1 result - Property for rent in Willerzell

More objects in your automatically expanded search area
20 results - Radius: + 10km
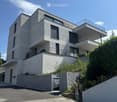
  • Modern two-story house with large windows and balconies, situated on a hillside overlooking a body of water and distant mountains.
  • Floor plan of a 3.5-room apartment on the ground floor, including living/dining/kitchen area, two bedrooms, two bathrooms, hallway, storage room, and a terrace.

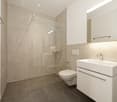
  • Modern bathroom with a glass-enclosed shower, a floating wooden sink cabinet, a round white sink, and a toilet. The walls and floor are tiled in a light beige color, and the shower area features built-in lighting.

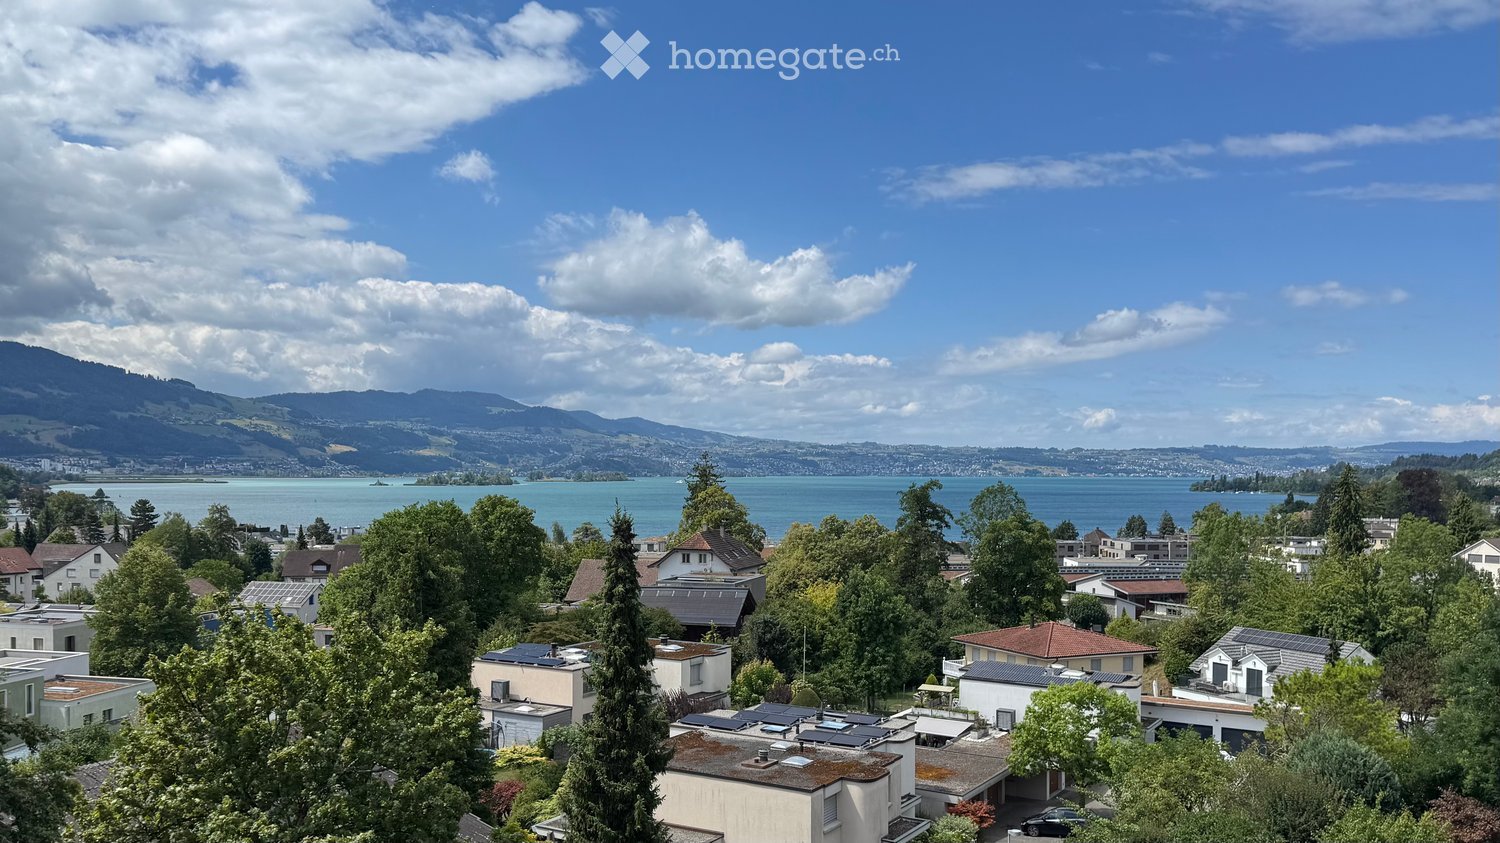
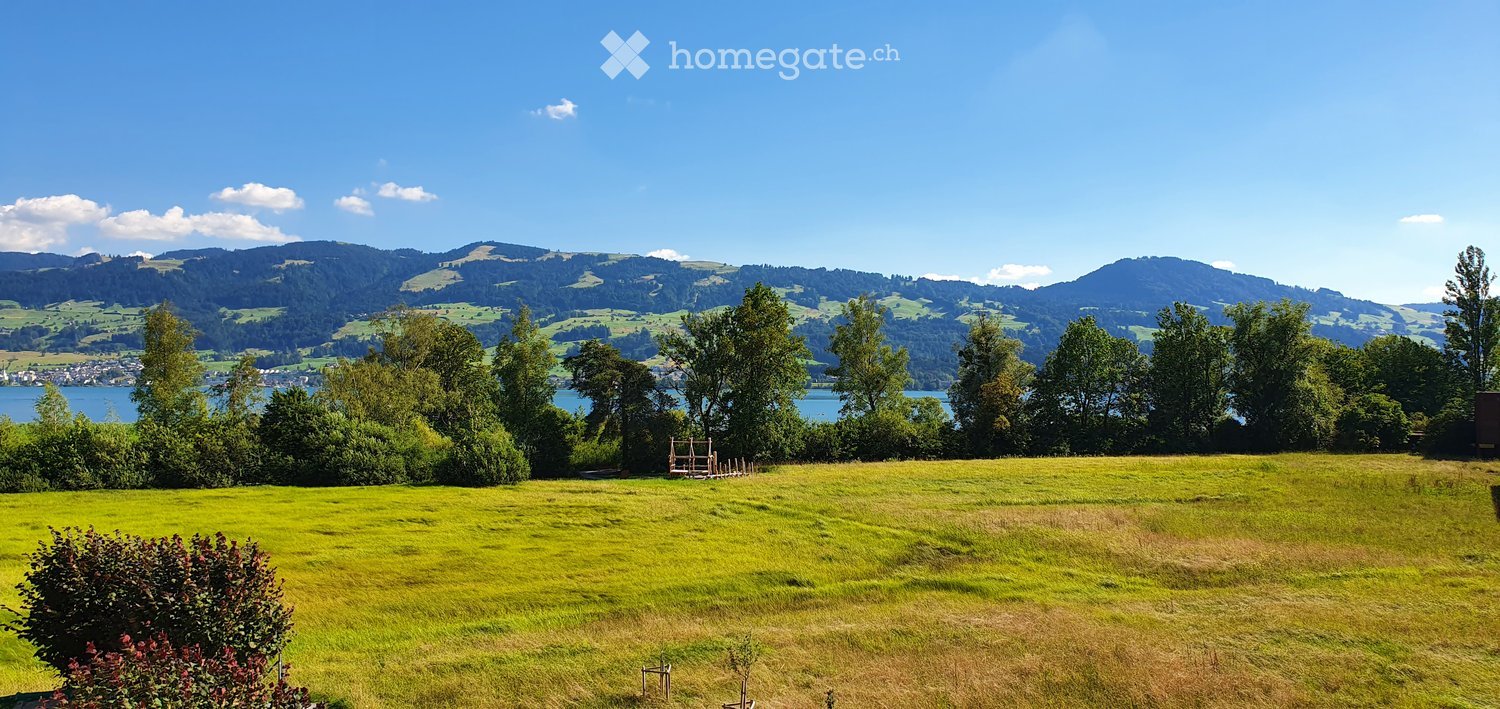
  • Balcony or terrace view overlooking a lake at sunset, with mountains in the background and the sun reflecting on the water.
1 / 9
Floor plan of a 3.5-room apartment on the ground floor, including living/dining/kitchen area, two bedrooms, two bathrooms, hallway, storage room, and a terrace.
CHF 4,100.– Premium
3.5 rooms101m² living space
Bachtelblick 1, 8805 Richterswil

Exclusive 3.5-room apartment with breathtaking lake view in Richterswil

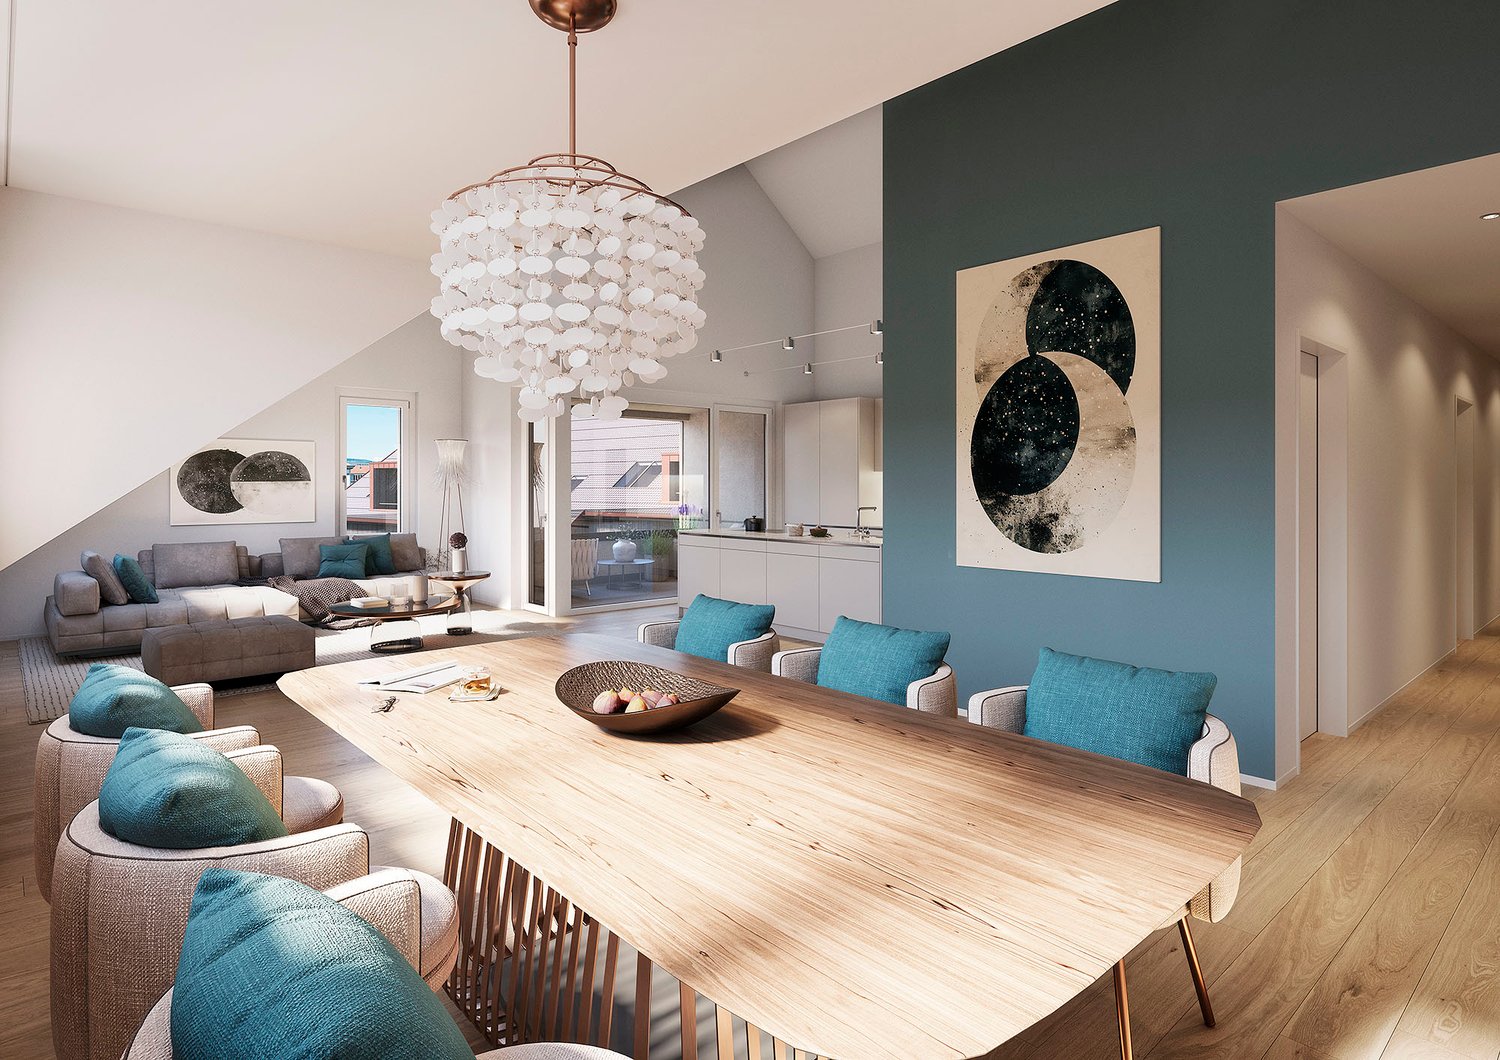
Discover this high-quality and bright 3.5-room apartment in the owner-occupied construction standard in a brand-new residential building in Richterswil, which was completed in the summer of 2025. With a living area of 101 m² and a terrace of 24m2, this apartment combines the highest living comfort with a beautiful view.Highlights of the apartment: • Breathtaking lake view: Enjoy the magnificent view of Lake Zurich and the mountains. • Large, partially covered terrace • Elevator from the garage to the apartment door • Private basement • Bright living area: Thanks to the large windows and the Mediterranean color concept, the apartment is extremely bright and sunny. • Very spacious and exclusively equipped kitchen with noble DKTN worktop. • Two wellness oases with open en-suite bathroom with bathtub and separate guest bathroom with large walk-in shower, both equipped with designer furniture and recessed mirror cabinets. • Stylish and low-maintenance Mediterranean-style tile flooring in the interior and exterior areas. • Underfloor heating and active cooling (up to max. -3 degrees) in the summer months via a heat pump. • Réduit with private laundry tower • Parking and garage: Both garage and outdoor parking spaces (with pre-installed e-mobility solution) can be rented. Location and surroundings: • Enjoy pure nature in the immediate vicinity(forest areas and walking trails with breathtaking lake views) • Quiet neighborhood • Only 4 minutes' walk to the bus stop "Neuhus" • 8 minutes' walk to the school and the nearest shopping facilities • 13 minutes to Richterswil train station • 14 minutes to the ship dock "Richterswil (lake)" This new apartment combines modern living on an owner-occupied level with a first-class quiet location and breathtaking lake views, making it perfect for couples or small families who value very high comfort and quality of life.Available from October 1, 2026, or possibly earlier, by arrangement.Parking space in the garage for CHF 190.-/month - outdoor parking space in front of the garage CHF 150.-/month.

Travel time
-
New building
1 / 13
CHF 4,605.– Premium
3.5 rooms86m² living space
Im Gsteig 2A, 8713 Uerikon

Tiny House of the Extra Class - Architectural Highlight

Located in an elevated, sunny position in Uerikon, this exclusive 3.5-room tiny house awaits you, impressing with modern architecture, high-quality interior design, and a privileged view. Designed with great attention to detail, the detached house convinces with a well-thought-out room concept, bright rooms, and a high-quality finish that meets the highest living standards. High-quality appliances from V-ZUG and Miele, elegant oak parquet, and an energy-efficient heat pump system with ground probes provide first-class living comfort. The sustainable energy concept is rounded off by a photovoltaic system. In addition to the well-planned storage rooms in the house, the property also has a separate basement compartment in the underground of the upper MFH. Optional underground parking spaces can be rented. A special highlight is the wonderful panoramic view of the mountains and parts of Lake Zurich, which can be enjoyed from both the living area and the bedroom. The spacious outdoor area with a custom-made pergola made of solid larch wood invites you to linger and enjoy. A stylishly integrated outdoor chimney with a practical wood storage provides a cozy atmosphere. An idyllic spring fountain sets a special accent and underlines the harmonious ambiance of this exceptional outdoor area. The unique property is embedded in a quiet, wonderfully green environment with a stream. The nearby lake (6 minutes' walk), various playgrounds, and attractive recreational areas invite you to outdoor activities. Kindergartens, primary and secondary schools are located nearby, as well as various shopping facilities for daily needs. The Uerikon train station is within walking distance and offers an excellent connection to Zurich, Rapperswil, and the surrounding regions. Please note that the rental contract is concluded with a minimum term of two years. Have we sparked your interest? We would be happy to provide you with further information or arrange a viewing appointment. We look forward to your contact.

Travel time
-
New building
1 / 6
CHF 7,500.– Premium
5.5 rooms183m² living space
Im Gsteig, 8713 Uerikon

New building "MAHALMA" - Exclusive living in Gsteig - Uerikon Stäfa

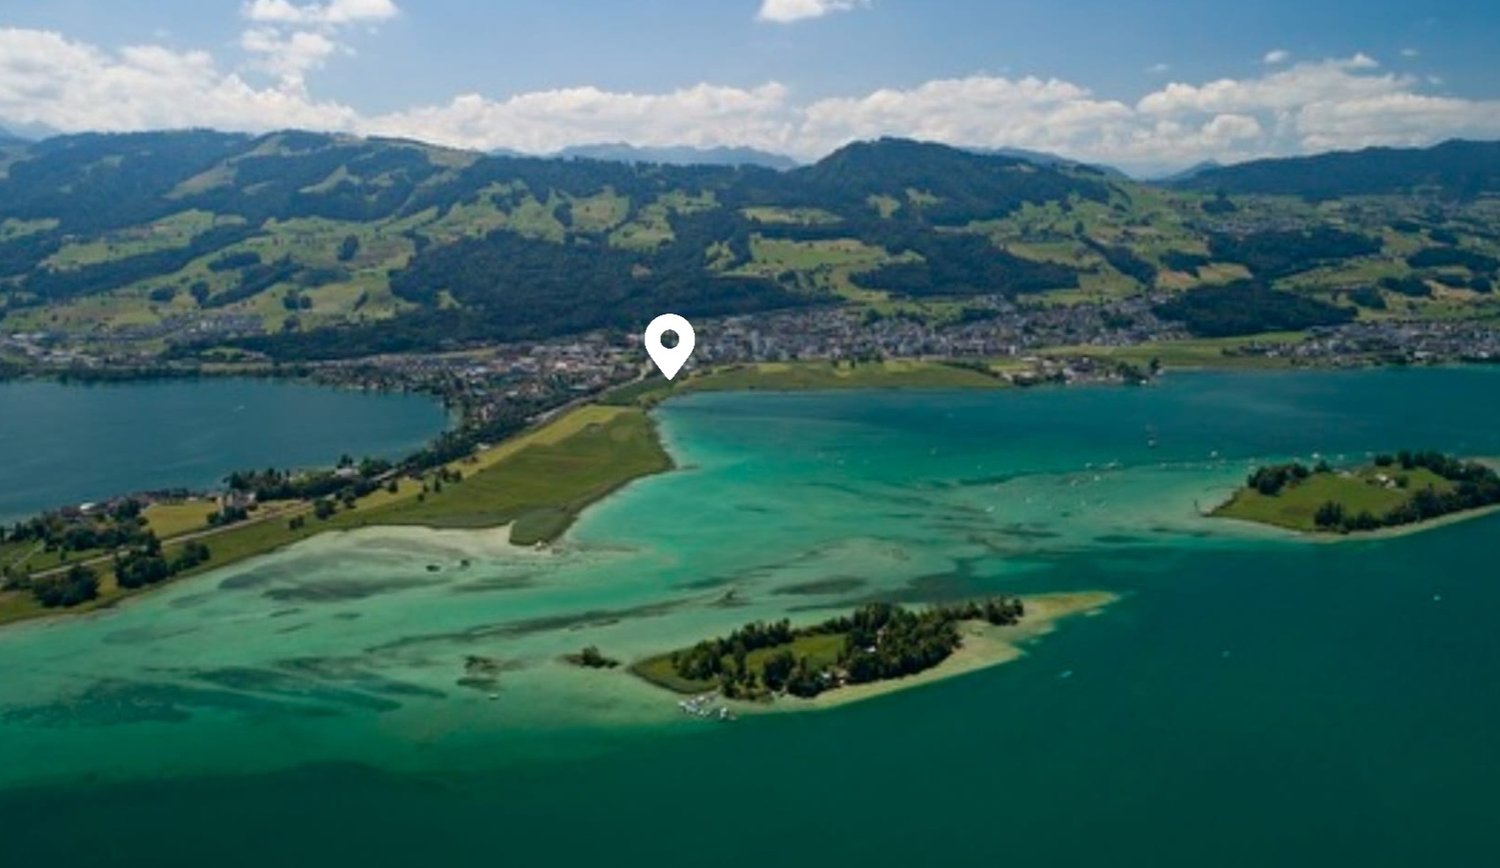
Welcome to the new building project "MAHALMA".In a quiet location with a beautiful lake and mountain view, 5 high-quality rental apartments are being built to owner-occupier standards – each with an individual character. The architecture skillfully transforms the topography into a concept that offers each apartment a lot of privacy and opens the rooms to the wide view. The well-thought-out floor plans allow a lot of natural light into the living rooms through floor-to-ceiling windows and, together with modern house technology, provide high living comfort. "MAHALMA" will enchant you.On our project website www.mahalma.ch, you will find all important information about the new building project. You can also contact us directly. We look forward to it.Key data: 5 ½-room attic apartment 3.1 • 183m² living space • 72m² south terrace, extensively covered with electric awnings • 2 terraces NO / NW • 18m² cellar • Built-in wardrobes and kitchen combination from the carpenter Keller • 2 wet cells, one of them "en-suite bathroom" • 1 guest toilet in the entrance • direct lift access • Bathtubs, walk-in showers and shower-toilets • floor-to-ceiling window fronts from the Swiss window manufacturer Euw • high-quality material finish • Appliance brands: Quooker, Wesco, V-Zug, Miele, • 3x air conditioning systems • various secondary rooms • Parking spaces in underground garage • E-mobility charging station expansion • Utility costs advance payment: CHF 500.- • Available: early 2027 Location & Infrastructure • 3 minutes walk to the bus stop • 6 minutes walk to Volg/Post, Gerbi practice, kindergartens and primary school or to the recreation area Chatzentobelweiher • 8 minutes walk to the train station or to Lake Zurich (Ritterhaus)

Travel time
-
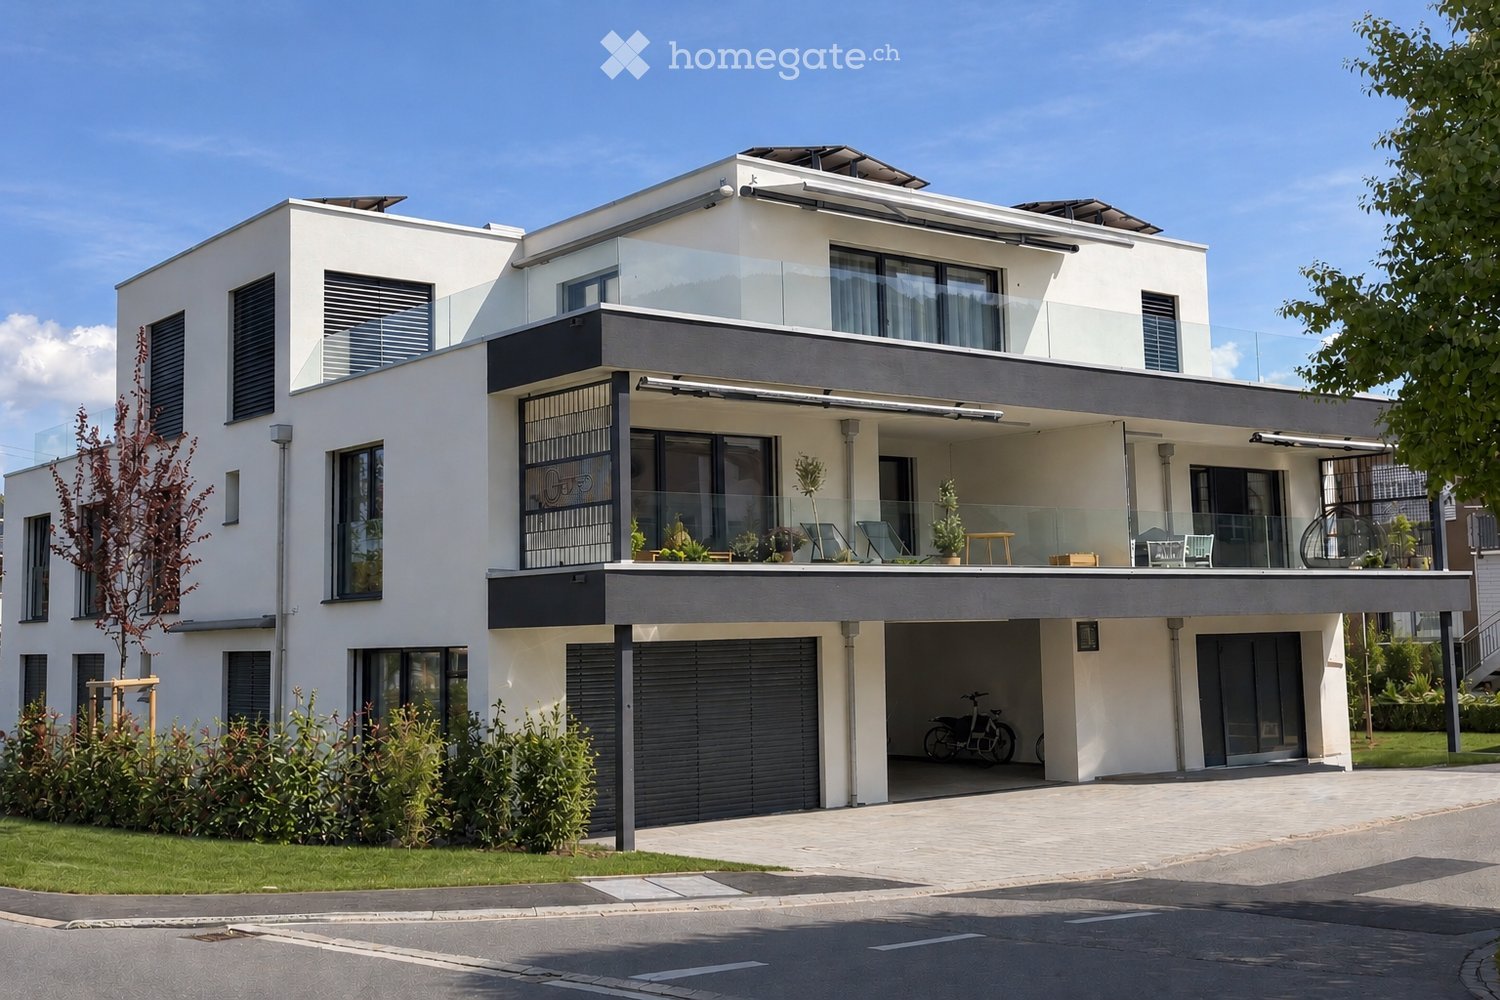
  • Modern multi-story residential building with balconies, large windows, and a garage. Two cars are parked in the lot.
  • Modern two-story house with white and grey exterior, large windows, and balconies. The house is surrounded by greenery and a paved driveway.
  • Floor plan of a 2.5-room apartment with living/dining/kitchen area, bedroom, bathroom, hallway, and two terraces.
  • Modern kitchen with grey cabinets, a sink, and a large sliding glass door leading to a balcony.
  • Empty room with wooden flooring, large sliding glass doors leading to a balcony with a tiled floor and glass railing.
  • Modern hallway with grey tiled floor, white walls, built-in cabinets, and recessed lighting. A doorway leads to a room with a view of the outside.
  • Modern kitchen with grey cabinets, dark countertops, a sink, and an oven. The space features wooden flooring and large windows leading to a balcony.
  • Modern kitchen with sleek grey cabinets, a central island, and a large window overlooking greenery. The space features a polished wooden floor and recessed lighting.
  • Modern bathroom with dark tiled walls, a glass-enclosed shower area, a toilet, and a handheld showerhead.
  • Modern bathroom with a wooden sink cabinet, white sink, and a large mirror. The room features dark tiles and a large window offering a view of greenery outside.
  • Modern balcony with a red awning, glass railing, and tiled floor, overlooking a green landscape.
  • Modern rooftop terrace with concrete tiles, glass railing, and a red retractable awning, overlooking a cityscape with mountains in the background.
  • living room, kitchen, 2 bedrooms, 2 bathrooms, balcony
1 / 13
CHF 2,950.– Top
2.5 rooms60m² living space
Sonnhalde 17, 8808 Pfäffikon SZ

First-time rental in tax-friendly Pfäffikon SZ

First rental 501 – We are renting this new and modern, high-quality 2.5-room attic apartment at Sonnhalde 17 in Pfäffikon SZ. The multi-family house was completely renovated in 2025/2026 and supplemented by the attic floor. The newly installed elevator leads directly into the apartment.Located directly on the Staldenbach in a quiet location adjacent to the Ruestelwald, the attic apartment presents itself with an attractive floor plan, high living comfort, and two terraces.The apartment has a high-quality finish. In addition to controlled apartment ventilation, the attic apartment is equipped with electric slat and sun blinds. Lightly broken white tones on walls, doors, and built-in elements provide warmth and coziness. With the exception of the kitchen and bathroom, the apartment features elegant long-plank parquet flooring in oak. The modern kitchen, including an induction cooktop and combi steamer, leaves no wishes unfulfilled. The bathroom features large-format ceramic tiles, recessed lighting, and a rain shower. A washing tower complements the comfort in your own four walls.An individual garage box with a parking space for a second car (CHF 230.00) can be rented optionally.The primary and secondary schools are within comfortable walking distance. A COOP, pharmacy, and other daily necessities, as well as gastronomic offerings, are located in the immediate vicinity. Less than 5 minutes away by car is the Seedamm-Center with further shopping opportunities. The highway towards Zurich or Chur can be reached in just around 8 minutes.Pfäffikon SZ is a tax-friendly small town and the main town of the political municipality of Freienbach. Together with Wollerau, Pfäffikon forms the main town of the Höfe district and is considered the center of the Ausserschwyz region.Have we sparked your interest? Then contact us and we will be happy to arrange a viewing appointment with you.

Travel time
-
  • Modern multi-story residential building with white and grey facade, large windows, and balconies. Two cars are parked in the foreground.
  • Modern two-story house with white facade, large windows, and balconies. The house features a sleek, contemporary design with a flat roof and glass railings on the upper level.
  • Floor plan of a 2.5-room apartment with living/dining/kitchen area, two bedrooms, two bathrooms, hallway, staircase, and two terraces.
  • Modern hallway with wooden flooring, grey walls, built-in shelving unit, and recessed lighting.
  • Modern kitchen with grey cabinets, a sink, and an oven, featuring wooden flooring and recessed lighting.
  • Empty kitchen area with grey cabinets, a sink, and a large window overlooking greenery. The floor is wooden, and the walls are white.
  • Modern bathroom with a wooden vanity, white sink, large mirror, and a washing machine in the background.
  • Modern bathroom with dark grey tiles, a glass-enclosed shower, a toilet, a sink, and a bathtub.
  • Empty room with wooden flooring, large sliding glass doors leading to a balcony with a scenic view of trees and hills.
  • Empty room with light-colored walls, wooden flooring, and large windows offering views of the outside area.
  • Empty room with wooden flooring, large sliding glass doors leading to a balcony with a view of greenery and buildings.
  • Modern balcony with a glass railing, tiled floor, and a red awning extending from the building.
  • living room, kitchen, 2 bedrooms, 2 bathrooms, balcony
1 / 13
CHF 2,950.– Top
2.5 rooms63m² living space
Sonnhalde 17, 8808 Pfäffikon SZ

First-time rental in tax-friendly Pfäffikon SZ

First-time rental 502 – We are renting this new and modern, high-quality 2.5-room attic apartment at Sonnhalde 17 in Pfäffikon SZ. The multi-family house was completely renovated in 2025/2026 and expanded with the attic floor. The newly installed elevator leads directly into the apartment.Located directly on the Staldenbach in a quiet location adjacent to the Ruestelwald, the attic apartment presents itself with an attractive floor plan, high living comfort, and two terraces.The apartment has a high-quality finish. In addition to controlled apartment ventilation, the attic apartment is equipped with electric slat and sun blinds. Softly broken white tones on walls, doors, and built-in elements create warmth and coziness. With the exception of the kitchen and bathroom, the apartment features elegant long-plank parquet flooring in oak. The modern kitchen, including an induction cooktop and combi steamer, leaves nothing to be desired. The bathroom features large-format ceramic tiles, recessed lighting, and a rain shower. A laundry tower complements the comfort in your own four walls.An individual garage box with a parking space for a second car (CHF 230.00) can be rented optionally.The primary and secondary schools are within comfortable walking distance. A COOP, pharmacy, and other daily necessities, as well as gastronomic offerings, are located in the immediate vicinity. Less than 5 minutes away by car is the Seedamm-Center with further shopping opportunities. The highway towards Zurich or Chur can be reached in just around 8 minutes.Pfäffikon SZ is a tax-friendly small town and the main town of the political municipality of Freienbach. Pfäffikon, together with Wollerau, forms the main town of the Höfe district and is considered the center of the Ausserschwyz region.Have we sparked your interest? Then contact us and we will be happy to arrange a viewing appointment with you.

Travel time
-
  • Balcony with a table, chairs, lantern, and barrel, decorated with plants and flowers.
  • Bright living room with large sliding glass doors leading to a balcony, white sofa, coffee table, armchair, and floor lamp.
  • A cozy living room with a striped sofa, ottoman, television, and various decorative items including framed pictures and a plant. The room features a fireplace and large windows with white curtains.
  • A cozy children's bedroom with a single bed, crib, colorful toys, and a large window with curtains. The room features a colorful rug, a dresser, and a small table with books.
  • Balcony with wicker furniture, a wooden barrel table, and scenic mountain view.
  • Modern kitchen with light grey cabinets, white countertops, and a tiled floor. Features a sink, microwave, dishwasher, and a round woven mirror on the wall. Shelves hold decorative items and a clock. A small wooden bench and potted plant are near the entr
  • A well-lit hallway with tiled flooring, white walls, and several doors. Visible decorations include colorful star-shaped wall decals and a small wooden side table with a candle and decorative items.
  • Bright living and dining area with a white sofa, coffee table, dining table with chairs, and a glass cabinet displaying glassware. The space features a modern pendant light, a floor lamp, and a view through large glass doors to a balcony.
  • Cozy bedroom with a large bed, nightstand, wicker storage unit, and a scenic window view.
  • Modern bathroom with white tiles, a toilet, a glass-enclosed shower, and a small cabinet with decorative items on top.
  • Modern kitchen with light wood cabinets, stainless steel appliances, and a large window offering a view.
  • Cozy bedroom with a wooden bed frame, soft bedding, nightstand, and a view to a balcony through large glass doors.
  • Cozy bedroom with wooden bed, nightstand, decorative chair, and scenic mountain view through large windows.
  • A scenic garden area with a panoramic view of a lush, green valley and distant mountains under a clear blue sky.
1 / 14
CHF 2,840.– Top
5.5 rooms113m² living space
Zügerdörflistrasse 7, 8854 Siebnen

Spacious 5.5-Room Apartment in Siebnen – Renovated & Wheelchair Accessible

Welcome to this beautifully renovated 5.5-room apartment located on the 2nd floor of a modern building at Zügerförflistrasse 7 in the charming village of Siebnen (8854). Freshly updated in 2024, this spacious 113 m² apartment is available for rent by 1.11.2026 and offers a wonderful combination of comfort, accessibility, and convenience.The apartment features: • Generous Living Space: 113 m² spread across 5.5 well-proportioned rooms, ideal for families or those who appreciate extra space. • Private Balcony: Enjoy the outdoors and take in the beautiful surroundings from your own balcony. • Elevator Access: The building is equipped with an elevator, ensuring easy access to all floors. • Garage: 2 parking spaces 130.- each • Sunny & Quiet: The apartment enjoys excellent sunshine during summer and benefits from a peaceful, quiet atmosphere. • Nice Views: Enjoy pleasant views from the comfort of your home. Location & Surroundings: Siebnen offers a relaxed village lifestyle with excellent everyday amenities right at your doorstep. A TopPharm pharmacy is located just steps away, and the Aabrücke bus stop is immediately accessible. A VOI supermarket is only a 6-minute walk away, as is the Schulhaus Dorf primary school — making this apartment particularly child-friendly. The Siebnen-Wangen train station is reachable within a 10-minute walk, providing easy regional connections. A river is also nearby, perfect for leisurely strolls in nature.Whether you are a family, a couple, or someone seeking accessible and comfortable living, this thoughtfully renovated apartment in Siebnen is an outstanding opportunity. Don't miss your chance to call this wonderful place home!

Travel time
-
  • Modern two-story white house with large garage, raised ground floor, and balcony terrace with greenery.
  • Modern open-plan living and dining area with a grey sofa, glass coffee table, dining table with chairs, kitchen island, pendant light, and decorative shelves.
  • Open-plan living and dining area with a modern kitchen, white cabinets, black countertops, a glass dining table with chairs, a white sofa, a fireplace, and decorative vases with flowers.
  • Modern living room with a white sofa, glass coffee table, fireplace, television, and decorative plants.
  • Bright bathroom with white walls, tiled floor, and a window. Features a stacked washing machine and dryer, a wicker basket with towels, a small potted plant on a cabinet, and a framed picture on the wall.
  • Modern bathroom with white tiles, bathtub, toilet, sink, and decorative plants. Features a large window with blinds and wicker baskets on the windowsill.
  • Cozy bedroom with a wooden bed, nightstand, lamp, and decorative plants. Features a green accent wall, a modern painting, and a hanging shelf with small decorative items.
  • Modern bedroom with a large bed, nightstand, chair, and decorative items including a vase with a rose and a framed picture on the wall.
  • Balcony with a dining table and chairs, overlooking a landscaped area with greenery and other buildings.
  • Balcony area with white railings, potted plants, and a green watering can on the ground.
  • Balcony with white railing, glass doors leading inside, surrounded by greenery and shrubs.
  • Clean, well-lit garage with a parked car, bicycles, and storage shelves with boxes and potted plants.
  • Floor plan showing a multi-room layout including entrance, kitchen, living area, bedrooms, bathrooms, and a balcony.
  • Floor plan showing a basement level with labeled areas including a garage, storage room, utility room, and heating room.
1 / 14
CHF 3,700.– Top
3.5 rooms113m² living space
Kramenweg 18, 8645 Rapperswil-Jona

Exclusive 3.5-room apartment with large sun terrace in Rapperswil-Jona

In an attractive and quiet residential area in Jona, this spacious 3.5-room terraced apartment with approximately 113 m² of living space and a well-thought-out room concept awaits you.The heart of the apartment is the approximately 50 m² large living, dining, and kitchen area with direct access to the 30 m² large sun terrace. Thanks to the south-facing orientation, you can enjoy plenty of light and a beautiful view of the surrounding area throughout the day.The master bedroom and the second room each have their own balcony. Two bathrooms, a storage room with a washing machine and dryer, a Swedish stove, underfloor heating, and electric shutters provide a high level of comfort.The apartment can be reached both via an external staircase and conveniently by lift. The apartment also includes a double garage, an outdoor parking space, a hobby room with a window, and a natural cellar. The property also has a photovoltaic system on the green flat roof.After a gentle renovation, this attractive terraced apartment will be available from December 1, 2026. A later or earlier move-in date (from mid-November 2026) is possible by agreement.The apartment is located in a well-connected residential area in Rapperswil-Jona. The Feldli bus station is just a 3-minute walk away, and a Coop supermarket is a 4-minute walk. The Bollwies primary school is a 5-minute walk away, making it ideal for families. The Jona train station is a 12-minute walk away, and the Medbase Apotheke Jona is a 10-minute walk away. The forest and nearby recreational areas are within walking distance and invite you to take walks, engage in sports activities, and enjoy relaxing hours in nature.Highlights: • 113 m² of living space • 30 m² sun terrace and 2 additional balconies in the rooms • Bright living/dining area with open kitchen • Bathroom/WC and shower/WC • Double garage and outdoor parking space (these are mandatory to rent for CHF 280.-/month) • Hobby room with window and natural cellar • Quiet residential area with beautiful views, overlooking the surrounding hills and partial views of Lake Zurich Net rent: CHF 3,250.–Double garage & parking space: CHF 280.–Utility costs (advance payment): CHF 450.–Rent per month: CHF 3,980.–Interested? We would be happy to show you this special apartment during a personal viewing.

Travel time
-
  • Modern open-plan living and dining area with large windows offering a scenic view, featuring a sofa, chairs, a dining table, a kitchen island with a sink, and decorative lamps.
  • Modern living room with large windows offering a scenic view, featuring a white tufted sofa, coffee table, armchair, floor lamp, and a television mounted on the wall.
  • Modern living room with a white sectional sofa, wooden coffee table, and a dining area with a round table and chairs. The space features large windows with curtains, wooden flooring, and a sleek kitchen area in the background.
  • Bright room with large windows offering a scenic view, furnished with a comfortable chair, a desk, a lamp, and a fan.
  • Elegant bedroom with a large bed, nightstands, lamps, a chair, and a scenic view through large windows.
  • Modern bathroom with a white sink, bathtub, toilet, and large mirror with built-in lighting. Wicker baskets are placed under the sink.
1 / 6
CHF 5,650.– Top
3.5 rooms112m² living space
Obere Paulistrasse 5, 8834 Schindellegi

3.5 room terrace apartment with lake view and privacy

Welcome to this modern and well-maintained 3.5-room terrace apartment at Obere Paulistrasse 5 in Schindellegi (Höfe district). The apartment, built in 2014 and currently freshly renovated, is located on the ground floor and impresses with a spacious living area of 112 m² and excellent equipment.The apartment offers: • Unobstructed view of Lake Zurich • Open and bright kitchen with oven, steamer, wine fridge, large refrigerator, and induction cooktop • Master bedroom (16.8m2) with direct access to the bathroom • Bathroom with freestanding bathtub and shower with rain shower • Separate guest toilet • Separate room (for dressing room/office or as a guest room) • Large terrace with lawn area for exclusive use • Outdoor space for garden furniture/equipment with approx. 15m2 • Integrated basement with approx. 24m2 • Storage room with washing tower • Garage & Lift: Comfortable parking and an elevator for convenient access to your apartment. Individual parking spaces in the underground garage can be rented additionally.Location & Environment: The apartment is located in a quiet and well-connected area in Schindellegi. Schindellegi-Feusisberg train station is only a 10-minute walk away, and the Schindellegi Pauli bus stop (direct connection to Pfäffikon SZ train station) is right in front of the house - only 5 minutes away. For daily shopping, 2 supermarkets are also available within a 10-minute walk.Surrounded by recreational areas like Einsiedeln and the magnificent ski and hiking paradise Hoch Ybrig, excursions into nature are possible at any time and spontaneously. Thanks to the proximity to nature and good transport connections, this apartment combines natural idyll with urban comfort in an ideal way.This attractive terrace apartment is perfectly suited for couples or professionals; we would be happy to show you this dreamy terrace apartment personally and without obligation.We look forward to your contact!

Travel time
-
  • Living room with patterned sofa, coffee table, armchairs, bookshelf, and decorative plants.
  • Living room with a patterned sofa, coffee table, two armchairs, a pink ottoman, a wooden bookcase, and large windows with curtains.
  • Cozy living room with a patterned sofa, wooden coffee table, armchairs, bookshelf, and decorative items. Large windows offer a view of the city.
  • Dining area with a wooden table, chairs, a checkered sofa, a large map on the wall, and a potted plant on a shelf.
  • Modern kitchen with white cabinets, dark countertops, a wooden island, and pendant lights. Features a refrigerator, oven, sink, mixer, and potted plants on the windowsill.
  • Modern kitchen with white cabinets, dark countertops, and a wooden island. Features pendant lights, a sink, oven, and various kitchen appliances and utensils.
  • Bright kitchen with white cabinets, wooden table, pendant lights, and several potted plants near large windows offering a view.
  • A compact bedroom with a lofted bed, drum set, bookshelf, and various toys and decorations.
  • A child's room with a drum set, a wooden shelf filled with books and toys, a world map, an alphabet poster, and a bunk bed with a framed picture on the wall.
  • A cozy bedroom with a bunk bed, a drum set, a shelf with books and toys, and colorful decorations.
  • A well-lit hallway with a built-in white wardrobe unit featuring multiple drawers and hanging space for coats and jackets. The floor is dark tiled, and the walls are light-colored.
  • Compact bathroom with a toilet, sink, washing machine, and a small shelf holding cleaning supplies. The space is tidy with a towel hanging on the side.
  • Modern bathroom with dark tiles, a white sink, a bathtub, and a wooden shelf holding shampoo bottles. Potted plants and hanging plants add a touch of greenery, and a white shower curtain with a decorative pattern is visible.
  • Bathroom with dark tiles, a white bathtub, a sink, a toilet, and several potted plants near the windows.
  • Modern bathroom with dark grey tiles, a white sink, toothbrush holders, a mirror, and several potted plants, including hanging plants and a large leafy plant on the windowsill.
  • Bathroom with dark grey tiles, a radiator, a wicker basket, a large potted plant, and a blue towel hanging on the side.
  • A well-lit bedroom with a bed, a wooden desk with a computer, a chair, a large mirror, a wooden dresser, and several potted plants. The room features large windows with white curtains and a view of the city.
  • A cozy bedroom with a neatly made bed, colorful pillows, a nightstand with a clock, and a decorative wall piece. The room features large windows with white curtains and a plant in the corner.
  • Modern hallway with tiled floor, white walls, built-in storage unit, and pendant lights. Visible rooms include a dining area with a table and chairs, and a partially visible room with a painting on the wall.
1 / 19
CHF 2,042.– Top
3.5 rooms
Dorfstrasse 1, 8805 Richterswil

Bright 3.5-room apartment in the heart of Richterswil village

Welcome to this charming and bright 3.5-room apartment in a prime location in the center of Richterswil. Here, you can enjoy the advantages of village life with short distances to everything you need for everyday life: Aldi, Migros, Coop, the train station, the beach, the popular Horn area, as well as several kindergartens and schools are easily accessible on foot.The apartment impresses with a practical floor plan and a lot of living comfort. It has two bathrooms: the main bathroom is equipped with a bathtub, sink, and toilet. The second bathroom offers a toilet, sink, and a private laundry room with a washing machine and dryer.The spacious kitchen offers plenty of space for cooking and lingering and is equipped with a dishwasher. Thanks to the numerous windows in almost all rooms, the apartment is bright and sunny all day long.The large bedroom offers plenty of space and comfort. The second room is ideal as a children's room, office, or guest room.A special highlight is the view: from all the windows, you can enjoy a perfect view of the famous Richterswil Räbechilbi and experience the traditional spectacle every year in November directly from home.Highlights • Central location in the village center of Richterswil • Aldi, Migros, Coop, train station, beach, Horn area, several kindergartens and schools within walking distance • Bright and sunny apartment with many windows • Spacious kitchen with dishwasher • Two bathrooms • Private laundry room with washing machine and dryer • Large main bedroom • Multi-purpose second room (children's room, office, or guest room) • Direct view of the annual Räbechilbi Application information • A current debt collection register extract is required for the application. • The ancillary costs are CHF 200 per month. • Please note that due to the effective operating and energy costs, an annual ancillary cost statement with subsequent or refund payments may be made. A rare opportunity to live in a bright and centrally located apartment in one of the most sought-after locations in Richterswil.

Travel time
-
  • Spacious living room, large windows, white sofa, coffee table, rug, potted plant, TV
  • Multiple apartment buildings, green lawns, trees, building with a brown roof
  • modern kitchen with white and red cabinets, central island, large windows
  • Open layout, sleek white furnishings, large glass doors, elegant rug, contemporary art, modern kitchen, dining area, large balcony with outdoor plants
  • Empty room with white walls, black tile flooring, kitchen area with a red counter, a refrigerator and an extractor hood, sliding glass doors leading to a balcony with plants
  • a terrace with garden furniture and plants in black planters, large green trees, sunny
  • wall mounted fireplace with glass and black frame, ceramic mug on the hearth
  • An apartment hallway with black tile flooring, white walls, and illuminated ceilings. The hallway is adorned with framed artwork on the wall and a black cabinet with a lamp in the distance. A few doors are situated on either side of the hallway.
  • Modern white apartment building with multiple balconies, raised ground floor, and well-maintained green lawn in front.
  • Car parked in front of a multistory building, greenery and bushes, parking lot in the middle
  • floor rug, large green chair, white built-in wardrobe, modern artwork, wooden flooring
  • A bedroom with a double bed, wooden headboard, white walls, hardwood floors, two nightstands, pillows, white bedding, window with white curtains, and a nightstand with a lamp.
  • Modern bathroom with shower, sink, toilet, and white tiles
  • Stacked white washing machine and dishwasher against a wall in a corner
  • A modern bedroom with a bed, side table, and a painting on the wall
  • white walls, hardwood floors, king-size bed, pillows, nightstand, lamp, remote, long white curtains
  • Sliding doors, balcony with potted plants, tiled floor, railing, view of buildings and greenery
  • A shower cubicle, glass walk-in shower, shower head, shower hose, shower rack, toilet, sink, white tile flooring, window with blinds, towel rack with a red towel, and other bathroom amenities on the counter.
  • modern white tiled walls, large bathtub, separate sink, shower head, towel rack with red towel, mirror on the wall, green bottle on the counter, floor without visible flooring
  • Walk-in closet with wooden floor, white sliding doors, clothes hanger, white clothing
  • modern multistory building, large windows, several balconies, concrete wall, green lawn
1 / 21
CHF 5,950.– Top
4.5 rooms157m² living space
Höh-Rohnenweg 3, 8832 Wilen b. Wollerau

Dream Home: Modern, Exclusive 4.5-Room Apartment with Terrace and Balcony in Owner-Occupied Standard

Discover this spacious 4.5-room apartment on the 1st floor of a modern residential building in the quiet community of Freienbach, in Wilen b. Wollerau. With 157 m² of living space, this gem offers the highest level of comfort for couples, a family, or singles. Only 4 parties share the house. Each floor has only one apartment.The apartment offers you: • Cloakroom: A practical built-in cloakroom with a cleaning closet is located at the entrance • Spacious, bright living room: Open, spacious floor plan with large window fronts, partly facing Lake Zurich. The shutters are electrically operated • Covered terrace, 2 direct accesses to the sunny terrace, 1 x from the kitchen, 1 x from the living room. • For plant lovers, a water connection is installed under the plates. Your garden furniture is protected from rain. • Cozy fireplace: Fireplace with glass front for relaxed, atmospheric evenings • Modern kitchen: Stylish kitchen with white cabinets, black granite countertops, Rondell. The central cooking island in Bordeaux red creates additional storage space for glasses and dishes. Modern appliances such as steamer, combi steamer, glass ceramic stove, dishwasher, and many practical cabinets. • 2 comfortable bedrooms: Bright rooms with elegant sea pine parquet floors, white walls, and already existing practical built-in cabinets offer space for children's rooms/offices. • Guest bathroom: Modernly equipped, with a floor-level glass shower, white tiles, towel warmer, WC, mirror cabinet, and stylish details • Practical housekeeping room: Own washing tower WM/TU in the apartment, shared use of the laundry drying room (Secomat) in the basement is available. • 1 parent's bedroom with balcony: Parquet, dressing area with wardrobe, en-suite bathroom with shower/bathtub/double sink, towel warmer, and toilet. • Basement room: 1 large basement room with a window in the basement belongs to the apartment, a practical wardrobe is available in the room. • Underground parking in the house: 2 underground parking spaces are reserved for this apartment. A third space can be rented if needed. One underground parking space costs an additional CHF 140.--/month. The apartment is conveniently accessible from the underground parking in the house via the elevator. • Availability of the apartment: The exclusive apartment is available immediately or by arrangement. Special features: The quiet location guarantees restful nights, while the sunny orientation and many windows provide daylight. All shutters are electrically operated. An automatically installed fresh air supply in the ceilings provides a pleasant air exchange.Perfect location: Only a 5-minute walk away is Wollerau train station. Commuters to Zurich can either take the train from Wollerau to Pfäffikon, change once, and take the direct route to Zurich. The other option is to walk a few minutes to the bus stop in the village of Wollerau. From there, the bus goes to the nearby Richterswil train station. From Richterswil, the train goes directly to Zurich or to Zurich Airport.Shopping opportunities are offered by the Coop supermarket, which is a 3-minute walk away, or the Migros Wollerau, which is a 15-minute walk away. A pharmacy, Comestible shop Dubach, Denner, and a drugstore are in the village and can be easily reached on foot.School and kindergarten are within walking distance. There are also kindergartens in the immediate vicinity.The proximity to Lake Zurich invites you to swim and enjoy. For sports enthusiasts, the nearby mountain regions of Hoch Ybrig and Flumserberge are ideal for hiking or skiing.The quiet residential area makes this dream apartment an ideal retreat for families and working professionals.This modern apartment combines urban comfort with the tranquility of rural life and offers everything for a comfortable home in one of the most sought-after locations in the canton of Schwyz.Convince yourself of the many amenities during a visit. We look forward to your contact.(No brokers wanted)

Travel time
-
  • Modern kitchen with white cabinets, marble countertop, stainless steel sink, and built-in oven.
  • Completely empty room with white walls, wooden floor, and large windows. No furniture or equipment.
  • Empty room with white walls, wooden floor, and large windows. No furniture or equipment.
  • Balcony with a metal railing, overlooking a street with parked cars and buildings.
  • Empty balcony with glass railing, white walls, and a window with a view of the surroundings.
  • Modern bathroom with white walls, wooden floor, and large windows. Features a bathtub, sink, and toilet. The room is currently empty.
  • Empty room with white walls, wooden floor, and two large windows. No furniture or equipment.
  • Empty room with white walls, wooden floor, and a large window. No furniture or equipment.
  • An empty room with white walls, wooden floor, and a built-in washer and dryer.
  • Empty room with white walls, wooden floor, and large windows. No furniture or equipment.
  • Modern bathroom with a glass shower, white toilet, double sinks, and a large mirror.
  • Modern bathroom with a shower area, a double sink, and a mirror.
  • Aerial view of a residential area with buildings, a road, and a scenic view of a lake and mountains.
  • A corridor with marble flooring, white walls, and two large white columns. A staircase with marble steps and metal handrails leads to the upper floor. A door with a glass panel and a silver handle is on the right side.
  • A modern hallway with marble flooring, a spiral staircase, and an open door leading to a staircase.
  • Empty room with white walls, gray floor, wooden partition, and a ceiling light.
  • Multi-story residential building with balconies, large windows, and a scenic view of the surrounding area.
1 / 17
CHF 4,750.– Top
4.5 rooms100m² living space
Pfäffikonerstrasse 3, 8834 Schindellegi

Beautiful 4.5-room apartment with lake view – freshly renovated

DescriptionThis charming 4.5-room apartment presents itself in new splendor after a comprehensive renovation. With a lot of love for detail, modern living comfort was combined with high-quality equipment and timeless elegance here.The light-flooded rooms and the warm ambiance create a home to feel good in. The open living and dining area as well as direct access to the covered balcony invite you to cozy hours with family and friends.Highlights at a glance • Dreamlike lake and panoramic view • High-quality, open kitchen with modern appliances • Three bright bedrooms • Two modern bathrooms (one en suite) • New laundry tower (washing machine/dryer) • Covered balcony (10 m2) • Private basement compartment • Two parking spaces can be rented (1 underground parking space for CHF 150.-/month and 1 outdoor parking space for CHF 80.-/month) • Elevator in the house • Completely renovated in 2026 • Available for occupancy immediately Location: The apartment (approx. 100 m2) is located at Pfäffikonerstrasse 3 in the tax-friendly Schindellegi and is situated on the 3rd floor of a multi-family house. Shopping facilities, gastronomy, public transport, and everything for daily needs are easily accessible on foot, while Zurich and Zug are only a short drive away.This apartment combines style, comfort, and quality of life – a home to feel completely comfortable in. Let yourself be convinced of the unique charm of this residential object during a personal visit.

Travel time
-

Suggested properties for you based on search results