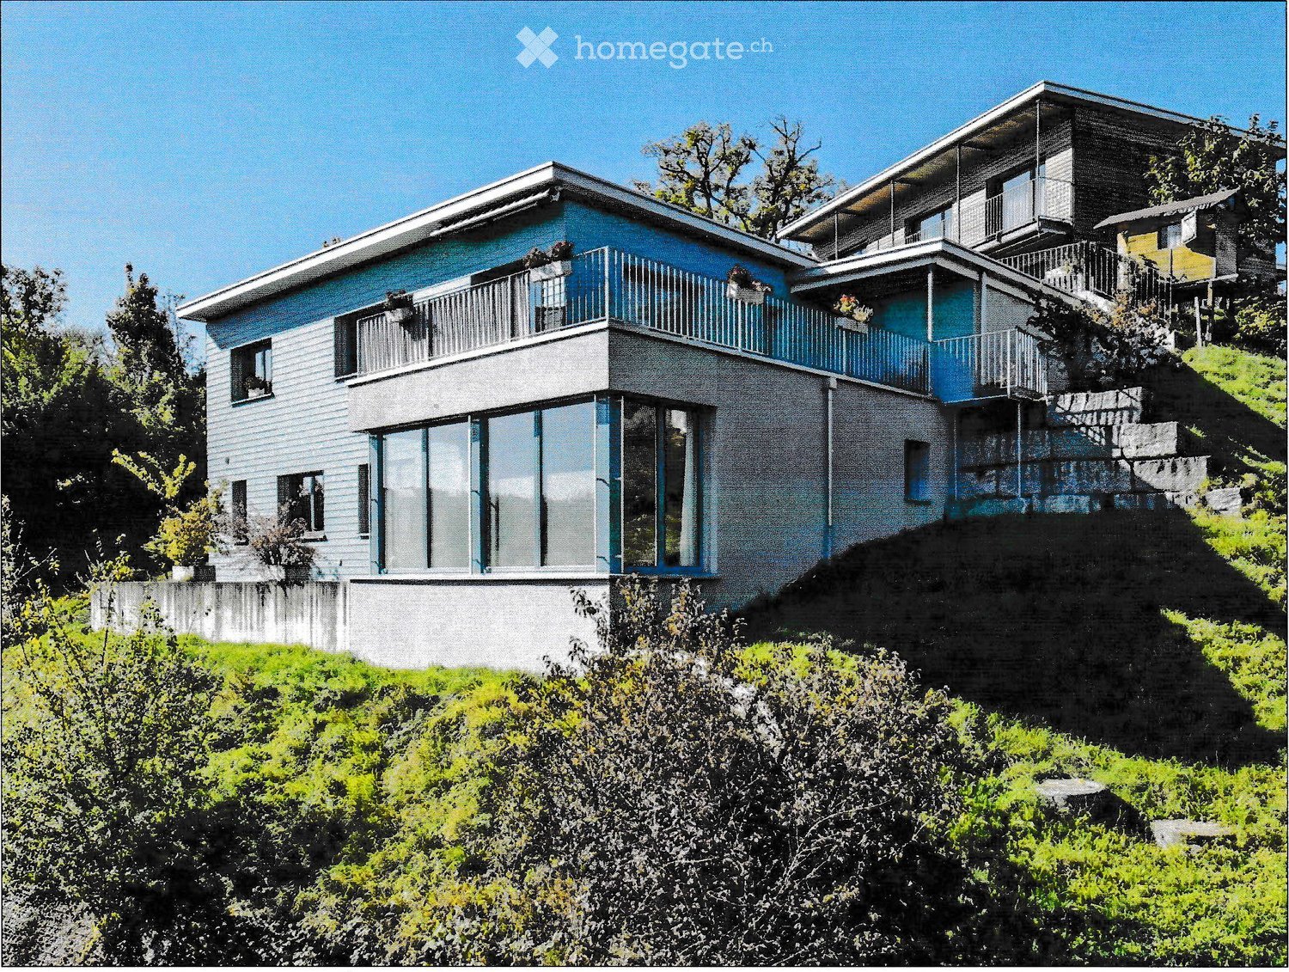
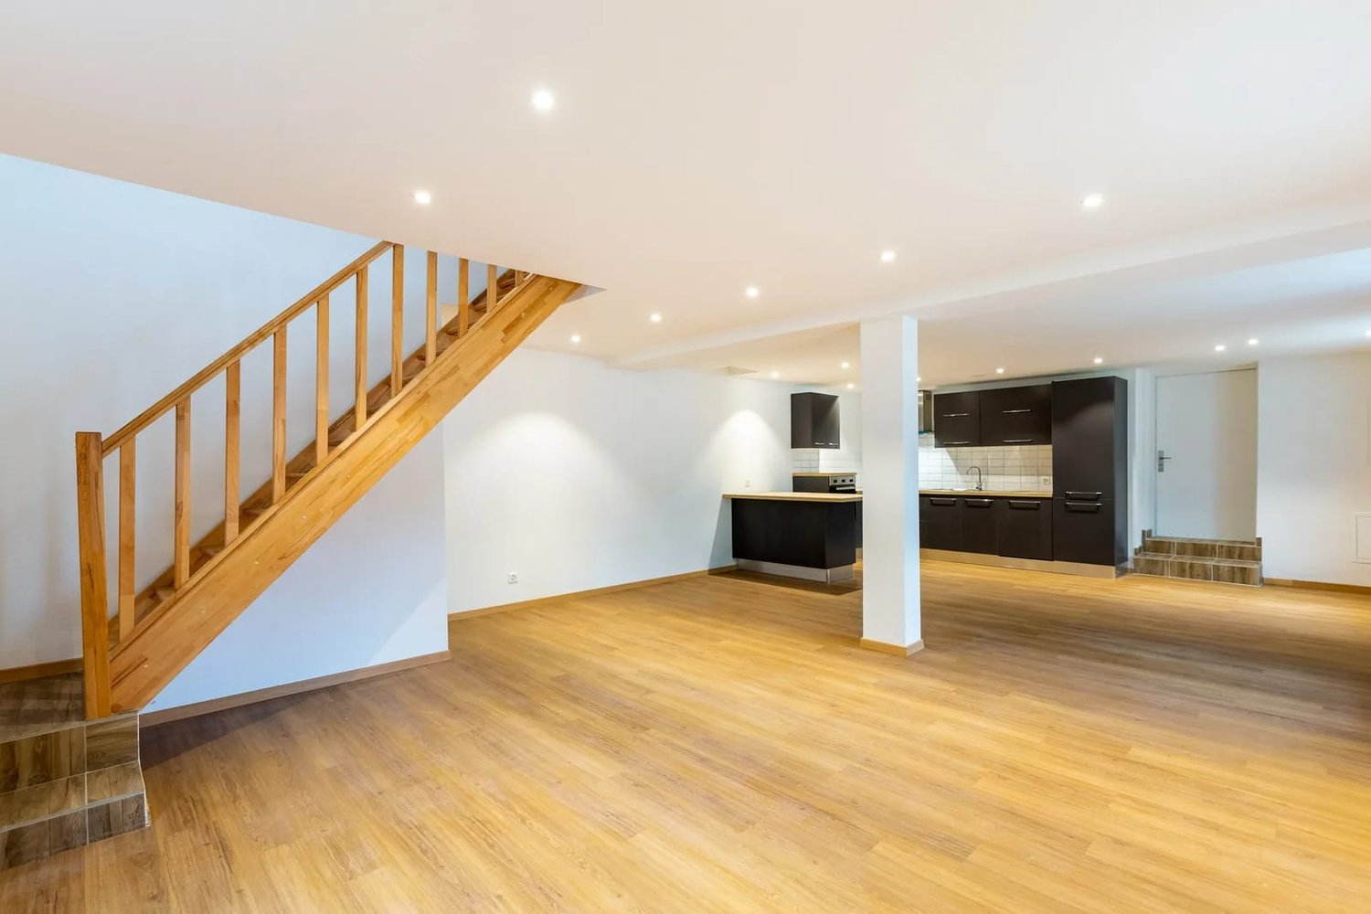
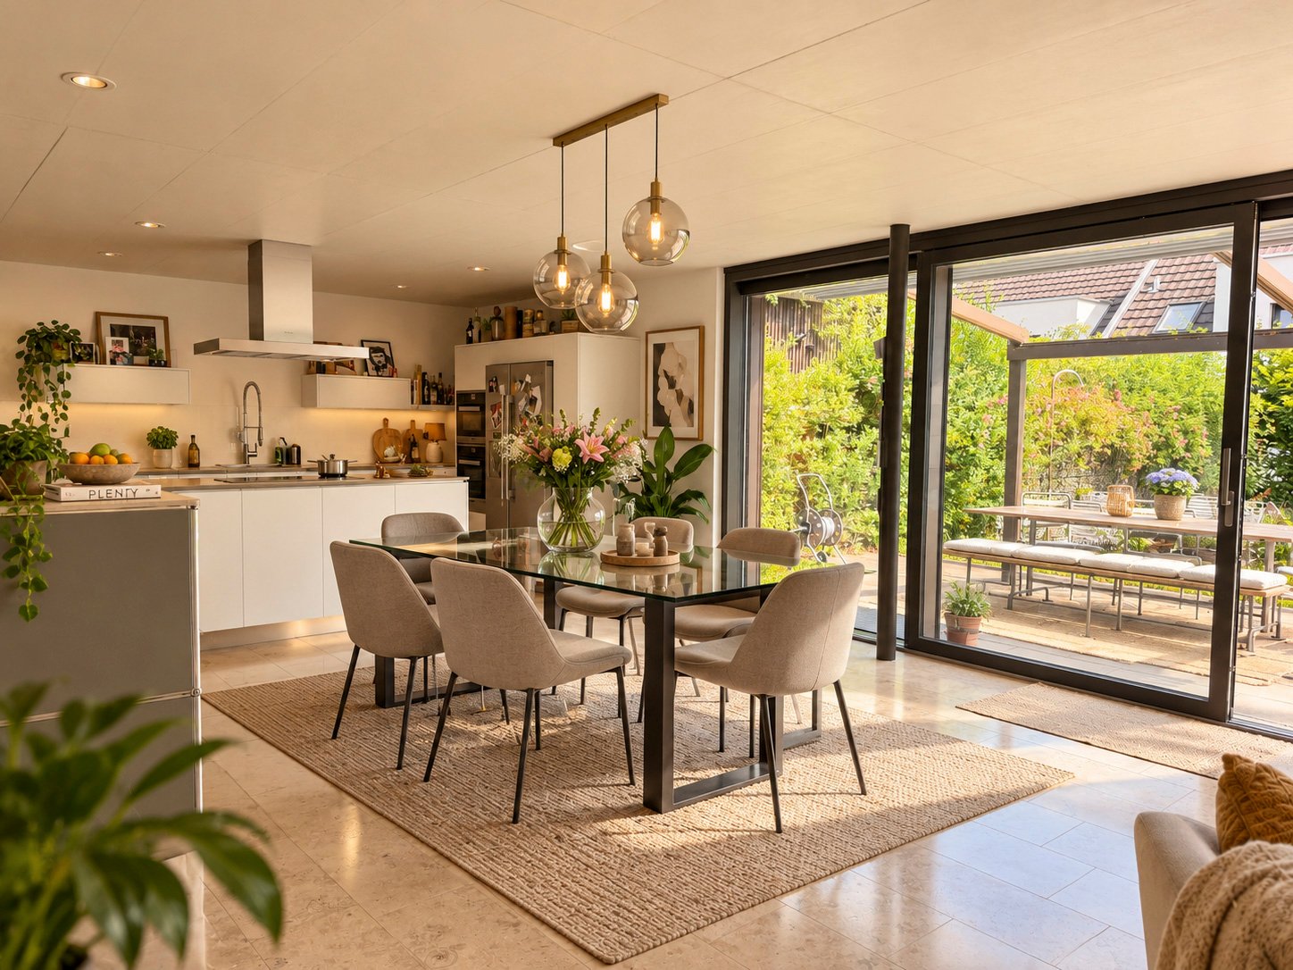

Eichliacker (Winterthur) - House, chalet, rustico for rent

Try expanding your search criteria so we can show you similar properties. Currently, there are no matches.

We suggest you try to:

  • increase the radius
  • change filters, such as price

You can create a search alert with the current criteria and get notified when matching properties are available.

More objects in your automatically expanded search area
32 results - Radius: + 10km
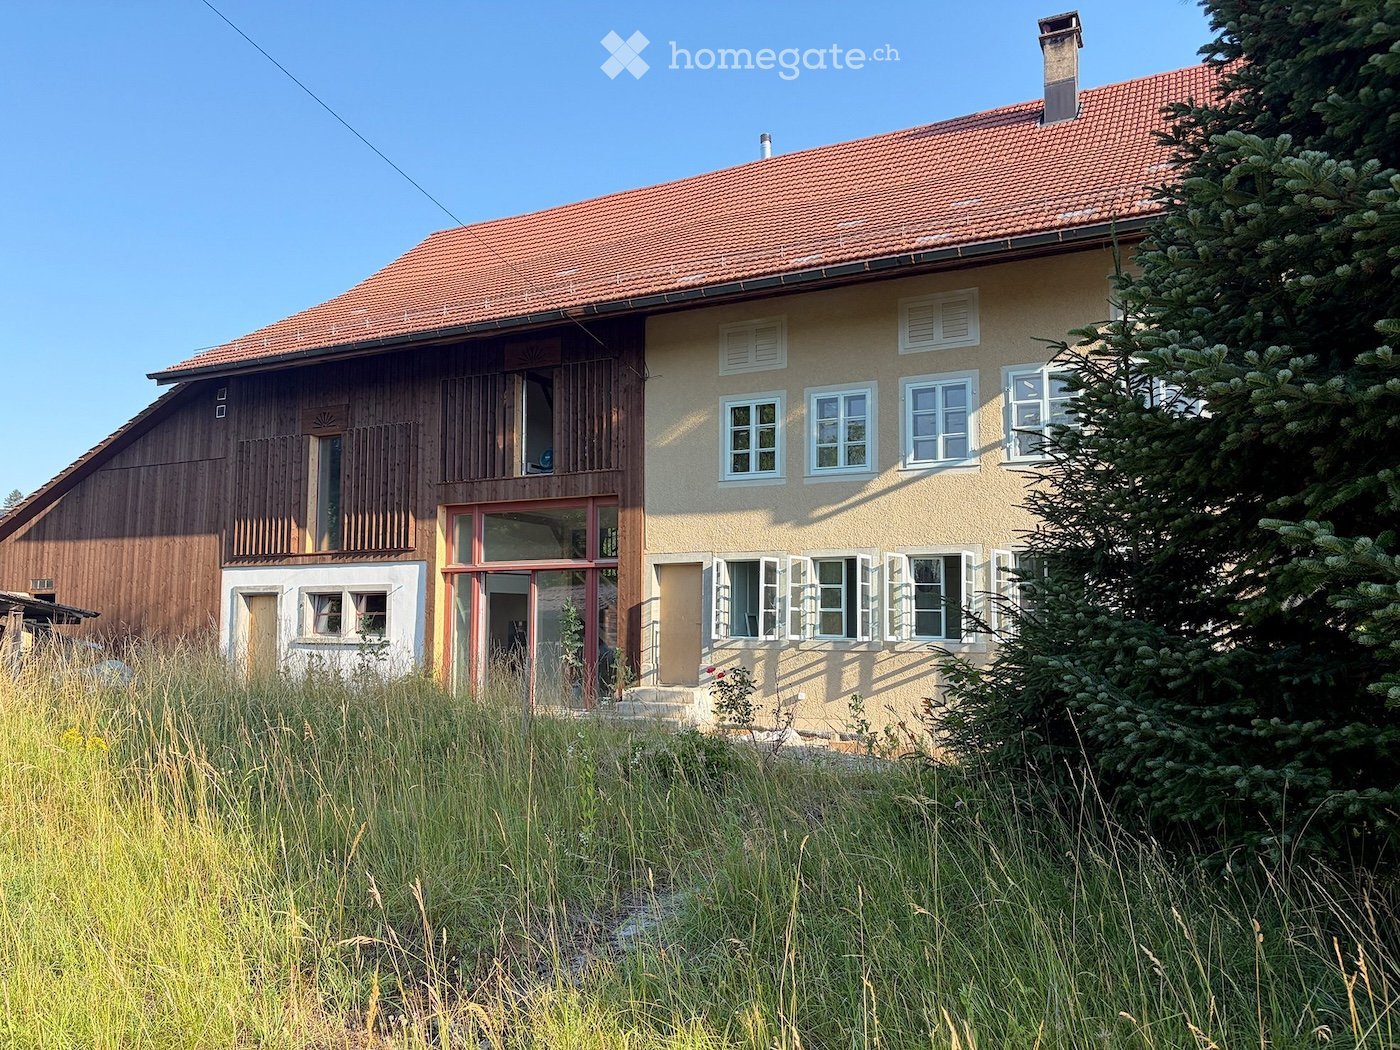
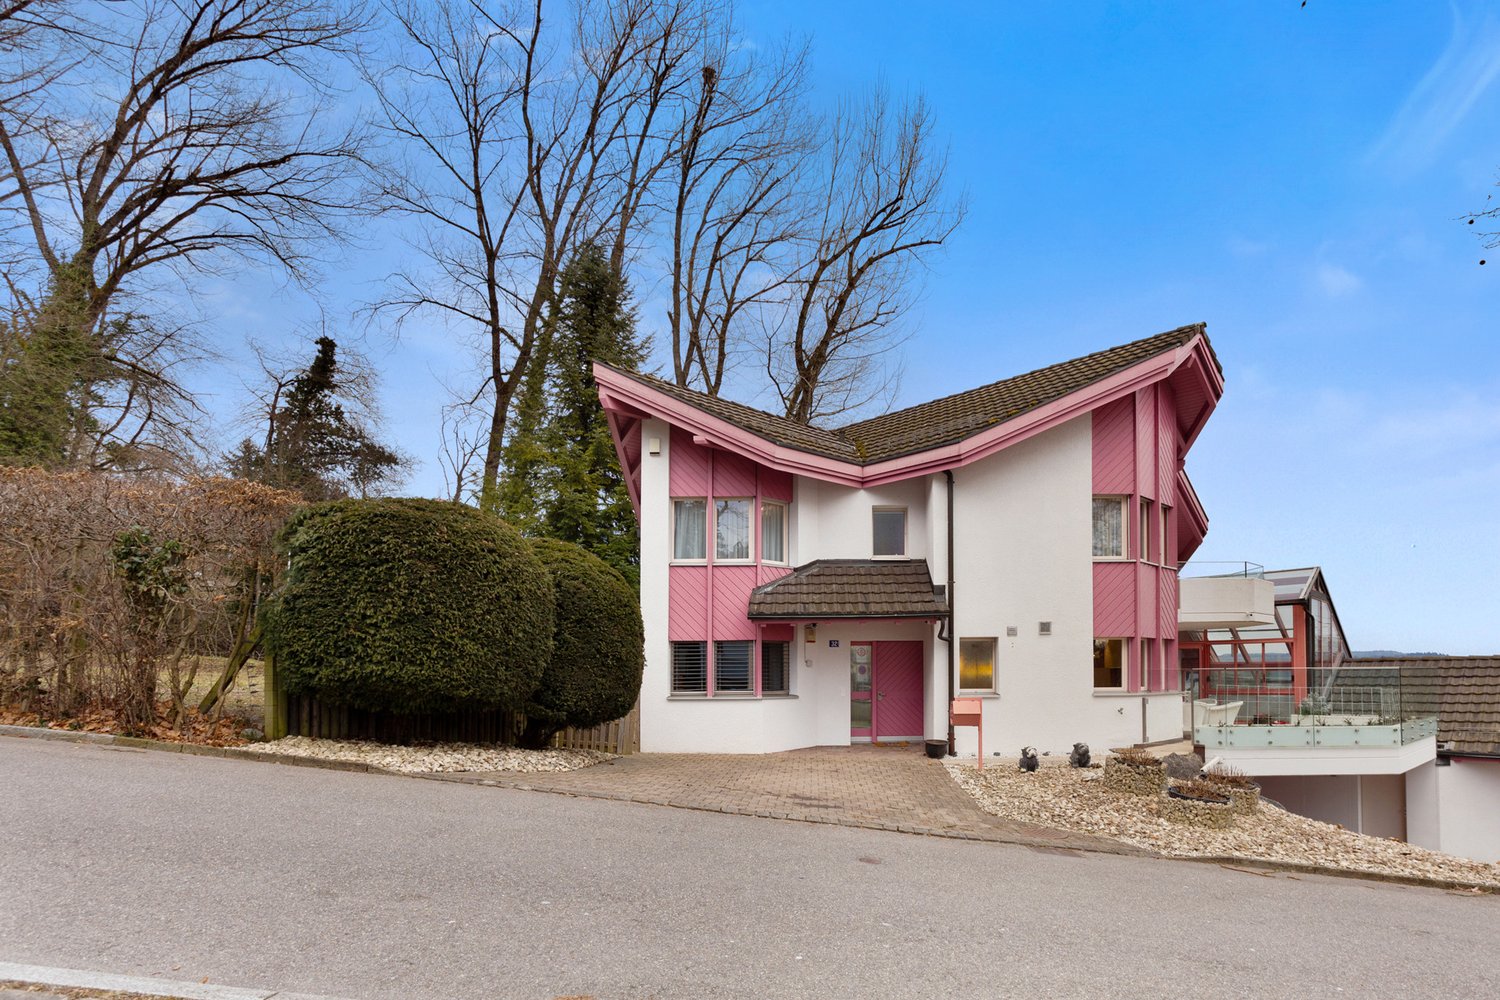
  • A two-story house with a red-tiled roof, white walls, and red shutters on the windows. The house is surrounded by trees and other residential buildings.
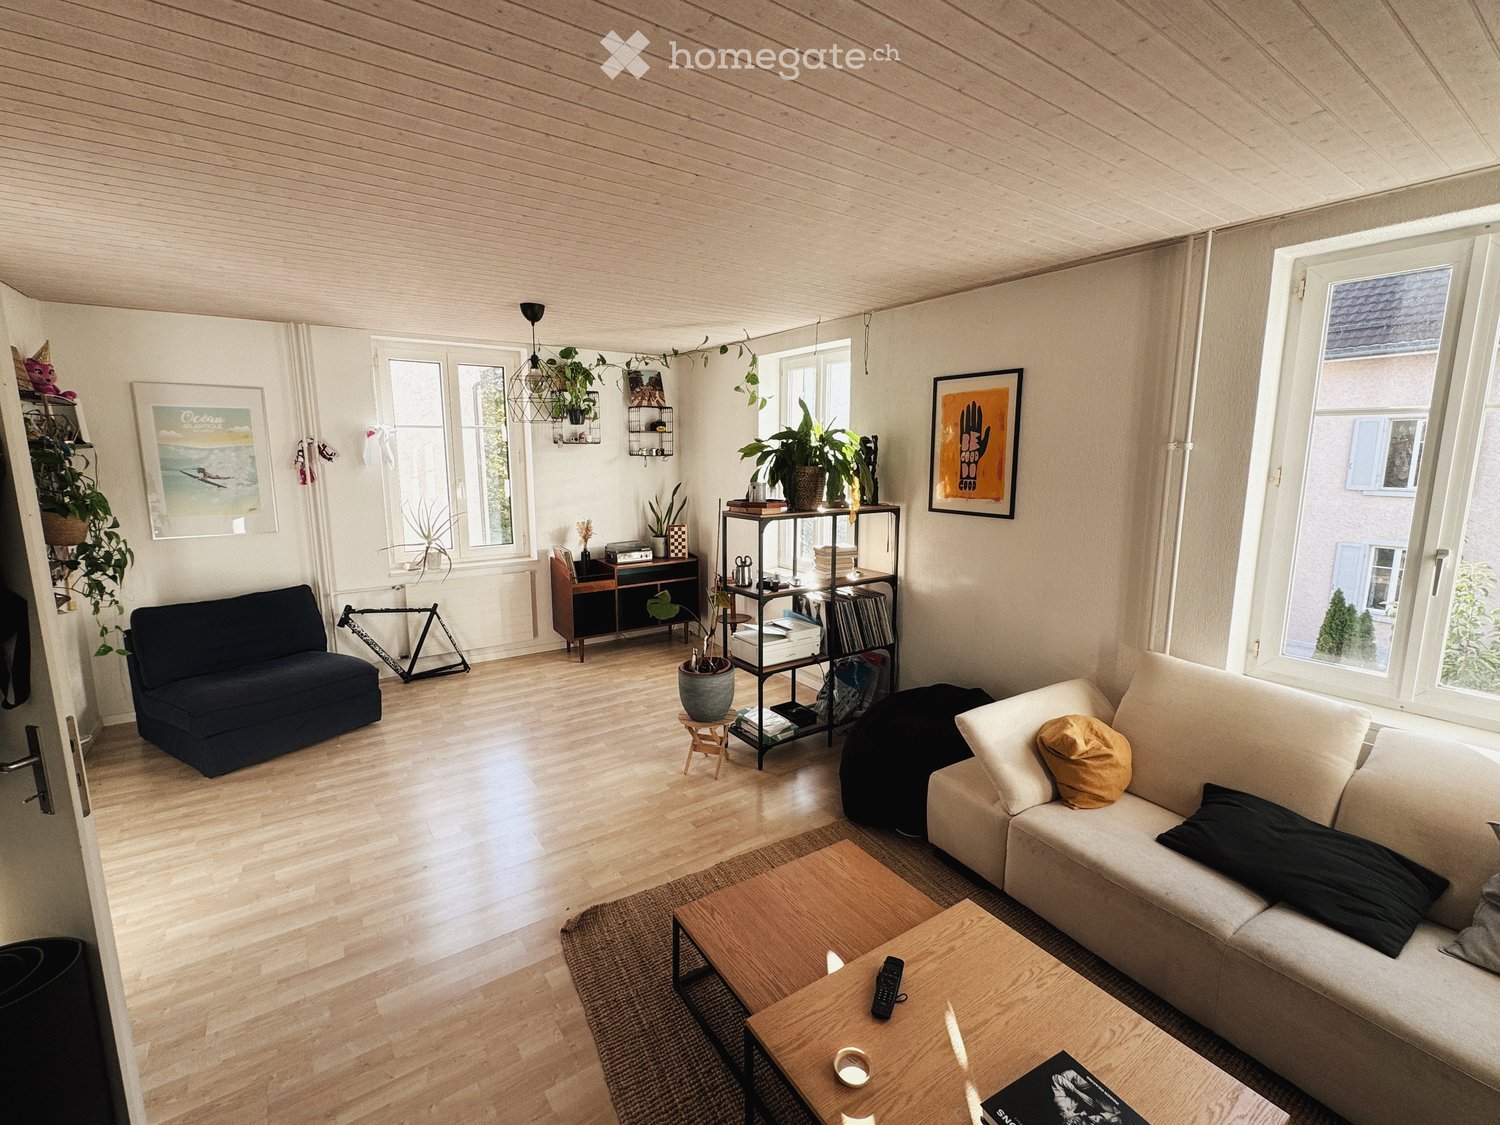
  • Bright living room with exposed wooden beams, two white sofas, a fireplace, a potted plant, and a colorful abstract painting on the wall.
  • Bright room with large windows, wooden dining table with chairs, bookshelf filled with books, and a small kitchen area with a dishwasher.
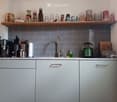
  • Modern kitchen with light wood cabinets, stainless steel appliances, and a black countertop. Features a double sink, microwave, and decorative items on the windowsill.
  • Modern kitchen with light wood cabinets, stainless steel appliances, and a black countertop. Features an oven, sink, and various kitchen items on the counter.
  • A cozy living room with a dark brown sofa, a wooden chair, a small table, a cabinet, a potted plant, a mirror, and picture frames on the wall. The room has large windows and a view of a staircase leading to another room.
  • Cozy bedroom with a double bed, piano, and large windows letting in natural light. The room features a patterned rug and exposed wooden beams on the ceiling.
  • Bright, slanted-ceiling room with two desks, one with a globe and lamp, the other with toys and books, a cabinet, and a closet with clothes.
  • Cozy attic bedroom with wooden slanted ceilings, a large window with blue curtains, a bed with purple bedding, a nightstand with a lamp, a small table with a chair, and a colorful painting on the wall.
  • Hallway with tiled floor, white walls, a blue door at the end, a coat rack with jackets, a small table with shoes, a clock on the wall, and a wicker basket on a cabinet.
  • A small, well-lit bedroom with a single bed, a desk with a chair, a lamp, and a toy car on a small table. The walls are painted in two colors, and a rocket model is displayed on a side table.
  • Garden with raised wooden steps, potted plants, a hammock, and a mix of gravel and brick pathways.
  • View of a residential neighborhood with multiple houses, parked cars, and greenery.
  • Garden area with paved ground, bicycles, potted plants, and a covered structure. The background shows a traditional half-timbered house with multiple windows and a tiled roof.
1 / 14
Bright living room with exposed wooden beams, two white sofas, a fireplace, a potted plant, and a colorful abstract painting on the wall.
Bright room with large windows, wooden dining table with chairs, bookshelf filled with books, and a small kitchen area with a dishwasher.
Modern kitchen with light wood cabinets, stainless steel appliances, and a black countertop. Features a double sink, microwave, and decorative items on the windowsill.
CHF 3,150.– Premium
6 rooms150m² living space
8404 Winterthur

6-bedroom single-family house in Oberwinterthur

This charming family house is part of a historic row of houses in the village center of Oberwinterthur. Wonderful for families with children! • The house was completely renovated inside in 1994. Washing machine and dryer, oven and stove, dishwasher, refrigerator, freezer, and heating system have all been replaced over the years. The bathroom and toilet were renovated in 2020. The facade is a protected monument. • Surrounding area with a lawn of approximately 16 m2 and a separate seating area • Basement with modern Miele washing tower • Ground floor with entrance hall and one room • First floor with kitchen and dining room with large windows, living room with fireplace, toilet with sink, and two rooms • Attic with two rooms, storage room, bathroom with shower, bathtub, toilet, and two sinks • Attic space of approximately 15 m2 • Parking in the alley in front of the house (night parking fee). No private parking space. • Beautiful view over gardens and row houses in the village center • Near kindergartens, primary and secondary schools, Coop, Migros, Denner, pharmacies, banks, and public transportation • Fiber optic connection in the living room • The net rent is CHF 3150. Gas and electricity costs are billed directly with Stadtwerk Winterthur. Rent starts on December 1, 2026 • Rent deposit CHF 6300,- (two months' rent) • Five minutes' walk to bus stops and Oberwinterthur train station, from which you can reach Zurich HB in less than half an hour without changing trains • Pets allowed by arrangement • Music allowed • One room is equipped with sound-absorbing double walls to the neighbors and sound-absorbing doors to the other rooms. • Ideal for families who value peace, nature, and excellent public transportation connections

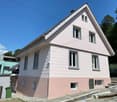
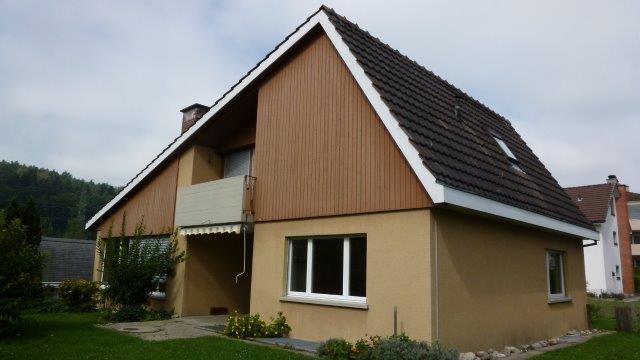
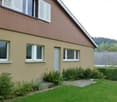
  • Two-story yellow house with green shutters, wooden front door, and small garden area.
  • A two-story yellow house with green shutters and a red-tiled roof, surrounded by a garden with a flowering tree and a wooden fence.
  • Empty room with wooden flooring, white walls, exposed wooden beams on the ceiling, a staircase leading to an upper level, and a fireplace in the corner.
  • Empty room with wooden flooring, white walls, and a staircase leading upwards. No furniture or equipment present.
  • Bright, unfurnished room with wooden flooring, white walls, exposed wooden beams, and a central fireplace. Natural light streams in from a large window on one side.
  • Empty living space with wooden flooring, white walls, and a doorway leading to a small kitchen area with cabinets and a sink.
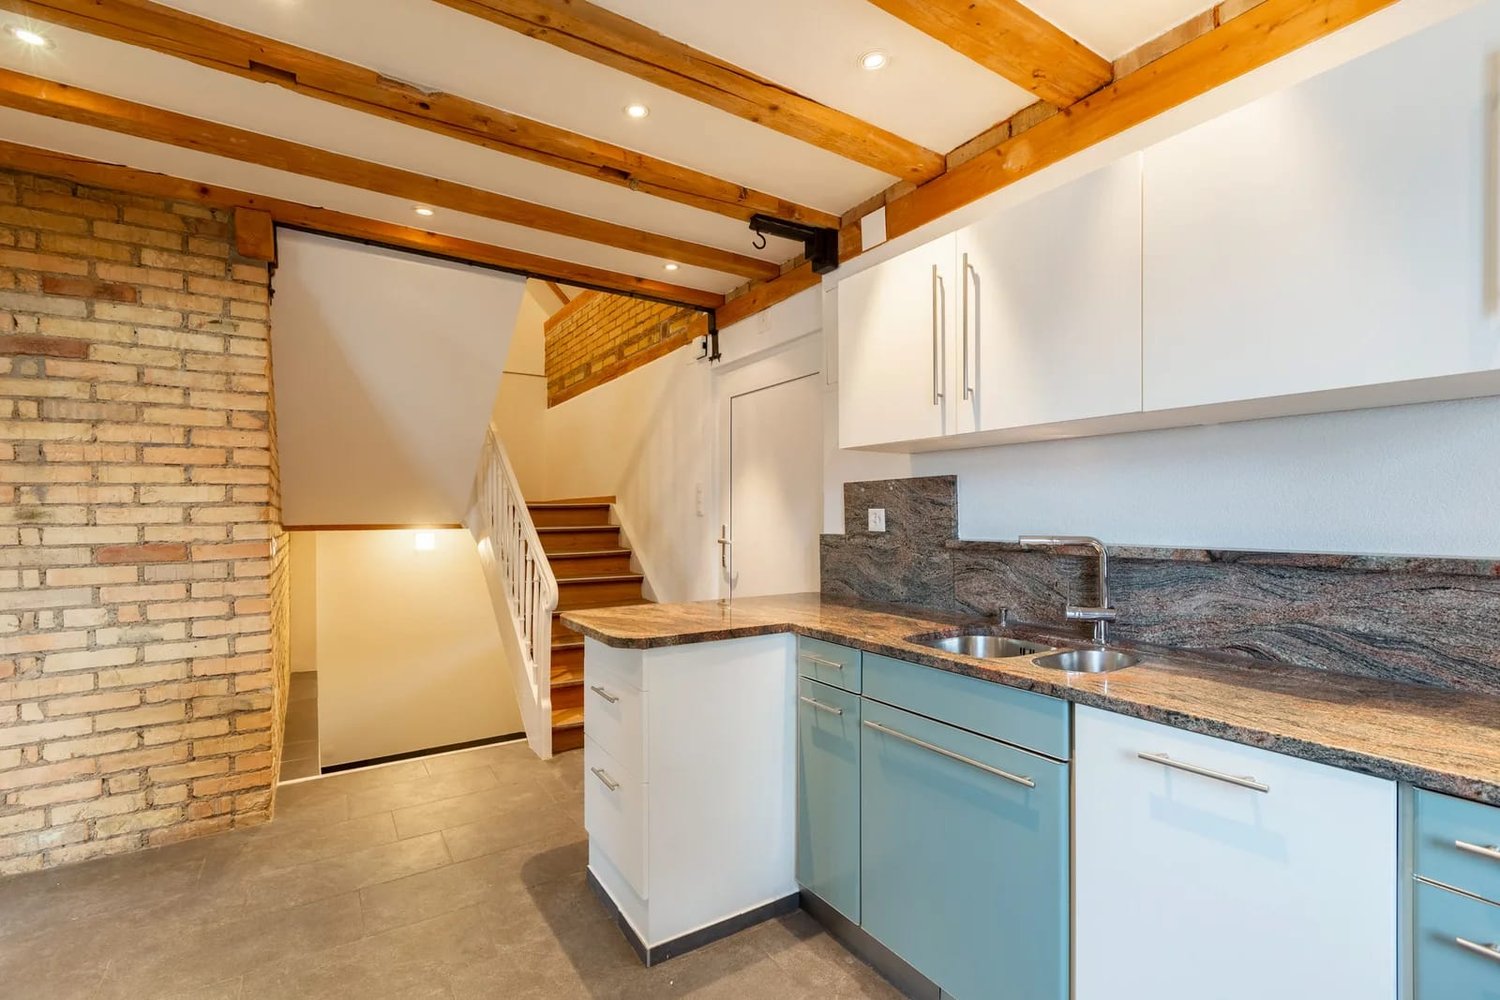
  • Modern kitchen with light wooden cabinets, granite countertop, stainless steel sink, and built-in oven.
  • Empty room with wooden flooring, white walls, a window with blinds, and a radiator below it. The room has a wooden door on one side.
  • Empty room with wooden flooring, white walls, and a single window with a radiator below it. No furniture or equipment present.
  • Empty room with wooden flooring, white walls, a window with a view, and a closed wooden door.
  • Empty room with wooden flooring and white walls, featuring a single open doorway leading to another space.
  • Small bathroom with white tiled walls and floor, featuring a toilet with a red seat cover, a sink with a chrome faucet, a bathtub, and a white radiator on the left wall.
  • Modern bathroom with a white tiled floor and walls, a white sink with a mirror above it, and a bathtub with a handheld showerhead.
  • Modern bathroom with white tiled walls and floor, double sink vanity with dark cabinets, large mirror, and two octagonal windows providing natural light.
  • Empty room with wooden flooring, white walls, and a window letting in natural light. No furniture or equipment present.
  • Empty room with wooden flooring, white walls, and an open doorway leading to another room. No furniture or equipment is present.
  • Empty room with wooden flooring, white walls, and a staircase leading upwards. A doorway leads to a tiled bathroom area with a sink visible.
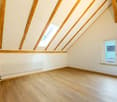
  • Empty attic room with wooden floor, slanted wooden ceiling beams, and a small skylight window letting in natural light.
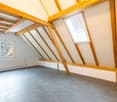
  • Empty room with wooden flooring, white walls, and a slanted ceiling typical of an attic space. Features include a window with wooden frame, a radiator, and an open doorway leading to another room.
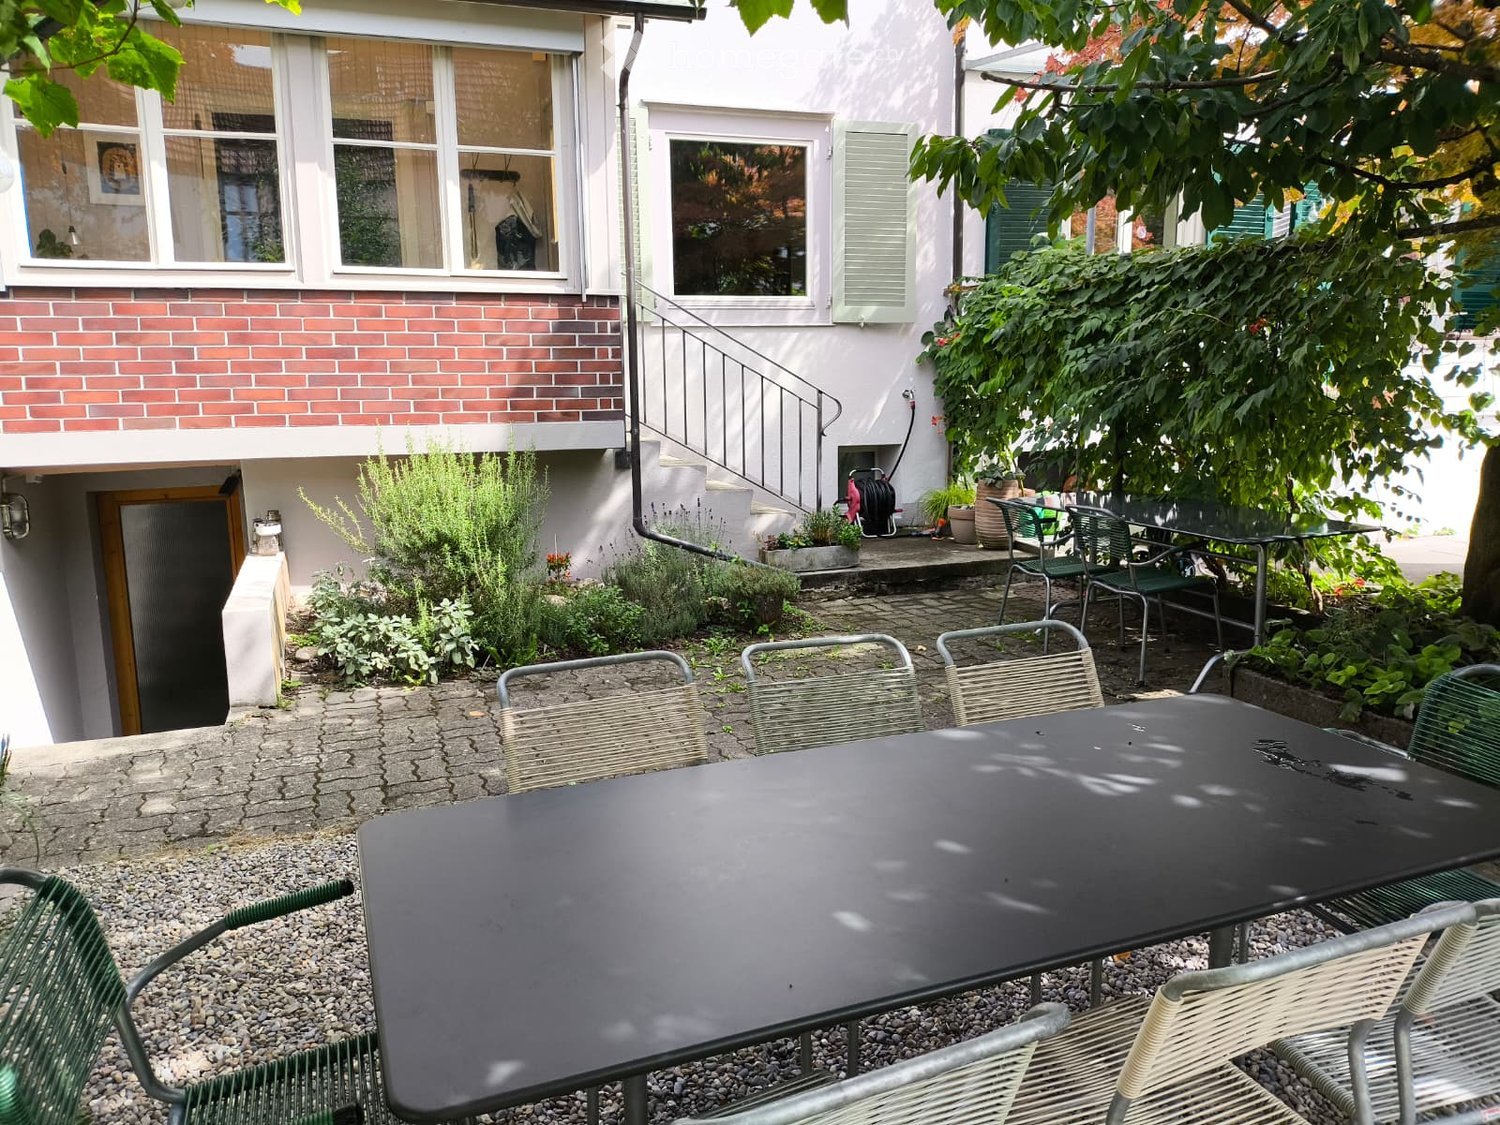
  • A narrow garden path leads to a small outdoor seating area with a table, surrounded by lush greenery and a wooden house on one side.
  • A well-maintained garden with a brick pathway leading to a wooden fence, surrounded by lush greenery and flowering plants.
  • Underground laundry room with concrete walls, a washing machine, a broom, and a small window.
  • The room has a concrete wall finish, a wooden shelf on the left, a desk with drawers, and a small lamp on the desk. There is a window at the top right corner, and the floor appears to be concrete.
  • Empty basement room with exposed brick walls, wooden beams, and a concrete floor. Minimal shelving and a ladder are present, but no furniture or major items.
1 / 24
CHF 3,450.– Top
5.5 rooms95m² living space
Friedheimstr.7, 8404 Oberwinterthur

Charming 5.5-room semi-detached house in Oberwinterthur

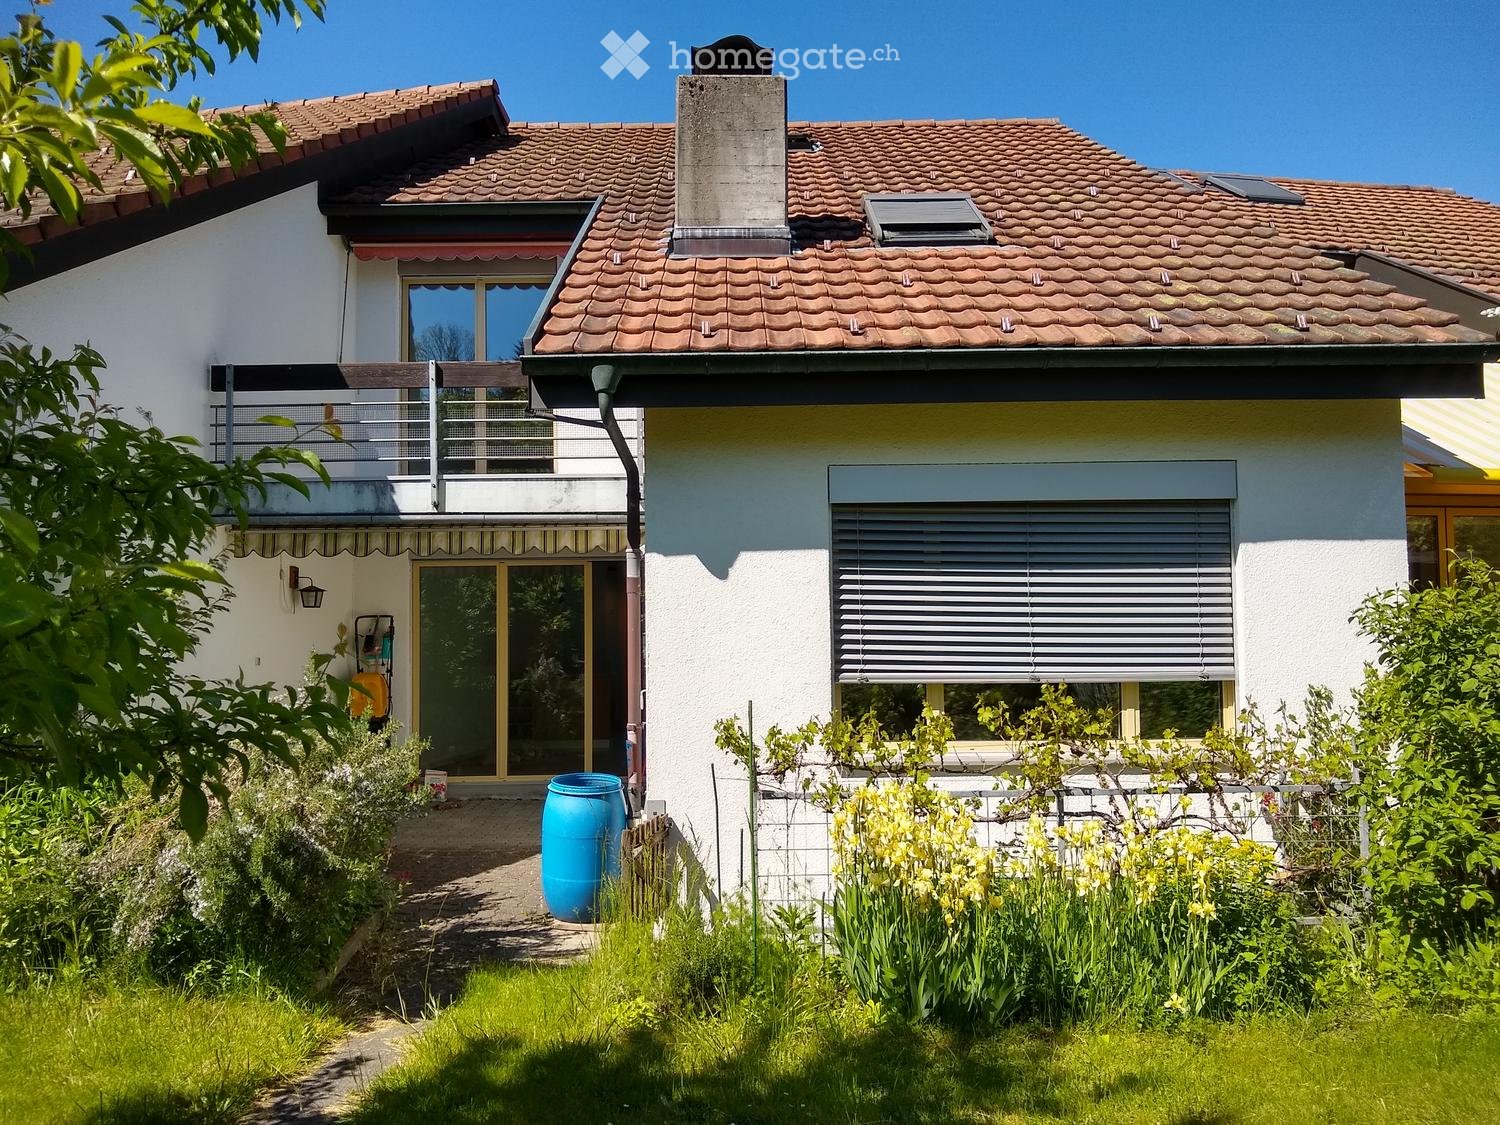
Discover this charming, renovated old building semi-detached house on Friedheimstrasse 7 in Oberwinterthur. The two-story, yellow house with green window shutters, wooden front door, and a well-kept garden area exudes timeless charm and offers everything a modern home needs on 95 m² of living space. 5 ½ - rooms – semi-detached house in a quiet and sunny location in OberwinterthurFor rent from Dec 1, 2026, or by agreement in a traffic-calmed, sunny, and central location in Oberwinterthur, a 5 1/2-room semi-detached house. The house is very central, close to schools, shopping, bus, and SBB.Ground floor: entrance area, living room with chimney, open dining room, kitchen in the annex with large refrigerator, oven with steamer and ceramic cooktop, GS, granite cover, and small guest toilet.Direct access to the garden seating area with natural pergola, small annex for grill, etc., and low-maintenance and sunny garden. Garden tools and seating furniture are available. The seating area with kiwi planting is a cool place to stay and enjoy in the summer.On the 1st floor, there are 2 bedrooms and a toilet/bathroom/shower with a new double sink.On the 2nd floor, there is 1 larger room with a sink and 1 bedroom.Large insulated attic, accessible via a pull-down ladder.The basement is divided into a hobby room and a natural cellar with a washing machine/clothesline and a gas heating system.In front of the house, there is enough space for bicycles or smaller vehicles. The rent includes a parking space directly opposite the house; a garage can possibly be rented in the same quarter.Net rent: CHF 3,100, the ancillary costs of around CHF 350 per month are borne by the tenant.Contact for a non-binding viewing: Tel. 078 801 71 71

Travel time
-
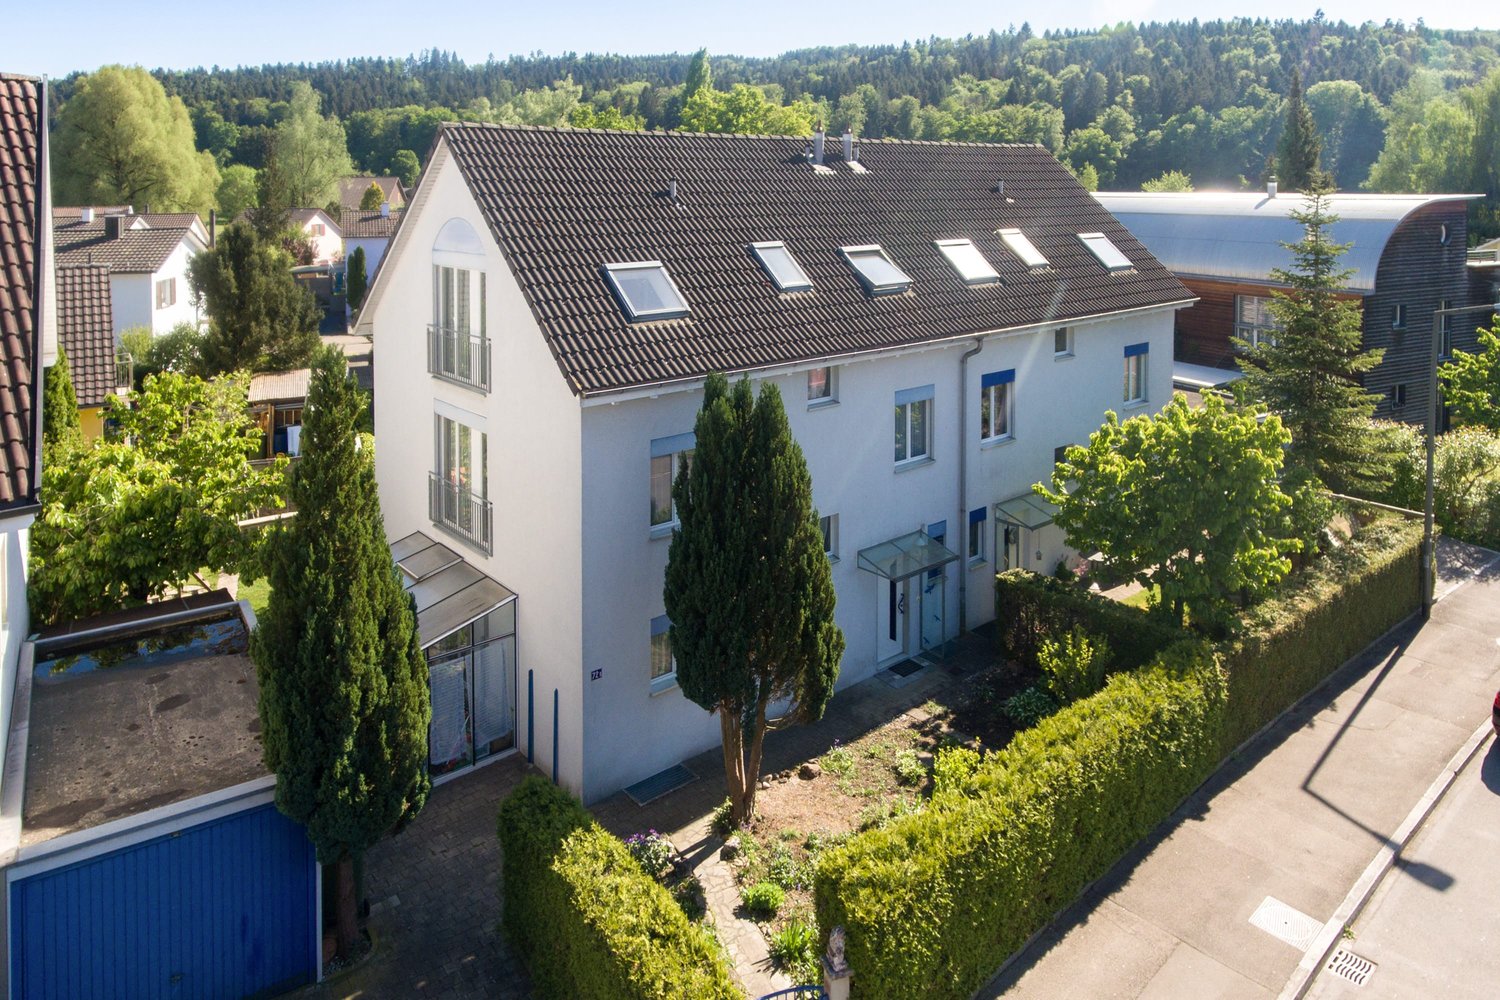
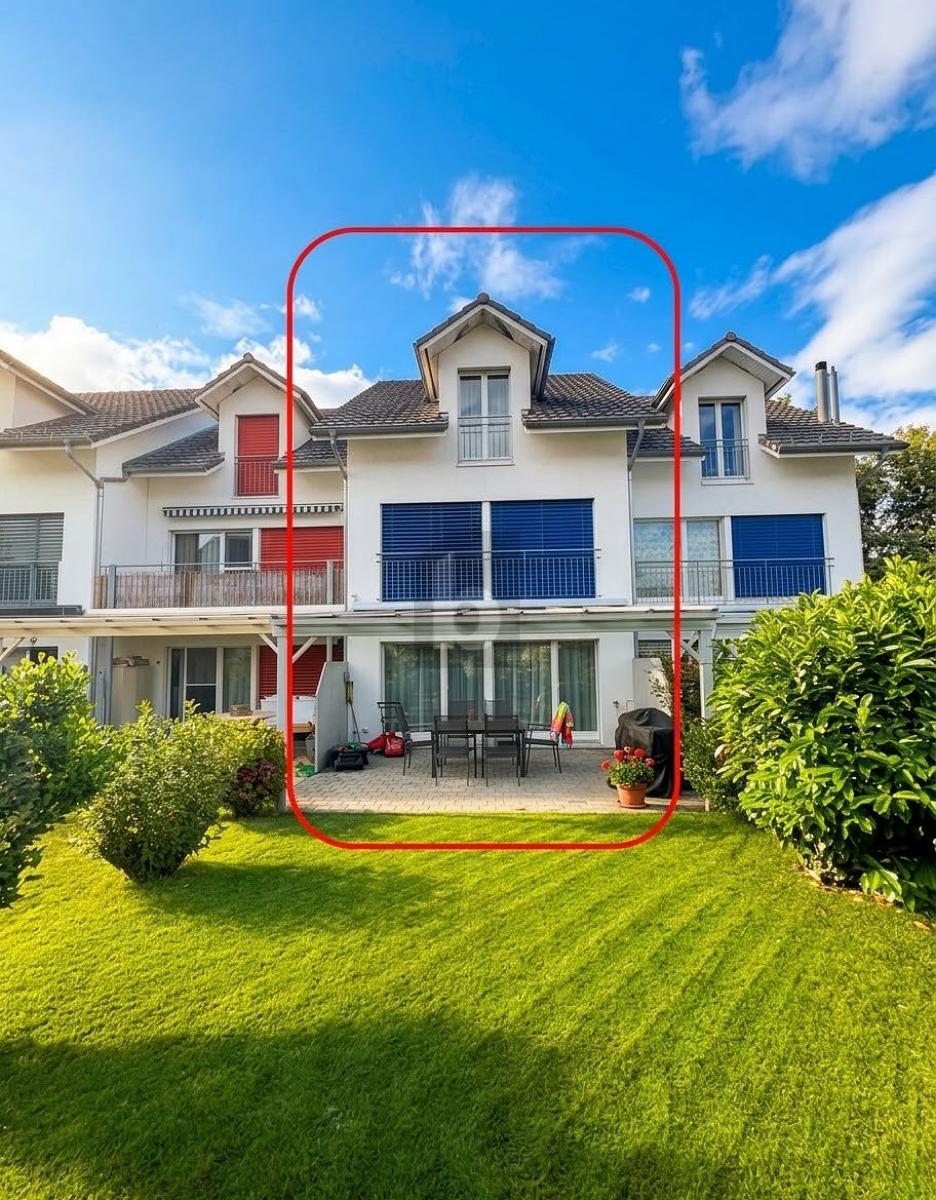
  • Modern two-story house with white exterior, large glass entrance, garage, and well-maintained garden.
  • Modern white house with large glass sliding doors, raised ground floor, and well-maintained garden with flowers and shrubs.
  • Modern two-story house with a flat roof, large windows, and a concrete garage entrance. The house is surrounded by lush greenery and trees, with a raised ground floor and steps leading up to the entrance.
  • A covered outdoor area with a brick pathway leading to a well-maintained lawn and garden, featuring trees, shrubs, and a small water fountain.
  • Well-maintained garden with a paved pathway, green lawn, trees, and a house in the background.
  • A paved pathway leads to a white building with multiple windows and a small entrance. The area is surrounded by greenery, including trees and shrubs.
  • Modern white house with flat roof, garage, and well-maintained garden.
  • Modern bathroom with a white sink, chrome faucet, built-in cabinet, and a dark towel hanging on the wall.
  • A narrow hallway with wooden flooring, white walls, and a coat rack with hanging coats and shoes. A small shelf holds additional shoes and accessories.
  • Modern living room with dark wooden flooring, large windows with white curtains, two sofas, coffee table, floor lamp, television, and ottoman.
  • Modern living room with wooden flooring, large windows with white curtains, a round dining table with chairs, a grey sofa, and a floor lamp.
  • Modern living room with dark hardwood flooring, grey sofa, coffee table, potted plant, and flat-screen TV mounted on the wall.
  • Modern kitchen with white cabinets, dark countertops, and wooden flooring. Features a sink, dishwasher, and coffee maker on the counter.
  • Modern kitchen with white cabinets, dark countertops, and a large window offering a view of greenery. Features include a sink, faucet, drawers, and a coffee maker on the counter.
  • Modern kitchen with white cabinets, dark countertops, and wooden flooring. Features include a sink, oven, coffee maker, and a bottle on the counter.
  • Modern bathroom with dark tiled floor, white toilet, wooden sink cabinet, bathtub, and large window with blinds.
  • Bright hallway with wooden flooring, white walls, and a coat rack with jackets. A large mirror is placed on the right wall, and a balcony is visible at the end of the hallway.
  • Modern bedroom with a large bed, white bedding, a nightstand with a lamp, and a mirror on the wall. The room features light-colored walls, wooden flooring, and a large window with curtains.
  • Laundry room with a washing machine, sink, and small table, concrete floor, exposed pipes, and a window.
  • Empty basement room with concrete walls, a small window, and a water pipe with a faucet.
  • Underground bathroom with a tiled shower stall and a concrete bathtub, exposed pipes, and a concrete floor.
  • Empty room with wooden flooring and white walls, featuring a white railing and a small black robotic vacuum cleaner on the floor.
  • Modern, open-concept living space with a dark grey sofa, a small round table with chairs, a potted plant, and a floor lamp near the window with white blinds. The room features wooden flooring and a raised platform with a railing.
  • Empty room with wooden flooring and white walls, featuring a ceiling light fixture and a partially visible door frame.
  • Empty hallway with wooden flooring and white walls, leading to an open area with a white partition.
  • Minimalist bedroom with a single bed, light grey bedding, wooden flooring, and dark curtains on the windows.
  • Modern bedroom with a grey bed frame, white bedding, wooden flooring, and a large mirror on the wall.
  • Modern bathroom with double sink vanity, large mirror, toilet, and walk-in shower with glass enclosure.
  • Modern bathroom with dark tiled floor, white sink with wooden cabinet, mirror, toilet, and glass-enclosed shower with a modern showerhead.
  • Bright bedroom with wooden flooring, a grey bed with white pillows and a blanket, and large windows with dark curtains.
  • A narrow staircase with wooden steps and a white handrail, leading up to a landing area. The walls are painted white, and the floor is made of polished wood.
  • Floor plan showing a basement level with labeled areas including Waschküche (laundry room), Keller (basement), Vorraum (hallway), Luftschutz (air-raid shelter), Heizung (heating), and other utility spaces.
  • Floor plan of a house with multiple rooms including two bathrooms, a guest room, a children's room, a living space, a workspace, and a study.
  • Floor plan showing a kitchen, dining area, living room, work area, and bedroom. Includes a WC and a small storage area labeled 'CH'.
1 / 34
Price on requestTop
5.5 rooms169m² living space
Im Fasnachtbuck 18, 8602 Wangen b. Dübendorf

Single-family house in Wangen-Brüttisellen

The house is located in a sunny and quiet area. It was built in 1974 by the then renowned architect Paul Steger. The large surroundings are particularly suitable for tenants who enjoy nature and gardening.The house was partially renovated last year as follows:· All toilets and bathrooms were renewed· All floors were renewed and the parquet in the living area was sanded/oiled· The kitchen appliances are all in very good condition and were partially replaced· The house inside was completely paintedDespite partial renovation (as described above), it is an older house and DIY skills are an advantage. We would like to rent the house to someone who is willing to carry out certain repairs and minor renovations themselves and also to manage the garden independently. Accordingly, the rent can also be negotiated (guideline at around CHF 4,700).The children's rooms on the upper floor are very small at 10.5m² and 7m². The parental bedroom, on the other hand, is large and has direct access to the bathroom. A study is sketched on the plan on the ground floor. However, this is only an option. Currently, the entire room is open, without partitions. Accordingly, the house has 3 closed rooms and two bathrooms on the upper floor. The ground floor is very spacious with a very large living and dining area, a semi-open kitchen, and a guest toilet. Direct access to the covered terrace and garden.The basement has not been changed, but it is very large and can be used as a storage room, hobby room, or fitness room.The garage is not connected to the house and offers space for one car. The forecourt can also be used as a parking space.

Travel time
-
  • The image shows a two-page spread featuring a modern bedroom with a raised bed and a view of a contemporary house exterior with a garage and parked cars.
  • The top image shows a small bathroom with a bathtub, sink, mirror, and a stool. The bottom image shows a cozy attic bedroom with wooden walls, a bed, a chair, a clothing rack, and a small table with a lamp.
  • The image shows a small, furnished room with a sink, toilet, shower, and cabinet. The room includes a chair, table, and various personal items, indicating it is used as a living space.
  • The image shows a modern, well-furnished living and dining area combined with a kitchen. The living area features a grey sofa, a coffee table, and a dining table with chairs. The kitchen has wooden cabinets, a sink, a stove, and various appliances. The sp
  • Two-story house with red shutters and a wooden facade, surrounded by greenery and a gravel driveway.
  • Two-story house with a red-tiled roof, white walls, and red shutters. The house features a small balcony and is surrounded by a garden with potted plants and a small doghouse.
1 / 6
CHF 4,580.– Top
5 rooms145m² living space
Mulchlingerstrasse 10, 8405 Winterthur

Charming 5-room single-family house in Winterthur – modern, quiet, and family-friendly

Welcome to Mulchlingerstrasse 10 in Winterthur (8405) – discover this well-maintained and modern single-family house, which with its characteristic red tile roof, red window shutters, and inviting wooden facade immediately catches the eye. The house offers everything a family or couple needs for a comfortable home on 145 m² of living space over 3 floors.The house offers, among other things: • Modern living and dining area with kitchen: Spacious and bright thanks to large windows, with a gray sofa, coffee table, dining table, and a fully equipped kitchen with wooden cabinets, stove, oven, refrigerator, and other appliances – a cozy and inviting atmosphere. • Cozy attic bedroom: With charming wooden walls, bed, chair, clothes rack, and a small table with a lamp – a quiet retreat. • Bathroom with bathtub: Compact and functional, with sink, mirror, and stool. • Additional bathroom with shower: Equipped with sink, toilet, shower, and cabinet. • Balcony with a beautiful view – ideal for relaxation. • Garage and parking space directly at the house, with a gravel driveway. • Garden with potted plants – perfect for families and pet owners. Features & Specialties: • Year of construction 2007, last renovated in 2023 – modern living comfort • Pets are welcome • Child-friendly • In the summer, sunny location • Very quiet environment – both during the day and at night Location & Surroundings:The house is located in a quiet residential area in Winterthur and yet offers a good connection to public transport: • Sennhof-Kyburg stop (train): approx. 12 minutes on foot • Sennhof bus stop: approx. 10 minutes on foot • Iberg primary school and kindergarten: approx. 10 minutes on foot – ideal for families with children • Swisscaution😀👍

Travel time
-
  • A two-story house with a white exterior and green shutters, featuring a red-tiled roof and a well-maintained lawn in front.
  • Two-story house with a red-tiled roof, white walls, and a green garage door. The house is surrounded by a well-maintained lawn and a wooden fence.
  • A wide hallway with a patterned carpet, wooden staircase on the left, and several doors leading to other rooms. The walls are white, and the ceiling is high with recessed lighting.
  • Bright dining area with a round wooden table, six matching chairs, a large wooden cabinet, and a cozy living area with a sofa and lamp.
  • Spacious living room with a fireplace, large windows, and comfortable seating including a sofa and armchair. The room features a coffee table, side tables, and a floor lamp, creating a warm and inviting atmosphere.
  • Bathroom with exposed wooden beams, tiled floor, bathtub, sink, small stool, and a rug.
  • Bright attic bedroom with wooden beams, large windows, fireplace, bed, sofa, and small table.
  • Open balcony with metal railing, tiled floor, and scenic countryside view.
  • Cozy attic bedroom with wooden beams, large window with balcony access, double bed, nightstand, chair, small table, and area rug.
  • Spacious hallway with wooden staircase, tiled floor, and large window with white curtains. A small table with a plant and a basket is visible near the staircase.
  • Bathroom with a slanted ceiling and skylight, featuring a sink with a mirror, a toilet, a small cabinet, and a stool.
  • A small, multi-purpose room with a bed covered in a blue blanket, a bookshelf filled with books, a small table, and a chair. The room has tiled flooring and white walls.
  • Empty room with tiled floor, white walls, staircase leading up, and a single chair near the wall.
  • Utility room with tiled floor, sink, fridge, and cleaning supplies.
  • Empty storage room with wooden shelving units, tiled floor, and a broom in the adjacent hallway.
  • Single-story house with a tiled roof, attached garage, and two parked cars. The house has white walls and a chimney, surrounded by a paved driveway and small garden area.
  • Garage with tiled floor, wooden ceiling, tools, a table, a cabinet, and a parked car.
  • Two-story white house with green shutters, red-tiled roof, and a well-maintained lawn.
1 / 18
CHF 5,950.– Top
5.5 rooms210m² living space
8424 Embrach

Charming 5.5-room country house in Embrach

Welcome to this well-maintained and spacious single-family house in the idyllic municipality of Embrach in the canton of Zurich. The house, built in 1986 and continuously renovated over the last 10 years, impresses with a lot of living comfort on three floors and offers everything you could wish for.The house has the following highlights: • Spacious gross living area: 210 m² of living space on two floors with a total usable area of 350 m² – plenty of space • Southern location with unobstructed views: The house is located on the edge of a quiet residential area and borders directly on agricultural land. The main orientation of the house to the south suns the house from morning to evening. The covered summer house with southern views offers fantastic summer days with unobstructed views. • Living/dining room: An inviting and spacious living and dining room with a fireplace offers space to linger, with a dreamy view to the south and direct access to the kitchen. • Master bedroom: Bedroom with its own balcony and bathroom with shower and bathtub, as well as a separate toilet with washbasin. • Flooring: Clay tiles throughout the house, practical plate floors in the secondary rooms. • Beautiful view: Enjoy the magnificent view in the covered summer house and throughout the house in an unobstructed location facing south. • Balcony: The south-facing balcony in the master bedroom invites you to relax and unwind. • Recirculating fireplace: For cozy evenings in the colder season. • Large plot: A 1000 m² large plot offers plenty of space for garden and leisure. • Garage & parking: Comfortable parking for your vehicles with covered access to the house. • Laundry room: Practical laundry infrastructure available in the basement. • Wine cellar: For storing your fine wines. Location & surroundings: The location of the house is exceptionally quiet – both during the day and at night, there is a pleasant silence. In summer, you benefit from plenty of sunshine, and in winter, the location shows its bright side. The infrastructure in the surroundings leaves nothing to be desired: • No aircraft noise: Airport proximity and top traffic connection without audible aircraft noise. • Volg supermarket: Only 3 minutes' walk away – daily shopping is conveniently done. Larger supermarkets are reachable within 2-3 minutes by car. • Village center with church and restaurants: within walking distance. • Bus stop community center: In just 4 minutes' walk, you can reach public transportation. • Rail connection: Direct bus connections to Embrach train station and to the airport. This charming single-family house combines tranquility, comfort, and excellent infrastructure – an ideal home for those who appreciate the best of country life and good accessibility. Secure your viewing now!
1 / 13
CHF 8,500.–
6.5 rooms230m² living space
Bäumlistrasse 32, 8400 Winterthur

Spacious single-family house with garden, gallery, and wellness area

This exceptional single-family house offers a spacious room layout, high-quality equipment, and a living concept that harmoniously combines comfort, design, and functionality. The property is ideal for tenants who value space, privacy, and a high level of living quality. The openly designed living and dining area forms the heart of the house. Large window areas provide plenty of daylight, the fireplace creates a pleasant living atmosphere, while the open gallery gives the room additional height and spaciousness. The modern kitchen impresses with high-quality Miele appliances, steamer, Quooker, and wine fridge, and offers direct access to the garden and the spacious seating areas. In total, five flexibly usable bedrooms are available. Several stylish bathrooms offer high comfort, including a bathroom with a whirlpool and another with a special shower. In the basement, a private wellness area with sauna, shower, and toilet complements the offer. The approximately 1000 m² large garden offers plenty of space for relaxation and outdoor activities. Several seating areas extend the living space outside. A double garage and four outdoor parking spaces are available. Modern home technology such as smart home control, heat pump, and underfloor heating ensures an energy-efficient and pleasant living climate. A particular plus point is the family-friendly location: The house is located directly opposite the Lindberg primary school, which enables short and safe school routes. A high-quality home for rent for all those who appreciate spaciousness, comfort, and an excellent location.

Travel time
-
New building
1 / 18
CHF 4,960.–
6.5 rooms163m² living space
Stutzweg 6, 8308 Illnau

Luxurious New-Build House with Modern Living Comfort and Flexible Usage Options

Luxurious and modern new semi-detached house with studio at Stutzweg 6 in 8308 IllnauWelcome to this modern, newly built semi-detached house at Stutzweg 6 in Illnau. The attractive property combines contemporary architecture with high-quality construction standards and offers a particularly energy-efficient and sustainable living experience thanks to the Minergie standard.The characteristic wooden facade, the steep pitched roof with dormer windows, and the well-maintained surroundings give the house a unique and stylish character.First rental from 01 October 2026Monthly rental costs • Net rent for the house: CHF 4,960.– • Additional costs: CHF 300.– • Parking spaces with direct access to the house: CHF 155.– per parking space (2 spaces available) • Outdoor parking spaces: CHF 65.– per parking space (2 spaces available) The most important details • Living area of approximately 163 m² on four floors • 6.5 rooms • Minergie standard • Quiet and sunny living location with beautiful views • High-quality interior design • Two parking spaces with direct access to the house • Two outdoor parking spaces • Seating area and well-maintained garden Living and dining areaThe spacious living and dining area impresses with an open floor plan, elegant wooden floors, and large window fronts that provide plenty of daylight. The inviting atmosphere makes this area the ideal center of the house.Modern kitchenThe stylish kitchen with a cooking island combines design and functionality. High-quality appliances such as a built-in oven and dishwasher, as well as elegant pendant lights, provide the highest level of living comfort.Bedrooms to suit your needsSeveral bright and spacious rooms offer a variety of usage options. Dark wood accents, built-in wardrobes with mirror doors, and large windows create a modern and cozy atmosphere.Two stylish bathroomsThe high-quality bathrooms feature modern vanities and mirror cabinets, wall-hung toilets, and spacious, glazed showers with elegant fittings.Independent studio with separate kitchen and bathroomThe separate studio has its own kitchen and a fully equipped bathroom, offering a variety of usage options. It is ideal for adult children, relatives, guests, or as an independent living and working area. The studio is also perfect as a home office, practice, or studio, providing a high level of privacy and flexibility.Seating area and gardenSeveral seating areas and a well-maintained garden with lawns invite you to relax and linger outdoors. Thanks to the excellent sunlight, you can enjoy plenty of natural light in both summer and winter.Further advantages • Minergie standard for energy-efficient living • Electric shutters in all living rooms for maximum comfort • Modern LED light strips in the staircase, corridors, and garage • Private washing machine and dryer in the house • Cable TV connection • Two parking spaces with direct access to the house • Two outdoor parking spaces • Seating area and well-maintained garden • Possible later expansion of a winter garden • Pleasantly quiet living location • Excellent sunlight throughout the year • Beautiful views • Family-friendly environment Family-friendly locationThe property is located in a popular and family-friendly residential area in Illnau-Effretikon. • Bus stop Weisslingerstrasse can be reached in just 2 minutes on foot • New Migros supermarket on Illnauerstrasse can be reached in just 2 minutes on foot • Illnau train station can be reached in about 7 minutes on foot • Migrolino, pharmacy, and other shopping facilities are in the immediate vicinity • Primary school Hagen can be easily reached on foot The excellent infrastructure and quiet living location make this house the ideal home for families and discerning couples who appreciate modern living and high-quality construction.Interested?We would be happy to send you the rental application documents. Please contact us via the ad.We are available to answer any further questions you may have by phone or email at any time.Life Immobilien & Generalunternehmung AGNeuhofstrasse 19 CH-8315 Lindau ZHPhone: +41 44 597 24 44Mobile: +41 76 608 55 84Email: info@lifegu.chWebsite: www.lifegu.ch

Travel time
-
1 / 12
CHF 3,290.–
5 rooms160m² living space
Im Geren 21, 8352 Elsau

Single-family house in a quiet environment near Winterthur

A charming, detached, 5 1/2 room single-family house is available for rent immediately or by agreement. • The house has a modern kitchen, a spacious living room with a chimney, a guest toilet, and a separate room on the ground floor. On the first floor, there are 3 bedrooms and a bathroom with a shower and bathtub. The open ceiling in the hallway on the first floor makes the rooms bright. • In the basement, there is an air heat pump, a laundry room, a workshop, and a large hobby room. • The house includes two parking spaces in the underground garage, which is directly connected to the house. Additionally, there is an extra outdoor parking space. The rent of the parking spaces is included in the rent of the house and does not come separately. • The beautifully maintained house is surrounded by a equally well-maintained, spacious garden with a fish pond. • Several seating areas complement the garden: one directly attached to the house as a garden hall, the other under shade-providing vines. The house is very suitable for a family with children, but also for a couple who appreciates the peace and seclusion of a single-family house. The new tenants should have an affinity for gardening. This task belongs to the house just like the periodic maintenance of the general access paths within the development according to the allocation plan of all 9 participating houses.Is this property something for you? Then secure a viewing appointment and let the house, the surroundings, and the beautiful garden take effect. Maybe it will be your home soon.Note: It is planned to completely renovate the bathroom on the first floor and the guest toilet on the ground floor before the next tenant change and bring them up to date.As is usual with the rental of single-family houses, the published rent is the net rent. All incidental costs are borne by the tenant.

Travel time
-
1 / 12
CHF 3,500.–
7 rooms
Hinterdorfstrasse 16, 8309 Nürensdorf

Charming single-family home in Nürensdorf – available immediately!
This beautiful, antique single-family home combines the charm of a historic building with modern living comfort. The spacious single-family home is available immediately for a period of three years (fixed-term rental contract) and offers plenty of space for all those looking for a special home.The house impresses with its traditional architecture, white facades, green shutters, and a stylish cobblestone driveway. The well-maintained outdoor area with lawn, wildflowers, and natural stone paths creates an idyllic atmosphere and invites you to linger.The single-family home offers you the following advantages: • Bright and spacious living rooms: Several spacious rooms with beautiful wooden floors, bright walls, and large windows provide a friendly living atmosphere. • Charming tile stove: A decorative tile stove forms the heart of the living area and creates a particularly cozy atmosphere. • Kitchen: The well-maintained kitchen has bright wooden fronts, high-quality stainless steel appliances, a built-in oven, a dishwasher, and a low-maintenance tile floor. A traditional, well-preserved kitchen stove gives the kitchen a special old-building charm and reminds of the original construction of the house. • Bathroom: Modern bathroom with bathtub, sink, and toilet • Shower: spacious walk-in shower for added comfort • Guest toilet: practical for family and visitors • Balcony, garage, and outdoor parking: A balcony as well as a garage and additional parking spaces offer high living comfort and sufficient space for vehicles. • Plenty of storage space: A large attic and a spacious cellar offer ample storage and storage space. Location and surroundingsThe single-family home is located in a central and family-friendly residential area in Nürensdorf and benefits from excellent sunlight. • Bus stop Nürensdorf center: approx. 3 minutes walk • Volg supermarket: approx. 4 minutes walk • School house: approx. 8 minutes walk • Further shopping opportunities in Bassersdorf, Kloten, and Effretikon are only a few minutes' drive away • Numerous hiking, walking, and cycling trails start practically in front of the house. Important notes • The house is available immediately. • The rental is done with a fixed-term contract of three years. • All ancillary and operating costs are borne by the tenant. Interested?We look forward to your contact via the contact form.Bär-Gerber Immobilien AGBramenring 18302 Kloten

Travel time
-
1 / 13
CHF 4,990.–
4.5 rooms208m² living space
Säntisstrasse 3b, 8442 Hettlingen

Fall in love and move in

In a well-maintained and quiet residential area of Hettlingen, this exceptional 4.5-room semi-detached house presents itself as a living offer for the highest demands. The modern architecture, the well-thought-out room layout, and the high-quality interior design create a living environment that combines functionality, comfort, and timeless elegance.The property extends over three floors and offers a spacious living and dining area with floor-to-ceiling windows, which provide plenty of daylight and create a direct connection to the outdoor area. The openly designed kitchen convinces with a cooking island, high-quality appliances, Foodcenter, Steamer, and induction cooktop, and meets the highest demands for modern living. The private garden area with terrace and biological natural pool expands the living space outdoors and offers a well-maintained environment with high quality of stay. The spacious outdoor areas are harmoniously integrated into the overall concept and underline the exclusivity of this offer. The most important key facts at a glance: • 4.5-room semi-detached house • Three bedrooms, 1x on the 1st floor and 2x in the basement • Three bathrooms, one per floor • Natural pool with biological cleaning system • Sunny terrace and well-maintained garden • Minergie construction • Heat pump • Basement • Garage and additional outdoor parking space You can submit your documents to us and book a viewing appointment directly through Flatfox.

Travel time
-
1 / 12
Price on request
8.5 rooms245m² living space
Chüngstrasse 64, 8424 Embrach

8½-room single-family house in Embrach

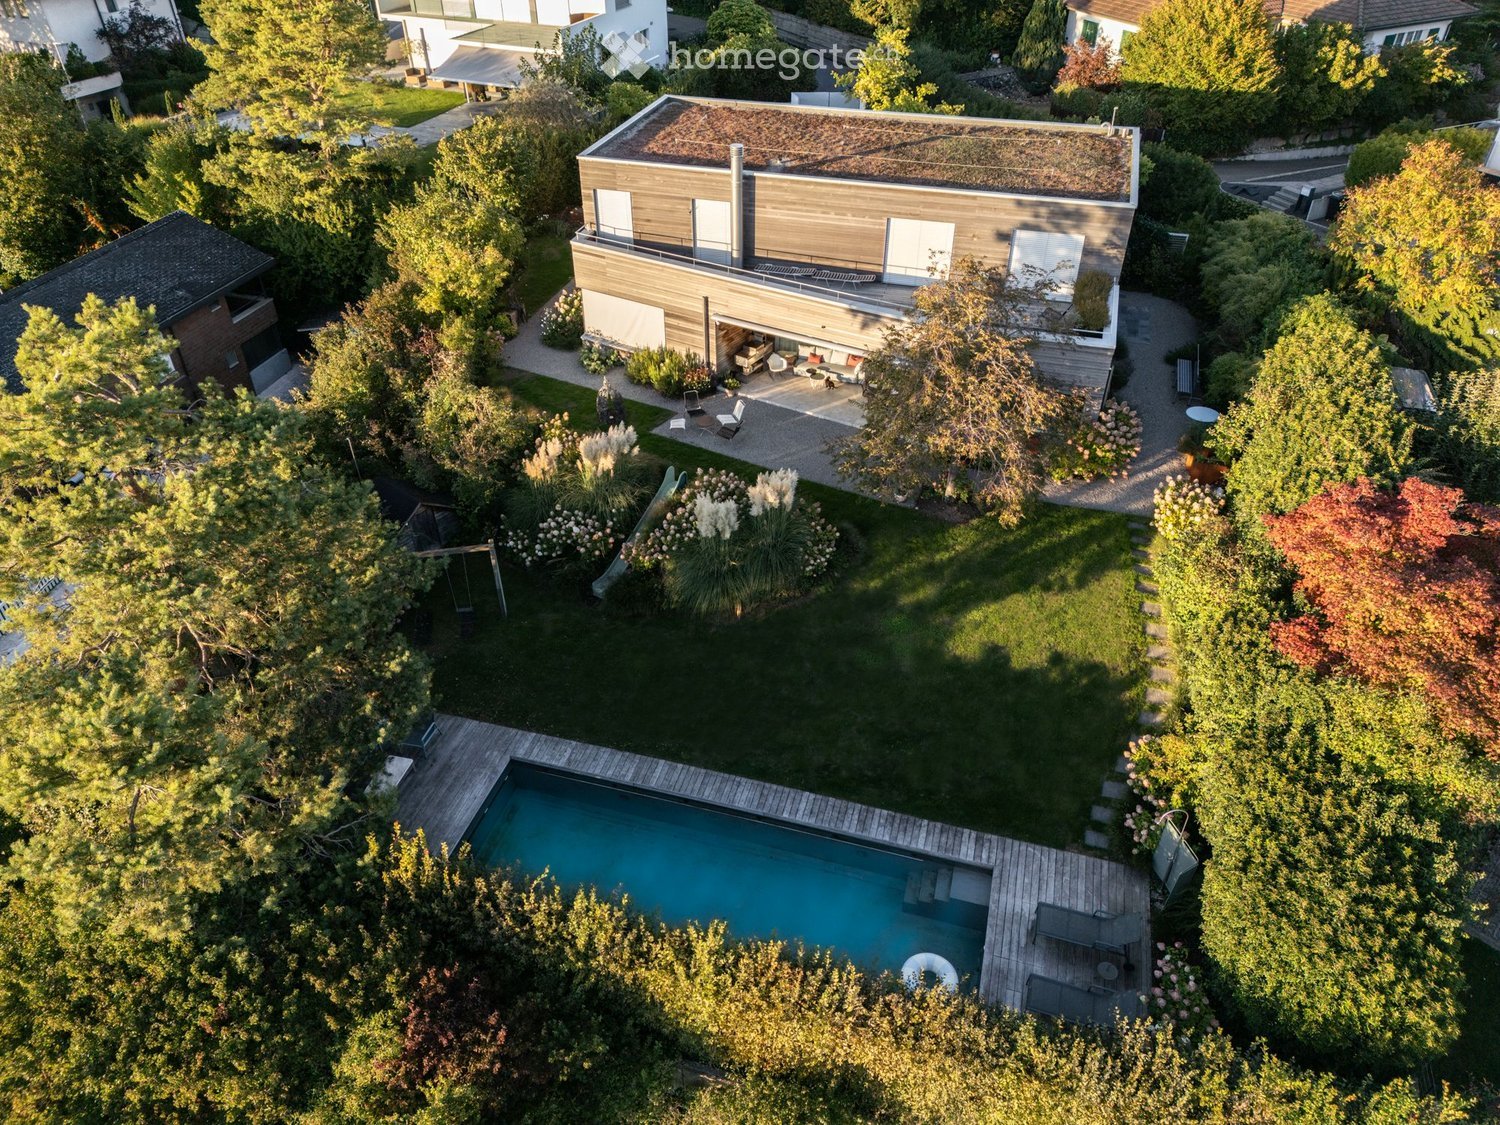
A unique 8½-room single-family house with a pool, panoramic views, and a separate 2½-room apartment We rent, by arrangement, this freestanding 8½-room single-family house in an elevated, sunny, and quiet southwest slope location in Embrach. The house impresses with its generous room layout, high-quality construction, and beautiful views over the Embrach valley. The separate 2½-room apartment and the heated hobby/atelier room allow for versatile use, ideal for families, multi-generational living, guests, or combining living and working. The house features: • High-quality slate and parquet floors • Open cherry wood kitchen with high-quality Miele appliances • Spacious living and dining area with a cozy fireplace • Spacious bathroom on the 1st floor with a whirlpool bathtub and a spacious shower • Garden with pool, three seating areas, and two balconies • Separate 2½-room apartment with its own entrance and garden • Heated hobby/atelier room with separate entrance • Floor heating via geothermal heat pump • Water softening system • Central vacuum system throughout the house • Three underground parking spaces with direct house access • Two underground parking spaces with their own charging station for electric vehicles The property is located at the end of a quiet cul-de-sac in a family-friendly single-family home neighborhood on the outskirts of Embrach. The forest and recreation area are directly adjacent. Shopping opportunities Various shopping opportunities are within walking distance and can be reached in about 15 to 20 minutes on foot. Schools and kindergartens The nearest kindergarten, primary, and secondary schools are about 10 to 15 minutes' walk away, depending on the location. Public transportation The nearest bus stop is about 10 minutes' walk away. • A detailed description and floor plans of the single-family house can be found as a PDF attachment. Have we sparked your interest? Then contact us for a viewing appointment via the contact form. Afterwards, you will receive an automatic response, in which you can register for a viewing appointment. Please also check your spam folder in your email, in case the automatic response is filtered. Some pictures were edited with AI.

Travel time
-
New building
1 / 18
CHF 5,240.–
6.5 rooms200m² living space
8308 Illnau-Effretikon

Luxurious new building with modern living comfort and flexible usage possibilities 6.5 rooms

Luxurious and modern 6.5 room house with its own 2 room unit at Stutzweg 6 in IllnauWelcome to this modern, newly built semi-detached house at Stutzweg 6 in Illnau-Effretikon. The attractive property combines contemporary architecture with high-quality construction standards and offers a particularly energy-efficient and sustainable living experience thanks to the Minergie standard.The characteristic wooden facade, the steep pitched roof with dormer windows, and the well-maintained surroundings give the house a unique and stylish character.First rental from 01 October 2026Monthly rent • Net rent for the house: CHF 5,240.– • Additional costs: CHF 300.– • Parking spaces with direct access to the house: CHF 155.– per parking space (2 spaces available) • Outdoor parking spaces: CHF 65.– per parking space (2 spaces available)The most important key figures • • 6.5 rooms • Minergie standard • Quiet and sunny living location with beautiful views • High-quality interior design • Two parking spaces with direct access to the house • Two outdoor parking spaces • Seating area and well-maintained garden The spacious living and dining area impresses with an open floor plan, elegant parquet flooring, and large window fronts that provide plenty of daylight. The inviting atmosphere makes this area the ideal center of the house.Modern kitchenThe stylish kitchen with a cooking island combines design and functionality. High-quality appliances such as a built-in oven and dishwasher, as well as elegant pendant lights, provide the highest level of living comfort.Bedrooms according to your needsSeveral bright and spacious rooms offer a variety of usage possibilities. Dark wood accents, built-in closets with mirror doors, and large windows create a modern and cozy atmosphere.Two stylish bathroomsThe high-quality bathrooms are equipped with modern sinks and mirror cabinets, wall-mounted toilets, and spacious, glazed showers with elegant fittings.Independent 2-room unit with separate kitchen and bathroomThe independent 2-room unit has a separate kitchen and a full-fledged bathroom and offers a variety of usage possibilities. It is ideal for adult children, relatives, or guests and can also be used as an independent living area. Furthermore, it is excellently suited as a home office, practice, or studio and offers a high level of privacy and flexibility.Seating area and gardenSeveral seating areas and a well-maintained garden with lawns invite you to relax and linger outdoors. Thanks to the excellent sunlight, you can enjoy plenty of natural light both in summer and winter.Further advantages • Minergie standard for energy-efficient living • Electric shutters in all living rooms for maximum comfort • Modern LED light strips in the staircase, corridors, and garage • Own washing machine and dryer in the house • Cable TV connection • Two parking spaces with direct access to the house • Two outdoor parking spaces • Seating area and well-maintained garden • Possibility of later expansion of a winter garden • Pleasantly quiet living location • Excellent sunlight throughout the year • Beautiful views • Family-friendly environment Family-friendly locationThe property is located in a popular and family-friendly residential area in Illnau-Effretikon. • Bus stop Weisslingerstrasse can be reached in just 2 minutes on foot • New Migros supermarket on Illnauerstrasse can be reached in just 2 minutes on foot • Illnau train station can be reached in about 7 minutes on foot • Migrolino, pharmacy, and other shopping facilities are located in the immediate vicinity • Primary school Hagen can be easily reached on foot The excellent infrastructure and the quiet living location make this house the ideal home for families and discerning couples who appreciate modern living and high-quality construction.Interested?We would be happy to send you the rental application documents. Please contact us via the ad.We are available to answer any further questions you may have by phone or email at any time.Life Immobilien & Generalunternehmung AGNeuhofstrasse 19CH-8315 Lindau ZHPhone: +41 44 597 24 44Mobile: +41 76 608 55 84Email: info@lifegu.chWebsite: www.lifegu.ch

1 / 12
CHF 3,650.–
6.5 rooms170m² living space
Carl Spitteler-Strasse 24, 8352 Elsau

One-sided semi-detached single-family house with winter garden

A home with peace, views, and quality of lifeThis attractive, one-sided semi-detached single-family house in a slight slope location convinces with its solid construction and the well-maintained visible masonry, which gives the building a modern, timeless, and high-quality character. The elevated location ensures a pleasant living feeling as well as excellent lighting conditions. Already in the entrance floor, you are greeted by an inviting entrance hall with two versatile rooms and a spacious bathroom. The rooms are ideal as an office, guest room, or home office area and also offer themselves excellently as a parent area with practical wardrobe. From here, you can reach the spacious living rooms and the attic above via the stairsThe living floor delights with a bright, openly designed living and dining area, as well as a high-quality equipped kitchen that also convinces demanding hobby cooks. A chimney creates a particularly cozy atmosphere and makes this area the cozy center of the house. The spacious seating area invites you to sunny hours outdoors, while the winter garden offers a protected place to relax and enjoy all year round.The attic expands the room offer in an attractive way: Two more rooms, a spacious work area, and a separate bathroom with shower make this level the ideal retreat for teenagers, guests, or a private living area with a lot of privacy.In the basement, there are technical rooms, laundry room, and cellar spaces available. Additionally, a heatable disposal room offers flexible usage possibilities - whether hobby, fitness, or work. A home that inspires on all levels.Spacious room proportions, a well-thought-out floor plan, and high living comfort create the best conditions for relaxed living - ideal for families and all those who appreciate quiet and spacious living.

Travel time
-
1 / 6
  • Garage
CHF 3,800.–
5.5 rooms138m² living space
8604 Volketswil

Family-friendly living with a beautiful garden

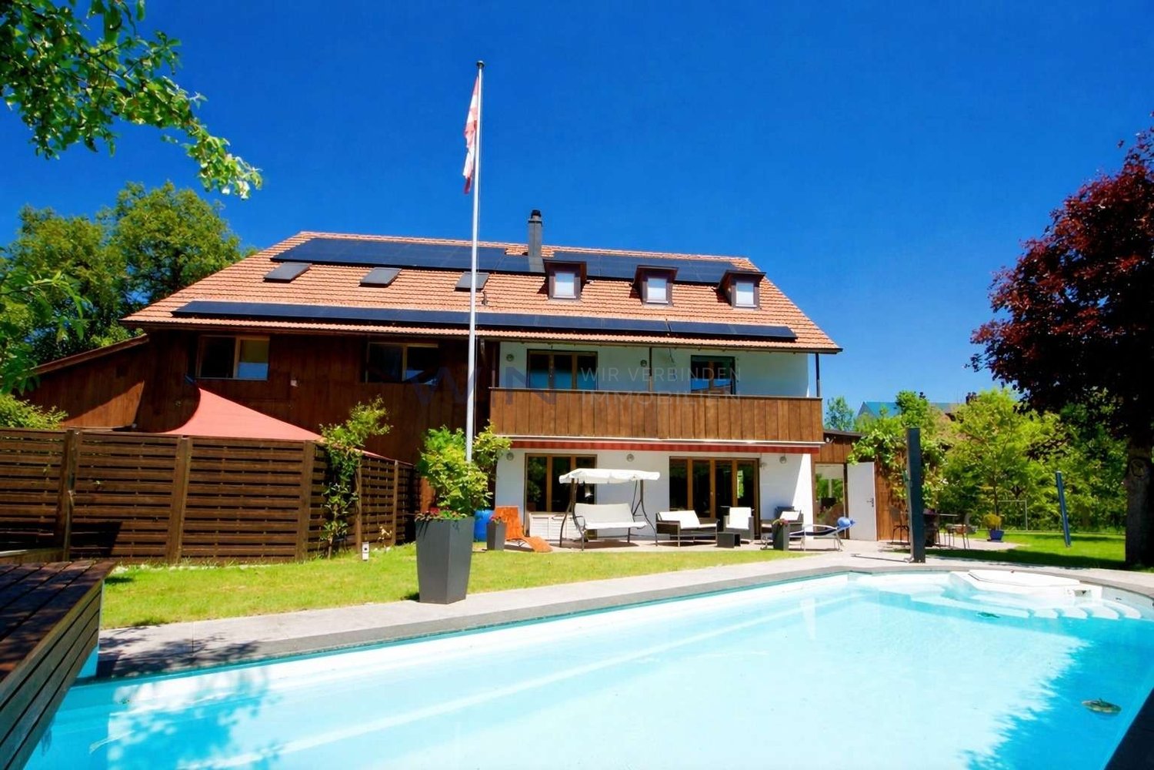
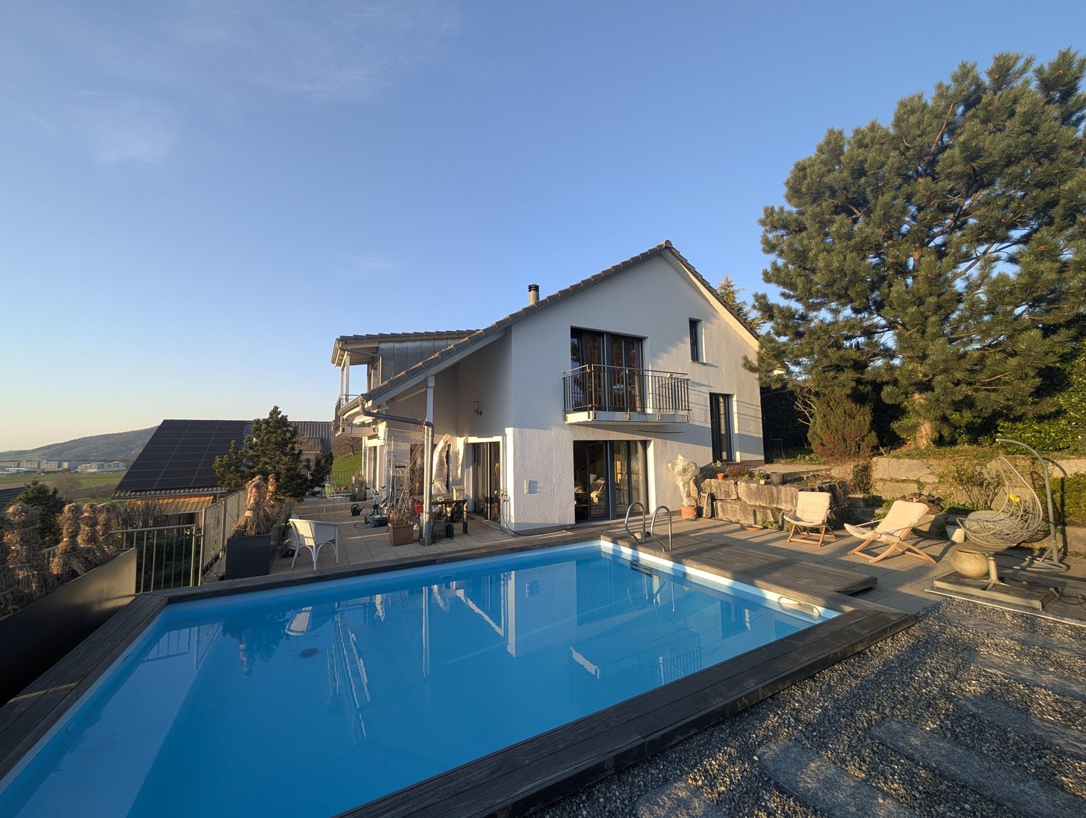
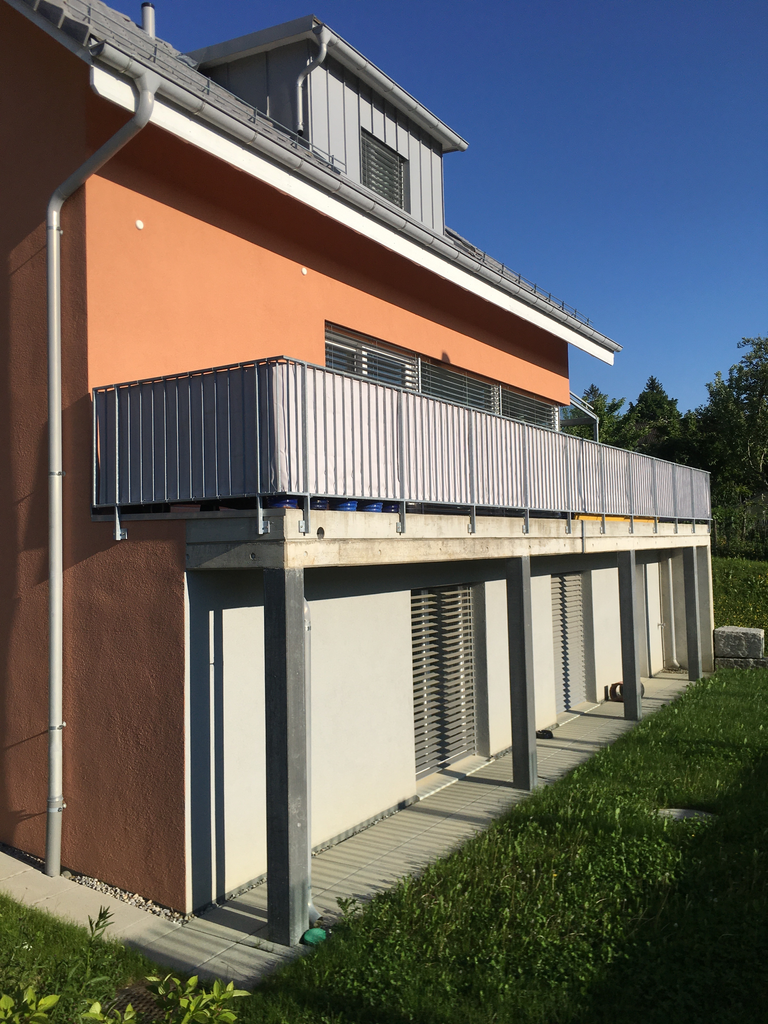
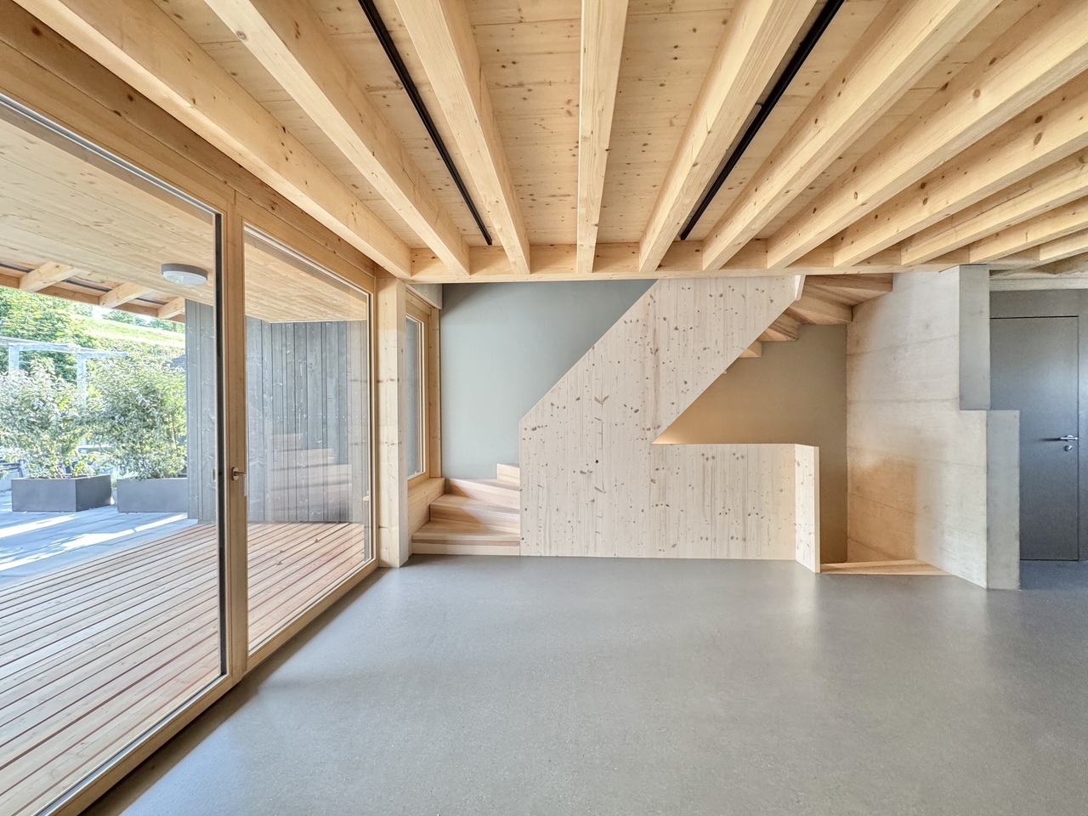
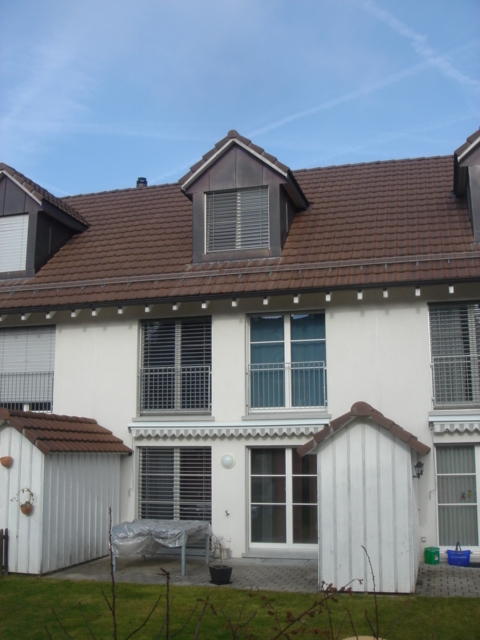
This well-maintained row house in Kindhausen combines proximity to nature with good accessibility - the bus stops directly in front of the building. The wooden construction offers a pleasant room climate all year round, three floors with 138 m² of living space, two bathrooms and a guest toilet. Outside, the garden, pergola and a seating area invite you to linger, without any flight noise. A garage with direct house access and two parking spaces with an electric charging station complete the offer. A real family quarter: playground, kindergarten, swimming pool and forest - everything within walking distance.This BETTERHOMES offer is characterized by the following advantages:- Country life and yet close to the city- Wooden construction (always ideal room climate) and bright- Family-friendly (many families in the quarter)- Garage with direct house access- 2 garage spaces with electric charging station- Covered garden seating area (pergola)- Region without flight noise- Directly in front of the agricultural zone- Close to the recreation area; swimming pool/forest within walking distance- And, and, and ...Interested? Contact us for a non-binding viewing!Not found anything suitable? Over 2,000 more offers at: www.betterhomes.ch - the real estate fair mediatorWant to market a property yourself?Take advantage of our know-how: https://www.betterhomes.ch/de/profitierenDo you want to have a property valued?Find out its value now through our free valuation, immediately and without obligation!https://www.betterhomes.ch/de/knowledge/estimationMore detailsLocation: quiet edge location Condition: very well maintainedBathrooms / wet cells: 3 (1x bathtub / shower / WC, 1x shower / WC, 1x guest toilet)Heating system: underfloor heating / gasPublic transport: bus, 100 m Schools: kindergarten, 240 m Shops: Kuhn Hofmärt, 550 m / Migros, Denner, Coop, 2.5 km

  • Garage