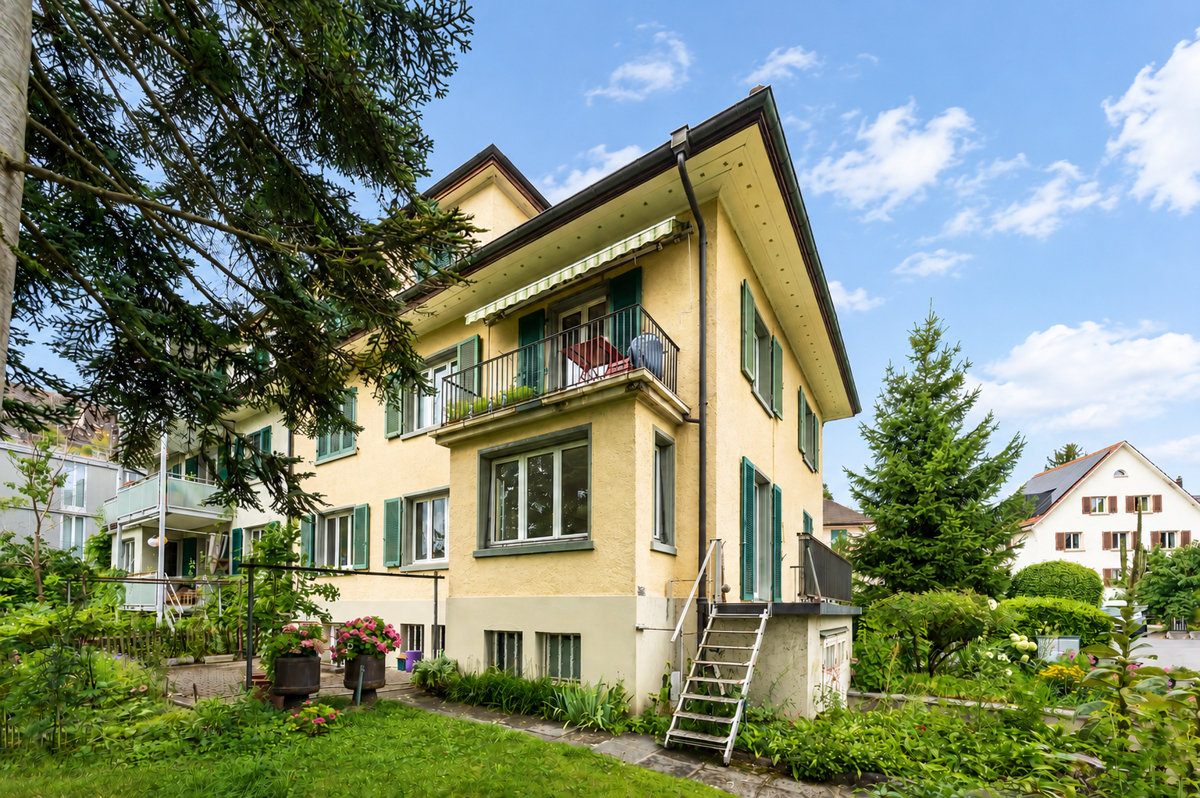
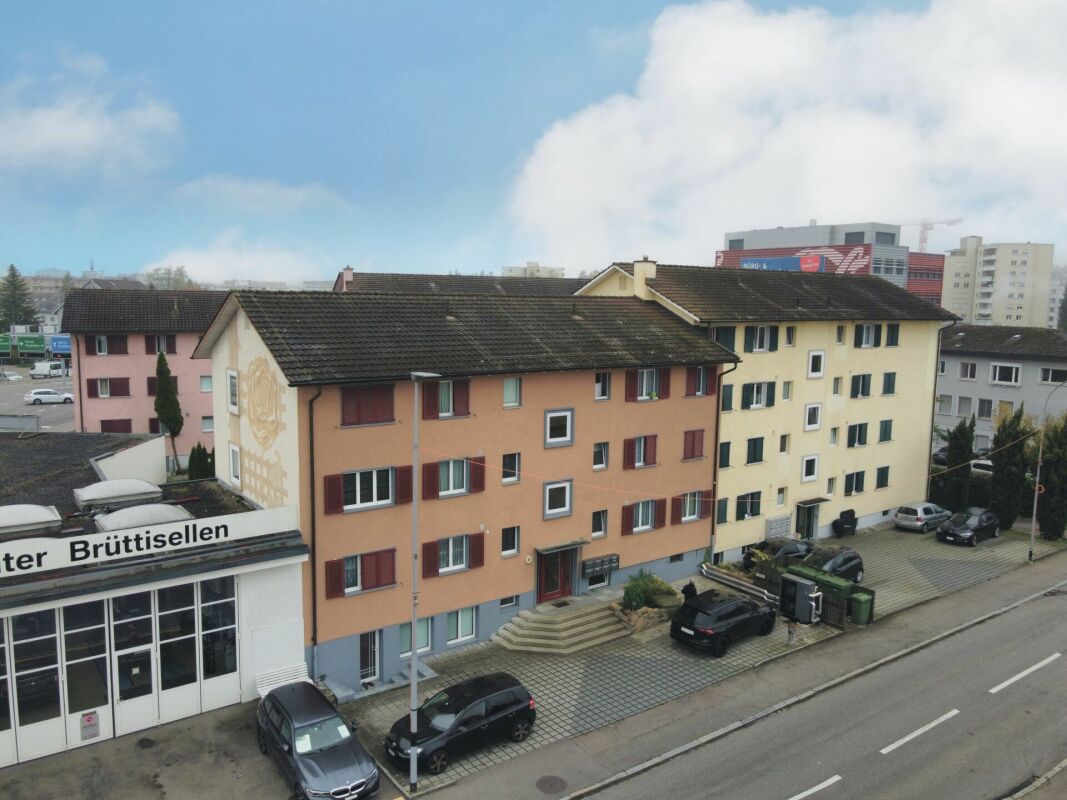
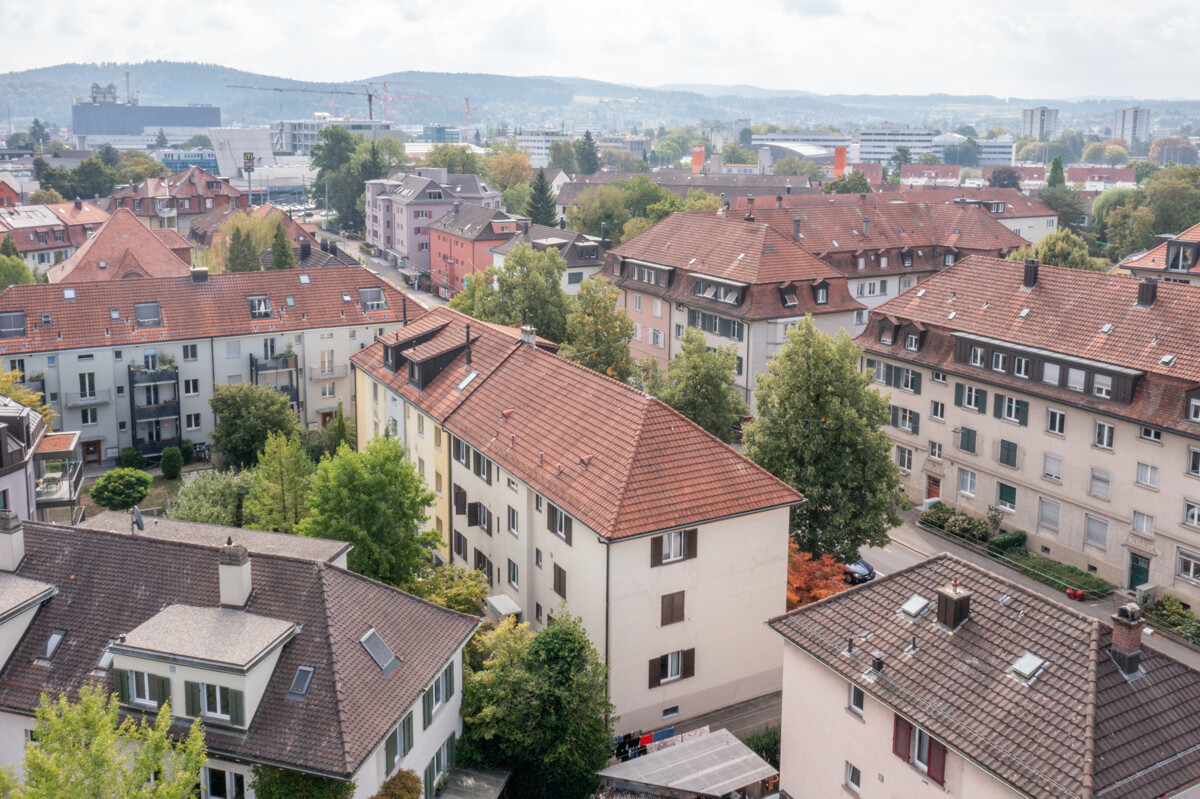
1 result - Multi-family house to buy in Eichliacker (Winterthur)

Daniel Karimi

Daniel Karimi

1 / 4
Daniel Karimi

Daniel Karimi

  • Minergie certified
CHF 2,200,000.–
213m² floor space
8406 Winterthur

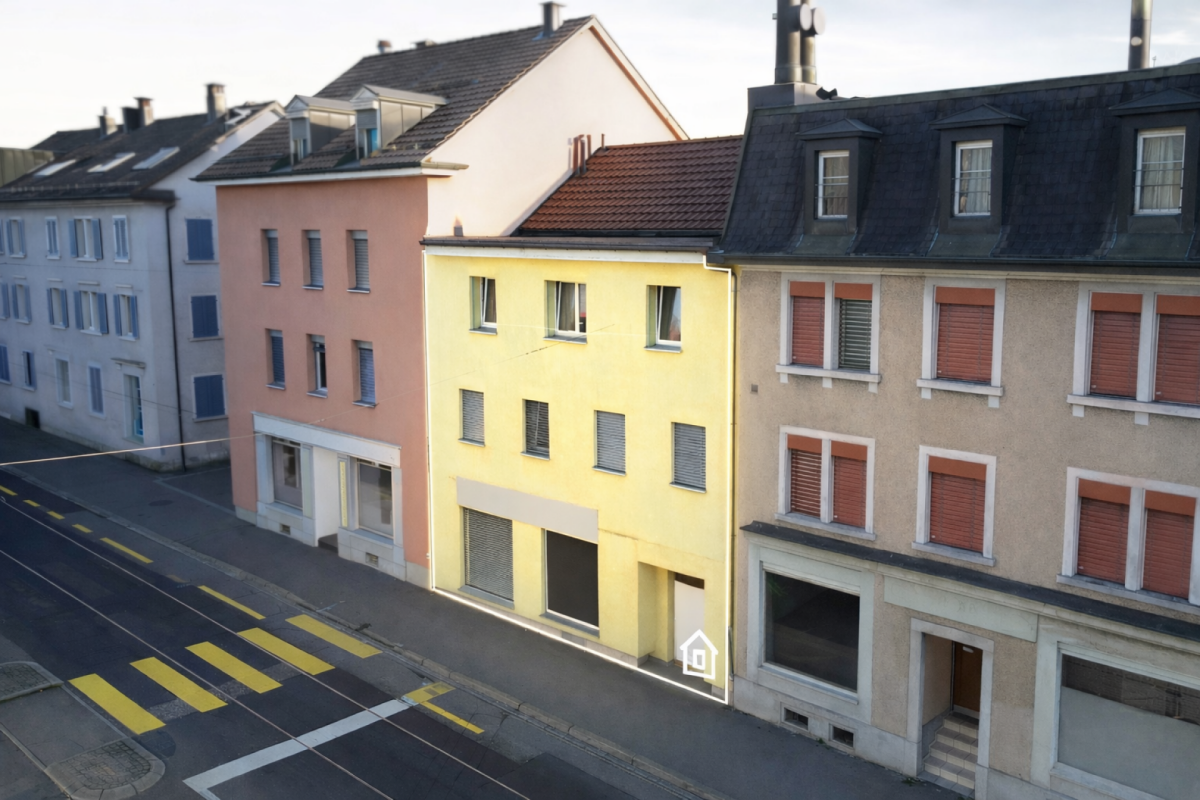
Residential and commercial property in a sought-after location

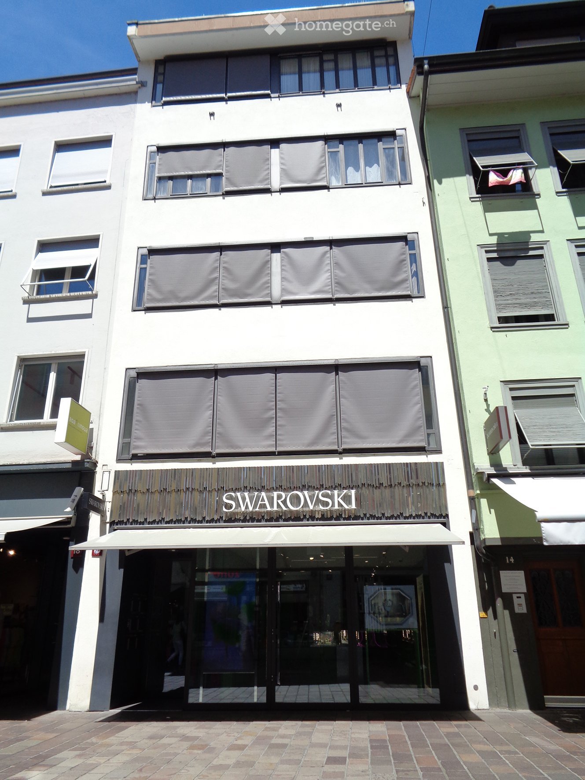
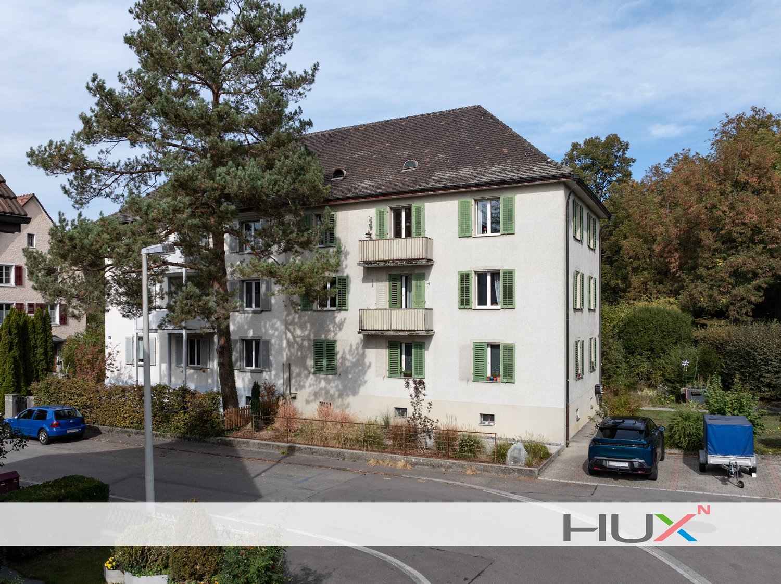
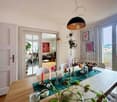
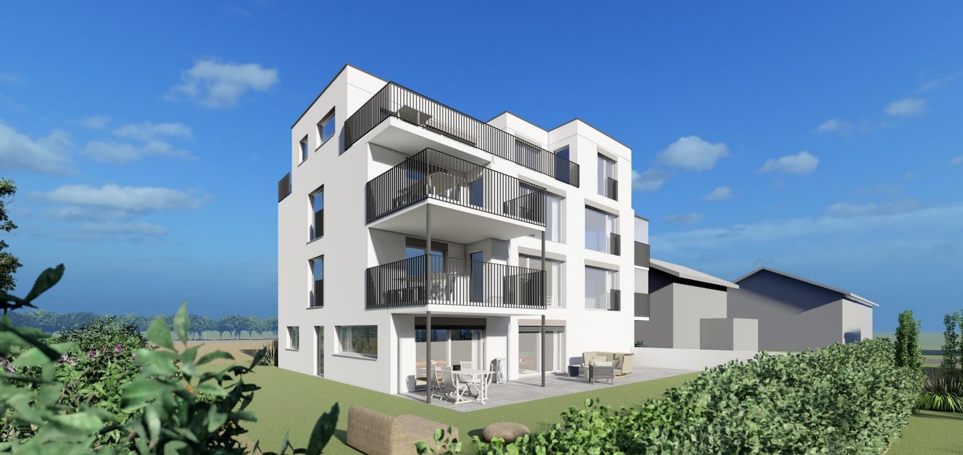
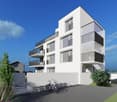
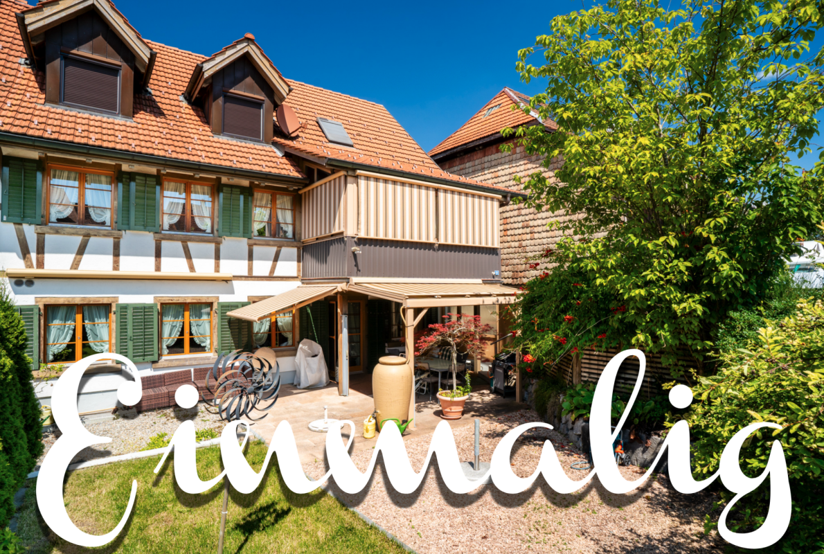
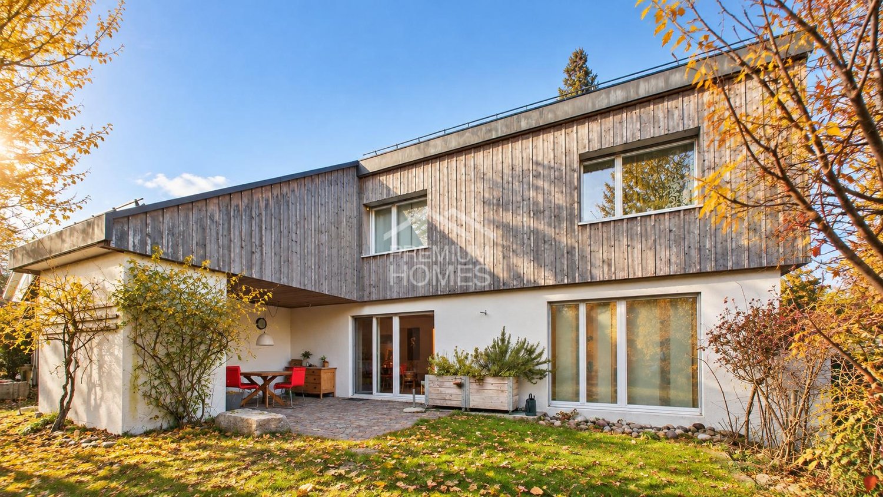
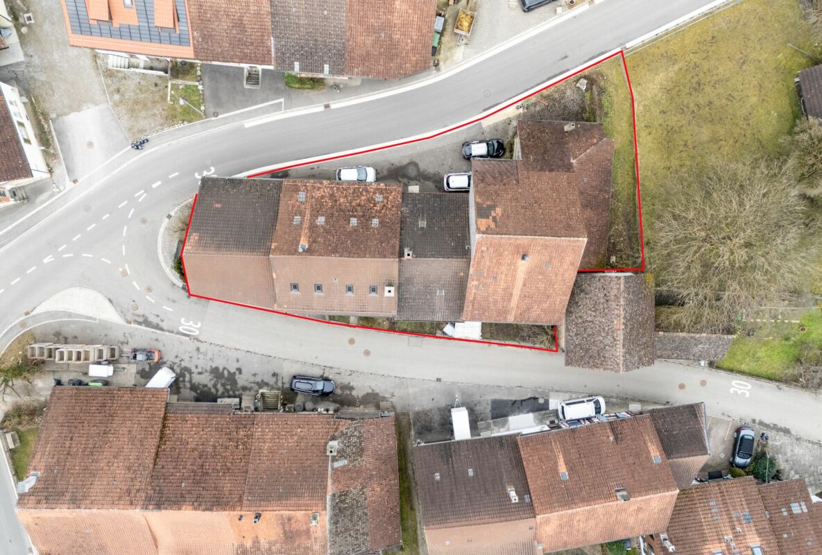
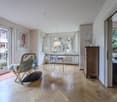
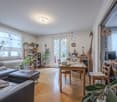
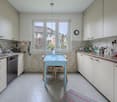
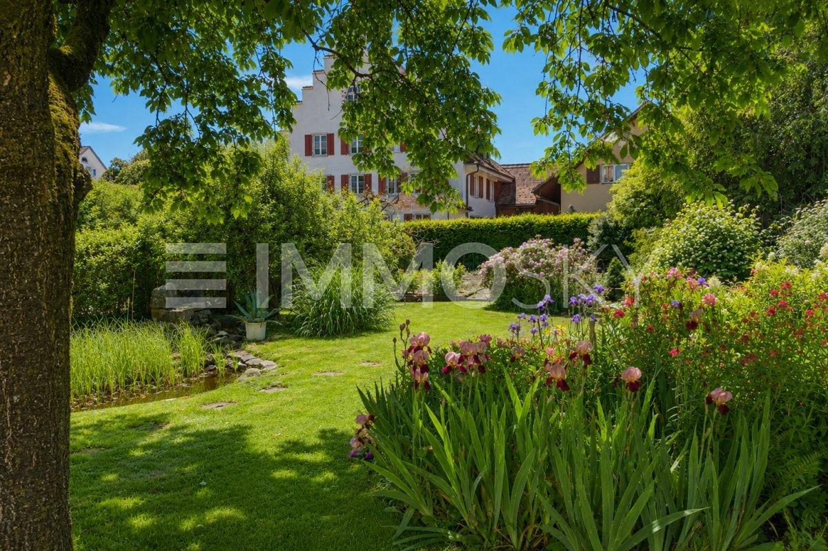
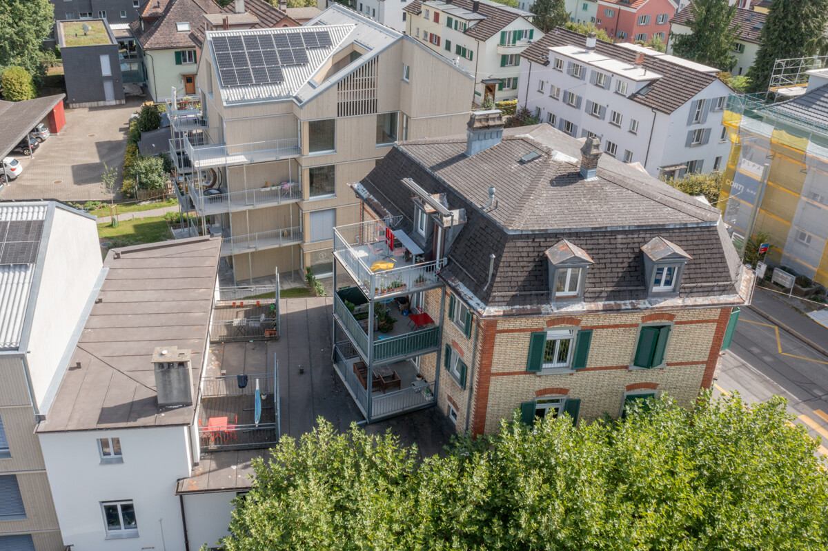
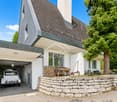
This residential and commercial building, completed in 2014, presents itself in a very well-maintained condition and combines two spacious apartments, an attractive commercial space on the ground floor, and a separate attic room. The clear structure of the building makes it a sought-after property for investors seeking stable returns and a secure investment.The apartments on the upper and top floors convince with bright rooms, modern amenities, and a well-thought-out floor plan, where the open living, dining, and kitchen area forms the center. The attic room creates additional flexible space and rounds off the overall offer.The ground floor with café, bar, kitchen, and WC is ideal for commercial operators who want to benefit from the well-frequented location in the city of Winterthur. The diversity of uses ensures an attractive return of around 4.5% and long-term stable rental income.Technically, the property is equipped with modern amenities: electric shutters, Minergie certificate, gas heating, and three practical outdoor parking spaces offer comfort and efficiency. The sunny, sought-after location underlines the value stability of this property.The following highlights are offered by this property: • Residential and commercial building in the city of Winterthur • Year of construction 2014, very well-maintained condition • Attractive return of around 4.5% • Two apartments of 60.10m² each • Separate attic room of 20.00m² • Commercial space on the ground floor of 73.20m² • Minergie certificate • Electric shutters • Gas heating • 3 outdoor parking spaces • Sunny and very sought-after location We invite you to discover this unique property in person. Arrange a viewing appointment today and let yourself be inspired by the possibilities!

  • Minergie certified
More objects in your automatically expanded search area
17 results - Radius: + 10km
1 / 31
CHF 2,950,000.–
6 rooms176m² living space
Im Königstal 3, 8487 Zell ZH

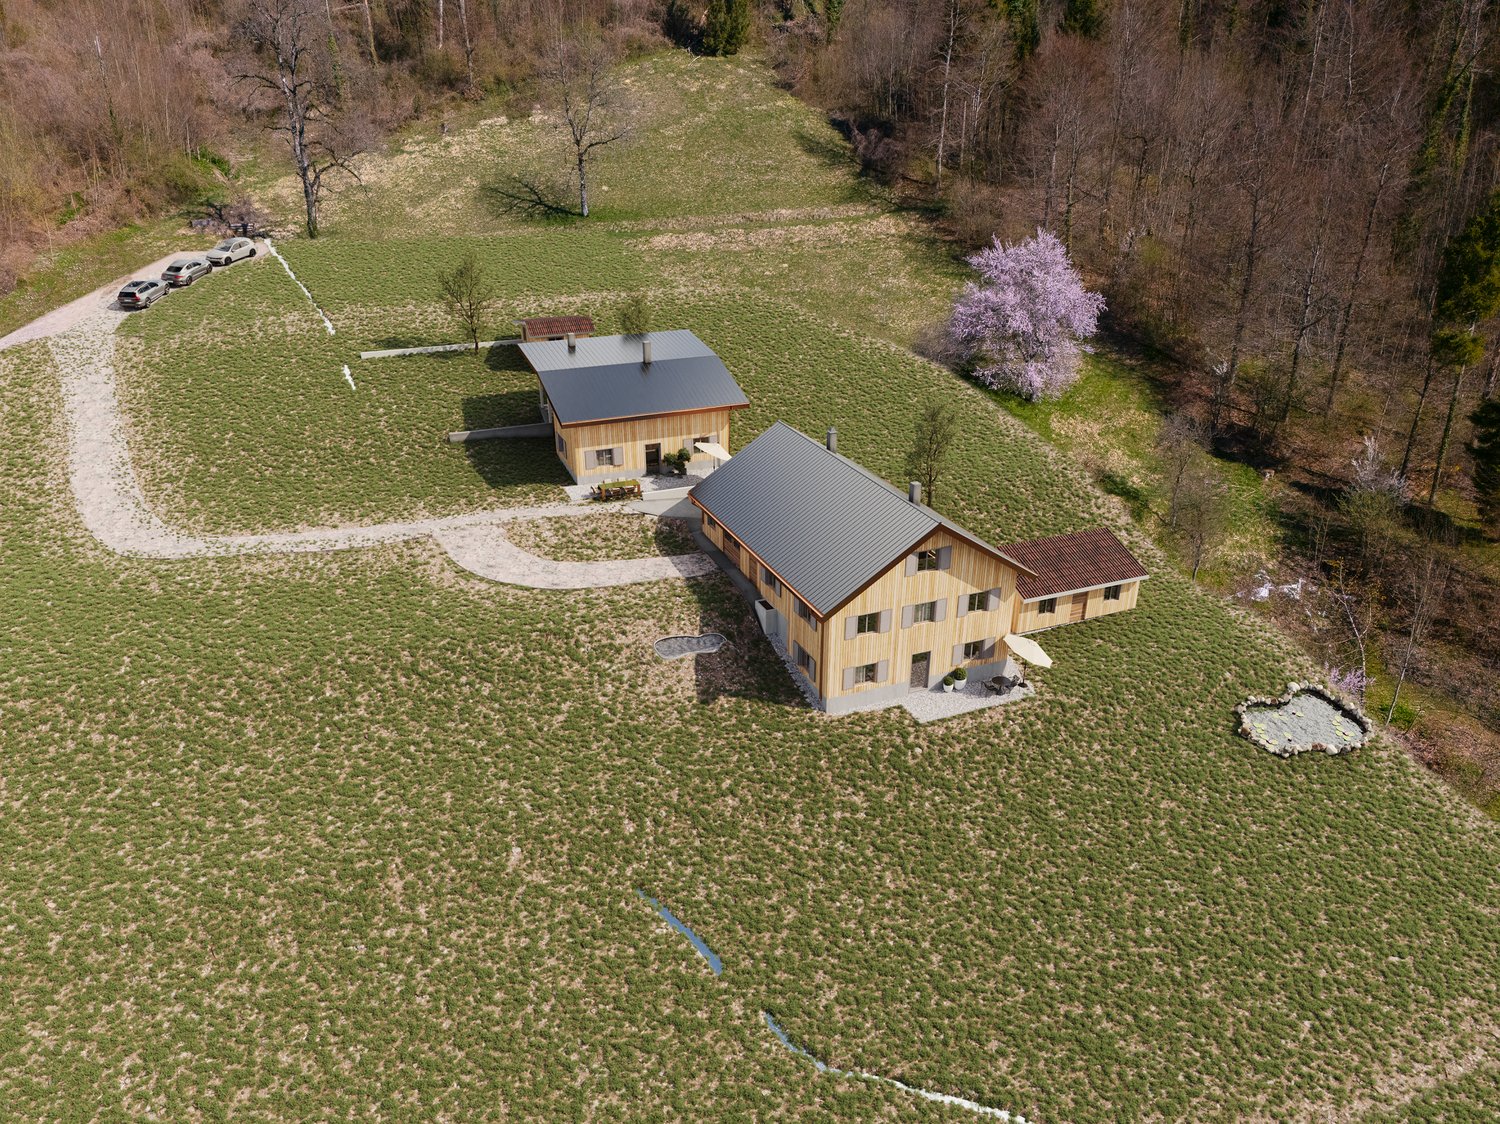
NATURAL JEWEL: 3,903 m² meadow with 1 approved house & small animal barn, 100% self-sufficient, natural woodland clearing

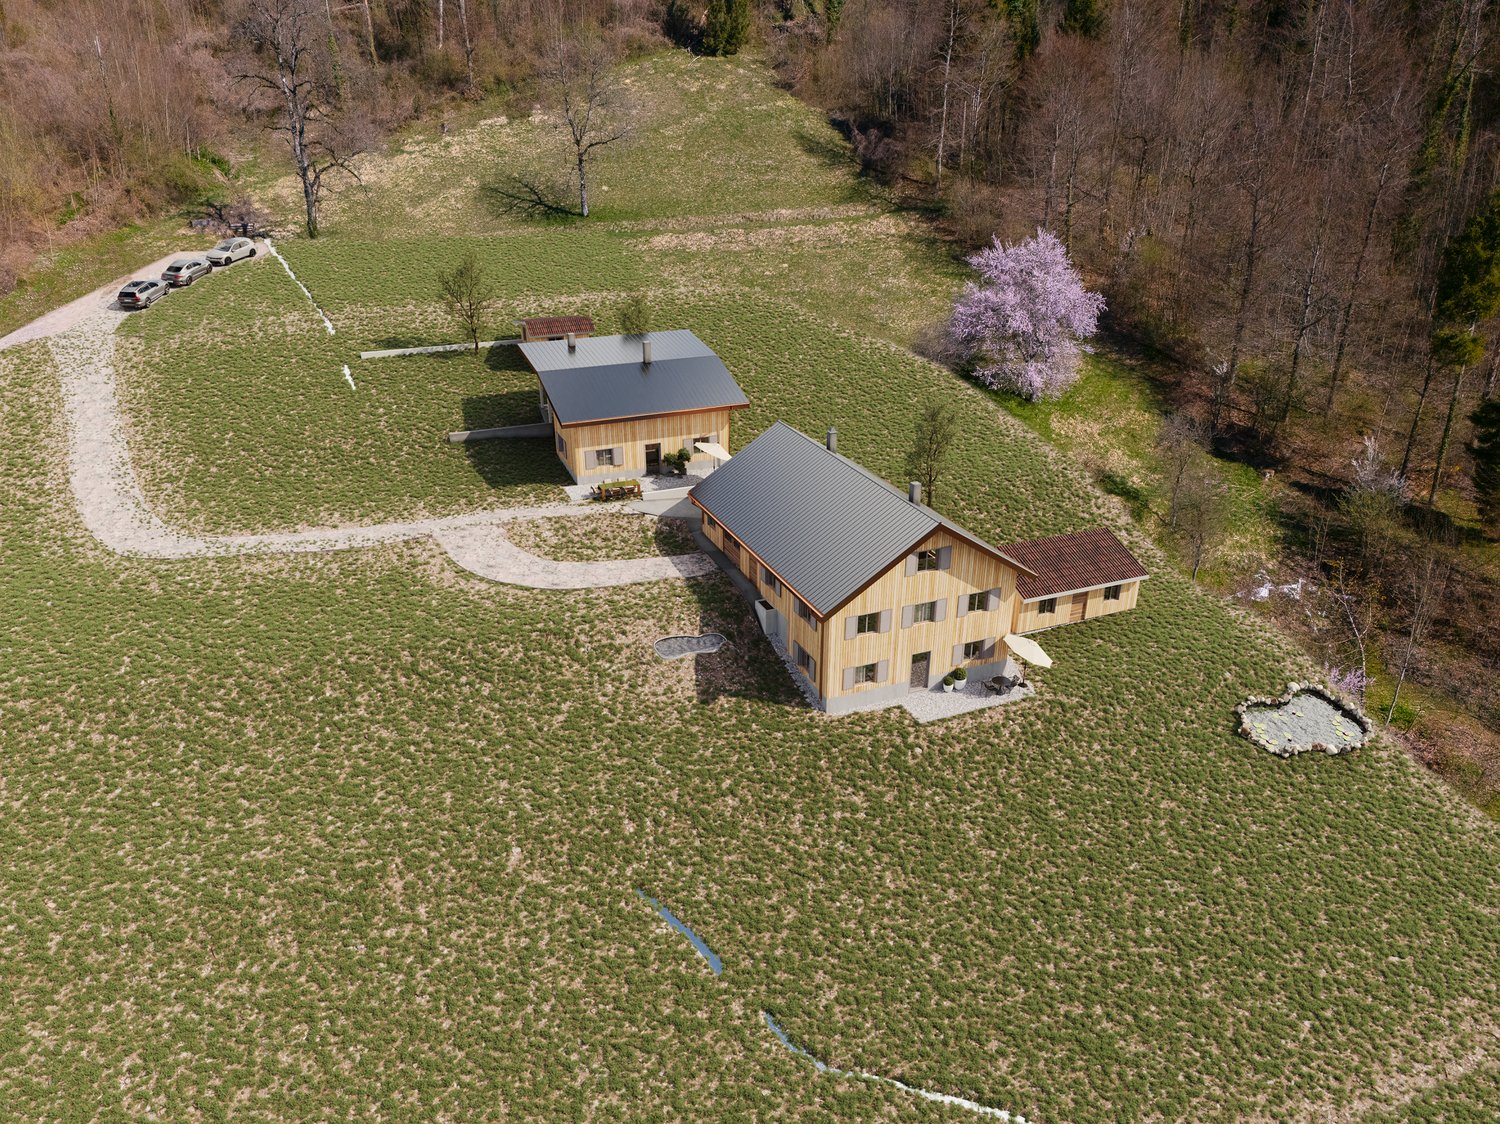
NOBLE NATURAL JEWEL, Refuge / Bijou3,903 m2 natural plot of land with approved new construction project Königstal 3, 8487 Zell ZHApproved new construction project: (100% self-sufficient) 1 residential house with existing building protection for reconstruction, (existing building already removed), main residence approved, with meadow / forest / stream / pond.Sale individually (1 house with various plots or as a complete project with 2 residential houses (building permit and construction permit available). Königstal 3 with outbuildingKönigstal 3: Plot 7944 with 3,903 m², (approx. 2,275 m² meadow and approx. 1,628 m² forest).The plot is not subject to the BGBB and can be acquired without agricultural approval.9 directly adjacent parcels, meadows, and forests can be purchased partially or entirely upon request. Total area 51,505 m², approx. 8,500 m² meadow and approx. 43,000 m² forest (excluding 2 main and 2 secondary buildings as well as traffic areas).For the purchase of these surrounding 9 plots, partial (meadows) approval from the Agricultural Office is required (is possible without major effort due to the special situation).Parts of these meadows are ecologically particularly valuable as dry locations with the aim of preserving and promoting the characteristic variety of plants and animals and must be maintained according to the care ordinance. There is the possibility of outsourcing these works against the transfer of the secured funding from the Canton of Zurich to farmers. Alternatively, an offer to take over from a nature conservation organization in the Canton of Zurich is available, which would also like to acquire the areas if the new owners are not interested.Maximum total area of the completely rounded property 51,505 m² with 11 plots.Residential house approved (construction permit available for immediate start of construction).A construction site is required for the construction phase (this is approved, already created, and must be rebuilt after construction).The elaborate 6-year planning and approval process for the two replacement new buildings has been completed, and the sale is carried out with an approved new construction project for 2 residential houses. (including legally binding construction permit) which enables the buyer to start construction immediately.Secluded location, woodland clearing, in the middle of nature, access via natural road (difficult access) with participation in the adjacent field path (no public road).The residential houses have been used 100% self-sufficiently so far without connections to the public network, which is also approved for the new construction project. The self-sufficient infrastructure is to be completely renewed.The complete infrastructure is planned as a unit for Königstal 2 and Königstal 3 for joint use.Own spring on site, (must be re-fenced), water right Canton ZH available.Construction of a biologically functioning sewage treatment plant without electricity and without chemicals (approval available).Energy supply: photovoltaic island system and wind turbine (existing).The property borders the Zeller stream to the south and valley side.There are 2 small ponds on the property.Distance by car to:Winterthur main station 15 km 26 min.Zurich main station 34 km 40 min.Zurich Airport 34 km 32 min.Distance on foot to Rämismühle-Zell train station: 1.6 km 19 min.Train journey from Rämismühle-Zell station: Winterthur main station 22 min.Zurich main station 48 min. Zurich Airport 47 min.Sale directly from the owner (project author)Mst. Mag. (FH) Christoph WALTER Real Estate & Real ValuesMobil CH +41 (0) 78 88 911 88 E-mail: ImmoMentor@hotmail.com CH 9114 Hoffeld, Oberbistrich 1139 www.highlandhof.ch"There is only one thing that leads to an extraordinary life: an extraordinary attitude."JUST THE BEGINNING OF GREAT NEW THINGSKINGDOM LOOKING FOR QUEEN AND KINGUntouched natural jewel, ready for your visions. Create your noble kingdom, surrounded by nature and yet not far from civilization.Secure a unique material value for generations.Is your queen bored in your villa and on your boat? Do you want to offer her something she has never seen before? Remember the times when you were both wilder and did things like dancing under the stars? You want to do that again, but in a place that belongs to you? Where you are not only undisturbed but also the creator of your estate? It should have a certain size and yet be manageable, offer enough building land for two residential houses, space for wishes like a dance floor, party lounge, open fireplace, princess bath, kitchen with cooking island and access to the outdoors, perhaps via a pergola to the herb spiral, to go to the outdoor Caipirinha bar with fresh mint in hand and then to the arbor or the pond. Later, it goes over secret stairs down to the stream under the old yew trees for adventures in the moonlight … Sounds magical? It is. Now you think that something like this no longer exists in Switzerland? Or only in the most remote Jura or high mountain land? It is located in the canton of Zurich, just 15 km from the vibrant cultural city of Winterthur. But it is hidden. Accessible via a natural road that ends in a woodland clearing: the rear Königstal in absolute seclusion, surrounded by forest.On 11 plots with a total area of approximately 5.15 ha (51,500 m²), (meadow approximately 0.85 ha (8,500 m²) and approximately 4.3 ha (43,000 m²) forest), the 2 new residential houses were planned.All parcels (a total of 11 plots) are completely rounded, total 5.15 ha NATURAL PARADISE.A part of the meadows is, due to the variety of flowers and plants that bloom there, considered so valuable for biodiversity that it is included in the federal inventory of ecological areas.As a true king, you are also the lord of the water and have your own drinking water source (registered in the water book of the Canton of Zurich).The construction of a biologically functioning sewage treatment plant (without chemicals and without electricity) is included in the building permit. The wastewater has drinking water quality and is discharged into the adjacent stream.Water, a currency of the future. – Sounds wonderful?First mentioned in documents in 1904, the Königstal was inhabited for the first time by someone who called himself a king. At that time, you could still build what and how you wanted. (YESS! How cool was that?) The later owners were also people of a special kind, those who did not like to be told by the state – exgüsi, the confederation – what they could and could not do: kings and queens, after all. Do you feel addressed? Do you have a queen at home or are you the queen who reads this and wants to show your dear husband a treasure that he wouldn't have found without you? Then it's time to set foot on this unique property and let its magic work. But be careful: the danger is great that you will catch fire. Because whoever has been there once always dreams of it again.It has its own special radiance. It is of inestimable value. Because your "crazy" visions have space there. And the hard work of being allowed to build anew on this site has already been done for you in a 6-year marathon of approval hurdles. Served on a golden platter: A kingdom with a building permit and construction permit for immediate construction start in the canton of Zurich.The Königstal is the unpolished diamond among Zurich's properties, waiting to shine like never before through the power of the new kings.Text: Selina Andrea Müller, freelance journalist

Travel time
-
1 / 39
CHF 4,900,000.–
10 rooms308m² living space
Im Königstal 3, 8487 Zell ZH

NOBILES NATURE JEWEL: 5.15 ha ESTATE 100% AUTARK approved construction project, meadow / forest / stream / pond

NOBILES NATURE JEWEL5.15 ha estate in absolute solitude and natural setting, 8487 Zell ZH, refuge / bijouApproved new construction project: (100% autark) 2 residential houses with preservation of existing structures for reconstruction, (existing structures already removed), both main residences approved, with meadows / forests / stream / pond.Untouched nature jewel, ready for your visions.Kingdom, surrounded by nature and yet close to civilization.SECURE A UNIQUE ASSET FOR GENERATIONS !!!Sale individually (each 1 house with various plots or as a complete project with 2 residential houses and 2 outbuildings (building permit and construction permit available). Königstal 2 and 3 with outbuildings.Königstal 2: Plot 7943 with 2,136 m² (meadow).Königstal 3: Plot 7944 with 3,903 m², (approx. 2,275 m² meadow and approx. 1,628 m² forest).Both built-up plots have a total area of 6,039 m².The two plots are not subject to the BGBB and can be acquired without agricultural approval.9 directly adjacent parcels, meadows, and forest, can be purchased partially or entirely on request. Total area 51,505 m², approx. 8,500 m² meadow and approx. 43,000 m² forest (excluding 2 main and 2 outbuildings and traffic areas).For the purchase of these surrounding 9 plots, a permit from the Agricultural Office is required in part (meadows) (is possible without great effort due to the special situation).Parts of these meadows are ecologically particularly valuable as dry habitats with the aim of preserving and promoting the characteristic species diversity of plants and animals and must be maintained according to the care ordinance. There is the possibility of assigning these tasks to farmers against the transfer of the funding secured by the Canton of Zurich. Alternatively, there is a takeover offer from a nature conservation organization in the Canton of Zurich, which would also like to acquire the areas if the new owners are not interested.Maximum total area of the completely rounded property 51,505 m² with 11 plots.Residential houses approved (construction permit available for immediate start of construction).A construction site is required for the construction phase (this is approved, already created, and must be rebuilt after the end of construction).The elaborate 6-year planning and approval process for the two replacement new buildings has been completed, and the sale is made with an approved new construction project of 2 residential houses. (including legally binding construction permit) which enables the buyer to start construction immediately.Secluded location, forest clearing, in the middle of nature, access via natural road (difficult access) with participation in the adjacent field path (no public road).The residential houses have been used 100% autark so far without connections to the public network, which is also approved for the new construction project. The autarkic development is to be completely renewed.The complete development is planned as a unit for Königstal 2 and Königstal 3 for joint use.Own spring on site, (must be re-captured), water right Canton ZH available.Construction of a biologically functioning sewage treatment plant (without chemicals and without electricity) is included in the building permit. The wastewater has drinking water quality and is discharged into the adjacent stream.Water, a currency of the future.Energieversorgung: Photovoltaik Inselanlage und Windrad (Altbestand).Süd- talseitig grenzen die Grundstücke an den Zeller Bach und von Nord nach Süd läuft der Königstalbach durch.Auf dem Grundstück befinden sich 2 kleine Teiche.Entfernung mit PW zu:HB Winterthur 15 km 26 min.Zürich HB 34 km 40 min.Zürich Airport 34 km 32 min.Entfernung zu Fuss zum Bahnhof Rämismühle-Zell: 1,6 km 19 min.Bahnfahrt vom Bahnhof Rämismühle-Zell: HB Winterthur 22 min.HB Zürich 48 min. HB Zürich Airport 47 min. Sale directly from the owner (project author)Mst. Mag. (FH) Christoph WALTER Real Estate & Real ValuesMobil CH +41 (0) 78 88 911 88 E-mail: ImmoMentor@hotmail.com CH 9114 Hoffeld, Oberbistrich 1139 www.highlandhof.ch"There is only one thing that leads to an extraordinary life: an extraordinary attitude."JUST THE BEGINNING OF GREAT NEW THINGSKINGDOM LOOKING FOR QUEEN AND KINGUntouched nature jewel, ready for your visions. Create your noble kingdom, surrounded by nature and yet close to civilization.Secure a unique asset for generations. Is your queen bored in your villa and on your boat? Do you want to offer her something she's never seen before? Remember the times when you both were wilder and did things like dancing under the stars? You want to do that again, but in a place that belongs to you? Where you are not only undisturbed but also the creator of your estate? It should have a certain size and yet be manageable, offer enough building land for two residential houses, space for wishes like a dance floor, party lounge, open fireplace, princess bath, kitchen with cooking island and access to the outside, perhaps via a pergola to the herb spiral, to go to the outdoor Caipirinha bar with fresh mint in hand and then to the gazebo or the pond. Later, it goes down secret stairs to the stream under the old yew trees for adventures in the moonlight … Sounds magical? It is. Now you think that something like this no longer exists in Switzerland? Or only in the remotest Jura or high mountains? It is located in the canton of Zurich, just 15 km from the vibrant cultural city of Winterthur. But it is hidden. Accessible via a natural road that ends in a forest clearing: the rear Königstal in absolute solitude in the middle of nature, surrounded by forest. On 11 plots with a total area of approximately 5.15 ha (51,500 m²), (meadow approximately 0.85 ha (8,500 m²) and approximately 4.3 ha (43,000 m²) forest), the 2 new residential houses were planned.All parcels (a total of 11 plots) are completely rounded, total 5.15 ha NATURE PARADISE.A part of the meadows is, due to the diversity of flowers and plants that bloom there, considered so valuable for biodiversity that it is included in the federal inventory of ecological areas. As a true king, you are also lord of the water and have your own drinking water source (registered in the water book of the Canton of Zurich).The construction of a biologically functioning sewage treatment plant (without chemicals and without electricity) is included in the building permit. The wastewater has drinking water quality and is discharged into the adjacent stream.Water, a currency of the future. – Sounds wonderful? First mentioned in 1904, the Königstal was inhabited by a man who called himself King. At that time, you could still build what and how you wanted. (YESS! How cool was that?) The later owners were also people of a special kind, those who did not like to be told by the state – exgüsi, the Confederation – what they could and could not do: kings and queens, that is. Do you feel addressed? Do you have a queen at home or are you the queen who reads this and wants to show your dear husband a treasure that he wouldn't have found without you? Then it's time to set foot on this unique property and let its magic work. But be careful: the danger is great that you will catch fire. Because whoever has been there once always dreams of it again. It has its own radiance. It is of inestimable value. Because your "crazy" visions have space there. And the hard work of being allowed to build anew on this site has already been done for you in a 6-year marathon of approval hurdles. Served on a golden platter: a kingdom with a building permit and construction permit for immediate construction start in the canton of Zurich. The Königstal is the unpolished diamond among Zurich's properties, waiting to shine like never before through the power of the new kings. Text: Selina Andrea Müller, freelance journalist

Travel time
-
1 / 28
CHF 2,490,000.–
251m² living space
Loorstrasse 27, 8400 Winterthur

Charming three-family house with garden in Winterthur-Veltheim

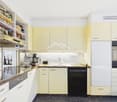
Floor plans, more pictures, a video and additional information can be found at www.stoehr-immobilien.ch- Substance, charm and development opportunities in one of the most sought-after districts of Winterthur -This single-family house from 1923 convinces with its charming character and a great location in the popular Winterthur district of Veltheim. In 2007, the property was lovingly rebuilt and renovated, resulting in three independent apartments that offer a lot of flexibility for different living situations and are suitable for various uses.Apartment layout: • 3.5-room apartment (approx. 74m2) with storage room and garden seat in the ground floor • 3.5-room apartment (approx. 94m2) with terrace and garden seat in the middle floor • 4.5-room apartment (approx. 84m2) with garden seat in the top floor With a volume of around 1,020 m3, a plot area of 522 m2 and a net living area of approx. 251 m2, the house offers a lot of space and potential. The offer is complemented by an attractive pergola, a practical garden house and two outdoor parking spaces.Highlights at a glance: • Single-family house with three separate apartments • Land share: 522 m² • Volume of approx. 1,020 m³ • Net living area: approx. 251 m² • Three wet cells & one guest toilet • Attractive outdoor areas: terraces and garden seats per apartment • Heating system: gas & radiators (ground floor completely underfloor heating) • Two outdoor parking spaces • Garden house as additional storage space • Apartment in the ground floor and top floor in very good condition • Very popular residential location in Winterthur-Veltheim Location:The property is located in a very popular and quiet residential area in the Winterthur district of Veltheim. Shopping facilities, schools, recreational areas and public transport are easily accessible. The proximity to the Winterthur city center also makes the location extremely attractive. Detailed distances to schools and shopping facilities can be found in the documentation on our website.We are happy to answer any questions or arrange a viewing. All information is subject to error and omission.Stöhr Immobilien GmbHwww.stoehr-immobilien.ch
Travel time
-
1 / 29
CHF 2,480,000.–
10 rooms383m² living space
Hauptstrasse 9, 8544 Attikon

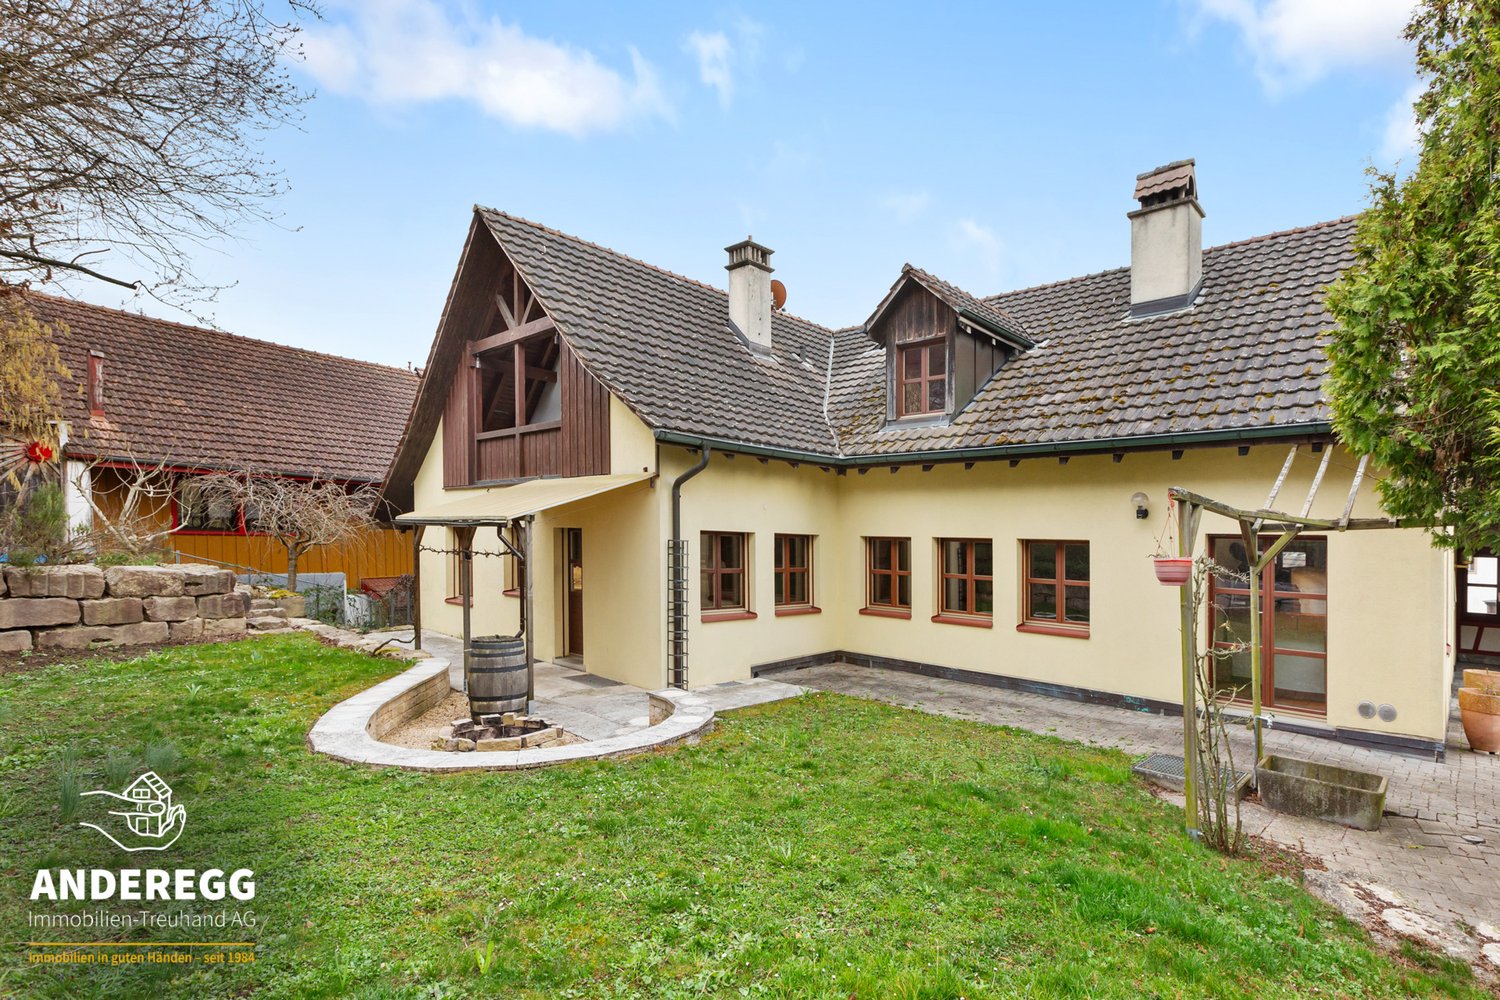
Two-family house with building land - A unique opportunity

Floor plans, more pictures, a video and additional information can be found at www.stoehr-immobilien.chFor sale is a spacious two-family house, which contains a 5.5-room maisonette apartment and a 4.5-room duplex apartment, both with their own special features. The 5.5-room apartment has a converted, heated attic, while the 4.5-room apartment scores with a cozy seating area in front of the house. The house is in a well-maintained condition and offers an ideal living solution for one or two families.The large garden, which also belongs to the property, is building land and offers a variety of uses. There are already sketches for a construction project that provides for the construction of two single-family homes.Further key data: • Year of construction: 1991 • Cubature: 1'710 m3 • Net living area: approx. 383 m2 • Heating system: Hybrid heating (oil / heat pump, year 2011) via underfloor heating • Various rooms in the basement as well as two heated hobby rooms • Each apartment has two wet cells • Two parking spaces in a separate garage building Location description:Attikon belongs to the municipality of Wiesendangen and is a charming, quiet locality that nevertheless offers a good connection to larger cities like Winterthur and Zurich. The surroundings are characterized by their idyllic landscape and numerous leisure activities. Attikon offers a high quality of life and is ideal for families as well as nature lovers who want to enjoy country life near the city.Kindergarten and schools are all located in the municipality of Wiesendangen. A school bus runs daily.We are happy to answer any questions or arrange a viewing. All information is subject to error and omission.Stöhr Immobilien GmbHwww.stoehr-immobilien.ch

Travel time
-
1 / 51
CHF 1,595,000.–
14 rooms406m² living space
Büelstrasse 6, 8545 Rickenbach ZH

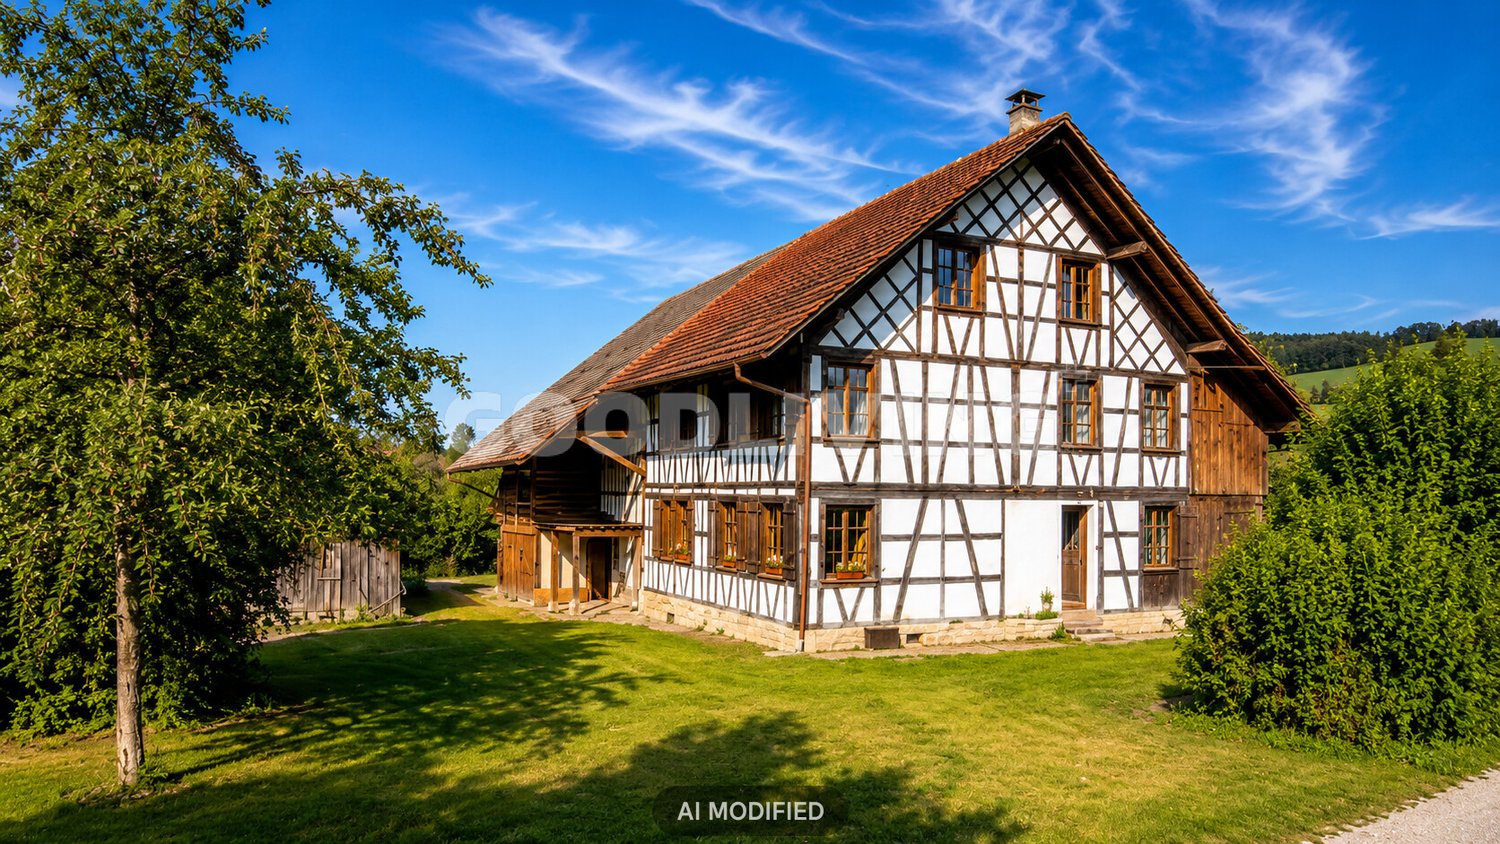
Potential-rich farmhouse with three residential units and barn

Your new home This exceptional property on an 800 m² large plot of land combines living, working, and generational living under one roof. The historic farmhouse with integrated barn offers three residential units that are internally connected but can be easily separated if needed. An ideal object for individualists, large families, or visionaries looking for a lot of space.The striking Riegel house from 1790 was comprehensively renovated in 1995 and impresses with its authentic character. As a communal protected object, the property is a significant architectural and economic historical witness of the settlement core of Rickenbach. The object has interior insulation, a classic saddle roof, and is partially basement. The existing renovation needs offer the new owner the opportunity to further develop the entire property according to their own ideas.Space offer and use • 7.5-room house part (approx. 184.8 m²): Spacious rooms on two and a half floors, living kitchen with reduit, bathroom, and laundry room. A cozy tile stove provides comfortable warmth. Direct access to two storage rooms and via the 1st upper floor to two spacious attics. • 5.5-room house part (approx. 164.9 m²) - currently rented: Three living floors with living kitchen, bathroom, tile stove, and two charming arbors. The laundry room is located on the ground floor; the larger room on the top floor has a ladder to the attic. • 2-room apartment (approx. 60.1 m²) - currently rented: Bedroom and open kitchen and living area with comfortable underfloor heating. Shower / WC / sink and two practical secondary rooms (one with connection for a washing tower). The residential units are currently internally accessible but can be easily separated from each other with existing doors.Sales price: CHF 1'595'000.-Technology and equipment • Heating system: Oil heating with underground boiler, wood heating with storage, and additional electric boiler. • Heat output: Efficient radiators throughout the house; the 2-room apartment is equipped with underfloor heating. In the house parts, two tile stoves also provide ambiance. • Infrastructure: Fiber optic connection available. All lines (water, sewage, electricity) were largely replaced during the renovation in 1995. • Windows: Double-glazed wooden windows underline the historic style. Parking and outdoor spaceTwo garage boxes are available. Further storage options are located directly in the barn and on the spacious property area. The charming front garden with its low base wall rounds off the appearance towards the street.This property is a value-stable unique feature for people looking for something special. The combination of historic substance and the enormous volume reserve in the barn offers a rare flexibility for future projects. Embedded in the idyllic surroundings of the Zürcher Weinland, you can enjoy rural tranquility here with an excellent connection to the centers of Winterthur and Zürich. A home with history that is ready for new visions.

Travel time
-
1 / 12
CHF 1,250,000.–
7 rooms170m² living space
Hagackerstrasse 3, 8427 Freienstein-Teufen

Your personal retreat, family-friendly living with plenty of space and high quality of life

Those looking for an ordinary house will not find it here. This property offers something that has become increasingly rare today: space. Space to live, grow, and realize your own ideas.With two bright 3.5-room apartments, an expandable attic, and a spacious garden, this property offers a rare combination of living quality and future potential. Whether it's multi-generational living, living and renting, or simply the desire for plenty of space, the possibilities are diverse.The apartment on the 1st floor already presents itself in a modern and well-maintained condition today. It was comprehensively renovated about six years ago and immediately conveys the feeling of being at home. Bright rooms, a well-thought-out floor plan, and a pleasant living atmosphere create a place that you gladly return to every day.Technically, investments have been made continuously. The boiler and sanitary pipes have been renewed, providing additional comfort and safety.The attic offers further development potential. With manageable effort, additional living space could be created here - be it for family members, guests, or as an attractive addition for future rental income.Particularly impressive is the spacious outdoor area. Children have space to play, gardening enthusiasts can realize their ideas, and sun-worshippers can enjoy relaxed hours in the green. This is where quality of life is created that you can't plan - you feel it.Highlights • Two spacious and bright 3.5-room apartments with separate entrances • Apartment on the 1st floor completely renovated about 6 years ago • Boiler and sanitary pipes renewed • Attic with potential for additional residential unit • Spacious garden area • Wood-burning stove for cozy winter evenings • Two bathrooms and two separate toilets • Spacious basement rooms as well as hobby and laundry rooms • Garage with two parking spaces • Three additional outdoor parking spaces • Ideal for families, multi-generational living, or partial rental A home for today - and possibilities for tomorrow.Such properties have become rare. They combine living quality, flexibility, and development potential in a way that will still be relevant in many years.Contact us to schedule a viewing!

Travel time
-
New building
Adrian Kälin

Adrian Kälin

1 / 10
Adrian Kälin

Adrian Kälin

  • Balcony / Terrace
  • Garage
  • Elevator
Price on request
442m² living space
Niederfeldstrasse 6, 8542 Wiesendangen

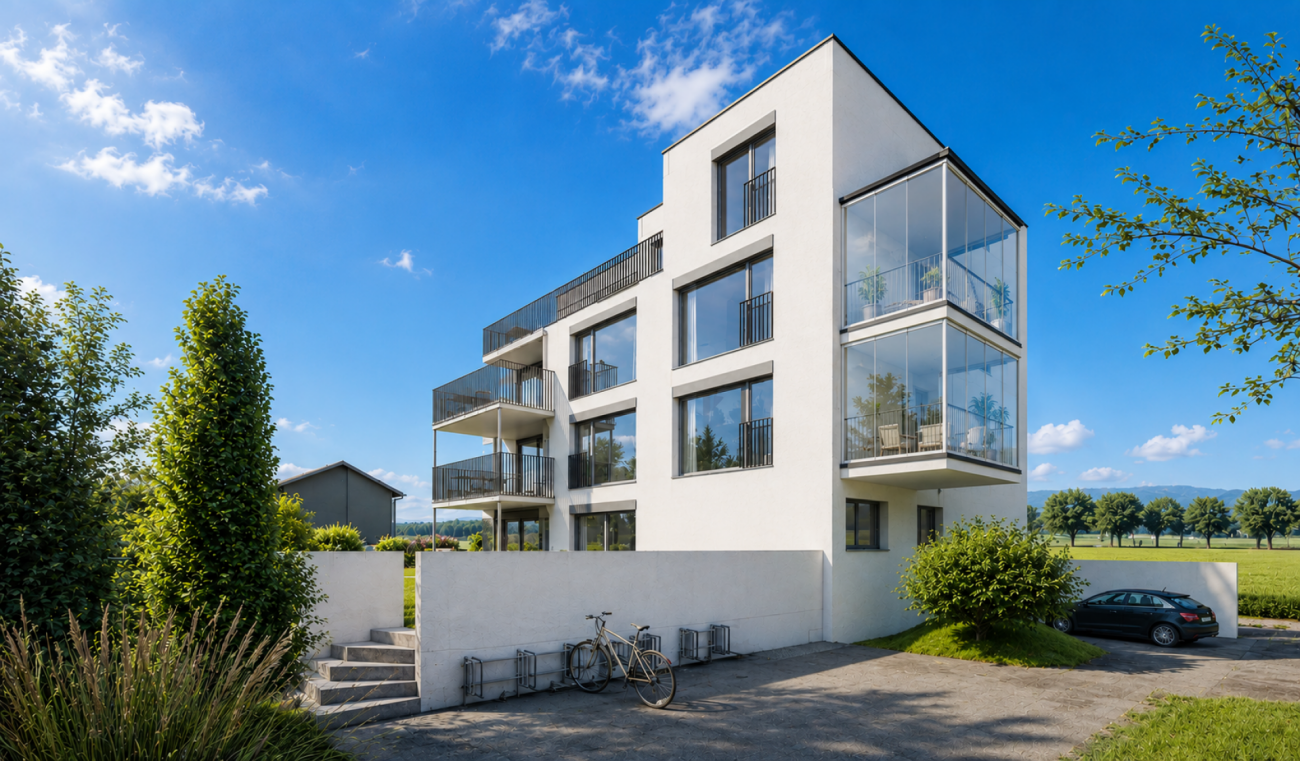
Authorized MFH project with 4 units in Wiesendangen for sale

Attractive investment opportunity for investors in Wiesendangen: For sale is a plot of land at Niederfeldstrasse 6, including an approved new building project and execution planning by the architect. Planned is the demolition of the existing building and the realization of a multi-family house with 4 residential units over 4 floors. The building permit dates back to 11.04.2023. The project offers a solid basis for a diversified rental property with several tenants. A total of 441.61 m² of net living space and 110.37 m² of terrace space are planned. The property comprises 662 m², and the planned building has a volume of 2,983 m. The four residential units enable the distribution of rental risk across multiple households and create a flexible basis for future rental strategy. A special plus point for rentability is the generous parking: future residents have 8 underground parking spaces and 1 outdoor parking space at their disposal. An elevator accesses the four floors and complements the project with a modern comfort feature. The planned terrace areas create attractive private outdoor spaces and increase the quality of living. • 4 residential units over 4 floors • 441.61 m² of net living space and 110.37 m² of terrace space • 8 underground parking spaces and 1 outdoor parking space • Elevator and approved new building project • Property with 662 m² of land Wiesendangen in the canton of Zurich benefits from its proximity to Winterthur and good regional accessibility. Wiesendangen train station offers connections with S-Bahn lines S24 and S30. Winterthur can be reached by car in around 16 minutes and by public transport in around 27 minutes; Zurich is around 40 minutes away by car and around 54 minutes by public transport. The A1 and A7 motorway connections can be reached via Winterthur and Attikon, respectively. For investors, this project offers the opportunity to realize a multi-family house with a clearly defined scope, approved planning, multiple residential units, and attractive parking. Purchase price, expected rental income, and return on investment figures are not yet specified in the property data.

  • Balcony / Terrace
  • Garage
  • Elevator
Travel time
-
Yasin Cekic

Yasin Cekic

1 / 8
Yasin Cekic

Yasin Cekic

  • Parking space
  • Garage
CHF 2,295,000.–
7.5 rooms280m² living space
8311 Brütten

Multi-generation house with heart and mind

In a quiet and family-friendly location, just a few steps from schools, this spacious property with approximately 280 m² of living space on three floors awaits you. The well-thought-out room concept offers plenty of space for cross-generational living and combines family life with pleasant privacy.A special highlight is the integrated 2-room apartment in the attic with a modern kitchen. Whether for grandparents, adult children, guests, or as a home office, this offers a variety of uses. The bright living area with a fireplace also creates a warm and inviting atmosphere for well-being.The spacious garden with a sauna and bike shed invites you to relax and linger. This attractive offer is complemented by four outdoor parking spaces and a garage space. A pearl of a home full of comfort, flexibility, and quality of life for the whole family. Here, no wishes are left unfulfilled. Take advantage and convince yourself! This PREMIUM HOMES offer includes: • Child-friendly, school-near location • Cross-generational living • Quiet living environment • Spacious room layout • Integrated apartment • Modern, spacious kitchen • Bathroom with bathtub and shower • Triple-glazed windows • Electric shutters • Cozy fireplace • Garden with sauna • Bike and tool shed • Living space approx. 280 m² • Plot with 676 m² • 4 outdoor parking spaces • 1 garage space Interested? We would be happy to take you on a non-binding tour! Do you want to sell your house or apartment worry-free? We will tell you the current market value of your property, discreetly and non-bindingly! Are you interested in a first non-binding exchange of ideas? Don't hesitate and contact us. We look forward to you.

  • Parking space
  • Garage
1 / 8
CHF 2,100,000.–
8 rooms196m² living space
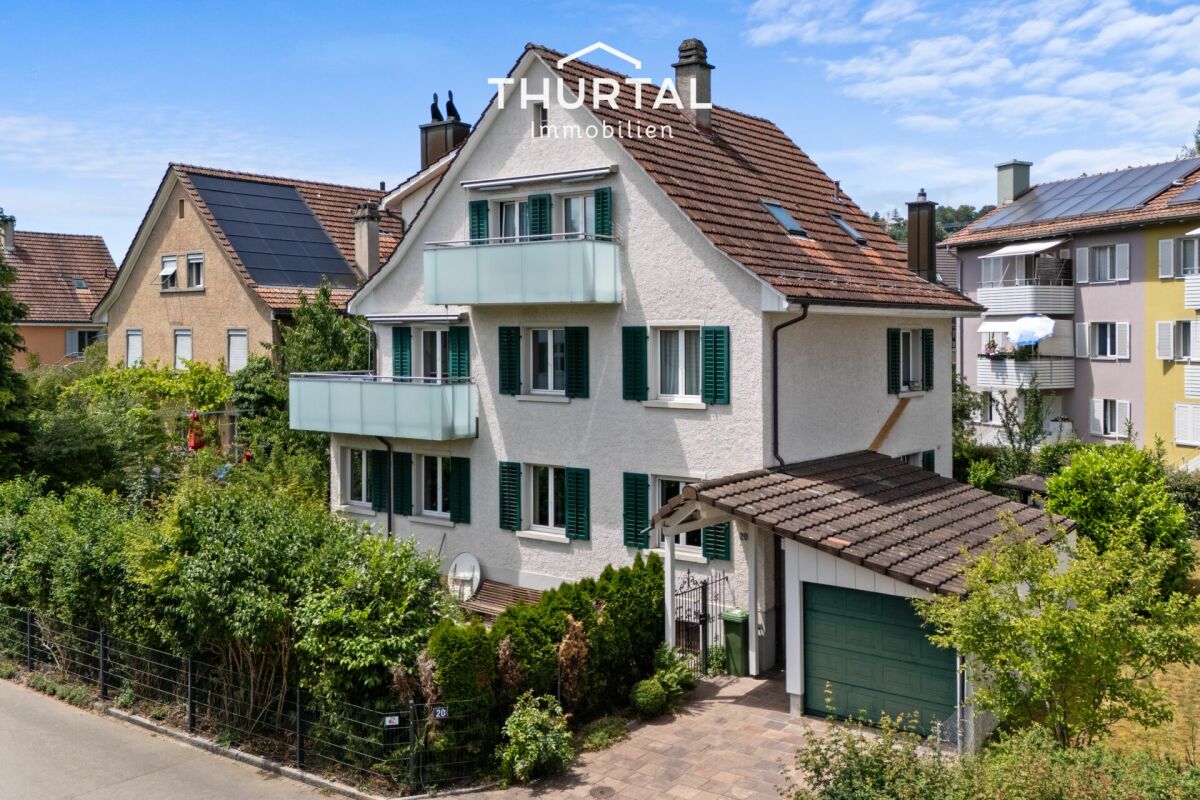
Talwiesenstrasse 20, 8404 Winterthur

Living in popular Oberwinterthur

Interesting opportunity for investors, multi-generational house or personal use and rental The 3-family house is located in the popular Oberwinterthur district and convinces with its central, family-friendly location and excellent public transportation connections.The house is fully rented and has a pleasant tenant base. It offers interesting possibilities for smaller investors, but is also suitable as a multi-generational house or for a combination of personal use and rental, where one apartment is lived in and the other two are rented.Special features and advantages:Ground floor/High ground floor • 3-room apartment with approx. 70 m² with seating area and garden • Chimney • Garden and garage use • Workroom and cellar compartment in the basement Upper floor • 3-room apartment with approx. 66 m² and balcony • Chimney • Cellar compartment in the basement Attic • 2-room attic apartment with approx. 60 m² and balcony • Chimney Basement • Large workroom • Cellar compartments • Laundry room • Sauna Outdoor area: • 1 garage and 1 storage space • Storage room • Year of construction 1929 The building was comprehensively renovated between 1975 and 1983, including the renewal of all lines and the renovation of the saddle roof including roof structures.Take advantage of this unique opportunity in Oberwinterthur. We would be happy to present this special property to you in person.Your Thurtal Real Estate TeamSell your property with us as well. We ensure you a personal and value-optimized sale.

Travel time
-
1 / 3
CHF 2,165,000.–
1,613m² living space
8545 Rickenbach

Historic farmhouse with spacious plot and potential for six apartments

On a spacious plot of around 1,706 m², this former 6.5-room farmhouse with barn presents itself as an exceptional property with versatile development potential.The existing property combines the character of a traditional farmhouse with the possibility of reinterpreting the existing building substance and further developing it into a modern living concept. Particular interest lies in the potential for expansion or extension to up to six apartments, making the property suitable for both private project developers and investors with a long-term perspective.The residential building with adjacent barn has a volume of around 1,613 m. The spacious plot area offers additional opportunities for careful and contemporary further development of the property.Technically, investments have already been made in important areas. In 2022, a geothermal heating system was implemented. A connection for electric vehicles is also available. In 2026, the gutters were renewed and the forecourt was upgraded.The property is located in the core zone and thus offers an interesting starting point for future project development. The combination of historic building substance, large plot, and versatile usage potential makes this object a rare opportunity.The property is situated in a grown environment and offers a special starting point for future development due to its location within the core zone.The plot combines spacious space conditions with the character of a historically grown property. The existing building and the adjacent barn give the object an independent identity, while the plot size offers diverse possibilities for contemporary further development.The location is particularly suitable for interested parties seeking a property with a long-term development horizon and wishing to combine the existing character of the property with a new living concept.Room program:Existing residential building:Former 6.5-room farmhouse with spacious living and secondary areasEconomic part:Adjacent barn with additional room and development potentialOutdoor area:Spacious plot area of approximately 1,706 m² with forecourt, barn, and many fruit treesHighlights at a glance:+ Spacious plot with approximately 1,706 m²+ Former 6.5-room farmhouse+ Existing barn with versatile potential+ Development opportunity for up to six apartments+ Core zone with supralocal significance+ Volume of residential building and barn approximately 1,613 m+ Geothermal heating system from 2022+ Connections for electric vehicles+ Gutters renewed in 2026+ Forecourt renewed in 2026+ Interesting object for project developers and investors+ Combination of historic building substance and modern development perspectiveJulia CarlosGerman / English / French

Suggested properties for you based on search results