1593 results - House, chalet, rustico for rent

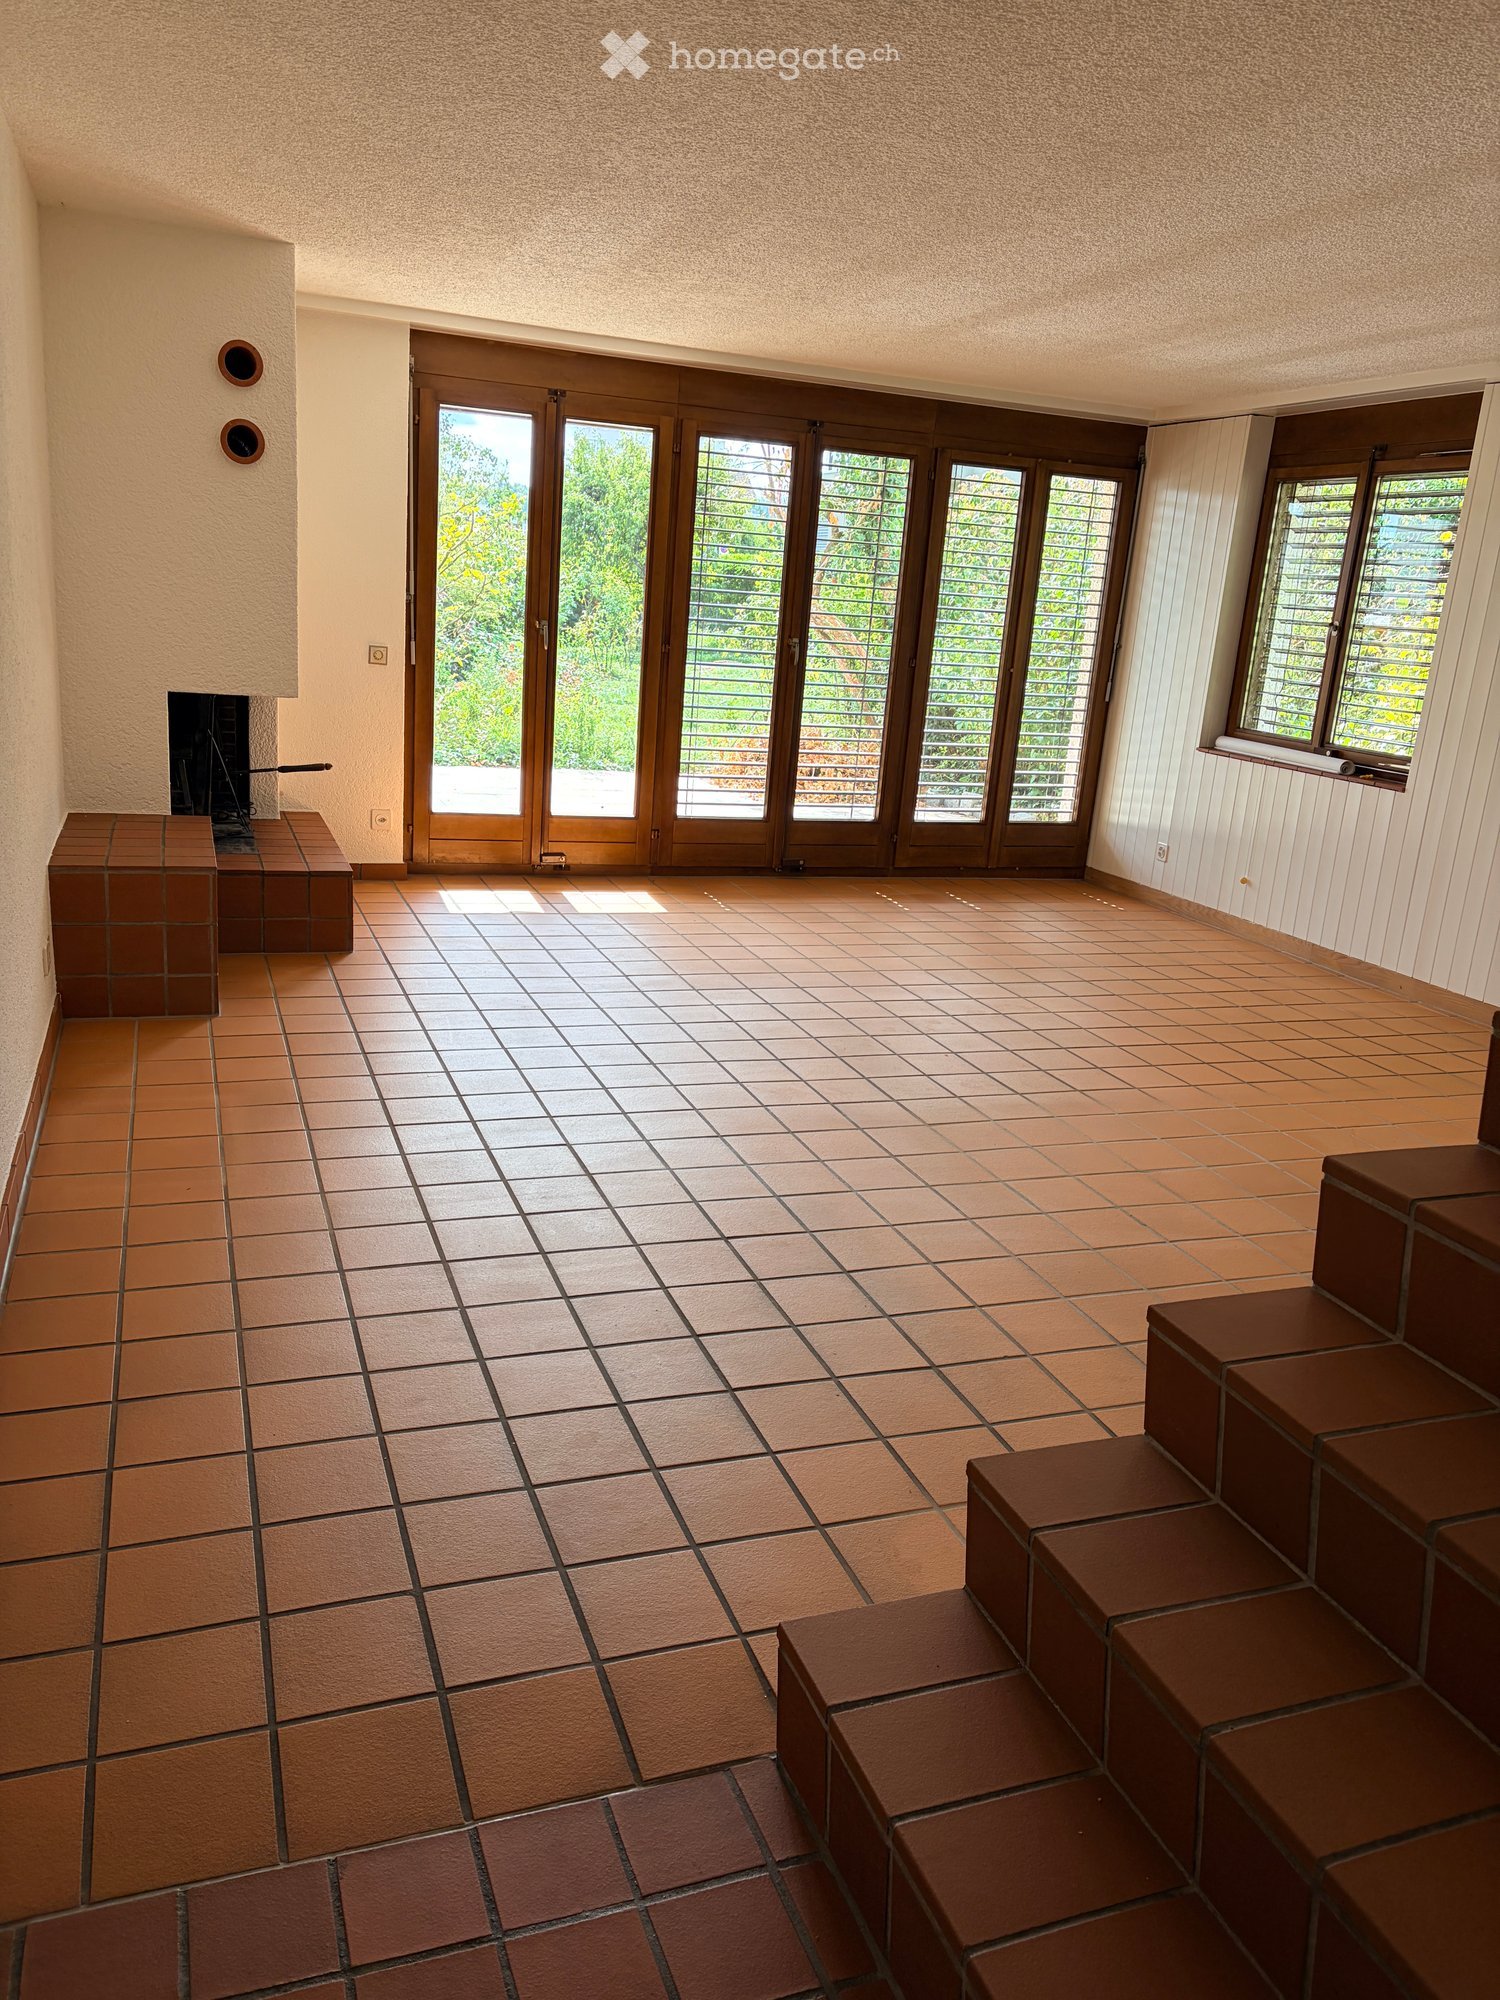
  • Empty room with tiled floor, white walls, large sliding glass door leading to outdoor area, staircase visible on left side.
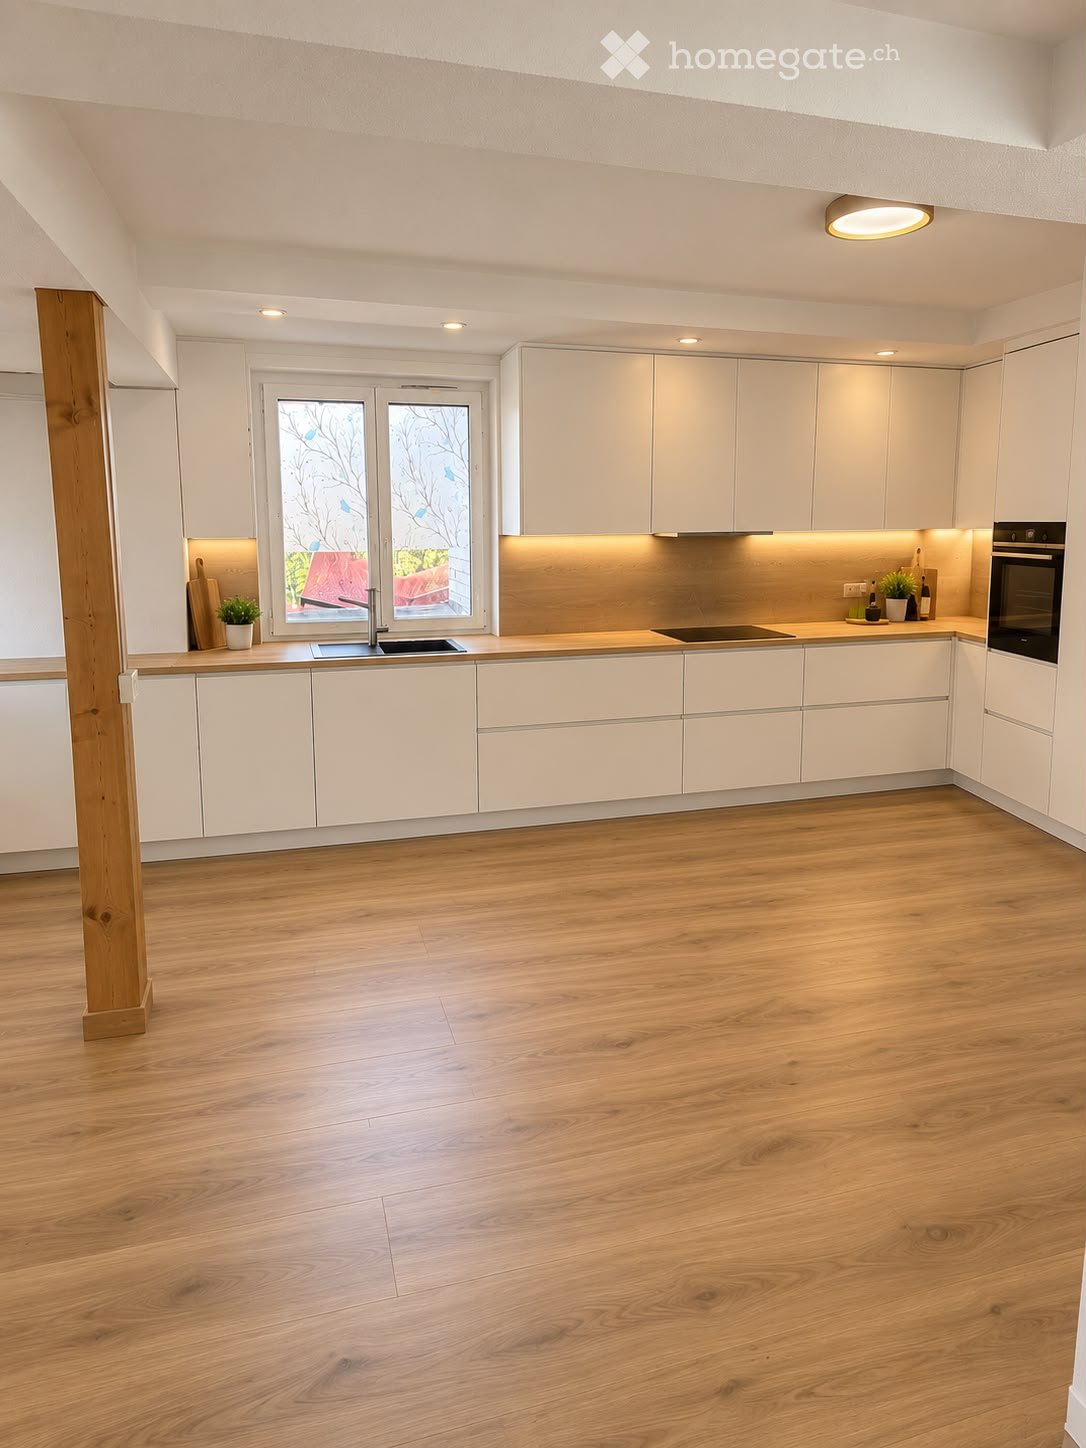
  • Empty kitchen with light-colored cabinets, a dark countertop, and a tiled floor. No appliances or furniture are present.
  • Empty room with light wooden flooring, white walls, and large sliding glass doors leading to a balcony or outdoor area.
  • Empty room with light wooden flooring and white walls, featuring a large window with black frame and a visible outdoor view.
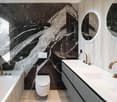
  • Modern bathroom with a glass-enclosed shower, toilet, and two sinks, featuring light brown tiles and a white door.
  • Modern bathroom with two white sinks, sleek faucets, large mirror, and a large window offering a view of greenery.
  • Empty room with light wooden flooring and white walls, featuring a large window with black frame allowing natural light to enter.
  • Modern bathroom with two white sinks on a dark wooden vanity, sleek chrome faucets, and a large illuminated mirror above.
  • Empty room with tiled floor, white walls, and a window. No furniture or equipment present.
  • Empty kitchen with light-colored cabinets, a dark countertop, and a tiled floor. No appliances or furniture are present.
  • Empty room with tiled floor, white walls, large sliding glass door leading to outdoor area, staircase visible on left side.
1 / 11
Empty kitchen with light-colored cabinets, a dark countertop, and a tiled floor. No appliances or furniture are present.
Empty room with light wooden flooring, white walls, and large sliding glass doors leading to a balcony or outdoor area.
Empty room with light wooden flooring and white walls, featuring a large window with black frame and a visible outdoor view.
CHF 5,350.– Premium
5 rooms144m² living space
1293 Bellevue

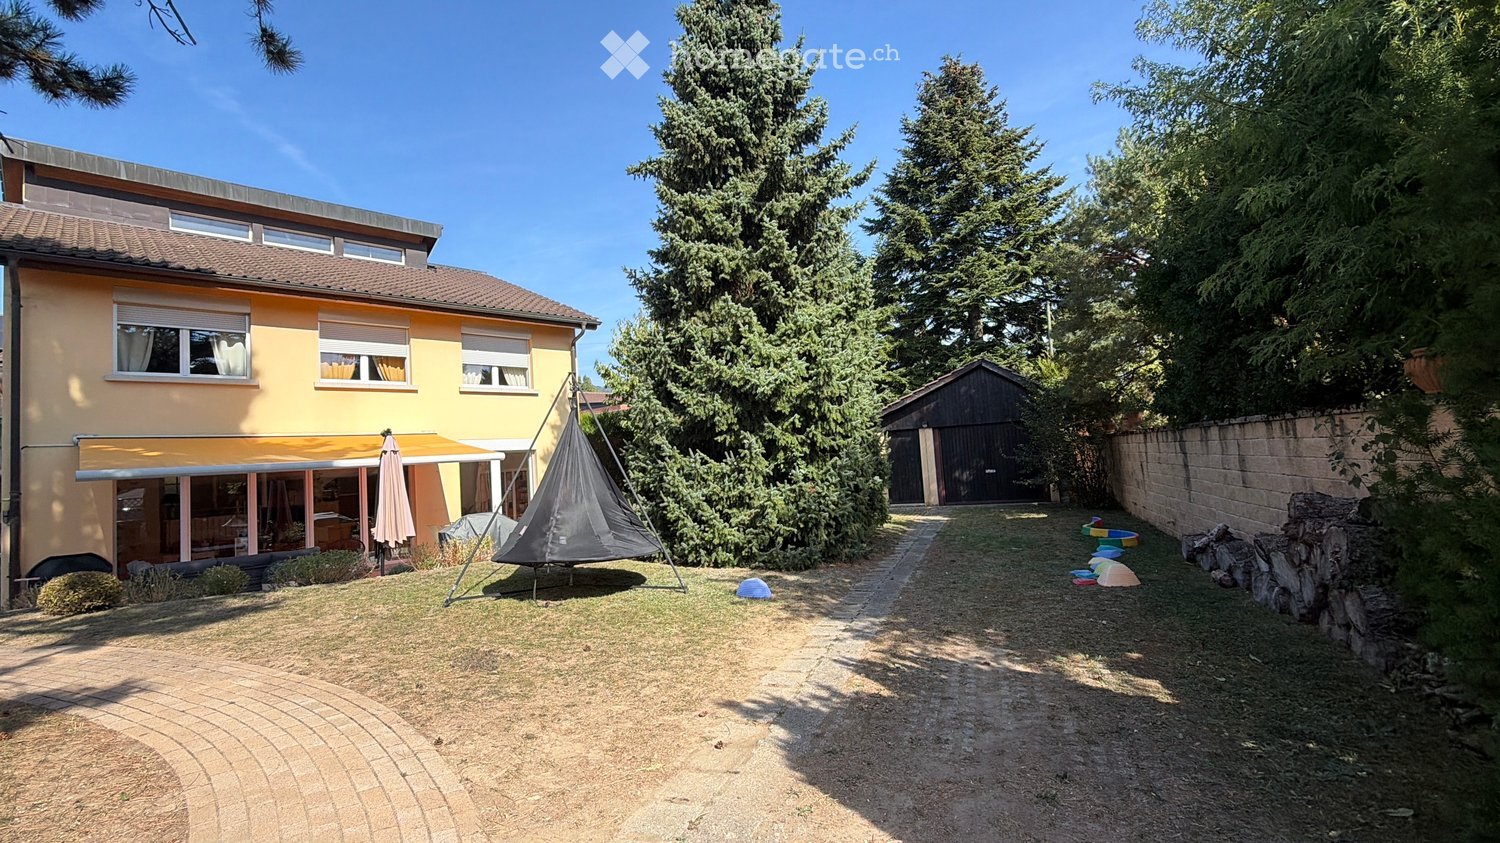
Bellevue – Magnificent contemporary townhouse of 144 m² with garden, terrace, balcony

Rent: CHF 5'200.- / month Charges: CHF 150.- / month Available from October 1st, 2026Contact: coraliecosnac1@hotmail.frcoraliecosnac1@hotmail.frDiscover this elegant, modern townhouse of 144 m², ideally located in the highly sought-after residential area of Bellevue, just a few minutes from the center of Geneva, the international airport, international organizations, and international schools.Offering modern amenities and generous spaces, this property is perfect for a family or professionals seeking a calm and green living environment.On the ground floor, you will find a spacious, light-filled living room with large sliding doors leading directly to a terrace and a private garden, creating a pleasant continuity between indoor and outdoor spaces. The open, fully equipped kitchen is attractive due to its contemporary design and quality equipment.Upstairs, you will find three spacious bedrooms, one of which has direct access to the balcony, as well as two modern bathrooms and a guest toilet.The lower level offers a large, versatile space that can be arranged according to your needs: playroom, home cinema, fitness room, office, or family room.Features • 144 m² living area • 3 bedrooms • 2 bathrooms • Guest toilet • Large, bright living room • Open, fully equipped kitchen • Private garden • Terrace • Balcony • Large, versatile space in the basement • 2 private parking spaces • Unfurnished • Quiet, sought-after residential area • Available from October 1st, 2026 ConditionsMonthly rent: CHF 5'200.- Charges: CHF 150.-This house offers a perfect balance between modern comfort, private outdoor spaces, and a privileged location, in close proximity to all amenities and yet in a peaceful environment.Viewings are possible in case of serious interest, please contact us by email:coraliecosnac1@hotmail.frFor further information or to organize a viewing, do not hesitate to contact us.

New building
1 / 13
CHF 4,300.– Premium
6.5 rooms155m² living space
Hettligen, 5728 Gontenschwil

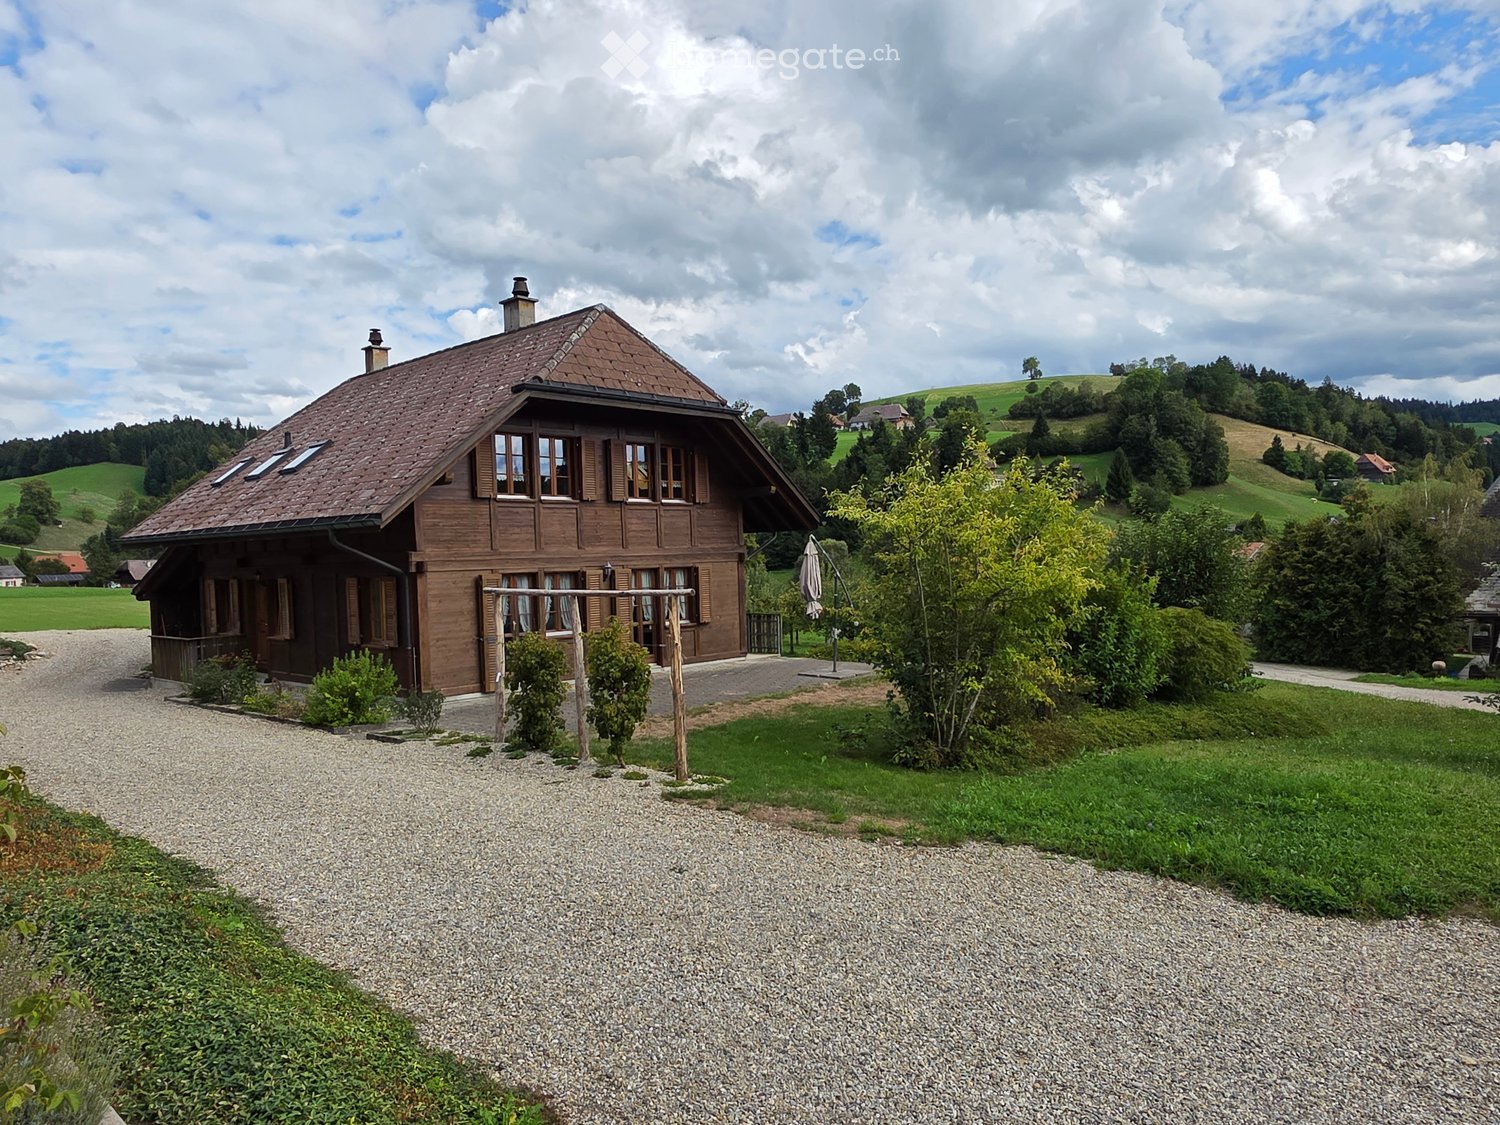
Modern 6.5-room single-family house in Gontenschwil – New build from July 2026

Welcome to this brand-new, modern single-family house in the idyllic municipality of Gontenschwil (5728). The spacious 6.5-room house impresses with high-quality equipment, well-thought-out room layout, and a quiet, family-friendly location – available from July 15, 2026.The house spans 3 floors with a living area of 155 m² on a plot of 400 m². The bright wood look of the floors, the modern bathrooms with elegant gray tiles, and the open living kitchen with a dark kitchen island and large glass sliding doors give the house a contemporary, inviting ambiance. A wooden staircase with wall-mounted designer lights connects the floors stylishly. The house offers, among other things: • Modern kitchen: Open living and kitchen area with dark kitchen island, bright wood floor, and large glass sliding door to the outdoor area. • 3 bathrooms: High-quality equipment – including a bathroom with a bathtub and elegant gray tiles, another with a shower, and a guest toilet with a wooden washbasin and round mirror. • Balcony: Accessible via a large glass door, ideal for relaxation. • Garage & parking: Comfortable parking for your vehicle directly at the house. • Washing machine & dishwasher: Practical household appliances included. • Minergie standard: Energy-efficient building for sustainable living. • New build 2026: Modern construction with high-quality materials and timeless design. Location & surroundings: The house is located in a quiet residential area – both during the day and at night, there is pleasant silence. In the summer, you benefit from plenty of sunlight, and even in winter, the sun's radiation is good. In the surrounding area, you will find the Volg supermarket in just 11 minutes on foot, as well as the Kreisschule Homberg in 13 minutes on foot – ideal for families with children.This family-friendly new single-family house combines modern living with natural tranquility and is an excellent choice for families who value quality, comfort, and a harmonious living environment. Secure your new home in Gontenschwil now!

Travel time
-
New building
1 / 18
CHF 4,960.– Premium
6.5 rooms163m² living space
Stutzweg 6, 8308 Illnau

Luxurious New-Build House with Modern Living Comfort and Flexible Usage Options

Luxurious and modern new semi-detached house with studio at Stutzweg 6 in 8308 IllnauWelcome to this modern, newly built semi-detached house at Stutzweg 6 in Illnau. The attractive property combines contemporary architecture with high-quality construction standards and offers a particularly energy-efficient and sustainable living experience thanks to the Minergie standard.The characteristic wooden facade, the steep pitched roof with dormer windows, and the well-maintained surroundings give the house a unique and stylish character.First rental from 01 October 2026Monthly rental costs • Net rent for the house: CHF 4,960.– • Additional costs: CHF 300.– • Parking spaces with direct access to the house: CHF 155.– per parking space (2 spaces available) • Outdoor parking spaces: CHF 65.– per parking space (2 spaces available) The most important details • Living area of approximately 163 m² on four floors • 6.5 rooms • Minergie standard • Quiet and sunny living location with beautiful views • High-quality interior design • Two parking spaces with direct access to the house • Two outdoor parking spaces • Seating area and well-maintained garden Living and dining areaThe spacious living and dining area impresses with an open floor plan, elegant wooden floors, and large window fronts that provide plenty of daylight. The inviting atmosphere makes this area the ideal center of the house.Modern kitchenThe stylish kitchen with a cooking island combines design and functionality. High-quality appliances such as a built-in oven and dishwasher, as well as elegant pendant lights, provide the highest level of living comfort.Bedrooms to suit your needsSeveral bright and spacious rooms offer a variety of usage options. Dark wood accents, built-in wardrobes with mirror doors, and large windows create a modern and cozy atmosphere.Two stylish bathroomsThe high-quality bathrooms feature modern vanities and mirror cabinets, wall-hung toilets, and spacious, glazed showers with elegant fittings.Independent studio with separate kitchen and bathroomThe separate studio has its own kitchen and a fully equipped bathroom, offering a variety of usage options. It is ideal for adult children, relatives, guests, or as an independent living and working area. The studio is also perfect as a home office, practice, or studio, providing a high level of privacy and flexibility.Seating area and gardenSeveral seating areas and a well-maintained garden with lawns invite you to relax and linger outdoors. Thanks to the excellent sunlight, you can enjoy plenty of natural light in both summer and winter.Further advantages • Minergie standard for energy-efficient living • Electric shutters in all living rooms for maximum comfort • Modern LED light strips in the staircase, corridors, and garage • Private washing machine and dryer in the house • Cable TV connection • Two parking spaces with direct access to the house • Two outdoor parking spaces • Seating area and well-maintained garden • Possible later expansion of a winter garden • Pleasantly quiet living location • Excellent sunlight throughout the year • Beautiful views • Family-friendly environment Family-friendly locationThe property is located in a popular and family-friendly residential area in Illnau-Effretikon. • Bus stop Weisslingerstrasse can be reached in just 2 minutes on foot • New Migros supermarket on Illnauerstrasse can be reached in just 2 minutes on foot • Illnau train station can be reached in about 7 minutes on foot • Migrolino, pharmacy, and other shopping facilities are in the immediate vicinity • Primary school Hagen can be easily reached on foot The excellent infrastructure and quiet living location make this house the ideal home for families and discerning couples who appreciate modern living and high-quality construction.Interested?We would be happy to send you the rental application documents. Please contact us via the ad.We are available to answer any further questions you may have by phone or email at any time.Life Immobilien & Generalunternehmung AGNeuhofstrasse 19 CH-8315 Lindau ZHPhone: +41 44 597 24 44Mobile: +41 76 608 55 84Email: info@lifegu.chWebsite: www.lifegu.ch

Travel time
-

Find a new tenant for free

Create a free listing on Homegate to find the perfect next tenant for your apartment in no time at all.

List your property now
New building
1 / 13
  • Balcony / Terrace
  • Garage
Price on requestPremium
13 rooms600m² living space
A Trélex, 1270 Trélex

Villa d'exception de haut standing

Nichée sur une parcelle privée de 1'343 m² dans le cadre paisible et recherché de Trélex, sur La Côte vaudoise entre Genève et Nyon, cette villa d'exception incarne le raffinement et l'art de vivre à son plus haut niveau. La maison d'habitation développe 242 m² sur Rez et étage, complétés par 601 m² aménagés en sous-sol, un garage de 39 m² et une dépendance de 41 m². Répartie sur quatre niveaux desservis par un ascenseur privatif, la propriété offre des volumes généreux, des matériaux nobles et des prestations dignes des plus belles résidences internationales, au cur d'un jardin paysager de 594 m² agrémenté d'une piscine de 53 m².REZ-DE-CHAUSSÉE Niveau de réceptionHall d'entrée avec armoires encastréesSuite avec chambre de 22 m² et armoires encastréesSalle de douche attenante avec double vasque en marbre nobleVestiaire et WC visiteurs indépendantsAscenseur privatif desservant les 4 niveaux de la maisonGrand salon de 50 m², baigné de lumière grâce à ses baies vitréesSalle à manger de 25,7 m²Véranda vitrée de 18 m²Cuisine équipée de 29 m² avec monte-charge pour les courses1ER ÉTAGE Suites & espace bureauHall avec armoires et grand balconBureau de 27,8 m²Salle de doucheSuite chambre de 19 m² avec accès direct au balcon et salle de douche à double vasqueSuite chambre de 27 m² avec salle de douche et dressingCuisine avec monte-charge pour les coursesWC séparés1ER SOUS-SOL Espace de vie & intendanceHall d'entrée avec armoiresSalonDeux dépôts et dégagementWCTrois dressings2 Pièces de rangement réfrigérée (cave froide)Deux chambres avec salle de doucheCuisine et WCCave et espace de rangement2ÈME SOUS-SOL Loisirs & garageSalle de cinéma privée non équipéeGrande bibliothèqueDépôt DressingCuisine BuanderieToiletteEspace dédié au toilettage des animauxGarage pouvant accueillir 12 véhiculesESPACE PISCINE Détente & réception extérieurePiscine avec coin cuisine Pièce de réception/repasWC et salle de douche attenantsVisites uniquement sur rendez-vous, dans la plus stricte confidentialité.Contact & informations : Bernard Nicod Rolle Mme Ben Bader 021.807.15.21 079.418.78.10----PROPERTY DESCRIPTIONNestled on a private 1,343 m² plot in the peaceful and sought-after setting of Trélex, on the Côte Vaudoise between Geneva and Nyon, this exceptional villa embodies refinement and an outstanding lifestyle.The main residence offers 242 m² of living space over the ground and first floors, complemented by 601 m² of finished basement areas, a 39 m² garage and a 41 m² annex. Spread over four levels served by a private lift, the property offers generous volumes, high-quality materials and amenities worthy of the finest international residences, all set within beautifully landscaped grounds of 594 m² featuring a 53 m² swimming pool.GROUND FLOOR Reception LevelEntrance hall with built-in wardrobesBedroom suite with a 22 m² bedroom and built-in wardrobesEn-suite shower room with double marble vanityDressing room and separate guest WCPrivate lift serving all four levels of the houseSpacious 50 m² living room, flooded with natural light through large glazed windows25.7 m² dining room18 m² glazed verandaFully equipped 29 m² kitchen with a dumbwaiter for groceriesFIRST FLOOR Suites & Office SpaceHallway with built-in wardrobes and large balcony27.8 m² officeShower room19 m² bedroom suite with direct access to the balcony and a shower room with double vanity27 m² bedroom suite with shower room and dressing roomKitchen with dumbwaiter for groceriesSeparate WCLOWER GROUND FLOOR Living & Staff AreasEntrance hall with built-in wardrobesLiving roomTwo storage rooms and connecting areaWCThree dressing roomsTwo refrigerated storage rooms (cold rooms)Two bedrooms with shower roomsKitchen and WCCellar and storage areaSECOND BASEMENT Leisure & GaragePrivate cinema room, not equippedLarge libraryStorage roomDressing roomKitchenLaundry roomWCDedicated pet-grooming areaGarage accommodating up to 12 vehiclesPOOL AREA Outdoor Leisure & EntertainingSwimming pool with kitchen areaReception / dining roomAdjacent WC and shower roomViewings strictly by appointment and conducted with the utmost confidentiality.Contact & informations : Bernard Nicod Rolle Mme Ben Bader 021.807.15.21 079.418.78.10

  • Balcony / Terrace
  • Garage
New building
1 / 3
CHF 3,390.– Premium
5.5 rooms
Lohweg 1b, 4107 Ettingen

Modern 5.5-room row houses with garden in Ettingen - First occupancy

Living in the green with modern comfort On the quiet Lohweg in Ettingen, four high-quality 5.5-room row houses are being built, which perfectly combine modern design, well-thought-out floor plans, and natural living. With a living area of approximately 140 m², the houses offer plenty of space for families, couples with a home office, or anyone who appreciates spacious living.The excellent location is also convincing due to its very good connection to public transport. The "Ettingen Dorf" stop is only about a 5-minute walk away, from where you can easily reach Basel in about 20 minutes.Already when entering, the open living and dining concept with large window areas and direct access to the private garden seat convinces. The modern kitchen blends harmoniously into the living area and creates a central meeting point for family and guests.On the upper floor, you will find a spacious bedroom, a modern bathroom with a shower, as well as a bright winter garden, which offers additional living space and versatile usage possibilities. The attic has two more rooms, an additional bathroom, and a practical attic niche for storage or as a retreat.A heatable hobby room with plenty of daylight in the basement, cellar, own laundry room, and the high-quality construction round off the attractive room offer.Particular attention was paid to sustainable and energy-efficient house technology. The heat supply is provided by a modern geothermal heat pump, which ensures a pleasant room climate and low energy costs. The energy concept is supplemented by a photovoltaic system on the roof, which produces environmentally friendly solar power and contributes to reducing ancillary costs. Thus, the houses combine modern living comfort with ecological responsibility.An additional comfort advantage is the integrated passive cooling function of the geothermal system. During the summer months, the underfloor heating can be used for gentle tempering of the living rooms. The water in the heating system is cooled to the natural temperature of the soil via the geothermal probe, which makes the floors pleasantly tempered and creates a noticeably more pleasant room climate - all without an energy-intensive air conditioning system.The corresponding rents can be found in the following list:House a: CHF 3'300.00 + 190.00 = 3'490.00/monthHouse b: CHF 3'200.00 + 190.00 = 3'390.00/monthHouse d: CHF 3'400.00 + 190.00 = 3'590.00/monthA carport can be rented for CHF 60.00/month.Have we sparked your interest? We look forward to your contact.
Travel time
-
New building
1 / 18
CHF 5,240.– Premium
6.5 rooms200m² living space
8308 Illnau-Effretikon

Luxurious new building with modern living comfort and flexible usage possibilities 6.5 rooms

Luxurious and modern 6.5 room house with its own 2 room unit at Stutzweg 6 in IllnauWelcome to this modern, newly built semi-detached house at Stutzweg 6 in Illnau-Effretikon. The attractive property combines contemporary architecture with high-quality construction standards and offers a particularly energy-efficient and sustainable living experience thanks to the Minergie standard.The characteristic wooden facade, the steep pitched roof with dormer windows, and the well-maintained surroundings give the house a unique and stylish character.First rental from 01 October 2026Monthly rent • Net rent for the house: CHF 5,240.– • Additional costs: CHF 300.– • Parking spaces with direct access to the house: CHF 155.– per parking space (2 spaces available) • Outdoor parking spaces: CHF 65.– per parking space (2 spaces available)The most important key figures • • 6.5 rooms • Minergie standard • Quiet and sunny living location with beautiful views • High-quality interior design • Two parking spaces with direct access to the house • Two outdoor parking spaces • Seating area and well-maintained garden The spacious living and dining area impresses with an open floor plan, elegant parquet flooring, and large window fronts that provide plenty of daylight. The inviting atmosphere makes this area the ideal center of the house.Modern kitchenThe stylish kitchen with a cooking island combines design and functionality. High-quality appliances such as a built-in oven and dishwasher, as well as elegant pendant lights, provide the highest level of living comfort.Bedrooms according to your needsSeveral bright and spacious rooms offer a variety of usage possibilities. Dark wood accents, built-in closets with mirror doors, and large windows create a modern and cozy atmosphere.Two stylish bathroomsThe high-quality bathrooms are equipped with modern sinks and mirror cabinets, wall-mounted toilets, and spacious, glazed showers with elegant fittings.Independent 2-room unit with separate kitchen and bathroomThe independent 2-room unit has a separate kitchen and a full-fledged bathroom and offers a variety of usage possibilities. It is ideal for adult children, relatives, or guests and can also be used as an independent living area. Furthermore, it is excellently suited as a home office, practice, or studio and offers a high level of privacy and flexibility.Seating area and gardenSeveral seating areas and a well-maintained garden with lawns invite you to relax and linger outdoors. Thanks to the excellent sunlight, you can enjoy plenty of natural light both in summer and winter.Further advantages • Minergie standard for energy-efficient living • Electric shutters in all living rooms for maximum comfort • Modern LED light strips in the staircase, corridors, and garage • Own washing machine and dryer in the house • Cable TV connection • Two parking spaces with direct access to the house • Two outdoor parking spaces • Seating area and well-maintained garden • Possibility of later expansion of a winter garden • Pleasantly quiet living location • Excellent sunlight throughout the year • Beautiful views • Family-friendly environment Family-friendly locationThe property is located in a popular and family-friendly residential area in Illnau-Effretikon. • Bus stop Weisslingerstrasse can be reached in just 2 minutes on foot • New Migros supermarket on Illnauerstrasse can be reached in just 2 minutes on foot • Illnau train station can be reached in about 7 minutes on foot • Migrolino, pharmacy, and other shopping facilities are located in the immediate vicinity • Primary school Hagen can be easily reached on foot The excellent infrastructure and the quiet living location make this house the ideal home for families and discerning couples who appreciate modern living and high-quality construction.Interested?We would be happy to send you the rental application documents. Please contact us via the ad.We are available to answer any further questions you may have by phone or email at any time.Life Immobilien & Generalunternehmung AGNeuhofstrasse 19CH-8315 Lindau ZHPhone: +41 44 597 24 44Mobile: +41 76 608 55 84Email: info@lifegu.chWebsite: www.lifegu.ch

New building
1 / 9
CHF 4,820.– Premium
3.5 rooms86m² living space
Im Gsteig 2A, 8713 Uerikon

Tiny House of the Extra Class - Peace, Comfort, and Lake in Immediate Proximity

Located on an elevated, sunny plot in Uerikon, this exclusive 3.5-room tiny house awaits you, impressing with modern architecture, high-quality interior design, and a privileged view. Designed with great attention to detail, the detached house convinces with a well-thought-out room concept, light-flooded rooms, and a high-quality finish that meets the highest living standards. High-quality appliances from V-ZUG and Miele, elegant oak parquet, and an energy-efficient heat pump system with geothermal probes provide first-class living comfort. The sustainable energy concept is rounded off by a photovoltaic system. A special highlight is the spectacular view of Lake Zurich and the Alps, which can be enjoyed from both the living area and the bedroom. The spacious outdoor area with a custom-made pergola made of solid larch wood invites you to linger and enjoy. A stylishly integrated outdoor chimney with a practical wood store provides a cozy atmosphere. An idyllic fountain sets a special accent and underlines the harmonious ambiance of this exceptional outdoor area. The idyllic and family-friendly environment offers an excellent infrastructure as well as numerous leisure and recreational opportunities. The nearby lake (6-minute walk), various playgrounds, and attractive local recreation areas invite you to outdoor activities. Kindergartens, primary and secondary schools, and various shopping facilities for daily needs are located in the vicinity. The Uerikon train station is within walking distance and offers an excellent connection to Zurich, Rapperswil, and the surrounding regions. Please note that the rental contract is concluded with a minimum term of two years. Have we sparked your interest? We would be happy to provide you with further information or arrange a viewing appointment. We look forward to your contact.

Travel time
-
  • House. Two-story yellow house with a brown tiled roof, garage, and parked car in front. The house features multiple windows with shutters and is surrounded by trees and shrubs.
  • House. Two-story yellow house with a dark roof, multiple windows, and a covered porch. The garden features a patio with outdoor furniture, including a table and chairs, surrounded by greenery and a well-maintained lawn.
  • Garden / Outdoor Area. Well-maintained garden with a paved pathway, lawn, and a small seating area with a table and chairs near the house.
  • Living Room. Spacious living room with hardwood floors, large windows, a sofa, chairs, a small round table, a bookshelf, and a television.
  • Furnished Room. Spacious hallway with wooden flooring, a large wooden cabinet, a small round table, a plant on a stand, and a white sofa visible in the foreground.
  • Bathroom. Modern bathroom with grey tiled walls, red tiled floor, white sink, toilet, and a skylight window above the toilet.
  • Furnished Room. Dining room with wooden floor, large windows, dining table with chairs, desk with chair, lamp, vase with flowers, and plant.
  • A well-furnished living room with a fireplace, a grand piano, a wicker sofa, and a large leafy plant. The fireplace has a decorative mirror above it, and there is a table lamp near a large window.
  • Elegant hallway with wooden flooring, arched entryway, and visible rooms including a bedroom and a living area.
1 / 9
House. Two-story yellow house with a dark roof, multiple windows, and a covered porch. The garden features a patio with outdoor furniture, including a table and chairs, surrounded by greenery and a well-maintained lawn.
Garden / Outdoor Area. Well-maintained garden with a paved pathway, lawn, and a small seating area with a table and chairs near the house.
Living Room. Spacious living room with hardwood floors, large windows, a sofa, chairs, a small round table, a bookshelf, and a television.
CHF 4,800.– Premium
7.5 rooms250m² living space
8500 Frauenfeld

Grosszügiges 7.5-Zimmer-Einfamilienhaus an bester Lage

For description in English - please see below--------------------------------------------------------------------------------------------------------------------Beeindruckendes 7.5-Zimmer-Einfamilienhaus auf einem grosszügigen 800 m² Grundstück in Frauenfeld an Toplage am Herterberg. Mit circa 250 m² Wohnfläche verteilt auf zwei Stockwerke bietet dieses Haus reichlich Platz für die ganze Familie.Das Haus überzeugt mit: • Grosszügige Raumaufteilung: 7.5 Zimmer bieten vielfältige Nutzungsmöglichkeiten für Wohnen, Arbeiten und Entspannen • Garten: Ruhiger, grüner und natürlicher Garten zum Verweilen. • Gemütlicher Cheminée & Kachelofen: Sorgen für warme Atmosphäre in den kälteren Monaten • Private Garage und grosszügiger Vorplatz: Sicherer Stellplatz für Ihr Fahrzeug • Balkon: Perfekt für entspannte Stunden im Freien • Ruhige, sonnige Lage: Toplage am Herterberg mit viel Sonne und Licht im Haus • Kinderfreundlich: Ideal für Familien mit Kindern • Grosszügige Nutzfläche: Das Haus ist komplett unterkellert (>100 m²)und bietet weiteren Stauraum in der Garage und im Dachgeschoss. Perfekte Lage: Das Haus befindet sich in einer ruhigen Wohngegend beim Plättlizoo in Frauenfeld, an bester Lage. Der Bahnhof Frauenfeld ist in nur 6 Minuten per Bus erreichbar. Direkte Zuganbindung über nur 3 Stationen (Winterthur, Zürich Flughafen, Oerlikon) an den Hauptbahnhof Zürich.--------------------------------------------------------------------------------------------------------------------English descriptionImpressive 7.5-room detached house on a spacious 800 m² plot in Frauenfeld, in a prime location on Herterberg. With approximately 250 m² of living space spread over two floors, this house offers ample room for the whole family.The house boasts: • Spacious layout: 7.5 rooms offer diverse possibilities for living, working, and relaxing. • Garden: A tranquil, green, and natural garden perfect for relaxation. • Cozy fireplace & tiled stove: Create a warm atmosphere during the colder months • Private garage and spacious driveway: Secure parking for your vehicle • Balcony: Perfect for relaxing outdoors • Quiet, sunny location: Prime location on Herterberg with plenty of sun and natural light • Child-friendly: Ideal for families with children • Spacious living space: The house has a full basement (>100 m²) and offers additional storage space in the garage and attic. Perfect location: The house is situated in a quiet residential area near the Plättlizoo in Frauenfeld, in a prime location. Frauenfeld train station is just a 6-minute bus ride away. Direct train connections to Zurich's main station are available in just 3 stops (Winterthur, Zurich Airport, Oerlikon).

  • {"visible_features": ["View"],    "type": "Outdoor",    "description": "Snowy landscape with mountains, trees, and a house in the background",    "localized_descriptions":        {        "EN": "Snowy landscape with mountains, trees, and a house in t
  • wooden chalet, string lights, snowy mountain in the background
  • wooden chalet, 2 stories, balcony, string lights, red windows, snow
  • wooden interior, large windows, wooden floor, wooden furniture, fireplace, kitchen area, living area, dining area
  • wooden walls, wooden floor, large windows, Christmas tree, leather sofa, coffee table, mirror, radiator
  • {"visible_features": ["View"],    "type": "Room",    "description": "dining room with wooden table, blue chairs, wooden bench, potted plants, wooden wall, large windows",    "localized_descriptions":        {        "EN": "Dining room: wooden table,
  • wooden ceiling, large windows, Christmas tree, brown leather couch, pillows, table, lamp
  • Cozy living room with wooden walls and floors, large windows, a fur-covered bench, leather sofa, coffee table, and a decorated Christmas tree.
  • wooden walls, fireplace, deer antlers, ladder, couch, television, wooden table
  • wooden ceiling, wooden floor, wooden cabinet, dining table, chairs, wooden balcony, skylight, deer antlers, radiator, window
  • dining area with fireplace, wooden table, wine glasses, plates, bowl, bread, cheese fondue
  • {"visible_features": [],    "type": "Room",    "description": "kitchen with wooden cabinets, granite countertop, black microwave, coffee machine, kettle, utensils, window, tiled wall",    "localized_descriptions":        {        "EN": "kitchen with
  • kitchen with wooden cabinets, granite countertop, microwave, sink, coffee machine, ladder
  • kitchen with wooden cabinets, wooden cupboard, dining table, chairs, chandelier, wooden floor
  • Dining table with breakfast spread, view of mountains
  • kitchen with wooden cabinets, granite countertop, coffee maker, toaster, mugs, spoons, wine glasses, towels
  • Fondue pots, fondue forks, fondue candles, fondue chocolate
  • kitchen with wooden cabinets, granite countertop, coffee machine, spice rack with boxes, hanging utensils, decorative items
  • {"visible_features": [],    "type": "Room",    "description": "Bedroom with wooden walls, bed, two pillows, nightstands, lamps, window with curtains, view of mountains",    "localized_descriptions":        {        "EN": "Bedroom with wooden walls, b
  • Bedroom with wooden walls, bed with floral quilt, two nightstands with lamps, rug, large window with white curtains, red curtains
  • Cozy bedroom with wooden walls, a large window with sheer curtains, a bed with a festive quilt and pillows, and two wall-mounted lamps on either side of the bed.
  • {"visible_features": [],    "type": "Room",    "description": "Bedroom with wooden floor, wooden bed, wooden cabinet, TV, curtains, picture frame, door, power outlet, basket, and stool.",    "localized_descriptions":        {        "EN": "Bedroom wi
  • wooden bed, wooden floor, wooden cabinet, radiator, window, fur rug, nightstand, tissue box
  • bedroom with wooden floor, bed with quilt, desk with computer, chair, radiator, window, picture frame, wooden side table with reindeer statue
  • {"visible_features": [],    "type": "Room",    "description": "Two single beds, wooden desk, wooden chair, wooden wall, mirror, picture frame",    "localized_descriptions":        {        "EN": "Two single beds, wooden desk, wooden chair, wooden wal
  • Bedroom with two single beds, wooden walls, desk, chair, and Christmas-themed bedding
  • bedroom with wooden walls, bed, TV, cabinet, radiator, window, curtains, picture, plant, lamp
  • {"visible_features": [],    "type": "Room",    "description": "Bathroom with bathtub, toilet, and window with curtains",    "localized_descriptions":        {        "EN": "Bathroom with bathtub, toilet, and window with curtains",        "DE": "Bade
  • {"visible_features": [],    "type": "Room",    "description": "wooden walls, wooden floor, large mirror, fur rug, hallway",    "localized_descriptions":        {        "EN": "Room: wooden walls, wooden floor, large mirror, fur rug, hallway",
  • Bedroom with wooden walls, bed with red and gray bedspread, wooden floor, window with green curtains, wall lamp, small wooden stool
  • Cozy wooden bedroom with a single bed, red and white reindeer-patterned bedding, a small wooden table, and a wall-mounted lamp.
  • Table with cheese, wine, grapes, and pickles with a scenic mountain view
  • wooden house, large pile of firewood, wooden deck, stairs, snow on the ground
  • {"visible_features": ["Balcony / Terrace", "View"],    "type": "Room",    "description": "wooden balcony, wooden benches, wooden railing, wooden floor, wooden wall, wooden ceiling, wooden window, mountain view",    "localized_descriptions":        {
  • Wooden table and chairs on a wooden deck, surrounded by a wooden railing, with a view of the grassy area and trees
  • {"visible_features": ["Fireplace"],    "type": "Garden",    "description": "snowy ground, woodpile, fireplace, brick house",    "localized_descriptions":        {        "EN": "Garden: snowy ground, woodpile, fireplace, brick house",        "DE": "G
  • {"visible_features": ["Fireplace"],    "type": "Garden",    "description": "A grassy area with a small outdoor fireplace, a wooden bench, and a wooden structure in the background.",    "localized_descriptions":        {        "EN": "A grassy area wi
  • wooden stairs, wooden railing, green trees, view of the mountains
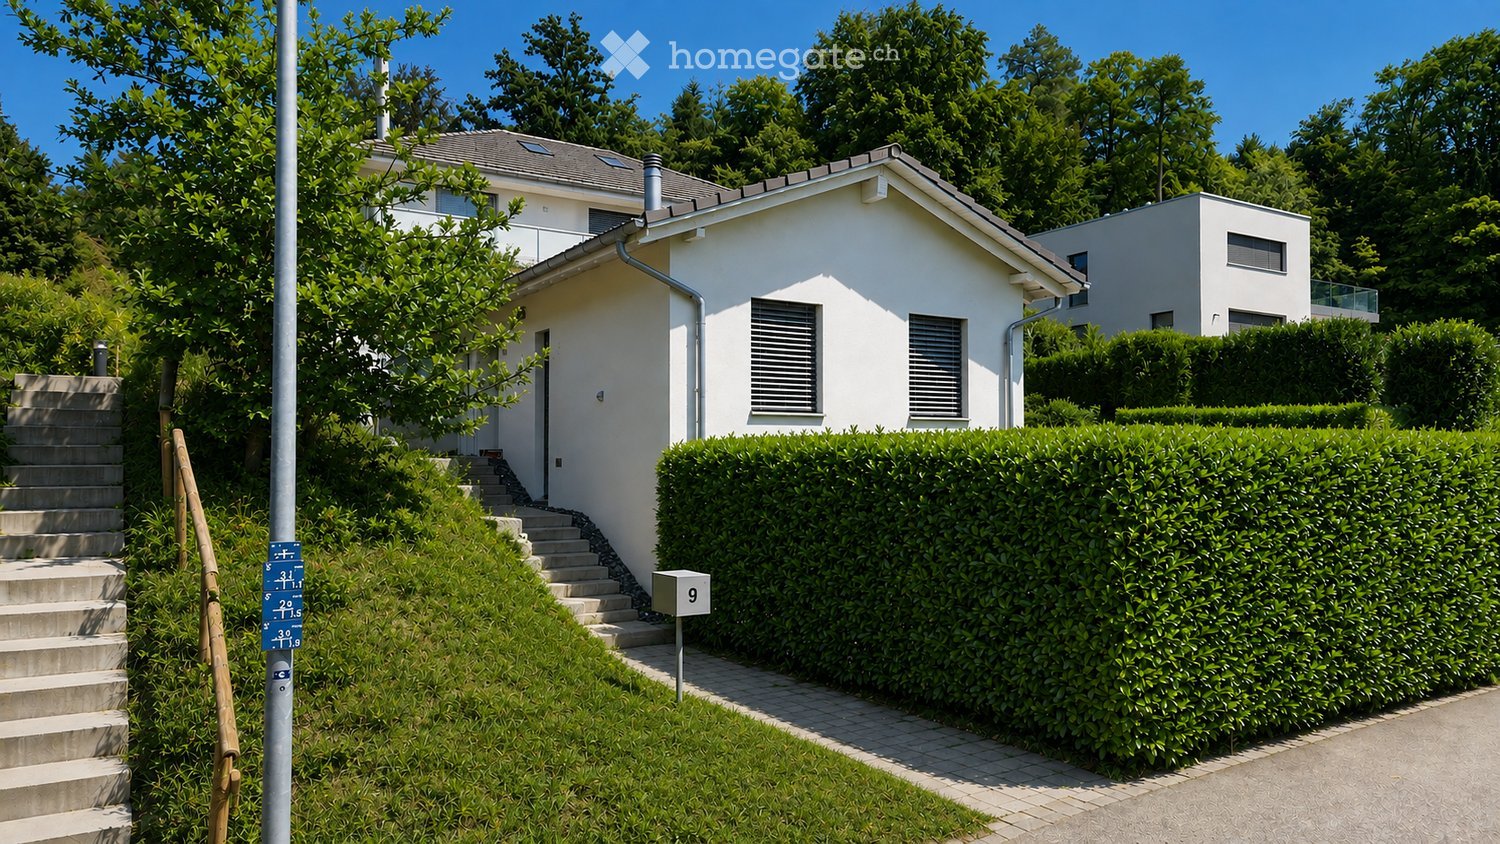
  • concrete stairs leading to a wooden handrail, a mailbox, and a large tree
  • wooden chalet, balcony with lights, snow on the ground, trees
  • wooden balcony with railing, outdoor table and chairs, string lights, snowy trees, snowy ground, blue sky
  • wooden walls, wooden table, wooden chairs, glass windows, lamp, deer skull
  • {"visible_features": ["Balcony / Terrace", "View"],    "type": "Outdoor",    "description": "Balcony with a birdhouse hanging from it, snowy mountains in the background",    "localized_descriptions":        {        "EN": "Balcony with a birdhouse ha
  • Balcony with wooden railing, red flowers, and a scenic mountain view.
  • A serene mountain landscape with snow-capped peaks, dense evergreen trees, and a small wooden structure partially visible in the foreground.
  • wooden chalet, snow-covered roof, surrounded by pine trees, snowy mountains in the background
  • Snow-covered wooden house with a sloped roof, surrounded by snow-covered trees and mountains in the background.
  • green grass, mountains, houses, road, trees, clear sky
  • {"visible_features": ["View"],    "type": "Outdoor",    "description": "Snowy mountain landscape with a car driving on a road",    "localized_descriptions":        {        "EN": "Snowy mountain landscape with a car driving on a road",        "DE":
  • A gravel driveway with a parked car, surrounded by lush green foliage and a scenic mountain backdrop.
  • A rural road with a cow grazing near a fence, surrounded by mountains and traditional wooden houses. Road signs indicate speed limit and location.
1 / 51
wooden chalet, string lights, snowy mountain in the background
wooden chalet, 2 stories, balcony, string lights, red windows, snow
wooden interior, large windows, wooden floor, wooden furniture, fireplace, kitchen area, living area, dining area
Price on requestPremium
5.5 rooms200m² living space
3780 Gstaad

Chalet à Gstaad

Furnished Private Chalet for Rent in Gsteig bei Gstaad 3785📍 Only 10 minutes from Gstaad🏡 Chalet Features: • 3 bedrooms • 2 bathrooms • Sleeping capacity: 8 people Room Description:✔️ Bedroom 1: Double bed✔️ Bedroom 2: Double bed with direct outdoor access✔️ Bedroom 3: Two single beds✔️ Mezzanine: Two single beds✔️ Bathroom 1: Bathtub✔️ Bathroom 2: Shower and washing machineLiving Spaces:🍽️ Open kitchen to the living room: • Fully equipped kitchen with hand-painted traditional Swiss patterns • Authentic fireplace designed to heat the entire floor • Large balcony with breathtaking views of Glacier 3000 🚗 Parking & Outdoor Area: • Garage for 1 car with an extra freezer and fridge • Outdoor parking for 3 cars • Large fenced garden with a barbecue area 🐾 Pets welcome📅 Availability & Price:📞 For visits and inquiries: +41 79 608 82 44**********Chalet Privé Meublé à Louer à Gsteig bei Gstaad 3785📍 À seulement 10 minutes de Gstaad🏡 Caractéristiques du Chalet : • 3 chambres • 2 salles de bains • Capacité de couchage : 8 personnes Description des Chambres :✔️ Chambre 1 : Lit double✔️ Chambre 2 : Lit double avec accès direct à l'extérieur✔️ Chambre 3 : Deux lits simples✔️ Mezzanine : Deux lits simples✔️ Salle de bain 1 : Baignoire✔️ Salle de bain 2 : Douche et machine à laverEspaces de Vie :🍽️ Cuisine ouverte sur le salon : • Cuisine entièrement équipée avec motifs suisses traditionnels peints à la main • Cheminée authentique conçue pour chauffer tout l’étage • Grand balcon avec vue imprenable sur le Glacier 3000 Parking & Espace Extérieur :🚗 Stationnement : • Garage pour 1 voiture avec un congélateur et un réfrigérateur supplémentaires • Parking extérieur pour 3 voitures • Grand jardin clôturé avec un espace barbecue 🐾 Animaux bienvenus📅 Disponibilité & Tarif :📞 Pour visites et renseignements : +41 79 608 82 44

  • Empty room with wooden parquet flooring, beige walls, white radiator, large window with view, and several doors leading to other spaces.
  • Empty hallway with wooden parquet flooring, beige walls, and white doors leading to other rooms. A small mirror is mounted on the left wall, and a staircase is visible through an open doorway.
  • Two-story white house with multiple windows, a garage, and a small balcony on the upper level. A car is parked in front of the garage.
  • Empty room with wooden parquet flooring, large windows, and a door leading to another space.
  • Modern kitchen with white cabinets, black countertops, and tiled flooring. Features a sink with a modern faucet and large windows offering a view of greenery.
  • Bright, empty room with wooden flooring, large windows, and radiators. The space features multiple doors leading to other areas and an open view of the garden outside.
  • Modern bathroom with a white sink, toilet, and dark grey tiles on the walls. Features a window with frosted glass and a sleek faucet.
  • Garden area with a paved pathway leading to a house, surrounded by greenery and flowers. A green watering can is visible on the left side.
  • Bright hallway with tiled flooring, white walls, and a wooden staircase leading upwards. Features include a radiator, a closed door, and an open doorway leading to another room.
  • Empty room with wooden herringbone flooring, beige walls, and a large window. A door leads to a bathroom with a sink and mirror.
  • Empty room with wooden herringbone flooring, large sliding glass doors leading to a balcony, and radiators on both sides.
  • Modern bathroom with a large window, a sink with a modern faucet, a large mirror, a shower area, and a radiator. The floor is tiled with light gray tiles, and the walls are finished in a combination of light and dark tones.
  • Empty room with wooden herringbone flooring, light purple walls, large window with white frame, radiator, and two white doors.
  • Modern bathroom with a bathtub, double sink, large mirror, and walk-in shower with glass enclosure.
  • Empty room with wooden flooring, light-colored walls, and large windows allowing natural light. There are no visible furnishings or decorations.
  • Modern bathroom with grey tiles, white sink, toilet, glass shower enclosure, and skylight window.
1 / 16
CHF 10,800.– Top
8.5 rooms270m² living space
Kurhausstrasse 1, 8032 Zürich

Detached villa in a sought-after location in Zurich

To take a tour of the house:https://my.matterport.com/show/?m=8JQy1kUx8tnThis exclusive mansion dates back to 1928 (Bauhaus) and was extensively renovated in 2022 and 2026. It is centrally located on the Sonnenberg in Zurich and borders directly on the forest edge. The detached single-family house has 8.5 spacious rooms. The living area is approximately 270m2 and is spread over four floors. If you are interested, we would be happy to send you the link to the virtual tour of the house. • 21.1 m² - with en suite bathroom/shower/WC 12 m² • 21.3 m² - with en suite shower 9.5 m² • Bedroom 17.1 m² with balcony In the attic, there are two more bedrooms (2 x 13.4 m²), another bathroom with shower/WC, and an attic/storage room.In the basement of the house, there are 2 cellar rooms and a spacious laundry room. Also in the basement is a large garage that can accommodate two cars, with direct access to the house.The well-kept garden is planted with shrubs, flowers, and fruit trees. The property is equipped with an alarm system.The nearby forest (Hottinger Berg) and the Wolfbachtobel invite you to take leisurely walks. Shopping facilities, as well as various other service providers and exquisite restaurants, can be found in the vicinity. Public transport stops are just a few minutes' walk away (Dolderbahn or Bircher Benner stop).We look forward to your contact.

Travel time
-
  • Empty room with light-colored walls and carpeted floor, featuring large sliding glass doors that open to a view of greenery and a paved area.
  • Empty room with light-colored walls and wooden flooring, featuring a large black-framed sliding glass door opening to a garden with trees and plants.
  • Modern two-story house with grey exterior, dark brown garage door, and surrounding greenery.
  • Modern dining room with a long wooden dining table, grey chairs, a built-in fireplace with candles, a table lamp, a mirror, and potted plants. Large windows offer a view of the garden.
  • Modern living room with large windows, a sectional sofa, coffee table, floor lamp, TV, and built-in shelving with decorative items.
  • Well-maintained garden with neatly trimmed hedges, a manicured lawn, and vibrant red flowers in a circular bed. A two-story house with a dark roof and white trim is partially visible behind the greenery.
  • Empty room with light-colored walls, a large sliding glass door leading to a green outdoor area, and a built-in cabinet on the right side.
  • Cozy bedroom with a bed, desk, chair, large mirror, shelves, and decorative plants. The room features wooden walls, large windows, and string lights.
  • Empty attic room with wooden slanted ceilings, carpeted floor, large sliding glass doors leading to a balcony, and built-in white storage units.
  • Cozy children's bedroom with a slanted wooden ceiling, large window with view, bed, small table, chairs, pouf, shelves, and decorative items.
  • Modern kitchen with dark countertops, white cabinets, stainless steel appliances, and large windows overlooking a garden.
  • Modern bathroom with a bathtub, sink, and mirror, featuring tiled walls and a window with bars.
  • Single-story house with a dark shingled roof, chimney, and skylight, surrounded by a well-maintained lawn and flowering bushes.
1 / 13
CHF 4,700.– Top
5 rooms154m² living space
Im Nonnengärtli 18, 4102 Binningen

Einfamilienhaus in Binningen - Oase der Ruhe

***English version below***Das freistehende Einfamilienhaus liegt an einer der bevorzugtesten Wohnlagen in Binningen in einem ruhigen Wohnquartier und in der Nähe des Sport- und Kinderspielplatzes und Waldes. Die Kindergärten und Schulen sind zu Fuss in 11 Minuten und die Bushaltestelle in 2 Minuten erreichbar. Die Internationale Schule Reinach ist in 13 Min per Auto oder 25 Min per Fahrrad erreichbar.Das Haus verfügt über ein Erdgeschoss mit Wohnzimmer, Esszimmer mit Cheminee, Küche, Schlaf/Arbeitszimmer mit Gäste WC und einem separaten Badezimmer. Im ersten Stock befinden sich zwei grosse Zimmer und zwei Badezimmer mit Dusche/Badewanne. Das Untergeschoss hat eine Waschküche (Miele Geräte), einen Schutzraum/Weinkeller, sowie ein Saunaraum mit separatem WC/Dusche. Auf den Fotos sehen Sie die Originalfotos und wie Ihr neues Heim möbliert aussehen könnte.Zum Haus gehört ein grosser Sitzplatz mit Sonnenstoren und ein sehr grosser, vor Blicken geschützter Garten.Die Vermietung ist auf maximal 4 Jahre begrenzt.Monatlicher Mietzins: CHF 4'700.– exkl. Nebenkosten. Die Nebenkosten werden von der Mieterschaft direkt getragen.________________________________________________________________Located in one of Binningen’s most sought-after residential areas, this detached family home offers a peaceful setting close to the forest, sports facilities, and a children's playground. Schools, kindergartens, and public transport are all within easy reach, while the International School in Reinach can be reached in just 13 minutes by car or 25 minutes by bike.The house comprises a ground floor with a bright living room, an elegant dining room with fireplace, a kitchen, a bedroom or home office, a guest WC, and a separate bathroom. The first floor features two spacious bedrooms and two bathrooms with shower and bathtub. The lower ground floor offers a laundry room equipped with Miele appliances, a wine cellar/storage room, and a sauna with a separate shower and WC. The photographs show both the property in its current condition and visualisations illustrating how your future home could be furnished.A spacious terrace with awnings and a large, private garden provide an ideal setting for outdoor living and entertaining.The lease term is limited to a maximum of four years.Monthly rent: CHF 4,700 (excluding utilities). Utility costs are the responsibility of the tenant and are to be paid directly by the tenant.

Travel time
-
  • Open-plan living and dining area with exposed wooden beams, wooden flooring, a dining table with chairs, a wood-burning stove, and a modern kitchen area with cabinets and appliances.
  • Empty wooden-floored corridor with exposed wooden beams, a hanging pendant light, and a wood-burning stove on the left side. Large windows and glass doors lead to an outdoor area.
  • Bright kitchen with wooden cabinets, stainless steel appliances, and a large window overlooking greenery. Countertop has teapot, cups, jars, and vegetables.
  • Bright hallway with wooden built-in storage units, a large glass door leading outside, and a small rug on the floor.
  • An empty attic space with wooden floors, exposed wooden beams, and a metal staircase leading to another level. The room features a skylight and a central cylindrical column.
  • Bathroom with beige tiled walls and floor, a bathtub, a sink with a faucet, and a large mirror above the sink. There is a window providing natural light.
  • Modern bathroom with a glass-enclosed shower, a sink with a modern faucet, a large mirror, and a wooden cabinet beneath a window.
  • A narrow wooden hallway with exposed wooden beams, a small wooden bench, and natural light from a window on the right side.
  • Empty attic room with wooden floors, exposed wooden beams, a sliding glass door leading to a closet, and a radiator on the wall.
  • Empty attic room with wooden beams, skylights, wooden floor, and a radiator.
  • Empty room with wooden flooring, exposed wooden beams on the ceiling, large glass sliding doors leading to a wooden deck, radiator on the wall, and a view of a green outdoor area.
  • Wooden staircase with metal railing, wooden floor, white walls, and exposed wooden beams on the ceiling.
  • Wooden deck with a small table and chair, surrounded by lush greenery and climbing vines, with a view of the house interior through large glass doors.
  • Two-story wooden house with a tiled roof, multiple windows, and a small porch area with outdoor furniture and potted plants.
1 / 14
CHF 3,900.– Top
6.5 rooms190m² living space
Knonauerstrasse 6, 8932 Mettmenstetten

6,5-Zimmer-Reiheneinfamilienhaus mit Weitblick

In der ländlichen Umgebung von Mettmenstetten (Rossau) erwartet Sie dieses grosszügige 6,5-Zimmer-Reiheneinfamilienhaus mit besonderem Wohngefühl. Das Haus verfügt über drei Schlafzimmer – eines davon mit Ankleide, eines mit Einbauschrank – sowie eine grosszügige Galerie, ein Studio und ein Büro. Dazu kommen zwei Badezimmer (eines mit Dusche, eines mit Badewanne), ein Gästebad und ein Reduit. Die Küche ist mit Geschirrspüler und Ofen ausgestattet, im Wohnzimmer sorgt ein Cheminée für gemütliche Stunden.Zwei Terrassen – eine nach Osten, eine nach Westen – sowie ein Balkon bieten viel Platz im Freien. Die Westterrasse bietet einen unverbaubaren Blick und wunderschöne Sonnenuntergänge.Auch in Sachen Nachhaltigkeit überzeugt das Haus: Holz- und Lehmbauweise, Stückholz-Zentralheizung für Heizung und Warmwasser mit Unterstützung durch Sonnenkollektoren sowie Regenwasseraufbereitung sorgen für ein angenehmes Wohnklima und tiefere Nebenkosten. Die Liegenschaft befindet sich in einer Siedlung mit gemeinschaftlichem und nachbarschaftlichem Charakter.Zum Haus gehört ein Keller mit rund 50 m2 Fläche, bestehend aus Waschküche, Bastelraum und Dunkelkammer.Das Haus befindet sich in sehr gepflegtem Zustand und wurde 2026 umfassend aufgefrischt: Alle Böden wurden abgeschliffen und neu aufgearbeitet, sämtliche Räume gestrichen, die Küchenschränke überarbeitet und einzelne Küchengeräte ersetzt.Highlights: • 6,5 Zimmer mit grosszügigem Grundriss • Drei Schlafzimmer, Galerie, Studio und Büro • Zwei Badezimmer, Gästebad und Reduit • Küche mit Geschirrspüler und Ofen • Cheminée im Wohnzimmer • Zwei Terrassen (Ost und West) und Balkon • Unverbaute Sicht und wunderschöne Sonnenuntergänge • Nachhaltige Holz- und Lehmbauweise • Keller mit Waschküche, Bastelraum und Dunkelkammer • Zwei Aussenparkplätze, davon einer überdacht • Ruhige, ländliche Lage in Rossau (Mettmenstetten) • Siedlung mit gemeinschaftlichem CharakterIdeal für Familien, Paare, WGs oder alle, die grosszügiges und naturnahes Wohnen suchen.In the rural surroundings of Mettmenstetten (Rossau), this spacious 6.5-room terraced house offers a unique home. The house features three bedrooms – one with a walk-in wardrobe and one with built-in wardrobes – as well as a spacious gallery, studio and home office. There are also two bathrooms (one with a shower and one with a bathtub), a guest bathroom and a utility room. The kitchen is equipped with a dishwasher and oven, while the fireplace in the living room creates a cosy atmosphere.Two terraces – one facing east and one west – as well as a balcony provide plenty of outdoor space. The west-facing terrace offers unobstructed views and beautiful sunsets.The house combines sustainable construction with low additional costs: wood and clay construction, a log-fired central heating system for heating and hot water supported by solar collectors, and rainwater treatment. The property is part of a residential community with a strong sense of community.The house also includes a basement of approximately 50 m2 with a laundry room, hobby room and darkroom.The house is in excellent, well-maintained condition and was extensively refreshed in 2026: all floors were sanded and refinished, all rooms repainted, the kitchen cabinets refurbished and some kitchen appliances replaced.Highlights: • 6.5 rooms with a generous layout • Three bedrooms, gallery, studio and home office • Two bathrooms, guest bathroom and utility room • Kitchen with dishwasher and oven • Fireplace in the living room • Two terraces (east and west) and balcony • Unobstructed views and beautiful sunsets • Sustainable wood and clay construction • Basement with laundry room, hobby room and darkroom • Two outdoor parking spaces, one covered • Quiet, rural location in Rossau (Mettmenstetten) • Residential community with a strong sense of communityIdeal for families, couples, shared living arrangements or anyone looking for a spacious home close to nature.

Travel time
-
  • Backyard with a trampoline, swing set, patio furniture, and covered seating area.
  • Modern living and dining area with a sleek black dining table, four brown chairs, a black leather sofa, a coffee table, and a TV stand with a flat-screen TV. The space features large glass doors leading to a garden, recessed ceiling lighting, and a stairc
  • Modern living room with black tiled flooring, large sliding glass doors leading to a patio, a black leather sofa, a wooden coffee table, and a small ottoman. The room features a chandelier and a view of a garden with a trampoline.
  • Modern living room with black tiled flooring, large flat-screen TV on a wooden stand, leather sofa, coffee table, dining area with chairs and island, and a view of the kitchen area.
  • Modern kitchen with white cabinets, black countertops, stainless steel appliances, and a central island with a fruit bowl.
  • Modern kitchen with black countertops, white cabinets, stainless steel appliances, and a central island.
  • Modern bathroom with white tiles, a sink, toilet, mirror, and cabinet. Includes a towel, toilet paper, and a toilet brush holder.
  • Modern shower area with white tiles, glass enclosure, and a handheld showerhead.
  • Bedroom with a single bed, desk, chair, and computer. Features a large window with blinds and a sliding glass door leading to a balcony.
  • Bright bedroom with a double bed, pillows, and a patterned bedspread. A chair is positioned near the bed, and a small desk with a mirror is visible. The room has large windows with white curtains and a sliding glass door leading to a balcony.
  • Modern bedroom with a round bed, nightstand, shelf, and large windows with curtains. The room features light-colored walls and a view of the street.
  • Modern bathroom with white tiles, black floor, double sink, bathtub, toilet, and large window.
  • A modern bedroom with a bed, nightstand, chair, and wardrobe. A large picture frame hangs on the wall, and a suitcase is placed on the floor.
1 / 13
CHF 3,250.– Top
5.5 rooms144m² living space
Solothurnstrasse 38, 3303 Jegenstorf

Modern 5.5-room single-family house with large garden in Jegenstorf

As of January 1, 2027, we are renting this exclusive and extremely well-maintained 5.5-room single-family house in a quiet and family-friendly location in Jegenstorf. The property impresses with its modern architecture, high-quality finish, and very spacious, bright room layout. Please note that there is a separate apartment in the basement of the property, which is rented out.Your highlights at a glance:• Living area: Approx. 144 m² spread over 3 floors (including 25 m² fully developed, heated living/hobby room in the basement).• Open, bright living and dining area with elegant, dark plank floor and modern built-in kitchen.• Bedrooms: 3 bright rooms on the upper floor with charming, extra-high roof slopes.• Bathrooms: Luxurious main bathroom with bathtub & double sink on the upper floor, separate shower toilet on the ground floor.• Outdoor area: Large, completely fenced garden with inviting sun terrace and modern shading.Conditions & Rental Agreements:• Parking: 1 covered carport space and 2 outdoor parking spaces are fully included in the rent (a third outdoor space remains reserved for the owner).• Environment & Garden: The usual garden maintenance (lawn mowing, weeding) and winter service (snow removal) are the responsibility of the tenant. Larger maintenance work on the property is carried out in consultation with the owner.• Operating & Additional Costs: Household electricity, water/sewage, and waste disposal fees are paid directly by the tenant to the utilities. The costs for the geothermal heating system are transparently regulated as additional costs in the rental agreement.• Pets: Keeping dogs and cats is warmly welcome in this property.Have we sparked your interest? We look forward to your contact via the form for a viewing appointment!

Travel time
-

Suggested properties for you based on search results