973 results - Single house for rent

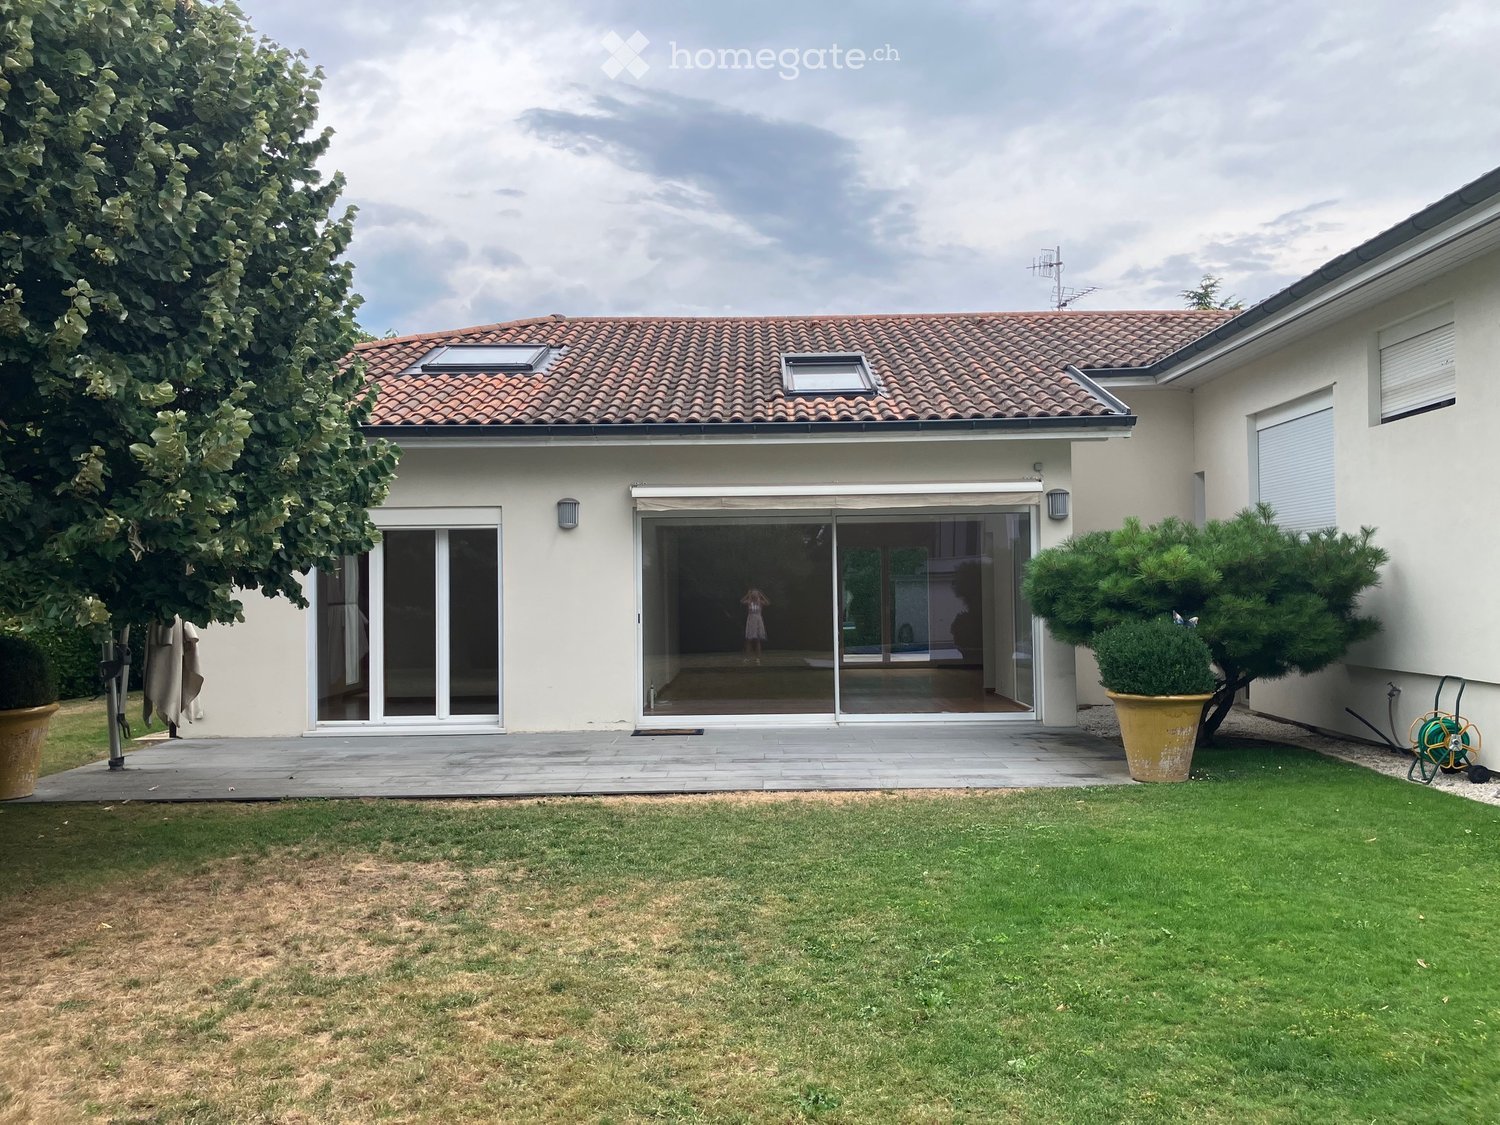
  • Two-story house with a tiled roof, large sliding glass doors, and a well-maintained lawn.
  • Two-story house with a tiled roof, large windows, and a modern swimming pool in the front yard.
  • Modern house with a swimming pool, well-maintained lawn, trees, and a paved patio area.
  • Empty room with wooden flooring, a staircase leading to an upper level, and large glass doors opening to a garden with a swimming pool.
  • Empty room with wooden flooring, white walls, large sliding glass door leading outside, and an arched window on the right side.
  • Empty room with wooden flooring, white walls, and an arched doorway leading to another space.
  • Empty hallway with tiled floor, white walls, a door leading to another room, and a radiator on the left side.
  • Empty room with tiled floor and wooden flooring, large window with view of greenery, radiator, and arched wooden bench.
  • Modern kitchen with grey cabinets, a stainless steel dishwasher, a sink with a faucet, and a tiled backsplash.
  • Modern kitchen with white cabinets, stainless steel appliances, tiled floor, and large windows overlooking a green hedge.
  • Modern kitchen with grey cabinets, white countertops, a central island with an induction cooktop, and a double sink with a faucet.
  • Empty room with light wooden flooring and white walls, featuring electrical outlets and a door handle visible.
  • A modern hallway with wooden flooring, white walls, and glass doors leading to a bright outdoor area.
  • Modern bathroom with a bathtub, shower, toilet, radiator, and a small mirror above the bathtub.
  • Empty room with wooden flooring, white walls, large windows, and a radiator below the windows.
  • Empty room with light wooden flooring, white walls, and a large window with three panes showing greenery outside. A radiator is mounted on the wall below the window.
  • Modern bathroom with a bathtub, toilet, sink, and mirror. The walls are tiled with light grey tiles and a dark green border. A showerhead is attached to the wall above the bathtub.
  • Bathroom with a tiled shower stall, a white door, and a handrail on the wall.
  • Bright, empty room with wooden flooring and white walls, featuring multiple skylights and a wooden ceiling.
  • Empty room with wooden floor and built-in wooden shelving units along the walls.
  • Empty room with wooden panel walls, tiled floor, and two windows showing greenery outside.
  • Empty room with white tiled floor, white walls, and a sliding glass door leading to an outdoor area.
  • Modern bathroom with white tiled walls, a glass-enclosed shower, two sinks, a mirror, and a towel ring.
  • A well-maintained garden pathway lined with neatly trimmed hedges and shrubs, leading to a house with a visible garage and surrounding greenery.
  • Well-maintained garden with a wooden deck, green lawn, and a small shed. The deck is connected to the house, and there is a tall hedge on one side.
  • Well-maintained garden with a paved pathway, green lawn, and several trees, including a prominent conifer and flowering shrubs. The house is visible in the background with a white door and a small annex building.
  • Garage with a tiled roof, white garage door, and paved driveway surrounded by greenery and trash bins.
  • A modern, two-story house with a grey garage door, white walls, and a small entrance area with a number '7' displayed on the wall. The surrounding area includes a well-maintained hedge and a paved driveway.
  • A driveway leading to a gated entrance, flanked by tall hedges and modern buildings, with a clean and well-maintained appearance.
1 / 29
CHF 10,500.– Top
7 rooms
Chemin de la Petite-Californie 7, 1222 Vésenaz

Magnifique villa individuelle de 7 pièces avec piscine

Située dans un quartier résidentiel calme et recherché de Vésenaz, cette élégante villa individuelle de 7 pièces offre un cadre de vie privilégié, à proximité des écoles, des commerces, des transports et du lac Léman.Répartie sur plusieurs niveaux, la villa séduit par sa luminosité, son agencement fonctionnel et ses agréables espaces extérieurs.Le rez-de-chaussée comprend un vaste séjour lumineux, une cuisine moderne entièrement équipée ainsi que trois chambres. La suite parentale dispose d'un dressing et d'une salle de bains attenante. Les deux autres chambres, dotées d'armoires encastrées, bénéficient d'une salle de bains avec baignoire, douche et toilettes. Un WC visiteurs complète ce niveau.Les combles accueillent une pièce baignée de lumière grâce à deux fenêtres de toit (Velux) équipées de stores. Cet espace peut être aménagé en bureau, salle de jeux ou chambre d'appoint et dispose également d'un espace de rangement avec étagères.Le sous-sol offre deux pièces chauffées ainsi qu'une salle de douche. L'une de ces pièces bénéficie d'un accès indépendant au jardin, permettant de nombreux usages, tels qu'un bureau, une salle de sport, une salle de jeux ou une chambre d'amis.À l'extérieur, le jardin soigneusement aménagé invite à la détente avec sa piscine et ses espaces de vie extérieurs. Un garage double complète les prestations de cette propriété.Les atouts de la propriété : • Quartier résidentiel calme et recherché de Vésenaz • Jardin privatif avec piscine • Double garage • Suite parentale avec dressing et salle de bains attenante • Armoires encastrées dans les chambres • Combles aménagés avec Velux et espace de rangement • Sous-sol avec deux pièces chauffées et salle de douche • À proximité des écoles, des commerces, des transports et du lac Léman

Travel time
-
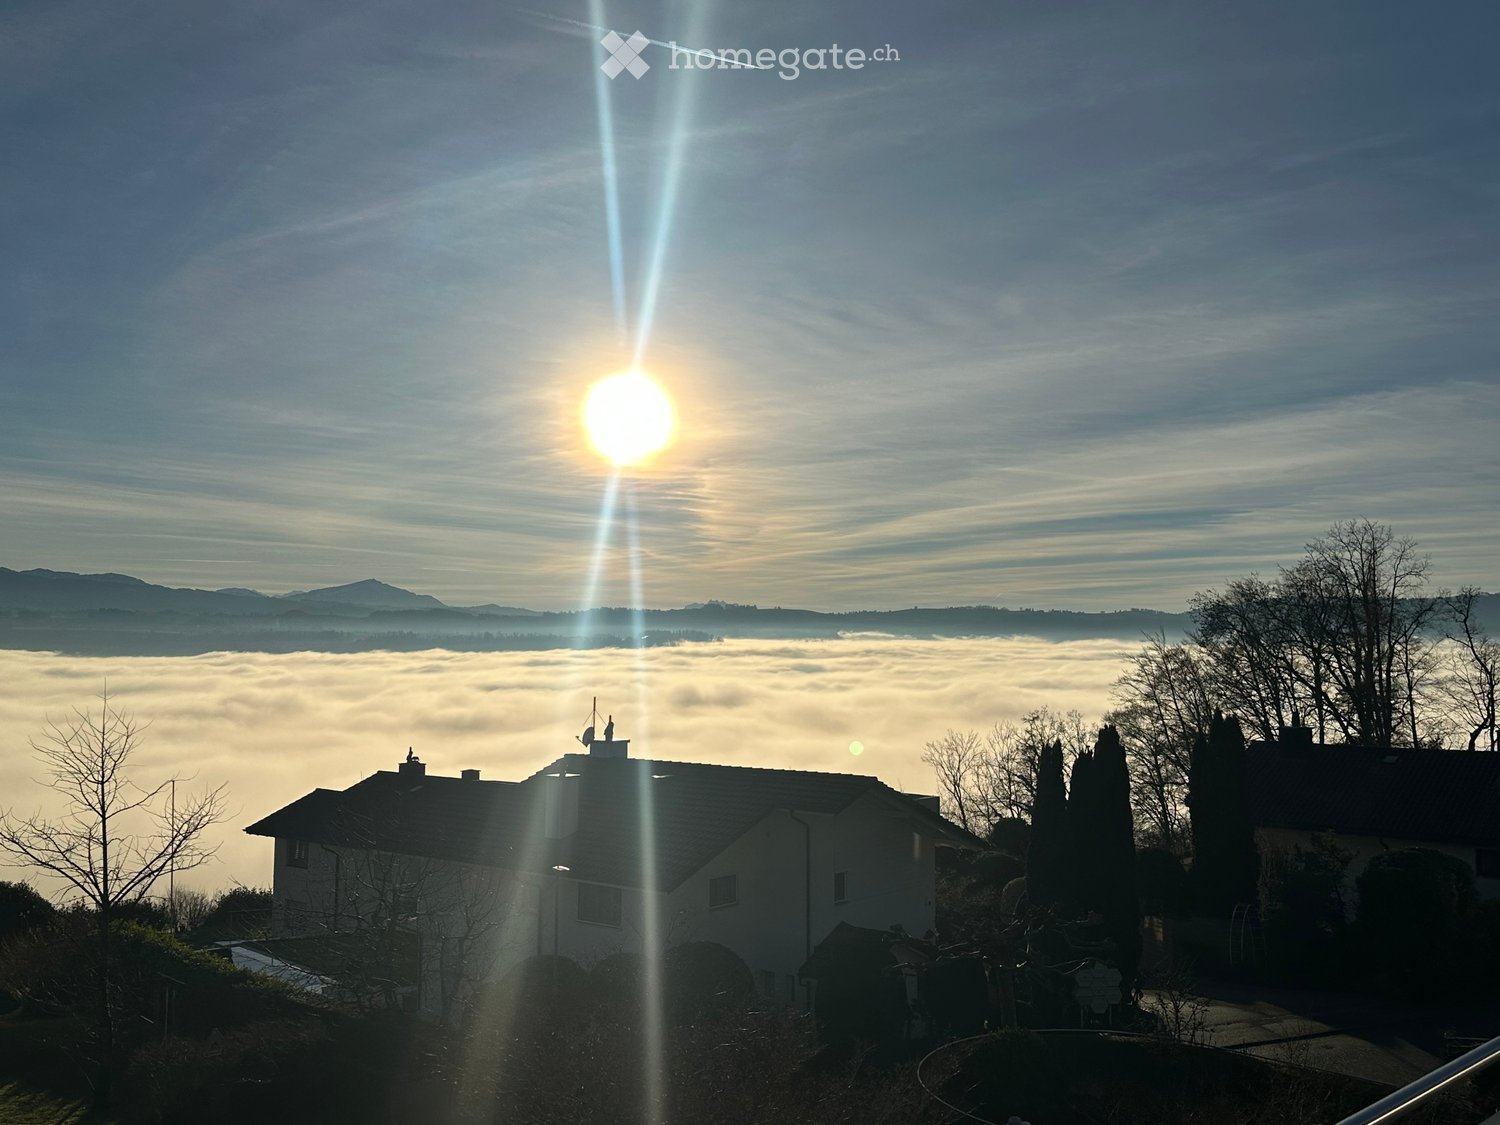
  • A house with a tiled roof and chimney, surrounded by trees and a serene landscape with a view of mountains and a misty valley.
  • Snow-covered balcony overlooking a town with houses, a lake, and distant mountains.
  • Modern living room with large windows offering a scenic mountain view, featuring a dark grey sofa with colorful cushions, a sleek coffee table, and a small seating area with stools.
  • Modern kitchen with dark countertops, stainless steel appliances, and sleek cabinetry. Features include a coffee maker, blender, knife block, and a sink with a window view.
  • Modern hallway with wooden flooring, dark cabinets, and a staircase leading to a balcony area.
  • A modern house with a garage and driveway, situated on a hillside with a panoramic view of a city and distant mountains at sunset.
  • Modern kitchen with grey cabinets, wooden flooring, and a stainless steel refrigerator. Sunlight streams in from a large window on the right.
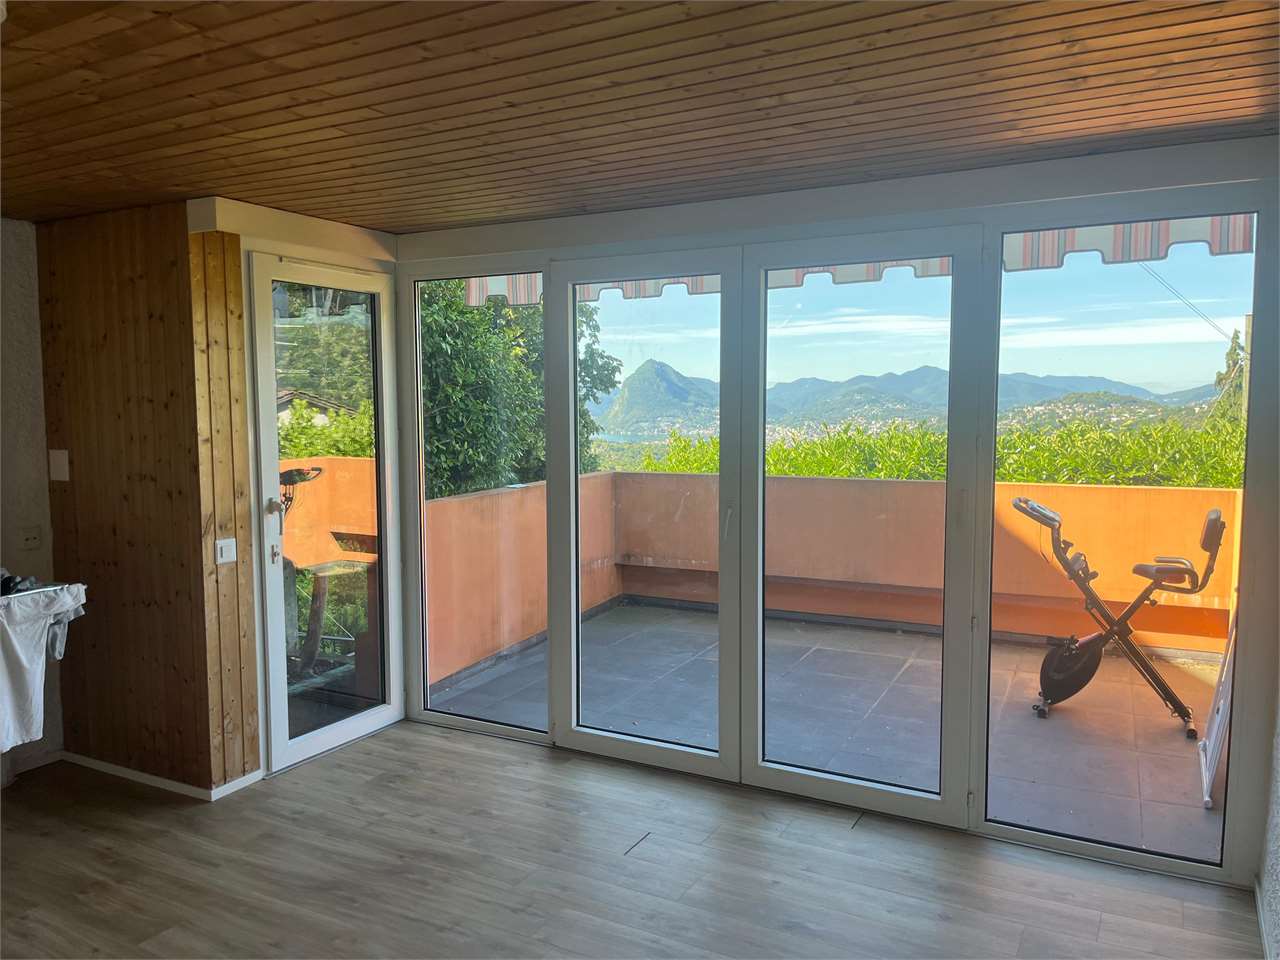
  • Bright, unfurnished room with large sliding glass doors opening to a wooden deck and a well-maintained lawn. The room features light wooden flooring and white walls.
  • Well-maintained lawn with neatly trimmed hedges and a view of a house and mountains in the background.
  • Empty room with wooden flooring, pink accent wall, and large sliding glass door leading to a wooden deck and garden.
  • An empty, modern walk-in closet with white built-in shelving and drawers, featuring sleek metallic handles and ample storage space.
  • Modern bathroom with two sinks, a large mirror, and a door leading to another room.
  • Modern bathroom with a large, curved whirlpool bathtub, wooden flooring, and a glass shower enclosure.
  • Panoramic view of a snow-covered landscape at sunset, featuring a lake, distant hills, and rooftops in the foreground.
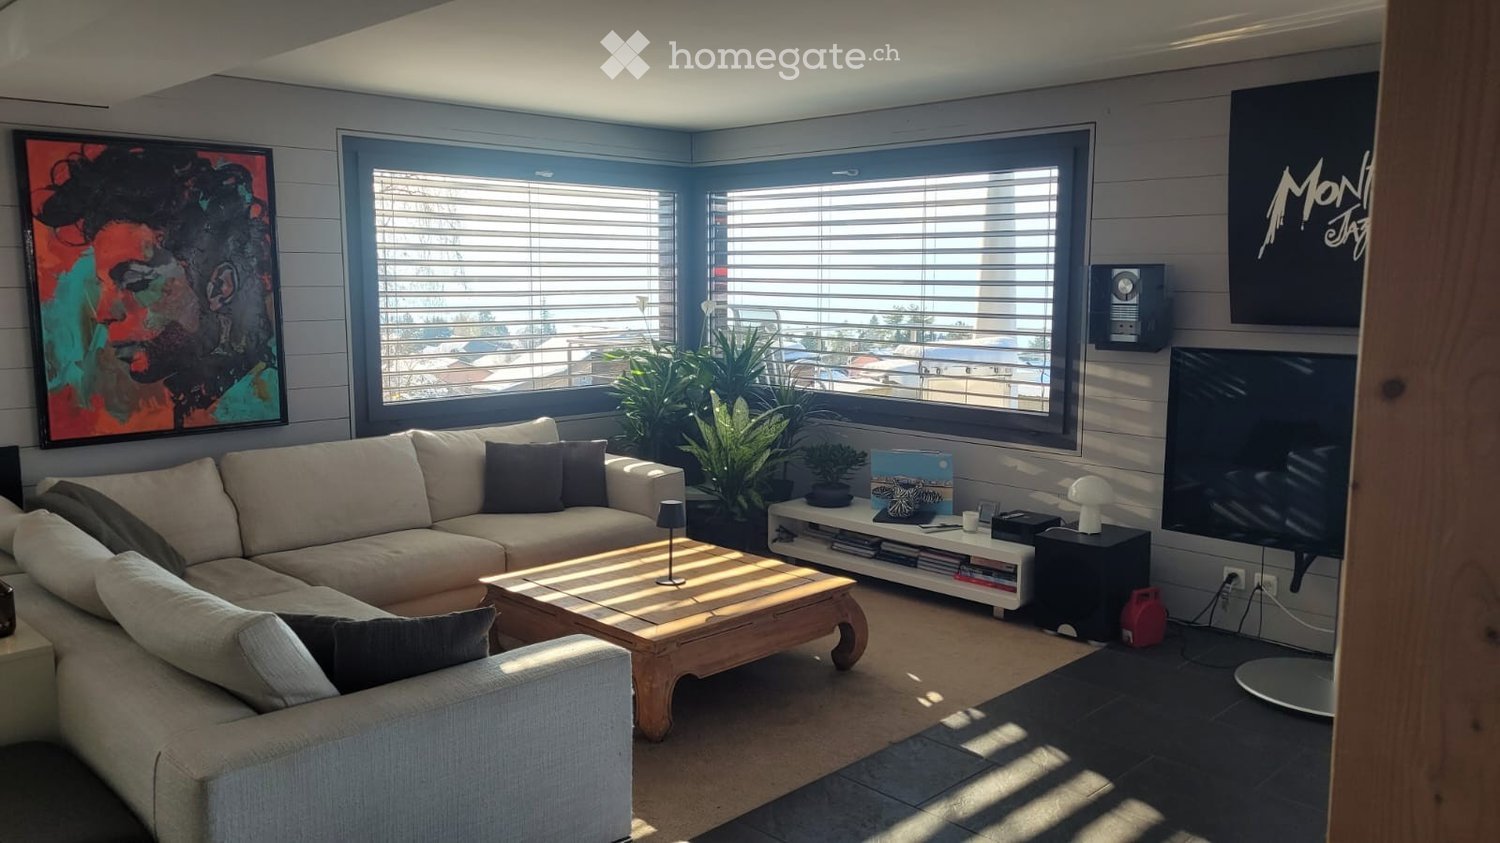
  • Modern living room with a large sectional sofa, wooden stools, a TV stand, and a floor lamp, overlooking a scenic valley view through large windows and a balcony.
  • Modern hallway with wooden flooring, elevator door, and control panel on the wall.
  • Modern living room with a dark countertop, sofa, and a dining area leading to a balcony with a scenic mountain view.
  • Modern bathroom with a double sink, sleek faucet, large mirror, and built-in cabinet. Soap dispensers are placed on the countertop.
  • A modern hallway with light-colored walls, wooden flooring, and built-in white cabinets with metal handles. A large glass door at the end leads to a garden view.
  • Modern hallway with dark wooden flooring, white cabinetry on both sides, and a view into a bathroom with a sink, mirror, and toilet.
  • Bright bedroom with large windows offering a scenic mountain view, featuring a bed with blue bedding, a nightstand with a toy, a floor lamp, and a small rug.
1 / 22
CHF 10,936.– Top
8 rooms436m² living space
Rundihalde 5, 8707 Uetikon am See

Spacious 8-Room Family Home with Lake Views in Uetikon am See

Welcome to this exceptional 8-room single-family home nestled in the serene surroundings of Uetikon am See, just a short distance from the beautiful Lake Zurich. Built in 2008 and thoughtfully renovated in 2021, this impressive 436 m² residence spread across 4 floors offers a rare combination of modern comfort, generous space, and an idyllic setting.This outstanding home features: • Generous Living Space: 436 m² of beautifully designed interiors offering ample room for the whole family to live and thrive. • Modern Bathroom: Elegantly appointed with two sinks, a large mirror, and refined finishes throughout. • Balcony with Lovely Views: Enjoy the stunning surroundings and beautiful scenery from your own private outdoor space. • Garage & Parking: Convenient on-site garage and additional parking spaces available. • Laundry Facilities: In-house washing machine for everyday convenience. • Pet-Friendly: A welcoming home for your smaller four-legged family members. • Child-Friendly: Thoughtfully designed with families in mind, with a generous plot of 609 m². Sunshine & Tranquility: This property enjoys abundant sunshine during the summer months and a pleasant amount of natural light throughout the year. The home is situated in a wonderfully quiet environment, making it a true retreat from the hustle and bustle of city life.Location: Perfectly positioned in Uetikon am See, this home offers outstanding convenience. The Rundi bus stop is right at your doorstep, while the Uetikon railway station is just a 15-minute walk away, providing excellent connections to Zurich and beyond. Daily essentials are effortlessly covered with supermarkets and pharmacies within 6 minutes' drive. Families will be delighted by the proximity of Schulhaus Riedwies, just 10 minutes away on foot. • This remarkable property is an ideal home for families seeking space, quality, and a peaceful lakeside lifestyle. Don't miss this rare opportunity to rent a truly exceptional residence in one of Zurich's most desirable lakeside communities.

Travel time
-
  • Two-story modern house with white exterior, large windows, balconies, garage, and raised ground floor.
  • Bright living room with large windows offering a scenic view, featuring a brown sectional sofa, coffee table, dining area with a wooden table and chairs, a fireplace, and a cozy armchair.
  • Bright, open dining and living area with large windows and a view, featuring a wooden dining table, chairs, a sofa, and a hanging pendant light.
  • Balcony with wicker chairs, a small table, and potted plants, overlooking a scenic lake and mountain view.
  • Balcony with wicker chairs, small table, potted plants, and scenic view of greenery and hills.
  • Balcony with a view of a lake and mountains, featuring a metal railing, potted plants, a wicker chair, and a small table.
  • A well-lit bedroom with a green upholstered bed, white bedding, a fur-covered stool, and a nightstand with a lamp. Large windows with sheer curtains offer a scenic view.
  • Modern bathroom with a white sink, mirror, toilet, and a glass-enclosed shower area with a handheld showerhead.
  • Cozy bedroom with a large bed, nightstand, table lamp, wicker chair with a fur throw, and large windows with curtains. The room features a white shag rug and wooden flooring.
  • Cozy children's bedroom with a wooden bed, desk, and various toys, featuring large windows with curtains and a view of the mountains.
  • Cozy bedroom with a single bed, nightstand, lamp, picture frame, shelf with a potted plant, and a rug.
  • Modern kitchen with light wooden cabinets, dark granite countertops, a central island with seating, and a range hood above the stove.
  • Modern kitchen with light wooden cabinets, granite countertops, stainless steel appliances, and a vase of white flowers on the island.
  • Bright kitchen with light wooden cabinets, granite countertops, and a dining area. Features a stove, range hood, table with chairs, and a flower arrangement on the counter.
  • Well-equipped home gym with a treadmill, weight bench, dumbbells, and large mirrors.
  • Outdoor patio area with a stone pizza oven, a grey stone table with metal legs, and matching benches, surrounded by lush greenery and a grassy lawn.
  • A sunny outdoor area with a wooden bench, potted plants, and a view of neighboring houses and greenery.
  • A well-maintained garden with a trampoline, surrounded by houses and a scenic mountain view.
1 / 18
CHF 5,400.– Top
6 rooms172m² living space
Hünenbergweg 36, 6415 Arth

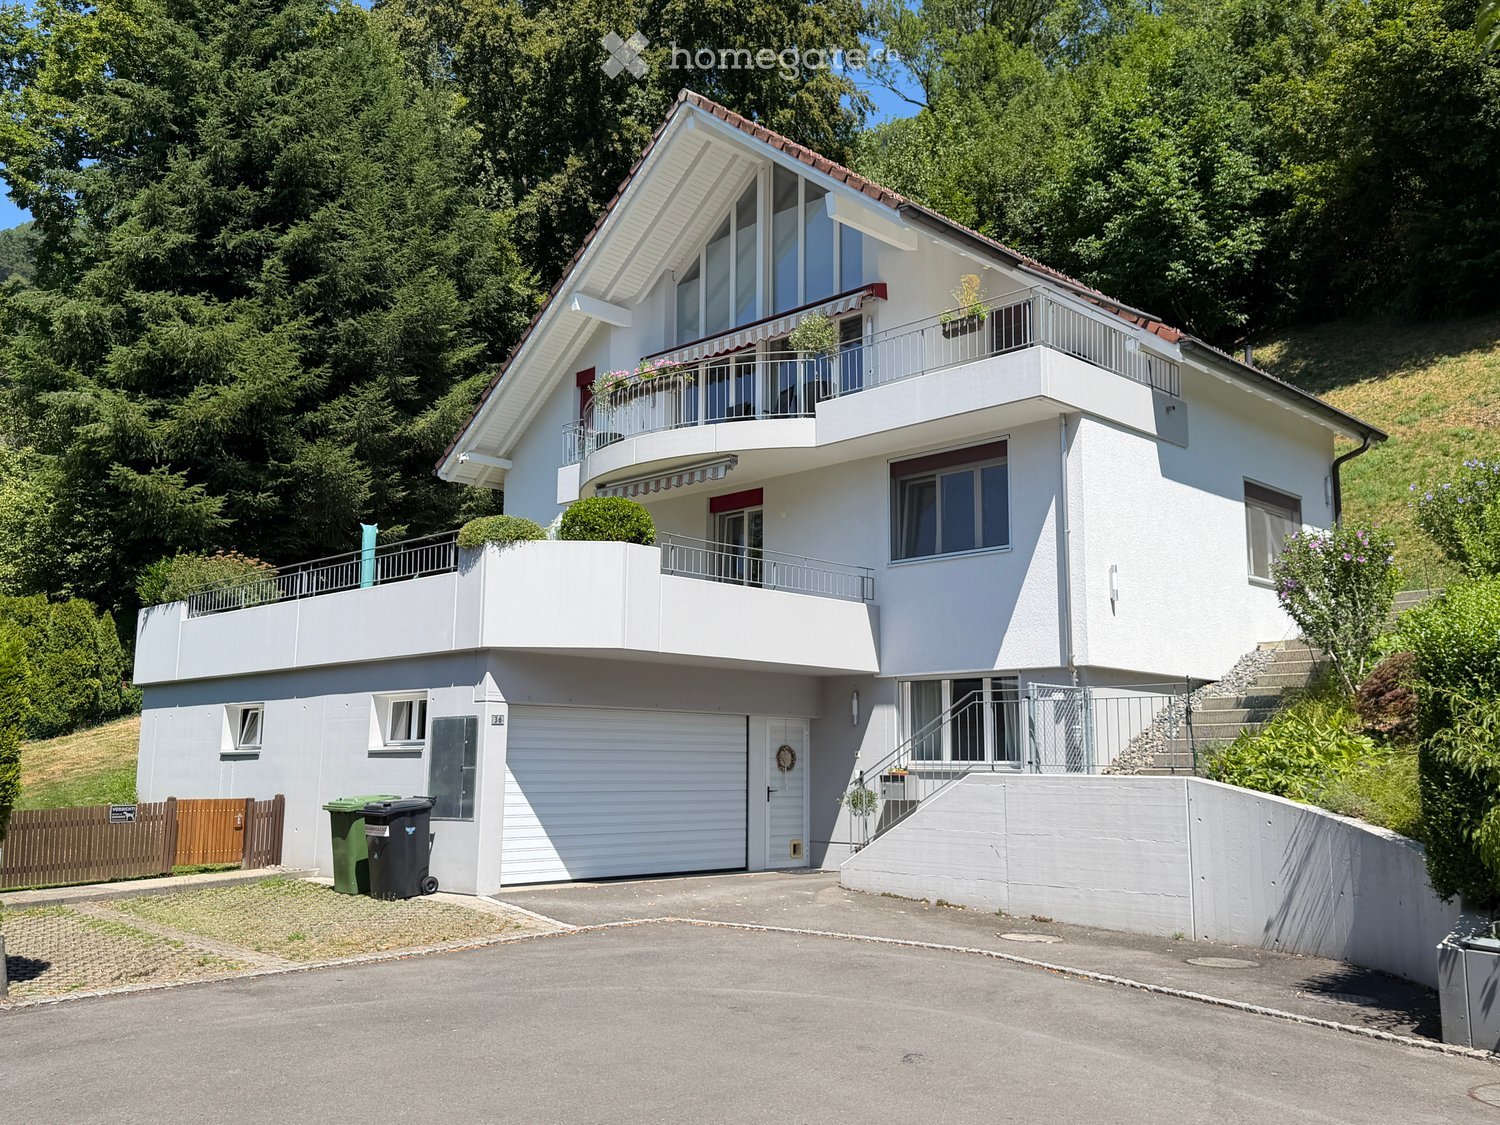
Charmantes 6-Zimmer-Einfamilienhaus mit See- und Rigiblick in Arth

Exklusives 6-Zimmer-Einfamilienhaus mit Panoramablick auf den Zugersee und die RigiAn sonniger und privilegierter Aussichtslage am Hünenbergweg 36 in 6415 Arth erwartet Sie dieses aussergewöhnliche 6-Zimmer-Einfamilienhaus. Die im Jahr 2000 erbaute Liegenschaft vereint grosszügige Wohnräume, hochwertige Ausstattung und eine traumhafte Aussicht auf den Zugersee sowie die umliegende Bergwelt.Auf einer Wohnfläche von 172 m² und einem 1'681 m² grossen Grundstück geniessen Sie ein Wohnambiente mit viel Privatsphäre und höchstem Wohnkomfort – ideal für Familien oder alle, die grosszügiges Wohnen in naturnaher Umgebung schätzen.Der offene und lichtreiche Wohn- und Essbereich mit stilvollem Cheminée bildet das Herzstück des Hauses. Grosszügige Fensterfronten schaffen eine helle Atmosphäre und eröffnen einen herrlichen Blick ins Grüne. Die einladende Küche überzeugt mit hochwertigen Granit-Arbeitsflächen, eleganten Einbaugeräten (V-Zug) und viel Stauraum - perfekt für gemeinsames Kochen und gesellige Stunden.Sechs vielseitig nutzbare Zimmer bieten ausreichend Platz für Schlafen, Arbeiten oder Gäste. Das im Jahr 2026 vollständig renovierte Badezimmer im Elternschlafzimmer überzeugt mit modernem Design, Dusch-WC von Geberit und hochwertigen Materialien.Ein besonderes Highlight ist der grosse Balkon mit beeindruckender Aussicht auf den Zugersee und die Rigi. Der gepflegte Garten mit Steinofen und grosszügigen Sitzbereichen lädt zum Entspannen und Geniessen ein.Highlights • 6-Zimmer-Einfamilienhaus • Wohnfläche 172 m² • Grundstück 1'681 m² • Baujahr 2000 • Neues Badezimmer (2026) inkl. Dusch-WC von Geberit • Grosszügiger Wohn- und Essbereich mit Cheminée • Einladende Küche mit Einbaugeräten von V-Zug • Grosszügiger Balkon und Terrasse mit See- und Bergsicht • Grosser Garten mit Steinofen • Garage für 2 Autos und zusätzlicher Aussenparkplatz • Eigene Waschküche mit Waschmaschine und Tumbler (V-Zug) • Haustiere nach Vereinbarung willkommen Die Liegenschaft befindet sich in einem ruhigen und familienfreundlichen Wohnquartier von Arth. Die Bushaltestelle Tafelstatt ist in rund fünf Gehminuten erreichbar, der Landungssteg am Zugersee in etwa 14 Minuten. Einkaufsmöglichkeiten, Schulen sowie zahlreiche Freizeitangebote befinden sich in unmittelbarer Nähe.Dieses Einfamilienhaus verbindet stilvolles Wohnen mit einer einzigartigen Naturkulisse und bietet ein Zuhause für Menschen, die Ruhe, Privatsphäre und eine hohe Lebensqualität schätzen.Haben wir Ihr Interesse geweckt? Wir freuen uns darauf, Ihnen diese besondere Liegenschaft bei einer persönlichen Besichtigung zeigen zu dürfen.

Travel time
-

Find a new tenant for free

Create a free listing on Homegate to find the perfect next tenant for your apartment in no time at all.

List your property now
  • Modern two-story house with a flat roof, large windows, and a balcony overlooking a body of water. The house features a garage and is surrounded by greenery.
  • Balcony with glass railing, overlooking a lake and green landscape, with potted plants and a clear blue sky.
  • Balcony with a view of the water, featuring a sofa, chairs, a table, and potted plants.
  • Balcony with wooden table, chairs, candles, lantern, and potted plants, overlooking a scenic lake view.
  • Modern bedroom with large windows offering a scenic view, featuring a bed with a floral duvet, a freestanding bathtub, a white chair, a television, and potted plants.
  • {"type": "Kitchen", "objects": ["stool", "stool", "stool", "stool", "stool", "stool", "stool", "stool", "stool", "stool", "stool", "stool", "stool", "stool", "stool", "stool", "stool", "stool", "stool", "stool", "stool", "stool", "stool", "stool", "stool"
  • Bright, open living space with a fireplace, large windows, and modern furniture including sofas, chairs, and a dining table.
  • Bright living room with large windows offering a scenic view, featuring multiple sofas, an ottoman, a glass coffee table, a lamp, and a stack of books.
  • Modern bathroom with a wooden vanity, two sinks, a bathtub, and a shower area. Features include a large mirror, decorative plant, and sleek fixtures.
  • Office space with a wooden desk, chair, potted plant, white cabinet, and laptop on the desk.
  • Modern, well-lit hallway with wooden flooring, a staircase with a glass railing, a cream-colored sofa with a fur throw, and a large potted plant near the window.
  • Modern hallway with a staircase featuring a glass railing and white walls, leading to an upper level with visible windows and a small plant in the background.
  • {"type": "Bathroom", "objects": ["sink", "faucet", "mirror", "bathtub", "chair", "pillow", "towel", "faucet", "faucet", "faucet", "faucet", "faucet", "faucet", "faucet", "faucet", "faucet", "faucet", "faucet", "faucet", "faucet", "faucet", "faucet", "fauc
  • Modern hallway with white walls, wooden flooring, built-in white and wood wardrobe, a small shelf with books, and a woven rug on the floor.
  • Modern bathroom with a white sink, chrome faucet, toilet, large mirror, and a dark wooden vanity with a towel and soap dispenser. The walls are grey with a bright green accent wall.
  • Wooden sauna with glass doors, two benches inside, light wood finish, modern design.
  • Bright bedroom with a large bed, desk, bookshelf, and a view of the garden through large windows.
  • Laundry room with tiled floor, white walls, washing machine, ironing board, shelves filled with cleaning supplies, a small red chair, and a clothes hanger rack.
  • {"visible_features": ["Garage"], "type": "Garage", "objects": [], "description": "Garage with a black SUV, bicycle, and storage boxes.", "localized_descriptions": {"EN": "Garage with a black SUV, bicycle, and storage boxes.", "DE": "Garage mit einem schwa
  • Bright, open living and dining area with large windows and sliding glass doors leading to a patio. Features a long wooden dining table with chairs, a cream-colored sofa, and a small side table with a plant.
  • Bright dining area with a wooden table, six chairs, a wooden cabinet with books, and a view of the outdoor area through large windows.
  • Modern bathroom with a white sink, chrome faucet, mirror, toilet, and a glass-enclosed shower with a handheld showerhead.
  • Balcony with a view of a lake and surrounding greenery, featuring potted plants and a glass railing.
  • Modern two-story residential building with large windows, balconies, and a garage. The building has a clean, contemporary design with light-colored walls and greenery around the entrance.
  • Logo and name of Werner Knupp AG Immobilien und Generalunternehmung, featuring a stylized yellow and blue design.
1 / 25
CHF 7,700.– Top
8.5 rooms350m² living space
Spillgässli 39, 6205 Eich

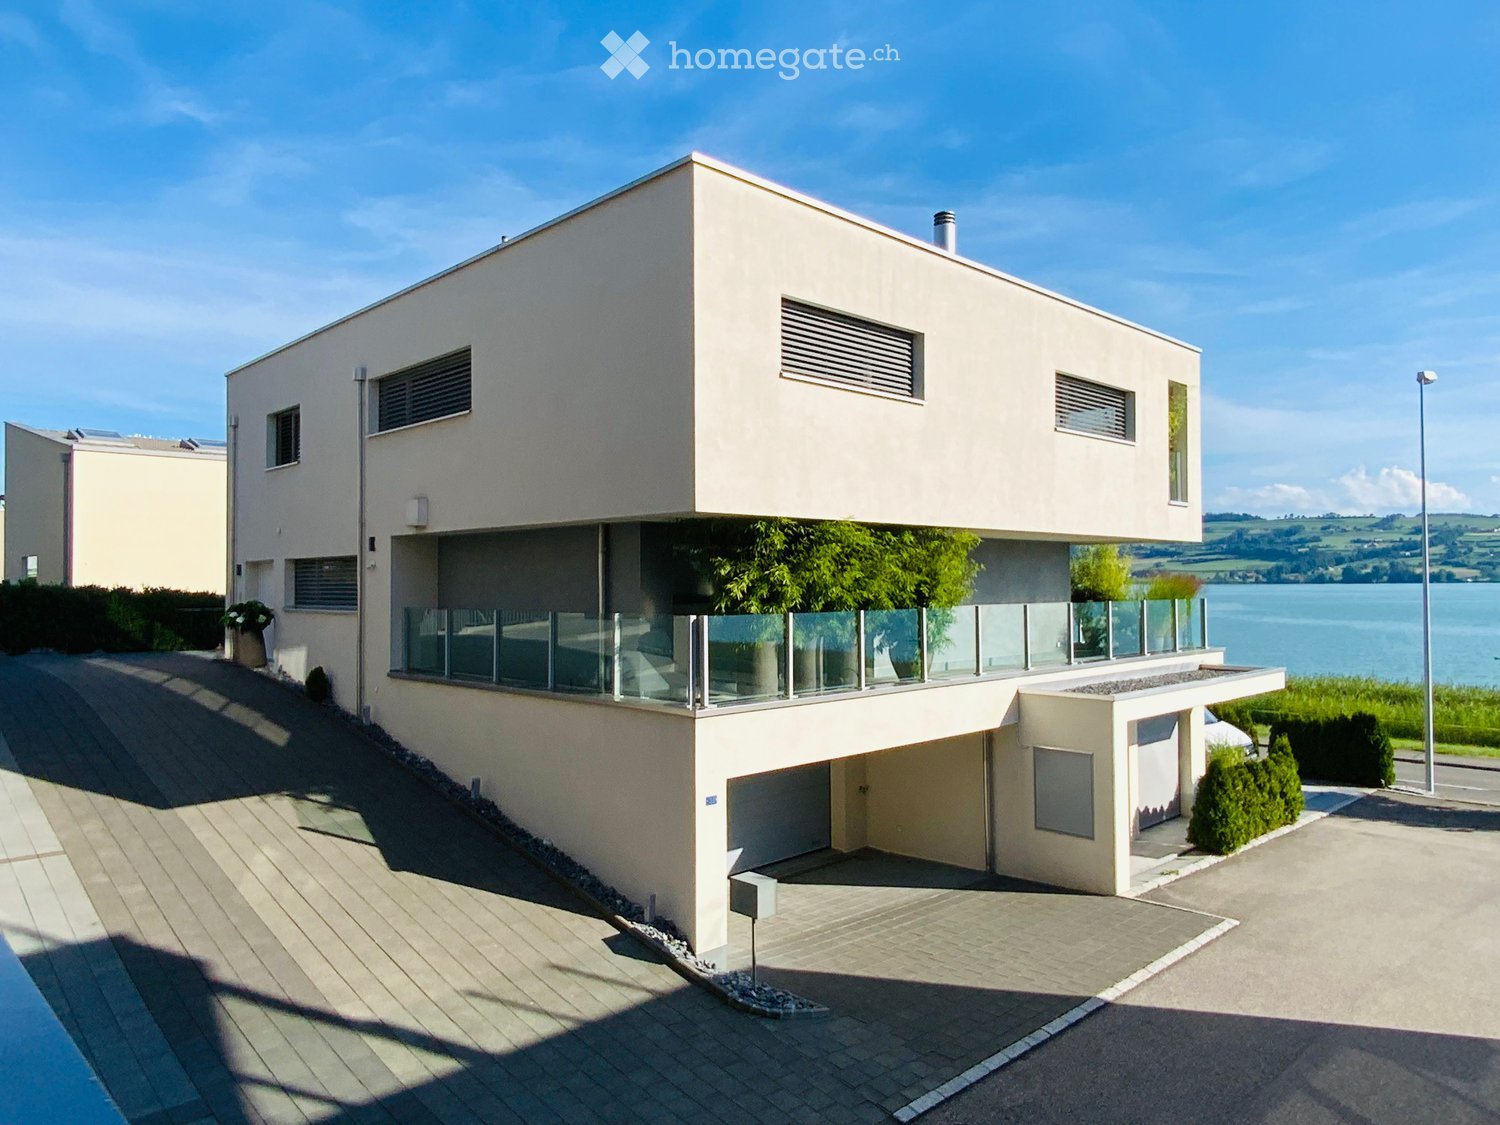
Gehobenes Wohnen & Arbeiten mit freier Sicht auf See & Berge in Eich LU am Sempachersee

Willkommen im beeindruckenden, modernen 6.5-Zimmer Einfamilienhaus am Spillgässli 39 in Eich LU, der steuerattraktiven Gemeinde Eich am Sempachersee!Das im Jahr 2011 erbaute Haus überzeugt mit seiner zeitgemässen Architektur, grosszügigen Räumlichkeiten und einem atemberaubenden Blick auf den Sempachersee und den Pilatus.Das Haus erstreckt sich über 3 Stockwerke mit einer Wohnfläche von 350 m² (Gesamtfläche 412 m²) auf einem Grundstück von 637 m². Mit 6.5-Zimmern und einem 2-Zimmer Gewerbe / Showroom bietet es grosszügigen Platz für Familien oder alle, die das Wohnen & Arbeiten in einem exklusiven Ambiente schätzen.🏠Highlights der Immobilie: • Helles Wohnzimmer: Mit Plattenboden, grossem Kamin und grossen Fensterfronten, die einen malerischen Seeblick bieten – ideal zum Entspannen und Geniessen. • Offener Wohn- und Essbereich & grosszügige Küche mit zwei Kochinseln: Lichtdurchflutet, modern ausgestattet, und mit direktem Zugang zum Balkon. • Vier Nasszellen auf drei Etagen - Hochwertig ausgebaut. • Schlafzimmer mit Seeblick - Grosszügig und stilvoll, mit freistehender Badewanne und grossem Fenster. • Büro/Arbeitszimmer, Hobbyraum oder begehbarer Schrank? - Hier gibt es Raum für Ihre Ideen • Ihr persönliches Wellness-Refugium - Moderne Sauna mit Glastüren kann übernommen werden - Preis nach Absprache. • Balkone mit Seeblick - Mehrere Balkone mit Glasgeländer und herrlichem Blick auf See und Grünlandschaft – perfekt für gemütliche Abende im Freien. • Moderne Innentreppe - Mit Glasgeländer, die alle Etagen stilvoll verbindet. • Doppelcarport mit Elektroanschluss: Komfortables Abstellen des Fahrzeugs direkt am Haus. • Waschturm in Hauswirtschaftsraum / Reduit 🖥️Gewerbe / Showroom im EG • 2-Zimmer Gewerbe-/Showroomfläche 88m2 mit: • Empfangsbereich • Nasszelle • Kühlschrank • Kochnische 🚩Standort • Eich (LU) am Sempachersee. • Ca. 15–20 Minuten nach Luzern. • Ca. 50 Minuten nach Zürich. • Ca. 1 Stunde nach Bern. • Gute Anbindung an die Autobahn (Sempach/Sursee). • Familienfreundliche Gemeinde mit Kindergarten und Primarschule. • in unmittelbarer Nähe zum Sempachersee ✅Ideal für: • Selbstständige oder Unternehmer. • Architekten, Treuhänder, Berater oder Agenturen. • Praxis-, Atelier- oder Showroom-Nutzung. • Personen, die repräsentatives Wohnen & Arbeiten an besonderer Lage kombinieren möchten. Gerne zeige ich Ihnen dieses besondere Objekt!

Travel time
-
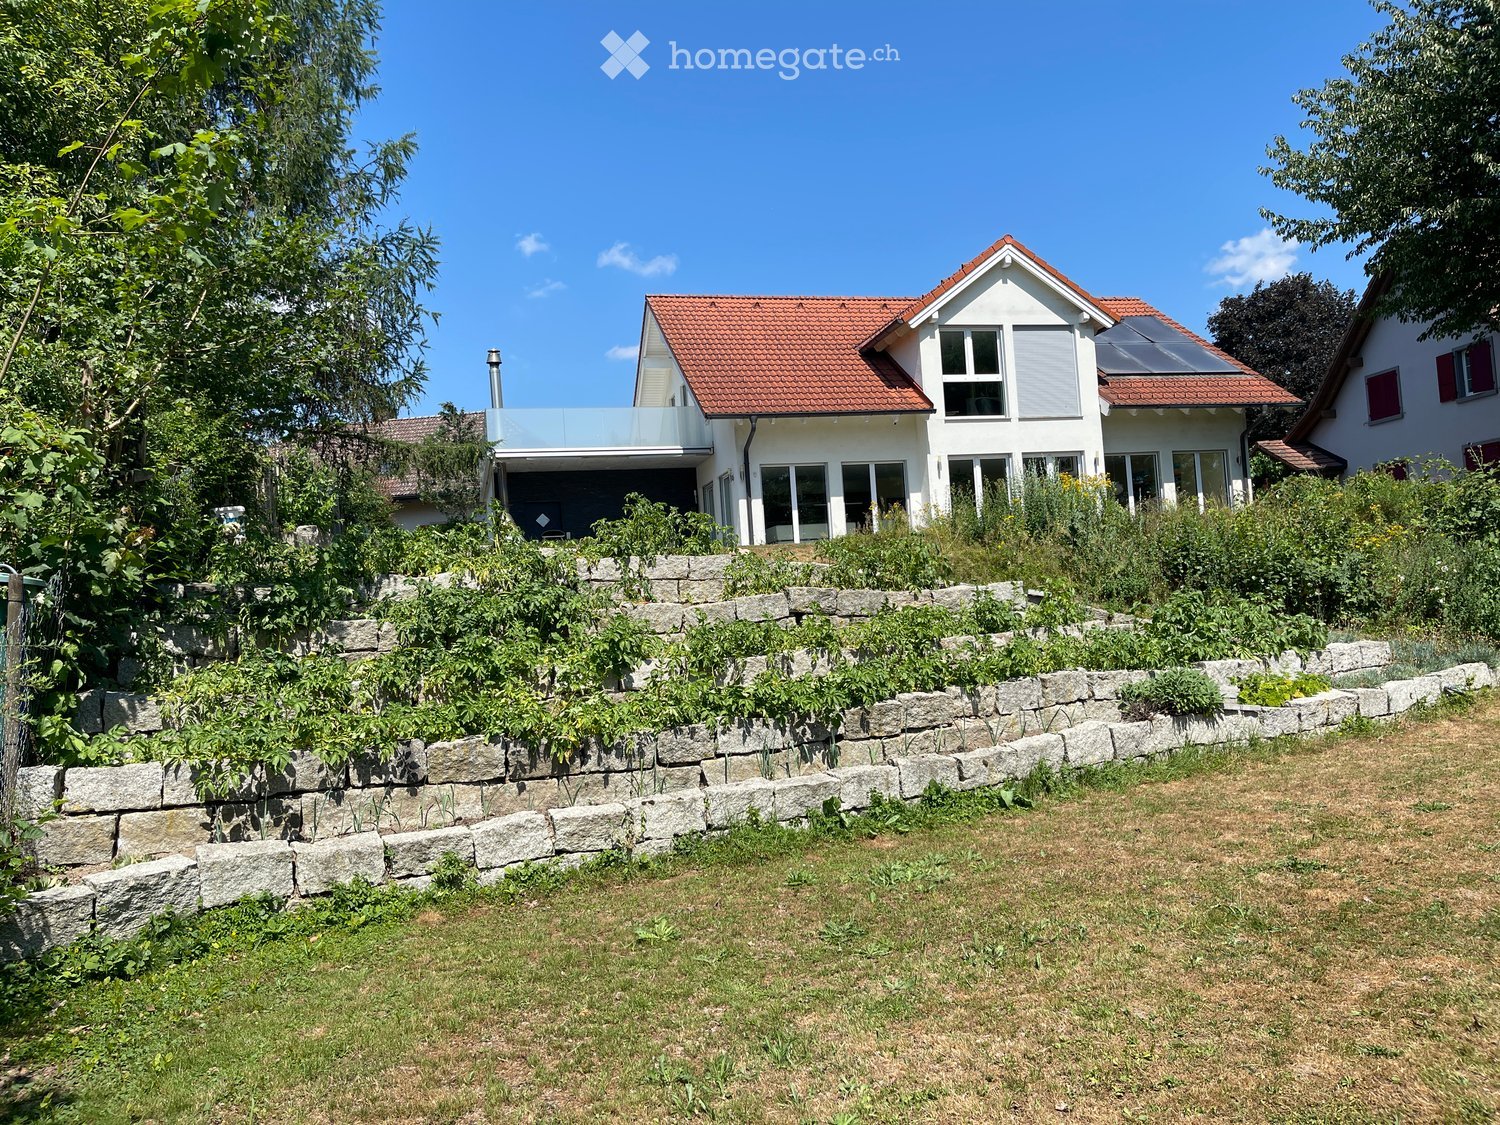
  • Two-story modern house with red-tiled roof, large windows, and a raised ground floor surrounded by a stone retaining wall and greenery.
  • Modern two-story house with a red-tiled roof, large windows, and a spacious wooden deck with outdoor furniture including a table, chairs, and a grill.
  • Two-story house with red-tiled roof, large windows, solar panels, and a well-maintained lawn.
  • Two-story house with red-tiled roof, white walls, garage, and a modern glass balcony on the upper level. A white car is parked in front of the house.
  • Modern living and dining area with white leather sofa, coffee table, kitchen island, and large windows. Features a sleek kitchen with white cabinets and stainless steel appliances.
  • Open-plan living and dining area with white leather sofa, wooden dining table, modern kitchen, and colorful artwork.
  • Modern kitchen with white cabinets, black countertops, and a central island. Features a built-in sofa, a sink with a modern faucet, and a large window overlooking the outdoor area.
  • Modern bedroom with a bed, pillows, bookshelf, vase, lamp, and picture frames on the wall. The room has a carpeted floor and a large window with a view of greenery.
  • Wooden staircase with metal railing, large potted plant, and abstract painting on wall.
  • Bright attic room with wooden flooring, a black piano and stool, a staircase leading down, skylights, and a painting on the wall.
  • Modern bathroom with white tiled floor, large windows, black bathtub, double sink vanity, and a small stool near the window.
  • A modern bedroom with a wooden bed, nightstand, and an open wardrobe filled with clothes. The floor is light wooden, and a small black stool is placed near the wardrobe.
  • Cozy attic bedroom with a slanted ceiling, wooden floor, and large window. Features a bed with dark blue bedding, a wooden cabinet with drawers, a small table, and a chair.
  • Bright hallway with wooden flooring, leading to a living room and a study area. Features a grey sideboard with decorative items, a yellow sofa, and a black chair.
  • Bright, multi-functional room with a sofa, bed, nightstand, and a wooden shelf with toys and decor. Large windows allow natural light to fill the space.
1 / 15
CHF 4,950.– Top
7.5 rooms274m² living space
Sandmatten 308, 4618 Boningen

Modernes helles 7.5 Zimmer Einfamilienhaus an schöner, ruhiger Lage mit Umschwung

Willkommen in diesem grosszügigen und modernen Einfamilienhaus an der Sandmatten 308 in Boningen (4618). Das im Jahr 2012 erbaute und 2026 frisch renovierte Haus überzeugt mit hochwertiger Ausstattung, viel Platz und einer ruhigen, familienfreundlichen Lage.Es handelt sich um freistehendes Einfamilienhaus mit einer zusätzlichen Parzelle in der Landwirtschaftszone. Das Haus präsentiert sich als moderner Zweistöcker mit rotem Ziegeldach, grossen Fenstern und einer einladenden, geräumigen Terrasse – ideal für gesellige Abende im Freien mit Blick auf den grünen Uferbereich der Aare. Die Grundstücksfläche beträgt 1167 m2 mit Garten und Obstbäumen und dank Rasenmähroboter pflegeleicht, die Aussicht ins Grüne ist unverbaubar. Im Erdgeschoss befindet sich der grosse, offene Wohn- und Essbereich mit Küche und direktem Zugang zum Sitzplatz und Garten. Im Eingangsbereich befindet sich ein separates WC mit Dusche sowie ein weiteres Zimmer. Das Obergeschoss umschliesst vier Zimmer, wovon drei als Schlafzimmer und eines als Büro genutzt werden. Weiter gibt es ein grosszügiges Badezimmer mit Badewanne und Dusche. Im Untergeschoss ist des weiteren ein grosser beheizter Raum, der als Büro und Freizeitraum genutzt wurde, ein Kellerraum sowie ein Raum für die Haustechnik.Das Haus bietet unter anderem: • 7.5 Zimmer auf zwei Stockwerken mit einer Wohnfläche von 274 m² und einer Gesamtfläche von 319 m² • Grosszügiges Grundstück von 1'167 m² mit viel Platz für Familie und Freizeit • Balkon und Terrasse für entspannte Stunden im Freien • Garage und Parkplatz für komfortables Abstellen der Fahrzeuge • Minergie-Standard für energieeffizientes und nachhaltiges Wohnen • Schöne Aussicht in die umliegende Landschaft • Kinderfreundliche Umgebung – ideal für Familien Lage und Umgebung: Die Lage in Boningen am Uferbereich der Aare ist exklusiv. Das ganze Haus profitiert zudem von viel Sonnenlicht. Die Bushaltestelle Gsteigli ist in nur 8 Gehminuten erreichbar, die Schule ist über eine wenig befahrene Quartierstrasse in 5 Min. erreichbar.Dieses gepflegte Einfamilienhaus verbindet modernes Wohnen mit naturnaher Ruhe. Eine seltene Gelegenheit für Familien, die Platz, Komfort und eine idyllische Umgebung suchen.Haben wir Ihr Interesse geweckt? Dann freuen wir uns auf Ihre unverbindliche Kontaktaufnahme!

Travel time
-
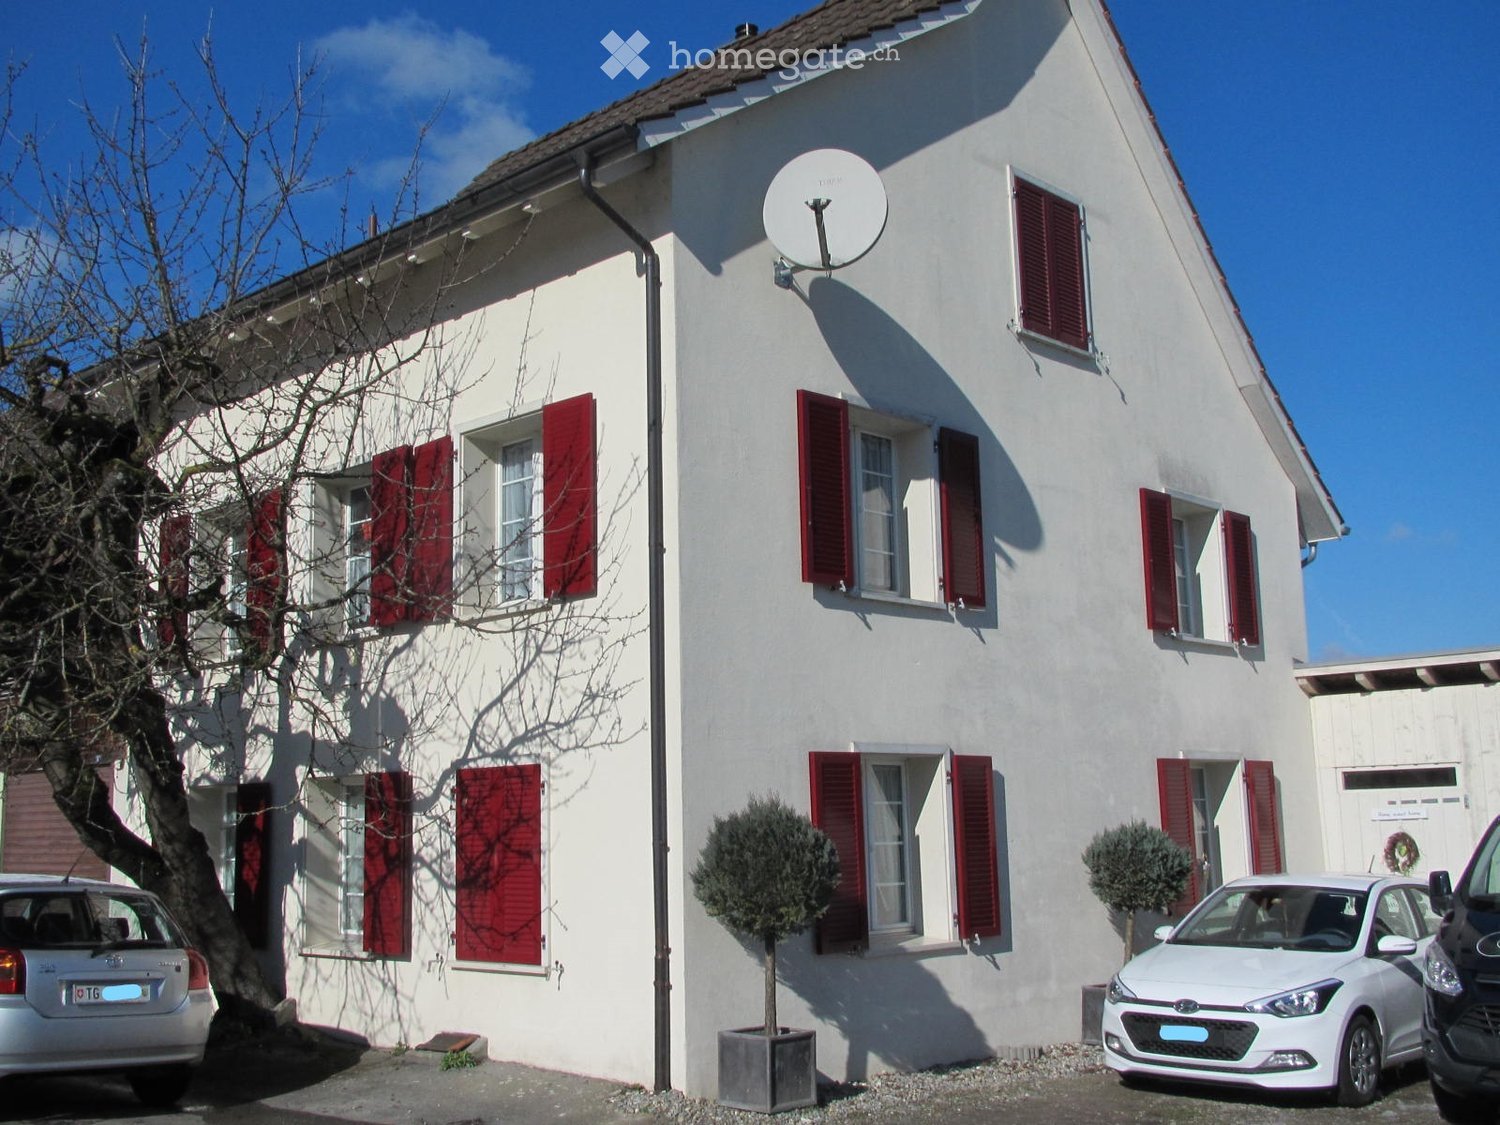
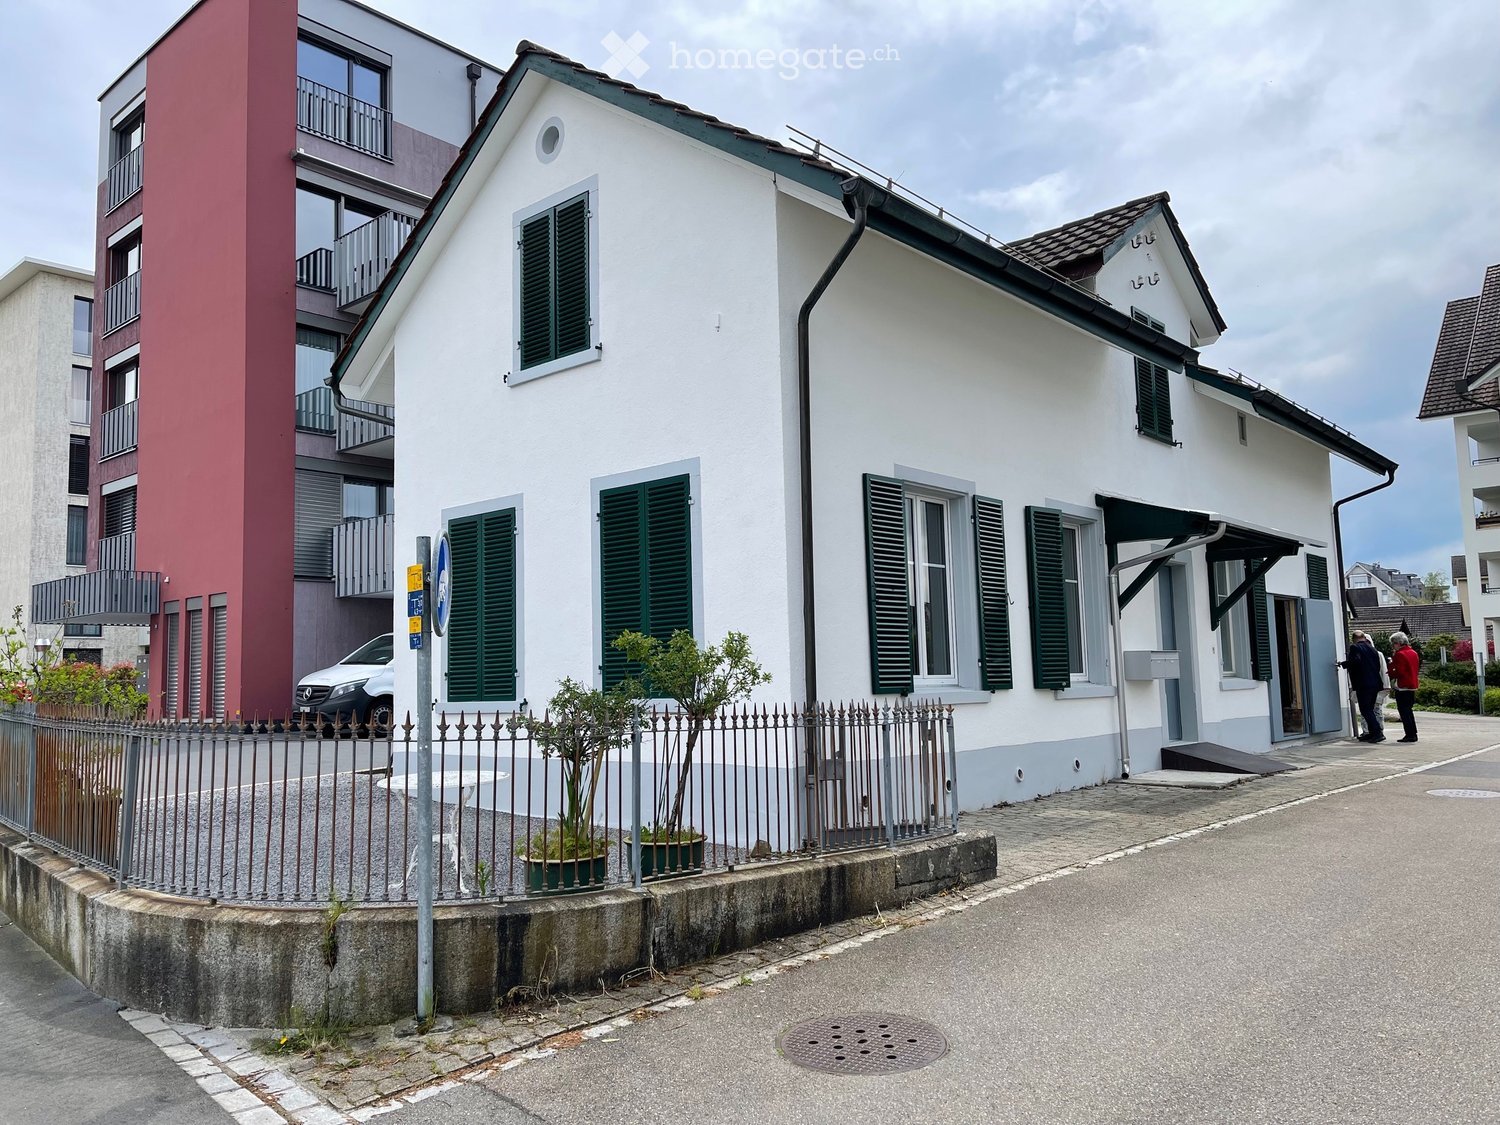
  • Two-story white house with red shutters, satellite dish, and small garden with trimmed trees.
  • Two-story house with beige exterior, red shutters, and a covered porch area. Features include a small garden with a tree, a green trash bin, and a coiled green hose.
  • Wooden balcony with exposed wooden beams and a wooden railing, overlooking a green garden area.
  • Empty hallway with wooden flooring, white walls, and a radiator. Doors lead to a kitchen area and a laundry room with a washing machine.
  • Modern kitchen with light-colored cabinets, black countertops, and wooden flooring. Features a refrigerator, oven, and sink.
  • Modern kitchen with light-colored cabinets, black countertops, and a stainless steel oven. Wooden flooring and a window overlooking a roofed area.
  • Empty room with light wooden flooring, white walls, and a small kitchen area with cabinets and a countertop visible in the background.
  • Empty room with wooden flooring, white walls, large windows, and a small kitchen area with cabinets and a countertop.
  • Carpeted staircase with wooden handrail and white walls, leading to an open area with wooden flooring and a window.
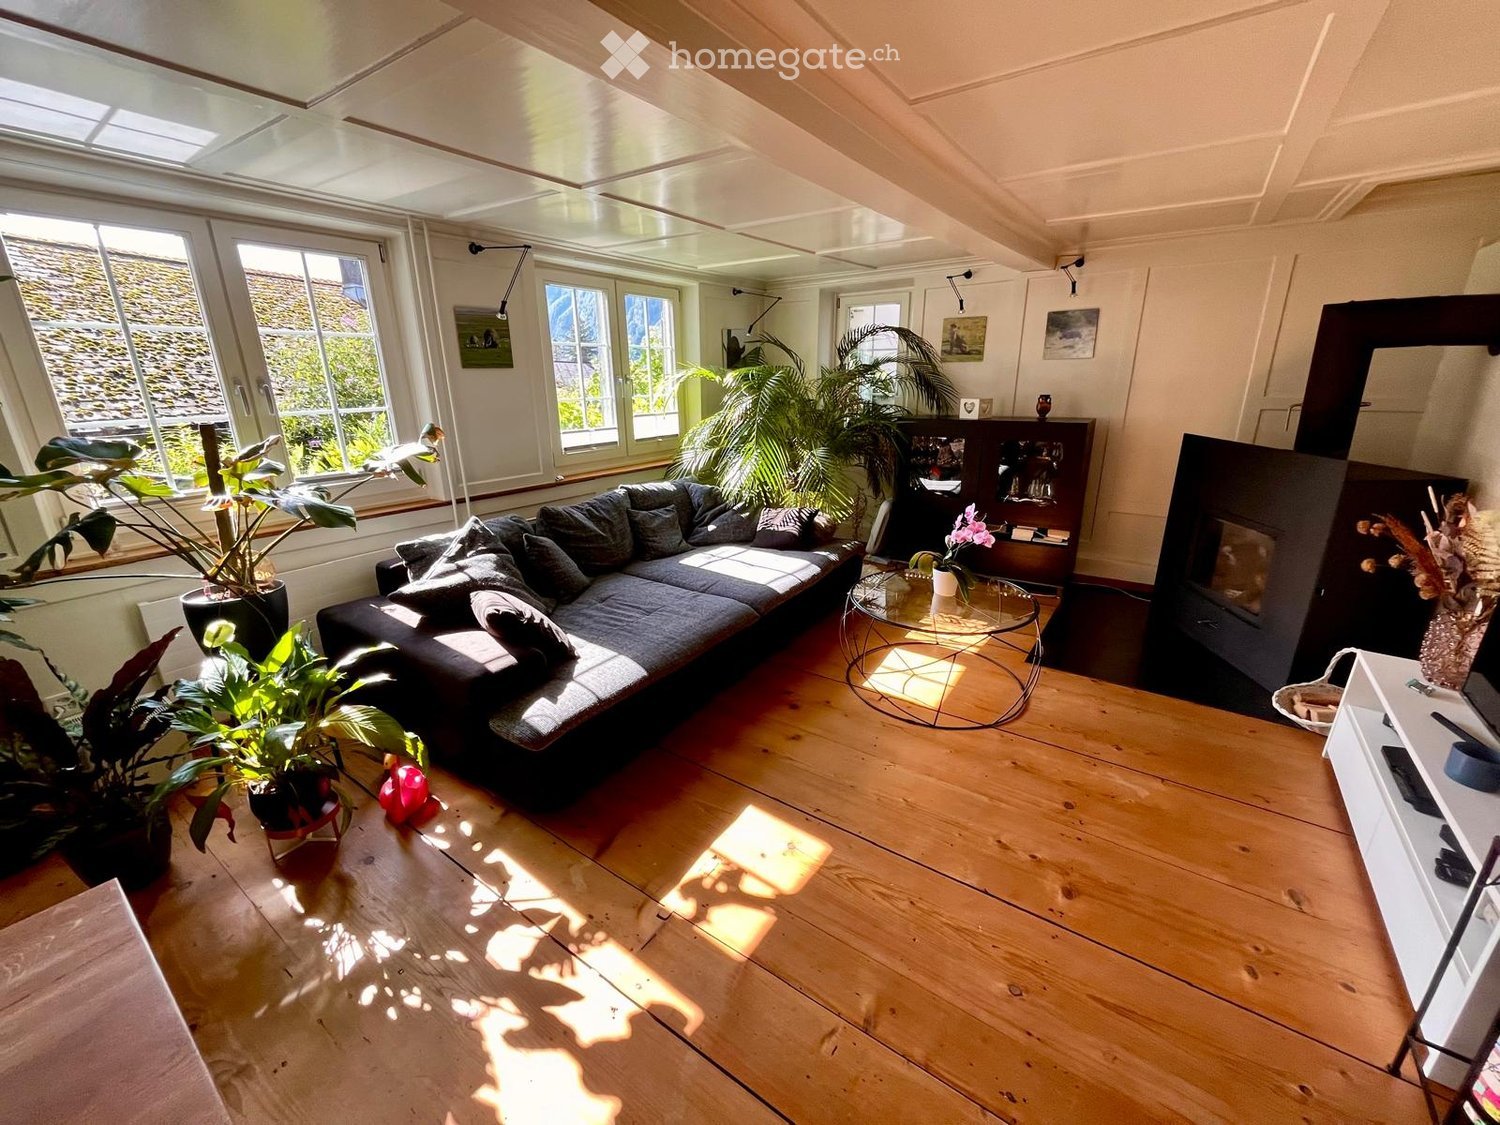
  • Empty room with wooden flooring, white walls, and a large window with a view of greenery. Features a radiator and a sliding glass door leading to another space.
  • Modern bathroom with tiled walls and floor, featuring a bathtub with a glass shower enclosure, a toilet, and a sink with a faucet. Large windows provide natural light.
  • Empty room with light wooden flooring, white walls, and large windows showing greenery outside. No furniture or equipment present.
  • Empty room with light wooden flooring, white walls, and two windows. A door leads to another room.
  • Empty basement corridor with exposed brick walls, wooden beams, and pipes. The floor is concrete, and there is a small arched opening in the wall.
1 / 14
CHF 2,400.– Top
4.5 rooms142m² living space
Hauptstrasse 8, 8259 Kaltenbach

Lichtdurchflutetes 4.5-Zimmer-Einfamilienhaus in Kaltenbach – nach Vereinbarung 2026 verfügbar

Willkommen an der Hauptstrasse 8 in Kaltenbach (8259) – einem gepflegten, altbaucharmantem Einfamilienhaus mit 4.5 Zimmern und grosszügigen 142 m² Wohnfläche, das nach umfassenden Renovationen, letztmals im Jahr 2025 in neuem Glanz erstrahlt. Das vierstöckige Haus mit beiger Fassade und charakteristischen roten Fensterläden bietet alles, was sich eine Familie wünscht.Das Haus bietet unter anderem: • Helle Zimmer: Mehrere grosszügige Räume mit hellem Parkettboden, weissen Wänden und Fenstern mit Blick ins Grüne. Entrèe mit separatem WC, Raum für Waschmaschine und Tumbler. • Moderne Küche: Stilvolle, offene Wohnküche mit hellen Einbauschränken, schwarzen Granit- Arbeitsplatten, Einbauschrank- Insel trennt Küche von Wohnraum, grosser Kühlschrank, Induktionsherd, Backofen, Abwaschmaschine, Parkettboden. • Modernes Badezimmer: Gefliestes Badezimmer mit Badewanne, Glasduschabtrennung, WC und Lavabo – grosse Fenster sorgen für angenehmes Tageslicht. • Veranda: Gemütliche Veranda mit Holzgeländer, mit Blick ins Grüne. • Waschraum: Eigener Waschraum mit Waschmaschine, Tumbler im Haus. • Keller: 2 Kellerflächen mit Steinmauern und Holzbalken – charmant und praktisch zugleich. • Parkplatz: Zwei Aussen- Parkplätze sind vorhanden, inklusive. • Kleine Wiese, Kiesplätze, Unterstand: Gepflegter Aussenbereich mit Bäumen und überdachtem Eingangsbereich. Lage und Umgebung:Das Haus steht in ruhiger Lage. Im Sommer profitieren Sie von viel Sonnenlicht, auch im Winter ist die Sonneneinstrahlung gut. Das Aerztezentrum am Rhein und die Bushaltestelle Schöofferwis ist in nur 1 Gehminute erreichbar, der nächste Migros und Coop/Jumbo in rund 10 Gehminuten. Familien freuen sich über die nahegelegene Primarschule Wagenhausen-Kaltenbach, die in etwa 15 Gehminuten zu Fuss erreichbar ist. Auch der Bahnanschluss ist in der Nähe.Die Haustechnik ist sehr modern und ökologisch. Sie produzieren Strom mit der eigenen Photovoltaikanlage mit Strom- Batteriespeicher, heizen mit der Luftwärmepumpe, und verbrauchen Wasser aus dem Öko- Wasserboiler. Das Haus hat eine ausgezeichnete, dickere Wandisolation, womit die Räume im Sommer sich kühl anfühlen, und im Winter die Wärme im Haus bleibt bei wenig Energieverbrauch. Die licht und durchdachte Raumaufteilung ist ideal für Personen, die Wert auf Natur und gute Infrastruktur legen. Verfügbar nach Vereinbarung 2026 – sichern Sie sich jetzt Ihr neues Zuhause in Kaltenbach!
Travel time
-
  • Modern living room with large windows, a sectional sofa, coffee table, side table, bookshelf, table lamp, floor lamp, television, potted plants, and an art piece on the wall.
  • Dining area with a wooden table, chairs with cowhide upholstery, a bowl of oranges, a vase with flowers, and a lamp, overlooking a scenic view of a town and mountains.
  • A snow-covered balcony with a modern wicker sofa and chair, overlooking a scenic snowy town and mountains.
  • Modern living and dining area with a grey sofa, coffee table, dining table with chairs, vase with flowers, bowl of fruit, and artwork on the wall.
  • {"type": "Furnished Room", "objects": ["sofa", "coffee table", "dining table", "chair", "stool", "screen", "stool", "stool", "stool", "stool", "stool", "stool", "stool", "stool", "stool", "stool", "stool", "stool", "stool", "stool", "stool", "stool", "sto
  • Modern bathroom with a freestanding bathtub, wooden cabinetry, and a glass-enclosed shower area. Features include a decorative fish sculpture on the counter and recessed ceiling lighting.
  • Modern kitchen with white cabinets, dark countertops, and a central island. Features include a sink, a bottle of wine, a potted plant, and a view to an outdoor patio with chairs.
  • Two-story house with snow-covered roof and garage, two parked cars in front, surrounded by snow-covered trees and landscape.
  • Modern two-story house with a raised ground floor, snow-covered roof, and a balcony overlooking a snowy landscape.
  • Bright bedroom with large windows offering a scenic ocean view, featuring a neatly made bed with red bedding, a nightstand with a lamp, and decorative ball lamps on the floor.
  • Floor plan of a house with a living room, kitchen, dining area, bathroom, and entrance.
  • Floor plan of a house with a living room, two bedrooms, a bathroom, a hallway, and a staircase leading to an upper level.
  • Floor plan showing a layout with two bedrooms, a bathroom, a living area, and a balcony.
  • Modern bedroom with a white bed, wooden flooring, large window with blinds, and a nightstand with a lamp. An adjacent bathroom is visible through an open doorway.
  • Modern bathroom with a large window offering a scenic view, featuring a white sink, wooden vanity, mirror, and a glass-enclosed shower with a modern showerhead.
1 / 15
CHF 4,800.– Top
5.5 rooms191m² living space
Chemin de la Lécheyre 7, 1807 Blonay

Maison individuelle de 5.5 pièces avec vue panoramique à Blonay

Découvrez cette magnifique maison individuelle de 5.5 pièces située au Chemin de la Lécheyre 7 à Blonay (1807), disponible immédiatement et jusqu'en été 2027 pour cause de voyage à l'étranger. Rénovée en 2025, cette demeure de caractère construite en 1968 offre une surface habitable de 191 m² répartis sur 3 niveaux, le tout sur un terrain de 825 m². Calme et ensoleillée, elle séduira les familles en quête d'espace et de sérénité.La maison vous propose : • Séjour lumineux et moderne : De grandes fenêtres inondent la pièce de lumière naturelle. L'espace de vie accueille un canapé d'angle, une table basse, une étagère et diverses touches décoratives soignées, créant une atmosphère chaleureuse et contemporaine. • Espace repas avec vue : La salle à manger, dotée d'une table en bois et de chaises au revêtement raffiné, offre une vue panoramique imprenable sur la ville et les montagnes environnantes. • Cuisine : luxueuse et très équipée avec 2 frigo, congélateur et 2 armoires à vin réfrigérées. • Terrasses avec vue exceptionnelle : Profitez de 3 terrasses offrant une vue pittoresque sur les toits, le lac et les Alpes — un véritable havre de paix en toutes saisons. Plancha à gaz à disposition. • Cheminée : 1 cheminée intérieure pour des soirées douillettes et chaleureuses en hiver et 1 cheminée extérieure pour des grillades en été. • Parking : Une place de stationnement pouvant accueillir 4 voir 5 voitures est incluse • Lave-linge : Équipement pratique inclus dans la maison. Environnement et situation : Nichée dans le charmant village de Blonay, cette maison bénéficie d'un ensoleillement maximal. L'environnement est calme et tranquille, aussi bien le jour que la nuit. La gare de Blonay, les transports publics et les commerces sont à portée de main, à quelques 5 minutes à pied.L'école publique ainsi que différentes écoles privées internationales sont à proximités.Cette maison rénovée avec soin allie le charme de l'architecture traditionnelle à un confort moderne, dans un cadre naturel exceptionnel. Une opportunité rare à ne pas manquer !

Travel time
-
  • Modern two-story house with white exterior, large windows, and a balcony on the upper floor.
  • Modern two-story house with white exterior, large windows, and a balcony with glass railing. Adjacent to other houses in a residential area.
  • Open green field with several leafless trees, clear blue sky, and distant landscape.
  • Modern, fully equipped kitchen with white cabinets, granite backsplash, and built-in microwave and oven. The space is bright and clean with tiled flooring.
  • Empty room with white walls, large glass sliding doors, and a polished tile floor.
  • Bright, empty room with white walls, tiled floor, and large sliding glass doors leading to an outdoor area. Minimalist design with built-in cabinets visible on one side.
  • Bright, empty room with white walls and polished tile flooring. The space is clean and minimalistic, with no furniture or personal items visible.
  • Modern bathroom with white fixtures, black tiled floor, and a glass-enclosed shower area.
  • Modern bathroom with white tiles, dark grey floor, white sink, mirror, toilet, and glass-enclosed shower.
  • Modern hallway with a sleek black staircase featuring a glass railing and polished steps, leading upwards.
  • Empty room with light-colored walls, wooden flooring, and large glass doors leading to an outdoor area.
  • Empty room with wooden flooring, white walls, and large glass sliding doors leading to a balcony.
  • Modern balcony with large glass sliding doors, wooden decking, and a view of the surrounding landscape.
  • Empty room with light wooden flooring, white walls, and a single door leading to another space. The room has a large window on one side, allowing natural light to enter.
  • Modern bathroom with dark grey tiled floor, white toilet, bathtub, glass shower enclosure, and white cabinet.
  • Modern bathroom with dark grey tiles, white fixtures, a bathtub, toilet, sink, and a mirrored cabinet.
  • Modern bathroom with a glass-enclosed shower, toilet, and dark grey tiles on the floor.
  • A modern, minimalist hallway with a wooden staircase leading upwards, featuring light-colored wood steps and railings, white walls, and a polished concrete floor.
  • Modern wooden staircase with metal railing, light-colored wooden steps, white walls, and a window in the background.
  • Bright, empty attic space with wooden beams, wooden flooring, skylights, and a staircase leading downwards.
  • Modern utility room with a washing machine, water heater, water softener, and a small sink.
  • Empty room with white walls and light-colored tiled flooring. No furniture or equipment present.
  • Empty room with white walls, grey concrete floor, and a single white door.
  • Floor plan showing a residential layout with a garage, living/dining area, kitchen, bathroom, and office.
  • Floor plan showing a layout with a bedroom, bathroom, hallway, and balcony. Dimensions and room labels are provided.
  • Floor plan showing two basement levels labeled 'Keller' and a technical area labeled 'Technik'. Includes labeled dimensions and areas in square meters.
1 / 26
CHF 3,150.– Top
6 rooms175m² living space
Laufenstrasse 78, 4246 Wahlen b. Laufen

6- Zimmer Einfamilienhaus als Erstvermietung in Wahlen b. Laufen

Dieses moderne und gepflegte 6-Zimmer-Haus bietet viel Platz zum verweilen. Dank Wärmepumpe und komfortabler Bodenheizung profitieren Sie von zeitgemässem Wohnkomfort und energieeffizientem Heizen.Im Erdgeschoss befinden sich eine offene Küche mit grosszügigem Wohn- und Essbereich, ein zusätzliches Zimmer (ideal als Büro), ein Badezimmer mit WC und begehbarer Dusche sowie ein einladender Eingangsbereich mit Garderobennische. Im 1. Obergeschoss erwarten Sie drei helle Zimmer, davon zwei mit Zugang zur grossen Terrasse, sowie ein geräumiges Badezimmer mit begehbarer Dusche, Doppellavabo und Badewanne.Ein besonderes Highlight ist das kürzlich ausgebaute Dachgeschoss mit rund 40 m² nutzbarer Fläche, zwei Dachfenstern und weiterer Verglasung mit schöner Aussicht. Im Keller stehen zwei grosse Räume zur Verfügung, die sich ideal als Hobby- oder Lagerräume eignen sowie eine Waschküche mit Wäscheturm, Entkalkungsanlage und Haustechnik.Der umzäunte Garten mit Rasenfläche, gepflastertem Bereich und teilweise überdachtem Sitzplatz lädt zum Verweilen ein. Zudem bietet das Haus eine Garage und drei Aussenparkplätze.Die Bushaltestelle befindet sich nur 20 Meter vom Haus entfernt. Der Bahnhof Laufen ist in zwei Busstationen erreichbar und bietet halbstündliche Direktverbindungen nach Basel SBB (ca. 20 Minuten Fahrzeit). Schulen, Gymnasium, Fitnessstudios, Eishalle, Schwimmbad sowie diverse Einkaufsmöglichkeiten befinden sich ebenfalls in unmittelbarer Nähe.Lassen Sie sich überzeugen und vereinbaren Sie einen Besichtigungstermin.

Travel time
-
1 / 13
  • Balcony / Terrace
  • Parking space
  • Elevator
  • +1
CHF 10,500.– Top
7 rooms274m² living space
1225 Chêne-Bourg

Splendide villa d'architecte dans un cadre verdoyant

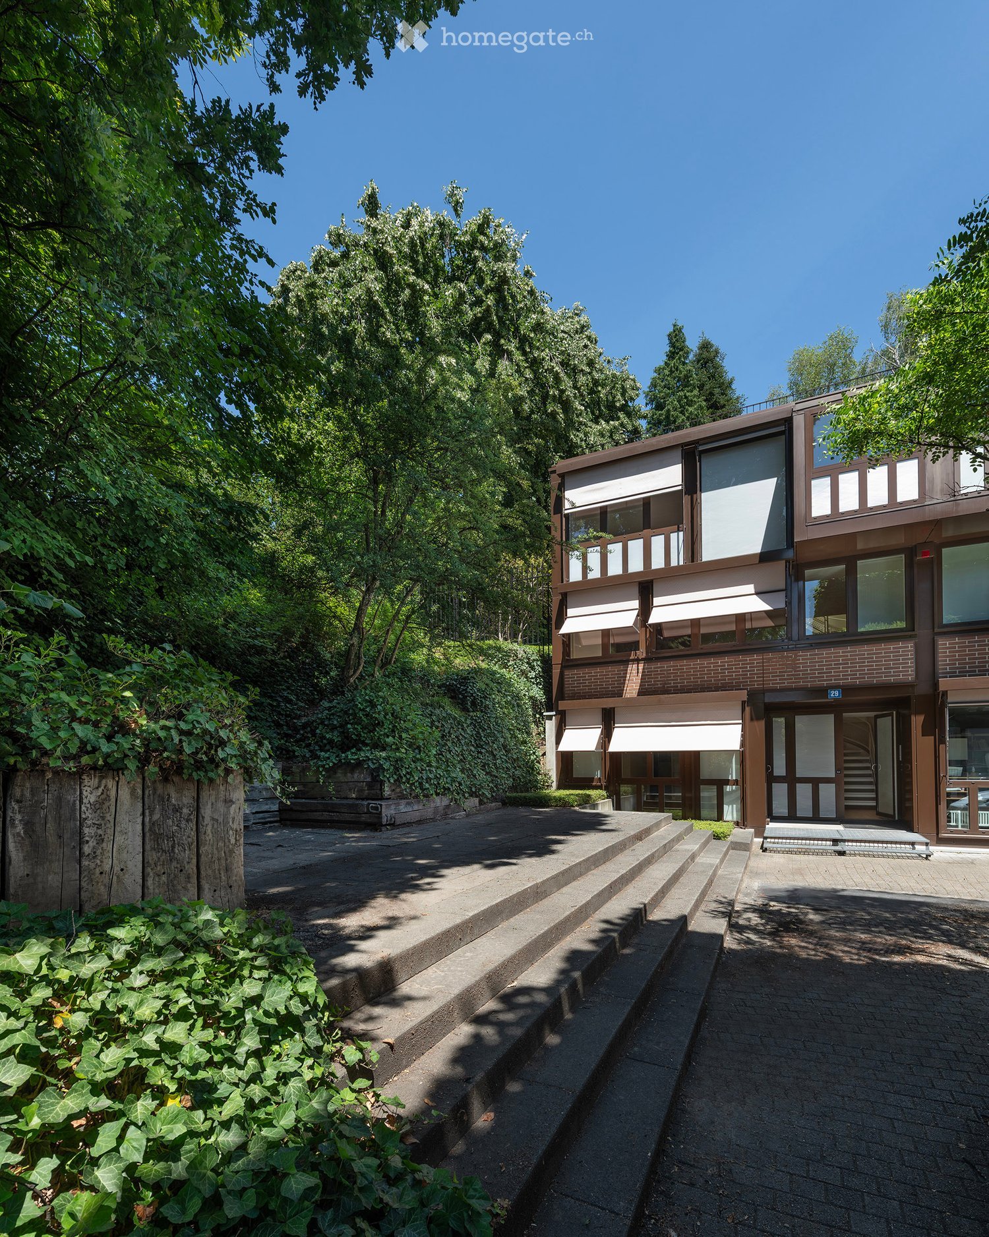
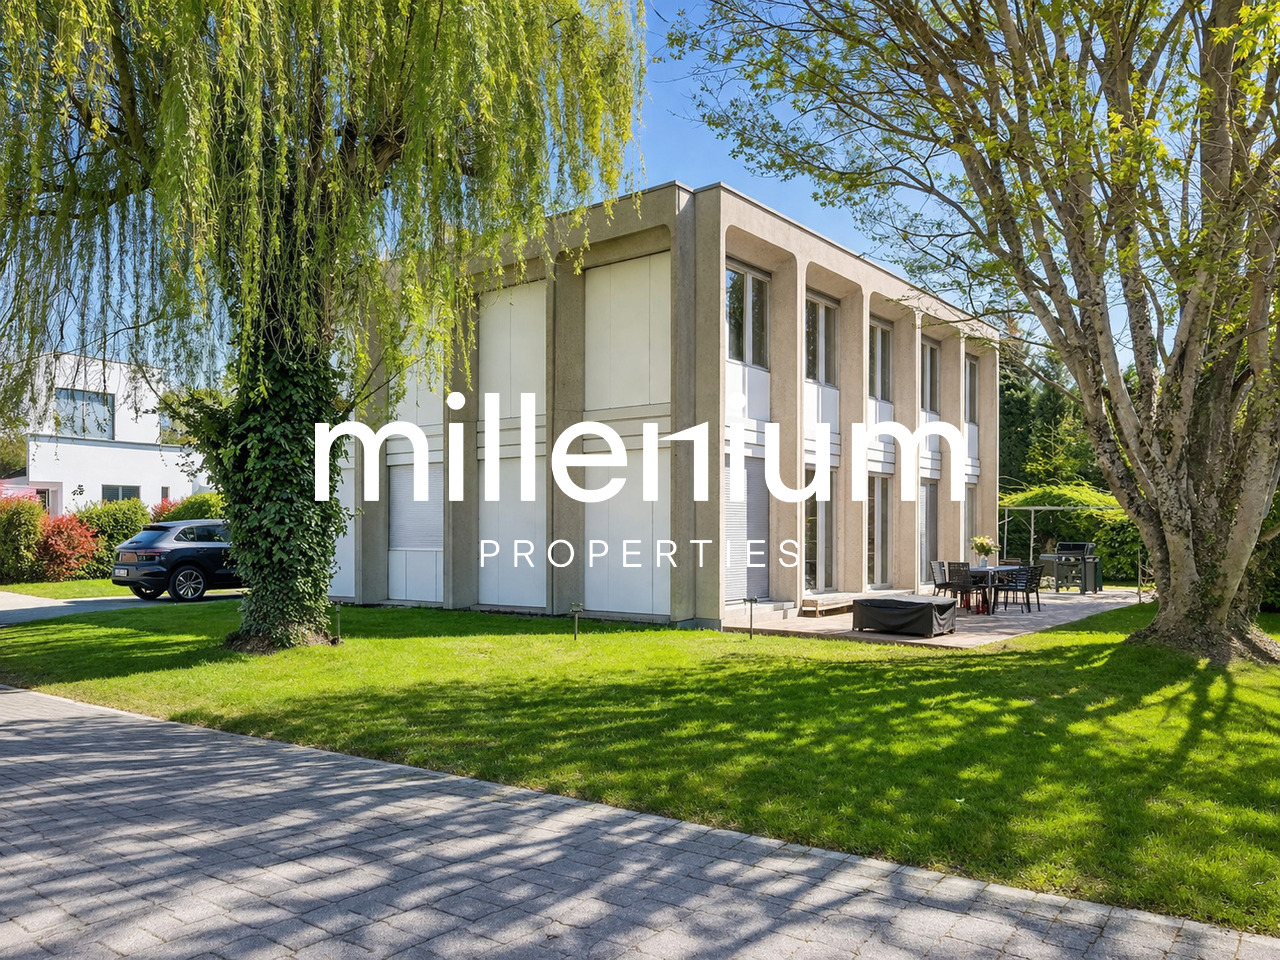
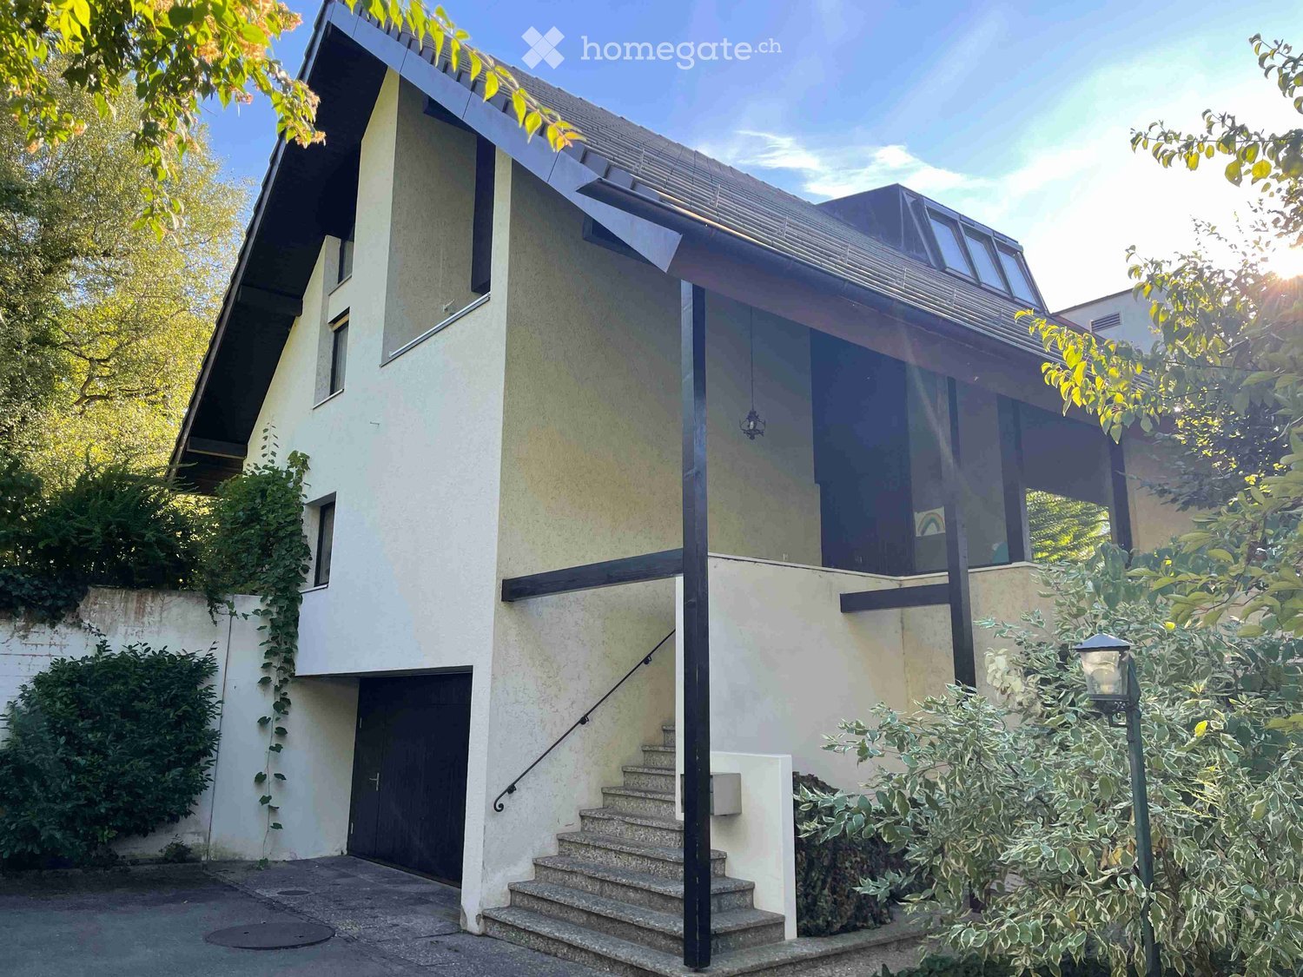
Agence : Millenium PropertiesRéf : KM 2436Située sur la commune prisée de Thônex, cette villa individuelle au style architectural atypique séduit par son caractère unique, ses volumes généreux et son environnement résidentiel calme et verdoyant.Édifiée dans les années 70 par les architectes Francioli & Fritschi, cette propriété à l'architecture monolithique offre une luminosité remarquable et une organisation harmonieuse, desservie par un ascenseur sur trois niveaux d'environ 137 m² chacun, coiffés d'une toiture plate.Implantée sur une agréable parcelle de 1'183 m², elle bénéficie d'un cadre paisible, à l'abri des nuisances, tout en étant à proximité immédiate des écoles, commerces et transports, assurant une qualité de vie idéale pour une famille.Distribution :Rez-de-chaussée : • Un hall d'entrée accueillant • Une salle de bain avec WC et rangements • Une cuisine ouverte équipée • Un vaste séjour/salon d'environ 60 m² avec cheminée centrale, offrant un bel espace de vie lumineux • Une chambre ou bureau • Un ascenseur ainsi qu'un escalier desservant les différents niveaux Étage : • Un dégagement avec ascenseur • Un WC séparé • Une salle de bains • Une chambre d'enfant • Une chambre d'environ 15.80 m² avec penderie • Une spacieuse suite parentale d'environ 24 m² avec penderie, accès à une grande salle de bains et un WC séparé • Une chambre supplémentaire d'environ 15.70 m² avec rangements intégrés Sous-sol :La partie inferieure de la villa dispose d'un studio indépendant équipé avec une cuisine, un séjour, un espace nuit, une salle de bain ainsi que des éléments suivants : • Une chaufferie • Une grande buanderie d'environ 20 m² • Un abri • Deux caves (20 m² et 8 m²) • Deux locaux d'archives ainsi qu'un dépôt Extérieurs :La propriété dispose d'un agréable jardin arboré offrant un cadre verdoyant et intimiste, ainsi que de 4 places de stationnement extérieures.Cette villa de caractère représente une opportunité rare pour les amateurs d'architecture et de biens singuliers, souhaitant bénéficier d'un cadre de vie privilégié aux portes de Genève.Loyer : CHF 10'500.-Contact :Kari Marill-Hernandez+41 79 572 19 97km@milleniumproperties.chMILLENIUM PROPERTIESBoulevard du théâtre 5, 1204 Genèvehttps://www.milleniumproperties.ch+41 22 342 44 12

  • Balcony / Terrace
  • Parking space
  • Elevator
  • +1
  • A two-story house with a brown tiled roof, white exterior, multiple windows, and a fenced garden area with grass and a small pathway.
  • Two-story white house with a tiled roof, garage, and balcony overlooking a green, hilly landscape with neighboring houses and trees.
  • Lush green lawn with a raised brick patio, surrounded by hedges and a modern house with solar panels on the roof.
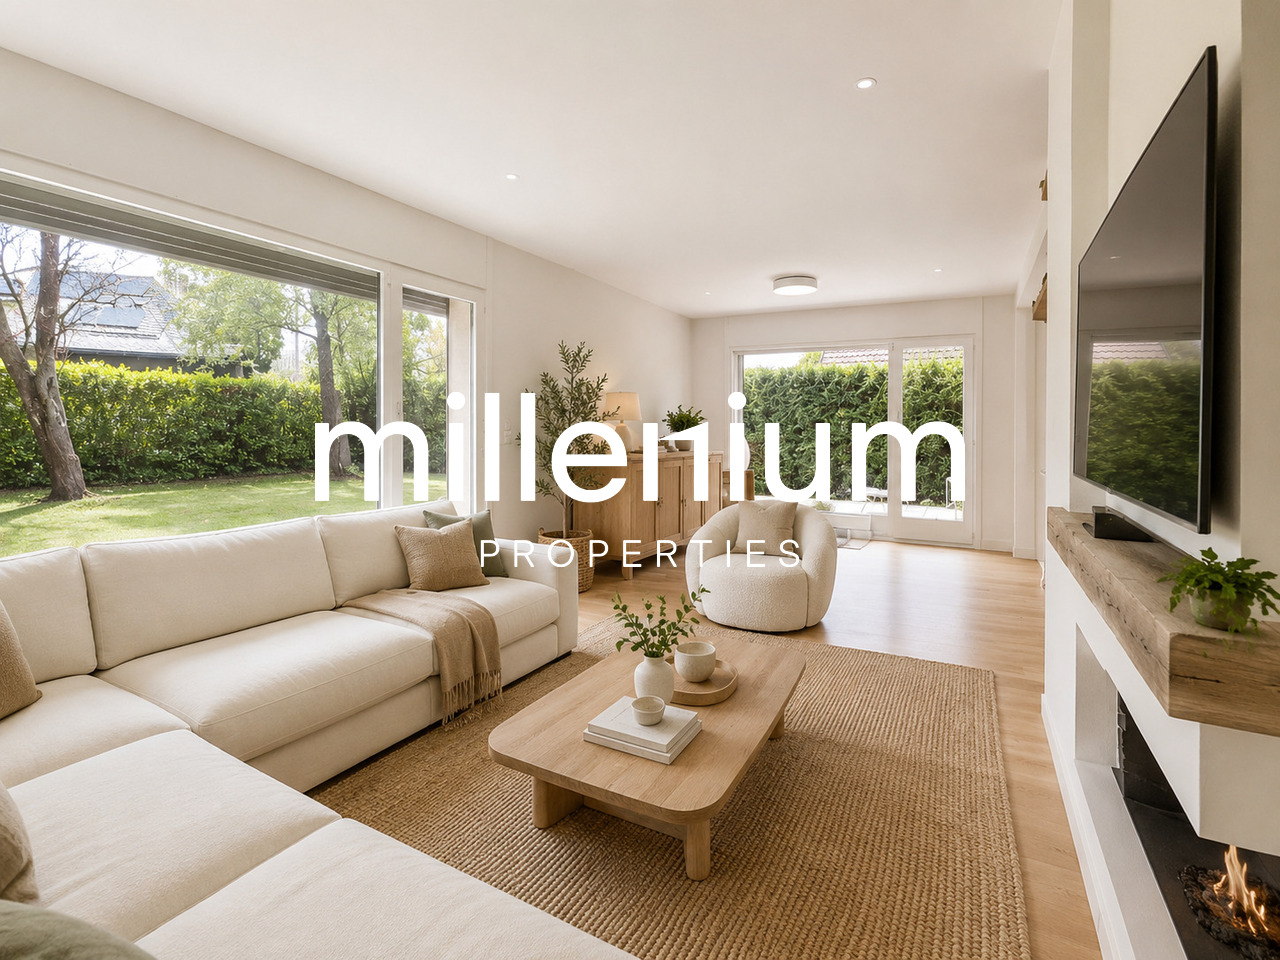
  • Modern living room with a black leather sofa, coffee table, fireplace, chandelier, and dining area with a table and chairs.
  • Bright dining room with large windows, marble flooring, a dining table with chairs, a TV, and wooden cabinets.
  • Bright bedroom with large windows offering a view of a green landscape, featuring a wooden bed, nightstand, wardrobe, and decorative picture frame.
  • Cozy bedroom with wooden ceiling beams, a double bed with patterned bedding, a nightstand with a lamp, and a small keyboard on a stand near the window.
  • A well-lit bedroom with a grey bed, a wooden bookcase, and large windows with curtains. The room features a hanging lamp and several picture frames on the wall.
  • Modern bathroom with white tiles, double sink, toilet, large mirror, and window with curtains.
  • Modern kitchen with white cabinets, black countertops, stainless steel appliances, and a small dining area with a table and chair.
  • Modern bathroom with dark grey tiles, a toilet, a shower with glass enclosure, and a bathtub. The ceiling features exposed wooden beams and a skylight.
1 / 11
CHF 3,044.– Top
5.5 rooms144m² living space
Brendimatt 5, 9630 Wattwil

5.5-Zimmer-Einfamilienhaus mit ausgebautem Dachgeschoss und 2 gedeckten Parkplätzen in Wattwil

An zentraler Lage in Wattwil vermieten wir dieses charmante 5.5‑Zimmer‑Einfamilienhaus mit viel Platz für Familien, Homeoffice und individuelle Wohnbedürfnisse.Das Haus bietet eine Wohnfläche von ca. 145 m² verteilt auf vier Etagen. Im Erdgeschoss befinden sich ein grosszügiger Wohn- und Essbereich mit separater Küche, im Obergeschoss drei Schlafzimmer sowie ein Badezimmer. Das ausgebaute Dachgeschoss verfügt über ein zusätzliches Zimmer mit eigener Dusche/WC und eignet sich ideal als Homeoffice, Gäste- oder Jugendzimmer. Ergänzt wird das Raumangebot durch Keller-, Abstell- und Estrichflächen sowie einen grosszügigen Garten mit Sitzplatz.Highlights • Ca. 145 m² Wohnfläche • Zimmer auf 4 Etagen • Helles Wohn- und Esszimmer • Separate Küche • 3 Schlafzimmer im Obergeschoss • Zusätzliches Zimmer im Dachgeschoss mit Dusche/WC • Badezimmer/WC im Obergeschoss • Keller, Abstellraum und Estrich • Grosszügiger Garten • Gemütlicher Sitzplatz • 2 gedeckte Parkplätze inklusive • Zentrale Lage in Wattwil • Viel Stauraum und vielseitige Nutzungsmöglichkeiten NebenkostenDer Mietzins versteht sich exklusive sämtlicher Nebenkosten.Sämtliche Verbrauchs- und Betriebskosten werden direkt durch die jeweiligen Versorgungs- und Dienstleistungsbetriebe dem Mieter in Rechnung gestellt. Eine Nebenkostenabrechnung durch die Vermieterschaft erfolgt nicht.Dies betrifft insbesondere: • Gas • Strom • Wasser / Abwasser • Heizungsservice • Kaminfeger • Strom für die Heizungsanlage • Abfallgrundgebühren • Kabel-/Antennenanschluss • Internet und Telekommunikation Durchschnittswerte der letzten 3 Jahre • Gas: 14'292 kWh / ca. CHF 2'055.– pro Jahr • Strom: 2'458 kWh / ca. CHF 888.– pro Jahr • Wasser/Abwasser: 48 m³ / ca. CHF 464.– pro Jahr Total durchschnittlich ca. CHF 3'407.– pro Jahr bzw. CHF 284.– pro Monat (verbrauchsabhängig).BesichtigungBesichtigungen finden an folgenden Terminen statt: • Montag, 17. August, 17:00 – 18:00 Uhr • Mittwoch, 19. August, 17:00 – 18:00 Uhr Bei Interesse bitten wir um vorgängige Anmeldung.

Travel time
-
  • Modern two-story house with white exterior, large windows, and a well-maintained lawn in front. Features include a balcony with greenery, solar panels on the roof, and surrounding trees.
  • Single-story white house with a dark tiled roof, multiple windows, and a covered entrance area. The house is surrounded by greenery and has a paved driveway.
  • Empty room with grey tiled floor, white walls, and a staircase leading upwards with wooden steps and metal railings.
  • Empty room with white walls, polished tile floor, large windows, and sliding glass doors leading to an outdoor area.
  • Empty room with white walls, polished tile floor, large windows, and a glass door leading to a balcony with scenic views.
  • Modern house exterior with a well-maintained garden, a paved pathway, and a small balcony area with a railing and a trash bin.
  • Empty hallway with light wooden flooring and white walls, featuring an open wooden door leading to a staircase with a metal railing.
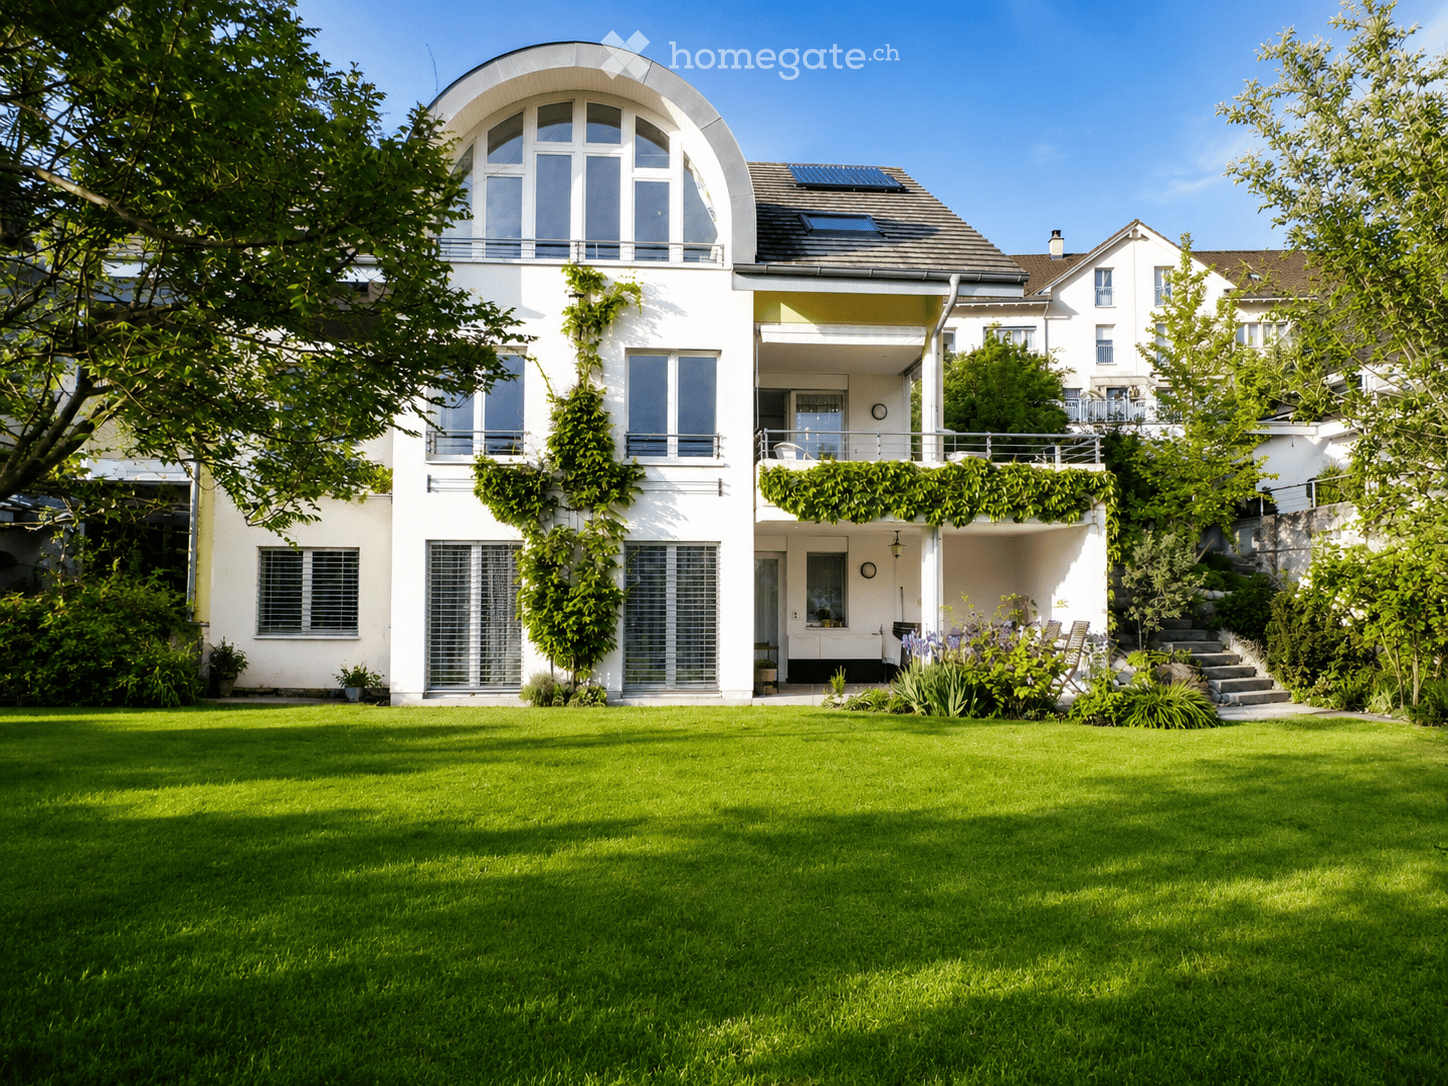
  • Staircase with wooden steps and a modern metal railing, leading up to a large arched window with multiple panes.
  • Bright, empty room with wooden flooring and large arched windows offering a scenic view of the surrounding landscape.
  • Empty room with light wooden flooring, white walls, and exposed wooden beams on the ceiling. A white door is open, revealing a glimpse of another room with a staircase.
  • Empty room with light-colored walls, wooden flooring, and large windows offering a view of the outdoors.
  • Empty attic room with wooden flooring, white walls, and a large window offering a view of the roof and chimney. A white shelving unit is present but no other furniture or items.
  • Modern kitchen with white cabinets, stainless steel appliances, granite countertops, and a window overlooking greenery.
  • Modern bathroom with white tiles, a bathtub, two sinks, a toilet, and a shower area. Features decorative wall tiles with spiral designs and a skylight window offering a view of the outdoors.
  • Modern bathroom with white tiles, a toilet, a sink with a modern faucet, a large mirror with built-in lighting, and a glass shelf above the sink.
  • Empty room with light yellow built-in wardrobes, a wooden door, and a large mirror on the wall.
  • Modern laundry room with white washing machine, drying cabinet, small wooden table with stool, electrical panel, and a hanging towel.
  • Floor plan showing a layout with multiple rooms including a kitchen, bathrooms, bedrooms, balconies, and a laundry area.
  • Floor plan of a basement level showing a guest apartment, kitchen, bathroom, and storage area.
  • Ground floor layout includes entrance, living area, dining area, kitchen, WC, bedroom, and balcony.
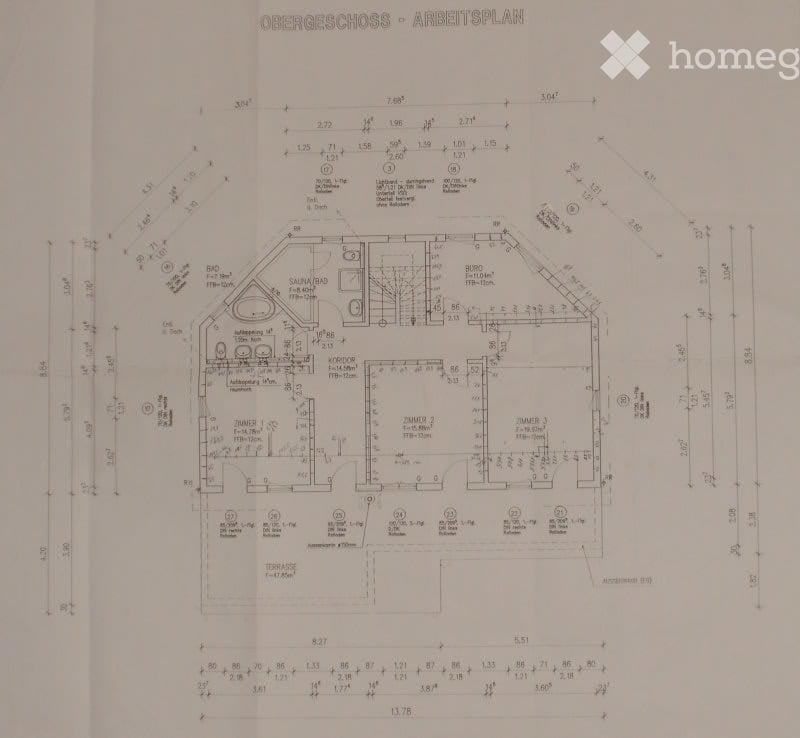
  • Floor plan of the upper floor showing five rooms including a bathroom, a balcony, and a rounded room.
1 / 21
CHF 3,200.– Top
6.5 rooms176m² living space
Zwiedenstrasse, 4435 Niederdorf

Grosszügiges 6.5-Zimmer-Einfamilienhaus an ruhiger Lage in Niederdorf

Willkommen an der Zwiedenstrasse 3 in Niederdorf: Dieses gepflegte 6.5-Zimmer-Einfamilienhaus bietet viel Platz, Licht und Ruhe an attraktiver, erhöhter Wohnlage am Sonnenhang.Das Haus wurde 1996 in massiver Bauweise mit zweischaligem Mauerwerk erstellt und laufend gut unterhalten. Es verfügt über ca. 176 m² Wohnfläche, verteilt auf 3 Etagen. Der offene Wohn- und Essbereich mit Küche bildet den Mittelpunkt des Hauses und schafft ein helles, angenehmes Wohngefühl. Grosse Fenster, ein zentraler Treppenbereich und der direkte Zugang zu Balkon, Terrasse und Garten machen das Haus besonders einladend.Im Obergeschoss befinden sich vier individuell nutzbare Schlafzimmer sowie ein schönes Rundbogenzimmer mit viel Licht und Aussicht. Dieses eignet sich ideal als Büro, Spielzimmer, Lesezimmer oder zusätzlicher Rückzugsort.Der grosszügige Garten mit mindestens 300 m² Gartenfläche bietet viel Raum zum Spielen, Entspannen und Geniessen. Er gehört zum Mietobjekt und wird durch die Mieterschaft gepflegt. Rasenmäher und Gartengeräte sind vorhanden. Ein jährlicher Gärtnertermin für Baum- und Sträucherschnitt ist in den Nebenkosten enthalten.Zur Liegenschaft gehören ein gedeckter Carport sowie zusätzlicher Platz für zwei weitere Fahrzeuge.Das bietet das Haus • 6.5 Zimmer • ca. 176 m² Wohnfläche • 3 Etagen • Baujahr 1996 • massive Bauweise mit zweischaligem Mauerwerk • 4 Schlafzimmer • helles Rundbogenzimmer im Obergeschoss • offener Wohn- und Essbereich • Küche mit V-ZUG-Geräten • Badezimmer mit Dusche/Bad und WC • separates Gäste-WC • Waschküche, Keller und Estrich • Bodenheizung mit Luft-Luft-Wärmepumpe • Sonnenkollektoren • grosser Garten mit Aussicht • mindestens 300 m² Gartenfläche • Carport inklusive • zusätzlich Platz für 2 Fahrzeuge • Haustiere nach Absprache erlaubt • Rauchen in den Innenräumen nicht erwünscht Wichtig zu wissenIm Sockelgeschoss befindet sich eine separat zugängliche Einliegerwohnung, welche bereits vermietet ist und nicht Teil dieses Mietangebotes ist. Die Waschküche befindet sich im Keller des Haupthauses, ist von aussen zugänglich und wird aktuell gemeinsam genutzt. Die Nutzung wird unkompliziert nach Absprache geregelt.Die laufende Gartenpflege ist Sache der Mieterschaft. In den Nebenkosten enthalten sind Heizung, Wasser, der Service der Entkalkungsanlage sowie ein jährlicher Gärtnertermin für Baum- und Sträucherschnitt.LageNiederdorf liegt ruhig und naturnah im Waldenburgertal. Kindergarten und Primarschule befinden sich im Dorf, die Waldenburgerbahn ist in rund 10 Minuten zu Fuss erreichbar. Der Autobahnanschluss A2 in Diegten ist in ca. 7 Minuten erreichbar.KonditionenMiete: CHF 2’740.– / Monat Nebenkosten: CHF 460.– / Monat Verfügbar ab November 2026 oder nach Absprache Kaution: 2 MonatsmietenBesichtigungen und weitere Informationen gerne auf Anfrage.

Travel time
-
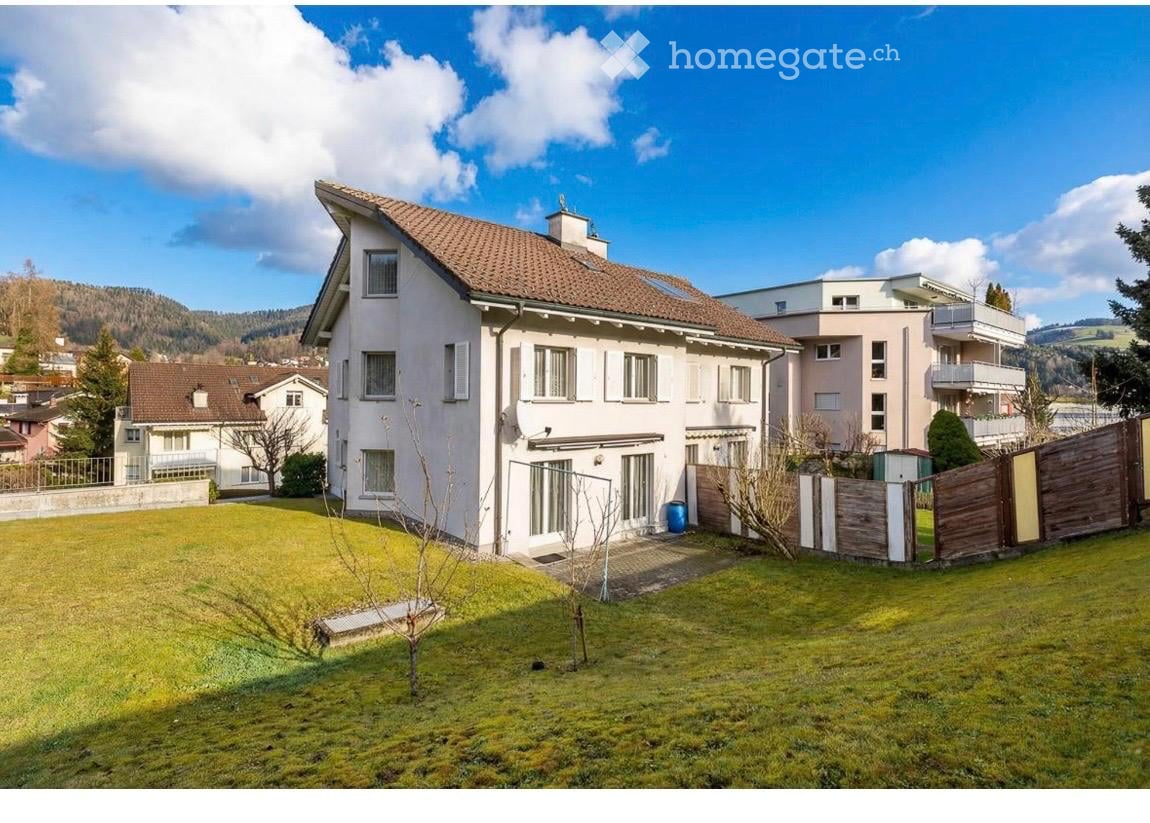
  • two story house, white exterior, black roof, steps, garage, black railings
  • Detached house with a terrace, in a wooded area, with a large lawn, brown roof
  • surrounded by trees, elevated view, multiple houses
  • modern house, brown roof, glass walls, gravel pathway, large garden
  • empty room, hardwood floors, white walls, fireplace, decorative wallpaper, ceiling light
  • open glass walls, brick path, white bench, wooden floor, outdoor grassy field
  • white bathtub, silver faucet, black cabinet, glass shower enclosure
  • stone sink, wood countertop, modern faucet, white bowl with dried flowers
  • open window with view to trees and mountains
  • Spacious attic room with white walls, wooden floor, two white doors, glass shower area with green tiles, and a white toilet.
  • glass walk-in shower, sink, toilet, large windows, green tiles
  • empty room, wooden floor, white walls, large windows, high ceiling
  • White ceiling, mirror wall, wooden floor, white fixtures, shower, toilet
  • protection room, living room, heating, double garage, bathroom, office, bedroom, stairs, entrance
  • Floor plan with living room, dining room, kitchen, bathroom, entrance and garden
  • 3 bedrooms, 2 bathrooms, bathroom with shower, bathtub, kitchen, living room, balcony, work area, attic
  • living room, bedroom, bathroom, hallway, storage
1 / 17
CHF 6,300.– Top
7 rooms295m² living space
Am Ausserberg, 4125 Riehen

Einfamilienhaus Haus mit 4 Schlafzimmern, Doppelgarage in Riehen

Einfamilienhaus Haus mit 4 Schlafzimmern und Doppelgarage.Ruhige Alleinlage, abseits der Strasse mit fantastischer Aussicht Richtung Vosges (Frankreich), Burg Rötteln (Deutschland) und über Basel.Kürzlich (2016-2019) komplett renoviert inkl. dreifach verglaste Fenster, neues Dach und Isolierung. Neue Bad-/Duschräume und Nasszelle. Neue Böden. Neue Küche mit Miele-Geräten inkl. Backöfen/Dampfgarer.Das Haus ist über 4 Etagen angeordnet. Der Haupteingang öffnet sich zu einem Flur mit hoher Gewölbedecke. Der Wohnbereich hat ein modernes offenes Design mit einem 54 m² großen Wohnzimmer und einer Wohnküche. Das Wohnzimmer verfügt über einen Kamin und Schiebe-Falttüren, die sich zum Garten hin öffnen.Die zweite Etage verfügt über 3 Schlafzimmer, 1 Bad/Duschraum und 1 Duschraum.Die dritte Etage verfügt über ein Schlafzimmer, eine Dusche/WC und einen begehbaren Kleiderschrank.Im Erdgeschoss befindet sich ein Büro (bzw. 5. Schlafzimmer), Nasszelle/Duschraum, Abstellraum, Heizraum, Schutzraum und Doppelgarage.Das Haus verfügt auch über einen modernen Schindler-Lift.Der große private sonnige Garten ist nach Süden ausgerichtet.-------------------------------------------------------------------------------------------------------------Detached house 4 bedroom house with double garage. Quiet, private location, set back off the road with fantastic views towards Vosges (France), Burg Rötteln (Germany) and over Basel.Recently (2016-2019) renovated throughout including triple-glazed windows, new roof and insulation. New bath / shower rooms and wet room. New floors. New kitchen with Miele appliances including ovens/steamer oven.The house is arranged over 4 floors. The main entrance opens to a hallway with high vaulted ceiling. The living area has a modern open-plan design with a 54m2 living room and a kitchen-diner. The living room has a fireplace and sliding-folding doors that opens to the garden.The second floor has 3 bedrooms, 1 bath/shower room and 1 shower room.The third floor has a bedroom, a shower/WC and walk-in wardrobe.The ground floor has an office (or 5th bedroom), wet room/shower room, storage room, boiler room, Schutzraum and double garage.The house also has a modern Schindler lift.The large private, sunny garden is south facing.

Travel time
-
1 / 11
  • Balcony / Terrace
  • Parking space
  • Garage
  • +1
CHF 6,500.– Top
5.5 rooms
1234 Vessy

Superbe Villa Contemporaine avec Grand Jardin Plein Sud - Vessy

Agence : Millenium PropertiesRéf : LM/FZ 2521Située dans l'un des quartiers résidentiels les plus prisés de Vessy, cette magnifique villa contemporaine séduit par son architecture élégante, ses généreux volumes et son environnement verdoyant.Répartie sur trois niveaux, elle offre un cadre de vie idéal pour une famille en quête de confort, de luminosité et de tranquillité, à seulement quelques minutes du centre de Genève et de Carouge.DistributionRez-de-chaussée • Hall d'entrée avec toilettes visiteurs • Vaste séjour avec cheminée • Salle à manger lumineuse • Cuisine moderne entièrement équipée ouverte sur l'espace repas Étage • Suite parentale avec salle de bains attenante • Deux chambres à coucher • Une salle de douche privative attenante à l'une des chambres Sous-sol entièrement aménagé, chauffé et lumineux • Grande salle de jeux • Chambre d'amis • Buanderie • Cave • Local technique Extérieurs et équipements • Grand jardin arboré exposé plein sud • Deux garages fermés • Borne de recharge pour véhicule électrique • Plusieurs places de stationnement extérieures • Pompe à chaleur • Panneaux photovoltaïques Le quartier offre un cadre de vie privilégié, à proximité immédiate des sentiers forestiers et des berges de l'Arve.Les amateurs de sport apprécieront la présence de nombreuses infrastructures à proximité : tennis, football, beach-volley, studio de yoga, arts martiaux ou encore skatepark. Le téléphérique du Salève est accessible en seulement dix minutes, offrant de magnifiques possibilités d'évasion.Les transports publics (lignes 20 et 41), ainsi que les écoles publiques et internationales, sont facilement accessibles.Loyer : CHF 6'500.- + Charges : CHF 300.- / moisDisponibilité : dès le 1er juillet ou le 1er août 2026Une villa lumineuse, moderne et parfaitement entretenue, idéale pour profiter d'un cadre de vie exceptionnel aux portes de Genève.Contact :Florence EPAILLY-ZOUARIflorence@milleniumproperties.ch+41 79 633 81 39MILLENIUM PROPERTIESBoulevard du théâtre 5, 1204 Genèvehttps://www.milleniumproperties.ch+41 22 342 44 12

  • Balcony / Terrace
  • Parking space
  • Garage
  • +1
  • Two-story house with white exterior, multiple windows, and a covered balcony on the upper level. The house is surrounded by a well-maintained lawn and garden area.
  • Aerial view of a residential property with multiple buildings, including a main house, outbuildings, and a swimming pool, surrounded by green fields and a road.
  • Aerial view of a rural property with multiple houses, a vineyard, and a well-maintained lawn.
  • Modern kitchen with white cabinets, stainless steel sink, and built-in oven. Features a dark countertop and sleek design.
  • A cozy living and dining area with a wooden ceiling, tiled floor, and large windows. Features a black sofa, a glass dining table with modern chairs, and a wooden cabinet.
  • Bright living and dining area with wooden ceiling, tiled floor, large windows, and sliding glass doors leading to a balcony. Features a blue sofa, dining table with chairs, wooden cabinets, and decorative plants.
  • Cozy attic bedroom with wooden beams, a single bed with red bedding, a small wooden chair, a television, and a wooden cabinet.
  • A cozy attic room with a slanted wooden ceiling, a large window with curtains, a desk with a computer, a fish mounted on the wall, and a wooden chair.
  • Modern bathroom with white cabinets, a double sink, a large mirror, a glass-enclosed shower, and a decorative rug on the dark floor.
1 / 9
CHF 3,250.– Top
5 rooms
Im Häsli 10, 8239 Dörflingen

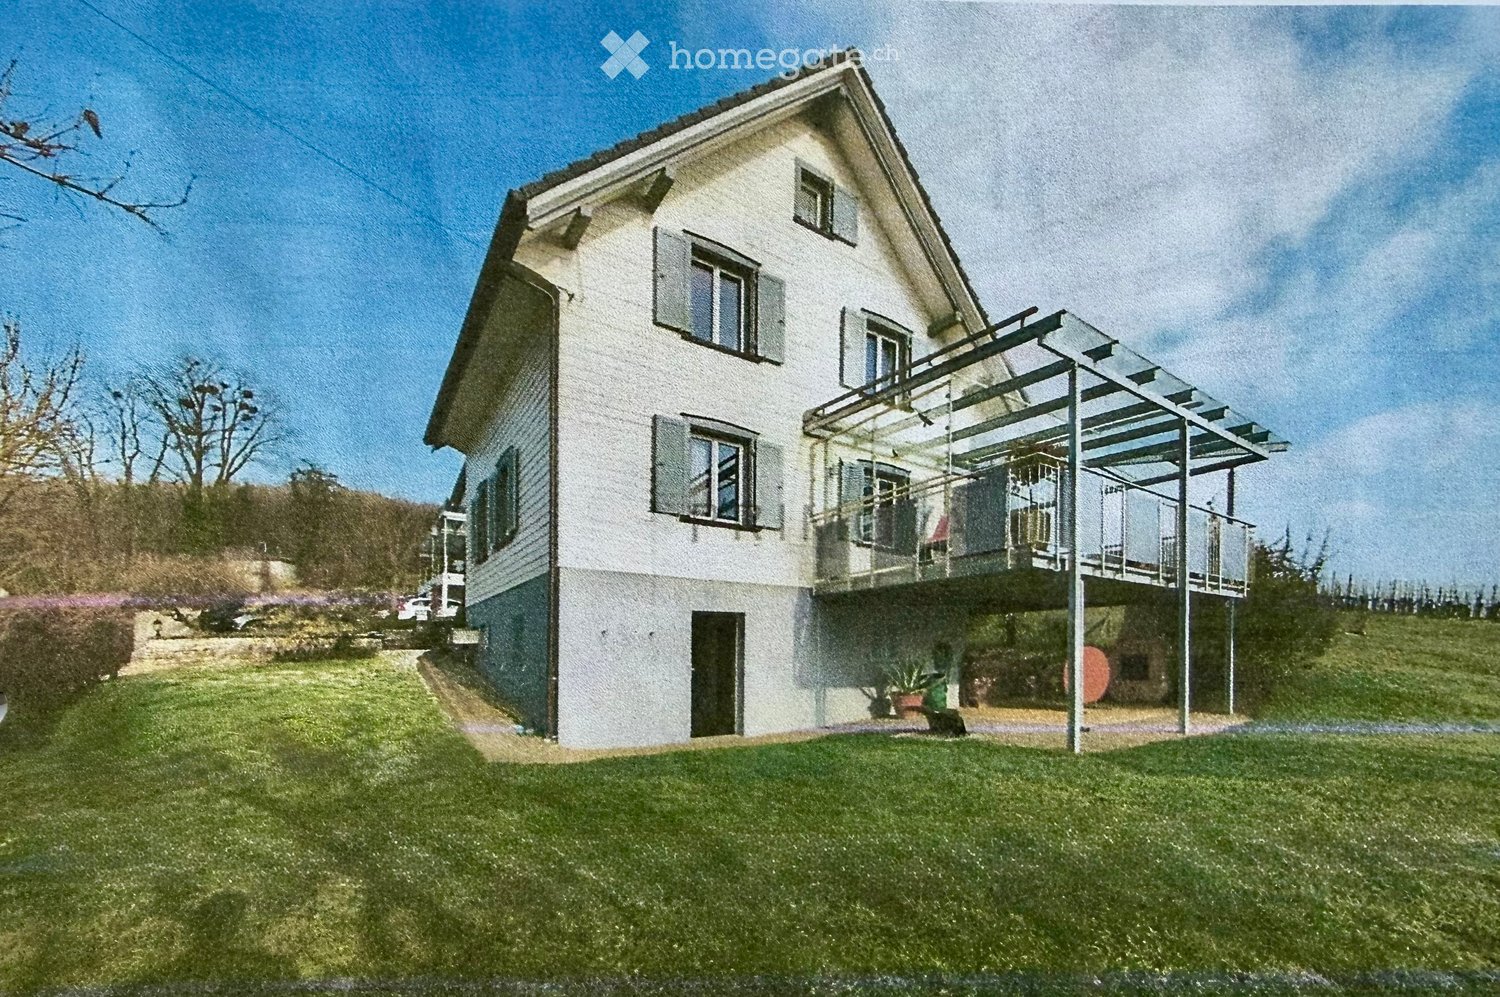
Charmantes 5-Zimmer-Einfamilienhaus im Landhausstil in Dörflingen SH

Willkommen in diesem schönen Einfamilienhaus im Landhausstil aus dem Jahr 1934 an der idyllischen Lage im Häsli 10 in Dörflingen. Das gepflegte Altbau-Objekt mit heller Fassade, überdachtem Balkon und herrlichem Ausblick überzeugt durch seinen Charme und bietet auf drei Stockwerken Wohnraum für die ganze Familie.Das Haus bietet unter anderem: • 5 Zimmer auf drei Stockwerken – viel Platz für Familie und Gäste • Renovationen laufend u.a. 2026 UG und elektrische Anlagen • Überdachter Balkon mit schöner Aussicht ins Grüne • Aussen-Cheminée für gemütliche Stunden • 2 Garagen und Parkplatz für bequemes Abstellen der Fahrzeuge • Waschmaschine im Haus vorhanden • Gepflegter Rasen und Garten rund ums Haus • Umschwung ist geeignet für Haus- und kleinere Nutztiere • Fensterläden Aluminium • ländliche Umgebung angrenzend an Reben • Wärmepumpenheizung • neuer elektr. Akku-Rasenmäher mit Allradantrieb selbstfahrend für das ganze Areal Lage und Umgebung: Das Haus liegt in einer ruhigen, kinderfreundlichen Umgebung in Dörflingen im Kanton Schaffhausen. Die Lage ist sowohl im Sommer als auch im Winter sonnig. Dank der ruhigen Strasse geniessen Sie zu jeder Tages- und Nachtzeit eine angenehme Stille. Die Bushaltestelle Dörflingen Kirche ist in nur 4 Gehminuten erreichbar, und das Neue Schulhaus liegt lediglich 3 Gehminuten entfernt – ideal für Familien mit Kindern.Dieses schöne und gepflegte Altbau-Haus vereint rustikales Flair mit modernem Wohnkomfort und bietet eine einmalige Gelegenheit, in einer der ruhigsten und grünsten Ecken des Kantons Schaffhausen zu wohnen. Anlässlich der Besichtigung kann über allfällige Wünsche diskutiert werdenWir freuen uns auf Ihre Kontaktaufnahme!

Travel time
-

Suggested properties for you based on search results