258 results - Commercial & industry for rent in Canton Basel-Country

1 / 18
  • Parking space
  • Minergie certified
  • Wheelchair access
CHF 315.– / m²/ year
Hegenheimermattweg 169, 4123 Allschwil

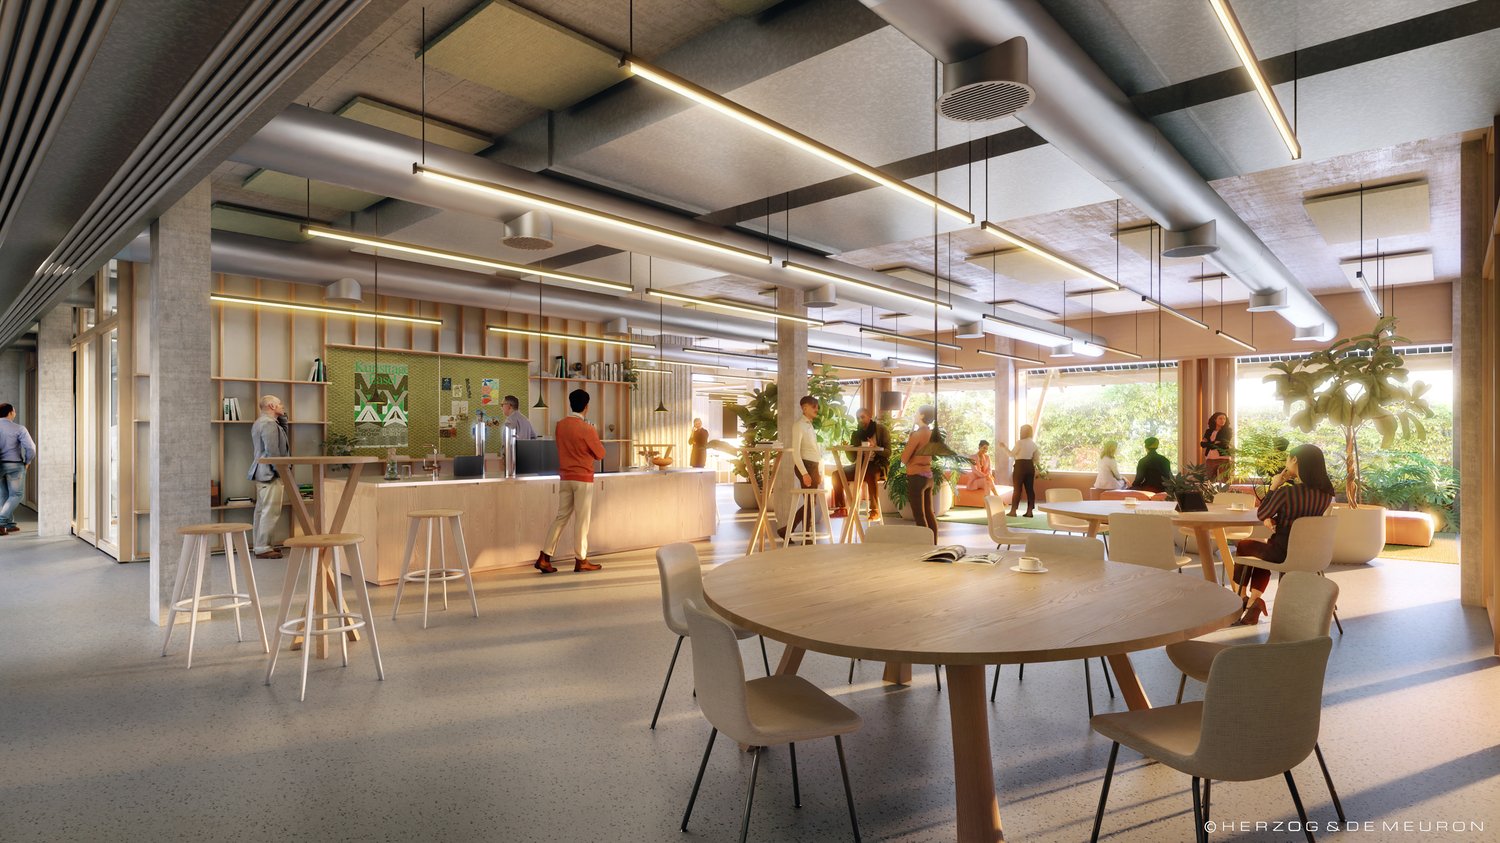
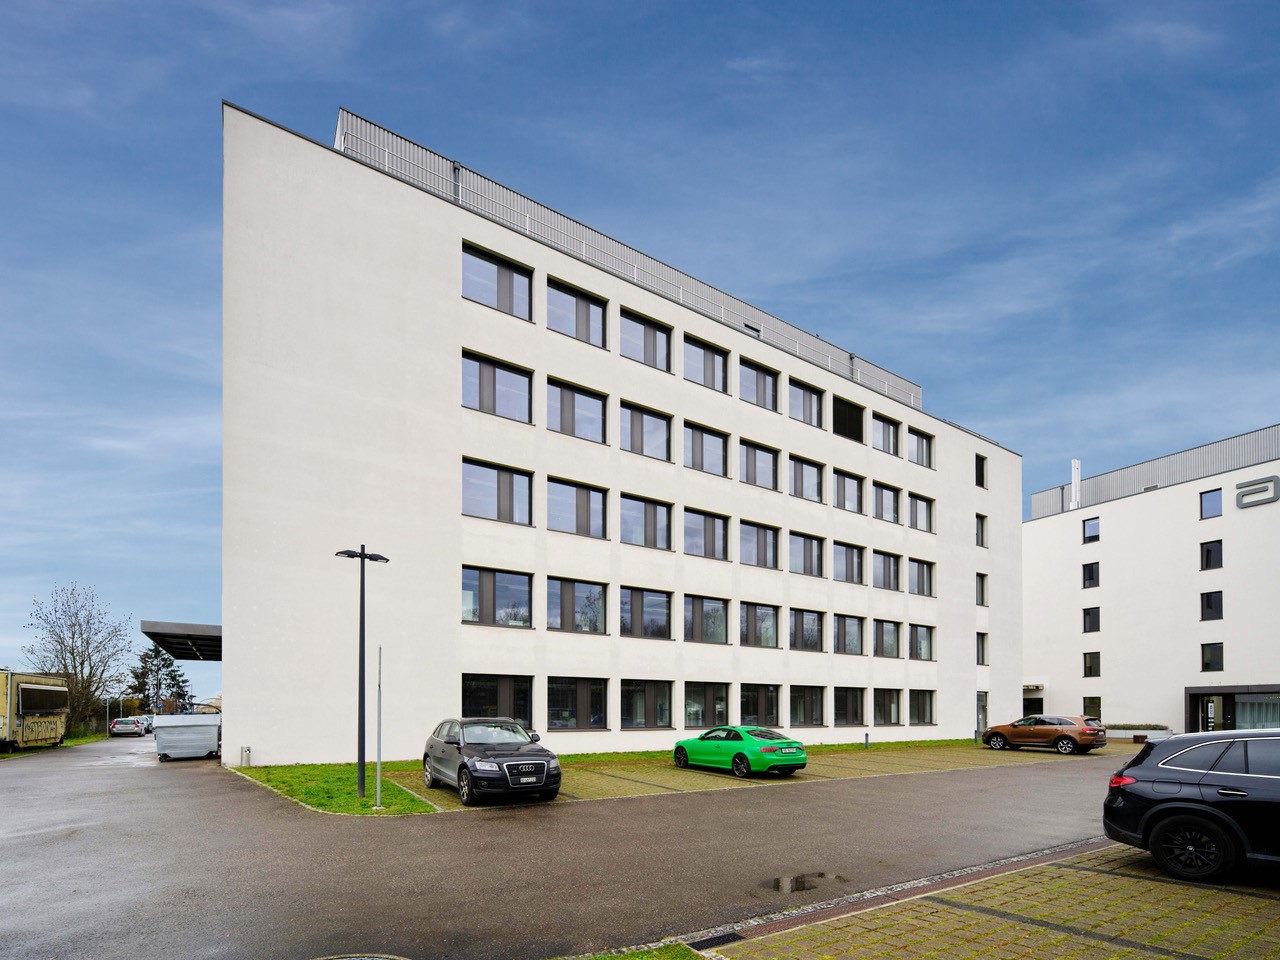
1'450 m² showroom on the ground floor: showroom, café or practice in Main Campus, Basel

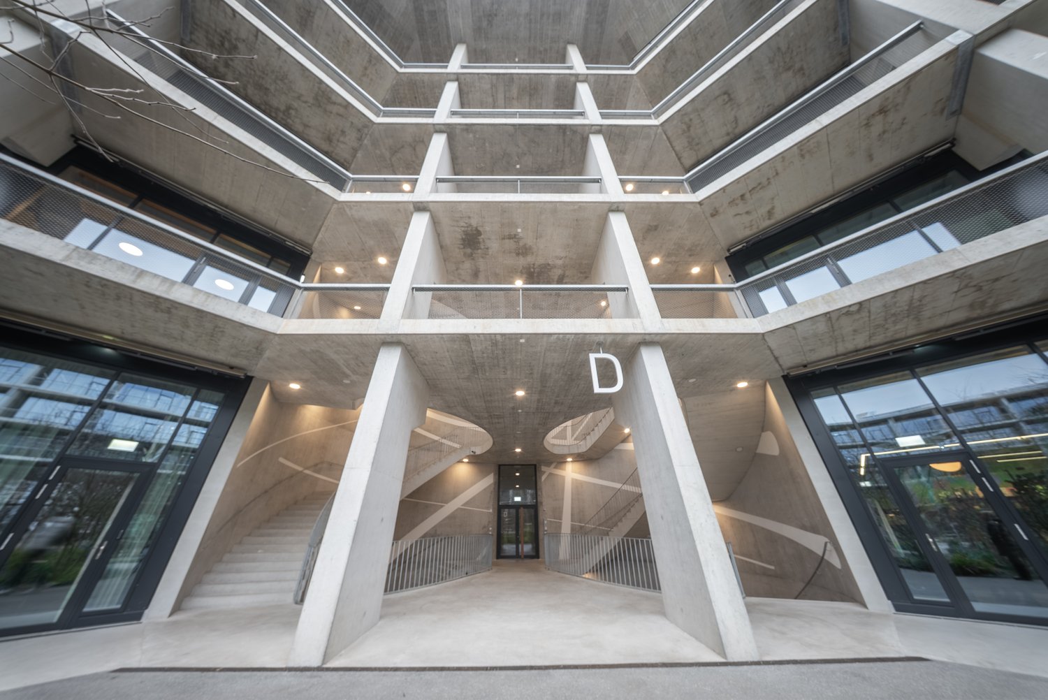
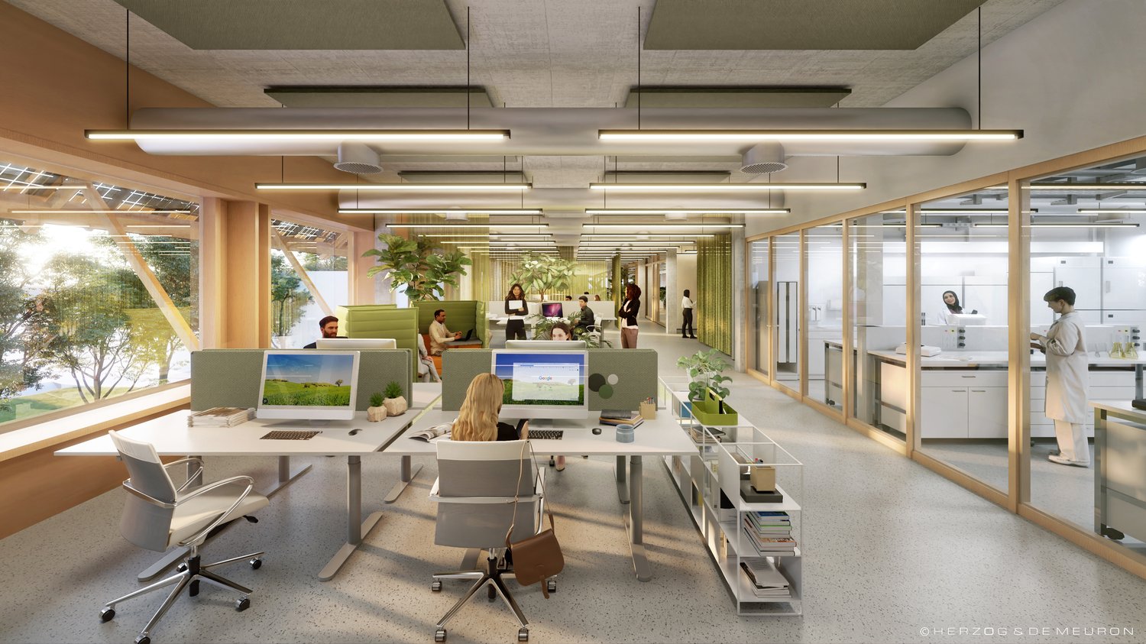
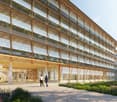
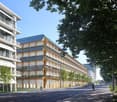
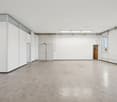
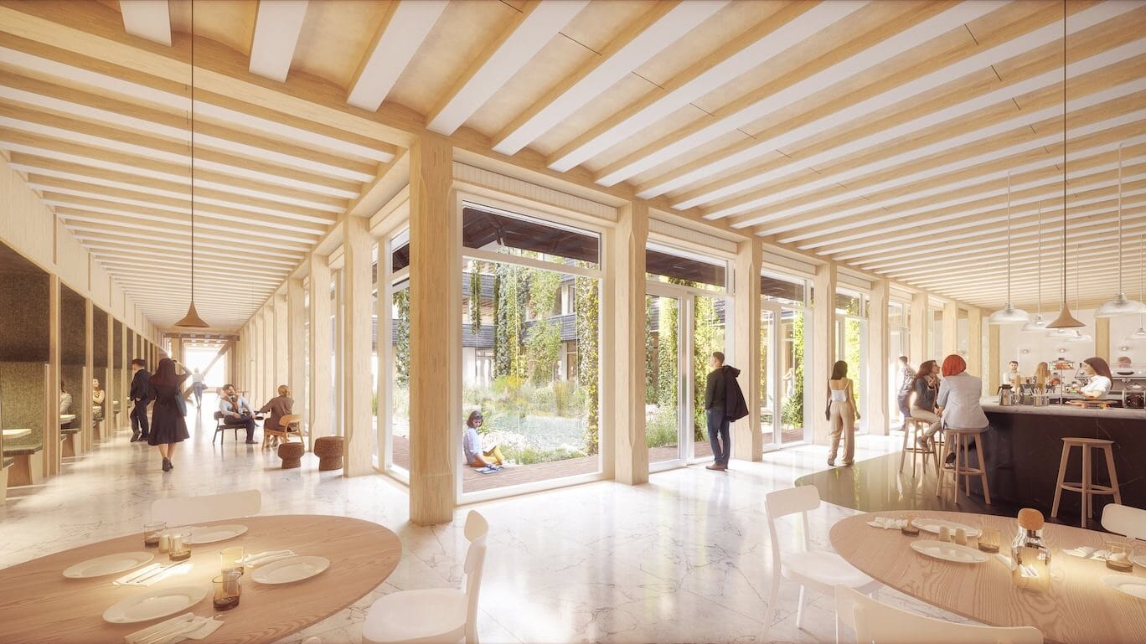
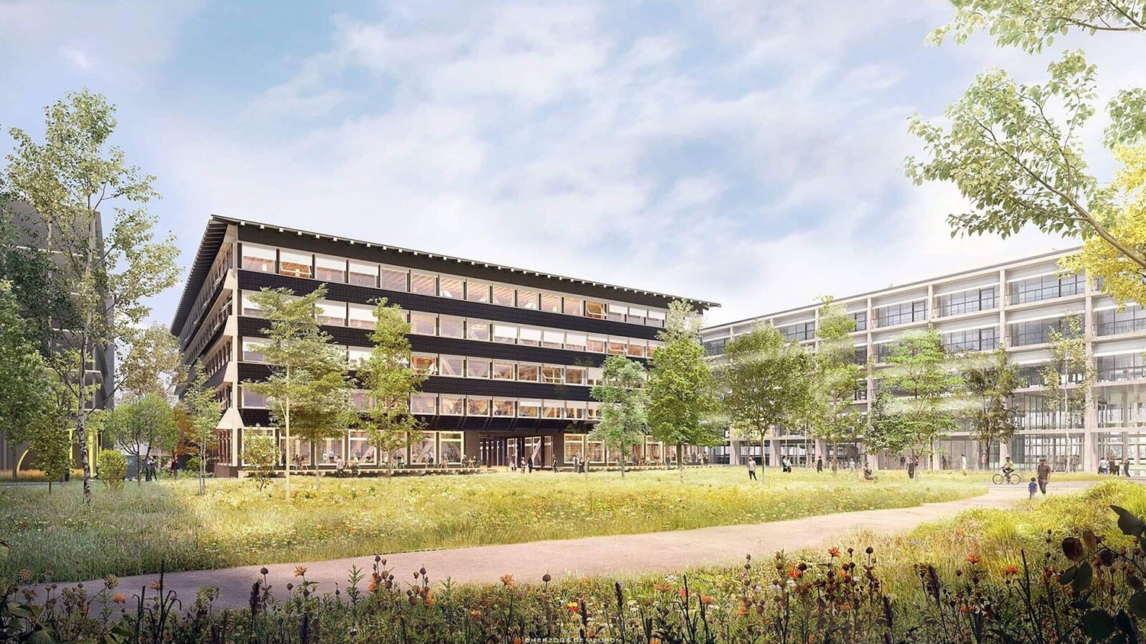
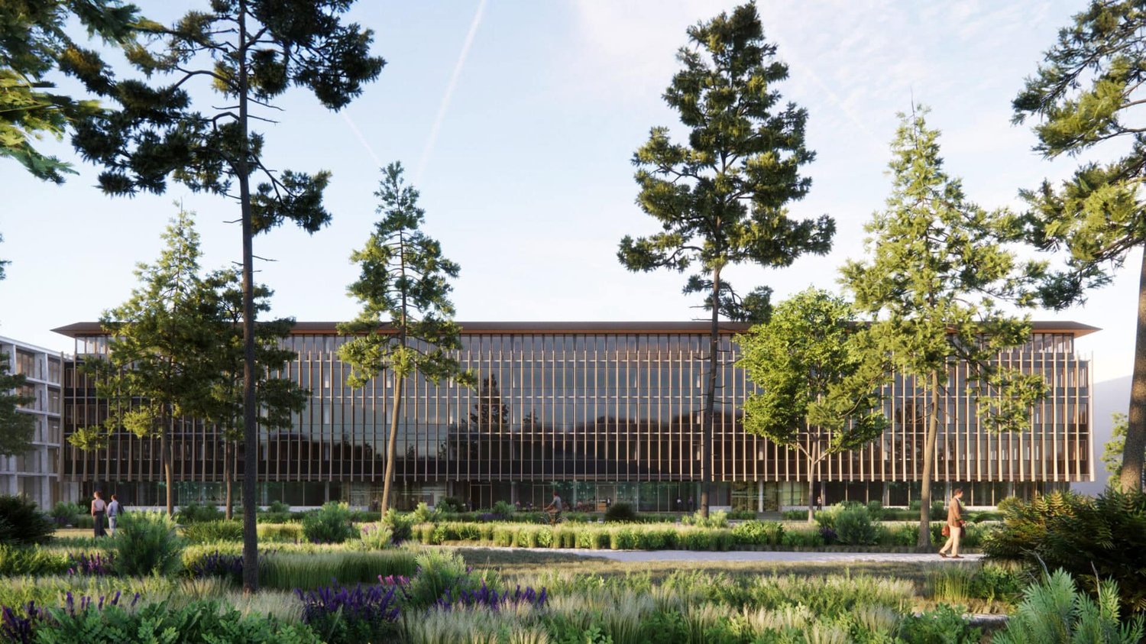
Welcome to ALL. Hybrid. High-Tech. Hyper Flexible.ALL is a new building by Herzog & de Meuron in the Switzerland Innovation Park Basel Area Main Campus. Available for occupancy from 2027, with a 1'450 m² large area on the ground floor. The shop windows stretch from the greened inner courtyard to the Hegenheimermattweg. A rare address for concepts that need visibility and frequency.Ideal for: showroom, sales, coworking, concept store, gastronomy, consulting, health services or service concepts that are looking for an address in a lively, professional environment.Your hybrid space - ALL for ALL• Available ground floor area: 1'450 m²• High-quality raw building, can be expanded according to tenant's wishes• Directly connected to the ALL reception lobby• Direct access to the park, outdoor seating possible• Additional areas such as storage and storage rooms in the basement are available (CHF 170.–/m²/year)• Room height approx. 4.42 m, crane capacity 2'500 kgIn the middle of the campus, in the middle of the neighborhoodALL is part of the Main Campus with other buildings. Over 50 companies and institutions are already on site: Johnson & Johnson, Idorsia, Basilea, T3 Pharma, BD, Viatris, University Hospital Basel, University of Basel, Arcondis, SKAN. The anchor tenant in ALL is the Botnar Institute of Immune Engineering.15 minutes to Basel SBB train station, EuroAirport and city center. Directly at the bus stop, with tram connection in the immediate vicinity.On the campus: HORTUS Kitchen, Rose Caffee, Biobistro, YAYE, Corpo Gym, MC3 Convention Center (up to 300 people), international school (4-12), kindergarten, inner courtyards and terraces.Customized Offer & VisitLet us advise you personally. We would be happy to show you the area on site. Detailed factsheet in the ad for download. www.maincampus.ch

  • Parking space
  • Minergie certified
  • Wheelchair access
Travel time
-
1 / 17
  • Elevator
  • Garage
  • Wheelchair access
CHF 350.– / m²/ year
2,468m² floor space
Hegenheimermattweg 167D, 4123 Allschwil

Moderne Labor- & Bürofläche im Main Campus Allschwil

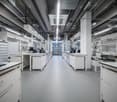
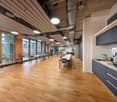
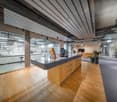
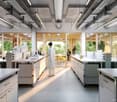
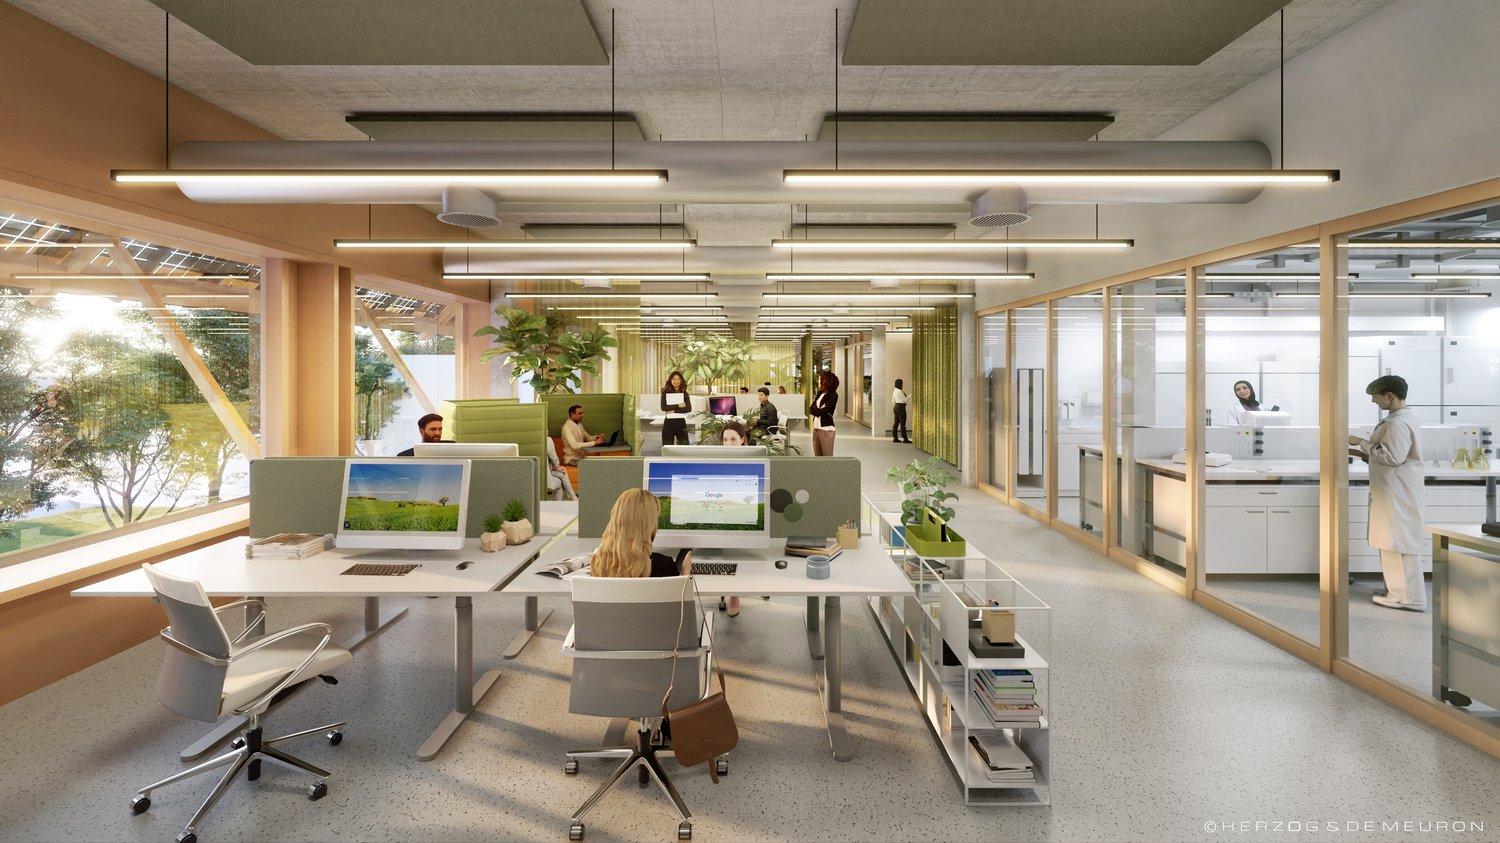
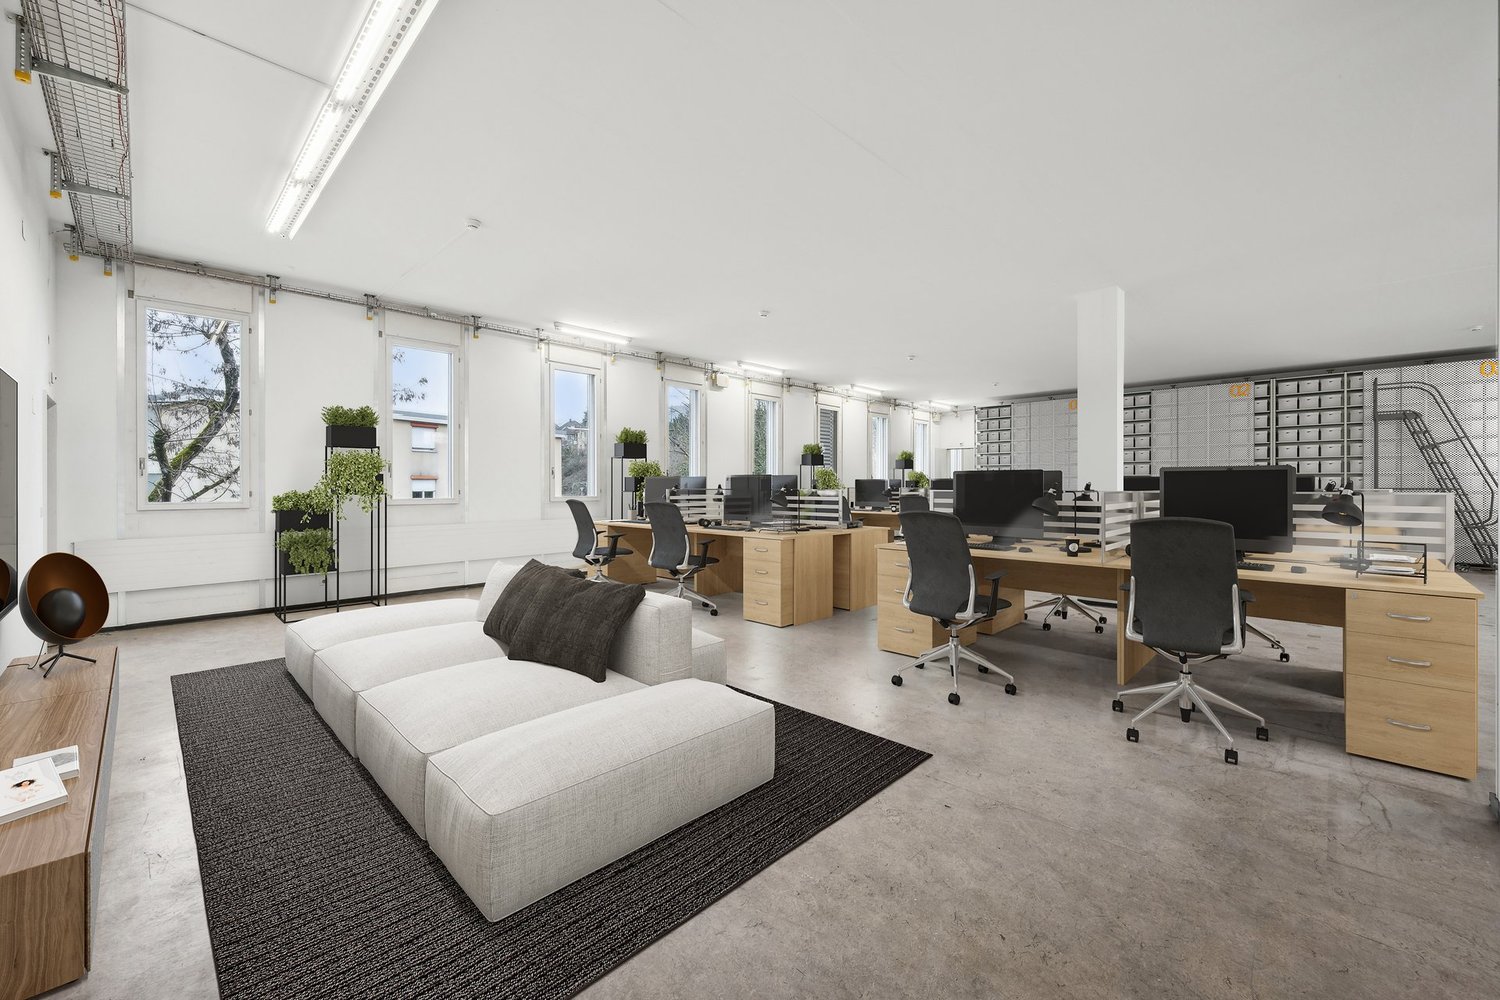
Im Main Campus vermieten wir eine hochmoderne Labor- und Bürofläche, die perfekt auf die Anforderungen innovativer Unternehmen aus der Life-Science-Branche zugeschnitten ist. Die Fläche bietet eine durchdachte Aufteilung mit rund 60 % Büro- und 40 % Laboranteil und überzeugt durch einen hochwertigen Vollausbau auf modernstem Niveau. Der Standort zählt zu den führenden Innovations-Hubs Europas und verbindet erstklassige Infrastruktur mit der Nähe zu global agierenden Unternehmen und renommierten Forschungsinstitutionen.Ihre Vorteile auf einen Blick: • Hochwertiger Vollausbau auf modernstem Standard – Plug & Play • Laborinfrastruktur für BSL 2 • Intelligentes Lüftungs- und Kühlsystem über die Decke • Raumhohe Fenster für optimale Tagesbelichtung • Überdurchschnittliche Deckenhöhe von 3.6m • Hybride Bürostruktur (Einzel- & Teambüros) • Gemeinschaftsflächen: Aufenthaltsraum mit Küche und Workshopzone • Warenlift, Anlieferung und Umschlag • Lagerflächen sowie Lagerraum für Lösungsmittel und Chemikalien • Parkplätze im Parkhaus West • Unmittelbarer Autobahn- und ÖV-Anschluss • LEED Gold zertifiziert Der Mietpreis von CHF 350/m2 p.a. für den Vollausbau ist incentiviert und bis zum 30.11.2028 gültig.Haben wir Ihr Interesse geweckt? Dann freuen wir uns auf Ihre Kontaktaufnahme und beraten Sie gerne bei der Realisierung Ihres neuen Headquarters im Main Campus in Allschwil.--------------------------------------------------------------------------------------------------------------------At the Main Campus in Allschwil we offer cutting-edge laboratory and office space tailored to the needs of forward-thinking companies in the life sciences sector. The premises feature a well-balanced layout with approximately 60% office and 40% laboratory space, complemented by a premium turnkey fit-out to the highest standards. As one of Europe’s leading innovation hubs, this location combines world-class infrastructure with close proximity to global corporations and renowned research institutions—creating the ideal environment for growth and collaboration.Your key benefits: • Premium turnkey fit-out – Plug & Play • Laboratory infrastructure designed for BSL 2 • Advanced ceiling-integrated ventilation and cooling system • Floor-to-ceiling windows for optimal natural light • Generous ceiling height of 3.6 m • Flexible office concept with private and team spaces • Shared amenities: lounge with kitchen and a workshop zone • Freight elevator, delivery and handling facilities • General and specialized storage for solvents and chemicals • Parking spaces in Parkhaus West • Excellent motorway and public transport connections • LEED Gold certified The rental rate of CHF 350/m² p.a. for the fully fitted-out premises is offered at an incentivized rate and is valid until 30 November 2028.Have we sparked your interest? Then we look forward to hearing from you and are happy to advise you on realizing your new headquarters at the Main Campus in Allschwil
  • Elevator
  • Garage
  • Wheelchair access
Travel time
-
1 / 11
  • Elevator
  • Garage
CHF 210.– / m²/ year
3,500m² floor space
Hegenheimermattweg 125, 4123 Allschwil

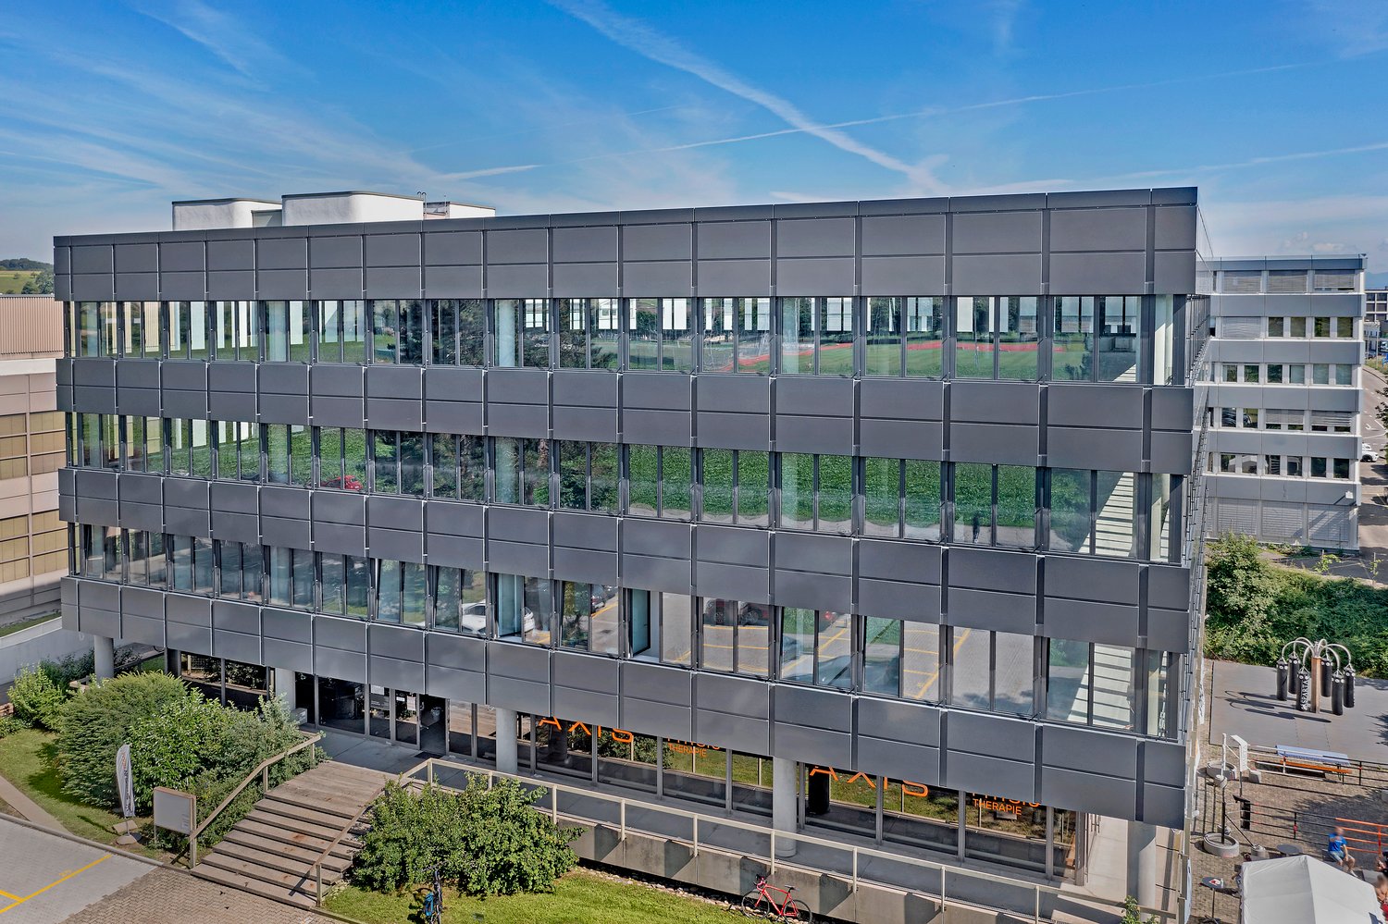
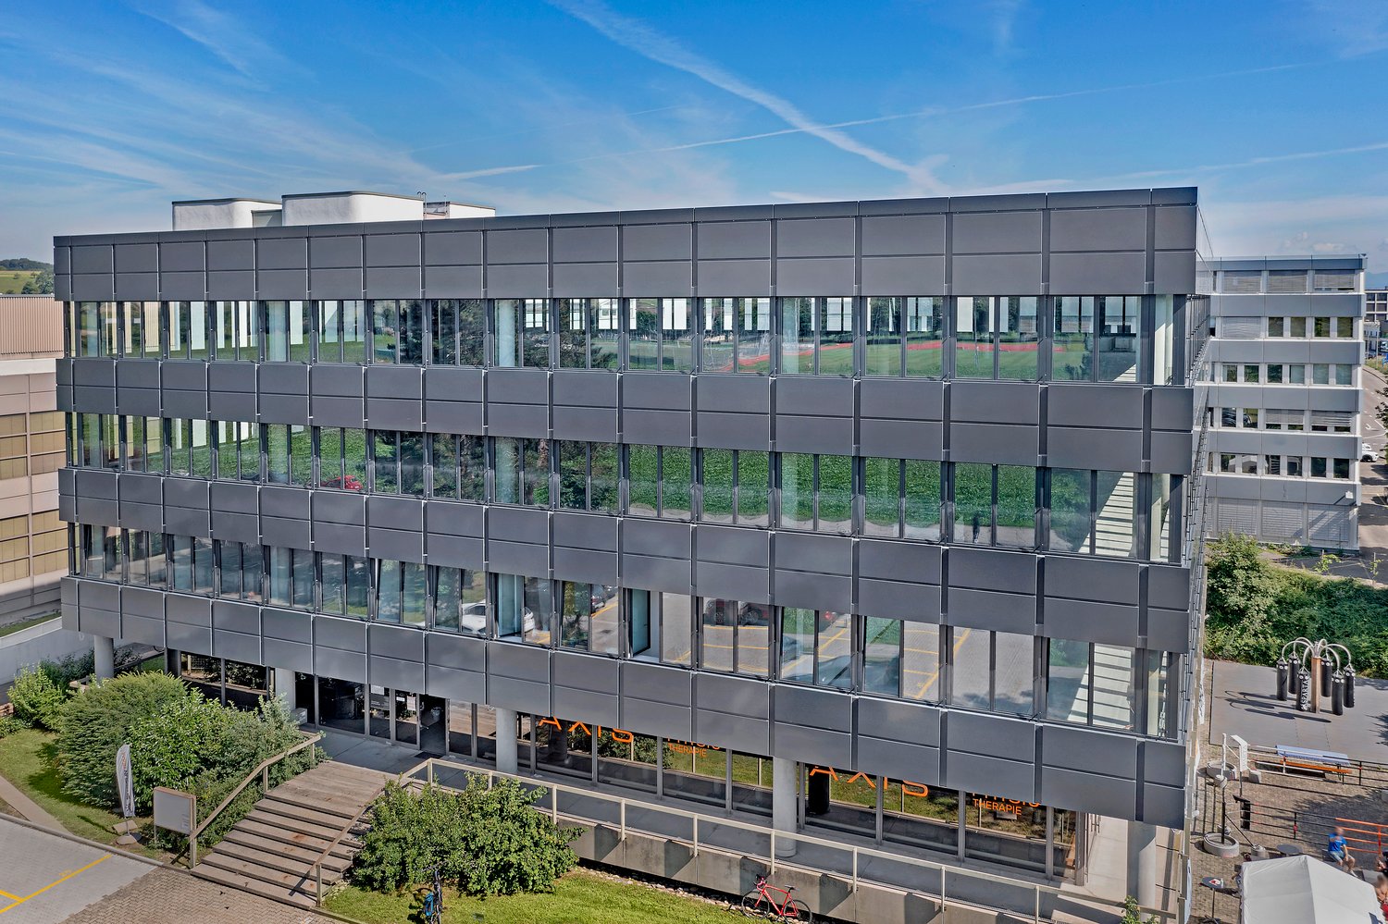
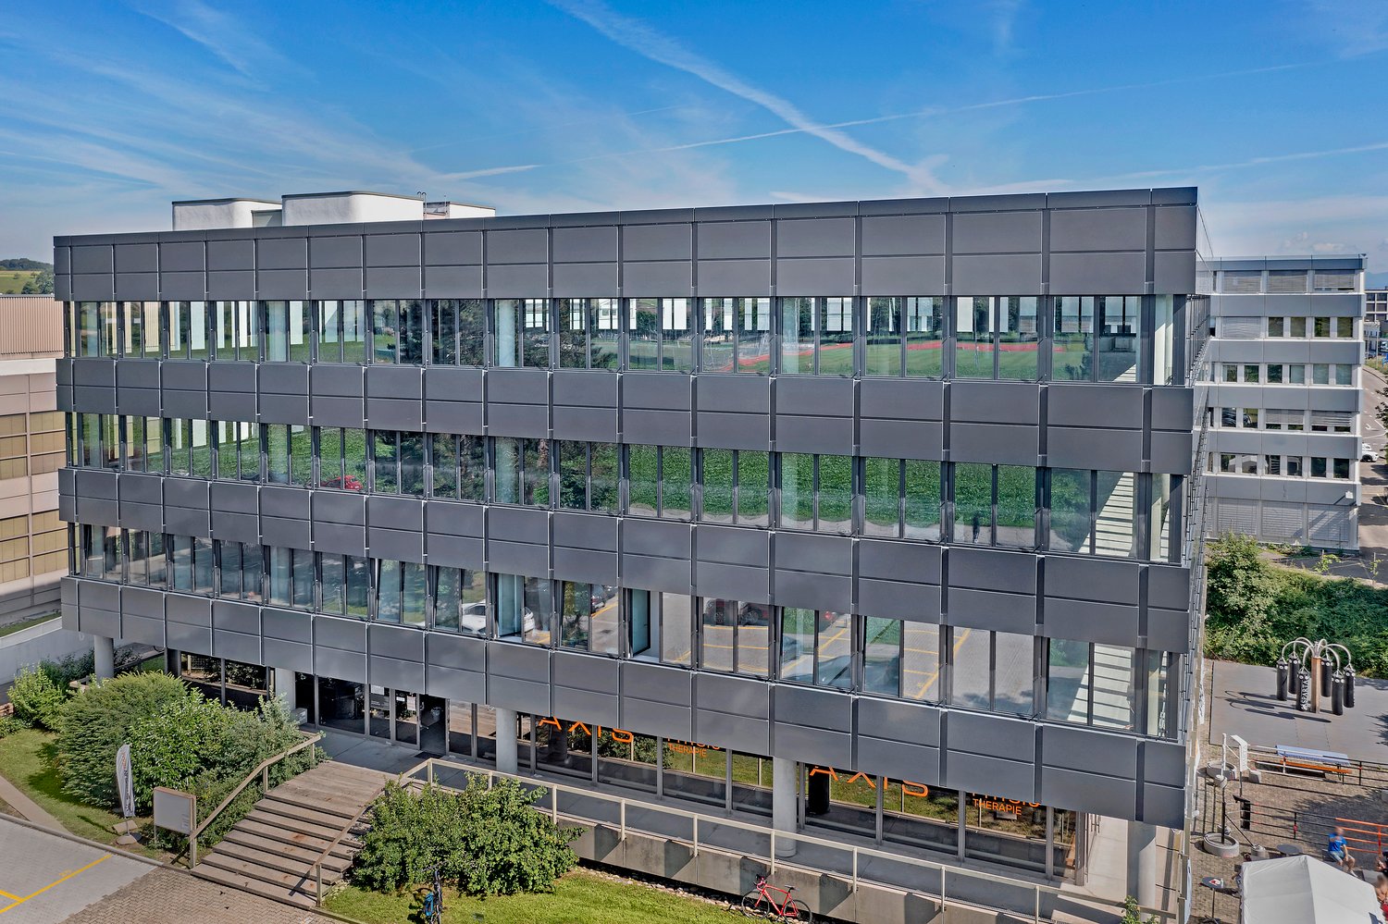
Attractive laboratory spaces in the Life-Science Cluster Allschwil

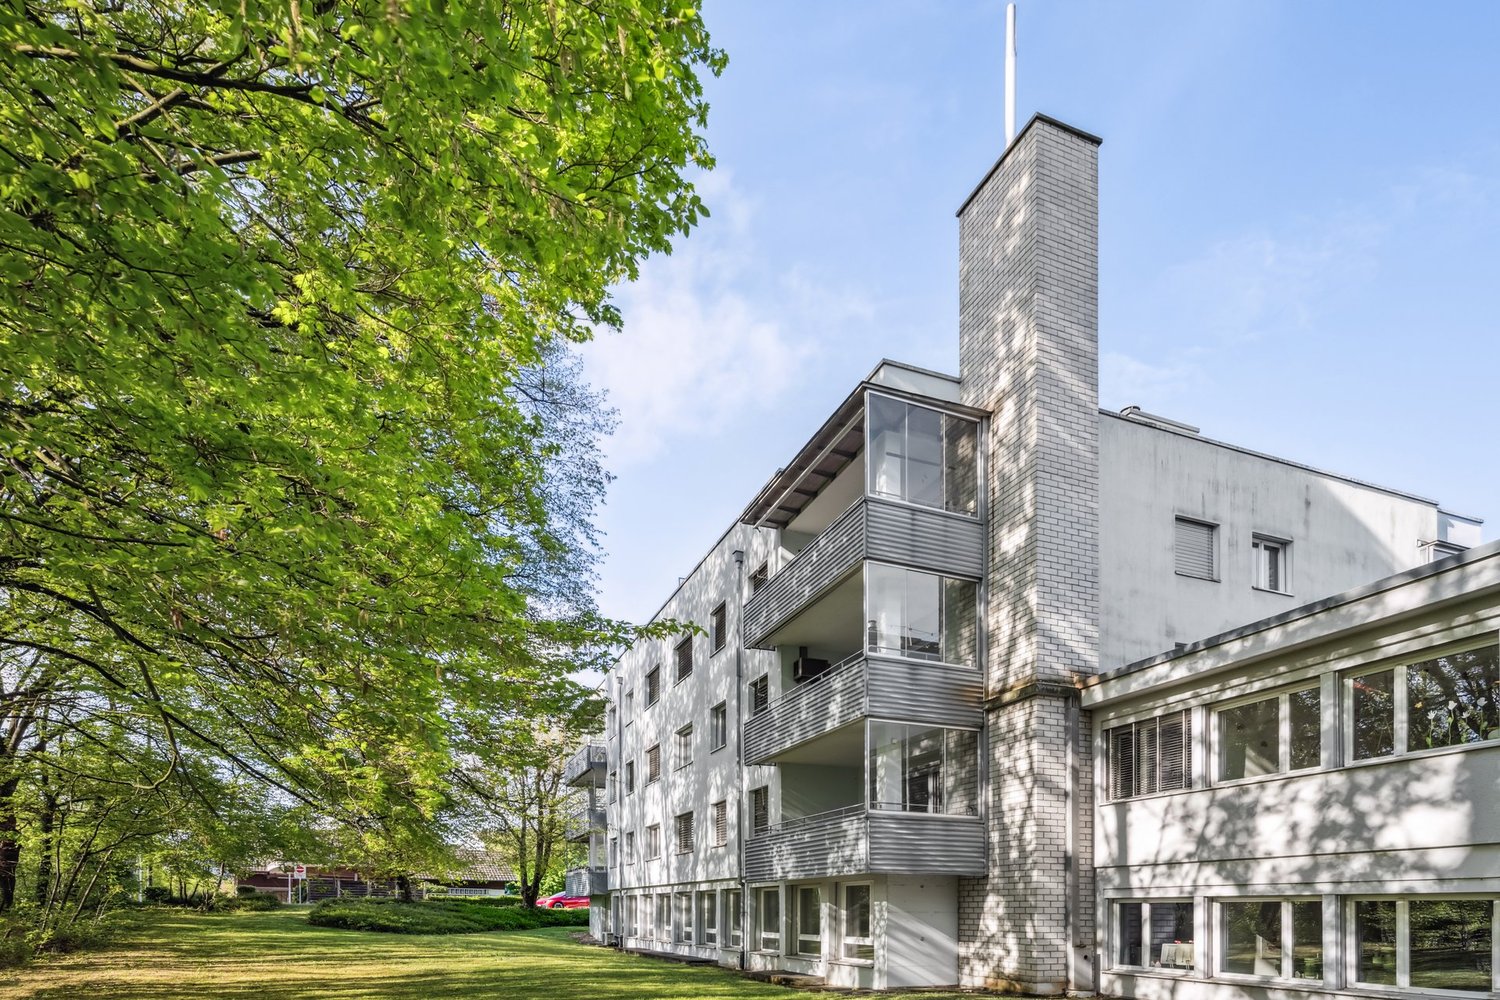
Never has working in the established Life-Science Cluster Allschwil been as attractive as it is today!In recent years, renowned life science companies from the region as well as from the national and international scene have chosen this location - now become part of the dynamic Life Science Cluster.The building offers approximately 3,500m² of total space, spread over 4 floors, with developed laboratory and office space. Renting is possible floor by floor from 700m².The available spaces are presented in the current previous tenant's expansion and can be adapted to your ideas if needed.Your advantages at a glance: • Fully equipped laboratories in combination with office space • Spacious, fully equipped kitchen/break room, meeting rooms, and developed toilet facilities • High-quality workplaces through a surrounding window band • Ventilation and cooling available • Changing rooms and shower rooms as well as storage rooms in the basement • Goods lift, delivery, and transshipment • Representative entrance hall • Chemical storage / cold room / nitrogen tank available • Public transport connection "Kreuzstrasse" directly in front of the building • Basel SBB train station can be reached in 20 minutes by public transport • Parking spaces available in the building's internal parking garage Take advantage of this unique opportunity and secure this attractive location with the best visibility for your company.Have we sparked your interest? We look forward to your contact.

  • Elevator
  • Garage
Travel time
-

Find a new tenant for free

Create a free listing on Homegate to find the perfect next tenant for your apartment in no time at all.

List your property now
1 / 17
  • Parking space
  • Minergie certified
  • Wheelchair access
Price on request
6,000m² floor space
Hegenheimermattweg 169, 4123 Allschwil

ALL Basel – Where Labs Go Next. Last Spaces Available.

Where Labs Go Next.Wir haben kombiniert, was sonst nirgendwo zusammenkommt: Bürofläche von Herzog & de Meuron, mindestens LEED-Gold zertifizierte Nachhaltigkeit und einen weltklasse Talent-Pool. Dazu eine Community aus über 50 Unternehmen und Institutionen, die bereits hier sind - Johnson & Johnson, Basilea,T3 Pharma, BD, Viatris, Arcondis, SKAN, Swiss Aviation Software, Universität Basel, Universitätsspital Basel, Swiss TPH und das Botnar Institute of Immune Engineering. Bis 2030 wachsen rund 8'000 Arbeitsplätze auf dem Areal.Accessible. Sustainable. State-of-the-art. Mitten in einem der konzentriertesten Life-Sciences-Hubs Europas. 15 Minuten zu Bahnhof Basel SBB, EuroAirport und Stadtzentrum - mit Tram, Bus und drei Ländern gleich um die Ecke.Labs made to measure. Ab 2027 im ALL: 4'000 m² im 1. OG plus 1'100 m² im EG, hybride Labor-/ Büroflächen als Edelrohbau, beliebig ausbaubar (Büroflächen ab CHF 260.–/m²/Jahr zzgl. NK, Laborflächen ab CHF 280.–/m²/Jahr zzgl. NK) Raumhöhe 3,62–4,00 m.Direkt vor der Tür: HORTUS Kitchen, Rose Coffee Bar, Biobistro, YAYE, Corpo Gym, MC3 Convention Center (bis 300 Personen), Kita, Innenhöfe und Terrassen. Geeky, but stylish. Mit allen Annehmlichkeiten der Gegenwart und einer warmen Vision der Zukunft.Welcome to Switzerland Innovation Park Basel Area Main Campus.Customized Offer & Visit. Lassen Sie sich persönlich beraten und erfahren Sie an Ihrem Beispiel, wie Ihr Unternehmen vom Main Campus profitieren kann. Gerne zeigen wir Ihnen die Flächen vor Ort.

  • Parking space
  • Minergie certified
  • Wheelchair access
Travel time
-
1 / 12
Price on request
Berstelstrasse 4, 4422 Arisdorf

Office, workshop, and storage - rent partial or entire space

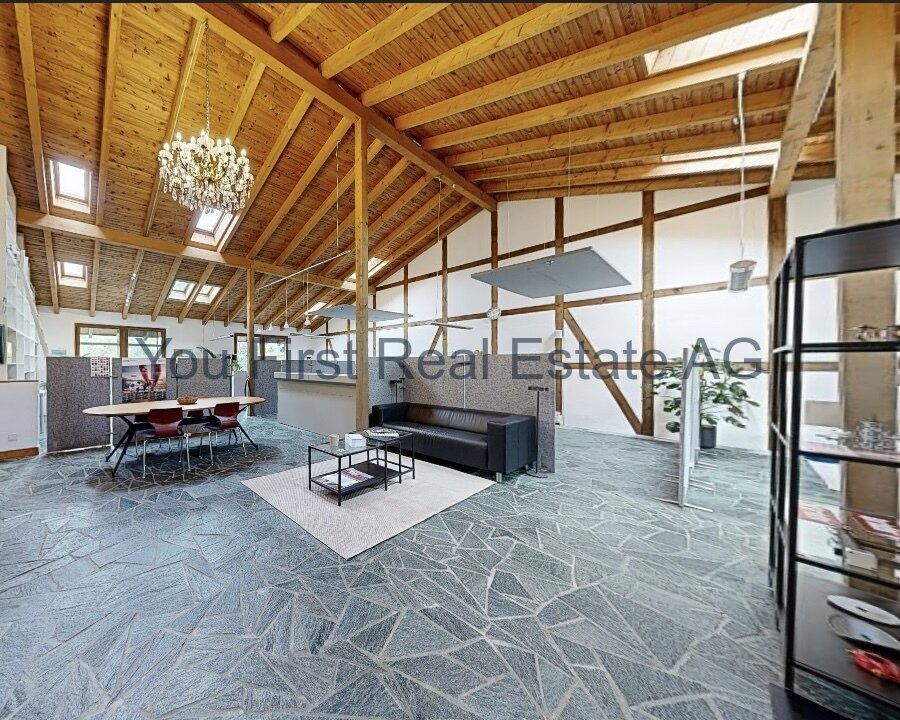
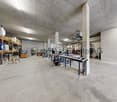
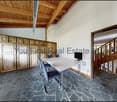
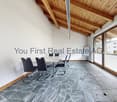
A location that offers space for different work processes: In Arisdorf, office, workshop, and storage can be combined in one place. The offered commercial unit can be rented either as a whole or in partial areas. This offer is aimed at companies and self-employed individuals who need individual areas or want to combine administration, customer contact, and operational activities. The rent is available upon request.The existing plans show around 750 m² of interior space: approximately 457 m² on the workshop and storage level, approximately 261 m² on the office level, and an additional office of approximately 32 m² on the gallery. A balcony of approximately 42 m² complements the space offer and is listed separately. The concrete composition and demarcation of the partial areas will be adjusted according to the desired rental scope.The office level has its own character due to the visible wooden roof structure, the generous windows, and the natural stone floor. An open work and reception area, a separate meeting room with balcony access, and the additional office space on the gallery offer different possibilities for concentrated work and team exchange. The balcony creates a pleasant outdoor area for short breaks.On the workshop and storage level, there are larger contiguous areas, separate storage rooms, and a corresponding office. Gate accesses support the development of the work areas. A workshop room has a work pit. Sanitary facilities are indicated in the plans. The connection between the levels via internal stairs enables short distances between the office and the operation when renting the entire space.The property was built in 1995, according to the available information, and is described as well-maintained. Underfloor heating and oil heating are among the recorded features. The property includes 21 outdoor parking spaces, according to the available information; the allocation and conditions depend on the agreed rental scope. Whether individual partial areas or the entire commercial unit suit your project, we will be happy to clarify this with you during a personal viewing.Equipment- Partial areas or entire offered commercial unit rentable- Rent on request, adjusted to the desired rental scope- Approximately 750 m² of interior space according to plan: 457 m² workshop/storage, 261 m² office level, 32 m² additional office on the gallery- Balcony approximately 42 m², listed separately from the interior space- Open office and reception area with visible wooden roof structure- Separate meeting room with balcony access- Workshop and storage areas with gate accesses and corresponding office- Separate storage rooms and workshop room with work pit- Sanitary facilities according to floor plans- Underfloor heating; heat generation with oil according to existing information- Built in 1995; well-maintained condition according to available information- 21 outdoor parking spaces at the property; allocation and conditions according to rental scope- Concrete partial areas, development, equipment, and ancillary costs after individual agreementLocationArisdorf is located in the canton of Basel-Landschaft between the Liestal area and the lower Basel region. The commercial property is situated in the industrial area. The Arisdorf connection to the A2 motorway connects the location to the Basel region and the Swiss plateau, supporting the accessibility for employees, customers, and business partners.Public transport connects Arisdorf with bus line 72, which connects the town to Liestal and, via Giebenach, to Kaiseraugst and Augst. There are connections to the rail network at Liestal and Kaiseraugst stations. The suitable connection to the workplace can be chosen based on the current timetable.For daily needs, a Volg with a post office is available in the town. Liestal and Pratteln complement the offer with additional shopping, gastronomy, and service options. The surrounding hills and paths also offer a balance in nature. For commercial users, Arisdorf thus connects a location in the Basel region with regional networking and access to the A2 motorway.OtherWhich area suits your company? Whether you want to rent a partial area or the entire offered commercial unit: You First Real Estate AG will accompany you personally in the selection. Share your space requirements and planned use with us. We will be happy to discuss the suitable area combination, development, and individual rental conditions with you and arrange a viewing. Rent on request. We look forward to discovering your company's next location with you.

Travel time
-
1 / 12
  • Balcony / Terrace
  • View
  • Elevator
Price on request
96m² floor space
Bahnhofstrasse 3, 4242 Laufen

Where ideas find space - directly on the Birs

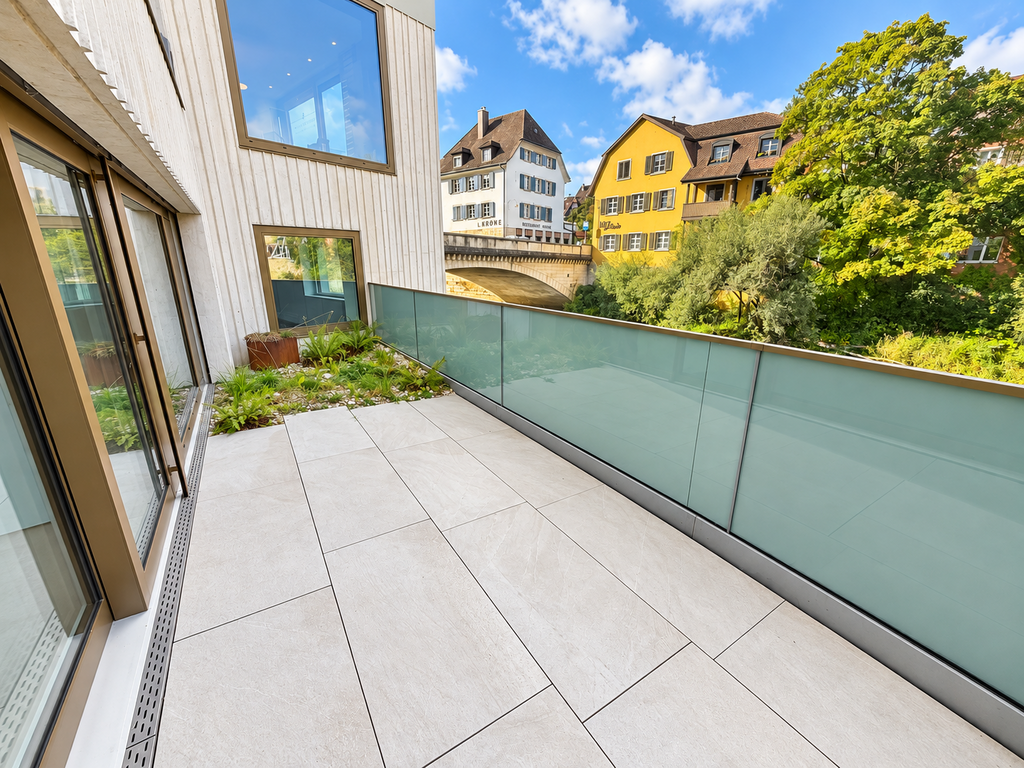
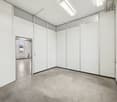
Spacious commercial space with unique charm and terrace directly on the waterSome rooms just offer space. Others create opportunities.This exceptional commercial space combines modern architecture with a special location directly on the water. Spacious window fronts, light-filled rooms, and a stylish terrace create an ambiance that clearly stands out from ordinary office spaces.A place where your business ideas can take shape. Open to your visions Whether as a modern office, creative studio, showroom, or for another business concept - the spacious, openly designed rooms offer a lot of freedom for individual ideas.The bright walls, uniform flooring, and large windows give the rooms a timeless elegance. Thanks to the open room design, the area can be flexibly furnished and adapted to different needs. A terrace that makes the difference The special highlight is located directly in front of the door: an attractive terrace with a view of the Birs and the green surroundings.Here, modern working meets a relaxed atmosphere. Whether for a short break, a creative thinking break, or an informal exchange - this outdoor area gives the rooms a very special quality. What to expect • Spacious, light-filled rooms • Modern architecture with open room concept • Attractive terrace directly on the water • Large window fronts with a view of the greenery • Flexible design options for different business ideas • Separate toilet with modern sink • Practical built-in shelves • Elevator available Your next chapter starts here You're not just looking for four walls, but a place that fits your company?Then discover the potential of this special commercial space and convince yourself with a personal viewing.We look forward to showing you the rooms in person.

  • Balcony / Terrace
  • View
  • Elevator
Travel time
-
1 / 21
  • Parking space
  • Minergie certified
  • Wheelchair access
CHF 270.– / m²/ year
Hegenheimermattweg 169, 4123 Allschwil

Where Labs Go Next. Main Campus, Basel.

Where Labs Go Next.We have combined what is nowhere else: office space by Herzog & de Meuron, at least LEED-Gold certified sustainability, and a world-class talent pool. Plus a community of over 50 companies and institutions that are already here - Johnson & Johnson, Basilea, T3 Pharma, BD, Viatris, Arcondis, SKAN, Swiss Aviation Software, University of Basel, University Hospital Basel, Swiss TPH, and the Botnar Institute of Immune Engineering. By 2030, around 8,000 jobs will be created on the site.Accessible. Sustainable. State-of-the-art. In the heart of one of Europe's most concentrated life sciences hubs. 15 minutes to Basel SBB station, EuroAirport, and city center - by tram, bus, and three countries just around the corner.Labs made to measure. Available immediately in the Main Campus HQ: 2,800 m² of laboratory/office space on the 2nd and 3rd floors, from CHF 205.-/m²/year. From 2027 in the ALL: 4,000 m² on the 1st floor plus 1,100 m² on the ground floor, hybrid laboratory/office space as a high-end shell, freely expandable (CHF 250.-/m²/year plus NK). Room height 3.62-4.00 m.Right outside the door: HORTUS Kitchen, Rose Coffee Bar, Biobistro, YAYE, Corpo Gym, MC3 Convention Center (up to 300 people), kindergarten, inner courtyards, and terraces. Geeky, but stylish. With all the amenities of the present and a warm vision of the future.Welcome to Switzerland Innovation Park Basel Area Main Campus.Customized Offer & Visit. Let us advise you personally and find out how your company can benefit from the Main Campus. We would be happy to show you the spaces on site.

  • Parking space
  • Minergie certified
  • Wheelchair access
Travel time
-
1 / 21
  • Parking space
  • Minergie certified
  • Wheelchair access
CHF 270.– / m²/ year
Hegenheimermattweg 169, 4123 Allschwil

Where Offices Work. Main Campus, Basel.

Where Offices Work.We have combined what is nowhere else: office space by Herzog & de Meuron, at least LEED-Gold certified sustainability, and a world-class talent pool. In addition, a community of over 50 companies and institutions that are already here - Johnson & Johnson, Basilea, T3 Pharma, BD, Viatris, Arcondis, SKAN, Swiss Aviation Software, University of Basel, University Hospital Basel, Swiss TPH, and the Botnar Institute of Immune Engineering. By 2030, around 8,000 jobs will be created on the site.Accessible. Sustainable. State-of-the-art. In the heart of one of Europe's most concentrated Life Sciences hubs. 15 minutes to Basel SBB station, EuroAirport, and the city center - by tram, bus, and three countries just around the corner.Office made to measure. Available immediately in the Main Campus HQ: 300 m² of office space on the 1st floor, high-quality basic fit-out, individually expandable. In addition, 1,680 m² on the 2nd floor and 1,120 m² on the 3rd floor, combinable to 2,800 m² — your floor plan, your world. Room height 4.00 m, from CHF 205.–/m²/year. From 2028, fully developed office spaces in the HOPE.Directly in front of the door: HORTUS Kitchen, Rose Coffee Bar, Biobistro, YAYE, Corpo Gym, MC3 Convention Center (up to 300 people), kindergarten, inner courtyards, and terraces. Geeky, but stylish. With all the amenities of the present and a warm vision of the future.Welcome to Switzerland Innovation Park Basel Area Main Campus.Customized Offer & Visit. Let us advise you personally and find out how your company can benefit from the Main Campus. We would be happy to show you the spaces on site.

  • Parking space
  • Minergie certified
  • Wheelchair access
Travel time
-
1 / 20
  • Parking space
  • Minergie certified
  • Wheelchair access
CHF 270.– / m²/ year
Hegenheimermattweg 169, 4123 Allschwil

First Mover's Retail Address. Main Campus, Basel.

First Mover's Retail Address.We have combined what otherwise doesn't come together: ground-floor spaces in an architecture by Herzog & de Meuron and Felippi Wyssen, at least LEED-Gold certified sustainability, and a already lively neighborhood of pharma, biotech, research, university hospital, kindergarten, and MC3 Convention Center. By 2030, around 8,000 jobs will be created in the area.Visible. Flexible. State-of-the-art. Directly on the lively Hegenheimermattweg in Allschwil - with tram to Basel right outside the door and 15 minutes to Basel SBB train station, EuroAirport, and city center.Retail made to measure. In HOPE, ground-floor spaces from 114 m², individually divisible (from 2028). In ALL, a 1,450 m² large shop window area as a high-end shell, freely developable (from 2027). Shop windows from the green inner courtyard to the Hegenheimermattweg. Room height up to 4.42 m. Direct access to lobby and park, outdoor seating possible. Additional areas such as storage and storage rooms in the basement available from CHF 170.–/m²/year.Ideal for: Showroom, sales, concept store, coworking, practice, consulting, light gastronomy, health services, or service concepts - anything that seeks visibility and frequency in a professional, international environment.Your neighborhood on the campus: over 50 companies like Johnson & Johnson, Basilea, T3 Pharma, BD, Viatris, Arcondis, SKAN, as well as the University of Basel, University Hospital Basel, Swiss TPH, and the Botnar Institute of Immune Engineering. Geeky, but stylish. With all the amenities of the present.Welcome to Switzerland Innovation Park Basel Area Main Campus.Customized Offer & Visit. Let yourself be personally advised and find out, based on your example, how your concept can benefit from the Main Campus. We would be happy to show you the space on site.

  • Parking space
  • Minergie certified
  • Wheelchair access
Travel time
-
1 / 12
  • View
  • Parking space
  • Elevator
  • +1
Price on request
250m² floor space
Pfeffingerring 201, 4147 Aesch

Modern office and commercial space - 250 m² in P201 in Aesch BL

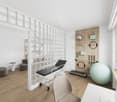
In the commercial and office building P201 at Pfeffingerring 201 in Aesch, we rent bright, high-quality equipped office and business rooms that can be newly built according to your needs. The spaces were completely renovated between 2021 and 2025 and offer a representative working environment for companies of all sizes.Equipment: • Flexible room division: the office and commercial spaces can be divided flexibly and designed individually • High-quality equipment: wooden floors, white walls, fiber optics and modern ceilings with square LED lights • Large window fronts: plenty of daylight and a nice view into the green thanks to generous glazing • High ceilings: 3.3 meter ceiling height for a spacious room feeling • Barrier-free access: wheelchair accessible and directly accessible by elevator • Parking spaces: sufficient parking possibilities directly on site.Parking space can be rented for an additional CHF 80.00 per month. Location and connection:The commercial house P201 with its broad tenant mix is located in a quiet environment and is still very well connected. • Direct connection to the A18 motorway via H18 • Bus stop Butthollen: 4 minutes walk • Tram stop Arlesheimerstrasse: 8 minutes walk • Catering options in the immediate vicinity (Landi, ALDI, restaurants, snack bar) Suitable for:Offices, commercial, showrooms, laboratories, production, practice communitiesAvailability: immediately or by arrangement

  • View
  • Parking space
  • Elevator
  • +1
Travel time
-
1 / 12
  • View
  • Parking space
  • Elevator
  • +1
Price on request
500m² floor space
Pfeffingerring 201, 4147 Aesch

Modern office and commercial space - 500 m² in P201 in Aesch BL

In the commercial and office building P201 at Pfeffingerring 201 in Aesch, we rent bright, high-quality equipped office and business rooms that can be newly built according to their needs. The spaces were completely renovated between 2021 and 2025 and offer a representative working environment for companies of all sizes.Equipment: • Flexible room division: the office and commercial spaces can be divided flexibly and designed individually • High-quality equipment: wooden floors, white walls, fiber optics and modern ceilings with square LED lights • Large window fronts: plenty of daylight and a beautiful view of the green thanks to generous glazing • High ceilings: 3.3 meter ceiling height for a spacious room feeling • Barrier-free access: wheelchair accessible and directly accessible by elevator • Parking spaces: sufficient parking possibilities directly on site.Parking space can be rented for an additional CHF 80.00 per month. Location and connection:The commercial house P201 with its broad tenant mix is located in a quiet environment and is still very well connected. • Direct connection to the A18 motorway via H18 • Bus stop Butthollen: 4 minutes walk • Tram stop Arlesheimerstrasse: 8 minutes walk • Catering options in the immediate vicinity (Landi, ALDI, restaurants, snack bar) Suitable for:Offices, commercial, showrooms, laboratories, production, practice communitiesAvailability: immediately or by arrangement

  • View
  • Parking space
  • Elevator
  • +1
Travel time
-
1 / 12
  • View
  • Parking space
  • Elevator
  • +1
Price on request
750m² floor space
Pfeffingerring 201, 4147 Aesch

Modern office and commercial space - 750 m² in P201 in Aesch BL

In the commercial and office building P201 at Pfeffingerring 201 in Aesch, we rent bright, high-quality equipped office and business rooms that can be newly built according to your needs. The spaces were completely renovated between 2021 and 2025 and offer a representative working environment for companies of all sizes.Equipment: • Flexible room division: the office and commercial spaces can be divided flexibly and designed individually • High-quality equipment: wooden floors, white walls, fiber optics and modern ceilings with square LED lights • Large window fronts: plenty of daylight and a beautiful view of the green thanks to generous glazing • High ceilings: 3.3 meter ceiling height for a spacious room feeling • Barrier-free access: wheelchair accessible and directly accessible by elevator • Parking spaces: sufficient parking possibilities directly on site.Parking space can be rented for an additional CHF 80.00 per month. Location and connection:The commercial house P201 with its broad tenant mix is located in a quiet environment and is still very well connected. • Direct connection to the A18 motorway via H18 • Bus stop Butthollen: 4 minutes walk • Tram stop Arlesheimerstrasse: 8 minutes walk • Catering options in the immediate vicinity (Landi, ALDI, restaurants, snack bar) Suitable for:Offices, commercial, showrooms, laboratories, production, practice communitiesAvailability: immediately or by arrangement

  • View
  • Parking space
  • Elevator
  • +1
Travel time
-
1 / 14
  • Parking space
  • Elevator
CHF 225.– / m²/ year
367m² floor space
Hohenrainstrasse 12d, 4133 Pratteln

Representative office space with two small offices and modern kitchen

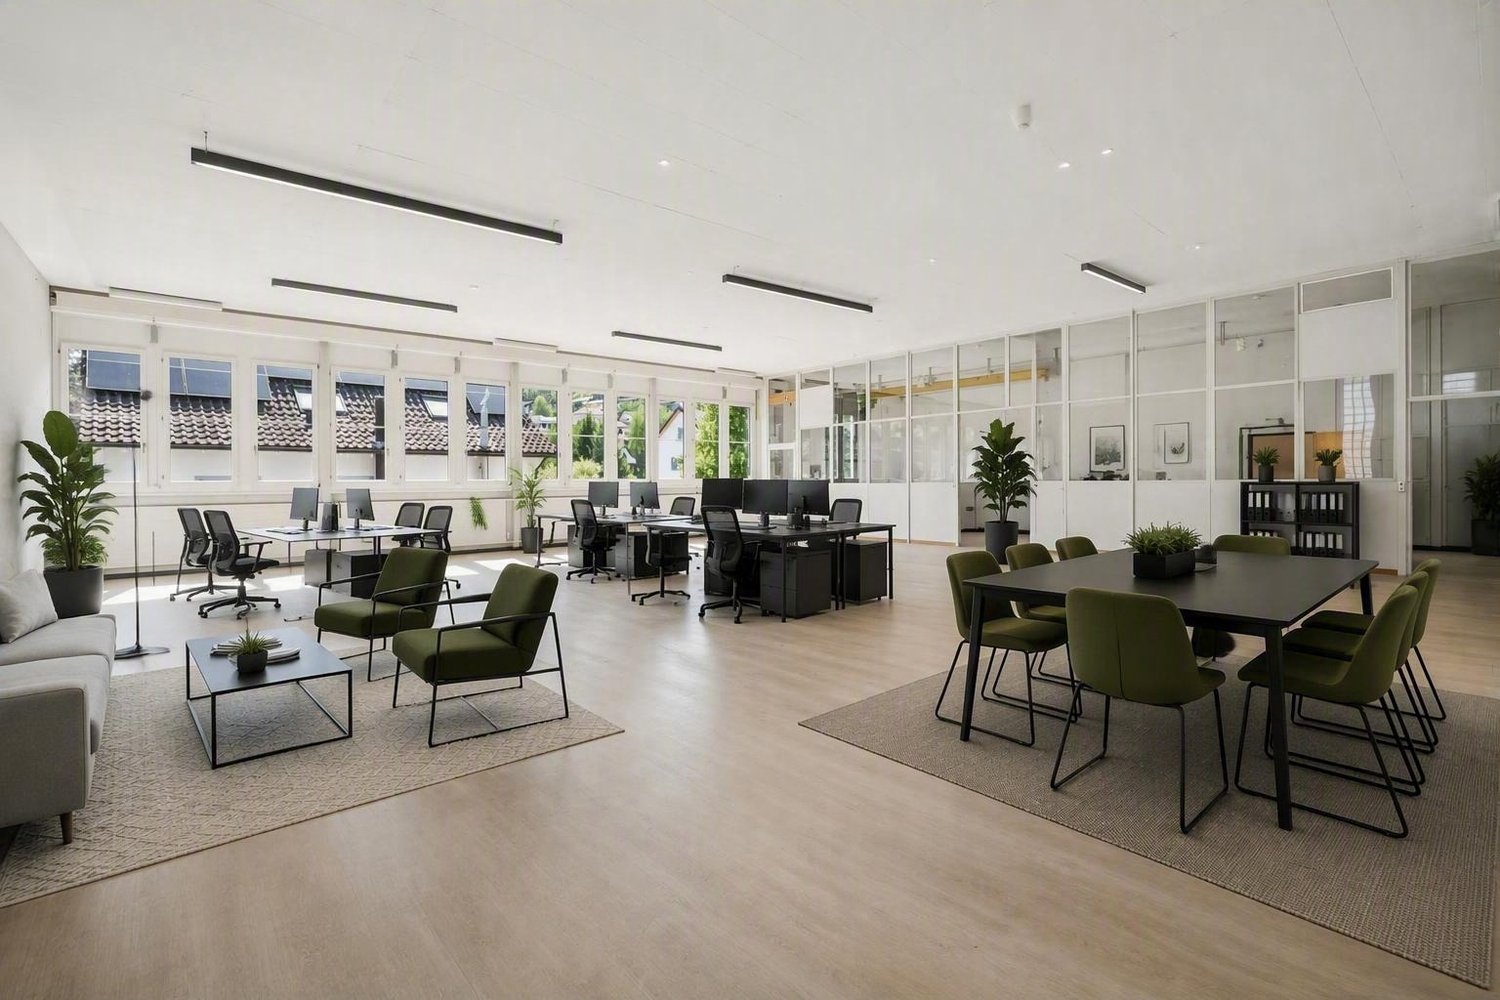
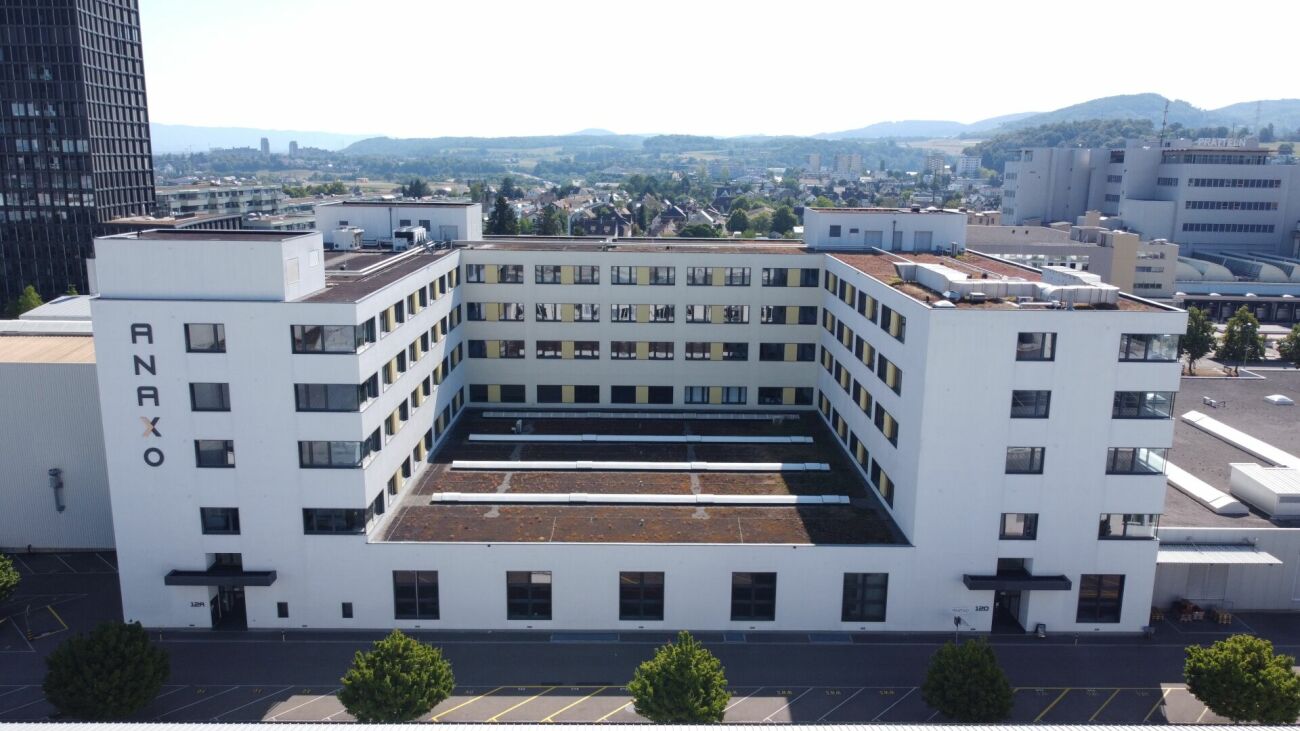
Representative office space with two small offices and modern kitchen We present to you an attractive office space of approximately 367 m², which is characterized by its versatility and flexibility. Whether open-plan office, individual offices, or hybrid work models - this space adapts to your needs and offers ideal conditions for modern working.Your advantages at a glance: • Central location: Excellent transport links - easily accessible by car and public transport. • Flexible room design: Individual adaptation to your company culture possible. • Two separate small offices: Ideal for concentrated work or confidential conversations. • Modern kitchen: Equipped with refrigerator, wine cooler, and wok plate (the kitchen can also be rented without it if desired). • Culinary variety: Anaxo restaurant on the 1st floor - ideal for lunch breaks and business dinners. • Sustainable mobility: In addition to indoor and outdoor parking spaces, five E-charging stations are available in the 1st basement level. • Sanitary facilities: Directly next to the office space for shared use. Note: The furniture visible in the photos does not belong to the rental space.Create an inspiring work environment that optimally represents your company and at the same time offers the highest functionality. This office space is more than just a workplace - it forms the basis for your future success.Arrange your personal viewing appointment today. We are happy to answer any questions you may have and look forward to guiding you through these premises.

  • Parking space
  • Elevator
Travel time
-
1 / 11
  • Parking space
  • Elevator
CHF 190.– / m²/ year
388m² floor space
Hohenrainstrasse 10, 4133 Pratteln

Spacious office space with flexible room layout

Spacious office space with flexible room layout We offer you a spacious, versatile office space for rent. The premises comprise a total of approximately 388 m² and are ideal for companies that want to combine their office capacities at one location thanks to their flexible design possibilities.Highlights of the property: • Excellent transport links: The property is located in a prime location with optimal accessibility. Several bus lines in the immediate vicinity ensure a quick connection to the city center and the surrounding areas. The train station is only a few minutes away, and the highway entrance is in direct proximity. • Spacious office space (approx. 388 m²): Flexible room layout, ideal for different work concepts. A kitchen is available and provides additional comfort for your team. • Bright working atmosphere: Large windows ensure light-filled rooms and a pleasant working environment. • Sanitary facilities: Toilets are available for shared use. • Parking options: Parking spaces can be rented additionally if needed. Note:A separate rental of the office spaces is also possible after consultation.The property offers you versatile office spaces with flexible design possibilities - ideal for adjusting your business premises optimally to the needs of your company.For further information or to arrange a viewing appointment, we are at your disposal. We look forward to your contact!

  • Parking space
  • Elevator
Travel time
-
1 / 6
  • Parking space
  • Minergie certified
  • Wheelchair access
Price on request
Hegenheimermattweg 169, 4123 Allschwil

SCALE – Flexible Office, Laboratory, and Production Spaces

Your new work world in AllschwilThe most important things at a glance • Location: Switzerland Innovation Park Basel Area Main Campus, Allschwil • Ready for occupancy: from 2030 • Spaces: from approximately 350 m² • Project size: around 28,000 m² of usable space • Use: office, laboratory, GMP production, or individual combinations • Fit-out: flexible and individually plannable • Architecture: Herzog & de Meuron • Sustainability: fossil-free operation, as well as LEED Platinum and SNBS Platinum are being pursued • Campus: restaurants, fitness, kindergarten, meeting and event offerings With SCALE, a state-of-the-art building for companies from the life sciences, biotech, medtech, digital health, IT, and other technology-oriented industries is being created in the heart of the Switzerland Innovation Park Basel Area Main Campus.On approximately 28,000 m² of usable space, flexible spaces are being created that can be tailored to different requirements – from offices to laboratory spaces to GMP production spaces or individual combinations.The building, designed by Herzog & de Meuron, combines high-quality architecture with a modern, flexible infrastructure and creates space for companies that want to design their work, research, and production environments in the long term.Flexible spaces for different requirementsSCALE offers a high degree of flexibility in terms of space size and use. The units can be planned and built out according to individual needs.Among other things, the following are planned: • Spaces from approximately 350 m² • Larger contiguous units • Entire floors • Office and work worlds • Laboratory spaces • GMP production spaces • Combinations of office, laboratory, and production • Individual build-to-suit solutions Thus, SCALE is suitable for both smaller companies and teams as well as established companies with a larger space requirement.Working in the Switzerland Innovation ParkSCALE is located directly on the Switzerland Innovation Park Basel Area Main Campus in Allschwil.The location creates an attractive environment for companies from life sciences, research, technology, and innovation. The proximity to other companies and institutions on the campus promotes exchange, networking, and possible collaborations.At the same time, employees benefit from a modern working environment with various offers directly on site.Campus offerA wide range of services are available on and around the campus, including: • Restaurants and catering services • Fitness and sports facilities • Green inner courtyards and lounges • Kindergarten offer • Conference and event rooms • Meeting Center • Business hotel • Networking and campus events Thus, SCALE combines high-quality working and research spaces with an infrastructure that supports the daily work of employees.Sustainable and forward-lookingSustainability and energy efficiency are central components of the project development.SCALE is being designed for fossil-free operation. Furthermore, high sustainability standards are being pursued.The project is aiming for LEED Platinum and SNBS Platinum certification. The certifications are in the project process and can be adapted according to further planning and implementation.Architecture by Herzog & de MeuronThe architecture of SCALE comes from the renowned Basel-based architectural firm Herzog & de Meuron.The building was developed with the aim of creating a high-quality and functional working environment. Spacious areas, flexible usage options, and a clear architectural design enable different room and work concepts.Your future locationWith SCALE, a forward-looking location is being created for companies that value flexibility, high-quality architecture, modern infrastructure, and an innovative environment.Whether office, laboratory, GMP production, or a combination of different uses – the spaces can be tailored to the respective requirements.Ready for occupancy from 2030.We would be happy to inform you about available spaces, possible floor plan variants, and individual fit-out options and discuss the suitable solution for your company together.

  • Parking space
  • Minergie certified
  • Wheelchair access
Travel time
-

Suggested properties for you based on search results