80 results - Commercial & industry for rent in Canton Schwyz

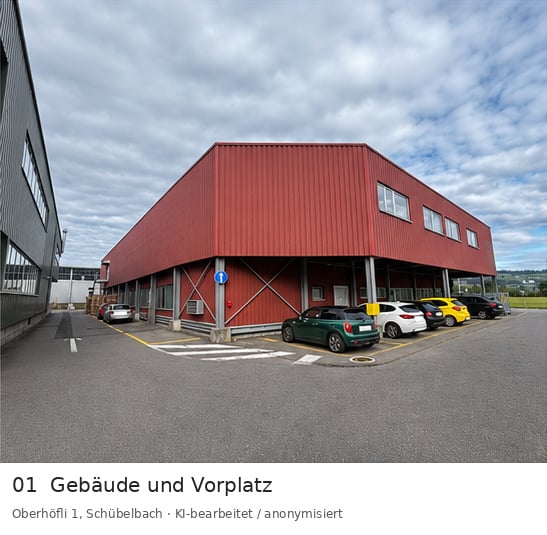
  • Red-clad industrial building with a covered parking area, several cars parked in marked bays, and a paved forecourt.
  • Single-storey red industrial building with a flat roof and metal cladding, viewed from the street with cars parked along the road.
  • Industrial building with a red corrugated metal facade beside a road, with a silver car parked in marked spaces and a no-entry sign.
  • Industrial site with a red-clad warehouse, a grey-clad office building, and a paved service yard with metal cages.
  • Large red corrugated-metal warehouse building with an outdoor metal staircase, stacked pallets, and a parking area in front.
  • Loading dock with a red corrugated metal building, a plastic strip curtain over an entrance, and palletized goods wrapped in plastic film.
  • Industrial storage and workspace with stacked cardboard, shopping carts, shelving, and a metal roof structure.
  • Warehouse storage area with green and blue plastic bins on shelving, pallets, and a ladder along a long aisle.
  • Warehouse storage area with rows of gray storage bins filled with items, stacked cardboard boxes, and bookshelves in the background.
  • Storage area with metal shelving stocked with boxes and products, stacked cardboard cartons, and a skylight overhead.
  • Olive-green double metal doors with round windows and a lift call panel, next to stacked wooden crates and shopping carts in a concrete-block corridor.
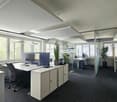
  • Office with a white desk, computer monitors, a black office chair and grey armchair, white cabinets along one wall, and a window with a view of a neighboring building and fence.
1 / 12
CHF 105.– / m²/ yearTop
2,155m² floor space
Kantonsstrasse 2A, 8862 Schübelbach

2,155 m² for your company – warehouse space with goods lift and office

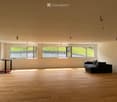
Plenty of space for your goods and the associated organization: at Kantonsstrasse 2a in Schübelbach, a spacious warehouse with office, kitchen, and sanitary facilities is available for takeover by agreement.The rental space spans two floors and includes a total of 2,155 m² according to the rental agreement. Of this, 932 m² are on the ground floor and 1,223 m² on the 1st upper floor. A goods lift with 1,600 kg payload connects the two levels and facilitates internal goods transport.The combination of warehouse and office space enables short distances between goods management and administration. Kitchen and sanitary facilities complement the infrastructure for your daily operations.Your advantages at a glance • Spacious area offer: 2,155 m² on two floors • Goods lift: 1,600 kg payload for transport between levels • Office on site: administration directly at the warehouse • Existing secondary rooms: kitchen and sanitary facilities for use • Parking: outdoor parking spaces for shared use according to contractual regulations The floor plans attached to the ad give you an overview of the room layout.The entire rental space is being offered as part of a search for a new tenant. The takeover will be by agreement and in consultation with the landlord. We would be happy to clarify the suitability for your specific use together.Discover the possibilities on site. Contact us for a personal viewing appointment. We look forward to learning more about your company and your space requirements.

Travel time
-

Find a new tenant for free

Create a free listing on Homegate to find the perfect next tenant for your apartment in no time at all.

List your property now
1 / 10
  • View
  • Parking space
  • Elevator
CHF 5,086.– / month
260m² floor space
Artherstrasse 60, 6405 Immensee

Modern, fully developed office space (260 m2)

We are looking for a subtenant for our client's office space in the "Hohle Gasse" industrial area in Immensee.The office space is located on the 3rd floor of the "Artherstrasse 60" commercial building and has the following features:- Office space (220 m2) - divided into 3 rooms of 130 m2, 70 m2 and 20 m2- 2 disposal rooms (total 13 m2)- Wet room (13 m2)- Storage room in the basement (10.4 m2)- Office space with carpeted floor, suspended ceiling, installed ceiling lights, air conditioning, slatted shutters, laid LAN network- Separate disposal room with kitchen and space for dining table and wardrobe, natural light through windows- Kitchen equipped with ceramic hob, microwave, dishwasher and refrigerator- Wet room with WC for ladies and gentlemen and with shower- Storage room in the basement, accessible via goods lift- Passenger and goods lift- 6 outdoor parking spaces belong to the rental area and are included in the rentFor shared use:- 5 visitor parking spaces- Roof terraceFurther advantages of the commercial location "Hohle Gasse":- Attractive tax burden in the canton of Schwyz- In-house canteen- Sustainable electricity from the company's own solar system- House-internal events and meeting zones- Charging stations for employees and customers- Natural surroundings PS: The specified net rent refers to the rent including 8.1% VATThe net rent, excluding VAT and parking spaces, is CHF 180/m2/year

  • View
  • Parking space
  • Elevator
Travel time
-
1 / 4
  • Parking space
  • Elevator
  • Garage
  • +1
CHF 230.– / m²/ year
335m² floor space
Chli Ebnet 3, 6403 Küssnacht am Rigi

Commercial space in the center-near Chli-Ebnet

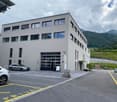
Take the opportunity to locate your business, practice, or office in the modern Chli Ebnet 3 commercial building in Küssnacht. The 328 m2 space on the 2nd floor offers excellent equipment. Ceilings, lighting, sockets, and flooring are already available.The commercial building "Chli Ebnet 3" is located in a central and well-visible location directly at the entrance and exit of the bypass road. The building offers a total of 5,100 m2 of office and commercial space on 4 floors. Each floor has 2 toilet facilities (west and east) with ladies', gentlemen's, and disabled toilets. Each floor also has an integrated shower. The floors are accessible via 2 passenger elevators or 2 staircases. The building has 2 entrances (west and east), each with a reception area on the ground floor. An intelligent intercom system allows contact to be made with the respective offices.The office and commercial building "Chli Ebnet 3" was built to an excellent standard. Large 3-fold glazed window areas and an interior light atrium provide optimal lighting conditions in the rooms. Integrated ventilation ensures constantly fresh air. The energy-efficient Minergie standard of the building also relieves the ancillary costs.The ancillary costs are collected separately in advance.Interior and exterior parking spaces can be rented (subject to availability):- Indoor parking spaces: CHF 120.-/month- Outdoor parking spaces: CHF 60.-/month

  • Parking space
  • Elevator
  • Garage
  • +1
Travel time
-
1 / 14
CHF 250.– / m²/ year
672m² floor space
Wolleraustrasse 41, 8807 Freienbach

Modern office in a sought-after location - Discover now

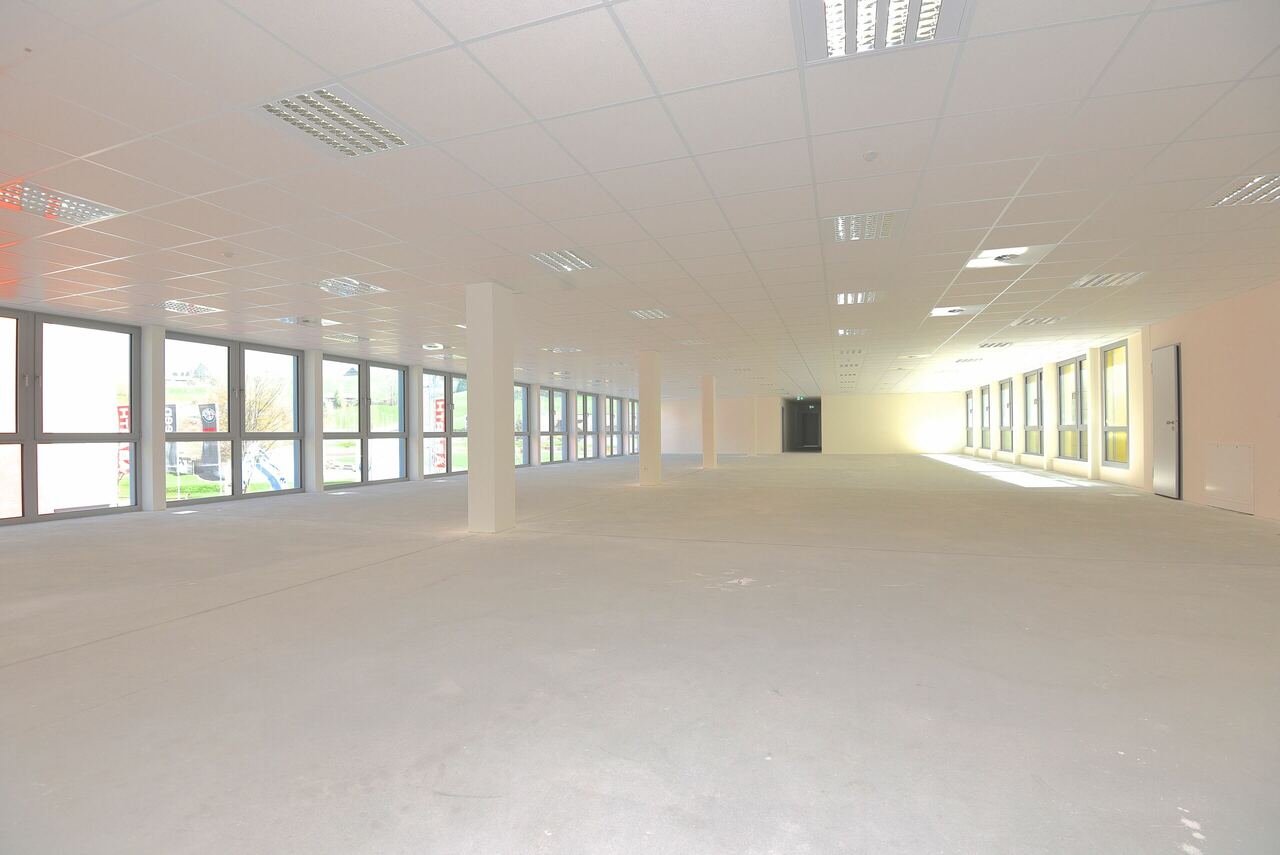
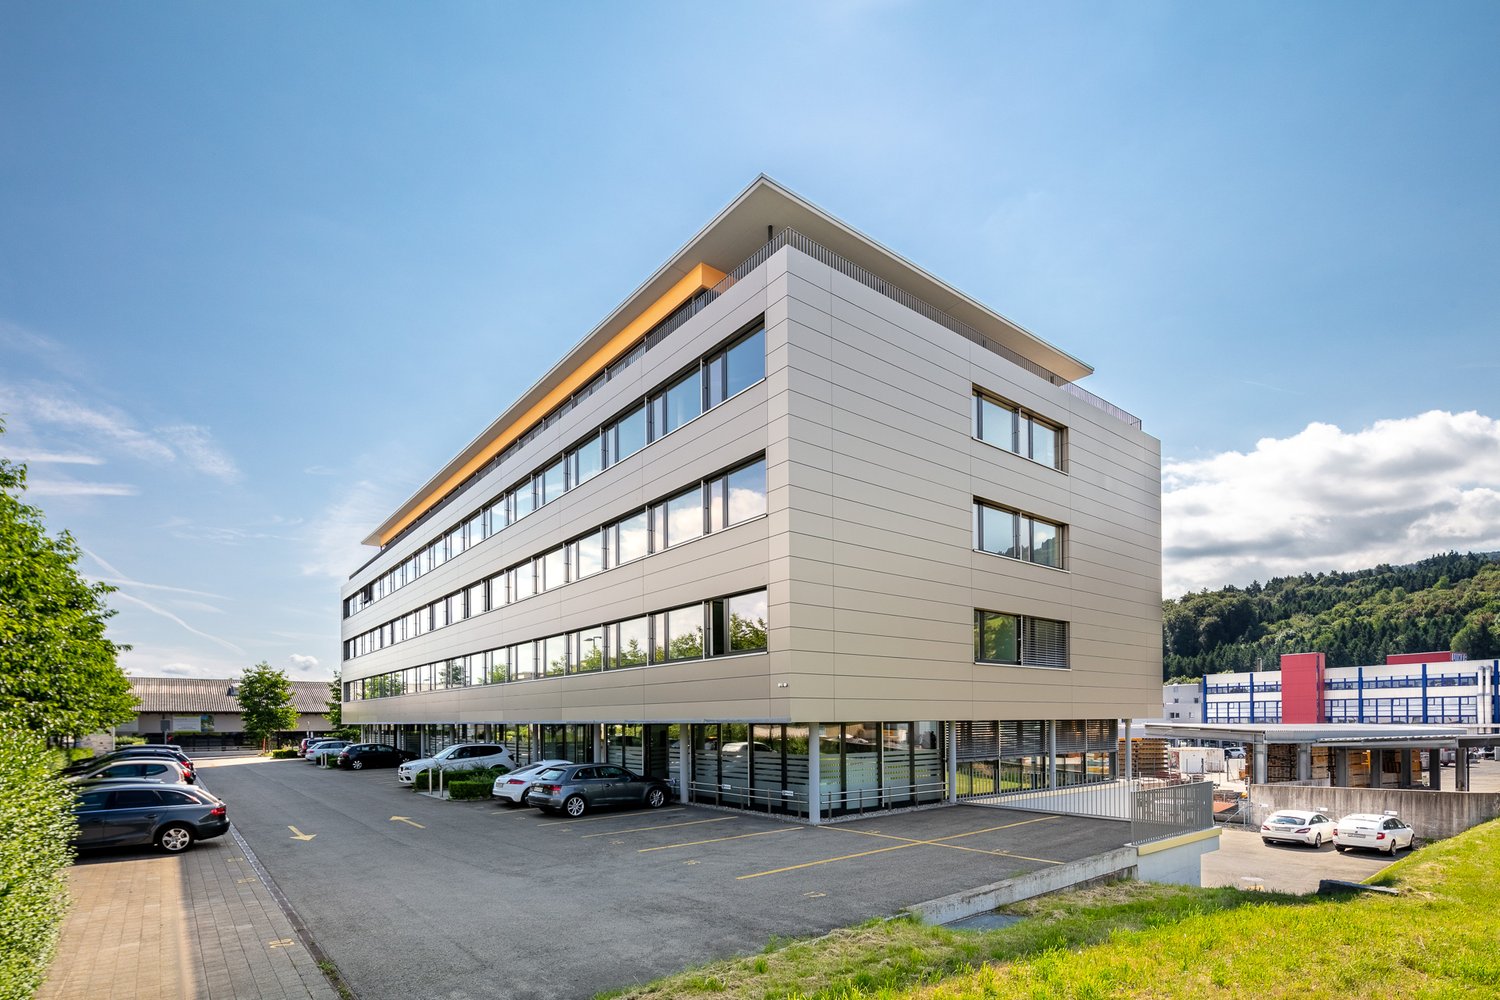
In an attractive location in Freienbach, you can expect a versatile office space with approximately 672 m² in a representative business building. The proximity to Lake Zurich and the good accessibility create ideal conditions for companies that value a high-quality and well-connected location.The bright and spacious rooms convince with their flexible room structure and can be individually adapted to different needs. Whether as single offices, open-space offices, practices, training rooms or service areas, the possibilities for use are diverse.Thanks to the generous window fronts, the spaces benefit from plenty of daylight and a pleasant working atmosphere.Additionally, two showers are available for shared use in the basement. A spacious elevator provides comfortable access to all floors and is also suitable for transporting materials or goods. Parking facilities directly at the property round off the attractive offer.Highlights at a glance • Modern entrance area and sanitary facilities • Bright break room and kitchen area: Spacious room with fully equipped kitchenette and large windows with a view of the greenery. • Ventilation and temperature control: Pleasant room climate thanks to modern ventilation and cooling system. • Minergie standard: Energy-efficient property • Two showers in the basement: Two showers are available for shared use. • Spacious elevator: The spacious elevator ensures comfortable access to all floors and is also suitable for transporting materials or goods. • Garage and parking spaces: Sufficient parking spaces for employees and customers directly on site. • Year of construction 2009, last renovation 2013: Well-maintained and modern condition. • Freienbach: Counts among the economically strongest and tax-attractively municipalities in Switzerland. • Expansion: The space can also be rented in raw construction as an alternative We would be happy to show you the rooms during a personal viewing and are available for further information.We look forward to your contact.

Travel time
-
1 / 14
CHF 250.– / m²/ year
224m² floor space
Wolleraustrasse 41, 8807 Freienbach

Your new business location in Freienbach

At Wolleraustrasse 41 in Freienbach, we offer attractive office and commercial spaces for rent in a representative and sustainably designed business building. The modern rooms convince with flexible usage options, bright work areas, and high-quality infrastructure.Currently, three areas of approximately 224 m² each are available, which can be rented individually or combined. This makes the property suitable for both smaller companies and larger businesses with extended space requirements.The property offers: • Three areas of 224 m² each: A total of 672 m² of flexibly usable commercial space, suitable for office, service, or practice uses. • Modern entrance area and sanitary facilities • Bright break room and kitchen area: Spacious room with a fully equipped kitchenette, large windows, and a view of the greenery. • Ventilation and temperature control: Pleasant room climate thanks to modern ventilation and cooling systems. • Minergie standard: Energy-efficient property • Two showers in the basement: Two showers are available for shared use. • Spacious elevator: The spacious elevator ensures comfortable access to all floors and is also suitable for transporting materials or goods. • Garage and parking spaces: Sufficient parking options for employees and customers directly on site. • Year of construction 2009, last renovation 2013: Well-maintained and modern condition. • Freienbach: Is one of the economically strongest and tax-attractively municipalities in Switzerland. • Expansion: The area can also be rented in a raw state as an alternative The large window areas provide plenty of daylight and create a pleasant working environment. Thanks to the high-quality building infrastructure and the convenient location, this property offers optimal conditions for a successful business location.We would be happy to show you the rooms during a personal viewing and are available for further information. We look forward to your contact.

Travel time
-
1 / 6
  • Parking space
CHF 4,200.– / month
400m² floor space
8852 Altendorf

SPACIOUS AND VERSATILE SPACE

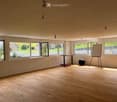
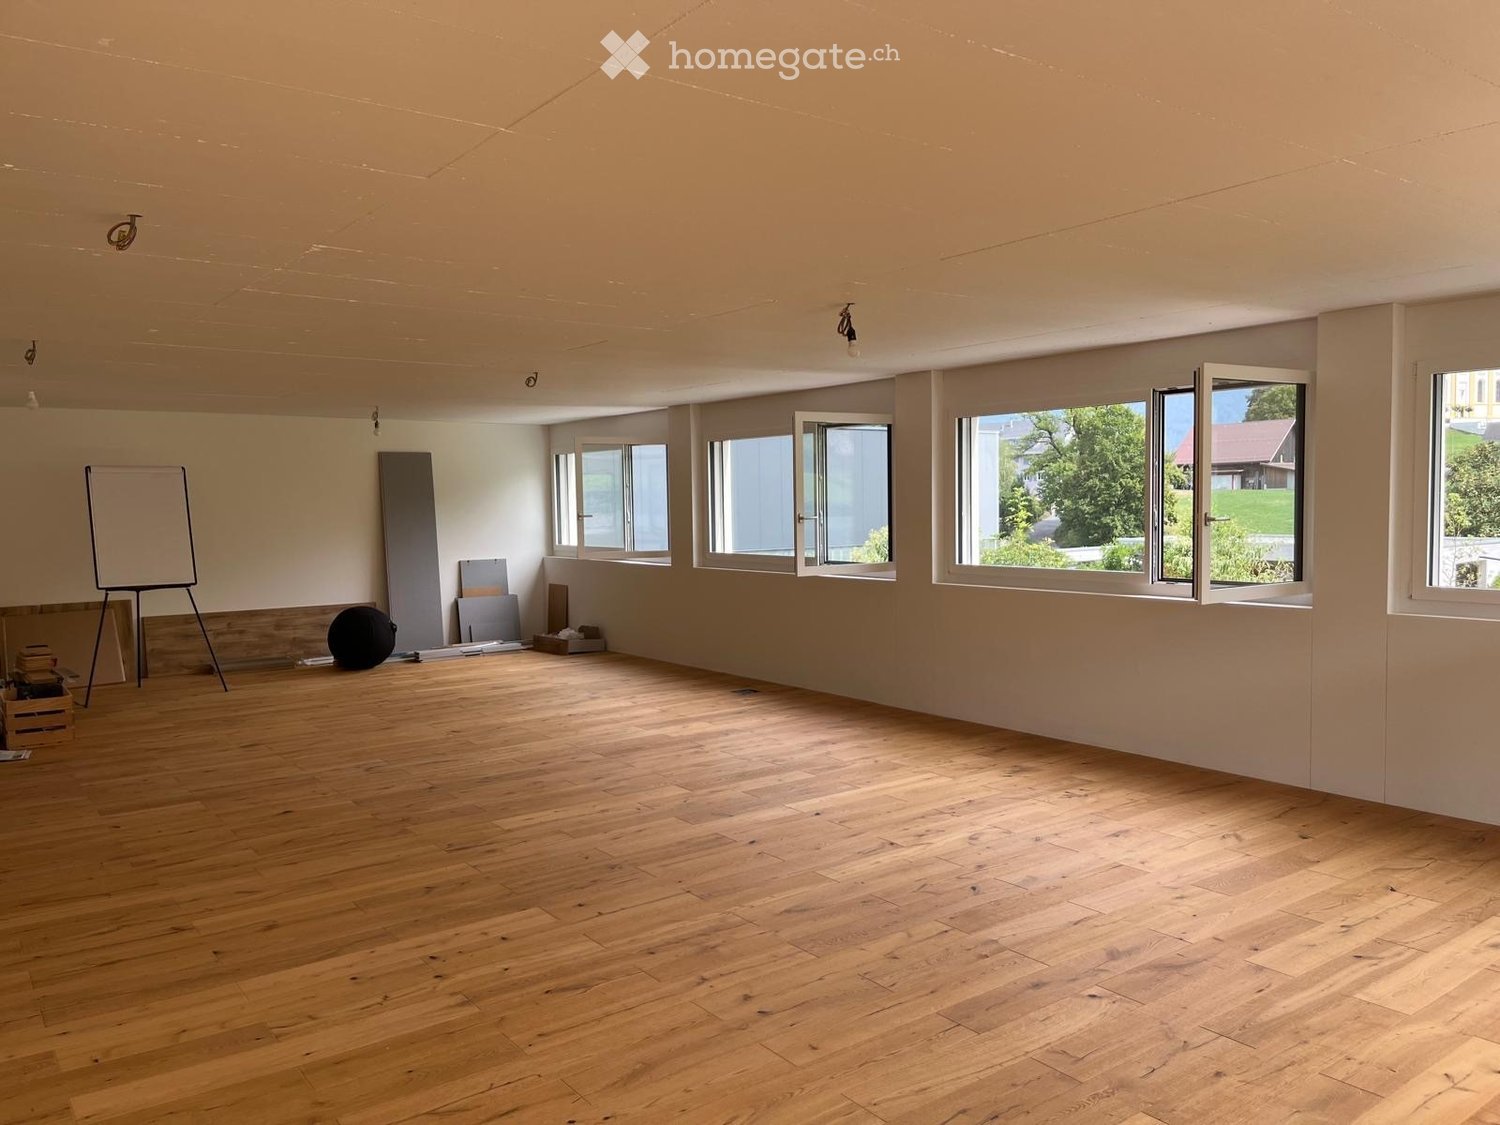
Spacious, bright hall in Altendorf with 3 rooms available. It is ideal as a sales area, showroom, storage, fitness or production. Thanks to the large gate, lift and high ceiling height, delivery and handling are effortless. Kitchen and toilets are available, parking spaces are available. Ancillary costs and heating are included. Additional office space can be rented on demand. Ideal for companies that want to grow flexibly and appear visibly.This BETTERHOMES offer is characterized by the following advantages:- spacious, bright and versatile- ideal as sales area, showroom, fitness, storage, production and much more- large gate and lift available- upper floor area: 306 m2, lower floor area: approximately 190 m2- high ceiling height- kitchen available- toilets available- parking spaces available- ancillary costs and heating included- office space available on demand- and, and, and ...Interested? Contact us for a non-binding viewing!Didn't find anything suitable? Over 1,900 more offers at: www.betterhomes.ch - the real estate fair mediatorWant to market your own property?Benefit from our know-how: https://www.betterhomes.ch/de/profitierenWant to have a property valued?Find out its value now with our free valuation, immediately and non-binding!https://www.betterhomes.ch/de/knowledge/estimationMore detailsLocation: near highway and Lake ZurichCondition: goodBathrooms / wet cells: 2 (2x WC / sink)Public transport: train station, 900 mSchools: primary school, 900 mShops: supermarket, 1.5 km

  • Parking space
1 / 6
CHF 2,100.– / month
87m² floor space
6415 Arth

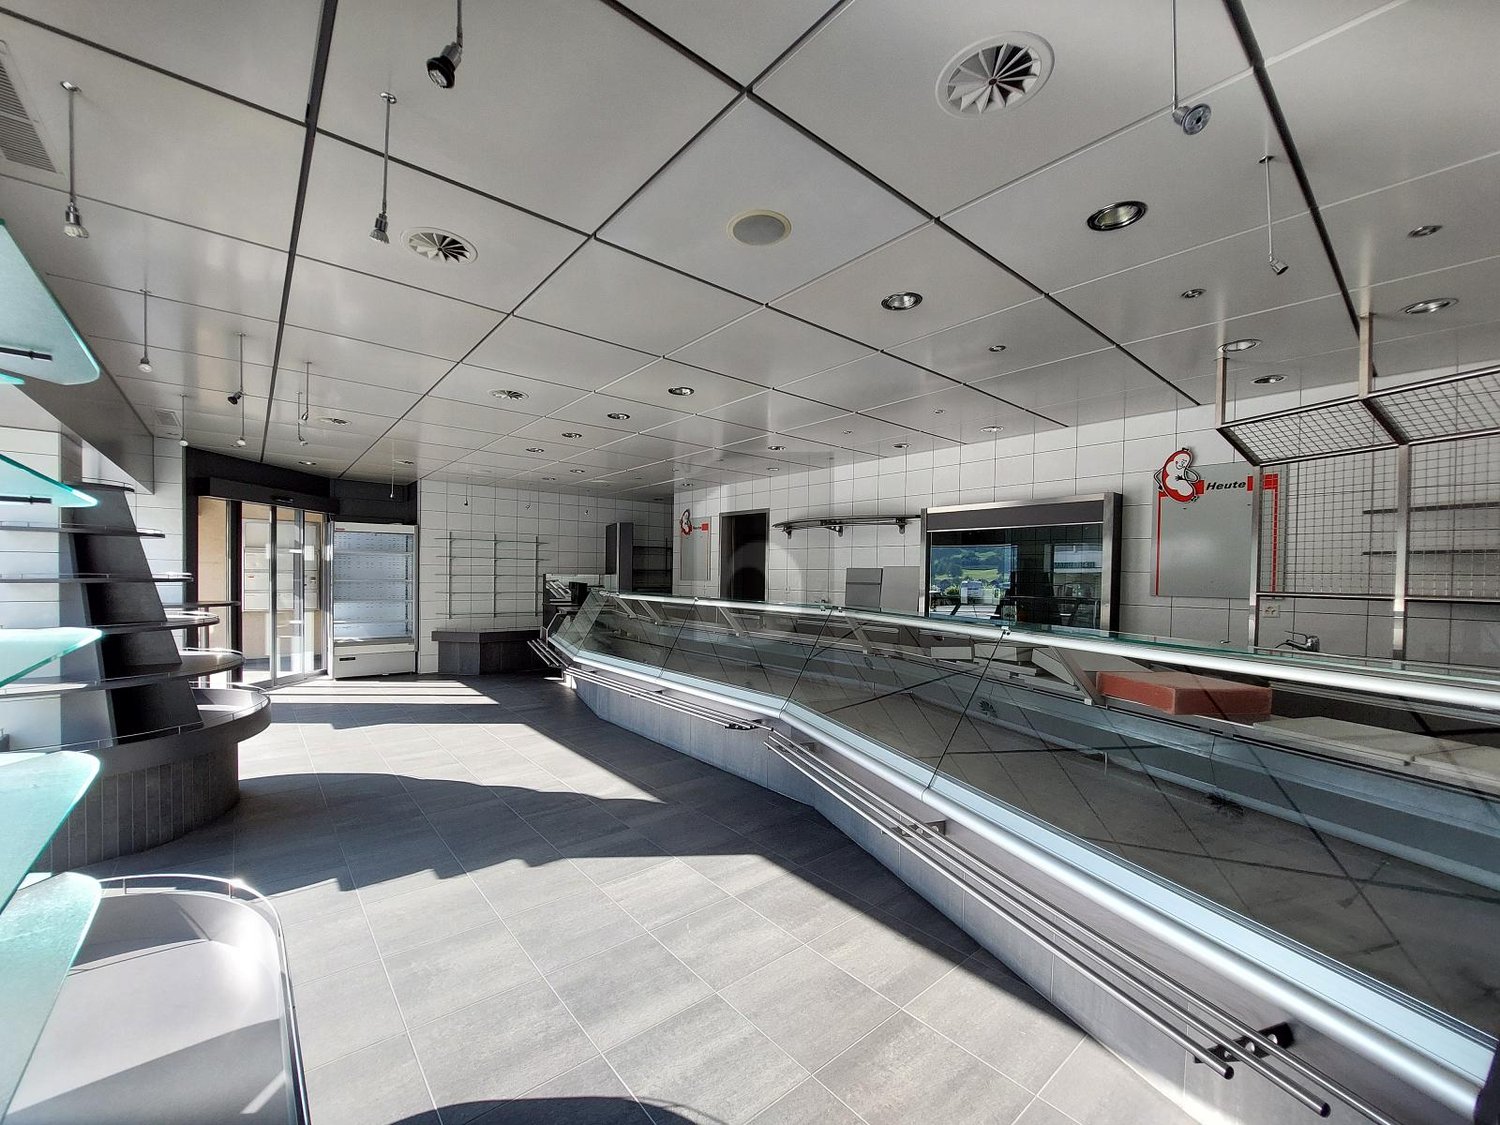
TOP COMMERCIAL SPACE FOR YOUR DELI CONCEPT

Notable shop in Arth with 3 rooms and large shop windows for optimal visibility. Ideal for butcher's shop, cheese shop, farm stand or delicatessen. Customers enter the shop comfortably through an automatic sliding door. Continuous refrigerated counter with glass front, easy-to-maintain plate floor. Rear entrance with small ramp for deliveries. Additional room, storage and cellar offer ample storage space. Customer parking spaces in the immediate vicinity.This BETTERHOMES offer is characterized by the following advantages:- Shop with large shop windows- very well suited as a butcher's shop, cheese shop, farm stand or delicatessen- prominent location, good visibility- access through automatic sliding door for customers- continuous refrigerated counter with glass front- easy-to-maintain plate floor- rear entrance with small ramp for deliveries available- additional room and storage room as well as cellar- customer parking spaces in the immediate vicinity- and, and, and ...Interested? Contact us for a non-binding viewing, also online viewing possible!Didn't find anything suitable? Over 1,900 more offers at: www.betterhomes.ch - the real estate fair mediatorDo you want to market a property yourself?Benefit from our know-how: https://www.betterhomes.ch/de/profitierenDo you want to have a property valued?Find out its value now through our free valuation, immediately and non-binding!https://www.betterhomes.ch/de/knowledge/estimationMore detailsLocation: very good visibility Condition: very well maintained Bathrooms / wet cells: 1 (1 x sink / toilet)Heating system: oil / radiatorsPublic transport: bus stop, 190 m Schools: kindergarten / primary school, 220 m / secondary school, 1 kmShops: Spar, 330 m

1 / 11
Price on request
155m² floor space
Wägitalstrasse 24, 8854 Siebnen

«Move in today, pay from January» Beautifully constructed and practically divided office/commercial space

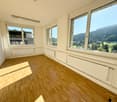
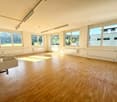
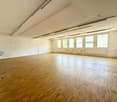
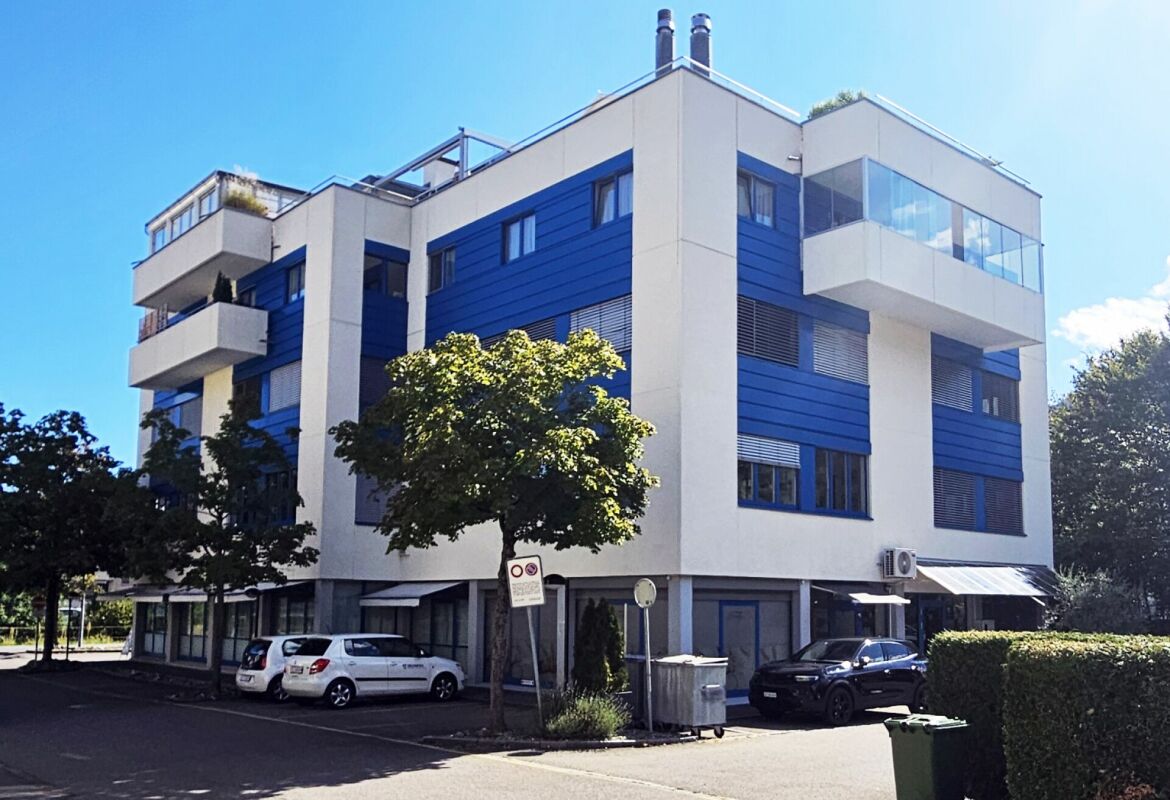
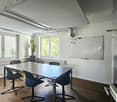
This residential and commercial property, with its characteristic white and blue architecture, still looks super beautiful and well-maintained even after decades, thanks to the fact that the property has always been well-maintained by its owners.The office and commercial floors extend from the ground floor to the second upper floor. These floors are divided into north and south sides, and we offer the south side of the 2nd upper floor with approximately 155m² of space. This floor can be easily reached from the basement or ground floor with the passenger or freight elevator, and of course, there is also a staircase for daily fitness.Currently, this space is set up as an office, but it can also be used in other ways. This space is divided into two roughly equal halves and connected by a corridor. In the entrance area, a reception can be set up to receive customers. In this front area, there is also a separate room that has been used as a meeting room so far, but this room division can also be individually adapted. In the rear area, there are the wet cells, so there are two wet cells with toilets and one wet cell with a shower. This slightly larger area was also subdivided with partition walls, which can also be easily dismantled.We can offer you this beautifully constructed and immediately available space at the specified preferred price as a subtenant until the end of January 2032, or you can take over this space directly as a main tenant. Everything is possible - nothing is mandatory.Your advantages at a glance: • Practical room division with smaller and larger offices or treatment rooms • Plenty of daylight thanks to large window areas in all rooms • Good equipment with reception area, sanitary facilities, and cloakroom • Best network connection thanks to fiber optic connection and LAN cabling • Good climate thanks to controlled room ventilation • Creative and concentrated work thanks to the quiet location • Electrically adjustable slat blinds • Sufficient parking spaces for employees and customers • Good connection to public transport and individual transport Optional offers: • Outdoor parking spaces at CHF 80.- / month each • Underground parking spaces at CHF 130.- / month If you have any questions or would like to schedule a viewing, we are always happy to assist you.We look forward to your contact.

Travel time
-
1 / 22
CHF 4,000.– / month
165m² floor space
Bahnhofstrasse 172, 6423 Seewen SZ

Commercial property / Bistro & Restaurant on Bahnhofstrasse in Seewen SZ – available from 2027

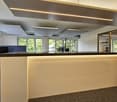
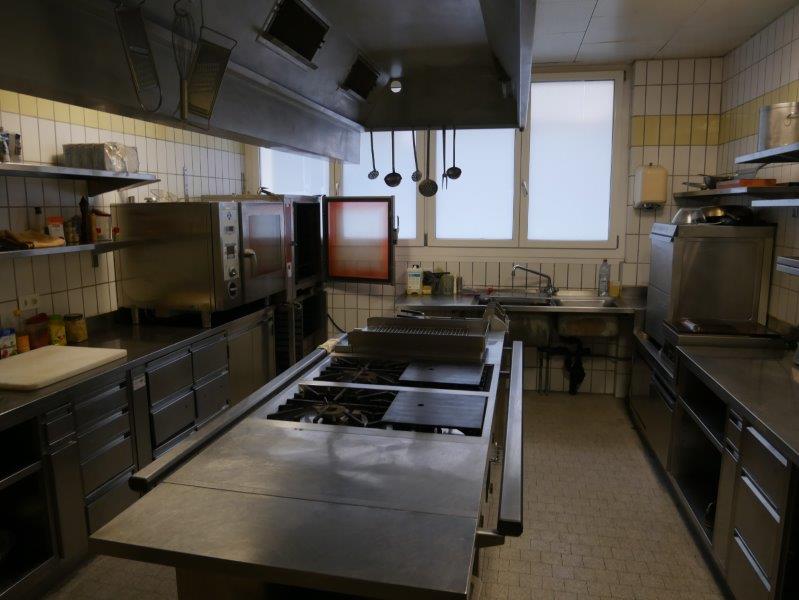
A unique commercial and gastronomy property on Bahnhofstrasse 172 in Seewen SZ – a rare opportunity to take over a fully equipped bistro and restaurant concept. With a total area of 165 m², this property offers ideal conditions for gastronomic businesses, event spaces or similar commercial uses. The property is available from January 1, 2027.The property includes, among other things: • Modern dining room: Inviting restaurant area with wooden tables, chairs, leather sofas and large windows that let in plenty of natural light. • Fully equipped professional kitchen: Commercial kitchen with stainless steel appliances, stove, oven, microwave, refrigerator, sink and spacious work surfaces and shelves. • Bar and counter area: Modern bar area with central wooden counter, wine racks, glasses, plates, bar stools and refrigerator – perfectly equipped for bar operations. • Reception area: Well-lit reception with wooden counter, wall screen and refrigerator. • Outdoor area: Attractive outdoor area with tables, chairs, sun umbrellas and potted plants – ideal for summer operations. • Sanitary facilities: Clean, modern toilet facilities for ladies and gentlemen. • Additional: Well-lit corridor, cloakroom area and a separate storage room. Location and surroundings: The property is located in a well-developed area in Seewen SZ. In the summer, the location is sunny. The surroundings are quiet – especially the train noise is hardly noticeable both day and night. In the immediate vicinity are the Schwyz train station (approx. 5 minutes' walk), a bus stop (approx. 4 minutes' walk), the Coop Vitality Apotheke (approx. 9 minutes' walk) and the Krummfeld school (approx. 5 minutes' walk). Additionally, the property is located near a lake and a river – a big plus for guests and employees.
Travel time
-

Suggested properties for you based on search results