13 results - Multi-family house to buy in Canton Schwyz

Giuseppe Polesana

Giuseppe Polesana

1 / 13
Giuseppe Polesana

Giuseppe Polesana

  • Parking space
  • Balcony / Terrace
  • Garage
  • +1
CHF 3,020,000.–
298m² living space
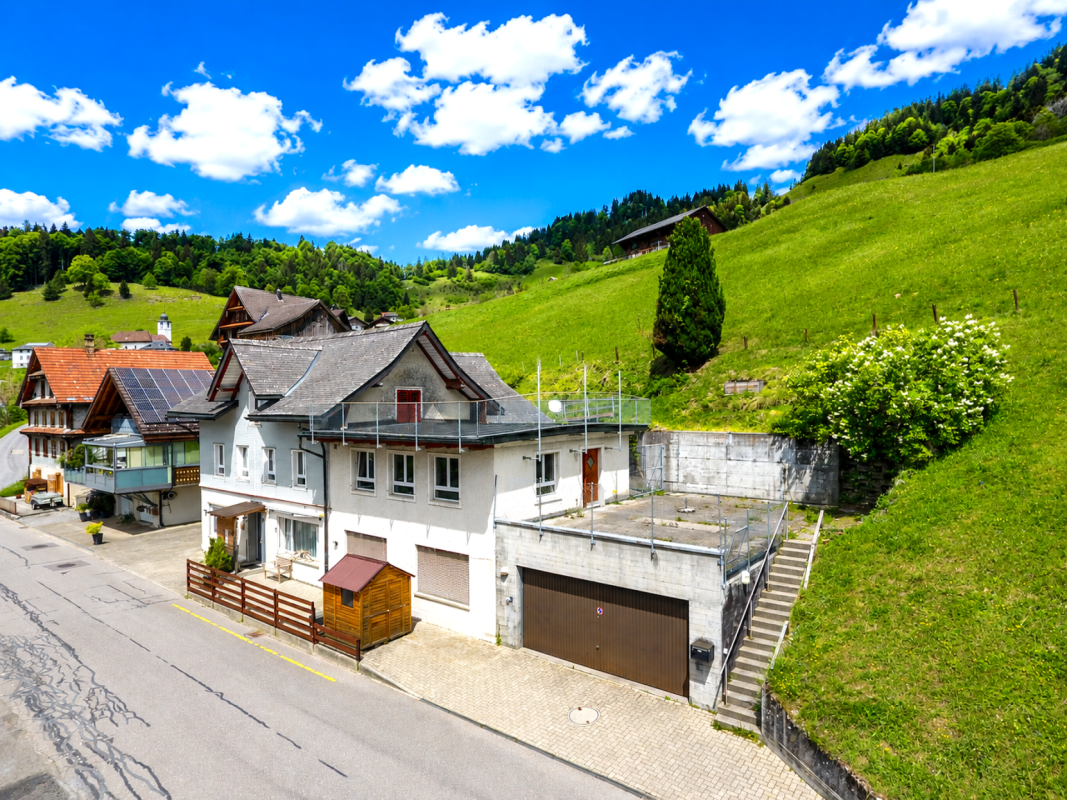
Holeneich 14, 8856 Tuggen

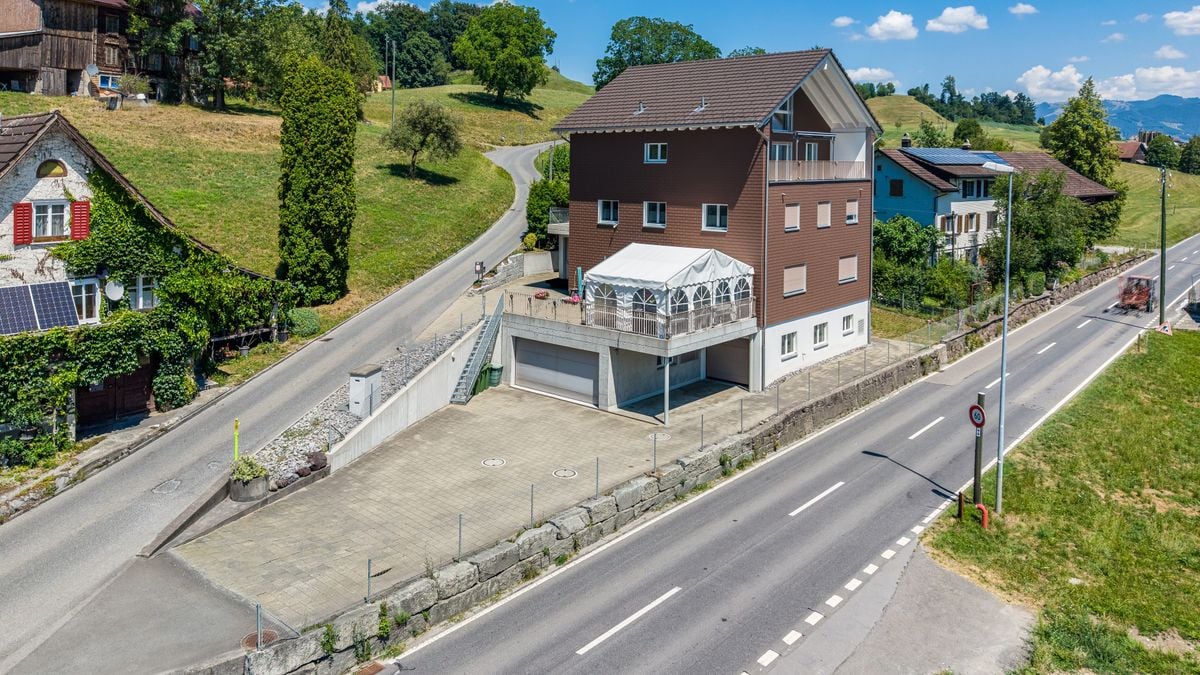
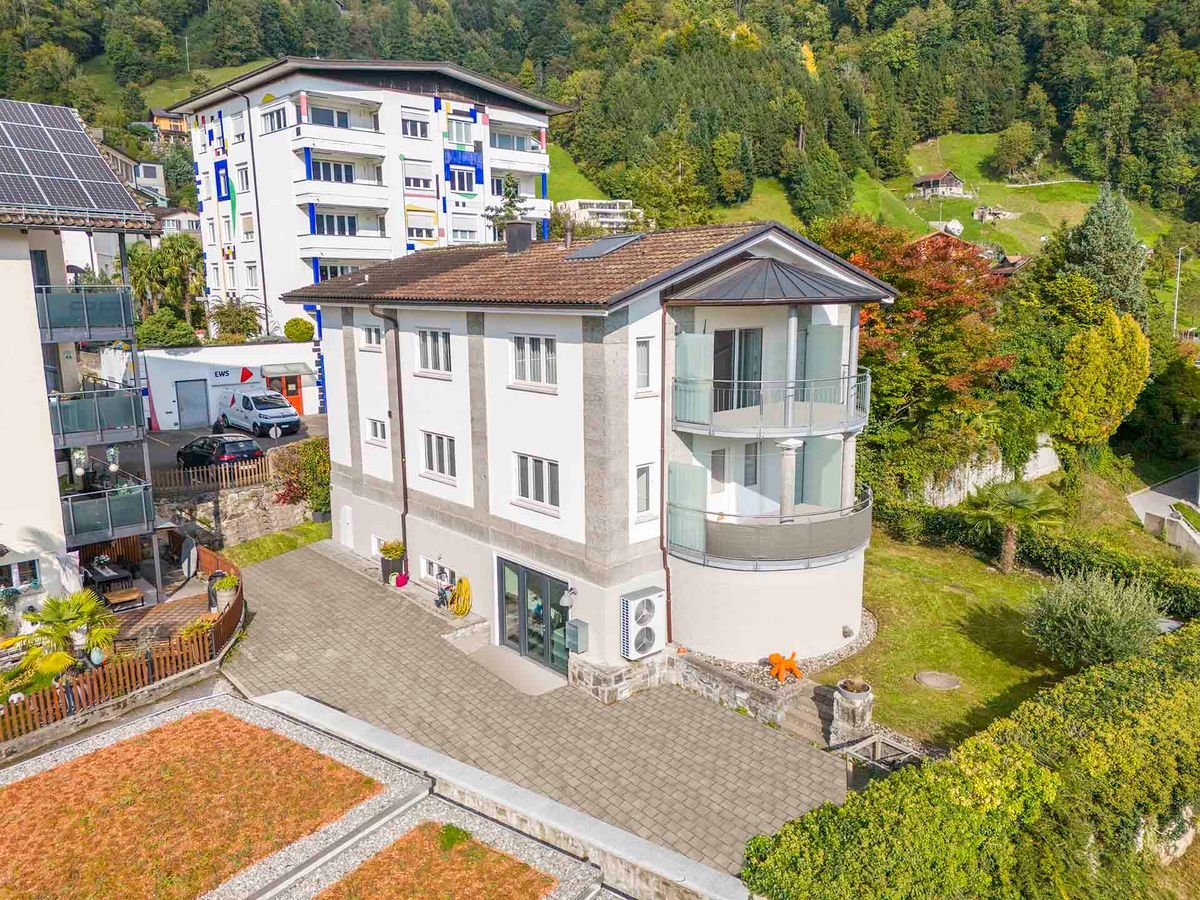
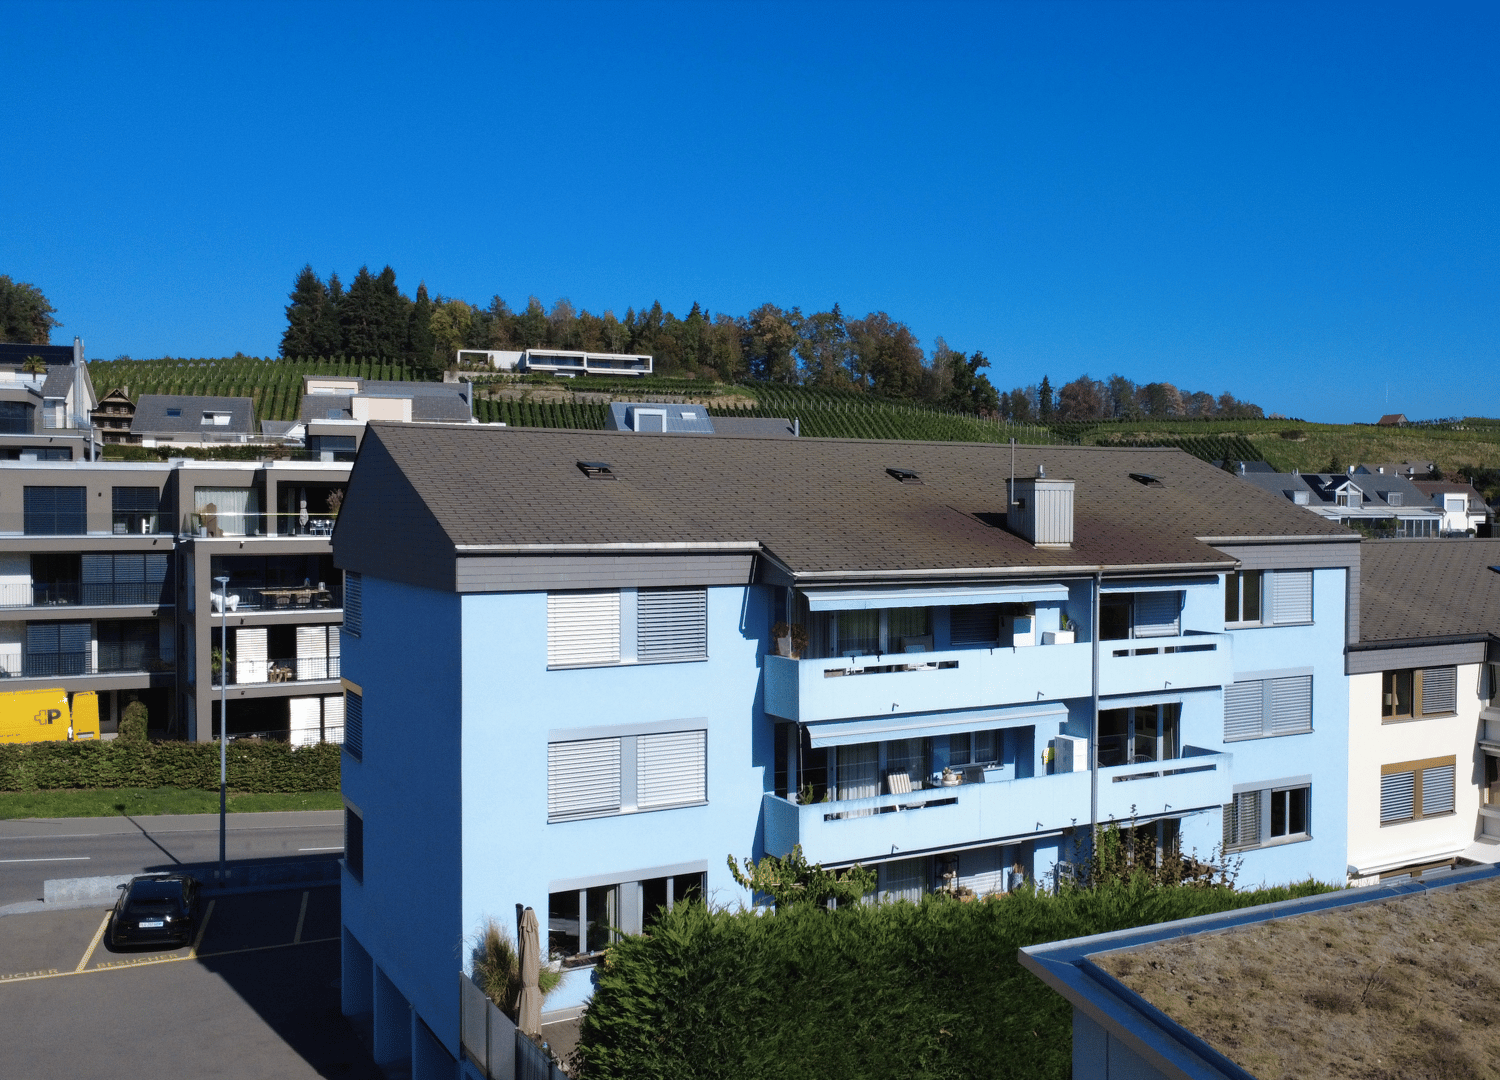
Two exclusive maisonette apartments under one roof

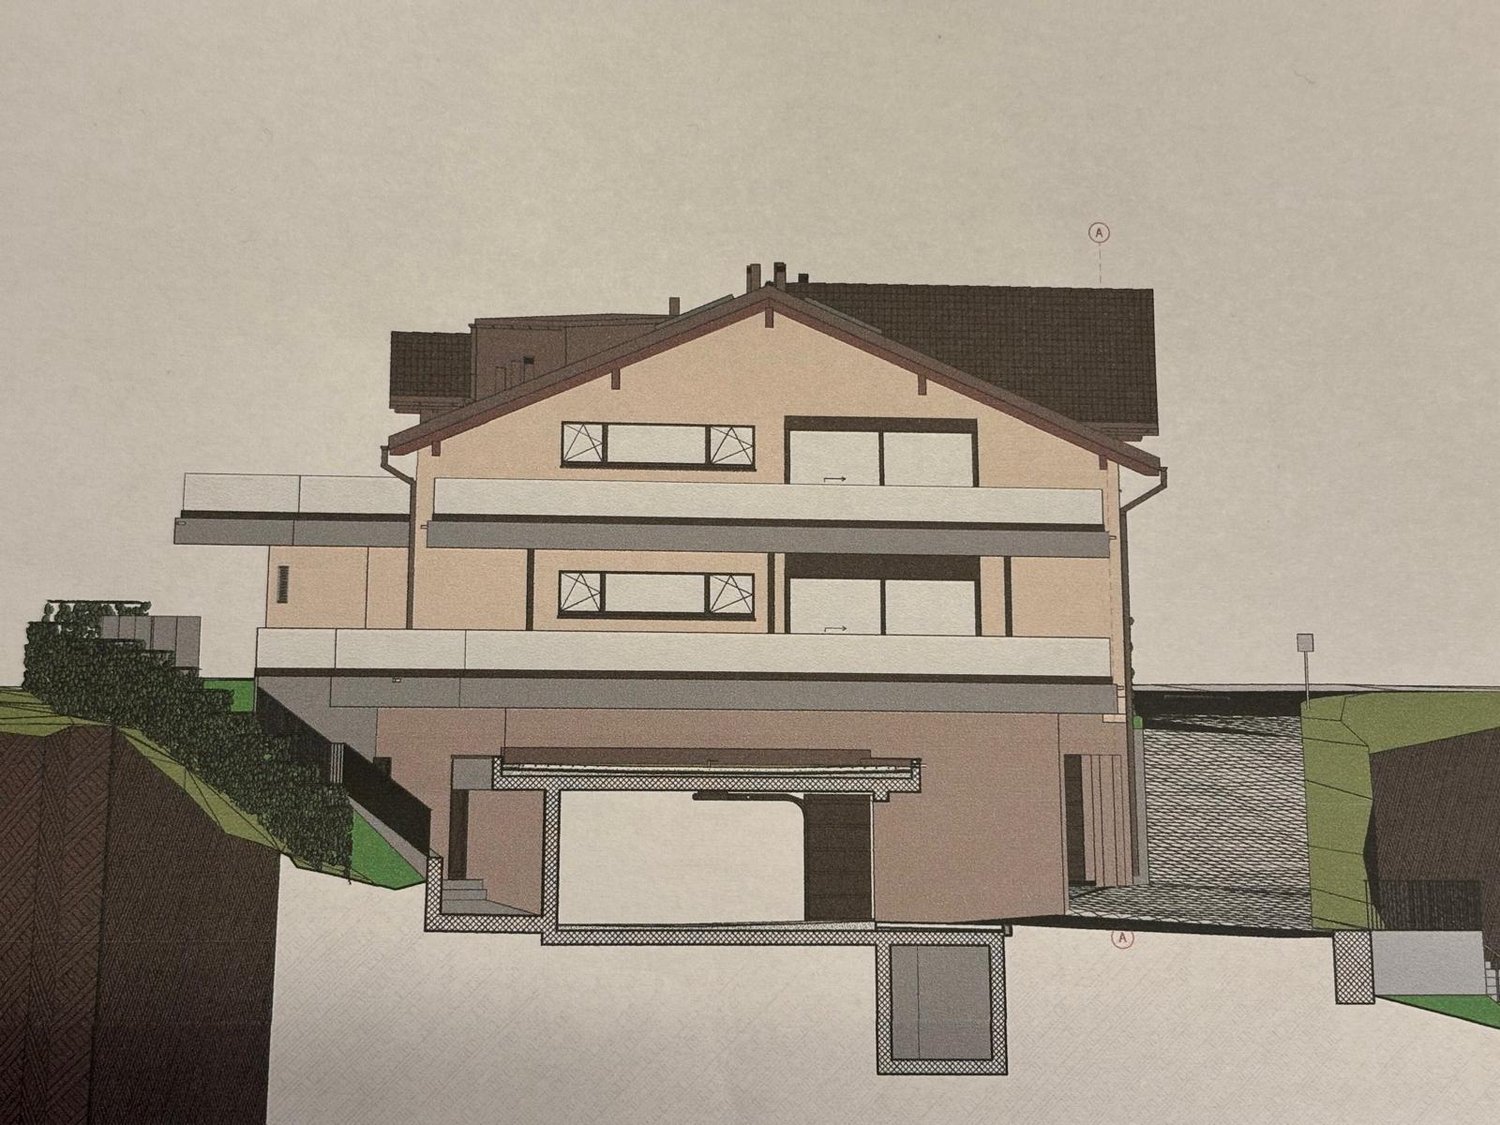
Welcome to your new home in Tuggen. This modern two-family house combines stylish architecture, spacious living areas, and high-quality construction to create a unique living concept. Whether as a multi-generation house, for combining personal use and rental, or as an attractive capital investment, this property offers a variety of possibilities.The two-family house, built in 2015, presents itself in an excellent state of maintenance and offers approximately 298 m² of living space with two independent maisonette apartments with well-thought-out floor plans.The 5.5-room maisonette apartment with approximately 166 m² of living space impresses with a bright living area and a spacious 49 m² large seating area, inviting you to relax and enjoy.The 3.5-room maisonette apartment with approximately 132 m² of living space offers an open living and dining area as well as a sunny 22 m² large balcony with plenty of privacy.Both apartments have two bathrooms each and offer modern living comfort at a high level. An energy-efficient heat pump heating system, spacious cellar, two double garage parking spaces, and a storage room with a garage door complete this attractive offer.Your advantages at a glance • Two independent maisonette apartments • Approximately 298 m² of total living space • Year of construction 2015 • High-quality construction and excellent state of maintenance • 49 m² large seating area and 22 m² large balcony • Two bathrooms per apartment • Modern heat pump heating system • Two separate double garages and storage area of 66 m² • Water softening system • Excellent traffic connection A property that ideally combines modern living, sustainable technology, and versatile usage possibilities. Convince yourself of the qualities of this special offer during a personal viewing.

  • Parking space
  • Balcony / Terrace
  • Garage
  • +1
Travel time
-
1 / 13
CHF 2,295,000.–
7 rooms257m² living space
Bettnaustrasse 12, 8854 Siebnen

Apartment building with three residential units in a family-friendly quarter

This apartment building from 1990 comprises three independent residential units with a total of approximately 257 m² of living space. For investors, the property offers an interesting starting point for further management.The apartments have practical floor plans and are suitable for different target groups such as singles, couples, and small families. All units are accessed via a central staircase. The attic is exclusively accessible from the top-floor apartment and is assigned to this unit.In front of the house, there are a total of seven outdoor parking spaces available. Six parking spaces are permanently assigned to the apartments, and one parking space serves as a visitor parking space. Two parking spaces, which are assigned to the apartments on the ground floor and in the top floor, have an electric connection for electric vehicles.In the basement, there is the building services, the heating room with oil tank, and various storage and utility rooms. These secondary areas offer additional storage space for supplies, sports equipment, and hobby materials and help to relieve the living areas. A spacious laundry room is available for shared use by the residents.3½ room apartment on the ground floorOn the ground floor, there is an attractive 3½ room apartment with a generous garden share of approximately 92 m². The entrance area, with space for a wardrobe, is followed by the dining area and the living room with direct access to the covered seating area and the garden. The semi-open kitchen is located next to the dining area.The private living area includes two bedrooms, a bathroom with bathtub, sink, and toilet, as well as a separate guest toilet. The direct access to the garden creates a versatile outdoor area and represents a special added value for tenants.3½ room apartment on the 1st floor:On the 1st floor, there is another 3½ room apartment with a similar room layout. The entrance area also leads to the living and dining area here. The kitchen, located on the side, is in close proximity.The living area is slightly more compact than the ground-floor apartment, as there is an additional room on this floor that is assigned to the top-floor apartment. The apartment has two bedrooms, a bathroom with bathtub, sink, and toilet, as well as a separate guest toilet. Instead of a garden access, a covered balcony is available.4½ room apartment on the top floor:The top-floor apartment is designed as a 4½ room apartment and extends over the top floor as well as an additional room in the underlying upper floor.On the top floor, there is the living area with dining zone, the kitchen, two more rooms, as well as a bathroom and a separate toilet. The apartment has two balconies. The larger balcony is accessible from the living and dining area. A smaller balcony is located next to the staircase and can be used, for example, as a smoker's balcony.The additional room on the upper floor expands the range of rooms and can be used as an office, guest room, or hobby room, depending on the needs. The attic above is exclusively accessible from the top-floor apartment and is currently used as storage. The exclusive use of this additional area gives the top-floor apartment a special added value.Investment potentialThe apartment building combines three clearly separate residential units with different qualities. The ground-floor apartment offers direct access to the garden, the apartment on the 1st floor has a covered balcony, and the top-floor apartment impresses with two balconies, an additional room, and an attic that can only be accessed from it.The offer is complemented by six permanently assigned outdoor parking spaces, a visitor parking space, and versatile usable secondary and location areas


Travel time
-
1 / 16
CHF 1,650,000.–
12 rooms371m² living space
Seestrasse 11, 8858 Innerthal

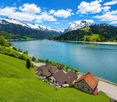
Dreamy lake and mountain view

Multi-family house with 3 apartments This exceptional multi-family house is located in a dreamy lakeside location with a mountain view - separated only by a little-used waterfront road. The unobstructable view and the immediate proximity to the water give this property a unique residential character.Until 2006, a restaurant with an apartment for the landlord was operated on the ground floor. After the closure of the restaurant business, the property was completely renovated and converted into attractive residential units.The property presents itself today as follows:5.5-room attic maisonette apartment - approx. 176 m² net living areaThis cozy maisonette apartment extends over the 1st and 2nd upper floors and was completely renovated in 2008. It convinces with a spacious living concept, an open kitchen with direct access to the living area, two wet cells, its own laundry room, a reduction, and an attic. A special highlight is the approximately 74 m² large roof terrace with an impressive lake and mountain view.2.5-room floor apartment - approx. 50 m² net living areaThis charming apartment on the 1st upper floor was completely renovated in 2003. It has an open kitchen to the living area, a wet cell, and a spacious terrace with approx. 50 m² and a dreamy view of the lake.4.5-room ground floor apartment - approx. 145 m² net living areaThe spacious ground floor apartment was completely renovated in 2007 and offers a separate kitchen, a large living room, two wet cells, and a reduction. The directly adjacent terrace with approx. 20 m² invites you to linger with a wonderful view.Double garage - approx. 55 m²The large double garage offers - depending on the vehicle size - space for 2 to 4 vehicles and additional storage space.This special property is ideal as a multi-generation house, rental property, or for people who appreciate spacious living in a privileged lakeside location.Interested? Contact us for a non-binding viewing.More pictures and objects can be found at www.lavia.ch

Travel time
-
1 / 18
CHF 2,345,000.–
5.5 rooms210m² living space
Rainweg 7, 8852 Altendorf

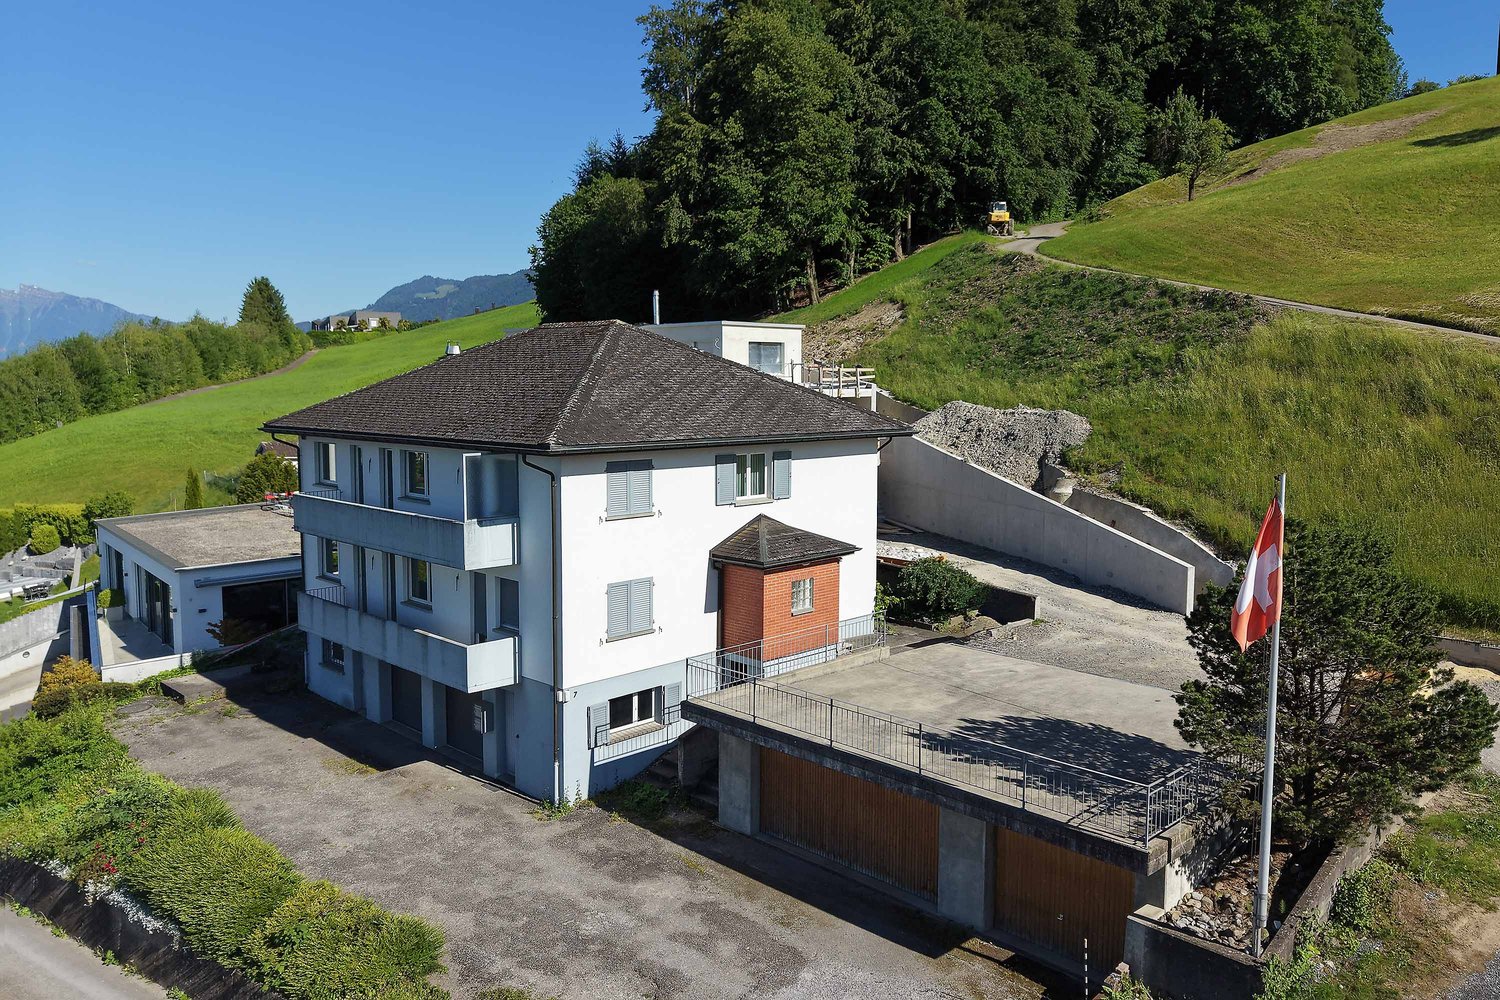
Two-family house – elevated location, far-reaching view, lake view

A charming two-family house from the 70s, situated on a hill, with a view of Lake Zurich and a far-reaching view of the mountains, two 5.5-room apartments with 96.2m² of living space each. Ideal for two families or a multi-generational house.The two-family house also offers two integrated single garage boxes and a spacious surrounding area.Gentle renovations have been carried out in the apartments (floors, windows, kitchens) as well as the heating system in the basement has been replaced.The garage outbuilding was built in 1997, with a double garage and single garage box, as well as a terrace above – all with plenty of space.Let your own needs run free – renovate, rebuild, combine both apartments! Or plan and build a larger new building according to the building regulations (industrial zone 1) – these possibilities are available here.Both apartments on the ground and upper floors are identical.The apartment on the ground floor has a small garden area and seating area, while the one on the upper floor has two balconies.An attic is located at the top of the roof and provides additional storage space.In the basement, there are a single garage box, a single garage box with an attached hobby room, a laundry room, two cellars, and two technical rooms for the heat pump, hot and cold water storage.Distances to:-Shopping (Lidl) 400 m-Coop petrol station with shop 500 m-Altendorf train station 750 m-Altendorf beach 900 m-Pumptrack and dog beach 700 m-Pfäffikon motorway access 2,500 m-Kita am See, Altendorf 650 m-Altendorf kindergarten 1,400 m-Primary school 1,400 m-Secondary school 4,500 mHas your interest in this property been piqued?I look forward to your contact.

Travel time
-
1 / 13
CHF 1,100,000.–
7 rooms160m² living space
8843 Oberiberg

Spacious 7-room multi-family house in the spa town of Oberiberg

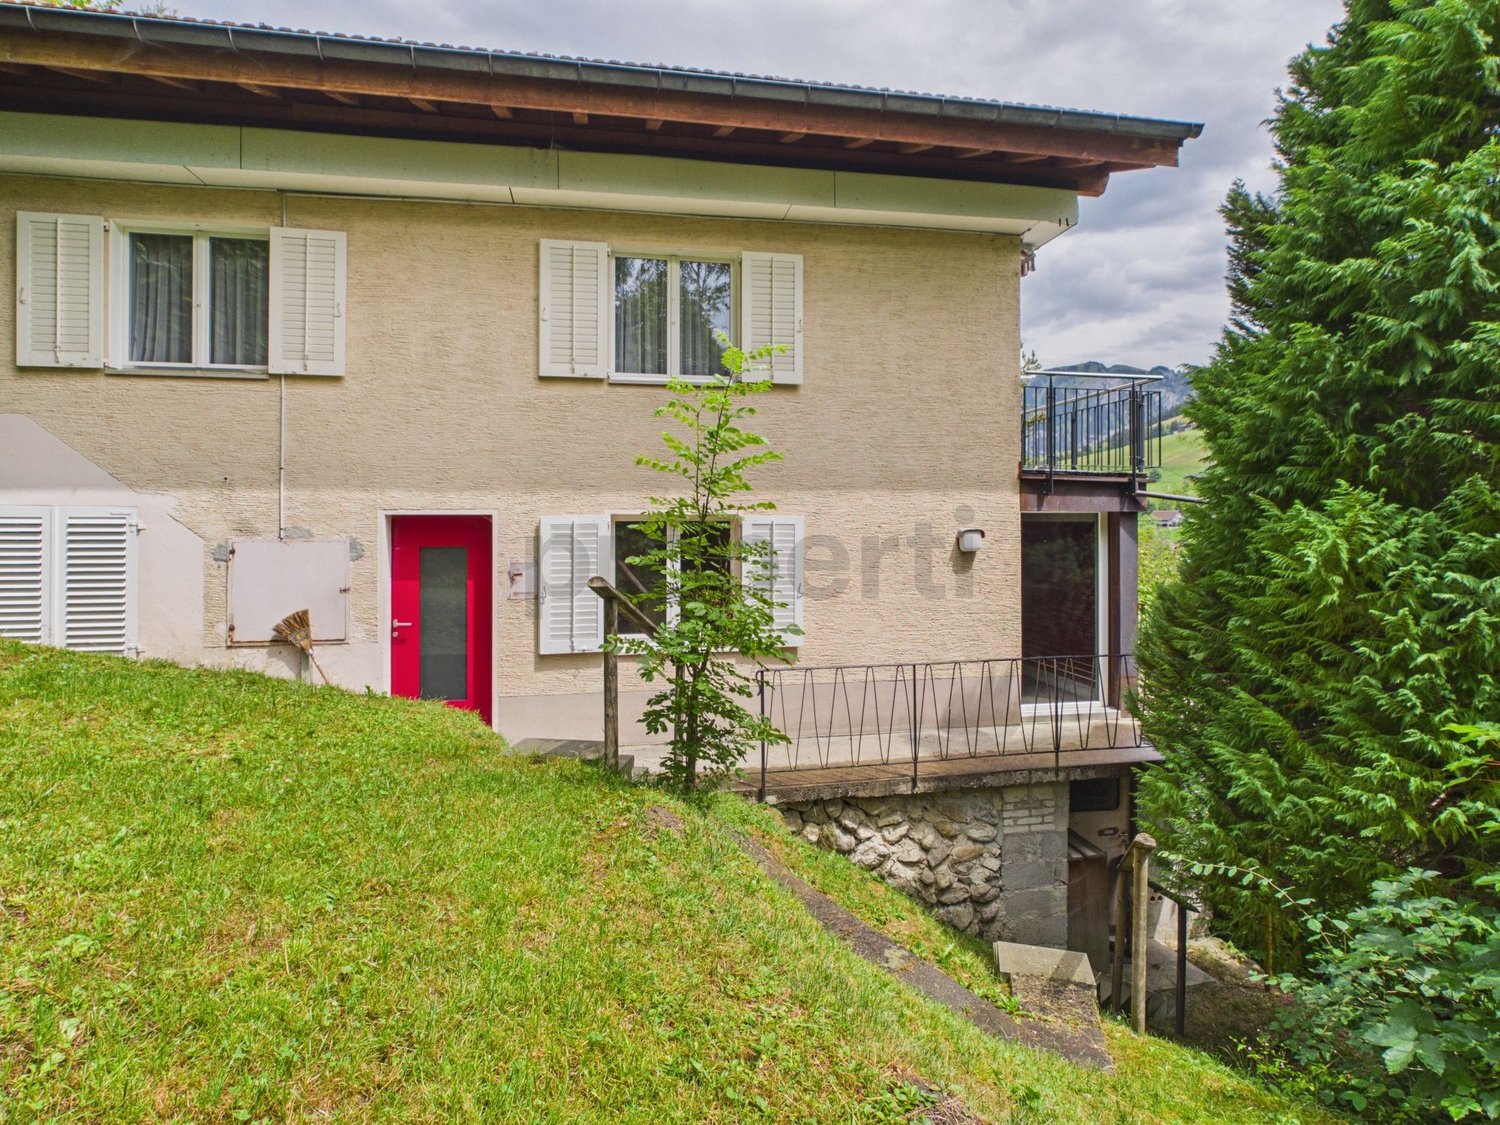
Versatile property in an attractive location in the popular spa town of OberibergThe property is located in the idyllic spa town of Oberiberg, one of the most popular leisure regions in central Switzerland. The ski lift is easily accessible on foot, and the beautiful nature begins right outside the front door.Whether skiing, hiking, mountain biking, road biking, or cross-country skiing - sports and nature lovers get their money's worth all year round. The nearby Sihlsee also invites you to numerous water sports and leisure activities.This property combines natural living with versatile usage possibilities and offers an excellent opportunity for owner-occupiers, families, and investors.This charming multi-family house from 1964 convinces with its versatile usage possibilities, excellent location, and attractive development potential. With a living area of approximately 160 m² on a 176 m² large plot of land, the property offers plenty of space for individual living and investment ideas.A special highlight is the additional forest plot with a total of 463 m², which is included in the purchase price and offers additional value.The house has two separate residential units and is ideal for: • Owner-occupiers who want to convert the house into a spacious single-family home. • Capital investors who want to rent out both apartments. • Buyers who want to live in one apartment and benefit from additional rental income from the second unit. • Or for all those who want to realize their own living or investment ideas and make optimal use of the versatile potential of this property. About 10 years ago, the attic and roof were renovated. You can easily discover the renovated attic in the virtual tour (VR tour).The property also offers modernization and development potential, so you can realize your own living ideas and further increase the value of the property. This property offer is characterized by: • Multi-family house with 2 residential units • Year of construction 1964 • Living area approximately 160 m² • Plot of land 176 m² • Additional forest plot with 463 m² • Roof renewed about 10 years ago • Renovated attic • Development and modernization potential • 2 outdoor parking spaces • 1 garage parking space • Attractive usage possibilities for owner-occupiers or investors • Quiet location in a popular spa town • Leisure activities right outside the front door Convince yourself of the possibilities of this versatile property - we look forward to your contact and will show you the object personally.Interested? Contact us for a non-binding consultation!

1 / 13
CHF 2,250,000.–
163m² living space
6442 Gersau

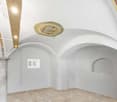
Charming multi-family house with two residential units and a commercial space

A property with diverse usage possibilitiesAre you looking for a property with a lot of charm and character, in a great location with a dreamy view? Then you're in the right place! This very special property can be considered both as a multi-generational house and as a rental object, offering a lot of room for individuality. The original building - a church - was built in 1894. In 1950, the property was converted into a residential unit, so it now includes two apartments and a very charismatic commercial space/studio. In the commercial space, the structures of the former church are still very visible in the architecture and paintings, giving the room a lot of aesthetics.The building has been extensively renovated in recent years, so the two residential units on the upper floor (4.5-room apartment) and attic (3.5-room apartment) appear in a modern and bright appearance. From the terraces, you can enjoy a breathtaking view of Lake Lucerne and the surrounding mountains. The commercial space can be used in a variety of ways as a "quiet business". Connections for toilets, bathrooms, etc. are already available. A small kitchen is also already installed.The spacious garden area of total 259 m2 has, in addition to a extensive lawn, two seating areas that invite you to linger. Perfect for families and people who appreciate and enjoy life under the open sky. With regard to parking, 3 outdoor parking spaces are available. The preparations, or foundations for a carport are also already taken. A modern air heat pump with underfloor heating serves as the heating system.Discover the potential and diversity of this property in Gersau. Arrange a viewing appointment today and let yourself be convinced by this charming property! Contact us for more information at Tel. 041 530 39 56. We look forward to your call.
1 / 13
CHF 9,725,000.–
8832 Wilen b. Wollerau

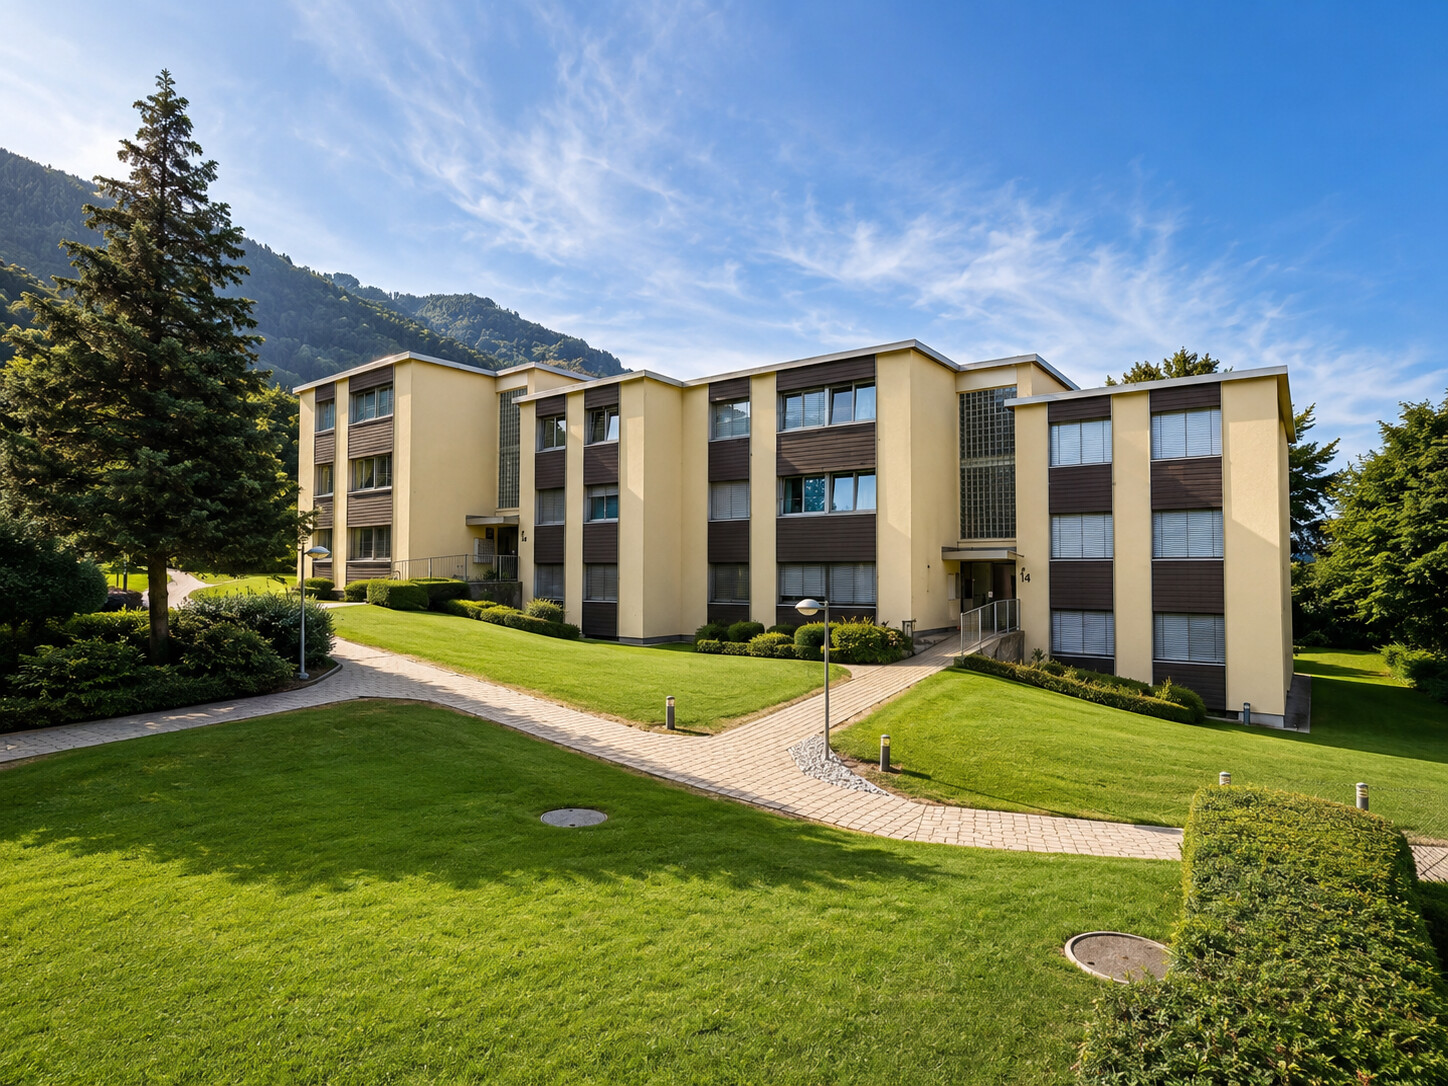
Attractive investment property with six condominiums in Wilen bei Wollerau

This well-maintained multi-family house in a quiet and family-friendly location in Wilen bei Wollerau offers an interesting opportunity for investors and real estate enthusiasts. The property comprises a total of seven apartments, six of which are for sale. Three 5.5-room and three 4.5-room apartments are presented in a well-maintained condition thanks to ongoing renovations.The apartments have net living areas of approximately 78.8 m² for the 4.5-room apartments and approximately 90 m² for the 5.5-room apartments. Each unit also has its own basement or attic compartment. The property is currently fully rented and offers an existing yield situation as well as potential for a long-term attractive return.The offer includes four garage boxes, nine outdoor parking spaces, and two visitor parking spaces. The combination of a good number of parking options, the quiet residential location, and the existing rental makes the property particularly interesting for investors.The multi-family house, built in 1971, has been continuously renovated and is located on a plot of land without building rights. The property is heated by oil heating and radiators.Have you become curious? Convince yourself on site of this object and contact us today. We look forward to you!Wilen bei Wollerau is part of the municipality of Freienbach, but is merged with Wollerau. Freienbach, together with the municipalities of Wollerau and Feusisberg, forms the Höfe district - an idyllic landscape of around 6.5 km², located on the northwest tip of the canton of Schwyz and on the left bank of Lake Zurich. Thanks to its excellent transport links and very favorable tax conditions, Wilen/Freienbach is an attractive residential community.The Wilen district convinces with its unique, sunny location on the upper Lake Zurich, its favorable transport connection to Zurich, to Zurich Airport, to the mountains, and to Ticino.The municipality of Freienbach offers an excellent quality of life with a diverse range of educational, cultural, and leisure activities. Numerous local recreation areas, an active club life, and modern sports and leisure facilities create ideal conditions for young and old. The low tax burden, which is low in comparison to the canton, makes Freienbach a sought-after place to live and work.
1 / 13
CHF 3,500,000.–
494m² living space
8862 Schübelbach

Investment/Capital Investment Apartment Package with 6 Apartments + 1 Craft Room

For sale is a real estate package consisting of six apartments, a craft room, and 11 garage spaces, built in 1973. The property is in a well-maintained condition and was last modernized until 2025. Significant renovations were carried out to ensure today's living comfort. The modernizations include both the upgrading of the building substance and the significant increase in living comfort. The modernization measures included, among other things, the renewal of the heating system, the adaptation of the sanitary installations to current standards, and the roof renovation. The building is located in an environment that offers both good infrastructure and quick access to public transportation. Nearby are shopping facilities, schools, and medical facilities, making the location particularly attractive. The surrounding neighborhood is characterized by similar residential structures, contributing to a pleasant living atmosphere. The property could be of interest to investors, as an attractive capital return is given through rental. Interested parties are cordially invited to convince themselves of the advantages of this property during a viewing. We are at your disposal to arrange a meeting or provide further information. We invite you to get to know the potential of this impressive object.The SBB trains run hourly from Schübelbach-Buttikon station towards Zurich and Chur. Additionally, the March bus connects the villages "Pfäffikon Lachen-Siebnen-Reichenburg" along the cantonal road at half-hourly intervals. The A3 motorway connections in Lachen and Reichenburg optimally connect the traffic axes Zurich - Rapperswil - Chur.

1 / 8
CHF 3,380,000.–
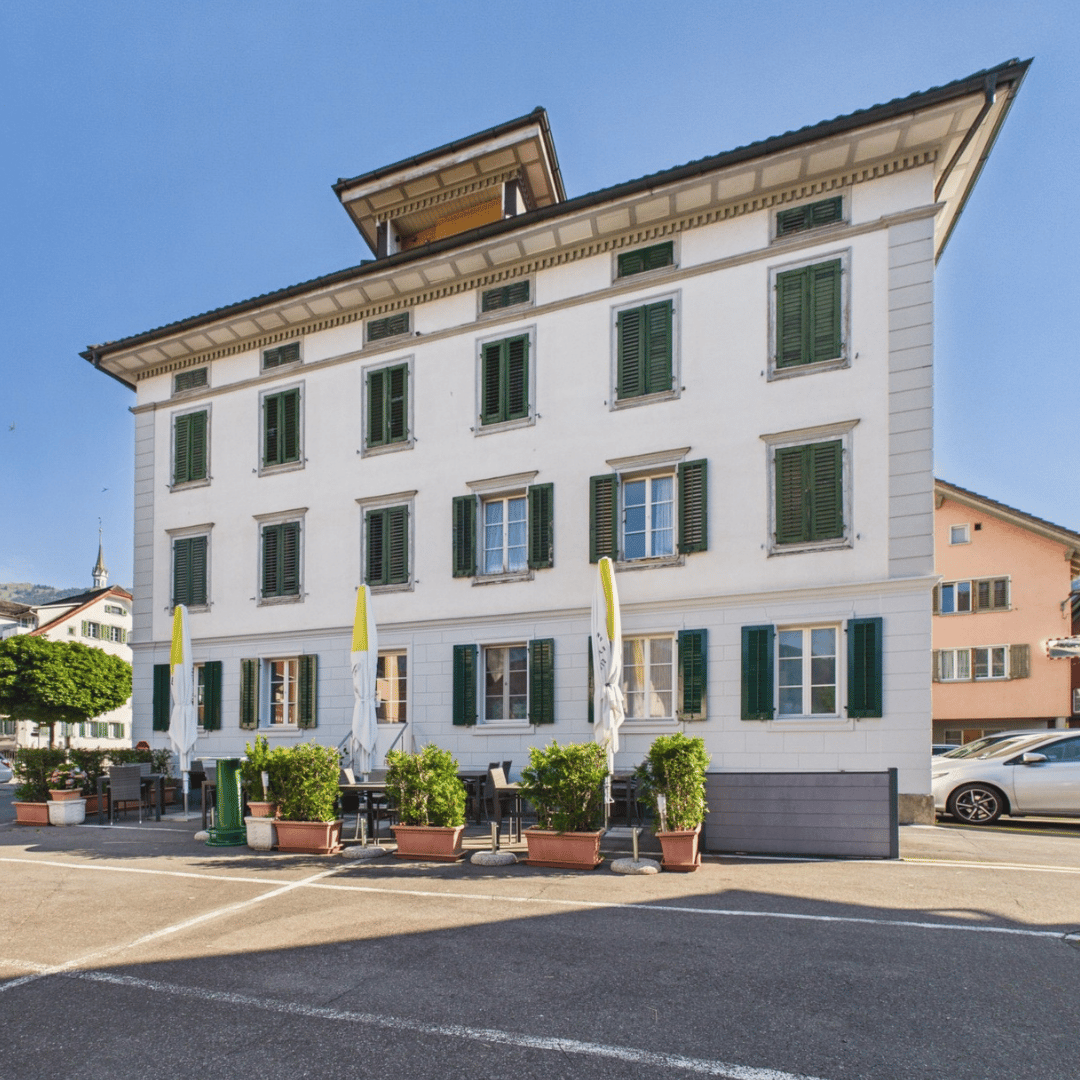
Schwyzerstrasse 4, 6422 Steinen

Attractive capital investment in a central location

Microlocation The property at Schwyzerstrasse 4 convinces with its central location in the historic village center of Steinen. Shopping facilities, restaurants, cafes, and various service offerings are located in the immediate vicinity. The train station and bus stops are also within a short walking distance. The central location combines short distances, good accessibility, and an attractive living environment - ideal for all those who value comfort and quality of life. Your new investment object This well-maintained residential and commercial property combines attractive living space with established commercial use, offering an interesting investment opportunity. The property comprises a total of eight apartments (studio to 4.5-room apartment) and a rented restaurant on the ground floor, convincing with its diverse tenant structure. The offer is complemented by the associated cellar spaces, the existing ancillary rooms, and the outdoor parking spaces on the property. Be impressed... ...by this attractive residential and commercial house in the center of Steinen. Convinced? You have reached the end of the ad. • Everything is fine, but you want to sell your property first? We will be happy to support you. • The object fits well with good friends or acquaintances? Feel free to share! • Not your desired result? On arlewo.ch, you benefit from a free search agent.

Travel time
-

Suggested properties for you based on search results