73 results - House, chalet, rustico to buy in Canton Schwyz

1 / 33
CHF 1,950,000.– Premium
4.5 rooms128m² living space
Eulenbachstrasse 54, 8832 Wilen b. Wollerau

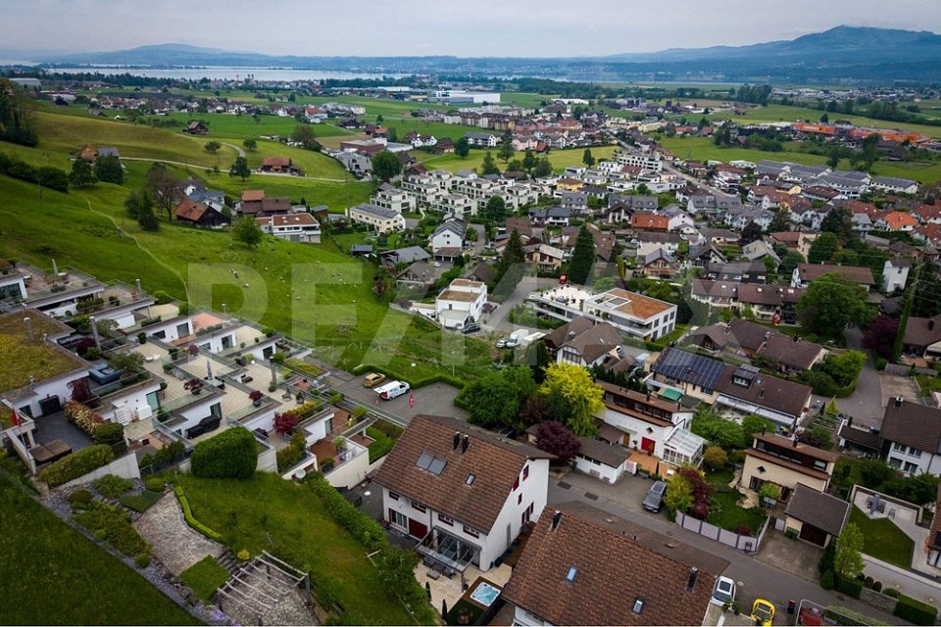
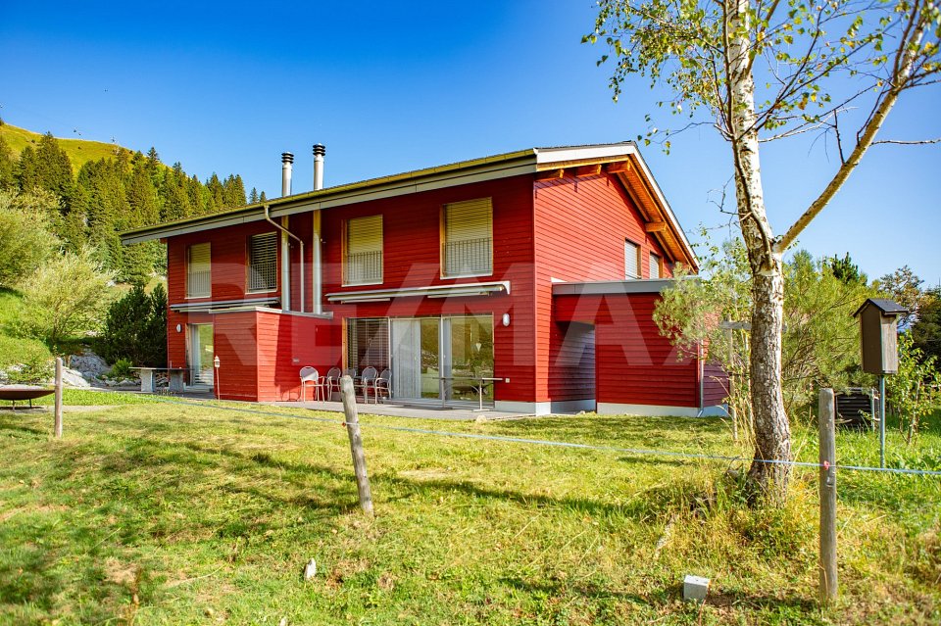
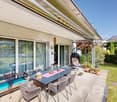
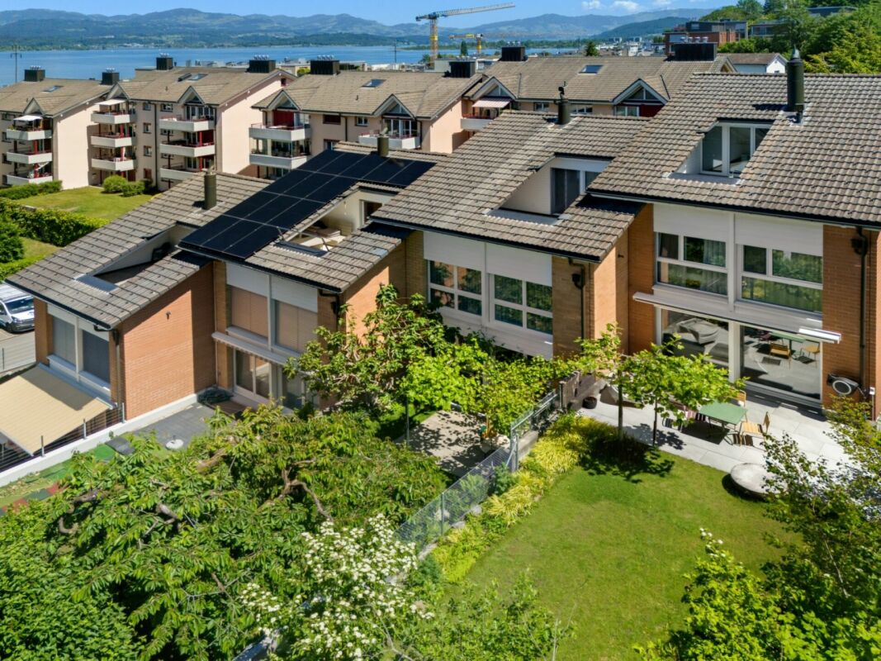
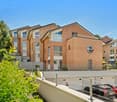
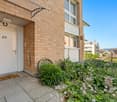
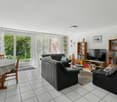
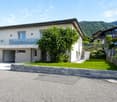
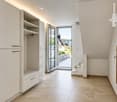
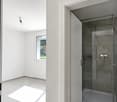
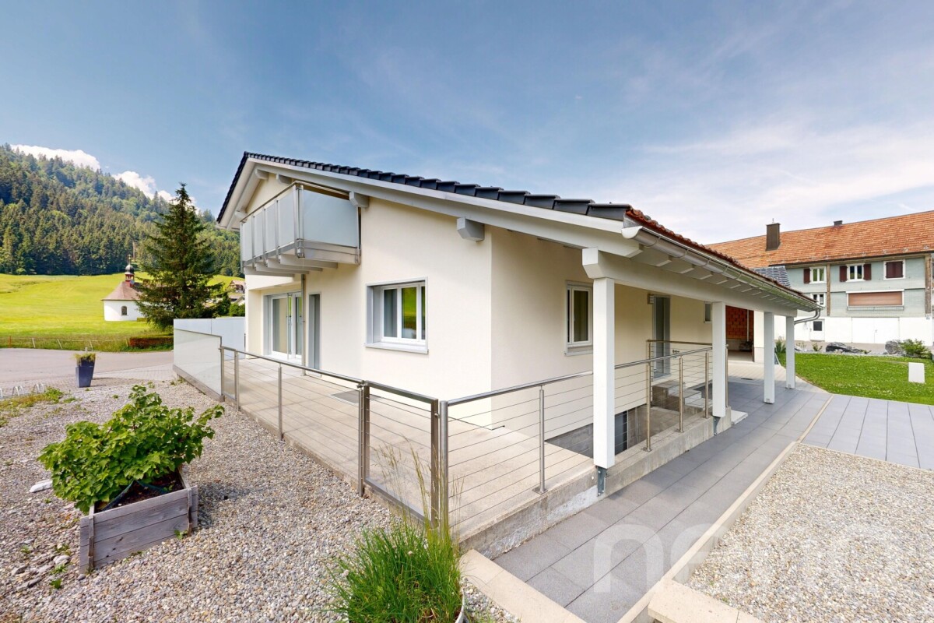
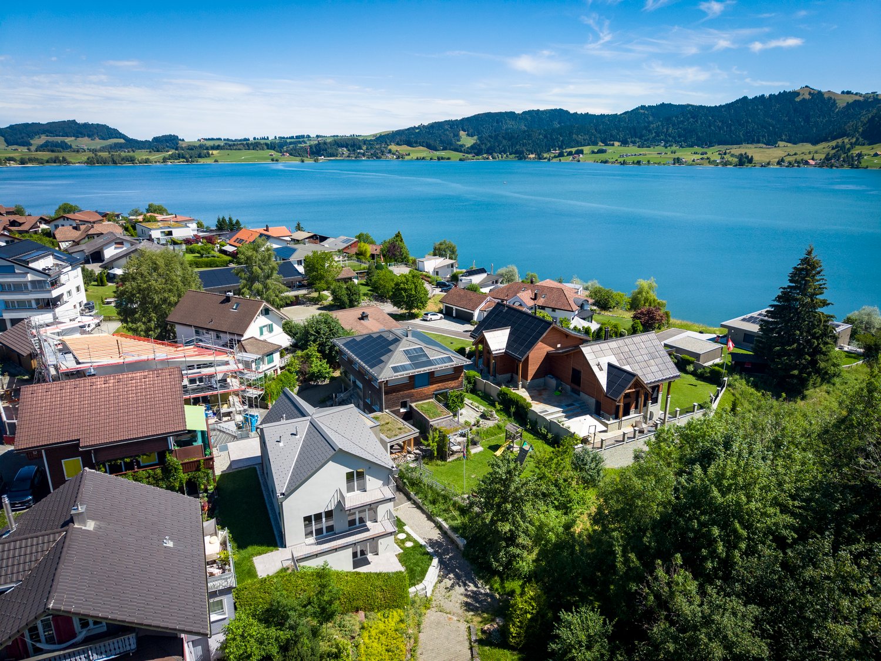
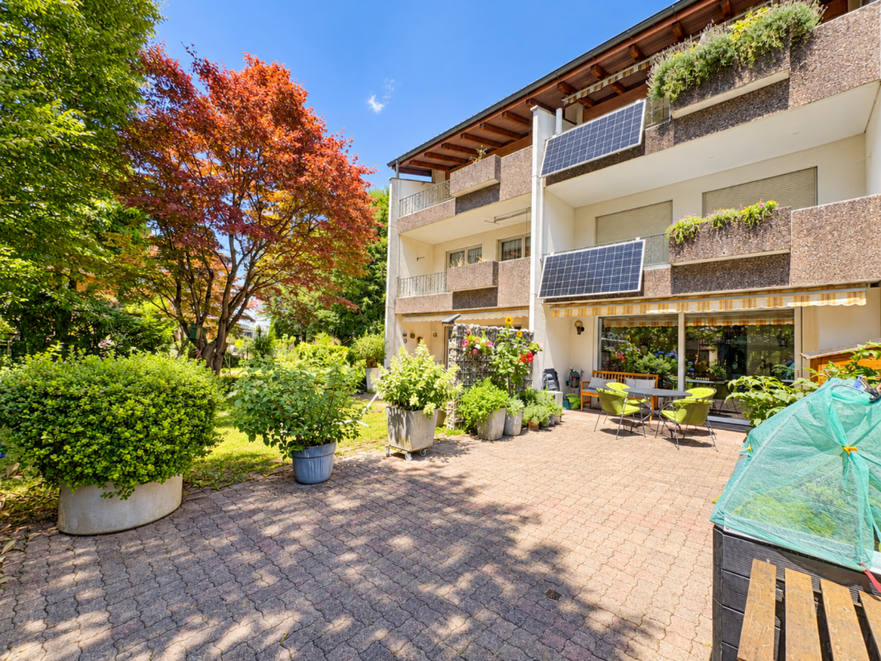
Well-maintained row house with garden in Wilen bei Wollerau

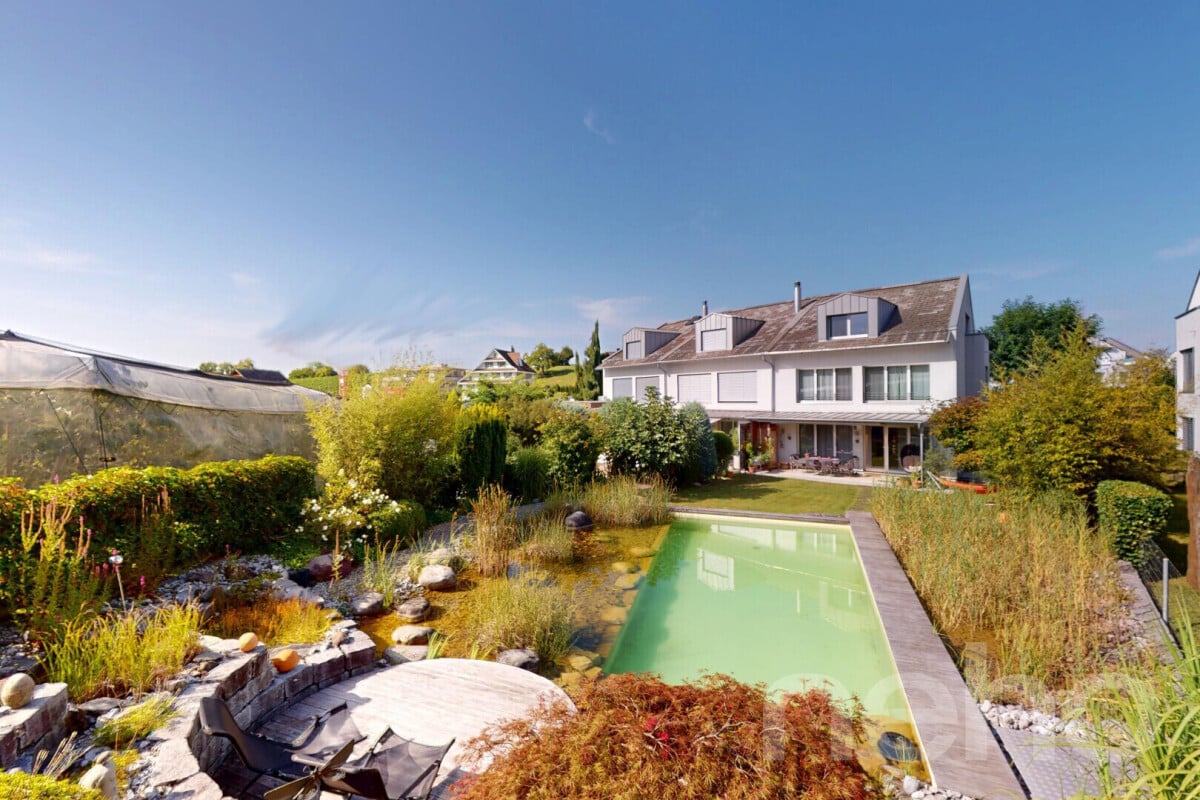
In one of the most sought-after residential areas in Switzerland – Wilen bei Wollerau in the tax-friendly canton of Schwyz – this well-maintained 4.5-room row house with private garden awaits you. Here, peace, nature, and quality of life combine with the immediate proximity to Zurich, Lake Zurich, and an excellently developed infrastructure.Already upon arrival, you can feel the special atmosphere of this residential area: a quiet neighborhood, plenty of greenery, and an environment in which families, couples, and people with high standards of living quality immediately feel at home.The house offers a living area of around 128 m² and convinces with a pleasant room layout and a cozy living ambiance. The living area with chimney creates a warm and inviting atmosphere – perfect for relaxed evenings with family or friends. A special highlight is the sunny garden, which offers you a private retreat in everyday life. Whether breakfast on the terrace, children playing in the greenery, or a glass of wine in the evening – here you can enjoy a piece of quality of life that is becoming increasingly rare today.The heat pump provides sustainable and efficient heat supply and underlines the contemporary character of the property.The most important advantages at a glance • Tax-friendly canton of Schwyz • 4.5 rooms with approx. 128 m² living area • Bathroom renovated in 2023 • Private garden with plenty of peace and privacy • Cozy chimney in the living area • Sustainable heat pump • 1 garage and 2 outdoor parking spaces • Proximity to nature, Lake Zurich, and recreational areas • Quick access to Zurich, Zug, and Pfäffikon SZ Quality of life between Zurich and Lake Zurich Wilen bei Wollerau is one of the most sought-after residential regions around Lake Zurich. The combination of natural living, excellent infrastructure, and attractive tax conditions makes this location particularly popular.The Lake Zurich, numerous recreational areas, schools, shopping facilities, and restaurants are within short distance. At the same time, you can reach the economic centers Zurich and Zug in a short time – ideal for commuters who appreciate peace and quality of life outside the city.ContactHave we sparked your interest?We would be happy to send you the complete sales documentation with further pictures, floor plans, video, and virtual tour or arrange a personal viewing on site.

Kruno Zuparic

Kruno Zuparic

Geschäftsführer und Inhaber

Travel time
-
Markus Gyhr

Markus Gyhr

1 / 12
Markus Gyhr

Markus Gyhr

  • Parking space
  • Garage
  • View
Price on requestPremium
9.5 rooms212m² living space
Gersau, 6442 Gersau

Unique lakeside property with exceptional development potential

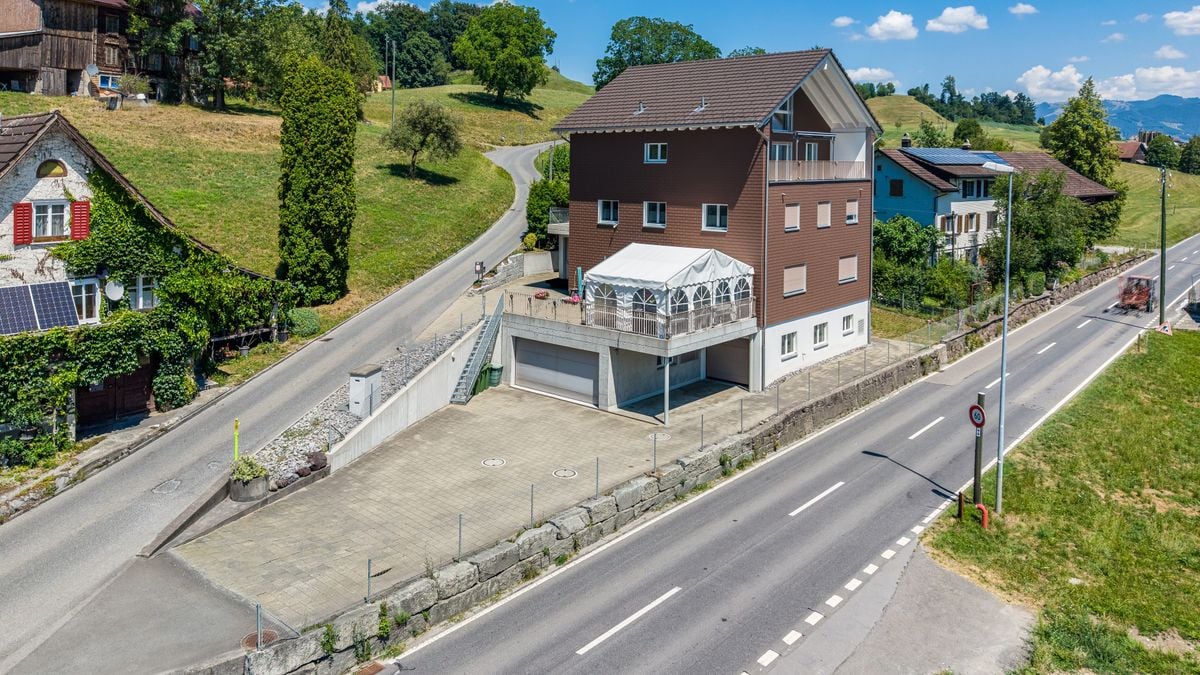
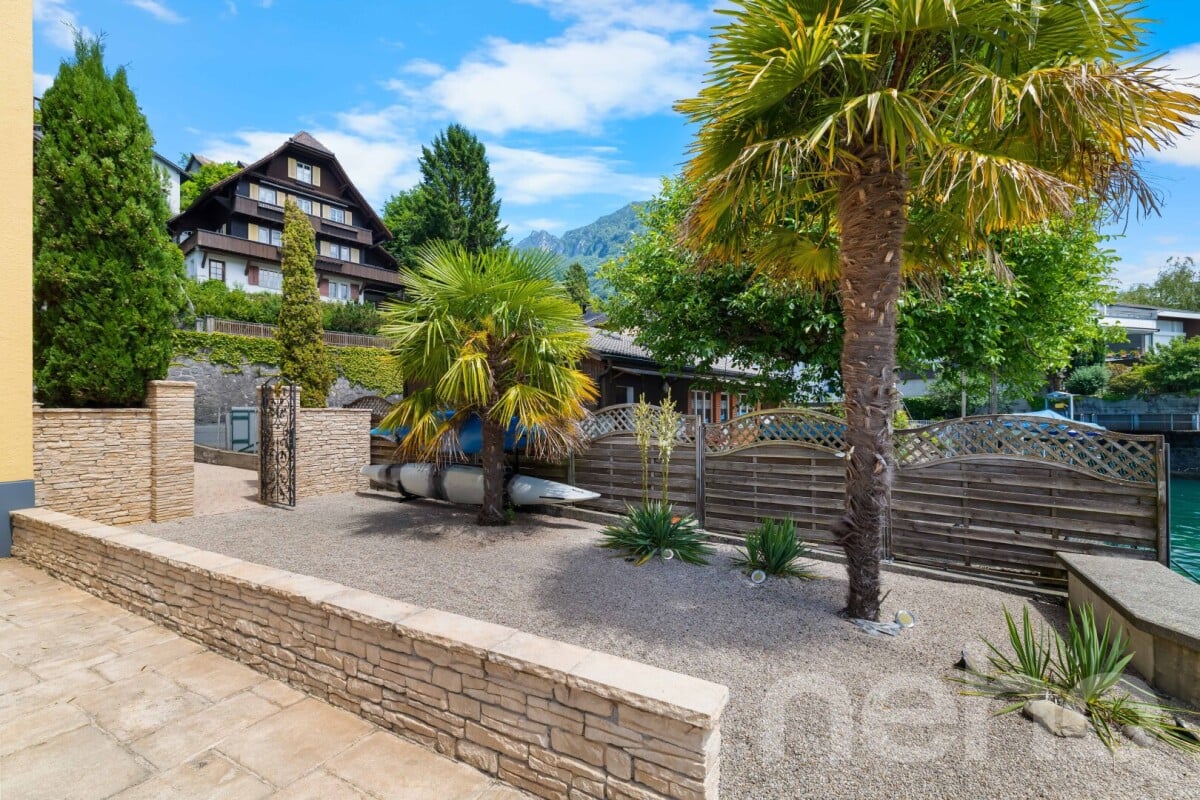
In a privileged location directly above the yacht harbor of Gersau, this exceptional property presents itself with unobstructed panoramic lake views, optimal south orientation, and a 688 m² large plot of land. The combination of spectacular views, immediate proximity to the lake, and attractive development potential makes this offer particularly interesting for both private builders and investors. The existing multi-family house includes a spacious 4½-room apartment, a 3½-room apartment, and a studio apartment. The property is suitable for continued use or comprehensive renovation, as well as a basis for high-quality new development (subject to official approvals). Thanks to the attractive location, the plot of land offers a variety of possibilities for the realization of individual living concepts. A special highlight is the spacious garden with its inviting seating area. The harmonious combination of green space, privacy, and magnificent lake views creates a place of relaxation and makes the outdoor area a true extension of the living space. The offer is rounded off by a garage box, three parking spaces, as well as a legally secured access and bathing area right on Lake Lucerne. An exclusive added value that further underscores the recreational value of this property. HIGHLIGHTS • 688 m² plot of land in sunny south-facing slope • Unobstructed panoramic lake views • Attractive development potential • Existing multi-family house with 4½-room, 3½-room, and studio apartments • Spacious garden with idyllic seating area and magnificent lake views • Garage box and three parking spaces • Legally secured access and bathing area right on Lake Lucerne • Direct proximity to the yacht harbor, lake, and village center Exact address available after registration on neho.ch.INTERESTED IN A VIEWING? PLEASE REGISTER: https://neho.ch/b/6442-26-1

  • Parking space
  • Garage
  • View
1 / 9
  • Parking space
  • Balcony / Terrace
  • View
  • +4
CHF 1,380,000.– Top
8.5 rooms191m² living space
8845 Studen SZ

A TOUCH OF SCANDINAVIA IN THE CANTON OF SCHWYZ - 8.5 ROOM HOUSE

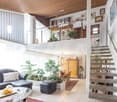
This 8.5-room detached house in Studen SZ offers 191 m² of living space on three floors and impresses with a versatile range of rooms in a quiet location.The property is suitable for families or for anyone who appreciates generous space and flexible usage options .The centerpiece is the open designed living, cooking and dining area with large fireplace, which gives the house a clear and homely structure .The room layout enables different living and working concepts and creates good conditions for individual use.The heated hobby room in the basement, which was previously used as a music room is particularly practical and also suitable for other purposes . The available space is supplemented by a cellar as well as a heating and laundry room.On each residential floor there is a wet area available: on the ground floor with shower/WC and on the upper floor with bathtub/WC.The outdoor area is easy to maintain and offers with lawn, seating area and garden fireplace additional quality of stay. Balcony and terrace open up a beautiful relationship to the surroundings and to the mountain backdrop.A heat pump ensures contemporary building services. A carport and several outdoor parking spaces round off the offer .The location in Studen SZ combines quiet living with a good recreational value. The cross-country ski trail is within a few minutes walk.https://www.propertyowner.ch/de/immobilien/

  • Parking space
  • Balcony / Terrace
  • View
  • +4
1 / 13
CHF 1,890,000.–
6.5 rooms155m² living space
Hügelweg 19, 8854 Galgenen

Opportunity - Modern 6.5-room semi-detached house in Galgenen for sale

Experience a stylish 6.5-room semi-detached house at Hügelweg 19, which combines timeless elegance with modern technology. The property, built in 1999, offers a net living area of 155 m² and impresses with its slightly elevated location, attractive views, high level of privacy, and high-quality interior design that leaves no wishes unfulfilled.The room concept is well thought out and clearly structured: On the ground floor, there is the inviting entrance area, a versatile room ideal as a guest room or home office, as well as cellar rooms, the heating room, and the directly accessible garage. On the 1st floor, the spacious, bright living and dining area opens up with floor-to-ceiling windows and direct access to the outdoor area. This delights with a cozy, covered seating area, a heated whirlpool, and another seating area with beautiful views. The high-quality kitchen with granite worktops, Miele induction field, and Electrolux appliances combines design and functionality at a high level.On the second floor, there are three bedrooms and a bathroom with shower and bathtub. The attic forms an ideal retreat with another bedroom, its own bathroom, and a flexibly usable intermediate area. An innovative security concept rounds off the offer. A home that convinces sustainably with its location, quality, and well-thought-out architecture.Information:Roger Möschler, Owner/CEOREMAX Real Estate Lachenroger.moeschler@remax.ch+41 79 404 71 61

Travel time
-
1 / 13
CHF 2,790,000.–
7 rooms220m² living space
6430 Schwyz

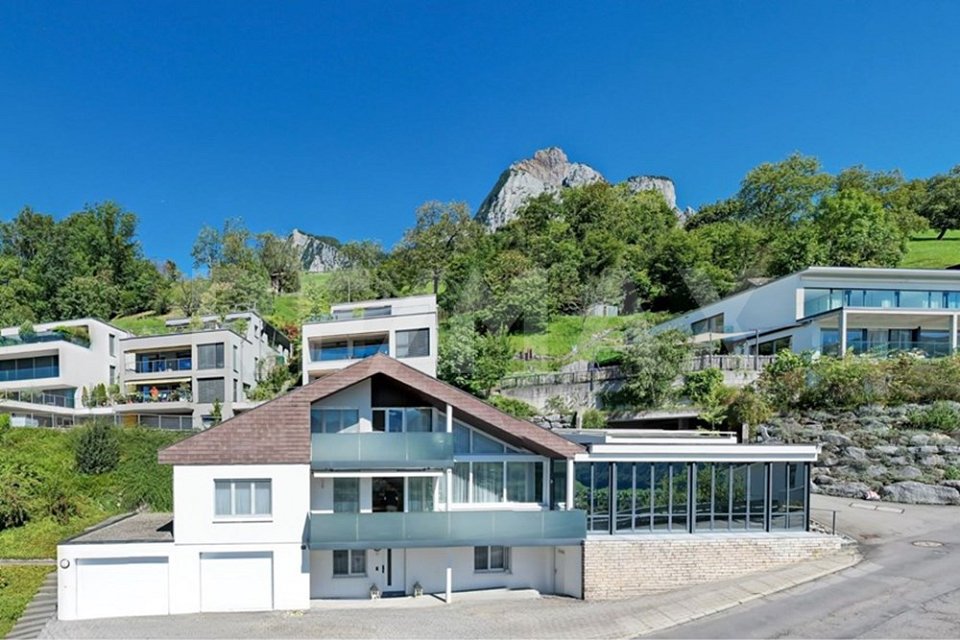
Eagle's Nest, 7-room villa with a far-reaching view, winter garden & indoor pool, 220 m² NWF, Schwyz (SZ)

Large villa in a sunny southwest location at the foot of the Mythen: 7 rooms, approx. 220 m² of living space on a 629 m² plot, with a heated winter garden and indoor pool. Two terraces, large window fronts, and a chimney create an exceptional living experience with a view over the valley from the Fronalpstock to the Lauerzersee and Rigi. Double garage and 3 outdoor parking spaces included. Photovoltaic system for self-sufficiency and room air conditioning. Quietly located, yet in practical distance to public transport, shopping, and the city center.More photos can be found at https://www.remax.ch/119871001-118- Detached 7-room villa; - Plot 629 m²; - Living space approx. 220 m²; - Cubature 1215 m; - Large living and dining area with chimney; - 5 bedrooms, - Heated winter garden, - Indoor pool with counter-current system; - Elegant, closed kitchen with reduction; - 2 bathrooms (1 with shower/sink/toilet, 1 with bathtub/sink/toilet); - Proven oil heating; - Heated floor - Photovoltaic system; - Security system - 2 single garages and 3 outdoor parking spaces.Interior and expansion:This detached single-family house arranges life and living on three levels and is consistently oriented towards comfort. Floor-to-ceiling window fronts, open living gallery, and two terraces create an open, exquisite living experience. The well-thought-out floor plans offer a lot of privacy with secondary areas on the ground floor, spacious living on the main floor, and a quiet retreat level on the 2nd upper floor. You enter the house comfortably via the single garages on the ground floor. Directly next to it are the functional rooms: a spacious entrance hall, a separate cellar room, and a laundry room. The guest room on this level could also be used as a home office or hobby room. The main living area on the 1st upper floor is designed as a living and dining area. The open living and dining area lead to the terrace, which offers itself as an excellent extension of the living space. The closed kitchen with a separate reduction is ideal for everyday supplies and order. The direct transition from the living area to the brightly lit winter garden is the highlight. The indoor pool creates a private wellness area that can be used independently of the season and weather. Two bedrooms and a bathroom on the same level make this floor particularly flexible for families or living with guests.On the 2nd upper floor is the private retreat area with a living gallery as a flexible additional room, e.g., for a home office, library, or reading corner, and an upper terrace. This level is supplemented by two further bedrooms, a bathroom, and a large storage room that offers valuable storage space or can be used as a dressing room.In summary, a family-friendly room program with five bedrooms (including a guest room on the ground floor), an open living and dining area, winter garden, and gallery, as well as well-solved secondary areas with a ground floor. In the outdoor area, a garden could be set up.Environment, connection:The next bus stop towards the city center of Schwyz is about 280 meters from the house. The city center of Schwyz can be reached in about five minutes by car for daily shopping. The Mythen Center in Ibach-Schwyz can be reached in about eight minutes, as well as the Schwyz/Seewen train station on the Gotthard line. The highway access is about 2.7 km away and provides an efficient connection to the Zurich economic area and south; Andermatt as an alpine hotspot is also within easy reach. Families also benefit from the proximity to kindergarten, schools, and high school (about 2.3 km, reachable in a few minutes). As the capital of the canton in the historic heart of Switzerland, Schwyz combines culture and history with a large local recreation area, a location profile that remains in demand in the long term.General data:Municipality: 6430 Schwyz - Canton SchwyzOfficial
1 / 28
CHF 1,300,000.–
5 rooms75m² living space
Lärchenweg 9, 6417 Sattel

Mountain Jewel with Dreamlike View

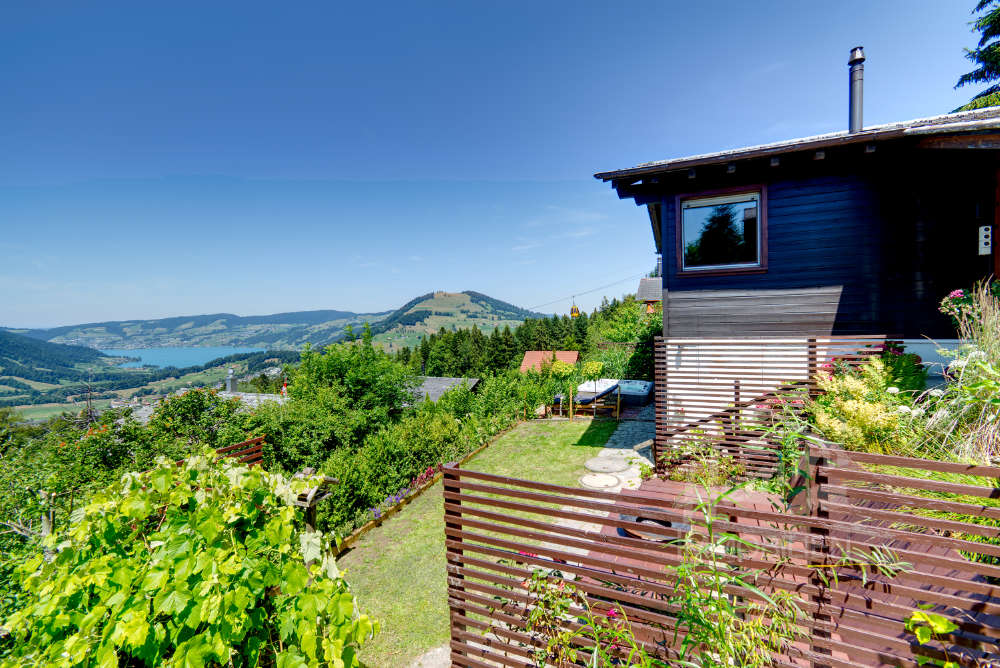
Welcome to this unique 5-room chalet on Mostelberg in Sattel. The holiday home, built in 1979 and lovingly renovated in 2019, combines traditional Swiss charm with modern living comfort – ideal for all sports and nature lovers.The chalet offers: • Spacious living area: 75.4 m² living space on 2 floors, embedded in a beautiful 489 m² large plot of land. • 5 rooms & 2 bathrooms: Comfortable – perfect for the whole family. • Wood-burning stove: Cozy evenings by the fireplace make you forget the daily routine. • Terrace with panoramic view: Enjoy the magnificent mountain panorama view with a view of the Rigi, Wildspitz and over Lake Ägeri. • For connoisseurs: Champagne in the whirlpool with a panoramic view of the mountains and lake • Privacy: High privacy and unobstructed panorama • Parking: Two parking spaces available. • Child-friendly: The house and surroundings are perfectly suitable for families with children. Location & surroundings: In a quiet and privileged location with an impressive view over the pre-Alpine landscape. The location is very quiet – neither road nor rail noise disturbs the idyll. In summer, the property benefits from a lot of sunlight, which makes the terraces a true oasis. The intact nature on Mostelberg invites you to go hiking, cycling and winter sports.This well-maintained chalet is a rare opportunity to acquire a genuine piece of Swiss quality of life. Quiet location, beautiful view and a cozy home – here you will find everything your heart desires. Don't miss this unique chance!

Ingrid Petersen

Ingrid Petersen

Managerin

Travel time
-
1 / 12
CHF 6,900,000.–
4.5 rooms243m² living space
Bächerstrasse 27, 8832 Wollerau

Your dream home with breathtaking lake views awaits you! Enjoy

Welcome to your new home, a true gem in Wollerau, where breathtaking lake views meet high-quality furnishings and create a harmonious connection. This semi-detached single-family house, built in 1991 and extensively modernized in 2017, offers you everything your heart desires with its spacious living area of 243 m². In the 4.5 rooms, including 3 bedrooms and 2 stylish bathrooms, you will experience a sense of living that leaves no wishes unfulfilled. Imagine relaxing in your bathtub after a long day and letting your gaze wander over the glittering lake. The daylight streaming through the bathroom window ensures that you always feel refreshed and invigorated. The house spans 3 floors and offers you, in addition to a guest toilet, an open-built-in kitchen that invites you to cook sociably. A spacious storage room provides additional space for your personal belongings, while the magnificent lake view enriches your daily life.EquipmentThe high-quality equipment of this house will delight you. High-quality floor coverings made of tiles and parquet not only provide an elegant look but are also easy to maintain and durable. The underfloor heating provides you with cozy warmth, while the efficient heat pump ensures environmentally friendly heating and cooling. Enjoy the convenience of an elevator that makes it easy to access all floors, and relax by the fireplace or in your own winter garden. The pool and sauna invite you to relaxing hours, while the air conditioning ensures pleasant temperatures. Safety is a top priority here, thanks to an alarm system that gives you a reassuring feeling.- Elevator- Fireplace- Pool- Sauna- Air conditioning- Alarm system- Winter gardenLocationThe location in Wollerau is simply unbeatable. Surrounded by a quiet residential area, you can enjoy the proximity to a variety of amenities at the same time. In the nearby area, you will find everything you need for your daily needs: a pharmacy, a shopping center, and shopping opportunities that are just a short walk away. For active leisure activities, a fitness studio and a golf course are available. Families benefit from the proximity to elementary school, kindergarten, and secondary schools. Medical care facilities such as a hospital are also nearby, providing you with additional comfort.OtherThis exclusive property is aimed at families and couples who value a high quality of life. The property is available immediately, so you can move in right away. Furthermore, the house offers a lot of potential for individual design options and expansion measures to further personalize your dream home. Please note that this is a first-time occupancy and the last modernization took place in 2017.

Travel time
-
1 / 16
CHF 1,200,000.–
5 rooms85m² living space
Stooshorn 63, 6433 Morschach

The Stooshorn Edge

The Stooshorn Edge Chalet in the car-free mountain village of Stoos - living in the natural paradise of Central SwitzerlandThis chalet in Stoos combines a love of nature, cosiness and quality of life in perfect harmony. Nestled in the breathtaking mountain world of Central Switzerland and high above Lake Lucerne, you can enjoy a residential area of incomparable beauty and tranquillity.The chalet is located in a well-maintained, car-free environment - a place where you can leave everyday life behind and focus entirely on nature, family and relaxation. At the same time, you benefit from good access and connections: via Schwyz and Morschach, you can quickly reach the main transport routes towards Lucerne, Zurich or Gotthard.Key data of the property • Category: Chalet, detached house • Rooms: 5 • Bathrooms: 2 • Number of residential units: 2 or 1 (Combination of both residential units) • Floors: 2 • Availability: Immediately • Year of construction: 1971 • Net living space: 85 m • Land area: 822 m² • Terrace area: 62 m² Room layout • Ground floor: Separate apartment with 2 rooms, bathroom/WC (approx. 35 m² net living space) as well as basement and terrace (approx. 44 m²). • Upper floor: Sunny apartment with approx. 50 m² net living space and approx. 20 m² terrace. • Option: The two apartments can be connected to create a continuous living space of approx. 80 m². Highlights at a glance • Exclusive location above Lake Lucerne with impressive panoramic views • Quiet, well-maintained residential area with no traffic • Sunny orientation and high quality of living a wide range of nature and sports activities right on your doorstep: hiking, skiing, snowshoeing • Family-friendly: children can play safely in the car-free village • Good connections to Schwyz, Brunnen, Lucerne, Zurich and the Gotthard axis • Available immediately The car-free skiing and hiking resort of Stoos - your advantages Pure nature: the high plateau at 1,300 metres above sea level offers unspoilt countryside, fresh mountain air and an atmosphere far away from the noise of traffic.Car-free and family-friendly: Stoos can only be reached by mountain railways, guaranteeing absolute peace and safety for children and families.Year-round destination: In winter, over 35 km of ski slopes, snowshoe hikes and ski tours await you. In summer, you can enjoy fantastic hiking trails, panoramic paths and access to nearby Lake Lucerne.Pure Swissness: this charming mountain village combines tradition and modernity, cosy chalets with tourist infrastructure - including restaurants, hotels and leisure facilities.Central accessibility: Despite its secluded location, you can reach the valley (Schwyz/Morschach) in less than 20 minutes and have access to the main transport routes.This chalet in Stoos is a unique retreat in the Swiss Alps - the perfect combination of relaxation, nature and central accessibility. Whether as a holiday home, second home or permanent residence, here you can live in harmony with the mountains and enjoy the benefits of an exclusive, car-free skiing and hiking resort.

Travel time
-
1 / 15
CHF 4,600,000.–
6.5 rooms
Neutalstrasse 15c, 8852 Altendorf

Argentario - Where Architecture Meets the Horizon

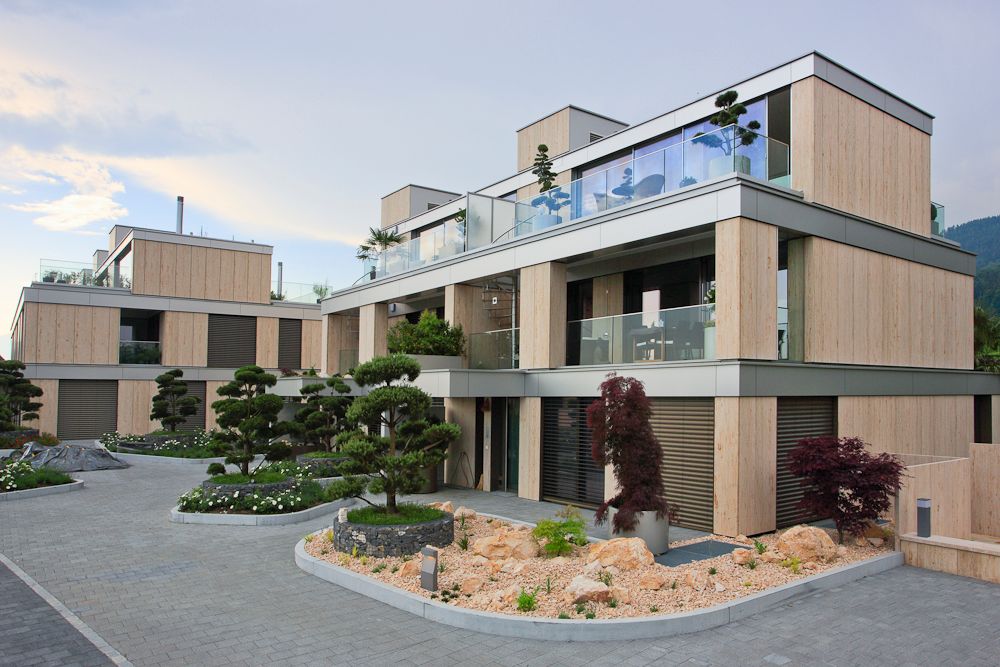
Argentario - Where Architecture Meets the Horizon In the exclusive Argentario development in Altendorf, a fascinating ensemble of modern townhouses rises - a place where living comfort, design, and an unparalleled location on Lake Zurich come together.This house impresses with its clear lines, spacious, light-filled rooms, and high-quality, contemporary furnishings. Open floor plans leave room for creativity and individual living ideas, while the large window fronts offer a view far over the glittering Lake Zurich and the gentle hills of the surrounding area - here, architecture and horizon merge into a harmonious overall experience full of peace and expansiveness.Outside, several terraces offer space to enjoy the sun and the view to the fullest - ideal for relaxed hours, social gatherings, or quiet moments with a view of the lake. The hillside location not only guarantees an unparalleled panoramic view but also a feeling of exclusivity, while schools, shopping facilities, and public transportation are in the immediate vicinity.The Argentario development stands for modern, sustainable living with a timeless elegance that enriches life. A home for people who appreciate not only design and comfort but also the unparalleled magic of a lake view, light, and space.The most important highlights of this exclusive property: • Panoramic view of Lake Zurich - a breathtaking spectacle at any time of day. • Open kitchen on the upper floor with a stylish kitchen island in elegant high-gloss magnolia - the perfect place for indulgence and socializing. • Additional kitchen on the top floor in elegant white, with an integrated refrigerator - ideal for guests or the comfort of a second living level. • Noble oak parquet, white oiled, in all living and sleeping areas (studio, entrance, disponibel, rooms 1-3, dressing room) - timeless elegance with natural warmth. • Natural stone plates in Nero, in all other rooms - stylish accents with an exclusive character. • Fireplace - creates atmosphere and coziness in the living areas. • Private elevator - connects all levels comfortably and barrier-free. • Four spacious terraces - with sun, panoramic views, and privacy. • Winter garden - a retreat with light, warmth, and views, at any time of year. Further information and the detailed sales documentation are available upon request.But nothing replaces the personal impression - let yourself be convinced by the unique atmosphere of this house during a visit. We look forward to your contact.

Travel time
-
1 / 13
  • Parking space
  • Balcony / Terrace
  • Garage
  • +1
CHF 2,400,000.–
6.5 rooms148m² living space
Hofstrasse 6, 8862 Schübelbach

Spacious Detached Single-Family Home in Schübelbach

Attractive single-family home in Schübelbach: Modern elegance and versatile potentialThis 6.5-room single-family home in Schübelbach offers an ideal combination of spacious living and modern comfort. With a generous living area of 136 m² and a newly designed, beautiful garden, the property offers plenty of space and a high quality of living.The house was comprehensively renovated this year, 2026, and presents itself like a new building.The property is located in the W2 residential zone. There is still development potential and thus the possibility to expand the living area. The property has a significant development reserve according to a rough calculation. Due to the plot size of 569 m² and the W2 residential zone, further development potential may exist, for example, through an extension. The concrete feasibility and the usable floor area are to be checked by the authorities in the context of a construction project.InteriorThe interior of this house is functionally and stylishly designed. Four bedrooms, a dressing room, and two bathrooms are distributed over two floors, offering flexibility and comfort. The open and bright entrance area welcomes you with a built-in wardrobe and modern, bright tiles in slate optics, creating an inviting first impression. The kitchen is modern, equipped with high-quality V-Zug appliances, and offers ample space for culinary creations. The bedrooms are equipped with oak parquet, spacious, and well-supplied with natural light, while the new windows offer a beautiful view of the garden. The main bathroom is modern, equipped with high-quality fittings, and features a spacious shower with elegant glass separation.Exterior & ViewAlthough the house does not offer far-reaching views, you benefit from the generous outdoor areas, including a balcony of 8 m² and a seating area of 18 m², ideal for cozy hours outdoors. The well-maintained garden invites you to relax and offers ample space for various leisure activities. The paved driveway is stable, durable, and long-lasting. The house offers a total of five parking spaces, a garage, and four outdoor parking spaces.LocationThe location in Schübelbach combines rural tranquility with urban accessibility. The neighborhood is child-friendly and offers a safe and pleasant environment for families. Schools, shopping facilities, and leisure activities are quickly accessible. The excellent transport links enable you to reach the surrounding cities within a short time, making this house also attractive for commuters.Key Features • 6.5 rooms on two levels • 136 m² living area • 569 m² plot size • 4 bedrooms, ideal for families • 2 new modern bathrooms • New kitchen with V-ZUG appliances • Built-in wardrobe in the entrance area • New underfloor heating • New entrance door and windows • 18 m² large seating area • 8 m² balcony • 4 outdoor parking spaces and 1 indoor parking space Contact us today to arrange a viewing and get to know this unique opportunity in Schübelbach.

  • Parking space
  • Balcony / Terrace
  • Garage
  • +1
Travel time
-
1 / 9
CHF 1,955,000.–
5.5 rooms152m² living space
Mülibach 20, 8852 Altendorf

Spacious house in Altendorf

A house for your family In a very quiet and yet excellently connected location in Altendorf, this well-maintained 5.5-room row house presents itself as an ideal home for families, couples with increased space requirements or discerning owner-occupiers. A special highlight is the idyllically designed garden with the cherry and fig tree and the pergola with white and red vine, which gives this property additional living and residential value. From the upper and attic floor, you even have a partial view of Lake Zurich.The single-family house, built in 1991, was constructed in classic solid construction (double-shell masonry) with a pitched roof. It extends over three above-ground floors and a fully basement floor, offering a net living area of 161 m² (ground floor, upper floor, and attic floor) on a 206 m² large plot of land.The structural condition is very well maintained. The building structure, roof, and windows are in good condition, the facade and interior design are valuable. The building is fully insulated.The most important renovations include:- Replacement of basement windows (1996)- Roof renovation including improved insulation (1999)- New slatted shutters on the west side (2011)- Canopy at entrance (2013)- Heat pump boiler (2013)- Sliding doors on the ground floor and upper floor (2014)- Alarm system (2022)- Ongoing painting work (2015 - 2026)- Connection to district heating in October 2025Heating distribution is comfortably provided by underfloor heating in all living rooms. The property is technically up-to-date and is generally ready for occupancy.Two bathrooms (bath and shower on the upper floor) and a separate guest toilet on the ground floor provide high living comfort, which is ideal for families or guests.The fully basement floor offers plenty of storage space and flexible usage options, whether as a fitness area, hobby room, or personal wellness area. Additionally, a practical laundry room and a separate cellar room are available.The property includes a double garage box, which can be purchased separately for CHF 100,000. This comes with a plot of land of 245 m² in size as co-ownership (7 parties).Another plus point is the additional, cozy children's playground and seating area, which is located at the same level as the house. This playground is safe for children and is also ideal for barbecuing and lingering.Altendorf is one of the most sought-after residential areas on the upper Lake Zurich. The combination of proximity to the lake, good infrastructure, solid construction, and ongoing investments makes this property a value-stable home with long-term prospects.Link to 360° house tour: https://360.newhome.ch/muelibach_20_8852_altendorf/We are happy to answer your questions and provide a personal viewing appointment.Angelo Noccoangelo.nocco@immohome.ch+41 44 801 1515

Travel time
-
1 / 10
  • Balcony / Terrace
CHF 930,000.–
4 rooms85m² living space
Schneealp 6, 6410 Gersau

Detached 4-room holiday home in Rigi Scheidegg

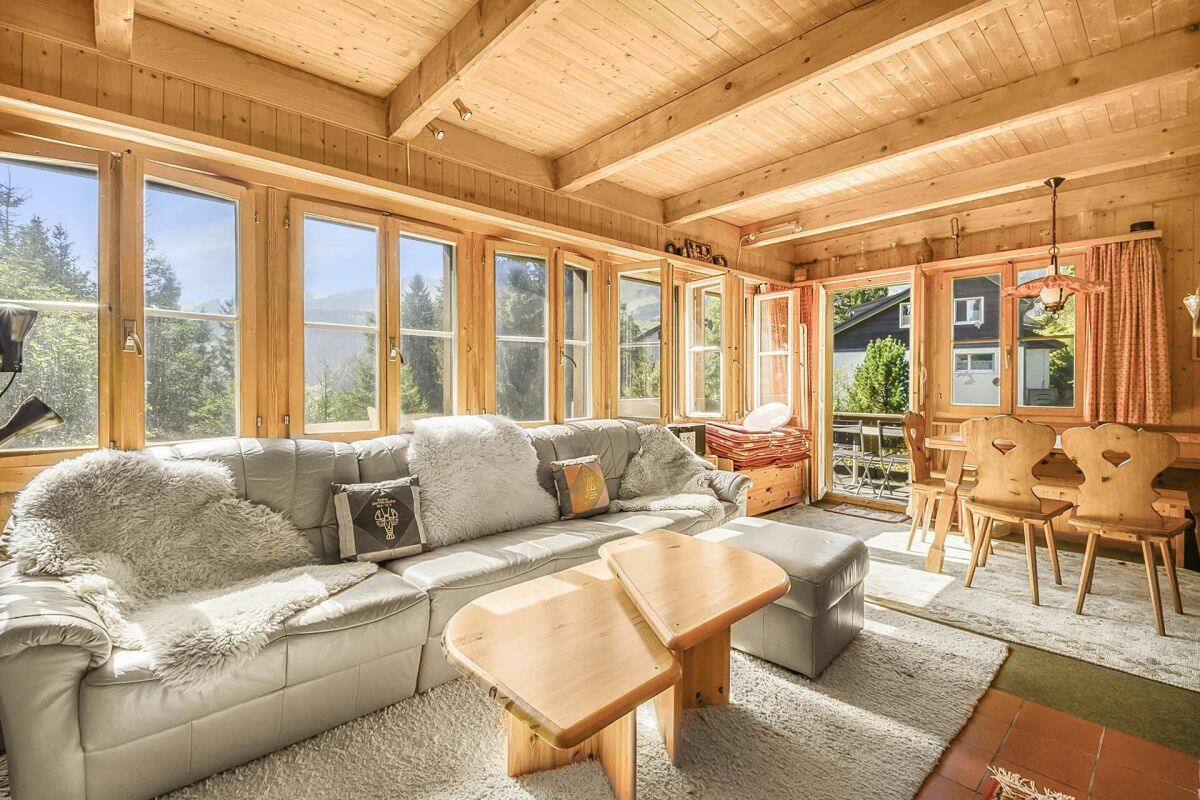
This detached chalet is located at an altitude of 1600 m above sea level and offers a great view of Lake Lucerne and the surrounding mountain panorama. The 1975-built house on a spacious plot of 844 m² offers 85 m² of living space with four rooms and two bathrooms on two floors. Thanks to the south-facing orientation, the rooms are well-lit and the house exudes a unmistakable charm despite the need for renovation.The floors are covered with characteristic slate plates, and a chimney gives the living area a special atmosphere. The house also includes an 8 m² balcony that showcases the impressive view. The house is heated electrically via storage heaters; the windows are double-glazed.The well-known Rigi Scheidegg with its gondola station is only about 500 meters away and offers an ideal connection as well as attractive leisure and relaxation opportunities right outside the front door.In the basement, the construction of an indoor pool was started, but the project was not completed. Here, there is the interesting opportunity to continue this expansion according to your own ideas and to upgrade the house accordingly.The property also offers potential for a new building that could optimally utilize the unique lake view and the privileged slope location in a south-facing orientation. Interested parties with new building plans will find a rare opportunity in one of the most attractive locations in Central Switzerland.The house has been little inhabited in recent years and now offers the chance to design and modernize a property in a unique location entirely according to your own wishes. An ideal project for all those seeking a holiday home or a permanent residence with an exceptional lake view.

  • Balcony / Terrace
Travel time
-

Suggested properties for you based on search results