1 result - Commercial & industry for rent in Buchrain

1 / 5
  • Parking space
  • Elevator
  • Wheelchair access
CHF 1,290.– / month
75m² floor space
6033 Buchrain

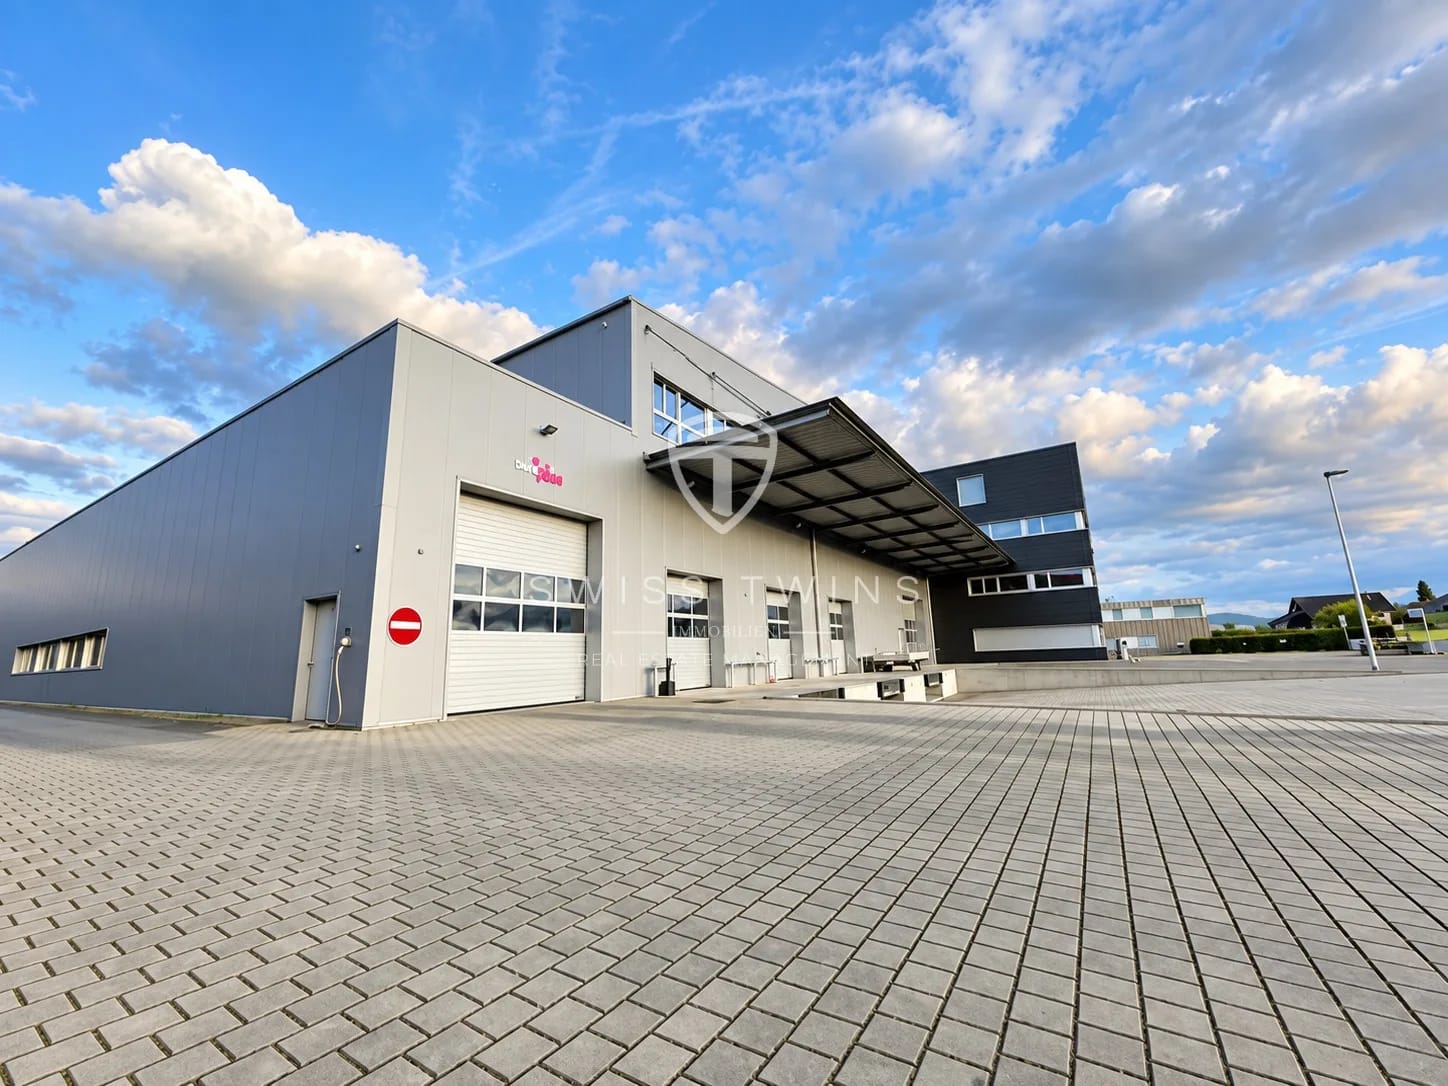
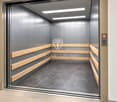
With large goods lift (6 m2) near motorway junction

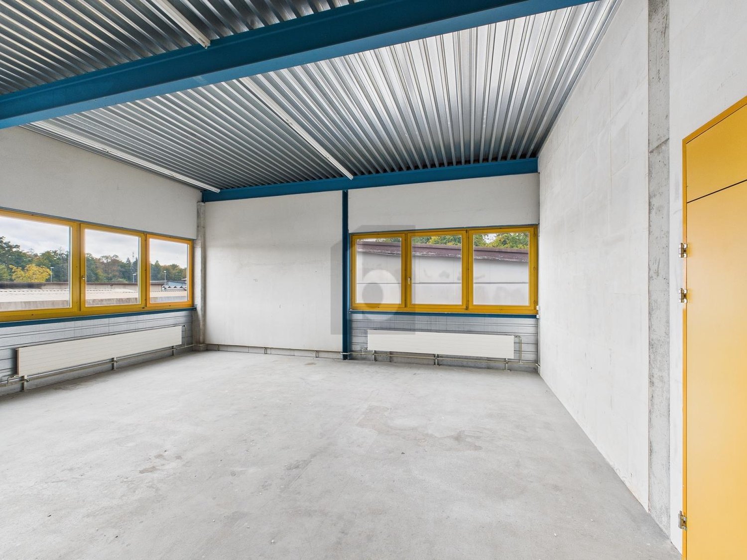
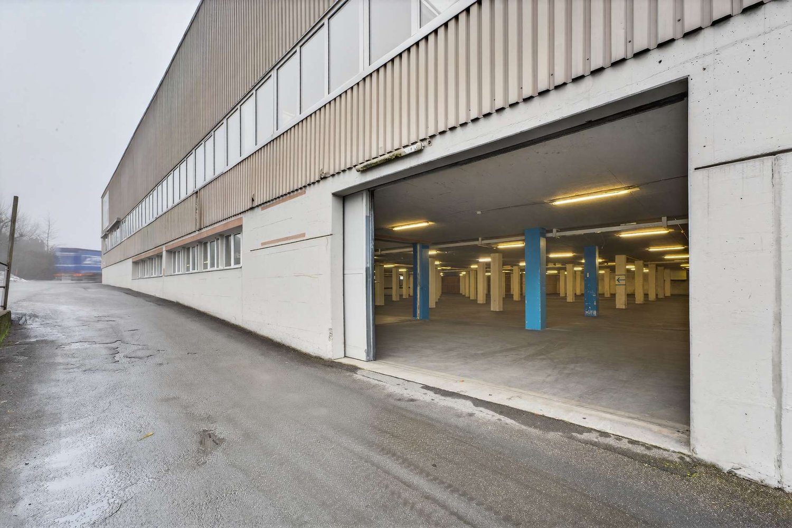
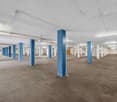
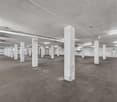
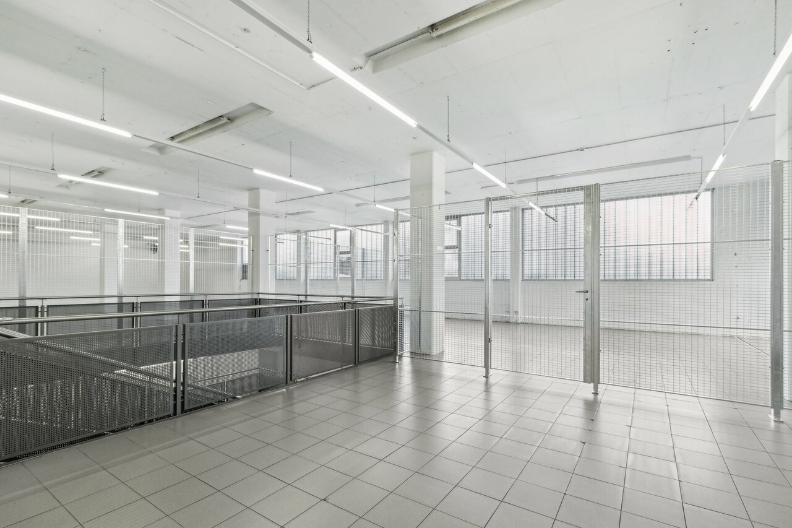
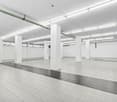
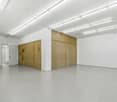
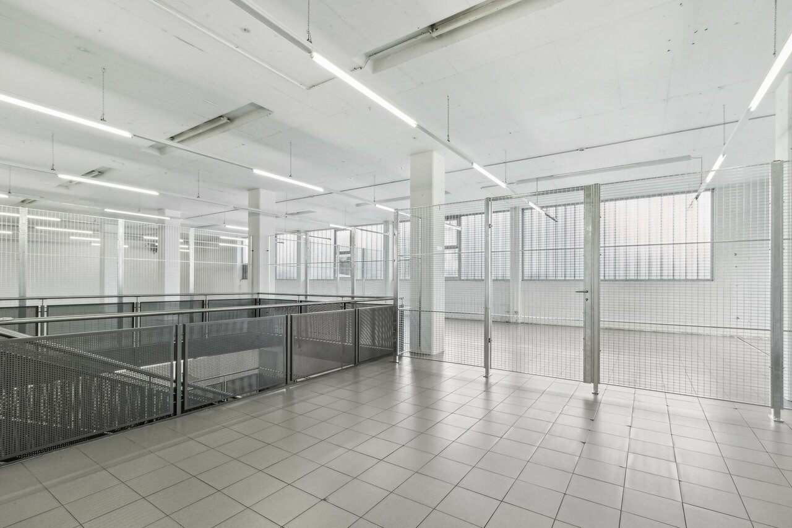
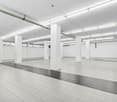
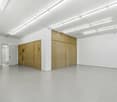
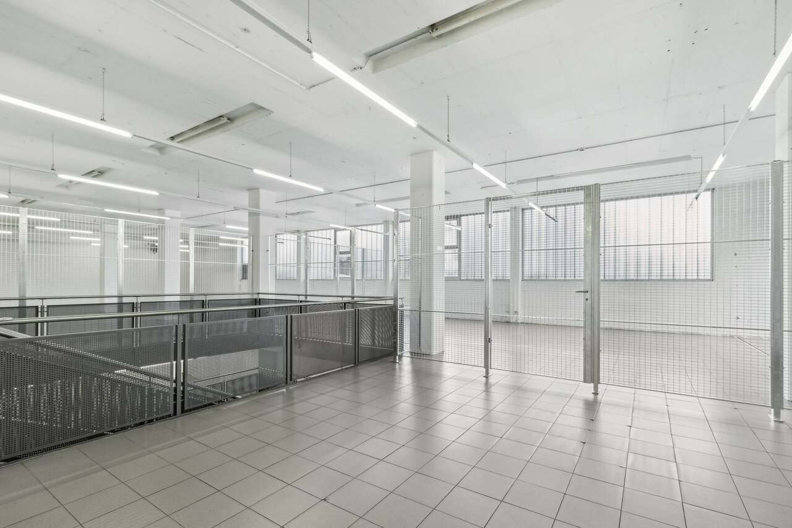
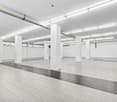
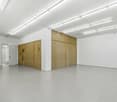
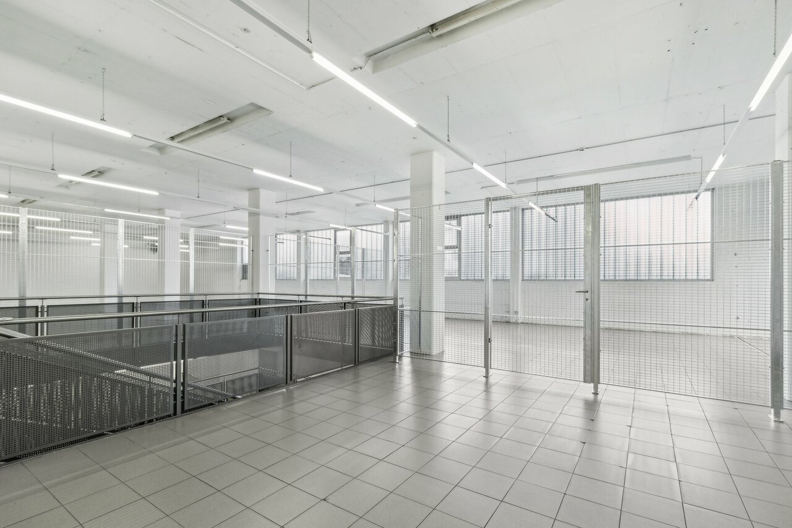
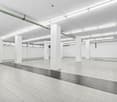
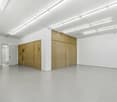
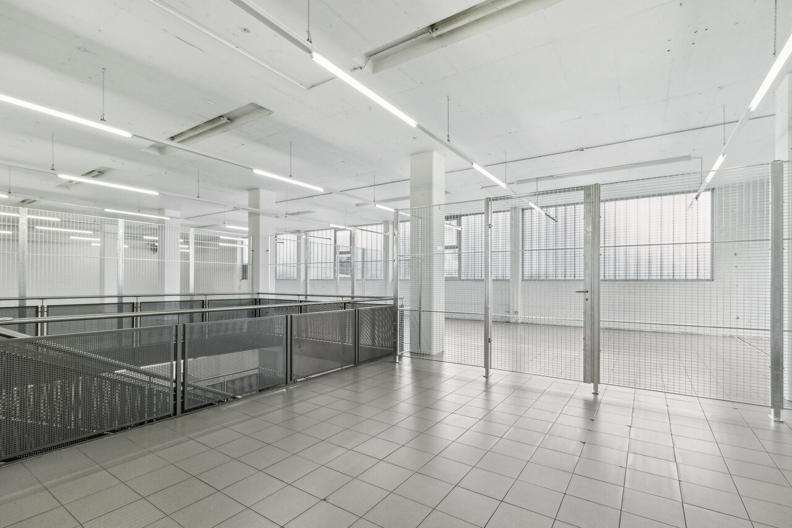
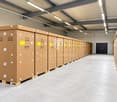
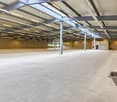
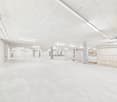
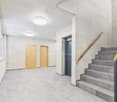
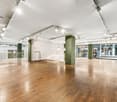
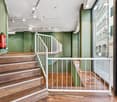
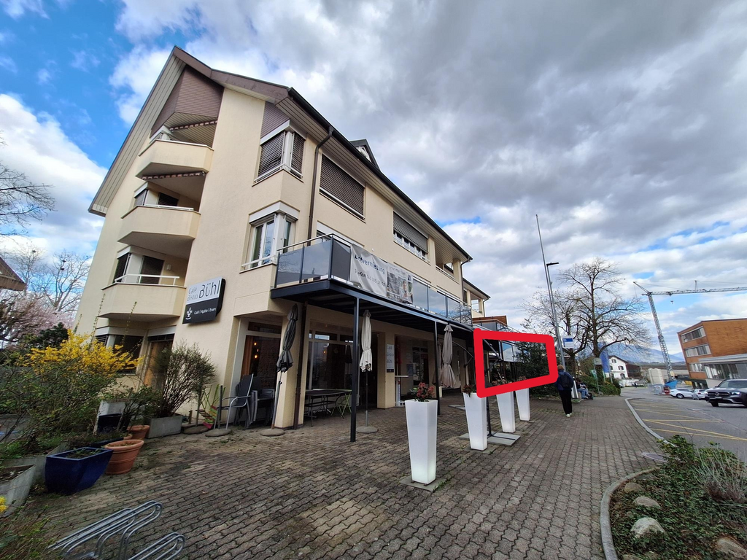
This warehouse in Buchrain is ideal for all those looking for a practical and easily accessible storage space or workshop. Located just a few minutes' drive from the motorway junction, this property offers optimal connections. The room height of 3 m allows for flexible use. The warehouse is also suitable for a office niche thanks to plenty of daylight and numerous high-current connections as well as a water connection. The goods lift with external access is very robust and 5.5 m² in size. A car workshop is not possible, as it is located on the upper floor. A bus parking space at the entrance is available for CHF 120 / month.This BETTERHOMES offer is characterized by the following advantages:- at the motorway exit- suitable as storage and office- daylight and water connection- high rooms over 3 m- large goods lift with external access- shower and toilet available for shared use- and, and, and ...Interested? Contact us for a non-binding viewing!Not found anything suitable? Over 1,900 more offers at: www.betterhomes.ch - the real estate fair mediatorWant to market a property yourself?Benefit from our know-how: https://www.betterhomes.ch/de/profitierenYou want to have a property valued?Find out its value now through our free valuation, immediately and non-binding!https://www.betterhomes.ch/de/knowledge/estimationMore detailsLocation: at the Buchrain motorwayCondition: goodBathrooms / wet cells: 1x (WC / shower)Public transport: Sagenwald bus stop, 350 mShops: Landi and Agrola, 250 m / Lidl, 800 m

  • Parking space
  • Elevator
  • Wheelchair access
More objects in your automatically expanded search area
20 results - Radius: + 10km
1 / 10
CHF 140.– / m²/ yearTop
3,052m² floor space
Birkenstrasse 43a/b, 6343 Rotkreuz

A location that convinces - suitable for a variety of uses!

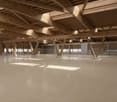
The 3052 m² rental space at Birkenstrasse 43a/b in Rotkreuz is the ideal solution for companies looking for a easily accessible, functional, and versatile location. It is perfectly suited for office, industrial, commercial, and service businesses.The existing layout includes ready-to-occupy office space, several meeting rooms, and two break rooms with a kitchenette. Additionally, areas with PVC flooring are available for industrial use.Benefit from maximum flexibility: take over the existing layout or realize your own ideas according to your business needs.With 3 meters of ceiling height, plenty of natural light, and an open floor plan, a pleasant and productive working environment is created. On the ground floor, there is a loading ramp that enables efficient goods delivery. Two spacious freight elevators lead directly to the rental space and provide ideal conditions for logistical processes. As an additional benefit, a rooftop terrace is available for shared use.The location is also convincing: the highway can be reached in just a few minutes, and the connection to public transportation by train and bus is within walking distance. Numerous dining and shopping options are located in the immediate vicinity.This is what your new office and commercial space could look like (example from partial area 1, 512 m²): 3D tour of office and commercial spaceYour advantages at a glance • Take over existing layout or realize your own ideas • Attractive price-performance ratio • Two freight elevators lead directly to the rental space • Bright rooms thanks to all-around window fronts and skylights • Top location for connections in all directions • Highway access and public transportation within short reach Offer • Rental space 3,052 m² on the 2nd floor • Terrace for shared use • Outdoor parking spaces The net rent of CHF 140./m² applies to the basic layout.Various partial area variants are available from 340 m² to 3,052 m². Contact us and find your ideal space!
Travel time
-
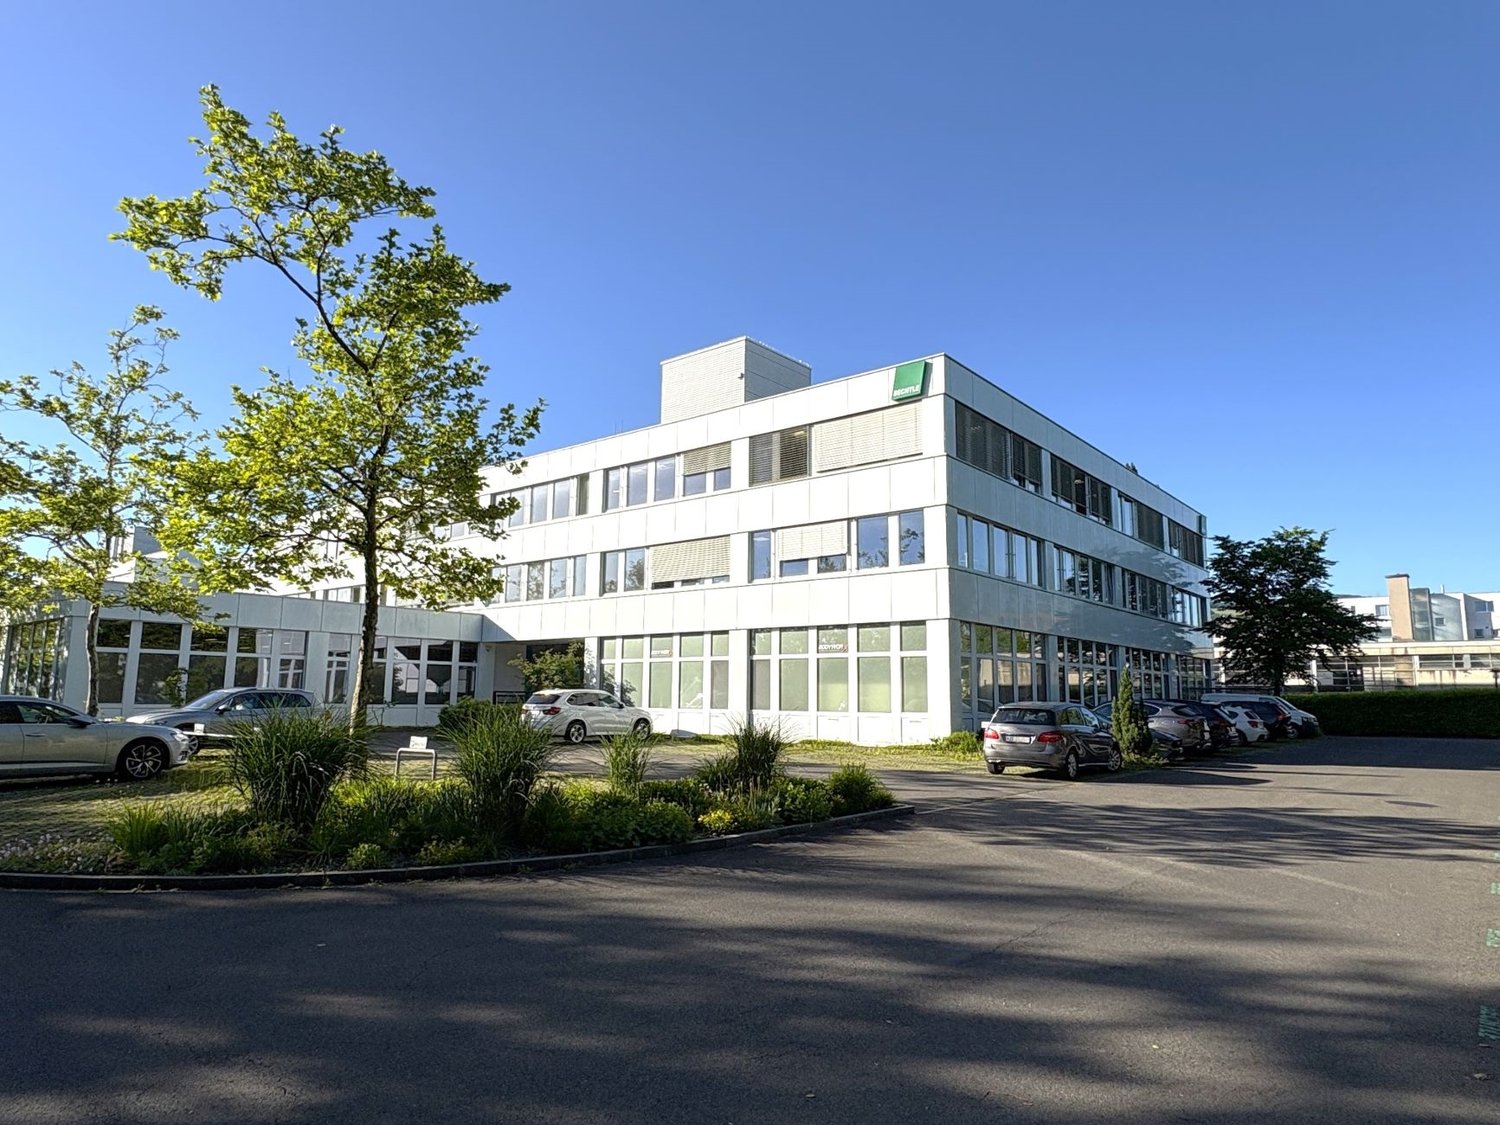
  • large office building, industrial style, large parking lot, several cars parked, delivery truck
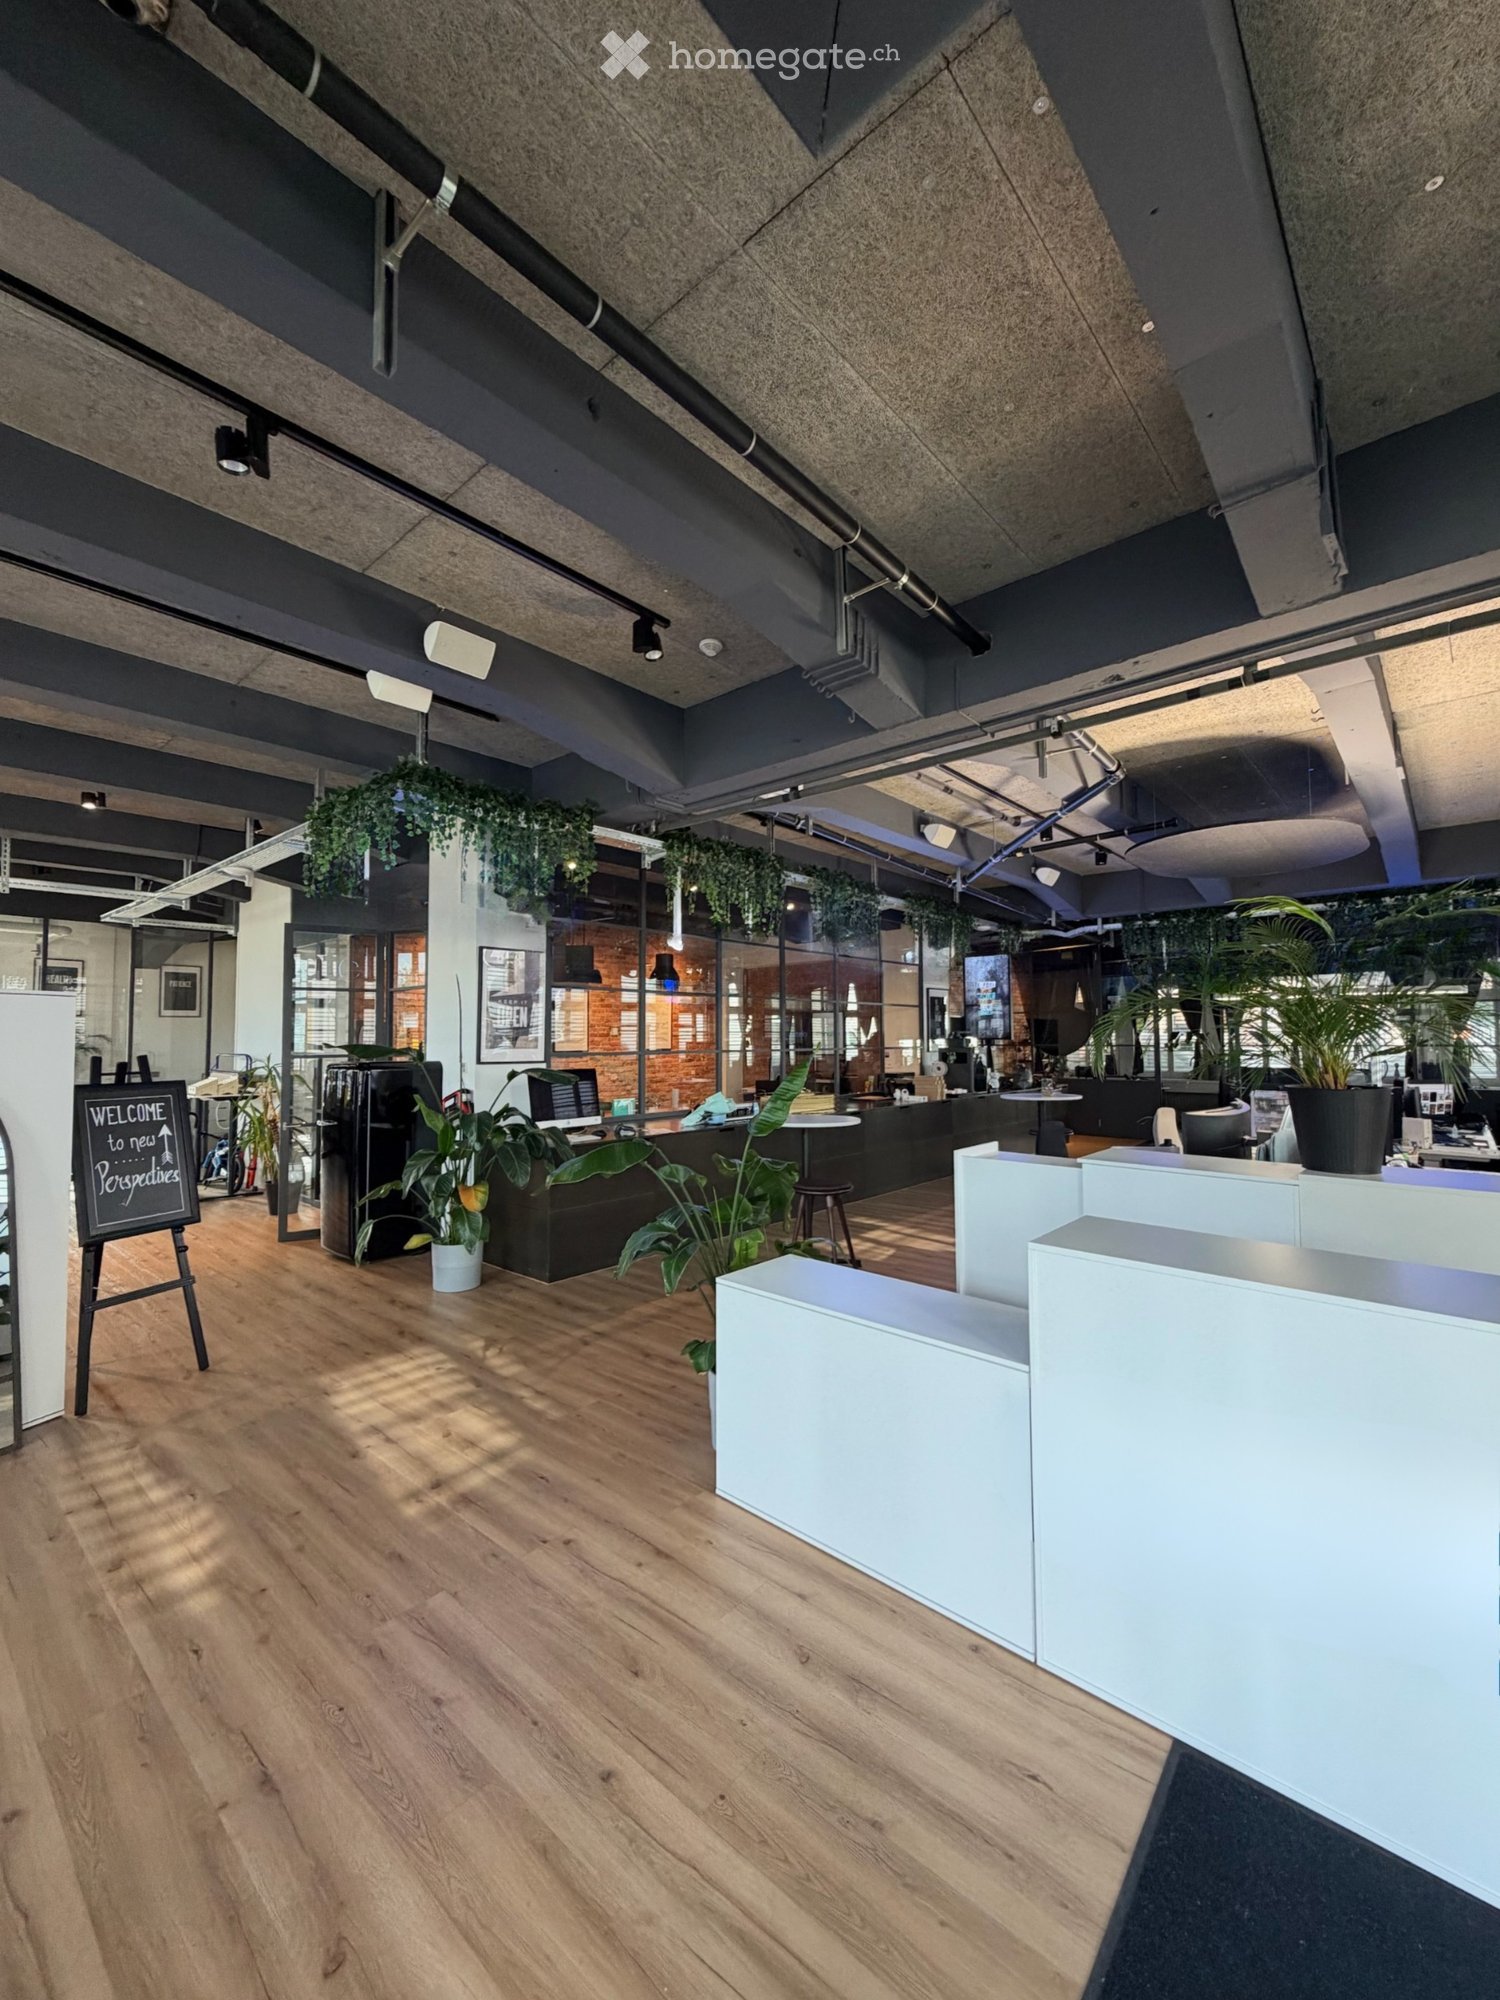
  • modern office interior with glass walls, sofas, desks, and plants
  • Reception desk, wood wall, white wall, white cabinets, couch, lamps, Apple computer, plants, flower vase
  • Spacious warehouse with concrete pillars, empty space, storage shelves, balcony, ceiling lights, and forklifts.

  • hill, lake, town, mountains
  • Floor plan of a property with various rooms and areas labeled, including living spaces, bedrooms, and storage areas.
  • Floor plan layout with living room, kitchen, 2 bedrooms, 1 bathroom, and stairwell
  • living room, kitchen, 2 bedrooms, 2 bathrooms, balcony
  • 2 rooms with different floor areas, no extra feature visible
  • Rentable space on the 11th floor with a size of 1138.18 m2
1 / 10
CHF 120.– / m²/ yearTop
7,500m² floor space
Turbiweg 10, 6280 Hochdorf

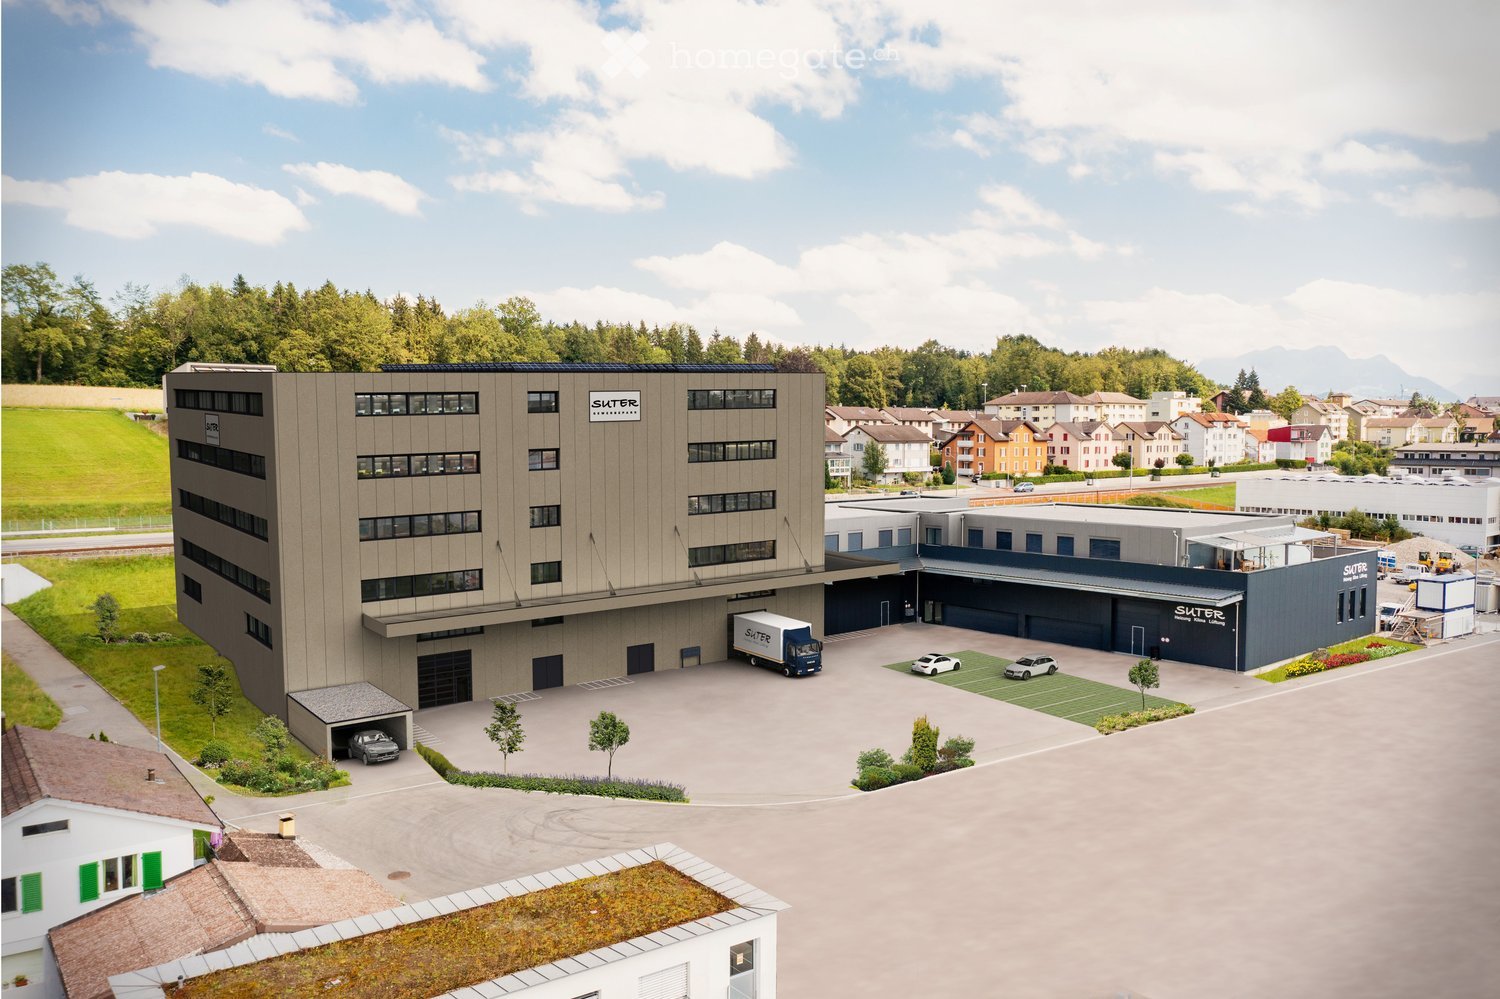
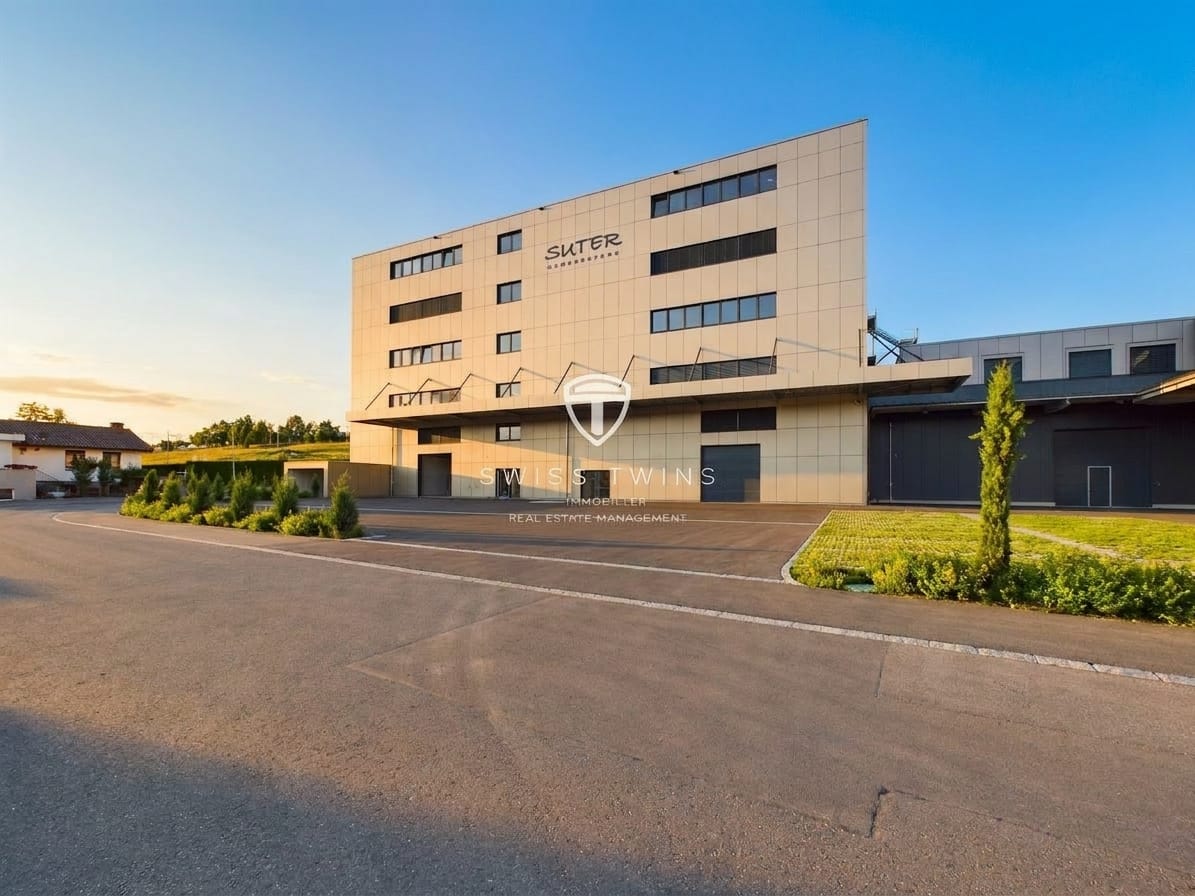
Suter Business Park, High-Quality Commercial/Office Spaces in Prime Location

General The modern commercial property at Turbiweg 10 in Hochdorf comprises several floors with flexible rental spaces for commercial, office, and storage use. The project was realized in 2025 and offers a total of around 7,500 m² of usable space. The rental is carried out through individual units of various sizes to optimally adapt to the needs of the tenants. Ground Floor Rental space 01: Office/Commercial/Storage - 585.12 m² Rental space 03: Office/Commercial/Storage - 579.47 m² 1st Floor Rental space 01: Office/Services - 303.39 m² Rental space 02: Office/Services - 273.27 m² Rental space 03: Office/Services - 357.39 m² Rental space 04: Office/Services - 204.13 m² 2nd Floor Total office/services rental space - 1,138.18 m² 3rd Floor Rental space 09: Office/Services - 576.66 m² Rental space 10: Office/Services - 561.52 m² 4th Floor Rental space 11: Office/Services - 1,138.18 m² Note on Area Specifications The displayed areas serve as examples. All floors can be individually divided by square meters and configured according to the tenant's needs. Room Heights Basement: 239 to 261 cm Ground floor: 274 cm to 654 cm Mezzanine: 274 cm 1st floor: 378 cm 2nd floor: 381 cm 3rd floor: 381 cm 4th floor: 324 cm Façade Construction Modern façade with high-quality materials, optimally insulated exterior shell according to current energy standards. Generous window areas for optimal lighting of the workplaces. Heating System Sustainable heat supply through state-of-the-art heat pump technology from CoolStar AG. Efficient radiator heating with individual room temperature control. Optional Cooling & Ventilation Upon request, the property can be equipped with energy-efficient air conditioning or a central ventilation system. Energy Supply / Photovoltaic System The building is equipped with a high-performance photovoltaic system. The system includes 240 high-efficiency PV modules on the roof surface and makes a significant contribution to the sustainable energy supply of the building. Passenger Elevator The passenger elevator is designed for 8 people and has a payload of 630 kg. Freight Elevator The freight elevator is designed as a goods elevator for goods transport and can transport loads up to 1,500 kg. Both elevators are connected to all floors, including the basement, without ramps. Equipment The interior design is carried out according to the tenant's wishes and allows for an individual design of the spaces according to the specific usage requirements. Parking Spaces Parking spaces are available in the underground garage and in the outdoor area. Underground parking space from CHF 150.- per month. Transparent Pricing with Attractive Gradations Our rental prices are staggered according to floor space and reward larger rentals with significant price advantages. Rental conditions for raw construction warehouse and office: from CHF 120.- plus additional costs (without interior construction, individual construction possible according to tenant's wishes). Warehouse spaces from 70 m²: from CHF 120.- per m²/year Office spaces from 70 m²: from CHF 160.- per m²/year https://www.suter-gewerbepark.ch Landing page: Suter Business Park

Travel time
-
  • Modern kitchen with white cabinets, black countertops, wooden flooring, and built-in appliances.
  • Modern, minimalist room with a reception desk, two stools, a table, and a screen. The room features large arched windows, wooden flooring, and track lighting.
  • Modern reception area with herringbone wooden flooring, white reception desk, decorative wall art, and large windows offering a view of the outside.
  • Modern hallway with herringbone wooden flooring, recessed ceiling lights, stone accent wall, and a glass front door leading outside.
  • Modern hallway with herringbone wooden flooring, white walls, and built-in dark wood cabinetry on one side.
  • Modern, minimalist room with wooden herringbone flooring, large windows, and a black reception desk. A bathtub is visible in the foreground, and the space features recessed lighting and a balcony view.
  • A rooftop garden with artificial grass, surrounded by a metal railing and potted plants, with residential buildings in the background.
1 / 7
CHF 3,530.– / monthTop
Bertiswilstrasse 2, 6023 Rothenburg

Exclusive commercial space with impressive terrace – working at the highest level

This extraordinary office and commercial space is far more than just a workplace: it's a representative statement for companies that value design, quality, and a professional appearance.The space presents itself as high-quality and detailed. Noble materials, stylish wooden floors, modern black design elements, and a well-thought-out lighting concept create an ambiance that immediately makes an impression. The clear, modern architecture gives the rooms an exclusive character and offers the ideal stage for demanding companies, law firms, consulting firms, agencies, or representative business rooms.An absolute highlight is the exceptionally generous terrace. It expands the business rooms into an impressive outdoor area and offers numerous possibilities – whether for relaxed breaks, customer conversations under the open sky, aperitifs, company events, or as an exclusive retreat for employees.The generous spatial effect, the high-quality fittings, and the interplay of wood, black, and bright surfaces give the object an unmistakable premium character. Here, a company can practically move in and present itself at the highest level from day one.Highlights at a glance:* Exclusive and high-quality office/commercial space* Representative, modern design* Noble wooden/parkett floors* High-quality fittings and exceptional design elements* Modern lighting concept with built-in and rail spots* Bright, generously designed rooms* Spectacular, very generous terrace* Attractive outdoor area with enormous added value* Ideal for companies with high demands on image, style, and representation* An object with a real wow factorA commercial space that you don't just visit – but experience. Whoever is looking for a location for their company that combines professionalism, exclusivity, and exceptional ambiance will find a rare opportunity here.

Travel time
-
1 / 9
CHF 190.– / m²/ year
375m² floor space
Luzernerstrasse 141c, 6014 Luzern

Garden Courtyard - Where you can realize your plans!

The locationIn the newly developed and upgraded village center of Littau, a service and commercial offer as well as an aspiring residential quarter with over 138 apartments in the city center has emerged. Thanks to the central location, the connection to the regional and national road network as well as public transport is excellent and makes the Garden Courtyard Littau a valued and easily accessible location for workers as well as customers.A tour of the sales areaThe Garden Courtyard Littau meets the requirements of the 2000-watt society and makes an important contribution to the sustainability of building, living, and working with an innovative energy concept. The bright and airy space has an area of 375 m2 and offers an outdoor sales area of 100 m2, which can be rented. The large window fronts give the rooms a beautiful and open ambiance. Let yourself be advised on site about the various expansion and division possibilities and convince yourself. In the Garden Courtyard itself, we have various areas from 89 m2 to 375 m2.Rent today, expand tomorrow, and pay the day after tomorrow.You can also look forward to the following positive properties: • original floor plan with gallery • large shop windows on pedestrian traffic • own built-out toilet • parking space also available for electric cars • gallery accessible by elevator • own delivery with lift in the parking hall Call. Visit. Rent.Have you just found your new company location? Best to convince yourself with a visit!You can find more interesting rental properties at: www.helvetia.ch/miete

Travel time
-
1 / 13
CHF 180.– / m²/ year
2,665m² floor space
6331 Hünenberg

Logistics Area East

Central Switzerland Motorway JunctionLight-Industrial: Warehouse / Logistics / ProductionThis property impresses with its strategically excellent location in the center of Switzerland -directly on the important European north-south axis. The motorway access will be reachable in just three minutes with the commissioning of the Cham bypass (2027) and ensures optimal connections for national and international transport.Ground Floor (EG)- 4755 m² heated logistics, warehouse, production area- Load-bearing capacity: 500 kg/m² can be increased to 1500 kg/m²- Room height: 5.6 m - optimal for warehouse, logistics, production facilities- Flexible subdivisibility from 2000 m²- Access via 4 loading ramps- Over 600 m² of office space Basement (UG)- 5000 m² additional storage space- Direct access via ramp (also suitable for trucks)- Room height: 3.2 m - ideal for commissioning, buffer storage or additional spaceHighlights- Maximum accessibility: Ideally located in the heart of Switzerland and the European north-south axis - Canton of Zug: Tax-friendly. Economically strong. Unbeatable - Entrepreneur-friendly: efficient administration, excellent infrastructure - High visibility: Directly visible from the motorway- Space for 80 car parking spaces and around 10 truck parking spaces- Future viability: The property will undergo a comprehensive renovation by the end of 2027. A new roof, a high-performance photovoltaic system, and a sustainable heat pump heating system ensure energy efficiency and future viability. The move-in date is expected to be in the 4th quarter of 2027.Details on Logistics Area EastFurther information on this attractive logistics area can be found on the project website: https://huenenberg-logistikhalle.projekte.immobilien/

1 / 13
  • Parking space
  • Garage
CHF 180.– / m²/ year
2,090m² floor space
6331 Hünenberg

Logistics Area West

Central Switzerland Motorway JunctionLight-Industrial: Warehouse / Logistics / ProductionThis property impresses with its strategically excellent location in the center of Switzerland -directly on the important European north-south axis. The motorway access will be reachable in just three minutes with the commissioning of the Cham bypass (2027) and ensures optimal connections for national and international transport.Ground Floor (EG)- 4755 m² heated logistics, warehouse, production area- Load-bearing capacity: 500 kg/m² can be increased to 1500 kg/m²- Room height: 5.6 m - optimal for warehouse, logistics, production facilities- Flexible subdivisibility from 2000 m²- Access via 4 loading ramps- Over 600 m² of office space Basement (UG)- 5000 m² additional storage space- Direct access via ramp (also suitable for trucks)- Room height: 3.2 m - ideal for commissioning, buffer storage or additional spaceHighlights- Maximum accessibility: Ideally located in the heart of Switzerland and the European north-south axis - Canton of Zug: Tax-friendly. Economically strong. Unbeatable - Entrepreneur-friendly: Efficient administration, excellent infrastructure - High visibility: Directly visible from the motorway- Space for 80 car parking spaces and around 10 truck parking spaces- Future viability: The property will undergo a comprehensive renovation by the end of 2027. A new roof, a high-performance photovoltaic system, and a sustainable heat pump heating system ensure energy efficiency and future viability. The move-in is expected to be possible in the 4th quarter of 2027.Details on Logistics Area WestFurther information on this attractive logistics area can be found on the project website: https://huenenberg-logistikhalle.projekte.immobilien/

  • Parking space
  • Garage
1 / 12
CHF 230.– / m²/ year
100m² floor space
Nidfeldstrasse 2q-t, 6010 Kriens

Commercial space in a lively quarter - available immediately

In the modern trend quarter Nidfeld in Kriens, attractive commercial and office spaces are being created in House B4 of the TREVITA development. The spaces offer you maximum flexibility for your business idea - in a lively, urban environment with high quality of stay.Spaces & Possibilities • Individually selectable room sizes • Flexible floor plans: combinable, expandable and divisible • Fit-out according to your wishes: possible by tenant or landlord • Rough construction or turnkey available Ground floor • Office/commercial space 110 m² • Office/commercial space 83 m² • Office/commercial space 80 m² 1st floor • Office/commercial space 112 m² • Office/commercial space 138 m² • Office/commercial space 526 m² 1st basement • Storage 118 m² 2nd basement storage • Storage 152 m² Whether practice, studio, retail or modern work concept - almost anything is possible: • Health services (e.g. physiotherapy, dermatology, osteopathy) • Beauty and wellness concepts • Gastronomy and food ideas (e.g. café, street food, concept store) • Fitness, yoga or movement offers • Retail spaces or showrooms • Co-working, creative hub or office solutions Location & EnvironmentThe Nidfeld quarter combines urban living with high quality of life - between Lucerne, Pilatus and Lake Lucerne. • Only about 10 minutes to Lucerne (public transport or bike) • Bus stop directly in front of the house • Quick connection to Kriens Mattenhof train station • Motorway access Lucerne-Kriens in immediate vicinity • Shopping, gastronomy, culture, schools and leisure activities directly in the quarter The development combines living, working and leisure in a sustainable and lively environment - ideal for innovative usage concepts.

Travel time
-
1 / 5
CHF 285.– / m²/ year
426m² floor space
Langsägestrasse 19, 6010 Kriens

60m² balcony space for your customers and you

Directly on the border with Lucerne, a new quarter is being built with the Eichhof West, including 234 rental apartments, around 6,000 m² of commercial space, and the social insurance center WAS of the canton of Lucerne. The offered commercial space (368 m² and 58m² storage) spans three floors and is internally connected by a private elevator and a staircase. On the upper floor, the space offers a approximately 60m² large balcony - ideal for your customers or employees. The landlord hands over the rental object in the state "Extended shell construction", which includes: Floor: Sealed oak parquet or flooring of the same price class Walls/Ceiling: Raw Ventilation: Ventilation via central ventilation system Cooling: Cooling with heat pump via borehole, connection to cooling possible. Heating: Underfloor convectors Electrical: Sub-distribution built out with reserve outlets Sanitary: Two existing toilet facilities, connections for tea kitchen available On the ground floor, the space offers a high ceiling of around 3.2 meters. The underground parking garage offers short-term parking spaces for your customers - the bus stop Kriens, Grosshofstrasse is located directly in front of the area. This space is not suitable for a gastronomy concept. Has the space sparked your interest? We look forward to your contact. BVK - The pension fund with attractive commercial spaces throughout Switzerland. Up-to-date on www.bvk.ch

Travel time
-
1 / 5
CHF 305.– / m²/ year
380m² floor space
Langsägestrasse 21, 6010 Kriens

Your location in the new Eichhof West district

Directly on the border with Lucerne, a new district has emerged with Eichhof West, featuring 234 rental apartments, around 6,000m² of commercial space, and the Social Insurance Center WAS of the canton of Lucerne. On the site, the up to 53-meter-high House Weitblick directly on Langsägestrasse is the widely visible landmark. The offered commercial space (380m²) is located on the ground floor, oriented towards the park. The landlord hands over the rental object in the state "shell construction", which includes: Floor: Double floor plannedWalls/ceiling: RawVentilation/cooling: Connections availableHeating: Radiators at window frontElectrical: Tenant's responsibility from main distributionSanitary: Connections for toilet and tea kitchen available Additionally, the space features: - Room height of around 3.5 to 7 meters- Spacious sliding doors, which provide direct access to the park- Connection to goods lift and delivery The building's own, public underground garage offers visitor parking spaces for your customers - the Kriens, Grosshofstrasse bus stop is located directly in front of the area. The buildings in Eichhof West are being built according to the Gold Label of the Swiss Sustainable Building Standard (SNBS) and Minergie-P. The tenant's construction must also comply with these labels. Has the space sparked your interest? We look forward to your contact. BVK - The pension fund with attractive commercial spaces throughout Switzerland. Up-to-date on www.bvk.ch

Travel time
-

Suggested properties for you based on search results