Buchrain - Multi-family house to buy

Try expanding your search criteria so we can show you similar properties. Currently, there are no matches.

We suggest you try to:

  • increase the radius
  • change filters, such as price

You can create a search alert with the current criteria and get notified when matching properties are available.

More objects in your automatically expanded search area
8 results - Radius: + 10km
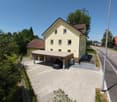
  • multistory building, multiple windows, balcony on second floor, surrounded by mountains
  • A multi-story residential building with multiple windows and balconies, surrounded by other buildings and a grassy area.
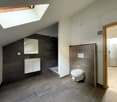
  • Empty room with white walls, white ceiling, wooden floor, radiators, windows, open doors
  • white walls, wooden floor, two large windows, two radiators, open door
  • modern minimalist kitchen with white cabinetry, wooden flooring, built-in appliances, bright white walls
  • bathroom with bathtub, shower, toilet, sink, tiles, radiator, windows
  • modern bathroom, white tiles, bathtub, shower, sink, mirror, wooden floor, white cabinet
  • empty room, white walls, two windows, office chair, desk, boxes, wrapped furniture, trash bin, radiator
  • empty room, white walls, wooden floor, window, radiator
  • Main floor: living room, kitchen, bedroom, bathroom, balcony
  • Layout of a modified 2012 apartment with a living room, two bedrooms, a kitchen, a dining room, and two bathrooms. It includes two balconies.
  • Living room, kitchen, 2 bedrooms, 2 bathrooms, balcony
  • entrance, living room, kitchen, bathroom, bedroom, balcony, cellar, garage, utility room, storage room
  • Floor plan of a building with various rooms, including living areas, kitchens, and bathrooms. Includes a view of the terrace.
  • Entrance hall, corridor, 2 bedrooms, living room, kitchen, balcony, staircase
1 / 15
CHF 820,000.– Top
19.5 rooms687m² living space
6004 Luzern

Rendite 9%, Mehrfamilienhaus, teilrenoviert mit 6 Wohnungen, im Zentrum von Faido TI

Mehrfamilienhaus, teilrenoviert mit 6 Wohnungen, 9% Rendite, im Zentrum von Faido TI • Adresse: Via Canton Lucerna 8, 6760 Faido TI • Rendite 9% nach Umbau (siehe Beschreibung) • Kontakt: Dr. Theodor Heutschi, Telefon +41 79 244 10 00 -Mehrfamilienhaus mit 6 Wohnungen, grosser Garten mit Rustico, im Zentrum von Faido TIMieterträge 6 Wohnungen pro Jahr CHF 86'880.-(Ortsübliche und nachhaltige Mietpreise)-Gebäudeversicherungswert CHF 2'130'000.-Verkehrswert gemäss DCF-Berechnung: CHF 1'667'000.--Entdecken Sie dieses beeindruckende historische Stadthaus in der malerischen Gemeinde Faido im Tessin. Das mehrstöckige Gebäude mit 5 Etagen bietet auf grosszügigen 686.85 m² Wohnfläche insgesamt 19.5 Zimmer und steht auf einem 737 m² grossen Grundstück.Das Objekt überzeugt mit folgenden Eigenschaften: • Grosszügige Raumaufteilung: Helle Räume mit weissen Wänden, hochwertigen Holzböden und grossen Fenstern sorgen für eine einladende Atmosphäre • Moderne Ausstattung: Das Gebäude wurde kürzlich renoviert und bietet zeitgemässen Wohnkomfort • Balkon: Geniessen Sie die frische Bergluft auf dem Balkon • Parkplätze: Öffentliche Parkplätze 100m entfernt • Familienfreundlich: Ideal für Familien mit Kindern • Grosser Garten: Garten hinter dem Haus mit Rustico (renovationsbedürftig) • Einkaufen: 100m • Schule: 100m • ÖV Bus: vor dem Haus • Autobahnanschluss 3 min • Nächste Stadt Bellinzona 20 min Zustand: Die 6 Wohnungen sind neu teilrenoviert mit neuen Küchen und neuen Bäder/Nasszonen. Eine zusätzliche 3-ZI Wohnung kann im grosszügigen Dachgeschoss ausgebaut und realisiert werden. An der Fassade ist in den nächsten 5 - 10 Jahren Renovationsbedarf.Lage und Umgebung: Das Haus befindet sich im Zentrum von Faido und ist von einer beeindruckenden Berglandschaft umgeben. Die Gegend ist sowohl im Sommer als auch im Winter sonnig und bietet eine ruhige Wohnatmosphäre. Die spektakuläre Aussicht auf die umliegenden Berge macht dieses Objekt zu etwas ganz Besonderem.Dieses vielseitige Mehrfamilienhaus eignet sich hervorragend als Kapitalanlage mit einer Rendite von 9%, Die Kombination aus traditioneller Tessiner Architektur und modernem Komfort macht es zu einer einzigartigen Immobilie in einer der schönsten Regionen der Schweiz.-Bestehende Baubewilligungen gemäss Abklärungen mit Bauverwaltung Faido: • Renovation der 6 Wohnungen (die Wohnungen sind renoviert, es fehlen noch zwei Küchen im EG) • Luft-Wasser-Wärmepumpe vorhanden (kein Wärmeschutz-Nachweis nötig im Kanton TI) • Ausbau Dachgeschoss (noch nicht erfolgt, kann bei Bedarf ausgebaut werden) • Parkplätze hinter dem Haus sind möglich (keine Grünziffernanteil, Zufahrt via Post abzuklären) -Noch auszuführende Umbau-Arbeiten durch Käuferschaft:CHF. 8'000.- 2 Küchen EG, liefern, InstallationCHF. 15'000.- Elektro-Tableau Installation, ElektrokontrolleCHF. 65'000.- Anschluss Luft-Wasser-Wärmepumpe, Inbetriebnahme (bewilligt)CHF. 3'000.- Treppenhaus BodenCHF. 7'000.- KellerabteileCHF. 20'000.- Reparatur FassadeCHF. 2'500.- Wasser BoilerCHF. 25'000.- Aussenanlage, Parkplätze möglichCHF. 145'500.- Total ca.-Rendite: Nach dem Umbau, d.h. Nach Ausführung dieser Arbeiten liegt die Rendite bei 9%- • Verkaufspreis: CHF 820'000.- • Verfügbarkeit: Die Liegenschaft ist ab sofort oder nach Vereinbarung verfügbar. • Notar & Grundbuchkosten: Die Notar- und Grundbuchkosten sowie sämtliche Gebühren und Kosten im Zusammenhang mit der Beurkundung werden durch die Käuferschaft getragen. • Bank: in der Wahl der Bank sind Sie frei --Alle Angaben ohne Gewähr, jede Haftung für Text, Angaben, Zahlen, Masse, Bilder oder Pläne wird hiermit ausgeschlossen.Descrizione in lingua italiana- Rendimento 9%Condominio con 6 appartamenti nel centro di Faido TI.Reddito locativo 6 appartamenti all'anno CHF 86'880.--Valore assicurativo dell'immobile CHF 2'130'000.---KONTAKT / BESICHTIGUNG:-------------------------------------Dr. T. Heutschi Telefon 079 244 10 00J. Deyhle, lic.iur Telefon 079 450 40 00Weitere Unterlagen und Ausführungen erhalten Sie an der Besichtigung.

  • Promotional image for a property in Switzerland, featuring panoramic mountain views and a house in the background.
  • A modern two-story house with a dark grey roof and white walls, featuring a garage, garden, and surrounding greenery.
  • A picturesque rural scene with a traditional wooden house, surrounded by lush green trees and a well-maintained lawn, set against a backdrop of snow-capped mountains under a clear blue sky.
  • A modern two-story house with a grey exterior and a sloped roof, surrounded by a well-maintained garden with various plants and trees.
  • A collage of outdoor spaces featuring well-maintained gardens, patios, and seating areas with tables and chairs, surrounded by greenery and scenic views.
  • Empty room with wooden flooring, white walls, and a stone fireplace with a wooden mantel. A small window and an open doorway lead to another area.
  • Bright dining area with large windows offering a scenic view, featuring a wooden dining table surrounded by chairs, a sideboard, a fireplace, and potted plants.
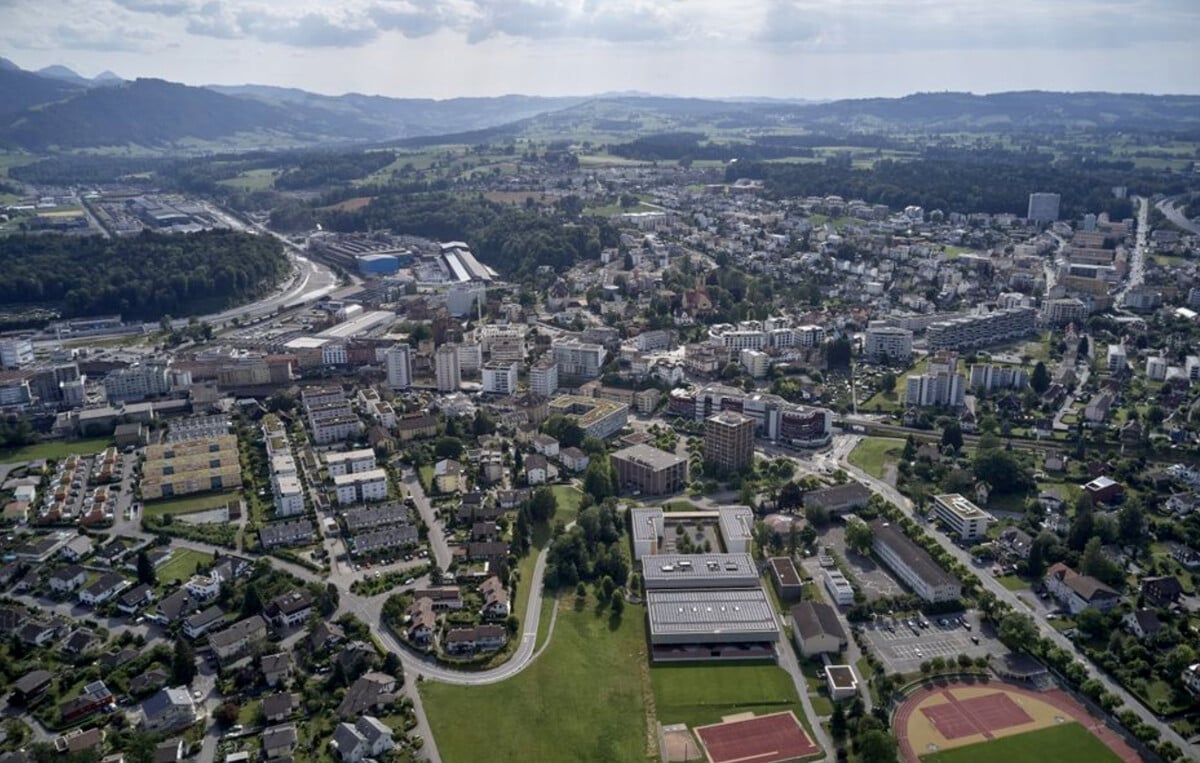
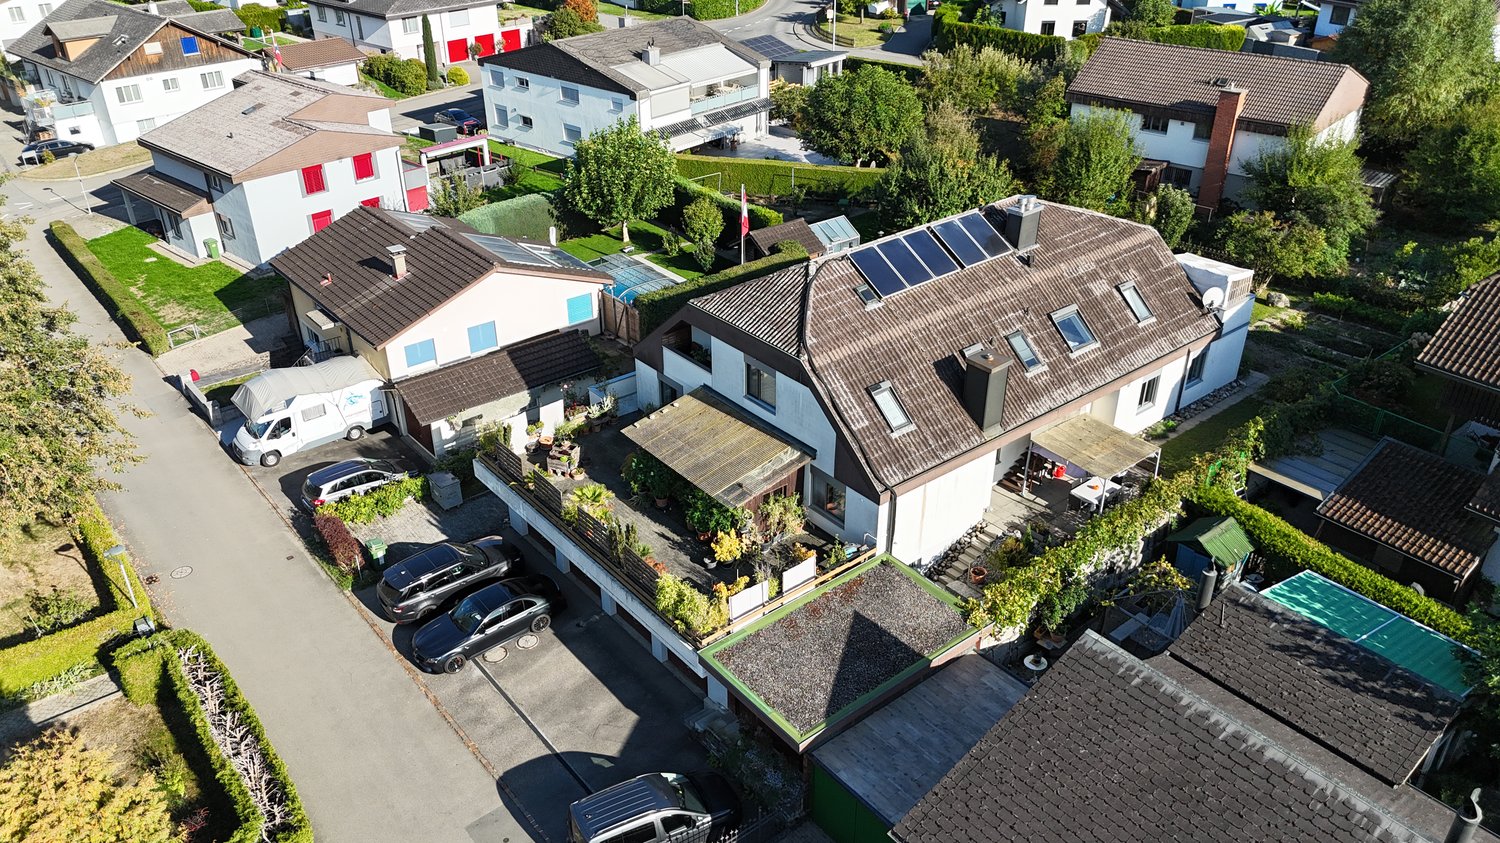
  • Aerial view of a residential area with multiple houses, surrounded by green fields and roads.
1 / 8
Price on requestTop
7.5 rooms214m² living space
Schönaustrasse 22, 6044 Udligenswil

Private oasis with panoramic views – two-family house with development potential (W2b/657m2)

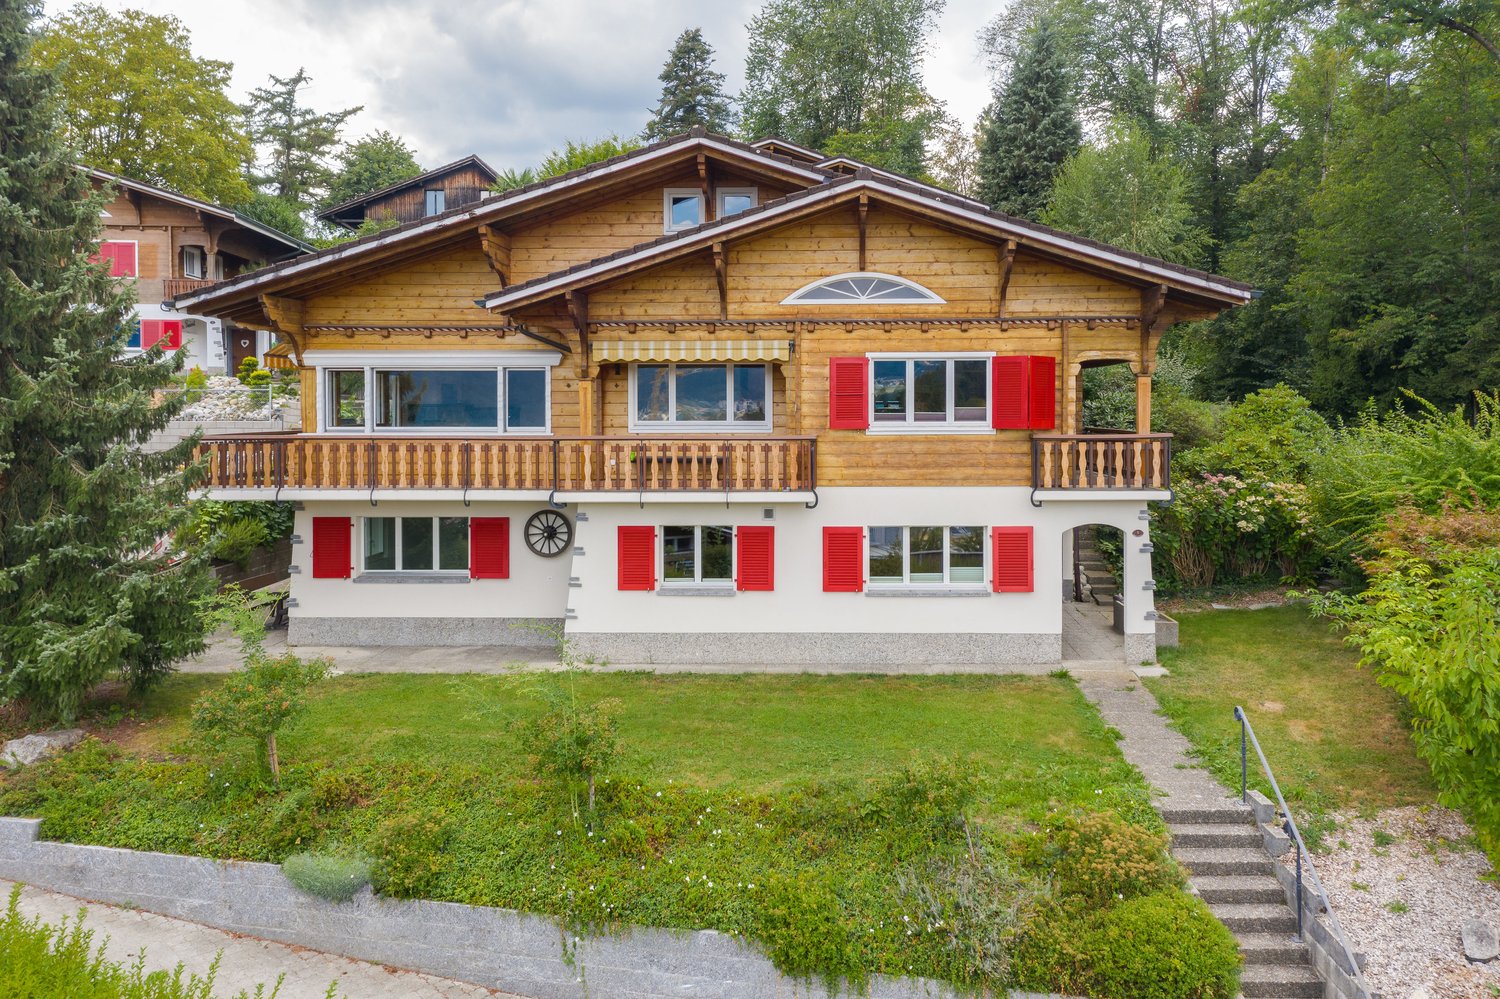
7.5 rooms | 214 m² living space | 657 m² plot | 2 independent living units | W2b | Garage & parking spacesA special property with a panoramic view, privacy, and perspectiveIn the sought-after residential community of Udligenswil in the canton of Lucerne, this well-maintained property combines exceptional privacy, spectacular panoramic views, and interesting future development potential.The two-family house, located on a 657 m² plot, has approximately 214 m² of living space and two largely independent living units, making it ideal for families, multi-generational living, personal use with additional rental options, or living and working under one roof.Panoramic view & privacyThe attractive southeast/southwest orientation provides plenty of natural light throughout the day. Udligenswil is also often above the fog line, offering particularly attractive light and panoramic views in autumn and winter. Both living units benefit from spectacular, largely unobstructed views of the surrounding landscape and mountains.The private garden with terraces extends the living space outdoors and provides a protected area for relaxation and enjoyment. The quiet residential area offers a lot of privacy and excellent accessibility at the same time.Two living units – versatile possibilitiesThe independent division allows for different usage concepts: • spacious home for a family • comfortable multi-generational house • personal use of one unit and rental of the second • living and working under one roof • long-term development of the property Thus, the house not only offers attractive living space but also a high degree of flexibility for different life and future models.Continuously maintained and modernizedThe property has been continuously maintained and developed over the years. A modern geothermal heating system was installed in 2022. Further investments and renovations have been made on an ongoing basis.657 m² plot in W2b – development potentialThe plot is located in the W2b zone and offers, in addition to its current use as a two-family house, interesting perspectives for future adaptation or development.What specific building possibilities can be realized is to be assessed within the framework of the applicable building and planning regulations as well as the required official permits.For buyers who consider not only the current living value but also the long-term development perspective of a well-located property, this represents a special added value.Udligenswil – quiet and centralThe family-friendly and traffic-calmed residential area offers a pleasant environment for children and adults – with a lot of peace, privacy, and a pronounced sense of security in everyday life. Udligenswil combines natural, quiet living quality with an excellent connection to central Switzerland.“Lucerne”: approx. 15 minutes, “Zug”: approx. 20 minutes, “Zurich” airport: approx. 45 minutes.The highways A4 and A2 are easily accessible.Key dataObject type: Two-family house / multi-family house, rooms: 7.5Living space: approx. 214 m²Usable space: approx. 277 m²Plot: 657 m²Cubature: approx. 1,346 m³Year of construction: 1975Geothermal heating: 2022Outdoor area: Garden / terracesParking: 2 garages & parking spacesAvailability: by arrangementPurchase price: on requestToday an attractive home. Tomorrow an interesting perspective.A rare combination of panoramic view, privacy, two independent living units, central location, and development potential – for buyers who are looking for more than a ordinary single-family house.

Travel time
-
Ivan Kristic

Ivan Kristic

1 / 8
Ivan Kristic

Ivan Kristic

CHF 2,790,000.–
12 rooms270m² living space
6015 Luzern

Multi-family house with potential - Invest in the future!

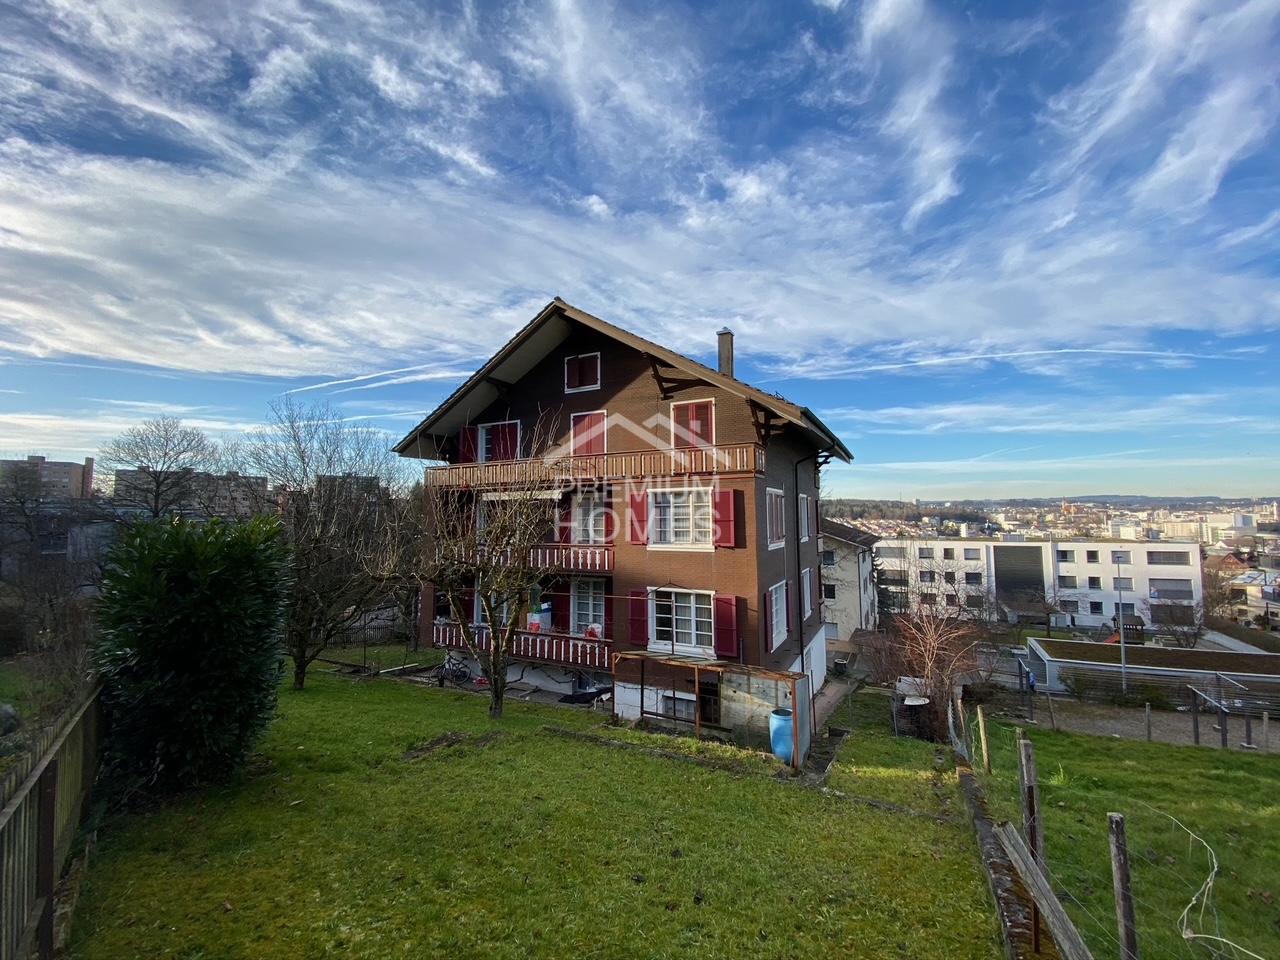
This interesting property offers a rare combination of immediate rental income and long-term potential for value appreciation. Currently, 12 rooms are successfully rented and generate an attractive and stable return. This allows investors to benefit from ongoing income from day one.Particularly noteworthy is the already existing building permit for the conversion of the building into five modern apartments. This opens up versatile possibilities for optimizing returns and sustainably increasing the value of the property. Whether as a long-term investment object or as a development project, the conditions for a successful investment are given.Additionally, there is the possibility of acquiring a directly adjacent plot of land. This creates further development and utilization possibilities, which further increase the potential of the property.This property is ideal for investors, project developers, and capital investors who are looking for a combination of existing cash flow, approved development potential, and attractive future prospects. A rare opportunity with versatile possibilities and sustainable added value. Here, no wishes are left unfulfilled. Take advantage and convince yourself! This PREMIUM HOMES offer includes: • Sunny location • Family-friendly neighborhood • Well-thought-out floor plan • Good public transportation connections • 12 rented rooms • A kitchen and a bathroom on each floor • Gross return of 4.1% • Approved project • 5 new apartments • Garden seating area • Adjacent plot of land to be acquired 414 m² • Spacious basement Interested? We would be happy to take you through a non-binding viewing! Do you want to sell your house or apartment worry-free? We will tell you the current market value of your property, discreetly and non-bindingly! Are you interested in a first non-binding exchange of ideas? Don't hesitate and contact us. We look forward to hearing from you.

1 / 8
CHF 2,650,000.–
20 rooms
6206 Neuenkirch

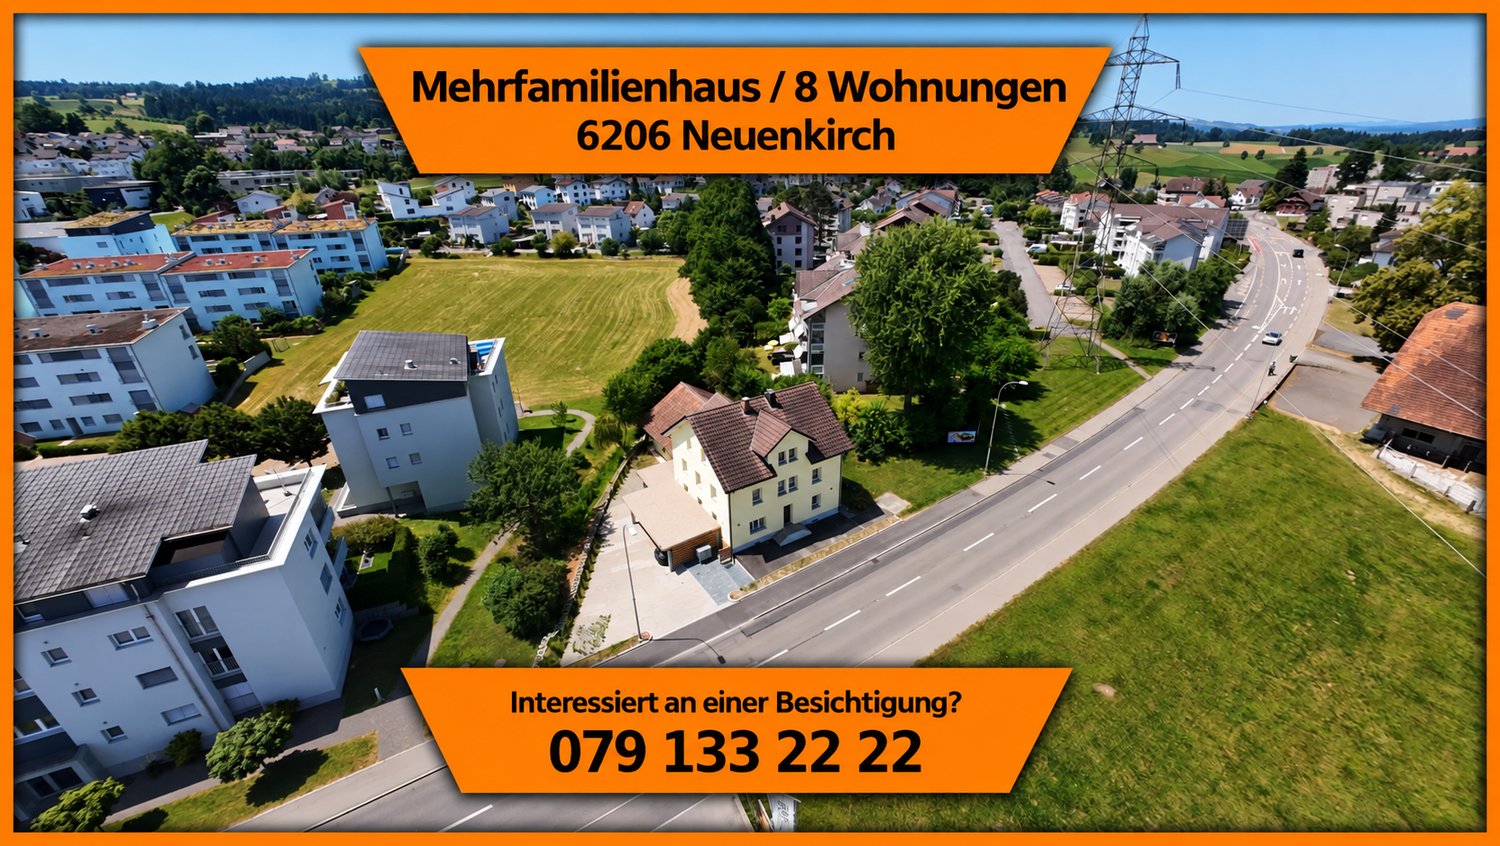
Attractive Opportunity, Fully Rented

In a central location in Neuenkirch, this fully rented multi-family house presents itself as an attractive capital investment with immediate cash flow. The property comprises 8 residential units and currently generates gross rental income of around CHF 131,000.– per year.The building was comprehensively renovated about 5 years ago and is in good condition. For investors, this means high planning security and no short-term investment requirements.The rental is deliberately focused on smaller, functional apartments, which are mainly rented to craftsmen and individuals. This proven rental model ensures a constantly high demand and sustainable rentability.A rare opportunity for investors seeking a combination of stable returns, calculable risk, and a functioning rental concept. • 💰 CHF 131,000.– annual rental income – attractive, immediate cash flow • 🏢 Fully rented – no vacancies, direct income • 🛠️ Comprehensively renovated about 5 years ago – no short-term investment requirements • 📊 Solid return basis with stable returns • 🏘️ 8 residential units – optimal risk diversification • 👷 Proven rental model (craftsmen / individuals) – high demand • 📍 Central location in Neuenkirch with very good infrastructure • 🚀 Ideal return object for investors focusing on security Additional informationCondition: goodSchool: 600 m GrünauShops: 200 m SparPublic transport: 250 m bus📞 immo otti – More than four walls, a real home. With expertise, commitment, and personal advice, we accompany you from the first conversation to the successful conclusion. Let us advise you – we are only one call away!«All information without guarantee»

Richard Otto

Richard Otto

1 / 1
Price on request
20 rooms
6343 Risch

Diverse Multi-Family Houses and Building Land Off Market

We have a wide range of properties with currently over 50 real estates and development projects, which are marketed discreetly and not publicly.Our offer includes, among other things, multi-family houses, rental properties, building land, plots with development potential, as well as projects with and without building permits in various regions of Switzerland.Due to the confidential marketing, not all objects can be publicly displayed on real estate platforms. This advertisement therefore serves as a sample advertisement and overview of our current offer.If you have a concrete interest, we ask you to provide us with your search profile and investment criteria. We will then review and analyze your request and present you with suitable objects from our portfolio if there is a match.Currently over 50 projects available: • Multi-family houses • Rental properties • Building land • Building land with building permit • Building land without building permit • Development projects • Existing properties with development potential Off Market Real EstateImportant noteThis advertisement is a sample advertisement and not a specific sales object. The images shown are used exclusively as symbolic images. Every inquiry will be individually reviewed and analyzed. Object documents and further information will only be made available in case of corresponding interest and a suitable search profile.