4 results - Apartment for rent in Buchrain
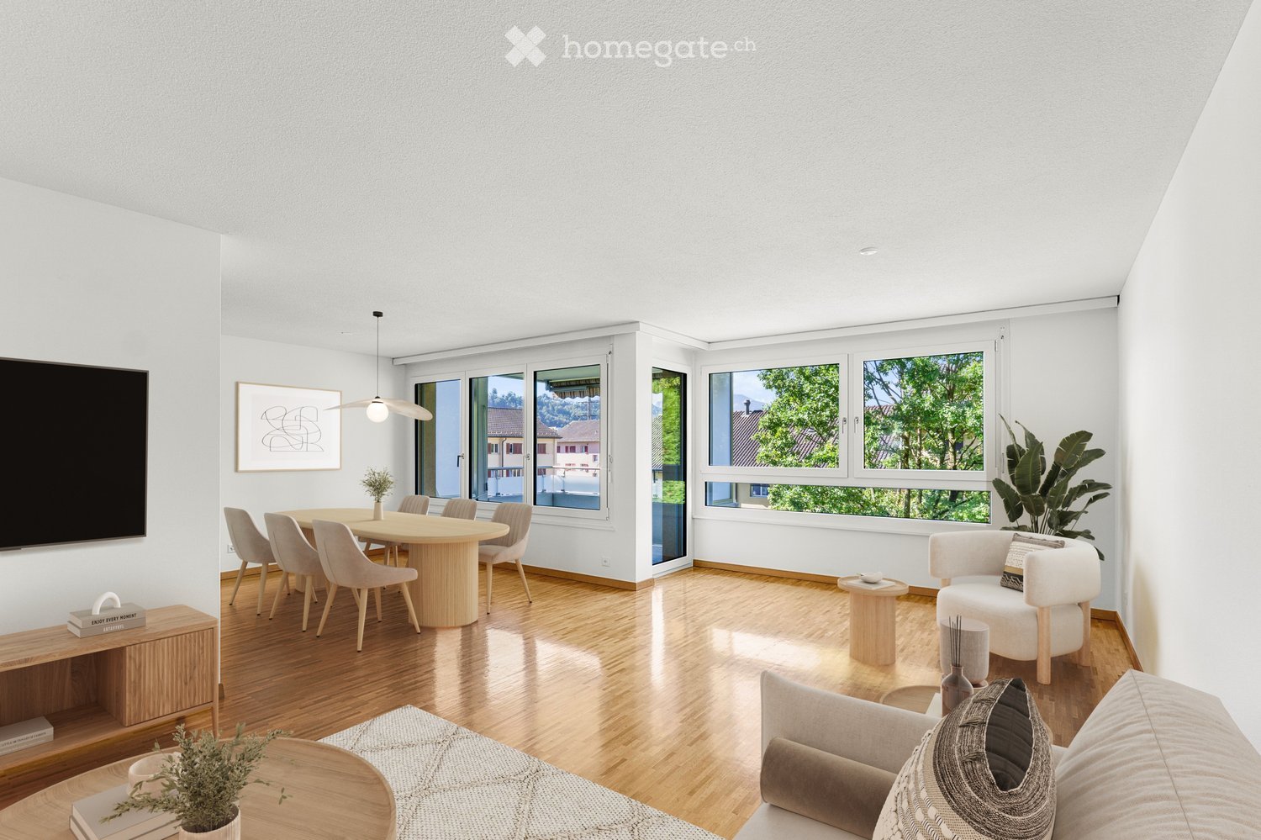
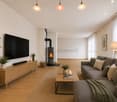
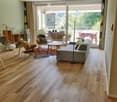
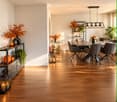
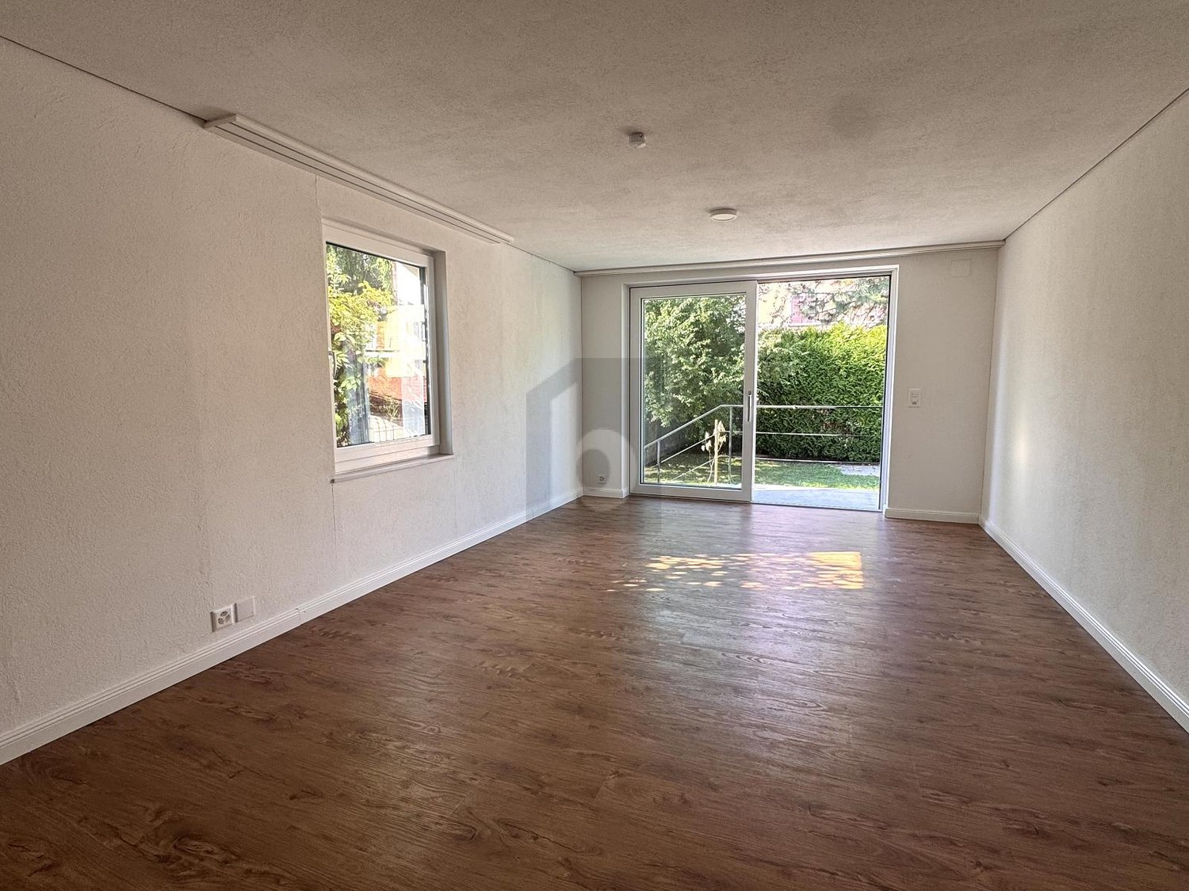
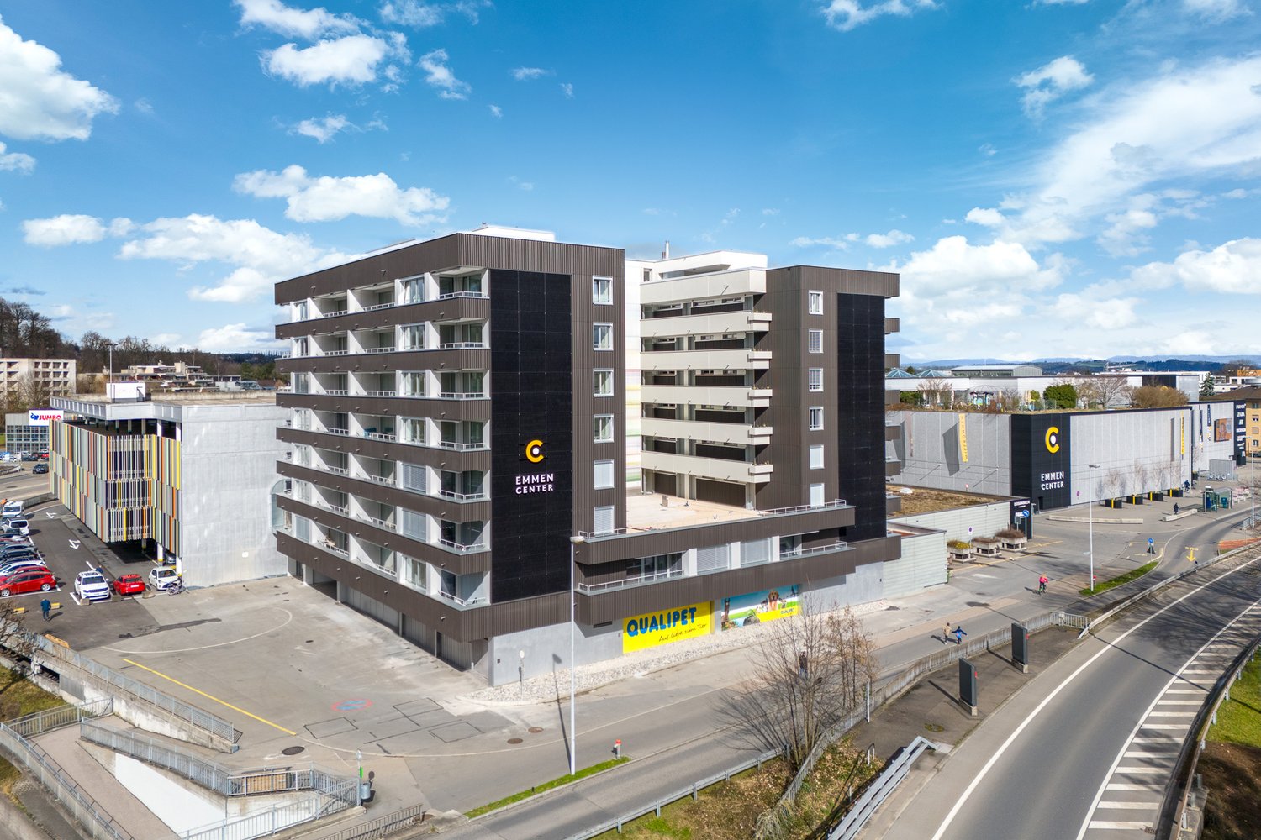
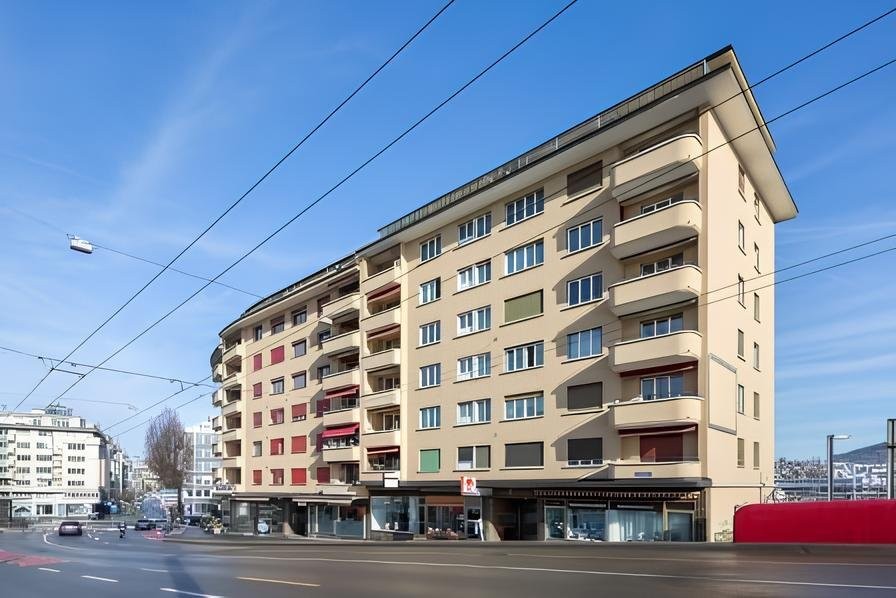
  • Bright living room with wooden flooring, large windows, a sofa, coffee table, dining area with round table and chairs, pendant light, and decorative plants.
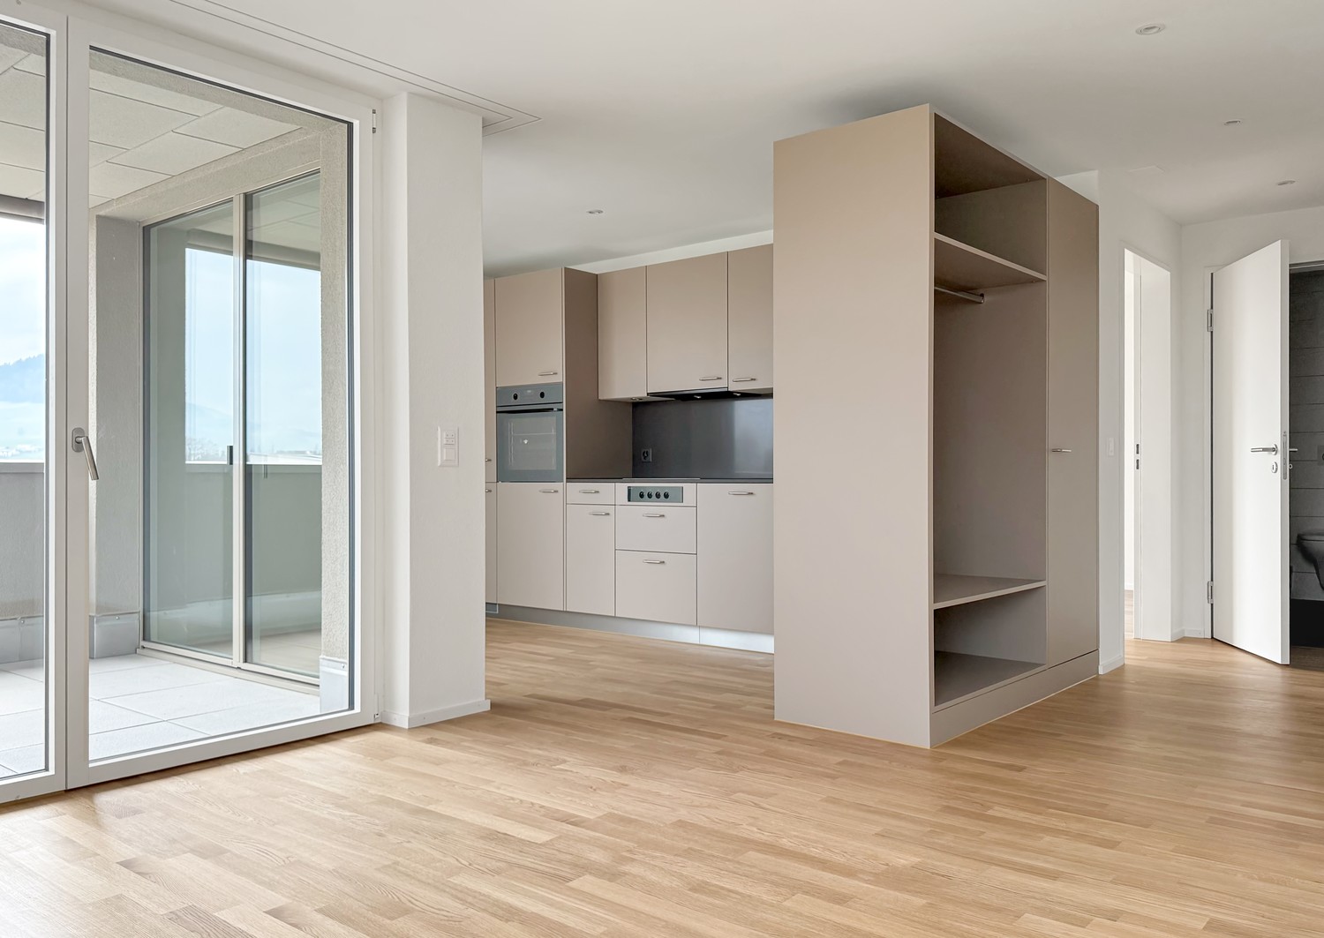
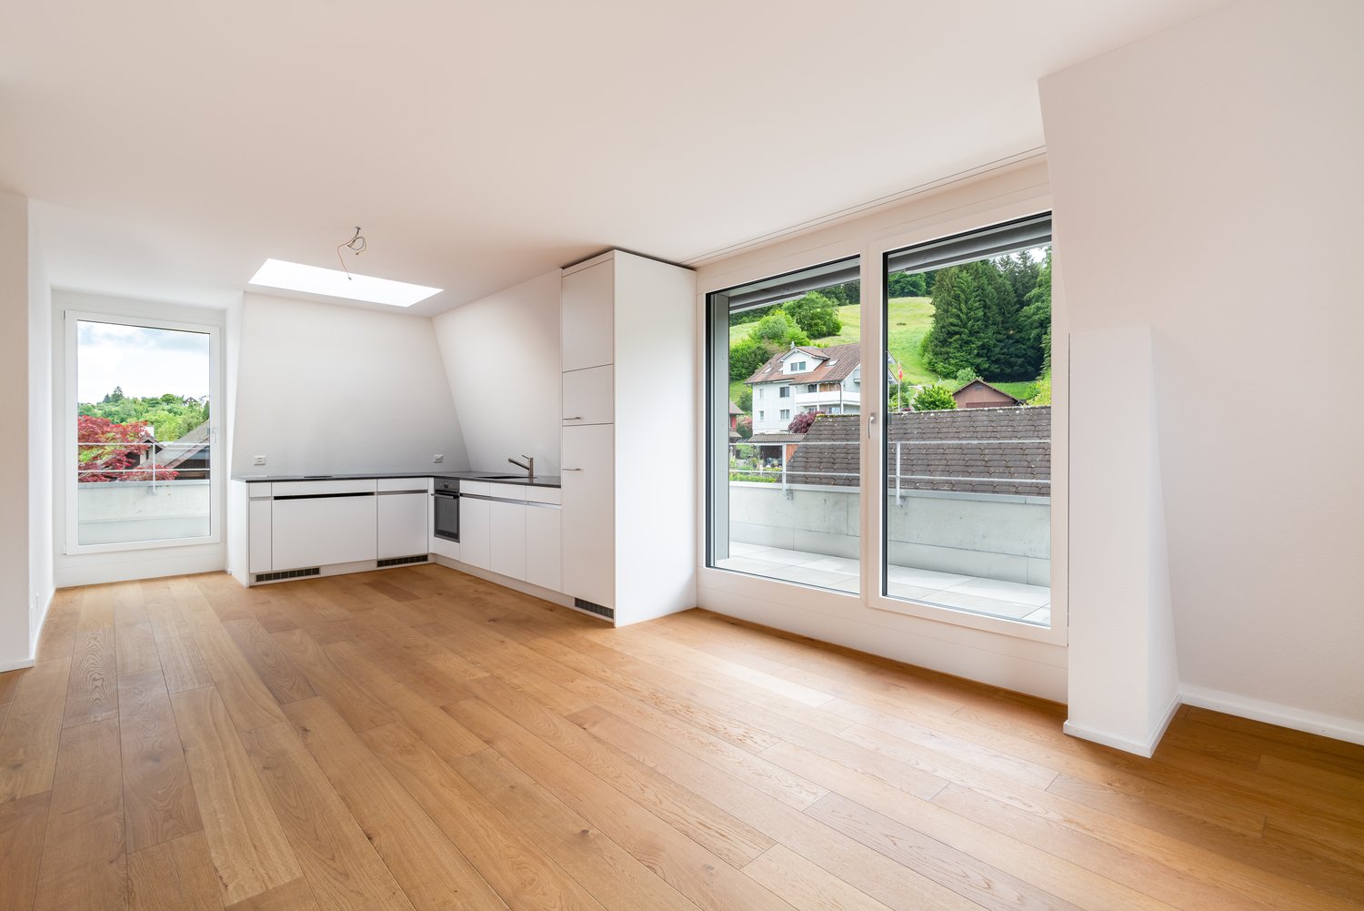
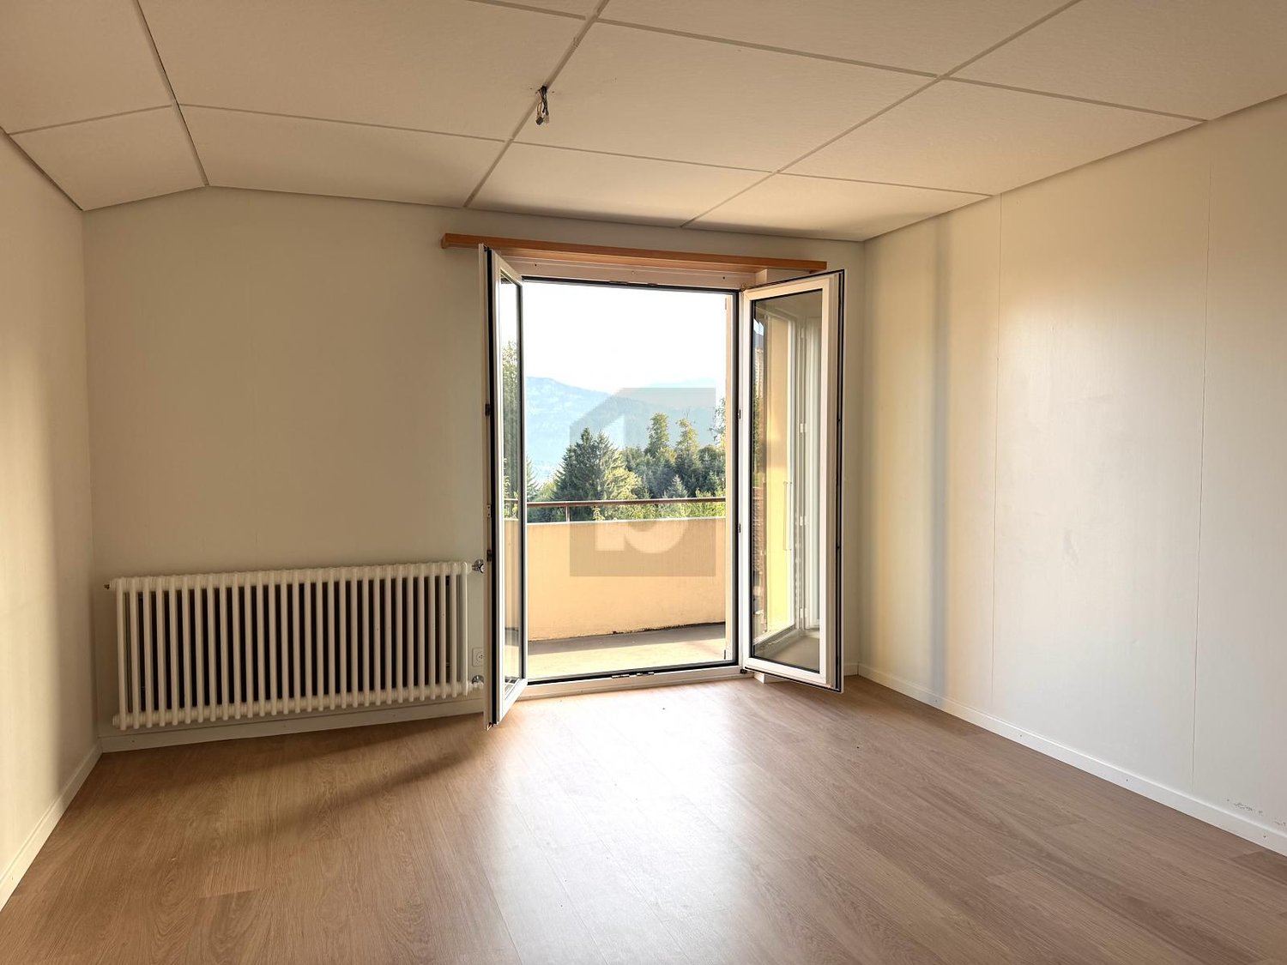
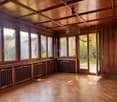
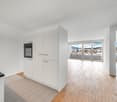
  • Bright, empty room with wooden flooring, white walls, large windows, and a balcony view of greenery.
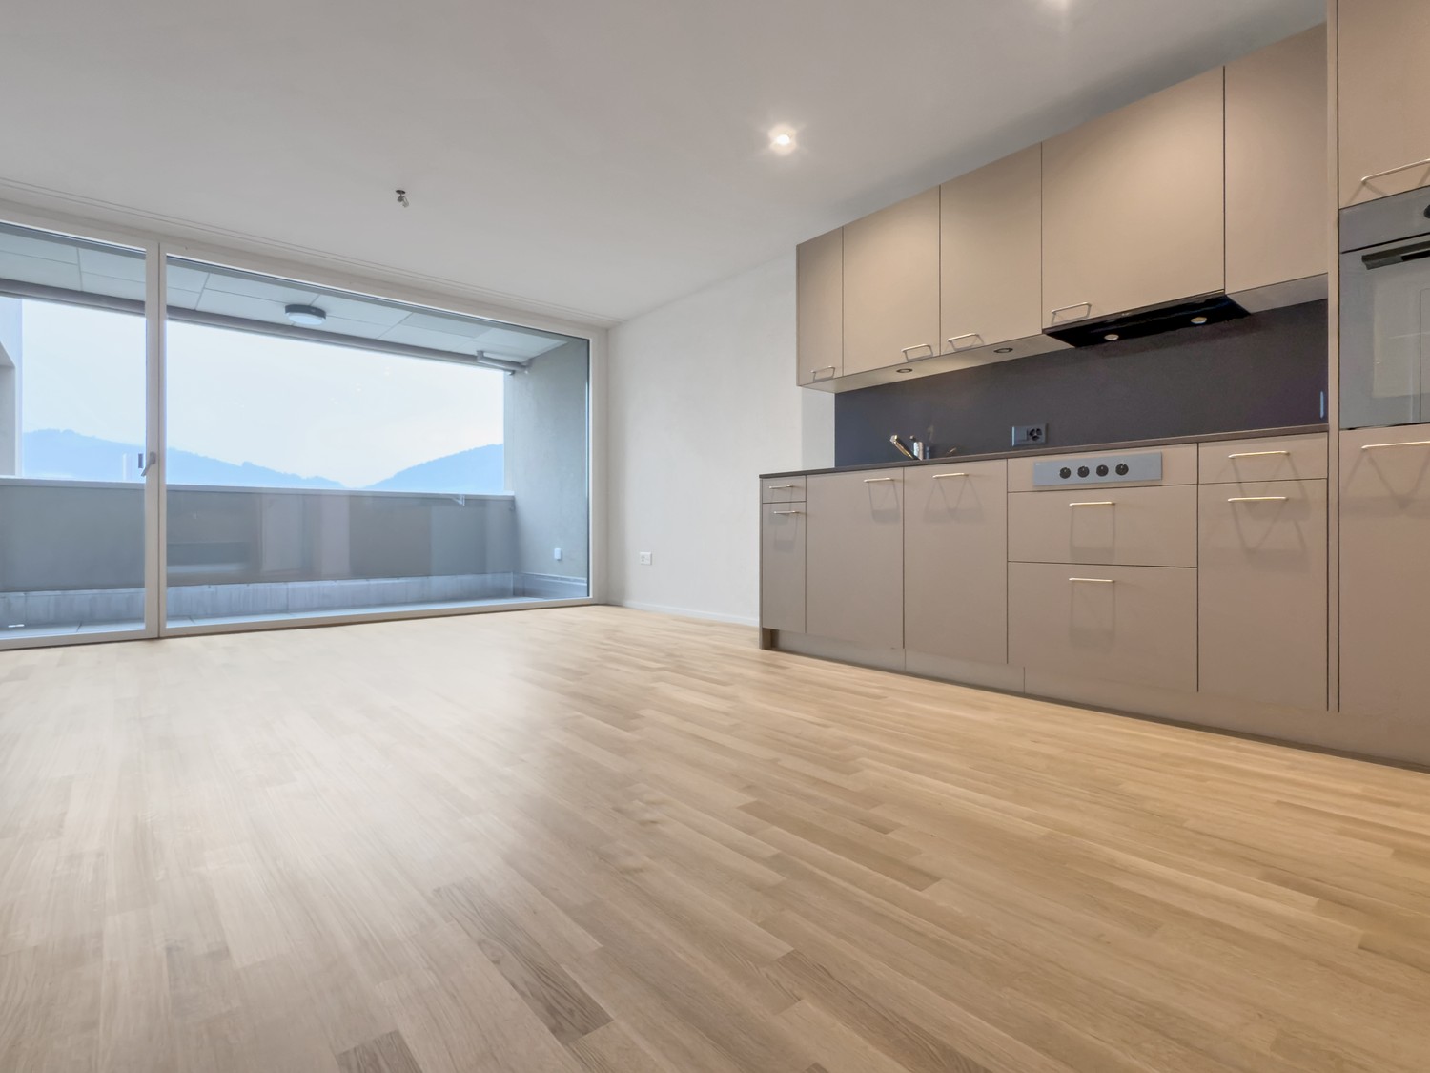
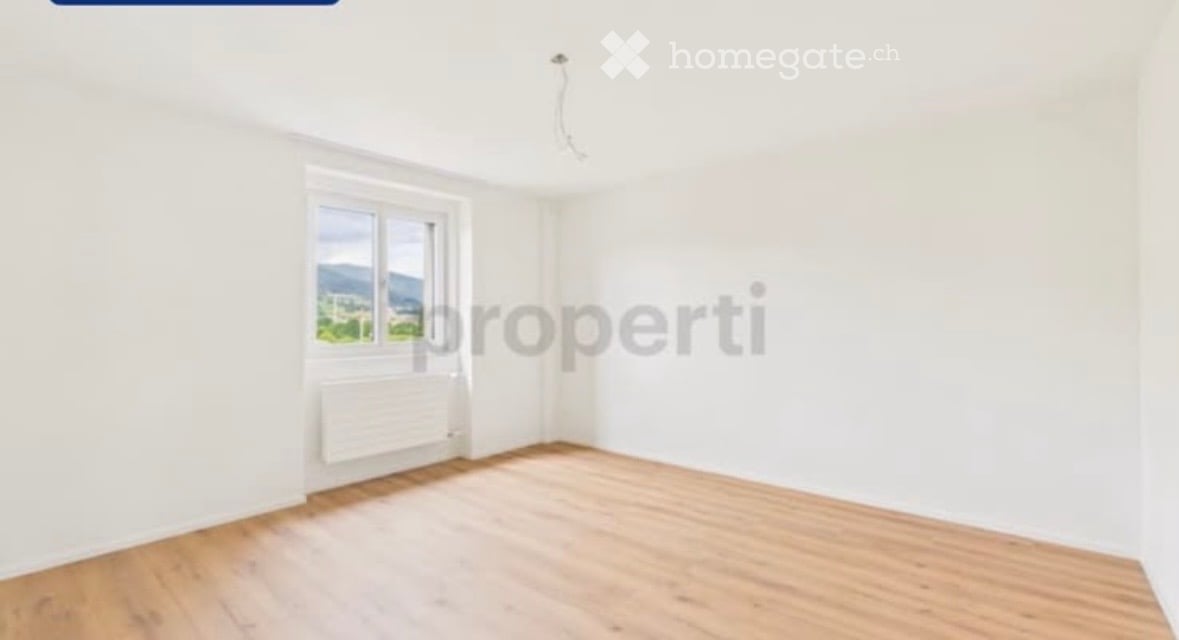
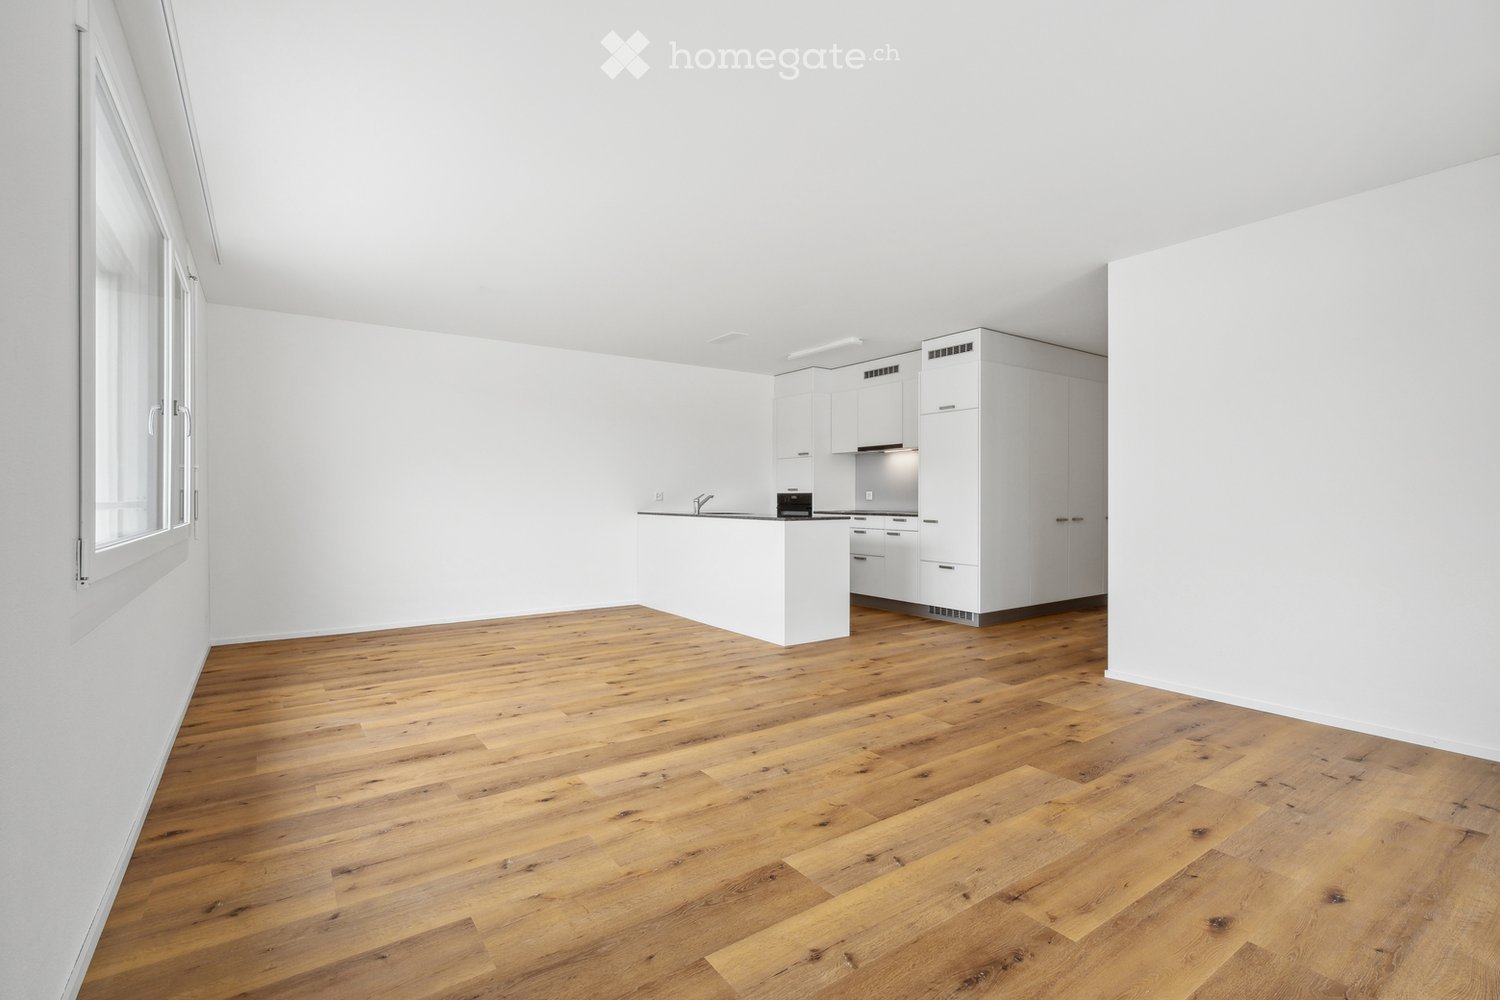
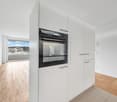
  • Empty room with white walls, wooden floor, and large window showing a view of a building and trees.
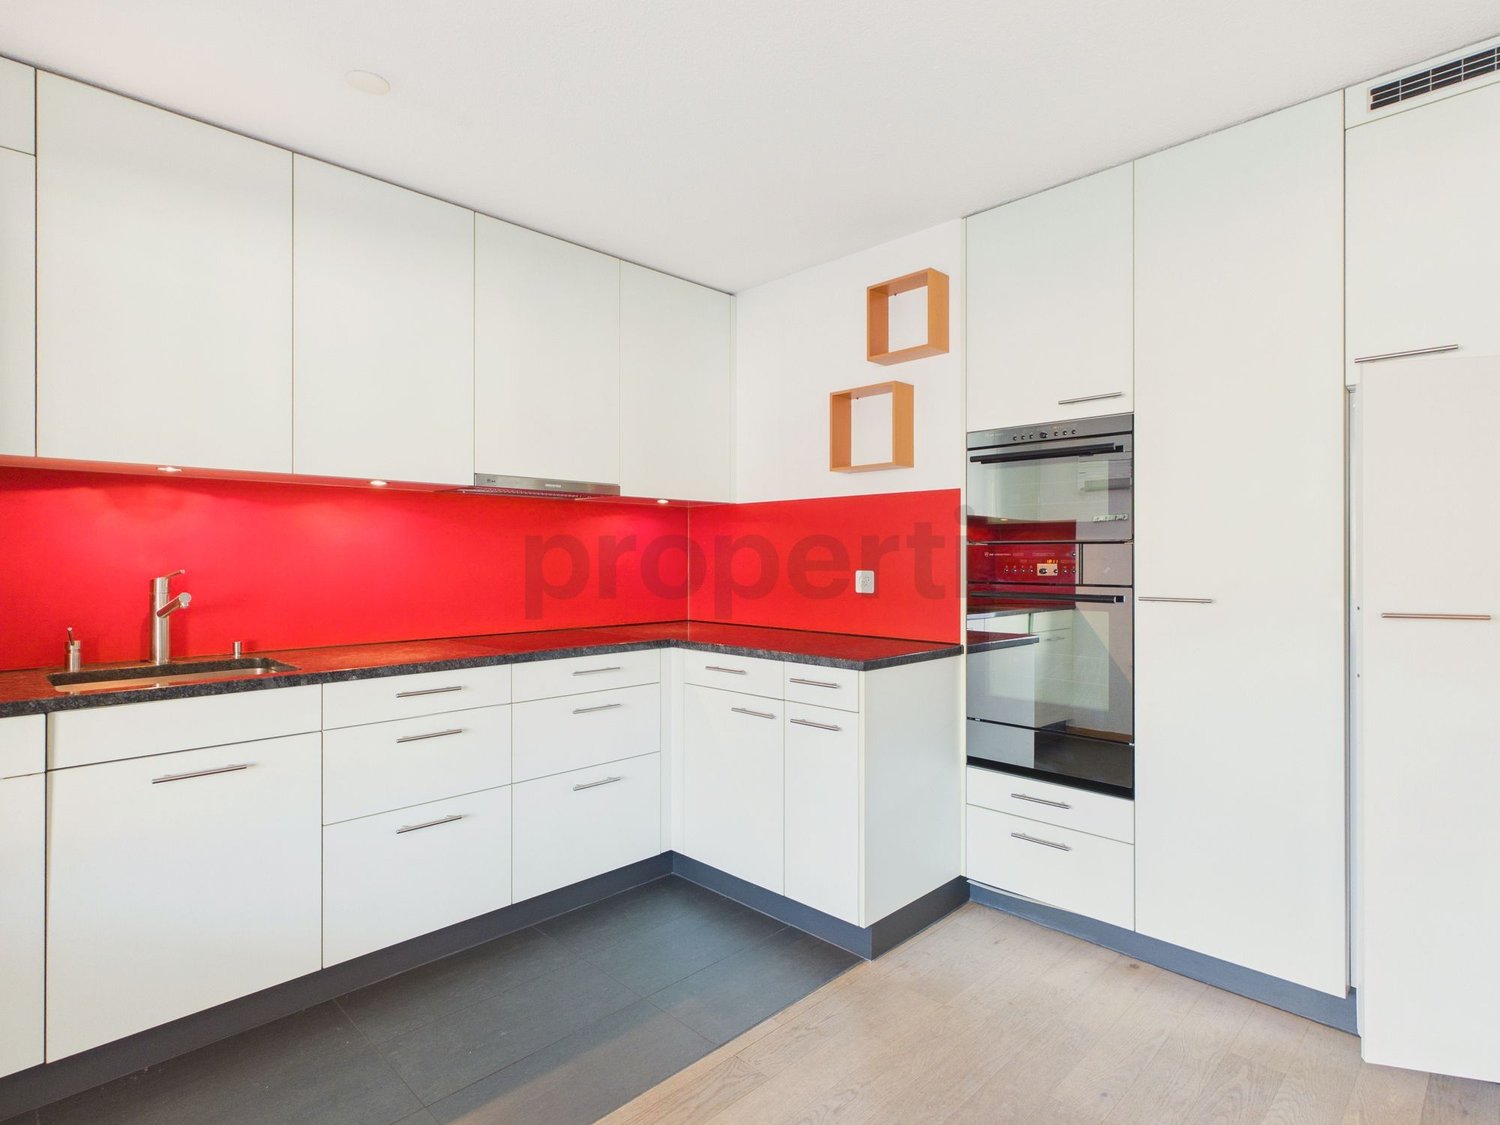
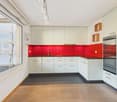
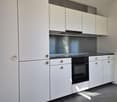
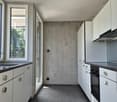
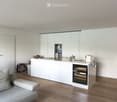
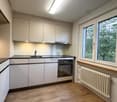
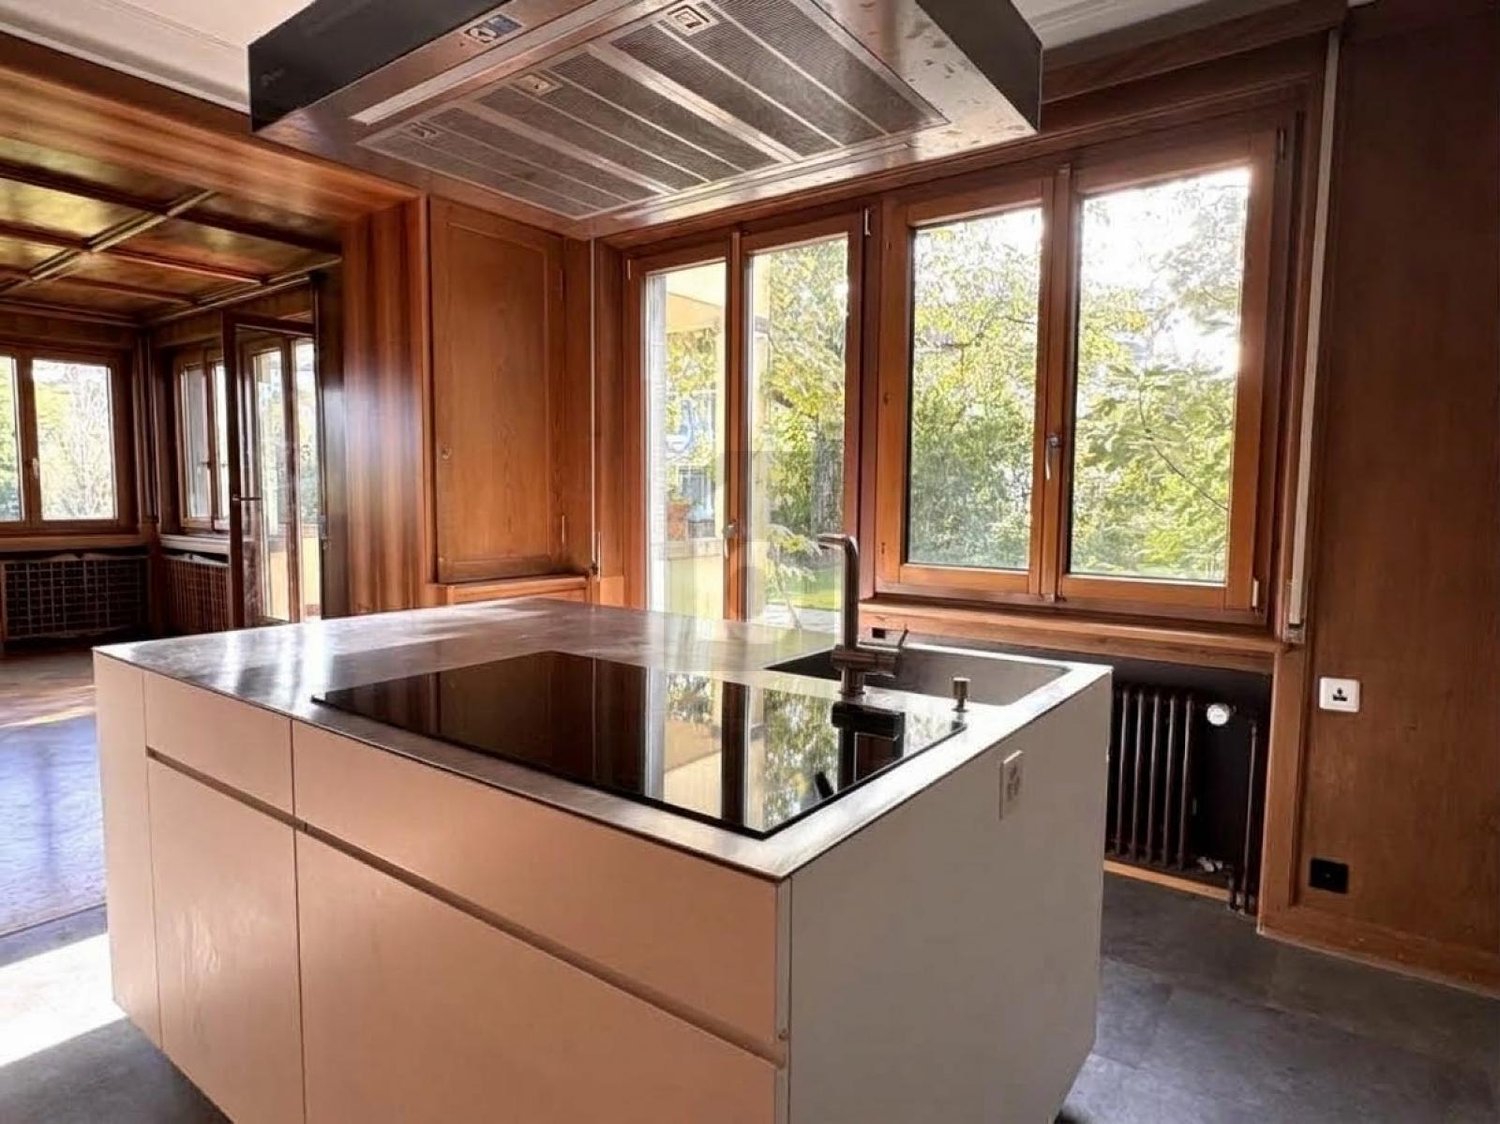
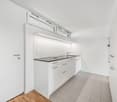
  • Modern, minimalist kitchen with white cabinets, stainless steel appliances, and a sleek design.
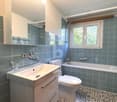
  • Modern bathroom with white tiles, a bathtub, a double sink with wooden cabinet, a toilet, and a large mirror with built-in lighting.
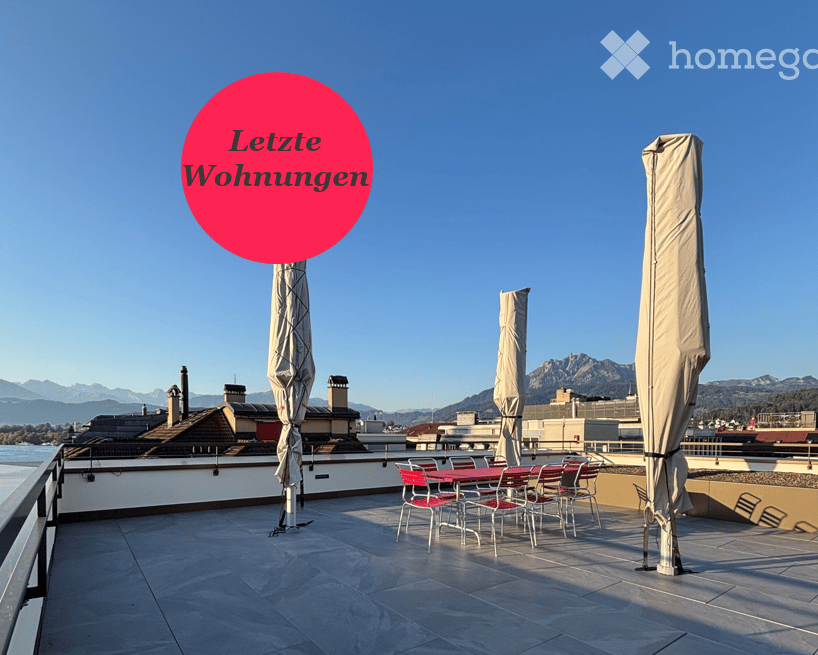
  • Balcony with white railings, striped awning, and scenic view of city buildings and mountains.
1 / 6
CHF 2,590.– Top
4.5 rooms100m² living space
Moosstrasse 9a, 6033 Buchrain

Freshly renovated 4.5-room apartment with hobby room in Buchrain

Available immediately or by arrangement, this freshly renovated 4.5-room apartment in Buchrain is for rent. The apartment impresses with a functional floor plan, a well-thought-out room layout, and pleasant living comfort. It is ideal for couples, families, or individuals who want to use an additional room as an office.The well-divided living and dining area forms the heart of the apartment and offers plenty of space for individual design possibilities. The other rooms can be flexibly used as bedrooms, children's rooms, guest rooms, or home offices.For added comfort, there is a bathroom with a bathtub and a separate guest toilet. The separate laundry room with its own washing machine and dryer is particularly practical.A special plus is the additional hobby room, which is already included in the rent. This offers valuable extra space and is suitable, for example, for hobbies, creative activities, or as additional storage space.An underground parking space can be rented for an additional CHF 130.Your advantages at a glance: • Freshly renovated 4.5-room apartment • Additional hobby room • Functional and well-thought-out floor plan • Well-divided living and dining area • Bathroom with bathtub • Separate guest toilet • Own washing machine and dryer in the laundry room • Playground near the building • Family-friendly living environment • Good connection to public transport • Near the Mall of Switzerland Attractive location in BuchrainThe apartment is located in a well-connected residential area in Buchrain. The train station is easily accessible and offers a good connection to Lucerne, Zug, and the surrounding area.The Mall of Switzerland in Ebikon, with numerous shopping opportunities, restaurants, and leisure and entertainment options, is also just a few minutes away. Shopping facilities for daily needs, schools, and other important institutions are easily accessible.For families, the playground near the building provides an additional benefit and ensures a child-friendly living environment.Have I sparked your interest?I would be happy to show you the apartment during a personal viewing. I look forward to your contact.

Travel time
-
1 / 6
CHF 1,615.–
2.5 rooms59m² living space
Hauptstrasse 13, 6033 Buchrain

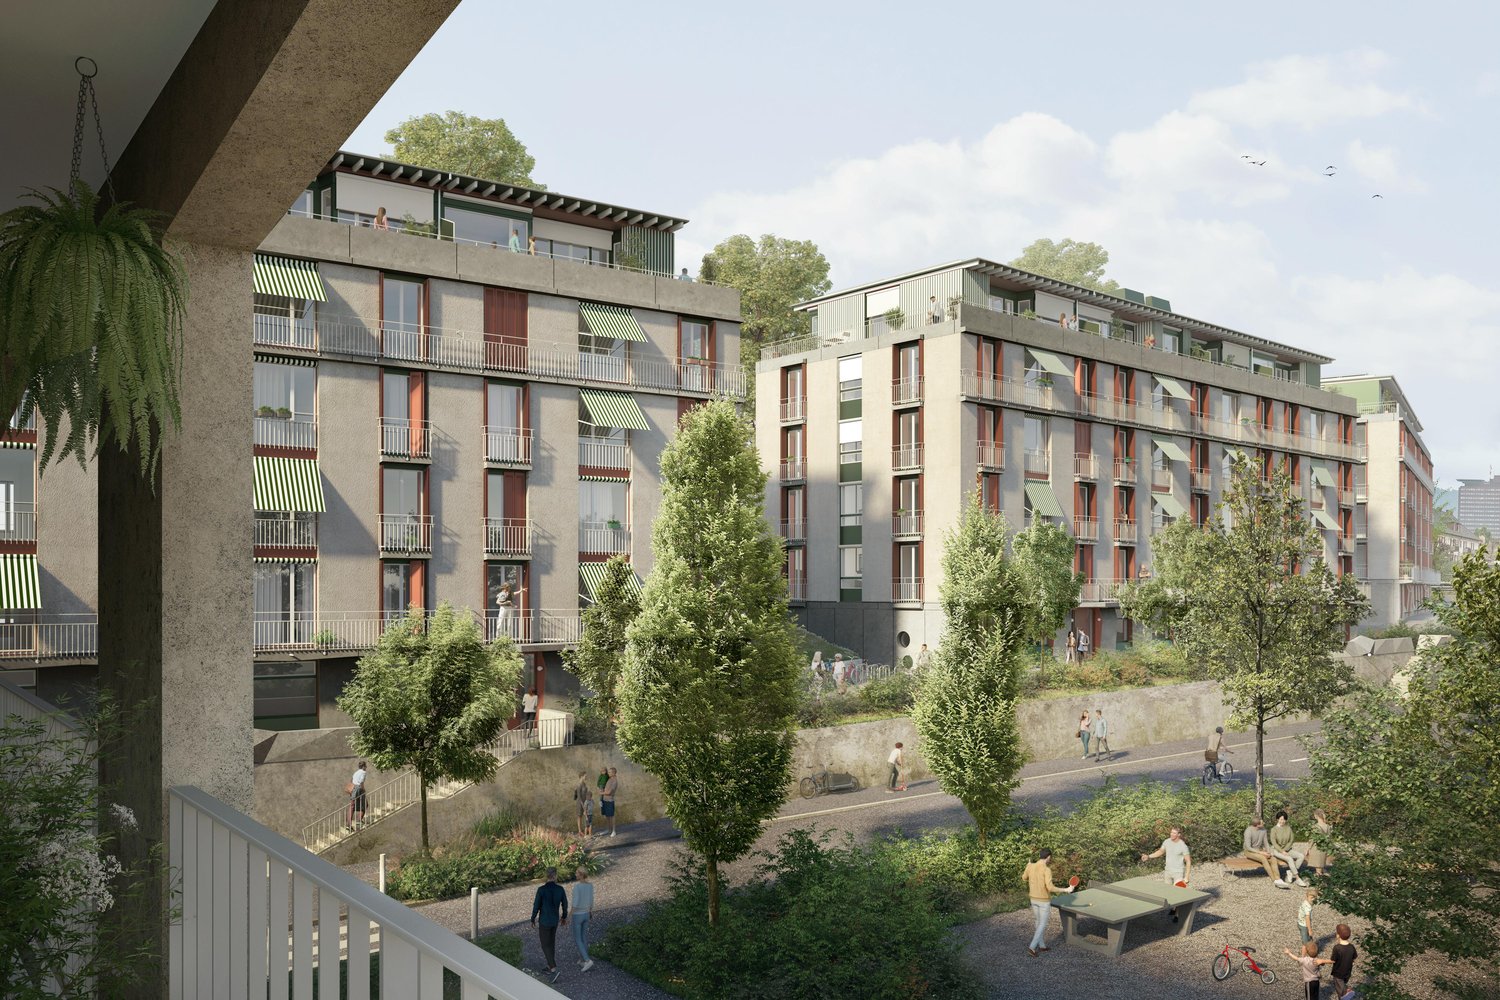
DOMUM Buchrain Residential Complex | Multi-Generational House with Settlement Coach, Fitness Studio, and More

Located at Hauptstrasse 13 in 6033 Buchrain, this DOMUM multi-generational residential complex offers a total of 42 attractive 1.5-, 2.5-, 3.5-, and 4.5-room apartments for rent. The complex is well-connected to public transportation. The nearest shopping facilities can be reached on foot or by bus within a few minutes. The DOMUM housing cooperative offers a home for seniors, families, couples, and singles. A lively togetherness with a strong sense of community and openness to good neighborhood relationships is the goal. Community rooms complement your own apartment - a perfect mix of individuality and community. The architectural comfort, combined with a settlement coach, also enables a long stay in your own home, even in old age. From November 1, 2026, or by agreement, a 2.5-room apartment can be rented in this settlement, which is located on the 1st floor. The tenants benefit from the following amenities: • Modern architecture • High-quality equipment • Attractive floor plans • Private basement compartment in the basement • Settlement coach (coordination of offers and networking of tenants) • Fitness room with various sports equipment • Community rooms for activities and events • Inclusive heating and ancillary costs • All living areas are wheelchair accessible thanks to the elevator In the underground garage, parking spaces (CHF 140.00/month) are available. Note: The photos in the ad are from a comparable apartment and show the equipment standard. If you are interested, please fill out the contact form in the ad. You will then automatically receive a message with the details of the viewing options. More information about DOMUM can be found on the website www.domum-wbg.ch.

Travel time
-
1 / 5
CHF 1,180.–
1.5 rooms37m² living space
Hauptstrasse 13, 6033 Buchrain

DOMUM Buchrain Residential Complex | Multi-Generational House with Community Coach, Fitness Studio, and More

Located at Hauptstrasse 13 in 6033 Buchrain, this DOMUM multi-generational residential complex offers a total of 42 attractive 1.5-, 2.5-, 3.5-, and 4.5-room apartments for rent. The complex is well-connected to public transportation, and the nearest shopping facilities are within walking distance or a short bus ride. The DOMUM housing cooperative provides a home for seniors, families, couples, and singles. The goal is to create a lively community with a strong sense of togetherness and openness to good neighborly relations. Community rooms complement the private apartments, offering a perfect mix of individuality and community. The building's comfort, combined with a community coach, also enables long-term residence in one's own home, even in old age. As of February 1, 2027, or by arrangement, a 1.5-room apartment on the 2nd floor can be rented in this complex. The tenants benefit from the following amenities: • Modern architecture • High-quality finishes • Attractive floor plans • Private basement storage in the basement • Community coach (coordination of services and networking of tenants) • Fitness room with various sports equipment • Community rooms for activities and events • Inclusive heating and ancillary costs • All living areas are wheelchair accessible thanks to the elevator Parking spaces are available in the underground garage (CHF 140.00/month). Note: The photos in the ad are from a comparable apartment and show the standard of construction. If you are interested, please fill out the contact form in the ad. You will then automatically receive a message with details about viewing possibilities. More information about DOMUM can be found on the website www.domum-wbg.ch.

Travel time
-
More objects in your automatically expanded search area
20 results - Radius: + 10km
New building
1 / 11
  • Elevator
CHF 2,710.– Premium
3.5 rooms88m² living space
Libellenstrasse 28, 6004 Luzern

First-time rental of a 3.5-room apartment in Libellenhof with possible occupancy subsidy

Modern living. Living together. In the Libellenhof in Lucerne, we rent modern 3.5-room apartments with a high-quality finish, bright living rooms, and an exceptional architecture. A special highlight is the distinctive balcony towers, which are designed like small treehouses. The spacious outdoor areas extend the living space into the open air and offer the ideal place to relax, eat, or spend social hours with family and friends. A living concept for all generations Libellenhof focuses on a balanced living environment and promotes the concept of lifetime mobility, ensuring a good mix of residents. The 3.5-room apartments are particularly suitable for singles, small families, and couples without children who are looking for a modern home in a lively and cross-generational neighborhood. The goal is to create a diverse community where different life phases come together harmoniously. Your advantages • Spacious and bright floor plans • High-quality interior design • Modern kitchen and stylish wet cells • Unique balcony tower • Separate common laundry room for 3.5-room apartments • Elevator available • Sustainable mobility concept • Attractive location with good public transportation connections and nearby recreational areas Note: The pictures show visualizations and a comparable apartment in Libellenhof and are for illustration purposes only. They do not necessarily correspond to the advertised apartment size or execution. You can find more apartments on the project website www.libellenhof-luzern.ch. Are you interested? Then we look forward to your application and to welcoming you to Libellenhof soon.

  • Elevator
Travel time
-
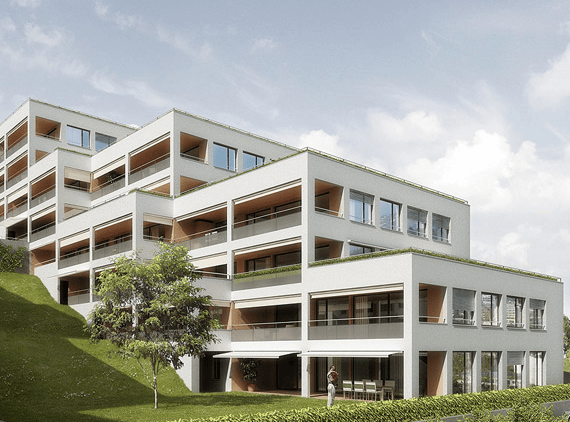
  • Modern multi-story residential building with white facade, large windows, balconies, and green rooftop.
  • Modern living room with wooden flooring, large windows, and a balcony. Features a grey sofa, coffee table, chairs, floor lamp, and speaker.
  • Balcony with wicker sofa, chairs, small table, and potted plants, overlooking a scenic valley with mountains.
  • Modern open-plan kitchen and dining area with light wood flooring, grey cabinets, and a central island. A dining table with four chairs is set with a patterned tablecloth.
  • {"type": "Kitchen", "objects": ["sink", "faucet", "oven", "cupboard", "bottle", "fridge", "fridge", "fridge", "fridge", "fridge", "fridge", "fridge", "fridge", "fridge", "fridge", "fridge", "fridge", "fridge", "fridge", "fridge", "fridge", "fridge", "frid
  • A narrow hallway with wooden flooring, white walls, and a grey door at the end. There is a small umbrella stand with umbrellas and a small bench on the right side.
  • A modern, minimalist room with light wooden flooring, white built-in wardrobes, and a small table with a decorative painting on the wall.
  • Modern bathroom with double sink vanity, two sinks, two faucets, two blue towels, decorative bottles, and a toilet.
  • Cozy bedroom with a double bed, nightstand, and a large window with a view of a small outdoor exercise area.
  • Bright, modern room with wooden flooring, a desk with a laptop and chair, a large mirror cabinet, and a sliding glass door leading to a balcony.
  • A compact bathroom with a stacked Bosch washing machine and dryer unit, light wooden flooring, and a visible sink area in the background.
  • Storage area with wooden shelves holding various items, including cans, a bottle, a basket, and a shovel. There are also chairs, trash bins, and a pair of shoes on the floor.
  • Floor plan of a multi-room residential building, including living room, kitchen, bedrooms, bathrooms, and entrance area.
1 / 13
Modern living room with wooden flooring, large windows, and a balcony. Features a grey sofa, coffee table, chairs, floor lamp, and speaker.
Balcony with wicker sofa, chairs, small table, and potted plants, overlooking a scenic valley with mountains.
Modern open-plan kitchen and dining area with light wood flooring, grey cabinets, and a central island. A dining table with four chairs is set with a patterned tablecloth.
CHF 2,650.– Premium
3.5 rooms103m² living space
Unter Sidhalden 16, 6010 Kriens

3.5-room apartment 103 m2 with loggia 30 m2

Key FactsFloor 1st floorLiving area 103 m²Year of construction 2013Available from End of February 2027Wheelchair accessible yesPets no Description 3.5-room apartment in a green area 103 m2 with loggia 30 m2A spacious 3.5-room apartment with a large loggia (30m2) is available for rent in the popular district of Unter Sidhalden, located in a slightly elevated position in Kriens, at the end of a cul-de-sac. The proximity to nature makes it an ideal retreat. The apartment is located on the first floor of a well-maintained building. The well-designed floor plan with a net living area of 103m² offers the highest level of comfort. Upon entering, you will find practical built-in closets with plenty of storage space in the entrance area. The open kitchen is high-quality equipped (glass fronts, oven, 2nd oven with microwave function, extra-wide glass ceramic cooktop, dishwasher) and has a bar counter with plenty of workspace. The living and dining room is generously designed and leads to the large loggia with outdoor storage room 7.5m2, from which you can enjoy a wonderful view. The apartment also has two rooms, both with access to the loggia. The bedroom has a separate dressing room. The bathroom is equipped with a walk-in shower, double sink, and toilet. A private laundry room is built into a corridor closet. The entire apartment is equipped with high-quality oak parquet, while the bathroom is completely tiled. A large cellar 13.5m2 belongs to the apartment. There is also a shared drying room and a bike storage room. A parking space in the underground garage can be rented for CHF 150/month. Do you have questions or would you like to arrange a viewing? We are happy to help and look forward to your contact. Special FeaturesAttractive living location with beautiful views - well-maintained building - well-designed floor plan - separate dressing room - large loggia and outdoor storage room - plenty of storage space - very quiet location - pleasant neighborhood.The living rooms are heated by a heat pump in winter and cooled directly via the earth probes in summer. LocationKriens is a lively town with modern infrastructure. The apartment is located in a slightly elevated position in the district of Unter Sidhalden at the foot of the Pilatus, between Horw and Kriens. The property is well connected in terms of transportation - whether by public transport, highway, or bike paths to Kriens, Lucerne, and Horw. The bus stop Wiggenhof is about 7, the Mattenhof train station 18 minutes' walk away. The Pilatus Markt shopping center and the Horw Schlund highway exit are also within easy reach. Nearby are recreational areas and various sports and leisure facilities.Distances Public transport 400 m Highway 1.5 km Kindergarten 450 m Primary school 450 m Secondary school 450 m High school/Gymnasium 4.2 km Shopping facilities 600 m Post office 1.8 km Bank 1.8 km Restaurants 800 m

Travel time
-
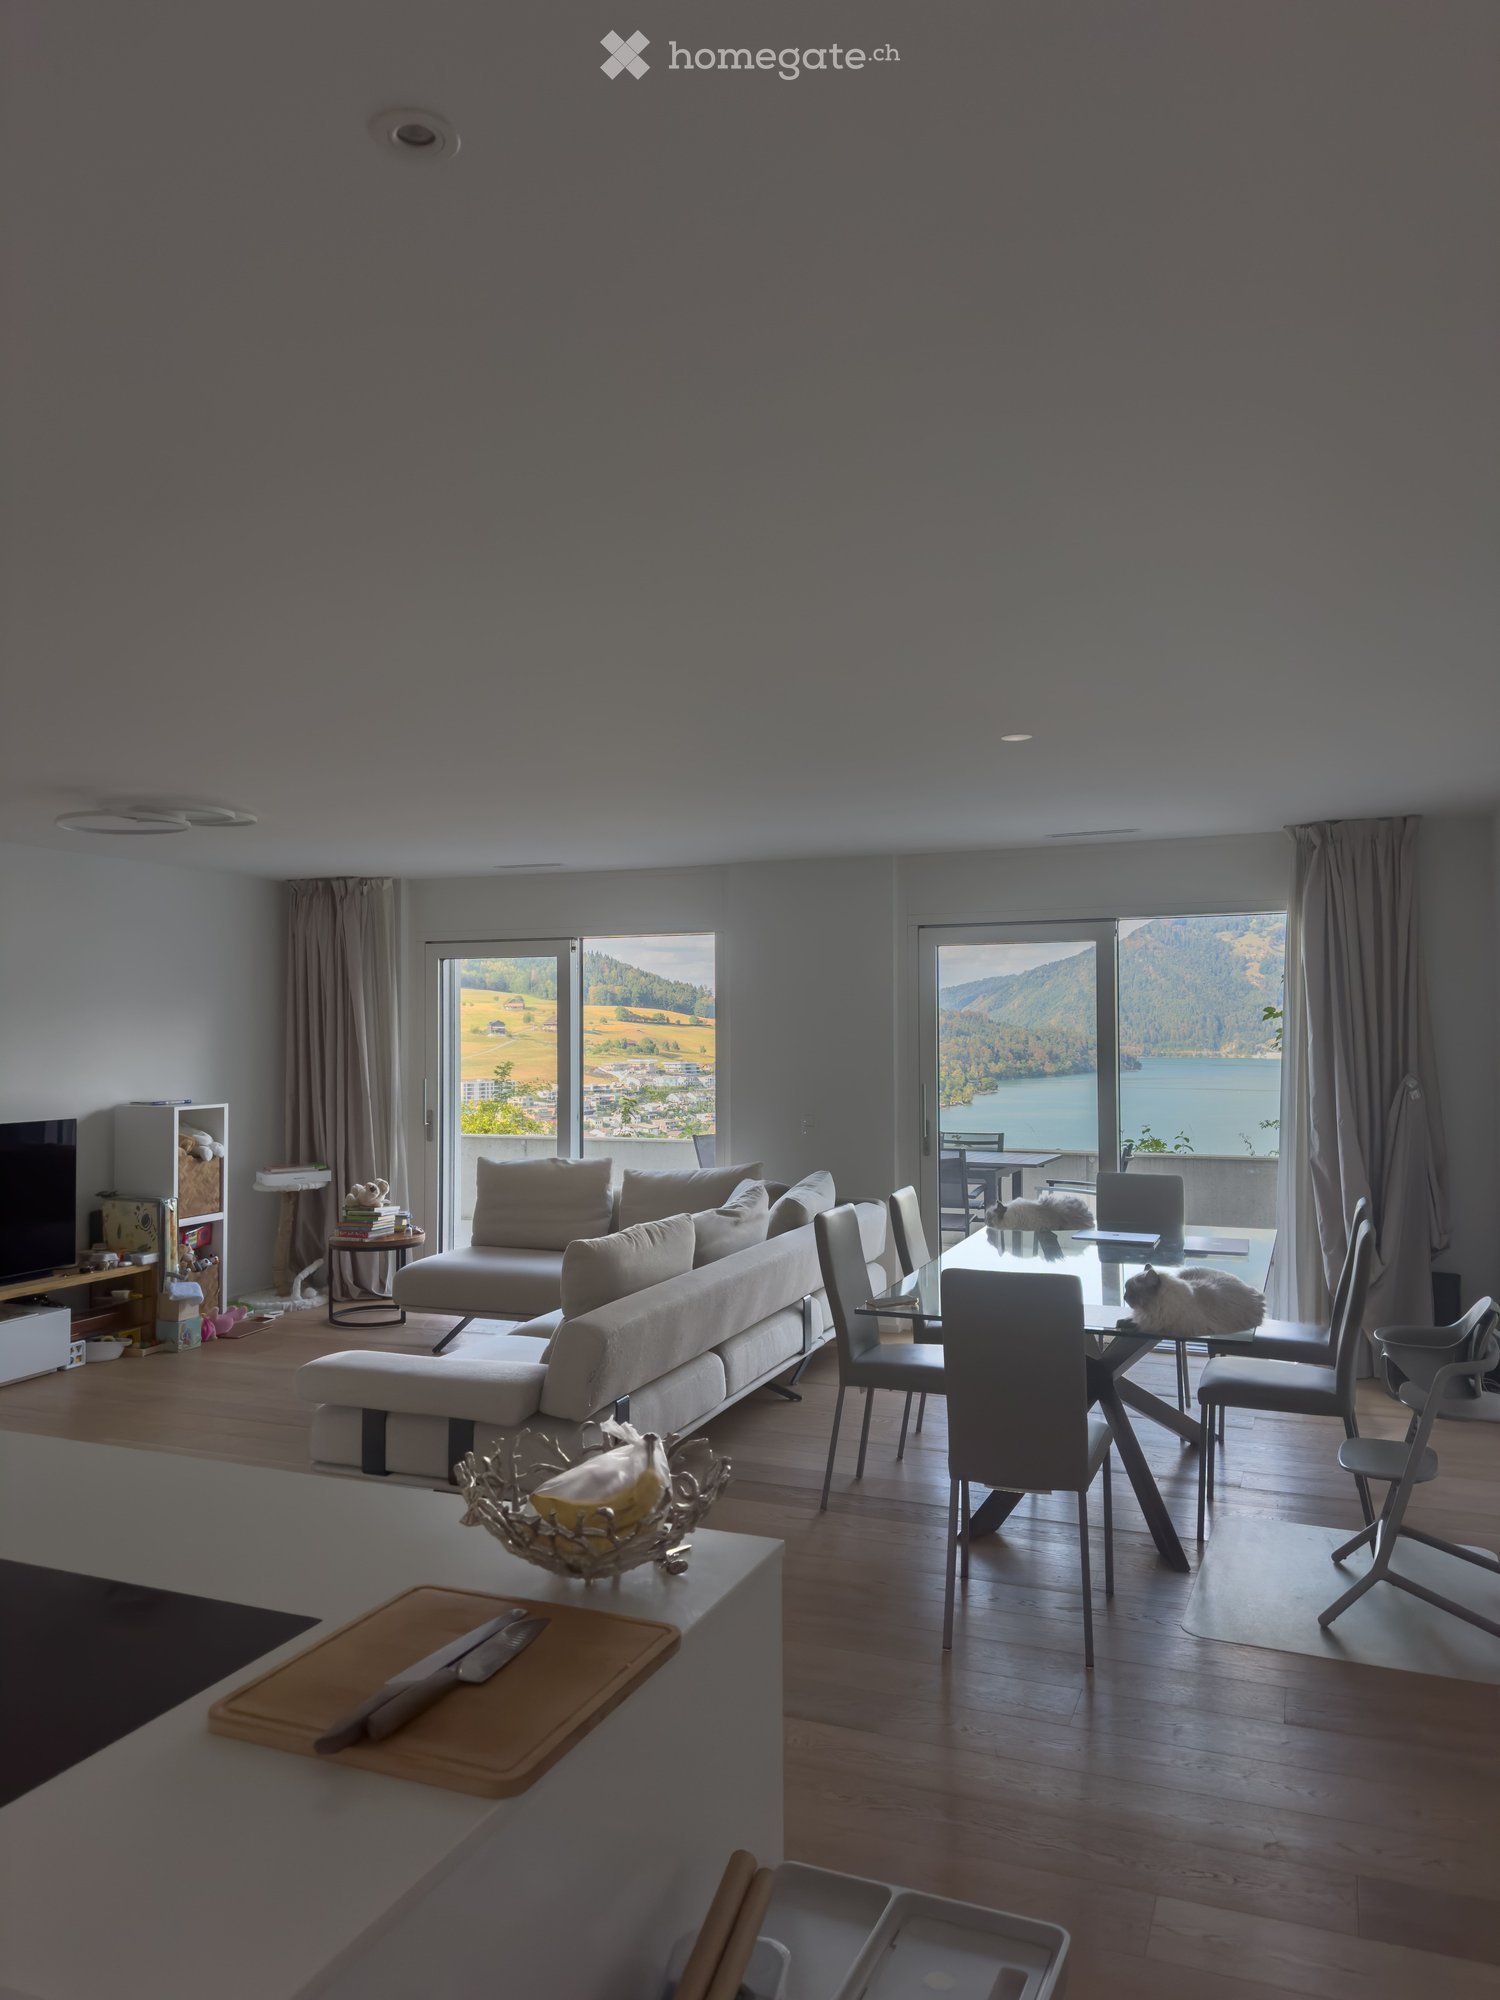
  • Modern living and dining area with large windows offering scenic views, featuring a sofa, coffee table, dining table with chairs, and a cat resting on the table.
  • Modern living room with a large sectional sofa, coffee table, TV, and dining area with chairs and table, overlooking a scenic view.
  • Modern, minimalist kitchen and living area with white cabinets, a central island, a wine cooler, and a grey sofa.
  • A modern, minimalist hallway with light wooden flooring, white walls, and recessed lighting. An open door at the end leads to another room.
  • Modern bedroom with wooden flooring, large window offering a scenic view, bed, desk, and chair.
  • Cozy bedroom with wooden flooring, a large bed with a tufted headboard, a crib, a dresser, and a small nightstand.
  • Bright bedroom with wooden flooring, a large bed, a nightstand, a wooden cradle, a fan, and a view of the lake through large windows.
  • Modern, minimalist laundry room with a white washing machine and dryer unit, sleek design, and neutral tones.
  • Modern bathroom with a double sink, toilet, bathtub, and shower area. Features include a large mirror, built-in cabinets, and neatly arranged towels and toiletries.
  • Modern bathroom with a sink, toilet, mirror, and cabinet. The space features light gray tiles and a sleek design.
  • Floor plan of a residential unit labeled FT1 0.2, showing multiple rooms including living/dining/kitchen, bedrooms, bathrooms, and terraces.
  • Floor plan showing a basement area with labeled dimensions and room designations: FT1 0.0.3 and Keller Whg FT1 0.2.
  • Balcony with tiled floor, table, and chairs, overlooking a scenic mountain and lake view.
  • View of a modern house with a brown roof and white walls, surrounded by greenery and overlooking a lake with distant mountains and a town.
  • Balcony with a table and chairs, overlooking a scenic landscape with a lake and hills.
  • Modern house with a flat roof and large windows, overlooking a serene lake and distant hills.
  • Balcony with a scenic view of a lake and surrounding hills, featuring a table and a chair.
1 / 17
Modern living room with a large sectional sofa, coffee table, TV, and dining area with chairs and table, overlooking a scenic view.
Modern, minimalist kitchen and living area with white cabinets, a central island, a wine cooler, and a grey sofa.
A modern, minimalist hallway with light wooden flooring, white walls, and recessed lighting. An open door at the end leads to another room.
CHF 3,850.– Premium
3.5 rooms114m² living space
Ribetschi 3, 6405 Immensee

Quiet 3.5-Room Apartment in Immensee/Küssnacht am Rigi – New Build with Stunning Views

Welcome to this beautifully designed 3.5-room apartment located on the ground floor of a modern new build in the charming village of Immensee, Küssnacht am Rigi, one of the most tax efficient municipalities in Canton Schwyz. Built in 2019 and Minergie-certified, this spacious home offers an impressive 113.8 m² of living space, 45m² of balconies and 13m² Keller, combining energy efficiency with contemporary comfort.Apartment highlights: • Stunning Views: Large windows in the modern living and dining area frame breathtaking scenic vistas, flooding the space with natural light. • Spacious Living & Dining Area: A generous open-plan layout with ample room for relaxing and entertaining. • Balcony: Enjoy the outdoors and soak in the beautiful surroundings from your private balcony. • Garage & Parking: 2 convenient covered garage spaces can be rented at 200 CHF/month each. • Elevator: Easy access to all floors. • Washing Machine: In-unit laundry for added convenience. • Child-Friendly: Ideal for families with children. • Quiet Location: Enjoy peaceful nights and a tranquil living environment. Location & Surroundings: Nestled in the picturesque village of Immensee, this apartment enjoys a prime position close to Lake Zug. The Immensee train station is just a 6-minute walk away, and the Immensee Post bus stop is equally close, making commuting effortless. The Landungssteg SGZ Immensee ferry terminal is reachable in about 13 minutes on foot — perfect for scenic lake crossings. Families will appreciate the proximity to Gymnasium Immensee, only 9 minutes away on foot, while everyday shopping is covered by the nearby Volg supermarket, just a 12-minute walk.This exceptional apartment is available from November 16, 2026. A rare opportunity to live in a modern, energy-efficient home in one of Central Switzerland's most scenic and tranquil settings.

Travel time
-
  • Modern kitchen with white cabinets, marble countertop, and a stainless steel sink with a modern faucet. The backsplash features a textured, light-colored tile design.
  • Four-story residential building with multiple balconies, beige facade, and several garage entrances at the base.
  • Empty room with white walls, wooden flooring, and a single open door leading to another room.
  • Modern bathroom with a white sink, toilet, mirror, and glass-enclosed shower area.
  • Modern bathroom with a sleek black showerhead mounted on a rail, a glass shower enclosure, and a small shelf for toiletries.
  • A clean, modern hallway with wooden flooring and white walls, featuring a private washing machine and dryer unit on the right side.
  • Modern kitchen with white cabinets, a built-in Siemens oven, and a marble backsplash. The space features wooden flooring and a window offering a scenic view.
  • Balcony with green awning, metal railing, and view of residential buildings and trees.
  • Empty room with wooden flooring, white walls, and large windows leading to a balcony.
  • Modern kitchen with white cabinets, a stainless steel sink, and an oven. The space features a marble backsplash and light wooden flooring.
  • Balcony with white concrete floor, metal railing, large window with white frame, and wooden awning.
  • Empty room with light wooden flooring, white walls, built-in shelving unit, and large windows allowing natural light.
  • Modern, minimalist hallway with light wooden flooring, white walls, and several white doors leading to rooms.
  • Empty room with white walls, wooden flooring, and a window with a radiator below it.
  • Modern bathroom with a white sink, sleek black faucet, mirrored cabinet, and grey tiled walls and floor. The room features a wooden floor visible through an open doorway.
  • Empty room with white walls, wooden flooring, and a large window with a view of neighboring buildings.
  • Bright, unfurnished room with wooden flooring, white walls, large windows, and a view of the outdoors. The room is connected to a small kitchen area with white cabinets and a countertop.
  • Modern kitchen with white cabinets, wooden flooring, and a large window offering a view of the outdoors.
1 / 18
Four-story residential building with multiple balconies, beige facade, and several garage entrances at the base.
Empty room with white walls, wooden flooring, and a single open door leading to another room.
Modern bathroom with a white sink, toilet, mirror, and glass-enclosed shower area.
CHF 4,100.– Premium
4.5 rooms92m² living space
Chamerstrasse 40, 6331 Hünenberg

First-time rental after complete renovation – 4½-room apartment in Hünenberg

First-time rental after complete renovation in HünenbergIn a comprehensively renovated multi-family house at an attractive location in Hünenberg, we are renting high-quality, newly constructed apartments with modern living comfort.1st floor Rented2nd floor Rented3rd floor Rented4th floor Gross rent: CHF 4,100.– / monthAdditionally, outdoor parking spaces for CHF 100.– per month and garage boxes for CHF 180.– per month can be rented.High-quality construction standardThe apartments were completely renewed during the renovation and impress with a modern, high-quality construction standard: • New, modern kitchens with high-quality appliances • Oven and dishwasher • New, contemporary bathrooms • New flooring • Completely renewed electrical installations • Own washing machine and own dryer in each apartment Quiet living – central locationThe property is located in a quiet and yet central location in Hünenberg. Shopping facilities, schools, kindergartens, and public transport are within a few minutes' reach.The combination of high-quality living comfort and attractive location makes the apartments the ideal home for couples, families, and professionals.Virtual tourDiscover the apartment comfortably from home and get a first impression with our virtual tour:👉 https://my.matterport.com/show/?m=VcaF5ytxzK9Have we sparked your interest?We would be happy to provide you with further information or arrange a viewing appointment. We look forward to your contact.

Travel time
-
  • Modern kitchen with white cabinets, wooden flooring, and a large window overlooking a cityscape.
  • Empty room with wooden flooring, white walls, large windows, radiators, and a sliding glass door leading to a balcony.
  • Modern bathroom with a white sink, toilet, mirror, and glass-enclosed shower. Light-colored tiles and sleek fixtures.
  • Multi-story residential building with balconies, garage, and parking area.
  • Modern bathroom shower area with a sleek black showerhead mounted on a rail, a glass shower enclosure, and a small built-in shelf.
  • Balcony with a green awning, metal railing, and a view of a residential area with buildings and trees.
  • Empty room with white walls, wooden flooring, and large windows with blinds. No furniture or equipment present.
  • Balcony with white concrete floor, metal railing, large window with white frame, and wooden awning.
  • Empty room with light wooden flooring, white walls, and a single ceiling light fixture. An open doorway leads to a balcony area with a view.
  • Empty room with white walls, wooden flooring, and a door leading to another space.
  • Modern bathroom with a white sink, sleek black faucet, large mirror with built-in cabinets, and grey tiled walls and floor.
1 / 11
Empty room with wooden flooring, white walls, large windows, radiators, and a sliding glass door leading to a balcony.
Modern bathroom with a white sink, toilet, mirror, and glass-enclosed shower. Light-colored tiles and sleek fixtures.
Multi-story residential building with balconies, garage, and parking area.
CHF 3,350.– Premium
3.5 rooms78m² living space
Chamerstrasse 40, 6331 Hünenberg

First rental: modern 3½-room apartment in Hünenberg

First rental after complete renovation in HünenbergIn a comprehensively renovated multi-family house at an attractive location in Hünenberg, we rent high-quality apartments with modern living comfort.1st floor Rented2nd floor Gross rent: CHF 3'350.– / month3rd floor Rented4th floor Gross rent: CHF 3'600.–/monthAdditionally, outdoor parking spaces for CHF 100.– per month and garage boxes for CHF 180.– per month can be rented.High-quality construction standardThe apartments were comprehensively renewed during the complete renovation and impress with a modern, high-quality construction standard: • New, modern kitchens with high-quality appliances • Oven and dishwasher • New, contemporary bathrooms • New floor coverings • Completely renewed electrical installations • Own washing machine and own dryer in each apartment Quiet living – central locationThe property is located in a quiet and yet central location in Hünenberg. Shopping facilities, schools, kindergartens, and public transport are within a few minutes' reach.The combination of high-quality living comfort and attractive location makes the apartments the ideal home for couples, families, and professionals.Virtual tourDiscover the apartment comfortably from home and get a first impression with our virtual tour:👉 https://my.matterport.com/show/?m=VcaF5ytxzK9Have we sparked your interest?We would be happy to provide you with further information or arrange a viewing appointment. We look forward to your contact.

Travel time
-
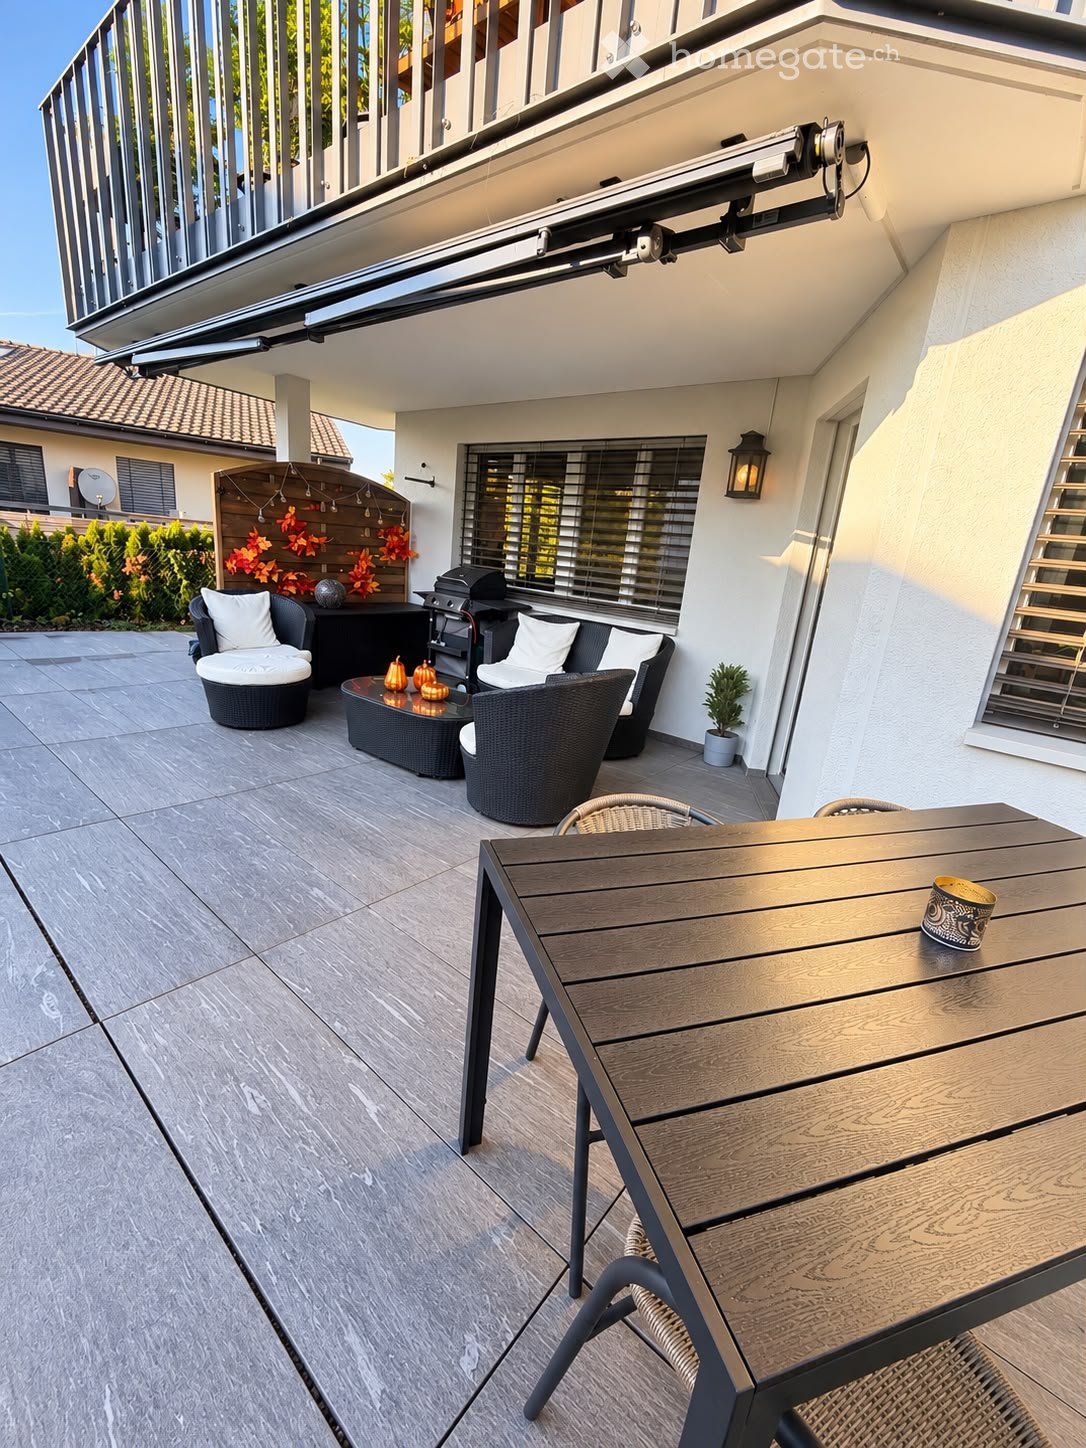
  • A modern outdoor patio with a wooden dining table, chairs, a wicker sofa set, a coffee table, a grill, and a small potted plant. The area features a tiled floor and is partially covered by a retractable awning.
  • Modern living room with a grey sectional sofa, wooden flooring, a coffee table, a television, and decorative elements including a floor lamp, side table, and shelves.
  • Modern dining area with wooden flooring, a sleek dining table surrounded by chairs, decorative vases, candles, and a small cart with additional decor.
  • Modern bathroom with a bathtub, toilet, sink, and shower area. Features a black bathroom rug, a plant on a shelf, and a candle on the windowsill.
  • Bright hallway with wooden flooring, white walls, and recessed lighting. Features a bench with a cushion, a small table with a plant, and a round mirror on the wall.
  • Modern kitchen with white cabinets, dark countertops, stainless steel appliances, and a central island. Features include a sink, oven, coffee maker, toaster, and decorative plants.
  • Well-organized room with wooden flooring, large window, desk with laptop, clothing rack, bookshelf, and decorative items.
  • Cozy bedroom with a large bed, nightstand, chair, and decorative items.
  • Floor plan of a ground floor showing a living/dining room, kitchen, bathroom, two bedrooms, hallway, and staircase.
  • Modern dining and living area with a large dining table, grey chairs, a grey sofa, a television, and decorative plants.
1 / 10
Modern living room with a grey sectional sofa, wooden flooring, a coffee table, a television, and decorative elements including a floor lamp, side table, and shelves.
Modern dining area with wooden flooring, a sleek dining table surrounded by chairs, decorative vases, candles, and a small cart with additional decor.
Modern bathroom with a bathtub, toilet, sink, and shower area. Features a black bathroom rug, a plant on a shelf, and a candle on the windowsill.
Price on requestPremium
3.5 rooms90m² living space
Weiherstrasse 4, 6020 Emmenbrücke

Terrace apartment in Emmenbrücke

Welcome to your new home!We are looking for a subtenant for the attractive 3.5-room garden apartment on the ground floor at Weiherstrasse 4 in 6020 Emmenbrücke from mid-November or December 1, 2026.The attractive apartment impresses with its generous room layout, comfortable living comfort, and a beautiful private outdoor area. On approximately 90 m² of living space, it offers plenty of space to live and feel good – ideal for couples, small families, or people who appreciate spacious living with their own outdoor area.A special highlight is the approximately 25 m² large terrace that directly adjoins the apartment. Whether for a cozy breakfast, relaxed hours outdoors, or social evenings, the private outdoor area can be used in a variety of ways. The apartment is in the owner's standard and has its own boiler. The individual electricity consumption is billed separately.The apartment also includes a private basement compartment. A shared laundry room, a clothes drying area, and a drying room are available to residents. The location also offers practical advantages: bus stops and shopping facilities are located in the surrounding area and can be easily reached on foot. An outdoor parking space can be rented for an additional CHF 60.– per month if needed.Have we sparked your interest?If you're interested, you're welcome to contact us via PM. A viewing of the apartment is possible by prior appointment.We look forward to showing you the apartment in person!Artem & Ragika

Travel time
-
  • Modern kitchen with white cabinets, wooden flooring, and stainless steel appliances.
  • Modern bathroom with a wooden vanity, white sink, chrome faucet, toilet, and a glass-enclosed shower with a modern showerhead. Grey tiles and a large mirror are visible.
  • modern kitchen, white cabinets, wooden floor, sink, black countertop, sliding glass doors to balcony
  • Modern, multi-story residential building with balconies and large windows, surrounded by greenery and a small garden area.
  • Balcony with floor tiles, white walls, two windows with view to outside
  • modern kitchen, granite countertop, stainless steel sink, white cabinets, oven, underfloor heating
  • Empty room with white walls, wooden floor, glass window, and open door leading to another room.
  • Contemporary apartment building, grey facade, rectangular windows, single parking spot at the entrance
  • Entrance, living room, kitchen, 2 bedrooms, bathroom, loggia
  • Empty room with white walls, wooden floor, double windows facing the outside, no furniture
  • Empty room with a white washing machine, dryer and two wall mounted electrical boxes
  • Balcony with railings, gray tile flooring, open window, sky view.
  • Empty room with white wardrobes, wooden floor, and a window
  • Aerial view of a residential area with multiple apartment buildings, surrounded by green spaces and a scenic mountain backdrop.
  • Empty room with tiled floor, large windows, and sliding glass doors leading to a wooden deck area.
  • Empty room with white walls, wooden flooring, and a large window showing a view of a roof and sky. The room has a door leading to another space.
1 / 16
CHF 2,190.– Top
3.5 rooms82m² living space
Mühlematt 1, 6020 Emmen

Modern 3.5-room new apartment directly at Kapf train station

Modern 3.5-room apartment in an attractive location in EmmenbrückeIn a central location directly at Emmenbrücke Kapf train station, we rent a modern and high-quality 3.5-room apartment. The apartment impresses with a well-thought-out floor plan, a contemporary construction standard, and a spacious balcony.Thanks to the excellent public transport connection, you live centrally and can reach the nearby recreation area in just a few minutes on foot.This is what the apartment offers you: • Spacious and practical floor plan • All-inclusive rent including ancillary costs, you only pay your own electricity consumption • Modern kitchen with kitchen island and high-quality Electrolux appliances • Stylish bathroom with rain shower and washbasin with furniture base • Private Bosch laundry tower in the laundry room • Practical laundry room in the apartment • Private basement compartment with approximately 8 m² • Spacious balcony with fixed lateral glazing • Controlled apartment ventilation • Freecooling for a pleasant room climate even on warm summer days • Parking space in the underground garage Attractive and well-connected locationEmmenbrücke Kapf train station with train and bus connections is located directly in front of the house door. Shopping facilities and schools are easily accessible. The nearby recreation area around the Riffigweiher with a playground and Vitaparcours is also within walking distance.Rental conditionsThe apartment is rented together with a parking space in the underground garage. The rent for the parking space is CHF 160.- per month.Interested?You can already get a good impression of the apartment through the virtual tour on YouTube.Do you like the apartment and can you imagine finding your new home here? Then I look forward to your contact.I will be happy to send you the registration form afterwards. If we are both interested, we can arrange a personal viewing appointment.I look forward to getting to know you.

Travel time
-
  • Roof terrace with outdoor dining setup, umbrellas, and scenic mountain view.
  • Empty room with light-colored walls and a herringbone wooden floor, featuring a small, modern kitchen area with cabinets and appliances in the corner.
  • Modern kitchen with white cabinets, a sink, faucet, induction cooktop, and an oven. The countertops are light-colored with a subtle pattern, and the lighting is warm and ambient.
  • Modern kitchen with white cabinets, granite countertop, stainless steel sink, and built-in oven.
  • Empty room with light wooden parquet flooring and white walls, featuring a single door leading to another space.
  • Modern bathroom with white tiles, a toilet, a sink with a dark grey cabinet, a large mirror, and a glass-enclosed shower area.
  • Modern bathroom with a white sink, chrome faucet, large mirror, and glass-enclosed shower area.
  • Empty room with light wooden flooring and white walls, featuring a single window with a view of a building outside.
  • Empty hallway with wooden flooring, white walls, built-in closet, and recessed lighting.
  • A modern hallway with light wooden herringbone flooring, white walls, and several closed doors. The hallway features built-in white cabinets on one side and recessed lighting.
  • Roof terrace with seating area, closed umbrellas, and a view of a city with spires and mountains.
  • Roof terrace with stone tiles, red table, and chairs, with closed umbrellas and a scenic mountain view.
  • Floor plan of a multi-unit building showing various rooms including apartments, corridors, technical areas, and utility spaces.
  • Floor plan of a building showing a parking area, entrance to apartments, and a separate building labeled 'Tropfenhaus'.
  • Floor plan of a residential unit featuring a living room, kitchen, two bedrooms, two bathrooms, and a staircase leading to an upper level.
  • Floor plan of a residential unit featuring a living room, kitchen, two bedrooms, two bathrooms, and a staircase leading to an upper level.
  • Floor plan of a multi-unit building with labeled rooms including entrances, kitchens, bathrooms, and living spaces. Includes dimensions and room labels.
  • Floor plan of a multi-unit residential building with multiple apartments, kitchens, bathrooms, and entrances.
  • Floor plan of a multi-unit residential building with multiple apartments, kitchens, bathrooms, and entrances.
  • Floor plan of a multi-unit residential building with multiple apartments, each featuring bedrooms, living areas, kitchens, bathrooms, and a shared terrace.
  • Floor plan of a building showing layout including kitchen, dining area, living room, WC, and storage area.
1 / 21
CHF 3,030.– Top
4.5 rooms99m² living space
Löwenstrasse 7, 6004 Luzern

Attractive living in Lucerne – central, modern, and close to nature

Lucerne is one of the most attractive cities in Switzerland and combines the advantages of city life with an impressive natural landscape. The central location on Lake Lucerne and in close proximity to the Alps creates a special quality of life, characterized by short distances, diverse offerings, and natural recreation.The attractively renovated apartments are available immediately and convince with a high-quality interior design and well-thought-out, functional floor plans.The modern kitchens present themselves in an elegant, light gray tone and offer generous storage space. The openly designed living and dining areas, corridors, and bedrooms can be furnished in a variety of ways thanks to the optimal room layout. Noble oak parquet gives the living rooms a warm and high-quality atmosphere.The bathrooms are equipped with showers and partially supplemented by a separate toilet. Kitchens and bathrooms are executed with stylish Feinsteinzeug plates in a harmonious green tone.A special highlight is the rooftop terrace, which is available to all tenants on weekdays from 4:00 PM and on weekends, offering a magnificent view over the roofs of Lucerne. There is also the possibility to rent the lounge on the top floor for private events at very attractive conditions.The following apartments are still available: 4.5-room apartment (5.1) on the 5th floor4.5-room apartment (6.1) on the 6th floor3.5-room apartment (6.3) on the 6th floorAt Löwenstrasse 7, 13 new apartments have been created. Via the link, you can find the rental documentation, where you can get more information about all available apartments, as well as about the property and the city of Lucerne.Have we sparked your interest? We look forward to your contact.

Travel time
-
1 / 6
  • Parking space
CHF 2,400.– Top
3.5 rooms65m² living space
6032 Emmen

Living with a garden, well-kept and cozy

Bright, modernized 3.5-room apartment in Emmen (6032) with 65 m² of living space and plenty of room to breathe. The spacious living and dining room leads directly to the green garden with a protected seating area and plenty of privacy - ideal for couples, small families, or people who appreciate nature and tranquility. Separate kitchen with new appliances, modern bathroom with large shower, low-maintenance floors in wood look. Plenty of storage space thanks to the cellar, garden shed, and garage. Laundry room for shared use. Parking space in front of the house CHF 70.-/month.Pets by arrangementThis BETTERHOMES offer is characterized by the following advantages:- bright, modernized 3.5-room apartment- spacious living and dining room with direct access to the garden- spacious garden with plenty of greenery- protected outdoor area with plenty of privacy- separate well-equipped kitchen with new appliances- modern bathroom with large shower- low-maintenance flooring in wood look- large cellar, garden shed, and garage for extra space- laundry room for shared use with washing machine and dryer- parking space directly in front of the house at CHF 70.- per month- and, and, and ...Interested? Contact us for a non-binding viewing, also online viewing possible!Not found anything suitable? Over 2,000 more offers at: www.betterhomes.ch - the real estate fair mediatorDo you want to market a property yourself?Take advantage of our know-how: https://www.betterhomes.ch/de/profitierenDo you want to have a property valued?Find out its value now through our free valuation, immediately and non-binding!https://www.betterhomes.ch/de/knowledge/estimationMore detailsLocation: good central location, quick motorway access, good shopping opportunities nearbyCondition: modern renovated conditionBathrooms / wet cells: 1 (1x WC / sink / shower)Heating system: oil heatingPublic transport: bus, 170 m / train station, 650 mSchools: primary school, 450 mShops: Emmencenter, 220 m

  • Parking space
1 / 6
  • Balcony / Terrace
  • Parking space
CHF 2,300.– Top
3.5 rooms77m² living space
6402 Merlischachen

Peace, nature, and a wonderful view

This well-maintained, bright, and renovated 3.5-room apartment in Merlischachen offers a 77 m² home to breathe. Quietly located in the green, ideal for couples, small families, or people who want to live close to nature. The bright living room leads to the balcony with a wonderful view. Two bedrooms, one with direct access to the balcony, and a separate dressing room provide comfort. Modern, new kitchen. Large cellar and storage room, laundry room for shared use. Two outdoor parking spaces included. Directly adjacent to a farmThis BETTERHOMES offer is characterized by the following advantages:- well-maintained, bright, and renovated 3.5-room apartment- quiet location in the green, ideal for people who appreciate natural living- modern, new kitchen with all kitchen appliances- wonderful view from the balcony- two bedrooms, one with direct access to the balcony- bright living room with balcony- separate dressing room- own large cellar and storage room- laundry room for shared use- two outdoor parking spaces included- and, and, and ...Interested? Contact us for a non-binding viewing, also online viewing possible!Not found anything suitable? Over 2,000 more offers at: www.betterhomes.ch - the real estate fair mediatorWant to market your own property?Take advantage of our know-how: https://www.betterhomes.ch/de/profitierenDo you want to have a property valued?Find out its value now through our free valuation, immediately and non-binding!https://www.betterhomes.ch/de/knowledge/estimationMore detailsLocation: directly adjacent to a farmCondition: good renovated conditionBathrooms / wet cells: 1 (1x WC / sink / bathtub)Public transport: train station, 732 m / bus, 737 mSchools: primary school, 1.4 kmShops: Coop, 800 m / village shop Merlischachen, 700 m / Lidl, 5.7 km / Migros Küssnacht, 3.5 km

  • Balcony / Terrace
  • Parking space
1 / 6
  • Balcony / Terrace
  • Parking space
  • Garage
CHF 7,000.– Top
8 rooms440m² living space
6004 Luzern

Elegant, in a sought-after location and with a garden

This spacious 8.5-room maisonette in Lucerne 6004 delights with its special character and 440 m² of living space. Bright, spacious rooms, high-quality parquet floors, and large window areas create a living experience full of light and space. The modern kitchen with a cooking island becomes a meeting point for family and friends. Several bathrooms, some with a freestanding bathtub or shower, offer comfort in everyday life. The balcony with a great view, terrace, and garden area invite you to relax. Ideal for families, couples with space requirements, or living and working under one roof. Garage box and carport. Shopping and school within walking distance. Rotsee recreation area nearbyThis BETTERHOMES offer is characterized by the following advantages:- spacious maisonette apartment with special character- bright and spacious living rooms- high-quality parquet floors- modern kitchen with cooking island- several bathrooms, with freestanding bathtub or shower- large window areas and plenty of daylight- balcony with beautiful views, terrace, and garden area- exciting combination of classic architecture and modern living comfort- garage box and carport available- shopping opportunities and school within walking distance, Rotsee recreation area- and, and, and ...Interested? Contact us for a non-binding viewing, also online viewing possible!Not found anything suitable? Over 2,000 more offers at: www.betterhomes.ch - the real estate fair mediatorDo you want to market a property yourself?Take advantage of our know-how: https://www.betterhomes.ch/de/profitierenDo you want to have a property valued?Find out its value now with our free valuation, immediately and non-binding!https://www.betterhomes.ch/de/knowledge/estimationMore detailsLocation: attractive central location, in the middle of the city, yet quiet and set back Condition: well-maintained, partially modernized condition. Bathrooms / wet cells: 3 (1x WC / sink / shower, 1x WC / sink / bathtub, 1x WC / sink)Heating system: air heat pump / solar systemsPublic transport: bus, 155 m / train station, 1.5 kmSchools: primary school, 150 mShops: Coop, 165 m / Löwencenter, 650 m / Migros Hertenstein, 750m

  • Balcony / Terrace
  • Parking space
  • Garage
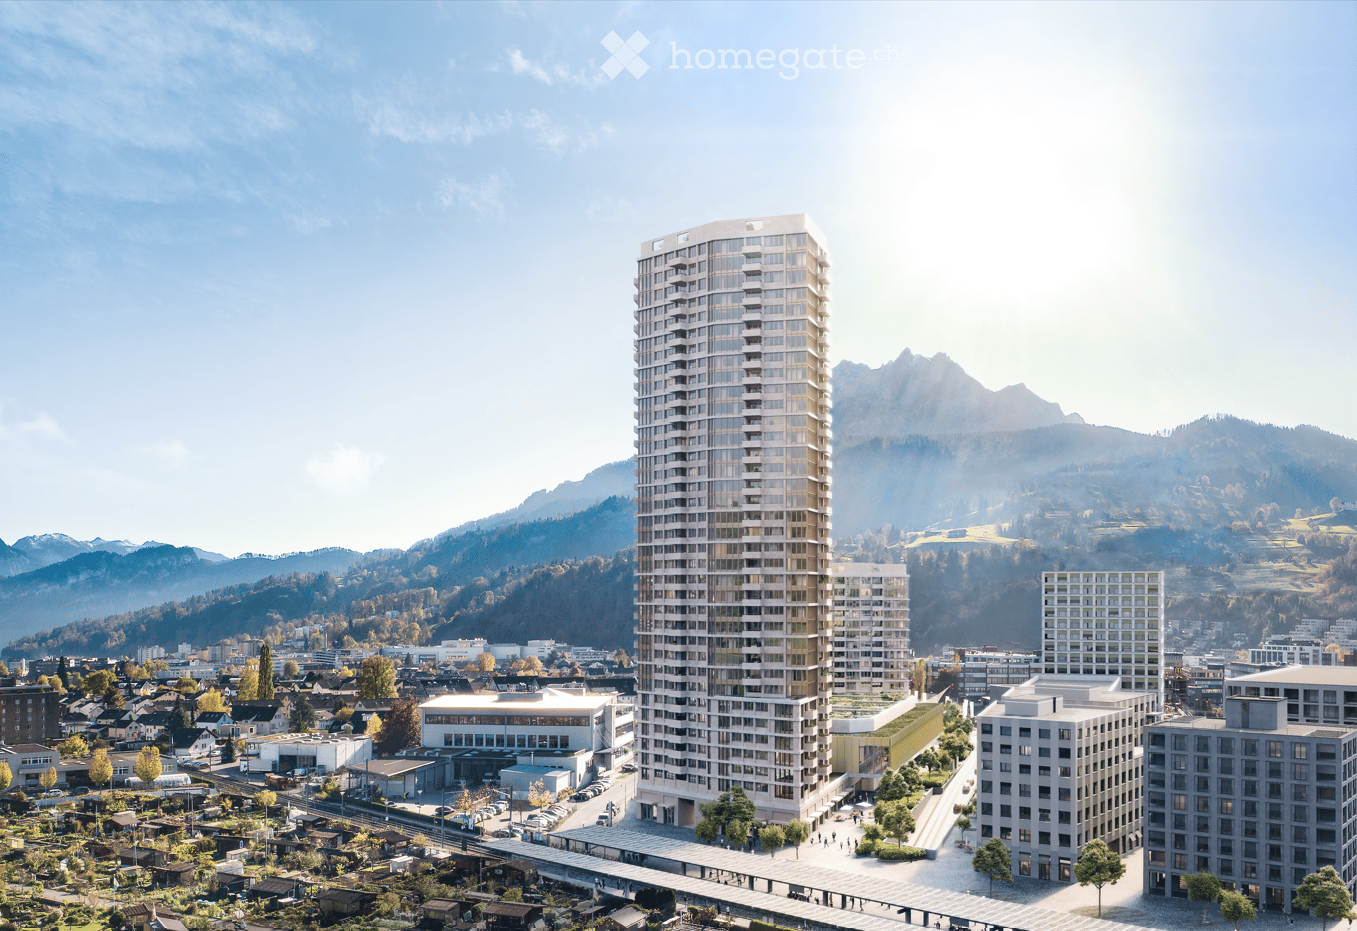
  • A modern high-rise building with a sleek design, surrounded by smaller structures and a scenic mountainous backdrop.
  • Modern kitchen with wooden flooring, large windows, stainless steel sink, faucet, and refrigerator.
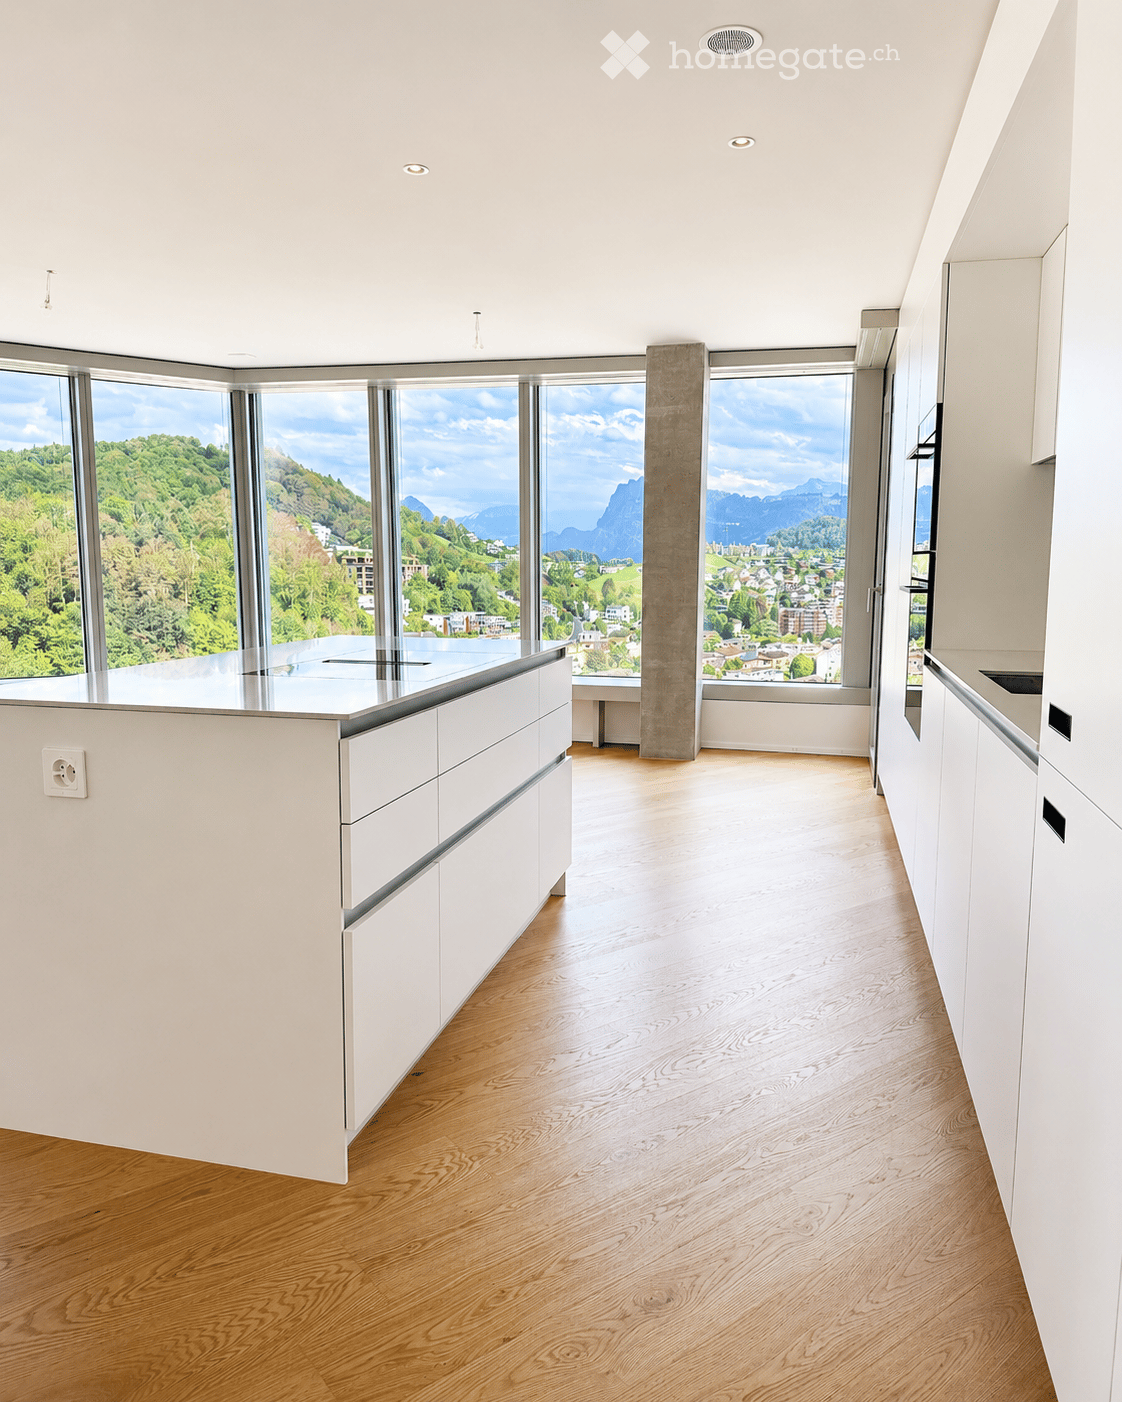
  • Empty room with wooden flooring and large windows offering a scenic mountain and city view.
  • Modern kitchen with granite countertops, stainless steel sink and faucet, open refrigerator, and built-in oven.
  • Modern balcony with tiled floor, metal railing, and panoramic mountain view.
  • Empty room with wooden flooring and large sliding glass doors leading to a tiled balcony with a scenic view.
  • Empty room with light wooden flooring, white walls, and large windows offering a view of the city and surrounding landscape.
  • Empty room with wooden flooring and large windows offering a scenic mountain view.
  • Modern bathroom with dark grey tiles, a bathtub, toilet, sink, and a large mirror with built-in lighting.
  • Modern bathroom with dark tiled walls and floor, white sink, toilet, washing machine, and a glass-enclosed shower area.
  • A modern high-rise building with numerous windows and balconies, surrounded by smaller residential structures and green spaces, with a mountain range in the background.
  • A panoramic view of a cityscape with modern buildings, green spaces, and distant mountains under a clear blue sky.
  • Modern home gym with wooden flooring, large windows, treadmill, elliptical machine, bench, dumbbell rack, exercise ball, and TV screen.
  • Modern sauna room with wooden benches, a wooden sauna, a fireplace, and a potted plant, offering a scenic mountain view through large windows.
  • A modern rooftop terrace with a lounge area, dining area, and lush greenery, offering a scenic city view.
  • Floor plan of a 4.5-room apartment on the top level, featuring a kitchen/living/dining area, four bedrooms, two bathrooms, a corridor, and a balcony.
  • Floor plan of apartment type 6, 4.5 rooms, 111.5 m², located on the 16th floor, featuring a balcony.
1 / 17
CHF 3,720.– Top
4.5 rooms112m² living space
Am Mattenhof 1, 6010 Kriens

Exclusive 4.5-room apartment on the 16th floor in the Pilatus Tower

Available from November 1, 2026Welcome to the Pilatus Tower in the Mattenhof-Quartier – one of the most striking new construction projects in the Lucerne region. The spacious 4.5-room apartment on the 16th floor combines high living comfort, contemporary architecture, and an excellent location.On approximately 112 m², the apartment offers a well-thought-out floor plan with a clear room structure. The 44 m² large living, dining, and kitchen area forms the heart of the apartment. Three separate rooms with 17 m², 14 m², and 13.5 m² can be flexibly used as bedrooms, children's rooms, guest rooms, or home offices.The southwest orientation provides plenty of daylight and attractive evening sun. From the 12 m² large balcony and from the entire apartment, you can enjoy the view towards Pilatus and Sonnenberg.The apartment is particularly suitable for couples with generous space requirements or home offices, for small families, and for people who want to combine urban living with a view, comfort, and high quality of life. Whether cooking together, relaxing on the balcony, or a quiet retreat above the roofs of Lucerne, Kriens, and Horw: a home for everyday life and enjoyment is being created here.Equipment: • The spacious living rooms are equipped with high-quality oak parquet (naturally oiled). The open kitchen is equipped with synthetic resin fronts in Ombra, a natural stone cover in Pretoria, and appliances from Electrolux. A CombiSteamer and a dishwasher are part of the kitchen equipment. • The apartment has two wet zones: a bathroom with a bathtub and a separate toilet with a shower and a washing tower. The plates are kept in gray and anthracite, the substructures in Glacier White, and the mirror cabinets from Talsee. • Additionally, a basement compartment with 7 m² and two spacious built-in closets in the stairwell are available. At the balcony, a high-quality, electric vertical awning provides sufficient shade. • A parking space in the garage can be rented optionally for CHF 250/month. • The apartment meets the highest energy standards and guarantees sustainable, energy-efficient living (heating and cooling with lake energy). Building infrastructure:The Pilatus Tower offers an infrastructure that goes beyond a classic rental apartment: • Rooftop terrace at around 110 meters high • Restaurant on the ground floor • Parcel boxes for mail and parcel shipments • Comfortable bicycle parking spaces • Bicycle cleaning room • Sauna on the 36th floor * • Fitness area * • Lounge on the 37th floor * • Co-Working-Lounge on the 8th floor * • Guest room on the 8th floor * • Wine cellar * • Storage facilities on the ground floor * * can be easily reservedLocation and surroundings:The apartment is located in the popular and up-and-coming Mattenhof-Quartier, directly next to the Pilatus Arena. The location combines urban infrastructure with short distances to Lucerne, Horw, Allmend, and Pilatus. • Public transport: The Kriens Mattenhof train station and the Mattenhof bus stop are just a 1-minute walk away – ideal connection to the city of Lucerne and the entire region • Bicycle: A well-developed bicycle path leads directly to the city center • Shopping: The Migros is just a 2-minute walk away – daily errands become child's play • Health: A pharmacy is just a 1-minute walk away • Education: The Kuonimatt school is about a 9-minute walk away – ideal for families • Quality of life: Despite the central location, the surroundings are pleasantly quiet at night • Leisure and recreation: Gastronomy, services, and leisure activities are located in the quarter or at a short distance. The Allmend, the Bireggwald, the Horwer Seebucht, Lake Lucerne, and Mount Pilatus are easily accessible Contact and viewing:Have we piqued your interest? We would be happy to inform you personally about this exceptional living offer and look forward to your contact.A viewing is possible on October 1, 2026, between 5-7 pm and on October 6 between 5-7 pm.

Travel time
-
  • Modern, minimalist kitchen with white cabinets, a central island, and large windows offering a scenic mountain view.
  • Empty kitchen with white cabinets, wooden flooring, and large windows offering a scenic view.
  • Balcony with modern railings, tiled floor, and expansive view of a town and mountains.
  • Empty room with light wooden flooring and large windows offering a scenic view of greenery and buildings.
  • Empty room with wooden flooring, white walls, and large sliding glass doors leading to a balcony with a scenic mountain view.
  • Empty room with light wooden flooring, white walls, and large windows offering a view of greenery outside.
  • Modern bathroom with a toilet, sink, mirror, glass-enclosed shower, and stacked washing machine and dryer.
  • Modern bathroom with beige tiled walls, dark grey tiled floor, white sink, toilet, bathtub, and illuminated mirror above the sink.
  • Empty room with light wooden flooring and white built-in wardrobes along one wall.
  • Modern hallway with a large wooden storage unit featuring multiple doors and sleek black handles, set against concrete walls and floor.
  • Empty room with built-in wooden cabinets and white shelving units, no furniture or items present.
  • Empty hallway with wooden paneling on both sides and a concrete floor, featuring a black duct running along the ceiling.
  • {"type": "Parking place", "objects": [], "description": "Empty underground parking area with marked parking spaces, concrete pillars, and fluorescent lighting.", "localized_descriptions": {"EN": "Empty underground parking area with marked parking spaces,
  • Floor plan of a 4.5-room apartment on the top level, including a kitchen/living/dining area, two bedrooms, two bathrooms, and a balcony.
1 / 14
CHF 3,760.– Top
3.5 rooms105m² living space
Am Mattenhof 1, 6010 Kriens

First-time occupancy - Living with a wide view in the Pilatus Tower

From 1 November 2026 or by agreement, we are renting this spacious 3.5-room apartment on the 17th floor of the Pilatus Tower in Kriens.On approximately 105 m² of living space, you can expect a modern home with plenty of light, spacious rooms, and an impressive view of the Bireggwald, the Horwerbucht, and the surrounding mountain world. Particular mention should be made of the approximately 57.5 m² large living room, which gives the apartment an open and very pleasant room feeling.The modern kitchen is equipped with high-quality V-ZUG appliances, including a CombiSteamer, and blends harmoniously into the living area. In the living and sleeping areas, high-quality oak parquet provides a warm and elegant atmosphere.From the living area and one of the rooms, you can access the approximately 12 m² large balcony directly, from which you can particularly enjoy the wide view and the elevated location of the Pilatus Tower.The apartment has two bathrooms. The en-suite bathroom is directly accessible from the parental bedroom. The second bathroom is equipped with a shower and a separate laundry room with a washing machine and dryer. Built-in closets in the apartment provide additional storage space.Highlights • 3.5-room apartment on the 17th floor • approx. 105 m² of living space • approx. 57.5 m² large living room • 12 m² large balcony with a wide view • modern kitchen with V-ZUG appliances, including a CombiSteamer • high-quality oak parquet in the living areas • two bathrooms • separate laundry room with a washing machine and dryer • controlled ventilation and ceiling cooling for a pleasant room climate • built-in closets • parking space in the garage for CHF 200.– per month available Amenities in the Pilatus TowerAs a resident, you also benefit from the high-quality infrastructure of the Pilatus Tower.On the 37th floor, there is a spacious rooftop terrace with an impressive view and various lounge and seating areas. Additionally, residents have access to a sauna, a fitness room, a co-working lounge, and guest rooms for visitors.LocationThe Pilatus Tower is located directly at Mattenhof train station. Shopping facilities, restaurants, and the Allmend are right outside the front door.The center of Lucerne can be reached in a few minutes. Thanks to the good connection to public transport and the highway, the location is ideal for people who want to live centrally and be quickly on the move in the entire Central Switzerland.Interested?We look forward to your contact and would be happy to show you this special apartment personally.

Travel time
-
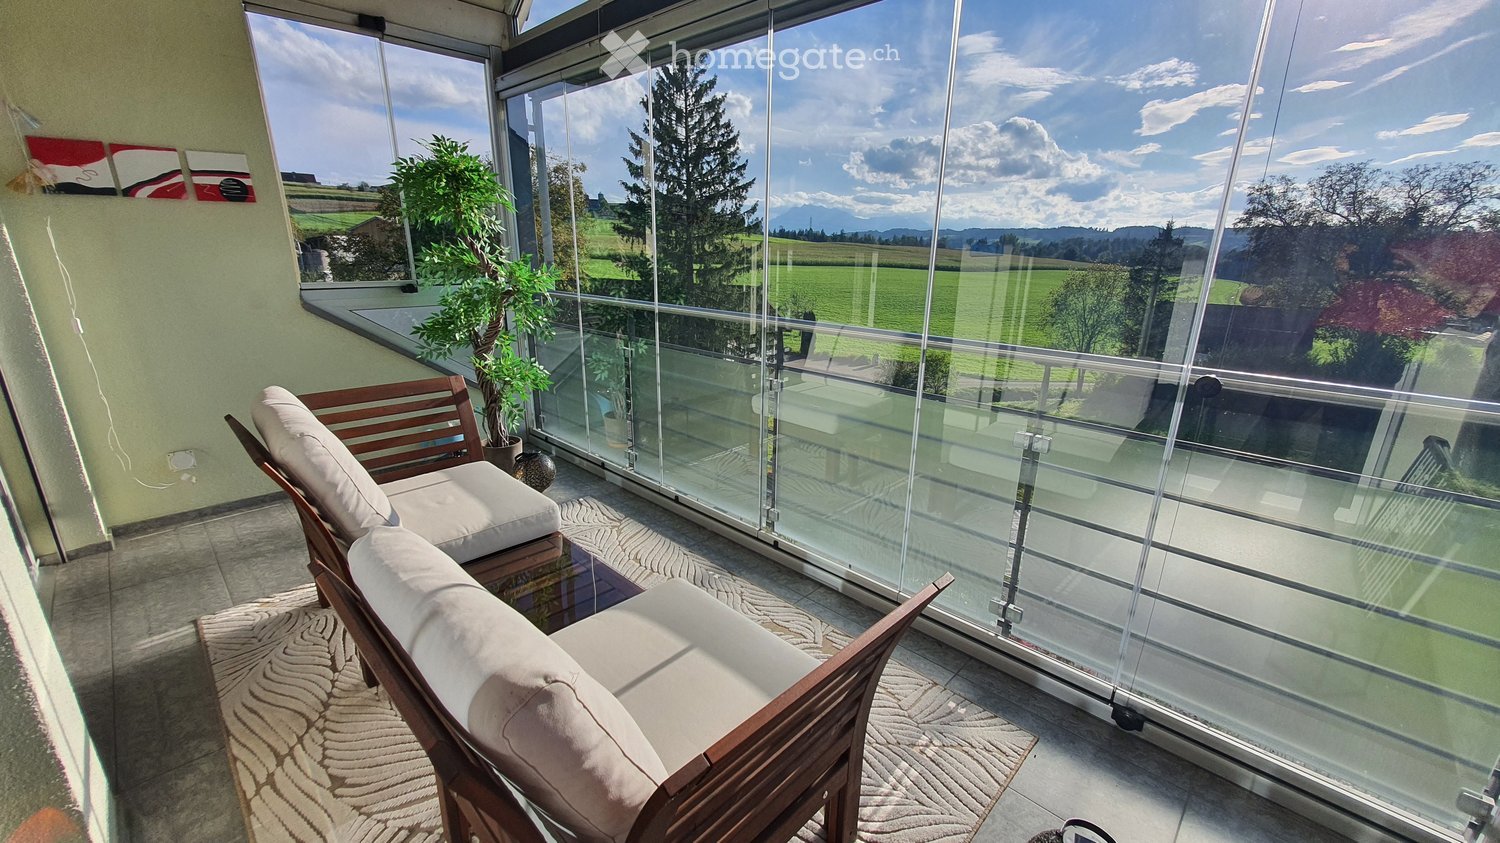
  • Balcony with glass railing, wooden sofa, small table, and potted plant, overlooking a scenic countryside view.
  • Bright, modern living space with a slanted wooden ceiling, large windows, and skylights. Features a sofa, dining table, chairs, a bench, and decorative plants.
  • Modern living room with a skylight, fireplace, teal sofa, dining area, and chandelier.
  • Modern living room with a blue sofa, coffee table, dining area with chairs and table, large television on a wooden stand, decorative map on the wall, and a fireplace.
  • Modern kitchen with light wooden cabinets, black countertops, and a central island with two stools. Large windows provide natural light, and a potted plant is placed near the entrance.
  • Modern kitchen with light wood cabinets, granite countertops, stainless steel appliances, and a central island with seating area.
  • Modern kitchen with light wood cabinets, granite countertop, stainless steel appliances, and large windows overlooking a residential area.
  • Bright, modern attic room with a slanted wooden ceiling, skylight window, and built-in staircase leading to another level. Features a blue sofa, white desk with laptop, bookshelf, and floor lamp.
  • Modern bedroom with a large bed, nightstand, lamp, mirror, and a stylish chandelier. The room features large windows and a sliding door leading to a balcony.
  • Bright, modern office space with wooden walls, large windows, and skylight. Features a desk with computer, chair, and various office supplies. Includes a cabinet, floor lamp, and decorative items like a map and statue.
  • Modern bathroom with a bathtub, toilet, glass-enclosed shower, and built-in cabinets. Features a skylight window and marble-style tiles.
  • Modern bathroom with a toilet, sink, mirror, and a washing machine. Features include wooden paneling, a skylight window, and a small plant on the side.
  • Two-story house with beige exterior, multiple windows, and a brown tiled roof. Features a gated driveway and a small balcony on the upper floor.
1 / 13
CHF 4,250.– Top
4.5 rooms135m² living space
Mühleweg 6, 6331 Hünenberg

Spacious 4.5-Room Attic Apartment – Modern Living with Stunning View and Winter Balcony

Spacious 4.5-Room Attic Apartment in Hünenberg – Modern Living with Stunning Views and Winter BalconyWelcome to this exceptional 4.5-room attic apartment located on the top floor of a well-maintained building at Mühleweg 6 in the charming community of Hünenberg, Zug (6331). Renovated in 2024, this bright and stylish home combines modern comfort with a peaceful, nature-inspired setting — ideal for those who appreciate quality living.This apartment offers the following highlights: • Generous Living Space: 135 m² spread across a thoughtfully designed attic floor, with ample room for comfortable living. • Beautiful Views: Lovely panoramic views over the greenery, making every day feel like a retreat. • Winter / Summer Balcony: A glazed balcony usable all year round — excellent southwest sun exposure in summer and winter, and pleasant light throughout the year. • Modern Kitchen & Living Areas: Freshly renovated interiors with high-quality appliances ensure a contemporary and welcoming atmosphere throughout. • Two Modern Bathrooms: Comfortable for families or shared living. • Garage & Parking: Convenient garage and additional parking spaces are available. • In-Unit Washing Machine: Practical and comfortable, with a washer-dryer tower directly in the apartment. • Own air conditioning for a pleasant indoor climate in summer • Cosy Swedish stove (fireplace) in the living area • Three bright bedrooms with charming sloped ceilings • Environmentally friendly geothermal heating with underfloor heating • Plenty of storage solutions Peace & Quiet: This apartment is truly a quiet haven. Both day and night, the surroundings are calm and serene, with no notable rail or street noise.Location & Surroundings: Situated in the desirable canton of Zug, Hünenberg offers a wonderful blend of natural beauty and everyday convenience. A river is nearby, adding to the scenic charm of the area. Daily errands are easy with a Coop supermarket just a 7-minute walk away, and a Drogerie Schleiss AG pharmacy equally close. Families will appreciate the proximity to Rony Schulhaus, reachable in about 11 minutes on foot. Public transport is conveniently accessible via the Chrüzacher bus stop. Hünenberg is also one of the most tax-friendly municipalities in Switzerland.This stunning attic apartment is a rare find — combining spacious, renovated interiors, a quiet and sunny setting, and excellent local amenities in one of Switzerland's most sought-after cantons. Don't miss the opportunity to call this beautiful home your own!Rent • Apartment: CHF 3,950 / month excl. service charges • Nebenkosten (on account): approx. CHF 300 / month

Travel time
-

Suggested properties for you based on search results

Additional information

Overview

The population of Buchrain has changed by 3.59% over the past 3 years, to 6807 inhabitants.

Demographics

The average annual income is CHF 78'370. A total of 15.93% of the population hold a university degree, 19.69% have completed higher vocational education, 46.1% of the population have an SEK II qualification (school-leaving certificate or apprenticeship) and 18.29% of residents are currently in compulsory schooling. This means the area has high social standards and an educated population. The current unemployment rate is 1.25%.

Taxes

The tax burden in the region is 11.05%. Income, marital status and deductions are among the aspects that impact the actual tax burden. Retired, married couples (over 65) pay an average of 14.81% tax in Buchrain, married couples with two children 6.68% and childless married couples 10.31%. The rate of taxation for an unmarried person without children is 15.6%.

New buildings

Housing has changed by 142 in Buchrain over the last 5 years. One-room apartments comprise 1 of the newly built apartments – ideal for people living alone. Along with the existing apartments, 19 new 2-room apartments have been constructed. 35 new apartments with 3 rooms and 63 apartments with 4 rooms were also built in the area. For people looking for more spacious accommodation, 20 5-room apartments and 4 apartments with a minimum of 6 rooms have been created.

Housing stock

The newly constructed buildings provide more housing in the region. There are a total of 2922 apartments in Buchrain. In terms of 1-room apartments, a total of 56 properties are on the market. Additionally, there are 283 apartments with 2 rooms, 662 apartments with 3 rooms and 1061 4-room apartments. Finally, the supply of 5-room properties includes 554 apartments, and there are also 306 large apartments with 6 rooms or more.

Empty apartments

The 0.96% of apartments in Buchrain are uninhabited. This means that 7.14% of the 1-room apartments, 1.77% of all apartments with 2 rooms, 0.76% of apartments with 3 rooms, 0.47% of apartments with 4 rooms and 1.26% of 5-room apartments are vacant. The vacancy rate for apartments with more than 5 rooms is 0.65%; 0.65% of those unoccupied properties are apartments with at least 6 rooms.

Property market (letting only)

The average rental price for a flat is CHF 1740. Consequently, 25% of all rents on the market are lower than or equal to a monthly rent of CHF 1530 (25th percentile). 75% of monthly rents are less than CHF 2100 (75th percentile), or they are equivalent to this average price.