Buchrain - Apartment to buy

Try expanding your search criteria so we can show you similar properties. Currently, there are no matches.

We suggest you try to:

  • increase the radius
  • change filters, such as price

You can create a search alert with the current criteria and get notified when matching properties are available.

More objects in your automatically expanded search area
149 results - Radius: + 10km
New building
1 / 6
Price on requestPremium
2.5 rooms117m² living space
6005 Luzern

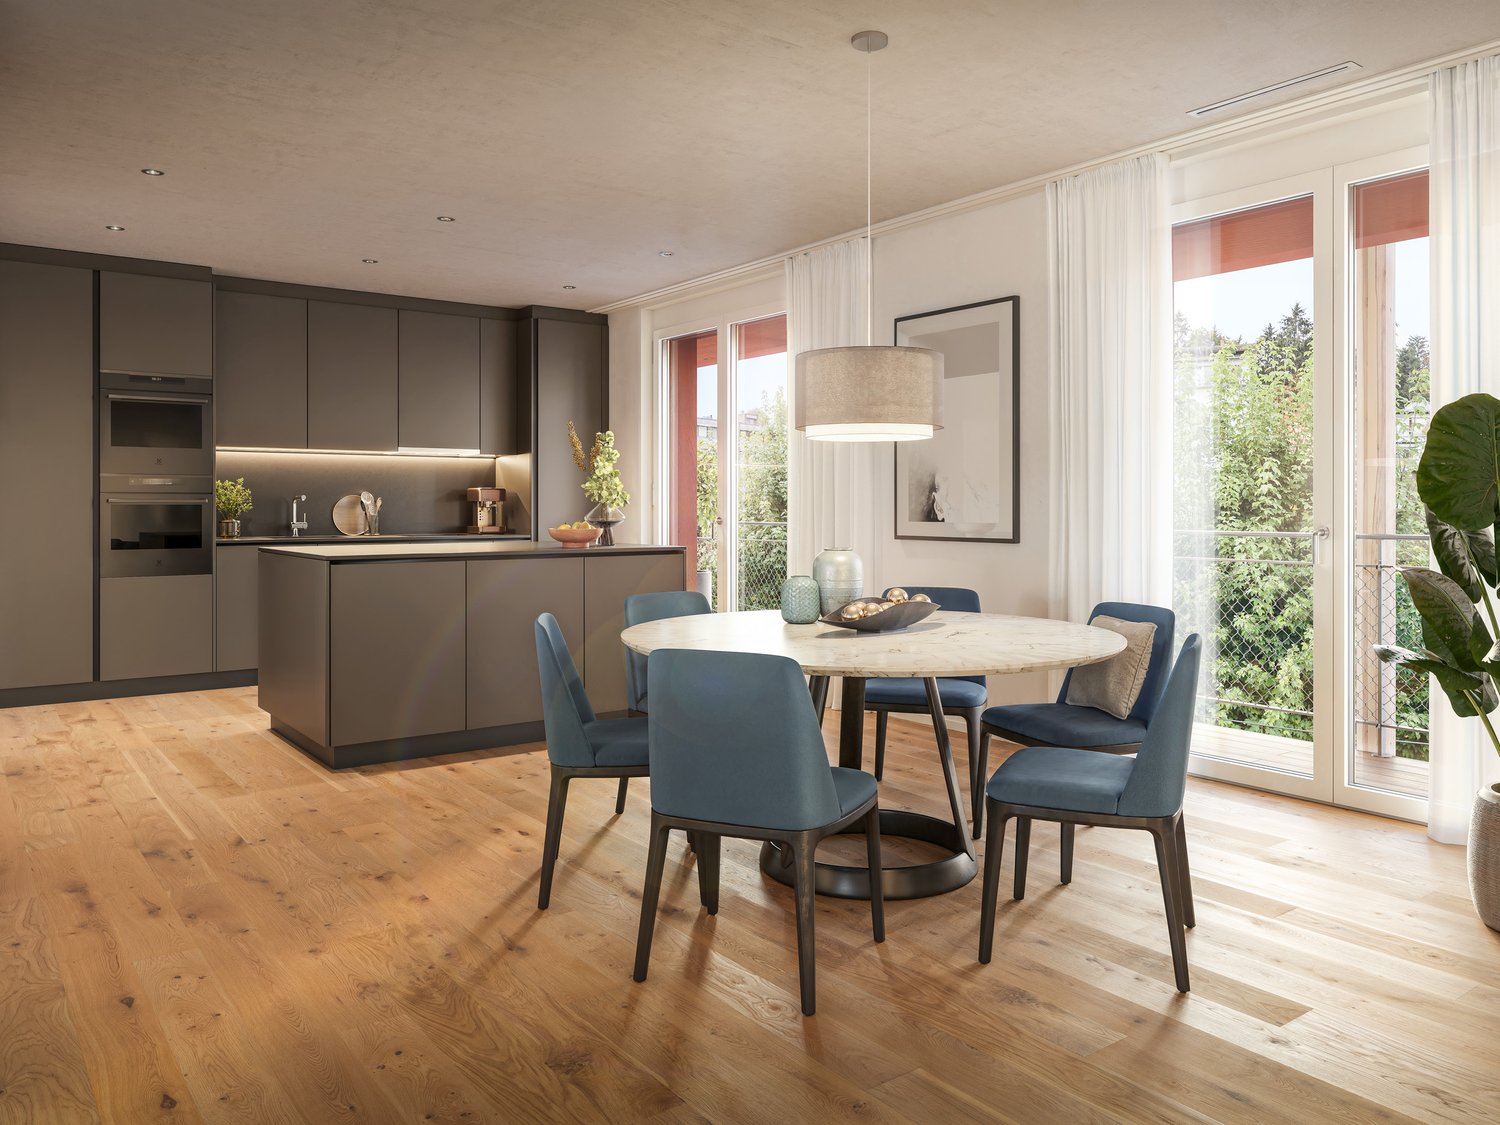
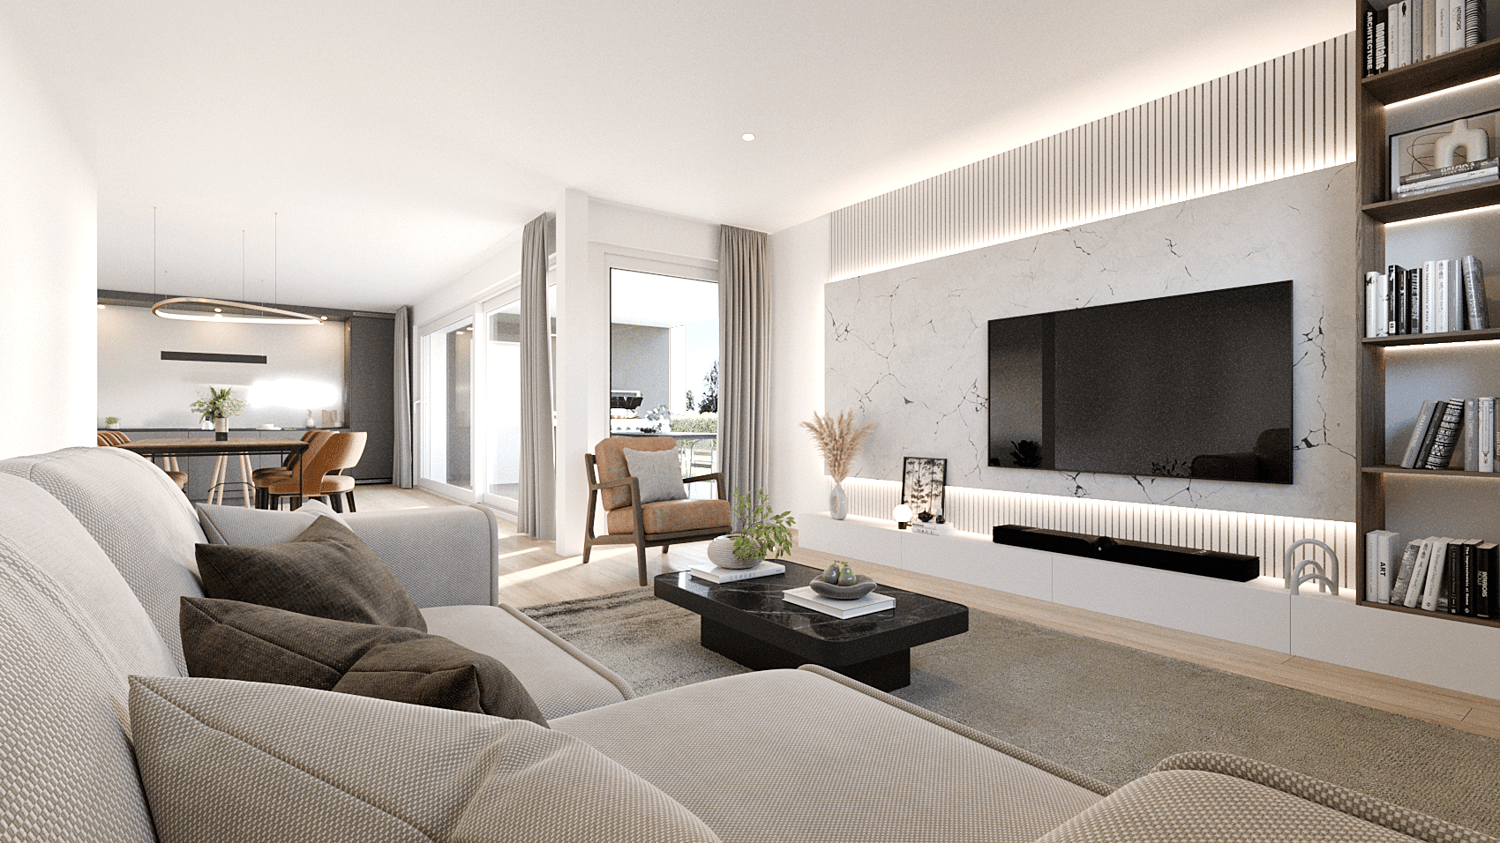
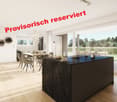
2.5-room garden apartment with plenty of privacy and storage space

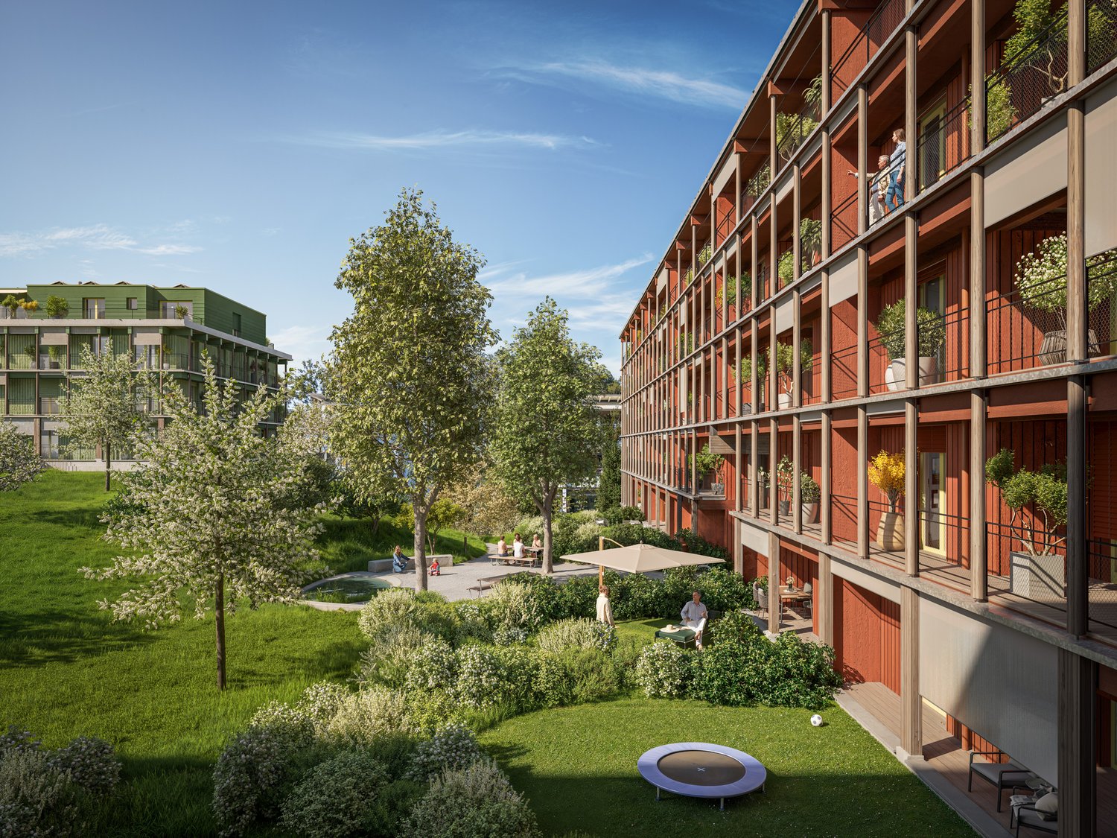
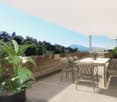
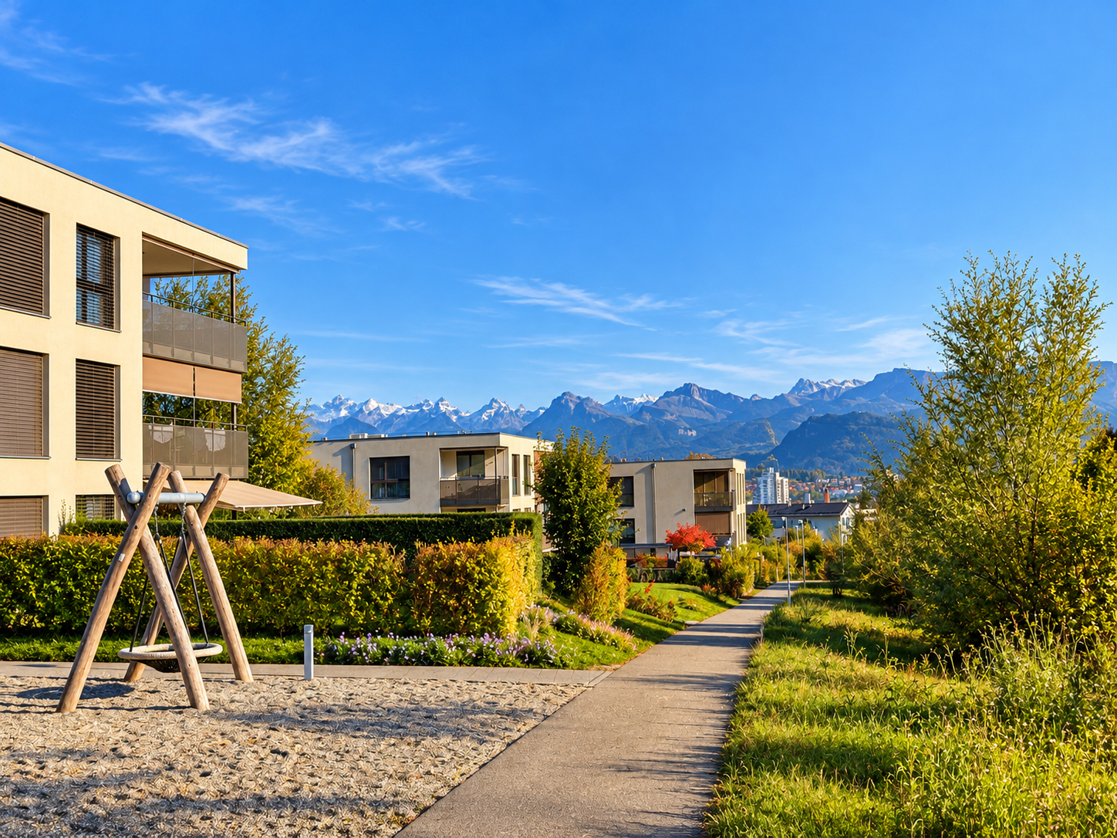
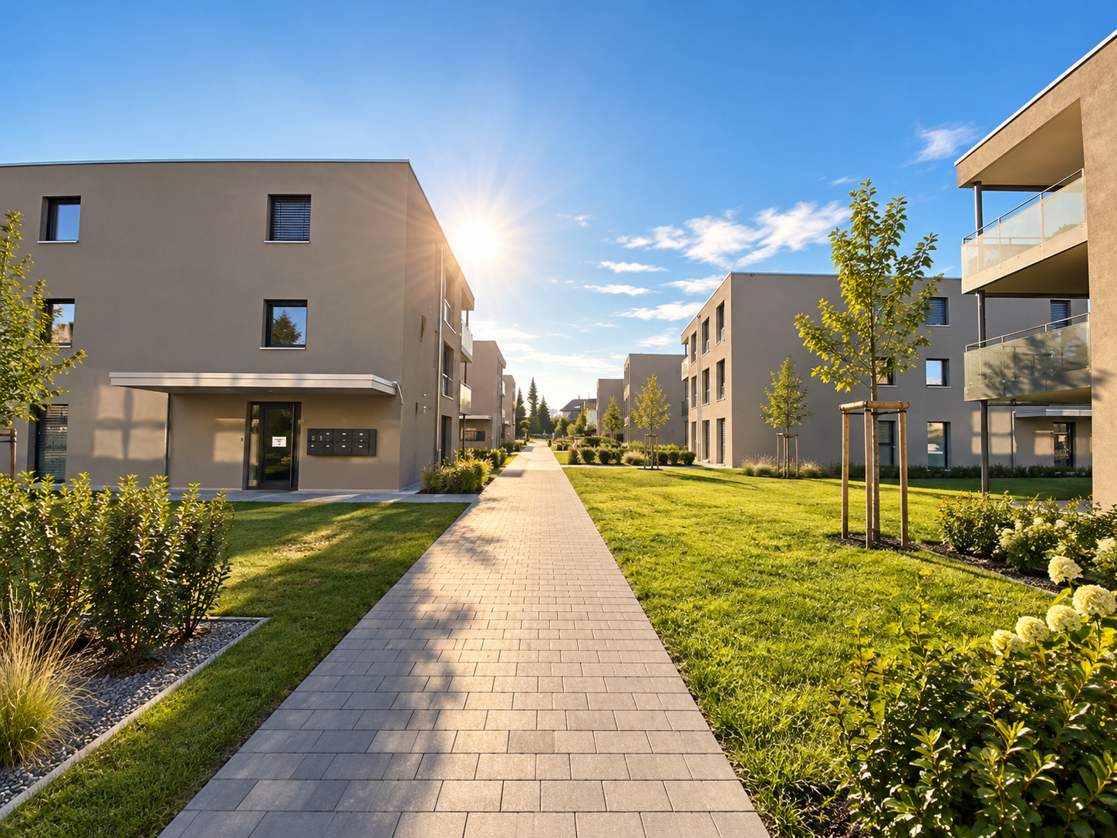
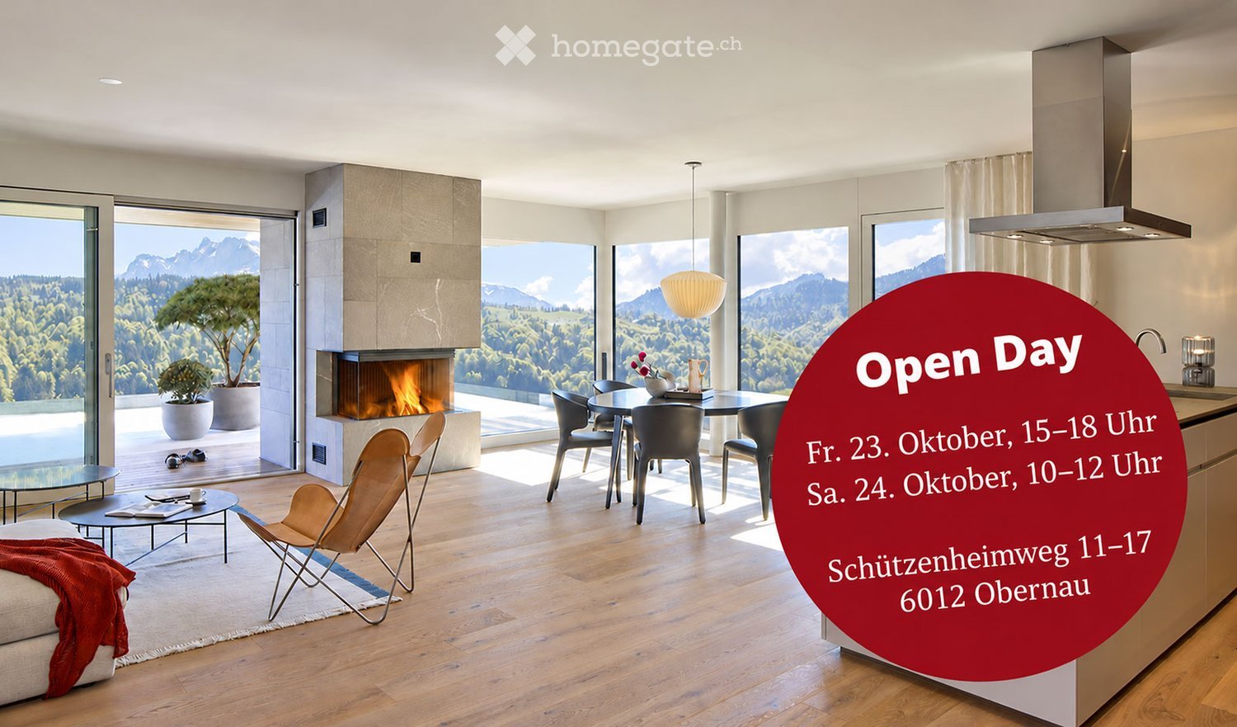
In a natural residential area near the city of Lucerne, this modern 2.5-room apartment on the garden floor with a view of the Pilatus awaits you. The property impresses with a spacious outdoor area, plenty of privacy, and a generous floor plan with plenty of storage space.Still have the opportunity to participate in the design: Individual wishes for the kitchen and bathroom construction can only be considered until mid-September 2026.Your highlights at a glance: • Panoramic view of the impressive mountain landscape • Spacious garden seating area with approximately 126 m² of space • Sun from morning to midday • Clear, timeless architecture with an optimally designed floor plan • High-quality interior design at a high level (participation possible) • Separate hobby or craft room integrated directly into the apartment • Private laundry room and private cellar compartment within the unit • Proximity to the city of Lucerne combined with immediate proximity to the Sonnenberg recreational area • Very good accessibility by individual and public transport New construction project Sonnenberg – living with a wide viewIn a privileged hillside location on the Sonnenberg, with a view towards the Pilatus, an exclusive residential project with a total of 13 condominiums is being built. The modern multi-family house extends over five floors and combines architectural clarity with high-quality construction.The apartments impress with spacious living areas, open kitchen concepts, and intelligently designed floor plans that enable modern and comfortable living.Particular emphasis was placed on high-quality materials and first-class workmanship in the interior design. Here, a home is being created that harmoniously combines design, functionality, and well-being.Via the link below, you can access the project website with further information on all available apartments.We would be happy to send you the detailed documentation personally – we look forward to your inquiry via the contact form.Contact us – we will be happy to advise you.
New building
1 / 6
Price on requestPremium
3.5 rooms130m² living space
6005 Luzern

Large 3.5-room maisonette apartment with 80m2 terrace & evening sun

This exceptional 3.5-room maisonette apartment combines modern living with a natural environment and immediate proximity to the city of Lucerne. The apartment convinces with its architectural design over two levels, a high-quality interior construction with plenty of storage space, and a very large terrace (80m2) with evening sun.Here you live comfortably, stylishly, and with a lot of privacy – embedded in one of the most attractive residential areas in the vicinity of the city.Still have the opportunity to shape: Individual wishes for the kitchen and bathroom construction can only be considered until mid-September 2026.The most important advantages at a glance: • Distant view into the surrounding landscape • Large terrace with approximately 80 m² of space and pleasant evening sun • Elegant and timeless architecture • Plenty of storage space and a dressing room • High-quality interior construction (individual customization possible) • Short distance to the city of Lucerne and the popular recreational area • Very good connection to the road network and public transportation New construction project Sonnenberg – Living in a privileged locationIn one of the most beautiful hillside locations on Sonnenberg, an exclusive residential project with a total of 13 high-quality condominiums is being built. Located opposite the impressive Pilatus, the apartments benefit from an ideal orientation and an impressive view.The modern multi-family house with five floors convinces with a clear architecture, spacious living areas, and carefully designed floor plans. The open living and kitchen areas create a modern room feeling and offer plenty of space for individual living ideas.Great importance was placed on quality and aesthetics in the materialization. High-quality materials, careful processing, and a well-thought-out living concept ensure an exclusive living ambiance.Fulfill your dream of owning a home in one of the most sought-after residential areas in the Lucerne region and experience a living feeling that perfectly combines comfort, design, and nature.Through the link below, you can directly access the project website with further information about the new construction project Sonnenberg and all still available apartments.We would be happy to provide you with the complete sales documentation in person. Simply use the contact form for this purpose.We look forward to your inquiry.

1 / 26
CHF 997,000.– Top
4.5 rooms101m² living space
Lohrihof 9, 6404 Greppen

Dreamy lake and mountain view at the foot of the Rigi

Directly at the foot of the Rigi and above Lake Lucerne, this high-quality, modernized 4.5-room apartment in Greppen awaits you. The special location between Rigi and Lake Lucerne, the well-maintained multi-family house with only six residential units, and the impressive lake and mountain panorama give this apartment its unmistakable character.The heart of the approximately 101 m² large apartment is the bright living and dining area with direct access to the approximately 10 m² large panoramic balcony. This offers a loge seat with a dreamy view of Lake Lucerne and the Pilatus and benefits from excellent sunshine from midday to late evening hours. The bedrooms also offer a wonderful view of the surrounding lake and mountain landscape.In 2017, the apartment was comprehensively modernized. The high-quality Fischer kitchen, both wet cells, and all floor coverings were renewed, and the apartment was completely repainted. Brushed and oiled oak parquet gives the living and sleeping rooms a warm and elegant atmosphere. The kitchen with appliances from Siemens and V-ZUG combines timeless design with high functionality.Three bedrooms, two wet cells with shower and bathtub, and a practical retreat with its own washing tower provide high living comfort. The spacious attic also offers special potential. Thanks to the high ceiling construction, there is the possibility of creating additional living space or another living level.The apartment includes two underground parking spaces, which can be purchased separately. One of them is extra wide and also has a power connection and practical shelves. A basement room with approximately 5 m² complements the space offer.The property is in a building right with a long remaining term of 69 years. The current building right rent is CHF 246.05 per month and thus offers clearly defined framework conditions in the long term.The combination of spectacular views, high-quality interior design, and the special location between Rigi and Lake Lucerne makes this apartment an exceptional home with high living quality.Highlights: • Dreamy lake and mountain view • Panoramic balcony with sun from midday to late evening hours • Comprehensively modernized in 2017 • High-quality and timeless interior design • Three bedrooms and two wet cells • High ceiling construction with development potential • Underground parking space for CHF 35,000.– to be purchased separately • Extra-wide underground parking space for CHF 38,000.– to be purchased separately • Special location between Rigi and Lake Lucerne Have we sparked your interest? We would be happy to provide you with the detailed sales documentation, including a virtual 360° tour. Convince yourself – we look forward to your contact.

Pascal Hunziker

Pascal Hunziker

Travel time
-
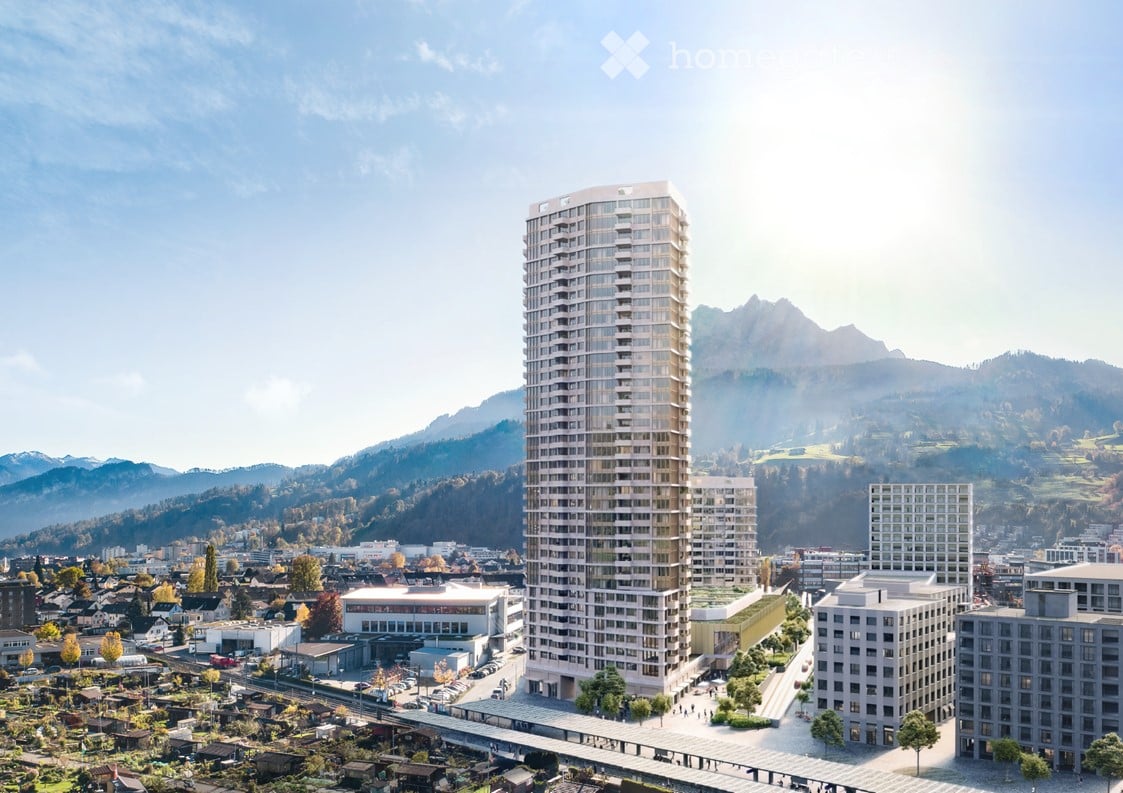
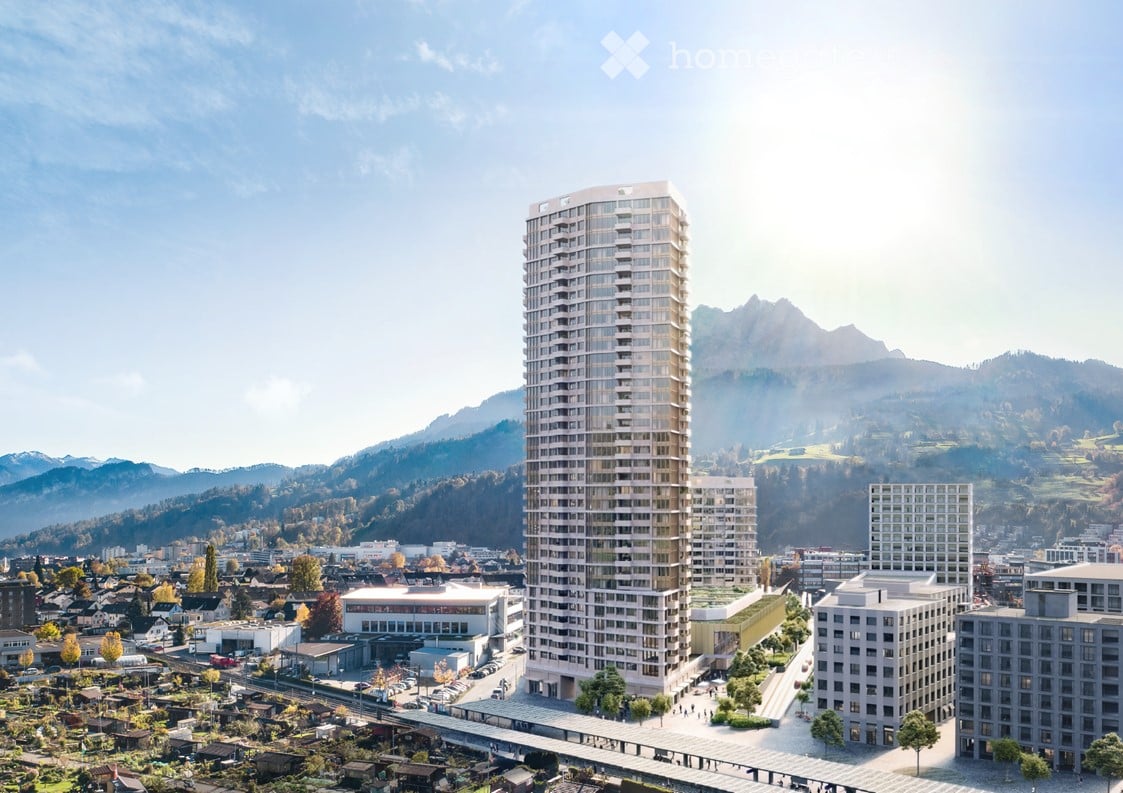
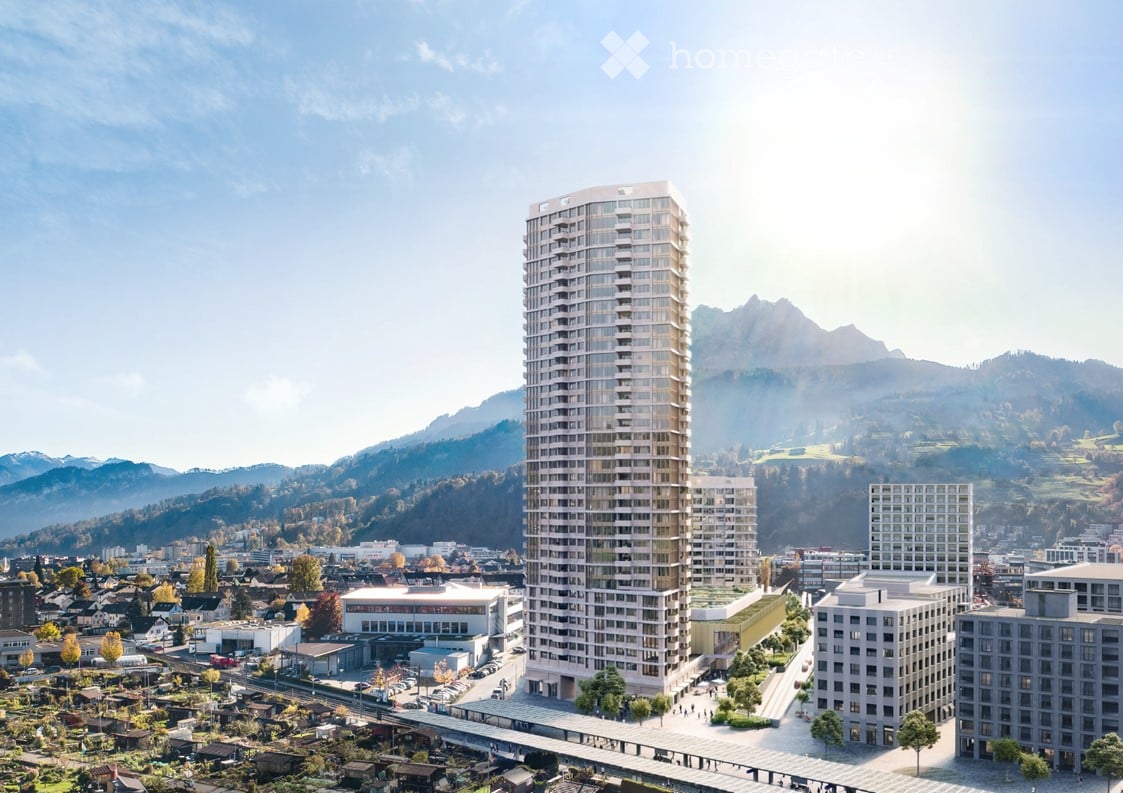
  • Tall residential high-rise building with multiple floors, surrounded by other buildings and mountains in the background.
  • Spacious open-plan living room with large windows offering a scenic view of the surrounding mountains and countryside. The room features a comfortable gray sectional sofa, a modern glass and metal coffee table, and a dining area with a wooden table and ch
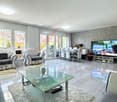
  • Spacious open-plan living room with large windows offering a scenic view, modern gray sofa, marble coffee table, and a sleek black kitchen area with built-in appliances.
  • Spacious bedroom with floor-to-ceiling windows offering a panoramic view of the city skyline at night. The room features a freestanding bathtub, a vanity area, and a cozy seating area. The decor is modern and minimalist, with neutral tones and clean lines
  • Spacious open-plan living and dining area with large windows offering a stunning view of the city skyline at night. The room features a wooden dining table with chairs, a comfortable sofa set, and various decorative elements such as plants and lighting fi
  • Dining table set with plates, glasses, and candles, overlooking a scenic night view of a city with mountains in the background. The room has large windows and modern lighting fixtures.
  • Covered outdoor patio with comfortable seating, string lights, and lush greenery. The space features a panoramic view of the city skyline in the background.
  • Large dining room with a wooden table and black chairs, surrounded by floor-to-ceiling wine racks. The room features a modern chandelier and a plant in the corner. The floor is hardwood and the walls are dark, creating a cozy and sophisticated atmosphere.
  • Wooden sauna room with large windows offering a scenic view of the mountains and lake. The sauna has a wooden bench and a central wooden structure that appears to be a sauna heater or control panel. The room has a modern and minimalist design with a sleek
  • Spacious home gym with large windows overlooking a garden, equipped with various exercise machines and free weights, including treadmill, weight bench, and dumbbell rack
  • large bar counter, many chairs, tables, large chandelier, shelves filled with bottles, wine glasses on tables
1 / 11
CHF 4,725,000.– Top
4.5 rooms163m² living space
Am Mattenhof 1, 6010 Kriens

Above the roofs of Lucerne - high up and beyond

Your new home in the upper floors of the Pilatus Tower offers more than just a wide view: it gives you space for new perspectives. At over 100 meters high, you can enjoy exclusive living comfort - far beyond the demands of everyday life.SkyLevel Residenzen combine stylish architecture and spectacular views. Whether on the Pilatus, Lake Lucerne, the Alpine panorama, or the nightly sea of lights of Lucerne - every direction tells your personal story.This bright 4.5-room apartment impresses with a well-thought-out floor plan, high-quality materials, and a clear, timeless aesthetic - created for people who value peace, quality, and expression. Spacious living-dining area, elegant built-in kitchen, en-suite bathroom create the ideal basis - and at the same time leave room for your personal wishes.In the Pilatus Tower, you live in the midst of life - with direct proximity to the Mattenhof, where you can find everything for everyday life: shopping, gastronomy, health, mobility. The city of Lucerne, the Pilatus market, and a diverse range of cultural and leisure activities are just minutes away.Numerous sports, education, and networking opportunities in the surrounding area make the location an ideal starting point for a new phase of life - active, connected, self-determined.The Pilatus Tower offers much more than just high-level homeownership - it is a place full of possibilities. A well-thought-out range of services and communally usable rooms makes your life more comfortable, flexible, and stylish. This is how privacy and community come together in an elegant way - entirely according to your needs.

Travel time
-
  • Tall residential high-rise building with multiple floors, surrounded by other buildings and mountains in the background.
  • Spacious open-plan living room with large windows offering a scenic view of the surrounding mountains and countryside. The room features a comfortable gray sectional sofa, a modern glass and metal coffee table, and a dining area with a wooden table and ch
  • Spacious open-plan living room with large windows offering a scenic view, modern gray sofa, marble coffee table, and a sleek black kitchen area with built-in appliances.
  • Spacious bedroom with floor-to-ceiling windows offering a panoramic view of the city skyline at night. The room features a freestanding bathtub, a vanity area, and a cozy seating area. The decor is modern and minimalist, with neutral tones and clean lines
  • Spacious open-plan living and dining area with large windows offering a stunning view of the city skyline at night. The room features a wooden dining table with chairs, a comfortable sofa set, and various decorative elements such as plants and lighting fi
  • Dining table set with plates, glasses, and candles, overlooking a scenic night view of a city with mountains in the background. The room has large windows and modern lighting fixtures.
  • Covered outdoor patio with comfortable seating, string lights, and lush greenery. The space features a panoramic view of the city skyline in the background.
  • Large dining room with a wooden table and black chairs, surrounded by floor-to-ceiling wine racks. The room features a modern chandelier and a plant in the corner. The floor is hardwood and the walls are dark, creating a cozy and sophisticated atmosphere.
  • Wooden sauna room with large windows offering a scenic view of the mountains and lake. The sauna has a wooden bench and a central wooden structure that appears to be a sauna heater or control panel. The room has a modern and minimalist design with a sleek
  • Spacious home gym with large windows overlooking a garden, equipped with various exercise machines and free weights, including treadmill, weight bench, and dumbbell rack
  • Chandelier, bar counter, wine rack, dining chairs, dining tables, wine glasses, plates
1 / 11
CHF 3,700,000.– Top
3.5 rooms141m² living space
Am Mattenhof 1, 6010 Kriens

Above the roofs of Lucerne - high up and even further

Your new home in the upper floors of the PilatusTower offers more than just a wide view: it gives you space for new perspectives. At over 100 meters high, you enjoy exclusive living comfort - far beyond the demands of everyday life.SkyLevel Residenzen combine stylish architecture and spectacular views. Whether on the Pilatus, Lake Lucerne, the Alpine panorama, or the nightly sea of lights of Lucerne - every direction tells your personal story.This bright 3.5-room apartment impresses with a well-thought-out floor plan, high-quality materials, and a clear, timeless aesthetic - created for people who value peace, quality, and expression. Spacious living and dining area, elegant built-in kitchen, en-suite bathroom create the ideal basis - and at the same time leave room for your personal wishes.In the PilatusTower, you live in the midst of life - with direct proximity to the Mattenhof, where you will find everything for everyday life: shopping, gastronomy, health, mobility. The city of Lucerne, the Pilatus market, and a diverse range of cultural and leisure activities are just minutes away.Numerous sports, education, and networking opportunities in the surrounding area make the location an ideal starting point for a new phase of life - active, networked, self-determined.The PilatusTower offers much more than just high-level homeownership - it is a place full of possibilities. A well-thought-out range of services and communally usable rooms makes your life more comfortable, flexible, and stylish. This is how privacy and community come together in an elegant way - entirely according to your needs.

Travel time
-
  • Tall residential high-rise building with multiple floors, surrounded by other buildings and mountains in the background.
  • Spacious open-plan living room with large windows offering a scenic view of the surrounding mountains and countryside. The room features a comfortable gray sectional sofa, a modern glass and metal coffee table, and a dining area with a wooden table and ch
  • Spacious open-plan living room with large windows offering a scenic view, modern gray sofa, marble coffee table, and a sleek black kitchen area with built-in appliances.
  • Spacious open-plan living and dining area with large windows offering a stunning view of the city skyline at night. The room features a wooden dining table with chairs, a comfortable sofa set, and various decorative elements such as plants and lighting fi
  • Dining table set with plates, glasses, and candles, overlooking a scenic night view of a city with mountains in the background. The room has large windows and modern lighting fixtures.
  • Covered outdoor patio with comfortable seating, string lights, and lush greenery. The space features a panoramic view of the city skyline in the background.
  • Large dining room with a wooden table and black chairs, surrounded by floor-to-ceiling wine racks. The room features a modern chandelier and a plant in the corner. The floor is hardwood and the walls are dark, creating a cozy and sophisticated atmosphere.
  • Wooden sauna room with large windows offering a scenic view of the mountains and lake. The sauna has a wooden bench and a central wooden structure that appears to be a sauna heater or control panel. The room has a modern and minimalist design with a sleek
  • Spacious home gym with large windows overlooking a garden, equipped with various exercise machines and free weights, including treadmill, weight bench, and dumbbell rack
  • large room with marble tables, chairs, bar, chandelier, wine glasses, plates, silverware, plant, refrigerator with wine bottles
1 / 10
CHF 2,400,000.– Top
2.5 rooms68m² living space
Am Mattenhof 1, 6010 Kriens

Above the roofs of Lucerne - high up and even further

Your new home in the upper floors of the Pilatus Tower offers more than just a wide view: it gives you space for new perspectives. At over 100 meters high, you can enjoy exclusive living comfort - far beyond the demands of everyday life.SkyLevel Residences combine stylish architecture and spectacular views. Whether on the Pilatus, Lake Lucerne, the Alpine panorama, or the nightly sea of lights of Lucerne - every direction tells your personal story.This bright 2.5-room apartment impresses with a well-thought-out floor plan, high-quality materials, and a clear, timeless aesthetic - created for people who value peace, quality, and expression. Spacious living-dining area, elegant built-in kitchen, en-suite bathroom create the ideal basis - and at the same time leave room for your personal wishes.In the Pilatus Tower, you live in the midst of life - with direct proximity to the Mattenhof, where you can find everything for everyday life: shopping, gastronomy, health, mobility. The city of Lucerne, the Pilatus market, and a diverse range of cultural and leisure activities are just minutes away.Numerous sports, education, and networking opportunities in the surrounding area make the location an ideal starting point for a new phase of life - active, connected, self-determined.The Pilatus Tower offers much more than just high-level homeownership - it's a place full of possibilities. A well-thought-out range of services and communally usable rooms makes your life more comfortable, flexible, and stylish. This is how privacy and community come together in an elegant way - entirely according to your needs.

Travel time
-
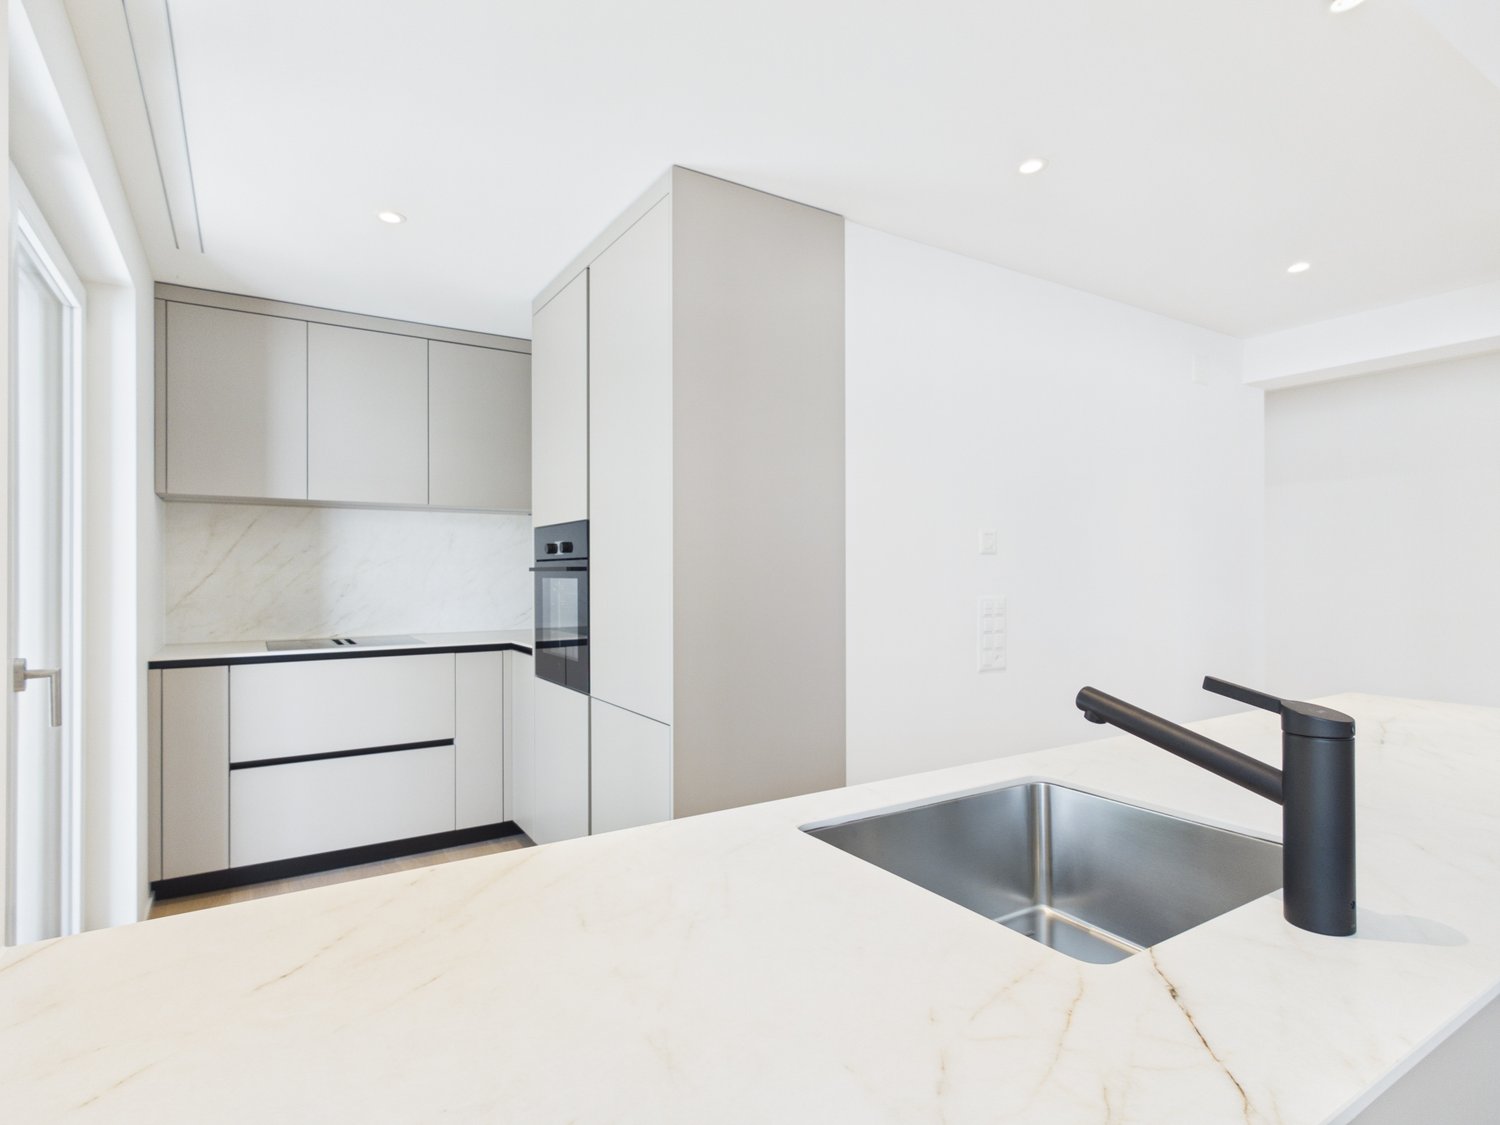
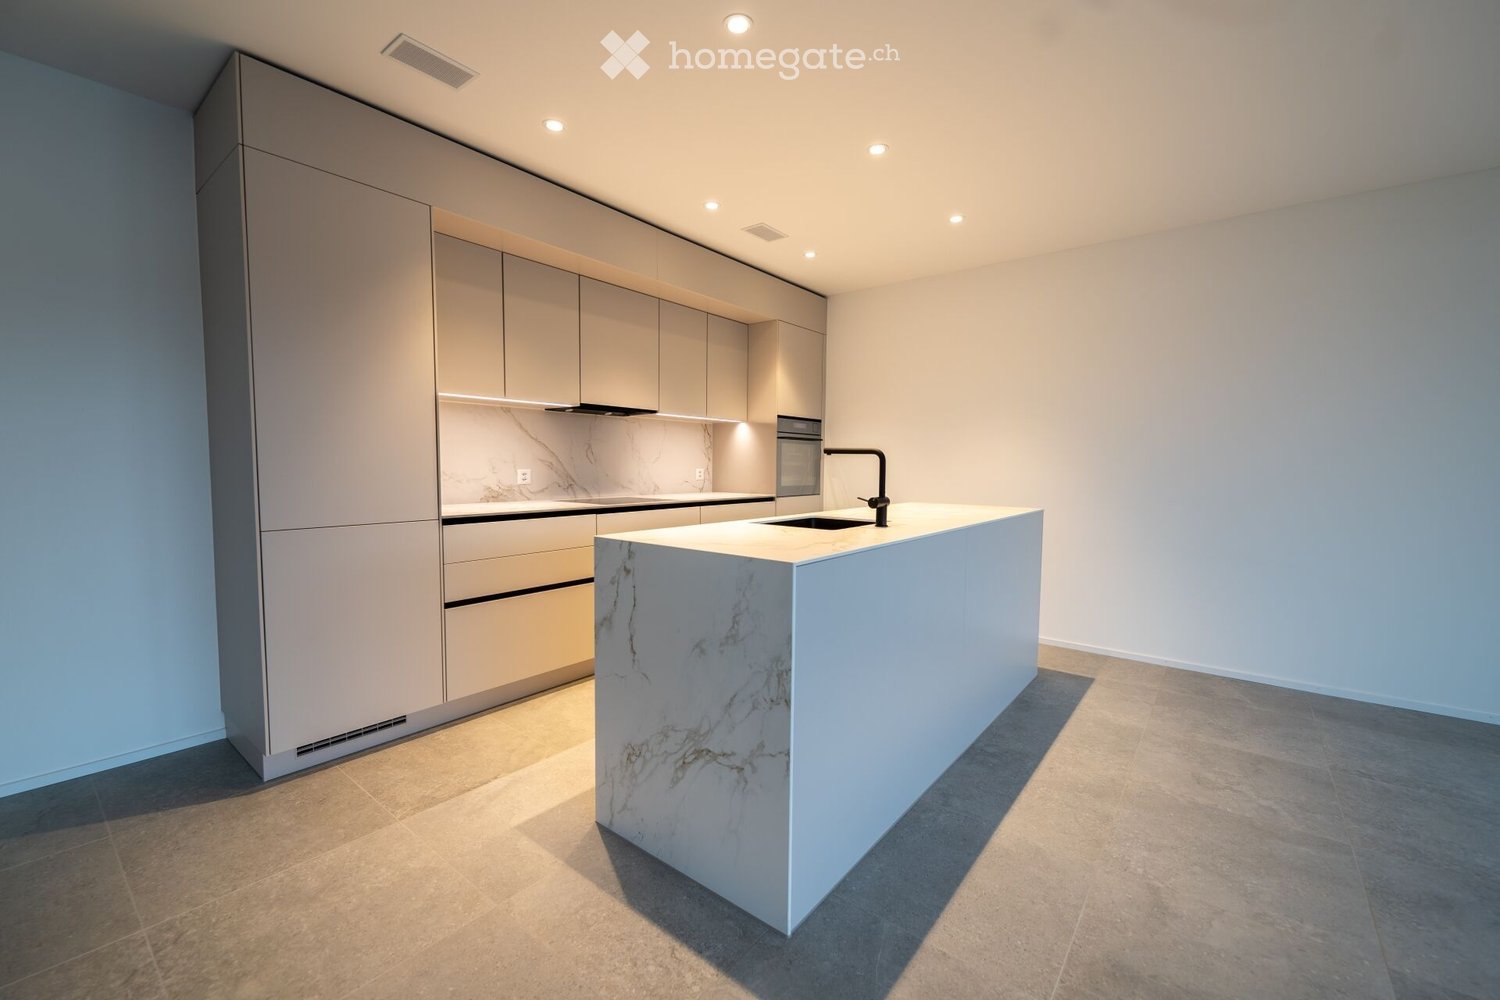
  • Modern kitchen with light grey cabinets, marble countertop, and built-in appliances.
  • Modern, minimalist hallway with white walls, built-in wooden bench, and open shelving unit. The hallway leads to a bathroom with a visible bathtub and shower area.
  • Modern kitchen with light-colored cabinetry, a central marble island, and large floor-to-ceiling windows offering a view of the outdoor area.
  • Empty room with tiled floor, white walls, and large sliding glass doors leading to a balcony. A small sink and cabinet are visible on the left side.
  • Modern kitchen with light-colored cabinets, a marble countertop, and a sink with a black faucet.
  • Modern hallway with light-colored tiled flooring, white walls, built-in storage units, and recessed lighting. The hallway leads to a room with a wooden floor and a visible kitchen area in the distance.
  • Modern bathroom with a glass-enclosed shower, a toilet, a sink on a wooden stand, and a towel rack. The space features a large window providing natural light.
  • Modern bathroom with a bathtub, toilet, and sink. Features grey tiled walls, a wooden vanity, and sleek fixtures.
  • Modern bathroom with a white sink, wooden cabinet, large mirror, and a washing machine in the adjacent area.
  • Empty room with wooden flooring, white walls, and large sliding glass doors leading to a balcony.
  • Empty room with wooden flooring and large sliding glass doors leading to a balcony or terrace.
  • Modern multi-story building with large windows and balconies, featuring commercial signage for "Denner" and "Remmer" on the ground floor.
  • Modern multi-story building with large windows, balconies, and greenery on the roof and surrounding areas.
  • Modern two-story commercial building with large glass windows and a flat roof, featuring the 'DENNER' sign on the facade.
1 / 14
CHF 960,000.– Top
3.5 rooms102m² living space
Seetalstrasse 145, 6032 Emmen

Modern 3.5-room apartment including 1 parking space

Modern 3.5-room apartment with large terrace in Emmen – stylish living in a prime locationThis virtually new apartment impresses with a modern construction standard, bright rooms, and a spacious 47m2 terrace with plenty of privacy. On 91 m² of living space, you can expect an open living concept, two bathrooms, and high-quality interior design – ideal for couples, small families, or discerning singles.The quiet and sunny location combines urban comfort with excellent infrastructure: shopping facilities, public transport, and schools are in the immediate vicinity. The building, constructed in 2022, also offers a lift, underground parking, and wheelchair-accessible entry.The following highlights are offered by this property: • Like-new condition • Modern and high-quality interior design • Approx. 91 m² of optimally divided living space with 3.5 rooms • Spectacular XXL terrace with around 47 m², water connection, and great mountain views • Luxurious kitchen equipment with cooking island/marble optics and plenty of storage space • Two modern bathrooms: 1x shower/WC, 1x bath/WC • Private laundry room directly in the apartment • Wheelchair accessible • Basement storage room • Triple glazing • Solar panels on the roof • Central location and quick motorway access • Extremely low ancillary costs (only around CHF 200.-/month) • Basic installation for e-mobility available soon • Parking space included for CHF 35'000.- Have we sparked your interest? Then schedule a viewing appointment today. We look forward to meeting you!A home to arrive and feel good – modern, elegant, and immediately available.

Travel time
-
  • Aerial view of a residential area with multiple buildings, parking lots, and surrounding greenery, with a scenic lake and mountains in the background.
  • Balcony with metal railing overlooking a parking lot, buildings, and greenery. Red and yellow awning visible at the edge of the balcony.
  • Living room with patterned sofa, coffee table, armchair, wooden cabinet, shelves, and chandelier.
  • Living room with a white leather sofa, patterned armchair, glass coffee table, and shelves. A dining area is visible through an open doorway.
  • Dining area with a white table, chairs, and a wicker basket, connected to a living room with a green sofa, coffee table, and armchairs.
  • Modern kitchen with wooden cabinets, white appliances, a stainless steel sink, and a stove with four burners.
  • Bright, minimalist room with wooden flooring, white walls, a large built-in wardrobe, a metal shelving unit, a large mirror, and a patterned rug.
  • Bedroom with wooden flooring, white walls, a bed with pillows and a blanket, a wardrobe, and small shelves.
  • A small, unfurnished room with white walls, wooden flooring, a patterned rug, a small shelf, and a small table near the window.
  • Empty room with wooden flooring, white walls, built-in shelving units, and a window with a view of greenery.
  • Floor plan of a 3-bedroom apartment with a living room, dining room and kitchen, bathroom, and balcony.
  • Modern bathroom with white tiles, a sink, toilet, mirror, and a glass shower enclosure.
  • Bathroom with pink tiles, a toilet, a double sink, a bathtub, and a mirror above the sink. The room has a window with frosted glass and a dark tiled floor.
1 / 13
CHF 1,090,000.– Top
4.5 rooms102m² living space
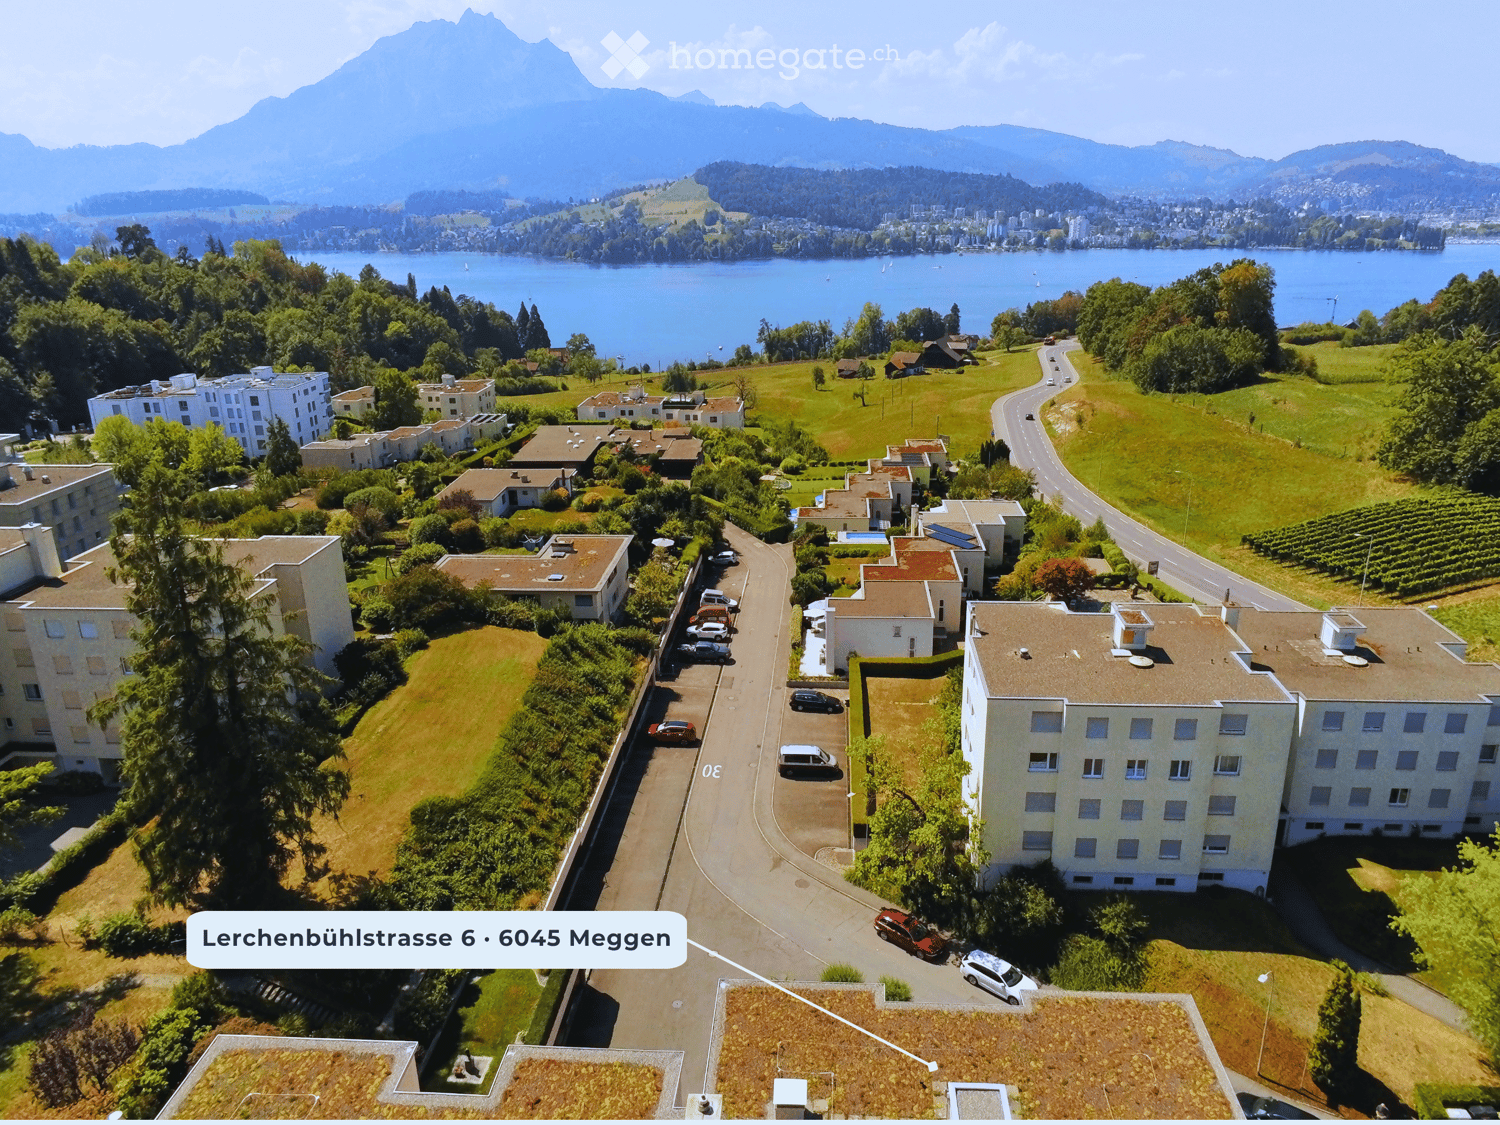
Lerchenbühlstrasse 6, 6045 Meggen

Preferred location, far-reaching views and plenty of design freedom

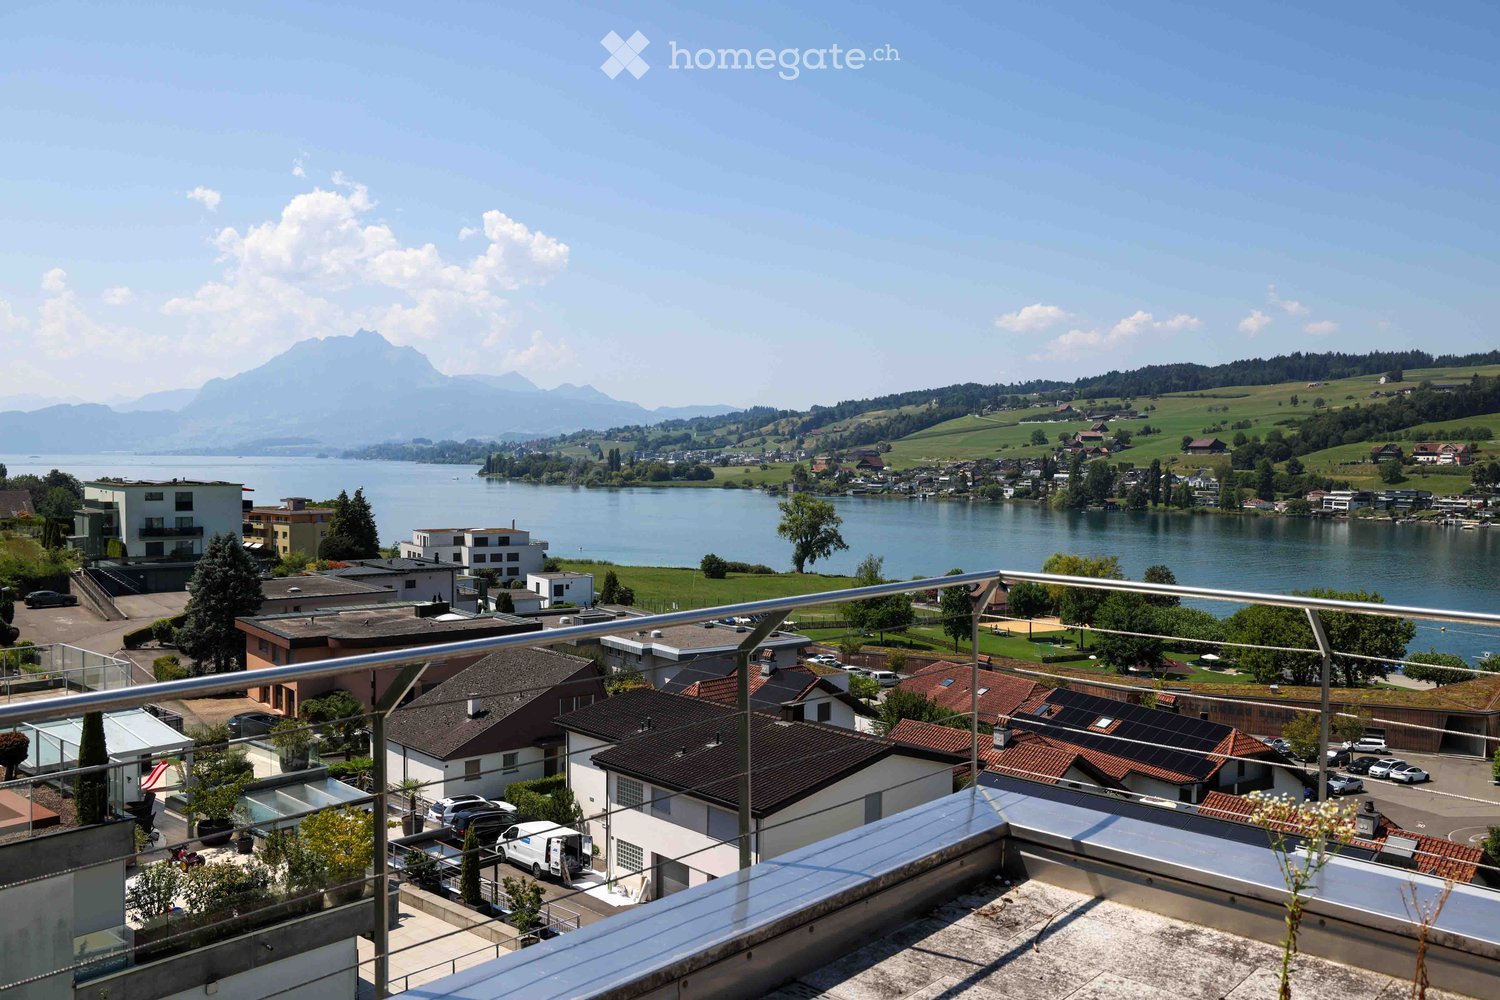
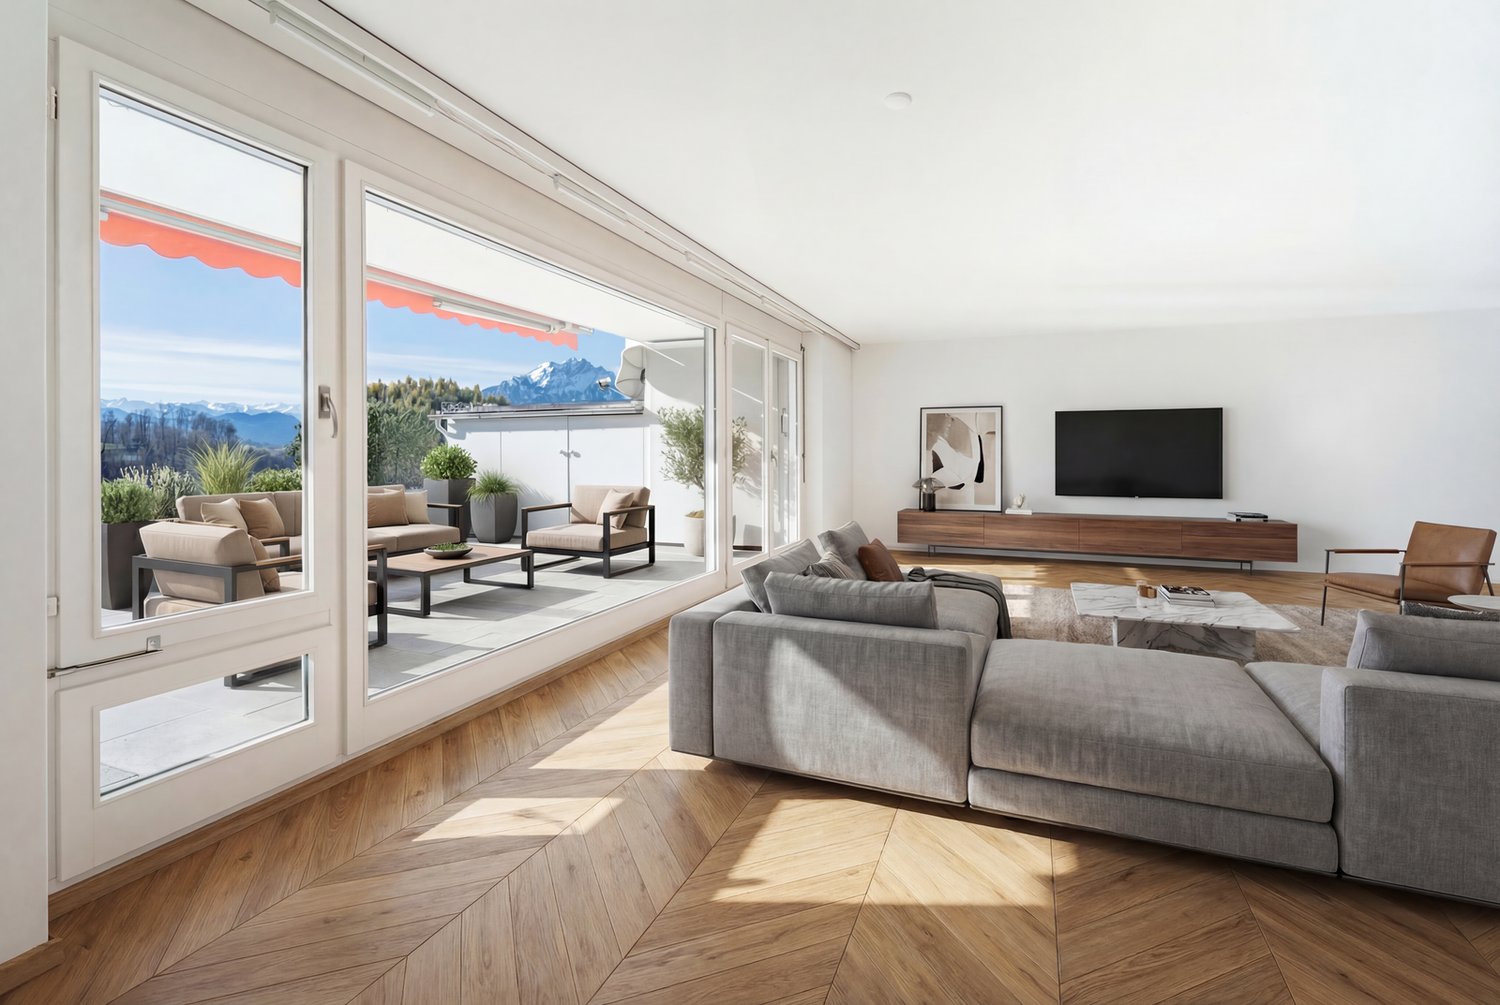
This spacious 4½-room apartment is located on the 2nd floor in an attractive residential area in Meggen. The elevated location, generous window surfaces, and the covered balcony provide plenty of light and a beautiful far-reaching view of the Central Swiss mountain world. Depending on the angle of view and the time of year, the view of Lake Lucerne also opens up.The apartment has approximately 102 m² of living space and impresses with a generous, functional floor plan. The extensive living area with almost room-wide window front offers direct access to the balcony. The adjacent dining room is separately laid out and yet openly connected to the living area. Three bedrooms, two bathrooms, and a separate kitchen complete the range of rooms.The interior design of the apartment largely corresponds to the standard of past decades and is in need of comprehensive renovation. This is precisely the opportunity: the new ownership can modernize the apartment according to their own needs, ideas, and desired construction standard and create an individual home. The purchase price takes into account the current condition accordingly.The apartment includes two cellar compartments and a private garage box. The property was partially renovated in recent years: the facade and roof were renovated in 2024/2025. The combination of preferred residential location in Meggen, generous space, plenty of natural light, far-reaching views, and comprehensive design potential makes this apartment particularly interesting for buyers who consciously want to modernize a property according to their own ideas.

Travel time
-
  • Modern multi-story building with white facade, wooden shutters, and multiple garage doors.
  • Two-story house with white exterior, wooden doors and windows, small porch with steps, and greenery at the base.
  • Modern hallway with tiled floor, white walls, built-in storage unit, and recessed lighting. Features a wooden door at the end and wall-mounted light fixtures.
  • Clean hallway with tiled floor, white walls, and modern lighting fixtures. A small console table with candles and a framed picture is visible on the right side.
  • Modern bedroom with a large bed, floral duvet, nightstand, and large window with wooden frame and blinds.
  • Modern living room with grey sofa, white coffee table, dining area with chairs and table, and decorative elements including a floor lamp and woven stools.
  • Modern kitchen with light-colored cabinets, a central island table with chairs, and various appliances including an oven and sink.
  • Modern bathroom with a wooden ceiling, tiled walls, a toilet, a sink with a wooden cabinet, and a mirror above it. The floor is tiled, and the space is well-lit with a built-in light above the mirror.
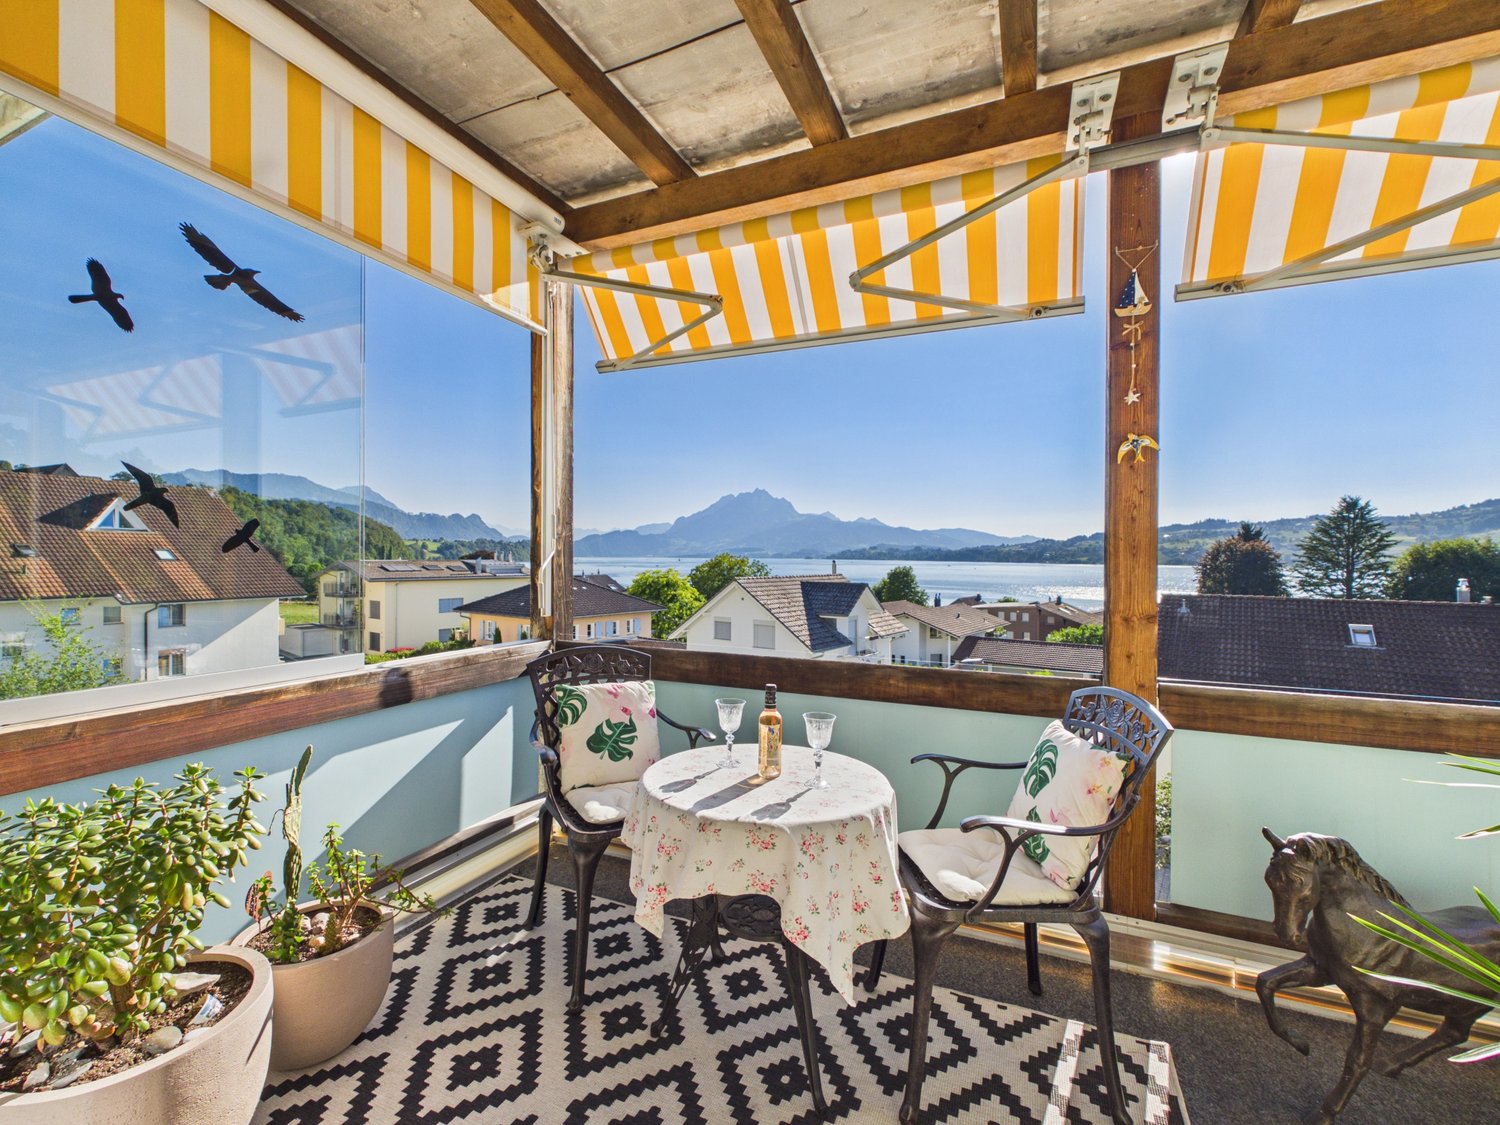
  • Balcony with a striped awning, a wicker sofa, a wooden chair, and a small table with a cushion.
  • Narrow hallway with white walls, wooden floor, and a small laundry area featuring a washing machine, dryer, and laundry basket.
  • Balcony with wooden railings, striped awning, and white exterior wall.
  • A multi-story residential building with white walls, wooden balconies, and a sloped roof. The building has multiple windows and a small garden area in front.
1 / 12
CHF 980,000.– Top
4.5 rooms130m² living space
Lettengrund 4, 5643 Sins

Well-maintained 4.5-room apartment in Sins – available immediately - VP: CHF 980'000.--

Welcome to this well-maintained 4.5-room apartment on the first floor of a multi-family house at Lettengrundstrasse 4 in Sins (AG).This 4½-room apartment with approximately 130 m² of living space is located in a quiet and sunny area on the plateau in the popular residential district of Lettengrund in Sins. The multi-family house, built in 1987, was largely renovated in 2004, and the apartment was again extensively upgraded in 2024: the kitchen, sanitary facilities, floor coverings, shutters, and various electrical and painting work were renewed. The apartment presents itself in a well-maintained, well-kept condition.The open, bright living/dining room leads directly into the newly built-out kitchen (ceramic glass stove, oven, refrigerator, dishwasher). Three spacious rooms offer plenty of space for family, home office, or guests. A laundry room with its own washing machine and dryer, a separate toilet, and a bathroom with sink complete the thoughtful room program. The covered, sunny south balcony with sunshade invites you to linger outside — with a view into the quiet inner courtyard of the building.The apartment includes a parking space in the garage with an automatic gate and a basement compartment.Location — Reusstal on the border with Zug and LucerneSins is located in the Aargau Reusstal, directly on the border with the cantons of Zug and Lucerne — one of the most attractive residential areas in central Switzerland for all those who want to combine rural tranquility with short distances to economically strong centers.— Only about 15-20 minutes by car to Zug or Cham — ideal for commuters to the tax havens of central Switzerland, without being exposed to Zuger soil prices themselves.— The Sins train station is located on the Lenzburg–Zug–Arth-Goldau railway line (Aargauische Südbahn) with direct connections to Zug, Lucerne, and Lenzburg — practical for study, leisure, and work.— The next motorway access (A14) is about 4 km away in Cham, just after the Reuss bridge Sins–Hünenberg — Zurich and Lucerne are quickly accessible.— Sins offers all levels of primary school (kindergarten, primary, secondary, and district school) directly on site; kindergarten and primary school are only about 500 m away from the apartment.— As a so-called catch-up area, Sins benefits from its proximity to the canton of Zug without fully sharing its demand pressure and price level — a circumstance that offers long-term potential for value growth.— Rural, family-friendly residential area with a playground, surrounded by nature and the Reusstal, and yet close to the city.The apartment is located in a sunny and quiet location in Sins. • Bus stop Büel: only 3 minutes' walk away • Coop supermarket: conveniently accessible on foot in 4 minutes • Sins pharmacy: also only 4 minutes' walk away • Sins train station: accessible on foot in 5 minutes • Lettenschool: only 6 minutes' walk away — ideal for families • River nearby: perfect for walks in nature Renovation 2024In 2024, targeted investments were made in the apartment. Among other things, the following were renewed:— New kitchen (KAWA) with ceramic glass stove, oven, refrigerator, and dishwasher— Sanitary facilities and tile work in the bathroom and toilet— New sunshades on the balcony— New electrical installations— Fresh painting work throughout the apartmentThe apartment is therefore practically ready for occupancy and offers new owners low maintenance costs for years to come.This apartment is an excellent opportunity for families, couples, or anyone looking for comfortable living in a quiet and well-connected community. The apartment is currently rented out!

Travel time
-
1 / 6
  • Balcony / Terrace
  • Elevator
CHF 780,000.– Top
3.5 rooms80m² living space
6030 Ebikon

LIVING ON ROTSEE - WITH LUCERNE RIGHT ON YOUR DOORSTEP!

This 3.5-room apartment in Ebikon (80 m²) is located in a top location directly on Rotsee and in the nature reserve - ideal for families, couples or nature lovers who want to combine peace and urban proximity. The cozy living room with a chimney creates atmosphere, the spacious rooms offer plenty of space to arrive. On the sunny balcony, you can enjoy relaxation with a view of the greenery. Walking, jogging, and leisure opportunities start right outside the front door. Very good public transport and motorway connections. Communal seating area for social hours. An underground parking space can be purchased for an additional CHF 35,000.This BETTERHOMES offer is characterized by the following advantages:- top location directly on Rotsee and nature reserve- family-friendly environment- family-friendly, natural living with high recreational value- excellent public transport and motorway connections- cozy living room with chimney- spacious rooms- beautiful, sunny balcony- varied walking, jogging, and leisure opportunities right outside the front door- ideal combination of nature, peace, and urban proximity- communal seating area invites you to linger and socialize- and, and, and ...Interested? Contact us for a non-binding viewing!Not found anything suitable? Over 1,900 more offers at: www.betterhomes.ch - the real estate fair mediatorWant to market a property yourself?Benefit from our know-how: https://www.betterhomes.ch/de/profitierenDo you want to have a property valued?Find out its value now through our free valuation, immediately and non-binding!https://www.betterhomes.ch/de/knowledge/estimationMore detailsLocation: very goodCondition: goodBathrooms / wet cells: 2 (1x bathtub / sink / toilet, 1x shower / sink / toilet)Heating system: underfloor heatingPublic transport: bus, 100 mSchools: primary school, 150 mShops: shopping street, 400 m

  • Balcony / Terrace
  • Elevator
1 / 20
  • Parking space
  • Balcony / Terrace
  • Garage
  • +6
CHF 1,180,000.–
5.5 rooms142m² living space
Auf Anfrage 1, 6274 Eschenbach LU

Exclusive 5.5 room maisonette with designer kitchen, loggia, and Minergie standard

Modern 5.5-room maisonette with designer kitchen, loggia, and Minergie standard in Eschenbach LU In Eschenbach LU, this modern and spacious 5.5-room maisonette apartment awaits you, with approximately 142 m² of living space, high-quality finishes, and a well-thought-out room layout over two levels. The apartment impresses with bright living rooms, an open spatial concept, and a very pleasant living atmosphere. The spacious living and dining area forms the heart of the apartment and offers plenty of space for shared moments with family and guests. A special highlight is the modern designer kitchen with cooking island, V-ZUG appliances, steamer, and oven. It combines functionality, quality, and timeless design, making cooking an experience. The sunny loggia extends the living space outdoors and creates a protected spot for relaxation. Noble parquet floors, underfloor heating, two modern bathrooms, and a practical storage room provide additional comfort in everyday life. Thanks to the Minergie standard, you benefit from energy-efficient living, a pleasant room climate, and modern building quality. The elevator and wheelchair-accessible construction make the apartment attractive for various life situations. Highlights • 5.5-room maisonette apartment • Approx. 142 m² living space • Living on two levels • Year of construction 2020 • Available immediately • Modern designer kitchen with cooking island • V-ZUG appliances with steamer and oven • Sunny loggia • Two modern bathrooms • Noble parquet floors • Comfortable underfloor heating • Practical storage room • Minergie standard • Elevator and wheelchair-accessible construction • Quiet and child-friendly location • Additional costs: CHF 885.55 per month / CHF 10,626.30 per year • Two parking spaces available for CHF 35,000 each The location is ideal for families, couples, and professionals: the train station, shopping opportunities, schools, and daily infrastructure are all within short distance. This apartment offers modern living, plenty of space, and high comfort in an attractive location in Eschenbach LU. Contact us for the complete sales documentation or to arrange a personal viewing appointment.

  • Parking space
  • Balcony / Terrace
  • Garage
  • +6
Travel time
-
1 / 13
CHF 980,000.–
4.5 rooms91m² living space
Schulhausstrasse 3, 6048 Horw

Attractive 4½-room apartment in the heart of Horw

This well-maintained 4½-room apartment on the 2nd floor impresses with its thoughtful floor plan, bright living rooms, and excellent location in the heart of Horw's village center. The elevator provides additional comfort and enables barrier-free living, making it ideal for long-term use.The apartment was comprehensively renovated in 2004 and has been continuously maintained since then. The spacious entrance area features a practical, discreetly integrated niche for the laundry tower. The bright living and dining area with direct access to the balcony forms the heart of the apartment. The adjacent kitchen offers generous workspaces and plenty of storage space. Three versatile rooms can be flexibly designed as bedrooms, children's or home offices. The room offer is complemented by a bathroom with a comfortable corner bathtub.The property also presents itself in a very good condition. In 2024/25, among other things, the oil heating system was replaced, new wood-metal windows with modern triple glazing were installed, and the facade joints were renewed.The apartment includes two parking spaces in the underground garage for CHF 40,000 each. For electric mobility, a flat band is already installed in the underground garage, so future charging stations can be easily realized.A well-maintained apartment with a lot of comfort, central location, and already made investments, ideal for couples, small families, or anyone who wants to live independently and comfortably in the long term.Have we sparked your interest?We look forward to your contact and will gladly provide you with the detailed sales documentation.

Travel time
-
1 / 19
  • Parking space
  • Balcony / Terrace
  • Elevator
  • +5
CHF 1,270,000.–
5.5 rooms145m² living space
Auf Anfrage 1, 6404 Greppen

Spacious 5.5-room residential offer with lake and mountain views in Greppen

Spacious 5.5-room residential offer with lake and mountain views in Greppen Spacious living, plenty of privacy, and an attractive view of Lake Lucerne and the surrounding mountain world: this special 5.5-room residential offer in Greppen provides versatile opportunities for individual living on a total of around 145 m² of living space.The room offer is particularly suitable for families, couples with increased space requirements or people who want to combine living and working under one roof. The spacious areas, several bathrooms and different living areas allow for a flexible design of the personal living concept.A special highlight is the spacious living and dining area with extensive window surfaces and plenty of natural light. The modern kitchen offers high-quality appliances and plenty of storage space. The room offer is complemented by further versatile rooms that can be ideally furnished as bedrooms, children's rooms, guest rooms or home offices.The living areas present themselves as well-maintained and convince with a pleasant combination of contemporary comfort and high-quality materials. Parts of the residential offer were renovated in 2019. Granite floors underline the well-maintained character, while several bathrooms provide additional comfort in everyday life.The outdoor area is particularly attractive. The approximately 35 m² large terrace creates plenty of space for a dining area, a lounge or relaxed hours outdoors. Additional outdoor areas extend the living experience further. The attractive lake and mountain view as well as the quiet and sunny surroundings give this offer a special quality of living.For comfortable living comfort, a floor heating with heat pump, a lift and own washing facilities are available. Additional storage space is also available.The highlights at a glance • 5.5 rooms as a total offer • around 145 m² of living space • attractive lake and mountain view • spacious and versatile living areas, approximately 35 m² large terrace • modern kitchen with high-quality appliances • several bathrooms • high-quality granite floors • own washing facilities • floor heating with heat pump • lift available • 1 outdoor parking space available (optional CHF 30,000.-) Location and surroundingsGreppen combines natural living on Lake Lucerne with good accessibility and a high quality of life. The quiet and sunny surroundings offer attractive conditions for families, couples and all those who want to combine spacious living with a connection to nature.Shopping facilities, schools and public transport are within easy reach. The village shop is only a few minutes' walk away, as is the school and the nearest public transport connections. Küssnacht am Rigi and the regional centers are also easily accessible.The combination of spacious room offer, attractive outdoor areas and the special location above Lake Lucerne makes this residential offer an interesting opportunity for people with increased space requirements.Have we aroused your interest?We would be happy to provide you with the complete sales documentation and arrange a personal viewing appointment with you.Contact us today - we look forward to presenting this property to you in person.Suisse Homes - personal. professional. successful.

  • Parking space
  • Balcony / Terrace
  • Elevator
  • +5
Travel time
-
1 / 13
CHF 1,390,000.–
3 rooms96m² living space
6353 Weggis

Elegant, bright 3.5-room apartment with large terrace and mountain panorama view, 6353 Weggis LU

In a quiet, slightly elevated residential area in Weggis, this modern 3.5-room owner-occupied apartment on the high ground floor awaits you. The apartment offers 96 m² of net living space, a covered terrace with a beautiful view, and a bright, openly designed living area with two glass fronts. The floor-to-ceiling windows open up the view over the green surroundings to the impressive mountain backdrop. More photos on remax.ch/de/119871001-203- 3.5-room apartment on the ground floor- 96 m² net living space- Covered terrace, 23 m², with Reduit- Large, bright living and dining area- Open-plan kitchen with distinctive red fronts and dark stone countertops- Two separate rooms for sleeping, working or guests- Bathroom with bathtub, double sink and separate washing tower- Additional shower, sink and toilet- Parquet floors in the living areas, low-maintenance floor coverings in the wet cells- Underfloor heating and district heating, very good building insulation- Well-maintained multi-family house, built in 2009, completely renovated in 2019- Elevator, barrier-free- Quiet residential area with attractive mountain and distant view- One parking space in the house's own underground garageExpansion:The elegant living concept of this exclusive apartment lives from the exciting interplay of plenty of daylight, bright walls and dark parquet. The entrance area welcomes you friendly and conveys a feeling of being at home from the very first moment. The bright corridor opens up the individual rooms and leads you into the living area, the heart of the apartment. Large window areas open up the room and the view into the green is a permanent part of this special living feeling. Light, colors and views combine to create a room full of joy of life - a place where you like to arrive, breathe and enjoy every moment. The elegant kitchen with red fronts and dark worktops is unmistakable and forms the style-defining element of this living concept. The well-thought-out living concept also offers a lot of comfort in everyday life - the spacious kitchen island and numerous cabinets provide sufficient storage and working space, the built-in appliances are functionally integrated into the kitchen unit. The open living area offers space for a large dining table and a comfortable living landscape. The terrace extends the living space by a total of 27 m² and offers space for a seating and lounge area. Two further rooms can be flexibly used as bedrooms, children's rooms, guest rooms or home offices.The apartment has two stylishly designed wet cells. The main bathroom is equipped with a bathtub, double sink, toilet and a separate washing/drying tower. The second wet cell offers a shower, sink and toilet. Dark plates and warm accent surfaces take up the distinctive design concept of the apartment and create a characterful, modern expression, just like the red kitchen.Environment, connection:Living where others vacation - directly on Lake Lucerne and at the foot of the Rigi. Weggis combines the special landscape on Lake Lucerne with a high quality of living and life. The mild climate, the well-kept environment and the proximity to water, mountains and nature create an exceptionally high quality of life all year round. Numerous hiking trails, winter and summer sports facilities, recreational opportunities, hotels and restaurants provide versatile leisure activities right on your doorstep. At the same time, the village has a good basic supply, an active trade and attractive jobs, especially in tourism and with internationally active companies. The attractive tax rate and the international, yet personal village community make Weggis a particularly sought-after place to live.The property is located in a quiet and slightly elevated position, in a sunny location. The forest and nearby recreational areas are in the immediate vicinity; Lake Lucerne is about 650 meters away.The daily shopping