2 results - Commercial & industry for rent in Rorbas

More objects in your automatically expanded search area
20 results - Radius: + 10km
1 / 9
CHF 6,300.– / monthTop
350m² floor space
Im Hard 8, 8197 Rafz
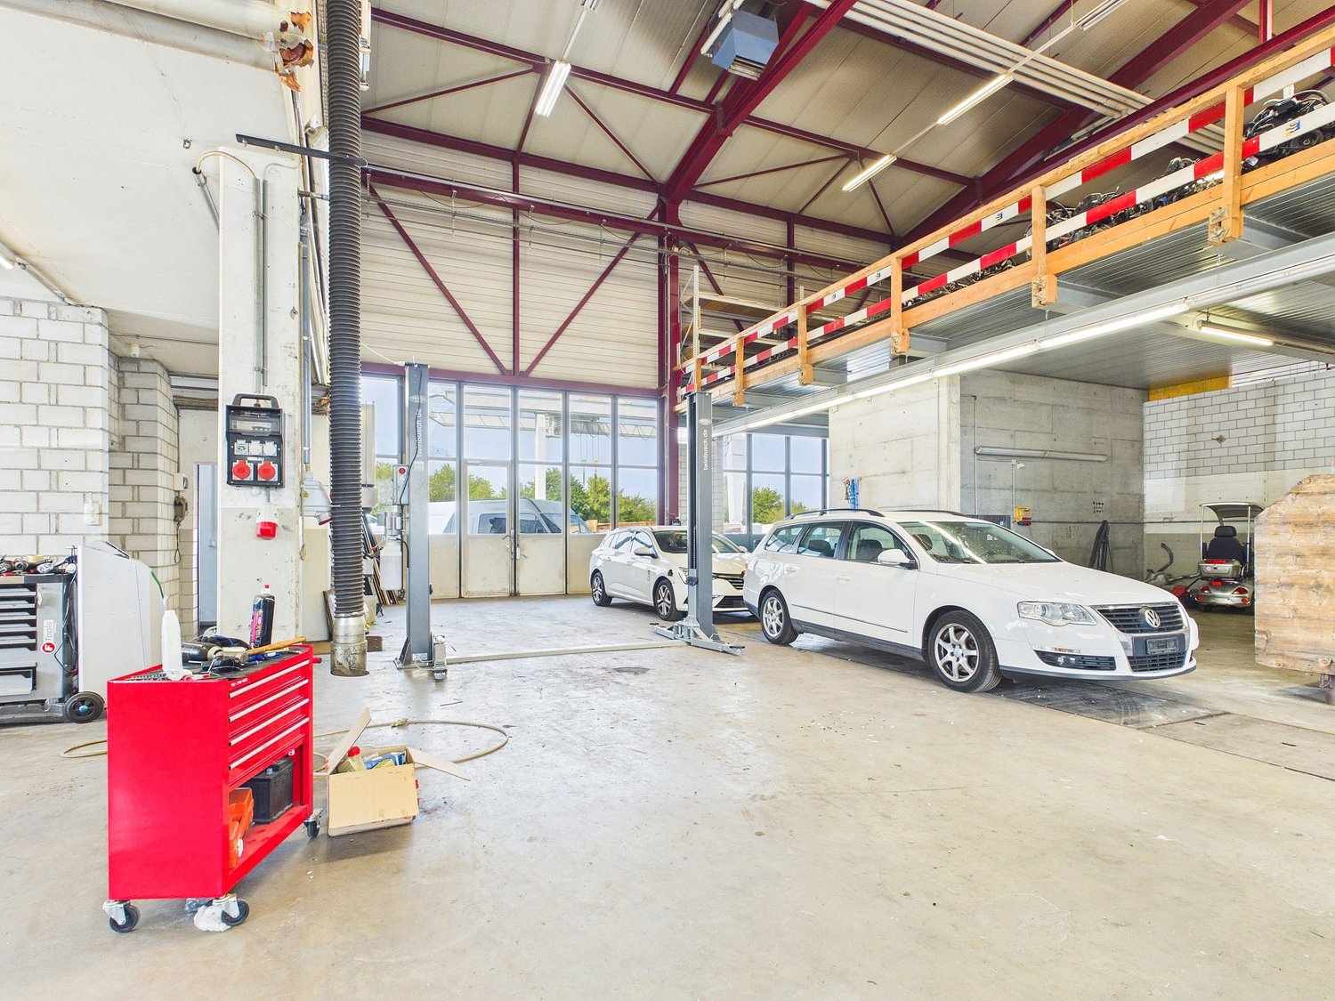
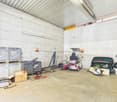
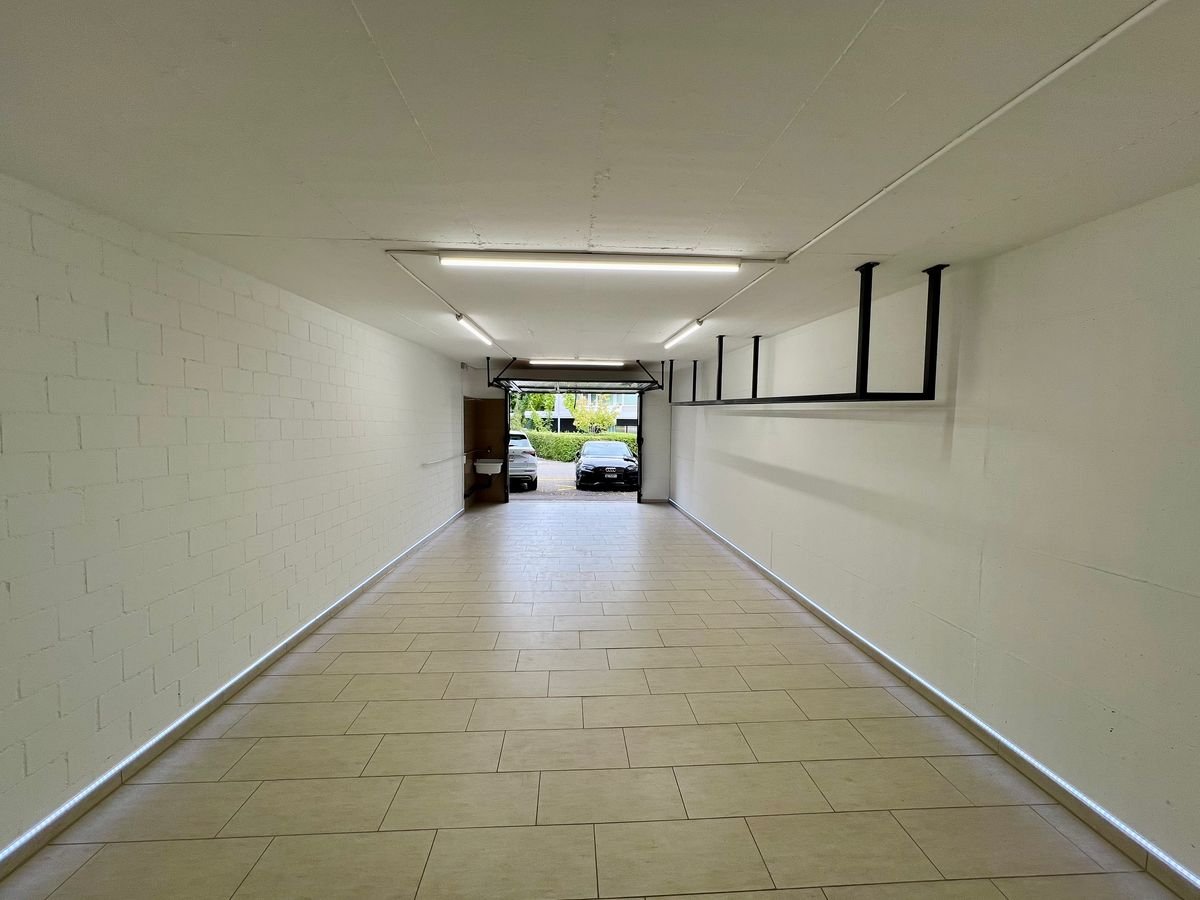
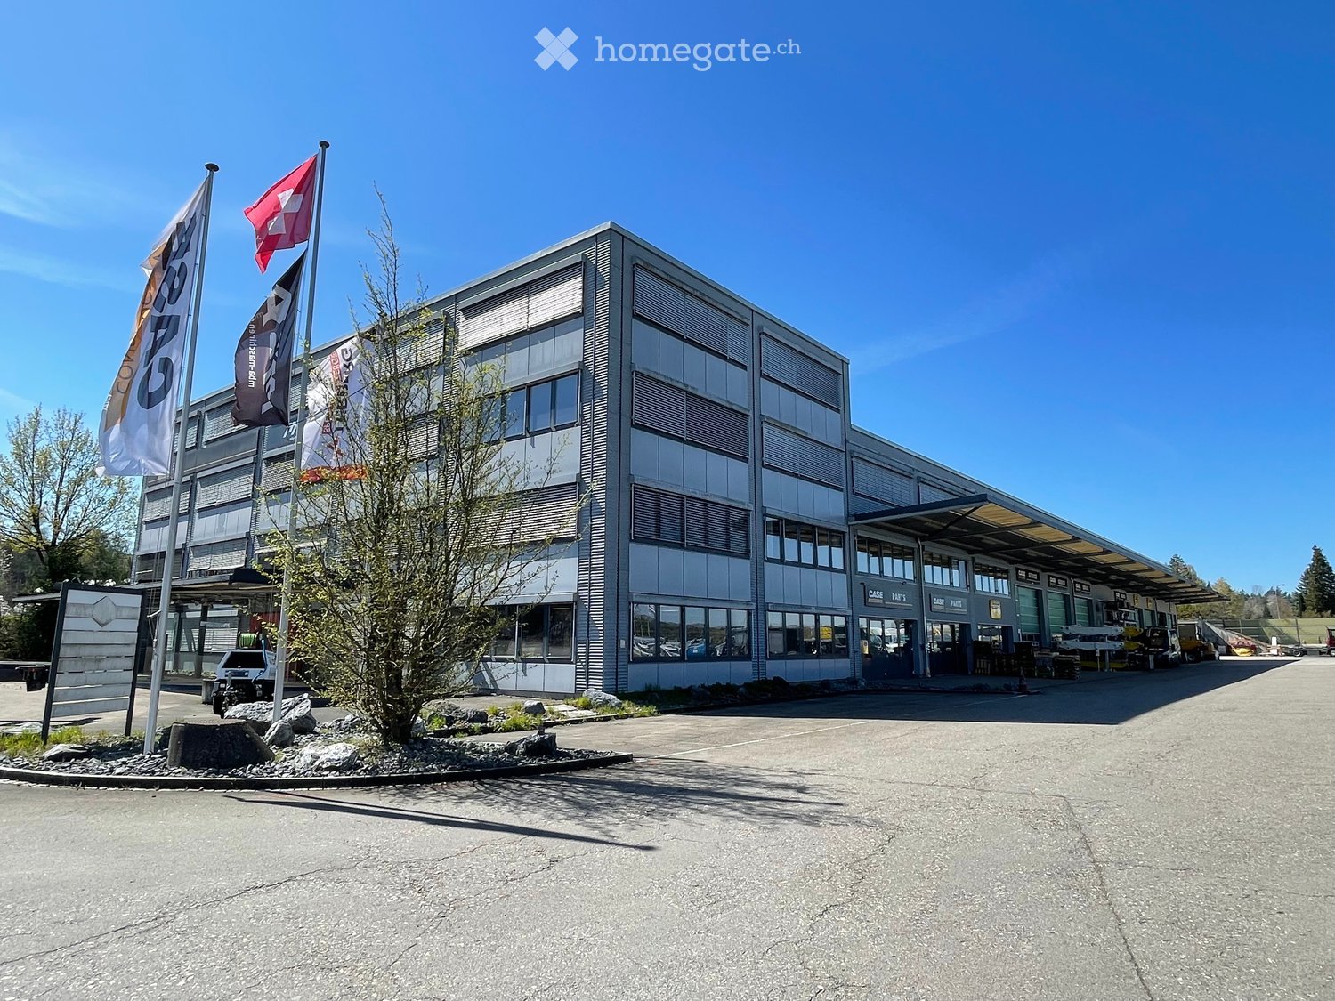
Hall with 4 rooms (approx. 350 m²) - ideal as garage/workshop in Rafz

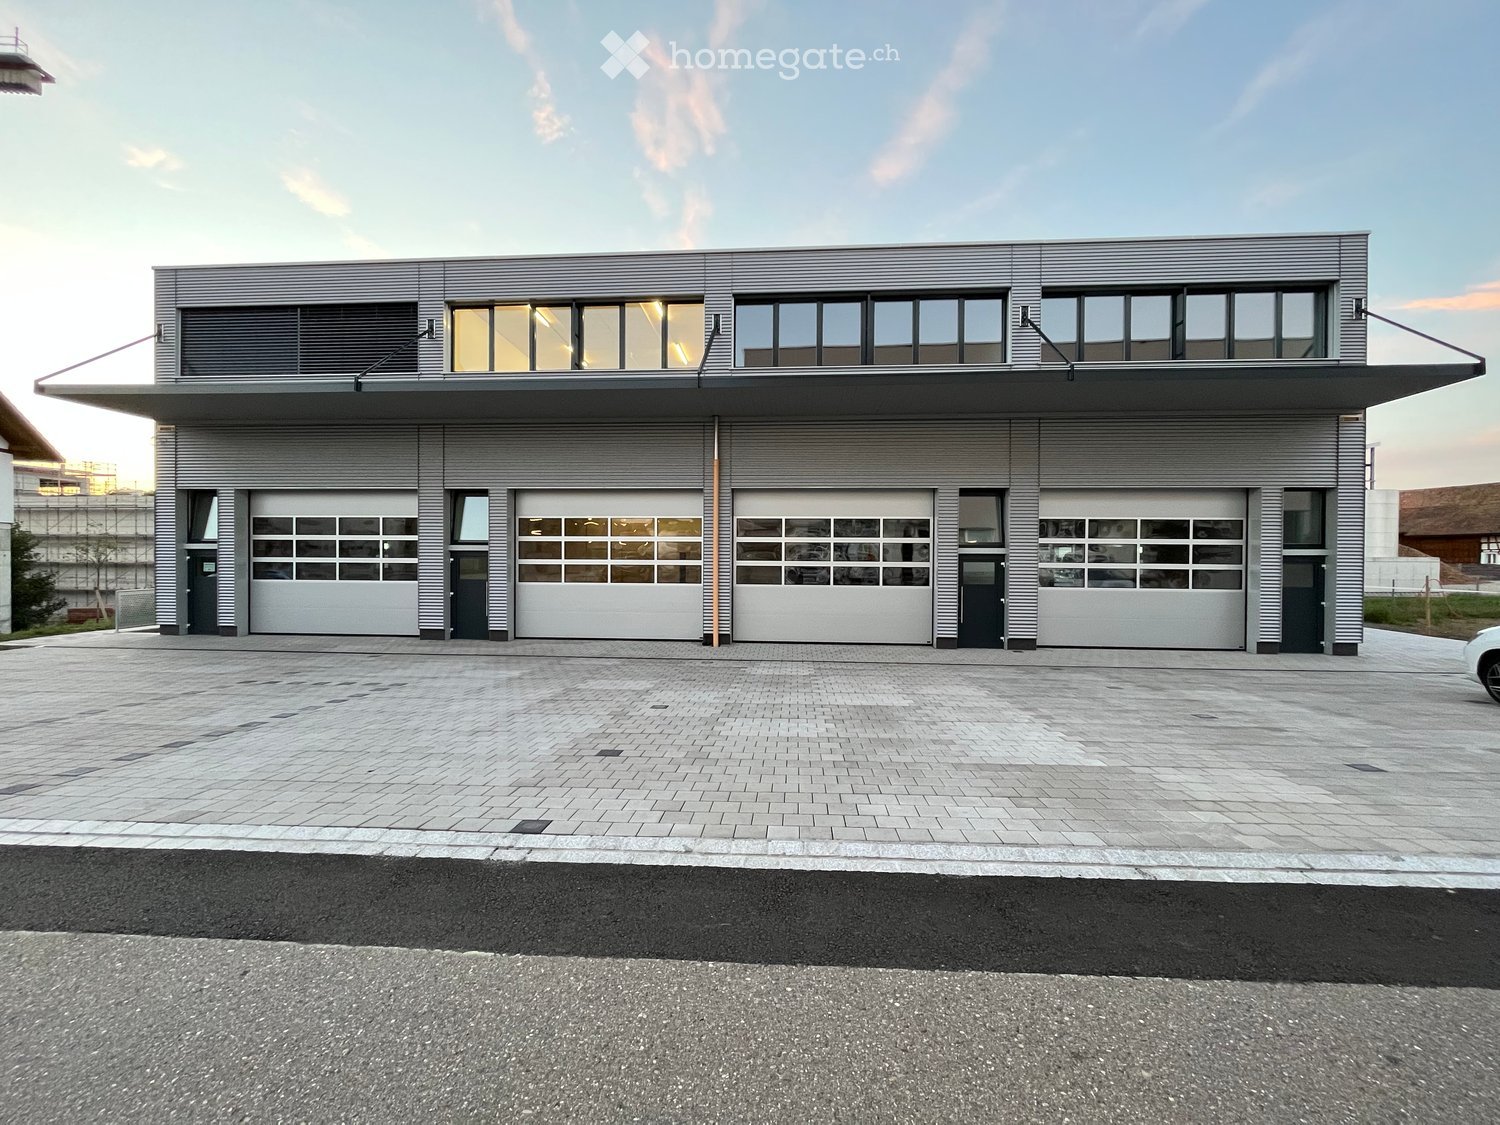
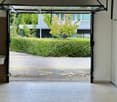
Hall with 4 rooms (approx. 350 m²) - ideal as garage/workshop in Rafz At the address Im Hard 8 in Rafz, a versatile commercial space with approximately 350 m² is available for rent. It is particularly suitable for companies from the automotive, workshop, repair, or commercial sector and offers extensive technical infrastructure.The open hall covers approximately 200 m², is also suitable for high-roof vehicles, and features two car lifts, a approximately 20-meter-long garage tunnel, and a central air compressor.The space is complemented by approximately 150 m² of ancillary rooms, including a separate oil room, a changing room, and another flexibly usable room open to the hall.Extensive technical equipmentThe hall offers very good infrastructure for daily operations. High-voltage connections are distributed throughout the hall. Additionally, an air exhaust and automated ventilation and heating of the hall are available.A separate room is equipped as a car wash for vehicles and trucks and is also suitable for high-roof vehicles. This can be rented by the tenant.The surrounding area also offers practical advantages: entry and exit are via automated gates, and a floodlight system provides good illumination even in the dark. Additionally, a washing area for construction machines and trucks with a high-pressure water system is available.Flexible rental optionsThe entire space can be rented under the following conditions: • Net rent: CHF 6,000.- per month • Operating costs: CHF 300.- advance per month • Electricity costs up to CHF 100.- per month are included in the rent • 8 parking spaces are included in the rent • Additional parking spaces can be rented separately after consultation • Depending on space requirements, a partial rental from CHF 4,000.- per month is also possible. The concrete space division can be discussed individually. Highlights at a glance • approx. 350 m² total area • suitable for high-roof vehicles • 2 car lifts, approx. 20 m long garage tunnel • central air compressor • high-voltage connections throughout the hallair exhaust • automated ventilation and heating • separate oil room, separate changing room • 1 additional flexibly usable room • separate car wash for vehicles and trucks • additional washing area for construction machines and trucks available • high-pressure water system • automated entry and exit gates • floodlight system for the area • 8 parking spaces includedadditional parking spaces available after consultation • flexible partial rental possible An interesting opportunity for commercial operators looking for a spacious, functional hall with extensive workshop infrastructure and flexible usage options.Have we sparked your interest? Then we look forward to your non-binding contact!Do you own a property that you would like to have appraised? Our valuation is completely free and non-binding for you. Contact us today and start your new home!

Travel time
-
1 / 6
CHF 210.– / m²/ yearTop
741m² floor space
Riedmattstrasse 12-16, 8153 Rümlang


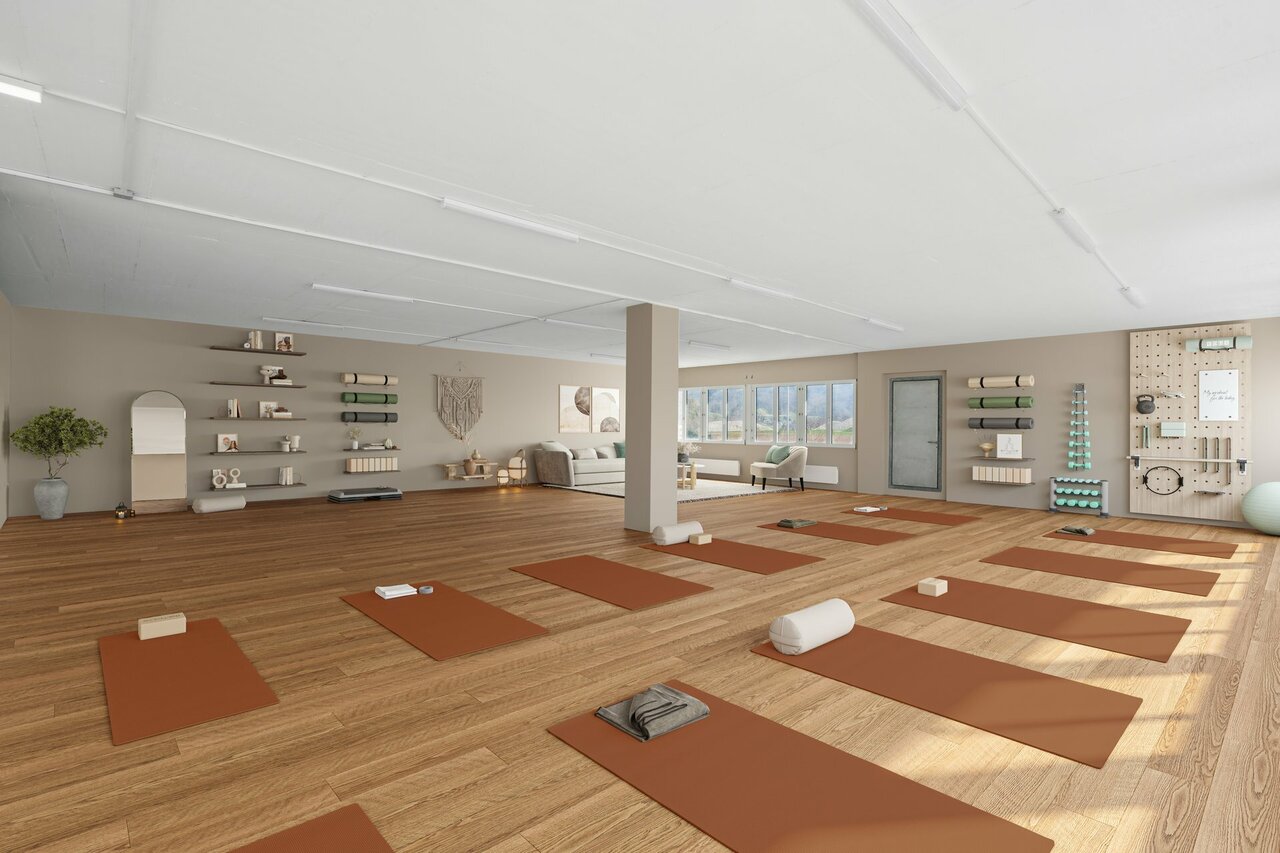
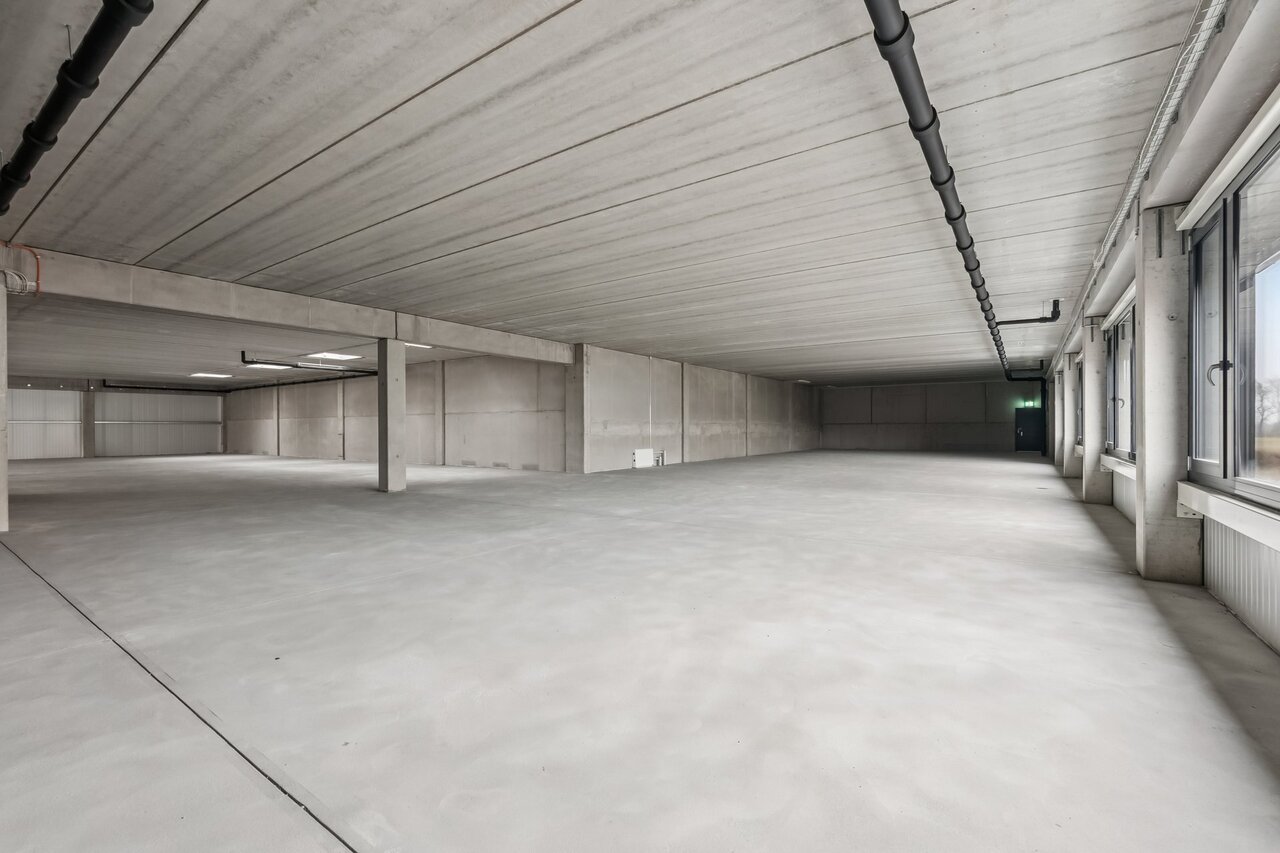
Commercial/Production spaces with design freedom and direct access!

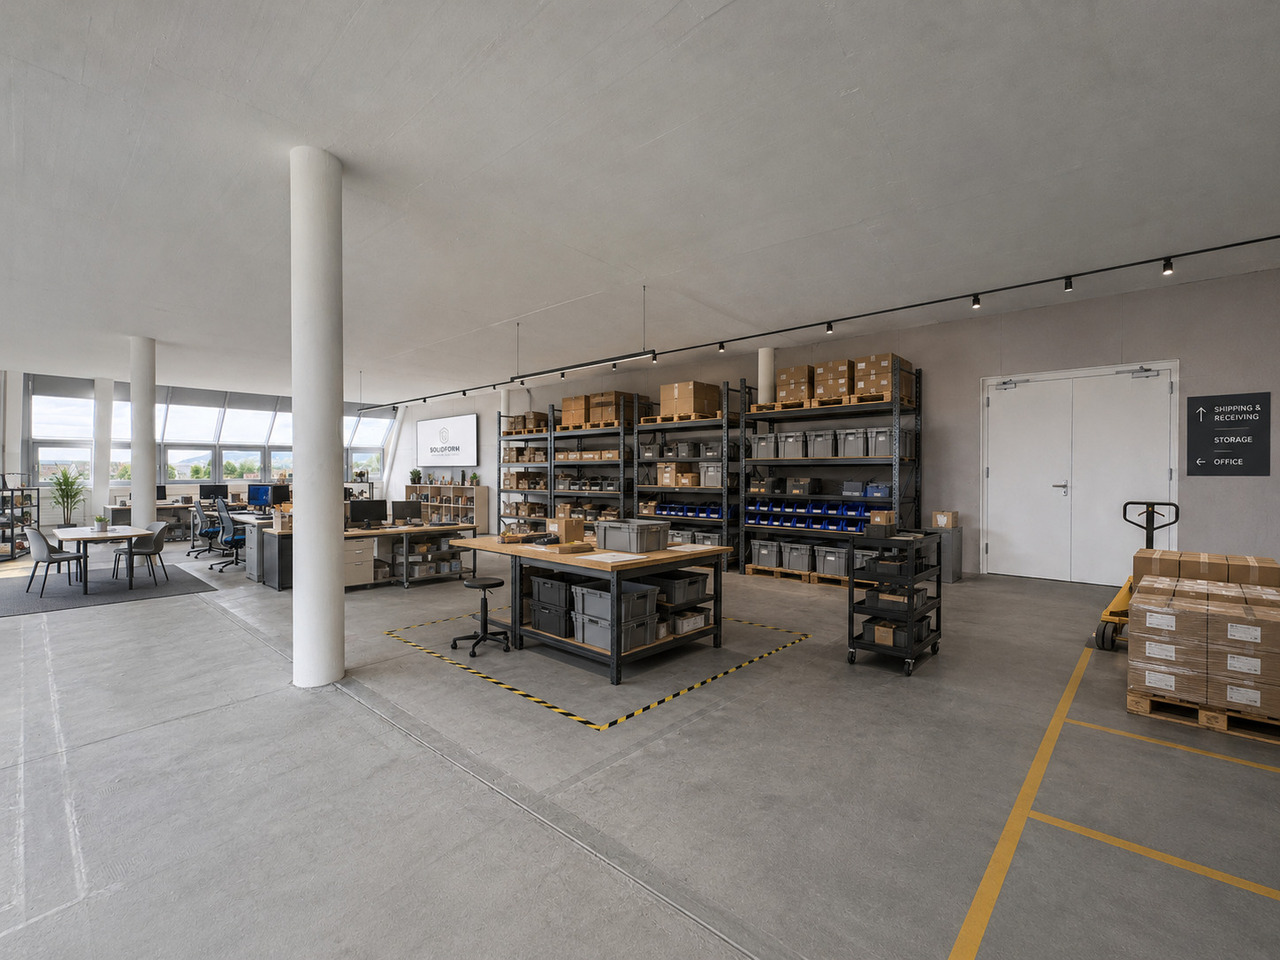
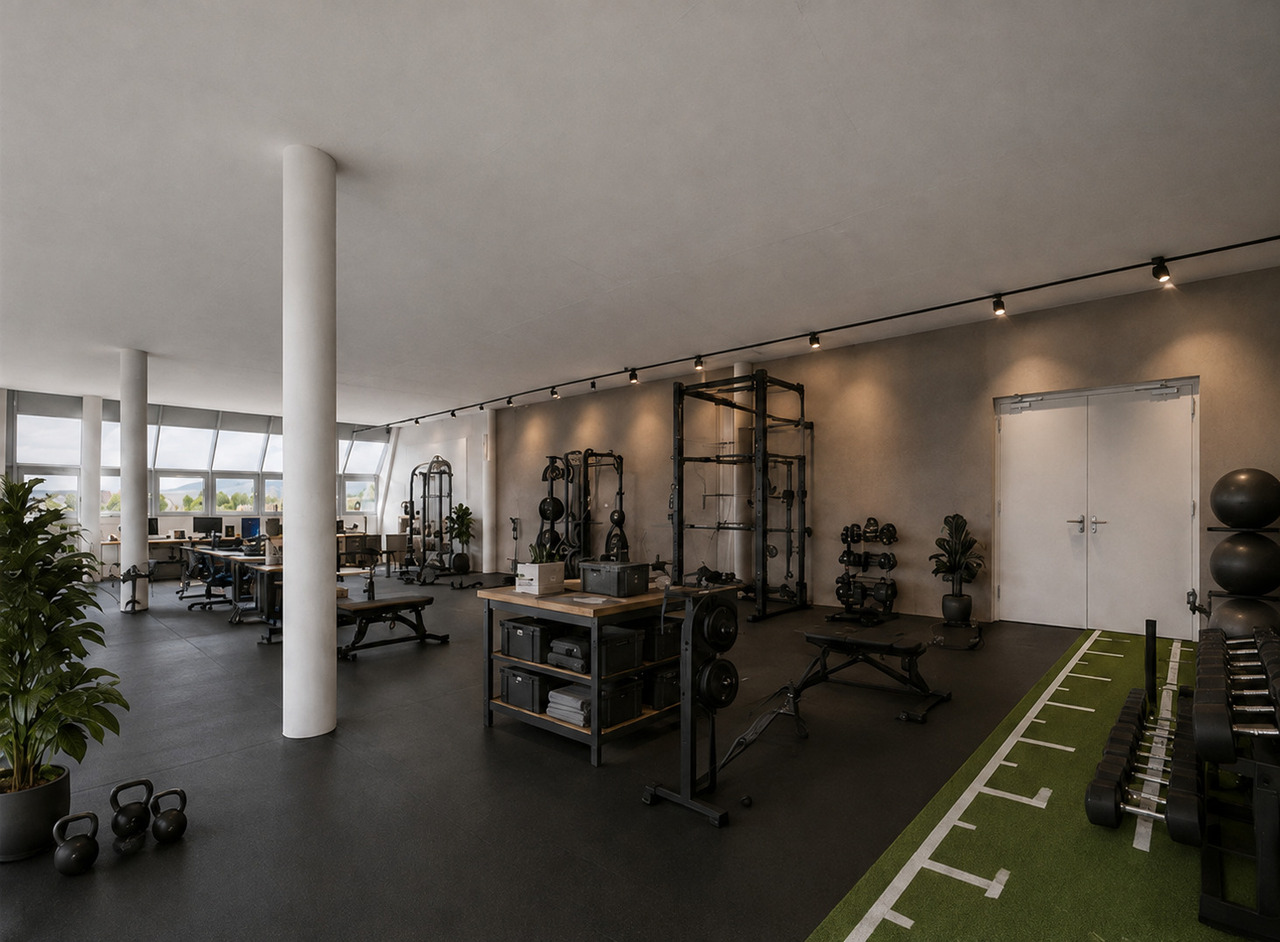
The Büezerhus in the Zurich airport region is currently being revitalized and expanded. From mid-2027, the commercial building will offer a modern structure focused on production, industry, and workshop rooms. The spaces are designed to meet the needs of manufacturing companies, automotive trade, storage, crafts, and logistics - with flexible usage and expansion options. We offer you the following amenities for your company: • Room height mostly 3.50m • Floor load capacity at least 500 kg/m² • Several freight elevators and lift platforms with ramps available • Wide doors & corridors • Access to the spaces possible with vehicles up to 3.5 t. • Sanitary facilities including shower/WC in the building • Parking spaces • The ancillary costs akonto amount to CHF 25.-/m2 p.a. On the developed spaces, you can expect: • LED basic lighting • Epoxy floor • Electrical supply up to high-voltage level (approx. 380 volts) • Water pipes supply and drainage The complete space offer and further information can be found at: https://buezerhus.com/ The Büezerhus is located in Rümlang, near Zurich Airport. This location offers both logistical advantages and good connections to different traffic routes. There is a restaurant and a break room in the property. Additionally, there are numerous dining options in the immediate vicinity. Do not hesitate to contact us. We are happy to provide you with further information and a viewing appointment. The visualizations listed are protected by copyright and may not be used by third parties.

Travel time
-
1 / 6
CHF 210.– / m²/ yearTop
250m² floor space
Riedmattstrasse 12-16, 8153 Rümlang

Commercial/production spaces with design freedom and direct access!

The Büezerhus in the Zurich airport region is currently being revitalized and expanded. From mid-2027, the commercial building will offer a modern structure oriented towards production, industry, and workshop spaces. The spaces are designed to meet the needs of manufacturing companies, automotive trade, storage, crafts, and logistics - with flexible usage and expansion options. We offer you the following amenities for your company: • Room height mostly 3.50m • Floor load capacity at least 500 kg/m² • Several freight elevators and lifting platforms with ramps available • Wide doors & corridors • Access to the spaces possible with vehicles up to 3.5 t. • Sanitary facilities including shower/TOILET in the building • Parking spaces • The ancillary costs akonto amount to CHF 25.-/m2 p.a. On the developed spaces, you can expect: • LED basic lighting • Epoxy floor • Electrical supply up to strong current level (approx. 380 volts) • Water pipes supply and drainage The complete space offer and further information can be found at https://buezerhus.com/. The Büezerhus is located in Rümlang, near Zurich Airport. This location offers both logistical advantages and good connections to different transport routes. There is a restaurant and a break room in the property. Additionally, there are numerous dining options in the immediate vicinity. Do not hesitate to contact us. We are happy to provide you with further information and a viewing appointment. The visualizations listed are protected by copyright and may not be used by third parties.

Travel time
-
1 / 15
CHF 171.– / m²/ year
1,043m² floor space
Bürglistrasse 31A, 8400 Winterthur

Modern production area with separate office space in Winterthur

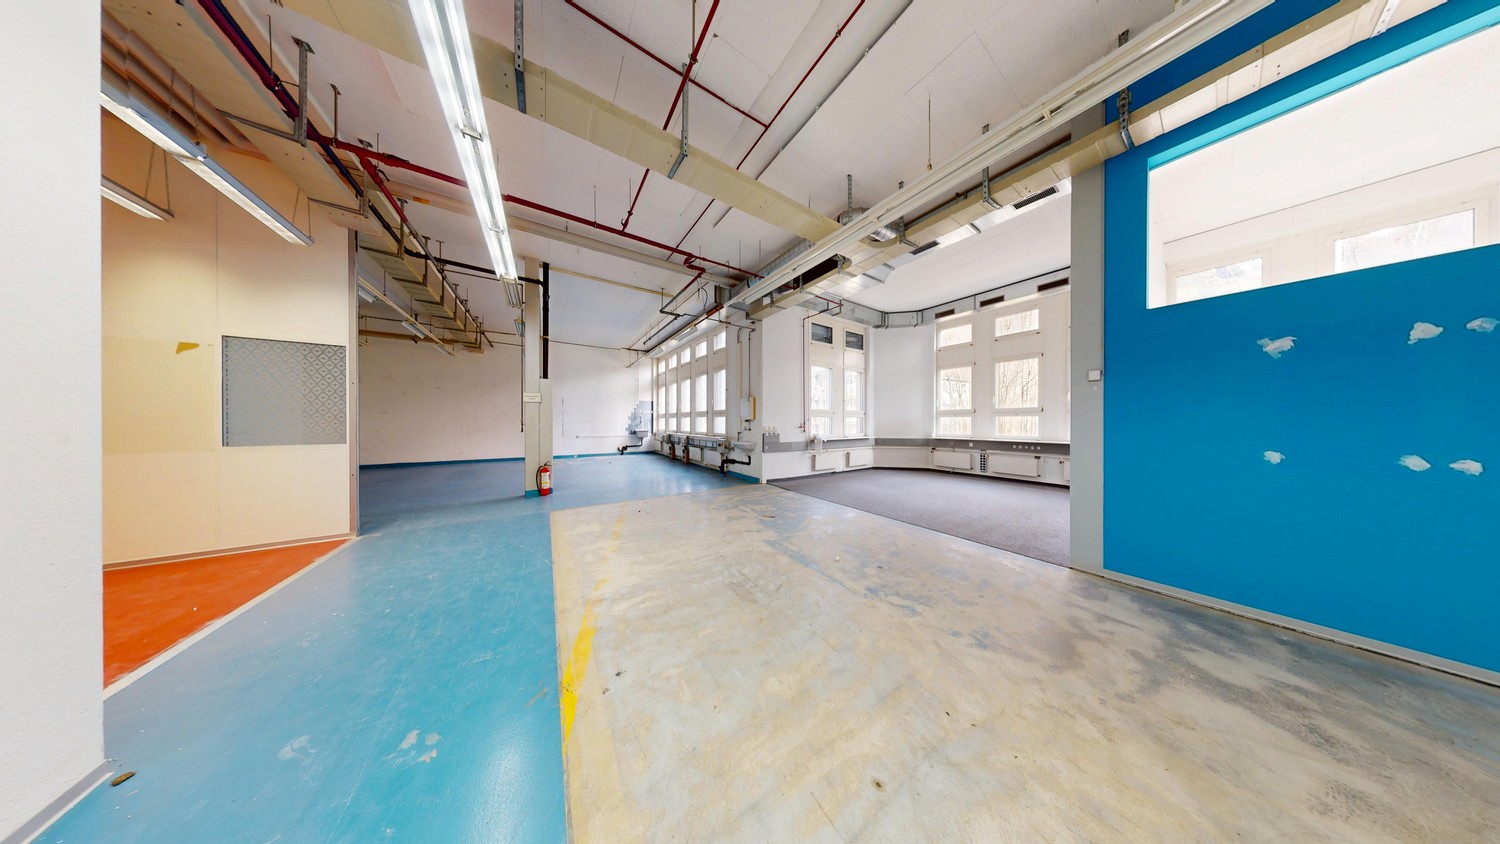
On Bürglistrasse in Winterthur, a spacious, modern, and versatile commercial space is available, combining office and production use in one location. The location offers functional conditions for operational processes in a commercially oriented environment. The total area is divided into two clearly structured units on the ground floor, each with a separate entrance. This allows for organizational separation of office and production areas.The larger unit with approximately 618 m² is intended for office and commercial use and will be converted into an open Open-Space office area in the future. The open structure offers flexible design options for modern workplace concepts, project areas, or combined office and meeting zones.The second unit with approximately 425 m² is designed as a production and shipping area. It consists of several production areas and a beautiful delivery area, supplemented by a meeting room, break room, and sanitary facilities.The property is therefore suitable for companies looking for functional, well-structured commercial spaces in Winterthur.Highlights: • Two independent commercial areas on the ground floor • Office space approximately 618 m² (future Open Space) • Production/shipping area approximately 425 m² • Separate entrance per unit • Practical floor plan with separate, clearly usable areas • Sanitary facilities available • Ramp for delivery The commercial spaces were completely renovated in 2019 and 2022 and are therefore immediately available.If you are interested, please feel free to contact us for further information or a viewing.

Travel time
-
1 / 22
CHF 175.– / m²/ year
390m² floor space
Sägereistrasse 24, 8152 Glattbrugg

Modern office and storage spaces in Glattbrugg - opposite Glattbrugg station

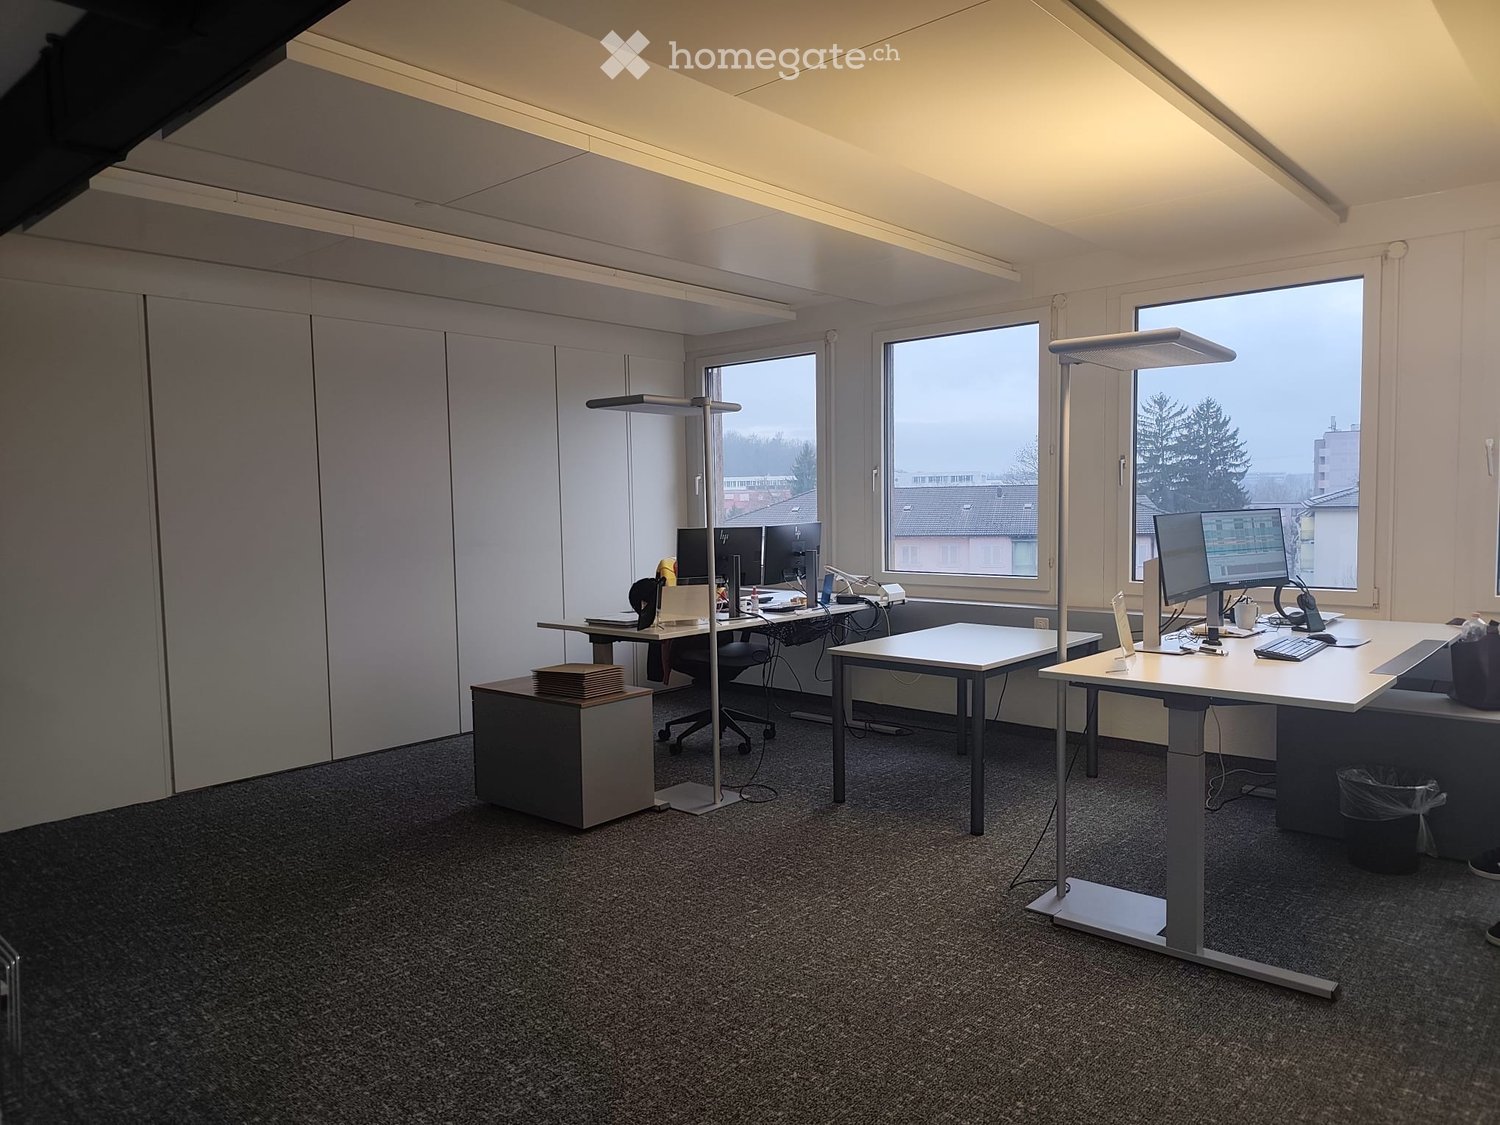
Discover these spacious office and storage facilities. You can rent the entire usable area of 390 m² or just a part of it. The modern office units and storage rooms are well connected for companies of all sizes. They convince with their first-class equipment and location.The rooms offer the following: • Office spaces from 20m² - 390m² for rent • Storage areas from 10m² - 75m² for rent • 12 flexible rooms: Versatile office spaces with white walls, large windows. • Modern kitchenette: Fully equipped kitchen with dishwasher and microwave • Several sanitary facilities: Modern toilets with separate toilets for men and women. • Barrier-free access: Wheelchair accessible with elevator • Parking and garage: Convenient parking options available • City view: Some rooms offer a beautiful view of the city First-class location: The office and storage spaces are located in the immediate vicinity of Glattbrugg station - opposite, just 1 minute walk away. A Coop supermarket is also just 1 minute away, and a pharmacy can be reached in 8 minutes. The way to the airport would also be only 7 minutes. The location is quiet and offers a lot of sunshine in the summer.Fully equipped with water, electricity, and sewage connections, these offices are immediately available for occupancy. The flexible room division allows for various usage concepts - from open-plan offices to individual workplaces. Ideal for established companies or start-ups looking for representative and functional offices in a convenient location.The offices can also be renovated on request if desired.

Travel time
-
1 / 22
CHF 175.– / m²/ year
390m² floor space
Sägereistrasse 24, 8152 Glattbrugg

Modern office and storage spaces in Glattbrugg - opposite Glattbrugg station

Discover these spacious office and storage facilities. You can rent the entire usable area of 390 m² or just a part of it. The modern office units and storage spaces are well connected, offering the best conditions for companies of all sizes. They convince with their first-class equipment and location.The rooms offer the following: • Office spaces from 20m² - 390m² for rent • Storage areas from 10m² - 75m² for rent • 12 flexible rooms: Versatile office spaces with white walls, large windows. • Modern kitchenette: Fully equipped kitchen with dishwasher and microwave • Several sanitary facilities: Modern toilets with separate toilets for men and women. • Barrier-free access: Wheelchair accessible with elevator • Parking and garage: Convenient parking options available outside or in an underground garage • City view: Some rooms offer a nice view of the city First-class location: The office and storage spaces are located in the immediate vicinity of Glattbrugg station - opposite, just 1 minute walk away. A Coop supermarket is also just 1 minute away, and a pharmacy can be reached in 8 minutes. The journey to the airport would also only take 7 minutes. The location is quiet and offers a lot of sunshine in the summer.Fully equipped with water, electricity, and sewage connections, these offices are immediately available for occupancy. The flexible room division allows for various usage concepts - from open-plan offices to individual workplaces. Ideal for established companies or start-ups looking for representative and functional offices in a convenient location.The offices can also be renovated on request if desired.

Travel time
-

Suggested properties for you based on search results