4 results - House, chalet, rustico to buy in Rorbas

Sven Neeser

Sven Neeser

1 / 12
Sven Neeser

Sven Neeser

  • Parking space
  • Balcony / Terrace
  • Garage
  • +1
CHF 1,950,000.–
10 rooms370m² living space
Rorbas, 8427 Rorbas

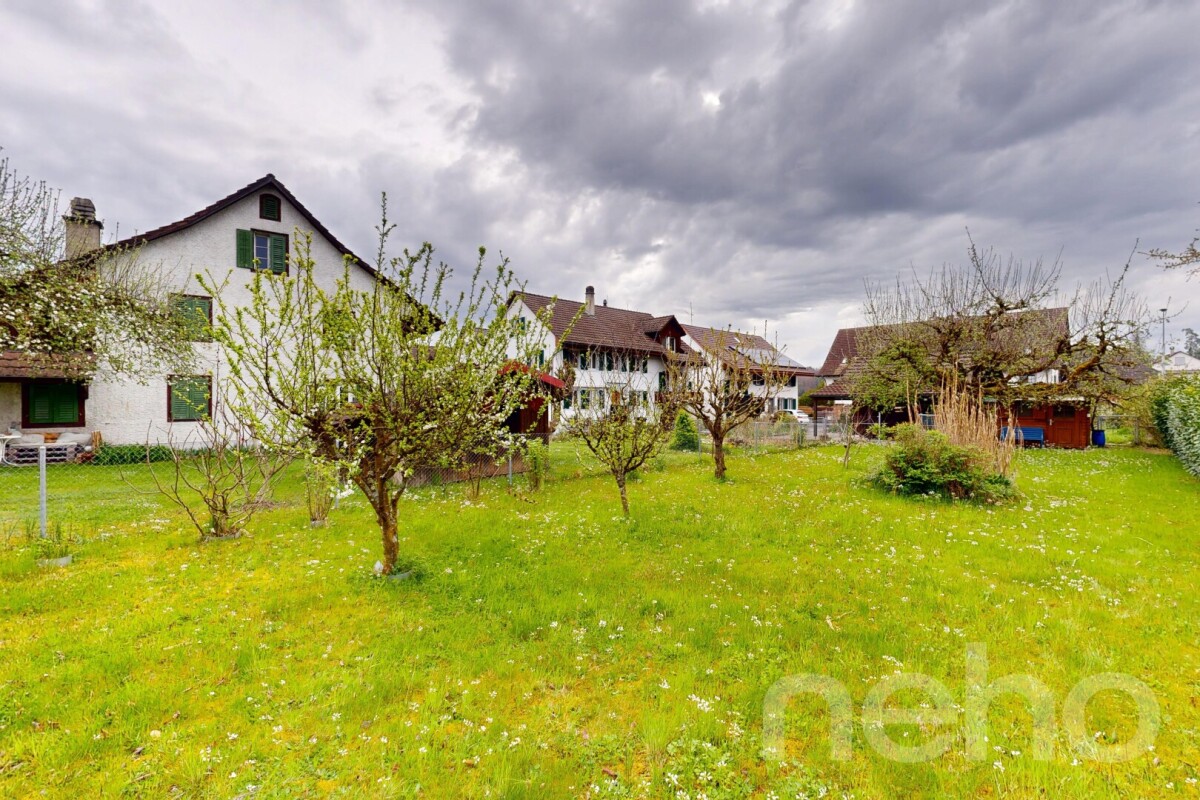
2-Family House & 835 m² Building Land ? available together or separately

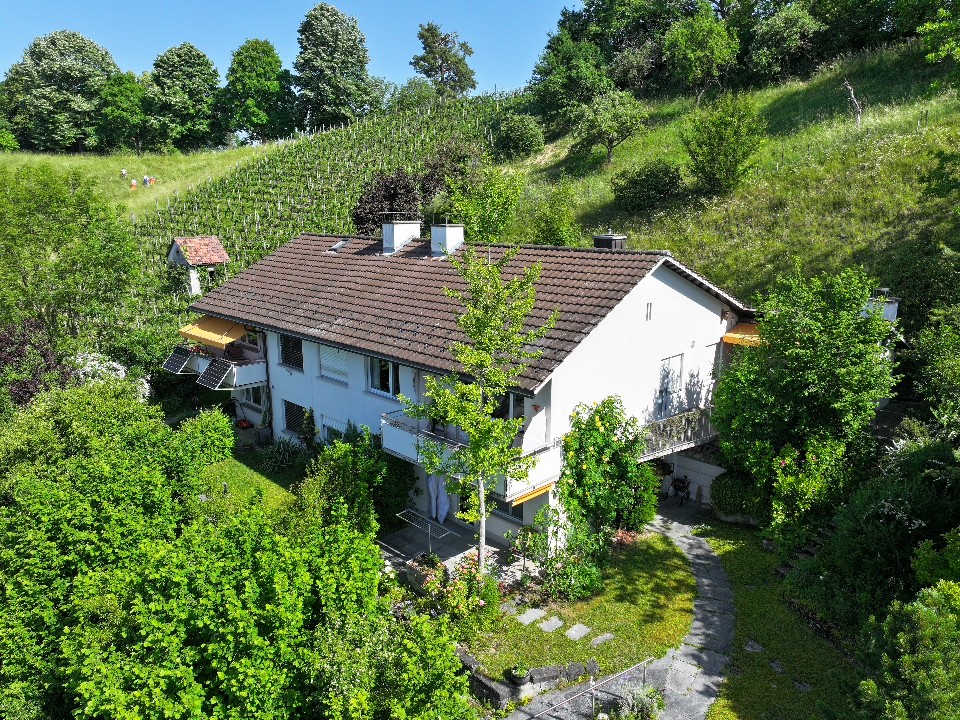
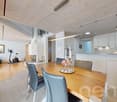
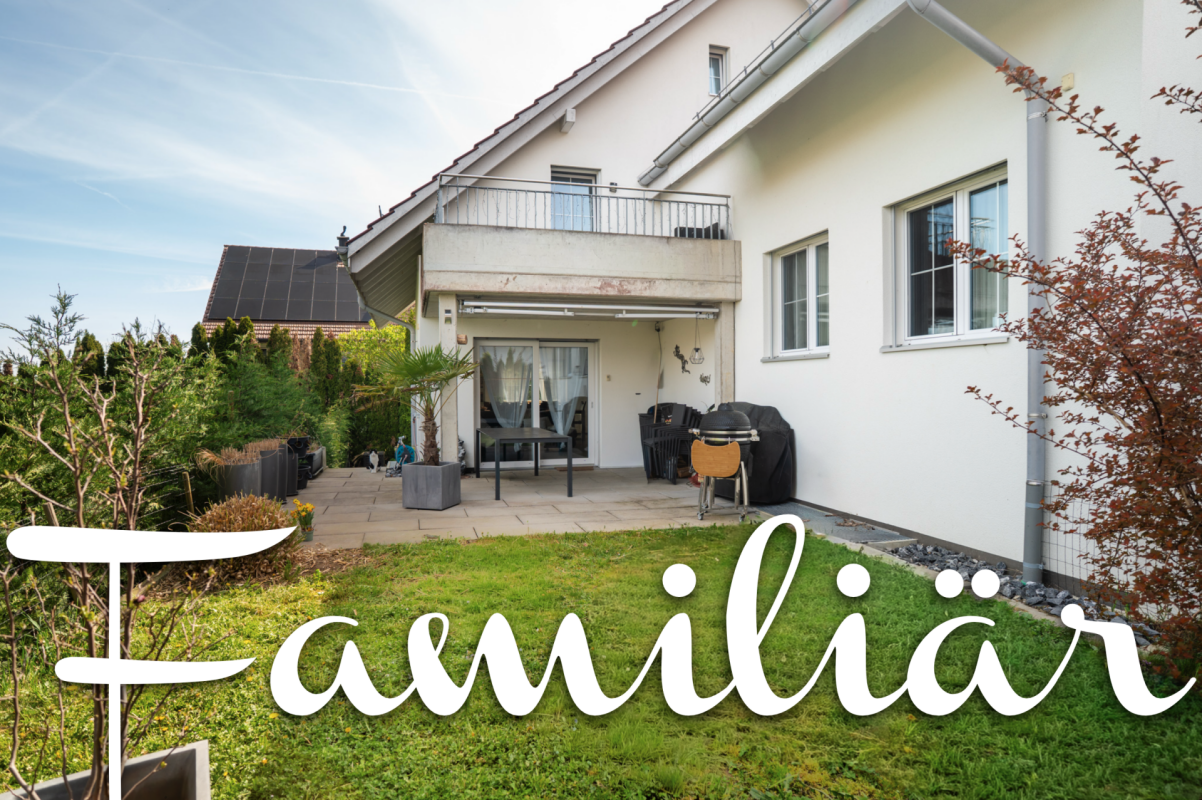
At an attractive location in Rorbas, a versatile opportunity is offered: for sale is a well-maintained 2-family house with a 5.5-room apartment and a currently rented 4.5-room apartment. The offer is complemented by a separate building land parcel with an area of 835 m² and additional development potential. The residential building and the building land parcel can be acquired both together and separately. The sales price for the residential building is CHF 1'490'000.?, for the separate building land parcel CHF 460'000.?. When purchasing the entire package, the sales price is CHF 1'950'000.?. The property is ideal for owner-occupiers, multi-generational living, or a combination of living and renting. Thanks to the existing rental of the 4.5-room apartment, there are already ongoing rental income. The residential building has been continuously maintained and comprehensively modernized over the years. Numerous investments in the building, domestic technology, and environment contribute to the fact that the property is in a good and well-maintained condition today. The separate building land parcel offers versatile possibilities and can be acquired both in combination with the existing residential building and independently of it. The combination of two residential units, existing rental income, and additional building land offers interesting perspectives for owner-occupiers, investors, and buyers with development intentions.Exact address available after registration on neho.ch.INTERESTED IN A VIEWING? PLEASE REGISTER: https://neho.ch/b/8427-26-1

  • Parking space
  • Balcony / Terrace
  • Garage
  • +1
Lukas Speck

Lukas Speck

1 / 10
Lukas Speck

Lukas Speck

  • Parking space
  • Garage
CHF 1,500,000.–
5.5 rooms127m² living space
Rorbas, 8427 Rorbas

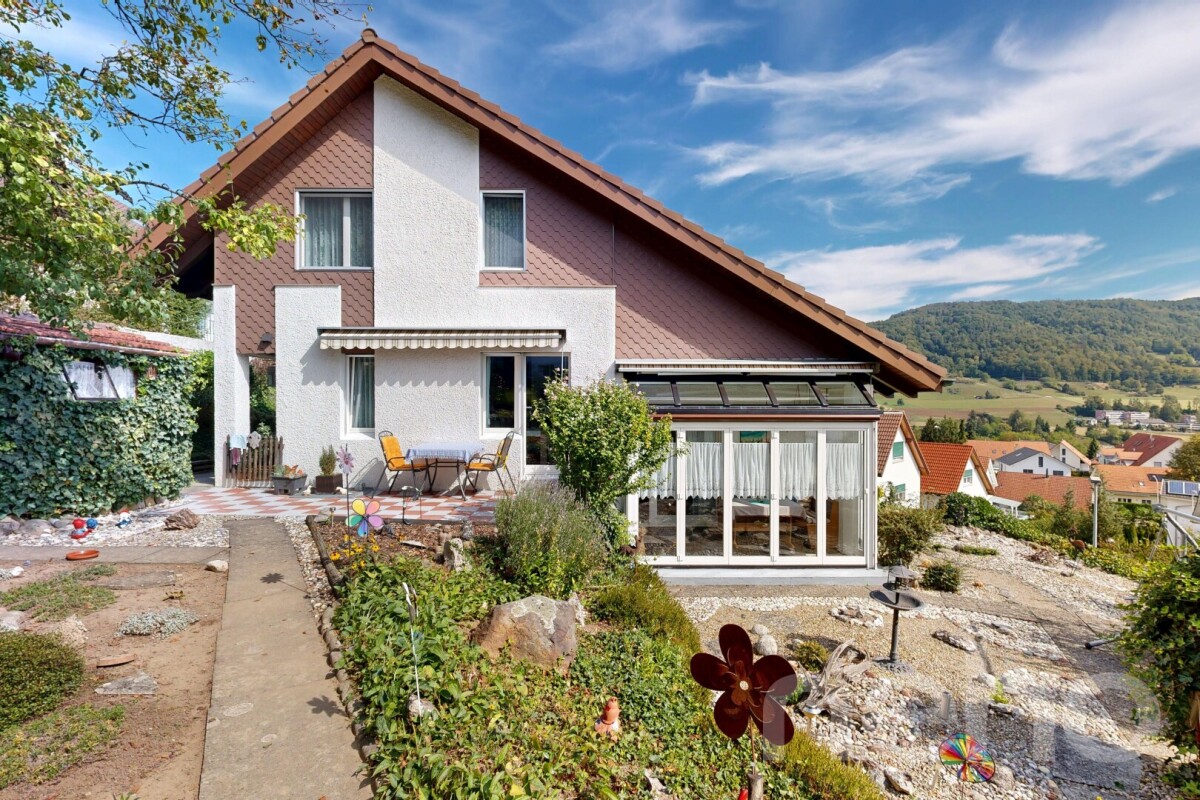
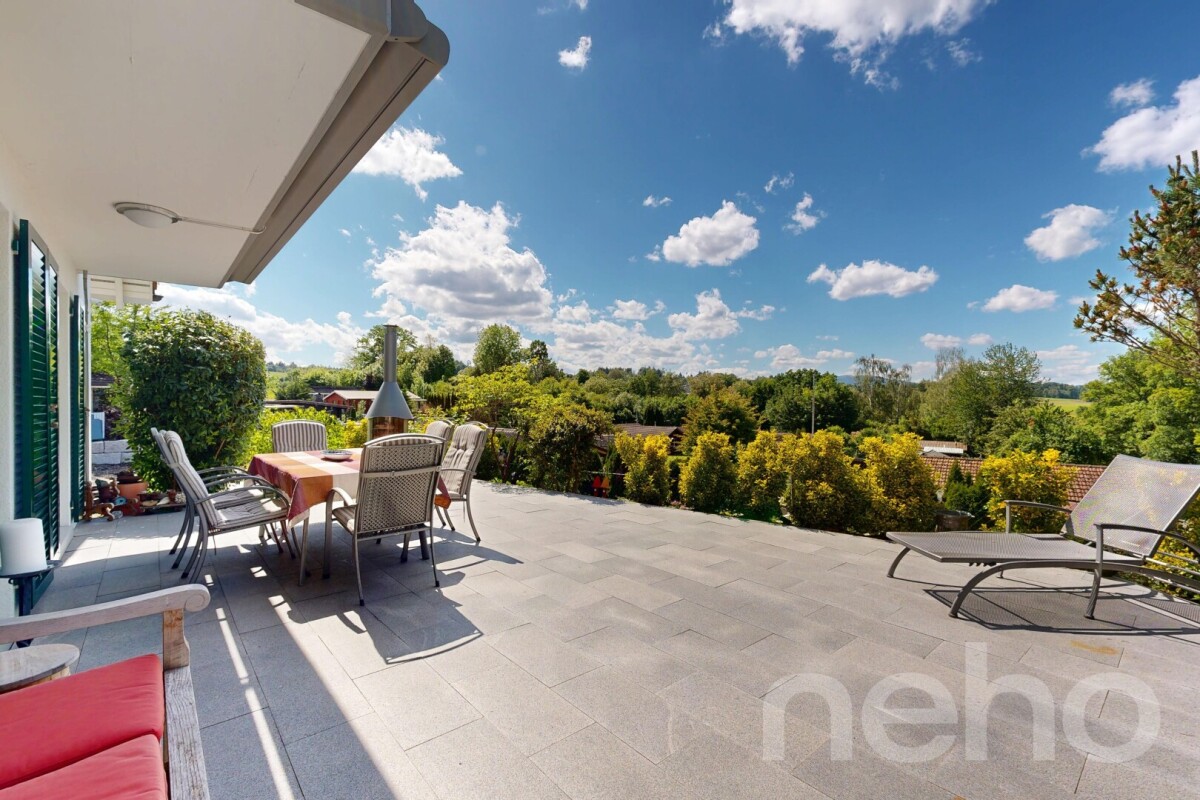
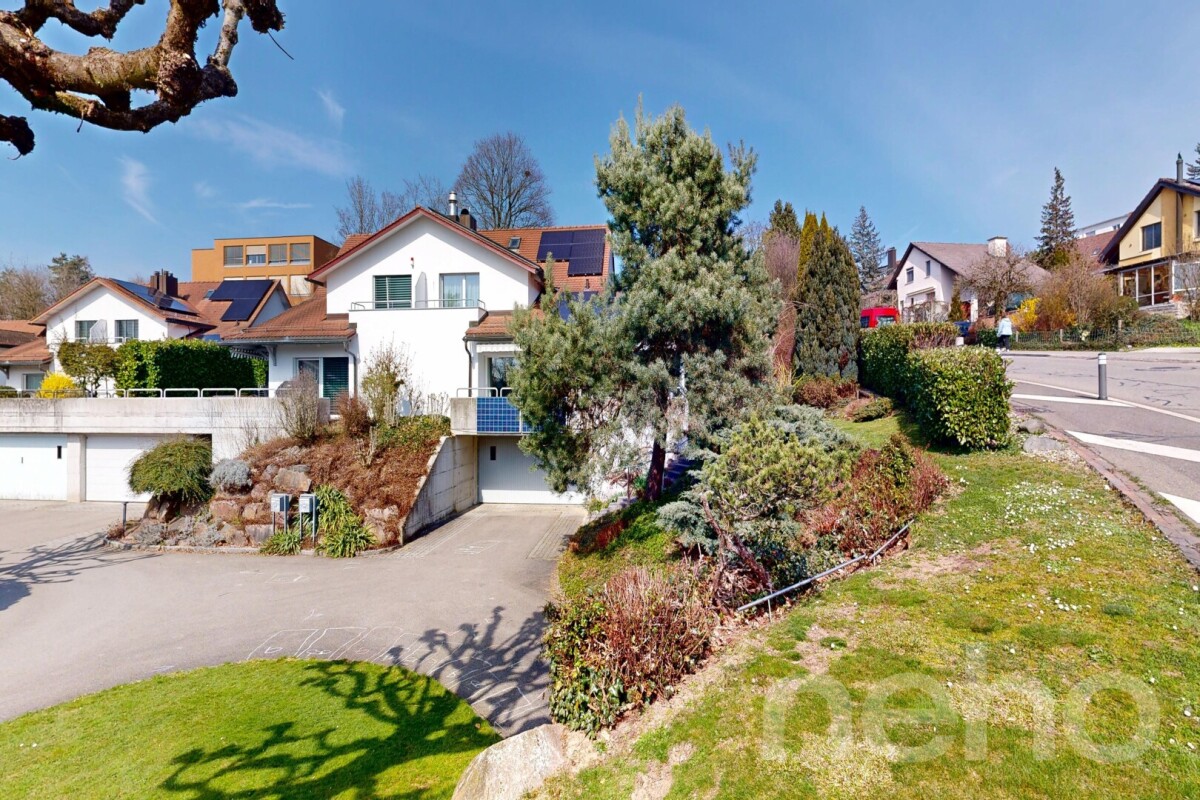
Detached single-family house with unobstructable view

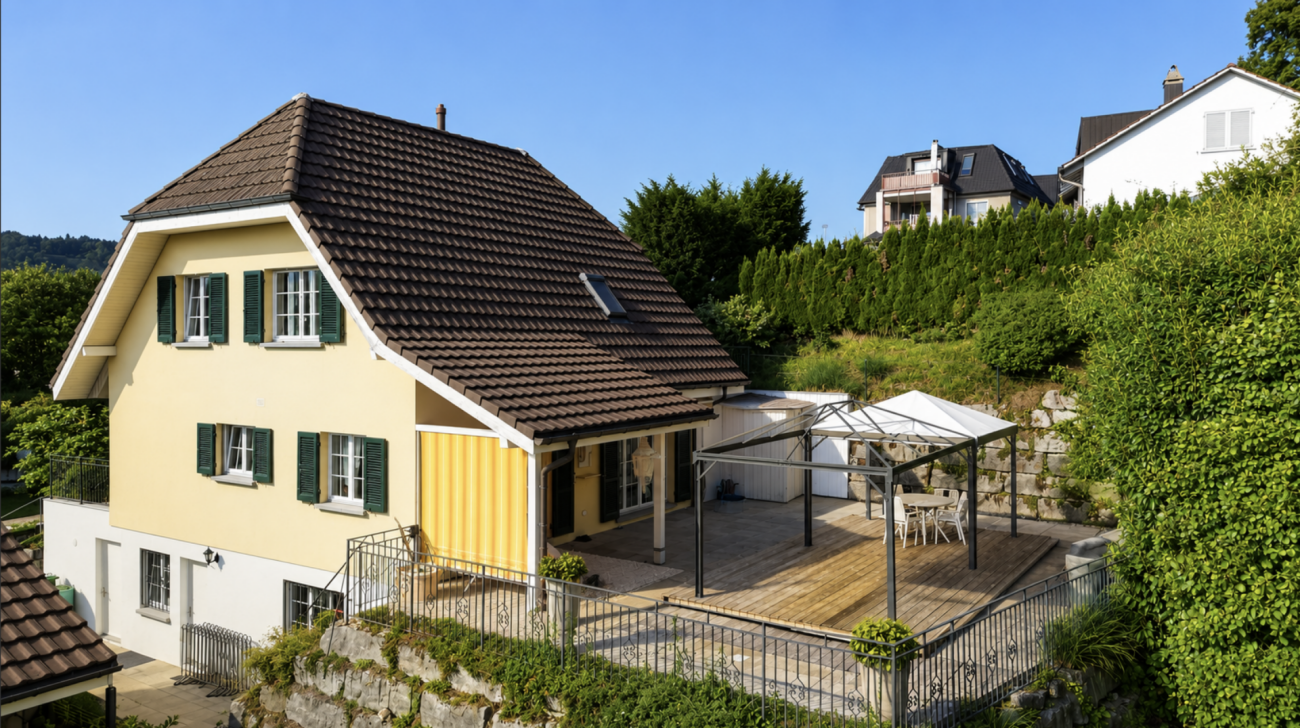
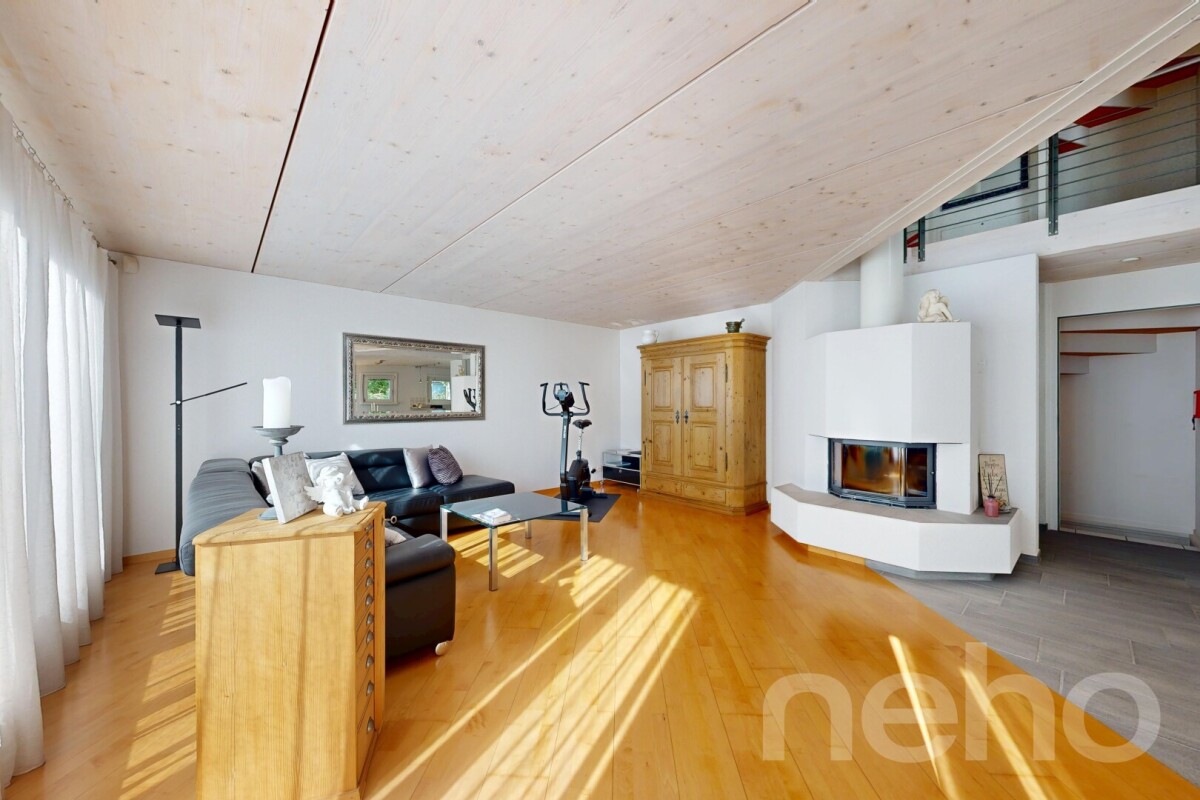
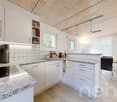
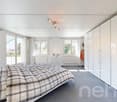
In an elevated and quiet hillside location in Rorbas, this continuously maintained 5.5-room single-family house awaits you with a beautiful, unobstructable view into the green. The spacious plot invites you to relax with various seating areas, while an unheated winter garden extends the garden season in spring and autumn.The offset half-stories create a harmonious room layout. In the lowest floor, there are utility rooms such as cellar and laundry room. The living area, with its cozy chimney and flowing transition to the protected outdoor area, forms the cozy center. One floor higher are the entrance area with guest toilet, a first bedroom, and the dining area with adjacent, half-open kitchen including a breakfast bar.An open gallery, which can be used well as a workspace or reading corner, leads further to the top floor with three more bedrooms and the bathroom with shower. Numerous custom-made built-in closets provide plenty of storage space throughout the house. A single garage and an outdoor parking space round off the offer.Would you like to discover this well-maintained home personally? Request the sales documentation today or arrange your individual viewing appointment. We look forward to your contact!Exact address available after registration on neho.ch.INTERESTED IN A VIEWING? PLEASE REGISTER: https://neho.ch/b/8427-26-2

  • Parking space
  • Garage
1 / 13
CHF 4,500,000.–
715m² living space
Allmendzentrum 1 + 3, 8427 Rorbas

Residential and commercial buildings with approved conversion to more living space

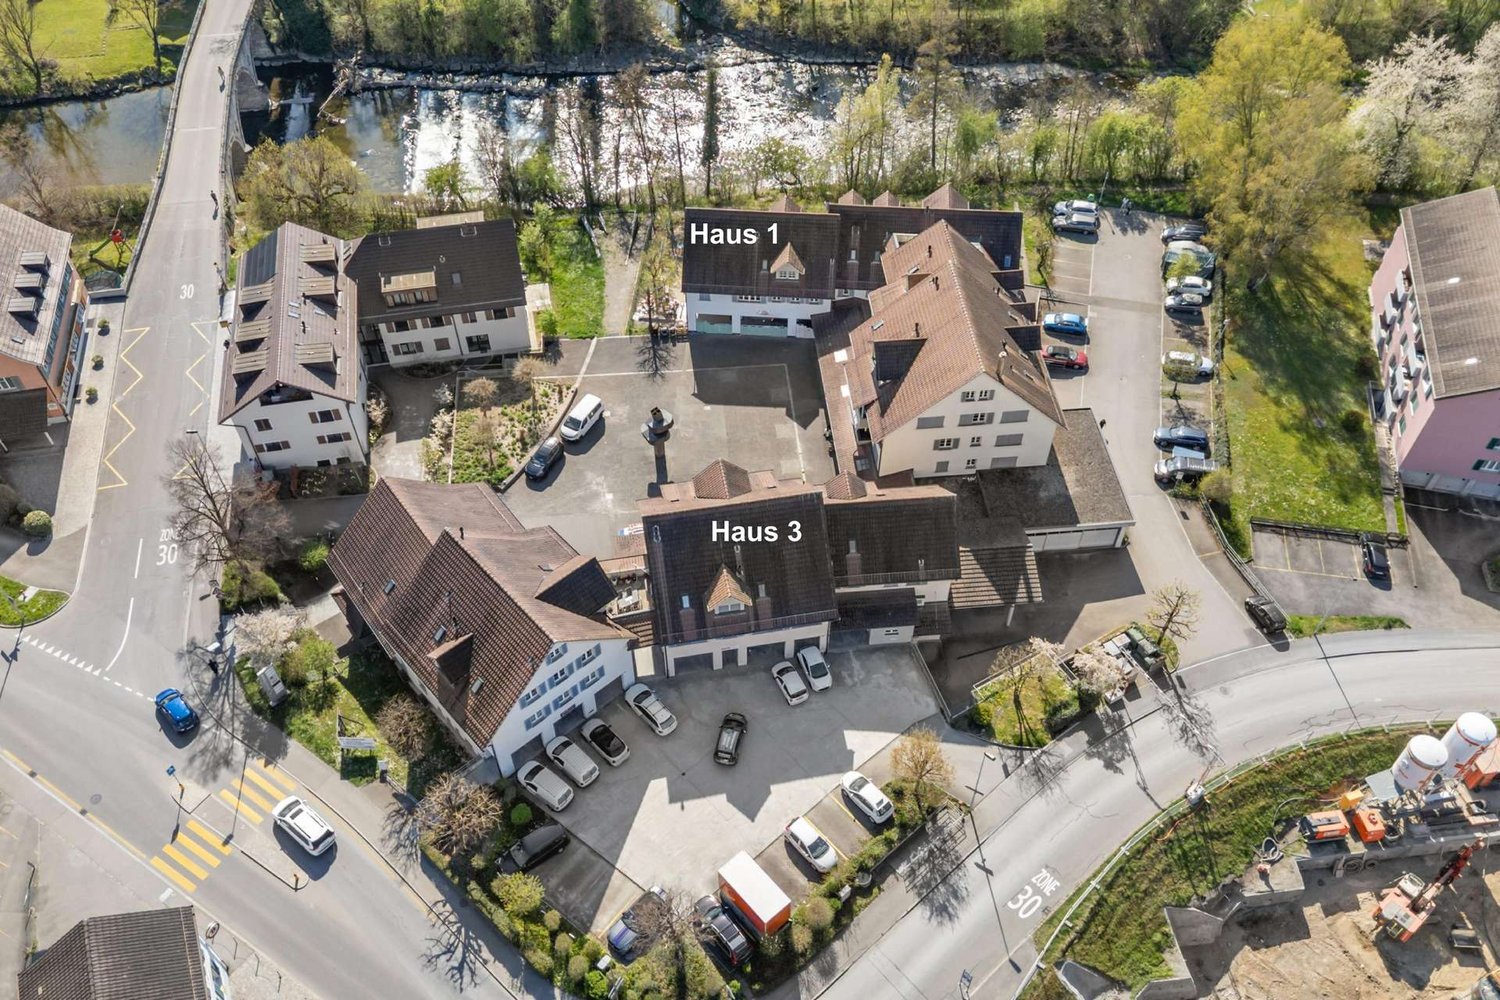
Location / InfrastructureThe residential and commercial buildings Allmendzentrum 1 and 3 are located directly next to the Töss in the municipality of Rorbas-Freienstein. The bus stop "Freienstein - Alte Brücke" is right in front of the door. By bus, you can reach both Embrach train station and Zurich Airport. For daily needs, shopping can be done conveniently on foot in the nearby Volg.Rental offer & object conditionThe properties, built in 1993, currently have:8 rental apartments:1 x 1.5-room apartment1 x 2.5-room apartment2 x 3.5-room apartments4 x 4.5-room apartments3 commercial spaces:2 x shop1 x commercial room2 x storage30 x outdoor parking spaces19 x underground parking spaces For the vacant commercial spaces, there is an approved project that allows for conversion to more living space. We would be happy to provide you with more information about the project and its potential personally.Building rightsThe property was created under a building rights contract. There is a building rights contract with the political municipality of Rorbas, which was concluded until September 26, 2091.Building rights rentThe building rights rent is 6% and currently amounts to CHF 60'697.60 per year.Sales conditionsThe transfer of ownership takes place by agreement. The land registry fees and transfer tax for this transaction are shared equally by the buyer and seller.For further information or a viewing of the property, we look forward to your contact: 052 635 10 10.

Travel time
-
1 / 13
CHF 1,790,000.–
5.5 rooms170m² living space
8427 Rorbas

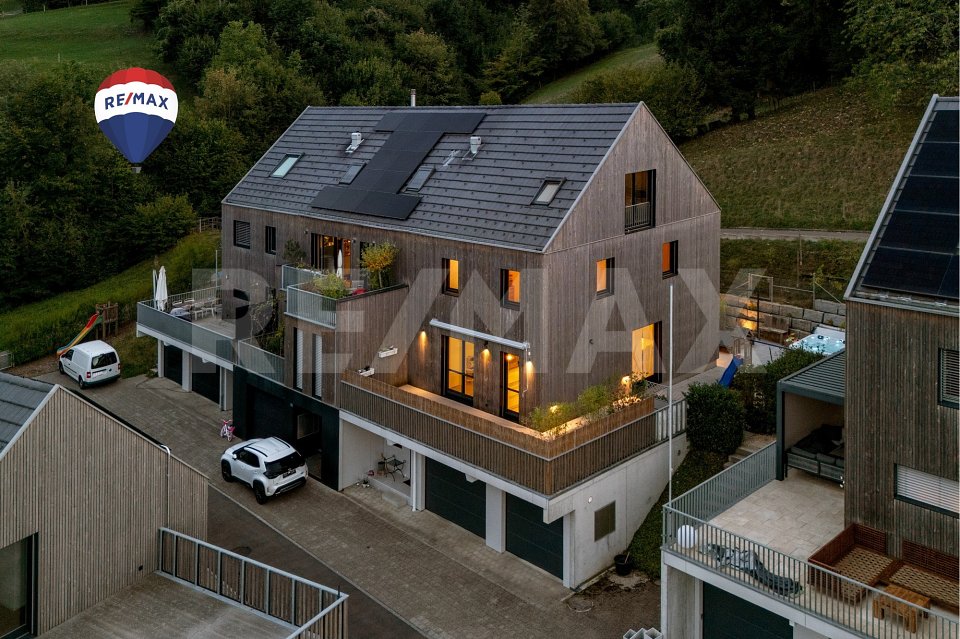
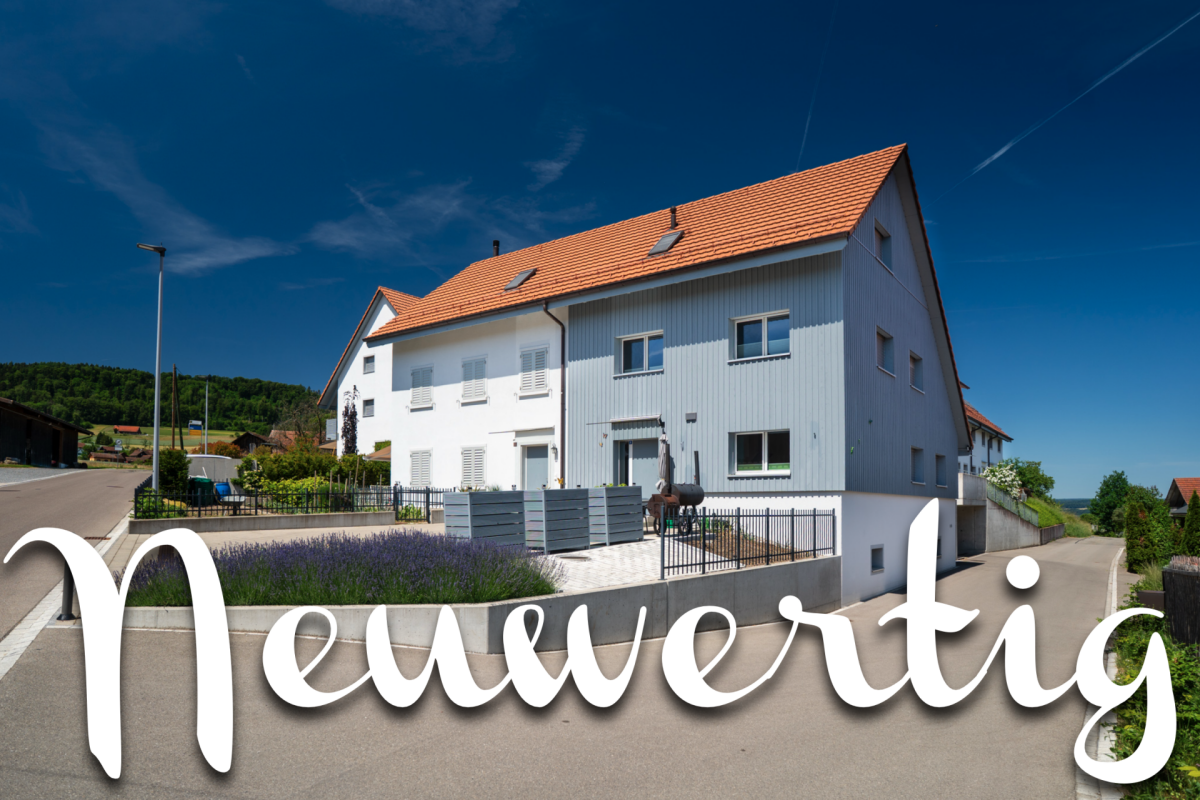
Exclusive 5.5-room semi-detached house with fantastic views

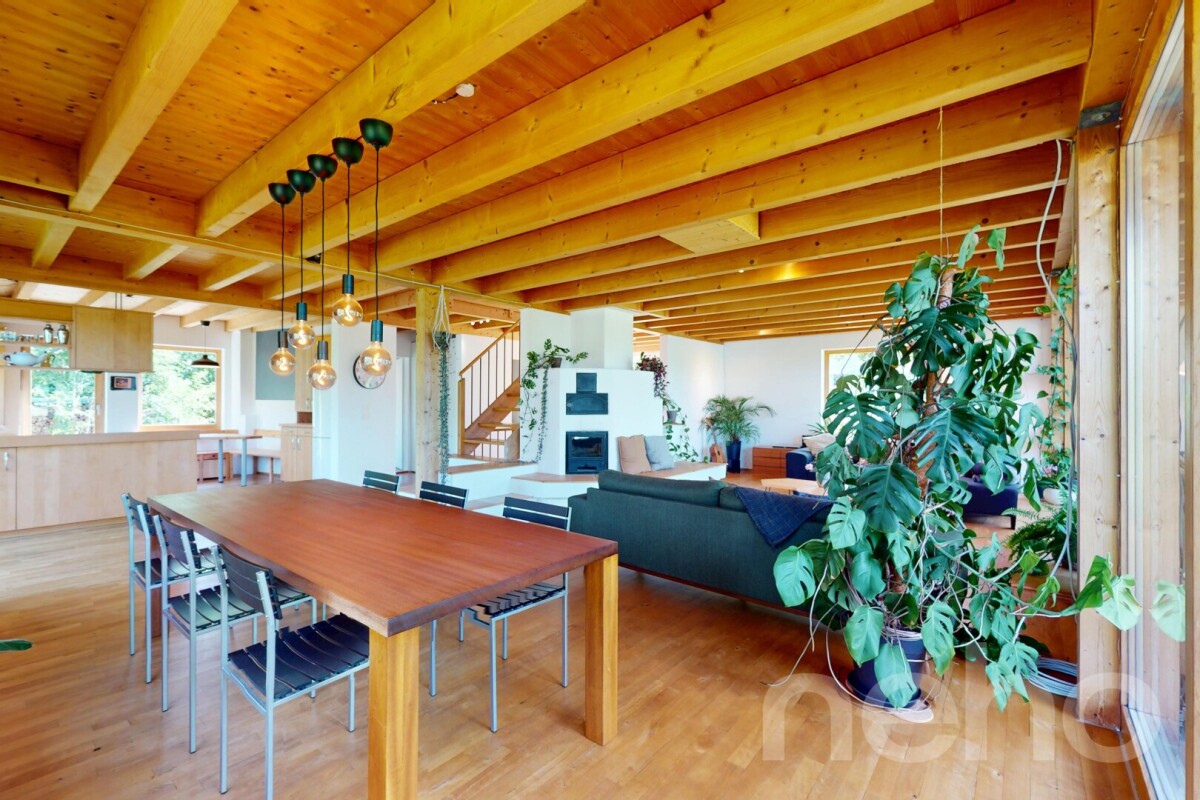
The exclusive 5.5-room semi-detached house with approximately 170 m² of living space impresses with its generous room layout, high-quality construction standard, and its attractive hillside location with wonderful distant views in Rorbas.The modern wooden construction with high-quality materials and a well-thought-out, open floor plan concept creates a warm and timeless living atmosphere over three floors. Underfloor heating and excellent building insulation provide additional living comfort.At the center of the ground floor is the 54.71 m² large, bright living, dining, and kitchen area with an open kitchen. Generous window fronts open up the living area to the surrounding outdoor area, which can be flexibly furnished, whether as a seating area facing north, east, or sideways, as desired. A heated outdoor whirlpool with a view of the greenery invites you to linger.Via the curved solid wood staircase, you reach three bright rooms and a well-equipped bathroom on the upper floor. In the attic, a spacious room with 45.39 m² and a cozy fireplace element awaits, ideal as an additional bedroom, hobby room, or retreat with character. A walk-in closet with fixed built-in wardrobe components and a second bathroom complete the top floor.The house also includes a spacious double garage, two additional outdoor parking spaces, and a basement and technical room.The building, constructed in 2018, impresses with a contemporary energy concept: air-water heat pump, underfloor heating, and excellent insulation ensure low energy consumption.S.E.&.O. Errors excepted. We strive for accurate information, but cannot assume any warranty.

More objects in your automatically expanded search area
19 results - Radius: + 10km
New building
1 / 12
CHF 1,550,000.– Premium
4.5 rooms167m² living space
Zürichstrasse 12, 8413 Neftenbach

"Zum Näfbach" - My Home in Neftenbach

Are you looking for a central location to live, yet surrounded by nature? Do you prefer top modern amenities with a historical touch? Then "Zum Näfbach" is the perfect choice for you.In this picturesque location with old tree population along the Näfbach stream, 3 row houses and 4 modern village apartments are being built in the historic building section. The "ZUM NÄFBACH" object is not a new building from a standard construction kit.This residential area, with its high-quality finish, is aimed at people who value timeless aesthetics and down-to-earth understatement in a central location.Experience and enjoy the unique way of living that arises from the combination of old building substance with a modern living concept and future-oriented home technology.In the interior, the signature of high-quality and timeless architecture is also noticeable, which has been reduced to a maximum.The expressive architecture blends harmoniously into the historic village landscape and combines tradition, coziness, down-to-earthness, and modernity in a symbiotic way.The car lift takes your vehicle to the modern underground garage with 15 parking spaces and direct access to your apartment or house part. This leaves the remaining living and free space fully available for individual use.We will send you the detailed sales documentation upon request. You can also find more information on our project homepage www.zum-naefbach.ch. Do not hesitate to contact us today for your new home. We look forward to your contact!

Travel time
-
Thomas Hux

Thomas Hux

1 / 15
Thomas Hux

Thomas Hux

  • Parking space
  • Garage
  • Child-friendly
  • +1
CHF 1,100,000.– Top
5.5 rooms150m² living space
Dorfstrasse 58, 8454 Buchberg

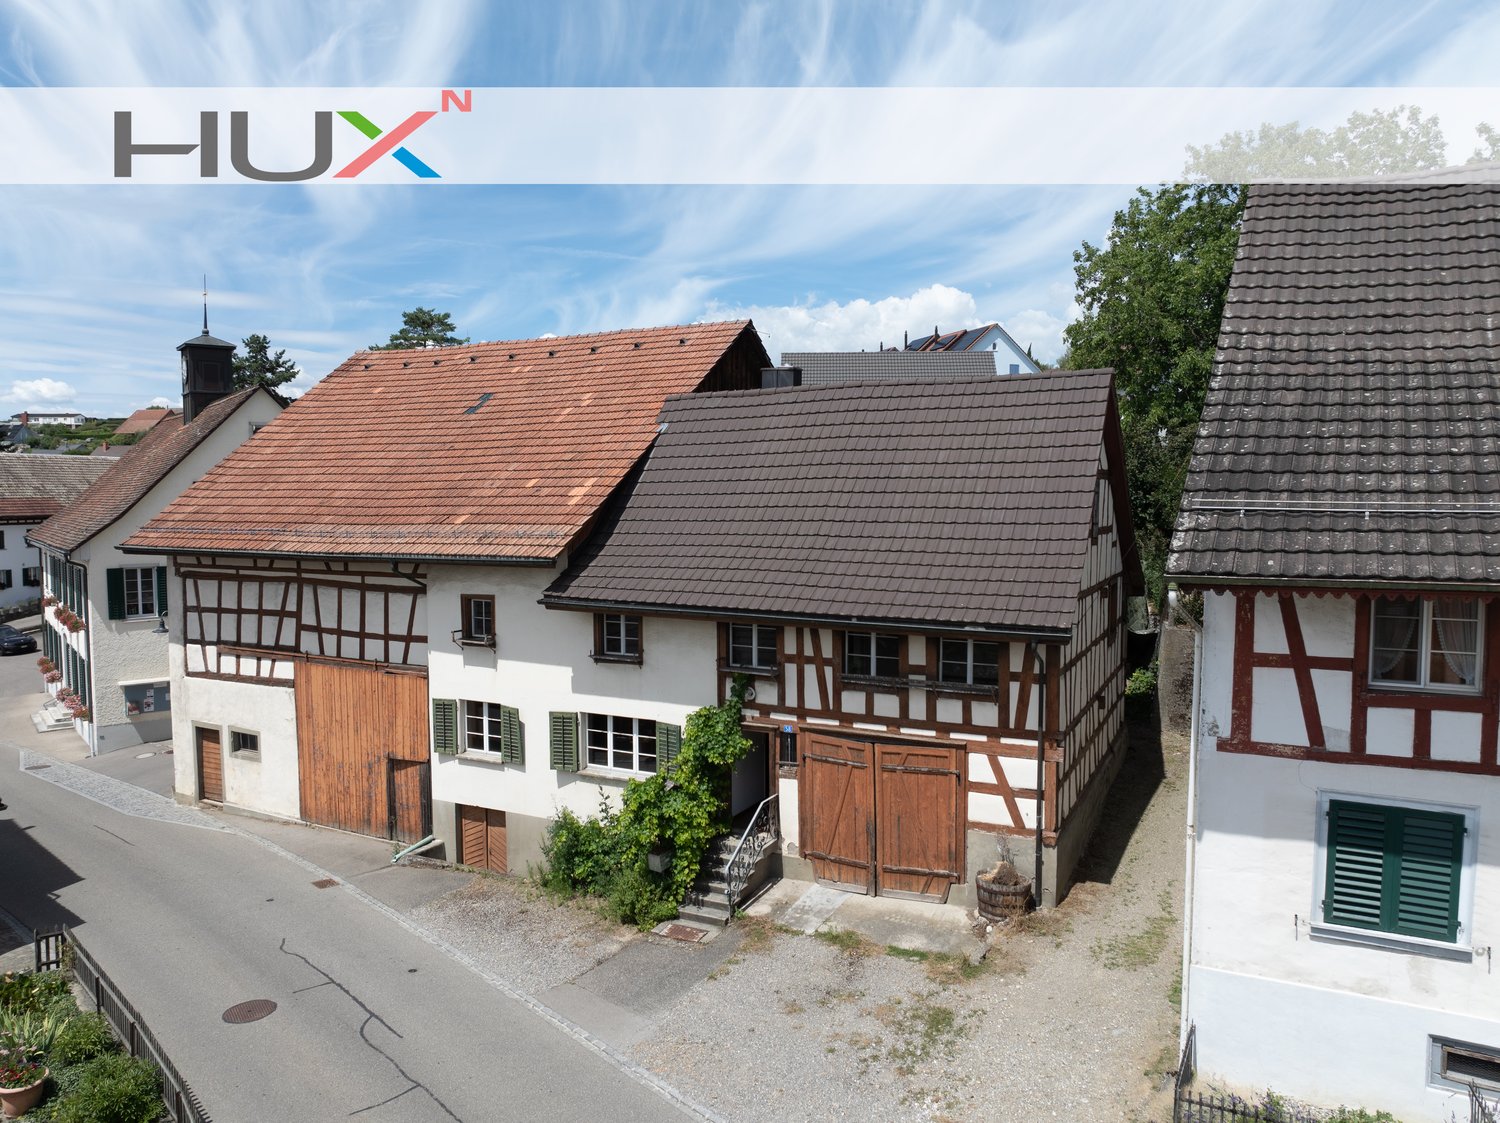
Interesting farm estate in Buchberg SH with building land reserve

In the idyllic village center of Buchberg, an exceptional property with diverse usage possibilities awaits you. The historic farmhouse with a spacious economy section, separate outbuilding, and a detachable building plot offers ideal conditions for lovers of historic building fabric, investors, or builders with visions. The total plot includes 1,312 m² and opens up additional development opportunities thanks to the northern building land reserve. At the same time, the existing building with its large economy section offers significant expansion potential. The most important key figures • detached farmhouse in the historic village center • plot area 1,312 m² • living area approx. 150 m² • spacious economy section with expansion reserves • spacious shed/garage • separate outbuilding with historic vaulted cellar • northern building land reserve of around 412 m² • core zone I • year of construction before 1900 • target price: CHF 1,100,000.– Plenty of room for your ideas The living area includes kitchen, living room, side room, bathroom, and four rooms on the upper floor. The voluminous barn, stable, and economy section offer a variety of possibilities for expansion or new use – naturally, taking into account the applicable building regulations. Particularly attractive is the elevated building plot in the rear part of the property, which offers additional perspectives for the future. The property is generally in a strongly renovation-requiring condition. On the other hand, this creates the opportunity to revitalize a characterful farmhouse according to your own ideas or – if the legal requirements are met – to develop a replacement project. Living in the most tax-friendly village in the canton of Schaffhausen Buchberg is one of the most popular residential communities in the region. The charming landscape above the Rhine, numerous hiking and cycling trails, and the proximity to Zurich, Winterthur, and Schaffhausen ensure a high quality of life. Particularly attractive are: • the very quiet village location without through traffic • good sunlight • distance to the bus stop and to the Volg with post office in a few minutes' walk • kindergarten, primary school, and upper school in the immediate vicinity • travel time to Zurich only around 30 minutes • to Zurich Airport approx. 20–25 minutes • lowest communal tax rate in the canton of Schaffhausen A rare opportunity Historic farmhouses with such a spacious plot and additional building land reserve are only rarely available on the market. This property offers enormous potential for buyers who want to combine the charm of a traditional farmhouse with long-term development opportunities.

  • Parking space
  • Garage
  • Child-friendly
  • +1
Travel time
-
1 / 13
  • Parking space
  • Balcony / Terrace
  • Garage
  • +5
CHF 1,800,000.– Top
5.5 rooms161m² living space
8422 Pfungen

Sovereign location, detached with pool and sauna

The well-maintained property combines spacious living, plenty of privacy, and numerous amenities that enrich everyday life. On approximately 140m² of living space, spread over three floors, you can expect a home that offers a lot of space for families, couples, or single people to unfold.The bright living area creates a pleasant living atmosphere and seamlessly transitions into the impressive, spacious sun terrace. Here, you can enjoy relaxed hours with family and friends or let the day come to a close in absolute peace. The existing pool was covered by the current owner for safety reasons for the child. However, with minimal effort, it can be reactivated and transforms the outdoor area into a small private oasis.Another cozy seating area directly at the house entrance offers additional space to linger and makes outdoor living even more varied.Inside, the house also convinces with a well-thought-out floor plan and numerous modernizations. In recent years, various renovations have been carried out, so the property presents itself in a very well-maintained condition today. Particularly noteworthy is the traditional sauna, which can be conveniently controlled remotely via an app - ideal for enjoying a preheated wellness experience at home after a long day of work.The quiet surroundings, combined with the spacious room layout, make this home an ideal place for people in every stage of life. Whether a young family with future plans, couples with space requirements, or people who want to combine living and relaxation - this property offers the best conditions for long-term living quality.Note: Please note that we have virtually furnished the pictures. The room layout and room sizes, of course, correspond to the actual circumstances. The following highlights are offered by this property: • Traditional sauna with app control excl. CHF 12,000 • Pool available - can be used again with minimal effort • Spacious, sunny terrace with plenty of privacy • Approx. 161m² living space on three floors • Additional seating area at the house entrance • Quiet and family-friendly living location • 1x underground parking space incl. • 1x outdoor parking space incl. • Numerous other parking options in the quarter • Very well-maintained overall condition • Walls repainted in 2021 • Terrace ceiling renewed in 2021 • New floor coverings in the basement • Dishwasher (2024) • Cooking field (2024) Don't hesitate and arrange a viewing appointment today to convince yourself of this unique offer!

  • Parking space
  • Balcony / Terrace
  • Garage
  • +5
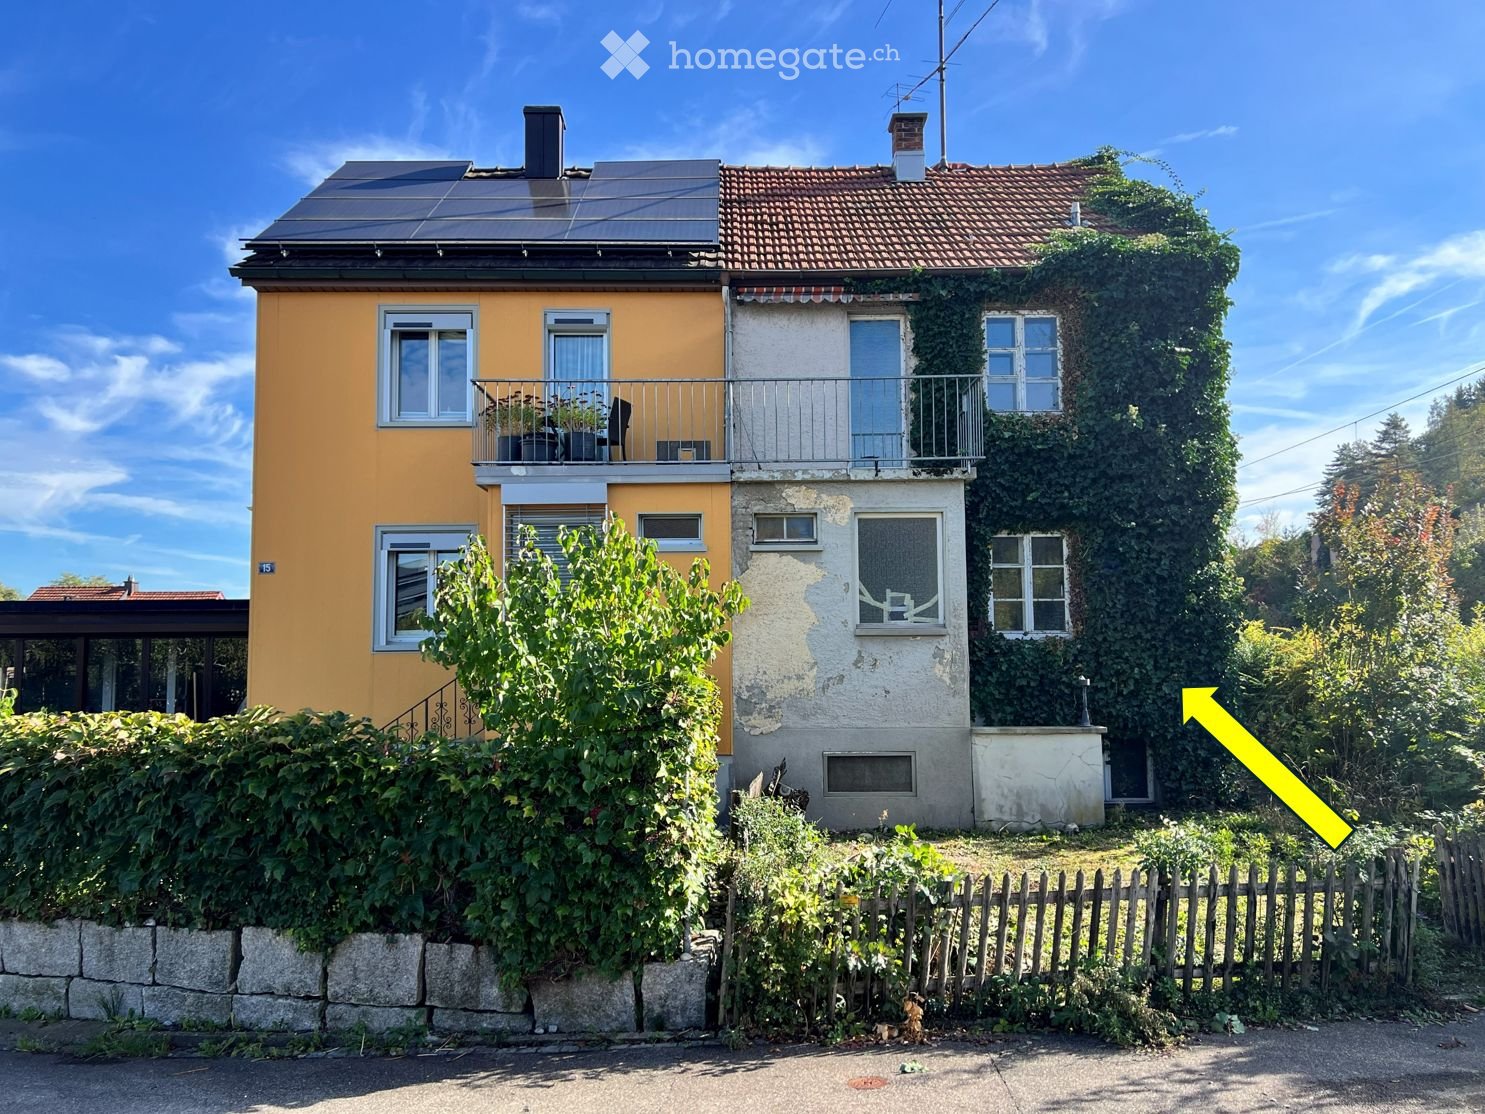
  • Two-story house with yellow and white exterior, solar panels on the roof, balcony on the second floor, and ivy-covered wall on one side.
  • Two-story house with yellow and beige exterior, covered in ivy, featuring a balcony, multiple windows, and a small garden area.
  • Two-story house with yellow siding, red-tiled roof, and solar panels on the roof. The left side has a brick wall covered in ivy, while the right side is painted yellow with white-framed windows. A wooden fence surrounds the property.
  • Two-story house with yellow siding, red-tiled roof, and solar panels on the roof. The left side is covered in ivy, and the right side has multiple windows and a small balcony. A wooden fence and greenery surround the house.
  • An unfinished basement space with a concrete floor, exposed wooden support beams, a water pump, and a small window. The floor shows signs of water damage with a wet, discolored area.
  • Hallway with carpeted floor, open door leading to a balcony with outdoor view, staircase with wooden railing on the right side.
  • Empty room with beige walls, brown carpet, a window with white frame, radiator, and an open door leading to a staircase.
  • Empty room with beige walls, carpeted floor, two windows with white frames, and radiators beneath each window.
  • Empty room with beige walls, carpeted floor, two windows with white frames, and a white door leading to another space.
  • Empty room with red carpet, white walls, two windows, and radiators below them.
  • Empty room with red carpeting, white walls, two windows, and a door. No furniture or equipment present.
  • A small kitchen with white cabinets, a stainless steel sink, a stove, and a refrigerator. The walls are tiled in red and white, and the floor is wooden.
  • A small, narrow bathroom with a toilet visible through an open doorway. The walls are plain and the floor appears to be red.
  • Bathroom with blue tiled walls, a red carpet, a bathtub, a sink, a mirror, and a radiator. The window has a red curtain and some plants growing on it.
  • Utility room with heating system, pipes, and a red fire alarm on the wall. The floor is covered in red material, and there is a door on the left side.
  • Empty basement with exposed wooden beams, concrete walls, and scattered debris. No furniture or equipment present.
  • A well-maintained garden with neatly trimmed hedges, trees, a gravel pathway, and a bench, surrounded by a wooden fence and overlooking a cityscape with buildings and hills in the background.
  • View from a balcony showing a landscaped garden area with trees, a white car parked on the road, and distant buildings and hills.
  • A small, grassy garden area with a wooden fence, a few trees, a small shed, and outdoor furniture including a white plastic chair and a table.
  • Promotional image with a stylized column and a bird, featuring text in German about legal and financial services.
1 / 20
CHF 360,000.– Top
3.5 rooms68m² living space
Gleitstrasse 17, 8406 Winterthur

Renovation-required 3.5-room row house with the opportunity to implement your own dream home

Viewings (NO prior registration): • Thursday, 22 October 2026, 16.00 to 17.00 • Saturday, 24 October 2026, 10.30 to 11.30 • Wednesday, 28 October 2026, 16.00 to 17.00 • Saturday, 31 October 2026, 10.30 to 11.30 Municipality: The city of Winterthur (divided into seven city districts) in the canton of Zurich is the center of a medium-sized agglomeration and has around 122,000 inhabitants. The city district 4 (Töss) is located in the southwest of the city and was named after the Töss river, which flows through the city. Despite the urban environment, you benefit from ideal local recreation areas and proximity to nature, thanks to the nearby Eschenberg. Shopping facilities (Migros, Coop, Lidl, Spar, etc.), schools, and a gas station are also located in the immediate vicinity. Additionally, you are in the shortest time in the city center, where a even greater variety of shopping facilities and cultural offers are available. The Winterthur Töss train station is connected to the S41 line and thus offers connections to Bülach and the main station Winterthur. By car, you can quickly reach the Töss highway exit, which provides a good connection to Zurich, St. Gallen, and Zurich Airport. The tax rate is 125% (without church) above the cantonal average of 106%. Location: The 159 square meter large and fully developed property is located in the Töss city district, south of the Töss cemetery, and borders directly on the railway lines and highway with a noise protection wall. Object: The 3.5-room row house in a row house settlement has an area of approximately 68 square meters and has a somewhat cramped room structure with narrow internal access, basement, and bathroom/lavatory with heating in the basement, entrance, toilet, kitchen, and dining/living room on the ground floor, two bedrooms on the upper floor, and attic in the roof floor. The room program is as follows: Roof floor • Attic Upper floor • 2 bedrooms Ground floor • Entrance • Toilet • Kitchen • Dining/living room Basement • Basement • Bathroom/lavatory with heating The property was built in 1930 and is currently vacant. It presents itself in a poor state of maintenance with accumulated renovation needs. A parking possibility is available on the property (although somewhat restricted due to the newly drawn blue zone). The land register extract, the GVZ policy, the cadastral plan, and the purchase offer form can be found as an attachment in the download area. Sales price: Target price CHF 360,000.00 (based on an external valuation report). Purchasers are requested to submit their written offer with a commercial register extract and/or ID (in copy) and financing proof from a Swiss cantonal, regional, or major bank by November 18, 2026, at the latest to Marc Wehrli. No further bidding rounds are planned (only one purchase offer can be submitted). The intermediate sale remains reserved. Purchase processing: • Transfer of ownership and possession after agreement. • Notary and land registry fees will be split equally. • Warranty is waived (handover takes place as seen). • Real estate profit tax at the expense of the seller (will be ensured). Contact: MARC WEHRLI Owner of the Zurich notary patent PROSPERIS Legal advice, tax and financial planning, real estate Seestrasse 52, 8703 Erlenbach marc.wehrli@prosperis.ch


Travel time
-
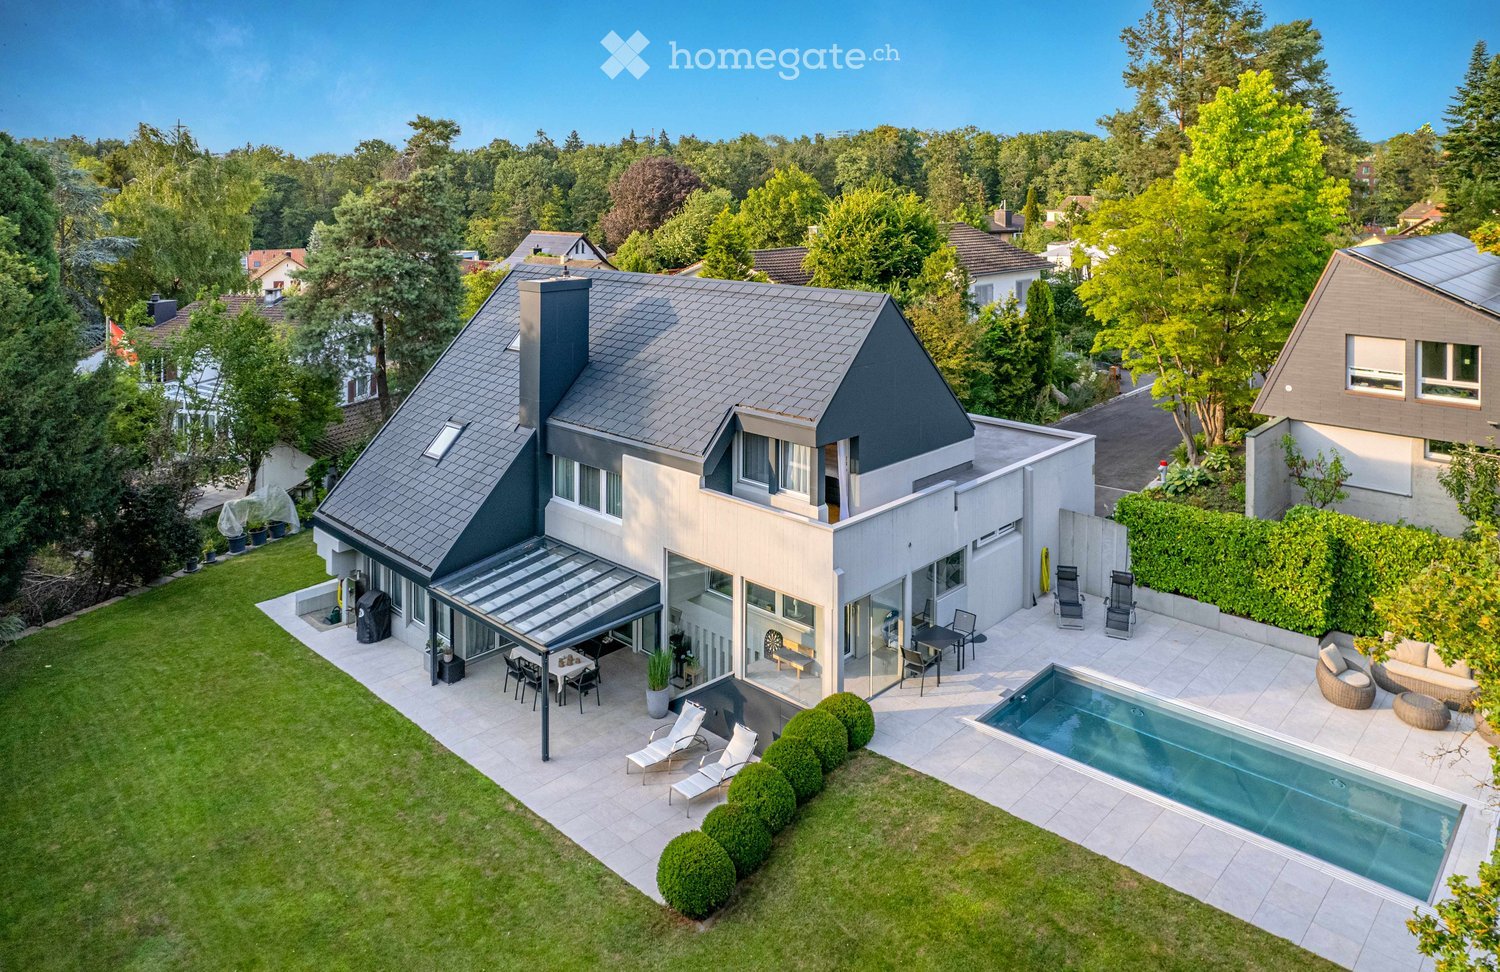
  • A modern two-story house with a grey roof and white walls, surrounded by a well-maintained garden, a swimming pool, outdoor seating, and a covered patio area.
  • Modern garden with a swimming pool, lounge chairs, a barbecue, and a contemporary house in the background.
  • A modern, covered outdoor dining area with a white table, six chairs, and decorative vases, surrounded by greenery and a well-maintained lawn.
  • Modern living room with large windows, white sofa, coffee table, floor lamp, and decorative items.
  • Modern living room with a white sectional sofa, coffee table, side table, floor lamp, TV mounted on a stone accent wall, and decorative items.
  • Bright, modern dining area with white cabinets, a round dining table, and a built-in bench seating area. The space features large windows with sheer curtains, decorative vases, and artwork on the walls.
  • Modern kitchen with white cabinets, stainless steel appliances, granite countertops, and large windows. Features an oven, sink, blender, and a towel hanging on a rack.
  • Well-lit fitness room with tiled floor, large windows, and various exercise equipment including a treadmill, elliptical machine, exercise bike, and a pink exercise ball. A small table with a fan and other items is also present.
  • Modern bedroom with a large bed, white bedding, a chair with a stuffed animal, a small table with a TV, a ceiling fan, and decorative plants.
  • Modern bathroom with a large walk-in shower, double sink vanity, and a bathtub. Features include white tiles, a large mirror, and built-in storage cabinets.
  • A modern, multi-functional room with a living area and a workspace. Features a large sectional sofa, coffee table, desk with computer, and decorative plants.
  • Cozy attic bedroom with slanted ceilings, large windows, a neatly made bed, a white wardrobe, a shelf with decorative items, and a small table with a chair.
  • Wooden sauna with benches, towels, and a small control panel.
  • A modern, well-lit room with wooden flooring, red seating, a small table, and a large picture on the wall. The room features a closet, a small rug, and a wicker chair near the entrance.
  • Modern two-story house with a dark grey roof and light grey walls, featuring large windows, a covered patio area, and a well-maintained lawn with outdoor furniture.
1 / 15
CHF 2,800,000.– Top
6.5 rooms193m² living space
Lägernweg 14, 8180 Bülach

Exclusive family oasis with pool, sauna, and 1'355 m² large plot - ...

... an exceptional home in a quiet cul-de-sac location in Bülach.6.5 rooms | 285 m² total living area | 1'355 m² plot | pool | sauna | garage | pure privacySome houses offer space. Others offer quality of life. This exceptional single-family house combines both in an impressive way.In a privileged location at the end of a cul-de-sac and with excellent transport connections, you can expect a home that perfectly combines security, maximum privacy, and living comfort.On a spacious plot of 1'355 m², a unique oasis unfolds with plenty of space for family, leisure, and relaxation.Inside, the house also convinces with its well-thought-out room layout. The generous total living area of around 285 m² is spread over four levels. In total, 6.5 rooms on four floors, with 3 wet cells, offer versatile usage possibilities for living, working, and relaxing.The bright and airy living and dining room with a cozy fireplace forms the heart of the house. From here, you can directly access the beautiful garden area with several seating areas, extensive green spaces, and a dreamy pool area. The developed basement with sauna and shower turns everyday life into a private wellness experience.Thanks to various investments and renovations in recent years, including the roof, facade, garden and pool area, windows, and heating, the property presents itself in a very well-maintained condition. The combination of attractive space, generous outdoor area, and privileged location makes this house a rare opportunity on the real estate market in Bülach.Here you don't just live - you enjoy a piece of vacation at home every day.The most important advantages at a glance✓ Quiet and family-friendly cul-de-sac location✓ 1'355 m² plot with large garden✓ 6.5 rooms on four levels✓ Approx. 285 m² total living area✓ Stainless steel swimming pool with spacious sunbathing area✓ Sauna and fitness room with direct garden access✓ Inviting living and dining area with open fireplace✓ Several garden seating areas, including a fixed grill area with sun sail and pleasant tree shade✓ Small double garage plus additional outdoor parking spaces✓ Extensive renovations and continuously maintained✓ High privacy and exclusive living feelViewingsFor interested parties, we offer the following viewing dates:Wednesday, June 17, 2026 in the morning and on Saturday, June 20, 2026 all dayWednesday, June 24, 2026 in the morning and on Sunday, June 28, 2026 all dayParticipation is only possible after prior registration by email.We ask for your understanding that viewing dates are only awarded against presentation of a financing confirmation or a corresponding financing proof.NoteDirect sale by the ownership – no broker commission.Broker inquiries, acquisition attempts, and contacts by real estate agents are explicitly not desired.In the event of serious interest, we look forward to your contact for further information or a personal viewing by email.

Travel time
-
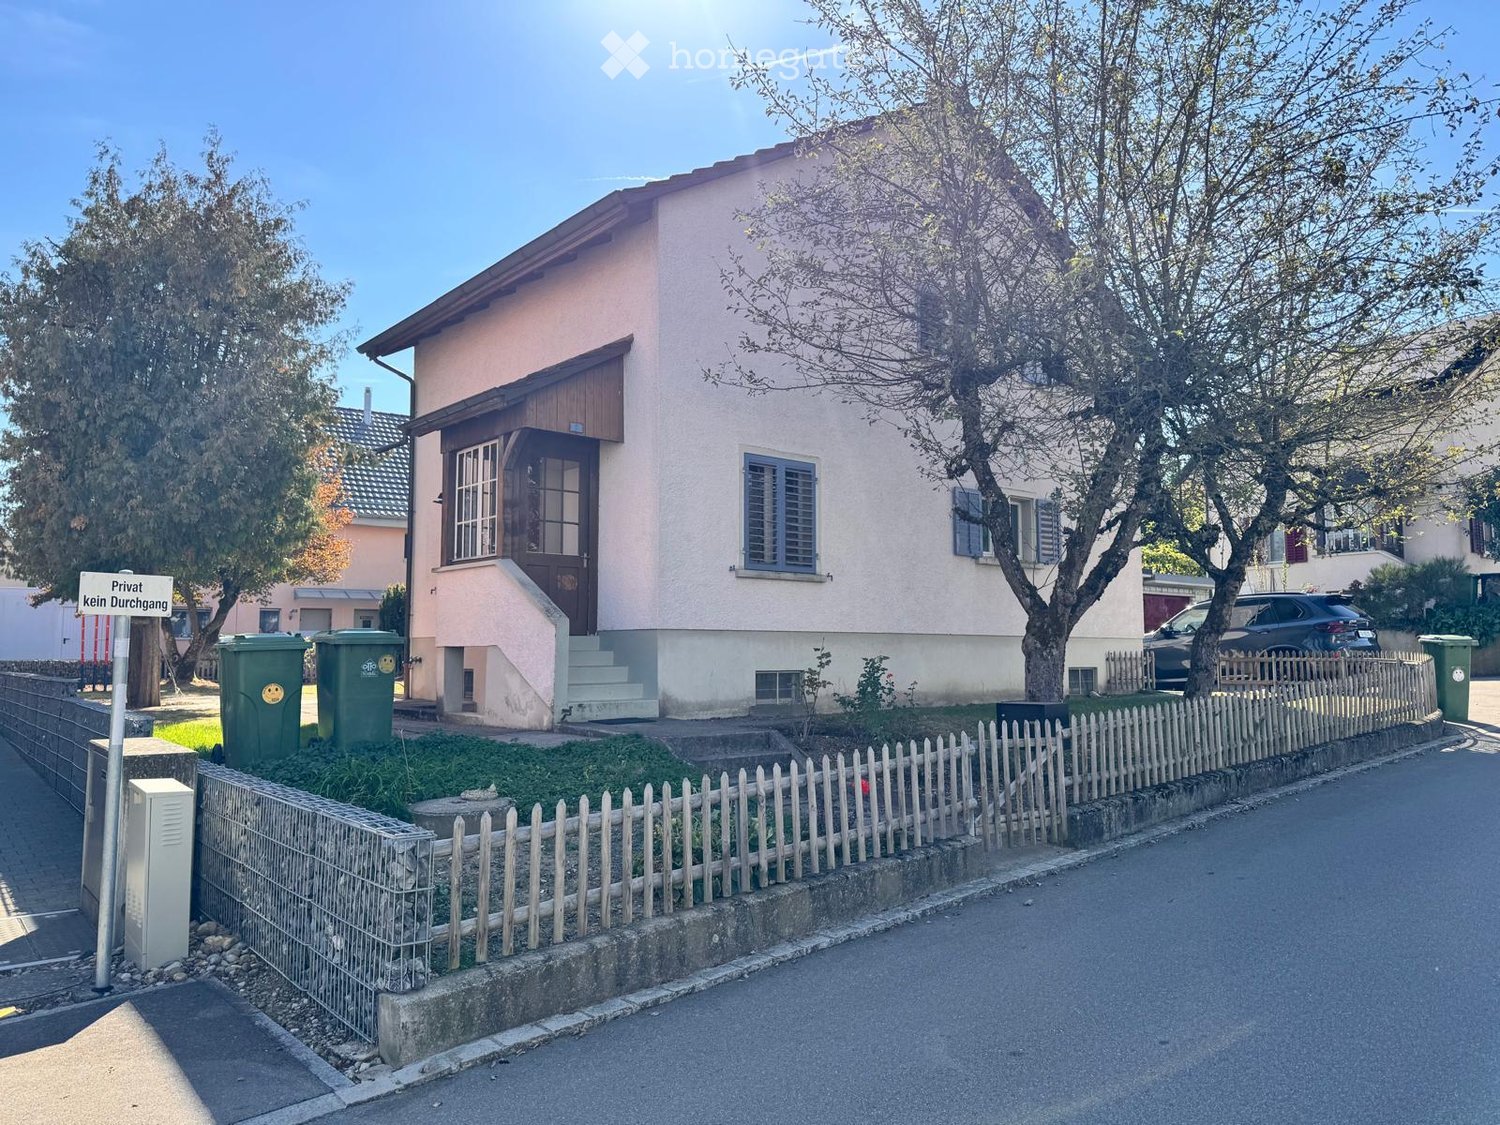
  • Single-story house with light pink exterior, wooden shutters, and a small front yard enclosed by a white picket fence. Green trash bins are placed along the sidewalk.
  • Two-story house with beige facade, dark roof, multiple windows, and two attached garages. A silver SUV is parked in front of the garage, and a tree is visible on the left side.
  • A well-maintained garden area with a lawn, trees, and a pathway leading to a two-story house with a balcony and multiple windows.
  • Backyard with grass, trees, wooden shed, and neighboring houses visible in the background.
  • Modern kitchen with stainless steel oven, granite countertops, wooden cabinets, and a sink with a faucet.
  • Empty room with wooden flooring, large windows, sliding glass doors, and modern lighting fixture.
  • Wooden staircase with a window and air conditioning unit, wooden walls and ceiling, wooden floor, natural lighting.
  • Modern bathroom with a large bathtub, a sink with a mirror, and a cabinet. The walls are tiled with a mix of brown and orange tiles, and the floor is dark.
  • Utility room with water heater, boiler, control panel, and exposed pipes.
1 / 9
CHF 1,400,000.– Top
6 rooms120m² living space
Kirchrainstrasse 9, 8172 Niederglatt

529 m² plot of land with single-family house – to be expanded, renovated, or rebuilt

Single-family house with attractive development potential – to be expanded, renovated, or rebuiltIn Niederglatt ZH, we are selling an interesting property on a 529 m² large plot by agreement. The property is built with a detached 6-room single-family house with garage extension and offers interesting development and utilization potential due to its location in the W2/30 residential zone.The existing property presents itself as a well-maintained single-family house with a pitched roof and an attached garage with a flat roof. The building has a basement, two full floors, and a developed attic.Particularly interesting is the property for buyers who not only seek an existing single-family house but also want to keep additional possibilities for the future open.Depending on individual needs, the continuation and modernization of the existing house, an expansion or renovation, or even a replacement new building with optimized use of the property are considered.Property and development potential • Plot area: 529 m² • Building zone: W2/30 • Utilization factor: 30 % • usable floor area: ca. 158.7 m² • full floors: 2 • additional attic floor: 1 • possible attic: ca. 65–75 m² • possible above-ground total area with optimized new building: ca. 220–235 m² • additional basement areas: depending on the project ca. 60–80 m² • maximum building length: 20 m • green space factor: at least 30 % Thus, the plot offers various perspectives: from the preservation and further development of the current single-family house to the examination of a contemporary new building project.Preliminary building law clarifications show an interesting expansion and new building potential. All information regarding development potential, possible areas, and building utilization is non-binding and must be verified by the buyer or within the framework of a specific building project by the responsible building authority.Room layout of the existing single-family houseGround floor • rooms • guest toilet • living/dining area with kitchen Upper floor • 3 bedrooms • balcony • bathroom with bathtub/shower and toilet Attic • developed room with dormer • shower Basement • laundry room • technical room • cellar/auxiliary rooms Further informationThe property is heated by a ground-source heat pump. The system is around 15 years old.A property with perspectivesWhether as a classic single-family home, for a gradual expansion of the existing house, or as a plot for the realization of a new residential project – this property offers interesting possibilities for individual further development.We would be happy to provide you with further documents and show you the property in the context of a personal viewing.We look forward to your contact.WEBER Immobilien – Management AG + Team

Travel time
-
1 / 13
  • Balcony / Terrace
  • Garage
  • Child-friendly
  • +1
CHF 1,610,000.–
6.5 rooms152m² living space
Bülacherstrasse 21C, 8424 Embrach

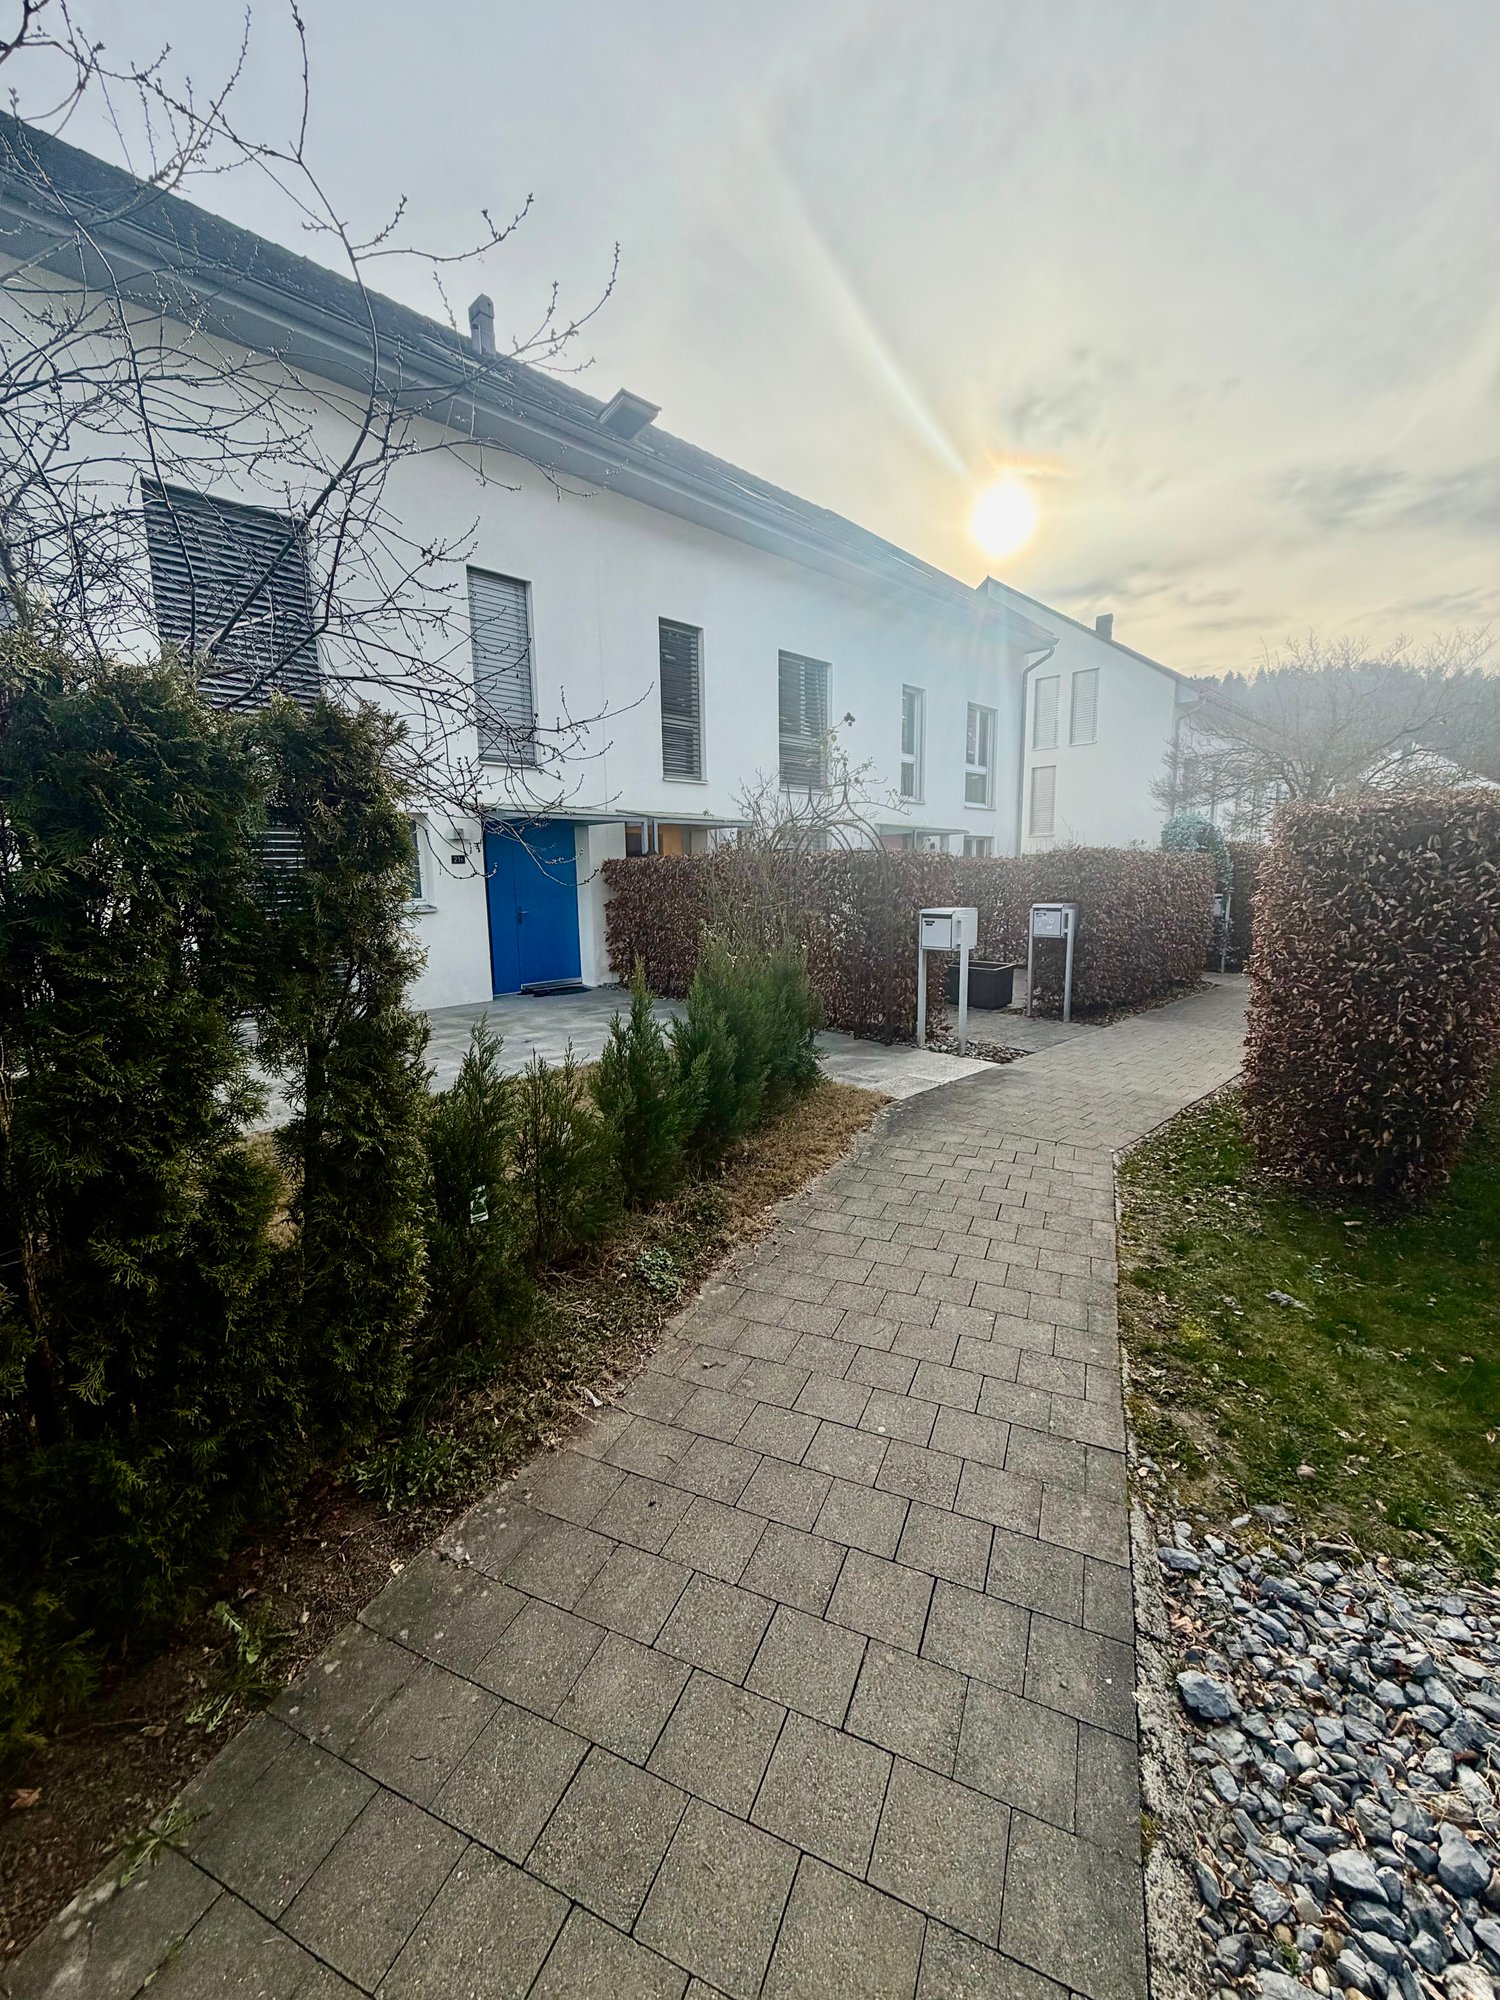
Charming 6.5-room row house in a quiet location in Embrach

Discover this beautiful 6.5-room row house from 2004 in the sought-after municipality of Embrach. With 152 m² of living space on three floors and a 182 m² large plot of land, this property offers perfect comfort for families.The house impresses with: • Spacious living and dining area: Open, bright living area with modern design and direct access to the terrace and private garden – ideal for relaxed hours with family and friends. • Upper floor: Three bright bedrooms offer plenty of space for family, guests or a home office. This floor is complemented by a spacious bathroom with a bathtub. • Attic: Exclusive parental area with its own bathroom, walk-in closet and a private terrace (26 m²) – perfect for quiet and relaxing evenings. • Fireplace: Stylish fireplace in the living area, which creates a warm and cozy atmosphere. • Private outdoor areas: Well-kept private garden with direct access to the children's playground – ideal for families with children. • Garage: 3 underground parking spaces with direct access to the house provide maximum comfort. • Craft room: Separate craft or hobby room, versatile as a workshop, storage room or creative workspace Location and surroundingsThe property at Bülacherstrasse 21c is located in an attractive and easily accessible location in Embrach. The surroundings are characterized by a pleasant mix of residential and smaller commercial uses, as well as proximity to green spaces and recreational areas.Shopping facilities, schools, kindergartens and various services are within a few minutes' reach. The nearby Embrach-Rorbas train station offers a good connection to the public transport network with connections to Zurich and Winterthur.Thanks to the good transport links, you can reach Zurich Airport and the cities of Bülach, Winterthur and Zurich in a short drive. At the same time, Embrach offers a quiet and natural living environment with a high quality of life.

  • Balcony / Terrace
  • Garage
  • Child-friendly
  • +1
Travel time
-
Lukas Speck

Lukas Speck

1 / 13
Lukas Speck

Lukas Speck

  • Parking space
  • Garage
CHF 2,175,000.–
5.5 rooms166m² living space
Rümlang, 8153 Rümlang

Detached single-family house with unobstructable views

In a prime and natural location in Rümlang, this charming 5.5-room single-family house in a timeless country style awaits you. Located directly on the building zone border, you can enjoy an unobstructable view into the greenery and wonderful sunshine until the late evening hours. An ideal home for families who appreciate peace, privacy, and excellent infrastructure. As soon as you enter the house, it conveys a bright and inviting living atmosphere. The well-thought-out floor plan separates the living and sleeping areas in an ideal way and offers plenty of space and privacy for the whole family with four bedrooms and two bathrooms. In 2024 and 2025, the property was comprehensively modernized. In addition to the new air/water heat pump and the new heat pump boiler, all electrical installations were renewed, the entire upper floor including the staircase was equipped with high-quality solid wood parquet, and the house was freshly painted inside and out. The property presents itself today in an excellent, ready-to-move-in top condition. The lovingly designed and maintained garden offers two attractive seating areas. On the southeast side, you can enjoy the morning sun while having breakfast or coffee in the greenery, while the spacious terrace with a new electrically controlled awning on the northwest side invites you to relax, barbecue, and linger ? accompanied by a magnificent view and atmospheric sunsets. The property also convinces technically on all points. The solid double-shell masonry ensures a pleasant living climate, while the new air/water heat pump, the new heat pump boiler, and the completely renewed electrical installations guarantee modern living comfort and high energy efficiency. A modern, professional alarm system with video surveillance provides additional security. Another highlight is the exceptionally spacious garage with a area of 50 square meters and direct access to the house. It offers comfortable space for two cars as well as several bicycles, motorcycles, or additional storage or workshop space. The space offer is complemented by two outdoor parking spaces. Despite the quiet and natural location, you benefit from short distances: kindergarten and schools, shopping facilities, bus, and Rümlang train station are within a few minutes' reach. The proximity to Zurich (15 minutes to the main station by train) and the airport makes the location particularly attractive for commuters. Don't hesitate and contact us today for a non-binding viewing appointment!Exact address available after registration on neho.ch.INTERESTED IN A VIEWING? PLEASE REGISTER: https://neho.ch/b/8153-26-6

  • Parking space
  • Garage
Markus Spiegel

Markus Spiegel

1 / 13
Markus Spiegel

Markus Spiegel

  • Parking space
  • Balcony / Terrace
  • View
CHF 1,880,000.–
7.5 rooms228m² living space
Rafz, 8197 Rafz

Light-filled space wonder with 7.5 rooms and sustainable construction

A true space wonder awaits you in this light-filled and very well-maintained house, ideal for families who value quality and space. With a generous net living area of 228 m² spread over 7.5 rooms with a converted attic, this property offers plenty of space and possibilities. The house spans four levels and features 6 bedrooms and two bathrooms. The south-facing orientation guarantees optimal lighting of the living areas. One of the highlights is the balcony and terrace area of around 86 m², as well as the open kitchen and the spacious living and dining room with a fireplace. Surrounded by a generous garden with direct access to the pond and adjacent to the agricultural zone, this property offers plenty of peace and relaxation. Nevertheless, the property is close to the village center. The sustainable and ecological construction underlines the high standard of this property and gives this house a very good living climate. A large, bright hobby room is available in the basement for creativity. Additionally, a room for a workshop. This property combines comfort, space, ecology, and functionality in a unique way.Exact address available after registration on neho.ch.INTERESTED IN A VIEWING? PLEASE REGISTER: https://neho.ch/b/8197-26-3

  • Parking space
  • Balcony / Terrace
  • View
Lukas Speck

Lukas Speck

1 / 11
Lukas Speck

Lukas Speck

  • Garage
CHF 1,850,000.–
5.5 rooms159m² living space
Nürensdorf, 8309 Nürensdorf

Well-maintained semi-detached house in a family-friendly location

In a preferred location, this well-maintained 5.5-room semi-detached house awaits you, convincing with a bright, inviting living atmosphere on around 159 m². Thanks to constant maintenance, the property presents itself in an excellent condition and perfectly combines modern living comfort with sustainable technology. At the center of the house is the spacious, open living/dining area, where a cozy Swedish stove ensures a cozy atmosphere. The adjacent, high-quality kitchen with a practical bar invites you to social hours. The room offer includes four bright bedrooms, with the main bedroom already equipped with a spacious built-in wardrobe. A modern bathroom with a bathtub and shower, as well as a separate guest toilet, complete the well-thought-out layout. In the basement, a heated hobby room creates valuable additional space for work, fitness, or leisure. A particular highlight is the direct access to the garage, which has two spaces including an E-charging station. The property is also well-equipped for the future with its own photovoltaic system. The outdoor area scores with a spacious surroundings and a covered seating area, inviting you to stay outside ? perfect for families and garden lovers. Nürensdorf also offers an excellent infrastructure with schools and shopping facilities in the immediate vicinity.Exact address available after registration on neho.ch.INTERESTED IN A VIEWING? PLEASE REGISTER: https://neho.ch/b/8309-26-4

  • Garage
Sven Neeser

Sven Neeser

1 / 12
Sven Neeser

Sven Neeser

  • Parking space
  • Garage
CHF 1,025,000.–
3.5 rooms145m² living space
Rafz, 8197 Rafz

Semi-detached house with garden, fireplace, and spacious room layout

This well-maintained semi-detached house in Rafz offers a spacious and versatile home with approximately 145 m² of living space, spread over three floors. The property was originally designed as a 5.5-room house and was individually adapted during the construction phase. Today, it presents itself as a spacious 3.5-room house with plenty of space and the possibility of adjusting the room layout as needed. The cozy living area with a fireplace and the private garden create a pleasant living atmosphere and offer a high quality of life. The room layout is complemented by a bathroom with a shower and bathtub, as well as a separate guest toilet in the entrance area. In the attic, there is also a development reserve available, which offers additional usage possibilities. The heating is provided by district heating. Two underground parking spaces also belong to the property and have the basic installation for electric mobility. The corner location within the development, the garden, and the spacious conditions make this house an attractive home for couples and families. The development has a guest room with shower/WC, which can be used by each co-owner. Additionally, bicycle rooms are available. Highlights • Approx. 145 m² of living space on three floors • Originally designed as a 5.5-room house • Flexible room layout with development potential • Corner location with garden • Cozy living area with fireplace • Bathroom with shower and bathtub • Separate guest toilet on the ground floor • Additional development reserve in the attic • District heating • Two underground parking spaces • Basic installation for electric mobility available • Well-maintained overall condition Exact address available after registration on neho.ch.INTERESTED IN A VIEWING? PLEASE REGISTER: https://neho.ch/b/8197-26-4

  • Parking space
  • Garage
1 / 20
CHF 1,390,000.–
5.5 rooms214m² living space
Kählwiesstrasse 3, 8414 Buch am Irchel

Modern 5.5-room DEFH in a quiet location

Floor plans, more pictures, a video, and additional information can be found at www.stoehr-immobilien.ch In an attractive location in Buch am Irchel, this stylish 5.5-room semi-detached house from 2017 presents itself as an ideal home for people with a demand for comfort, quality, and living atmosphere. On a net living area of around 214 m² and a land share of 299 m², the property offers spacious room proportions and a harmonious living concept. Bright rooms, a Swedish stove in the living room, and cozy wooden ceilings in the bedrooms give the house a warm and inviting appearance. Two tasteful wet cells - including one with a comfortable corner bathtub and shower and one with a shower - as well as a separate guest toilet provide additional comfort. A highlight is the two balconies: one with a wonderful distant view (northwest orientation) and the other with east orientation, where you can enjoy the morning sun. The garden area with covered and uncovered seating areas as well as a well-maintained lawn offers space for relaxation and social hours outdoors. For vehicles, there is a carport and two parking spaces in front of the carport. Highlights: • Modern, well-maintained 5.5-room DEFH • Year of construction: 2017 • Cubature: 928 m³ • Net living area: approx. 214 m² • Land share: 299 m² • Swedish stove in the living room • Heating system: heat pump with underfloor heating • 2 wet cells • 1 guest toilet • Expansion possibility for a second toilet on the upper floor • Balcony with fantastic distant view • Garden with covered and open seating area • Fully developed basement • 1 carport and 2 outdoor parking spaces in front of the carport Location: The property is located in a quiet residential area in Buch am Irchel, a popular municipality with rural charm and high quality of life. The natural surroundings and numerous nearby recreational areas make this location particularly attractive. In Buch am Irchel, there is a Volg within walking distance (approx. 2 minutes). For everything else, Buch is oriented towards Neftenbach: there are various shopping facilities such as Coop, Denner, Volg, Landi, and a butcher's shop. Additionally, Pfungen offers a Migros. The bakery in Flaach is also highly valued in the region. The traffic connection is also a plus: the Wülflingen motorway access is reachable in around 9 minutes by car. Families benefit from a very good school offer: kindergarten and primary schools are located directly in Buch, while the upper school is attended in Flaach. The schools in the region enjoy an excellent reputation and are an important plus point of this residential area. We are happy to answer your questions or arrange a viewing. All information is subject to error and omission. Stöhr Immobilien GmbHwww.stoehr-immobilien.ch

Travel time
-
New building
1 / 37
CHF 3,490,000.–
7.5 rooms284m² living space
Brunnenweg 1a, 8309 Nürensdorf

Stylish new building with a well-thought-out room concept and versatile usage possibilities

Floor plans, more pictures, a video, and additional information can be found on www.stoehr-immobilien.chThis detached 7.5-room single-family house from 2025 combines modern architecture, high-quality materials, and a generous space offer on approximately 285 m² of living space. It convinces with an elegant formal language, light-flooded rooms, and a living concept that meets the highest standards.The openly designed living and dining area forms the heart of the house. Generous window surfaces create a bright, airy ambiance with a view of the Alps and connect the interior with the exterior. The modern kitchen blends harmoniously into the living room and underlines the timeless character of the property.Warm parquet floors that run through the house and charming sloping ceilings give the house a special living atmosphere. The five stylish bathrooms present themselves in neutral color tones with elegant glass showers, while one also invites relaxation with a freestanding bathtub.An area of the house is equipped with a separate entrance, kitchen, and wet cell, offering a variety of possibilities - whether as a home office, practice, or studio.The space offer is complemented by flexibly usable rooms in the basement, for example, as a fitness, hobby, or workroom.In the outdoor area, several covered and uncovered seating areas as well as a sunny balcony invite you to linger and create the ideal framework for relaxed hours outdoors.The most important things in brief: • Detached 7.5-room single-family house • Year of construction: 2025 • Cubature: 1,350 m3 • Living space: 285 m² • Usable space: 340 m² • Plot: 566 m² • Open living and dining area with generous window fronts • Modern kitchen • High-quality materials and noble parquet floors • Five stylish bathrooms, one with a freestanding bathtub • Separate area with its own entrance - ideal for a home office, practice, or studio • Flexibly usable rooms in the basement • Practical built-in cabinets throughout the house • Sunny balcony and several covered and open seating areas • Double garage, outdoor parking, and visitor parking • Heating system: Air-water heat pump via underfloor heating • Preparation for a solar system available Location:The property is located in a quiet and natural residential area with a high quality of life. Shopping facilities, schools, and public transport are easily accessible, while numerous walking and leisure opportunities are right on the doorstep. An ideal combination of relaxation in nature and good connections to the surrounding centers.Detailed distances to schools and shopping can be found in the documentation on our website.We are happy to answer any questions or arrange a viewing.All information is subject to error and omission.Stöhr Immobilien GmbHwww.stoehr-immobilien.ch

Travel time
-
1 / 27
CHF 1,390,000.–
4.5 rooms191m² living space
Wiler 11B, 8414 Buch am Irchel

Stylish living in a quiet location

Floor plans, more pictures, a video and additional information can be found on www.stoehr-immobilien.chThis nearly new 4.5-room DEFH is located in a well-maintained neighborhood and impresses with modern architecture and an attractive room concept. The house, built in 2019, is in excellent condition and offers a stylish home for a family on a net living area of approximately 191 m². Due to the generous room layout, it is also very suitable for couples with a home office or a space-intensive hobby.The bright living rooms create a pleasant living atmosphere. Notable is the beautiful light concept in the bathroom on the top floor, the practical laundry chute that extends over all floors, the many built-in closets, and the charming outdoor area around the house with a south-facing seating area on the entrance side and a partially covered northwest-facing seating area.Heating is provided by a central geothermal system for the entire development with heat distribution via underfloor heating.The property also includes a 1/56 share of the communal well on cadastre number 255.Two underground parking spaces for CHF 35,000 each are acquired with the house. A third underground parking space can be optionally acquired for CHF 35,000. An outdoor parking space directly in front of the house is included.Highlights: • Year of construction: 2019 • Net living area: approximately 191 m² • Land share: 245 m² • Cubic volume: 924 m³ • Room height: 2.40 m • Stylish, open kitchen with bar • Practical built-in closets in the basement, ground floor, and top floor • Laundry chute over all floors • Wet cells: 2 bathrooms and 1 guest toilet • Large hobby room • Heating system: Central geothermal system via underfloor heating • Well-maintained laundry room with washing machine and tumble dryer • Condition: Nearly new, no renovations required • Share of the well (1/56) on cadastre number 255 • Part of a well-maintained development with a total of 8 residential units Location:The property is located in a rural residential area in Buch am Irchel. The surroundings are characterized by a natural living environment and good quality of life.For questions or to schedule a viewing, we are at your disposal. All information is subject to error and omission.Stöhr Immobilien GmbHwww.stoehr-immobilien.chAbout Stöhr Immobilien:As an established family business with a branch office in the heart of Winterthur, we combine long-standing experience, in-depth expertise, and a broad network of relationships with a genuine passion for real estate. Our goal is to sell each property quickly, professionally, and with an optimal result.We offer an all-inclusive service with a pure success fee. From the initial consultation to marketing and through to the transfer of ownership, we take care of all tasks related to the sale. With foresight, commitment, and a sense of detail, we take care of every aspect.Our clients appreciate not only our technical competence but also our personal and human accompaniment. Thanks to our database with over 7,500 verified interested parties, we find the right buyer even with a discreet sales wish.We are particularly proud of the numerous 5-star reviews on Google, which reflect our seriousness, quality, and great commitment. Every property has its own special story, and we help with heart to write its next chapter.

Travel time
-
Ramona Schiesser

Ramona Schiesser

1 / 9
Ramona Schiesser

Ramona Schiesser

  • Balcony / Terrace
  • Garage
  • Pets allowed
  • +4
CHF 1,220,000.–
4.5 rooms138m² living space
Riedhofstrasse 98b, 8408 Winterthur

Your own four walls in a green residential area

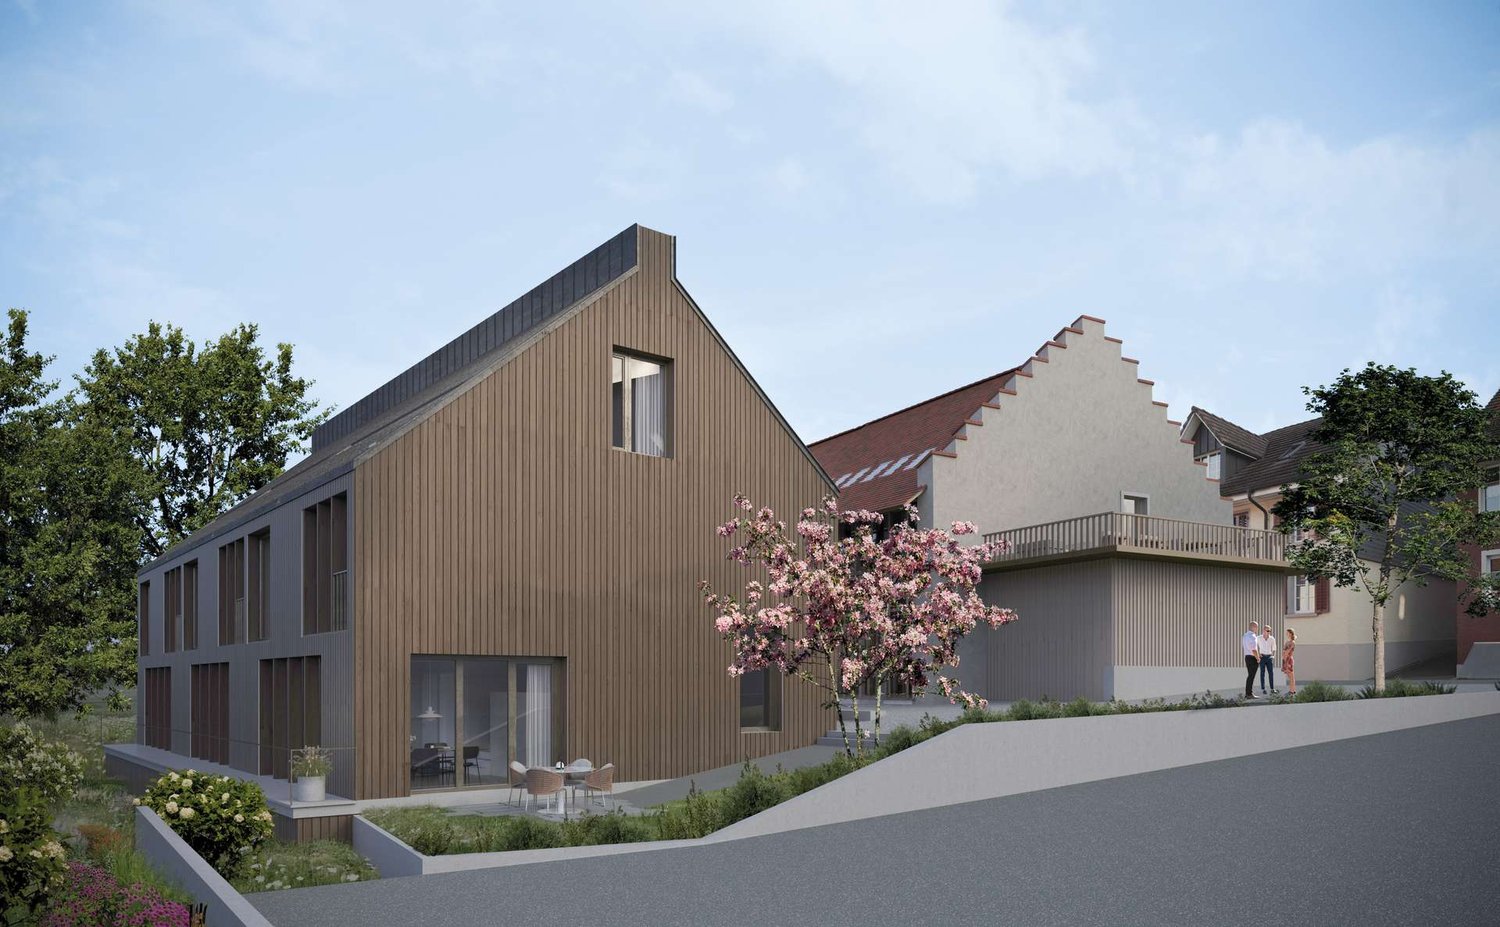
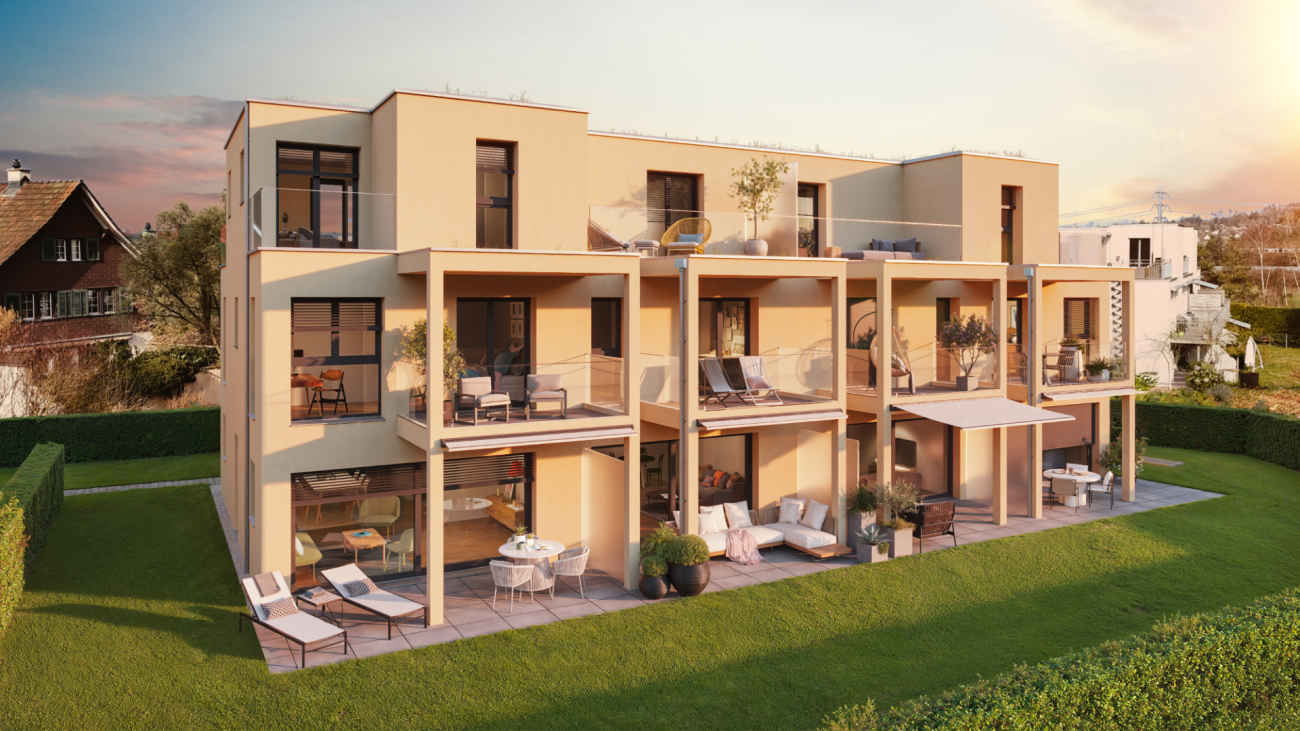
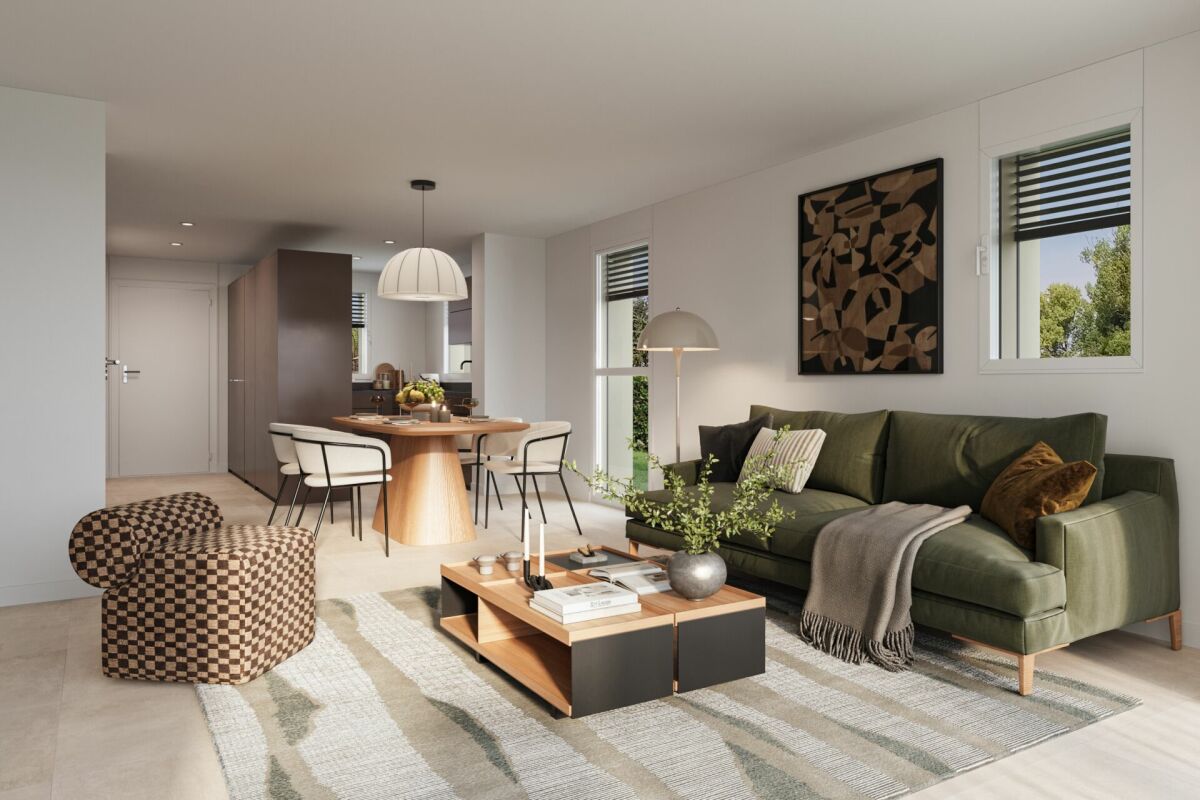
Welcome to the Lantig project - eight modern 4.5-room row houses in a quiet, natural location in the idyllic hamlet of Lantig near Winterthur-Wülflingen.More information at www.lantig-winterthur.chThe houses convince with a well-thought-out room layout over three living floors plus basement. On the ground floor, you can expect an open living, dining, and kitchen area with direct access to the private garden. Two rooms and a comfortable bathroom on the upper floor offer space for family, guests, or a home office. The attic floor forms your personal retreat with a master area, dressing room, and two terraces with a view of the greenery.A high-quality construction standard with individual design options leaves room for your personal living ideas. Sustainable house technology with a geothermal heat pump, photovoltaics, and preparation for e-mobility rounds out the offer.Highlights at a glance: • 8 modern 4.5-room row houses • Well-thought-out room layout on 3 floors plus ancillary rooms and laundry room in the basement • Open living, dining, and kitchen area with direct garden access • Balcony on the upper floor and two terraces in the attic floor • Master area in the attic with dressing room and private bathroom • Direct access to the underground garage • High-quality construction standard with individual design options • Modern kitchens and bathrooms as well as smart home networking • Sustainable energy concept with geothermal heat pump & photovoltaics • Preparation for electric mobility • Planned construction start in winter 2026/2027, ready for occupancy from summer 2028 Lantig combines rural tranquility with urban proximity - ideal for all those who want to live close to nature and yet close to the city.We look forward to your inquiry!

  • Balcony / Terrace
  • Garage
  • Pets allowed
  • +4
Travel time
-
Ramona Schiesser

Ramona Schiesser

1 / 9
Ramona Schiesser

Ramona Schiesser

  • Balcony / Terrace
  • Garage
  • Pets allowed
  • +4
CHF 1,400,000.–
4.5 rooms141m² living space
Riedhofstrasse 98a, 8408 Winterthur

Lantig: Row End House with Large Garden Area

Welcome to the Lantig project - eight modern 4.5-room row houses in a quiet, natural location in the idyllic hamlet of Lantig near Winterthur-Wülflingen.More information at www.lantig-winterthur.chThe houses convince with a well-thought-out room layout over three living floors plus basement. On the ground floor, you can expect an open living, dining, and kitchen area with direct access to the private garden. Two rooms and a comfortable bathroom on the upper floor offer space for family, guests, or a home office. The attic floor forms your personal retreat with a master area, dressing room, and two terraces with a view of the greenery.A high-quality construction standard with individual design options leaves room for your personal living ideas. Sustainable house technology with geothermal heat pumps, photovoltaics, and preparation for e-mobility rounds out the offer.Highlights at a glance: • 8 modern 4.5-room row houses • Well-thought-out room layout on 3 floors plus additional rooms and laundry room in the basement • Open living, dining, and kitchen area with direct garden access • Balcony on the upper floor and two terraces in the attic floor • Master area in the attic with dressing room and private bathroom • Direct access to the underground garage • High-quality construction standard with individual design options • Modern kitchens and bathrooms as well as smart home networking • Sustainable energy concept with geothermal heat pumps and photovoltaics • Preparation for electric mobility • Planned construction start in winter 2026/2027, move-in from summer 2028 Lantig combines rural tranquility with urban proximity - ideal for all those who want to live close to nature and yet close to the city.We look forward to your inquiry!

  • Balcony / Terrace
  • Garage
  • Pets allowed
  • +4
Travel time
-

Suggested properties for you based on search results