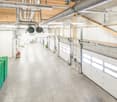
Unterendingen - Commercial & industry for rent

Try expanding your search criteria so we can show you similar properties. Currently, there are no matches.

We suggest you try to:

  • increase the radius
  • change filters, such as price

You can create a search alert with the current criteria and get notified when matching properties are available.

More objects in your automatically expanded search area
139 results - Radius: + 10km
  • Warehouse with large shelving units, trolleys, pallets, and illuminated by ceiling lights.
  • spacious room, white walls, industrial equipment, green robotic arm, industrial machines, ladders, windows, metal radiators
  • Water treatment facility with tanks, pipes, a blue barrel, machinery, and industrial equipment
  • Metal shelving, industrial steel doors, warehouse ladder, storage units, ceiling lights, large door, storage pallets
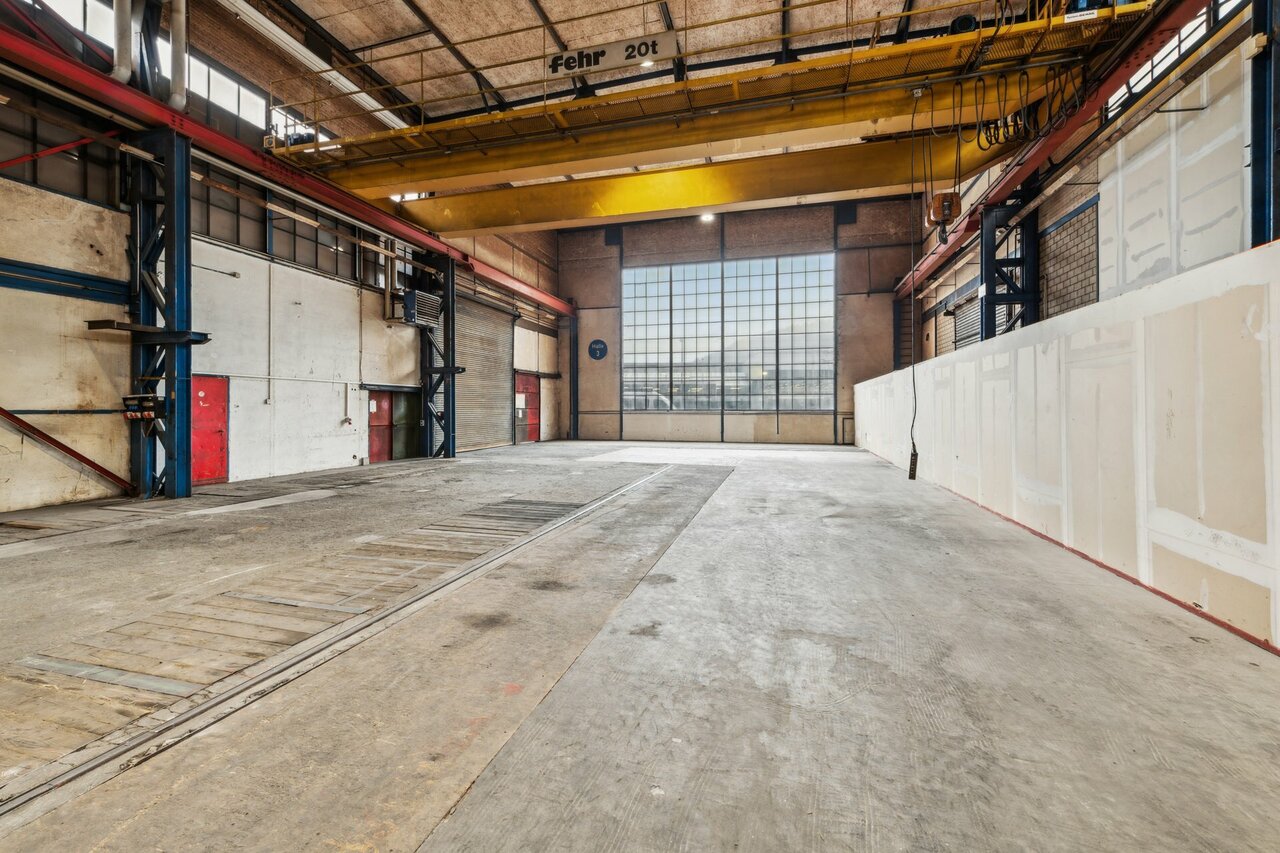
  • Empty warehouse with yellow floor, red structural beams, high ceiling, white walls, metal partitions, and ceiling lights.
  • Wide open space with wooden floor, white walls, high ceiling with red trusses and white lighting.
  • laboratory with cabinets, sink, countertop, shelves, and stools
  • empty room with desks, chairs, cabinets, shelves, carpeted floor, open door
  • Modern conference room, large windows, desk, chairs, built-in kitchen with appliances
  • The image shows a hallway or entryway area of a building. The hallway has concrete flooring and appears to be a commercial or industrial space. There is a large garage door visible at the end of the hallway, indicating this may be a garage or storage area
  • The image shows the interior of a warehouse or storage facility. It has a large open space with a high ceiling and exposed beams. There is a pallet jack and other equipment visible in the background, indicating this is a functional storage or distribution
  • Industrial setting, large floor space, heavy machinery, large steel containers, metal shelves, several large windows, fluorescent ceiling lights, trolley with plastic-wrapped boxes, gray trash bin.
  • Bathroom with white tile walls, white sink, faucet, mirror with wall mount, trash can, tissue dispenser, under-counter hand dryer, door with silver handle, and white ceiling.
  • Empty room with blue floor, white walls, windows, radiators, ceiling lights, table with items, shelves
1 / 17
Price on request
1,300m² floor space
Aarauerstrasse 51, 5200 Brugg

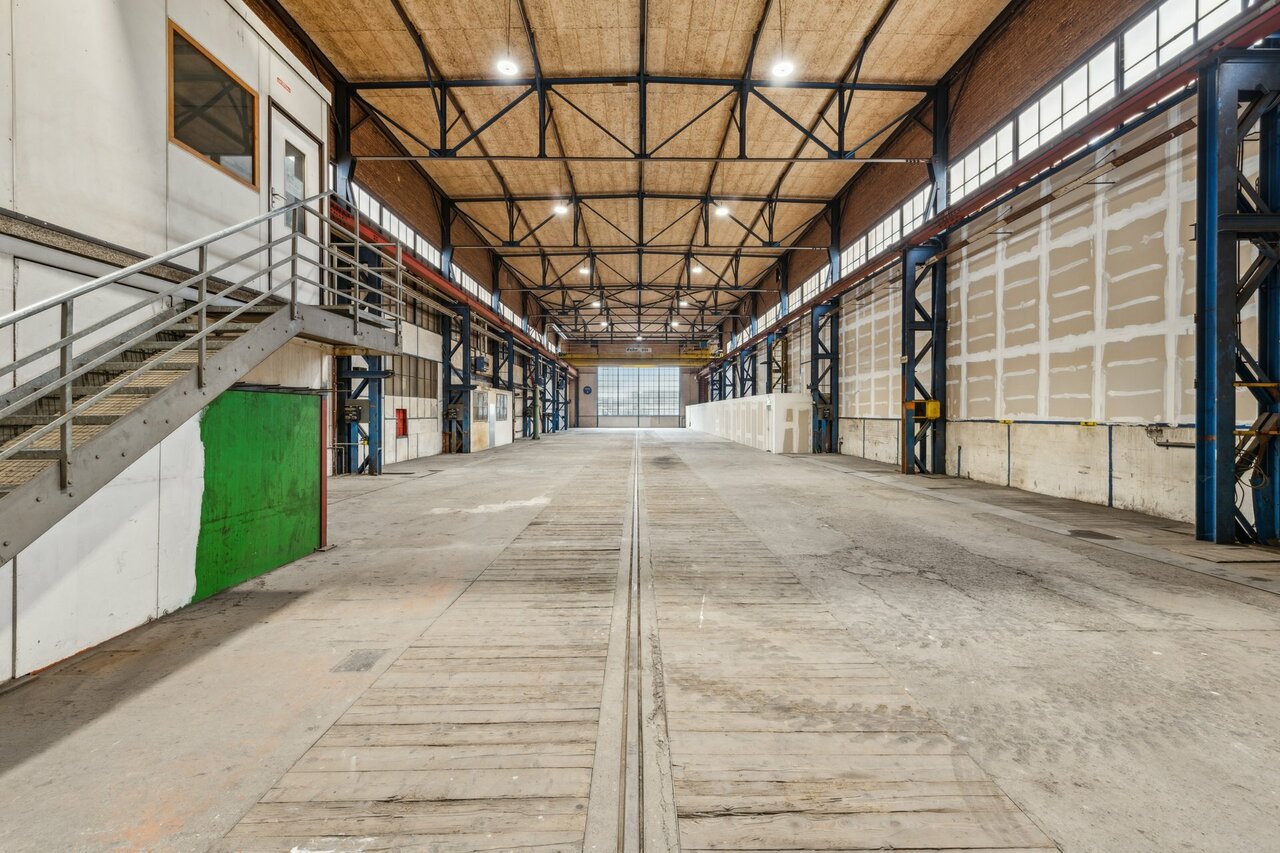
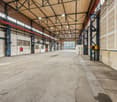
Modern industrial hall with versatile usage possibilities in Brugg

Discover this attractive industrial hall at Aarauerstrasse 51 in Brugg, ideal for companies looking for a flexible and well-equipped commercial space.Highlights of the property: • The rental area is approved as a hazardous materials operation • Spacious total area of 1300 m² spread over two floors • Six versatile rooms • High floor load capacity of 1500 kg/m² on the ground floor and 500kg/m² on the 1st floor • Room height on the ground floor 3.7m / room height on the 1st floor increasing from 3.1m - 3.9m • Barrier-free and wheelchair-accessible design • Ramp for easy loading and unloading • Parking spaces available • Completely equipped with electricity, water, and sewage connections • Cable TV available • Last renovation in 2009 • Area is fenced and monitored Fit-outs that can be taken over: • Ventilation system with air washer / fire protection system • Desalination system • Slotted system for wastewater • Large sink for containers • Run-off protection 2 pieces • UKW system / EDV and telephony • Filling system • Mixing system • Osmosis system • Compressed air system • Neutralization system • Laboratory on the 1st floor Location and surroundings:The property is located in a quiet area, ideal for concentrated work. In the surroundings you will find: • Brugg train station: 10 minutes on foot • Obergrüt/Badi bus stop: 8 minutes on foot The location offers a good connection to public transport and at the same time a pleasant working atmosphere.This industrial hall is perfectly suited for manufacturing companies, logistics firms, or as a storage space. The flexible room layout and modern equipment enable versatile use. Arrange a viewing today and convince yourself of the possibilities of this attractive commercial property in Brugg.

Travel time
-
1 / 13
CHF 150.– / month
2,390m² floor space
Industriestrasse 20, Newport II, 5314 Kleindöttingen

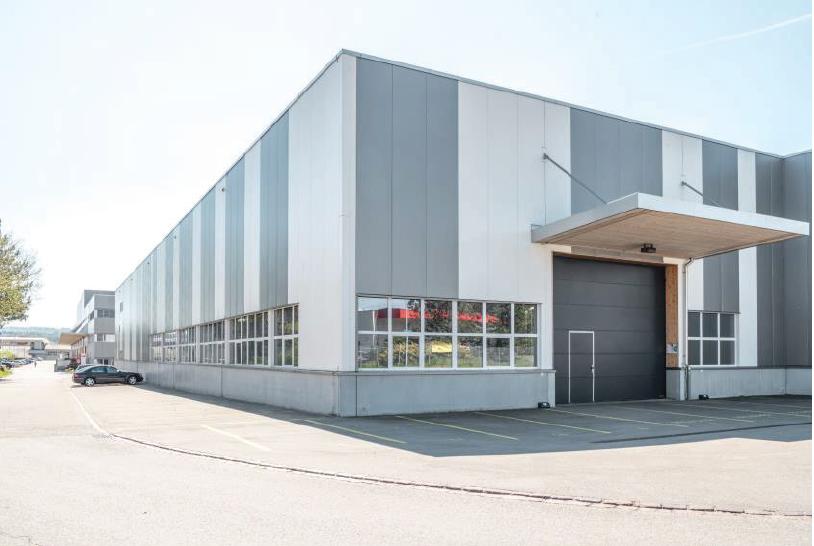
Top Industrial Hall with Truck Ramps & Office Space in Kleindöttingen

In the Kleindöttingen industrial park, Newport 2 offers a spacious and versatile industrial and commercial hall for rent. The property is particularly suitable for companies in the production, assembly, logistics, storage, and industrial processing sectors. The area offer includes around 2,280 m² of production and hall space. This is supplemented by existing office, break, and social rooms, as well as locker rooms, showers, and sanitary facilities. Thus, Newport 2 offers an attractive overall package for companies that want to combine production, storage, and administration at one location. A particular advantage is the excellent accessibility. On one side of the building, five truck ramps are available for efficient goods delivery. On the opposite side, the hall can be directly and levelly accessed by vehicles. This ensures optimal handling of goods and internal logistics processes. Your advantages at a glance • Around 2,280 m² of production and hall space • Clear hall height of around 7 meters • Five truck ramps for goods delivery • Hall also directly and levelly accessible • Suitable for production, industry, storage, and logistics • Office and break rooms available • Locker rooms, showers, and sanitary facilities available • Heated transfer planned • Good access and maneuvering possibilities • Parking possibilities on the industrial site • Fiber optic connection • Availability from Q1 2027 • Net rent from CHF 125./m²/year • Operating costs by agreement Location The property is located at Industriestrasse 20 in 5314 Kleindöttingen within the established Kleindöttingen industrial park. The location offers an industrially shaped environment and good conditions for companies with regular delivery traffic, production, or increased space requirements. The spacious area structure allows for uncomplicated delivery and operational use. Expansion and individual requirements The hall provides a solid basis for different industrial usage concepts. Additional technical installations and individual adaptations can be checked and implemented within the framework of the tenant's expansion, depending on the requirements of the future tenant. We would be happy to discuss your specific space requirements with you and examine together how your business can be optimally integrated into Newport 2. Interested? Contact us for further documents, floor plans, or a personal viewing appointment. We would be happy to show you the possibilities of Newport 2 on site.

Travel time
-
1 / 11
Price on request
187m² floor space
Badstrasse 34, 5400 Baden

Intermediate rental possible! - high-quality retail space in the old town

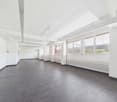
Located at Badstrasse 34, a bustling shopping and connection axis in the center of Baden, this store presents itself as a convincing location with good visibility and constant pedestrian frequency.The area extends over ground floor and basement, internally connected by a classic staircase. A clearly structured sales room on the ground floor with a spacious window front provides a bright, inviting atmosphere and is ideal for a variety of retail concepts.In the basement, additional usable spaces are available - ideal as an extended sales area, for presentation, consultation or high-quality storage and back-office functions. The internal connection enables a practical flow between the two levels.With its central location, clear floor logic, and flexible usage options, this store offers a strong basis for retailers seeking presence and frequency at an established location.Highlights: • Fully developed sales areas for immediate occupancy • Good visibility and foot traffic • Practical floor plan with separate, clearly usable areas • Sanitary facilities and tea kitchen in the basement • Various shopping and dining options in the immediate vicinity • Old-building charm in a desirable old-town location • Operating costs: CHF 515.-/month You benefit from an excellent infrastructure. Baden train station is only 2 minutes' walk away, and the Baden Bahnhof Ost bus stop can be reached in 2 minutes.These premises are available immediately and are ideal for various retail concepts, but not for gastronomy businesses with a warm kitchen.The mentioned rent is valid until and including 31.10.2029.The central location in Baden with excellent public transport connections and proximity to important facilities make these premises an ideal choice for your business.Interested? We look forward to your contact.
Travel time
-
1 / 13
CHF 7,300.– / month
280m² floor space
Dorfwisenstrasse 14, 8165 Schöfflisdorf

Charming Restaurant in Central Location in Schöfflisdorf

Prime location, full potential: Now write your own success story Imagine: A Sunday morning, the first guests are already sitting on your sunny terrace, the aroma of freshly brewed coffee wafts through the wood-paneled dining room, and in the newly equipped kitchen, preparations for the lunch service are in full swing. In the evening, the cozy dining room fills with warm light, glasses clink at the bar, and in your smoker's lounge, regular customers sit together for a last digestif. This is exactly the picture (vibrant, inviting, full of potential) that awaits you here in Schöfflisdorf.Rarely does a location come onto the market that is as versatile as this one: The floor plan and infrastructure are equally suitable for a classic neighborhood restaurant, a trendy bar and lounge concept, an Italian or Mediterranean concept, an event location with a separable hall for parties and club events, or a modern brunch and café concept with a focus on the terrace. You bring the idea: The premises provide the stage for it. Located in the center of Schöfflisdorf and highly visible from the main street, this property offers one of the most attractive starting positions in the region: foot traffic, high visibility, and enormous, still untapped potential for all those who want to start with fresh ideas and passion.What's particularly convincing is the size of the operation: The stylishly designed dining room with warm wood optics, cozy bar, and separate smoker's lounge offers space for 120 guests, enough for club events, family celebrations, and lively lunchtime crowds alike. When the sun shines, life moves to the spacious, sunny terrace with 70 more seats, inviting you to linger over an aperitif or a cozy dinner. Together, that makes 190 seats, with which larger societies and events can also be hosted with confidence.Nothing was spared behind the scenes either: The professional kitchen was newly equipped in 2025. From the high-performance combi steamer to the fryer and pizza oven to the high-quality coffee machine, everything is state-of-the-art. So you can focus entirely on your kitchen, your concept, and your guests from day one, instead of investing in equipment.Another often underestimated trump card is the parking situation: With 5 indoor and 15 outdoor parking spaces, as well as numerous blue zone and visitor parking spaces in the adjacent Schmittendörfli, this restaurant offers accessibility by car that is rarely found in central locations. Your guests can drive up comfortably and stress-free, which is a real location advantage, especially for larger groups, parties, and foot traffic.Prime location, spacious premises, a state-of-the-art kitchen, and a concept that is entirely up to you: This combination is rare on the market. Don't hesitate: Contact us now, secure a viewing, and convince yourself of this unique offer before someone else does!
Travel time
-