7792 results - Commercial & industry for rent

  • A modern, single-story building with a flat roof and large garage doors, surrounded by a paved parking area with several cars and a trailer.
  • Empty industrial-style room with concrete floor, large windows, and minimal fixtures including a sink and a yellow container.
  • Empty garage with concrete floor, large windows, and a partially open door leading outside. No furniture or equipment present.
  • Two-story industrial-style building with a large garage entrance, featuring a black car and a camper van inside, and a sign reading "CARROSSERIE WALDVOGEL".
  • A modern, two-story building with a light blue exterior and white trim, featuring a flat roof and multiple windows. The building has a small balcony area and is surrounded by a paved parking lot with several cars, including a white van. There are also sma
  • A modern two-story building with a metal roof and large garage doors, featuring a covered parking area with a van and car inside, surrounded by greenery and additional structures.
  • Aerial view of a commercial building complex with multiple structures, parking areas, and vehicles.
  • A modern industrial-style building with a large garage door open, showing a black car, a camper van, and a boat on a trailer inside. The building has a metal exterior and a raised balcony area.
1 / 8
CHF 3,750.– / monthTop
292m² floor space
Grundstrasse 33, 8196 Wil ZH

Workshop, Garage, Office & Warehouse with plenty of outdoor space - Available immediately

Welcome to this versatile commercial and industrial property located at Grundstrasse 33 in Wil ZH (8196).Immediately available commercial space of around 292 m² – ideal for garage owners, craft businesses or self-employed individuals. The bright workshop (118 m²) is prepared as a car workshop: robust steel construction, resistant concrete floor with underfloor heating. In addition, a double garage, spacious shed, several storage rooms, WC/shower and a separate office – all on one level on the ground floor. Ample parking spaces and forecourt included.The property offers the following highlights: • Spacious usable area: With a total area of around 292 m² on a plot of 683 m², you have optimal working conditions at your disposal. • Underfloor heating • Ground-level location: The property is located on the ground floor of a single-story building – ideal for goods delivery and easy access. • Parking & garage: Both parking spaces and a double garage are available – a great advantage for employees and customers. • Available immediately: The property can be occupied immediately. Location & environment: The property benefits from a quiet environment – both during the day and at night, there is little traffic noise. In summer, the location is particularly sunny. In the nearby area are the Volg supermarket and the Wil primary school, both within walking distance. The Breitenmatt bus stop is also within walking distance.This property offers an excellent basis for production, storage or commercial businesses that are looking for functional and well-equipped infrastructure in a quiet location. Take the opportunity and secure this attractive commercial property in Wil ZH.A viewing is possible on request, also outside of office hours. We look forward to your contact via the contact form and are happy to answer any questions you may have.

Travel time
-
  • A two-story building with a flat roof and large windows, situated in a rural area with a mountain in the background.
  • Empty industrial-style room with concrete walls and floor, large windows, and a metal door.
  • Empty industrial-style room with concrete floors and walls, large windows, and exposed ceiling with fluorescent lighting.
  • Empty industrial-style room with concrete floors and walls, large windows, and exposed ceiling beams. No furniture or equipment present.
  • Empty room with polished stone floors and dark brown walls, featuring recessed lighting and a white door leading to another space.
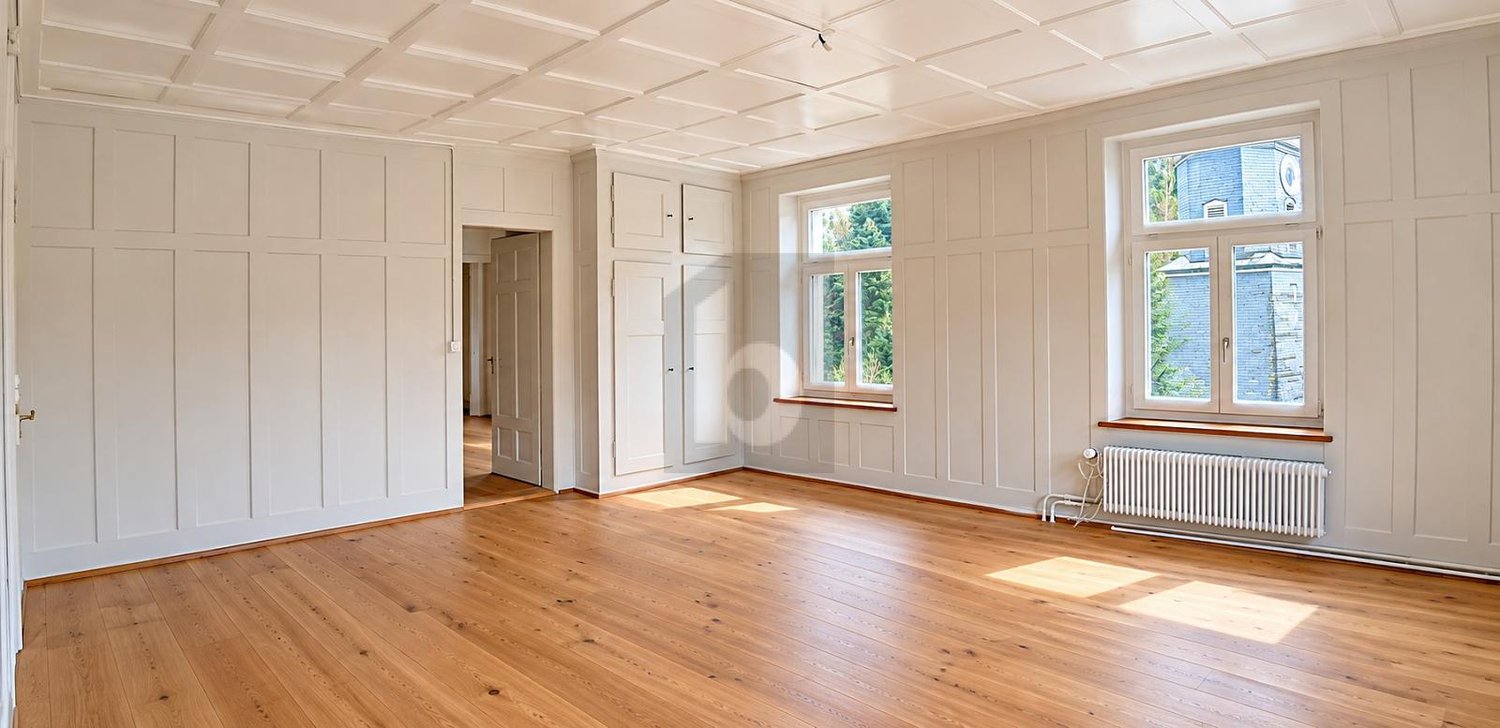
  • Empty room with wooden flooring and white walls, featuring a white door and a glimpse of another room with a chair and table in the background.
  • Empty room with white walls, wooden flooring, and a single door leading to another space. The room is completely unfurnished with no visible furniture or equipment.
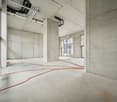
  • Completely empty room with bare walls and wooden floor. No furniture or equipment.
1 / 8
CHF 6,000.– / monthTop
Rue du Clou 20, 1906 Martigny

Hall / Warehouse for rent – approx. 757 m² on the ground floor + storage floor + plot of 1'800 m² - CHF 6'000/month

Hall / Warehouse for rent – approx. 757 m² on the ground floor + storage floor + plot of 1'800 m² – CHF 6'000/month Rue du Clou 20 – 1906 Charrat (Martigny) For rent, hall / warehouse of approx. 757 m² on the ground floor, with additional storage areas on the floor above, partially renovated office and plot of approx. 1'800 m². The hall is also visible from the cantonal road, which is an additional advantage for a professional activity. The building is offered mainly for use as storage and goods handling. The office area, including offices and sanitary facilities, is partially renovated. The storage and handling areas are offered in their current state and can be used as is. The future tenant has the possibility to adapt or personalize the spaces according to the specific needs of their business. Possibility of adaptation according to the tenant's needs For a tenant who wishes to make specific improvements or adaptations, the owner is willing to study different possibilities. After prior agreement between the parties on the nature, budget, and modalities of the work, the investments possibly made by the tenant may be the subject of a compensation on the rent or any other agreed formula. It is therefore a possibility offered to the tenant and not an obligation, allowing them to adapt the premises to their business if they wish. The property benefits from a generous area around the building, offering spaces for parking, maneuvering, as well as loading and unloading goods. Access suitable for heavy goods vehicles/trucks, particularly interesting for companies requiring regular deliveries. The property is located in a practical location in Charrat, municipality of Martigny, in a mixed area of housing and craftsmanship, with easy access to the main road axes in Valais. Main characteristics: • Hall / warehouse: approx. 757 m² on the ground floor • Additional storage areas on the floor above • Plot: approx. 1'800 m² • Partially renovated office area • Storage areas usable in their current state • Possibility of adaptation or personalization according to needs • Access suitable for heavy goods vehicles/trucks • Outdoor spaces for parking and maneuvering • Facilitated loading and unloading • Visible from the cantonal road • Mixed area of housing and craftsmanship • Sought-after use: storage/goods handling Rent: CHF 6'000.–/month for the entire property Availability: to be agreed. Visits and information on request.

Travel time
-

Find a new tenant for free

Create a free listing on Homegate to find the perfect next tenant for your apartment in no time at all.

List your property now
  • Modern building entrance with glass facade, sign reading "CENTRE MANOR SIERRE", steps leading up, and a tree in a planter.
  • Storefront of a retail shop with shelves displaying bags, belts, and clothing racks inside.
  • Retail store interior with handbags, backpacks, and belts displayed on racks and shelves. A counter and bicycle are also visible.
  • Retail store display with suitcases, handbags, wallets, and accessories on a table inside a glass case.
  • A small utility or break room with a microwave, telephone, and a cabinet with tools. The room features wooden walls and a white electrical panel.
  • Underground parking lot with multiple parked cars, marked parking spaces, and directional signage.
  • A spacious, modern hallway with polished concrete floors, large glass doors leading to a shopping area, and a sign welcoming visitors.
  • A modern building with a large outdoor seating area, featuring tables, chairs, and a restaurant sign labeled "MANORA restaurant". The area includes a colorful play area with a slide and other play structures, surrounded by a railing and overlooking a scen
  • A spacious, well-lit hallway with tiled flooring, modern lighting, and a bicycle parked on the left side. The hallway features a large mirror reflecting the scene, with people walking in the distance and decorative flower arrangements on the right side.
  • Modern interior hallway with tiled floor, glass walls, and a balcony level above. Features include potted plants, signage, and a staircase leading to an upper level.
  • A modern bus is parked at a bus stop with a sign reading "Rossfeld Sierre." The background shows a scenic mountain view and a few trees.
1 / 11
Price on requestTop
Rue de Plantassage 24, 3960 Sierre

An ideal opportunity for your business at Centre Manor Sierre – LO 16

Establish your business in one of the most established shopping centers in Sierre. With over 50 years of history, the Centre Manor Sierre welcomes a loyal and family-friendly customer base and benefits from excellent visibility as well as optimal accessibility from throughout the region. Its diversified commercial offer and numerous free parking spaces make it an attractive destination for visitors.An opportunity for retail or service activitiesAvailable from April 1, 2027, the LO 16 space, with an area of approximately 27 m², benefits from a practical location on level -2, in close proximity to the entrance of parking P2. The presence of numerous free parking spaces on the same level facilitates access for both customers and staff.Equipped with a display window and existing layout, the space lends itself to various retail or service activities. It does not have an independent storage area.Currently operated by Mister Minit, the space can be taken over with all or part of the existing equipment, as part of a separate agreement. It is also possible to clear the space of these fixtures to allow the future tenant to develop their own concept and commercial identity.A practical and perfectly accessible locationThe Centre Manor Sierre benefits from excellent accessibility by public transport, with the Sierre Rossfeld bus stop directly in front of the south entrance of the building, near the supermarket.A strategic location in the heart of a dynamic commercial hub, which benefits from an established and attractive environment, with several complementary brands in close proximity. Coop Rossfeld and Migros Rossfeld are located directly opposite the center, JUMBO is about a two-minute drive or seven-minute walk away, and the Migrol gas station completes the commercial offer of the sector. This proximity to frequently visited brands contributes to generating a regular flow of local customers.Main advantages • Privileged location in close proximity to the entrance of parking P2 • Display window offering excellent visibility to customers • Loyal and family-friendly customer base • Diversified and well-established brand offer, with Manor, CHRIST, ONLY, SALT, and about thirty other shops • Marketing actions at the center level and regular events • Access by elevator and forklift • Access for people with reduced mobility and adapted sanitary facilities • Numerous free indoor and outdoor parking spaces • Spaces for bicycles, motorcycles, and people with reduced mobility, as well as charging stations for electric vehicles Accessibility • Strategic location on the Sion road, near the A9 Sierre-West exit • About 11 minutes by bus from Sierre/Siders train station • Rail links towards Sion, Lausanne, Visp, and Brig • Direct access from the level of parking P2 Rental conditions • Space - LO 16 • Level - Level -2 / P2 • Type - Retail / services • Sales area - Approximately 27 m² • Storage - None • Condition - Equipped • Availability - April 1, 2027 • Rent - Upon request • Planned activity - Subject to the landlord's approval and required permits Facilities and technical features • Electricity: 40 A power supply. • Water: No water supply or drainage. • Heating and cooling: Ensured by the building's ventilation system. • Height under ceiling: 2.35 m at the highest point and 2.19 m under the sprinkler system pipes. • Accessibility: Access for people with reduced mobility via a ramp. Visits and informationEmilia Maury Email: emaury@silvermereag.com Tel.: +41 78 269 32 49Visits by appointment.Centre Manor Sierre website: https://www.centre-manor-sierre.ch/Silvermere AG website: https://silvermereag.com/en/
Travel time
-
  • Two-story wooden house with green shutters, balconies, and multiple garage doors.
  • Floor plan of a house with labeled rooms including living room, dining room, kitchen, three bedrooms, bathrooms, and terraces.
  • Empty room with wooden flooring, large windows, and sliding glass doors leading to an outdoor area.
  • Modern kitchen with light wooden cabinets, granite countertops, stainless steel appliances, and a large window offering a view of the roof.
  • Empty room with wooden flooring, white walls, and large windows, including a sliding glass door leading to a balcony.
  • Empty room with wooden flooring, white walls, and large windows with white frames, allowing natural light to enter.
  • Empty hallway with tiled floor, beige walls, and several doors leading to other rooms. Natural light streams in from an arched window at the end.
  • Empty hallway with tiled floor, beige walls, wooden doors, and a wall-mounted intercom system.
  • Modern kitchen with light wooden cabinets, built-in oven, and a black countertop. Large windows provide natural light, and the space is connected to an adjacent room through an arched doorway.
  • Modern bathroom with white tiled walls, a bathtub, toilet, and a large window with a view of a tiled roof and flowers outside.
  • A well-maintained garden area with a wooden bench, a paved patio, and a scenic view of rolling hills and distant houses.
  • A well-maintained garden with a neatly trimmed lawn, a wooden fence, and a stone border along the house. The area is bordered by a white building on one side and a wooden fence on the other, with a small tree and shrubs adding greenery.
  • Two-story white house with green shutters, multiple windows, and a wooden balcony. A brick pathway leads up to the entrance, with a grassy lawn and stone steps visible.
1 / 13
CHF 2,980.– / monthTop
5.5 rooms
Schoosweidstrasse 13, 6418 Rothenthurm

Well-maintained 5.5-room ground-floor apartment in Rothenthurm – with garage and garden

Welcome to this charming 5.5-room ground-floor apartment at Schoosweidstrasse 13 in Rothenthurm (6418). The building, constructed in 2007 and fully renovated in 2026, boasts a spacious living area of 136 m² on one level and offers modern living comfort in a quiet, natural environment with plenty of green space for nature lovers.The apartment features, among other things: • Bright living rooms: Several spacious rooms with wooden floors and large windows that let in plenty of daylight. • Modern kitchen: Equipped with wooden-look cabinets, granite countertops, glass ceramic, built-in oven, steamer, and dishwasher, all from V-ZUG, and a large refrigerator. Connected to the living area or through an elegant archway to the hallway. The dining area and kitchen are separated by a bar. • Modern bathrooms: 1 bathroom with toilet, shower, and sink, 1 bathroom with bathtub, double sink, and toilet. • Terrace and balcony: Large terrace, long balcony. • Garage: 2 garages can be rented for an additional fee, priced at CHF 110.- per garage. • Inviting entrance area: Bright hallway with terra cotta tile floor and built-in cabinets. • Central vacuum cleaner. • Swedish stove. Location and surroundings:The location is quiet – both during the day and at night, it is pleasantly quiet. In the summer, the property benefits from plenty of sunshine. The surroundings score with a good infrastructure: • Bus stop Schoosstrasse – approx. 7 minutes on foot. • Rothenthurm train station – approx. 9 minutes on foot. • Volg supermarket – approx. 9 minutes on foot. • Oberstufe school – approx. 8 minutes on foot. This well-maintained house combines modern living comfort with rural idyll and is ideal for families or couples who appreciate the quiet life in central Switzerland. Secure your viewing now!No smoking and no pets.
Travel time
-
1 / 7
  • Parking space
  • Elevator
CHF 220.– / m²/ yearTop
300m² floor space
1627 Vaulruz

Surface commerciale mixte à louer à Vaulruz

Découvrez cette surface commerciale polyvalente idéalement située à Vaulruz, au coeur d'un secteur facilement accessible et dynamique. Grâce à sa position stratégique à proximité des axes routiers principaux et de l'autoroute A12, ce bien bénéficie d'une excellente visibilité et d'un accès rapide vers Bulle, Fribourg et la Riviera.Cette surface mixte se prête parfaitement à diverses activités professionnelles telles que commerce, bureau, showroom, activité artisanale légère ou service. Les espaces sont modulables et permettent une organisation flexible selon les besoins de votre entreprise.Le bien bénéficie d'une belle luminosité naturelle et d'un environnement professionnel agréable. Le mobilier est mis à disposition et la connexion Internet est incluse dans le prix, permettant une installation rapide et sans contrainte.Plusieurs places de stationnement sont disponibles à proximité immédiate, facilitant l'accès pour les collaborateurs et les visiteurs.Une solution particulièrement intéressante pour les jeunes entreprises et start-up : des locations flexibles avec des baux mensuels (de mois en mois) peuvent également être envisagées, offrant une grande souplesse d'installation et d'évolution.Une opportunité intéressante pour une entreprise souhaitant s'implanter dans une commune en développement et bénéficiant d'une excellente connectivité régionale.Discover this versatile retail space ideally located in Vaulruz, at the heart of an easily accessible and dynamic area. Thanks to its strategic position close to main roads and the A12 freeway, this property benefits from excellent visibility and rapid access to Bulle, Fribourg and the Riviera.This mixed-use space lends itself perfectly to a variety of professional activities such as retail, office, showroom, light craft activity or service. The spaces are modular, allowing flexible organization according to your company's needs.The property benefits from a beautiful natural light and a pleasant professional environment. Furniture is provided and Internet connection is included in the price, allowing quick and stress-free installation.Many parking spaces are available in the immediate vicinity, facilitating access for employees and visitors.A particularly interesting solution for young companies and start-ups: flexible rentals with monthly leases (from month to month) can also be considered, offering great flexibility of installation and evolution.An interesting opportunity for a company wishing to set up in a developing commune with excellent regional connectivity.

  • Parking space
  • Elevator
  • Modern multi-story building with large windows and reflective glass panels, featuring signage for 'HYDAC' and other companies, with bicycles parked in front.
  • Modern multi-story building with large glass windows and a central entrance marked with "HYDAC" signage. The building has a clean, contemporary design with a mix of glass and concrete surfaces.
  • Warehouse space with concrete floor, white walls, and metal shelving units holding numerous cardboard boxes on wooden pallets. A rolling cart with tools and equipment is visible, along with a door and a window letting in natural light.
  • Modern, open space with large windows, grey walls, and red accents. Features multiple red-seated stools and cylindrical display units labeled "HYDAC ENGINEERING".
  • Empty garage with large windows, metal floor, and several large wrapped items on pallets, likely machinery or equipment.
  • Empty indoor space with large glass doors and windows, a white van parked inside, and a clean, polished concrete floor.
1 / 6
CHF 190.– / m²/ yearTop
300m² floor space
Allmendstrasse 11, 6312 Steinhausen

Flexible commercial space on Allmendstrasse 11 in Steinhausen

Welcome to this attractive commercial and industrial space on the ground floor of a modern, multi-story building on Allmendstrasse 11 in Steinhausen (ZG). The property impresses with its contemporary, well-maintained appearance featuring spacious glass fronts and a representative central entrance. The commercial space offers the following highlights: • Spacious usable area: approximately 300 m² on one level, ideal for production, storage, or commercial purposes. • Impressive ceiling height: with 4 meters of room height, the space offers maximum flexibility for various usage concepts. • Direct delivery: closed delivery with an electric ramp up to 4,000 kg • Equipment: shell construction, sanitary facilities, and storage areas (shelf systems can be taken over) • Flexible usage possibilities: combination of storage, office, and production areas • Elevator available: comfortable access to all floors of the building. • Parking and garage: sufficient parking spaces and a garage are available – ideal for employees and delivery traffic. • Prime location: bus stop Eichholz in 5 minutes, shopping opportunities in 6 minutes, highway access in 10 minutes • Availability: the space can be occupied from February 1, 2027. Location and surroundings: The property is located in a quiet area in Steinhausen in the canton of Zug – during the day, there is a pleasant atmosphere, and the surroundings are quiet both day and night. The property is sunny and benefits from good sunlight. This commercial space is ideal for companies looking for a modern, well-connected, and soon-to-be-occupied space in the economically strong canton of Zug. Take advantage of this opportunity and secure your new company location in the best location in Steinhausen.

Travel time
-
  • Modern office space with desks, chairs, computer monitors, plants, and a seating area with a sofa and coffee table.
  • Modern, open-plan lounge area with grey carpeting, white walls, and exposed ceiling beams. Features a seating area with a sofa, coffee table, and ottoman, a kitchen counter with bar stools, and wooden cabinets with shelves and plants.
  • Modern office space with a large open area, featuring a kitchen area with a counter and stools, a reception desk with a plant, and a workspace with office tables, chairs, and computers.
  • large open room, wooden door, large windows, white counters, no furniture
  • empty room, white ceiling, windows, pipes, concrete floor
  • Bright, open room with wooden flooring, large windows, and modern furniture including a yellow sofa, a round table with chairs, shelves filled with toys and books, and a play area with a green rug and toys.
  • Bright, open room with wooden flooring, large windows, and colorful rugs. Features a yellow sofa, a small table with chairs, shelves filled with toys and books, and a play area with a rug and toys.
  • Bright, open room with wooden flooring, large windows, and colorful decor. Features a yellow sofa with pillows, a round table with chairs, bookshelves, and various toys scattered around.
  • Empty room with white tiles, fluorescent lights, glass doors, windows with shutters, pillars, and radiators
  • Large open room with white tile flooring, high ceiling with metal beams, three windows, central support column
  • A building with a garage, a fire hydrant, a car, and a van parked in front of it.
  • Blue entrance to a garage, glass doors, concrete floor, wooden fence, building with white walls, crane in the background
  • Entrance, Kitchen, Dining, 3 Bedrooms, 2 Bathrooms, Utility Room, Balcony, Storeroom
1 / 13
CHF 2,800.– / monthTop
Schmiedgasse 2, 5734 Reinach AG

Your ideas need space? We have the space, you bring the idea! Commercial spaces in Reinach

At the central location in Schmiedgasse 2 in Reinach, we rent two spacious and bright commercial spaces that offer a variety of usage possibilities, both as a total area and as individual areas. The rooms are ideal for a kindergarten, an office, or a health or therapy practice. The open and bright room design creates a pleasant atmosphere and combines functionality with well-being.Available spaces: Smaller room: approx. 150 m² • Net rent: from CHF 2'500.– • Heating and ancillary costs: CHF 300.– Larger room: approx. 260 m² • Net rent: from CHF 3'900.– • Heating and ancillary costs: CHF 550.– Your benefits at a glance: • Basic interior equipment is taken over by the ownership • 8 outdoor parking spaces directly in front of the building • Outdoor area with bench – ideal for breaks or as a reception area outdoors • Gardener subscription for the maintained environment included • No direct neighboring tenants – quiet and discreet environment • Large signage area available – ideal visibility for your company • Central location in Reinach with optimal accessibility for customers, patients, or parents Whether you want to expand, restart, or change your location – these versatile commercial spaces offer you the necessary flexibility and a pleasant working environment for your activity. The spacious areas are also ideal as an archive or storage room.In addition, we have attached visualization images that give you a better idea of the usage possibilities.Contact us for more information or a viewing!We look forward to your inquiry

Travel time
-

Suggested properties for you based on search results