7792 results - Commercial & industry for rent

Find a new tenant for free

Create a free listing on Homegate to find the perfect next tenant for your apartment in no time at all.

List your property now
1 / 5
CHF 330.– / m²/ yearTop
1,088m² floor space
Lysbüchelstrasse 450, 4056 Basel

VOLTA BASEL - Office or Practice Spaces

Welcome to Volta Basel – an emerging residential and commercial district in the north of Basel!The Volta Basel area in the north of the city of Basel is transforming from a traditional industrial site to a vibrant and mixed neighborhood of St. Johann. Here, an inspiring environment is being created that harmoniously combines living space, shops, and office spaces. At the center is the diversity of use, supplemented by a differentiated, locally connected architecture and wide, high-quality open spaces that offer a good connection to the existing neighborhood.In building 2.1, the freely divisible office spaces with a total of around 2100m2 of floor space are located. These can be subdivided from around 312m2 upwards – the spaces are rented in basic construction, i.e., raw building plus toilet facilities. The technical services such as ventilation and cooling are led up to the rental space. We would be happy to support you in your construction project.All office spaces can be adapted to any company's requirements, are flexibly divisible, and can be easily designed as modern working environments – from large-scale office landscapes to individual offices.Tenant construction takeover: around spring 2026, completion around autumn 2026We would be happy to support you with your ideas.Construction standard: extended basic constructionViewing information: Christian TosoSBB AGUsage & AcquisitionVulkanplatz 11, Postfach, 8048 Zürich+41 (0)79 652 83 00christian.toso@sbb.ch / www.sbb.ch

Travel time
-
  • Modern multi-story building with grey facade and green accents, featuring a large truck parked in front and several cars in the parking area.
  • Modern multi-story building with grey facade, large windows, green awning over entrance, and parking area with vehicles.
  • Modern building entrance with a raised ground floor, glass doors, bicycle parking, and a visible garage entrance.
  • Empty hallway with light blue walls, wooden floor, and a control panel on the left side.
  • Empty room with white walls, grey floor, and a single door leading to another space. A red fire extinguisher is mounted on the wall.
  • Empty room with white walls, large windows, and a dark grey floor. No furniture or equipment is present.
  • Empty room with white walls, large windows, and a dark grey floor. No furniture or equipment is present.
  • Empty room with bare walls, polished dark floor, large windows, and structural columns.
  • Empty room with white walls, grey floor, and a large white door. No furniture or equipment visible.
1 / 9
Price on requestTop
1,280m² floor space
Grenzstrasse 1, 6214 Schenkon

Attractive commercial and office spaces in top location in Schenkon – directly at the A2

Your new business location in Schenkon Commercial and office spaces in an attractive location in Schenkon. Approximately 1,280 m² on two floors – flexible space division and individual solutions by arrangement. At Grenzstrasse 1 in 6214 Schenkon, a total of approximately 1,280 m² of commercial and office space is available for rent. The spaces are particularly suitable for companies that want to connect larger office, storage, and operating areas at a easily accessible location. The spaces are located on the 3rd and 4th floors and offer different possibilities in terms of expansion, use, and division. Rental is possible both on a floor-by-floor basis and in individually agreed-upon partial areas. The focus is on spacious, connected areas and solutions for companies with corresponding space requirements. 3rd floor – approximately 750 m² | individually developable The entire 3rd floor comprises approximately 750 m² and is currently completely undeveloped. This provides the opportunity to plan and develop the space according to the requirements of your company. Whether modern office spaces, practice, showroom, storage, or a combination of different uses – the space offers a lot of design freedom for individual business concepts. 4th floor – approximately 530 m² | already developed On the 4th floor, approximately 530 m² of already developed space is available. The existing rooms include, among other things, office, storage, and workshop spaces and can be taken over directly or adapted according to needs. The existing infrastructure is particularly suitable for companies that want to combine office, storage, and operational activities at one location. Commercially suitable infrastructure A freight elevator with a load capacity of 4,800 kg is available for shared use and enables the comfortable transport of goods, materials, and equipment. Parking spaces directly in front of the building as well as additional parking spaces in the underground garage can be rented if needed. The property at Grenzstrasse 1 is located in Schenkon's commercial and business environment and impresses with its good traffic connection. The Sursee / A2 motorway exit is in the immediate vicinity. This makes the location very easily accessible for employees, customers, business partners, and suppliers. The Sursee train station is also located in the surrounding area. Schenkon also offers companies attractive tax conditions and positions itself as an interesting business location in the canton of Lucerne. Your advantages at a glance • Attractive business location in tax-friendly Schenkon • Very good connection to the A2 / Sursee motorway exit • Approximately 1,280 m² of commercial and office space • 3rd floor: approximately 750 m², completely undeveloped and individually designable • 4th floor: approximately 530 m², already developed • Rentable on a floor-by-floor basis or in larger partial areas • Freight elevator with 4,800 kg load capacity • Outdoor and underground parking spaces rentable Are you looking for a easily accessible and flexibly usable commercial space for your company? We would be happy to show you the spaces personally and discuss together which space size, division, and development variant is best suited for your company. Contact us for a personal viewing appointment.

Travel time
-
1 / 13
CHF 111.– / m²/ yearTop
8914 Aeugstertal

Historic factory space with character – 250 m² commercial space in Aeugstertal

Work, design, and realize in a building with history.Welcome to this unique historic factory building in Aeugstertal. The characterful property offers an exceptional opportunity on approximately 250 m² for companies that do not seek a finished, standard space, but want to realize their own ideas.The commercial space is rented in its existing, unfinished state. This gives you the opportunity to design and build out the space – within the framework of architectural and regulatory possibilities, as well as in consultation with the landlord – according to your individual needs and ideas.Whether studio, workshop, office, or creative commercial business: Here, exactly the space your company needs is created.What to expect: • Approx. 250 m² of commercial space on the ground floor • Rent in existing, unfinished condition • Freedom for individual tenant construction • Ground-level access, ideal for goods deliveries • Power and water connections available • Historic factory and old building character • Spacious, characterful rooms • Varied commercial use possibilities • Outdoor and hall parking spaces can be rented additionally Design your own workplaceThe special thing about this space is precisely what has not been predetermined.Instead of a standardized construction, the landlord offers you the opportunity to realize your own spatial and usage concept. You decide – within the framework of the agreed possibilities – how your future workplace should look.The historic character of the former factory building provides an exceptional backdrop and offers great potential for individual and creative solutions.Location and surroundingsThe property is located in Aeugstertal in a quiet and green environment. The sunny location offers a pleasant working environment away from classic industrial areas.The bus stop Höchweg can be reached in about 13 minutes on foot. The Schulhaus Gallenbüel is also located in the nearby area.Rental conditionsCommercial space: approx. 250 m² Net rent: CHF 110.–/m² p.a. Net rent per year: CHF 27’500.– Net rent per month: approx. CHF 2’292.– Additional costs: CHF 200.– per month Gross rent: approx. CHF 2’492.– per monthParking options additionally: • Outdoor parking space: CHF 60.– per month / space • Hall parking space: CHF 130.– per month / space Space for companies with their own ideasYou are not looking for a standard commercial space, but a place with history and development potential?Then this former factory space offers you the rare opportunity to combine historic character with your own construction concept and create a workplace that suits your company.We would be happy to show you the space during a personal viewing and discuss the possibilities with you on site.We look forward to your contact.

  • Shopping mall interior with glass storefronts, clothing racks, shelves, and a cashier counter visible inside a store.
  • Storefront of Manor Outlet with glass windows displaying various items including luggage, shelves with folded towels, and a lounge chair.
  • Interior of a retail store with various products displayed on shelves and tables, including home decor, clothing, and toys.
  • A well-lit hallway with a white door, shelves on both sides holding various items including clothing, boxes, and a fire extinguisher. A sign indicating an exit is visible above the door.
  • The image shows the entrance to a MANOR OUTLET store with glass windows displaying various items such as towels, a small table, a chair, and luggage. The store's interior is visible through the glass, showcasing shelves with folded towels and other mercha
  • Modern building entrance with glass facade, sign reading "CENTRE MANOR SIERRE", steps leading up, and a tree in a planter.
  • Underground parking lot with several parked cars, marked parking spaces, and directional signage.
  • A modern building with a large outdoor seating area, featuring tables, chairs, and a restaurant sign. The area includes a colorful play area with a slide and other play structures.
  • A modern bus is parked at a bus stop with a sign reading "Rossfeld Sierre." The background shows a scenic mountain view and a few trees.
1 / 9
Price on requestTop
Rue de Plantassage 24, 3960 Sierre

Commercial space in Sierre – 104 m², accessible and available immediately

Establish your business in one of the most established shopping centers in Sierre. With over 50 years of history, the Centre Manor Sierre welcomes a loyal and family-friendly customer base and offers excellent visibility as well as optimal accessibility from the entire region. Its diversified commercial offer and numerous free parking spaces make it an attractive destination for visitors.A first-class business opportunityThe Boutique 2 offers approximately 104 m² of sales space on the ground floor, directly at the level of the main entrance of the center, as well as a separate storage room of 13 m². Numerous free parking spaces are available to customers and staff.Delivered in a raw state (shell & core), the space offers great freedom of layout and allows for the creation of a fully personalized commercial environment. With a shop window and a privileged location, it is particularly suitable for concepts in the fields of fashion, shoes, accessories, or lifestyle. Located near recognized brands such as Manor, ONLY, and Ochsner Shoes, and at the heart of the main level where the center's animations and promotional actions are regularly organized, Boutique 2 benefits from excellent visibility and regular attendance.A practical and perfectly served locationThe Centre Manor Sierre benefits from excellent accessibility by public transport, with the Sierre Rossfeld bus stop directly in front of the south entrance of the building, on the supermarket side.A strategic location in the heart of a dynamic commercial hub, which benefits from an established and attractive environment, with several complementary brands in the immediate vicinity. Coop Rossfeld and Migros Rossfeld are located directly opposite the center, JUMBO is about two minutes by car or seven minutes on foot, and the Migrol gas station completes the commercial offer of the sector. This proximity to frequently visited brands contributes to generating a regular flow of local customers, commuters, and visitors, offering the Centre Manor Sierre good visibility and enhanced commercial attractiveness.Main advantages • Privileged location at the level of the main entrance • Shop window offering excellent visibility to customers • Loyal and family-friendly customer base • Well-established mix of brands, with Manor, CHRIST, ONLY, SALT, and about thirty other shops • Marketing actions at the scale of the center and regular events • Access by elevator • Access to the Manor break room • Staff toilets on the same level • Access for people with reduced mobility and adapted sanitary facilities • Numerous free indoor and outdoor parking spaces • Parking spaces for bicycles, motorcycles, and people with reduced mobility, as well as charging stations for electric vehicles Accessibility • Strategic location on the Sion road, near the A9 Sierre-West exit • About 11 minutes by bus from Sierre/Siders station • Rail links towards Sion, Lausanne, Visp, and Brig • Direct access from the P2 parking level Rental conditions • Property - Boutique 2 • Level - Ground floor • Type - Retail • Sales area - 104 m² • Storage - 13 m² • Room height - 3.70 m • Condition - Raw (shell and core) • Availability - According to agreement • Intended use - Subject to the landlord's agreement and required permits Facilities and technical features • Electricity: 40 A power supply • Water: No water supply or drainage • Air conditioning: Heating and cooling by central ventilation Visits and informationEmilia Maury emaury@silvermereag.com/ +41 78 269 32 49Visits by appointment.Centre Manor Sierre website: https://www.centre-manor-sierre.ch/Silvermere AG website: https://silvermereag.com/en/

Travel time
-
  • Modern living room with a large sectional sofa, coffee table, TV, and artwork on the wall. The room features wooden flooring and large windows with a view of the city.
  • Open-plan living and dining area with a modern sofa, chairs, a coffee table, a kitchen island with stools, and a pendant light fixture.
  • Modern kitchen with a central island, bar stools, a sofa, and a view of the city through large windows.
  • A modern dining area with a large wooden dining table surrounded by upholstered chairs, a potted plant, and a small tree on the table, with large windows offering a cityscape view.
  • Balcony with wicker furniture, including a sofa, chairs, and a coffee table, with a view of the city.
  • Balcony with tiled floor, glass railing, and a potted plant, overlooking a landscaped area with trees and buildings.
  • A landscaped garden area with green grass, trees, shrubs, and pathways, surrounded by modern apartment buildings.
  • Modern bathroom with a large mirror, double sink, bathtub, and separate shower area. Features include built-in cabinets, sleek fixtures, and a neutral color palette.
  • Modern bathroom with a bathtub, double sink, and a walk-in shower with a glass door. The space features beige tiles, a sleek white countertop, and decorative flowers on the sink.
  • Modern bedroom with a large bed, nightstands, lamps, a dresser with a mirror, and large windows leading to a balcony.
  • A well-lit bedroom with a double bed, a small cradle, a desk with a chair, and a nightstand. The room features wooden flooring, large windows with a view, and modern decor including a floor lamp and artwork.
  • A compact bathroom with a white washing machine and a white dishwasher stacked vertically, both featuring digital control panels.
1 / 12
CHF 3,500.– / monthTop
3.5 rooms
Schärenmoosstrasse 78, 8052 Zürich

Modern 3.5-room apartment with city view, 8052 Zurich, limited until end of March 2027

Fully furnished apartment for limited rental until end of March 2027Welcome to this stylish and modern 3.5-room apartment on the 4th floor of a 2015-built high-rise with 18 floors in the Zurich Glattpark district (8052). The 112 m² large apartment is available immediately and impresses with high-quality equipment, spacious rooms, and a breathtaking city view.The apartment offers: • Open living and dining room: Bright, open room concept with modern sofa, coffee table, kitchen island with bar stools and a stylish pendant light – ideal for living and receiving. • Modern living room: Spacious corner sofa, wooden floor, and large windows with impressive city views. • Cozy bedroom: With elegant dark green bed, matching nightstands, dressing table with mirror, and a sliding door to the balcony. • Bright children's room/study: Flexibly usable room with wooden floor, desk, and plenty of daylight. • Modern kitchen: Central kitchen island, bar stools, and a view of the city through large windows. • Two modern bathrooms: Both equipped with bathtub, double sink, walk-in shower with glass door, and high-quality fittings and neutral color scheme. • Two balconies: One with basket furniture and city views, the other with glass railing and a view of the well-kept garden area. • Private rooftop • Well-kept outdoor area: Designed garden area with lawn, trees, and paths, surrounded by modern residential buildings. Equipment features: • Elevator available • Wheelchair accessible • Garage and parking space included • New building from 2015 The infrastructure for daily needs is conveniently accessible on foot: The tram stop Glattpark is only about 3 minutes' walk away, an ALDI supermarket about 2 minutes, and the TopPharm Glattpark pharmacy about 4 minutes. Migros as well as further shopping facilities, restaurants, and services are also located in the surrounding area.Thanks to the good connection to public transport, Zurich Oerlikon, Zurich Airport, and the Zurich city center can be reached quickly and easily. At the same time, the Glattpark district offers a pleasant living atmosphere with green spaces and good opportunities for walks and leisure activities.

Travel time
-
1 / 13
CHF 6,373.– / monthTop
249m² floor space
Buchserstrasse 12, 5000 Aarau

Practice or office space on the ground floor in a central location in Aarau

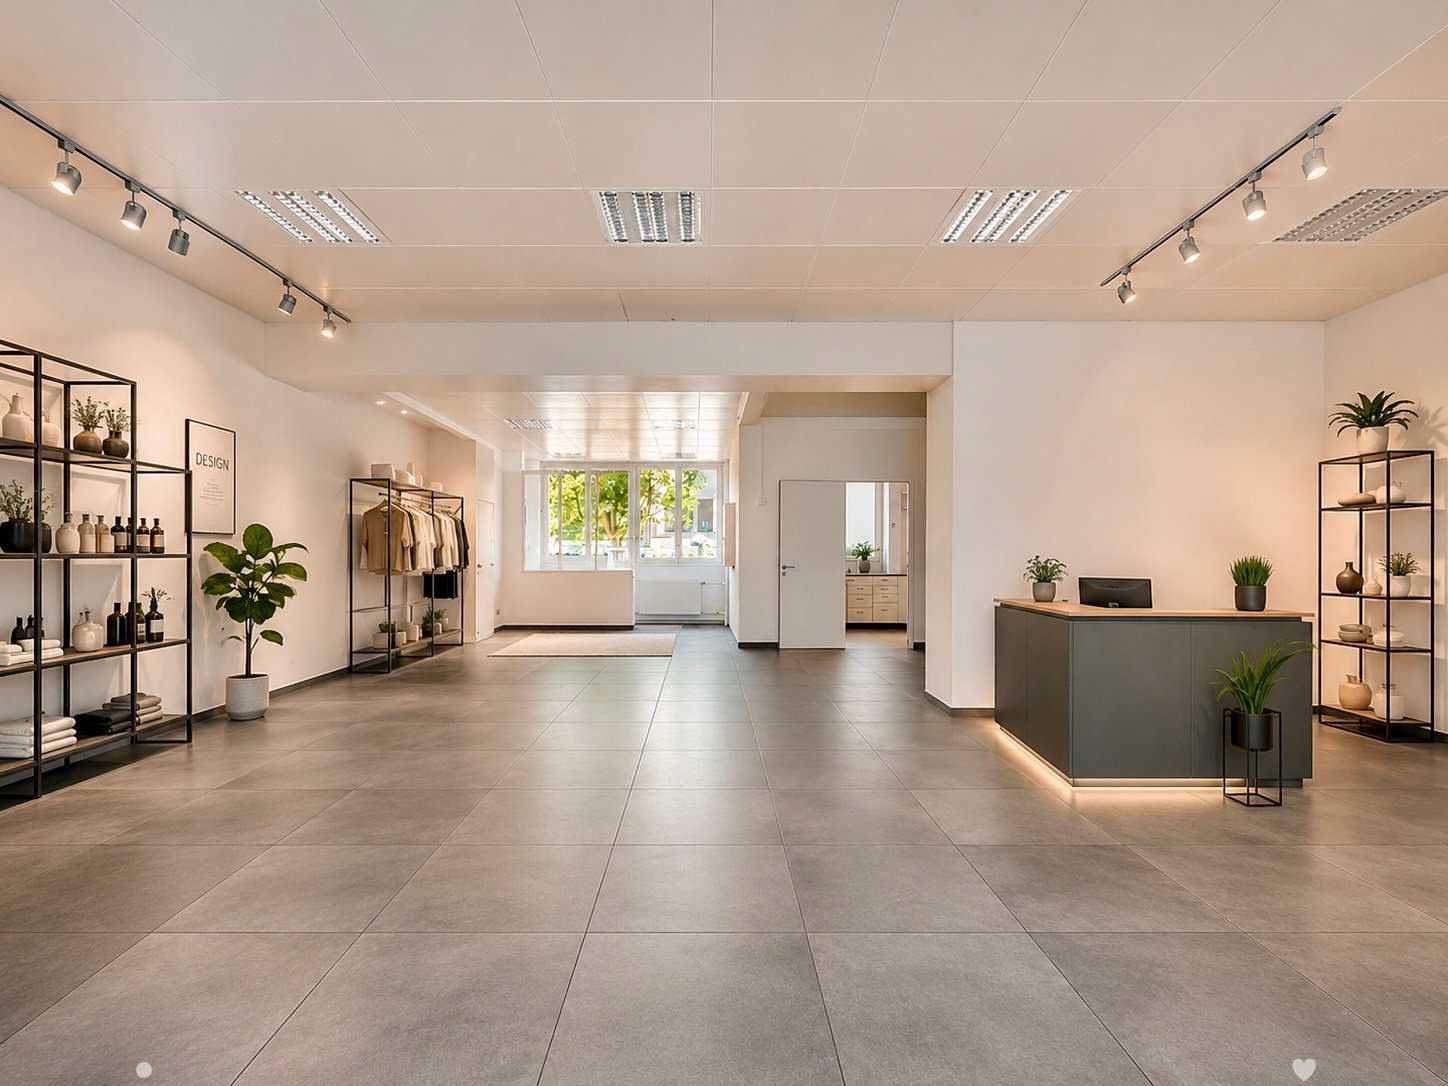
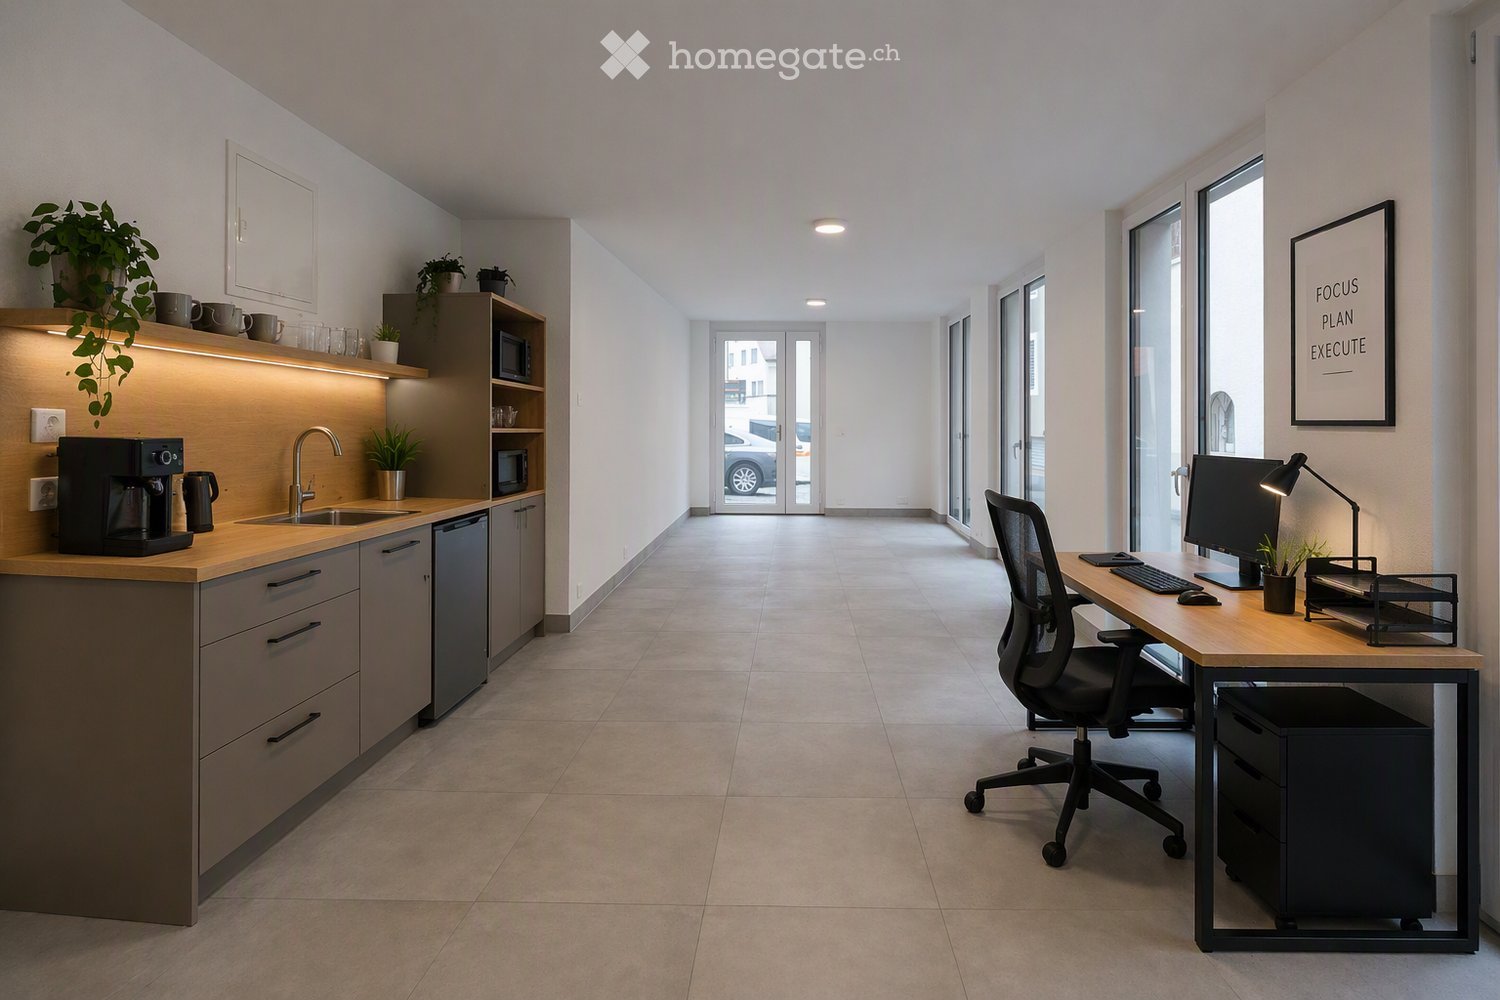
249 m² attractive commercial space with existing infrastructureAt Buchserstrasse 10/12 in Aarau, we rent a spacious commercial space with 249 m² on the ground floor. The rooms are ideal for a doctor's practice, therapy practice, health service provider, consulting company or modern office use.Highlights of the space:- Ground floor location with good visibility and convenient access- Large and representative reception area- 4 spacious treatment or office rooms- 1 laboratory or kitchen- 2 toilet facilities- Sink in each treatment room- Bright and functional room layout- Visitor parking spaces directly on siteThe existing practice and office equipment can be taken over if desired, making a quick and uncomplicated move-in possible.Rental conditions:- Area: 249 m²- Net rent: CHF 70,467 per year- Net rent: CHF 5,873 per month- Ancillary costs advance payment: CHF 500 per monthAttractive location in Aarau:Aarau offers an excellent infrastructure and outstanding transport connections as the capital of the canton. Shopping facilities, restaurants and public transport are in the immediate vicinity. The central location makes the site particularly attractive for both employees and customers.Visitor parking:Visitor parking spaces are available for customers. Use is via registration through an app.Note: The published images were partially created with artificial intelligence and serve to visualize the usage possibilities. The actual rooms may differ from the images shown.

Travel time
-
1 / 1
CHF 3,054.– / monthTop
87m² floor space
Lorzenparkstrasse 13, 6330 Cham

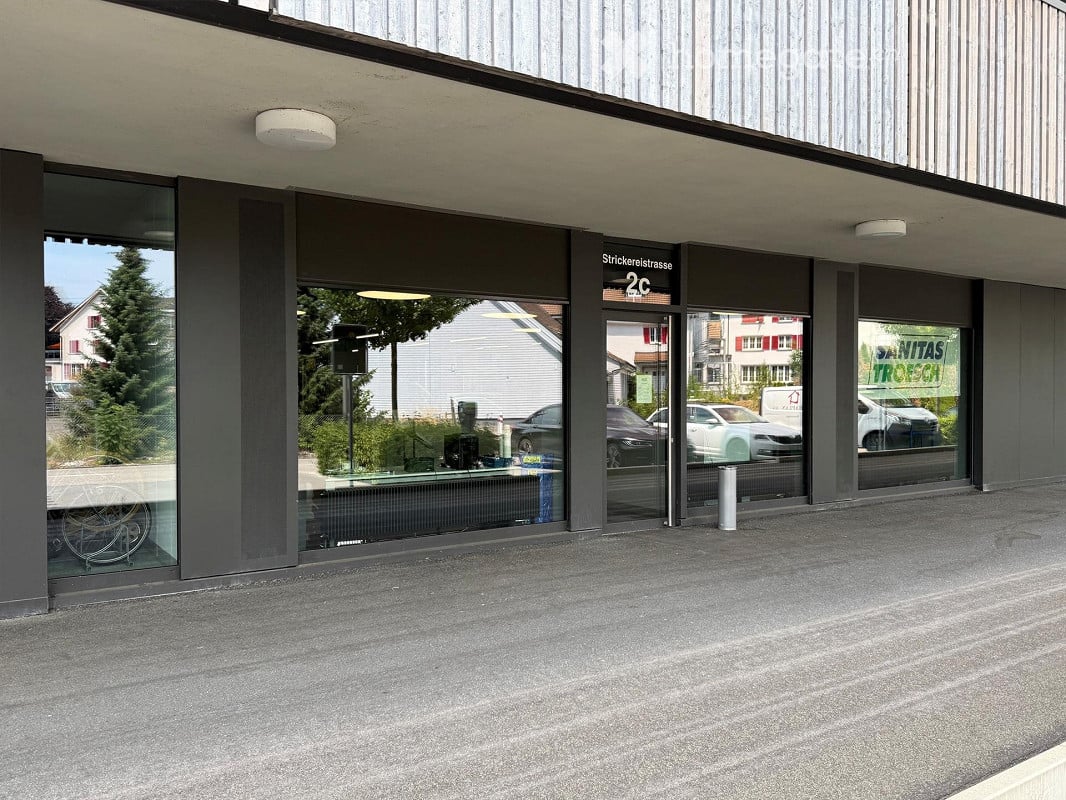
Central, developed area perfect for a village shop

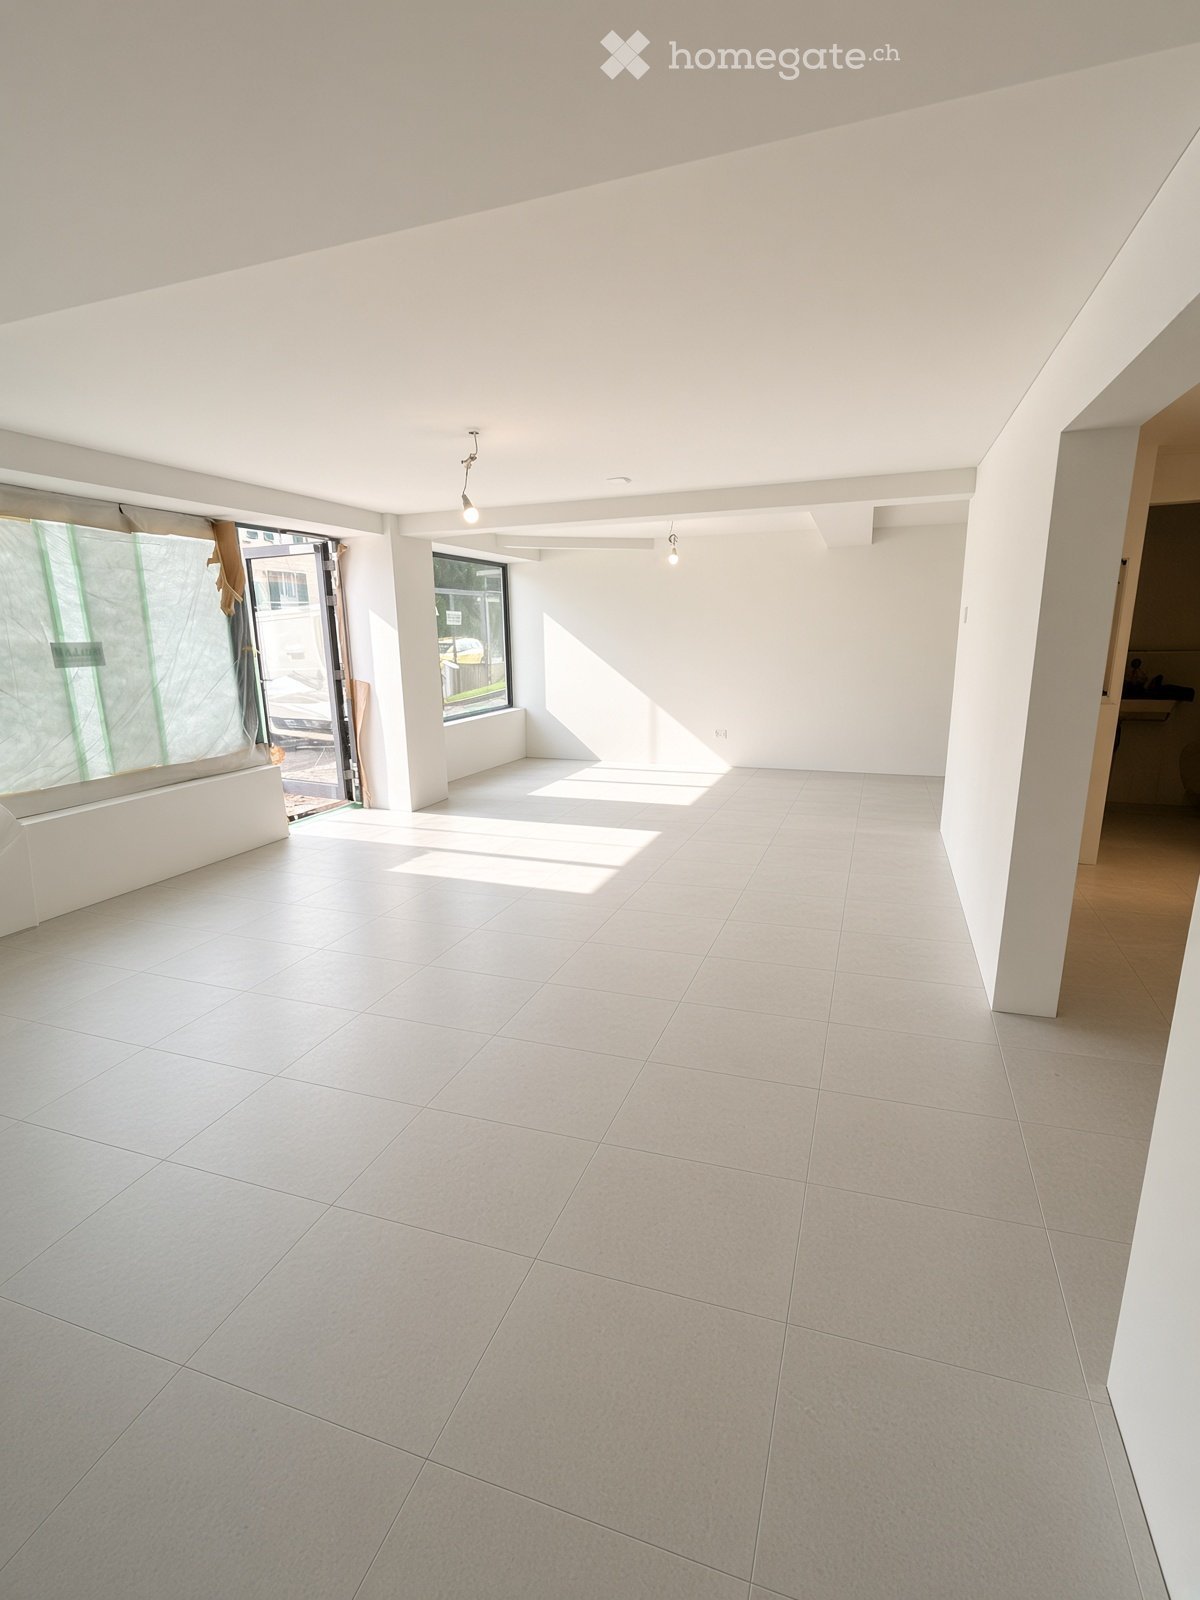
In the middle of the Chama area in Cham, we are renting a unique commercial space with 87 m² on the ground floor in the ramp building (pavilion). Thanks to its central location, it is perfectly suited for a small bistro, a farm shop, or a flower shop. Completion is scheduled for autumn 2026.Commercial space is being rented out developed: • Anhydrite floor sealed • Ventilation (supply and exhaust air) is installed • Floor heating + light cooling • Walls painted • Lighting installation + power connection • Tea kitchen provided • Sanitary facilities in the basement • Storage spaces in the basement (for rent) The commercial spaces are part of the sustainable CHAMA area concept: • Heating & tempering via geothermal probes and district heating, including the use of waste heat. • Local electricity production via photovoltaics (approx. 800 m² of roof space), covering around 20 % of the electricity needs on site. • Certifications: SNBS high-rise building & Minergie for selected buildings • Sustainable mobility offers including e-charging stations, car sharing, as well as good foot & bike infrastructure. Other:Design your business space according to your ideas through the open floor plan, individual planning is possible. Ideal for creative concepts and innovative business ideas!Net rent: CHF 2'800.- / monthThe property is located in an up-and-coming residential area in Cham with many newly built apartments and a constantly growing neighborhood. The combination of modern architecture, good infrastructure, and a high proportion of potential walk-in customers offers the best conditions for your business success.Interested? We look forward to your contact and will get back to you soon for a personal conversation.

Travel time
-
1 / 10
CHF 12,785.– / monthTop
1 room
Rue du Mont-Blanc 4, 1201 Genève

Mont-Blanc 4

Prime commercial arcade in the heart of Geneva Between Cornavin station and the lake, just a few steps from the Mont-Blanc bridge, the Rue du Mont-Blanc concentrates one of the densest pedestrian flows in French-speaking Switzerland every day. It is here, in the heart of this iconic axis, that this arcade awaits you.A neighborhood that speaks for you. The Four Seasons Hôtel des Bergues, Ladurée, major international brands: the address immediately places your activity in a prestigious environment, frequented by a demanding local and international clientele.A rare, through, and bright commercial space. On the street side, large windows capture the gaze of the thousands of daily passers-by, with additional visibility from the building's entrance. On the Mont-Blanc square side, the space opens onto a green oasis, calm and bright. Two atmospheres, one address.Complete freedom of layout. Rented in its raw state, the space is a blank page: design the space in the exact image of your brand.Accessibility included. Bus at the foot of the building, parking lots in the immediate vicinity, Cornavin station a 5-minute walk away. Your customers come to you without detour.Monthly net rent: CHF 12'335.-Monthly charges: CHF 450.-All activities are welcome, except restaurantsA commercial space of this caliber on the Rue du Mont-Blanc is rarely available.Contact us at +41 79 175 30 11 to organize a visit.

Travel time
-

Suggested properties for you based on search results