81 results - Commercial & industry for rent in District Dielsdorf
1 / 1
CHF 5,300.– / month
259m² floor space
Mülibachstr. 42/Haus O, 8107 Buchs ZH

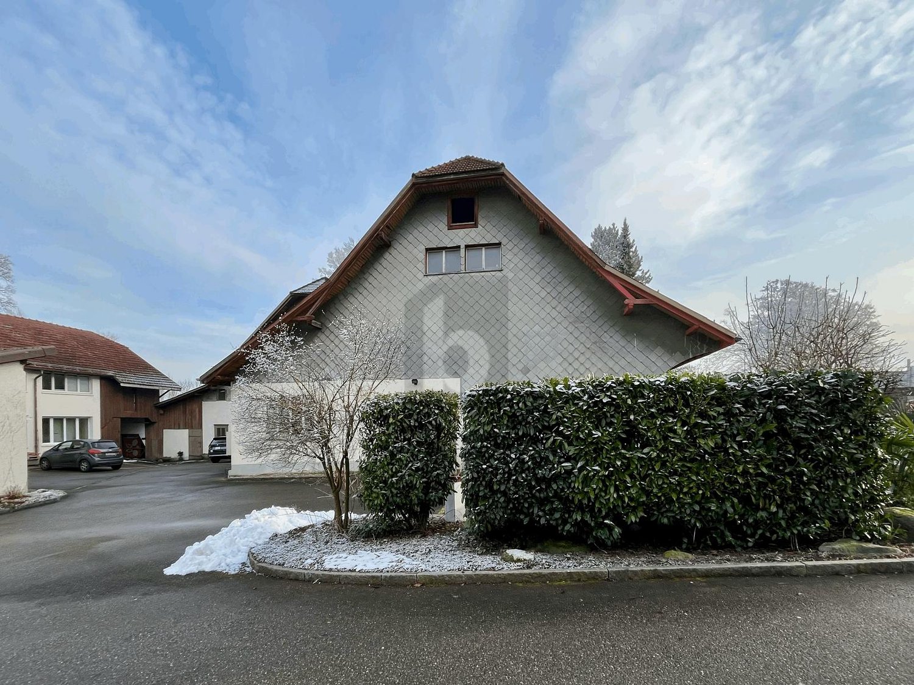
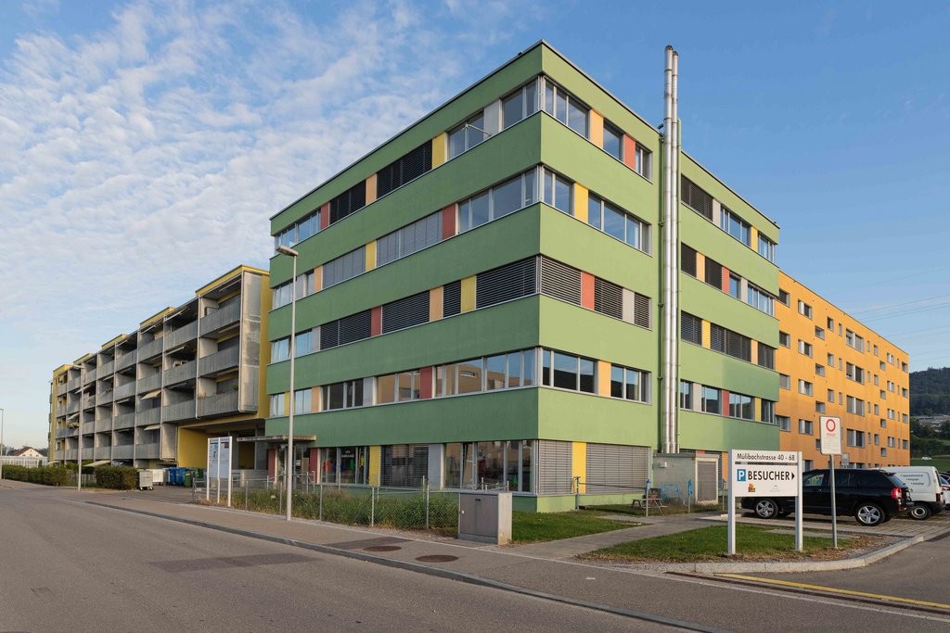
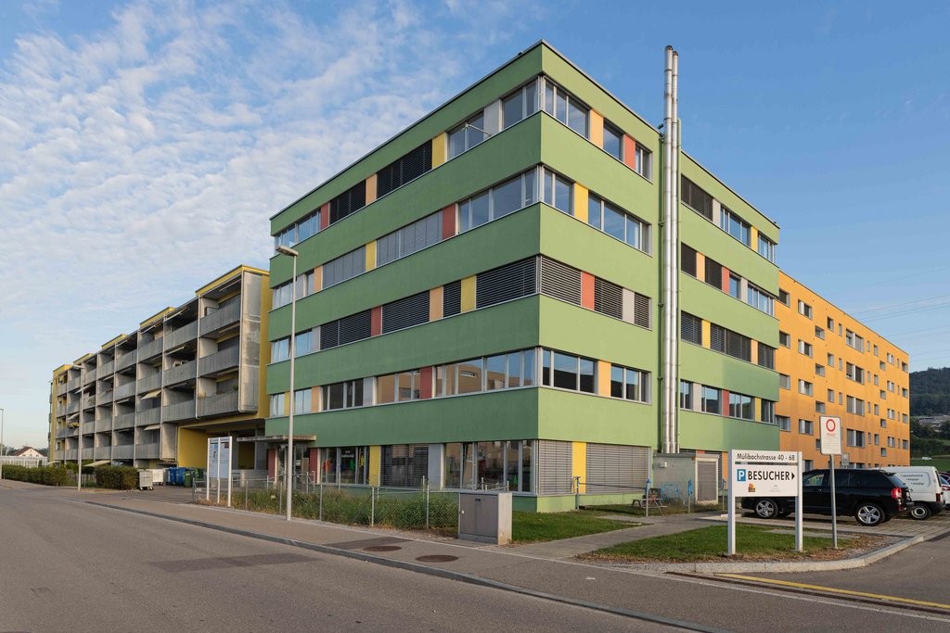
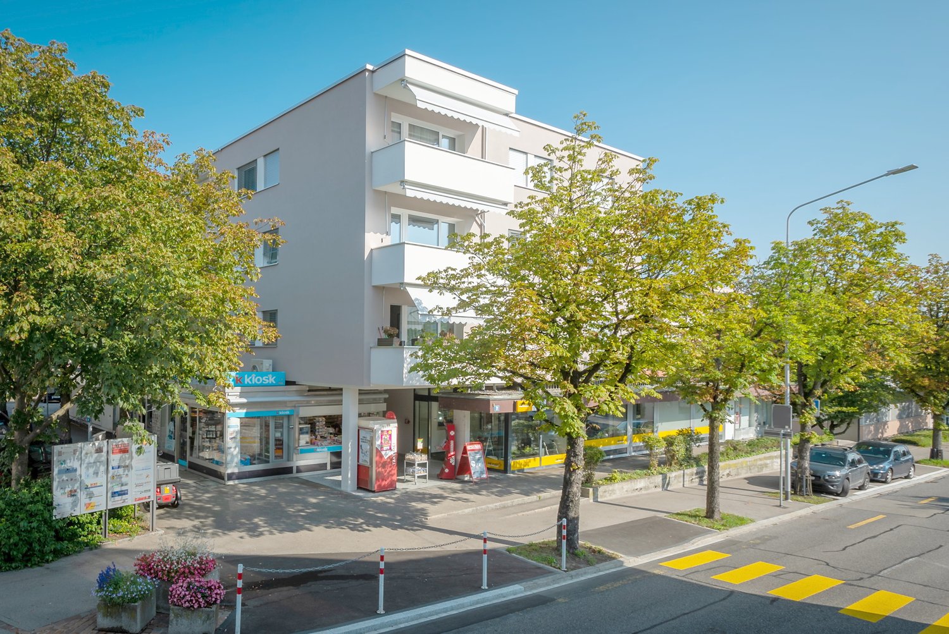
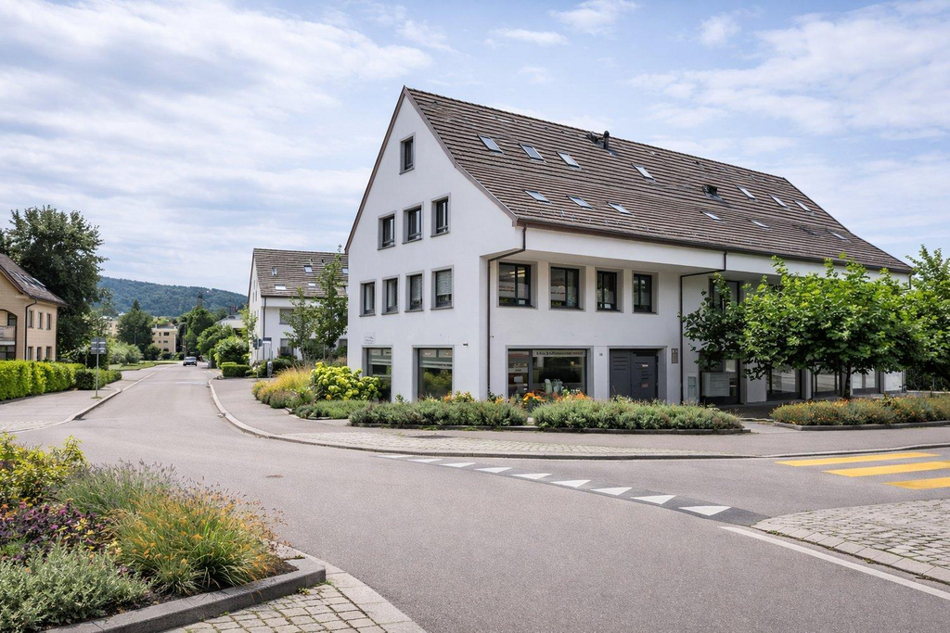
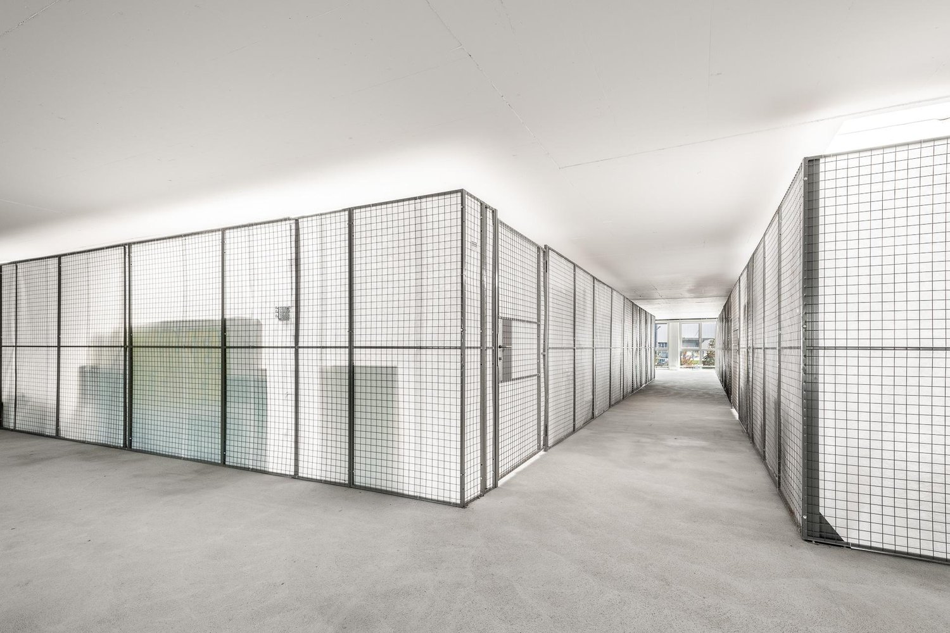
Charming premises for a daycare center in Buchs ZH

At Mülibachstrasse 42 in Buchs ZH, an attractive area of around 259 square meters on the ground floor is available for rent. The rooms are bright, well-cut, and perfectly suited for operating a daycare center. Thanks to the ground-floor location, they are barrier-free and child-friendly accessible. A small outdoor area provides additional space for play and movement activities outdoors. In addition, an office can be rented in the building. Ideal for administrative work, staff rooms, or the management of the facility. Furthermore, both outdoor parking spaces and parking spaces for employees and parents are available. The rent is negotiable and will be determined individually based on the scope of use and contract duration. The property is located in a modern and well-connected industrial area. The location is easily accessible by car and public transportation. In the immediate vicinity, there are various businesses, schools, and existing care services, indicating a lively and family-friendly environment. Buchs ZH itself has a well-developed infrastructure with school-supplementing day structures and nurseries. For working parents, the municipality also offers financial support options for childcare. The area around Mülibachstrasse has developed positively in recent years. The location is quiet, yet central, and benefits from its proximity to residential areas and shopping opportunities. Through the combination of practical location, modern construction, and child-friendly environment, this property offers the ideal basis for building or expanding a professional daycare center in Buchs ZH.

Travel time
-
1 / 5
CHF 220,000.– / year
Althardstrasse 246, 8105 Regensdorf
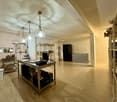
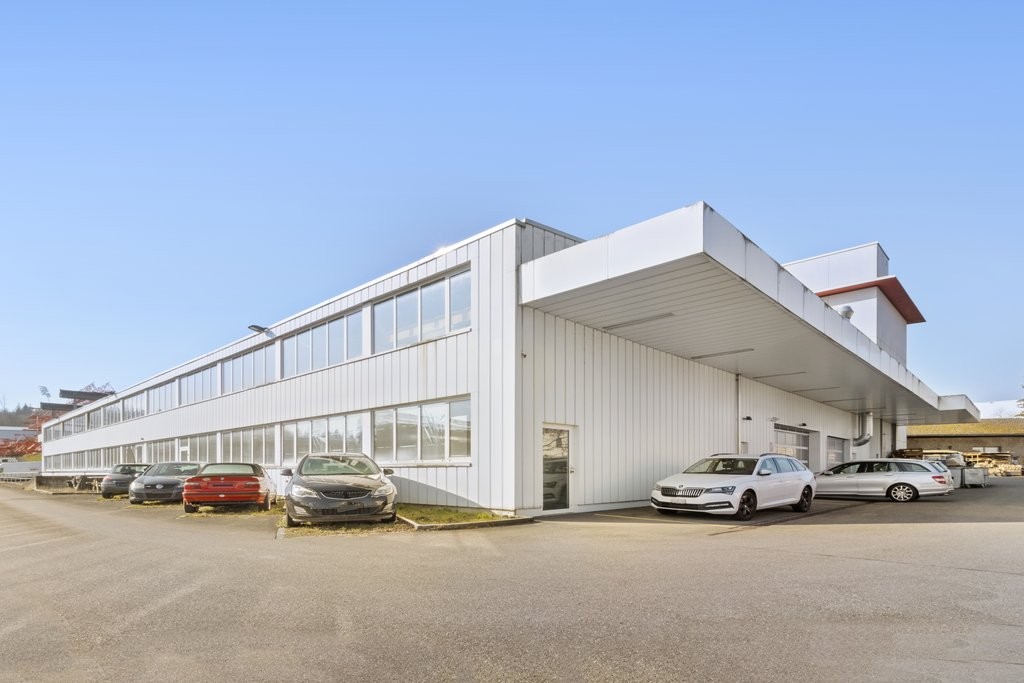
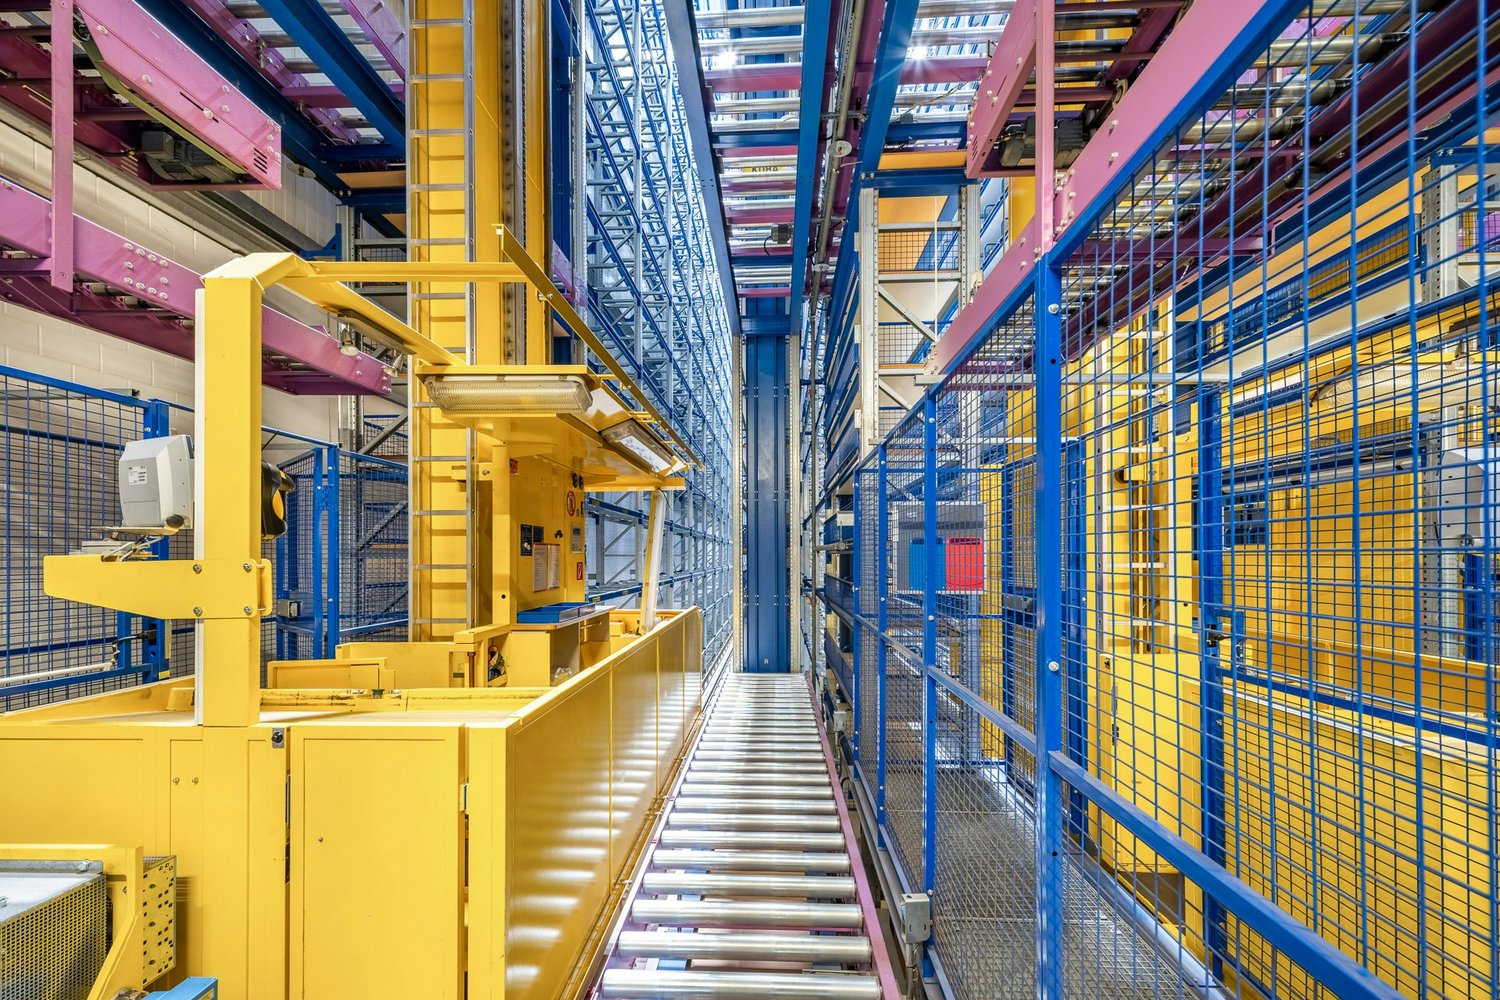
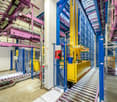
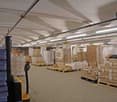
Semi-automatic high-bay warehouse with approx. 2,200 standard pallet spaces for long-term rent

Are you looking for a revised high-bay warehouse with a good delivery situation, possibly with additional storage or office space?We are renting out a high-bay warehouse in the Althard area, available immediately or by arrangement.Semi-automatic high-bay warehouse with truck ramps in front • 2,172 standard pallet spaces • 2,466 shelf racks for small parts • Sprinkler system • All truck ramps directly in front of the high-bay warehouse • 2 adjustable ramps for shared use • Side delivery ramp • Scissor ramp for ground-level delivery • Spacious storage pre-zone with direct connection to the high-bay warehouse • Additional storage spaces as described below can be rented Other object data for the property: • High ceiling height of the logistics area in front of the high-bay warehouse • Sufficient outdoor parking spaces available • Personnel and freight elevator to additional storage areas • 2,000 m² shed hall warehouse or production area on the ground floor with a minimum height of 5.5m • Several overhead cranes available • Office spaces from 250 - 950 m² on the 1st - 3rd upper floor (CHF 180.- /m² p.a. built-out, renovated) • Additional storage spaces in the basement available • Dressing rooms/showers and toilet facilities • Break rooms/canteen • Representative entrance area with reception The listed price is a guide price that can be negotiated. We would be happy to show you this exceptional property during a personal viewing appointment on site.If you have any questions, Hans-Peter Jacobi is at your disposal.

Travel time
-

Find a new tenant for free

Create a free listing on Homegate to find the perfect next tenant for your apartment in no time at all.

List your property now
1 / 7
CHF 260.– / m²/ year
8153 Rümlang

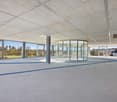
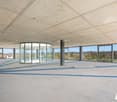
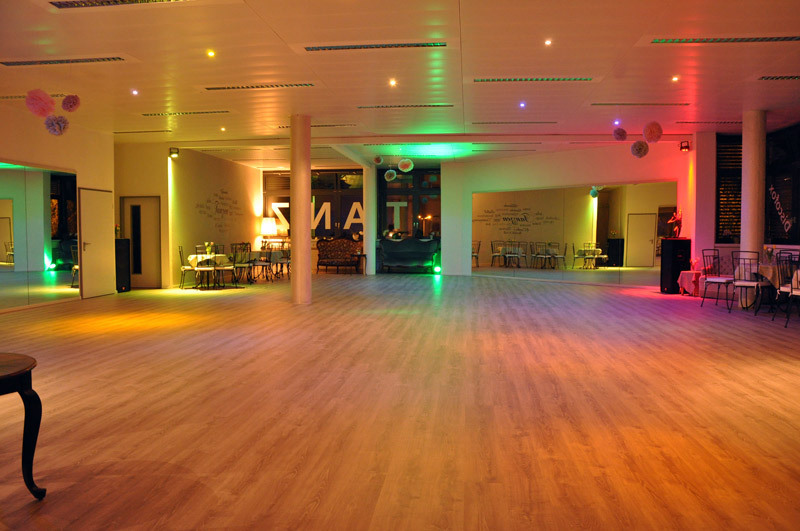
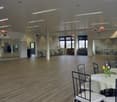
Flexible Event Location with Tenant Expansion Option in Riedmatt Center

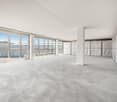
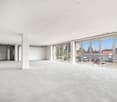
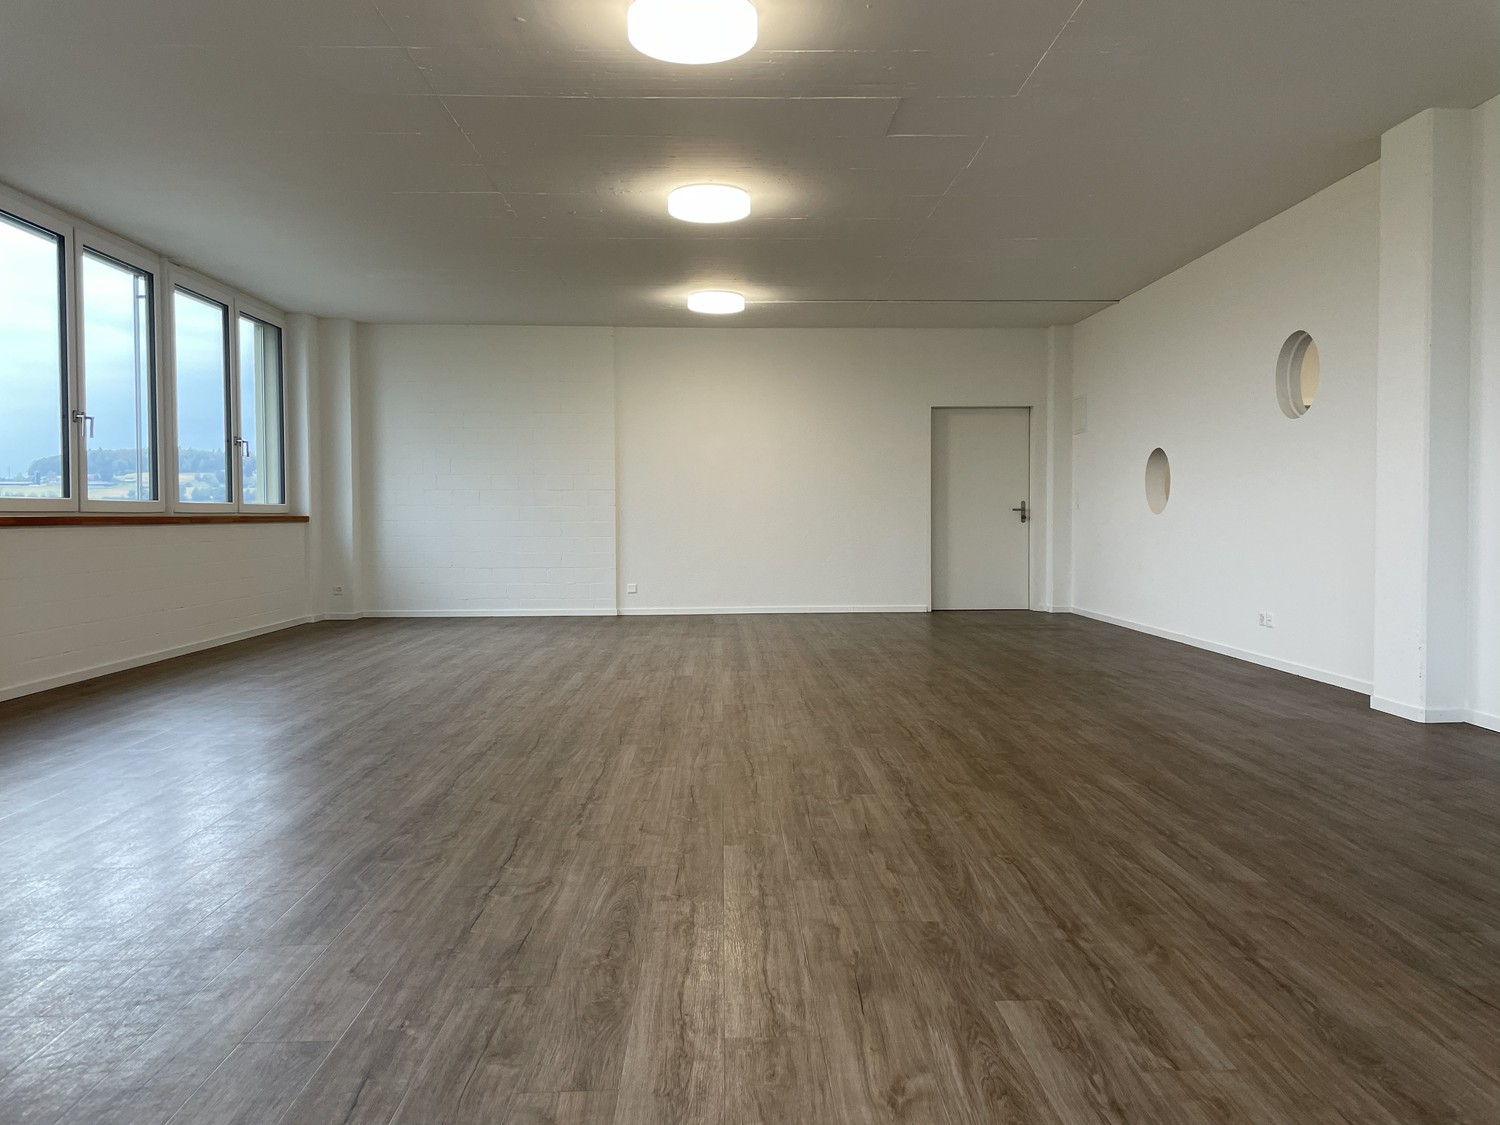
Event | Office | Training | Tenant expansion possible In the Riedmatt Center, a spacious commercial or event area with existing basic expansion is available on the 3rd floor, suitable for various commercial uses. The area offers a solid structural basis and allows for targeted tenant expansion, tailored to usage and operating concept.Thanks to the open room structure, good room height, and generous window fronts, a bright, functional environment is created - suitable for event formats, office or training uses, as well as combined concepts. Additional technical details such as room height, power connections, and ventilation or air conditioning options can be explained in detail upon concrete interest.The wet cells are currently in the planning stage and can be realized within the framework of the tenant expansion, tailored to the respective usage concept.An additional practical advantage is the ground-level delivery option with vertical access via a freight elevator, ensuring efficient logistics and flexible use. Information on floor load capacity is, of course, available and will be communicated transparently and understandably upon request.Furthermore, users benefit from the existing infrastructure of the center with gastronomy, shopping, leisure, and fitness offers. These offers significantly enhance the location quality and create an attractive environment for employees, customers, and visitors.Possible usesThe area is suitable for, among other things: • Event and event formats • Small commercial areas of various kinds • Office or service uses • Training, seminar, or workshop areas • Association, association, or project areas • Concepts with combined use The focus is on economically sensible use with long-term potential.Basic expansion with tenant expansion optionThe existing basic infrastructure allows for an efficient and calculable tenant expansion. Adjustments can be considered in agreement with usage and overall concept.Highlights: • Established center with mixed use • Good accessibility and existing infrastructure • Spacious, flexibly usable area • Plenty of daylight and pleasant room effect • Sufficient parking options • Immediate proximity to Zurich Airport This area is aimed at users with a clear operating concept who are looking for a flexible commercial area and want to use it sustainably.An area with substance - versatile and future-proof.We would be happy to present the object to you in person and discuss the possibilities in detail.

1 / 4
CHF 5,200.– / month
Mülibachstrasse 4, 8107 Buchs ZH

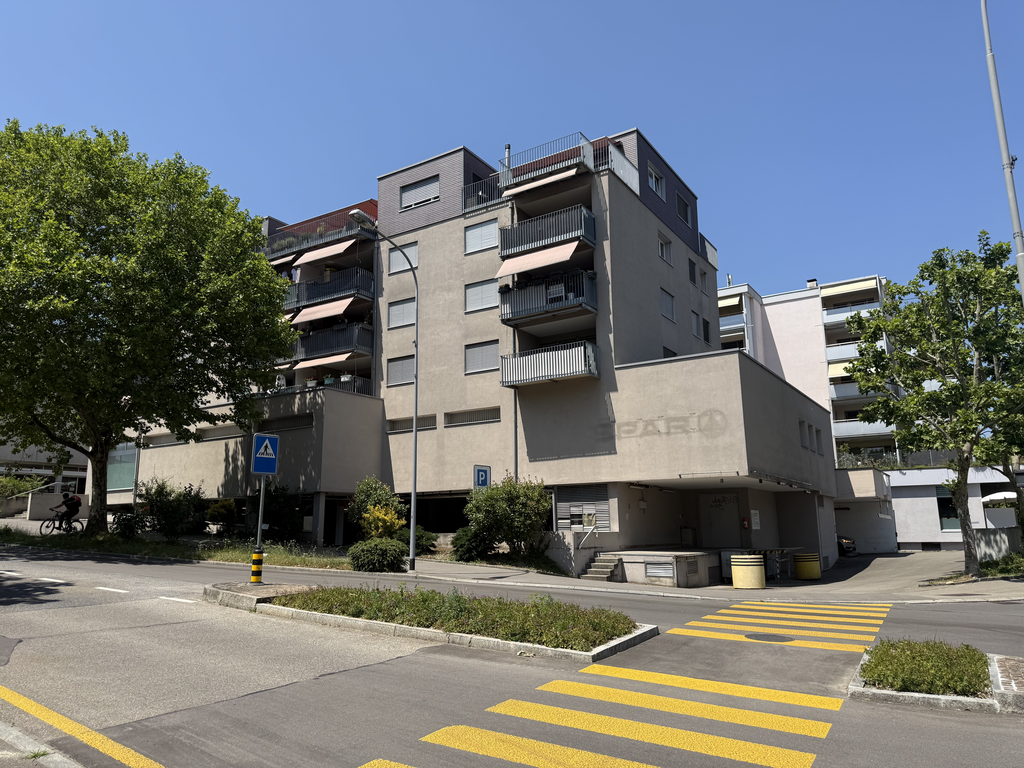
Attractive office and practice space directly at Buchs-Dällikon station

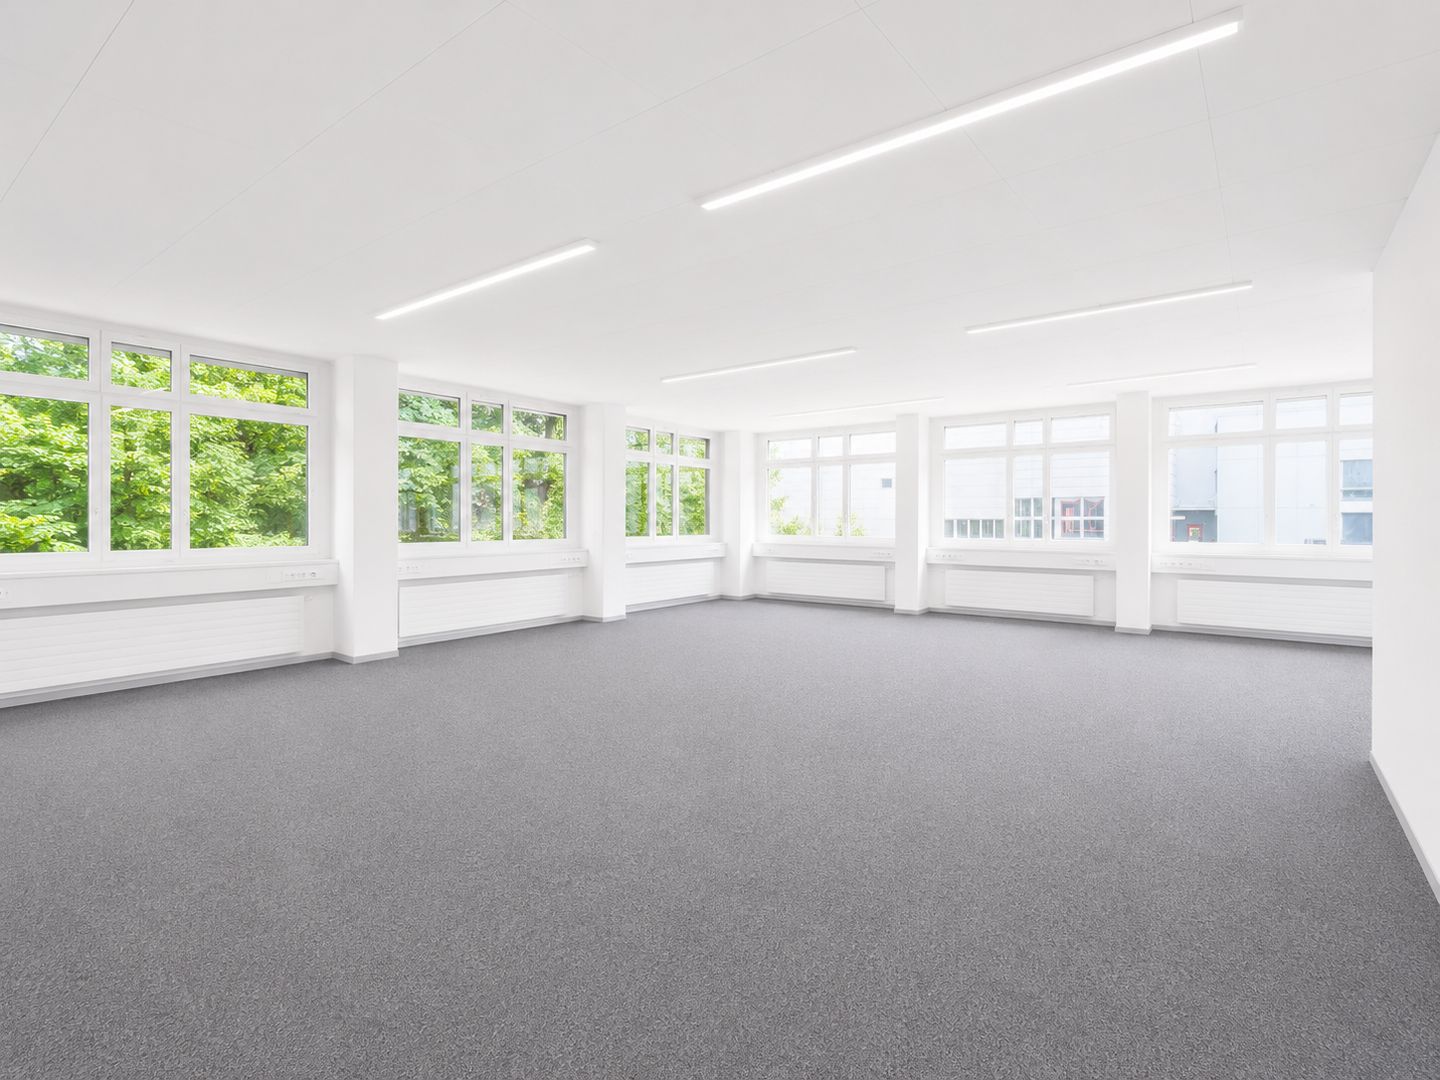
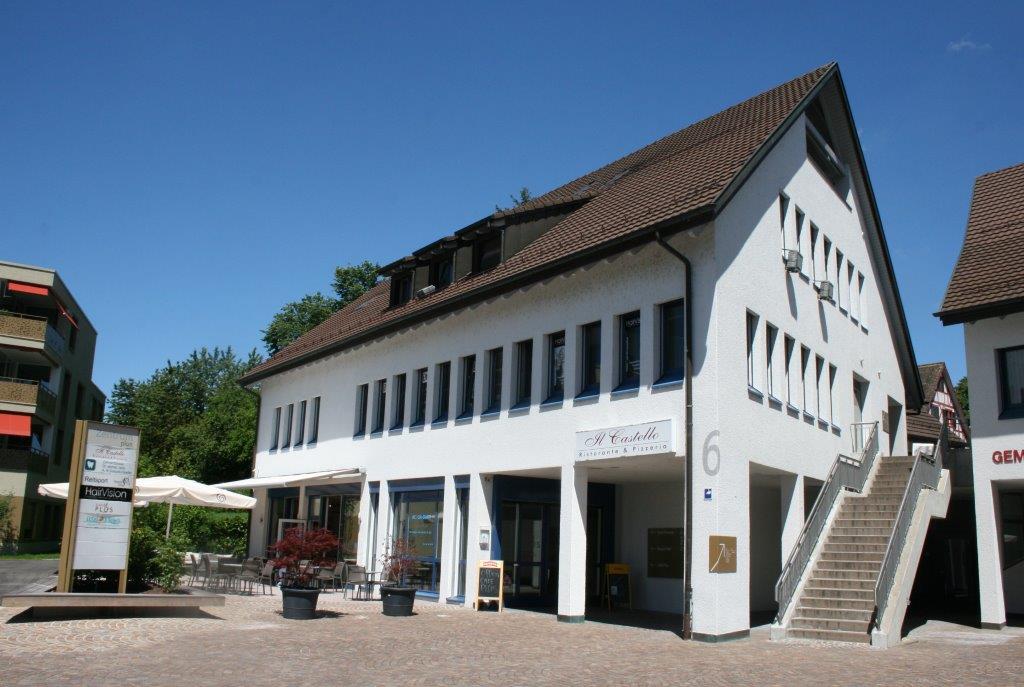
In Buchs in the Zürcher Furttal, the high-quality new construction project "Müliwisen" is being built - two architecturally striking multi-family houses with a total of 33 condominiums and around 740 m² of commercial space.In the 1st upper floor of House B, we are renting a ca. 280 m² large commercial space in raw construction, which can be individually built out according to the needs of the tenant.The connections for toilets and a kitchen are already available, allowing for flexible and efficient space planning.Thanks to the excellent location directly at Buchs-Dällikon station, the space is ideal for quiet businesses such as:- Doctor's or therapy practice- Office / agency- Service business- Showroom or training roomsYour advantages at a glance:- Buchs-Dällikon station directly in front of the door- Raw construction with maximum design freedom- Available connections for sanitary and kitchen facilities- Flexible floor plan design- Elevator available- Generous parking possibilitiesParking:Underground parking spaces can be rented for an additional fee:CHF 150.- / month (normal) and CHF 220.- / month (double parking spaces one behind the other)Additionally, visitor parking spaces are available in front of the building and in the underground garage.Have we sparked your interest?We would be happy to discuss the construction and usage options with you in a personal conversation.Plüer & Partner Immobilien AG - always personal.

Travel time
-
1 / 7
Price on request
558m² floor space
Trockenloostrasse 29 (Gewerberäume), 8105 Regensdorf
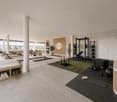
Modern office spaces with flexible room concept in Regensdorf
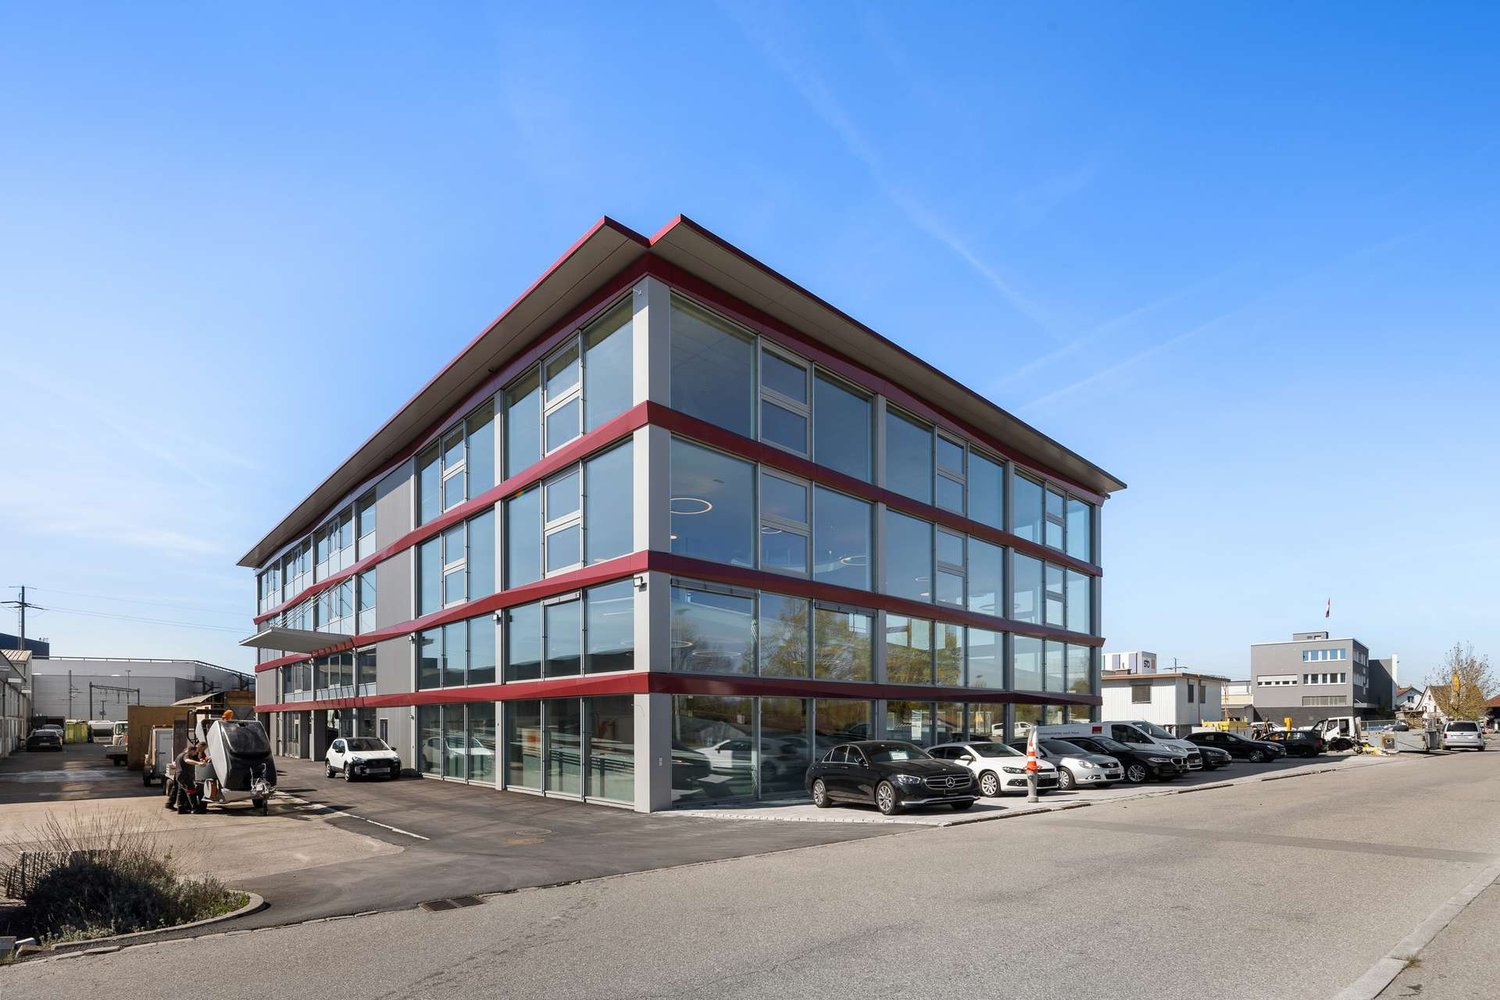
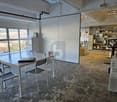
At Trockenloostrasse 29 in Regensdorf, modern and flexibly usable office spaces for companies, freelancers, law firms, architectural offices, agencies, and other service providers are being created.On a total area of around 663 m2, you can expect a well-thought-out room concept with bright workstations, jointly usable areas, and a pleasant working atmosphere. Thanks to flexible floor plans, the spaces can be individually tailored to your needs - from a single office to an office community. Highlights • Flexible office spaces from around 20 m2 • Bright single and team offices with plenty of daylight • Representative reception area • Modern meeting rooms • Community and meeting zones • Coffee and bistro area • Attractive rooftop terrace for breaks or informal meetings • Quiet working atmosphere • Many parking spaces can be rented additionally Attractive location The property is located in a quiet area in Regensdorf and at the same time convinces with its excellent accessibility. The proximity to Zurich, Baden, as well as public transport and the motorway connection makes the location particularly attractive for employees and customers. Design your new business premises with Whether you're a start-up, an established company, or a growing office community - here, workspaces are being created that adapt to your requirements and offer room for development.We would be happy to inform you personally about the available spaces and arrange a non-binding viewing appointment with you. We look forward to your contact.
Travel time
-
1 / 9
Price on request
3,385m² floor space
8156 Oberhasli

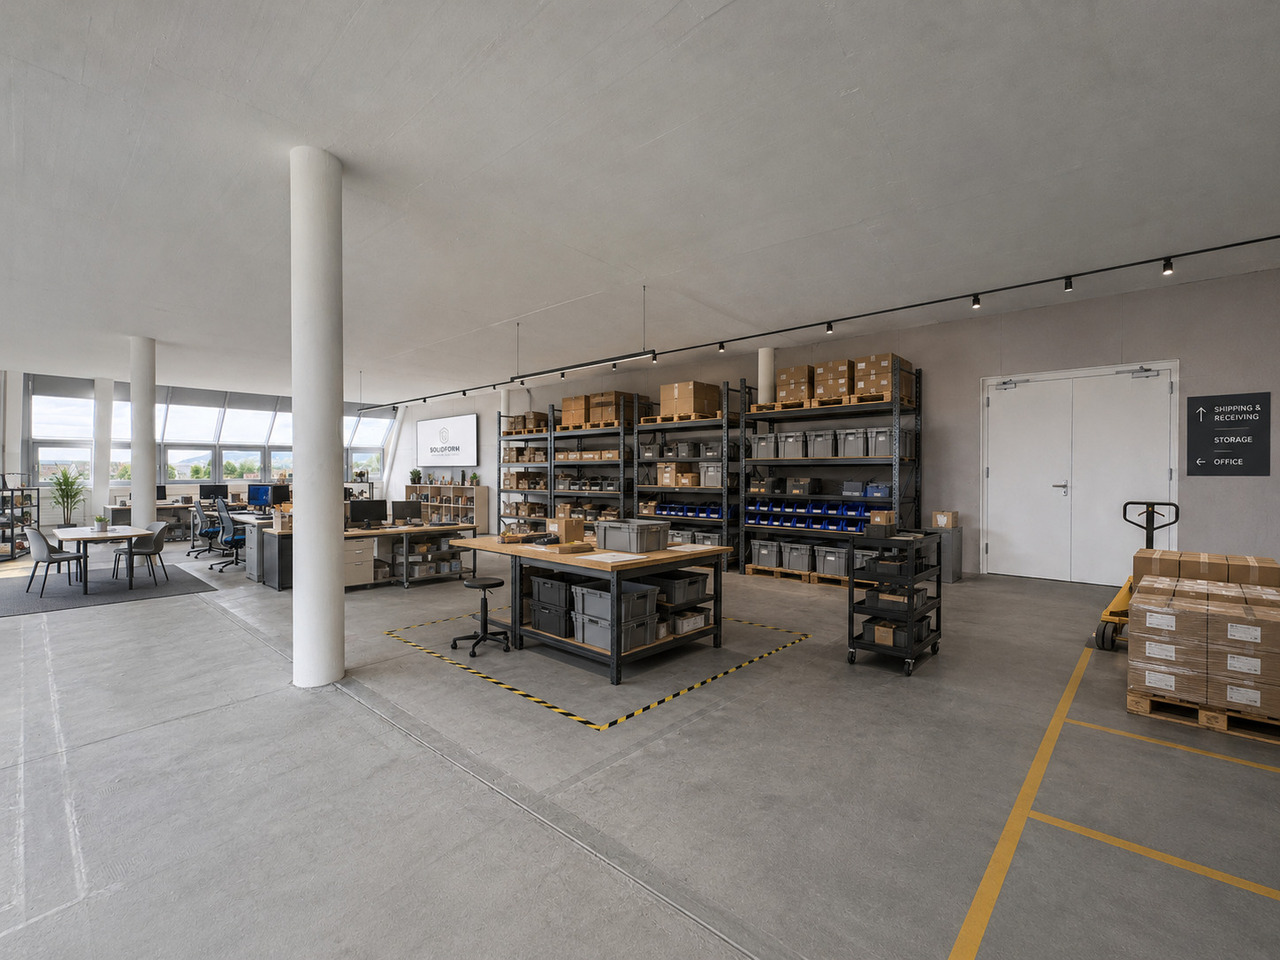
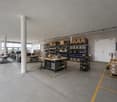
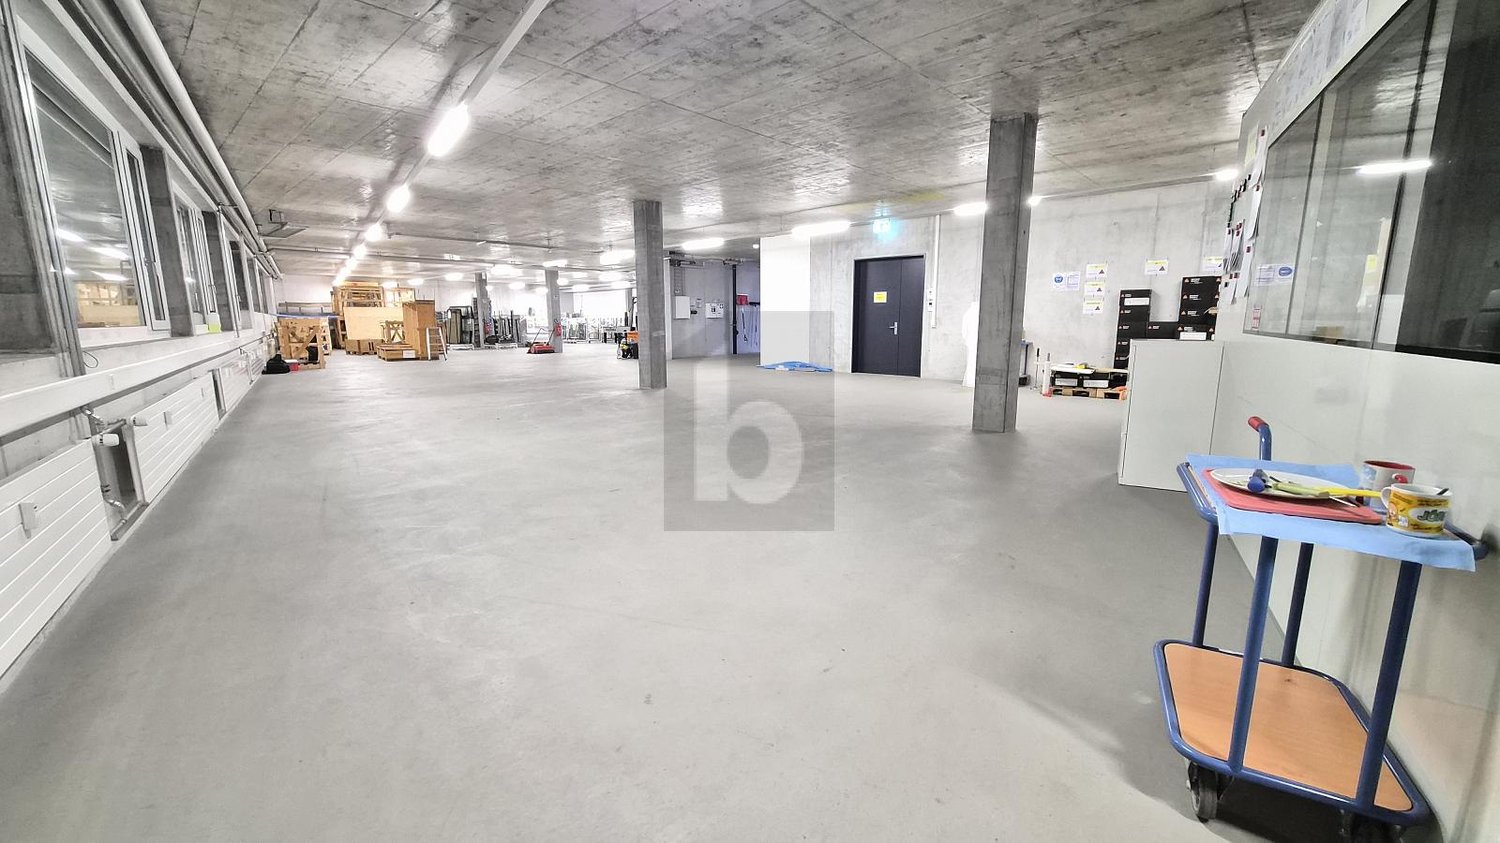
Many areas, many possibilities - your new location is waiting!

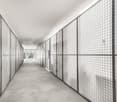
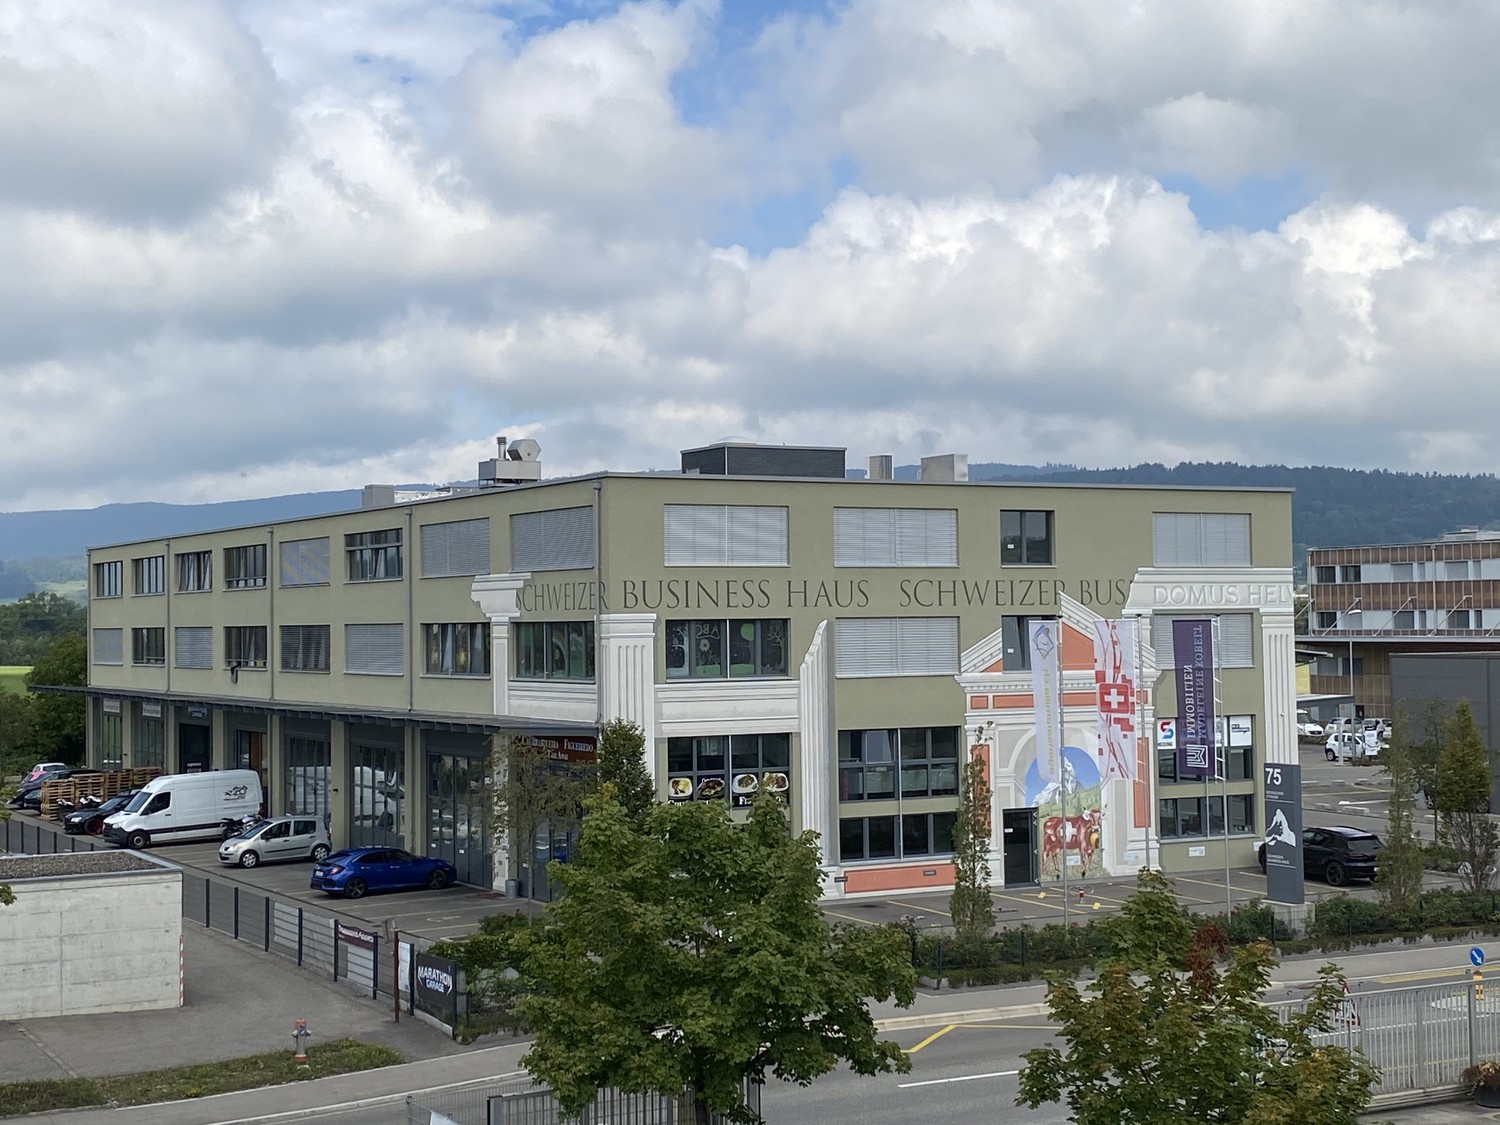
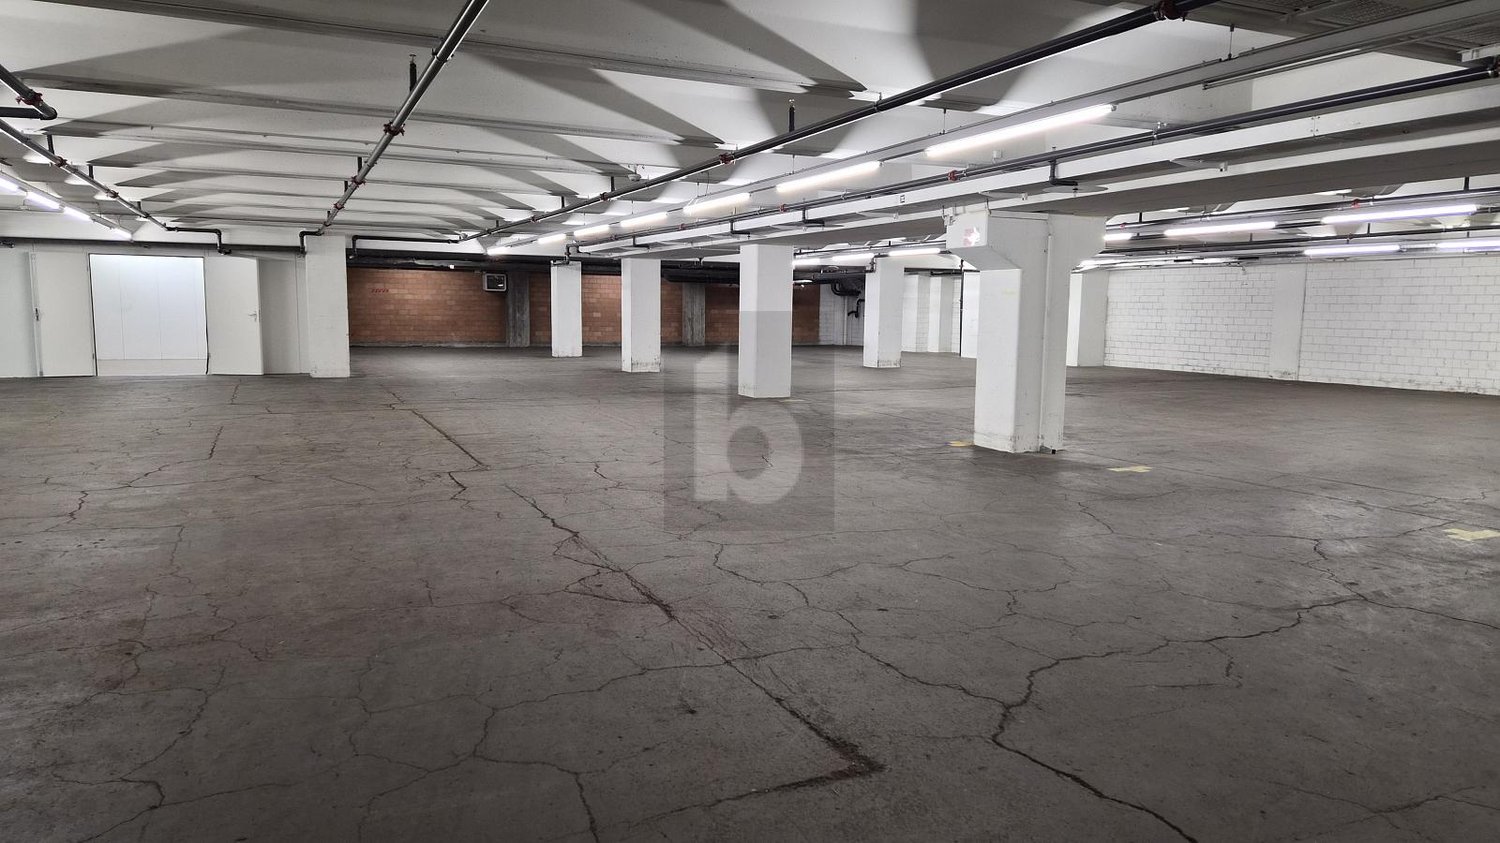
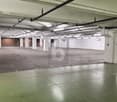
In the established industrial zone Ibig in Oberhasli, municipality of Niederhasli, we offer versatile commercial spaces for rent. The property is ideally suited for companies from the logistics, production, storage or secure parking areas and is available for rent immediately (storage, production or parking areas from 185 m² to 3'385 m²).Available spacesBasement (UG): • Total area: ca. 1'185 m², divisible from 185 m² • Usable height: 4.00 m • Access: Electrically lockable gate • Use: Ideal for storage, production, parking or workshop • Rent: CHF 110.-/m²/year Ground floor (EG): • Total area: ca. 2'200 m² • Usable height: 2.50 m • Access: Manually operated sliding gate • Use: Storage area, light production, parking area, etc. • Rent: CHF 85.-/m²/year Highlights: • Flexible space division - individual rent or combination of both units possible • Ground-level access • Good infrastructure and conveniently located • User-friendly room heights (EG: 2.5 m, UG: 4.0 m) • Practical access and maneuvering possibilities for delivery vehicles • Suitable for various commercial purposes Location advantages • Central location in the Zurich Unterland • Part of an established industrial zone with good infrastructure • Close to Zurich, Kloten Airport and main traffic axes For further information or a non-binding viewing, we are at your disposal.Contact us - we look forward to your inquiry.
Suggested properties for you based on search results