77 results - Office for rent in District Dielsdorf

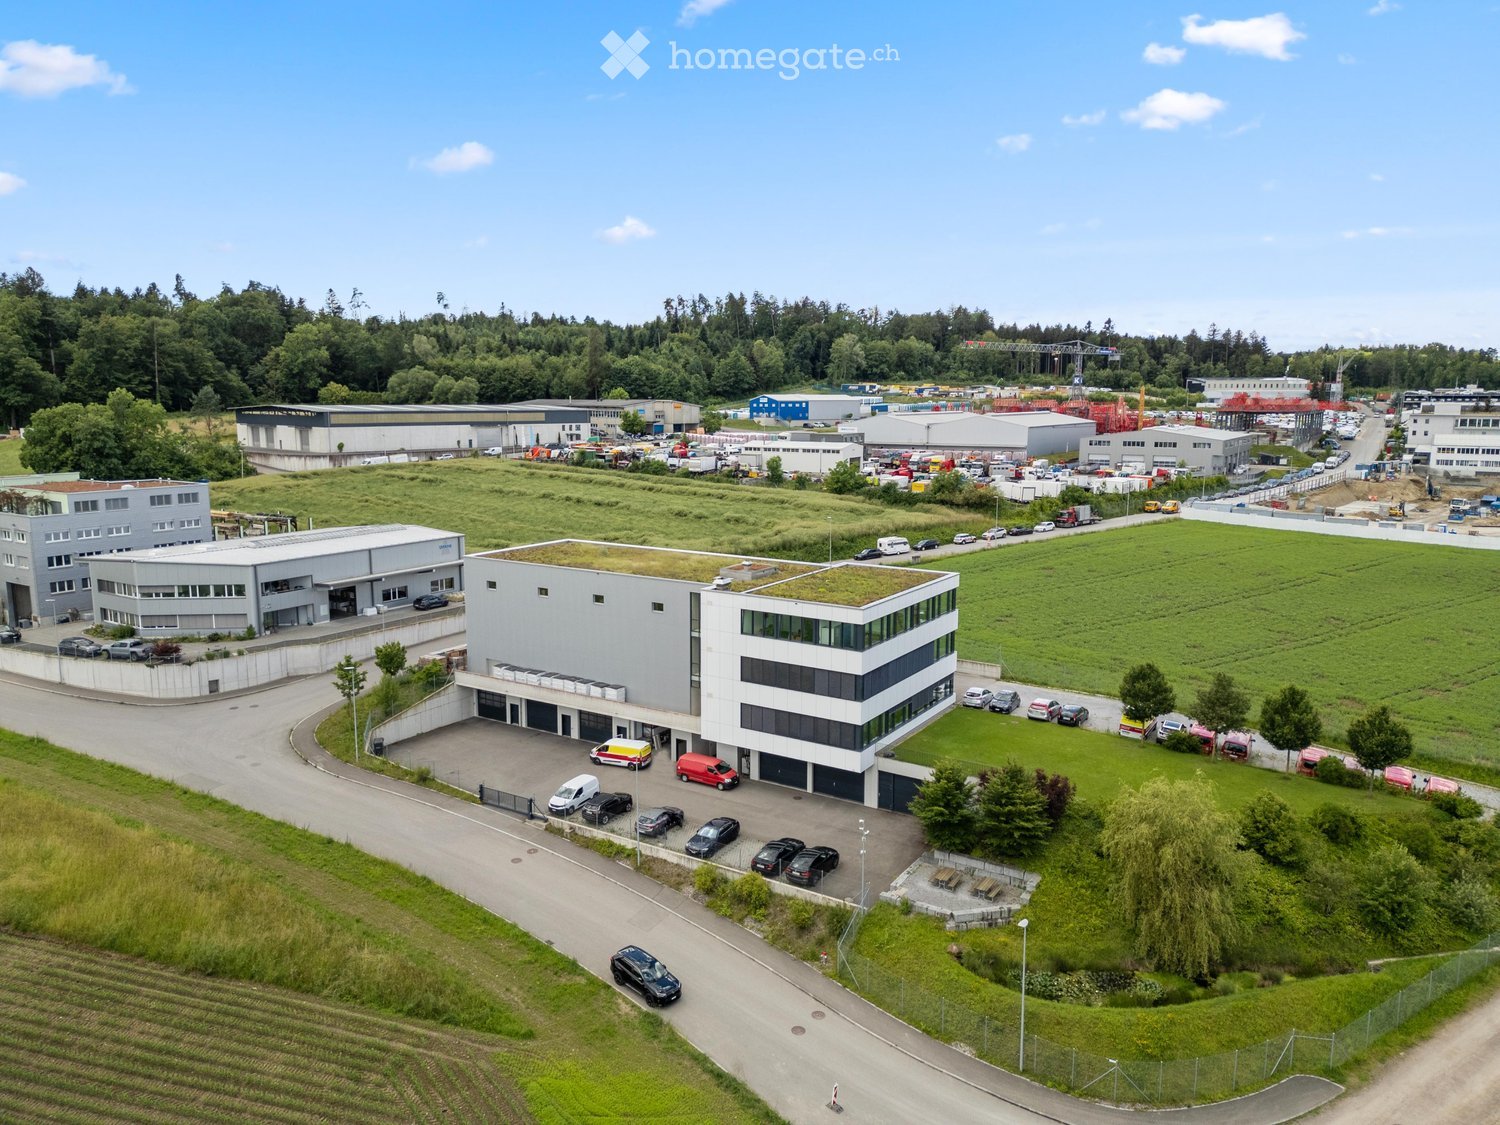
  • Aerial view of a modern industrial complex with multiple buildings, parking lots, and green spaces.
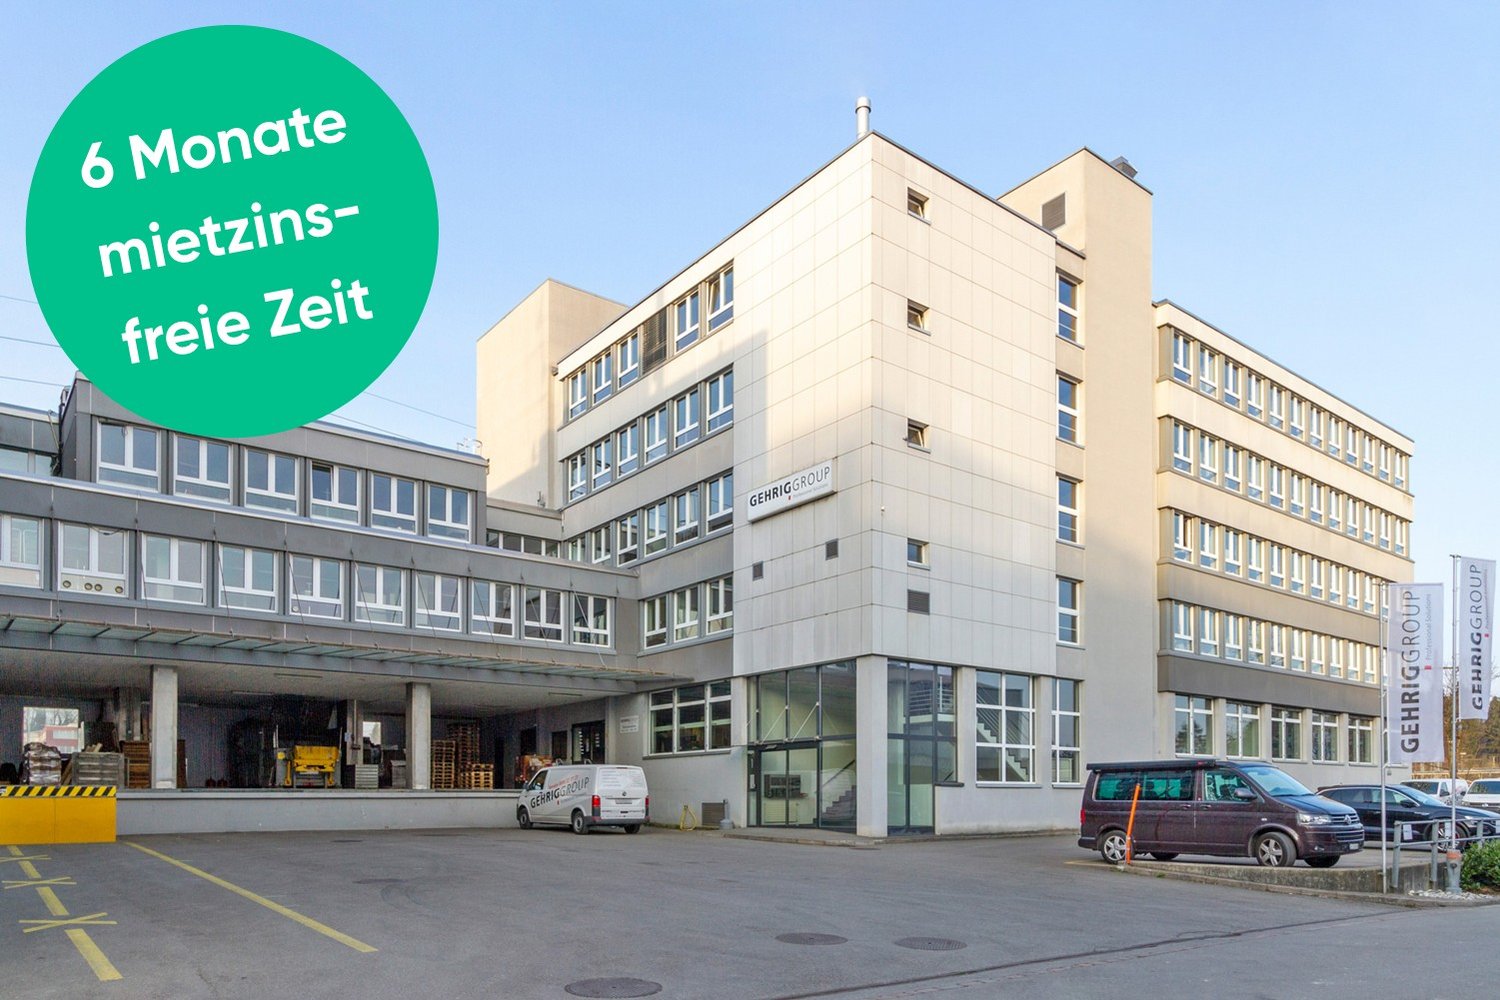
  • Modern two-story building with large windows and a flat roof, surrounded by a parking lot with several cars and vans, and a landscaped green area.
  • Bright, unfurnished room with large windows offering a scenic view, a small table with office supplies, a mirror, and a vacuum cleaner in the corner.
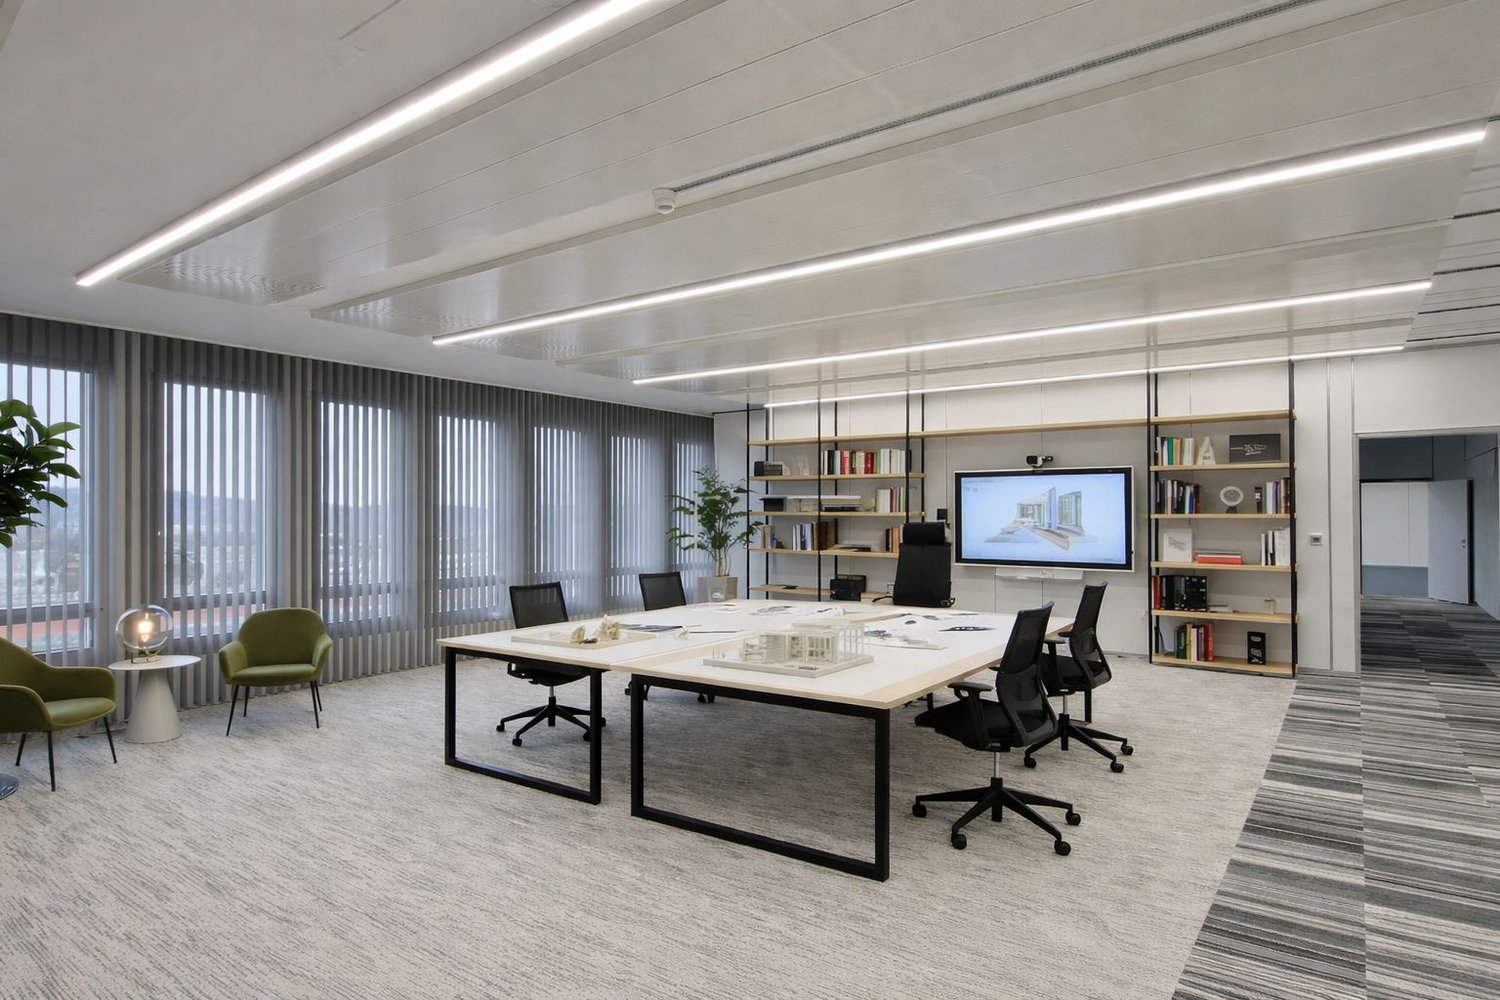
  • Bright, modern meeting room with large windows, a wooden table, black chairs, a screen, and a backpack on the floor.
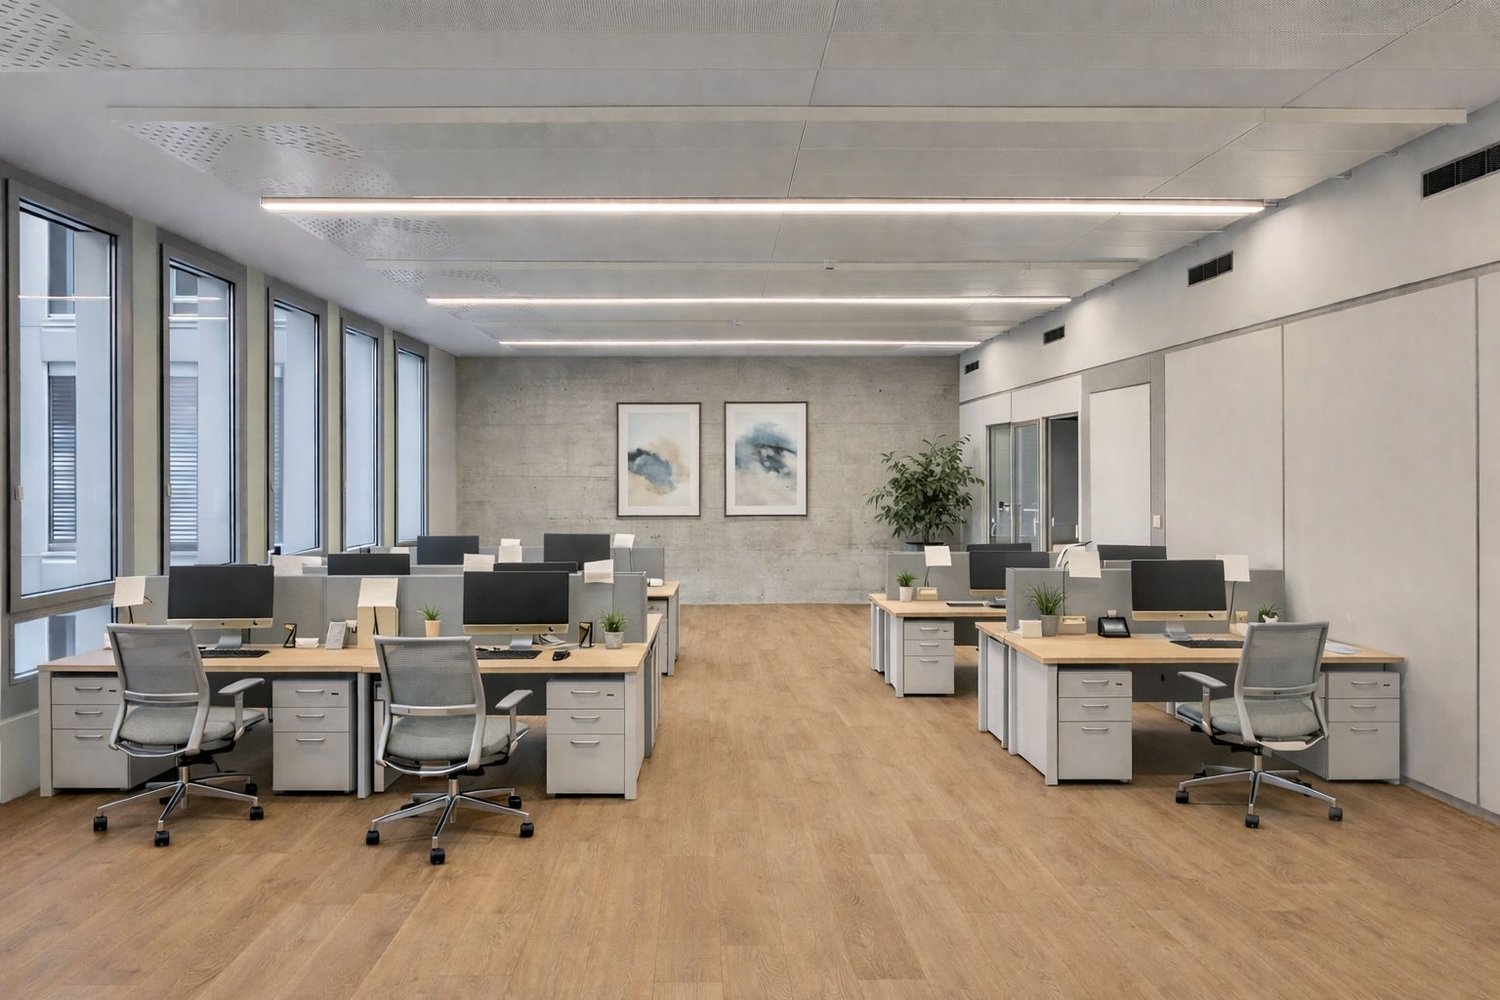
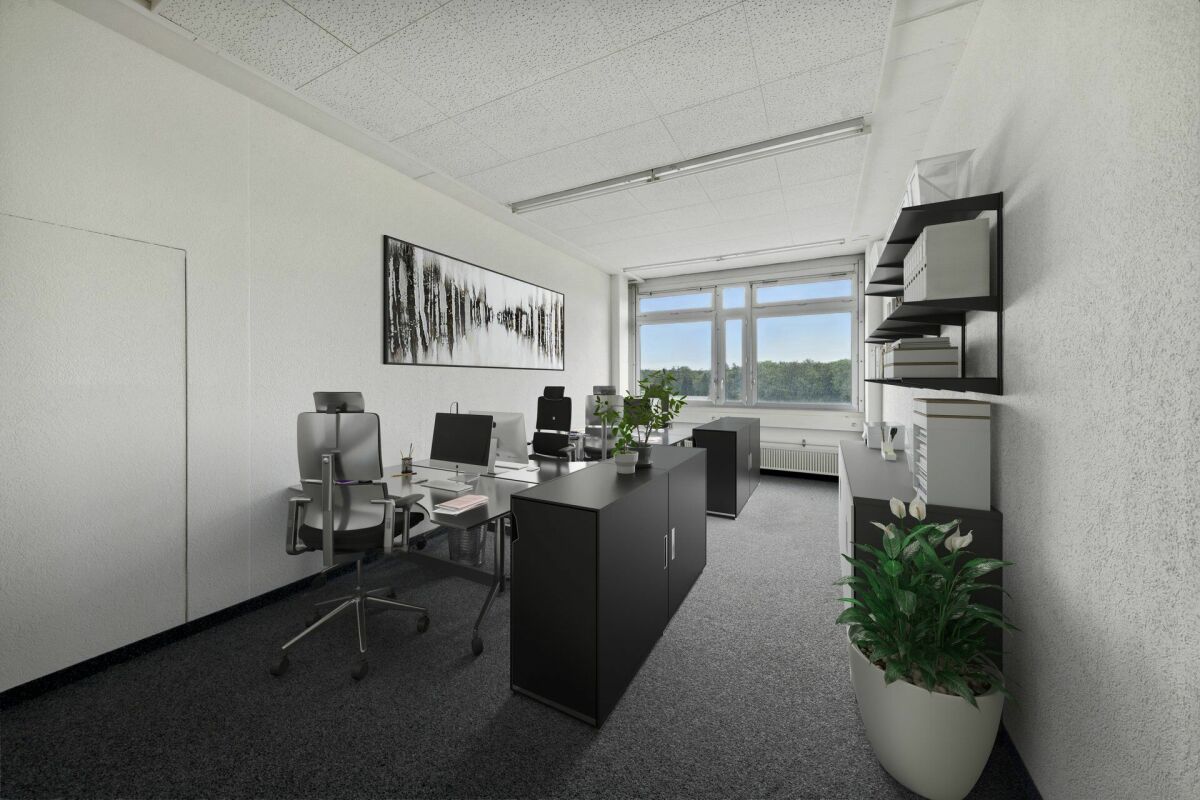
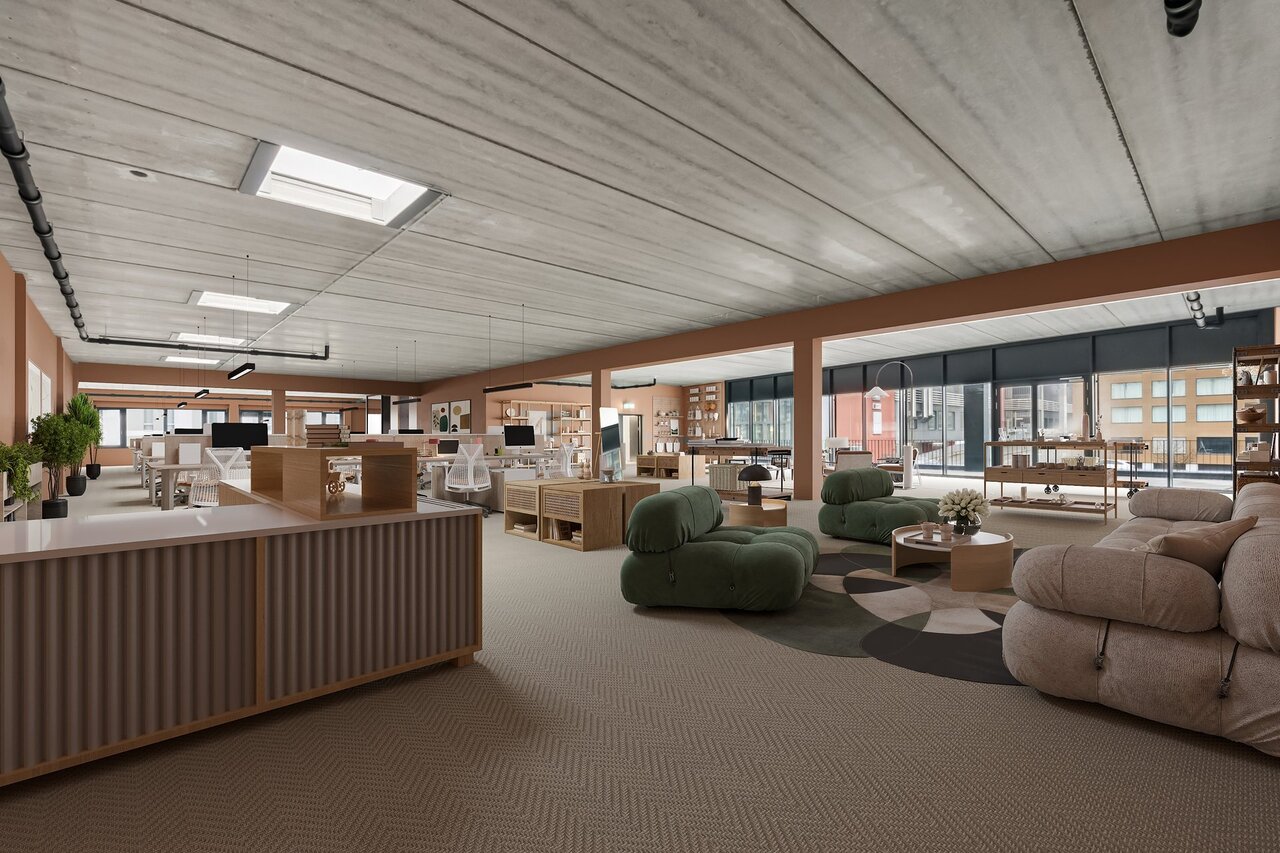
  • Open-plan office space with large windows, desks, chairs, and computers.
  • Underground garage with three white vans parked inside, concrete walls and ceiling, fluorescent lighting, and a fire extinguisher near the door.
  • Underground garage with two parked vans, concrete walls, and a large open space.
  • Modern hallway with a sleek black elevator door, a red fire extinguisher mounted on the wall, a white pillar, and a small staircase leading upwards with a black railing.
  • Modern, minimalist hallway with concrete floors, grey walls, and a staircase leading upwards. Features include recessed lighting, black doors, and a sleek, contemporary design.
1 / 9
Price on requestTop
164m² floor space
Grabenackerstrasse 41, 8156 Oberhasli

Everything under one roof: office, workshop and parking flexibly combinable

In a modern, high-quality and representative property, flexibly usable office, workshop/production areas as well as parking spaces/double garage are available for rent. The units are located on different floors and can be rented individually or in a sensible combination.The available office spaces are variably designable and range from approximately 20 m² to approximately 164 m². This makes the property ideal for companies that want to combine office workstations with production, workshop or storage areas.Depending on the needs, modern office spaces with reception, single and meeting rooms are available. Additionally, workshop/production areas as well as box or storage areas in the basement can be rented. This combination enables short distances, efficient processes and a clear separation of administration and operational business.The production area on the 2nd floor measures approximately 25 m x 6.5 m (162.5 m²) with a room height of 3.3 m (this area is located in the perimeter) and is only rentable in combination with office spaces.The commercial building was constructed in reinforced concrete and has a rear-ventilated facade made of Eternit panels and metal panels. High-quality wood-aluminum windows with 3-fold insulating glazing, electrically operated combined roller shutters, geothermal heat pump heating and underfloor heating provide high comfort and energy efficiency.The office spaces are equipped with ventilation systems and air conditioning, offering a pleasant room climate. The property is accessible via a staircase, a wheelchair-accessible passenger elevator (payload 630 kg / 8 people) and a freight elevator (payload 2,500 kg). The floor slab is designed for a load of 1,500 kg/m².Rental conditions • Office/commercial spaces: CHF 250.– / m² / year • Workshop/production area 1st basement: CHF 1,900.– / month • Workshop/production area 2nd floor: CHF 4,000.– / month • Double garage only in combination with the rental of office spaces: CHF 400.– / month • Outdoor parking space: CHF 100.– / month The property is VAT-optimized. The currently 8.1% VAT on the net rent can be claimed as input tax.We would be happy to show you the various combination options during a personal viewing.

Travel time
-
1 / 13
  • View
  • Parking space
  • Elevator
  • +1
CHF 150.– / m²
720m² floor space
Bäulerwisenstrasse 1, 8152 Glattbrugg

Office space near Glattbrugg train station

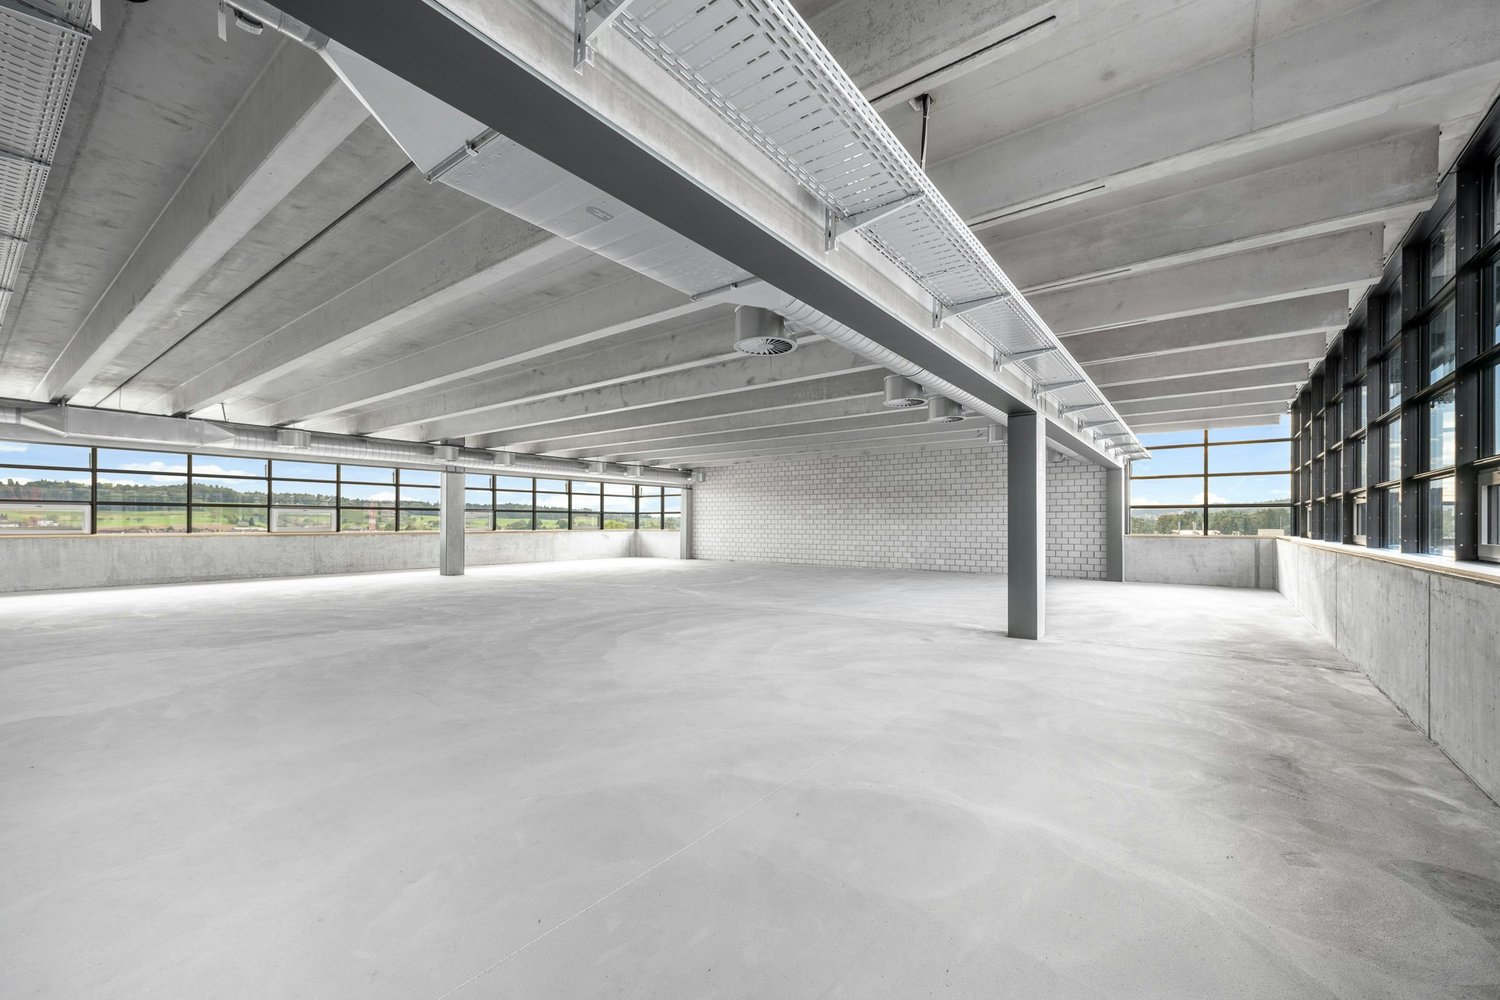
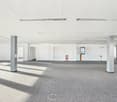
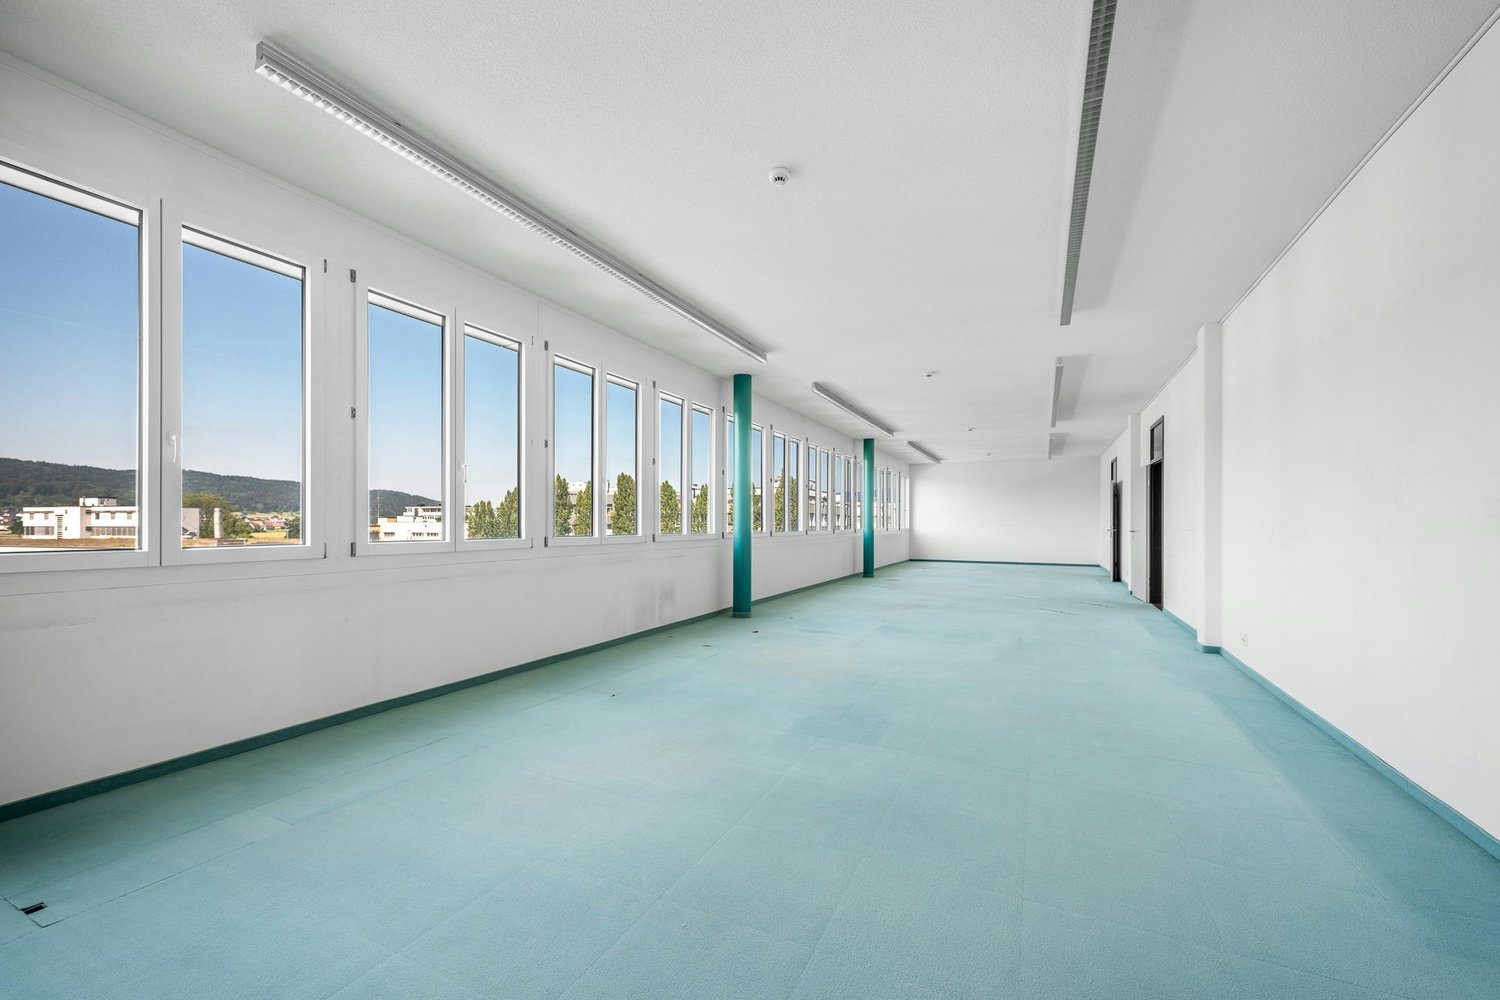
Near the Glattbrugg train station, we offer you two office spaces on the 3rd and 4th floors with 720 m² each in a finished state. These can be rented individually or together, depending on your needs. Additionally, we have a storage space of approximately 16 m² that can be rented along with it.The commercial property features a delivery ramp and a large logistics goods lift that brings your goods directly to your space. - Practical room layout- Various office rooms and meeting rooms- Goods lift directly to the rental space- Passenger lift- Large delivery ramp- Large truck delivery possible- Large logistics goods lift- Own toilet facilities on the rental space- Underground parking and outdoor parking spaces available- Tram stop within walking distanceLocation:- Near the Glattbrugg train station with its own tram stop in front of the door- 11 minutes to Zurich main station- 6 minutes to Zurich Airport- Seebach/Glattbrugg motorway access in 2 minutesOur commercial properties have flexible floor plans and can be tailored to your needs. Our experienced team supports you, together with our external partners for planning and construction, in realizing your ideas.Alpine is a family-run real estate company based in Zurich and Berlin. As a property holder, we specialize in office and commercial buildings in the vicinity of international airports. From development to rental to property management, Alpine offers all services from a single source.Contact us and convince yourself of our offer.

  • View
  • Parking space
  • Elevator
  • +1
Travel time
-
1 / 6
CHF 190.– / m²
41m² floor space
Bäulerstrasse 20, 8153 Rümlang

Single office with a great view

Are you looking for a compact, ready-to-move-in workspace for your company? At Bäulerstrasse 20, on the border between Glattbrugg and Rümlang, we are renting out this practical, well-connected, and operational office space with approximately 29 m² on the 3rd floor, available immediately or by arrangement. The corridor is shared with the neighbor, so the rented area is a total of 41 m².The spacious window front provides plenty of daylight and offers a beautiful view. Thanks to the practical floor plan, the room is ideal for a small team, a single company, a consulting business, or as a project office. The toilet facilities on the floor are shared and available for co-use. Highlights at a glance: - Bright room with spacious window front- Beautiful view from the 3rd floor- Practical, well-furnished floor plan- Carpeted floor and integrated ceiling lighting- Ideal for single companies, consulting businesses, or project rooms- Shopping and dining options within walking distanceAttractive location:- Tram stop "Bäuler" practically in front of the door- Glattbrugg train station in the immediate vicinity- 11 minutes to Zurich main station- 6 minutes to Zurich airport- Seebach/Glattbrugg motorway access can be reached in 2 minutesDo you need additional storage or archive space? In the 1st basement, we have a storage room with around 70 m². A visit is worth it!Our commercial properties have flexible floor plans and can be tailored to your needs. Our experienced team supports you, together with our external partners for planning and construction, in realizing your ideas.Alpine is a family-run real estate company based in Zurich and Berlin. As a portfolio holder, we specialize in office and commercial buildings in the vicinity of international airports. From development to rental to property management, Alpine offers all services from a single source.Contact us and convince yourself of our offer. We look forward to your contact.

Travel time
-

Find a new tenant for free

Create a free listing on Homegate to find the perfect next tenant for your apartment in no time at all.

List your property now
1 / 13
CHF 180.– / m²
2,700m² floor space
Althardstrasse 80, 8105 Regensdorf
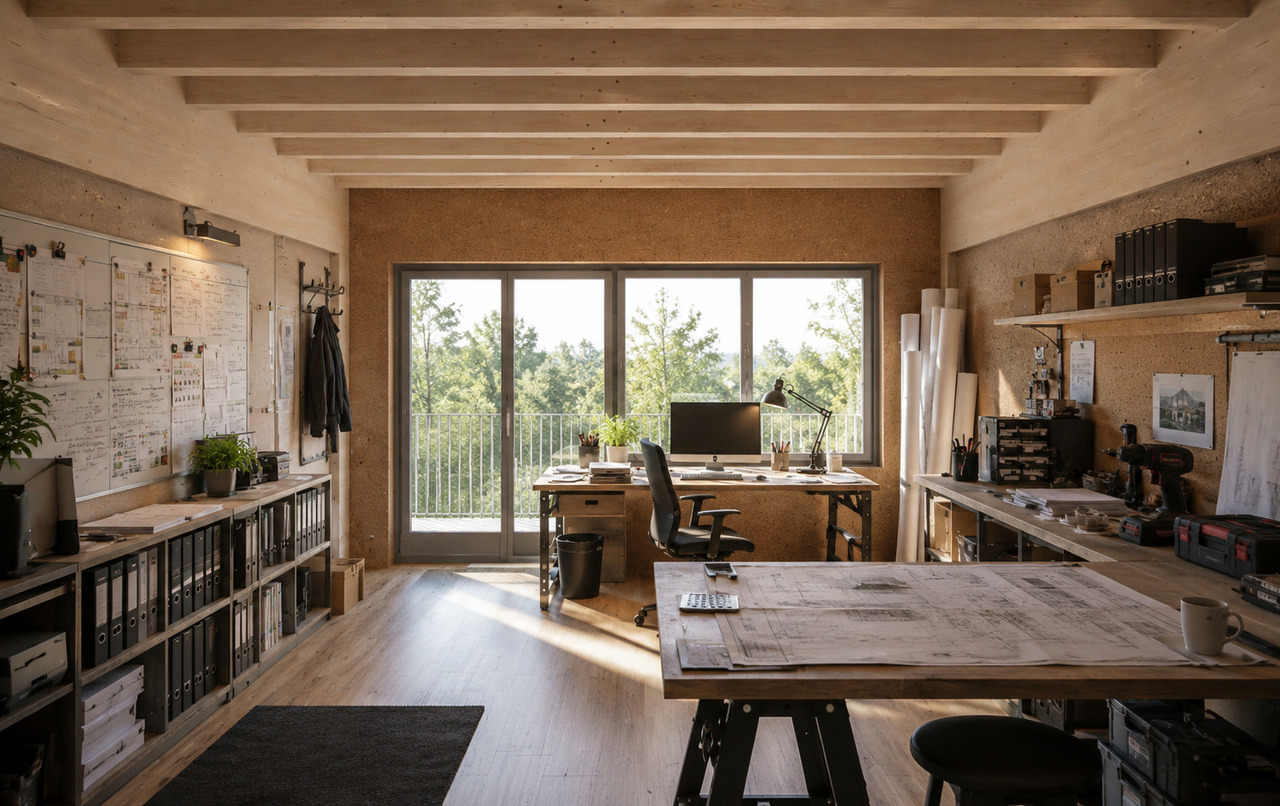
Your new location on 2'700 m²!

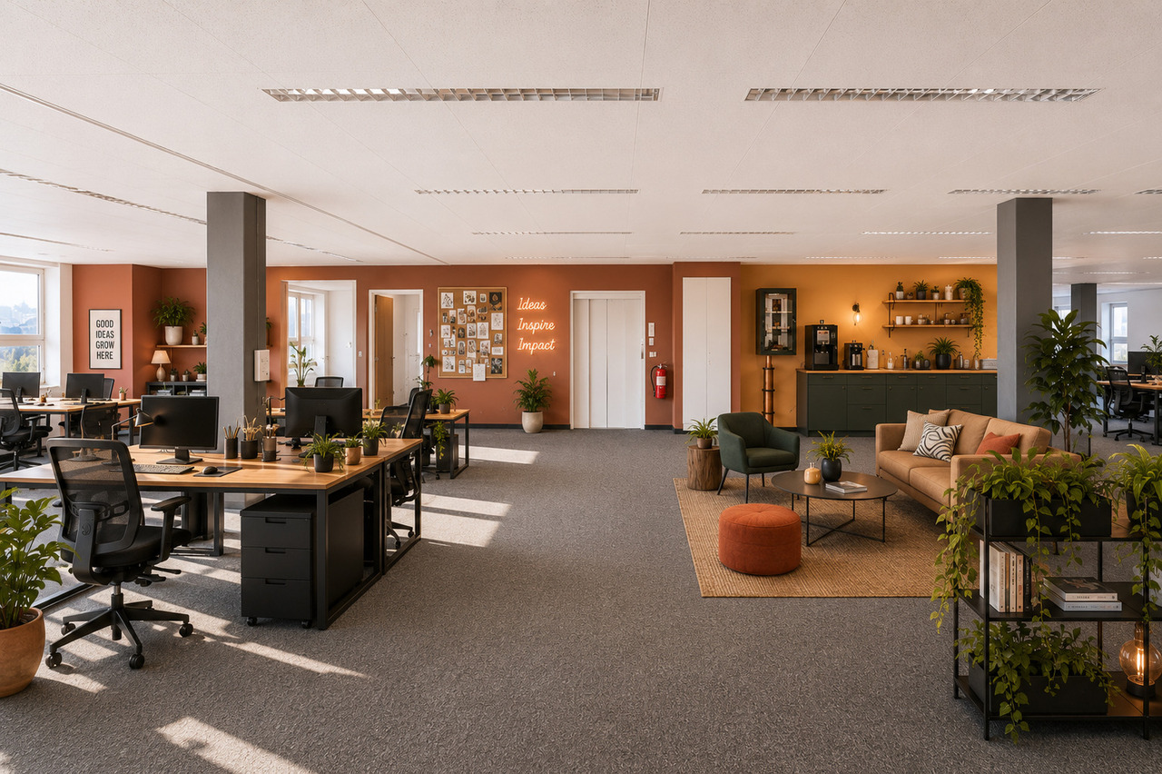
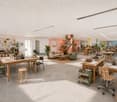
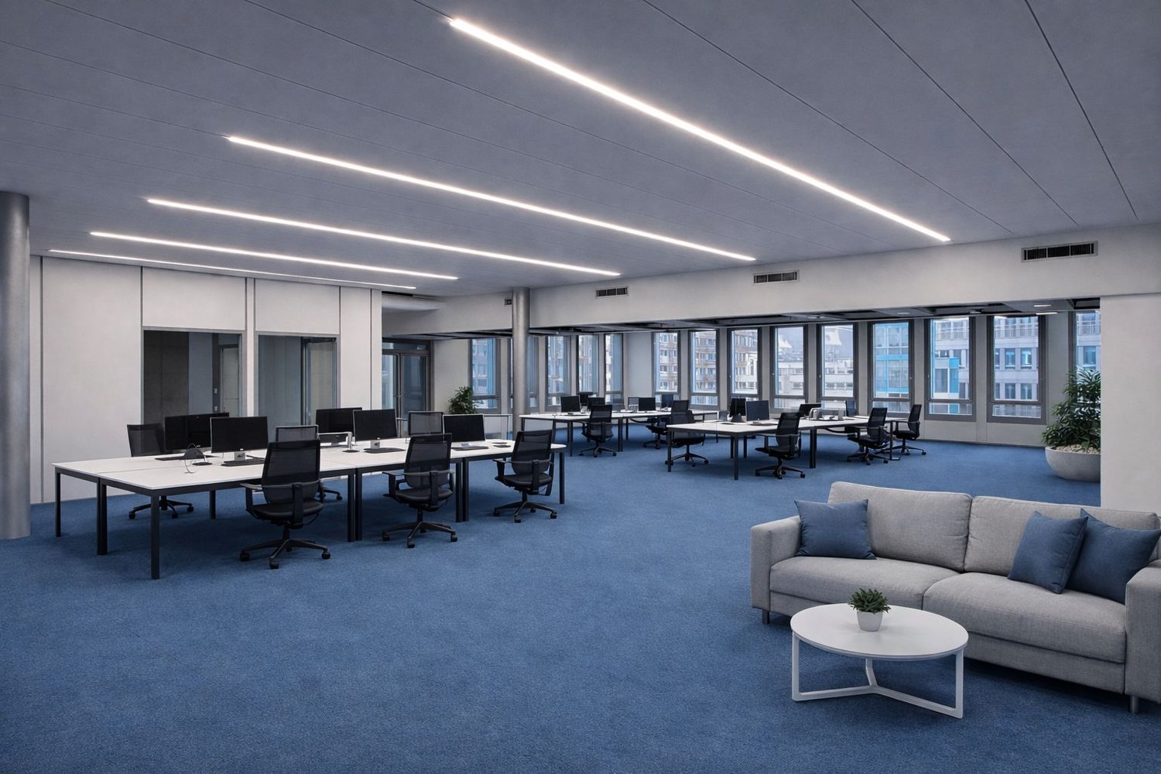
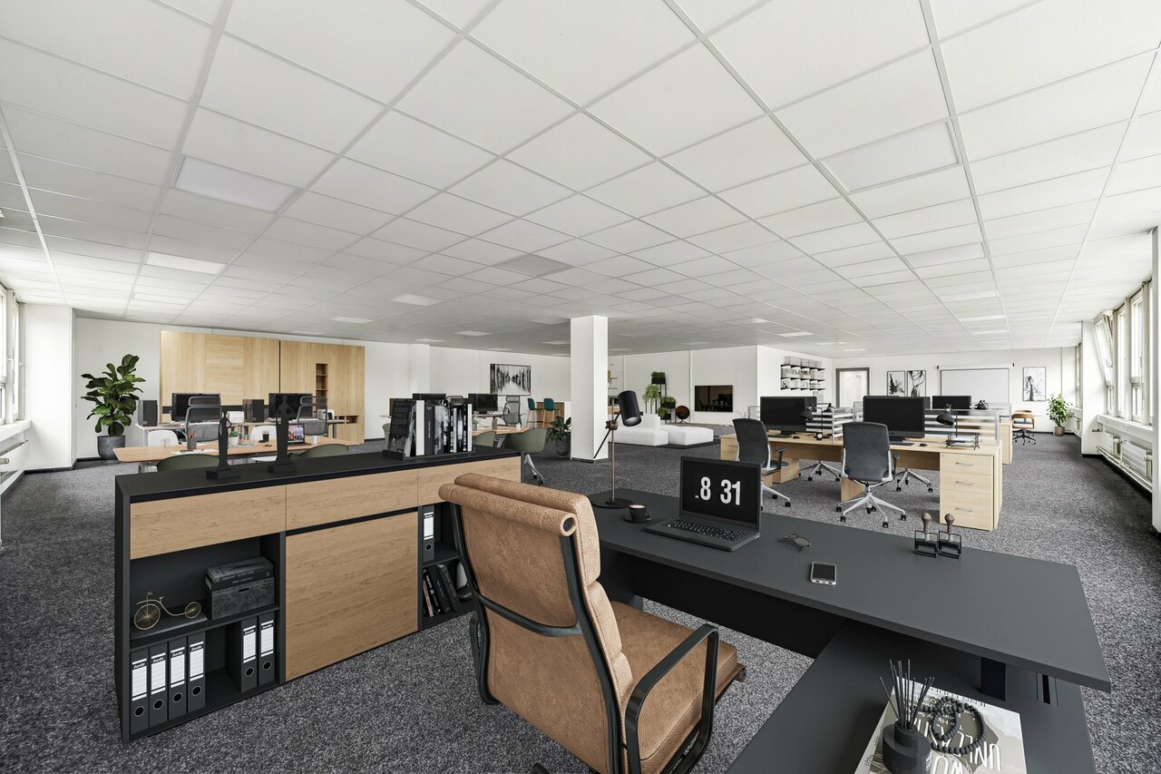
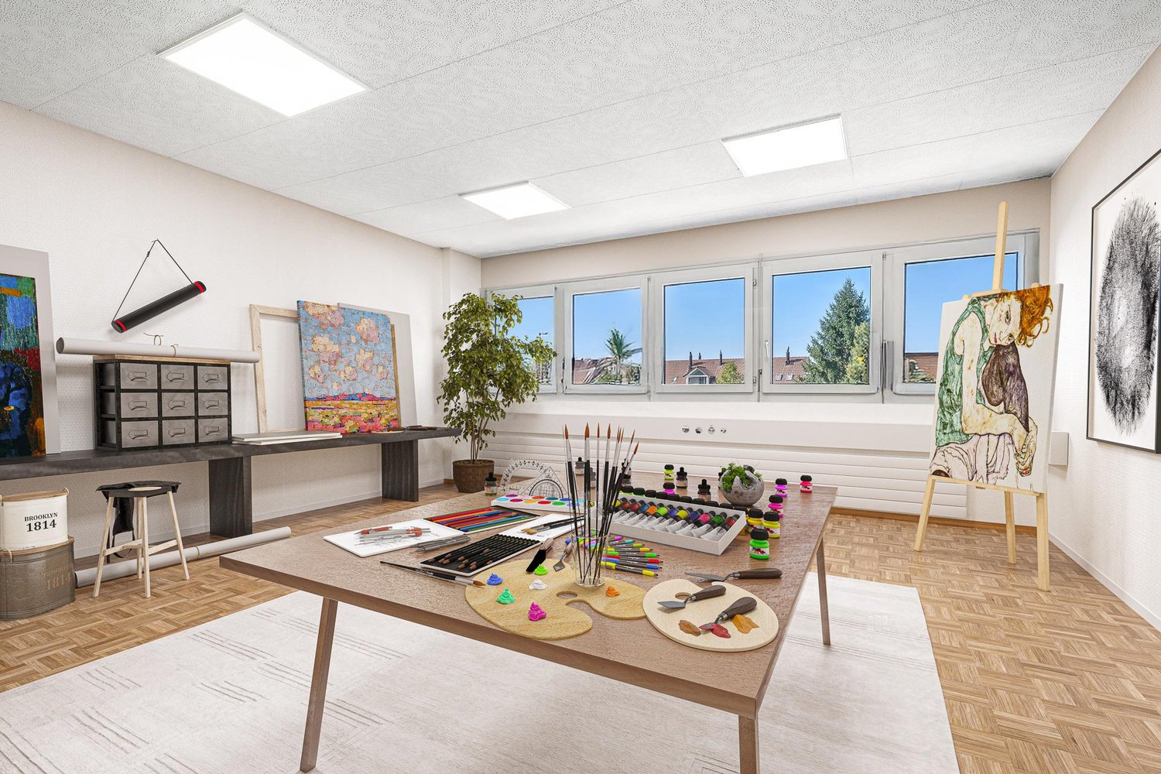
On Althardstrasse 80 in Regensdorf, we offer various office spaces in the ALTHARDHUB.The units differ in size and floor plan, but have a uniform, high-quality finish.Whether a one-man company or a company with over 100 employees – the spaces allow for flexible workplace and department structures and are immediately available for occupancy.Key facts: • Fully equipped office spaces • New LED lighting • Double floor for flexible IT and electrical cabling • Fiber optic connection • Ventilation system with supply and exhaust air • TAB system for uniform cooling in summer and heating in winter • Electric shutters • Several toilet facilities on each floor • Sufficient parking spaces available at CHF 150 / month (underground parking) An NK-account of approximately CHF 30 m2pa will be charged additionally.We would be happy to show you this exciting opportunity on site.Note: Pictures are partially virtually furnished with AI and are to be understood as sample pictures.Disclaimer: Eichelmann Real Estate GmbH and its clients reject any obligation to pay detection, brokerage or similar fees to brokers, agents or other intermediaries. The same applies to the delivery of object documents with regard to suitable tenants or buyers. Eichelmann Real Estate expressly objects to the passing on of the published information by third parties to potential tenants/buyers without consent.

Travel time
-
1 / 13
CHF 180.– / m²
810m² floor space
Althardstrasse 80, 8105 Regensdorf
Your new location – ideal for teams & departments!

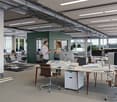
On Althardstrasse 80 in Regensdorf, we offer various office spaces in the ALTHARDHUB.The units differ in size and floor plan, but have a uniform, high-quality fit-out standard.Whether a one-man company or a company with over 100 employees – the spaces enable flexible workplace and department structures and are immediately available for occupancy.Facts and figures: • Fully fitted-out office spaces • New LED lighting • Raised floor for flexible IT and electrical cabling • Fiber optic connection • Ventilation system with supply and exhaust air • TAB system for uniform cooling in summer and heating in winter • Electric shutters • Several toilet facilities on each floor • Sufficient parking spaces available at CHF 150 / month An NK account of CHF 30 m2pa will be charged additionally.We would be happy to show you this exciting opportunity on site.Note: The pictures are partially virtually furnished with AI and are to be understood as sample pictures.Disclaimer: Eichelmann Real Estate GmbH and its clients reject any obligation to pay detection, brokerage or similar fees to brokers, agents or other intermediaries. The same applies to the delivery of object documents with regard to suitable tenants or buyers. Eichelmann Real Estate expressly objects to the passing on of the published information by third parties to potential tenants/buyers without consent.

Travel time
-
1 / 14
CHF 180.– / m²
575m² floor space
Althardstrasse 80, 8105 Regensdorf
Versatile office unit with spacious team rooms and individual offices

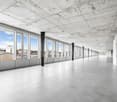
At Althardstrasse 80 in Regensdorf, we offer various office spaces in the ALTHARDHUB.The units differ in size and layout, but have a uniform, high-quality fit-out standard.Whether a one-man company or a firm with over 100 employees – the spaces enable flexible workplace and department structures and are immediately available for occupancy.Key facts: • Fully fitted-out office spaces • New LED lighting • Raised floor for flexible IT and electrical cabling • Fiber optic connection • Ventilation system with supply and exhaust air • TAB system for uniform cooling in summer and heating in winter • Electric shutters • Several toilet facilities on each floor • Adequate parking spaces available at CHF 150 / month (underground parking) For a space requirement of 500 m², various partial areas with different subdivisions are possible.An NK-account of approximately CHF 30 m² pa will be charged additionally.We would be happy to show you this exciting opportunity on site.Note: The pictures are partially virtually furnished with AI and are to be understood as example pictures.Disclaimer: Eichelmann Real Estate GmbH and its clients reject any obligation to pay detection, brokerage or similar fees to brokers, agents or other intermediaries. The same applies to the delivery of object documents with regard to suitable tenants or buyers. Eichelmann Real Estate expressly objects to the passing on of the published information by third parties to potential tenants/buyers without consent.

Travel time
-
1 / 8
CHF 1,540.–
101m² floor space
Lauetstrasse 25, 8112 Otelfingen

New Construction Streetbox Otelfingen - For Makers & Entrepreneurs

Welcome to Streetbox Otelfingen - the new, modern location for commerce, crafts, and services in Otelfingen: Otelfingen - Streetbox.Here, a total of 83 commercial boxes will be created by the end of 2027, offering your business the necessary flexibility.Details that convince: • Wooden construction • Ground-level access: gate 4m x 4.15m, manually controlled • Floor load; ground floor: 1'000 kg/m², upper floor: 300 kg/m² • Floor covering; ground floor: monobeton, upper floor: beech strips • Room height; ground floor: 4.65m, upper floor: 2.85m • Water connection • Electrical distribution: each box with FI switch, 20A and triple socket (ground and upper floor), own meter available • Balcony on the upper floor with railing, access via office space on the upper floor possible • Fiber optic connection • Heated (district heating) • Windows: triple-glazed • Toilets for ladies and gentlemen for shared use, own sanitary facilities can be built within the box by the tenant • A mailbox is available for each box at the main entrance • A container for paper/cardboard and residual waste is available • The rental of the boxes will take place according to plan. Viewings will be possible at a later date. • The use as a car garage (workshop, preparation, etc.) or for the sale of vehicles is not possible. Construction work on Phase A has already begun. The boxes in Phase B/C are expected to be ready for occupancy from January 16, 2028.Streetbox Otelfingen offers ideal conditions for companies looking for a functional, well-connected, and future-proof location.We would be happy to advise you on the various options and look forward to your contact.Changes in execution, areas, equipment, rents, deadlines, and construction and project status are reserved.The listed impressions (visualizations and photos) are protected by copyright and may not be used by third parties. Changes are reserved.

Travel time
-
1 / 9
CHF 190.– / m²
284m² floor space
Althardstrasse 80, 8105 Regensdorf
220 m² Open Space with 3 individual offices!

Located at Althardstrasse 80 in Regensdorf, we offer various office spaces in the ALTHARDHUB.The units differ in size and floor plan, but have a uniform, high-quality finish.Whether you're a one-man company or a firm with over 100 employees – the spaces allow for flexible workplace and department structures and are immediately available for occupancy.Key facts: • Fully equipped office spaces • New LED lighting • Double floor for flexible IT and electrical cabling • Fiber optic connection • Ventilation system with intake and exhaust air • TAB system for uniform cooling in summer and heating in winter • Electric shutters • Several toilet facilities on each floor • Adequate parking spaces available at CHF 150 / month (underground garage) An NK account of approximately CHF 30 m2pa will be charged additionally.We would be happy to show you this exciting opportunity on site.Note: The pictures are partially virtually furnished with AI and are to be understood as sample pictures.Disclaimer: Eichelmann Real Estate GmbH and its clients reject any obligation to pay detection, brokerage or similar fees to brokers, agents or other intermediaries. The same applies to the delivery of object documents with regard to suitable tenants or buyers. Eichelmann Real Estate expressly objects to the passing on of the published information by third parties to potential tenants/buyers without consent.
Travel time
-

Suggested properties for you based on search results