63 results - Apartment to buy in District Dielsdorf

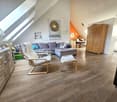
  • A spacious attic room with hardwood floors, wooden beams, multiple skylights, and a high ceiling. The room is well-lit with natural light coming through the windows. It has a modern and open design, with a minimalistic decor.
  • Wooden floor, exposed wooden beams, long dining table, black chairs, large windows, bright lighting, wooden pillar, view of outdoor
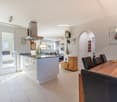
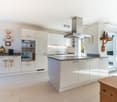
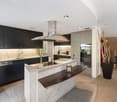
  • Modern white kitchen with wooden cabinets, granite countertops, stainless steel range hood, gas stove, dishwasher, and an oven with an oven door ajar. The walls are painted white, with picture frames hanging above the cabinets, and the ceiling features a
  • Spacious room, wooden floor, high ceiling with wooden beams, white walls, open staircase to upper floor, glass railings, wall sconces, door leading to another room, electrical outlet on the wall, window with curtains
  • empty room, wooden floor, wooden beams, glass doors, windows with white shutters, white walls, power outlets
  • Empty living room with white walls, wooden floor, flat screen TV mounted on wall, small entertainment unit, sliding doors to adjacent room, recessed lighting, digital lock for a cabinet.
  • White shelves, drawers, built-in mirror, hardwood floor, mounted lights, large entry
  • Large bathtub, separate shower, vanity with sink, mirror, white tiled flooring, skylight, built-in cabinets
  • White tile flooring, white walls, washing machines, exercise equipment, glass enclosure with shower
  • wooden beams on ceiling, wooden floor, skylights, white shelf, black speakers, white walls, wooden trusses
  • wooden balcony, cars parked on street, houses, blue sky with clouds
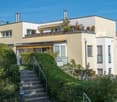
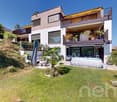
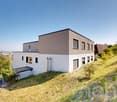
  • A large white house with balconies, double garage, staircase, and balconies on the upper floors. It has a gable roof and blue shutters. Cars are parked in front of the house. To the left, there is a motorcycle parked on the curb.
1 / 12
CHF 1,190,000.– Top
4.5 rooms235m² living space
Zürcherstrasse 12, 8174 Stadel b. Niederglatt

Exclusive 4.5 room maisonette apartment - Understatement at its finest

Discover this exceptional 4.5-room maisonette apartment in a historic building from 1597 in Stadel b. Niederglatt. In 1995, the apartment was completely renovated for around 1.4 million, which represents an excellent price-performance ratio compared to the selling price. This unique property combines historical charm with modern living comfort on 235 m² of living space, spread over two floors.The apartment impresses with: • Authentic architecture: Beautiful wooden beams and historic elements that preserve the original character of the building • Spacious attic rooms: Bright rooms with skylights create a welcoming atmosphere • Modern kitchen: High-quality kitchen with granite countertops and dishwasher, etc. • Luxurious bathroom: With a large bathtub, steam shower, shower, training area, and more • Private balconies: Several balconies with beautiful views offer space for outdoor relaxation • Garage: Practical garage box for secure parking • Basement: Beautiful vaulted cellar, equipped with wine racks for perfect storage Location and surroundings: The bus stop "Stadel Zentrum" is only 2 minutes away on foot, as is the Volg supermarket for daily needs. The upper school Stadel can be reached in 14 minutes on foot. The nearby recreational areas can be reached in a few minutes and provide peace, balance, and a connection to nature.This rare opportunity combines historic living with all the amenities of modern life. The combination of authentic elements, spacious rooms, and practical layout makes this maisonette apartment a true gem for discerning buyers looking for something special.For more information, please see the exposé, and we will be happy to provide you with the detailed sales documentation upon request.We look forward to hearing from you.Info: Please no inquiries from brokers/agents - thank you.

Travel time
-
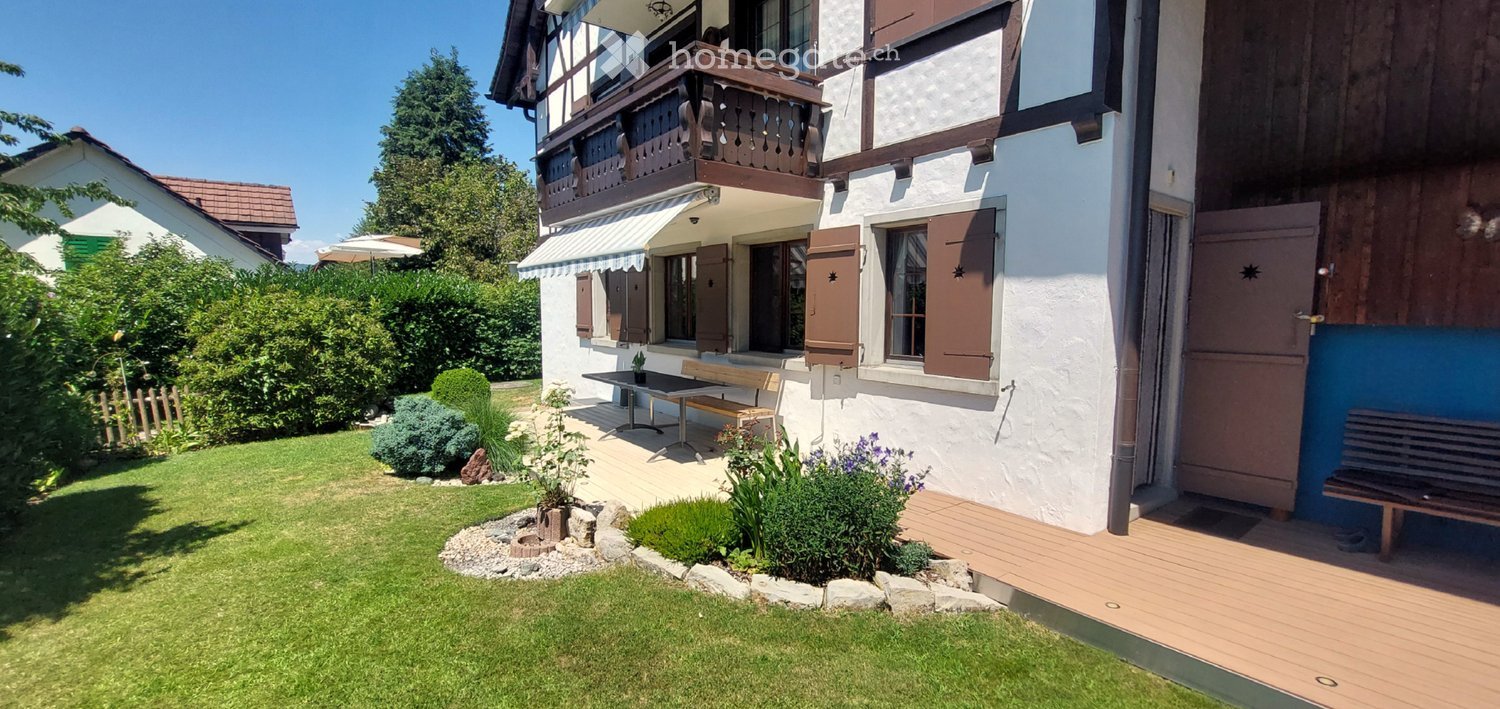
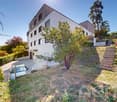
  • Well-maintained garden with a wooden deck, small seating area, and a balcony overlooking the yard.
  • Well-maintained garden with a variety of flowers, shrubs, and trees, featuring a wooden deck, stone elements, and a weather station in the background.
  • Wooden deck with built-in LED lights, small wooden bench, surrounded by garden with various plants and shrubs.
  • Well-maintained garden with a lawn, various plants, shrubs, and a wooden fence. Features include a lantern, potted plants, and a stone pathway.
  • Bright living room with large windows, wooden table, chairs, television, and decorative items including a flower pot and a wall-mounted sculpture.
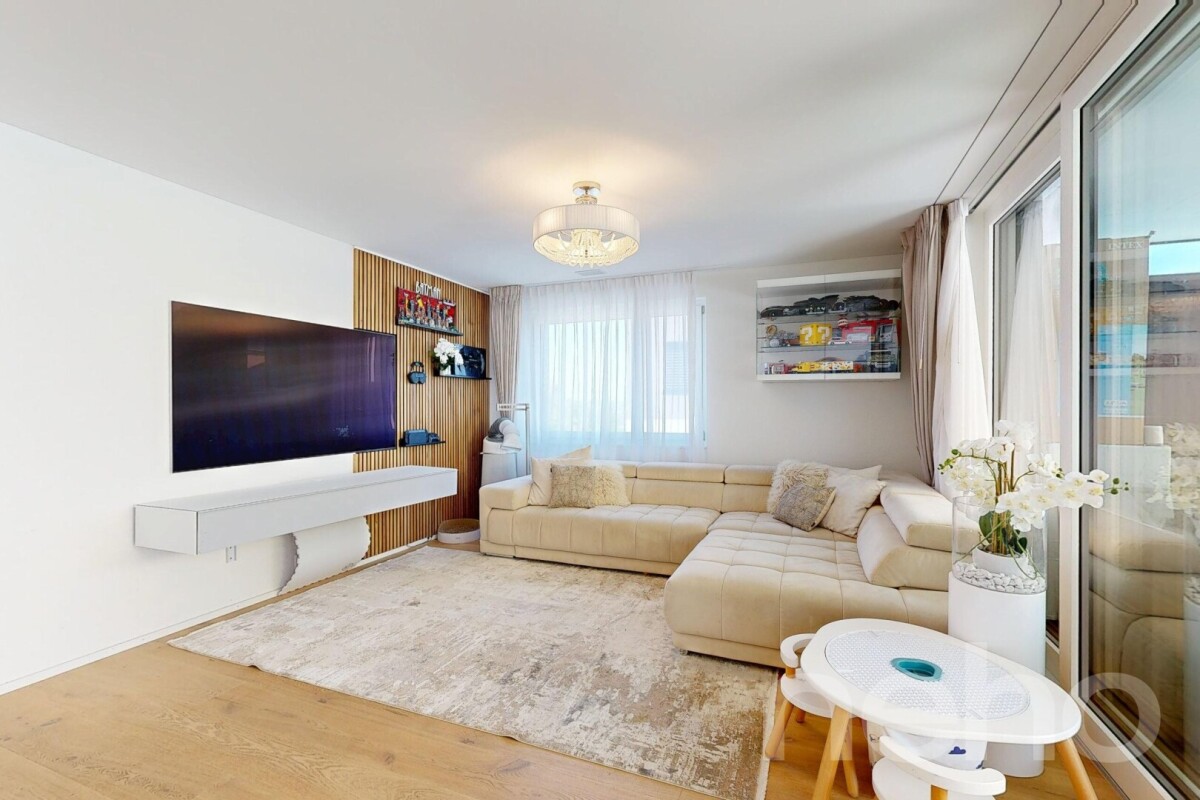
  • Modern living room with wooden flooring, fireplace, sofa, coffee table, and decorative items.
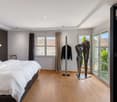
  • Modern bedroom with a large bed, nightstand, lamp, and a painting on the wall. The room features wooden flooring and large windows with curtains.
  • Modern bathroom with a large sink, sleek dark cabinets, a mirror with built-in lighting, and a glass-enclosed shower area.
  • Bathroom with white tiled walls and floor, a toilet with a decorative seat cover, a sink with a faucet, and a small glass stool.
  • Two-story house with white walls, brown wooden trim, multiple windows, garage, and parking area.
1 / 10
CHF 797,000.– Top
3.5 rooms97m² living space
Trottenstrasse 11, 8187 Weiach

3.5-room garden apartment (can be converted back to 4.5 rooms) with double parking space in the underground garage

This well-maintained and sunny garden apartment impresses with its quiet location in the popular Weiach Oberdorf. The apartment offers two bedrooms, a bright living area with a Swedish stove, an open kitchen, a reduit, a bathroom, and a separate guest toilet. A spacious private cellar, a private laundry room, and a communal hobby room complement the space offer perfectly. Two parking spaces in the underground garage provide convenient and weather-protected parking.This dreamy home impresses with its sunny and cozy atmosphere, as well as its large garden and wonderful view of the surroundings, and is in good condition. The construction standard is well-maintained and at a good level.If needed, the apartment can be converted back into a 4.5-room apartment at any time.An early takeover of the apartment before May 2027 may be possible by arrangement.✨ Highlights • Spacious garden with beautiful views • 2 outdoor seating areas • Bright living area with Swedish stove • Open kitchen • 2 bedrooms • Parquet flooring in all living areas • Bathroom + separate guest toilet • Reduit for additional storage space • Private large cellar • Private laundry room • Hobby room for shared use • 2 parking spaces in the underground garage included • Quiet, sunny location in Weiach Oberdorf • Well-maintained construction standard, good condition • Tax-friendly municipality LocationThe property is located in the town center and in the core zone on the eastern edge of the village of Weiach. The Oberdorf is considered a particularly attractive residential area: quiet, sunny, and family-friendly. Parks, shopping facilities, schools, public transportation, and nature and recreation areas are located in the immediate vicinity.The proximity to Zurich (approx. 20 km) makes the apartment an ideal retreat with quick access to the city.ConclusionA charming, well-maintained garden apartment with plenty of space, large garden – perfect for couples, families, or anyone looking for a quiet home with good connections.

Travel time
-
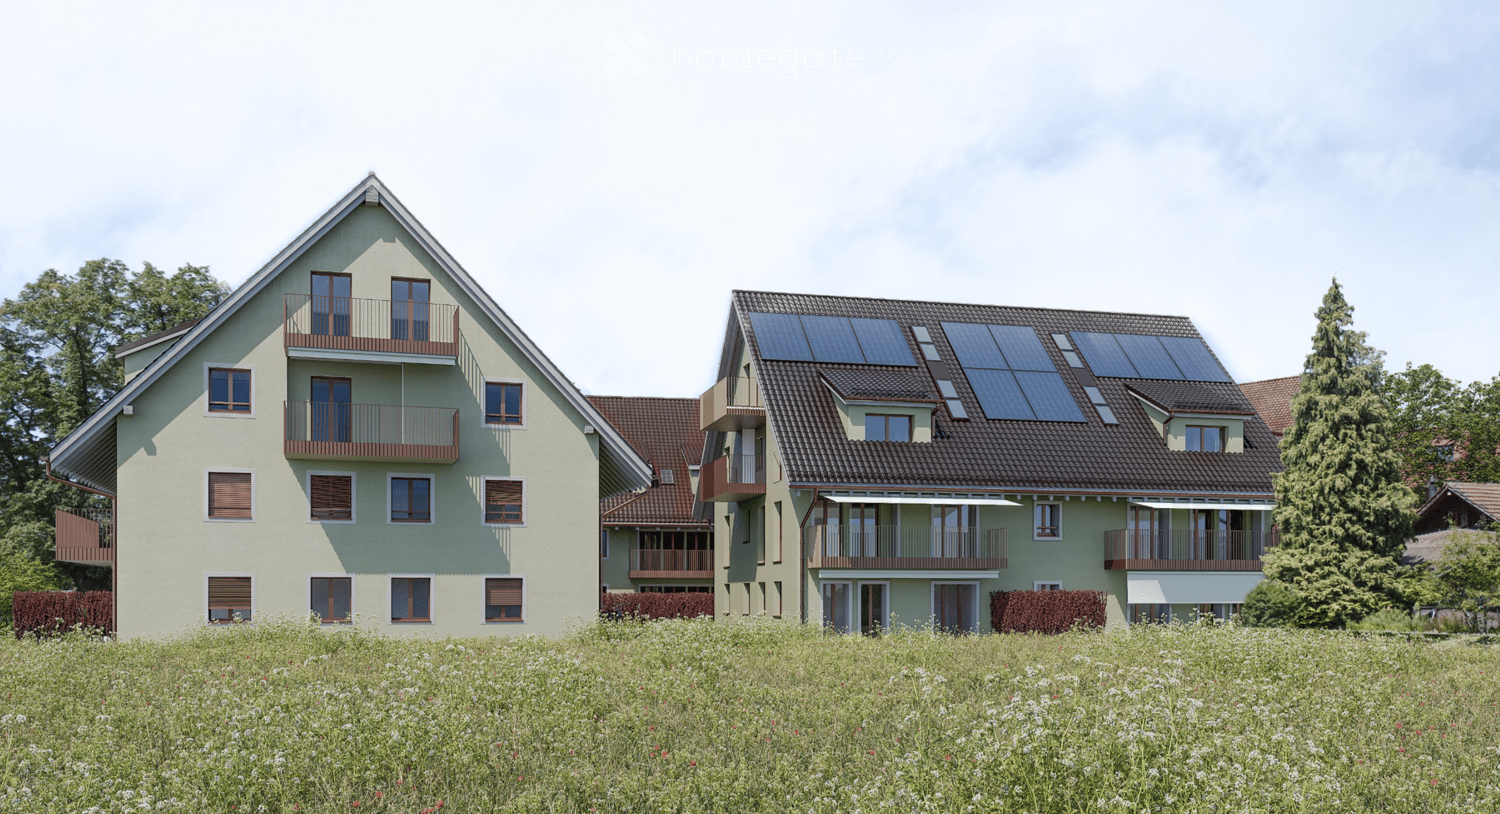
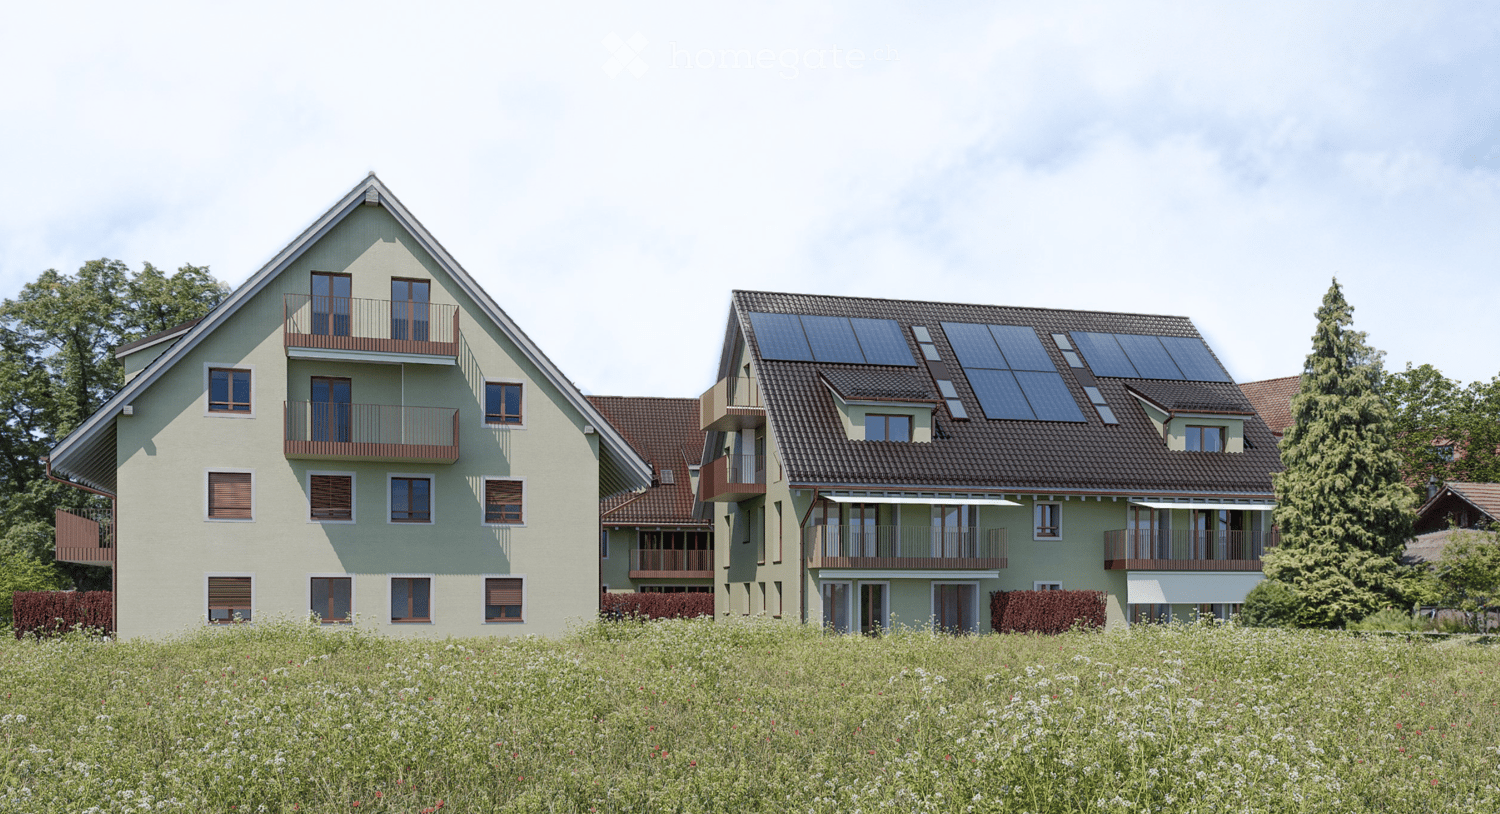
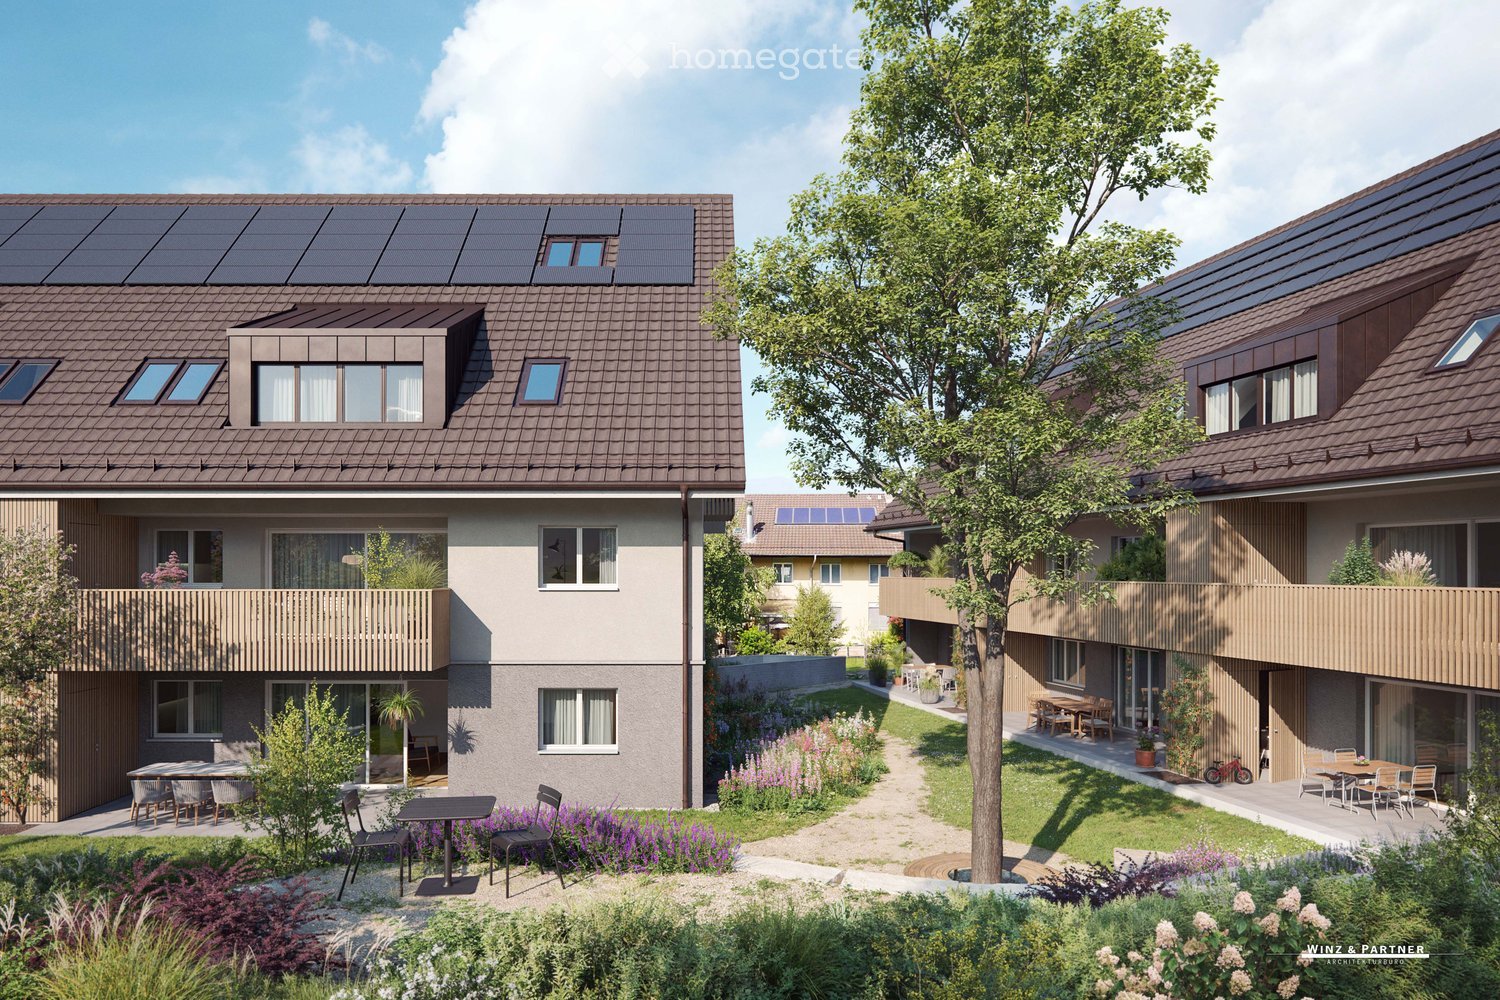
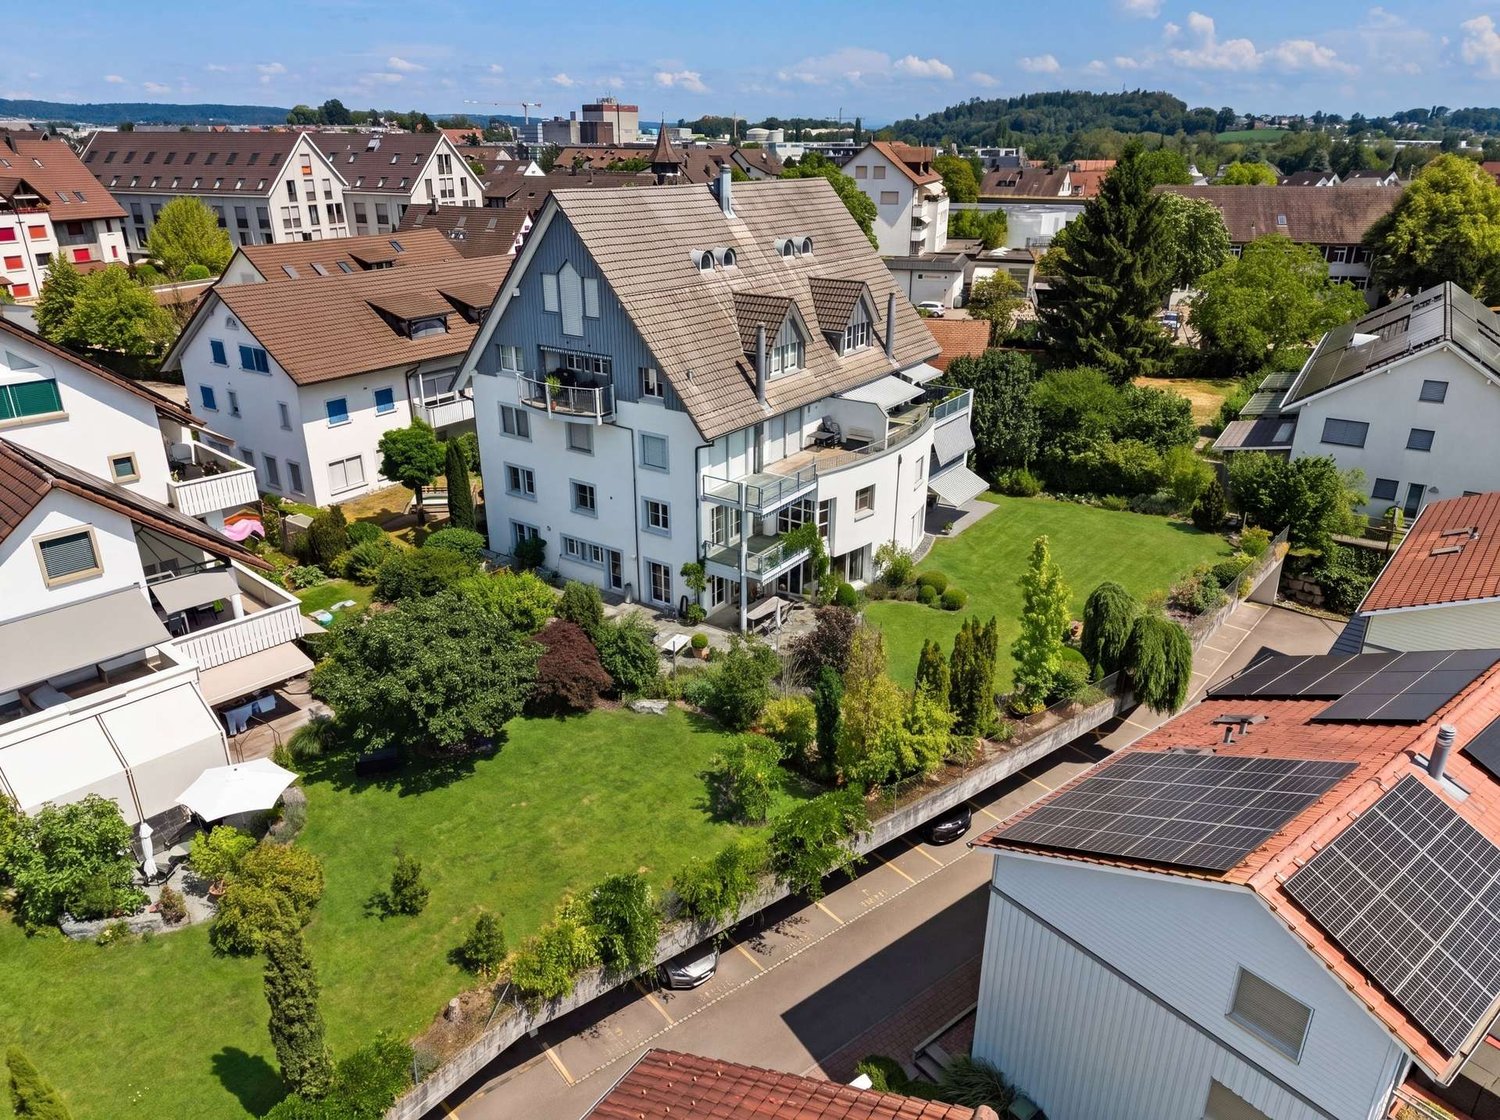
  • A modern residential complex with multiple buildings, solar panels on the roofs, and a landscaped garden area with pathways, benches, and greenery.
  • Modern apartment building with solar panels, multiple balconies, spacious garden, and well-maintained lawns.
  • Modern apartment complex, solar panels, spacious lawn area, parking lot, multiple buildings, greenery
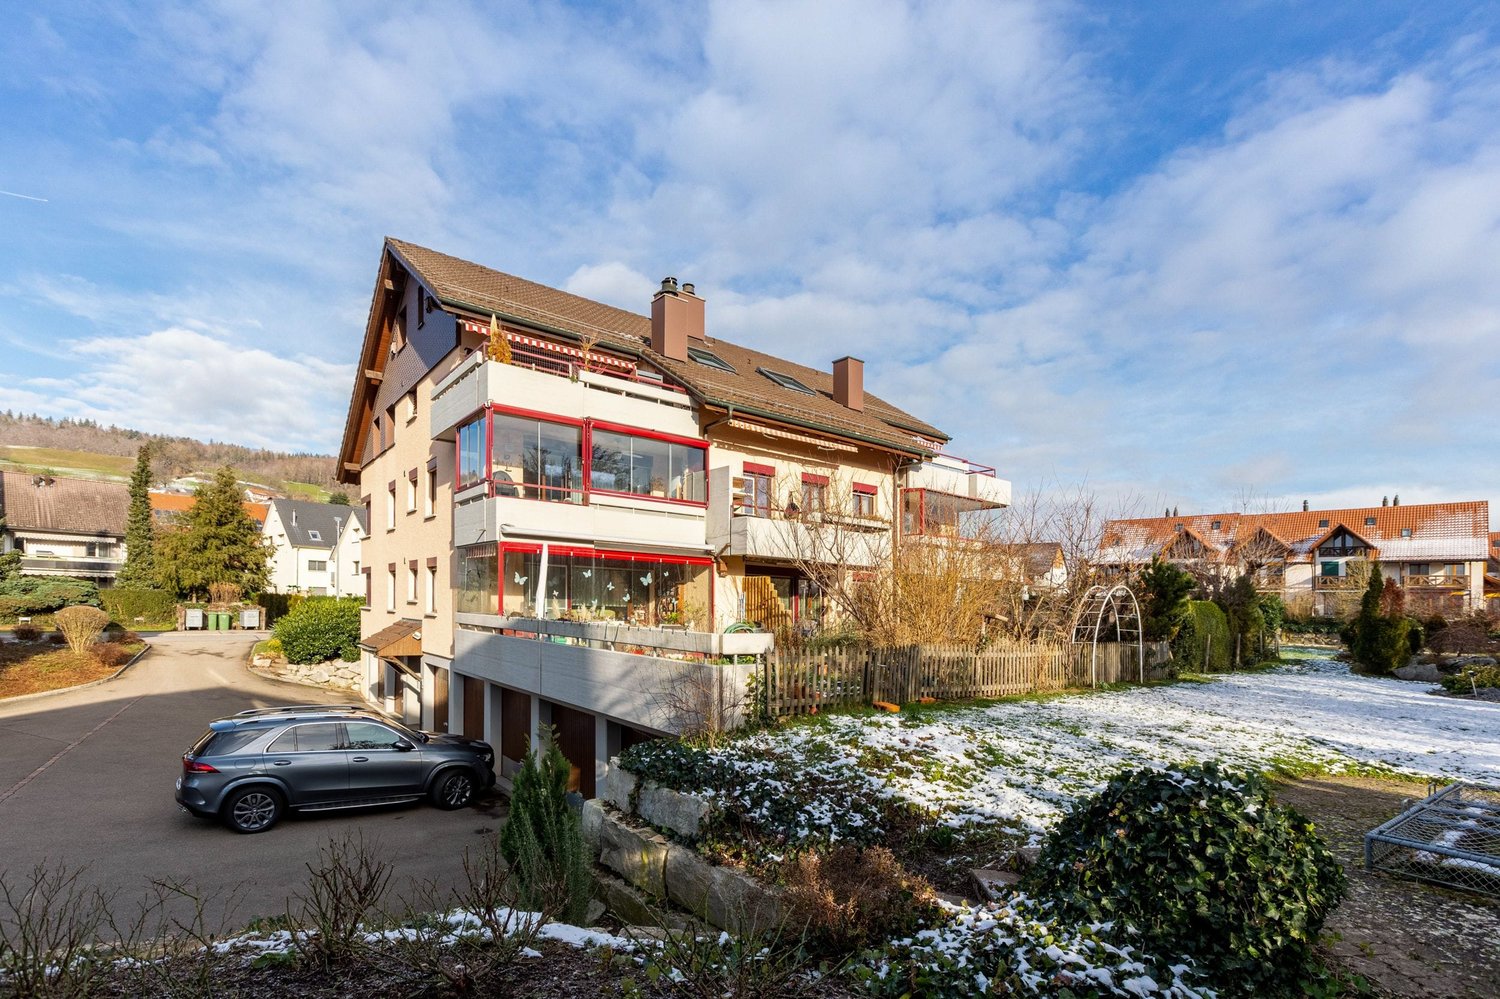
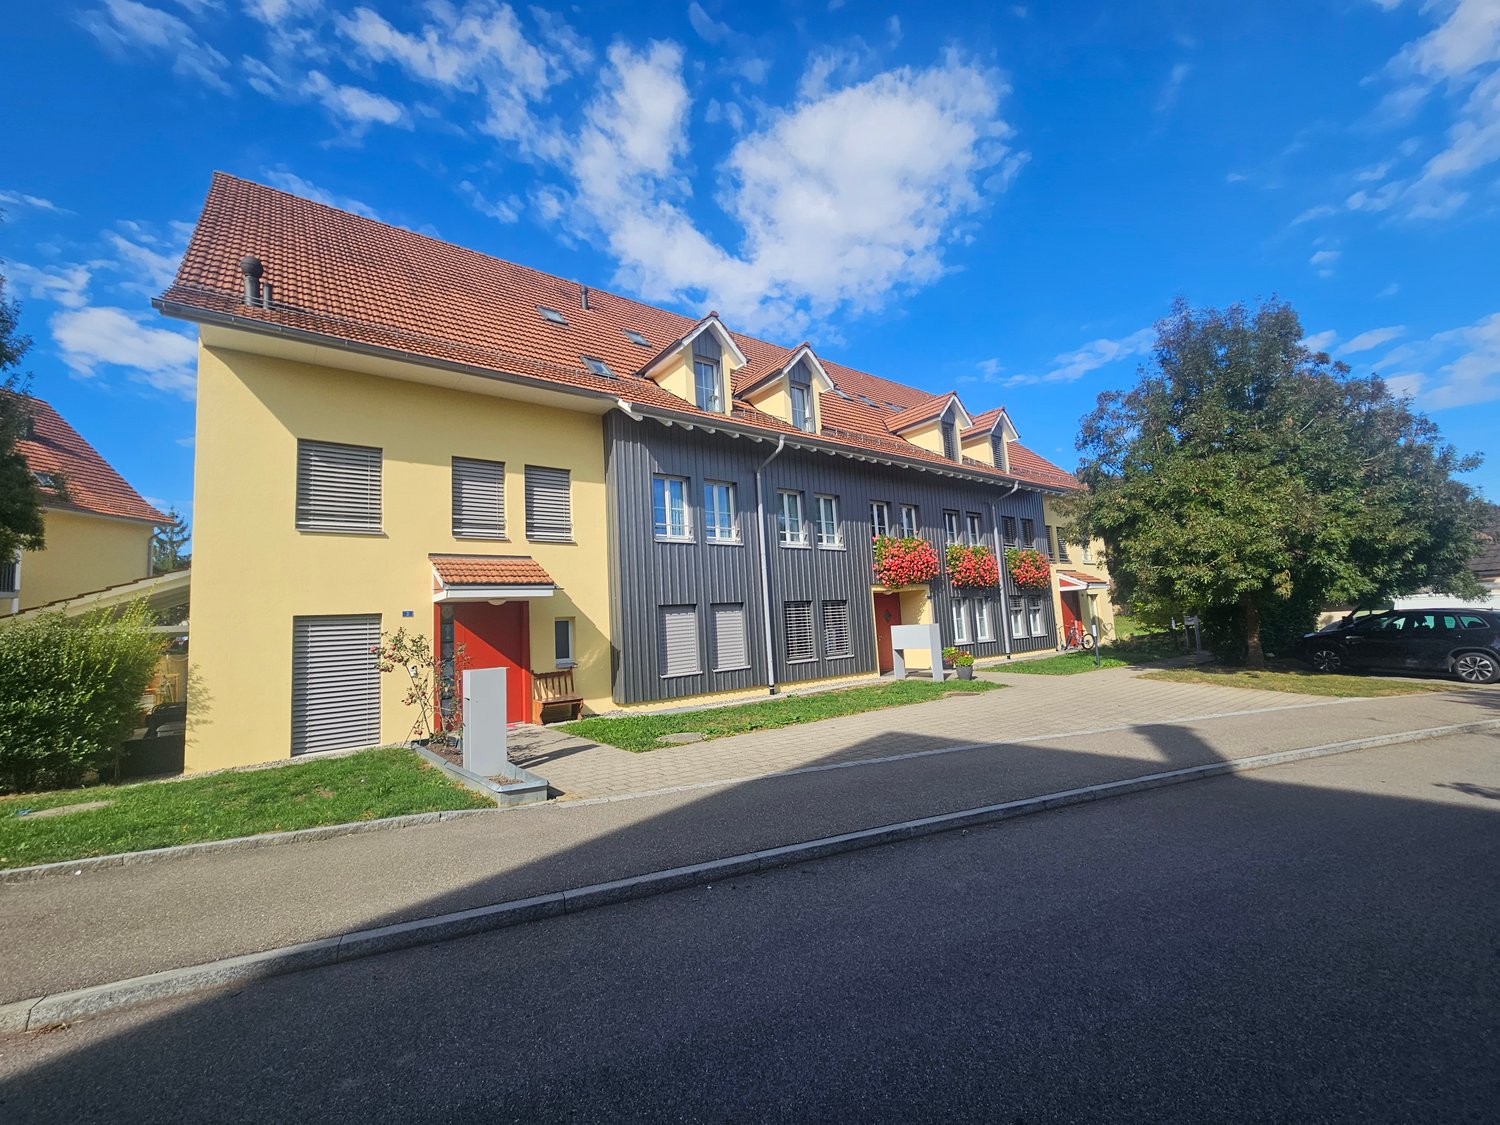
  • 3-story buildings, red trim windows, sloped roof, exterior balcony, green lawn, trees, cars parked in front, carport
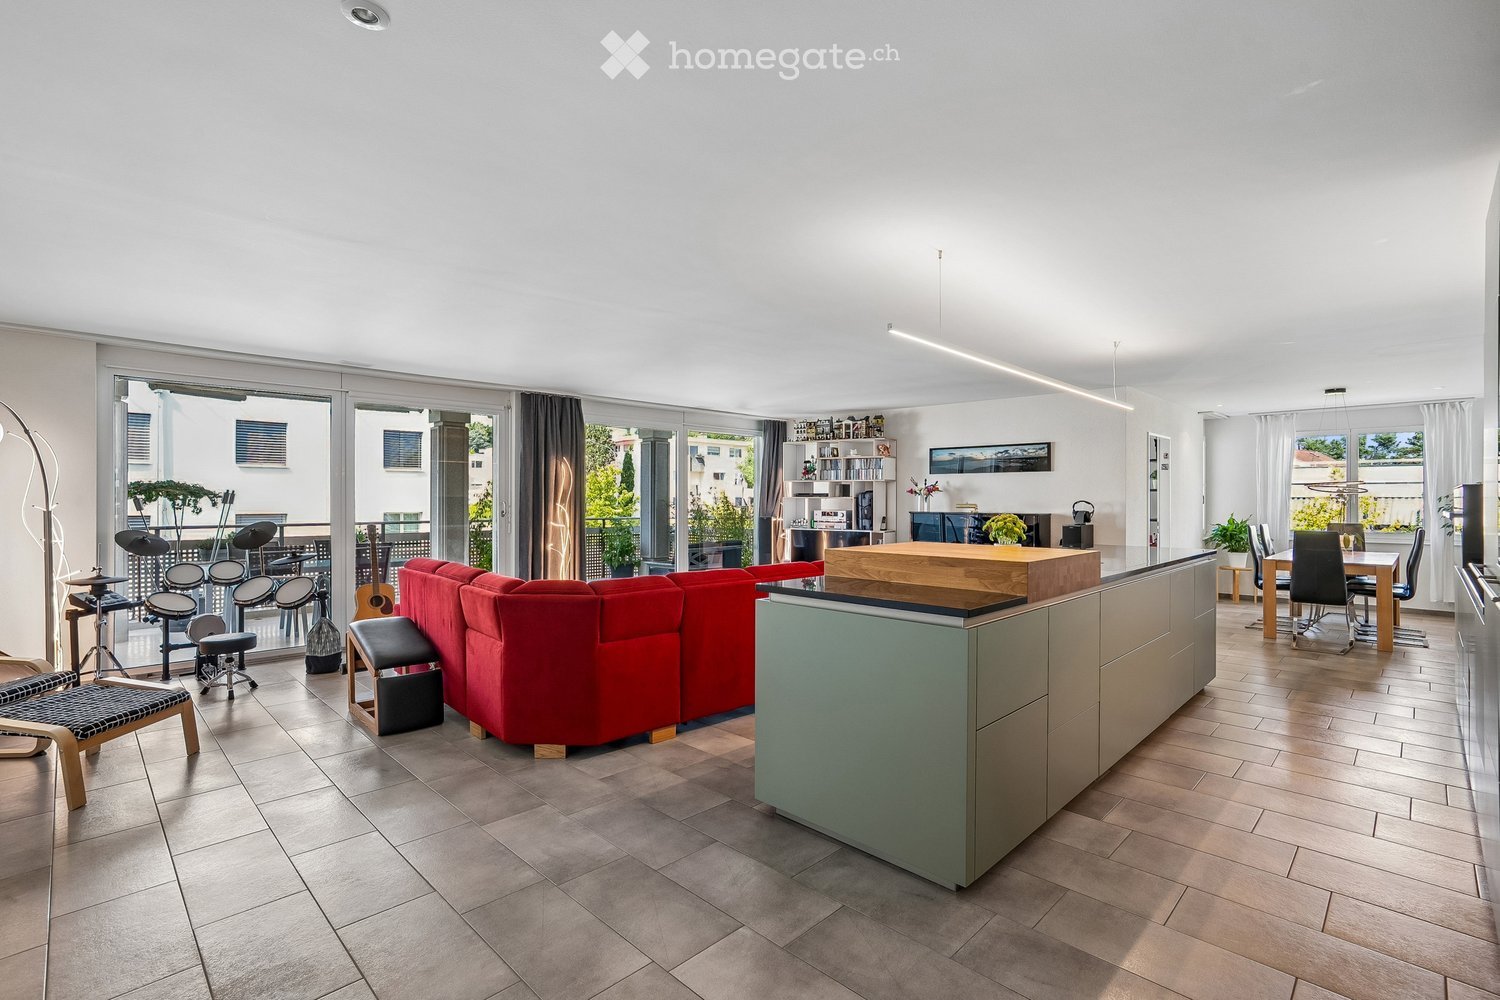
  • Modern open-plan living and dining area with a sofa, coffee table, dining table, and kitchen area featuring dark cabinets and a built-in oven. Large windows and sliding glass doors lead to a balcony.
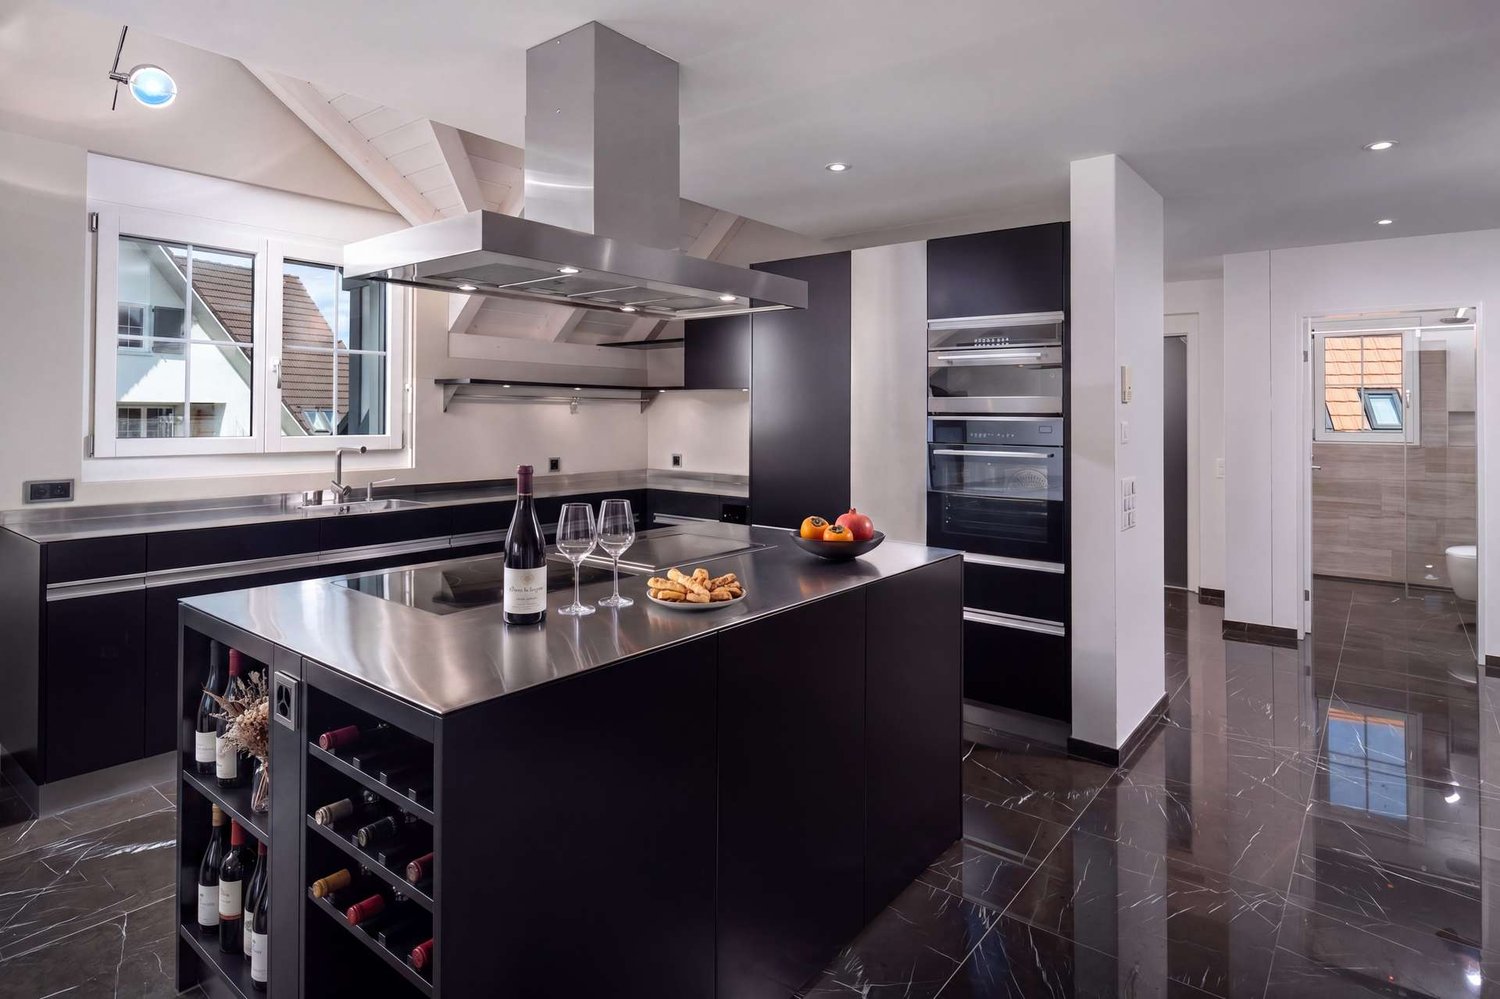
  • Modern open-plan living and dining area with a sleek black kitchen island, a dining table with chairs, a grey sofa, and a built-in wardrobe with hanging space.
  • modern kitchen, large window, wooden dining table, open view to living room, plants, car visible through the glass doors
  • double bed, white sheets and pillows, two nightstands with lamps, large mirror, open door, balcony with potted plant
  • Modern bathroom with a large window, wooden vanity, sink, toilet, shower, and built-in shelf with towels and decorative items.
1 / 9
CHF 1,350,000.– Top
4.5 rooms141m² living space
Chrützacherstrasse 4, 8165 Oberweningen

4.5-room maisonette attic apartment with large balcony and great view

4.5-room maisonette attic apartment with large balcony and great viewIn the new development "Lindenbaum" in Oberweningen, a modern home is being built in a quiet, natural environment. Apartment 201 in House 1 is a spacious maisonette attic apartment with plenty of light and a well-thought-out floor plan.On approximately 141 m², the rooms are spread over two attic floors. From the living and dining area, you can directly access the balcony (approx. 19 m²) – with a view of the greenery and over the roofs of the neighboring houses to Regensberg and Lägern.The interior design can be tailored to individual needs: A fair budget is available for the kitchen, bathrooms, and more, so you can furnish the apartment according to your own taste.Oberweningen offers rural tranquility and is still well-connected: Oberweningen-Schöfflisdorf train station is about a 10-minute walk away, and a bus stop is just around the corner. Zurich and the region are easily accessible.To the project page: https://www.lindenbaum-home.ch/At a glance • 4.5-room maisonette apartment • approx. 141 m² living space • Balcony approx. 19 m², view of Regensberg/Lägern • Basement room approx. 13 m² • New building in natural surroundings Available: Winter 2027. Ideal for families, couples, or anyone who appreciates spacious living space with high quality and a beautiful view.

Travel time
-
1 / 13
CHF 1,750,000.–
4.5 rooms165m² living space
Chilestieg 21, 8153 Rümlang

Exclusive 4.5-room apartment with impressive ceiling height and large terrace in Rümlang

A home with space, light, and elegance This exceptional 4.5-room apartment in Rümlang combines generosity, modern design, and high-quality living comfort in an impressive way. With around 178 m² of living space, a spacious terrace, and an impressive ceiling height of 2.70 meters, the apartment offers a living feeling that is rarely found in this form.The property, built in 2005, has been continuously maintained and modernized again in 2025. Today, the apartment presents itself in a new condition and convinces with its high-quality materialization and its open and light-flooded architecture.Already at this point, it's worth taking a look at the object video to fully experience the special atmosphere and generosity of this property. Arrival with openness and widthWhen entering the apartment, the special room effect becomes tangible. The exceptional ceiling height in combination with the spacious floor-to-ceiling windows creates a airy and open living feeling.The modern open-space concept combines living, eating, and cooking in a harmonious way and makes the central living area the heart of the apartment. Daylight floods the rooms and provides a pleasant living atmosphere at any time of day. Spacious living with high-quality finishesThe extensive living and dining area convinces with its openness and elegant design. The large window areas create a flowing connection between the interior and exterior and offer a beautiful view of the surrounding area.The high-quality kitchen fits stylishly into the open living concept and is equipped with exclusive Miele appliances. It is complemented by a noble granite worktop and high-quality materials that underline the upscale character of the apartment. Particular highlights are the Teppanyaki and the steamer, which have been practically unused so far.The generosity and the special room feeling can be experienced particularly impressively in the object video. Well-being at the highest levelThe apartment has two high-quality bathrooms. In addition to a bathroom with a shower and toilet, there is another bathroom with a specially made, spacious bathtub, which offers additional comfort and wellness in your own four walls.The high-quality equipment and the well-thought-out room layout create ideal conditions for demanding buyers who value quality and living comfort. Terrace with a view of the surrounding areaA particular highlight is the approximately 35 m² large terrace. It extends the living space outdoors and offers plenty of space for relaxed hours, cozy summer evenings, or social gatherings with family and friends.The free view of the surrounding area creates a pleasant calm and conveys a sense of privacy in the middle of an excellently connected residential area. Comfort in everyday lifeThe apartment not only convinces optically but also technically. The heating is provided by a gas heating system in combination with a pleasant underfloor heating. The property meets the Minergie standard and thus offers a modern and energy-efficient living comfort.The apartment includes a garage parking space and a ventilated storage room. Additionally, around ten visitor parking spaces are available, which make everyday life particularly comfortable for residents and guests. Central location with high quality of lifeThe location convinces with its family-friendliness and excellent infrastructure. A bus stop is located directly in front of the house. Kindergarten, schools, indoor pool, and shopping facilities are within walking distance.The combination of quiet living, good accessibility, and high quality of life makes this location particularly attractive for families, couples, and professionals. The municipality of RümlangRümlang is one of the most sought-after residential communities in the Zurich Unterland. The proximity to Zurich, the airport, and numerous employment centers makes the municipality particularly attractive. At the same time, Rümlang offers a high quality of life with good infrastructure, diverse leisure activities, and family-friendly quarters.The excellent transport links and the wide range of schools, shopping facilities, and recreational areas create ideal conditions for comfortable and forward-looking living. A home with perspectiveThis exclusive apartment convinces with its exceptional generosity, high-quality finishes, and light-flooded architecture. The combination of open-space concept, large terrace, and upscale equipment makes this property a home for buyers with high demands on living quality and comfort. Curious?? For a better impression, we highly recommend watching the object video. This conveys the special generosity, the lighting conditions, and the unique living feeling of this apartment particularly impressively.We are happy to provide you with a non-binding viewing appointment.If you have any questions or would like further information, please do not hesitate to contact us.Upon request, we will also advise you competently and individually on suitable financing options.The Immoanker team looks forward to hearing from you.


Travel time
-
Sina Murphy

Sina Murphy

1 / 12
Sina Murphy

Sina Murphy

  • Parking space
  • Balcony / Terrace
  • Garage
  • +3
CHF 1,100,000.–
3.5 rooms100m² living space
Ifangstrasse 12, 8153 Rümlang

Living with comfort and proximity - attractive location in Rümlang

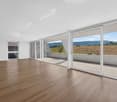
For sale is a very well-maintained 3.5-room apartment with a balcony in a prime location - close to schools, train station, shopping opportunities, and recreational areas. With approximately 95 m² of living space, a closed kitchen, two bedrooms, and a bright living and dining area with direct access to the spacious balcony, this apartment offers a comfortable home. Two full-fledged bathrooms, a spacious basement compartment, a parking space in the underground garage, and visitor parking spaces round off the attractive offer. Here you live close to nature and can reach the train station and the village center in just about 3 walking minutes. From there, regular train connections are available every 15 minutes to Zurich and the main train station. For daily needs, a bakery, a butcher, Migros, and various restaurants and cafes are located within about 3 walking minutes. Sales price: CHF 1'100'000 (including underground parking space) Availability: by arrangement A rare opportunity for all those who want to live close to nature and at the same time benefit from an excellent connection to the city of Zurich - a place to arrive, feel good, and enjoy. The detailed description of the micro-location can be found in the sales documentation and on Neho. Have we piqued your interest? We look forward to showing you this special home in person. INTERESTED IN A VIEWING? PLEASE REGISTER: https://neho.ch/b/8153-26-5
  • Parking space
  • Balcony / Terrace
  • Garage
  • +3
Travel time
-
1 / 12
  • Parking space
  • Garage
  • Pets allowed
  • +4
CHF 1,490,000.–
4.5 rooms134m² living space
Dielsdorf, 8157 Dielsdorf

Dream garden apartment, high-quality construction + 2 underground parking spaces

In a quiet, sought-after location in Dielsdorf, this modern 4.5-room owner-occupied apartment on the ground floor (120m2) awaits you, built in 2021, with its own garden and seating area (140m2).High-quality construction: open designer kitchen with cooking island, stone cladding and steamer, oak parquet, an elegant en-suite bathroom in marble optics with floor-level walk-in shower, corner bathtub and toilet, as well as an additional bathroom with shower cabin and toilet.Large windows bring a lot of light, the electric awning provides shade on hot days.Direct access to the basement from the kitchen, ideal as a large retreat, also for a quick trip to the washing machine and dryer.Up-to-date energetically:Heat pump, photovoltaics and controlled apartment ventilation provide low ancillary costs and high comfort.The apartment includes two underground parking spaces at CHF 55,000 each (included in the price).Dielsdorf offers excellent connections (S-Bahn, near Zurich and airport), shopping opportunities, schools and recreation.All documents and further information can be found in the protected data room on immocando.Register for free and get access.SUMMARY OF KEY DATA:- 4.5-room owner-occupied apartment, ground floor- approx. 120 m2 living space- 2 underground parking spaces (each CHF 55,000, included in the price)- Year of construction 2021- Heat pump, photovoltaics, controlled apartment ventilation- private garden and seating area (140m2 for sole use, fenced with gate and access to Vorderer Breistelweg)- Total sales price in the bidding process: from 1.49 million (including the 2 large underground parking spaces)Exact address available after registration on neho.ch.INTERESTED IN A VIEWING? PLEASE REGISTER: https://neho.ch/b/8157-26-1

  • Parking space
  • Garage
  • Pets allowed
  • +4
1 / 13
CHF 1,880,000.–
5.5 rooms220m² living space
Dorfstrasse 14a, 8155 Niederhasli

Exclusive 5.5-room maisonette with private wellness area

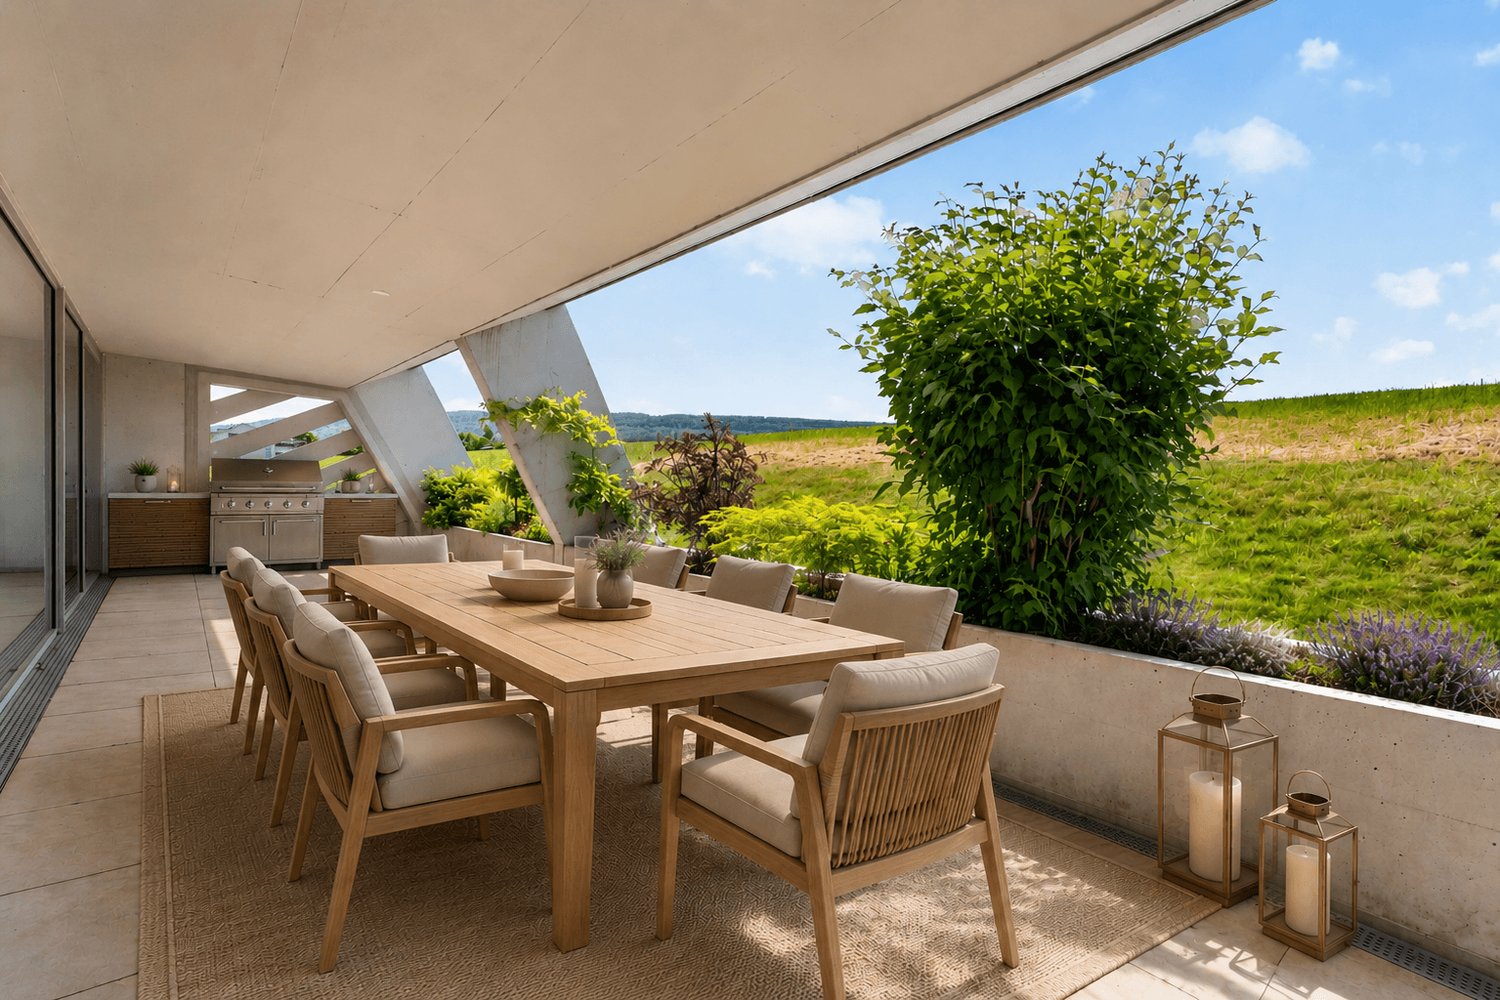
This exceptional 5.5-room maisonette garden apartment combines exclusive living, spacious rooms, and an extraordinarily high-quality finish on approximately 220 m² of living space. The apartment was designed by a well-known interior architect with great attention to detail and impresses with a well-thought-out living concept, high-quality materials, and an unmistakable atmosphere.Spacious, light-flooded living rooms, the sunny southwest orientation, and the spacious garden seating area create a special living ambiance. A highlight is the private wellness area with sauna, rain shower, and whirlpool bathtub, an exclusive retreat in your own four walls.The highlights at a glance:- Exclusive 5.5-room maisonette apartment with approximately 220 m² of living space- Individual living concept, designed by a well-known interior architect- High-quality materials and stylish furnishings- Private wellness area with sauna, rain shower, and whirlpool bathtub- High-quality designer kitchen with selected V-Zug and Miele appliances- Walk-in closet- Private wine cellar and additional basement compartment- Two tandem parking spaces with space for four vehicles, CHF 140,000.00- Quiet, setback, and yet central living locationHave we sparked your interest? We would be happy to provide you with further information or arrange a personal viewing appointment. We look forward to your contact.

Travel time
-
1 / 13
  • Parking space
  • Balcony / Terrace
  • Garage
  • +1
CHF 1,590,000.–
5.5 rooms180m² living space
8172 Niederglatt

Light. Space. Lifestyle. ? Exclusive 5.5-room maisonette with 180 m² living space in Niederglatt

This extraordinary maisonette apartment embodies the highest living comfort and stylish elegance on every level. A private lift takes you directly from the underground garage to your home, guaranteeing maximum convenience and privacy. The high-quality, design-oriented kitchen is a masterpiece of modern living: equipped with a compact oven and integrated steamer, induction cooktop, dishwasher, microwave, and a spacious cooking island with Teppanyaki and a built-in wine cooler ? ideal for culinary creations and social moments.In the Zürcher Unterland, nestled between vast fields, lies Niederglatt. The Glatt river flows gently past the village, lined with green waterfront paths and quiet spots by the water. The nearby nature, with the Neeracherried nature reserve and the Glatt, invites you to take walks and go jogging. And despite this rural tranquility, Zurich and the airport are easily accessible ? thanks to the very good public transportation connections (S-Bahn).The master bedroom offers a luxurious retreat with its walk-in closet, while the stylish, bright bathroom with a spacious design bathtub, separate shower, and heated towel rail promises pure relaxation. An additional guest toilet with shower provides discreet comfort, while the private washing machine and dryer in the apartment make everyday life effortless.Noble parquet floors made of smoked oak in the rooms and studio meet elegant marble floors in the living and dining areas, kitchen, corridor, and wet cells ? a harmonious interplay of warmth, luxury, and timeless aesthetics. Two covered balconies offer both morning and evening sun and invite you to relax outdoors. For entertainment and networking, all rooms, the studio, and the living area are equipped with TV and internet connections. A stylish Swedish stove creates a cozy, comfortable atmosphere, while a practical storage room of around 5m² and a spacious, locked cellar of approximately 11m² provide additional storage space. Two underground parking spaces, one of which is extra-wide, complete this exclusive living experience.

  • Parking space
  • Balcony / Terrace
  • Garage
  • +1
1 / 13
CHF 1,000,000.–
4.5 rooms115m² living space
Im See 8, 8187 Weiach

Exclusive 4.5-room attic apartment near Bülach

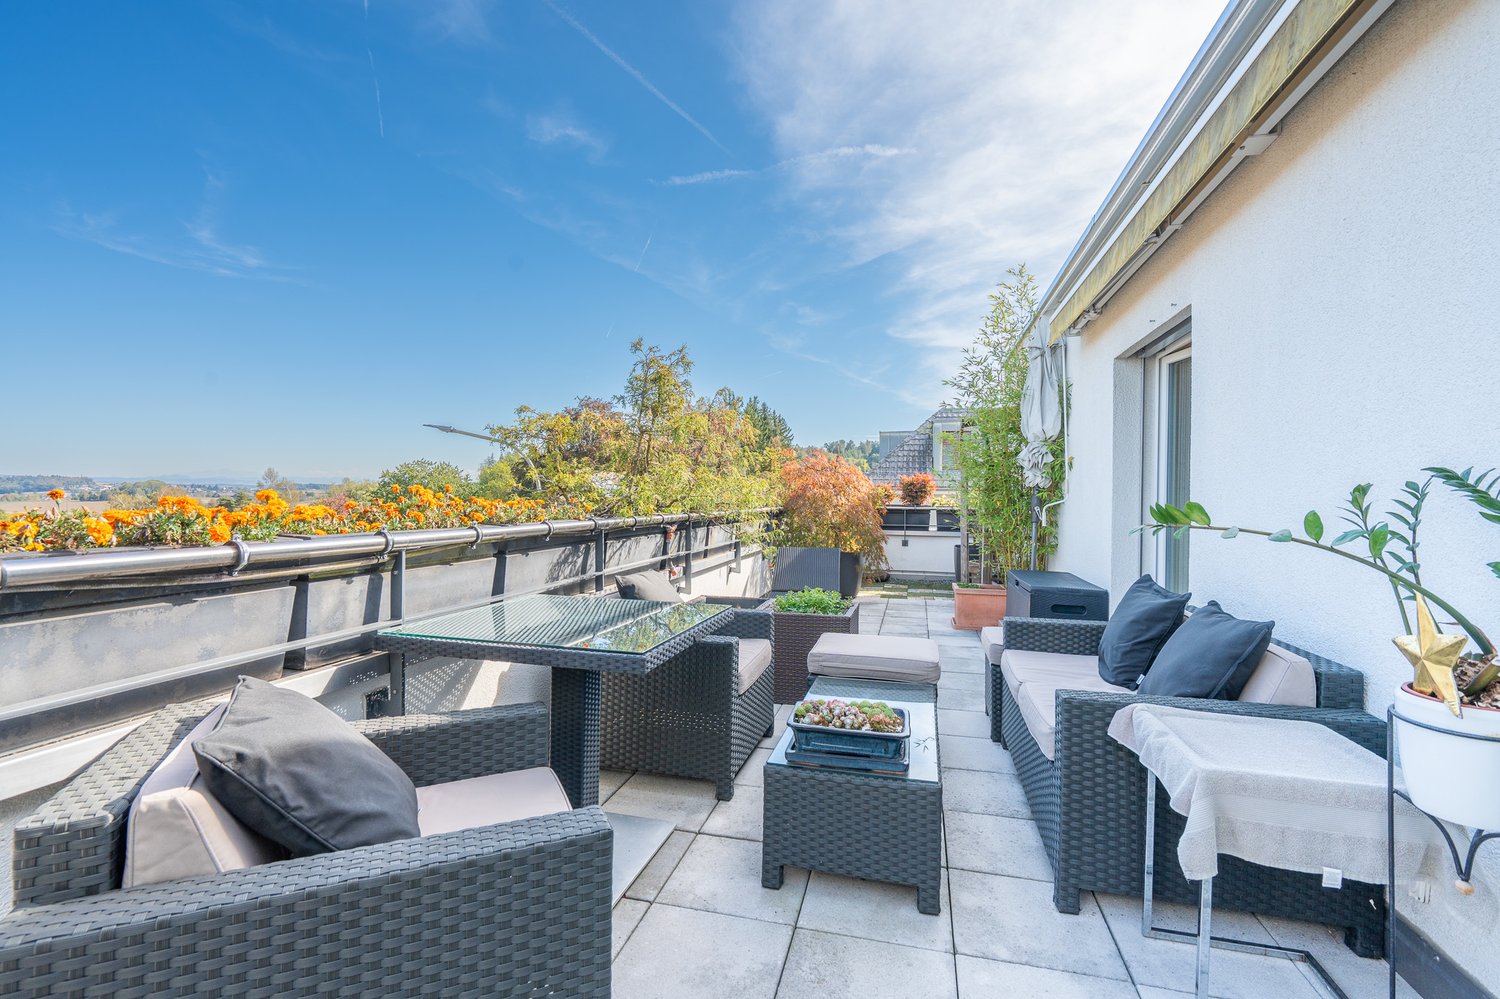
Exclusive 4.5-room attic apartment in Weiach Welcoming you above the rooftops of Weiach: This bright 4.5-room attic apartment delights with three spacious terraces, a magnificent view, and a well-thought-out living concept – ideal for families and couples who appreciate peace, proximity to nature, and good accessibility to Zurich and the German border area. Start your day with a breakfast coffee on the wind-protected breakfast balcony (approx. 9 m²), enjoy sociable grill evenings on the spacious sun terrace (approx. 36 m²), and let the day come to a close with a drink on the evening terrace (approx. 18 m²) with a view into the distance. Here, you can experience pure relaxation – at any time of day. The elevator takes you steplessly directly to the apartment and ensures comfortable, barrier-free living on the entire top floor of a well-maintained 6-party house from 2014. Key facts • 4.5 rooms on the 3rd upper floor • Approx. 115 m² net living area • 3 bedrooms and 2 bathrooms • 3 terraces with a total of approx. 65 m² of space • Year of construction 2014 • Available from October 1, 2026 Living & floor planThe approx. 115 m² net living area offers an open-plan living and dining area, three bedrooms, two bathrooms, and practical additional spaces. Those who need a lot of space will appreciate the separate hobby/craft room with approx. 18 m² and water connection. Whether as a studio, fitness room, workshop, or additional storage space – this versatile room offers numerous possibilities. Mobility & locationThe attractive tax rate and quiet location make Weiach an ideal place to arrive and relax. The good infrastructure in everyday life convinces: The bus stop with direct connections to Bülach and the airport is only about 72 m away, and the Kaiserstuhl AG train station is about 750 m away. Even the small things in life are taken care of: Fresh bread rolls on Sunday mornings are available just 107 m away. Kindergarten and primary school on site, as well as shopping opportunities in the region, make Weiach a comfortable place to live for everyday life. Purchase price: CHF 1,000,000.-

Travel time
-
Giovanni Rotondaro

Giovanni Rotondaro

1 / 12
Giovanni Rotondaro

Giovanni Rotondaro

  • Parking space
  • Balcony / Terrace
  • Garage
CHF 795,000.–
4.5 rooms90m² living space
Dorfwisenstrasse 33, 8165 Schöfflisdorf

Bright 4.5-room apartment with balcony and view in Schöfflisdorf

This renovated 4.5-room ownership apartment is located on the 1st floor of a well-maintained multi-family house with a total of 7 units in Schöfflisdorf. The apartment was built in 1985 and renovated in 2024. With a net living area of 90 m², a well-thought-out room layout, and plenty of daylight, it offers a comfortable home for couples, families, or as a long-term investment.The spacious living and dining area forms the center of the apartment and allows direct access to the sunny balcony. From here, you can enjoy a beautiful view of the surrounding greenery and relaxed hours outdoors. The living area is complemented by three well-proportioned rooms and a separate kitchen. The low-maintenance floors in wood optic and the bright rooms give the apartment a modern and cozy atmosphere.Particularly practical are the two bathrooms: a bathroom with bathtub and a separate shower/WC provide comfort in everyday life. The apartment is located in a quiet, natural surroundings and is situated in a slightly elevated, sunny location. The building has three floors and no elevator.The offer includes a single garage and an additional outdoor parking space. The heating is provided by a gas heating system with radiators. The apartment is available from July 1, 2026 and is offered at a price of CHF 845,000.Schöfflisdorf in the Zurich Unterland combines natural living with good traffic connections. The Schöfflisdorf-Oberweningen train station offers a connection to the S15; Zurich, the airport region, and the highway are easily accessible. At the same time, the surroundings of the Wehntal, the Lägern, and nearby recreational areas invite you to various leisure activities. • 4.5 rooms on the 1st floor • 90 m² net living area • Renovated in 2024 • 2 bathrooms • Sunny balcony with a view of the surrounding greenery • Single garage and outdoor parking space • Available from 07/01/2026

  • Parking space
  • Balcony / Terrace
  • Garage
Travel time
-
Lukas Speck

Lukas Speck

1 / 11
Lukas Speck

Lukas Speck

  • Parking space
  • Balcony / Terrace
  • Garage
  • +3
Price on request
5.5 rooms198m² living space
Regensdorf, 8105 Regensdorf

Exclusive attic jewel with lift access, fireplace & panoramic view

This 5.5-room attic apartment in Regensdorf impresses with its bright living ambiance and a generous space offer with a modern construction standard. The arrival is already very comfortable: the direct apartment access with the elevator leads you comfortably and discreetly directly into your new home. The center of the apartment is the open living and dining area, which is given a particularly cozy atmosphere by a stylish fireplace. The large window fronts ensure optimal lighting conditions and underline the high-quality character of the property. The closed kitchen is functionally thought out and offers above-average storage space, while a practical laundry room with washing machine and dryer makes everyday life easier. The layout is consistently designed for comfort: the main bedroom forms a private retreat with its own dressing room and an en-suite bathroom. Three more bright rooms offer plenty of space for family, guests or a home office. Numerous, cleverly integrated built-in closets also ensure a tidy appearance. An additional wet cell with shower and a separate guest toilet complete the offer perfectly. The highlight in the outdoor area is the extensive terrace, which guarantees all-day sunshine and a beautiful view due to its optimal orientation. Technically, the property is equipped with a sustainable ground probe heating system. The object is rounded off by a spacious cellar and a separate wine cellar in the basement. Two garage parking spaces (each CHF 40,000.-) and an outdoor parking space (CHF 20,000.-) are available for your vehicles. Contact us today to arrange your non-binding viewing appointment!Exact address available after registration on neho.ch.INTERESTED IN A VIEWING? PLEASE REGISTER: https://neho.ch/b/8105-26-1

  • Parking space
  • Balcony / Terrace
  • Garage
  • +3
1 / 15
CHF 1,890,000.–
4.5 rooms130m² living space
Buchenweg 26, 8105 Regensdorf

MODERN 4.5-ROOM TERRACE APARTMENT ON THE GROUND FLOOR INCLUDING GARAGE & OUTDOOR PARKING SPACE

Welcome to this stylish and modern 4.5-room terrace apartment on the ground floor at Buchenweg 26 in Regensdorf. The building, constructed in 2022, combines contemporary living with the highest level of comfort – ideal for families and discerning buyers.The apartment impresses with the following highlights: • Spacious living area: 130m² on one level with its own entrance. Living feel like in a single-family home. • 3 bathrooms: Comfortably and modernly equipped for the whole family. • Terrace & balcony: Enjoy the sunny summer days on your private terrace with 88m2. • Garage & parking space: Practical storage facilities directly at the building. • Lift & wheelchair accessibility: Barrier-free and comfortable for all residents. • Kitchen: Oven, combination steamer, Bora cooktop, and dishwasher. Best equipped for modern everyday life. • Child-friendly: Perfect for families with children. With 2 private gardens 9m2 & 16m2 behind the house. Quiet location: The apartment is located in a very quiet environment – both during the day and at night it is pleasantly quiet. In the summer, you benefit from plenty of sunlight, which floods the apartment and outdoor areas with warm light.Location & infrastructure: Regensdorf offers an excellent connection and all important facilities for daily needs in the immediate vicinity: • Obstgarten bus stop: Only 5 minutes' walk away. • Bambus Fairtrade supermarket: Can be reached in just 6 minutes on foot. • TopPharm Zentrums Apotheke: Conveniently located within 9 minutes' walk. • Chrüzächer school: Ideal for families – only 10 minutes' walk away. This like-new terrace apartment combines modern living with a quiet, family-friendly environment and excellent infrastructure. A rare opportunity to acquire a high-quality home in Regensdorf – don't miss this chance!

Travel time
-

Suggested properties for you based on search results