81 results - Commercial & industry for rent in District Dielsdorf
Find a new tenant for free

Create a free listing on Homegate to find the perfect next tenant for your apartment in no time at all.

List your property now
1 / 12
CHF 160.– / m²/ year
1,300m² floor space
Althardstrasse 246, 8105 Regensdorf
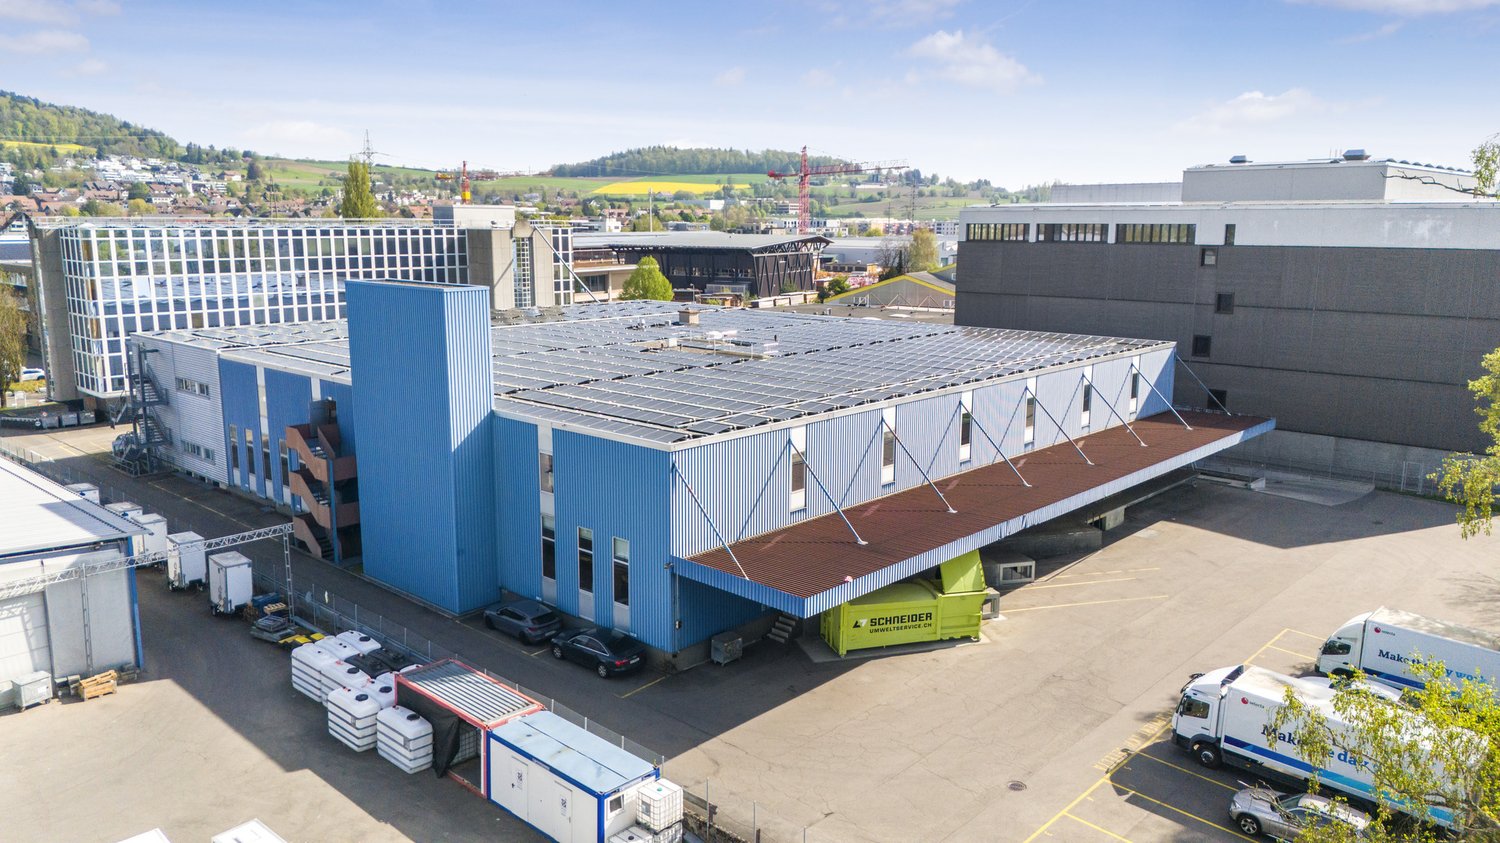
1,300 m2 high shed hall with generous delivery, large gates, high floor load

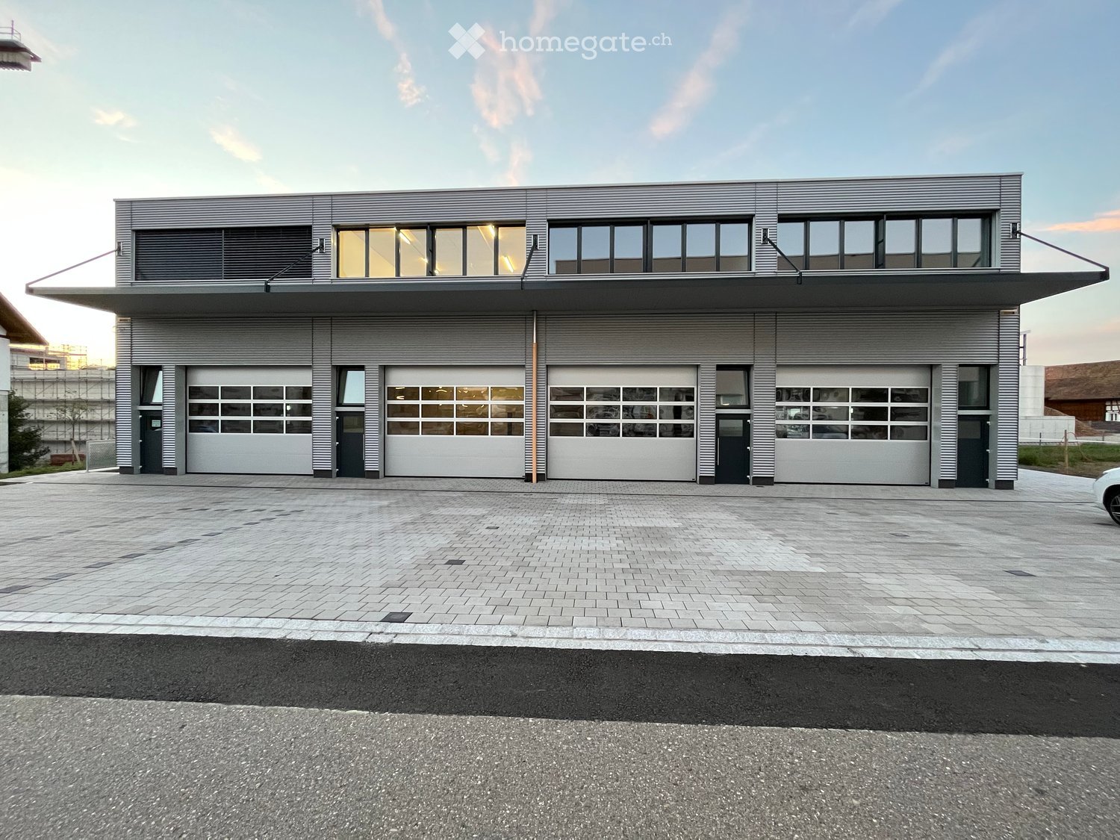
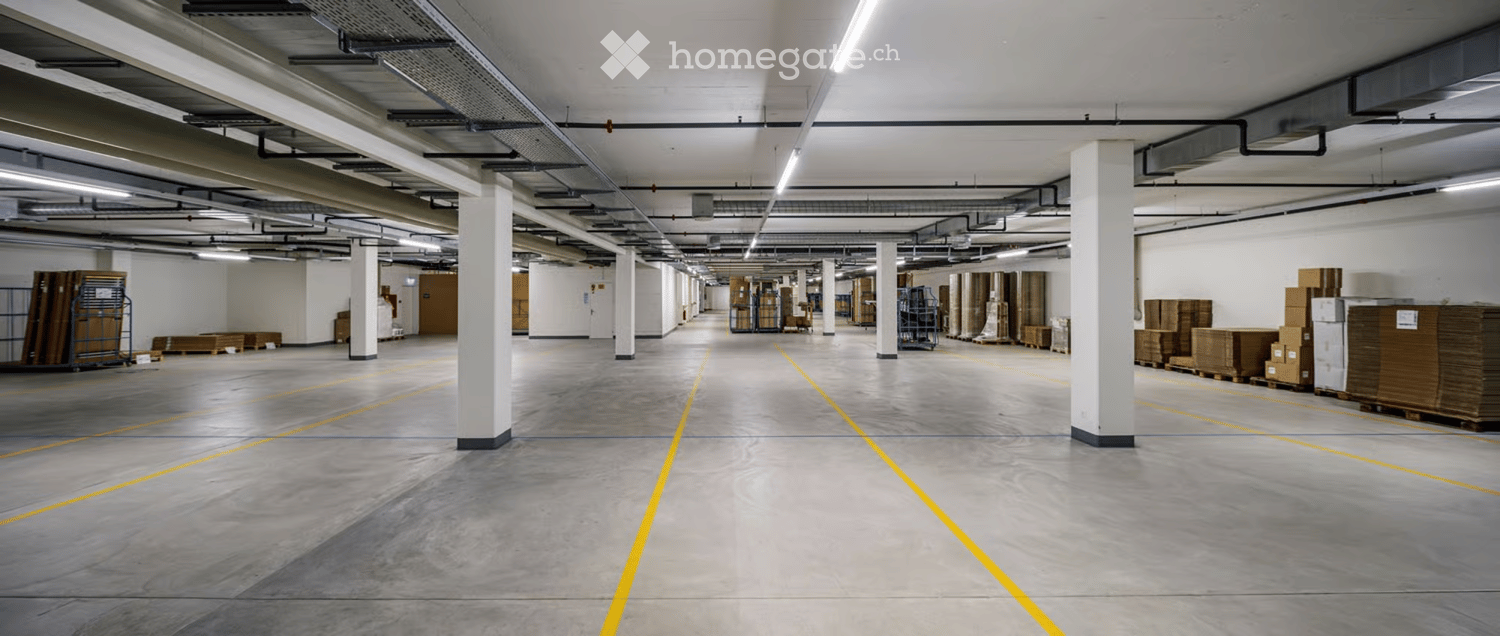
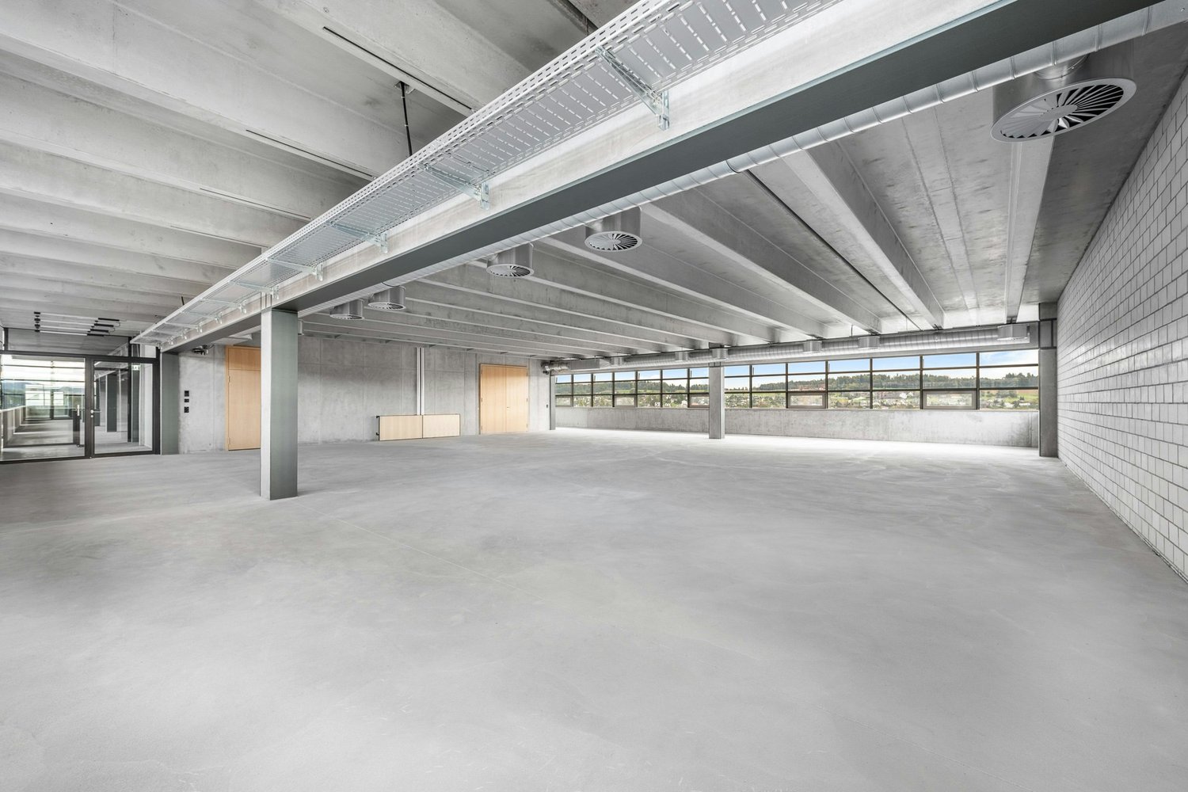
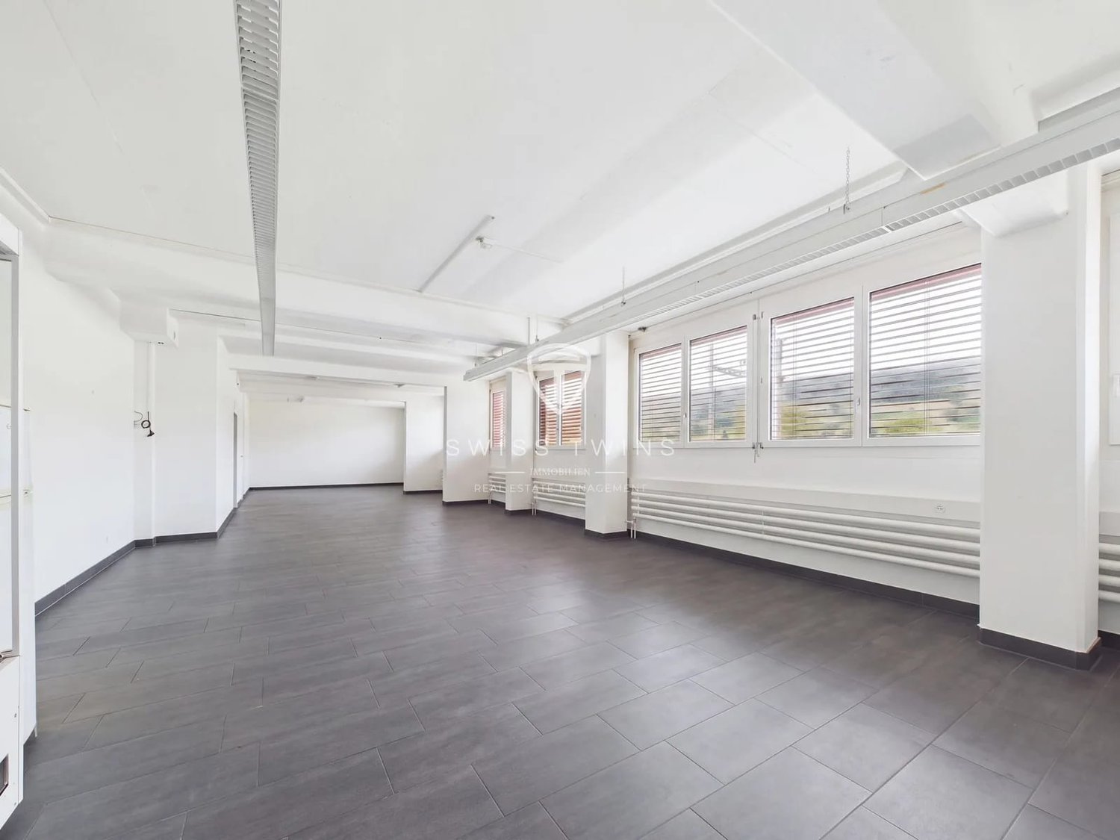
Are you looking for a new production or storage location including office space?We rent out a approx. 1,300 m² large shed hall with office and operating spaces in the Althard area from immediately or by arrangement.Additionally, high-bay warehouses are also available. Object data: • 1,300 m² on the ground floor • Ancillary costs hall acconto CHF 17.-, offices CHF 30.- /m² p. a. • Ground-level access • Delivery gate 4.20 m high • 2 truck adaptation ramps for shared use (if required) • Flexible building concept • High ceiling height (at least 5.5 m), 7 m in the sheds • Load-bearing capacity of 1.5t/m² • Hall partially basement • Sufficient outdoor parking spaces available • Personnel and freight elevator • Several 3t overhead cranes available • High-bay warehouse including sprinkler system with approx. 1200 standard pallet spaces (1.8m) • Office spaces from 270 - 540 m² on the 2nd - 3rd upper floor (CHF 180.- /m² p. a. built, renovated) • Additional storage spaces available in the basement • Changing rooms/showers and toilet facilities for sole use • Break rooms/canteen for sole use • Representative entrance area with reception We would be happy to show you this exceptional property during a personal viewing appointment on site.If you have any questions, Hans-Peter Jacobi is at your disposal.
Travel time
-
1 / 8
CHF 3,098.– / month
206m² floor space
Lauetstrasse 21- 25, 8112 Otelfingen

New Streetbox Otelfingen - For Makers & Entrepreneurs

Welcome to Streetbox Otelfingen - the new, modern location for commerce, crafts, and services in Otelfingen: Otelfingen - Streetbox.Here, a total of 83 commercial boxes will be created by the end of 2027, offering your business the necessary flexibility.Details that convince: • Wooden construction • Ground-level access: gate 4m x 4m, manually controlled • Floor load; ground floor: 1,000 kg/m², upper floor: 300 kg/m² • Floor covering; ground floor: monobeton, upper floor: beech strips • Room height; ground floor: 4.65m, upper floor: 2.85m • Water connection • Electrical distribution: each box with FI switch, 20A and triple socket (ground and upper floor), own meter available • Balcony on the upper floor with railing, access via office space on the upper floor possible • Fiber optic connection • Heated (district heating) • Windows: triple-glazed • Toilets for ladies and gentlemen for shared use, own sanitary facilities can be built within the box by the tenant • A mailbox is available for each box at the main entrance • A container for paper/cardboard and residual waste is available • The rental of the boxes will take place according to plan. Viewings will be possible at a later date. • The use as a car garage (workshop, preparation, etc.) or for the sale of vehicles is not possible. Construction work on Phase A has already begun. The boxes in Phase B/C are expected to be ready for occupancy from January 16, 2028.Streetbox Otelfingen offers ideal conditions for companies looking for a functional, well-connected, and future-proof location.We would be happy to advise you on the various options and look forward to your contact.Changes in execution, areas, equipment, rents, deadlines, and construction and project status are reserved.The listed impressions (visualizations and photos) are protected by copyright and may not be used by third parties. Changes are reserved.

Travel time
-
1 / 8
CHF 1,540.– / month
101m² floor space
Lauetstrasse 25, 8112 Otelfingen

New Streetbox Otelfingen - For Makers & Entrepreneurs

Welcome to Streetbox Otelfingen - the new, modern location for commerce, crafts, and services in Otelfingen: Otelfingen - Streetbox.Here, a total of 83 commercial boxes will be created by the end of 2027, offering your business the necessary flexibility.Details that convince: • Wooden construction • Ground-level access: gate 4m x 4.15m, manually controlled • Floor load; ground floor: 1'000 kg/m², upper floor: 300 kg/m² • Floor covering; ground floor: monobeton, upper floor: beech strips • Room height; ground floor: 4.65m, upper floor: 2.85m • Water connection • Electrical distribution: each box with FI switch, 20A and triple socket (ground and upper floor), own meter available • Balcony on the upper floor with railing, access via office space on the upper floor possible • Fiber optic connection • Heated (district heating) • Windows: triple-glazed • Toilets for ladies and gentlemen for shared use, own sanitary facilities can be built within the box by the tenant • A mailbox is available for each box at the main entrance • A container for paper/cardboard and residual waste is available • The rental of the boxes will take place according to plan. Viewings will be possible at a later date. • The use as a car garage (workshop, preparation, etc.) or for the sale of vehicles is not possible. Construction work on Phase A has already begun. The boxes in Phase B/C are expected to be ready for occupancy from January 16, 2028.Streetbox Otelfingen offers ideal conditions for companies looking for a functional, well-connected, and future-proof location.We would be happy to advise you on the various options and look forward to your contact.Changes in execution, areas, equipment, rents, deadlines, and construction and project status are reserved.The listed impressions (visualizations and photos) are protected by copyright and may not be used by third parties. Changes are reserved.

Travel time
-
1 / 6
CHF 210.– / m²/ year
1,891m² floor space
Riedmattstrasse 12-16, 8153 Rümlang

Commercial/production spaces with design freedom and direct access!

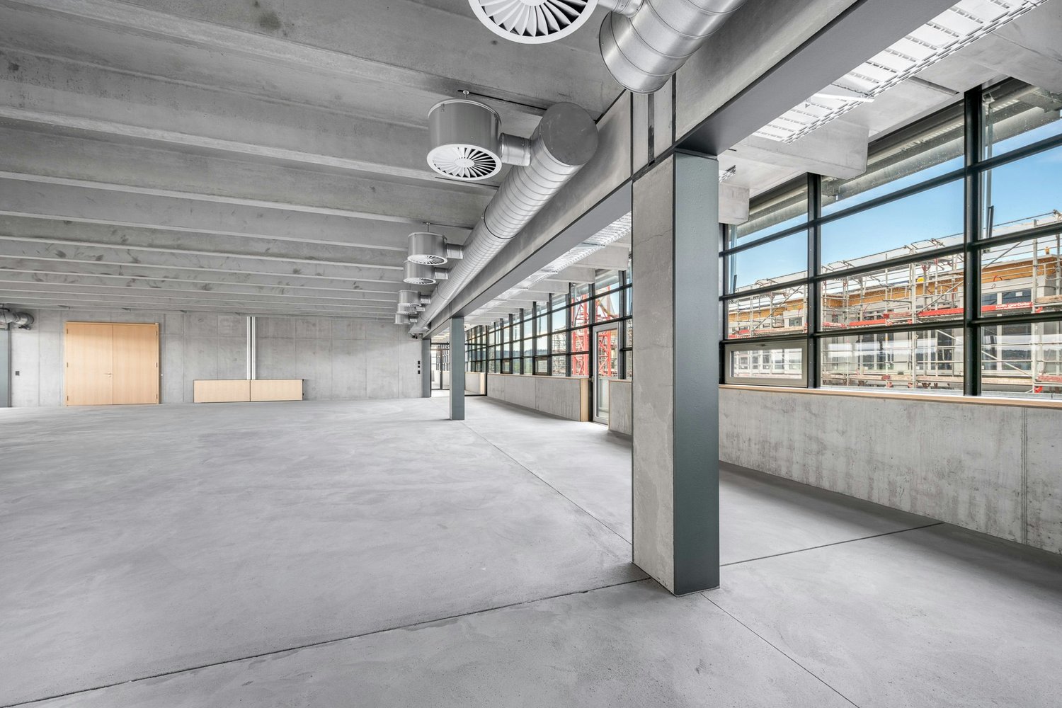
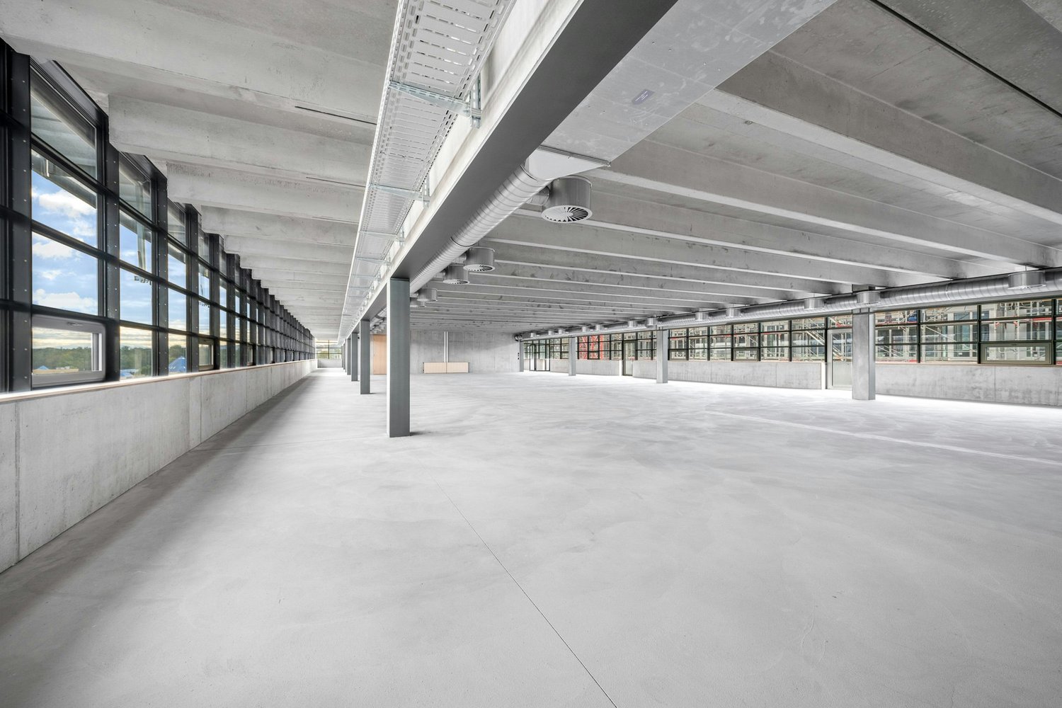
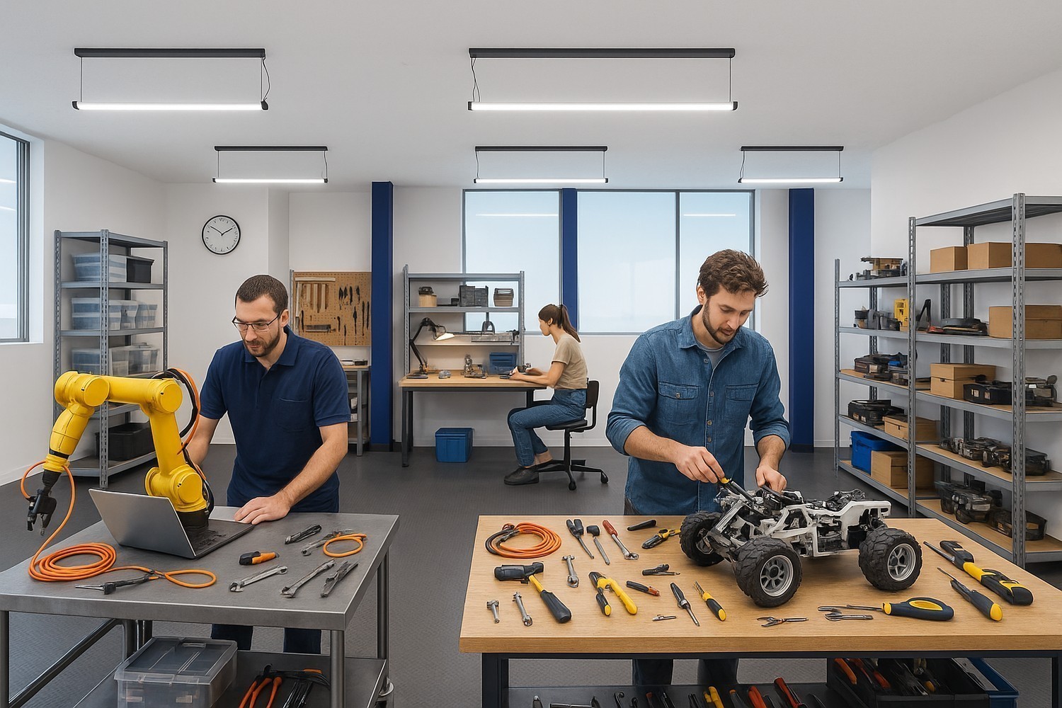
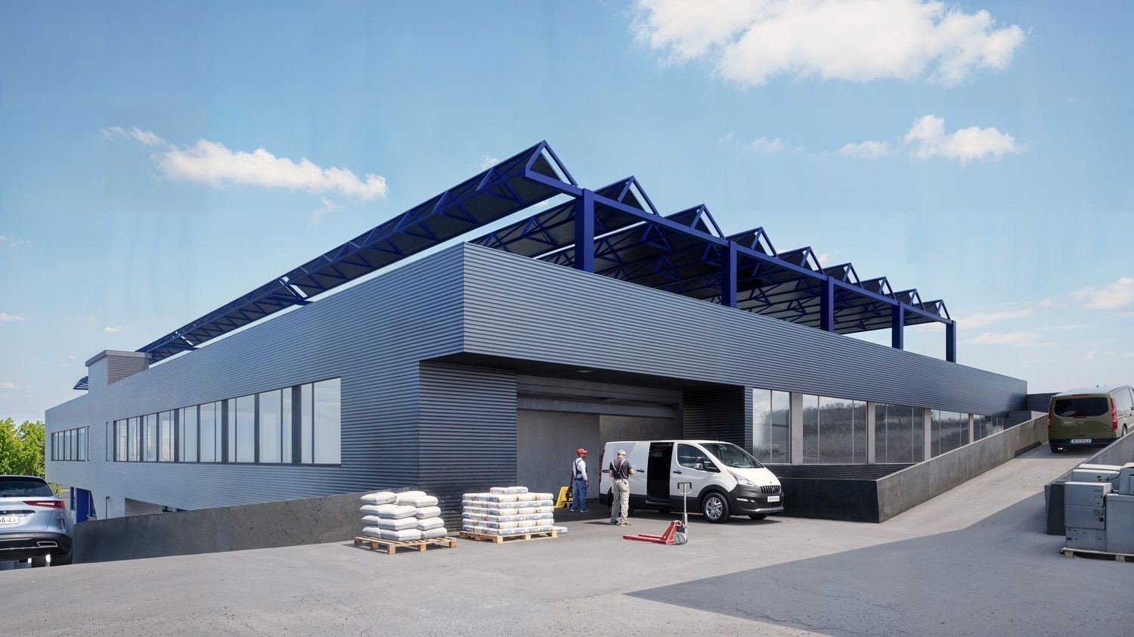
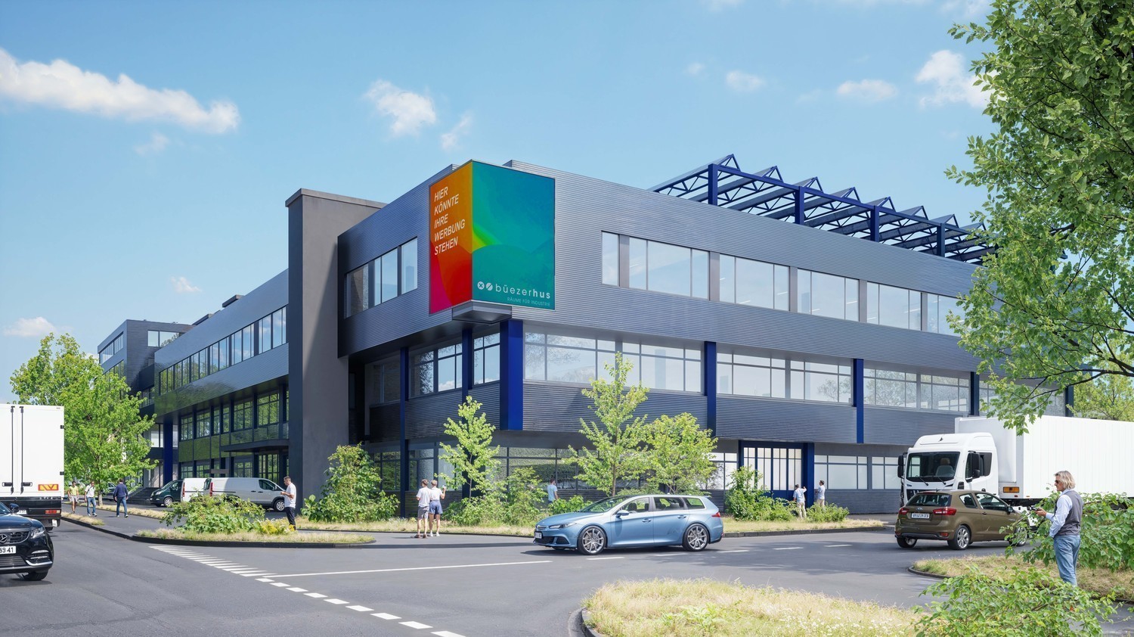
The Büezerhus in the Zurich airport region is currently being revitalized and expanded. From mid-2027, the commercial building will offer a modern structure oriented towards production, industry, and workshop rooms. The spaces are designed to meet the needs of manufacturing companies, automotive industry, storage, crafts, and logistics - with flexible usage and expansion options. We offer you the following amenities for your company: • Room height mostly 3.50m • Floor load capacity at least 500 kg/m² • Several freight elevators and lifting platforms with ramps available • Wide doors & corridors • Access to the spaces possible with vehicles up to 3.5 t. • Sanitary facilities including shower/WC in the building • Parking spaces • The ancillary costs akonto amount to CHF 25.-/m2 p.a. On the developed spaces, you can expect: • LED basic lighting • Epoxy floor • Electrical supply up to high-current level (approx. 380 volts) • Water pipes supply and drainage The complete space offer and further information can be found at: https://buezerhus.com/ The Büezerhus is located in Rümlang, near Zurich Airport. This location offers both logistical advantages and good connections to different traffic routes. There is a restaurant and a break room in the property. Additionally, there are numerous dining options in the immediate vicinity. Do not hesitate to contact us. We are happy to provide you with further information and a viewing appointment. The visualizations listed are protected by copyright and may not be used by third parties.

Travel time
-
1 / 6
CHF 210.– / m²/ year
140m² floor space
Riedmattstrasse 12-16, 8153 Rümlang

Commercial/Production spaces with design freedom and direct access!

The Büezerhus in the Zurich airport region is currently being revitalized and expanded. From mid-2027, the commercial building will offer a modern, production-, industry-, and workshop-oriented building structure. The spaces are designed to meet the needs of manufacturing companies, automotive trade, storage, crafts, and logistics - with flexible usage and expansion options. We offer you the following amenities for your company: • Room height mostly 3.50m • Floor load capacity at least 500 kg/m² • Several freight elevators and lifting platforms with ramps available • Wide doors & corridors • Access to the spaces possible with vehicles up to 3.5 t. • Sanitary facilities incl. shower/WC in the building • Parking spaces • The ancillary costs akonto amount to CHF 25.-/m2 p.a. On the developed spaces, you can expect: • LED basic lighting • Epoxy floor • Electrical supply up to high-voltage level (approx. 380 volts) • Water pipes supply and drainage The complete space offer and further information can be found at: https://buezerhus.com/ The Büezerhus is located in Rümlang, near Zurich Airport. This location offers both logistical advantages and good connections to different traffic routes. There is a restaurant and a break room in the property. Additionally, there are numerous dining options in the immediate vicinity. Do not hesitate to contact us. We are happy to provide you with further information and a viewing appointment. The visualizations listed are protected by copyright and may not be used by third parties.

Travel time
-
1 / 6
CHF 210.– / m²/ year
310m² floor space
Riedmattstrasse 12-16, 8153 Rümlang

Commercial/production spaces with design freedom and direct access!

The Büezerhus in the Zurich airport region is currently being revitalized and expanded. From mid-2027, the commercial building will offer a modern structure oriented towards production, industry, and workshop rooms. The spaces are designed to meet the needs of manufacturing companies, automotive industry, storage, crafts, and logistics - with flexible usage and expansion options. We offer you the following amenities for your company: • Room height mostly 3.50m • Floor load capacity at least 500 kg/m² • Several freight elevators and lift tables with ramps available • Wide doors & corridors • Access to the spaces possible with vehicles up to 3.5 t. • Sanitary facilities including shower/WC in the building • Parking spaces • The ancillary costs advance payment amount to CHF 25.-/m2 p.a. The developed spaces offer: • LED basic lighting • Epoxy floor • Electrical supply up to high-current level (approx. 380 volts) • Water pipes supply and drainage The complete space offer and further information can be found at https://buezerhus.com/. The Büezerhus is located in Rümlang, near Zurich Airport. This location offers both logistical advantages and good connections to different transport routes. There is a restaurant and a break room in the property. Additionally, there are numerous dining options in the immediate vicinity. Do not hesitate to contact us. We are happy to provide you with further information and a viewing appointment. The visualizations listed are protected by copyright and may not be used by third parties.

Travel time
-
1 / 6
CHF 210.– / m²/ year
956m² floor space
Riedmattstrasse 12-16, 8153 Rümlang

Commercial/production spaces with design freedom and direct access!

The Büezerhus in the Zurich airport region is currently being revitalized and expanded. From mid-2027, the commercial building will offer a modern, production-, industry- and workshop-oriented building structure. The spaces are designed to meet the needs of manufacturing companies, automotive trade, storage, crafts and logistics - with flexible usage and expansion options. We offer you the following amenities for your company: • Room height mostly 3.50m • Floor load capacity at least 500 kg/m² • Several freight elevators and lifting platforms with ramps available • Wide doors & corridors • Access to the spaces possible with vehicles up to 3.5 t. • Sanitary facilities incl. shower/WC in the building • Parking spaces • The ancillary costs Akonto amount to CHF 25.-/m2 p.a. On the developed spaces, you can expect: • LED basic lighting • Epoxy floor • Electrical supply up to strong current level (approx. 380 volts) • Water pipes supply and drainage The complete space offer and further information can be found at https://buezerhus.com/. The Büezerhus is located in Rümlang, near Zurich Airport. This location offers both logistical advantages and good connections to different traffic routes. There is a restaurant and a break room in the property. Additionally, there are numerous dining options in the immediate vicinity. Do not hesitate to contact us. We are happy to provide you with further information and a viewing appointment. The visualizations listed are protected by copyright and may not be used by third parties.

Travel time
-
1 / 8
CHF 3,118.– / month
206m² floor space
Lauetstrasse 21- 25, 8112 Otelfingen

New Streetbox Otelfingen - For Makers & Entrepreneurs

Welcome to Streetbox Otelfingen - the new, modern location for commerce, crafts, and services in Otelfingen: Otelfingen - Streetbox.Here, a total of 83 commercial boxes will be created by the end of 2027, offering your business the necessary flexibility.Details that convince: • Wooden construction • Ground-level access: door 4m x 4m, manually controlled • Floor load; ground floor: 1,000 kg/m², upper floor: 300 kg/m² • Floor covering; ground floor: monobeton, upper floor: beech strips • Room height; ground floor: 4.65m, upper floor: 2.85m • Water connection • Electrical distribution: each box with FI switch, 20A and triple socket (ground and upper floor), own meter available • Balcony on the upper floor with railing, access via office space on the upper floor possible • Fiber optic connection • Heated (district heating) • Windows: triple-glazed • Toilets for ladies and gentlemen for shared use, own sanitary facilities can be built within the box by the tenant • A mailbox is available for each box at the main entrance • A container for paper/cardboard and residual waste is available • The rental of the boxes will take place according to plan. Viewings will be possible at a later date. • The use as a car garage (workshop, preparation, etc.) or for the sale of vehicles is not possible. The construction work for Phase A has already begun. The boxes of Phase B/C are expected to be ready for occupancy from January 16, 2028.Streetbox Otelfingen offers ideal conditions for companies looking for a functional, well-connected, and future-proof location.We would be happy to advise you on the various options and look forward to your contact.Changes in execution, areas, equipment, rents, deadlines, and construction and project status are reserved.The listed impressions (visualizations and photos) are protected by copyright and may not be used by third parties. Changes are reserved.

Travel time
-

Suggested properties for you based on search results