90 results - Commercial & industry for rent in District Hinwil
1 / 4
CHF 4,460.– / month
708m² floor space
Motorenstrasse 6, 8623 Wetzikon

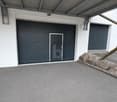
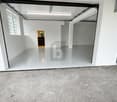
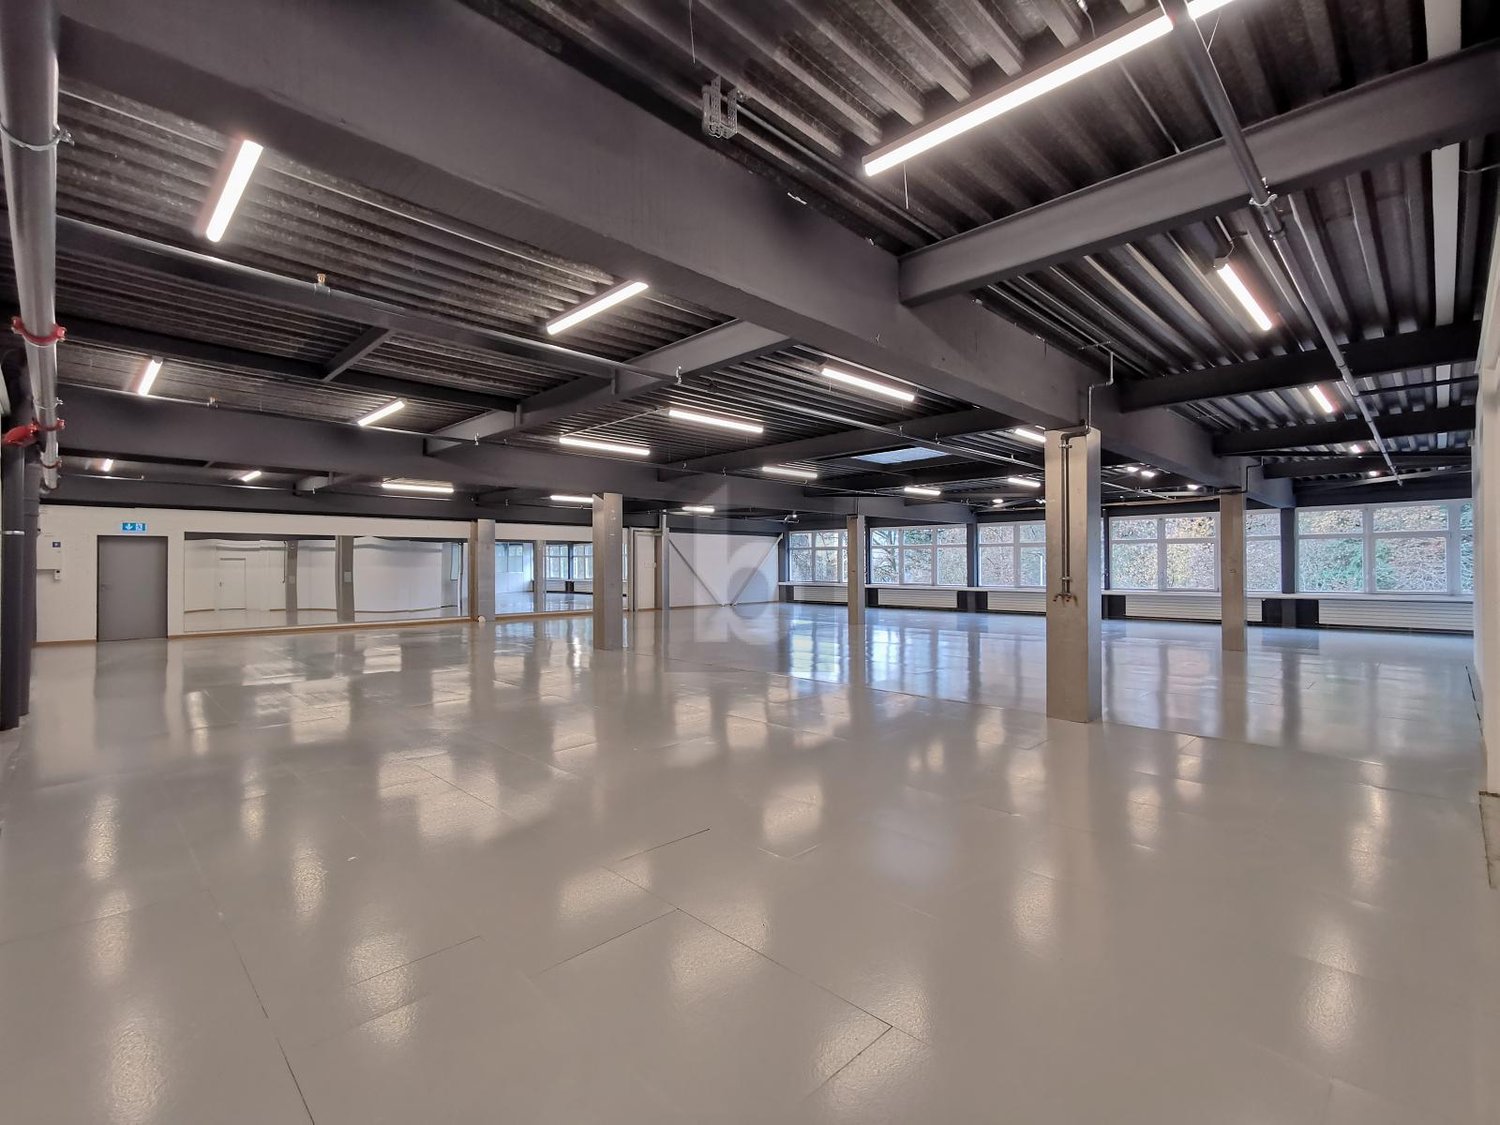
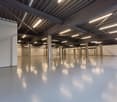
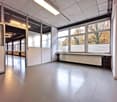
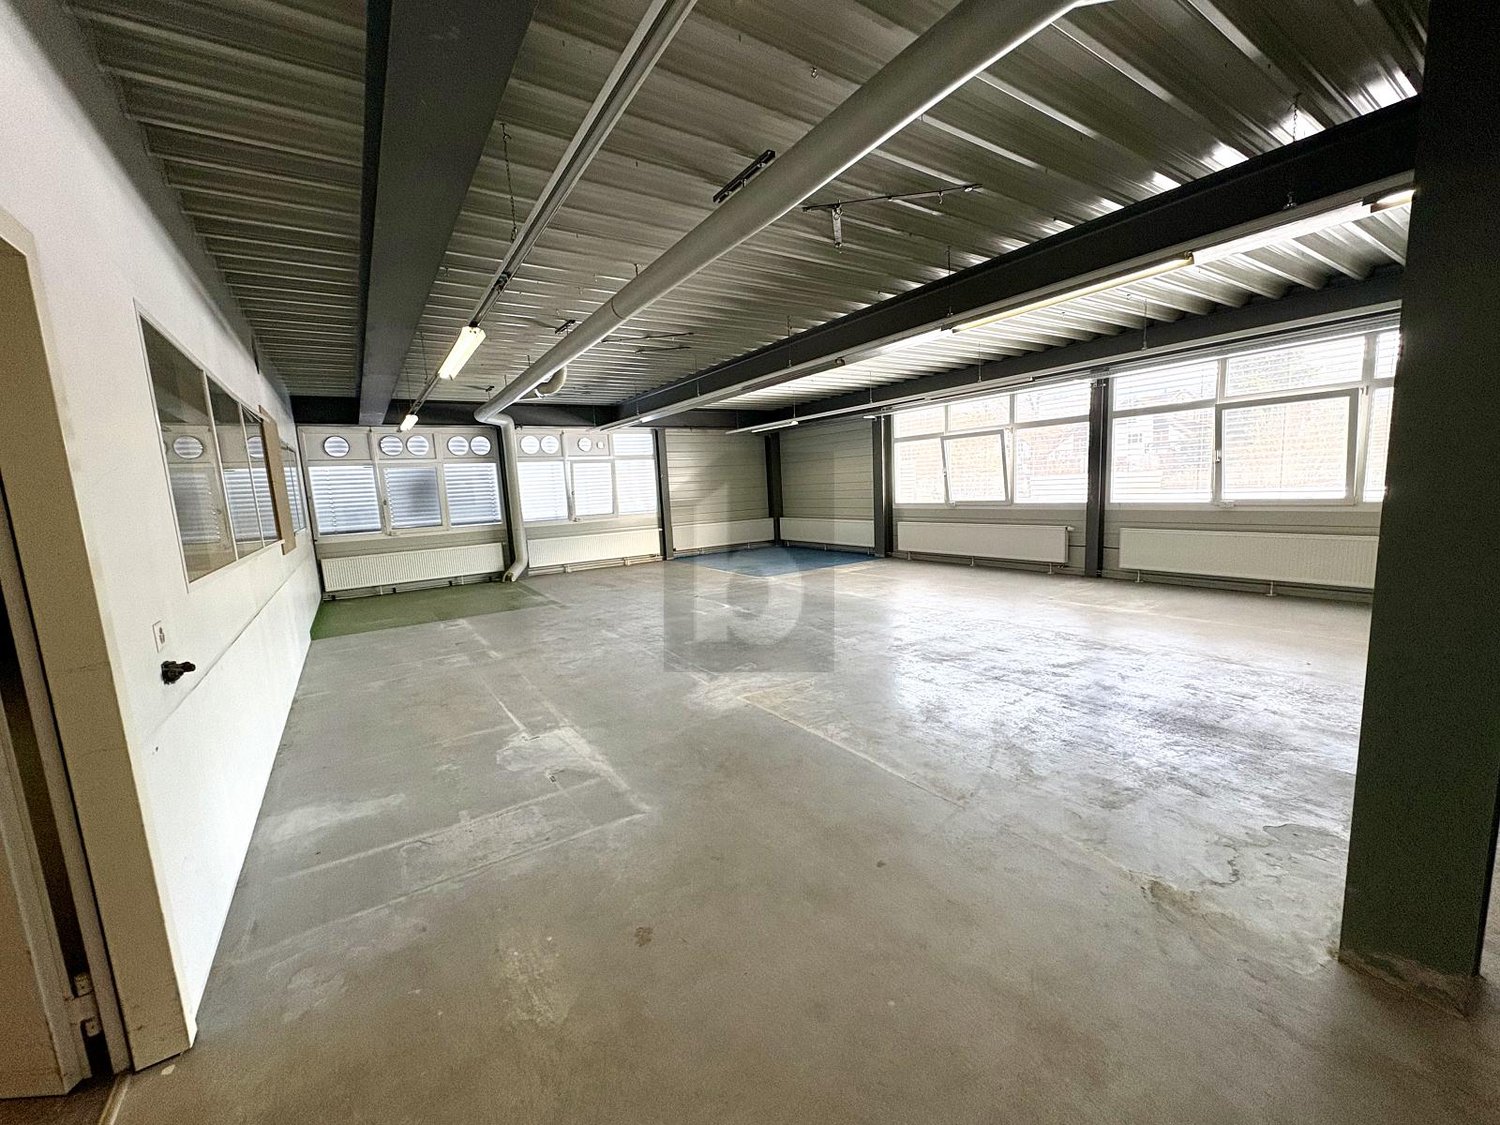
Versatile commercial space in Wetzikon with optimal traffic connections
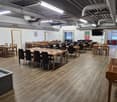
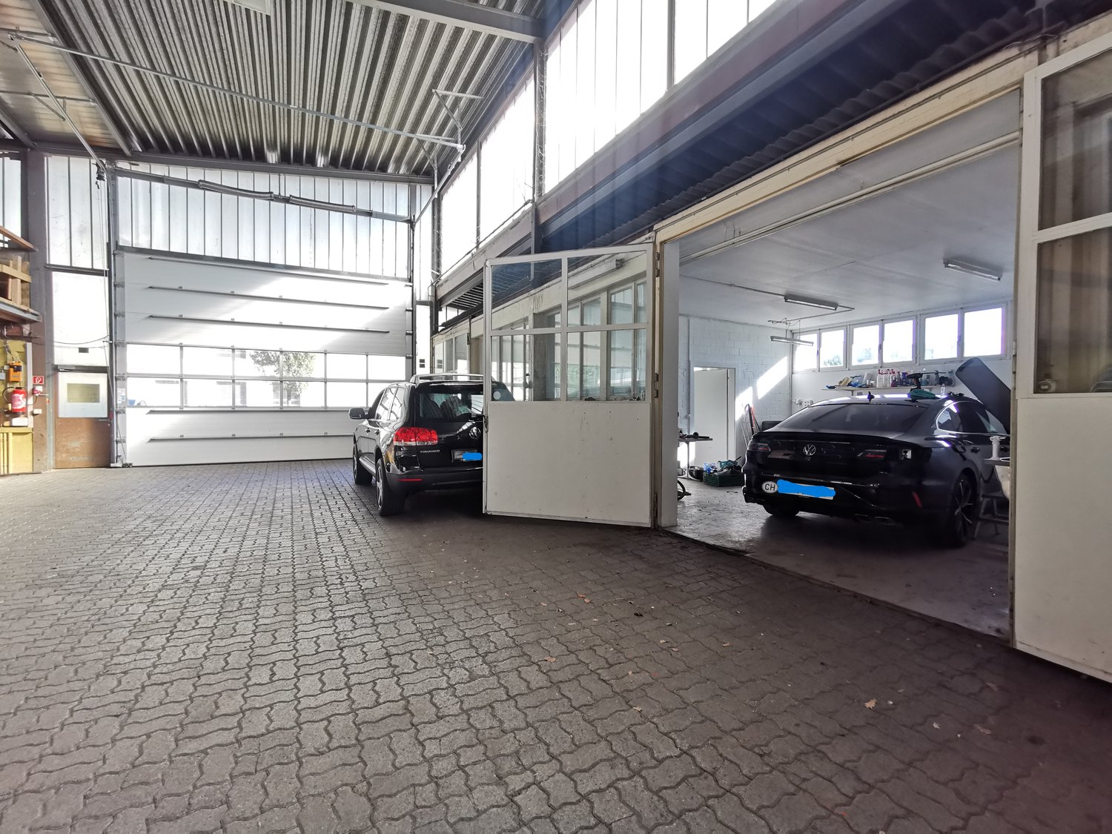
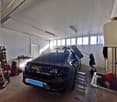
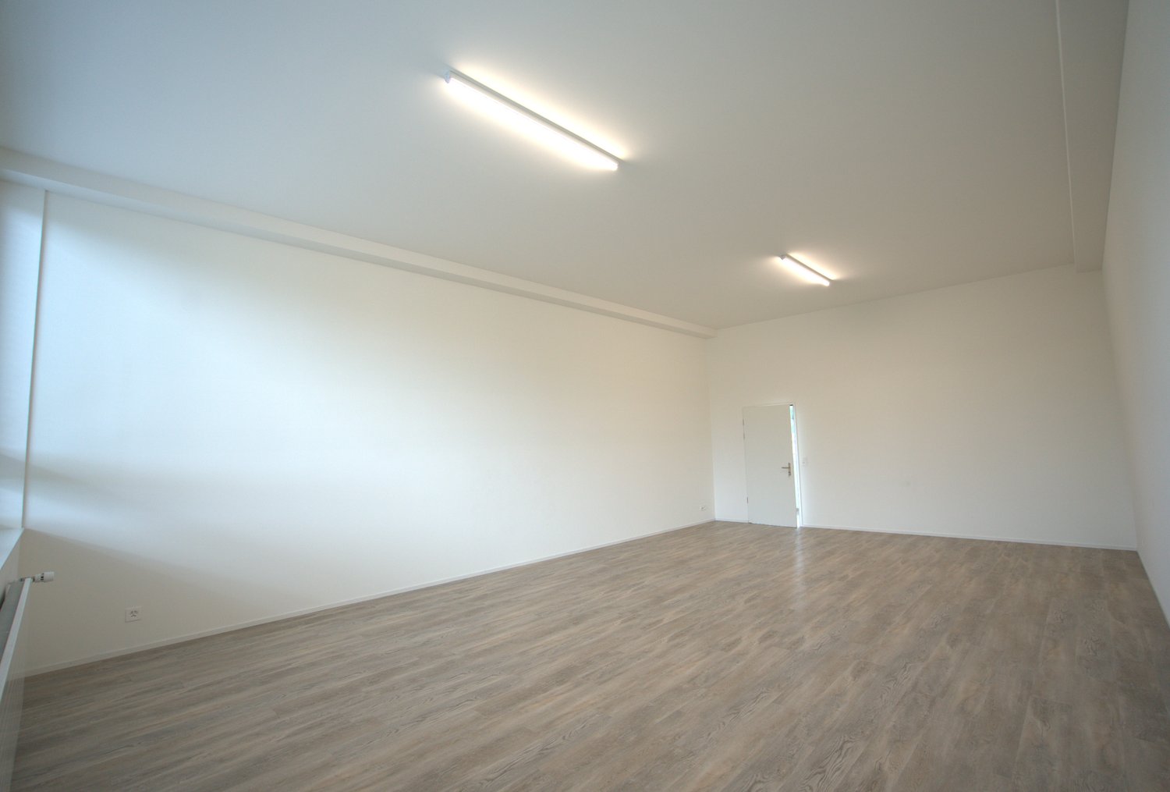
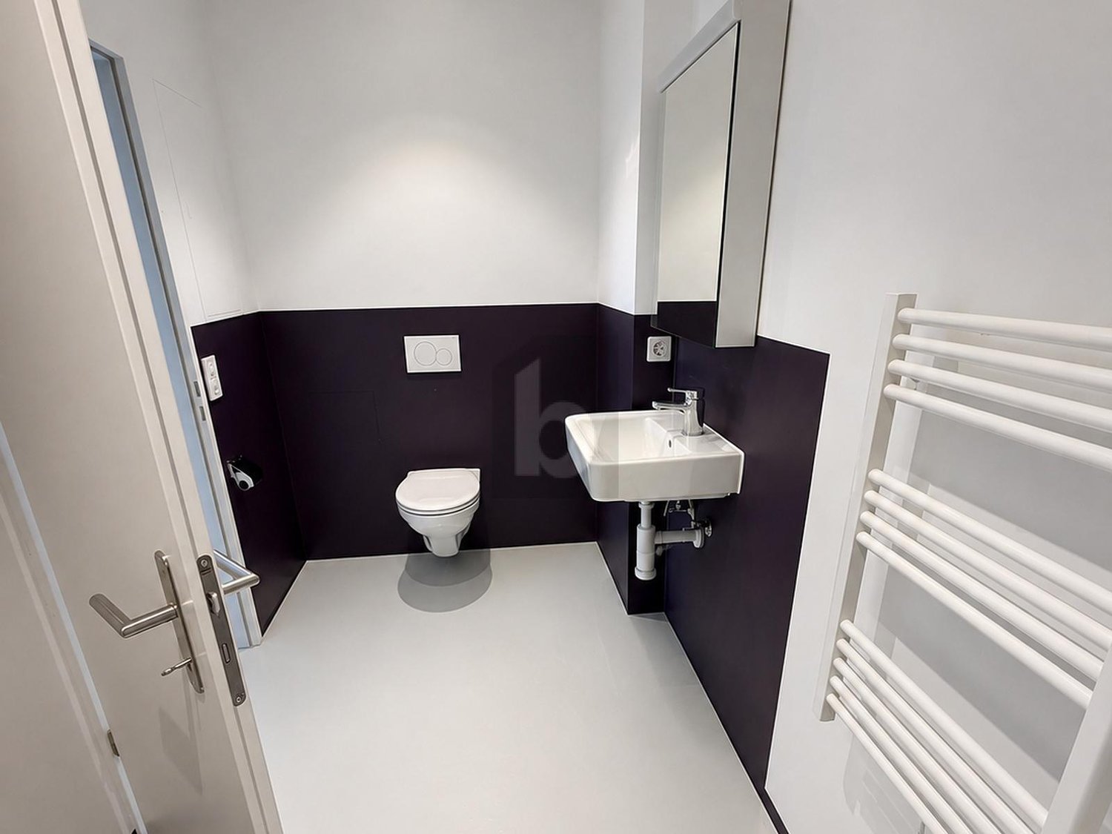
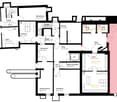
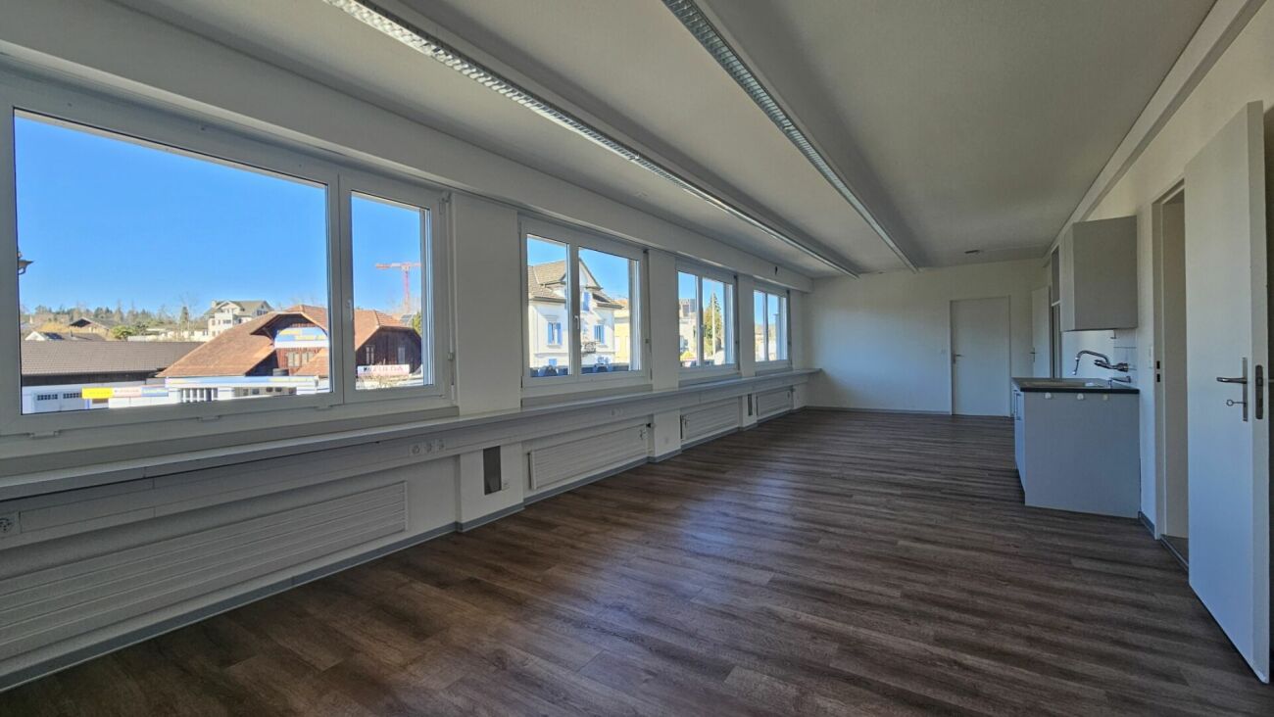
Discover this versatile commercial space of 708 m² at Motorenstrasse 6 in Wetzikon. The property is located on the 1st floor and is available immediately. With its open structure and robust construction, it is ideal for storage, trade or quiet commercial activities.Your advantages at a glance: • Attractive rent: CHF 4'460.– net (plus ancillary costs) • Spacious storage area: Open room layout with high ceilings, metal beams and large windows for optimal lighting conditions • Practical equipment: Robust concrete floor, fluorescent lighting and durable construction • Sanitary facilities: Wet cells with white tiles and separate toilet facilities • Goods lift available: Ideal for transporting materials (not suitable for vehicles or persons) • Parking spaces: Parking spaces directly at the building can be rented on request • Sun protection: Electric shutters and additional protective films • Technical infrastructure: Ethernet connection available – optimal for server solutions Important notes on usage: • The space is not suitable for car workshops, noisy uses or environmentally harmful activities (e.g. spray works) • No fixed heating available – when using electricity, a flat-rate regulation is required (consumption must be defined in advance, as no separate meter is available) • Access for people via external staircase (also emergency exit) Access to the technical room must be guaranteed at all times • The gallery will be structurally separated Location and connections:The property impresses with its excellent accessibility: Kempten station is only 2 minutes' walk away, and the Kastellstrasse bus stop can be reached in 1 minute. Shopping facilities are also located in the immediate vicinity. The location is quiet and at the same time sunny.

Travel time
-

Find a new tenant for free

Create a free listing on Homegate to find the perfect next tenant for your apartment in no time at all.

List your property now
1 / 9
CHF 285.– / m²/ year
470m² floor space
Bahnhofstrasse 99, 8620 Wetzikon ZH

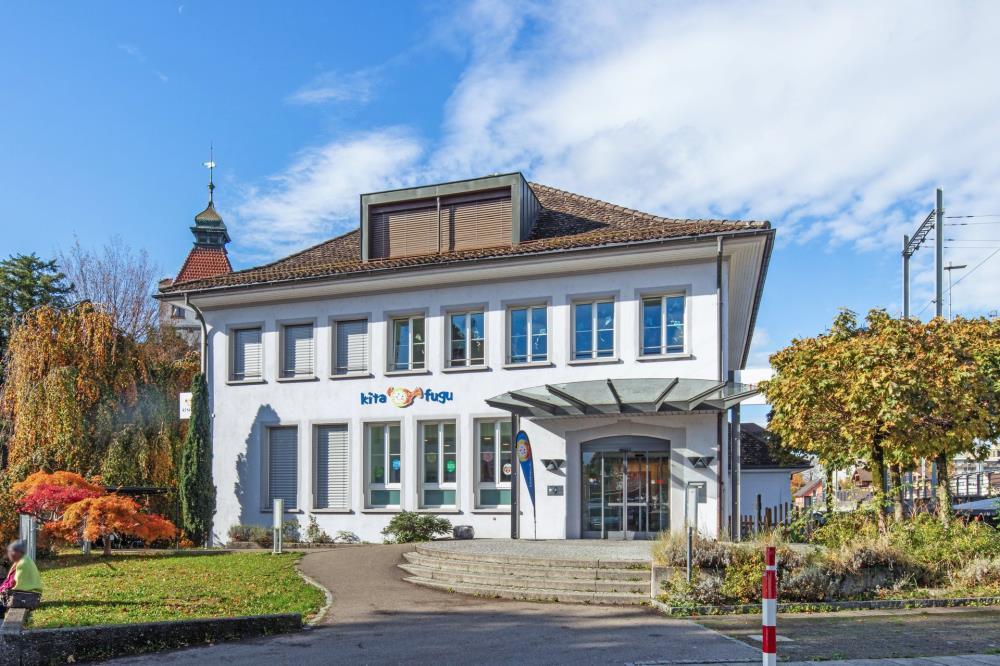
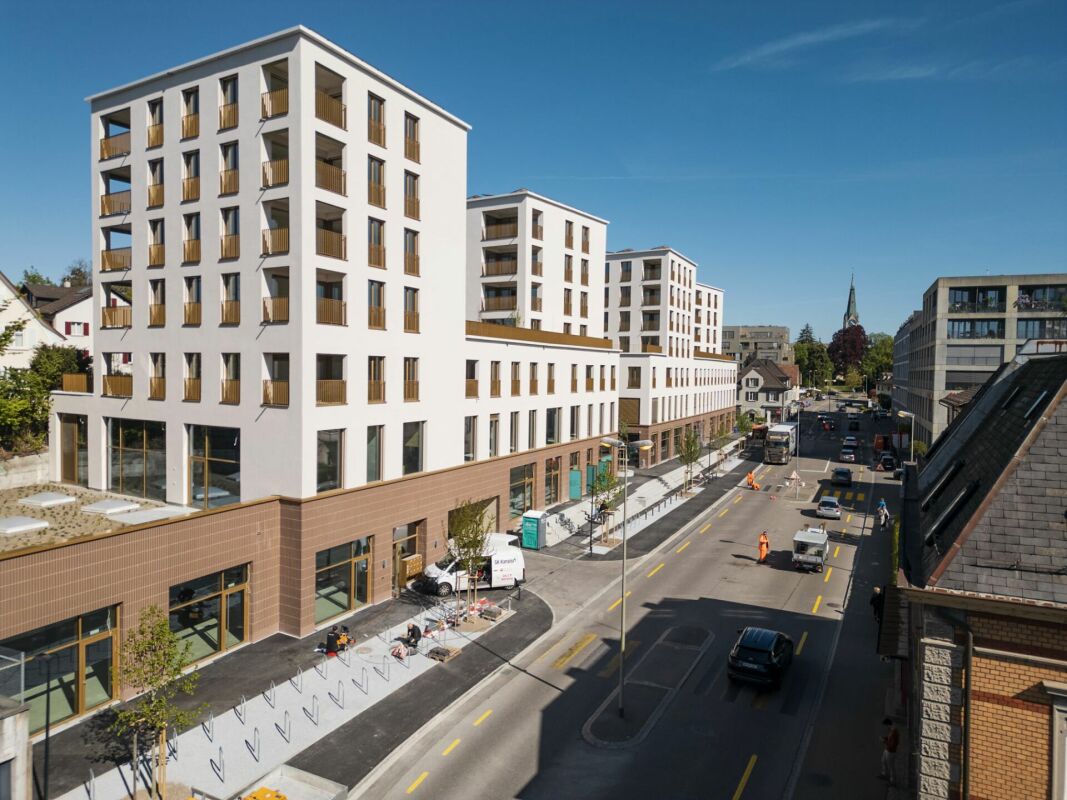
Commercial spaces Metropol Wetzikon suitable for KITA

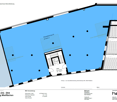
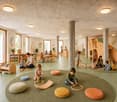
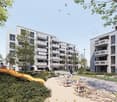
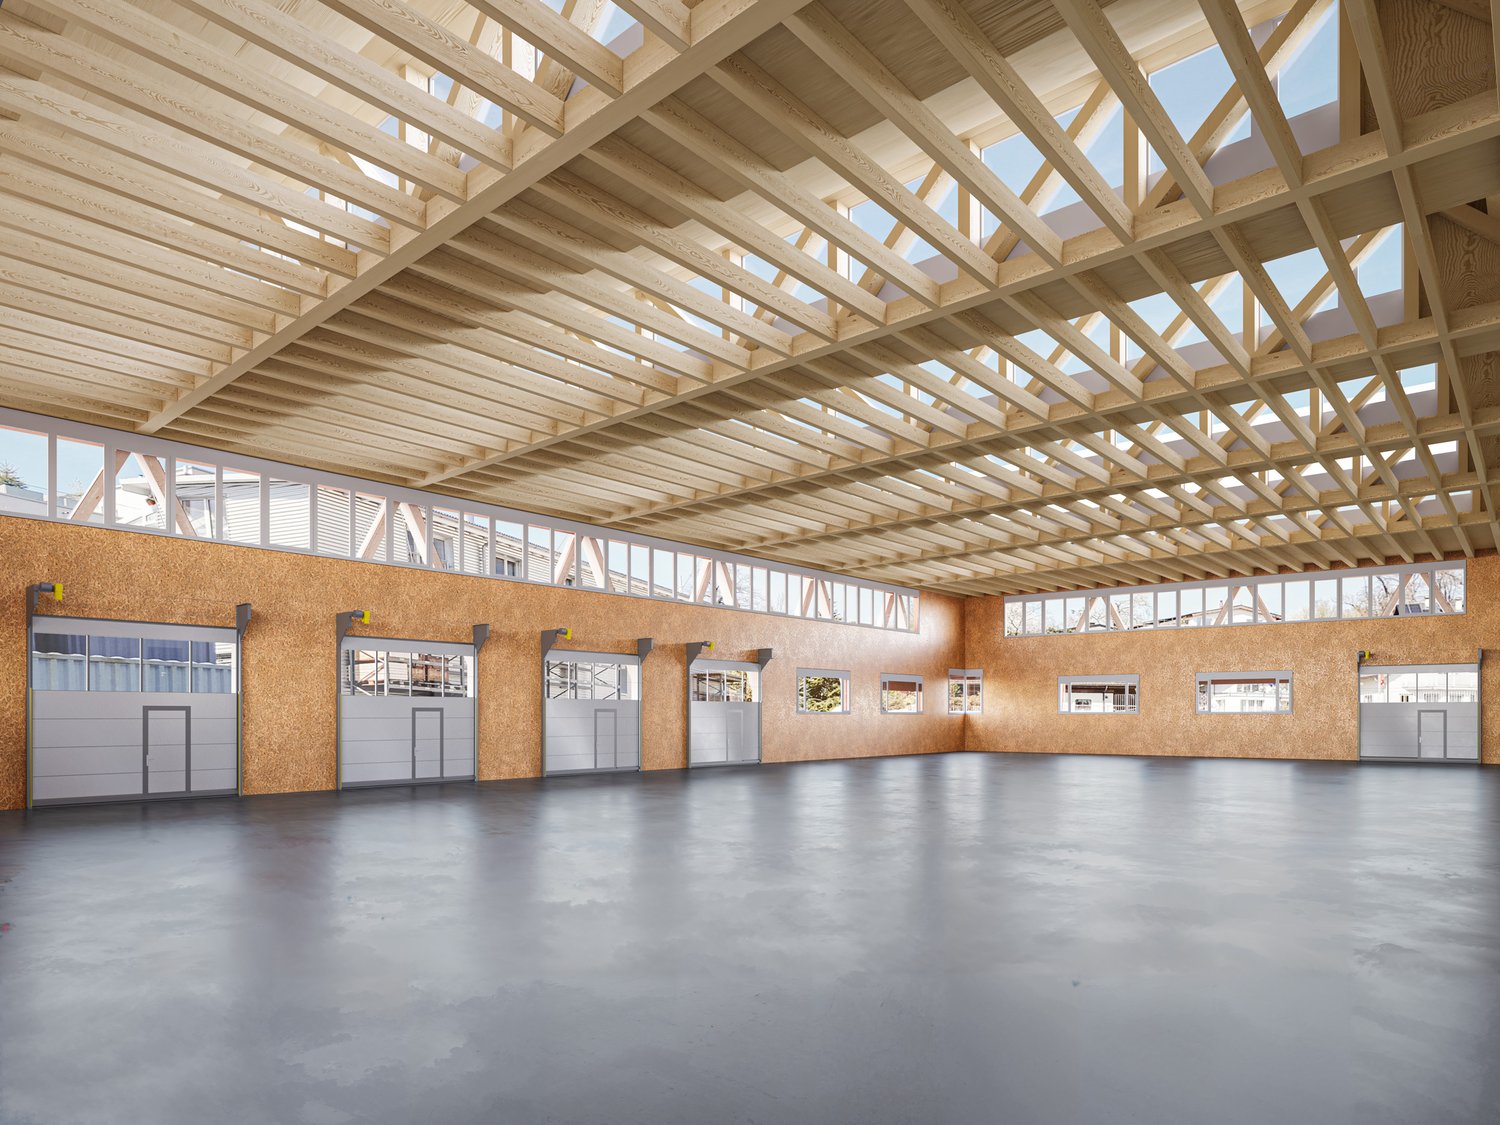
Metropol Wetzikon - In the middle and more. With Metropol, a modern complex is being built in the center of Wetzikon, combining living, commerce, and office space. With 3,918 m² of commercial and sales space on the ground floor and 1st floor, Metropol offers ideal spaces for retail, medical practices, or other service companies. The spaces provide room for innovative companies or efficient and patient-friendly practices that are looking for a representative address. Benefit from optimal connections, excellent infrastructure, and the proximity to nature in the Zurich Oberland - the perfect location for your business ideas from 2026.D04 includes 470 m² of contiguous usable space, ideal for a KITA with several groups. The surrounding window situation allows for a free, light-flooded floor plan division into group rooms, sleeping, wet, and secondary areas ?adapted to conceptual and official requirements.The direct exit to the Spanish stairs provides short distances to the outdoor play and recreation areas as well as to the Jörg-Schneider-Park. The staircase is available for sole use and is included in the rent ?conflicts with other tenants due to noise or dirt are completely eliminated. The basic construction includes underfloor heating, controlled ventilation (18°C/20°C), cooling, sanitary and electrical facilities, directly connected to the rental space (high-end raw construction). The tenant's construction work is to be carried out directly by the tenant.Discover the diverse range of offerings at https://metropol-wetzikon.ch/gewerbe

Travel time
-
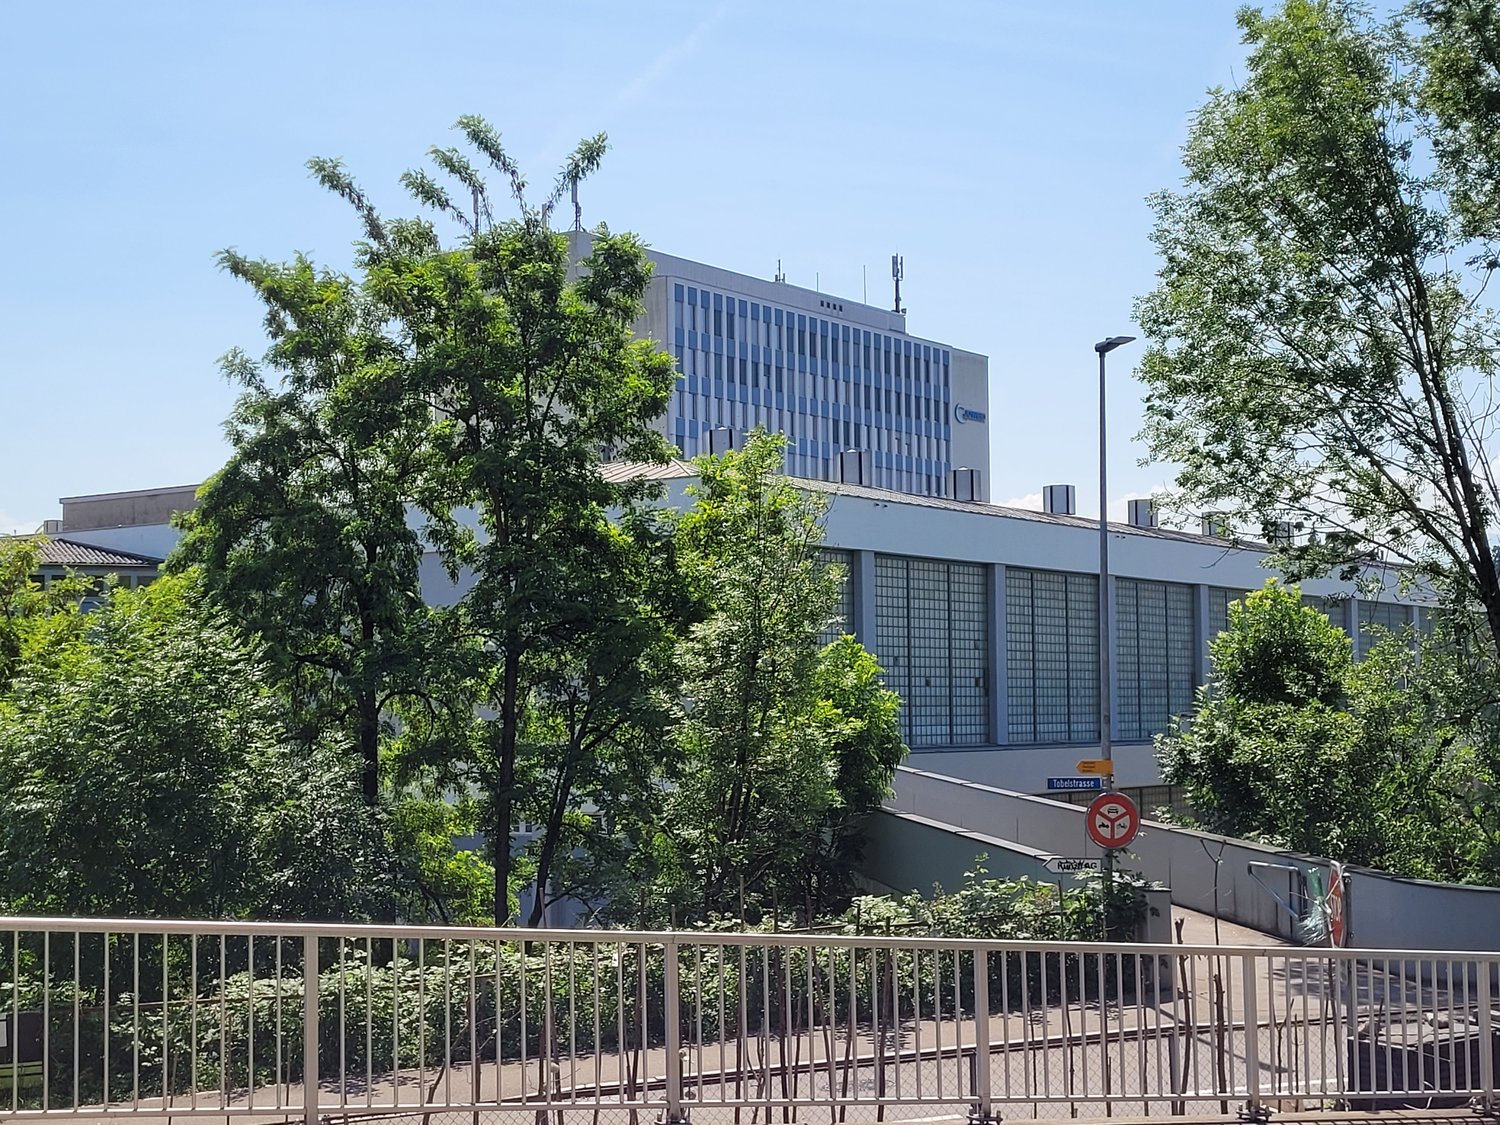
  • Large white building, several floors, glass windows, surrounded by trees, metal railings
  • modern design, concrete walls, multiple windows, car parked outside
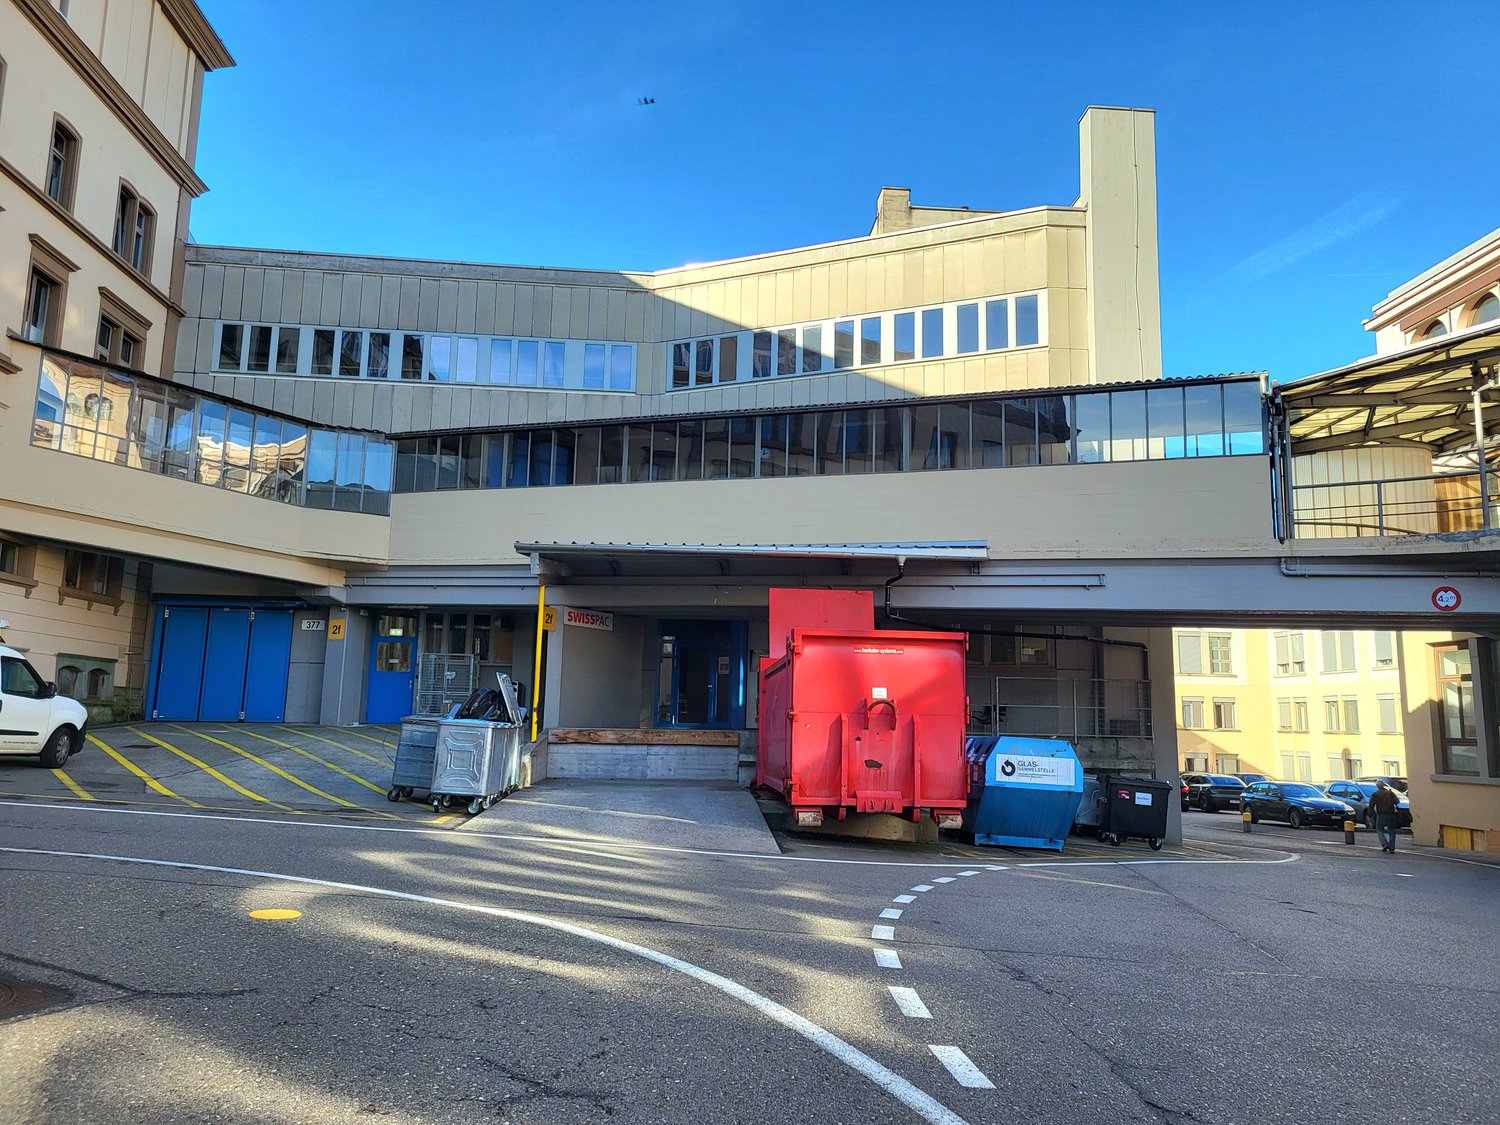
  • a large building with glass windows, cars parked in front, tramway tracks
  • Large industrial warehouse space with high ceilings, concrete floors, and various machinery and equipment visible. The space appears to be used for manufacturing or storage purposes.
  • Large industrial workshop space with high ceilings, overhead cranes, and various machinery and equipment such as metal fabrication tools, workbenches, and storage racks. The space appears to be used for manufacturing or industrial production.
  • Large industrial workshop with high ceilings, overhead cranes, and various machinery and equipment. The space appears to be used for manufacturing or assembly work, with storage racks and workstations visible throughout the open floor plan.
  • Large industrial workshop with high ceilings, multiple workstations, machinery, and storage racks. The space appears to be used for manufacturing or assembly work, with various tools and equipment visible throughout the facility.
  • Large industrial workshop with various machinery, tools, and equipment. The space has high ceilings, overhead cranes, and is filled with workbenches, storage shelves, and other industrial items.
  • The image shows a large industrial workshop or manufacturing facility. The space is filled with various machinery, tools, and equipment used for production or assembly. The workshop has high ceilings, overhead lighting, and a clean, organized layout with
  • Large industrial workshop space with high ceilings, concrete floors, and various machinery and equipment such as CNC machines and tool chests. The space appears to be well-lit with overhead lighting.
  • Large industrial warehouse space with high ceilings, overhead cranes, and various machinery and equipment visible.
  • Large industrial workshop space with various machinery, equipment, and storage racks. The space has high ceilings, concrete floors, and overhead cranes or hoists. The workshop appears to be used for manufacturing or assembly of various products.
  • Large industrial warehouse space with high ceilings, overhead crane, and storage racks. The space appears to be used for storage and logistics, with a loading dock area visible.
  • Large industrial warehouse space with concrete floors, metal shelving, and overhead cranes. The space appears to be used for storage and distribution, with various equipment and materials visible.
  • Large open warehouse space with concrete floor, high ceiling, and glass windows overlooking a parking area outside. There are several blue tool chests or storage units visible in the space.
  • Large industrial warehouse space with high ceilings, red metal beams, and storage racks and equipment visible.
  • The image shows a large industrial warehouse space with concrete floors, white brick walls, and a high ceiling. There are various storage shelves, boxes, and equipment visible throughout the space, indicating it is used for storage and distribution purpos
1 / 17
CHF 145.– / m²/ year
3,500m² floor space
Joweid Zentrum 2, 8630 Rüti ZH

***RENTAL SPACE FOR VISIONARIES - COMMERCIAL UNIT FOR RENT***

On the Joweid-Areal site, a spacious industrial space is available for rent by arrangement. A loading ramp serves for optimal material transport, loading and unloading in a dry environment. The material can be transported into the rental space on the 2nd floor via a lift or a large floor hatch.Take advantage of our optimal location. You can reach the A15 motorway junction in just three minutes, and in five minutes on foot, you are at Rüti S-Bahn station as well as various shopping and dining options.Key facts: • Object type: Workshop space 3,500 m² • Usable space: approx. 3,500 m² • Room height: at least 5.2 m to the crane, 6 m to the metal beam, 7.2 m to the ceiling max. 9.5 m skylight • 3 x cranes 3.2 t, 2x cranes 4 t in the rental space • 1x crane over floor opening with 10 t load capacity • Floor load: 2,000 kg/m² • Delivery: Truck access, via ramp • Equipment: Goods and passenger lift, power connection, fire alarm system, toilets, water and sewage connection, as well as a kitchen • Net rent: CHF 115.-/m² p.a. plus ancillary costs and electricity Description of the circumstances:Next to the train station is the Joweid Areal. In house 2, on the 2nd floor, a commercial space will become available. The workshop space offers plenty of space with its 3,500 square meters. The rental space can be reached either by stairs or by lift.For material transport, two goods lifts with a size of W:1.7m x L:2.9m x H:2.5m - 2 tons transport weight, or the second lift, W:1.9m x L:4.8m x H:2.5m - 5 tons transport weight, are available.If this is not enough, there is the possibility to transport material over a floor hatch via a crane with a load capacity of 10 tons.Sanitary facilities are available on the rental space as well as on the common areas.Additionally, outdoor parking spaces are available (CHF 60.-).Thanks to our optimal tenant mix, synergies can be exploited and interests connected."Our services - Your benefits as a tenant with us" • Representative customer reception in house 1 • Technical support as well as fire alarm monitoring • Area security as well as area cleaning including winter service • Additional meeting rooms and cinema for rent • Communal lounge area in house 1 Have we aroused your interest? For questions or a personal viewing, please call us: Tel +41 55 250 22 84.We look forward to welcoming you soon as a new tenant in the Joweid Areal.

Travel time
-
  • modern building with glass walls, raised ground floor,  blue entrance doors, cars parked in front
  • Modern industrial building, many cars parked, large windows, 2 buildings
  • A commercial building with a glass wall facade, white exterior, and multiple floors. Several windows and ventilation grilles are visible.
  • Industrial style building, several windows, blue door, two garages with two vehicles parked, several cars parked in the surrounding area.
  • Building exterior view with a bright sunny sky, surrounded by trees and plants, and a road with cars
  • A two story building with glass panels in the front. On the right are multiple trees. On the left, there is a metal railing with garbage cans placed on the side. In the back is a walkway with fences on the sides.
  • spacious car park with grey concrete floor and yellow markings, high ceilings with metal beams, fire extinguisher on the wall, windows on the side wall
  • large parking area, yellow parking lines, concrete flooring, high ceilings with metal beams, windows
  • large parking area, gray concrete floor, several pillars, large windows, high ceiling
  • Empty warehouse with white and gray walls, white ceilings with exposed beams and recessed lighting, large windows with skylights, empty concrete floor, yellow parking lines
  • empty warehouse, concrete floor, large windows, metal beams, parking space
  • Industrial warehouse, concrete floor, high ceilings, multiple windows, no furniture, yellow markings
  • empty industrial building, white walls, grey pillars, yellow markings on floor, glass windows, metal pipes, grey pavement
  • wide parking space, concrete floor, large open space, exposed beams, several pillars, glass windows
  • large empty warehouse, wide windows, gray floor, numerous boxes and storage shelves
  • Large storage space with shelves and stacks of materials on wooden pallets. A metal mesh gate and a blue steel gate on the left. Grey cement flooring.
  • Concrete exterior, steel handrail, glass doors, loading bay, yellow parking lines
1 / 17
CHF 145.– / m²/ year
1,750m² floor space
Joweid Zentrum 2, 8630 Rüti ZH

Spacious industrial areas in prime location with optimal connection

On the Joweid-Areal site, a spacious industrial area is available by arrangement. Two loading ramps serve for optimal material transport, loading and unloading in a dry environment. The material can be transported well into the rental area via two elevators.Benefit from our optimal location. Within three minutes, you can reach the A15 motorway junction, and in five minutes' walk, you are at the Rüti S-Bahn station as well as various shopping facilities and restaurants.Key data: • Object type: Workshop area 1,750 m² • Usable area: approx. 1,750 m² • Room height: at least 5.2 m to the crane, 6 m to the metal beam, 7.2 to the ceiling max. 9.5 m glass block skylight • 2 x cranes 2,000 kg, 1 x crane 250 kg in the rental area • 4 x industrial air heaters (water-operated device) in addition to radiators • Floor load: 2,000 kg/m² • Delivery: Truck access, via ramp in front of or behind the house • Equipment: Goods and passenger lift, power connection, fire alarm system, toilets, water and sewage connection • Net rent: CHF 115.-/m² p.a. plus ancillary costs and electricity Description of the circumstances:Next to the station is the Joweid Areal (formerly Sulzerareal). In House 2, on the 2nd floor, a commercial space is available. The workshop area offers a lot of space with its 1,750 square meters. The rental area can be reached either by stairs or by lift.For material transport, two hydraulic goods lifts with a size of B: 1.5m x L: 2.8m x H: 2.2m - 3 tons transport weight, or the second lift, B: 1.9m x L: 4.8m x H: 2.5m - 5 tons transport weight, are available.Sanitary facilities are available directly next to the rental area as well as on the common areas.Additionally, outdoor parking spaces are available (CHF 60.-).Thanks to our optimal tenant mix, synergies can be exploited and interests connected."Our services - your advantages as a tenant with us" • Representative customer reception in House 1 • Technical support as well as fire alarm monitoring • Area security as well as area cleaning including winter service • Additional meeting rooms and cinema for rent • Communal lounge area in House 1 Have we aroused your interest? For questions or a personal viewing, please call us: Tel +41 55 250 22 84.We look forward to welcoming you soon as a new tenant in the Joweid-Areal.

Travel time
-
1 / 6
  • Parking space
  • Elevator
CHF 5,445.– / month
444m² floor space
8630 Rüti ZH

Multifunctional room - office / storage / production

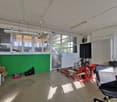
This 444 m² multifunctional room on the 1st floor is excellently suited for sports due to spacious locker rooms and showers. The room also has preparations for the installation of a kitchen, which would indicate the gastronomy area. The sanitary facilities can also be used by employees of a production unit. The commercial building has various elevators, spacious delivery docks, making it easy to transport goods to the 1st floor. Countless possibilities are offered here for the realization of your projects. Further commercial spaces, offices, and warehouses can be rented additionally.This BETTERHOMES offer is characterized by the following advantages:- Size 19.6 x 19.6m, room height 2.65 - 3.08m- Shower / locker room 1: 5.00 x 5.92m- Shower/locker room 2: 5.50 x 4.90m- Kitchen connection prepared- Office: 3.60 x 4.58 m- Swisscom / UPC possible- Rooms partially in raw construction- numerous parking spaces- good location- and, and, and ...Interested? Contact us for a non-binding viewing!Not found anything suitable? Over 2,000 more offers at: www.betterhomes.ch - the real estate fair mediatorWant to market a property yourself?Benefit from our know-how: https://www.betterhomes.ch/de/profitierenYou want to have a property valued?Find out its value now through our free valuation, immediately and non-binding!https://www.betterhomes.ch/de/knowledge/estimationMore detailsLocation: in Life-Center RütiCondition: partially in raw construction, kitchen connection prepared, power connections availableBathrooms / wet cells: 2 (1x sink / toilet / shower, 1x sink / toilet / shower)Heating system: oilPublic transport: bus stop, 150m / train station, 1kmSchools: Rüti vocational school, 500m / Lindenberg primary school, 550m / Rüti upper school, 1.1kmShops: Migros Outlet, 20m / Coop, 500m / Migros, 700m

  • Parking space
  • Elevator
1 / 6
  • Elevator
  • Wheelchair access
CHF 4,939.– / month
299m² floor space
8630 Rüti ZH

SPACIOUS AND VERSATILE COMMERCIAL SPACE

This versatile gastronomy in Rüti ZH offers everything your heart desires! The spacious and bright rooms are perfect for a restaurant, a bar, a café, or an event room. With a large smoking lounge, a kitchen, and enough seating for 60-100 guests, everything is available to make your gastronomic dreams come true. Additionally, you benefit from a goods lift, a fitness center, and a supermarket in the building, as well as its proximity to the recreation area. Parking spaces are plentiful, and customer parking is available free of charge. A real gem for gastronomy professionals!This BETTERHOMES offer is characterized by the following advantages:- spacious and bright- versatile possibilities: restaurant, bar, café, event room- with large smoking lounge- well-thought-out infrastructure, kitchen with all necessary connections- seating for approximately 60-100 guests- integrated spacious ventilation and existing operating permit- fitness center and supermarket located in the building- large goods lift and truck delivery available- sufficient parking spaces available, from CHF 50.- / month- free customer parking- and, and, and ...Interested? Contact us for a non-binding viewing!Not found what you're looking for? Over 2,000 more offers at: www.betterhomes.ch - the real estate fair mediatorWant to market your own property?Benefit from our expertise: https://www.betterhomes.ch/en/benefitWould you like to have a property valued?Find out its value now with our free valuation, immediately and without obligation!https://www.betterhomes.ch/en/knowledge/estimationMore detailsLocation: quiet, close to the center, highway access in the immediate vicinity, in the Life-Center RütiCondition: goodBathrooms / wet cells: 2 (2 x WC / sink)Public transport: bus stop, 150 m / train station, 1 kmSchools: Rüti vocational school, 500 m / Lindenberg primary school, 550 m / Rüti upper school, 1.1 kmShops: Migros Outlet, 20 m / Coop, 500 m / Migros, 700 m

  • Elevator
  • Wheelchair access
1 / 6
  • Elevator
  • Wheelchair access
CHF 5,093.– / month
343m² floor space
8630 Rüti ZH

VERSATILE USABLE SPACE

The spacious hall in Rüti ZH offers a variety of usage possibilities with its areas. Thanks to the large windows, it is bright and inviting, and the room height of 2.65-3 m creates a pleasant room feeling. A fiber optic connection is available, and with the large goods lift and truck delivery, logistics are easy. The building also houses a restaurant, fitness center, and supermarket. Recreational areas are within walking distance, and ample parking is available. Ideal for commercial enterprises that value a central location.This BETTERHOMES offer is characterized by the following advantages:- versatile and spacious- bright with large windows- possible design of room division- 2.65-3 m room height- fiber optic connection available- large goods lift and truck delivery available- restaurant, fitness center, and supermarket in the building- recreational areas within walking distance- ample parking available, from CHF 50.- / month- free customer parking- and, and, and ...Interested? Contact us for a non-binding viewing, also online viewing possible!Not found anything suitable? Over 2,000 more offers at: www.betterhomes.ch - the real estate fair mediatorDo you want to market a property yourself?Benefit from our know-how: https://www.betterhomes.ch/de/profitierenDo you want to have a property valued?Find out its value now through our free valuation, immediately and non-binding!https://www.betterhomes.ch/de/knowledge/estimationMore detailsLocation: quiet, central, motorway access in immediate proximity, in Life-Center RütiCondition: goodBathrooms / wet cells: 2 (2 x WC / sink)Public transport: bus stop, 150 m / train station, 1 kmSchools: Rüti vocational school, 500 m / Lindenberg primary school, 550 m / Rüti upper school, 1.1 kmShops: Migros Outlet, 20 m / Coop, 500 m / Migros, 700 m

  • Elevator
  • Wheelchair access
1 / 6
CHF 2,495.– / month
220m² floor space
8630 Rüti ZH

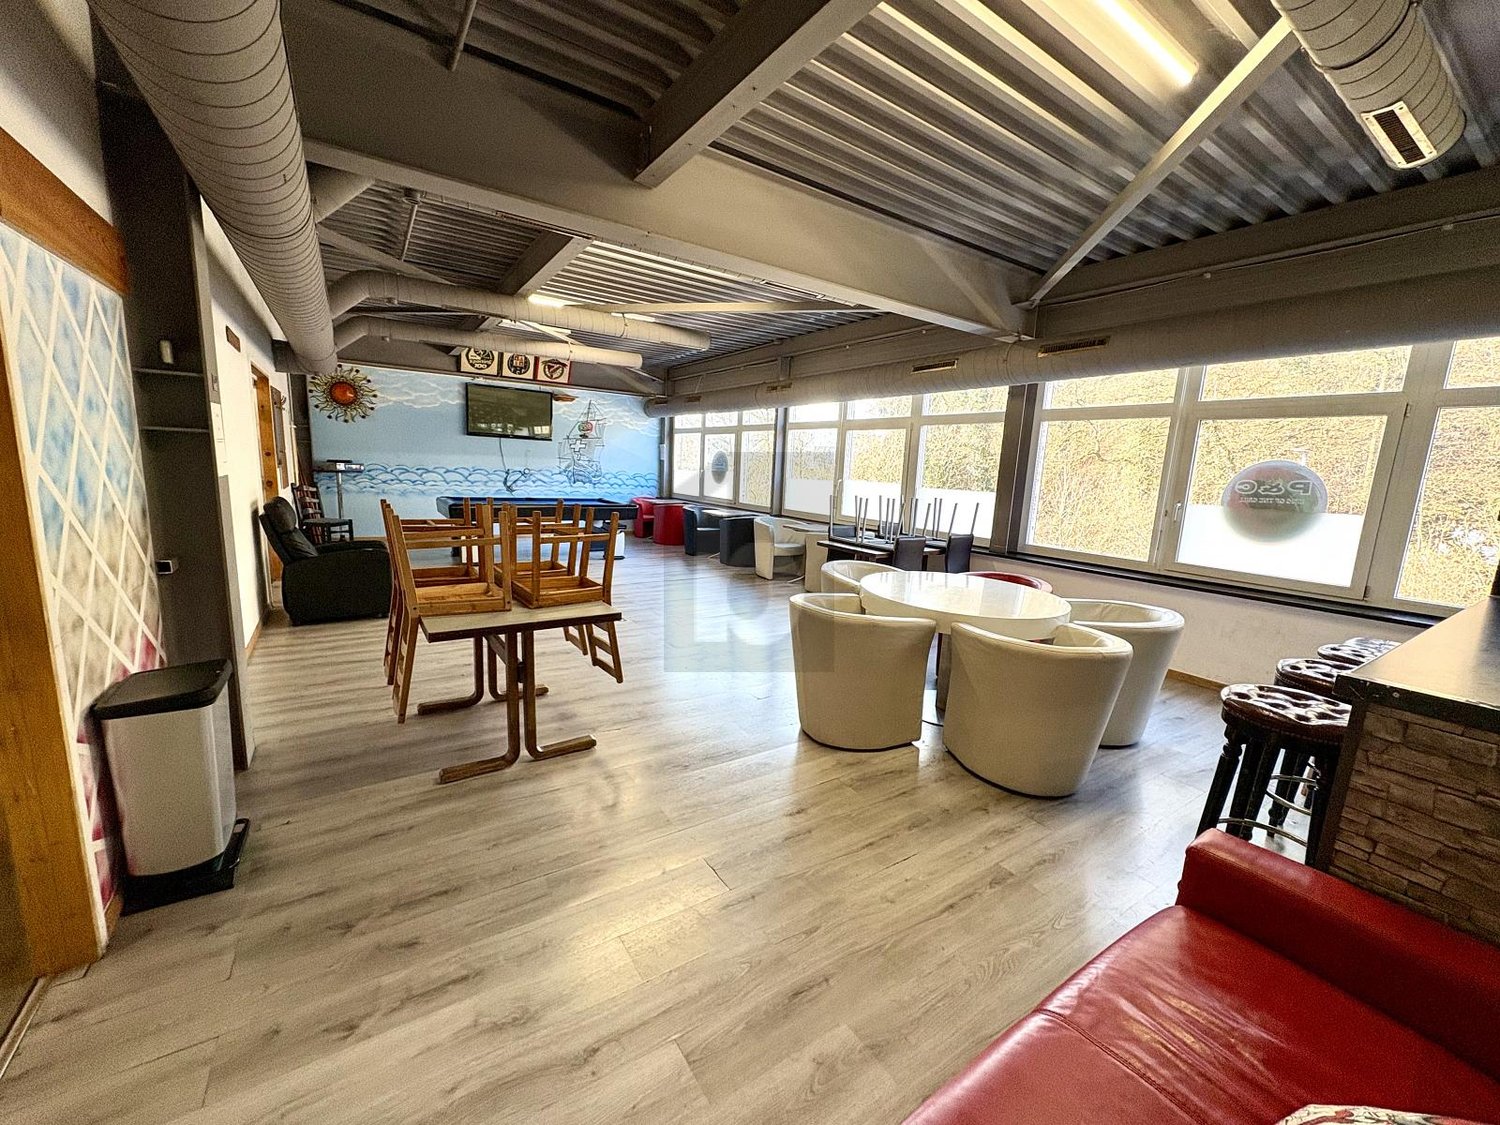
High-Value and Versatile Hall

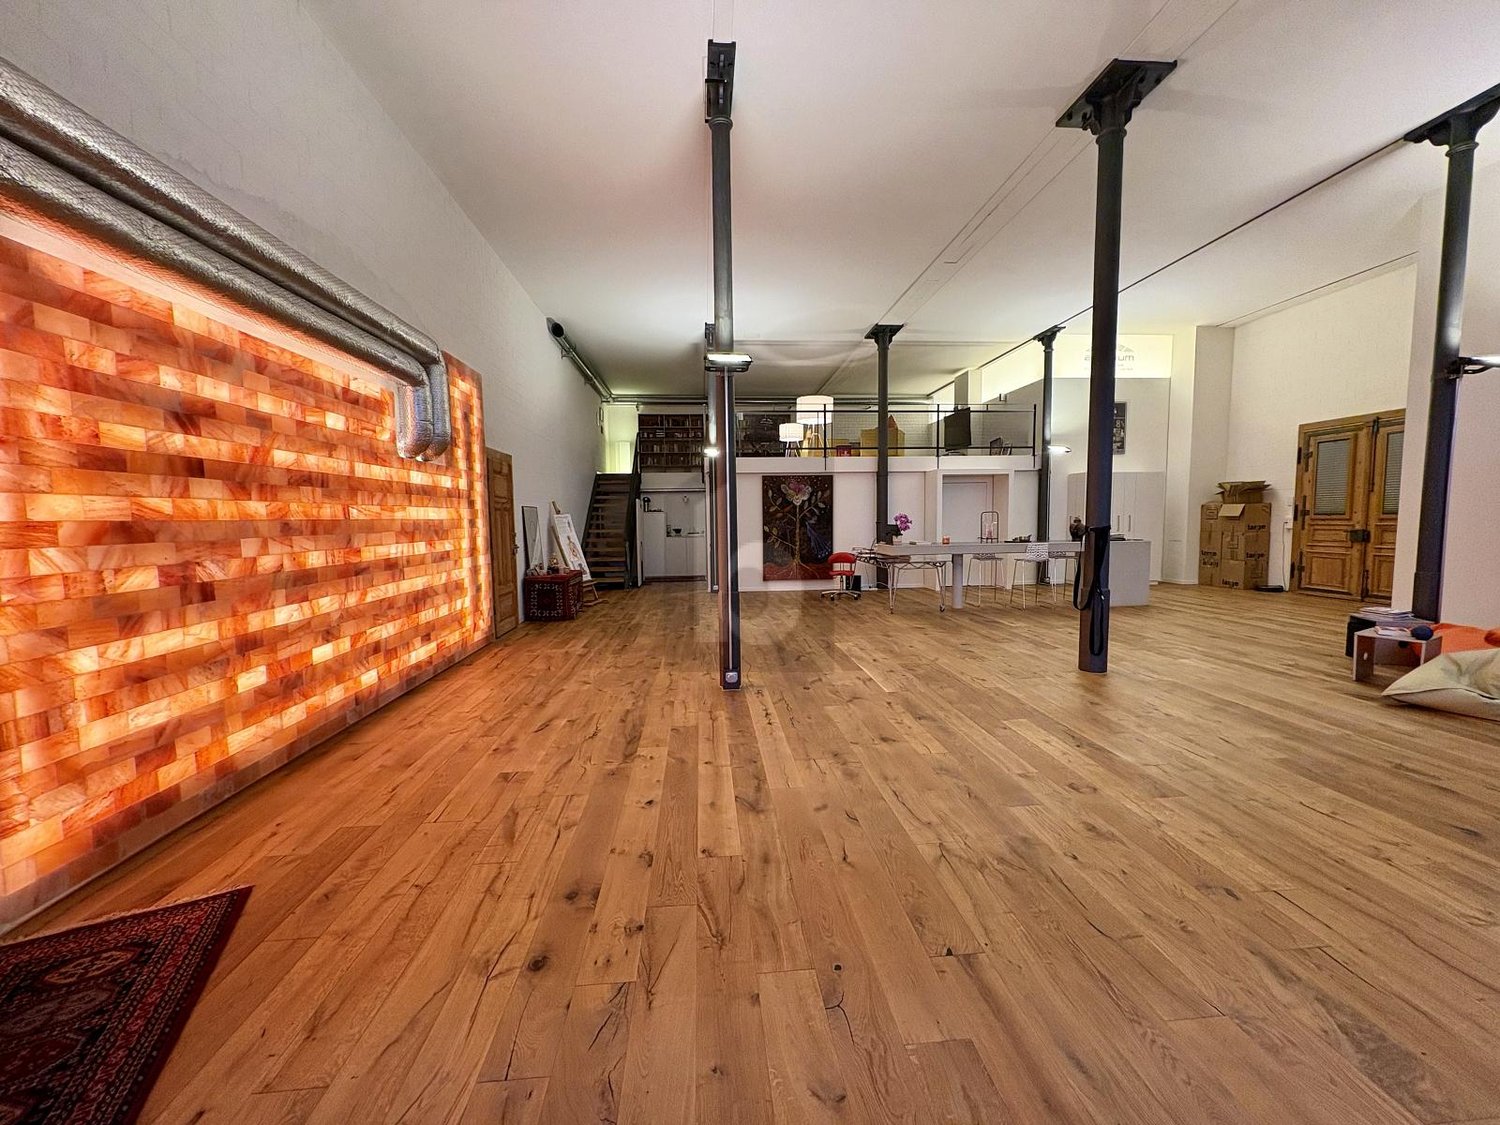
This special hall in Rüti ZH offers a unique loft atmosphere and is versatile. The high-quality wooden floor and the Himalaya crystal wall give the room a special flair. With a large gallery, a sensational 3D cinema, and a large storage room, the hall provides enough space for creative ideas. Two separate entrances, a tea kitchen, and a toilet are available. The sufficient parking options around the building make this property perfect for different usage possibilities.This BETTERHOMES offer is characterized by the following advantages:- unique loft atmosphere, high-quality, spacious, versatile- bright, with wooden floor and Himalaya crystal wall- with large gallery, sensational 3D cinema, large storage room- 2 separate entrances- tea kitchen and toilet available- parking options around the building are sufficiently available- and, and, and ...Interested? Contact us for a non-binding viewing!Not found anything suitable? Over 2,000 more offers at: www.betterhomes.ch - the real estate fair mediatorWant to market your own property?Benefit from our know-how: https://www.betterhomes.ch/de/profitierenDo you want to have a property valued?Find out its value now through our free valuation, immediately and non-binding!https://www.betterhomes.ch/de/knowledge/estimationMore detailsLocation: goodCondition: goodBathrooms / wet cells: 1 (1 x WC / sink)Heating system: underfloor heatingPublic transport: bus, 200 mSchools: primary school, 600 mShops: supermarket, 400 m

Suggested properties for you based on search results