278 results - Commercial & industry for rent in District Lausanne

1 / 8
Price on request
495m² floor space
Rue du Tunnel 20, 1005 Lausanne

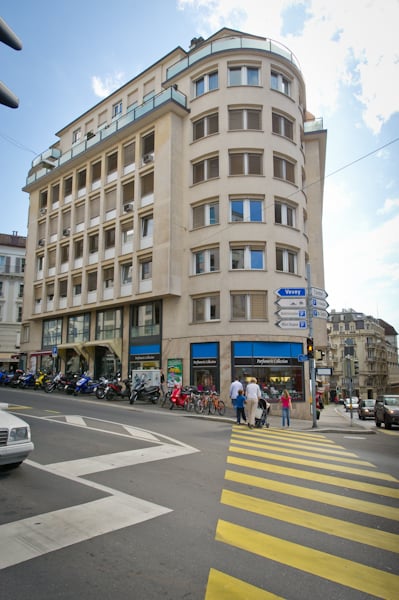
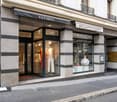
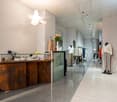
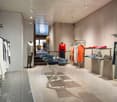
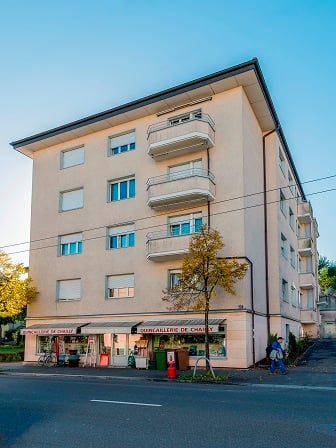
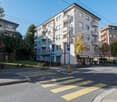
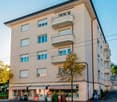
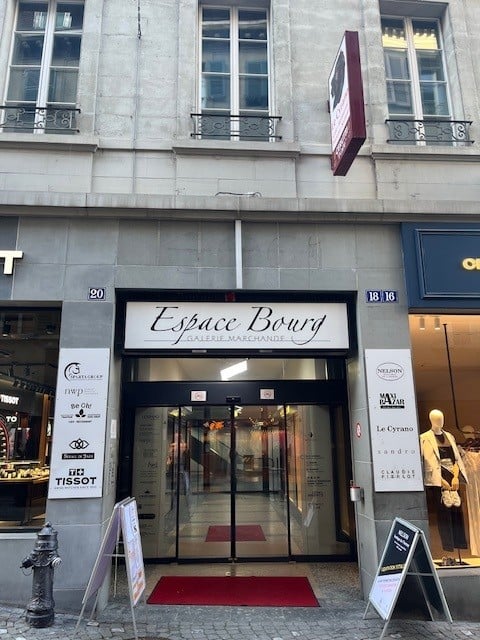
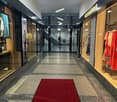
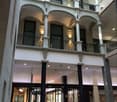
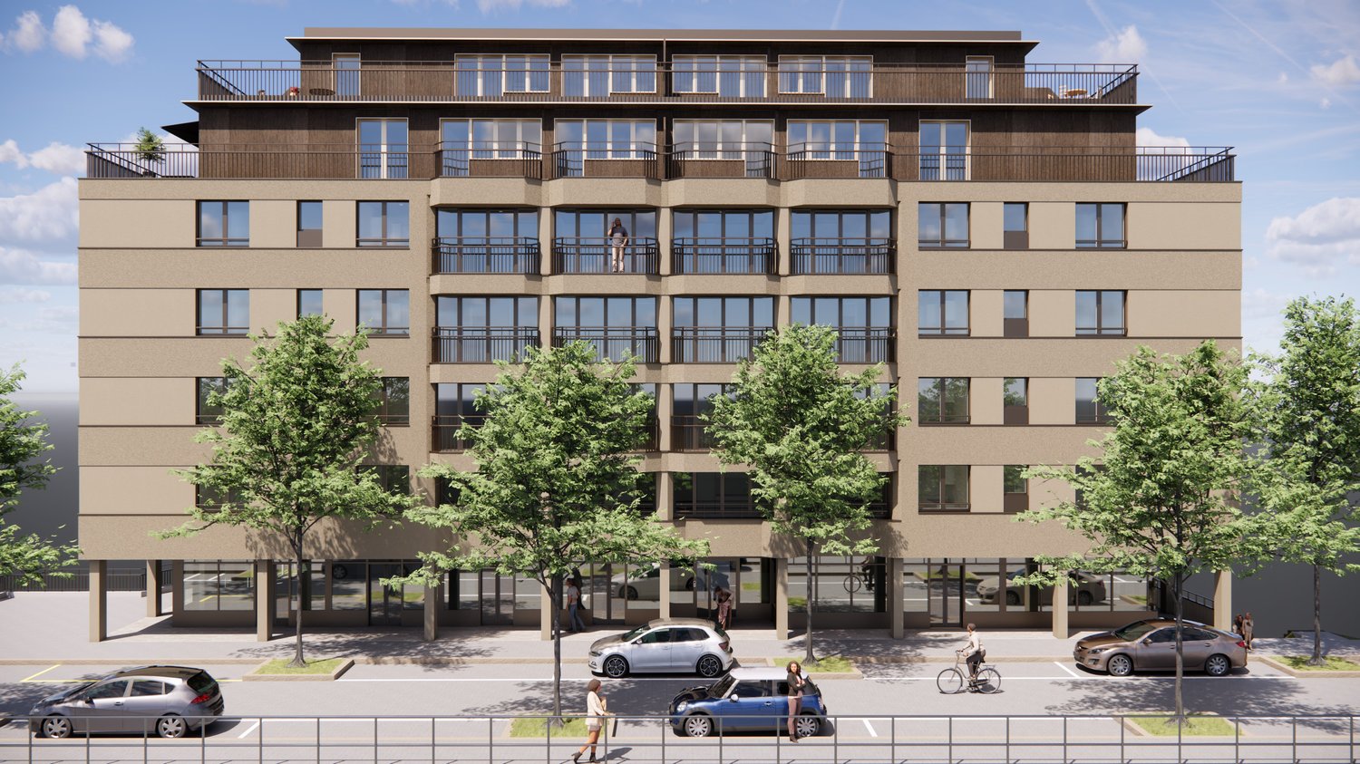
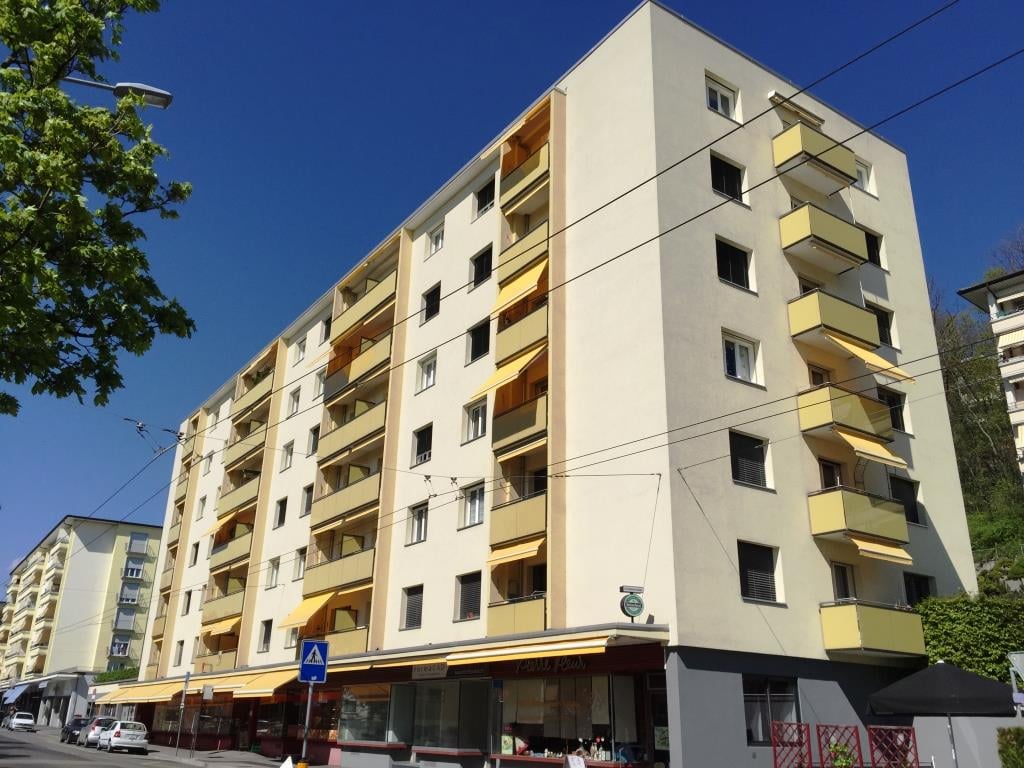
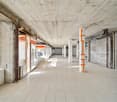
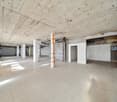
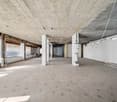
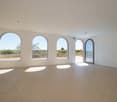
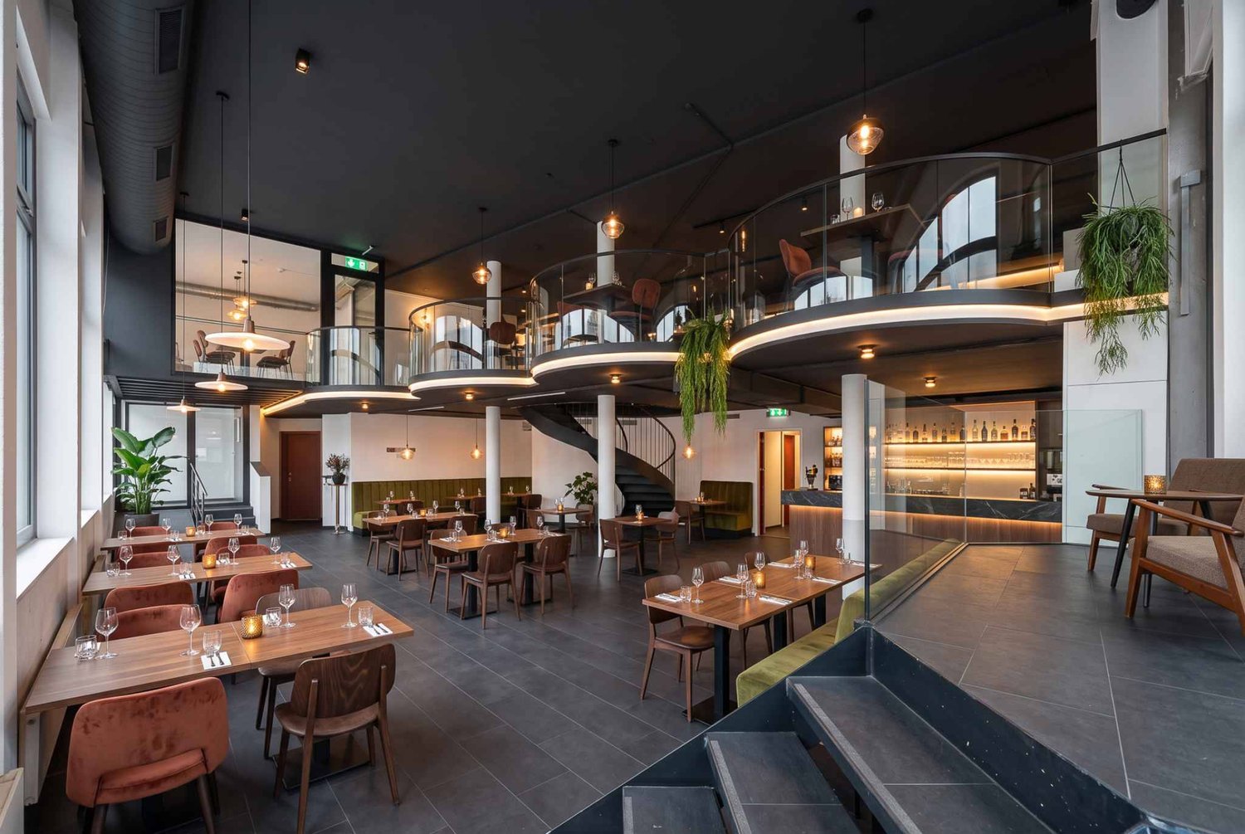
Commercial arcade equipped with 495 m², ground-floor display window with terrace - Tunnel 20

Commercial arcade Plug&Play of 495 m² spread over 4 floors: ground-floor display window with terrace and balconies on the 1st floor.Building with character offering spacious areas, excellent visibility, brightness and a complete configuration for the operation of a restaurant. Its volumes and distribution also allow for the consideration of other commercial or service activities.Description of areas:Ground floor:Accommodates the main areas for customers. Directly accessible from the street, they benefit from spacious areas and a staircase connecting them to the 1st floor and the basement. They include:Basement - 112 m² • Access from the outside • Professional kitchen of 73 m² • 2 cold rooms of 3 and 7 m² • Sanitary with shower • 2 storage rooms of 5 and 9 m² • Dumbwaiter Upper floor - 215 m² • Customer entrance • Bar/restaurant area of 171 m² • Disabled-accessible sanitary facilities of 11 m² • Terrace of 21 m² • Storage 1st floor - 104 m²Constitutes a complementary area that can accommodate a reception hall, a privatisable area, a secondary activity or an area for the administration of the establishment. It includes: • Large room accessible directly by the staircase, equipped with a 8 m² balcony along its entire length • Communicating room of 21 m² in a row • Communicating room of 21 m², with an additional small balcony • 3 storage rooms • Sanitary facilities, including separate toilet • Office/dressing room of 15 m² The presence of a bar and separate sanitary facilities allows for the relatively autonomous operation of this floor, particularly for events, group meals or private receptions.The basement also offers a surface area of 64 m², which accommodates a wine cellar and ancillary rooms.Rent: CHF 9'622.—/monthCharges CHF 1'400.—/monthspg partnerWe get your point

Travel time
-

Find a new tenant for free

Create a free listing on Homegate to find the perfect next tenant for your apartment in no time at all.

List your property now
1 / 10
CHF 190.– / m²/ year
381m² floor space
Chemin en budron E, 1052 Le Mont-sur-Lausanne

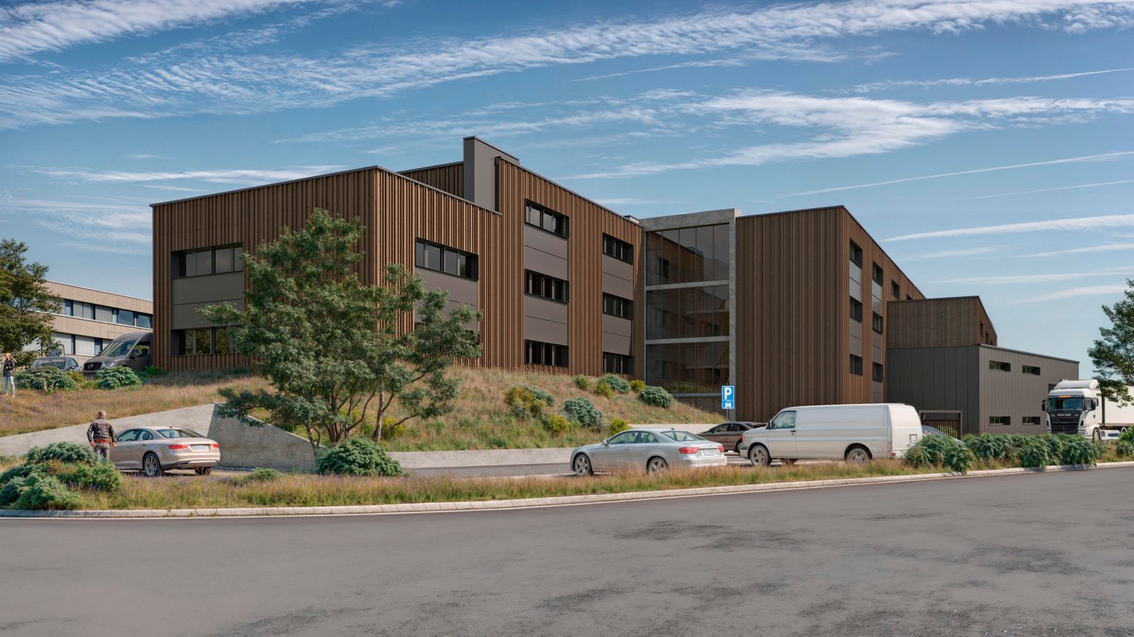
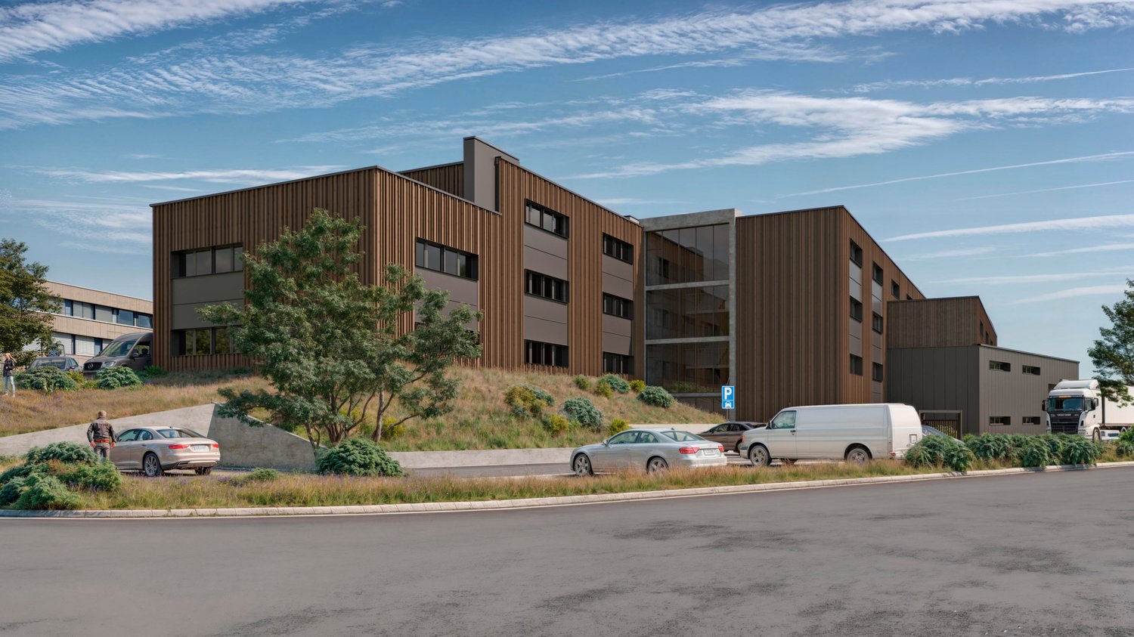
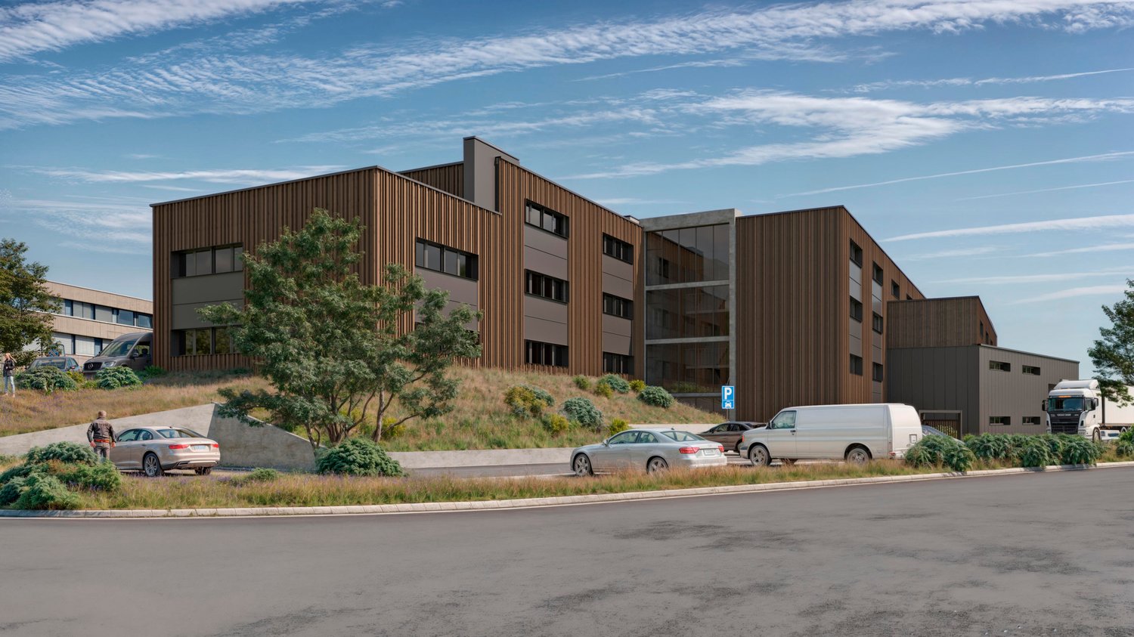
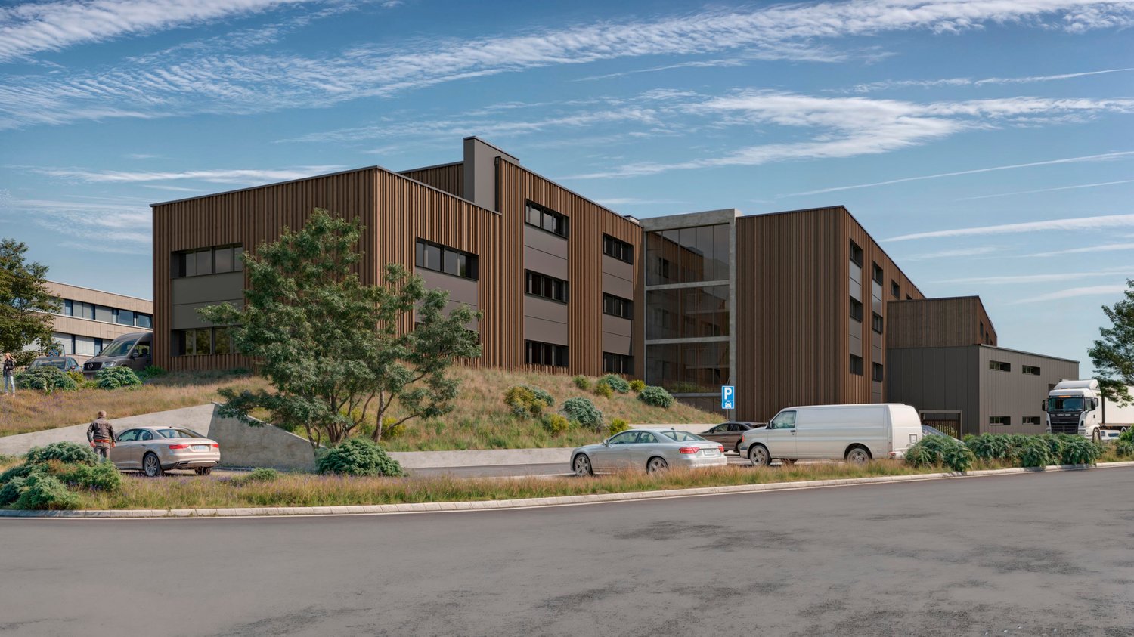
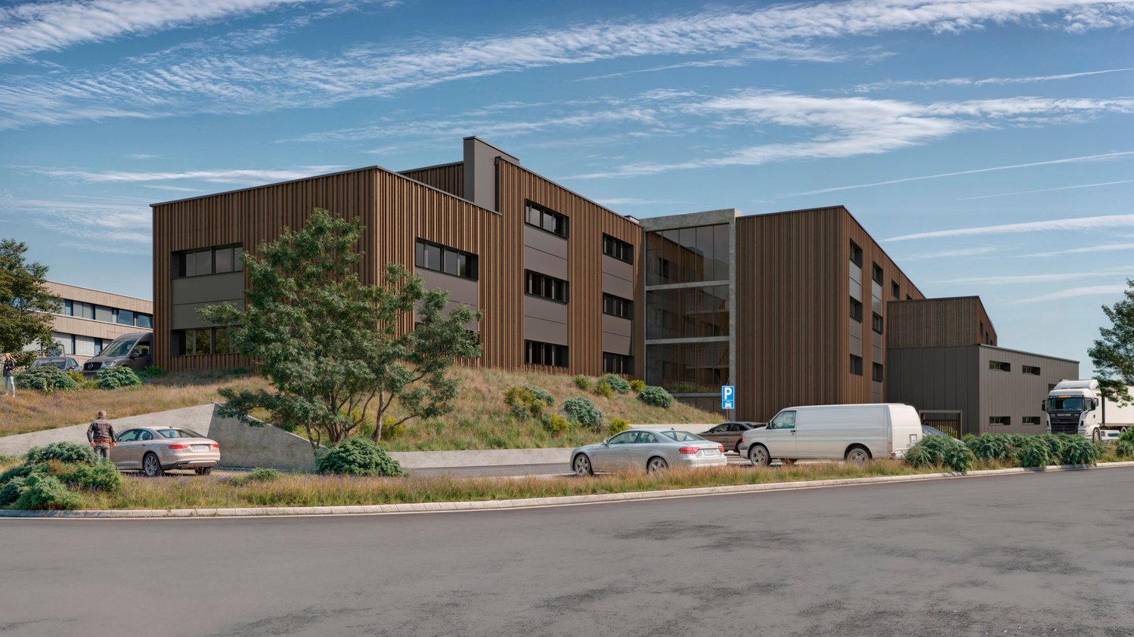
New workshops and offices for rent in ZI Budron, Mont-sur-Lausanne, modular plots from 381 m², Minergie building

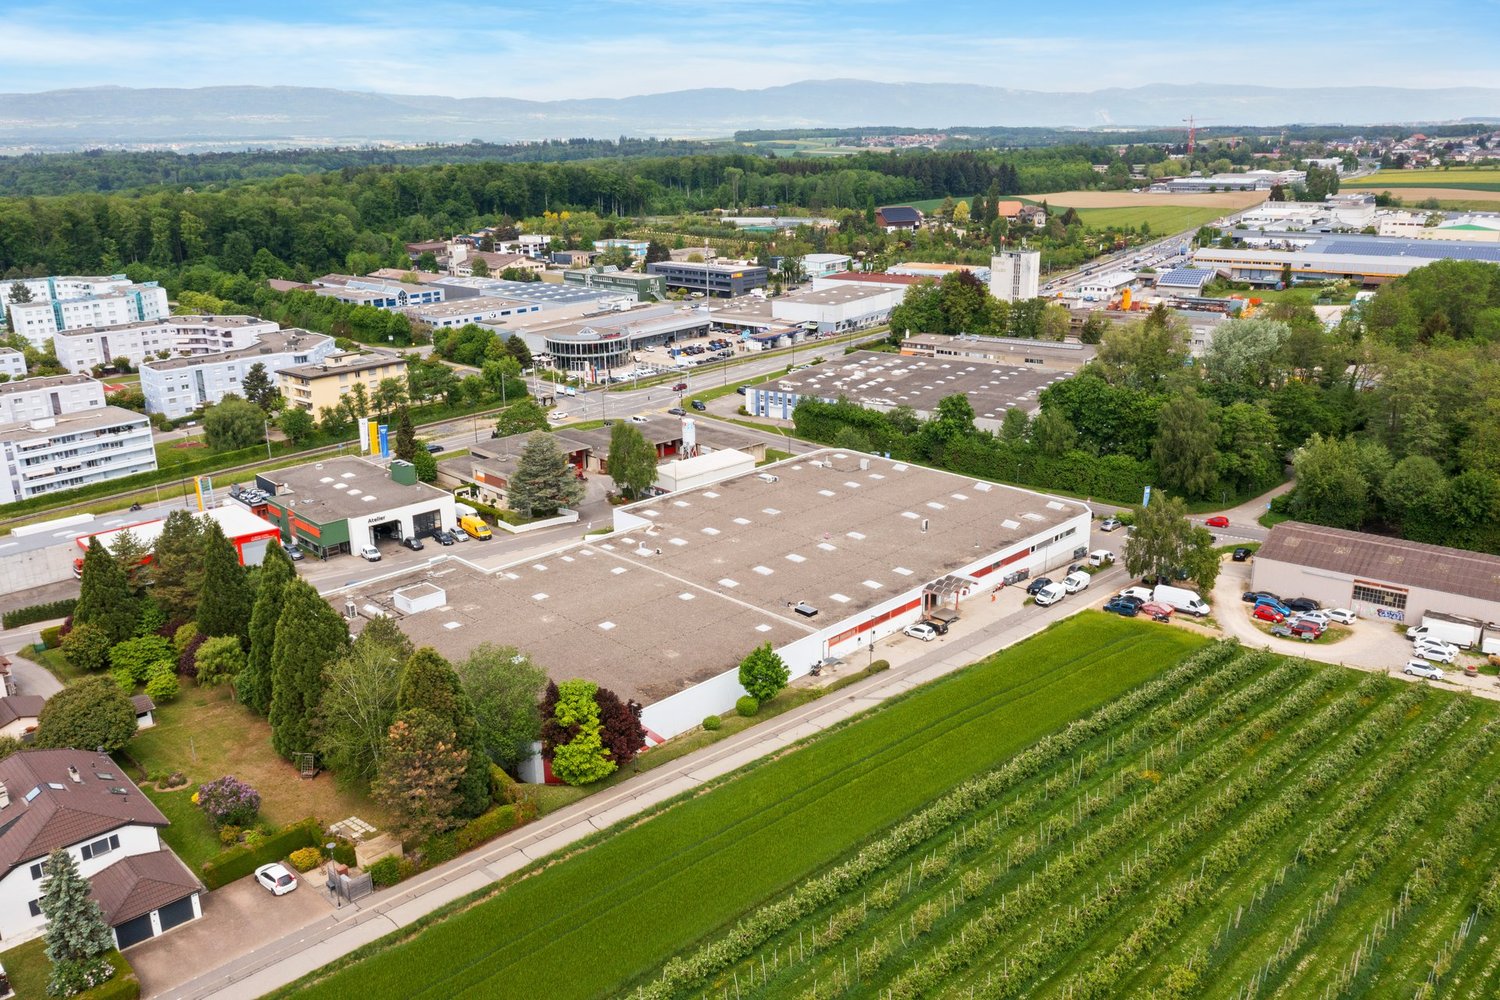
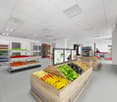
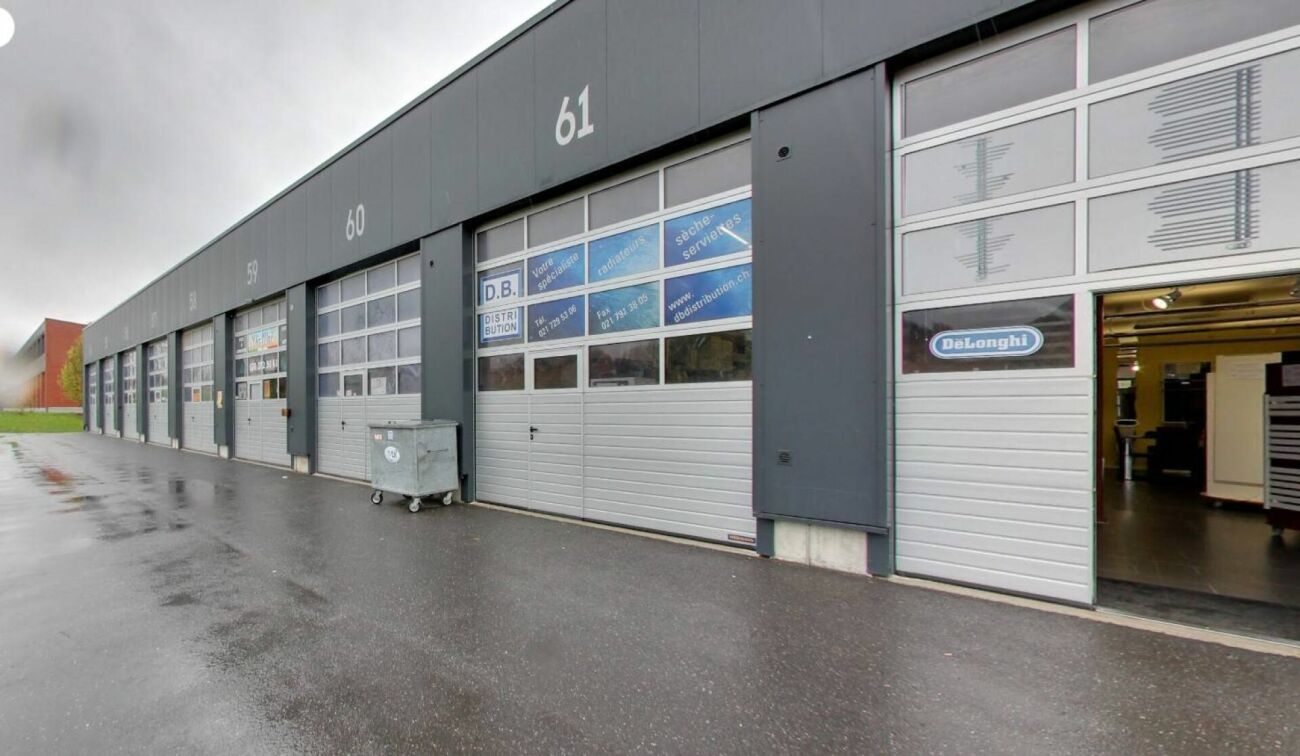
Located in the heart of the Budron Industrial Zone in Mont-sur-Lausanne, this new development offers a unique opportunity for companies seeking modern, modular, and high-performance spaces. The mixed-use project combines workshops on the ground floor and offices on the upper floors, all in a Minergie building with a high level of technical design and cooling.Key features:Modular plots, possibility of combining several areasWorkshops on the ground floor with a ceiling height of 6 mBright offices on the upper floors, divisible from 241 m²Minergie-certified building and active cooling systemSpaces delivered raw or fitted outSectional doors for each plotHigh floor load capacity, suitable for industrial activitiesAvailability: 2027Available plots:449 m² (workshop 335 m² / offices 114 m²)538.25 m² (workshop 355 m² / offices 183.25 m²)381.65 m² (workshop 268 m² / offices 113.65 m²)996.7 m² of offices on the top floor (divisible from 241.35 m²)Total modularity: possibility of combining several plots to form a large area.Technical characteristics:Ceiling height in workshops: 6 mFloor load capacity:Ground floor: 1 t/m²1st floor: 500 kg/m²2nd floor: 300 kg/m²Minergie buildingCooling systemSectional doors for each plotDelivery: raw or fitted out, according to the tenant's needsRents:Workshops: CHF 190.-/m²/yearOffices: CHF 205.-/m²/yearLocation:The property is located in the ZI Budron, a major business hub in Mont-sur-Lausanne, and offers:Direct access to the Lausanne motorway axes,Immediate proximity to the region's industrial companies,A dynamic environment, recognized for its functionality and logistical efficiency.Why CBRE:Detailed analysis of your real estate needsComparison of available spaces on the marketPrivileged access to off-market opportunitiesComplete support in negotiation and lease signingContact us today to obtain the complete dossier or to discuss your needs and find the suitable solution for your activity in this new development.

1 / 10
CHF 190.– / m²/ year
538m² floor space
Chemin en budron E, 1052 Le Mont-sur-Lausanne

New workshops and offices for rent in ZI Budron, Mont-sur-Lausanne, modular spaces from 381 m², Minergie building

Located in the heart of the Budron Industrial Zone in Mont-sur-Lausanne, this new development offers a unique opportunity for companies seeking modern, modular, and high-performance spaces. The building is designed to accommodate industrial and artisanal activities and combines workshops on the ground floor and offices on the upper floors, all in a Minergie building with a high level of technical expertise and cooling.Highlights:Modular spaces, possibility of combining several areasWorkshops on the ground floor with a ceiling height of 6 mBright offices on the upper floors, divisible from 241 m²Minergie-certified building and active cooling systemSpaces are delivered raw or finished, according to the tenant's needsSectional doors for each areaHigh floor load capacity, suitable for industrial activitiesAvailability: 2027Available spaces:449 m² (workshop 335 m² / offices 114 m²)538.25 m² (workshop 355 m² / offices 183.25 m²)381.65 m² (workshop 268 m² / offices 113.65 m²)996.7 m² of offices on the top floor (divisible from 241.35 m²)Total modularity: possibility of combining several areas to create a large space.Technical characteristics:Ceiling height in workshops: 6 mFloor load capacity:Ground floor: 1 t/m²1st floor: 500 kg/m²2nd floor: 300 kg/m²Minergie buildingCooling systemSectional doors for each areaDelivery: raw or finished, according to the tenant's needsRents:Workshops: CHF 190.-/m²/yearOffices: CHF 205.-/m²/yearLocation:The property is located in the ZI Budron, a major business hub in Mont-sur-Lausanne, and offers:direct access to the Lausanne motorway axes,immediate proximity to the region's industrial companies,a dynamic environment, recognized for its functionality and logistical efficiency.Why CBRE:Detailed analysis of your real estate needsComparison of available spaces on the marketExclusive access to off-market opportunitiesComplete support in negotiation and lease signingContact us today to obtain the complete dossier or to discuss your needs and find the suitable solution for your activity in this new development.

1 / 10
CHF 190.– / m²/ year
449m² floor space
Chemin en budron E, 1052 Le Mont-sur-Lausanne

New workshops and offices for rent in ZI Budron, Mont-sur-Lausanne, modular spaces from 381 m², Minergie building

Located in the heart of the Budron Industrial Zone in Mont-sur-Lausanne, this new development offers a unique opportunity for companies seeking modern, modular, and high-performance spaces. The project is designed to accommodate high-quality industrial and artisanal activities and combines workshops on the ground floor and offices on the upper floors in a Minergie building with a high level of technical equipment and active cooling.Key features:Modular spaces, possibility of combining several areasWorkshops on the ground floor with a ceiling height of 6 mBright offices on the upper floors, divisible from 241 m²Minergie-certified building and active cooling systemSpaces are delivered raw or finished, according to the tenant's needsSectional doors for each areaHigh floor load capacity, suitable for industrial activitiesAvailability: 2027Available spaces:449 m² (workshop 335 m² / offices 114 m²)538.25 m² (workshop 355 m² / offices 183.25 m²)381.65 m² (workshop 268 m² / offices 113.65 m²)996.7 m² of offices on the top floor (divisible from 241.35 m²)Total modularity: possibility of combining several areas to create a large space.Technical characteristics:Ceiling height in workshops: 6 mFloor load capacity:Ground floor: 1 t/m²1st floor: 500 kg/m²2nd floor: 300 kg/m²Minergie buildingActive cooling systemSectional doors for each areaDelivery: raw or finished, according to the tenant's needsRents:Workshops: CHF 190.-/m²/yearOffices: CHF 205.-/m²/yearLocation:The property is located in the Budron Industrial Zone, a major economic hub in Mont-sur-Lausanne, and offers:Direct access to the Lausanne motorways,Immediate proximity to the region's industrial companies,A dynamic environment, recognized for its functionality and logistical efficiency.Why CBRE:Detailed analysis of your real estate needsComparison of available spaces on the marketExclusive access to off-market opportunitiesComplete assistance in negotiation and lease signingContact us today to obtain the complete dossier or to discuss your needs and find the suitable solution for your activity in this new development.

1 / 10
CHF 190.– / m²/ year
1,368m² floor space
Chemin en budron E, 1052 Le Mont-sur-Lausanne

New workshops and offices for rent in ZI Budron, Mont-sur-Lausanne, modular spaces from 381 m², Minergie building

Located in the heart of the Budron Industrial Zone in Mont-sur-Lausanne, this new development offers a unique opportunity for companies seeking modern, modular, and high-performance spaces. The project is designed to accommodate high-quality industrial and artisanal activities and combines workshops on the ground floor and offices on the upper floors in a Minergie building with a high level of technical equipment and cooling.Key features:Modular spaces, possibility of combining several areasWorkshops on the ground floor with a ceiling height of 6 mBright offices on the upper floors, divisible from 241 m²Minergie building with active coolingSpaces are delivered raw or fitted outSectional doors for each areaHigh floor load capacity, suitable for industrial activitiesAvailability: 2027Available spaces:449 m² (workshop 335 m² / offices 114 m²)538.25 m² (workshop 355 m² / offices 183.25 m²)381.65 m² (workshop 268 m² / offices 113.65 m²)996.7 m² of offices on the top floor (divisible from 241.35 m²)Total modularity: possibility of combining several areas to create a large space.Technical characteristics:Ceiling height in workshops: 6 mFloor load capacity:Ground floor: 1 t/m²1st floor: 500 kg/m²2nd floor: 300 kg/m²Minergie buildingCooling systemSectional doors for each areaDelivery: raw or fitted out, according to the tenant's needsRents:Workshops: CHF 190./m²/yearOffices: CHF 205./m²/yearLocation:The property is located in the ZI Budron, a major business hub in Mont-sur-Lausanne, and offers:direct access to the Lausanne motorway axes,immediate proximity to the region's industrial companies,a dynamic environment, recognized for its functionality and logistical efficiency.Why CBRE:Detailed analysis of your real estate needsComparison of available spaces on the marketExclusive access to off-market opportunitiesComplete support in negotiation and lease signingContact us today to obtain the complete dossier or to discuss your needs and find the suitable solution for your activity in this new development.

1 / 10
CHF 190.– / m²/ year
2,365m² floor space
Chemin en budron E, 1052 Le Mont-sur-Lausanne

New workshops and offices for rent in ZI Budron, Mont-sur-Lausanne, modular spaces from 381 m², Minergie building

Located in the heart of the Budron Industrial Zone in Mont-sur-Lausanne, this new development offers a unique opportunity for companies seeking modern, modular, and high-performance spaces. The building is designed to accommodate high-quality industrial and artisanal activities and combines workshops on the ground floor and offices on the upper floors in a Minergie building with a high level of technical equipment and active cooling.Key features:Modular spaces, possibility of combining several areasWorkshops on the ground floor with a ceiling height of 6 mBright offices on the upper floors, divisible from 241 m²Minergie building with active cooling and high technical equipmentSpaces are delivered raw or finished, according to the tenant's needsSectional doors for each areaHigh floor load capacity, suitable for industrial activitiesAvailability: 2027Available spaces:449 m² (workshop 335 m² / offices 114 m²)538.25 m² (workshop 355 m² / offices 183.25 m²)381.65 m² (workshop 268 m² / offices 113.65 m²)996.7 m² offices on the top floor (divisible from 241.35 m²)Total modularity: possibility of combining several areas to create a large space.Technical characteristics:Ceiling height in workshops: 6 mFloor load capacity:Ground floor: 1 t/m²1st floor: 500 kg/m²2nd floor: 300 kg/m²Minergie buildingActive coolingSectional doors for each areaDelivery: raw or finished, according to the tenant's needsRents:Workshops: CHF 190.-/m²/yearOffices: CHF 205.-/m²/yearLocation:The property is located in the Budron Industrial Zone, a major economic hub in Mont-sur-Lausanne, and offers:Direct access to the Lausanne motorway axes,Immediate proximity to the region's industrial companies,A dynamic environment, recognized for its functionality and logistical efficiency.Why CBRE:Detailed analysis of your real estate needsComparison of available spaces on the marketExclusive access to off-market opportunitiesComplete assistance in negotiation and lease signingContact us today to obtain the complete dossier or to discuss your needs and find the suitable solution for your activity in this new development.

1 / 10
CHF 2,800.– / month
Chemin du Polny 20, 1066 Épalinges

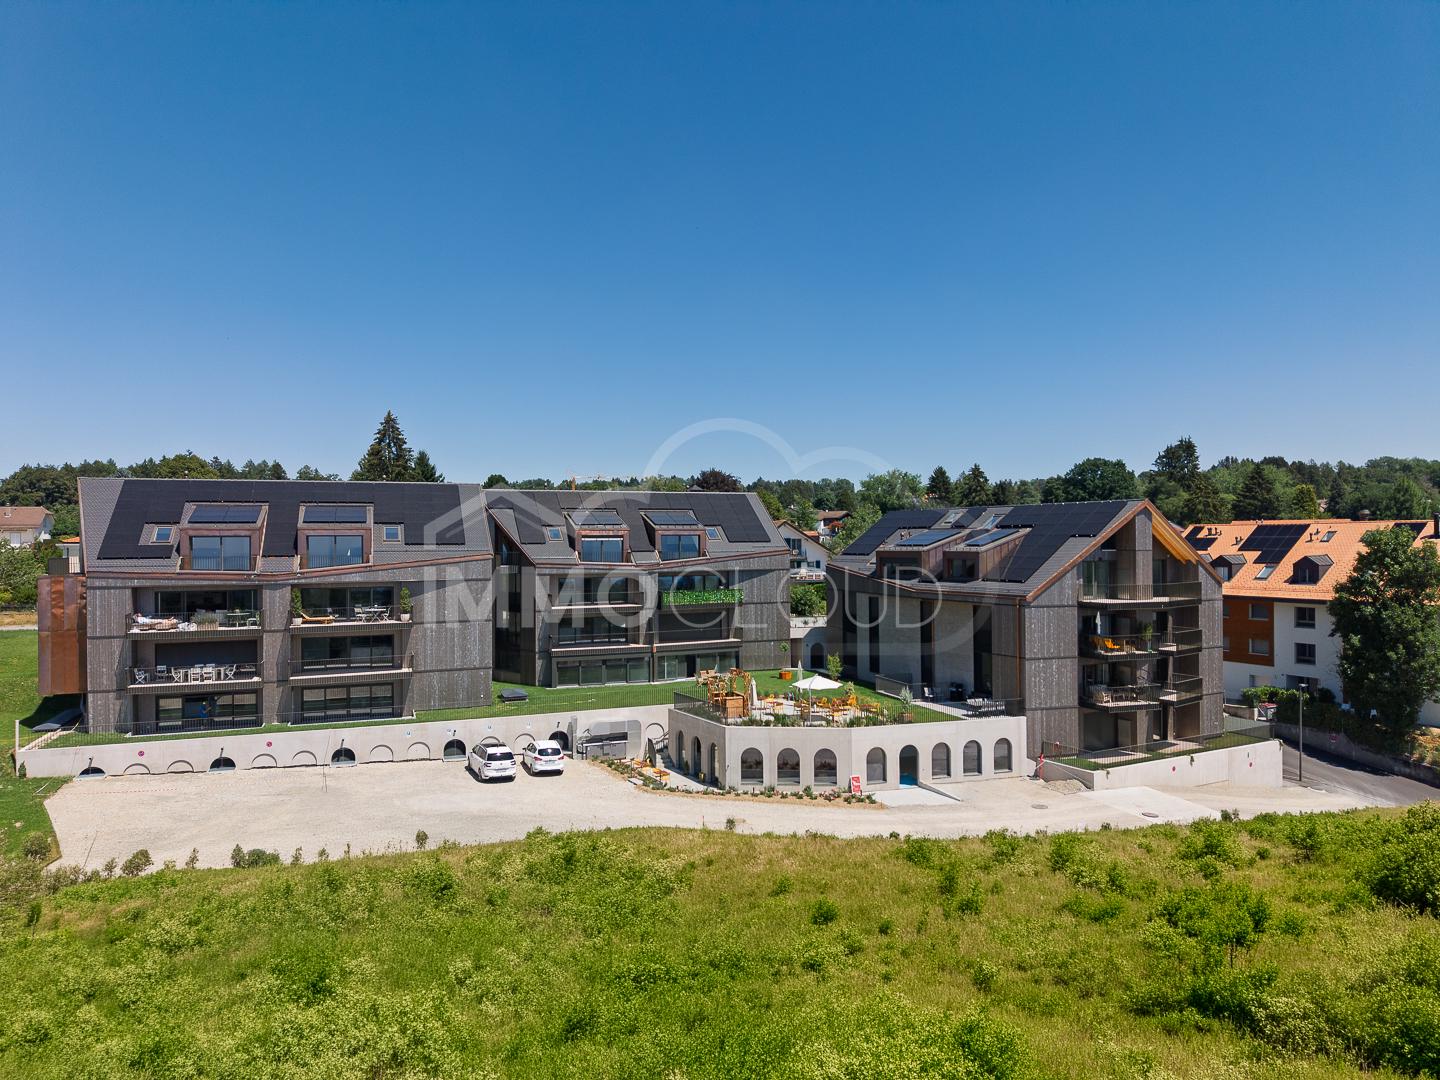
A choice address to develop your business in Epalinges

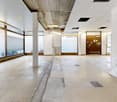
Offer your company a working framework that is both elegant and functional, in the heart of a new, dynamic, and developing residential area.This new commercial space, bathed in natural light, seduces with its generous volumes, modern architecture, and central patio, a real asset that brings light and character to the space. The patio creates a pleasant and soothing atmosphere, ideal for accommodating a clientele or offering an inspiring work environment to your employees.Thanks to its configuration, this space adapts to numerous projects:- medical or paramedical office,- office or agency,- showroom,- beauty or wellness institute,- local business,- service or liberal profession space.Located in a new, high-quality building, the space benefits from a qualitative environment and a particularly well-maintained setting.Just a few minutes from Lausanne and with easy access, this location offers excellent visibility and is an ideal setting to develop a sustainable activity. Another non-negligible advantage: the nearby Ty Polny café generates a regular flow of visitors throughout the day and contributes to the animation of the sector. A real plus to gain visibility and benefit from a natural flow of visitors.Future tenants will have the opportunity to arrange the spaces according to the specific needs of their activity, in order to create a work environment perfectly adapted to their project.The highlights:- Commercial space of 72 m²- Modern architecture and contemporary finishes- Central patio offering natural light and charm- Great flexibility in layout- New, dynamic residential area- In immediate proximity to the Ty Polny café- Quiet, qualitative, and attractive environment- Ideal for businesses, offices, or service activitiesThe net rent: CHF 2'800.00 / monthCharges in addition (advance payment): CHF 215.00 / monthParking spaces in addition: indoor CHF 300.00 / monthAs for parking, indoor and outdoor parking spaces are available. For indoor parking spaces, the installation of a charging point for electric vehicles is possible, to be arranged directly with the owner - a dedicated technical cable surrounds the parking area, allowing for commissioning in about two weeks once the request is validated.A rare opportunity to establish your activity in a modern, qualitative, and developing environment, offering a valuable framework for your employees and customers.Availability: summer 2026Interested?We invite you to send your application file by e-mail to info@immocloudsarl.ch.The required documents depend on the status of your company (existing company or creation). Only complete files will be studied.Dylan HirschiCo-founder & Partner079 527 18 81dylan.hirschi@immocloudsarl.chimmocloudsarl.ch

Travel time
-

Suggested properties for you based on search results