275 results - Commercial & industry for rent in District Lausanne

Find a new tenant for free

Create a free listing on Homegate to find the perfect next tenant for your apartment in no time at all.

List your property now
1 / 11
  • View
  • Wheelchair access
Price on request
137m² floor space
Chemin de Bérée 4 C, 1010 Lausanne
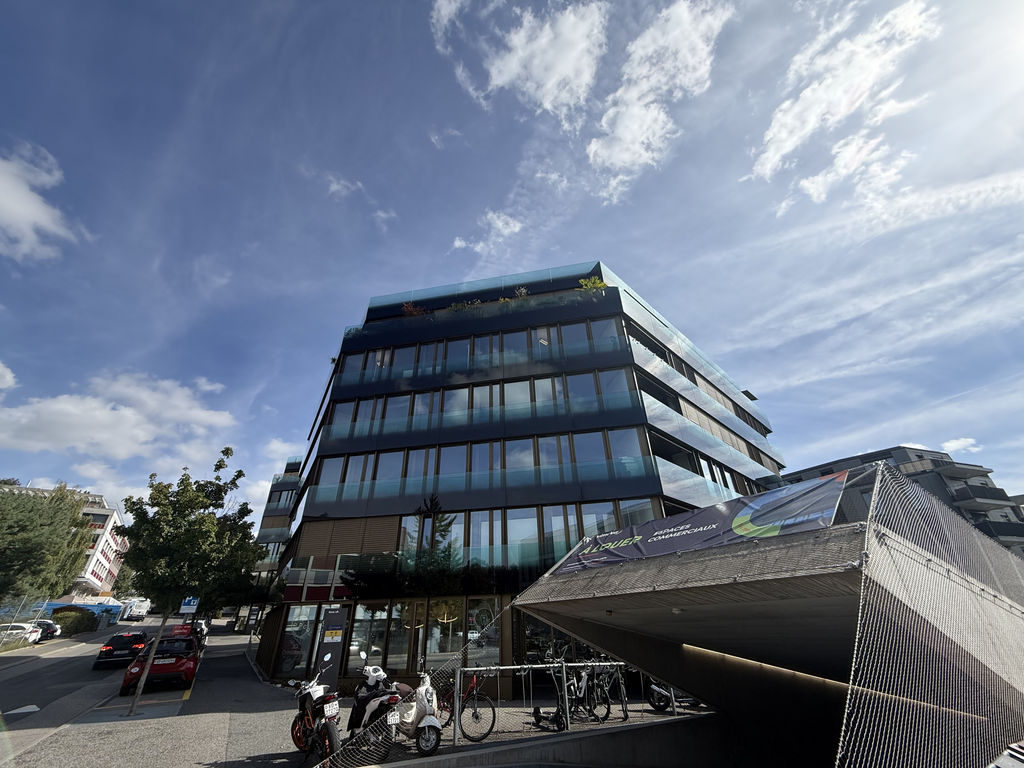
MODULAR COMMERCIAL SPACE FOR RENT

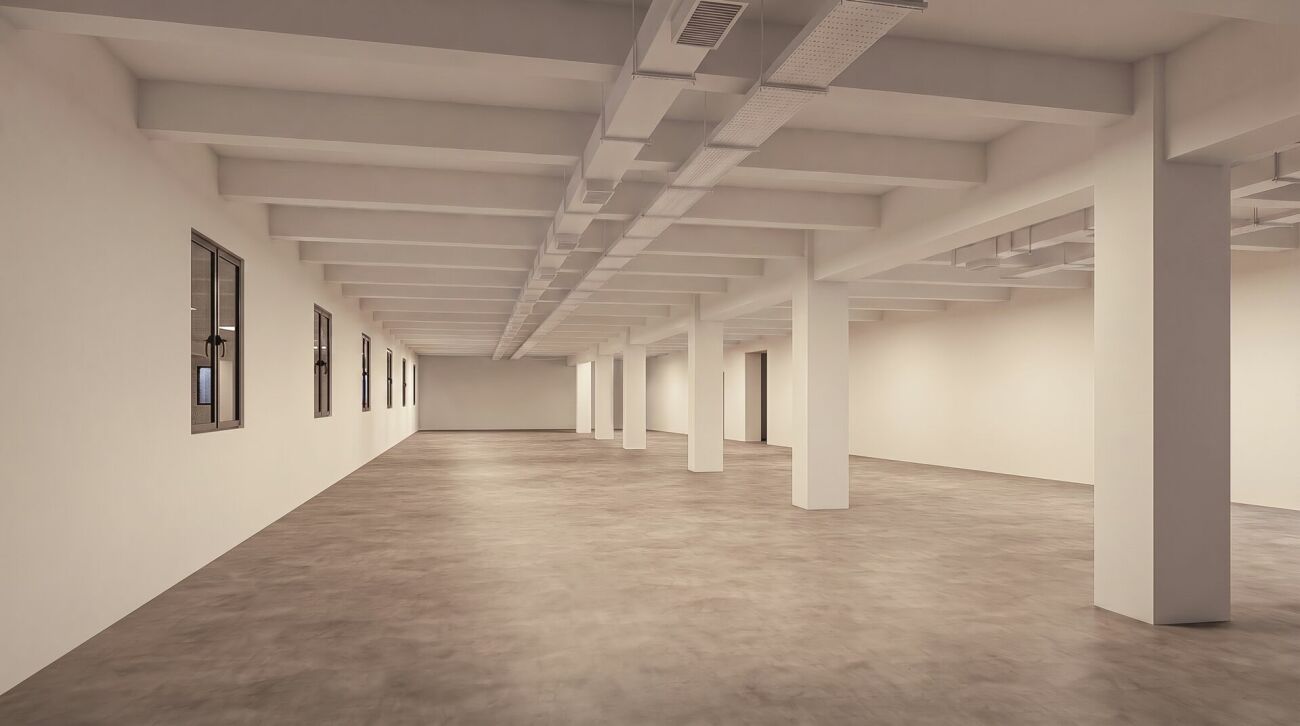
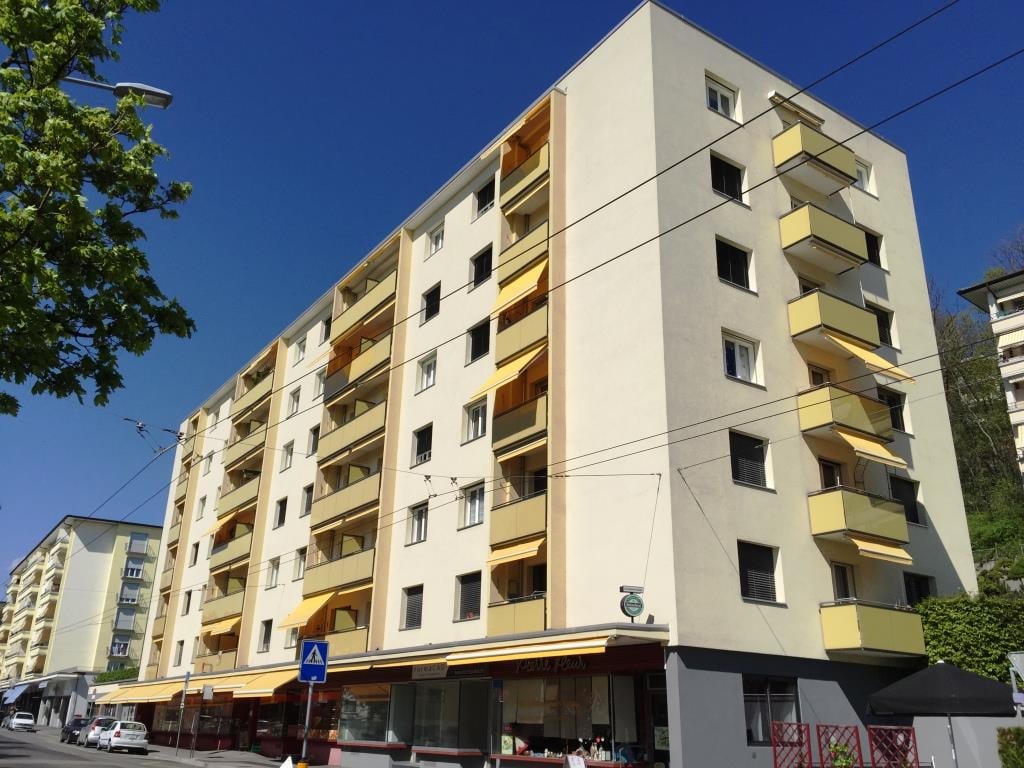
A spacious, modular and functional professional space for your activityWe are offering for rent a large office space located at Chemin de la Bérée 4 in Lausanne, within a well-maintained building benefiting from a pleasant environment.This office provides an ideal setting for hosting a company, an office, a service company or any other administrative and professional activity, subject to authorized use. THE ASSETS OF THE PROPERTY • Location in Lausanne, in a pleasant and easily accessible sector • Large office space offering numerous possibilities for layout • Modular partitions, with the possibility of moving or removing them to adapt the spaces to the needs of your activity • Enclosed and fully equipped kitchen • Private toilets • Parking spaces available within the property • Electric vehicle charging station • Well-maintained building in a calm and professional environment • Good accessibility by car and public transport A MODULAR SPACE ADAPTED TO YOUR NEEDS One of the main assets of this office lies in its layout flexibility. The existing partitions can be moved or removed, allowing the creation of different workspaces according to the needs of the future tenant.The space also has a closed and equipped kitchen, as well as toilets, offering a comfortable daily convenience for employees and visitors.The presence of parking spaces and an electric vehicle charging station completes the amenities of this professional space. AN IDEAL FRAMEWORK FOR YOUR ACTIVITY This office is perfectly suited to a company looking for a spacious, functional and adaptable professional space, with the possibility of personalizing the interior configuration according to its organization.Are you looking for a professional space in Lausanne that can be adapted to your needs?We invite you to contact us to obtain more information or organize a visit.Availability and conditions on request.
  • View
  • Wheelchair access
Travel time
-
1 / 8
Price on request
495m² floor space
Rue du Tunnel 20, 1005 Lausanne
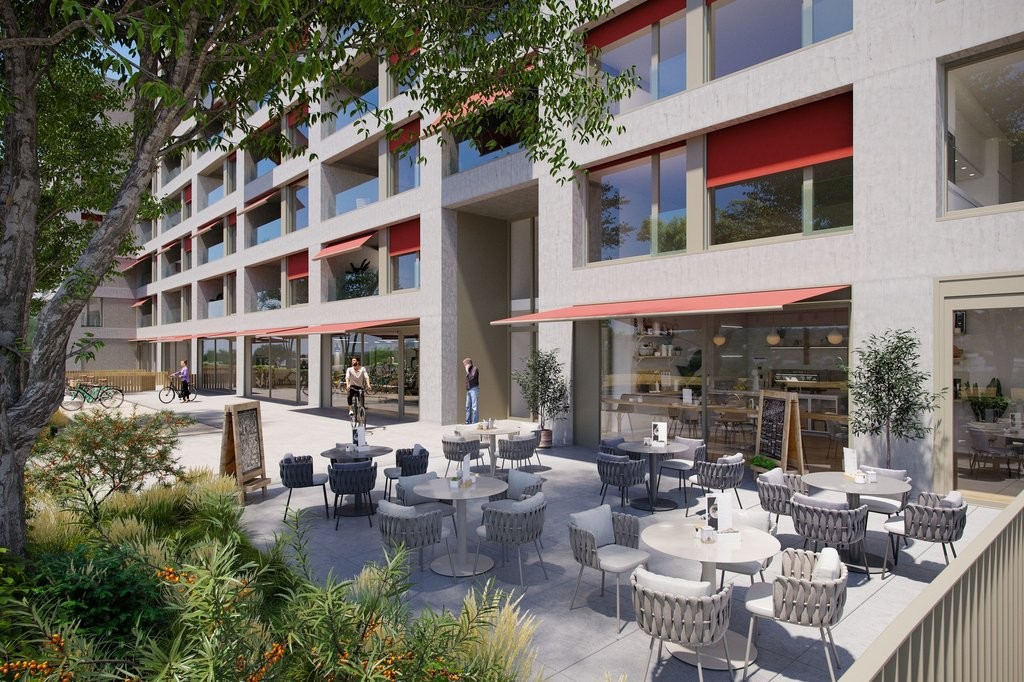
Commercial arcade with 495 m², ground-floor display window with terrace - Tunnel 20

Commercial arcade Plug&Play with 495 m² on 4 floors: ground-floor display window with terrace and balconies on the 1st floor.Building with character, offering spacious rooms, excellent visibility, plenty of light, and complete equipment for the operation of a restaurant. The volumes and room layout also allow for the planning of other commercial or service activities.Description of areas:Ground floor:Located are the main areas for customers. They are directly accessible from the street and offer spacious rooms as well as a staircase leading to the 1st floor and the basement. They include:Basement - 112 m² • Access from the outside • Professional kitchen of 73 m² • 2 cold storage rooms of 3 and 7 m² • Sanitary with shower • 2 storage rooms of 5 and 9 m² • Dumbwaiter Upper floor - 215 m² • Customer entrance • Bar/restaurant area of 171 m² • Disabled-accessible sanitary facilities of 11 m² • Terrace of 21 m² • Storage room 1st floor - 104 m²Constitutes a complementary area that can accommodate a reception hall, a privatizable area, a secondary activity, or an area for the administration of the establishment. It includes: • Large room accessible directly by the staircase, equipped with a 8 m² balcony along the entire length • Communicating room of 21 m² in a row • Communicating room of 21 m², with an additional small balcony • 3 storage rooms • Sanitary facilities, including separate toilet • Office/dressing room of 15 m² The presence of a bar and separate sanitary facilities allows for the relatively autonomous use of this level, particularly for events, group meals, or private receptions.The basement also offers a surface area of 64 m², which accommodates a wine cellar and ancillary rooms.Rent: CHF 9'622.—/monthCharges: CHF 1'400.—/monthspg partnerWe get your point

Travel time
-
1 / 12
CHF 700.– / m²/ year
Rue de Genève 7, 1003 Lausanne

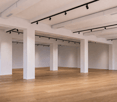
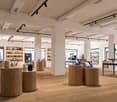
Prime commercial location - 216m2

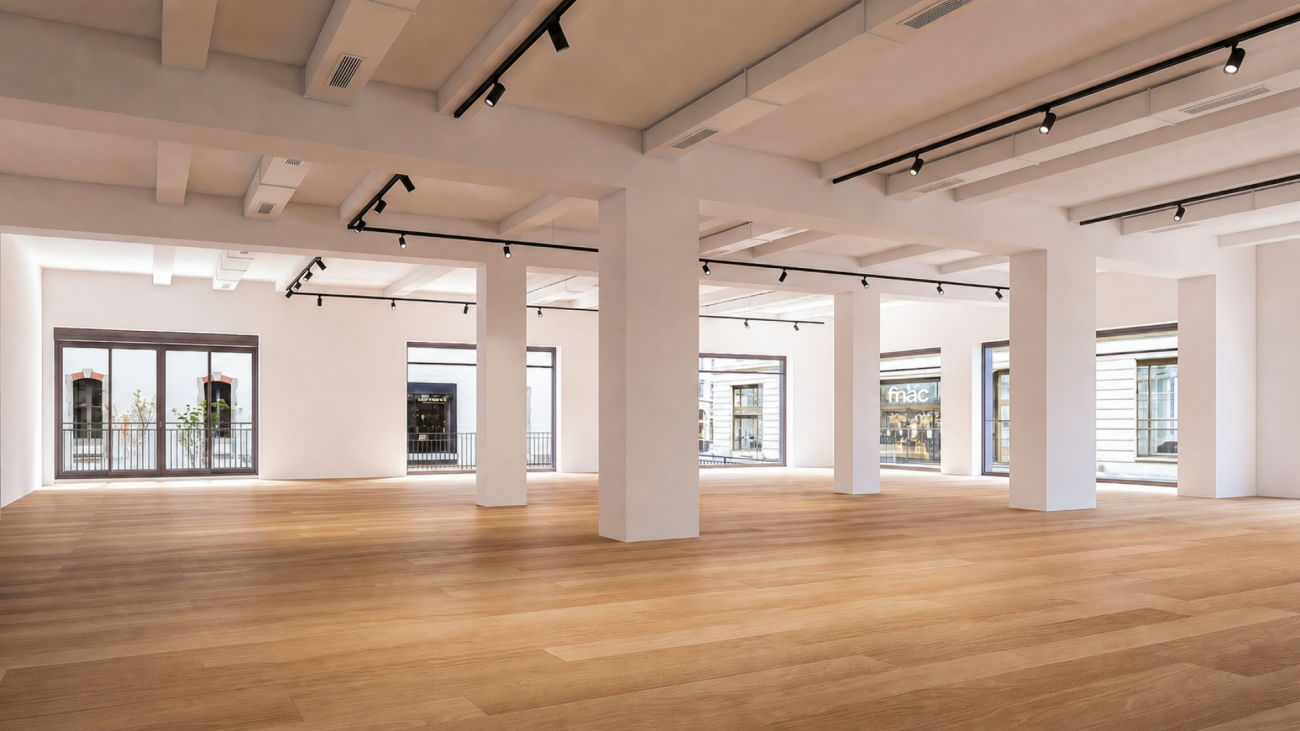
Rare Corner Commercial Arcade - Premium Location in the Heart of Flon A Central, Connected and Highly Frequent LocationThe arcade is located directly on the Passage de l'Entrepôt-Fédéral and the Rue de Genève, in the city center of Lausanne, and benefits from excellent visibility. Thanks to its 6 large windows, it naturally captures a continuous pedestrian flow and enjoys excellent lighting. • Absolute Accessibility: Immediate proximity to the two metro lines (M1/M2), numerous bus lines, and at the foot of the future tramway terminus (Lausanne Flon station, Place de l'Europe). • Parking: The Flon parking lot with 910 spaces is just a few steps away, making it easy for your customers to access. • Neighboring Signs: Fnac, Audio Vitality, Let's Go Fitness, Street Cellar, Tatare & Co., Carhartt The Technical Assets of the Property: • Maximum Visibility: Corner configuration with 6 illuminated windows and an entrance with an automatic sliding door. • Generous Volumes: An impressive ceiling height of over 3 meters, ideal for high-end finishes or showroom types. • Functional Space: Back office dedicated to storage (22 m²) + private sanitary facilities and water point installed (3 m²). Characteristics & Conditions: • Availability: November 2027 (after renovation work). • Desired Uses: Retail / Showroom. • Situation: Ground floor, Flon district, Lausanne. Seize the opportunity to install your brand in an urban, dynamic and premium environment. A corner location of this quality is a rare commodity on the Lausanne market.To obtain the complete dossier, plans or to schedule an interview regarding your project, contact us today.
Travel time
-
1 / 10
CHF 190.– / m²/ year
381m² floor space
Chemin en budron E, 1052 Le Mont-sur-Lausanne
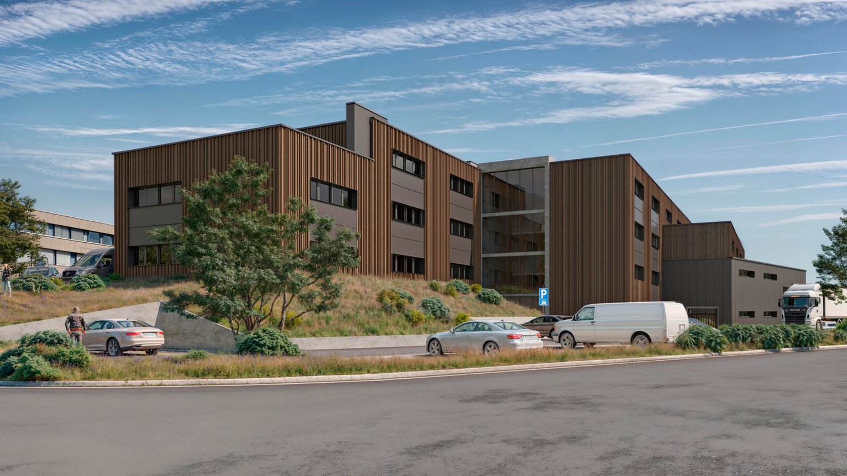
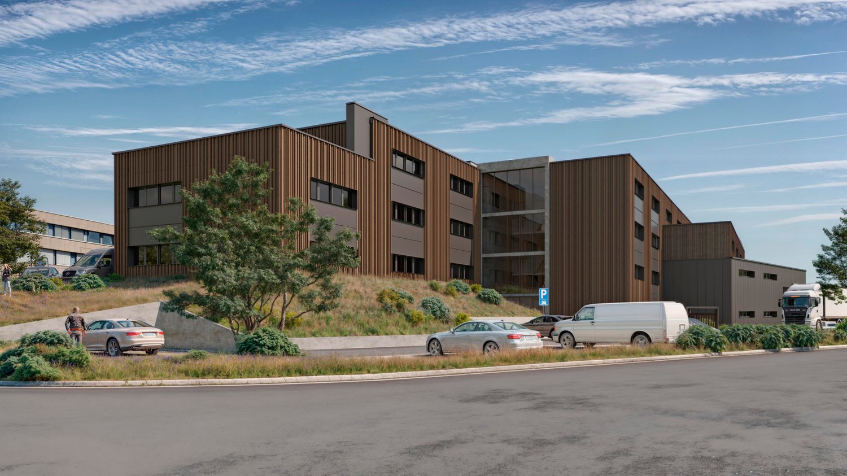
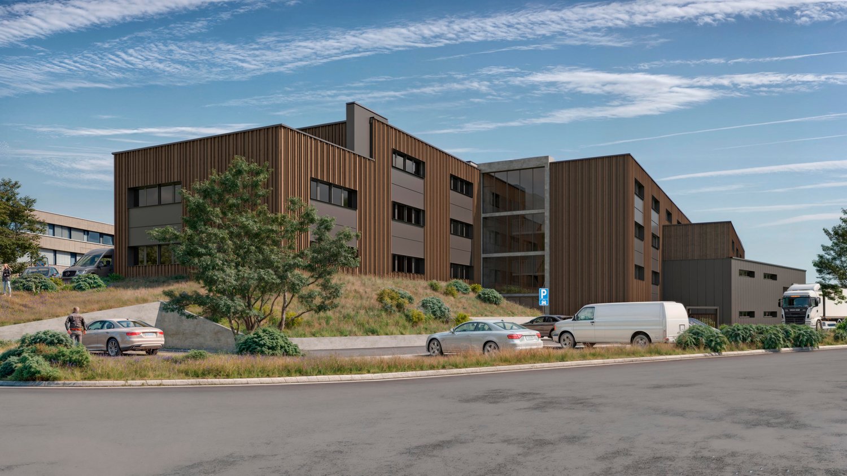
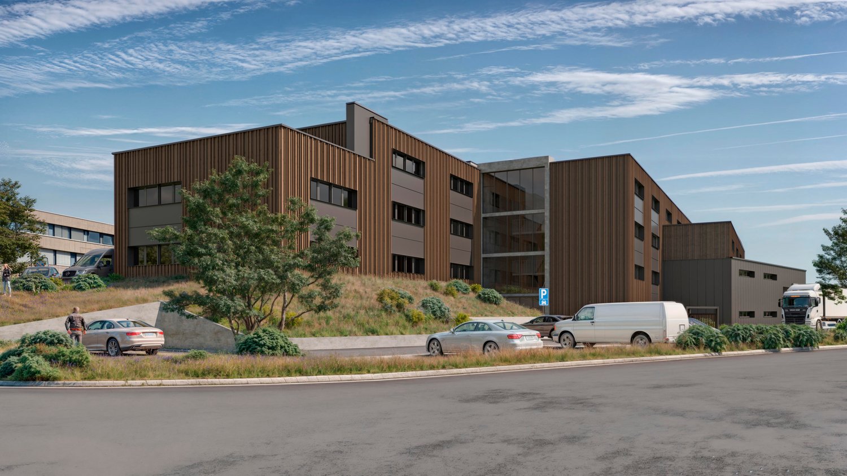
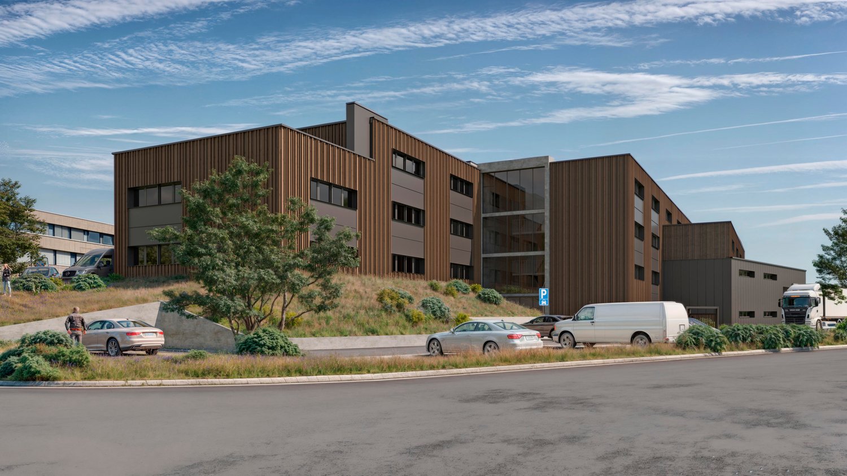
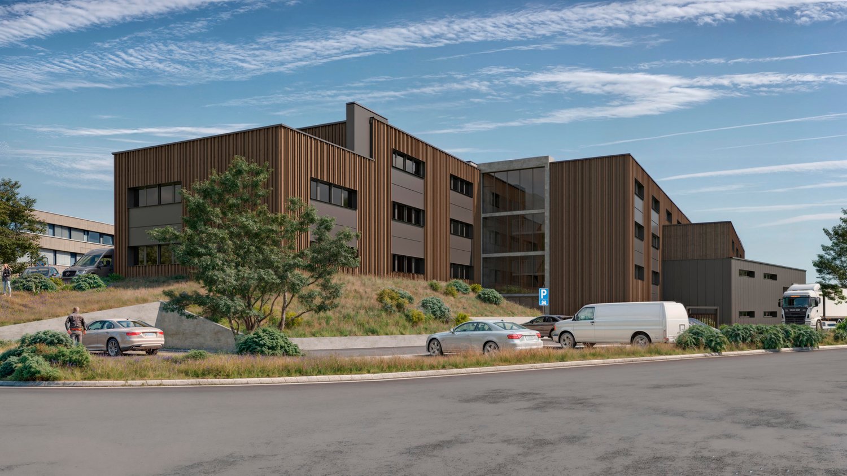
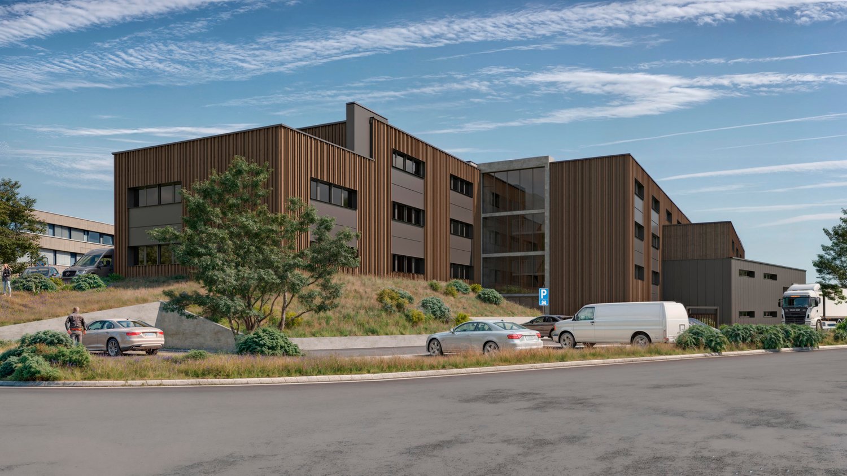
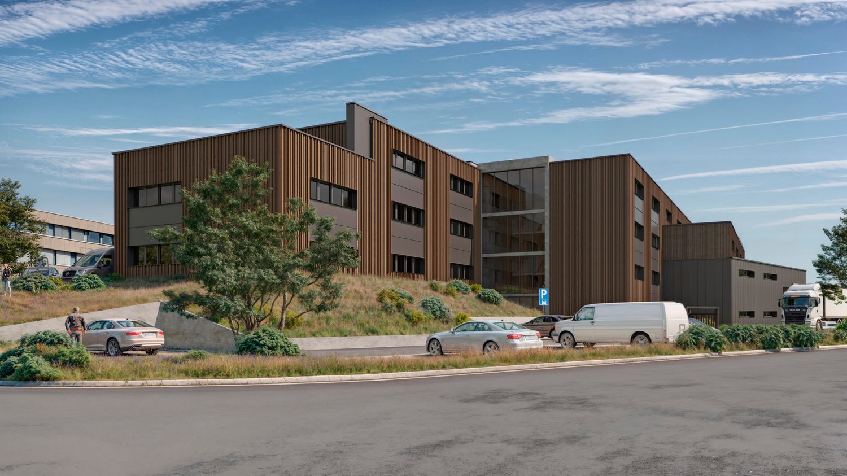
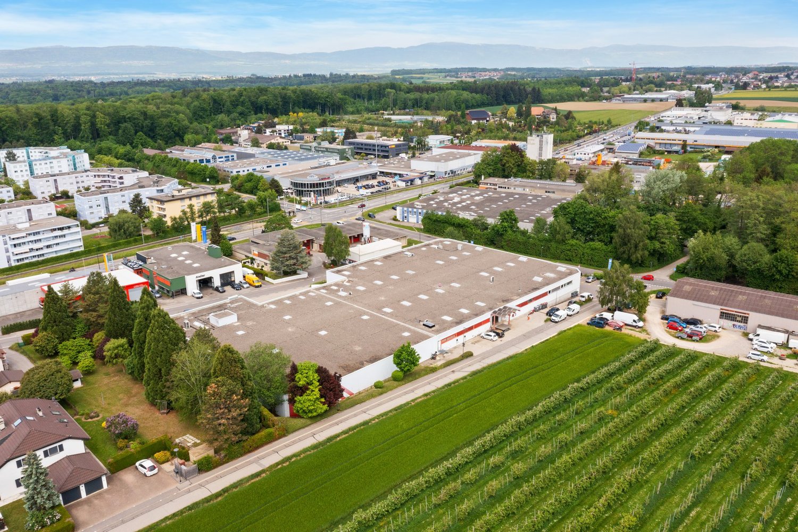
New workshops and offices for rent in ZI Budron, Mont-sur-Lausanne, modular spaces from 381 m², Minergie building

Located in the heart of the Budron Industrial Zone in Mont-sur-Lausanne, this new development offers a unique opportunity for companies seeking modern, modular, and high-performance spaces. Designed to accommodate high-quality industrial and artisanal activities, this mixed project combines workshops on the ground floor and offices on the upper floor, all in a Minergie building with a cooling system and high-level technical design.Highlights:Modular spaces, possibility of combining several areasWorkshops on the ground floor with a ceiling height of 6 mBright offices on the upper floor, divisible from 241 m²Minergie-certified building and active cooling systemSpaces delivered raw or fitted outSectional doors for each areaHighly load-bearing floors, adapted to industrial activitiesAvailability: 2027Available spaces:449 m² (workshop 335 m² / offices 114 m²)538.25 m² (workshop 355 m² / offices 183.25 m²)381.65 m² (workshop 268 m² / offices 113.65 m²)996.7 m² of offices on the top floor (divisible from 241.35 m²)Total modularity: possibility of combining several areas to form a large space.Technical characteristics:Ceiling height in workshops: 6 mFloor loads:Ground floor: 1 t/m²1st floor: 500 kg/m²2nd floor: 300 kg/m²Minergie buildingCooling systemSectional doors for each areaDelivery: raw or fitted out, according to the tenant's needsRents:Workshops: CHF 190.-/m²/yearOffices: CHF 205.-/m²/yearLocation:Located in the ZI Budron, a major business hub in Mont-sur-Lausanne, the site benefits from:direct access to Lausanne's motorway axes,immediate proximity to the region's industrial companies,a dynamic environment recognized for its functionality and logistical efficiency.Why CBRE:Detailed analysis of your real estate needsComparison of available spaces on the marketPrivileged access to off-market opportunitiesComplete support in negotiation and lease signingContact us today to obtain the complete dossier or to discuss your needs and identify the solution adapted to your activity in this new development.

1 / 10
CHF 190.– / m²/ year
538m² floor space
Chemin en budron E, 1052 Le Mont-sur-Lausanne

New workshops and offices for rent in ZI Budron, Mont-sur-Lausanne, modular spaces from 381 m², Minergie building

Located in the heart of the Budron Industrial Zone in Mont-sur-Lausanne, this new development offers a unique opportunity for companies seeking modern, modular, and high-performance spaces. The mixed-use project combines workshops on the ground floor and offices on the upper floors, all in a Minergie building with a high level of technical equipment and cooling.Highlights:Modular spaces, possibility of combining several areasWorkshops on the ground floor with a ceiling height of 6 mBright offices on the upper floors, divisible from 241 m²Minergie-certified building and active cooling systemSpaces are delivered raw or finished, according to the tenant's needsSectional doors for each areaHigh floor load capacity, suitable for industrial activitiesAvailability: 2027Available spaces:449 m² (workshop 335 m² / offices 114 m²)538.25 m² (workshop 355 m² / offices 183.25 m²)381.65 m² (workshop 268 m² / offices 113.65 m²)996.7 m² of offices on the top floor (divisible from 241.35 m²)Total modularity: possibility of combining several areas to form a large space.Technical characteristics:Ceiling height in workshops: 6 mFloor load capacity:Ground floor: 1 t/m²1st floor: 500 kg/m²2nd floor: 300 kg/m²Minergie buildingCooling systemSectional doors for each areaDelivery: raw or finished, according to the tenant's needsRents:Workshops: CHF 190./m²/yearOffices: CHF 205./m²/yearLocation:The property is located in the ZI Budron, a major business hub in Mont-sur-Lausanne, and offers:direct access to the Lausanne motorway axes,immediate proximity to the region's industrial companies,a dynamic environment, recognized for its functionality and logistical efficiency.Why CBRE:Detailed analysis of your real estate needsComparison of available spaces on the marketExclusive access to off-market opportunitiesComplete assistance in negotiation and lease signingContact us today to obtain the complete dossier or to discuss your needs and find the suitable solution for your activity in this new development.

1 / 10
CHF 190.– / m²/ year
449m² floor space
Chemin en budron E, 1052 Le Mont-sur-Lausanne

New workshops and offices for rent in ZI Budron, Mont-sur-Lausanne, modular spaces from 381 m², Minergie building

Located in the heart of the Budron Industrial Zone in Mont-sur-Lausanne, this new development offers a unique opportunity for companies seeking modern, modular, and high-performance spaces. Designed to accommodate high-quality industrial and artisanal activities, this mixed project combines workshops on the ground floor and offices on the upper floors, all in a Minergie building with a cooling system and a highly developed technical design.Highlights:Modular spaces, possibility of combining several areasWorkshops on the ground floor with a ceiling height of 6 mBright offices on the upper floors, divisible from 241 m²Minergie-certified building and active cooling systemSpaces are delivered raw or fitted outSectional doors for each areaHigh-load floors, adapted to industrial activitiesAvailability: 2027Available spaces:449 m² (workshop 335 m² / offices 114 m²)538.25 m² (workshop 355 m² / offices 183.25 m²)381.65 m² (workshop 268 m² / offices 113.65 m²)996.7 m² of offices on the top floor (divisible from 241.35 m²)Total modularity: possibility of combining several areas to create a large space.Technical characteristics:Ceiling height in workshops: 6 mFloor load:Ground floor: 1 t/m²1st floor: 500 kg/m²2nd floor: 300 kg/m²Minergie buildingCooling systemSectional doors for each areaDelivery: raw or fitted out, according to the tenant's needsRents:Workshops: CHF 190./m²/yearOffices: CHF 205./m²/yearLocation:Located in the ZI Budron, a major business hub in Mont-sur-Lausanne, the site benefits from:direct access to the Lausanne motorway axes,immediate proximity to the region's industrial companies,a dynamic environment, recognized for its functionality and logistical efficiency.Why CBRE:Detailed analysis of your real estate needsComparison of available spaces on the marketPrivileged access to off-market opportunitiesComplete support in negotiation and lease signingContact us today to obtain the complete dossier or to discuss your needs and find the right solution for your activity in this new development.

1 / 10
CHF 190.– / m²/ year
1,368m² floor space
Chemin en budron E, 1052 Le Mont-sur-Lausanne

New workshops and offices for rent in ZI Budron, Mont-sur-Lausanne, modular spaces from 381 m², Minergie building

The new building in the Budron industrial zone in Mont-sur-Lausanne offers a unique opportunity for companies looking for modern, modular, and high-performance spaces. The project is designed for high-quality industrial and artisanal activities and combines workshops on the ground floor and offices on the upper floors in a Minergie building with a high technical level and air cooling.Key features:Modular spaces, possibility of combining several areasWorkshops on the ground floor with a ceiling height of 6 mBright offices on the upper floors, divisible from 241 m²Minergie-certified building and active cooling systemSpaces delivered raw or fitted outSectional doors for each areaHigh floor load capacity, adapted to industrial activitiesAvailability: 2027Available spaces:449 m² (workshop 335 m² / offices 114 m²)538.25 m² (workshop 355 m² / offices 183.25 m²)381.65 m² (workshop 268 m² / offices 113.65 m²)996.7 m² of offices on the top floor (divisible from 241.35 m²)Total modularity: possibility of combining several areas to create a large space.Technical characteristics:Ceiling height in workshops: 6 mFloor load capacity:Ground floor: 1 t/m²1st floor: 500 kg/m²2nd floor: 300 kg/m²Minergie buildingCooling systemSectional doors for each areaDelivery: raw or fitted out, according to the tenant's needsRents:Workshops: CHF 190./m²/yearOffices: CHF 205./m²/yearLocation:The building is located in the Budron industrial zone, a major economic hub in Mont-sur-Lausanne, and offers:Direct access to the Lausanne motorways,Immediate proximity to the region's industrial companies,A dynamic environment, recognized for its functionality and logistical efficiency.Why CBRE:Detailed analysis of your real estate needsComparison of available spaces on the marketPrivileged access to off-market opportunitiesComplete support in negotiation and lease signingContact us today to obtain the complete dossier or to discuss your needs and find the adapted solution for your activity in this new building.

1 / 10
CHF 190.– / m²/ year
2,365m² floor space
Chemin en budron E, 1052 Le Mont-sur-Lausanne

New workshops and offices for rent in ZI Budron, Mont-sur-Lausanne Modular spaces from 381 m² Minergie building

Located in the heart of the Budron Industrial Zone in Mont-sur-Lausanne, this new development offers a unique opportunity for companies seeking modern, modular, and high-performance spaces. Designed to accommodate high-quality industrial and artisanal activities, this mixed project combines workshops on the ground floor and offices on the upper floors, all in a Minergie building with cooling and high-level technical design.Highlights:Modular spaces, possibility of combining several areasWorkshops on the ground floor with a ceiling height of 6 mBright offices on the upper floors, divisible from 241 m²Minergie-certified building and active cooling systemSpaces delivered raw or fitted outSectional doors for each areaHighly load-bearing floors, suitable for industrial activitiesAvailability: 2027Available spaces:449 m² (workshop 335 m² / offices 114 m²)538.25 m² (workshop 355 m² / offices 183.25 m²)381.65 m² (workshop 268 m² / offices 113.65 m²)996.7 m² offices on the top floor (divisible from 241.35 m²)Total modularity: possibility of combining several areas to form a large space.Technical characteristics:Ceiling height in workshops: 6 mFloor load:Ground floor: 1 t/m²1st floor: 500 kg/m²2nd floor: 300 kg/m²Minergie buildingCooling systemSectional doors for each areaDelivery: raw or fitted out, according to the tenant's needsRents:Workshops: CHF 190.-/m²/yearOffices: CHF 205.-/m²/yearLocation:Located in the heart of the Budron Industrial Zone, a major business hub in Mont-sur-Lausanne, the site benefits from:direct access to Lausanne's motorway axes,immediate proximity to the region's industrial companies,a dynamic environment recognized for its functionality and logistical efficiency.Why CBRE:Detailed analysis of your real estate needsComparison of available spaces on the marketExclusive access to off-market opportunitiesComplete assistance in negotiation and lease signingContact us today to obtain the complete dossier or discuss your needs to identify the solution adapted to your activity in this new development.

Suggested properties for you based on search results