182 results - House, chalet, rustico to buy in District Lausanne

Maik Bongard

Maik Bongard

1 / 13
Maik Bongard

Maik Bongard

  • Parking space
  • View
  • Swimming pool
CHF 4,550,000.– Premium
9 rooms395m² living space
1066 Epalinges

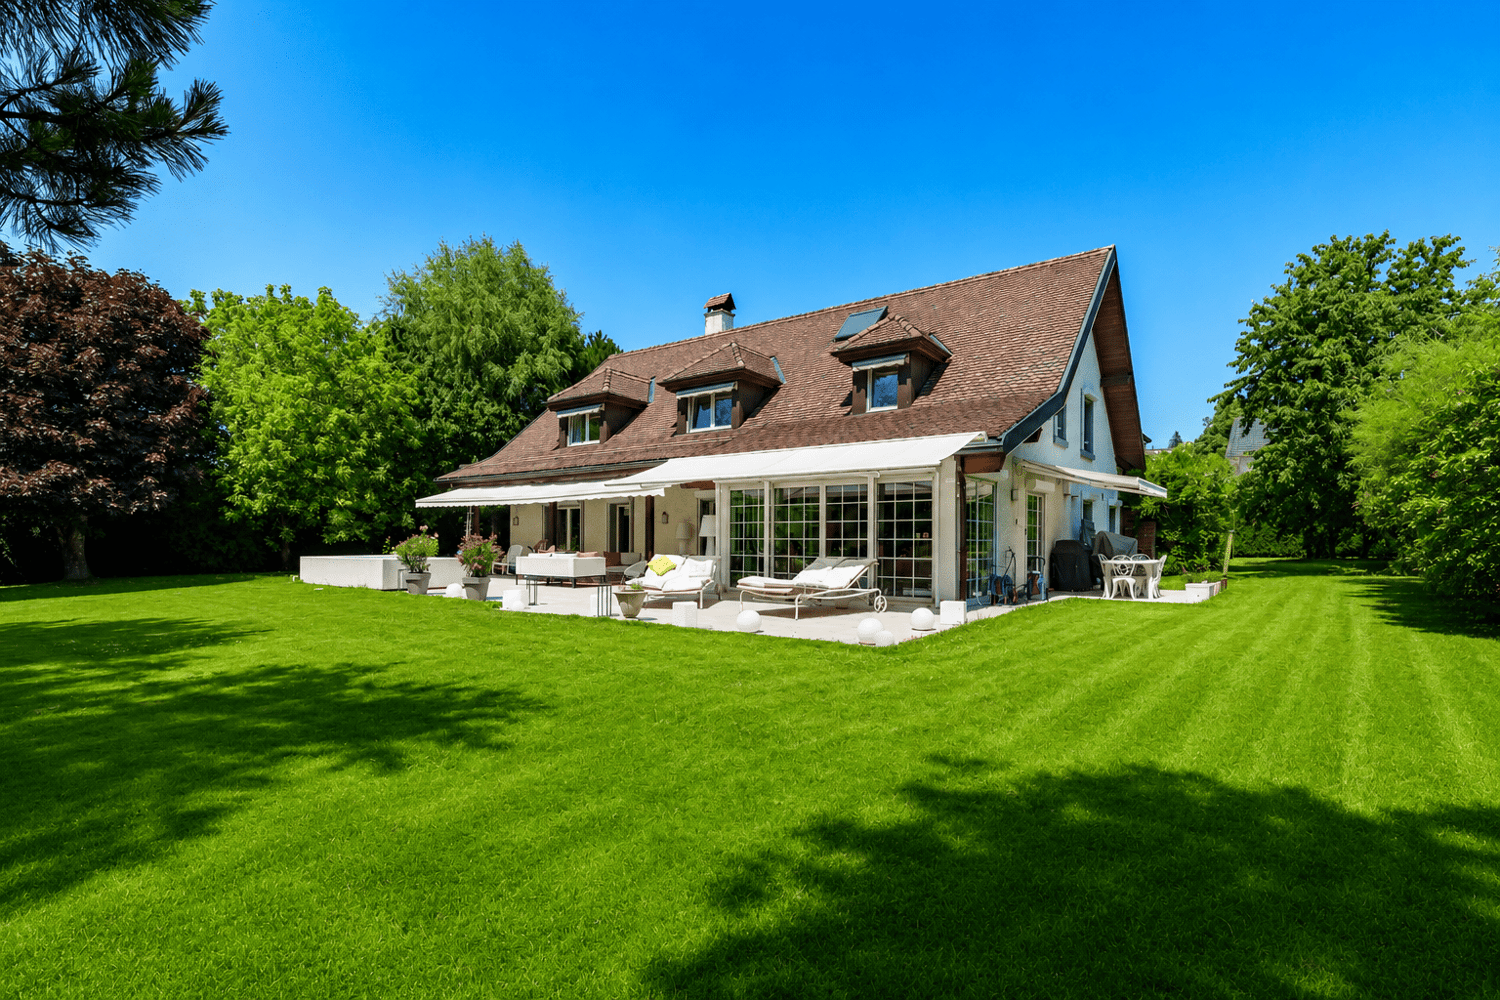
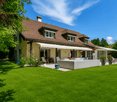
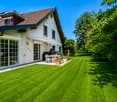
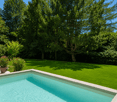
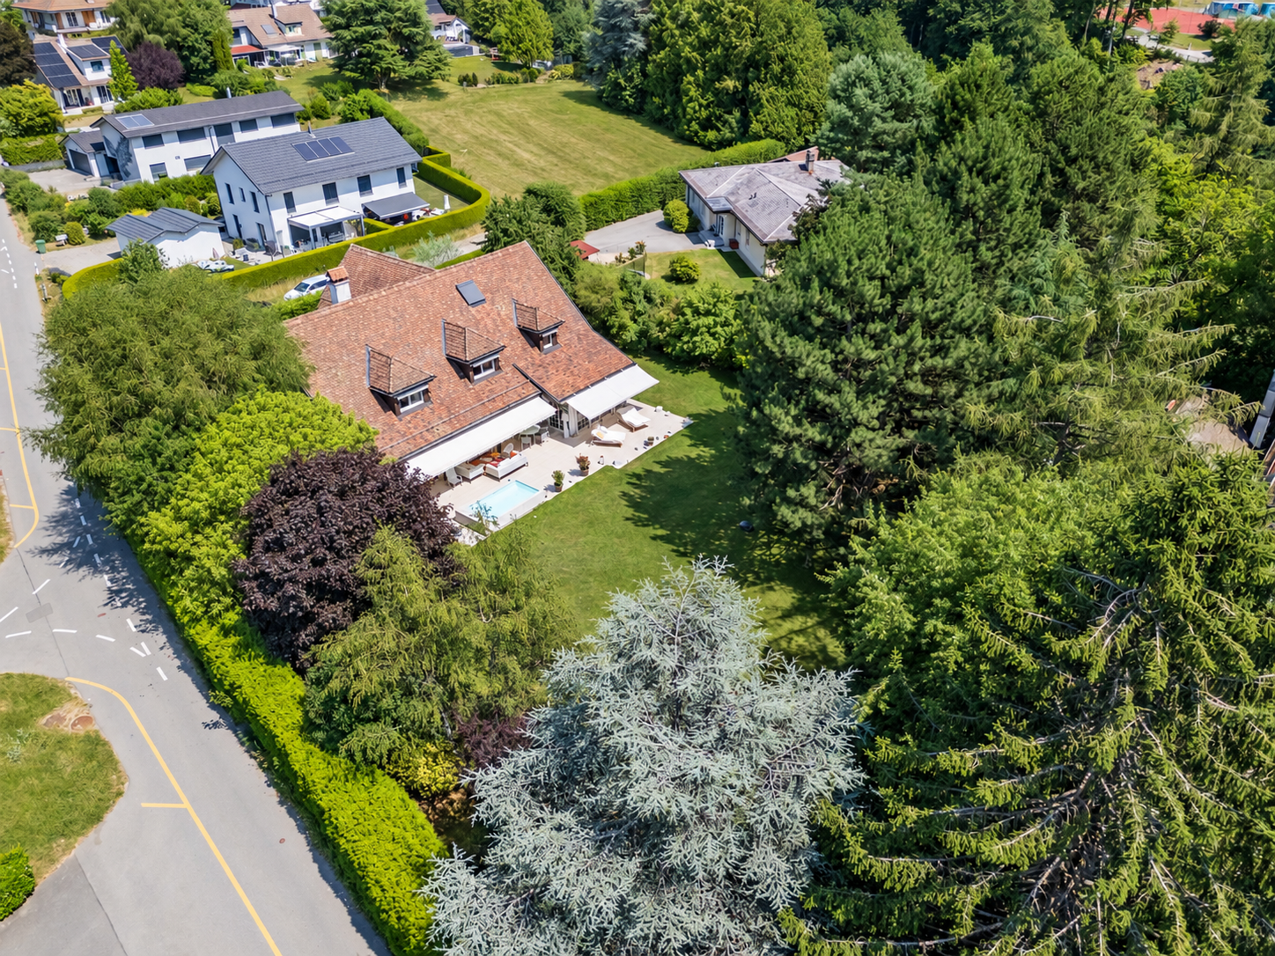
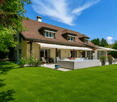
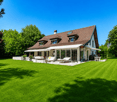
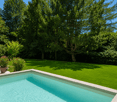
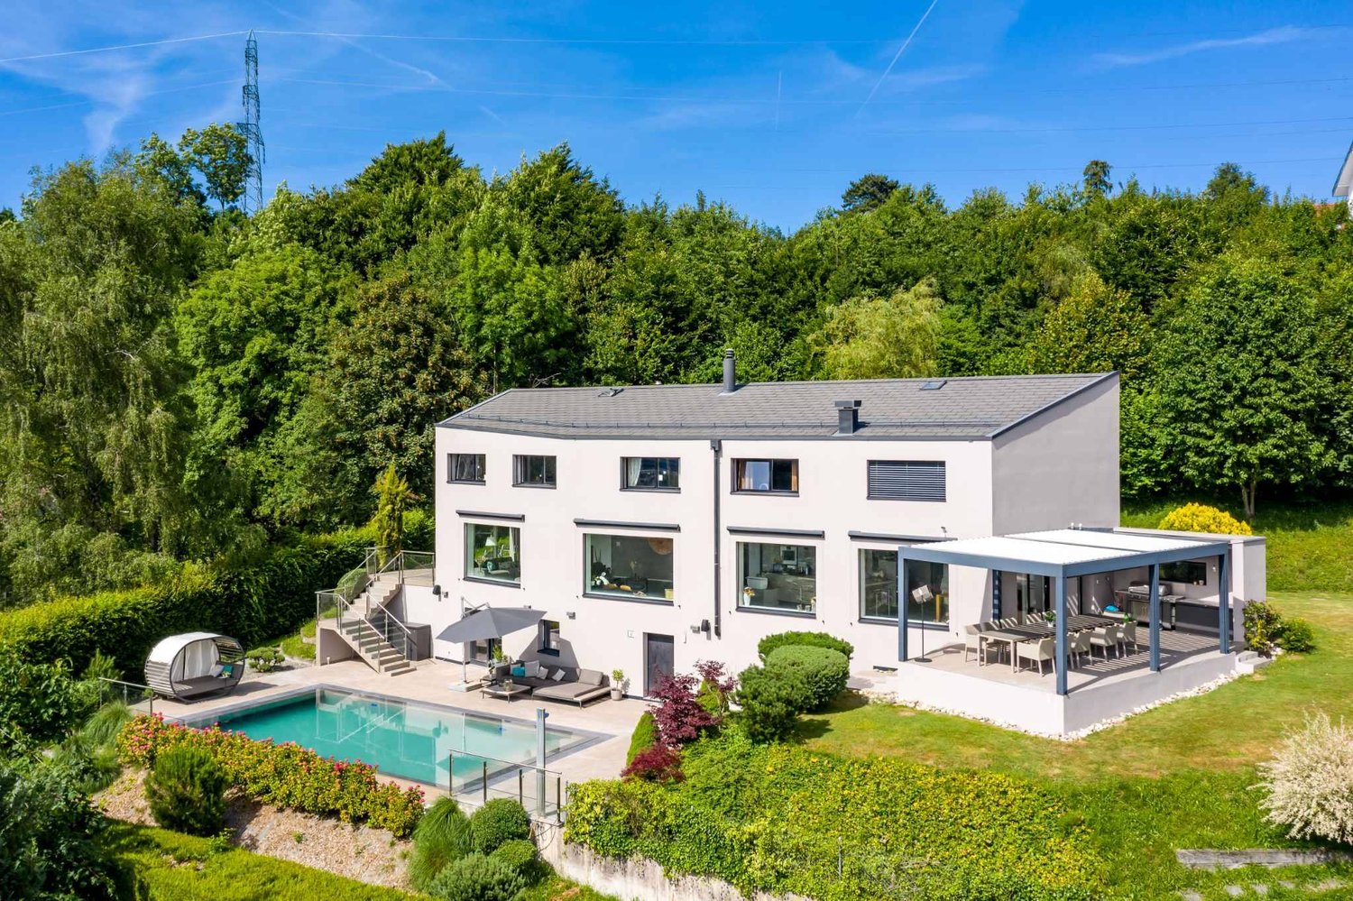
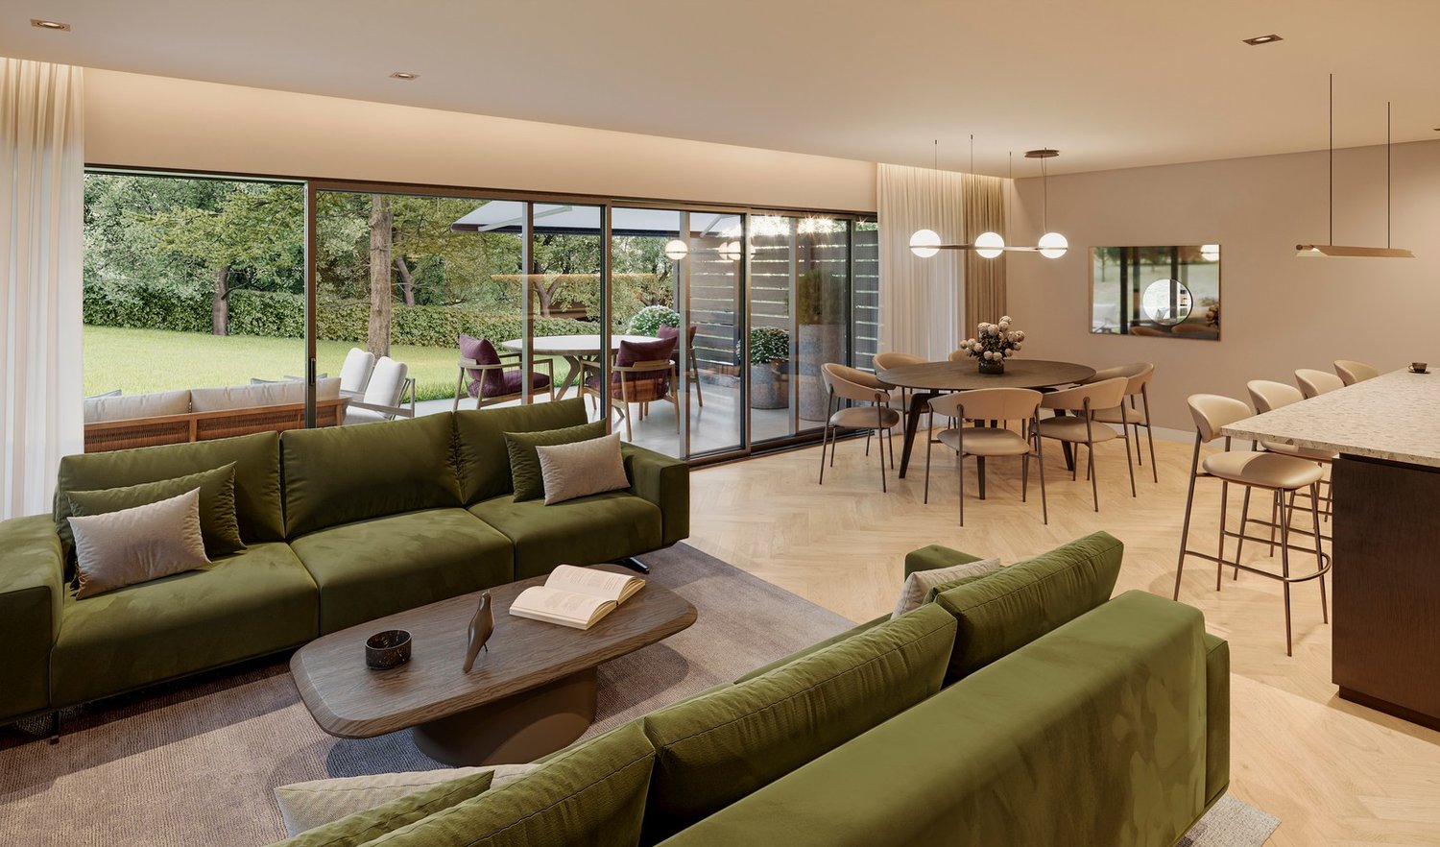
EPALINGES - LUXURY PROPERTY WITH 9 ROOMS + SWIMMING POOL

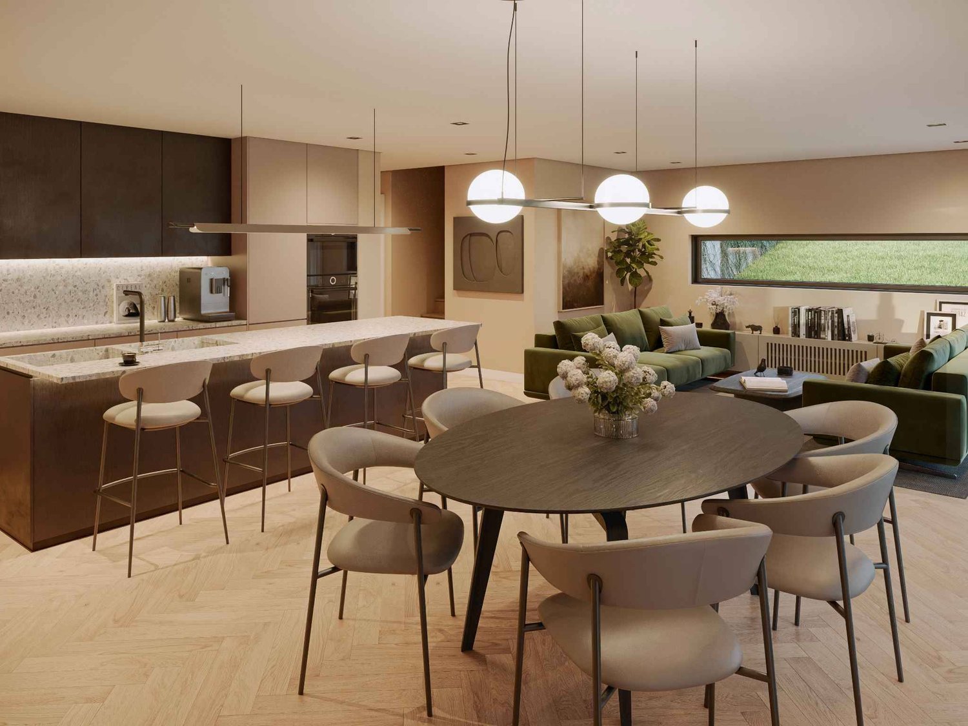
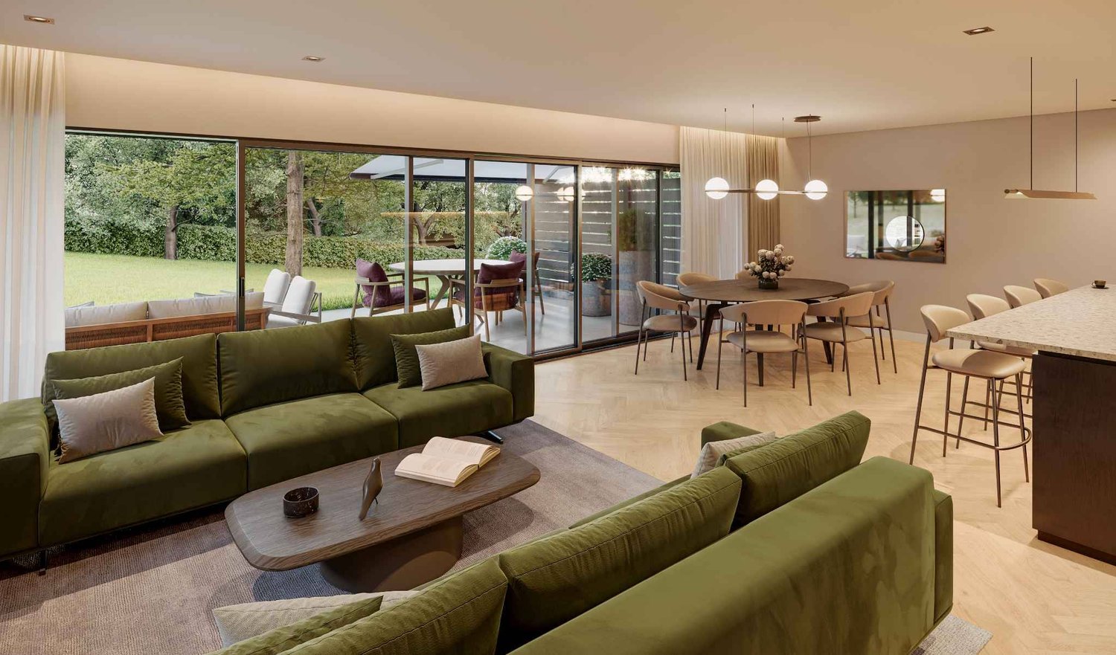
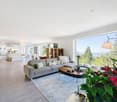
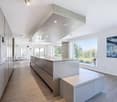
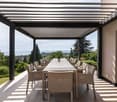
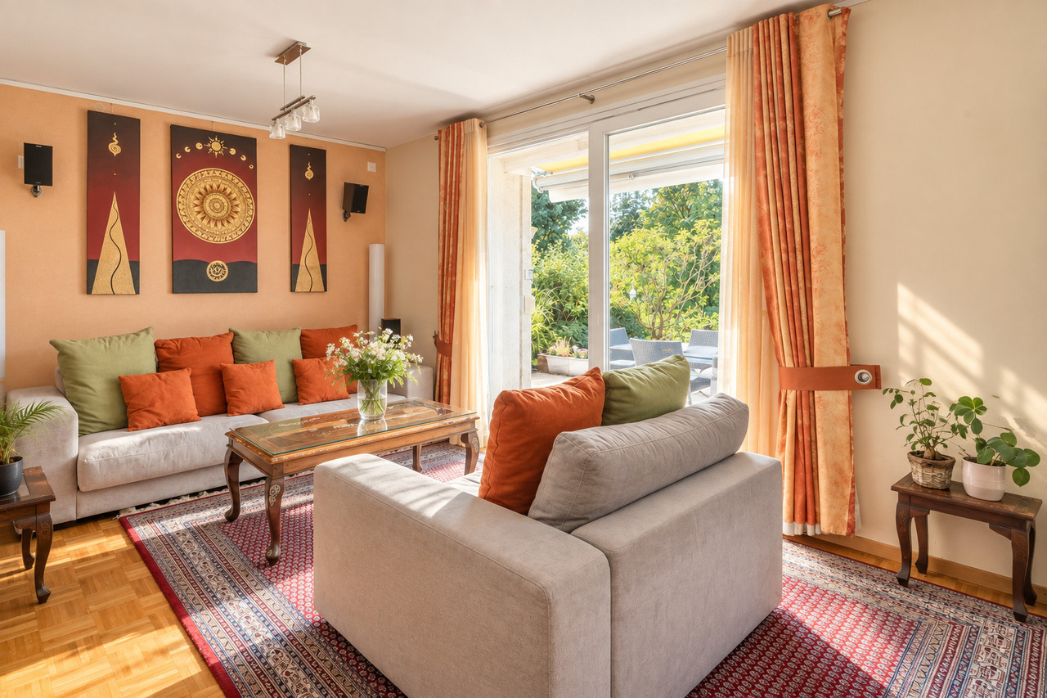
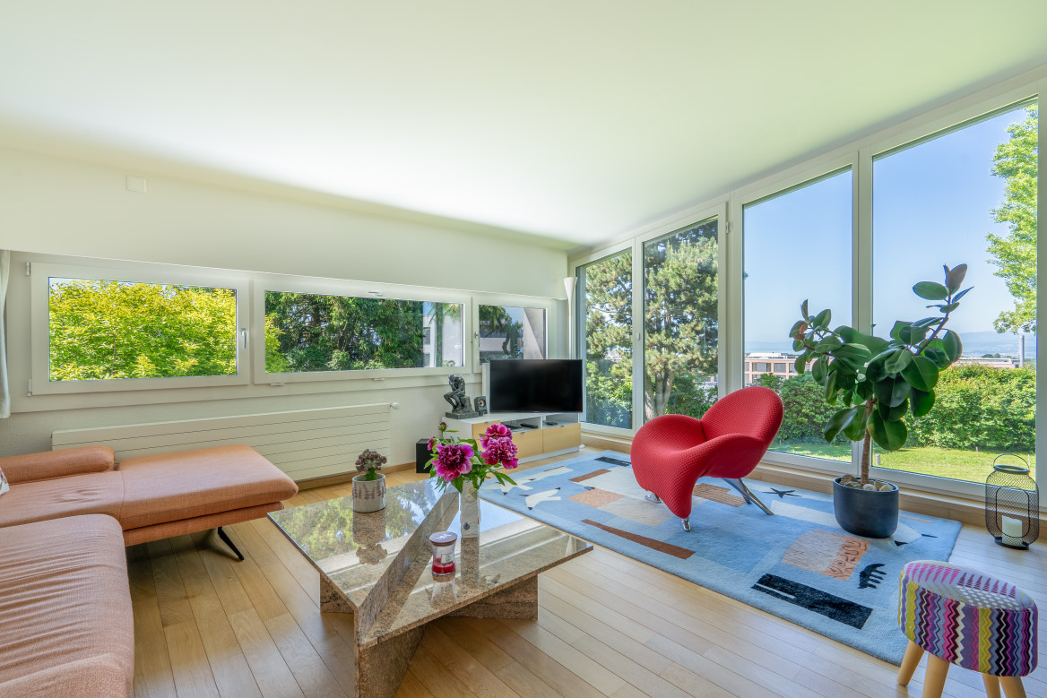
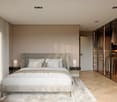
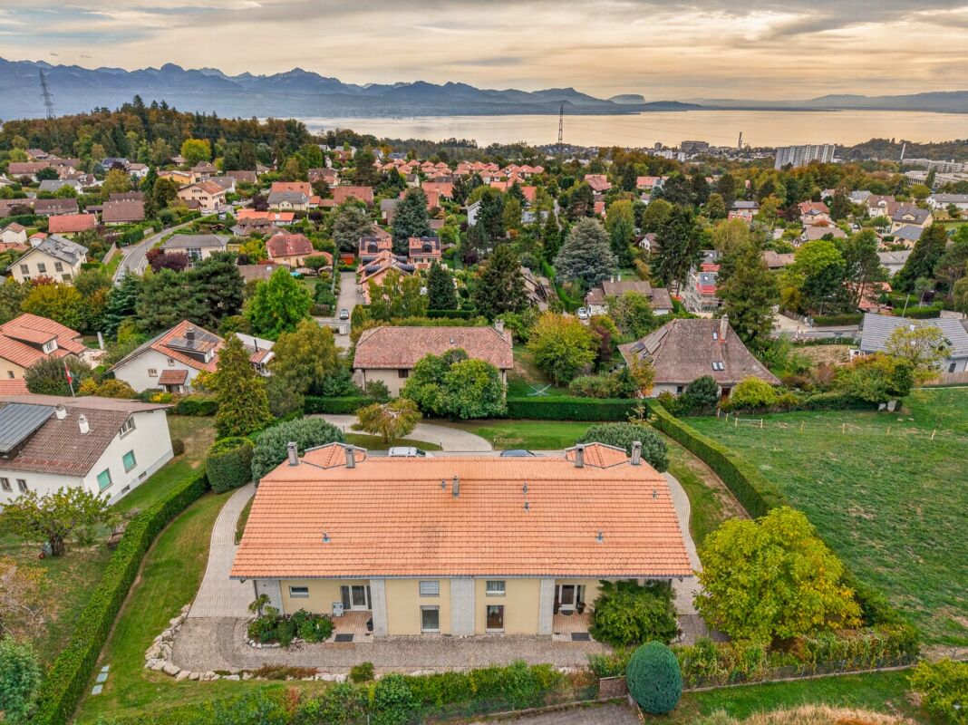
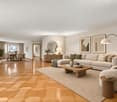
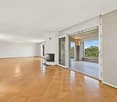
Nestled in one of the most sought-after residential areas of the Lausanne region, close to all amenities, this elegant property seduces with its generous volumes, rare amenities, and wellness space. Bathed in natural light in a richly wooded park, it offers a privileged living environment where comfort, intimacy, and the art of living come together in harmony. It benefits from a calm and preserved environment, sheltered from any nuisance.The reception areas, opening onto the terraces and the carefully landscaped garden, invite conviviality, while the indoor swimming pool, sauna, fitness area, and wine cellar give this property an exclusive character, rarely offered on the market.The property consists of:Ground floor • Entrance hall • Fully equipped kitchen with bar area • Dining room • Spacious living room with fireplace • Bedroom with direct access to the garden • Shower room with WC • Laundry room • Double garage with direct access to the house First floor • Distribution hall • 3 bedrooms • Parental suite with dressing room, bathroom, and private shower Attic • Lounge / relaxation area • Bedroom Basement • Indoor swimming pool 10 x 4 meters • Fitness room • Sauna • Wine cellar • Technical room • PC shelter Visit only in the presence and/or with the prior agreement of Coldwell Banker Swiss Riviera. No document can be transmitted to third parties without authorization.

  • Parking space
  • View
  • Swimming pool
Maik Bongard

Maik Bongard

1 / 13
Maik Bongard

Maik Bongard

  • Parking space
  • View
  • Swimming pool
CHF 4,550,000.– Premium
9 rooms395m² living space
1000 Lausanne

STANDING PROPERTY 9 PIECES + POOLS

In Epalinges, just 5 minutes from the center of Lausanne with the M2, nestled in one of the most sought-after residential areas of the Lausanne region, close to all amenities, this elegant property seduces with its generous volumes, rare amenities, and wellness space. Bathed in natural light in a richly wooded park, it offers a privileged living environment where comfort, intimacy, and art of living are combined in harmony. It benefits from a calm and preserved environment, sheltered from any nuisance.The reception areas, opening onto the terraces and the carefully landscaped garden, invite conviviality, while the indoor pool, sauna, fitness area, and wine cellar give this property an exclusive character, rarely offered on the market.The property consists of:Ground floor • Entrance hall • Fully equipped kitchen with bar area • Dining room • Spacious living room with fireplace • Bedroom with direct access to the garden • Shower room with WC • Laundry room • Double garage with direct access to the house First floor • Distribution hall • 3 bedrooms • Parental suite with dressing room, private bathroom, and private shower Attic • Lounge / relaxation area • Bedroom Basement • Indoor pool 10 x 4 meters • Fitness area • Sauna • Wine cellar • Technical room • PC shelter Visit only in the presence and/or with the prior agreement of Coldwell Banker Swiss Riviera. No document can be transmitted to third parties without authorization.

  • Parking space
  • View
  • Swimming pool
Thomas Jaquet

Thomas Jaquet

1 / 13
Thomas Jaquet

Thomas Jaquet

  • Parking space
  • Balcony / Terrace
  • View
CHF 2,490,000.– Top
6 rooms140m² living space
., 1004 Lausanne

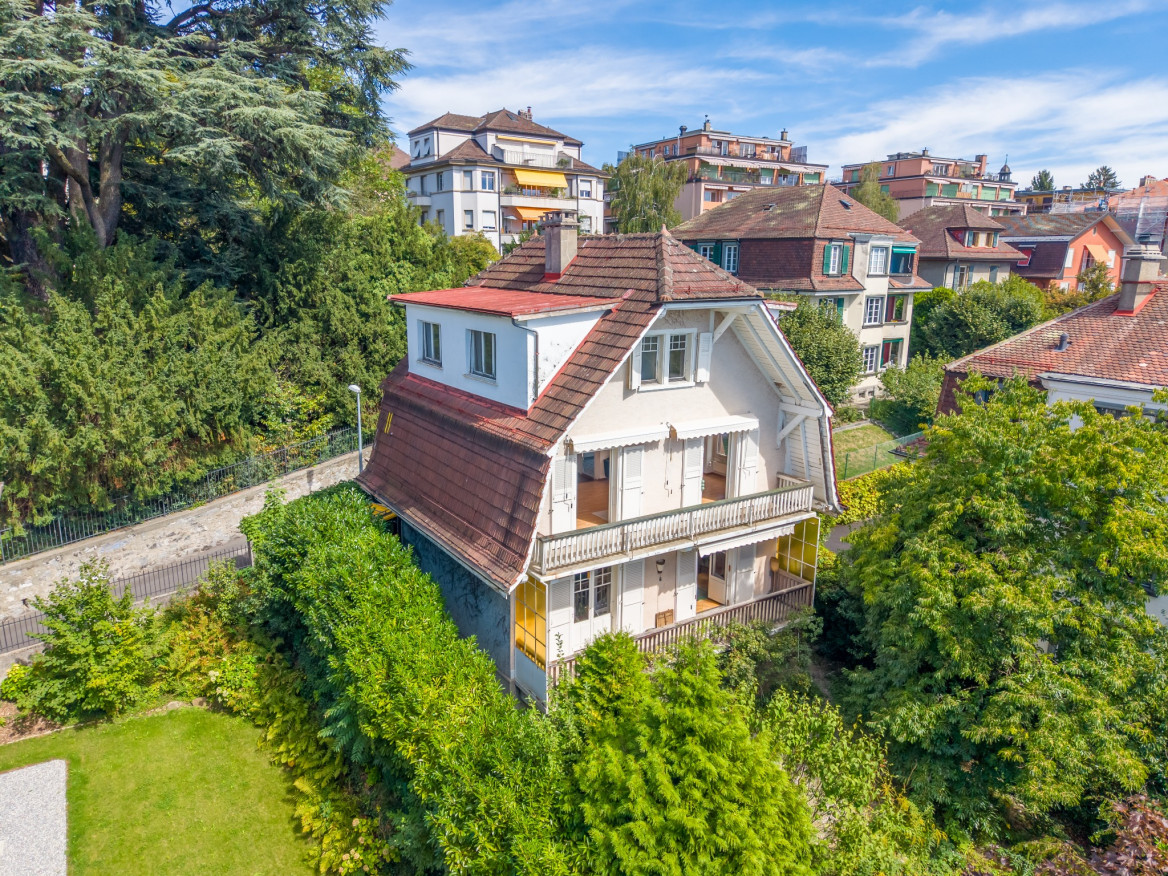
LAUSANNE 1004 - House with 6 rooms, lake view, garden & 4 parking spaces

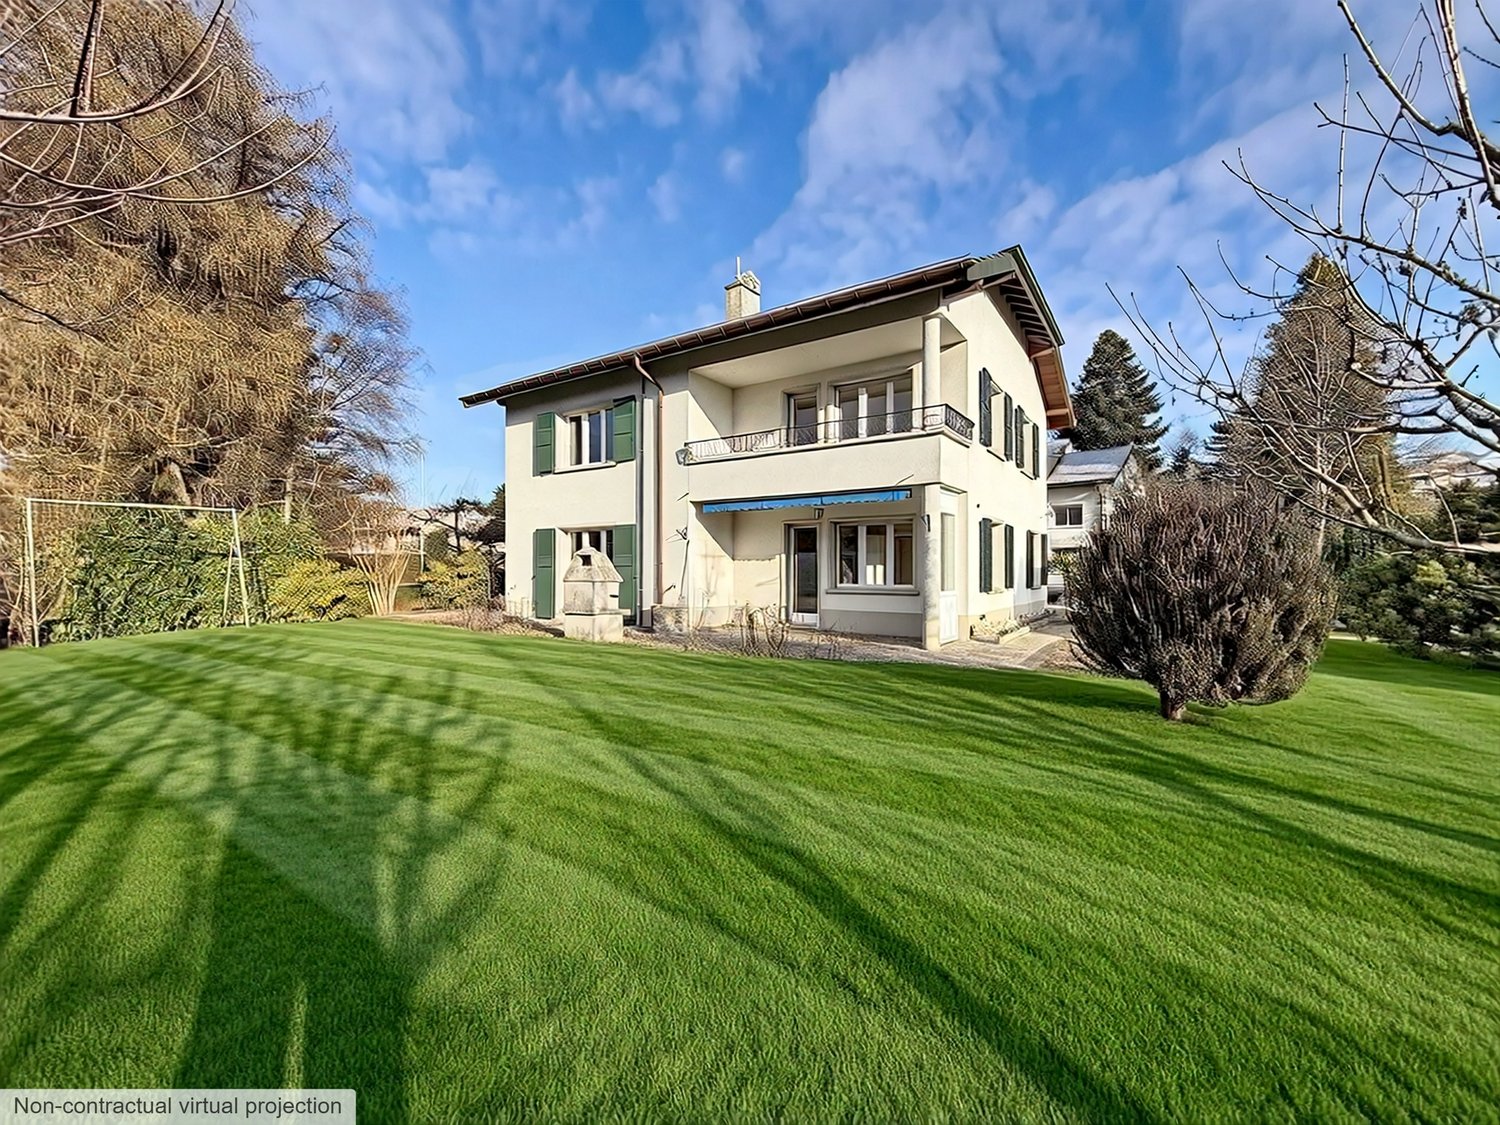
Located in Lausanne 1004, in a quiet and sought-after residential area, this 6-room house offers approximately 140 m² of living space on a plot of 516 m².The property is currently divided into two independent apartments, offering great flexibility of use: family home, intergenerational living, maintenance of two separate units or reunification into a single dwelling.On the ground floor, a 2.5-room apartment benefits from its own balcony.The first floor and attic accommodate a 3.5-room apartment spread over two levels, with a living room giving access to a balcony and rooms under the attic. The upper floors also enjoy a beautiful view of Lake Geneva.A semi-basement completes the property and offers additional valuable spaces.The house is habitable as is and also constitutes an excellent basis for a renovation and personalization project to fully reveal its potential.Outside, the property benefits from a pleasant garden as well as four private parking spaces, a real advantage for a house in Lausanne. The advantages • Lausanne 1004 • House with 6 rooms • Approximately 140 m² of living space • Plot of 516 m² • Two currently independent apartments • Possibility of reunification • Two balconies • View of Lake Geneva • Garden • Semi-basement • 4 private parking spaces • Quiet residential area • Habitable as is • Good potential for renovation and appreciation Complete dossier, plans and organization of a visit on request.Thomas Jaquetthomas@proximmo.chPROXIMMO Real Estate AgencyPlace Bel-Air 113th floor / Bel-Air TowerCH - 1003 Lausanne021 351 08 08info@proximmo.chwww.proximmo.ch-------All our offers and promotions are visible here:https://proximmo.ch/proximmo-vente-immobilier.html-------Are you considering selling your property?Contact us without obligation for a free estimate of your property.

  • Parking space
  • Balcony / Terrace
  • View
1 / 13
CHF 1,690,000.– Top
5.5 rooms150m² living space
1066 Epalinges

Beautiful semi-detached villa with garages in Epalinges

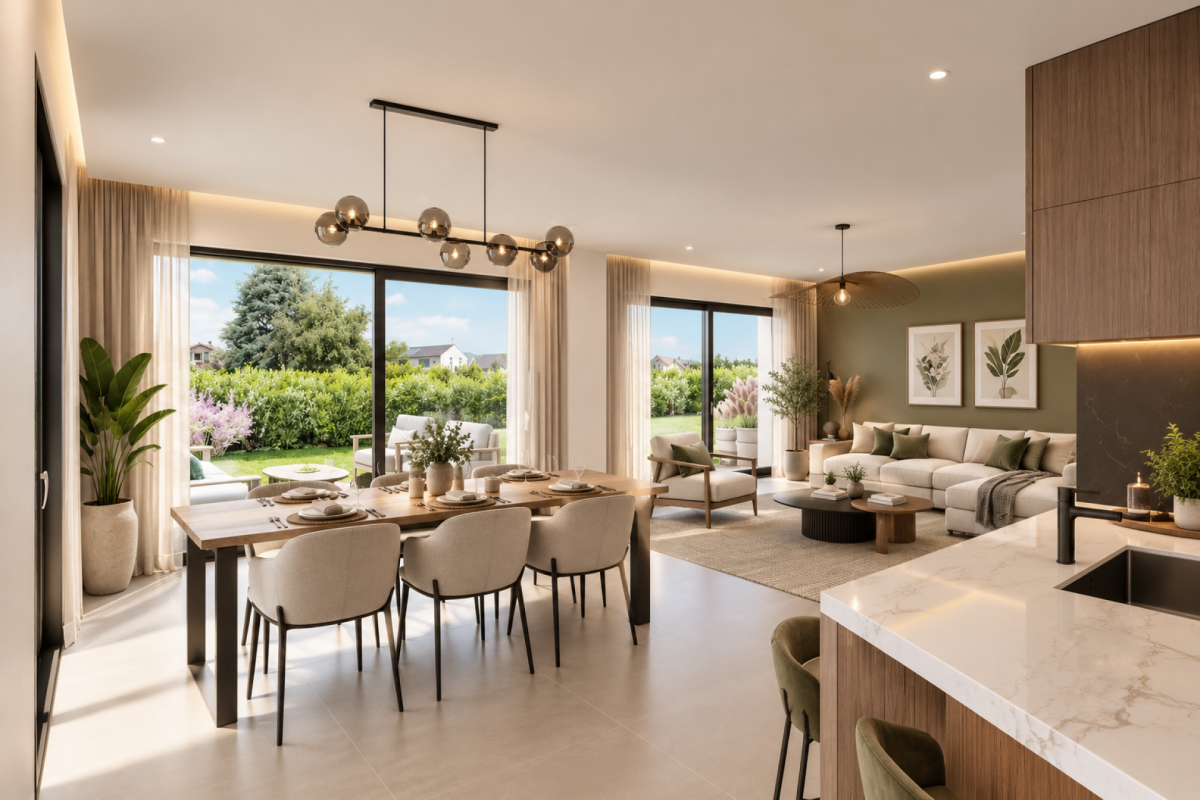
Beautiful semi-detached villa with 5.5 rooms, approx. 150 m² living space, on a 390 m² plot, with a 45 m² living area (open kitchen) opening onto the terrace and garden, a parental suite of 31 m² with large dressing room and private bathroom, two bedrooms, a bathroom with shower as well as a converted attic with large skylights (ideal as a playroom for children).5 minutes from the highwayYear of construction 2007Living area approx. 150 m²Usable area approx. 235 m²Land area 390 m²Volume 843 mUnderfloor heating/gas (boiler 2020)Photovoltaic panels (2017)South exposureDouble glazing Aluminum shuttersGuest toiletLiving area of 45 m² with open kitchenParental suite of 31 m² with large dressing room and private bathroomTwo bedroomsOne bathroom with shower and toiletBuilt-in wardrobes (bedrooms)Converted attic of 23 m² with large skylights (ideal as a playroom for children)Large Jacuzzi2 parking spaces, one of which is heated in the basementLaundry roomStove Water softenerCentral vacuum cleanerAlarm systemGarage with mezzanine and electric gateCoveredTerrace with electric sunshadeGardenParking spacesM2 within 15 minutes' walkBus within 5-6 minutes' walkSchools and amenities nearbyAvailability by arrangementACCESS5 minutes from the highway and the center of LausanneSHOPSAll amenities nearby: shops, doctors, pharmacy, etc...TRANSPORTM2 within 15 minutes' walkBus within 5-6 minutes' walkGROUND FLOOREntrance hall, living area with open kitchen opening onto the terrace and garden, a guest toiletUPPER FLOORA parental suite of 31 m² with a large dressing room and private bathroom, two bedrooms and a bathroom with shower and toiletBASEMENTA heated area for Jacuzzi and steam bath, a storage room of 14 m², a server room, a laundry/technical room and a cellarATTICConverted attic of 23 m² with large skylights (ideal as a playroom for children)OUTDOOR FACILITIESTerrace with electric sunshade, a beautiful bucolic garden, a shed, a garage with mezzanine, a carport and parking spaces

Simon Barth

Simon Barth

1 / 7
Simon Barth

Simon Barth

  • Parking space
  • Garage
  • View
CHF 1,990,000.– Top
7.5 rooms220m² living space
., 1052 Le Mont-sur-Lausanne

EXCLUSIVE: Elegant property with charm at the gates of Lausanne

EXCLUSIVE: Elegant property with charm at the gates of LausanneIdeally located in Mont-sur-Lausanne, in a sought-after residential area close to Lausanne, this beautiful contemporary property seduces with its luminous architecture, generous volumes, and the quality of its amenities.Built on a magnificent tree-lined plot of 1,115 m², the villa spans approximately 220 m² of living space over several levels, offering a refined, warm, and perfectly adapted setting for family life.As soon as you enter the house, it reveals an elegant atmosphere, the large glass openings bring remarkable brightness to all living areas and create a beautiful visual connection with the carefully landscaped outdoors.The reception rooms offer very beautiful volumes and a fluid circulation between the different spaces. The main living room, adorned with a design fireplace, benefits from a particularly warm and convivial atmosphere. The half-levels bring a lot of character and reinforce the architectural identity of the property.Divided into 7.5 rooms, the house has four comfortable bedrooms, two bathrooms, and a guest toilet. The sleeping areas offer intimacy and comfort, while the numerous annexes and storage spaces harmoniously complete the whole.The kitchen, modern and functional, integrates perfectly into the contemporary spirit of the property thanks to its sober and elegant lines. The different living areas have been designed to offer a pleasant and convivial daily life.Outside, the terraces and the magnificent tree-lined garden naturally extend the interior spaces and create a true atmosphere of relaxation. The property also benefits from several parking spaces.An ideal situationThe property benefits from a strategic location offering quick access to the center of Lausanne as well as the main communication axes. Schools, shops, and amenities are located in the immediate vicinity.A bus stop is accessible just a minute's walk away, ensuring simple and efficient mobility in daily life.Very sought after, the commune of Le Mont-sur-Lausanne seduces with its quality of life, infrastructure, shops, recognized schools, and direct proximity to Lausanne.Future buyers will also have the opportunity to acquire the adjacent buildable plot of approximately 1000 m², offering additional potential particularly interesting for an expansion project, a new construction, or a patrimonial investment.Price of the adjacent buildable plot: CHF 1,100,000.--------File, information, and visit on request by sending your complete contact details by email.Simon Barthsimon@proximmo.ch079 915 89 31PROXIMMOReal Estate Agency SàrlPlace Bel-Air 1CH - 1003 Lausanne021 351 08 080840 111 222info@proximmo.ch

  • Parking space
  • Garage
  • View
1 / 14
Price on requestTop
6.5 rooms258m² living space
1066 Epalinges

Spacious semi-detached villa in Epalinges for living and entertaining

Spacious semi-detached villa in Epalinges In Epalinges, this generous property offers a quality that has become rare: very beautiful volumes that allow you to fully enjoy family life and receive friends and loved ones in dedicated spaces.Nestled on a plot of approximately 1,000 m², it benefits from a beautiful view of the lake and the mountains and offers particularly generous interior spaces, spread over three levels.Open living areas with outdoor access: On the ground floor, the fitted and independent kitchen has its own dining area.The large living room extends into a dining room with a fireplace, with direct access to the terrace. A veranda with a grill area completes this level pleasantly and allows you to enjoy convivial moments in all seasons.A bedroom of approximately 12 m² and a shower room also allow you to have a guest bedroom or a ground-floor office.A floor for the family: The first floor accommodates three bedrooms of approximately 10, 14, and 16 m², as well as a large bathroom of 10 m² equipped with a bathtub, shower, and WC.The parental suite constitutes a true private space with a bedroom of 18 m², a dressing room of 10 m², and its own bathroom of 12 m² with a bathtub and shower and WC.In total, the house has five bedrooms, including a particularly beautiful parental suite.And for receiving? A floor almost to itself: This is probably one of the most atypical spaces in the property.The basement houses a fully equipped Carnotzet of 31 m² with a fitted kitchen, beamer, and giant screen. It also has a direct exit to the outside.An ideal place for large tables, movie nights, birthdays, or simply moments with friends.This level also includes a laundry room of 17 m², a sauna area of 18 m² with a shower, a wine cellar of 16 m², as well as a ventilated wine cellar of 19 m² and a separate WC.A complete property: Outside, the approximately 1,000 m² plot benefits from an automatic irrigation system.The property also has photovoltaic panels, an indoor garage that can accommodate three vehicles with a motorized door, as well as two outdoor parking spaces.A spacious and convivial house, for those who love space, beautiful views, and above all? having people around the table.The advantages at a glance: Plot of approximately 1,000 m²5 bedrooms, including a large parental suiteVery beautiful volumesView of the lake and the mountainsTerrace and veranda with grill areaFireplaceCarnotzet of 31 m² with kitchen and cinema installationSauna areaLarge ventilated wine cellarPhotovoltaic panelsElectric shuttersAutomatic irrigation systemGarage for 3 cars + 2 outdoor parking spaces

1 / 13
  • Parking space
  • Garage
  • Quiet neighborhood
CHF 1,990,000.–
6.5 rooms210m² living space
1066 Epalinges

Epalinges - Superb individual house to renovate

GAIA Real Estate presents this beautiful single-family house, ideally located in one of the most sought-after residential areas of Epalinges. This property offers a privileged living environment, combining tranquility, green spaces, and proximity toamenities, schools, and Lausanne.Built in 1972 on a beautiful, flat plot of approximately 1,290 m², the house impresses with its spacious rooms and high potential for value appreciation. The villa offers about 200 m² of living space, complemented by a spacious basement that offers various possibilities for renovation (leisure areas, fitness room, home cinema, wine cellar, or technical rooms).The house also features a double garage and a large outdoor courtyard, allowing for the accommodation of several vehicles, a rare and highly sought-after feature for a comfortable family life or for receiving guests in peace.Renovation work is planned, giving future owners the opportunity to design the spaces entirely according to their taste and modern requirements. The structure is solid and of high quality, providing an ideal basis for an ambitious and long-term renovation project. (Cost estimate and planning project are available)The plot, perfectly flat and well-proportioned, offers a rare outdoor setting: tree-lined garden, relaxation areas, large terrace, and the possibility of additional adjustments according to your wishes. A true green gem that allows for an elegant and peaceful family life.A rare object, ideal for a family looking for space, tranquility, and high potential for value appreciation in one of the most sought-after areas of the Lausanne region.

  • Parking space
  • Garage
  • Quiet neighborhood
1 / 18
CHF 2,155,000.–
7.5 rooms207m² living space
Chemin de la Viane, 1052 Le Mont-sur-Lausanne


Large Minergie villa with 7 rooms, high-end features, swimming pool

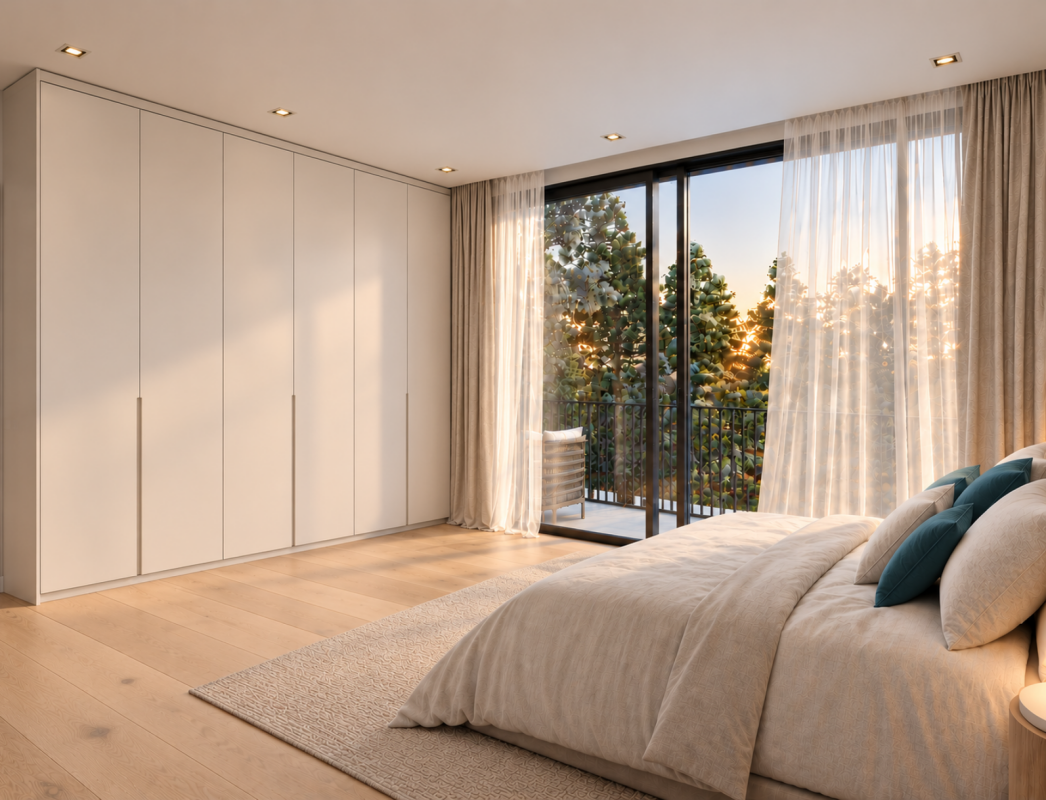
Following the success of phase 1, we are launching the Viane 2 project, consisting of two large Minergie-labelled villas located between two tree-lined communal paths. This new residential area of villas, situated on Chemin de la Viane, will welcome a population seeking modern infrastructure close to the city.Villa A: CHF 2'155'000.- including veranda, garage box, and outdoor parking spaces; the swimming pool, jacuzzi, and pergola are optional. Virtual 360-degree video tour of the villa: https://votrecourtier.ch/viane2/Villa B (southeast) has been sold.Prioritizing high-end finishes and built with quality materials, these two villas will seduce you with the generosity of their spaces and volumes. Labelled Minergie, they will offer the maximum modern comfort at very low energy and maintenance costs.The large veranda will extend your dining room and be adjacent to the living room with a fireplace. On the first floor, there are three bedrooms, including a master room with a dressing room and private shower room. A bathroom is planned to access the two children's rooms. On the top floor, two large rooms and a bathroom can serve as an office, living room, or small suite for guests. The semi-detached villas are totally independent of each other, each benefiting from their own heating system and meters. A large room in the basement can be nicely arranged as a home cinema, fitness room, or second living room. An opening with a sliding window will allow access to a basement with a cover, letting natural light into the room.Each future owner will be able to personalize their home thanks to a wide choice of materials (kitchens, bathrooms, parquet, tiles, etc.). Appointments can be proposed after a firm reservation to determine your wishes.The generous, well-maintained, and tree-lined outdoor spaces will offer maximum privacy. To guarantee independence, no common areas are planned. Each villa is truly independent. A garage box and an uncovered parking space are included in the price, with the possibility of adding numerous outdoor parking spaces that will facilitate the visit of your loved ones.The municipality of Mont-sur-Lausanne is very well connected to the large agglomerations and has all urban infrastructures, such as a wide range of shops, school centers, private schools, public transport, nursing homes, as well as many socio-cultural activities nearby. The schools in Mont-sur-Lausanne cover the entire curriculum from kindergarten to the end of secondary school (Harmos 1H to 11H):Link: https://www.lemontsurlausanne.ch/vivre-au-mont/ecolesFor more information about the municipality of Mont-sur-Lausanne and its infrastructure: https://www.lemontsurlausanne.ch/accueil Tax rate of 73.5%


Travel time
-
1 / 13
  • Parking space
  • Balcony / Terrace
  • Garage
  • +2
EUR 3,150,000.–
6 rooms209m² living space
1003 Lausanne

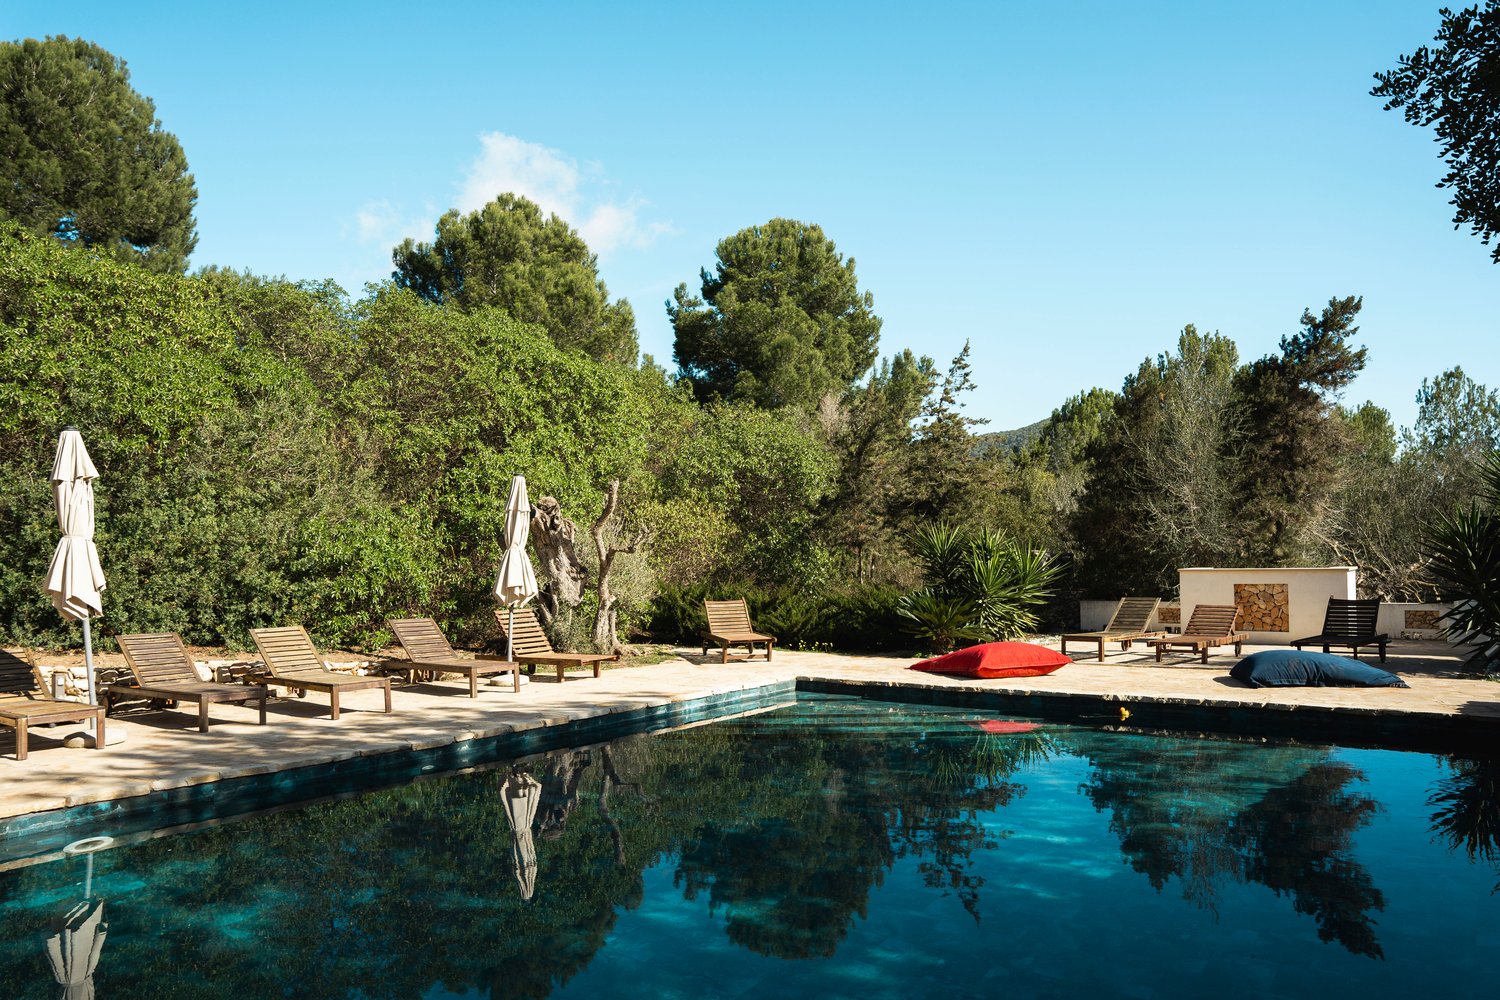
Exceptional Villa in Sant Jordi, Ibiza

Exceptional high-standing villa in Sant Jordi, IbizaIn the heart of a privileged natural environment, between Ibiza and San José, this sumptuous villa of character embodies the Mediterranean art of living in its most refined form. A true exceptional property, it seduces with its preserved authenticity, its timeless elegance, and its high-end amenities, offering an exclusive living environment within one of the most sought-after destinations in the Mediterranean.Located just a few minutes from the island's iconic beaches, Ibiza's best addresses, and the international airport, this home perfectly combines intimacy, luxury, and accessibility.Built on a magnificent fully walled and carefully landscaped plot of 11,644 m², the property benefits from a south-facing orientation and an unobstructed view of the Ibiza countryside. Developing 209 m² of living space spread over two levels, this 1906 villa has preserved the soul of the island's traditional architecture. Natural stone walls, exposed beams, noble materials, and generous volumes create a warm, elegant, and characterful atmosphere.The reception areas have been designed to receive with distinction and conviviality. A spacious 44 m² living room bathed in natural light, a library, a TV room with a fireplace, and an open kitchen leading to a pleasant dining area form a harmonious ensemble where comfort and refinement meet.The property includes:3 bedrooms on the ground floor with private shower rooms1 independent guest suite on the upper floor with private terraceA spacious 44 m² living room, flooded with natural light, subtly enhanced by a warm fireplace.An open kitchen with dining areaA libraryA laundry roomA balconyA garageCarport for 2 electric vehiclesOutside, the amenities rival those of the island's most beautiful properties. A true haven of peace, the landscaped areas invite relaxation in an exclusive atmosphere where every detail has been designed for well-being and serenity.Outdoor amenities:70 m² swimming poolTwo shaded pergolas30 m² chill-out areaOutdoor barCovered gym (72 m²)Outdoor yoga areaLandscape garden with automatic irrigationThe property also benefits from modern amenities ensuring absolute comfort throughout the year.Amenities & Comfort:Air conditioningFireplaceFiber optic connectionPhotovoltaic panelsAlarm systemMotorized gateOutdoor lightingAutomatic irrigationIf you are looking for a property that combines charm, elegance, and exclusivity, this villa is made for you. You will enjoy an exceptional living environment where the authentic charm of Ibiza meets the comfort and luxury of a prestige residence!

  • Parking space
  • Balcony / Terrace
  • Garage
  • +2

Suggested properties for you based on search results