165 results - Commercial & industry for rent in Region Rive droite - Campagne

1 / 12
  • Elevator
CHF 180.– / m²/ year
3,260m² floor space
chemin Grenet 22, 1214 Vernier

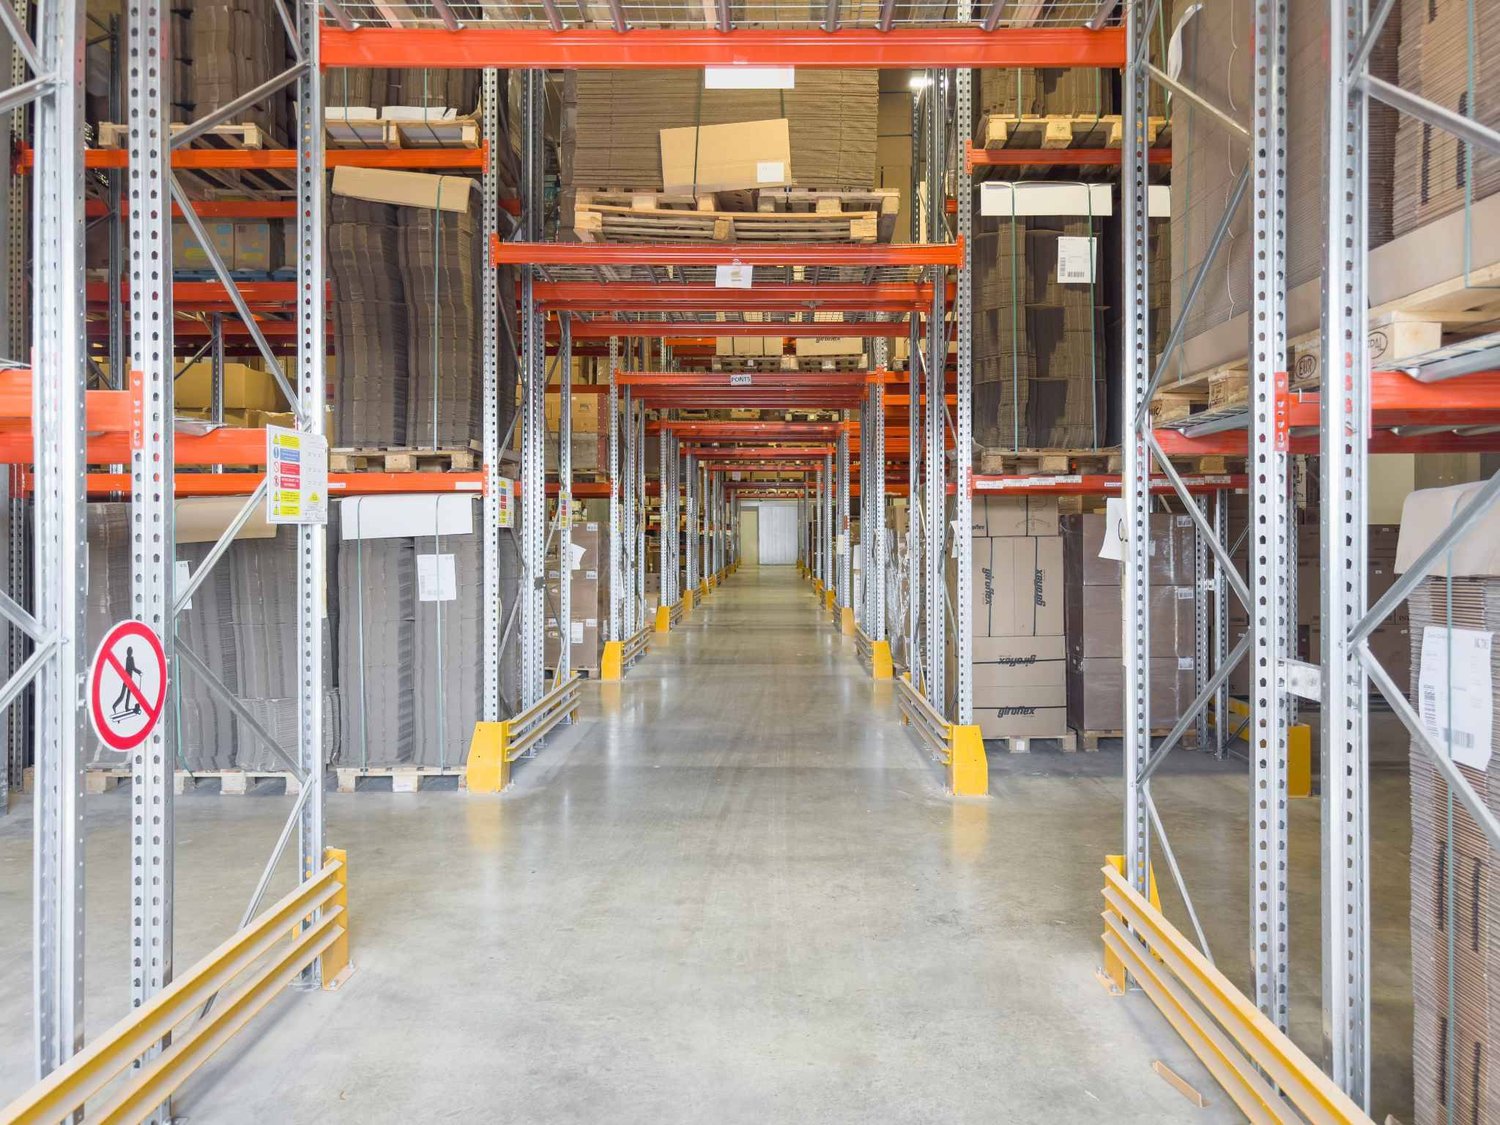
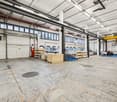
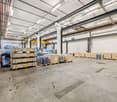
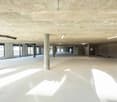
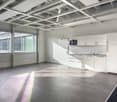
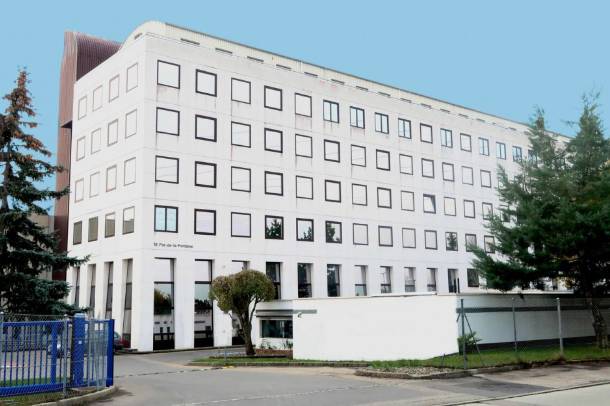
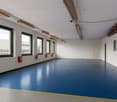
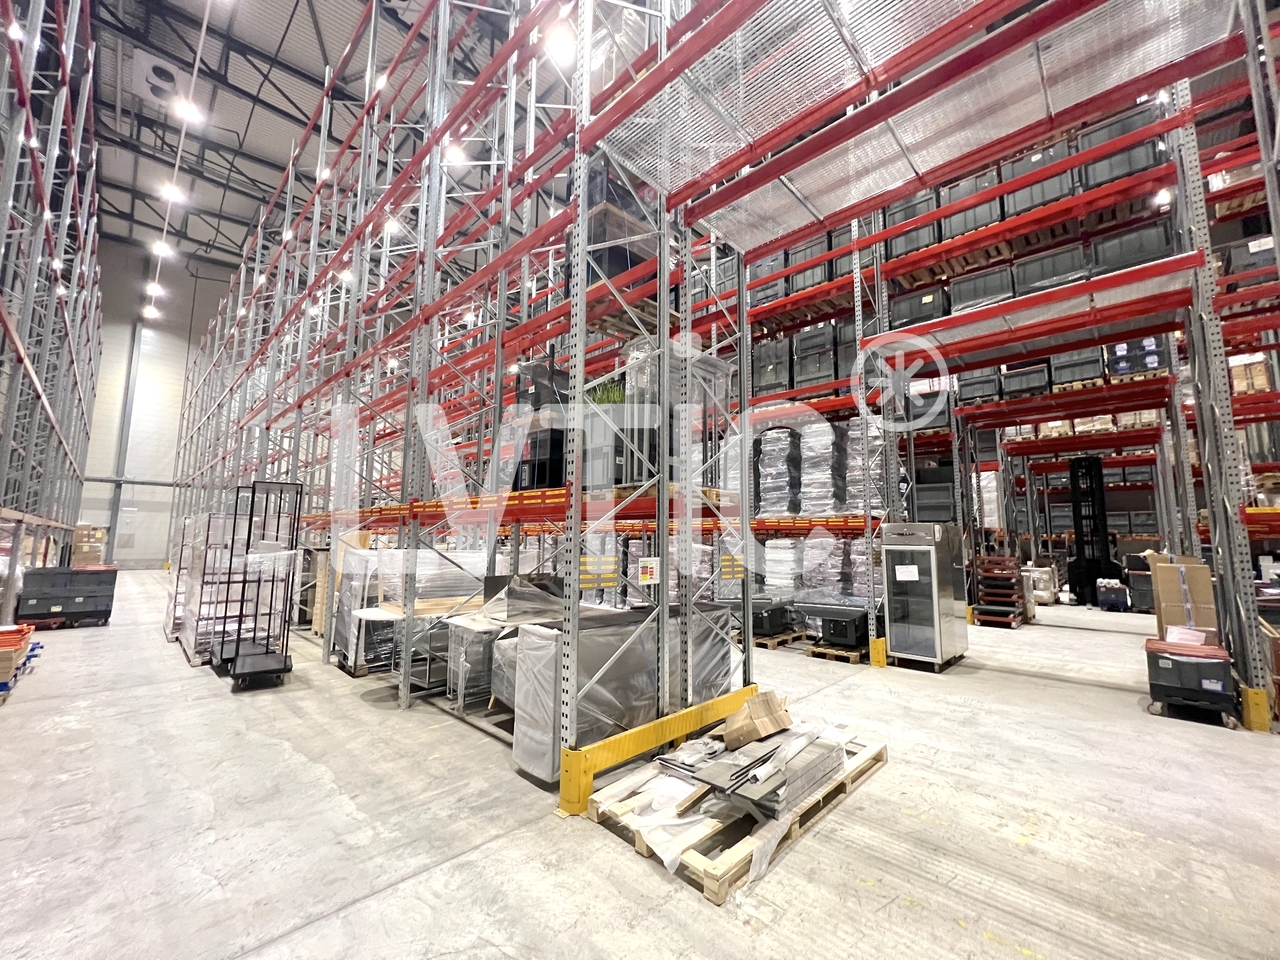
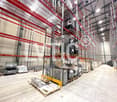
Logistics Warehouse - Equipped with Racks - with Dock Access

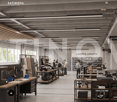
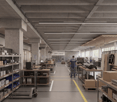
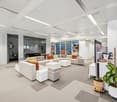
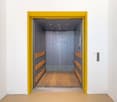
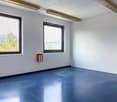
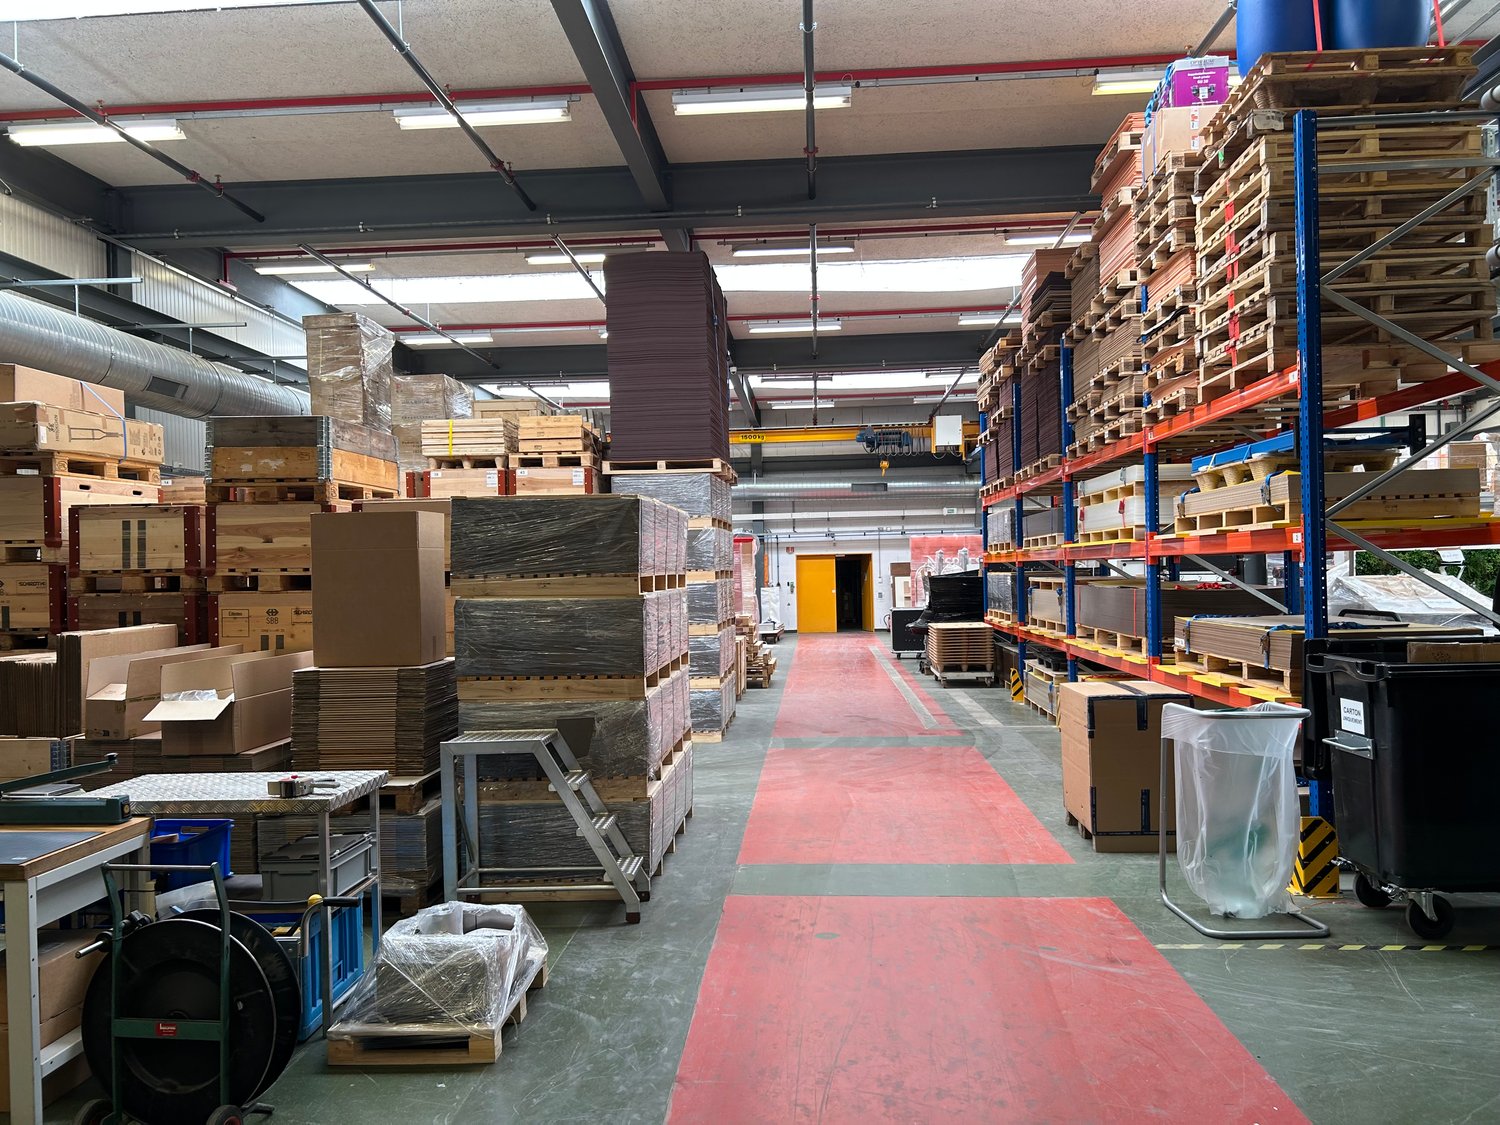
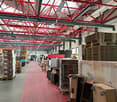
IDEAL LOGISTICIANS / FORWARDERSwww.hig-vernier.chLocated in a strategic area close to the main road axes, this logistics warehouse is an ideal opportunity for companies seeking a functional, flexible, and well-equipped space for their storage, production, and distribution operations.Main features:- Total area: 3'260 m² on the 1st floor- Ceiling height: 5.50 m- Load capacity/m²: 1'500 kg- Double-access loading ramp- Large loading ramp: 6.000 kg - approximately 16 CFF pallets (3m high)- Loading docks (7x)- Level access to the loading dock for trucks- Parking spaces in the basement: CHF 200.-/space/month- Storage area equipped with fitted racks, with an integrated sprinkler system at each storage level- Sectional door on the facade allowing direct access from the outside, suitable for large volumes (containers, industrial machines, etc.).Strategic location: Located in the immediate vicinity of numerous major suppliers, this warehouse benefits from an ideal environment to optimize your logistics operations.Recognized logistics area: Located in the heart of a dynamic industrial area with excellent accessibility and economic growth.Fast motorway access: Only 8 minutes from the A1 motorway, offering a direct and rapid connection to the main transport networks.Versatility: The site allows for combined use of logistics, production, storage, and offices, all on the same site.Heavy industrial use possible: Thanks to the high floor load and large ceiling height, the warehouse is suitable for large-scale industrial activities.Existing amenities: Already fitted-out office spaces, allowing companies to quickly install their administrative teams without major investments.Modern facilities: Equipped with sprinklers for fire safety, pallet racking for optimized storage, and private loading ramps with a capacity of 6 tons (dimensions 280x330, height 250).Parking spaces available for employees and visitors.

  • Elevator
Travel time
-
1 / 10
CHF 2,045.– / month
104m² floor space
Route de Satigny 42, 1242 Satigny

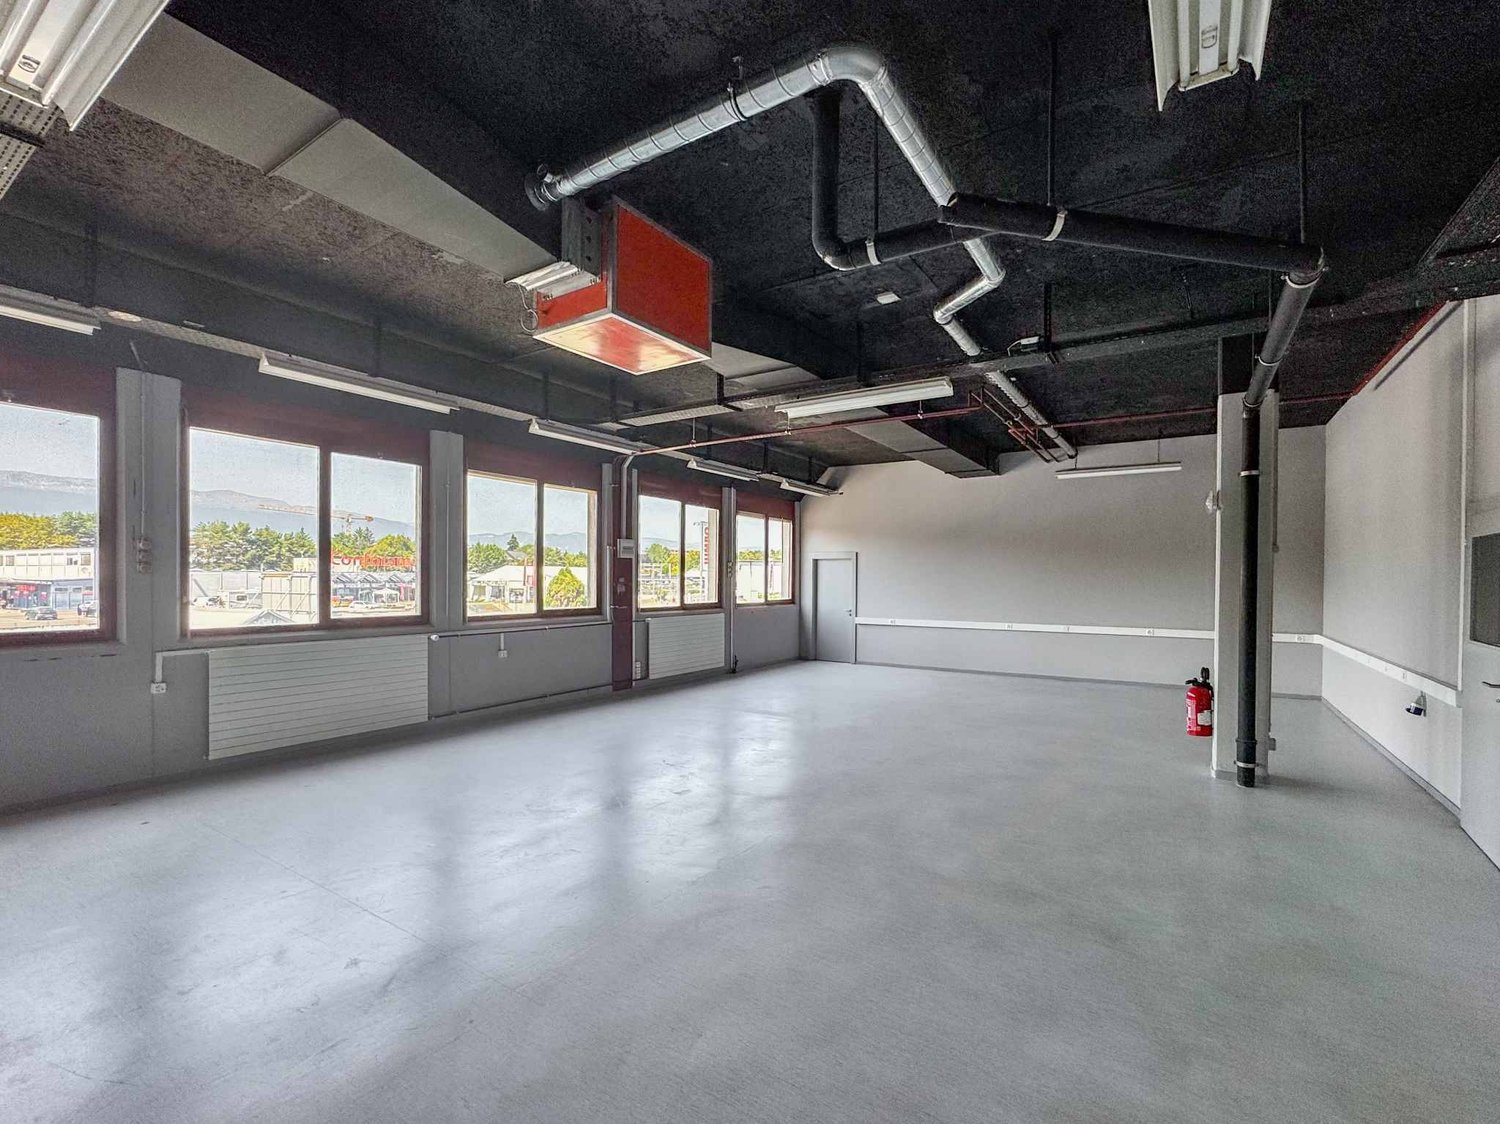
Flexible artisanal and/or industrial surfaces from 110 m2 for rent

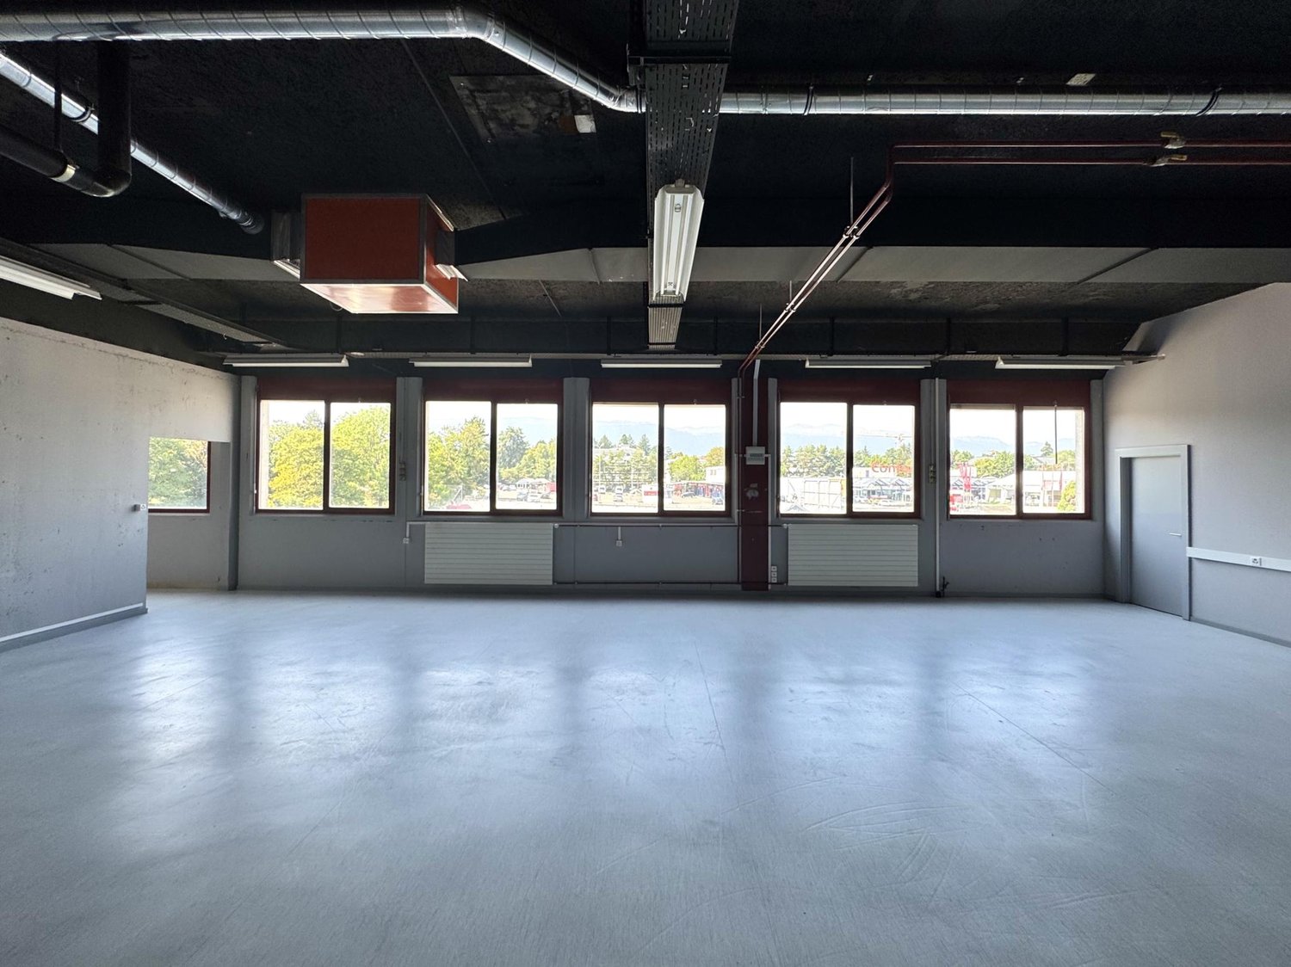
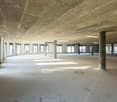
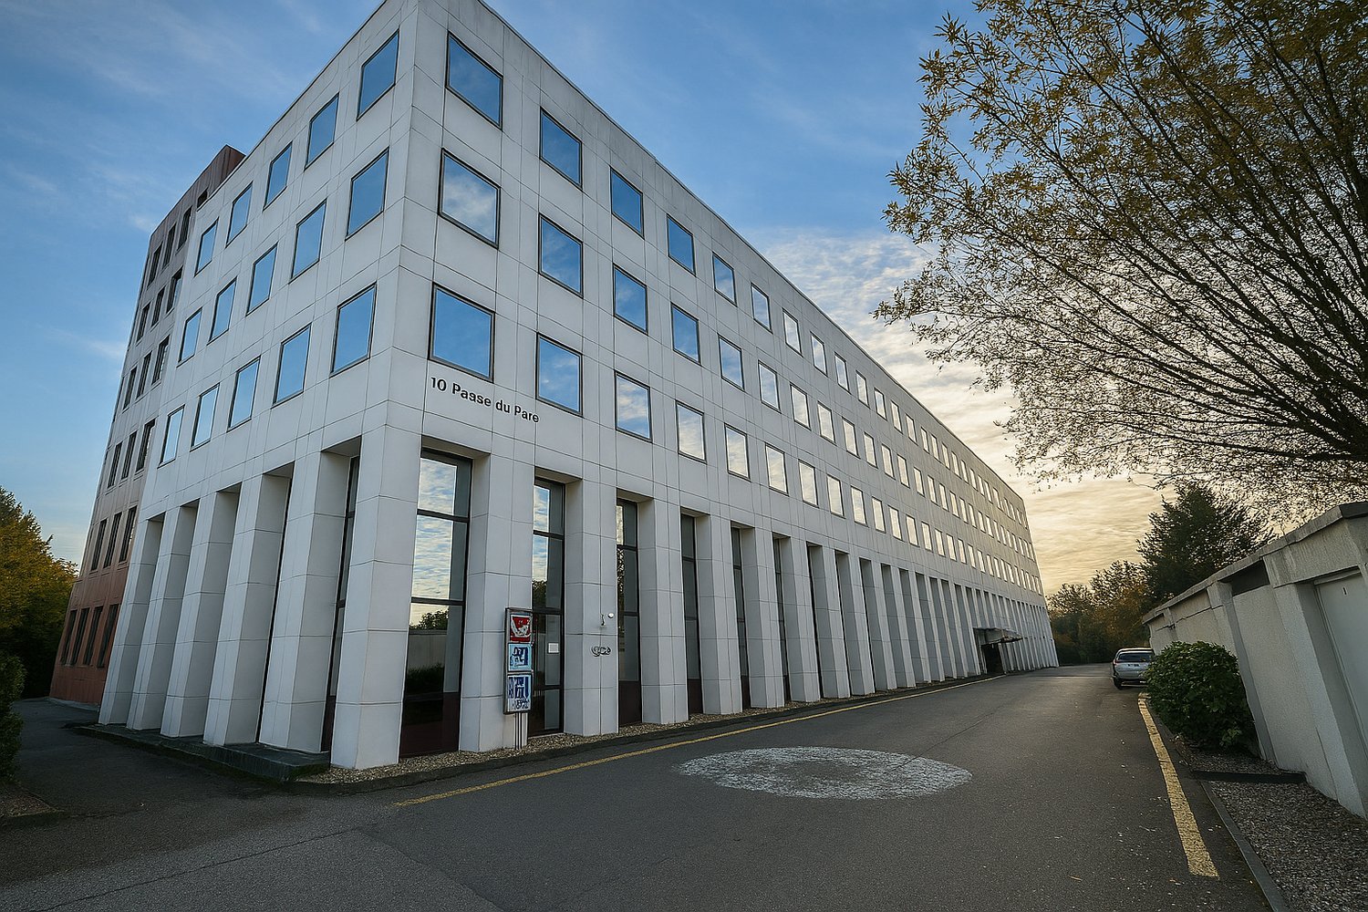
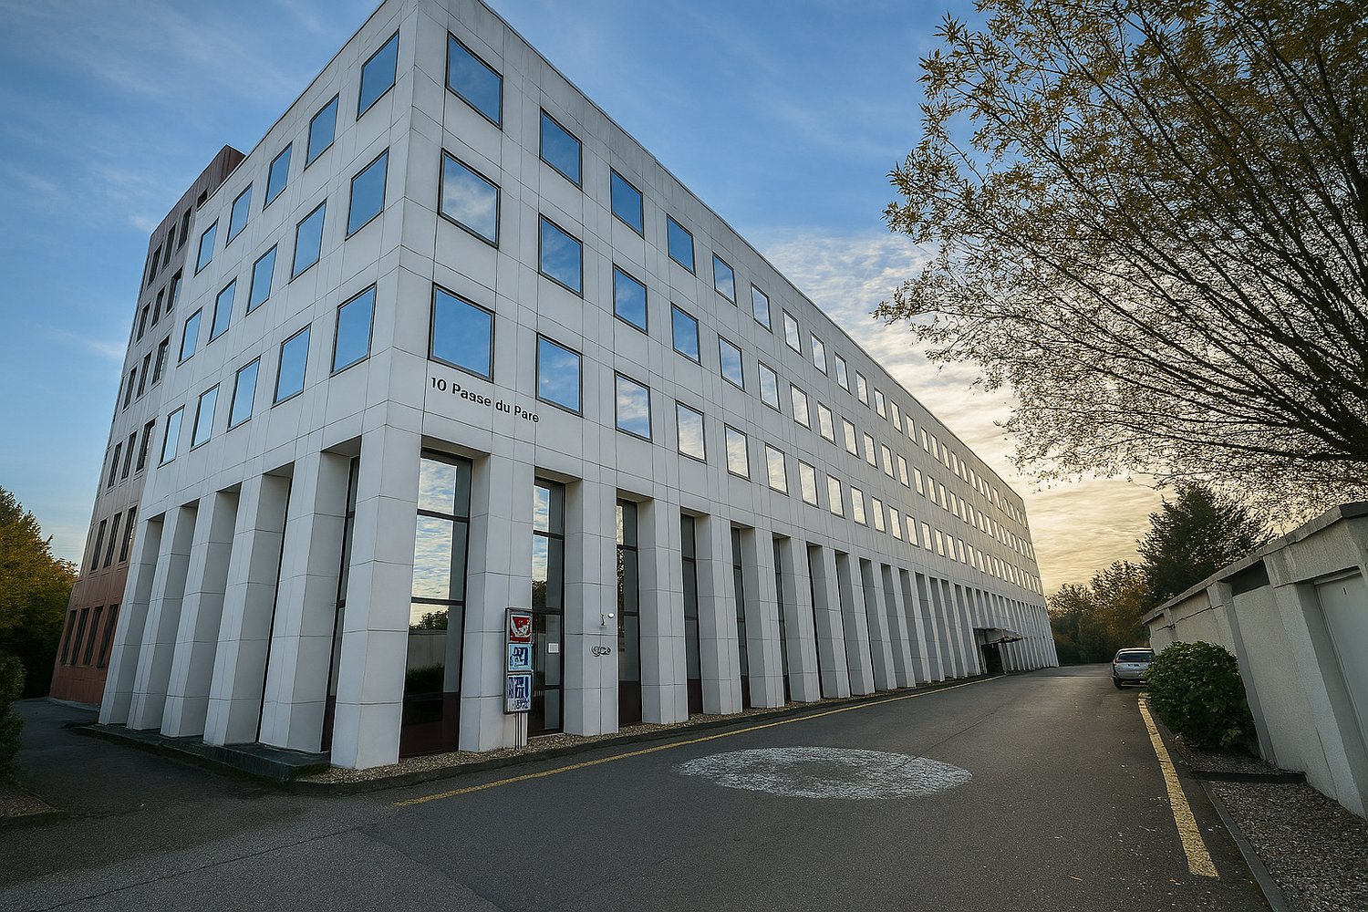
We rent from May 1st, 2026, artisanal and/or industrial surfaces from 110 m² located on the 2nd floor of a 6-story building in Satigny. Built in 1984 and currently under renovation, with elevation work until the end of 2026. The space offers optimal conditions for your artisanal, industrial or storage activities.Exceptional technical characteristics: • Flexible surfaces: The currently contiguous space of approximately 900 m² can be divided in a flexible manner. This space could be divided as indicated on the attached plan. • Height under ceiling: 4.26 meters, ideal for high storage • Height under beams: 3.80 meters • Floor load: 800 kg/m², perfect for heavy equipment • Elevator: 2 passenger elevators • Freight elevators: 4 with a capacity of 4 tons each • Ramp to the ground floor: For easy loading and unloading • Additional equipment for logistics • SBB/CFF: Direct connection to the CFF railway network • Catering: Cafeteria on the ground floor from September 2026 • Sanitary facilities: Common sanitary facilities on each floor • Beautiful view: On the agricultural area of Château-des-Bois • Neighborhood: Long-term tenants in sectors such as the manufacture and distribution of aeronautical equipment, coffee roasting since 1866, production of cleaning products, manufacture of watch components, sterilization of hospital instruments, storage and sale of wine, etc. Parking and garage: Parking spaces available in the underground garage on the 1st basement level or uncovered parking spaces outside.The parking spaces on the 1st basement level are equipped with charging stations for electric cars.Quiet environment: Benefit from a peaceful and sunny work environment, particularly bright. The proximity to the railway does not cause any noise pollution.Accessibility: Excellent service with the Zimeysa-Ouest bus stop at 6 minutes on foot, and the Zimeysa stop accessible in 15 minutes on foot. The Cercle des agriculteurs supermarket is 9 minutes on foot for your daily needs.Available from May 1st, 2026, these spaces combine modern amenities and strategic location for the development of your professional activity.Do not hesitate to contact us, we look forward to showing you the building and the spaces.
Travel time
-
1 / 10
CHF 180.– / m²/ year
755m² floor space
Rue des Sablières 4-6, 1242 Satigny

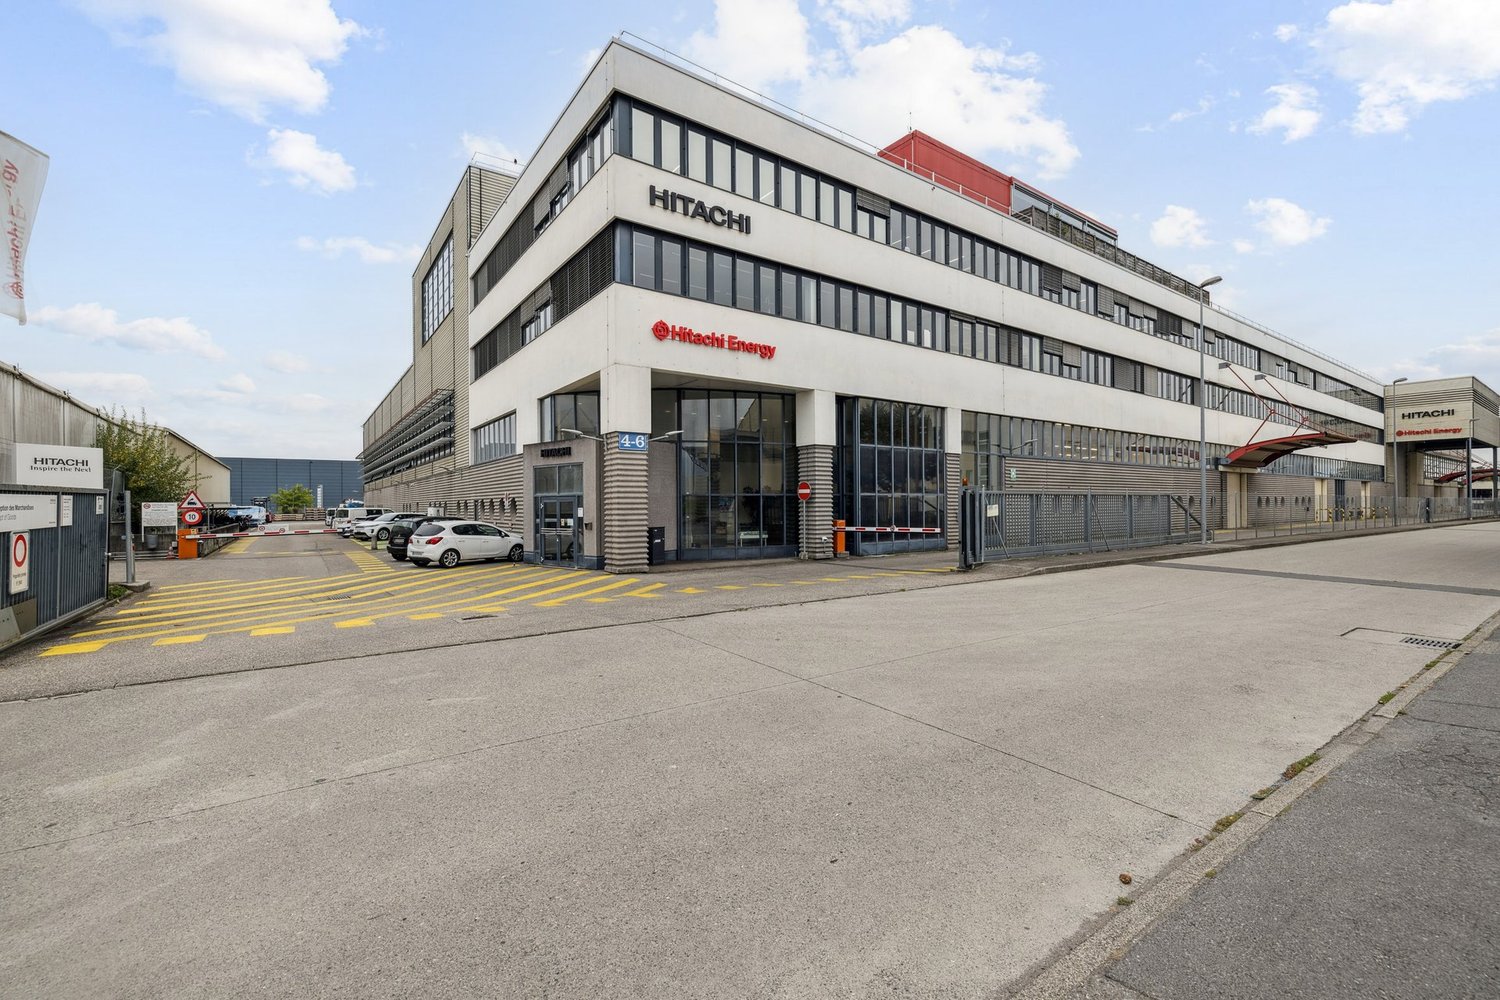
Industrial space for rent in Satigny, Rue des Sablières 46

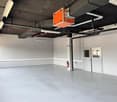
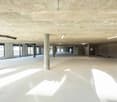
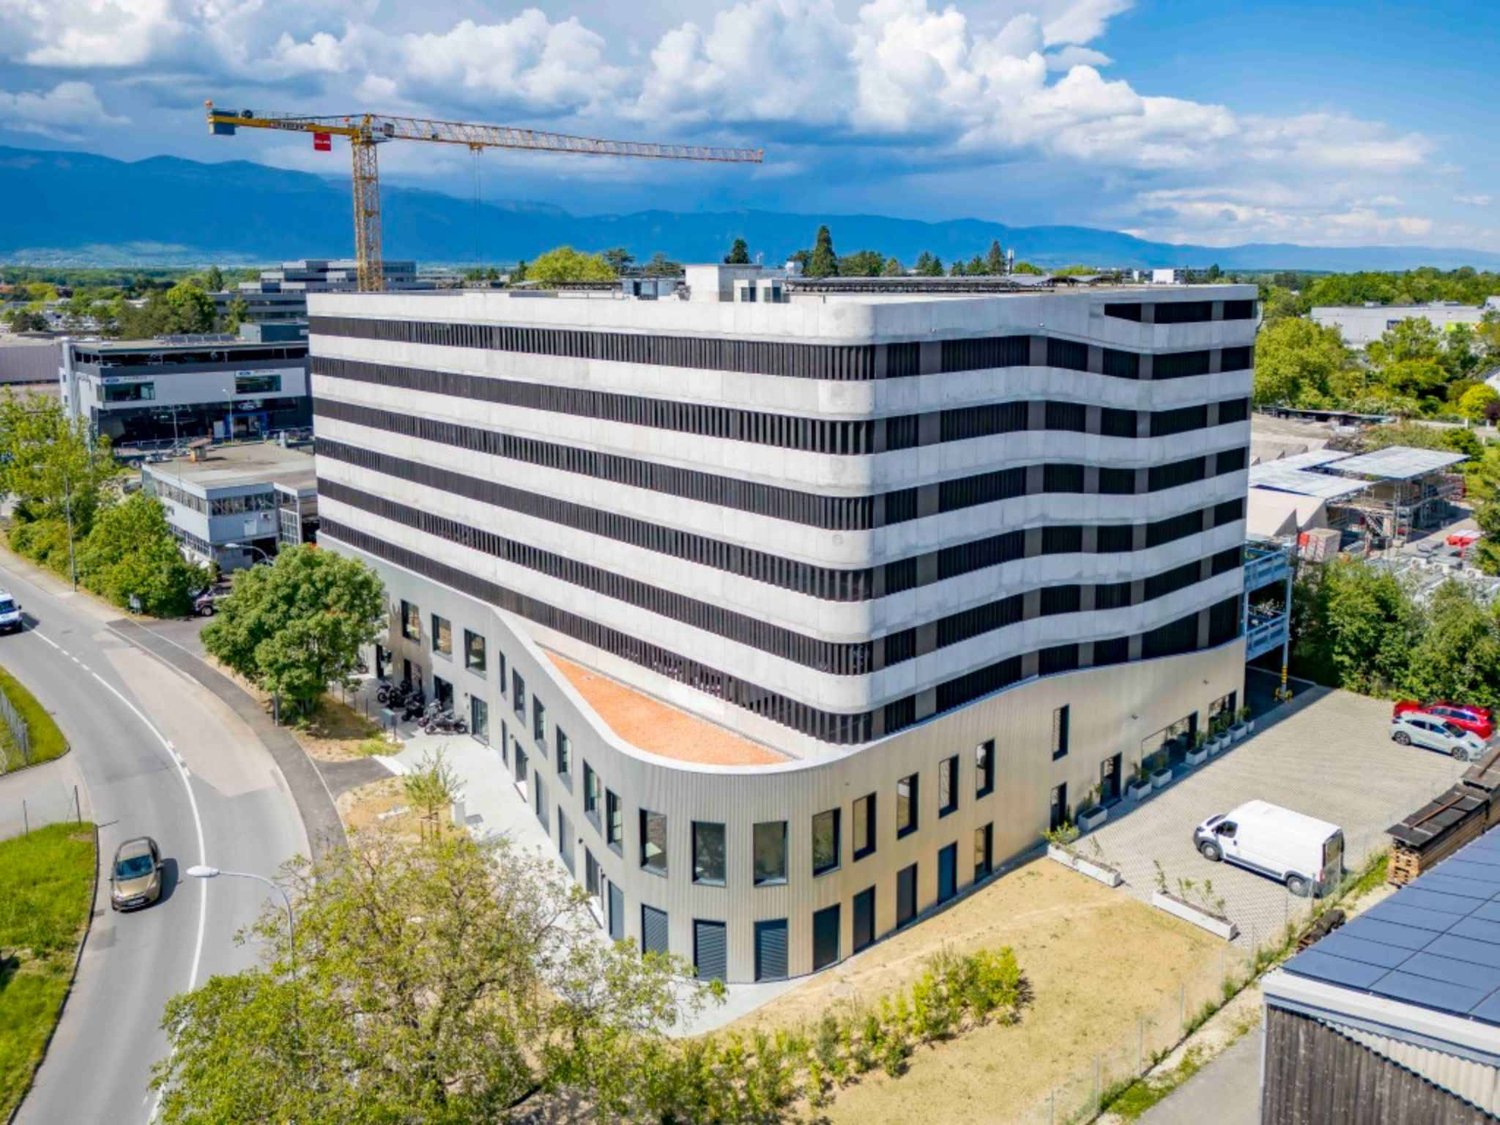
Located at Rue des Sablières 46 in Satigny, this building offers a non-divisible industrial hall on the ground floor and modular offices on the upper floor. Thanks to its technical equipment - hoists, free height of 6.5 m, overhead crane, sectional door - this site offers an ideal environment for industrial, logistics or technological companies seeking functionality and flexibility.Key points:755 m² of production and storage space on the ground floor, non-divisible991 m² of office space on the upper floor, divisible from 267 m²Fully equipped roomsExceptional free height on the ground floor: 6.5 m1 hoist with 1600 kg capacityUseful load: 1 ton on the ground floor / 350 kg on the upper floorAccess for heavy goods vehicles20 parking spaces (CHF 2400/unit/year)Security systems: sprinkler and fire detectionSanitary blocksAvailability: after agreementTechnical characteristicsGround floor - Hall (non-divisible)Area: 755 m²Use: production/storageHeight under ceiling: 6.5 mFloor load capacity: 1 tonOverhead craneSectional doorIntegrated security systems: sprinkler and fire detectionUpper floor - Offices (divisible)Total area: 991 m², divisible from 267 m²Equipped and functional roomsSanitary blocks with showersAccess by elevator/hoistRentsFrom CHF 180/m²/yearCharges: CHF 35/m²/yearLocationLocated in the dynamic industrial area of Satigny, the site benefits from:excellent accessibility from main roadsimmediate proximity to ZIMEYSAan attractive environment for industrial, technological and logistics companiesWhy CBREDetailed analysis of your needsAccess to off-market opportunitiesMarket comparison and strategic adviceComplete support in negotiationContact us today to obtain the full brochure or organize a visit to the available hall and offices.

Travel time
-

Find a new tenant for free

Create a free listing on Homegate to find the perfect next tenant for your apartment in no time at all.

List your property now
1 / 10
  • Elevator
  • Minergie certified
CHF 260.– / m²/ year
150m² floor space
Rue de la Bergère 1, 1217 Meyrin

Mixed surfaces for rent in Meyrin ZIMEYSA From 75 to 1'000 m² Modern and bright building

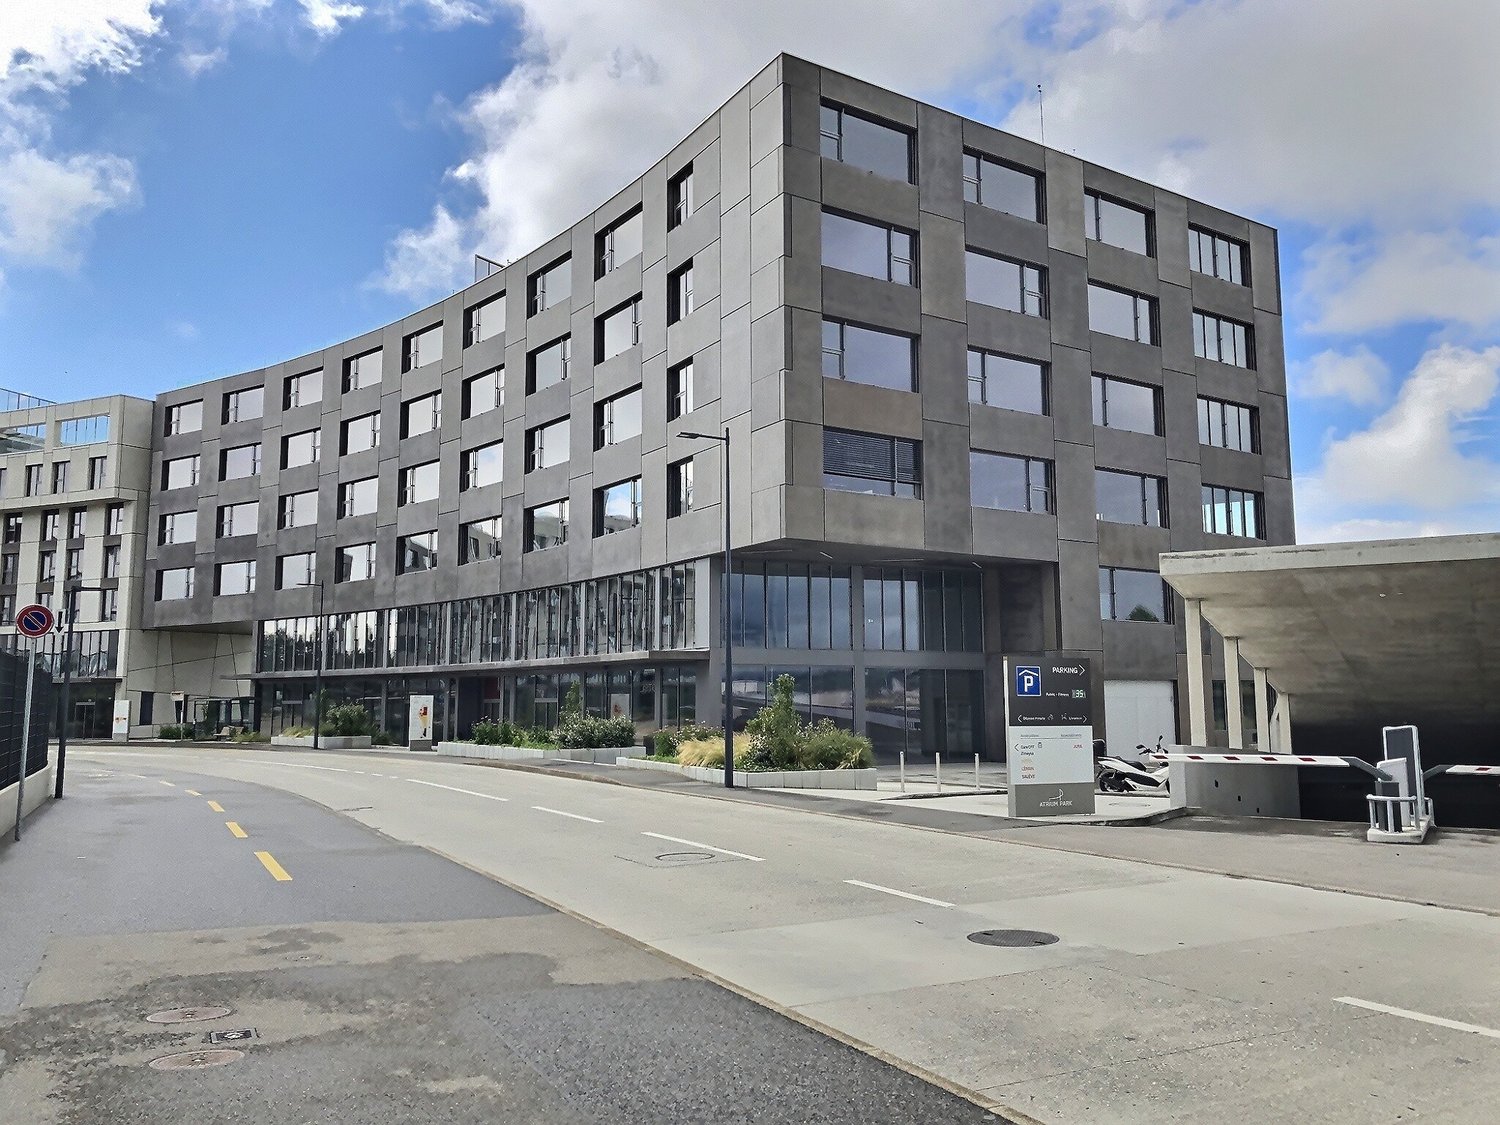
Located at the foot of the ZIMEYSA station in Meyrin, these mixed surfaces offer an ideal opportunity for companies looking for modular premises in a modern, bright, and perfectly connected building. Thanks to flexible, raw, or fitted-out floors, premium services, and exceptional multimodal accessibility, these spaces adapt to all types of tertiary or light industrial activities. Key features:Available surfaces from 75 to 1'000 m², divisibleModern and recent buildingExceptional accessibility: ZIMEYSA station at the foot of the buildingHigh-end services: services, parking, liftsRaw, semi-fitted, or turnkey delivery possibleNatural light and modular floorsAvailable surfaces: 2nd floor75 m², semi-fitted, available immediately, CHF 275/m²/year337 m², fully fitted, available immediately, CHF 360/m²/year3rd floor1'000 m², raw, divisible, available immediately, CHF 260/m²/year5th floor150 m², raw, available immediately, CHF 270/m²/yearCharges and additional fees: CHF 40/m²/yearTechnical characteristics:Outdoor delivery at ground levelLoading area in the basement with lift accessLifts: 2.5 tonsDelivered premises: raw, semi-fitted, or turnkeyExisting sanitary facilitiesUnderground parking: 1 space / 100 m² ratioIntegrated or immediately adjacent services:HotelRestaurantsRooftopFitnessConciergeConference roomLocation:At the foot of the ZIMEYSA station, the building benefits from optimal accessibility:ZIMEYSA station: at the foot of the buildingGeneva Airport: 10 minutes by carA1 motorway: 5 minutesCFF Cornavin station: 8 minutes by trainTPG bus: stop at the foot of the buildingA strategic location in the center of the industrial, logistical, and technological hub of Meyrin.Why CBRE:Detailed analysis of your needsPrecise comparison of market surfacesAccess to exclusive off-market opportunitiesExpert support in negotiations and lease agreementsContact us today to receive the complete documentation or organize a visit to the available surfaces

  • Elevator
  • Minergie certified
Travel time
-
1 / 10
  • Elevator
  • Minergie certified
CHF 260.– / m²/ year
337m² floor space
Rue de la Bergère 1, 1217 Meyrin

Mixed surfaces for rent in Meyrin ZIMEYSA From 75 to 1'000 m² Modern and bright building

The mixed surfaces are located at the foot of the ZIMEYSA station in Meyrin and offer an ideal opportunity for companies looking for modular spaces in a modern, bright and perfectly connected building. Thanks to flexible, raw or fitted-out floors, premium services and exceptional multimodal accessibility, these spaces adapt to all types of tertiary or light industrial activities. Highlights:Available surfaces from 75 to 1'000 m², divisibleModern and recent buildingExceptional accessibility: ZIMEYSA station at the foot of the buildingPremium services: services, parking, liftsRaw delivery, semi-fitted or turnkey possibleNatural light and modular floorsAvailable surfaces:2nd floor75 m², semi-fitted, available immediately, CHF 275/m²/year337 m², fully fitted, available immediately, CHF 360/m²/year3rd floor1'000 m², raw, divisible, available immediately, CHF 260/m²/year5th floor150 m², raw, available immediately, CHF 270/m²/yearCharges and additional fees: CHF 40/m²/yearTechnical characteristics:External delivery on the same levelLoading area in the basement with lift accessLifts: 2.5 tonsDelivered spaces: raw, semi-fitted or turnkeyExisting sanitary blocksUnderground parking: ratio 1 space / 100 m²Integrated or immediately adjacent services:HotelRestaurantsRooftopFitnessConcierge serviceConference roomLocation:Located at the foot of the ZIMEYSA station, the building benefits from optimal accessibility:ZIMEYSA station: at the foot of the buildingGeneva Airport: 10 minutes by carA1 motorway: 5 minutesGeneva Cornavin station: 8 minutes by trainTPG bus: stop at the foot of the buildingA strategic location in the center of the industrial, logistical and technological hub of Meyrin.Why CBRE:Detailed analysis of your needsPrecise comparison of market surfacesAccess to exclusive off-market opportunitiesExpert accompaniment in negotiations and lease agreementsContact us today to receive the complete documentation or organize a visit of the available surfaces

  • Elevator
  • Minergie certified
Travel time
-
1 / 10
  • Elevator
  • Minergie certified
CHF 260.– / m²/ year
1,000m² floor space
Rue de la Bergère 1, 1217 Meyrin

Mixed surfaces for rent in Meyrin ZIMEYSA From 75 to 1,000 m² Modern and bright building

The mixed surfaces are located directly at the ZIMEYSA train station in Meyrin and offer an ideal opportunity for companies looking for modular spaces in a modern, bright, and perfectly connected building. With flexible, raw, or fitted-out floors, premium services, and exceptional multimodal accessibility, these spaces adapt to all types of tertiary or light industrial activities. Highlights:Available surfaces from 75 to 1,000 m², divisibleModern and recent buildingExceptional accessibility: ZIMEYSA train station at the foot of the buildingHigh-end services: services, parking, freight elevatorsRaw, semi-fitted, or turnkey delivery possibleNatural light and modular floorsAvailable surfaces:2nd floor75 m², semi-fitted, available immediately, CHF 275/m²/year337 m², fully fitted, available immediately, CHF 360/m²/year3rd floor1,000 m², raw, divisible, available immediately, CHF 260/m²/year5th floor150 m², raw, available immediately, CHF 270/m²/yearCharges and additional fees: CHF 40/m²/yearTechnical characteristics:Outdoor delivery area on the same levelDelivery area in the basement with freight elevator accessFreight elevators: 2.5 tonsDelivered spaces: raw, semi-fitted, or turnkeyExisting sanitary facilitiesUnderground parking: ratio 1 parking space / 100 m²Integrated or immediately adjacent services:HotelRestaurantsRooftopFitnessConcierge serviceConference roomLocation:Located at the foot of the ZIMEYSA train station, the building benefits from optimal accessibility:ZIMEYSA train station: at the foot of the buildingGeneva Airport: 10 minutes by carA1 highway: 5 minutesGeneva Cornavin train station: 8 minutes by trainTPG bus: stop at the foot of the buildingA strategic location in the center of the industrial, logistical, and technological hub of Meyrin.Why CBRE:Detailed analysis of your needsPrecise comparison of market surfacesAccess to exclusive off-market opportunitiesExpert accompaniment in negotiation and lease signingContact us today to receive the complete documentation or organize a visit of the available surfaces

  • Elevator
  • Minergie certified
Travel time
-
1 / 9
  • View
  • Parking space
CHF 280.– / m²/ year
5,000m² floor space
route de Vernier 156, 1214 Vernier

Vernier - Attic office space available - IKEA building

In the attic of the IKEA building, located on Route de pré-Bois, built in 2010, a beautiful area of over 5'000m2 is available, offering a panoramic view.The Vernier area is a sector that perfectly combines accessibility, dynamism, and commerce. The location is a strategic choice for companies looking to establish themselves in a well-served and developing environment. Located on the top floor, this office benefits from optimal lighting thanks to its numerous openings. The premises also provide several accesses to a fully equipped and landscaped terrace.Characteristics: - Office of 5'000m2 administrative area, showroom, workshop, divisible from 1'000m2 according to your needs and projects - Four large sanitary groups - Strategic location near transport axes and the airport - Easy accessibility by public transport and car, large public parking for your customers available - Modular spaces to adapt to your professional activities - Plug&Play delivery, fitting-out/furnishing possible - Short-term lease possible - Availability to be agreed.Advantages: - Possibility of flexible layout according to the tenant's requirements - Optimal lightingAccessibility: - Immediate access to highways - Public transport, bus lines 23, 28, 53, 57 and trams 14, 15, 17, 18 - Access to Geneva airport, which is located just 5 minutes away by car, further enhances the attractiveness of this sector for international companies.

  • View
  • Parking space
Travel time
-
1 / 8
CHF 250.– / m²/ year
700m² floor space
Rue Emma-KAMMACHER 8, 1217 Meyrin

Versatile 700 m² space for rent | Offices & Light Industrial Activities | Meyrin

700 m² fitted out in Meyrin - Ideal for technical activities, R&D, assembly, light logistics and officesLocated in the heart of the Meyrin business district, in close proximity to Geneva International Airport, highways, and the Léman Express, this 700 m² fully fitted-out space offers a turnkey solution for companies seeking a space that combines modern offices and light industrial activities. The premises benefit from a particularly well-suited configuration for companies active in the fields of technology, research and development (R&D), engineering, light laboratories, precision assembly, value-added logistics, or technical services.Technical characteristics Total surface area: 700 m² Already fitted out and immediately exploitable High ceiling: 3.38 m from floor to floor Floor load: 450 kg/m² 6-tonne goods lift Dedicated delivery area Bright, modular open-space offices Individual offices Several meeting and conference rooms Large, equipped cafeteria Sanitary facilities with showers Building with Minergie labelA space designed for flexibilityThanks to its high load-bearing capacity, generous height, and logistical infrastructure, this space can accommodate both administrative teams and activities requiring technical equipment, light storage, or assembly operations.The 6-tonne goods lift and delivery area facilitate the flow of goods and the daily operation of users.Strategic location in Meyrin Close to Meyrin train station Close to the airport Quick access to highways Easy connection to public transport and the Léman Express Dynamic economic environment with many international and technological companiesIdeal for Light industry Research & Development (R&D) High-tech and electronics Assembly and prototyping Medtech Light logistics E-commerce and technical services Technical and administrative offices Training centers Showroom with operational activityA rare opportunity in Meyrin for companies seeking a mixed space that combines fitted-out offices, technical services, and high-quality logistical infrastructure.For further information or to organize a visit, we are at your disposal.

Travel time
-
1 / 7
CHF 3,887.– / month
106m² floor space
avenues de feuillasse 16, 1217 Meyrin

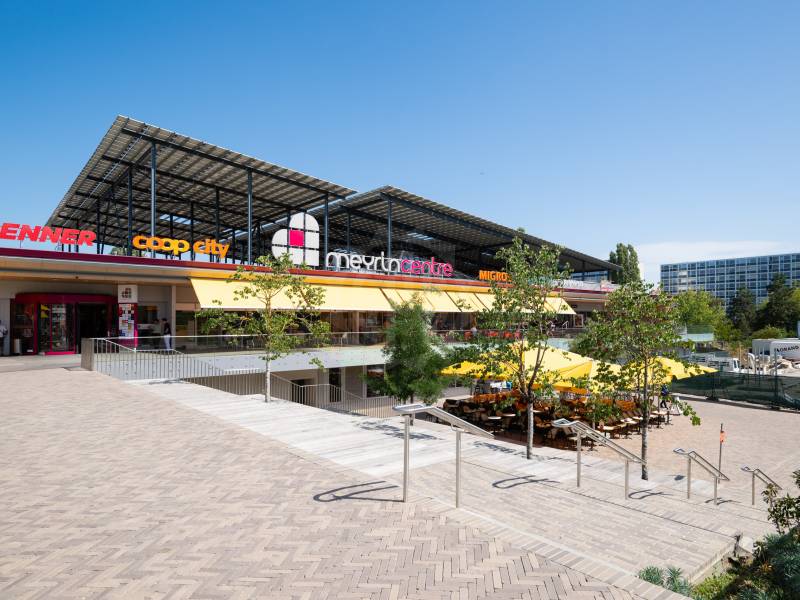
Pleasant Arcade - Meyrin

Located in the heart of MeyrinCentre, a local shopping center with 57 shops and renowned for its convivial and warm atmosphere, this beautiful arcade of approximately 106 m² is currently free and ready for operation.This is a great opportunity for a lease transfer, without taking over the business capital, following a change in strategy by the current tenant.The center benefits from an estimated foot traffic of 4,500 to 5,500 visitors per day.Shops and services present in the center : food, dry cleaning, travel agency, bank, barber, butcher, bakery, fast food, ready-to-wear, costume jewelry, perfumery, tobacco-newspapers, pet store, hair salon, medical laboratory, outlets, key duplication service, mobile phone, optics and sushi.Accessibility : • Bus 57 and tram 14 • Parking with 750 spaces • First hour of parking free Financial conditions - staggered rent : • From April 1, 2026 to March 31, 2027: CHF 46,644.-/year, approximately CHF 440.-/m²/year or CHF 3,887.-/month • From April 1, 2027 to March 31, 2028: CHF 48,768.-/year, approximately CHF 460.-/m²/year or CHF 4,064.-/month • From April 1, 2028 to March 31, 2029: CHF 50,880.-/year, approximately CHF 480.-/m²/year or CHF 4,240.-/month • From April 1, 2029: CHF 53,004.-/year, approximately CHF 500.-/m²/year or CHF 4,417.-/month Additional costs : advance payment of CHF 9,960.-/year, approximately CHF 94.-/m²/year or CHF 830.-/month.Rents and additional costs are indicated excluding VAT and are subject to VAT.Availability : immediate.- Parking- Lease with indefinite duration- Staggered rent- Lease with additional costs- Available immediately

Suggested properties for you based on search results