165 results - Commercial & industry for rent in Region Rive droite - Campagne

1 / 12
  • Elevator
Price on request
2,157m² floor space
chemin Grenet 22, 1214 Vernier

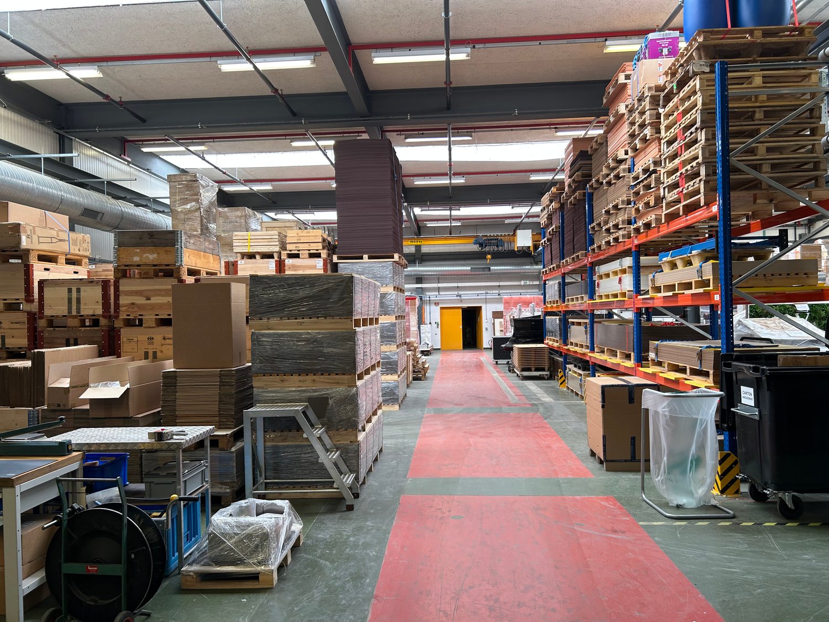
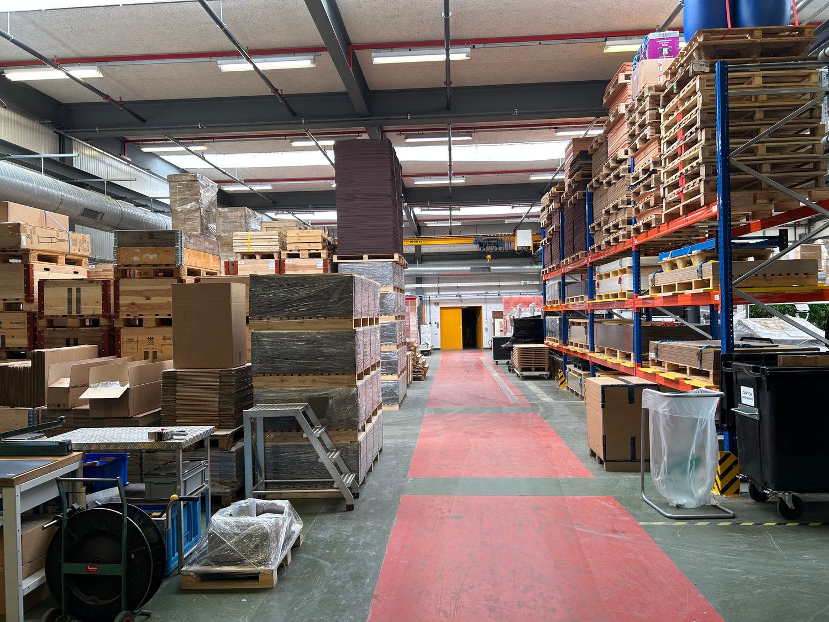
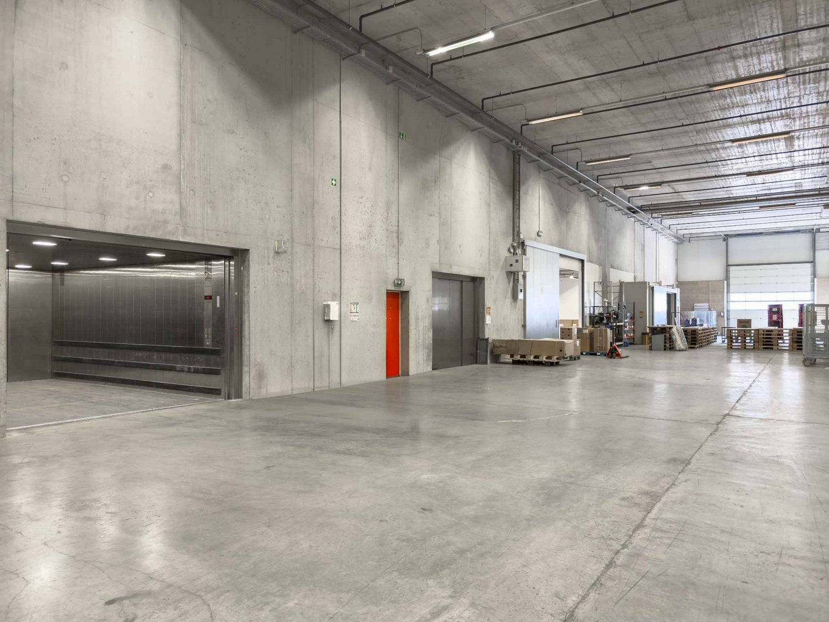
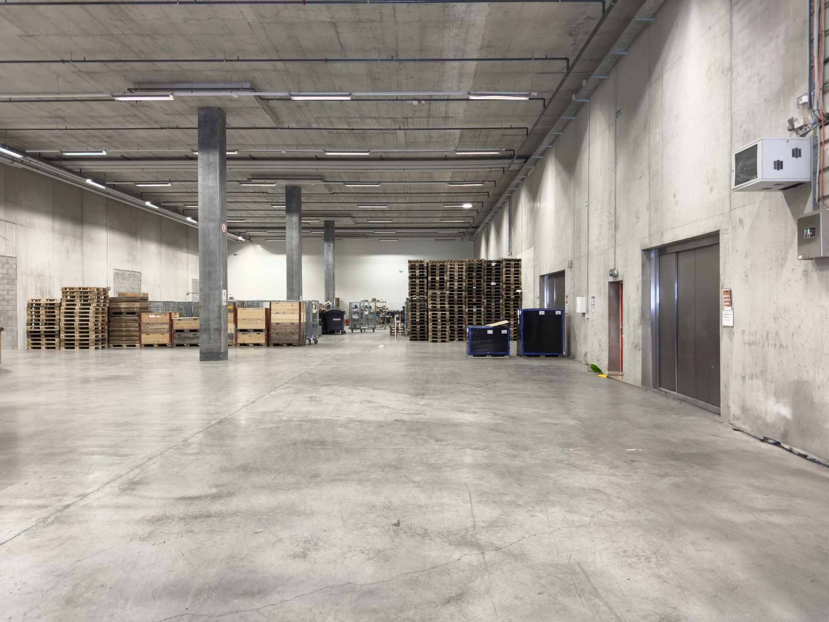
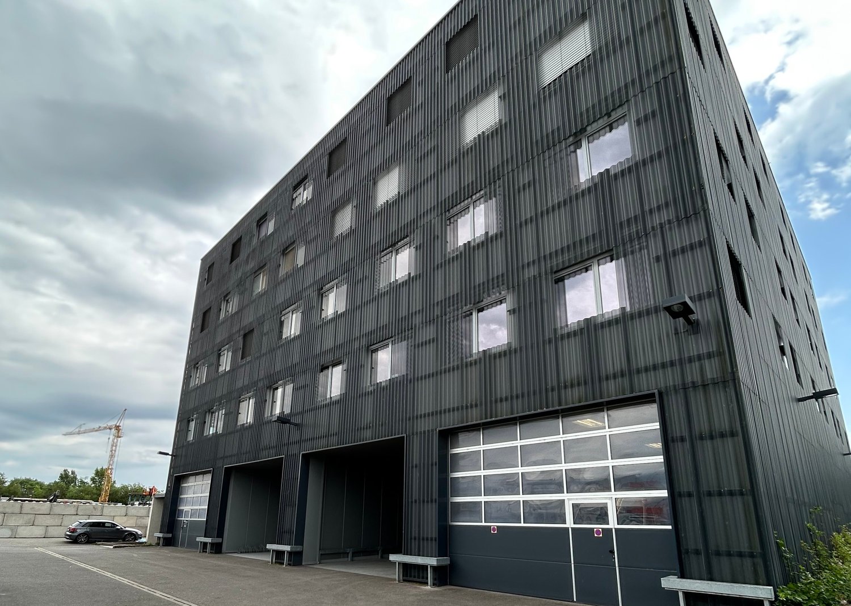
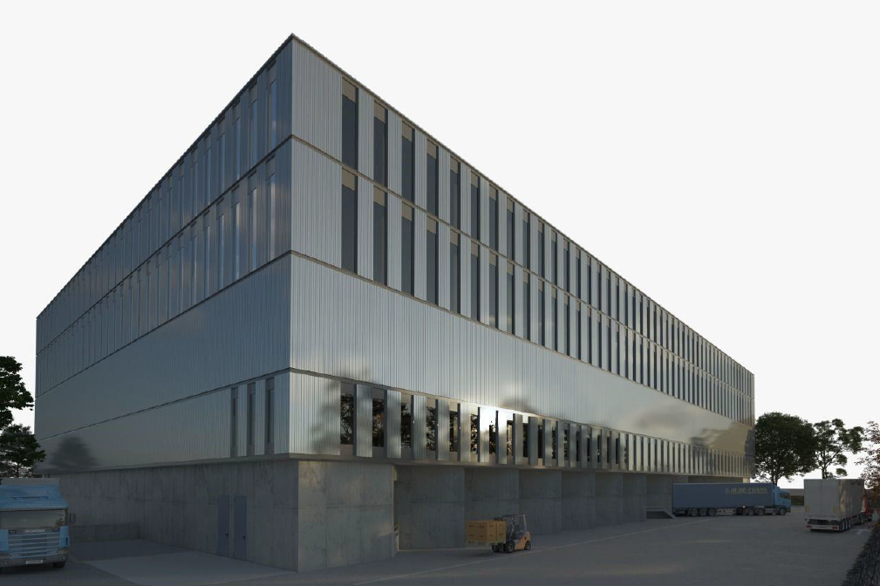
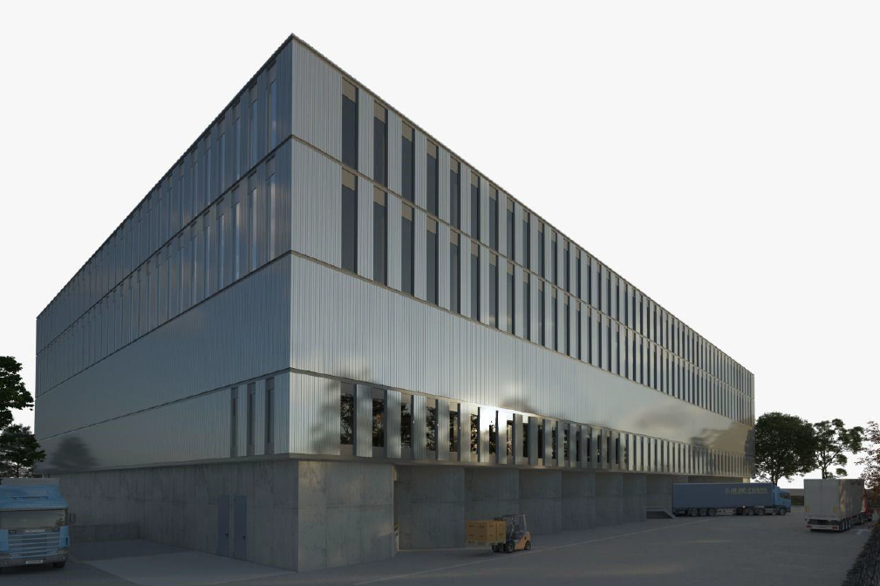
Magnificent Logistics Warehouse of 2'157m² with Loading Docks

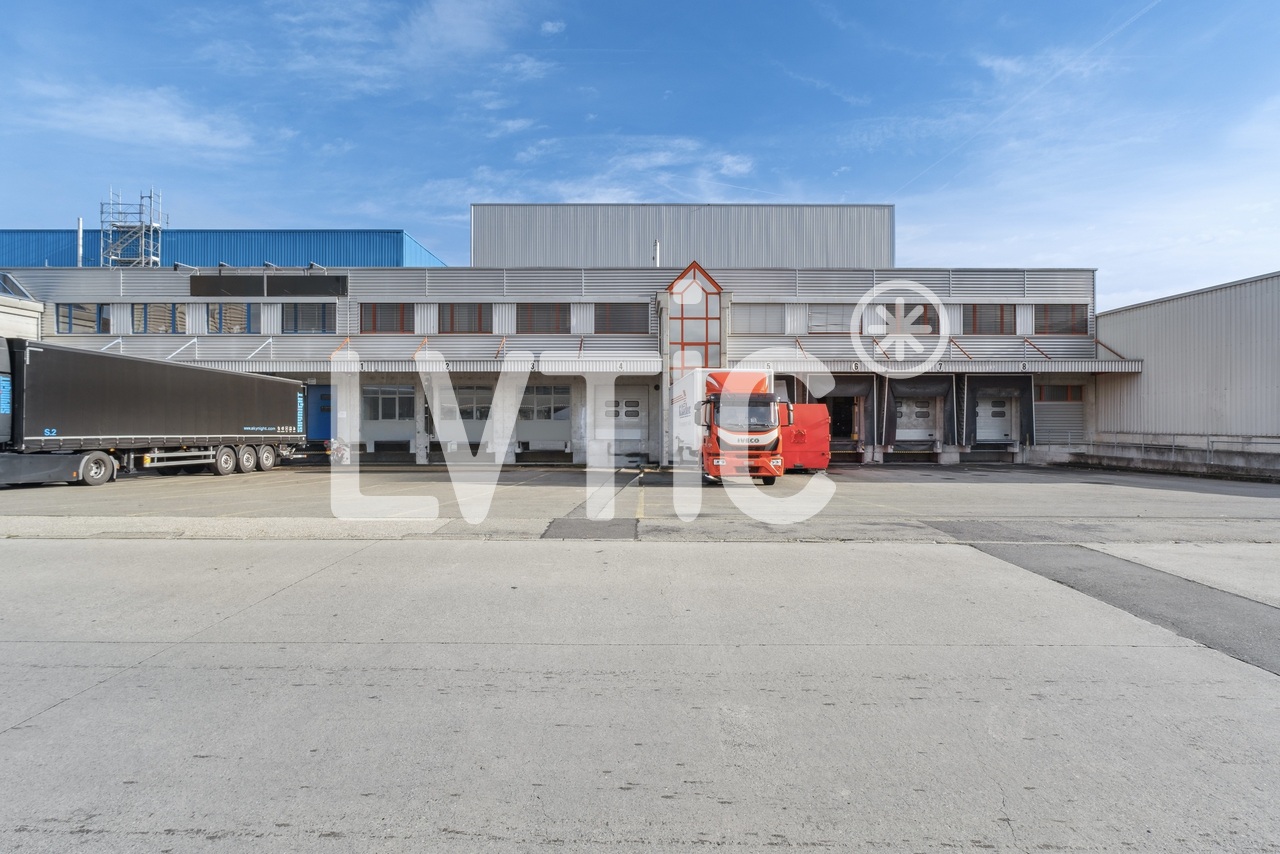
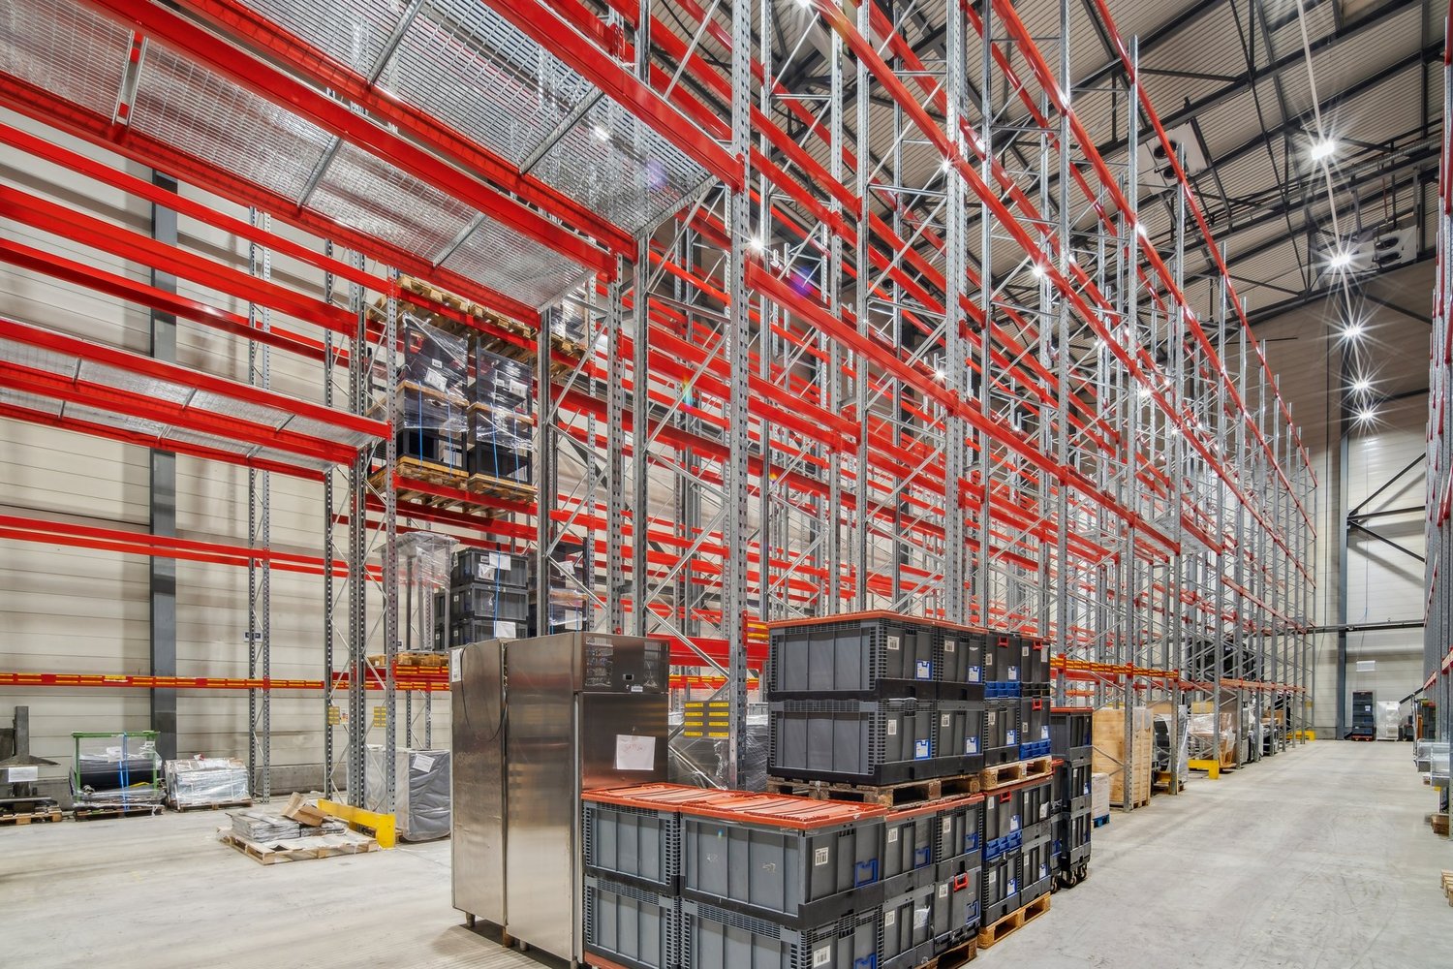
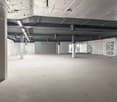
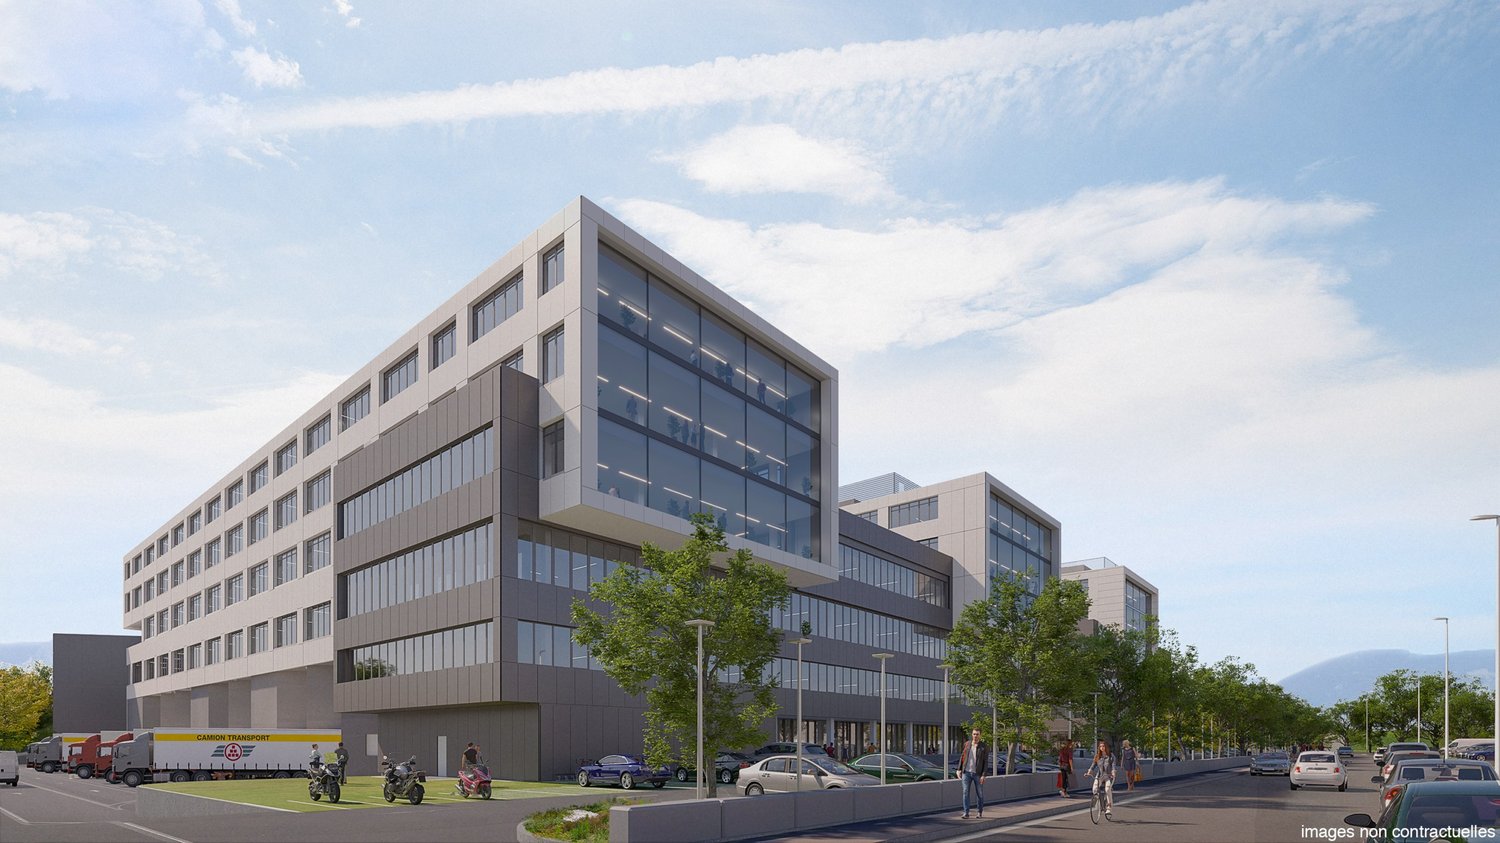
www.hig-vernier.chLocated in a strategic area close to the main road axes, this logistics warehouse is an ideal opportunity for companies looking for a functional, flexible, and well-equipped space for their storage, production, and distribution operations.Main features:- Total surface area: 2'157 m²- Ceiling height: 6.75 m- Load capacity/m²: 2,000 kg- Double access for forklifts: - Large forklift: 6000kg - approximately 16 CFF pallets (3m high)- Loading docks (7x)- Level access for trucks- Underground parking spaces: CHF 200.-/space/monthStrategic location: Located in the immediate vicinity of many major suppliers, this warehouse benefits from an ideal environment to optimize your logistics operations.Recognized logistics area: Located in the heart of a dynamic industrial area, with excellent accessibility and strong economic growth.Fast highway access: Only 8 minutes from highway A1, offering a direct and quick connection to the main transportation networks.Versatility: The site allows for combined use of logistics, production, storage, and offices, all on the same site.Heavy industrial use possible: Thanks to the high floor load and large ceiling height, the warehouse is suitable for large-scale industrial activities.Existing amenities: Already equipped office spaces, allowing companies to quickly install their administrative teams with minimal investment.Modern facilities: Equipped with sprinkler systems for fire safety, pallet racking for optimized storage, and private forklifts with a capacity of 6 tons (dimensions 280x330, height 250).Parking spaces available for employees and visitors.

  • Elevator
Travel time
-
1 / 12
  • Elevator
Price on request
1,000m² floor space
chemin Grenet 22, 1214 Vernier

Magnificent Logistics Warehouse of 1'000m² with Loading Docks

www.hig-vernier.chLocated in a strategic area close to the main road axes, this logistics warehouse is an ideal opportunity for companies seeking a functional, flexible, and well-equipped space for their storage, production, and distribution operations.Main features:- Total surface area: 1'000 m²- Ceiling height: 6.75 m- Load capacity/m²: 2'000 kg- Double-access loading ramp: - Large loading ramp: 6000kg - approximately 16 CFF pallets (3m high)- Loading docks (7x)- Level loading area for trucks- Underground parking space: CHF 200.-/space/monthStrategic location: Situated in close proximity to many major suppliers, this warehouse benefits from an ideal environment to optimize your logistics operations.Recognized logistics area: Located in the heart of a dynamic industrial area, with excellent accessibility and growing economic development.Fast highway access: Only 8 minutes from highway A1, offering a direct and rapid connection to the main transportation networks.Versatility: The site allows for combined use of logistics, production, storage, and offices, all on one site.Heavy industrial use possible: Thanks to the high floor load capacity and large ceiling height, the warehouse is suitable for large-scale industrial activities.Existing amenities: Already equipped office spaces, allowing companies to quickly set up their administrative teams with minimal investment.Modern facilities: Equipped with sprinkler systems for fire safety, pallet racking for optimized storage, and private loading ramps with a capacity of 6 tons (dimensions 280x330, height 250).Parking spaces available for employees and visitors.


  • Elevator
Travel time
-

Find a new tenant for free

Create a free listing on Homegate to find the perfect next tenant for your apartment in no time at all.

List your property now
1 / 5
CHF 190.– / m²/ year
1,940m² floor space
Rue de la Bergère 5, 1242 Satigny

Exceptional opportunity in Satigny 1'940 m² of industrial and storage space

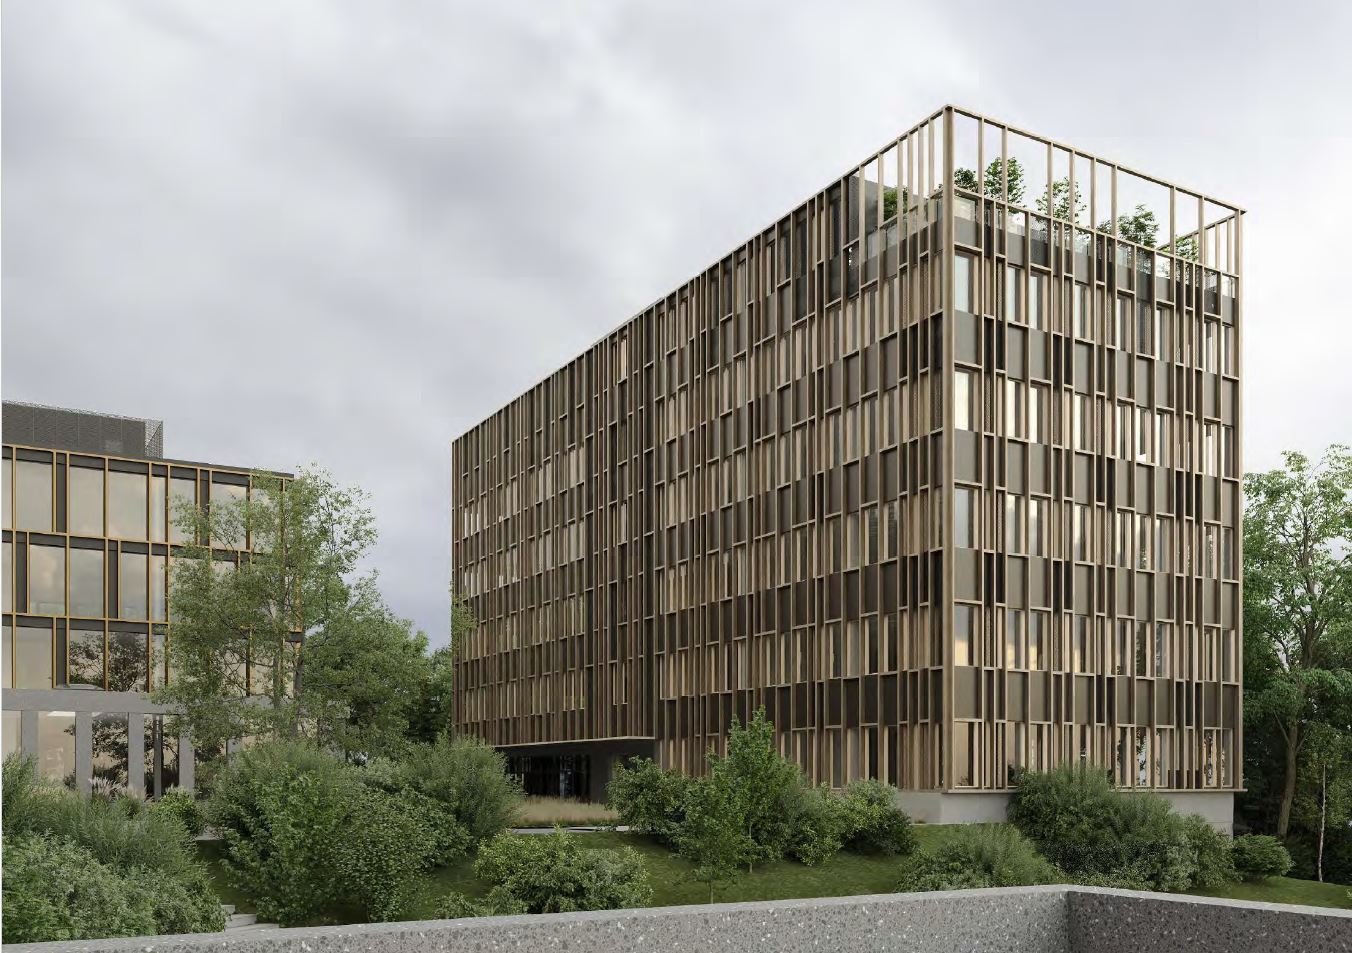
Located in the heart of Satigny's industrial zone, this 1'940 m² single-level space represents a rare opportunity for companies seeking a genuine industrial floor space that is immediately functional. Benefiting from immediate proximity to the ZIMEYSA train station and main traffic axes, it offers an ideal setting to optimize logistical and industrial operations. Characteristics of the space: Total area: 1'940 m² on the ground floor. Ideal for storage, logistics, or light production. Height under beam: 4.23 m. Height from floor to floor: 5.15 m. Sectional doors facilitating goods flow. Already fitted-out and immediately exploitable premises. Heating by aérothermes. Sanitary blocks with showers and changing rooms. Numerous parking spaces available.A strategic locationLocated in Satigny, within one of the most dynamic and sought-after industrial zones in the canton of Geneva, the building benefits from an ideal environment for storage and logistics activities. The immediate proximity to the ZIMEYSA train station is a significant advantage for employees and users. Additional advantages Possibility of renting complementary office spaces in the neighboring building. Rational configuration allowing for efficient use of spaces. Availability to be agreed upon according to the user's needs. Rental conditions Rent: CHF 190/m²/year. A rare opportunity on the marketIndustrial spaces of this size, available on a single level, equipped, and located in the heart of the ZIMEYSA area are particularly rare on the Geneva market. This opportunity allows companies to quickly benefit from a high-performance work tool in a strategic location recognized for its economic dynamism. Contact us to obtain the complete dossier or organize a site visit

Travel time
-
1 / 9
Price on request
2,984m² floor space
Route de Meyrin 214, 1217 Meyrin

Showroom & workshops for rent in Meyrin, 3000 m², exceptional visibility & parking

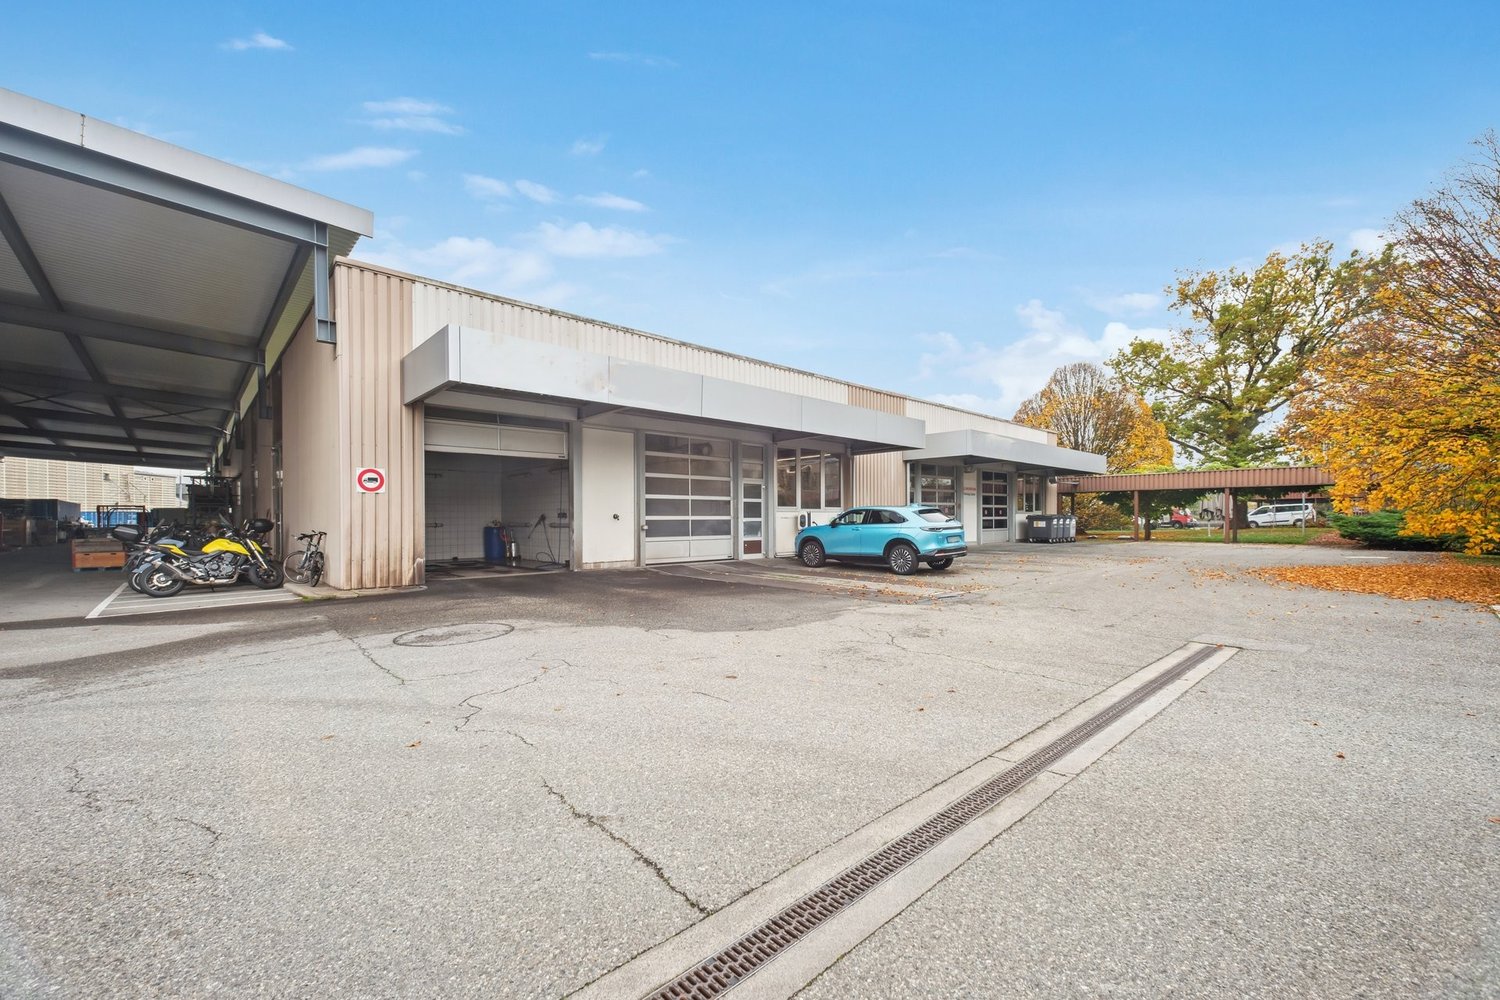
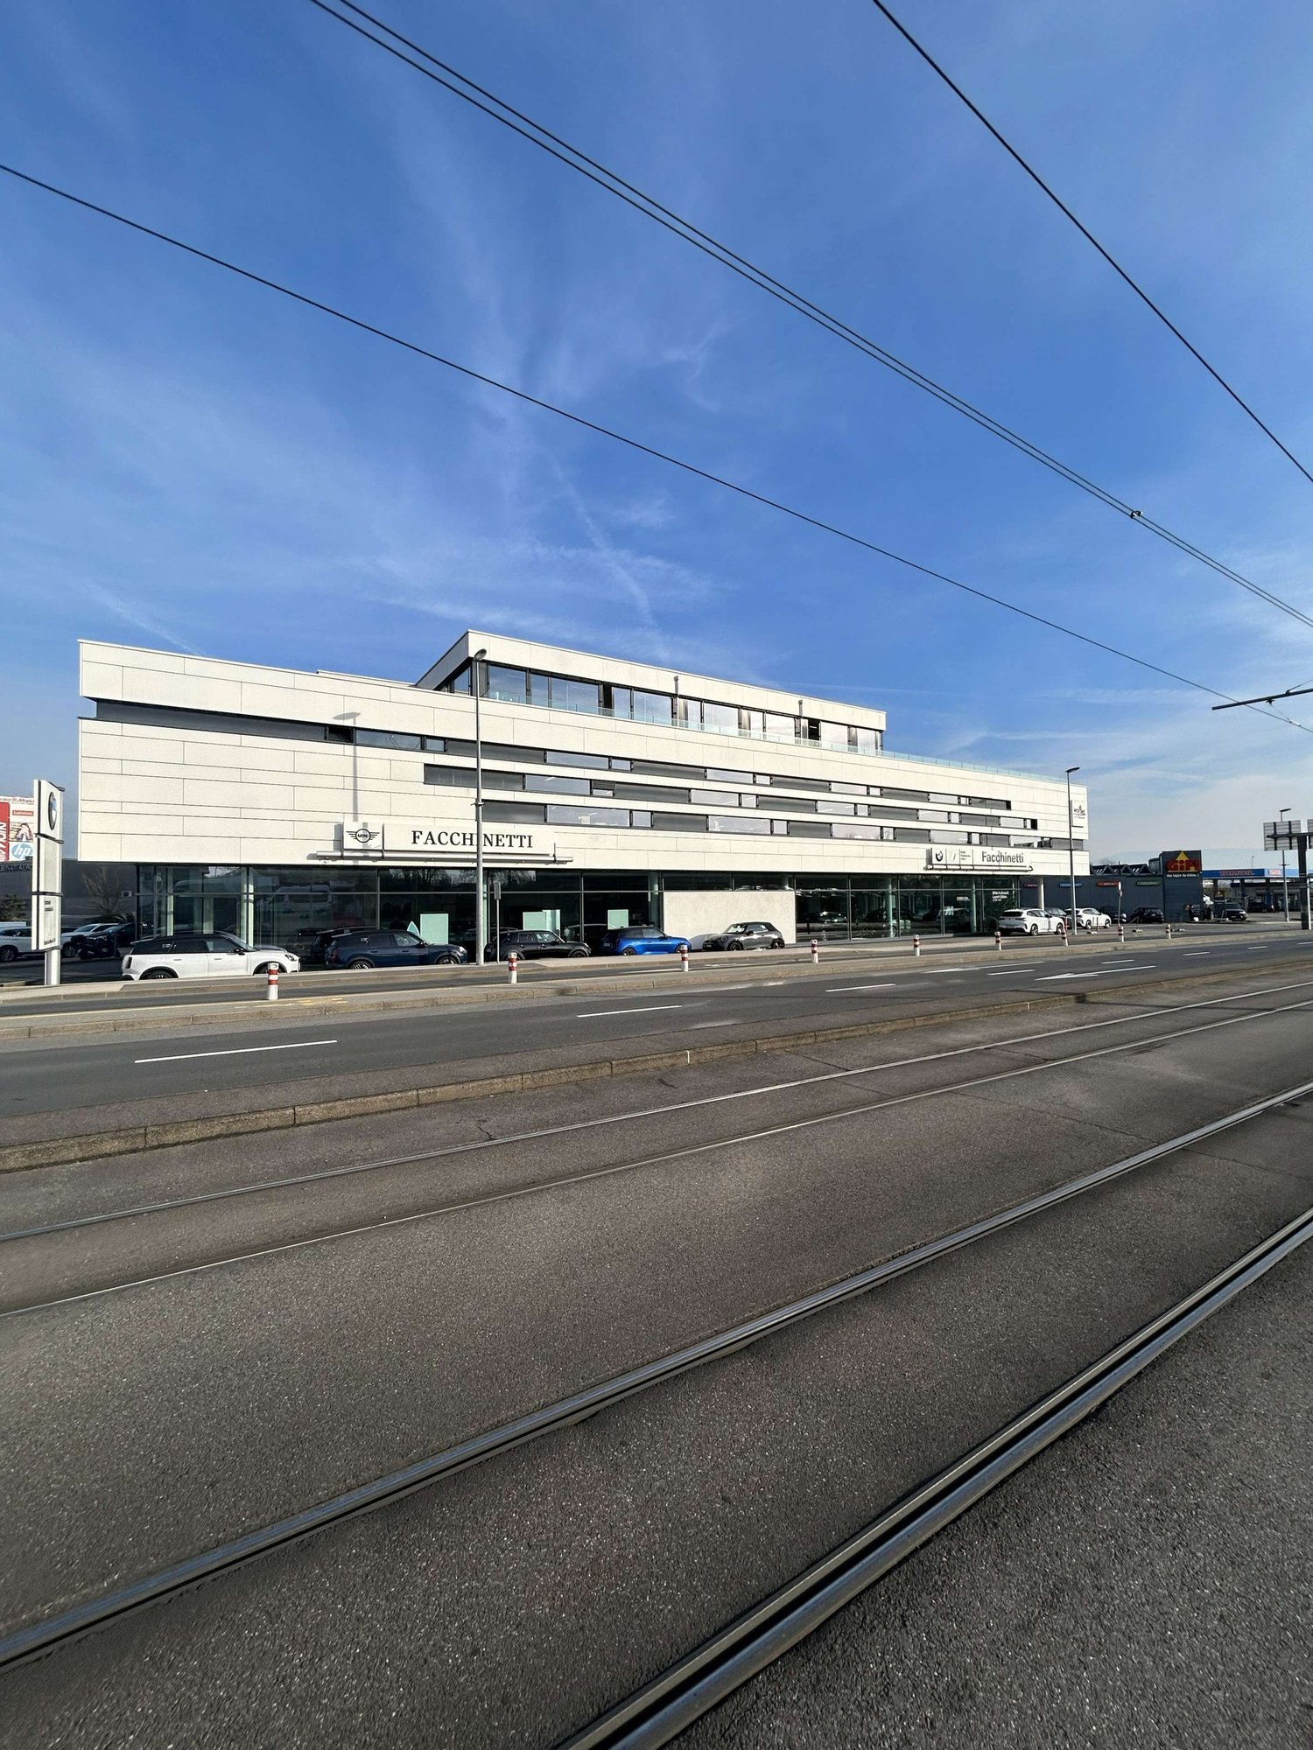
Located in the heart of Meyrin, in a strategic sector offering optimal visibility, this building in excellent condition represents a rare opportunity for companies active in the automotive, motorcycle, or high-end showroom sectors. Thanks to its modular surfaces, generous heights, and exceptional parking capacity, it perfectly meets the needs of activities requiring image, functionality, and accessibility.Key features:3000+ m² divided between showroom, offices, workshops, and social areas.First-line visibility on a major axis in MeyrinDirect access by ramp to the 1st-floor workshopIdeal for automotive/motorcycle activities or premium showroomsBuilding in excellent condition, ready for operation92 underground parking spaces15 outdoor parking spacesTechnical characteristics:Ground floor1242 m² laid out as showroom, offices, and small workshopCeiling height: 3.5 m1st floor1530 m² of workshop space accessible via rampCeiling height: 4.10 m to 4.40 mMezzanine212 m² of social areas: kitchen, changing rooms, showersBasement2 levels dedicated to parking and workshopTotal capacity: 60 to 100 parking spacesLocation:Located on the Route de Meyrin, in one of the most dynamic sectors of the commune, the building benefits from exceptional visibility and direct access to the main axes, the airport, and surrounding amenities. This strategic location reinforces the appeal for activities requiring a strong commercial presence or easy logistical access.Why CBRE:Detailed analysis of your real estate needsComplete comparison of available surfaces on the marketAccess to exclusive off-market opportunitiesExpert accompaniment in negotiation and lease takingContact us today to receive the complete dossier or discuss your needs to identify the most suitable real estate solution for your activity.

Travel time
-
1 / 9
Price on request
2,984m² floor space
Route de Meyrin 214, 1217 Meyrin

Showroom & workshops for rent in Meyrin, 3000 m², exceptional visibility & parking

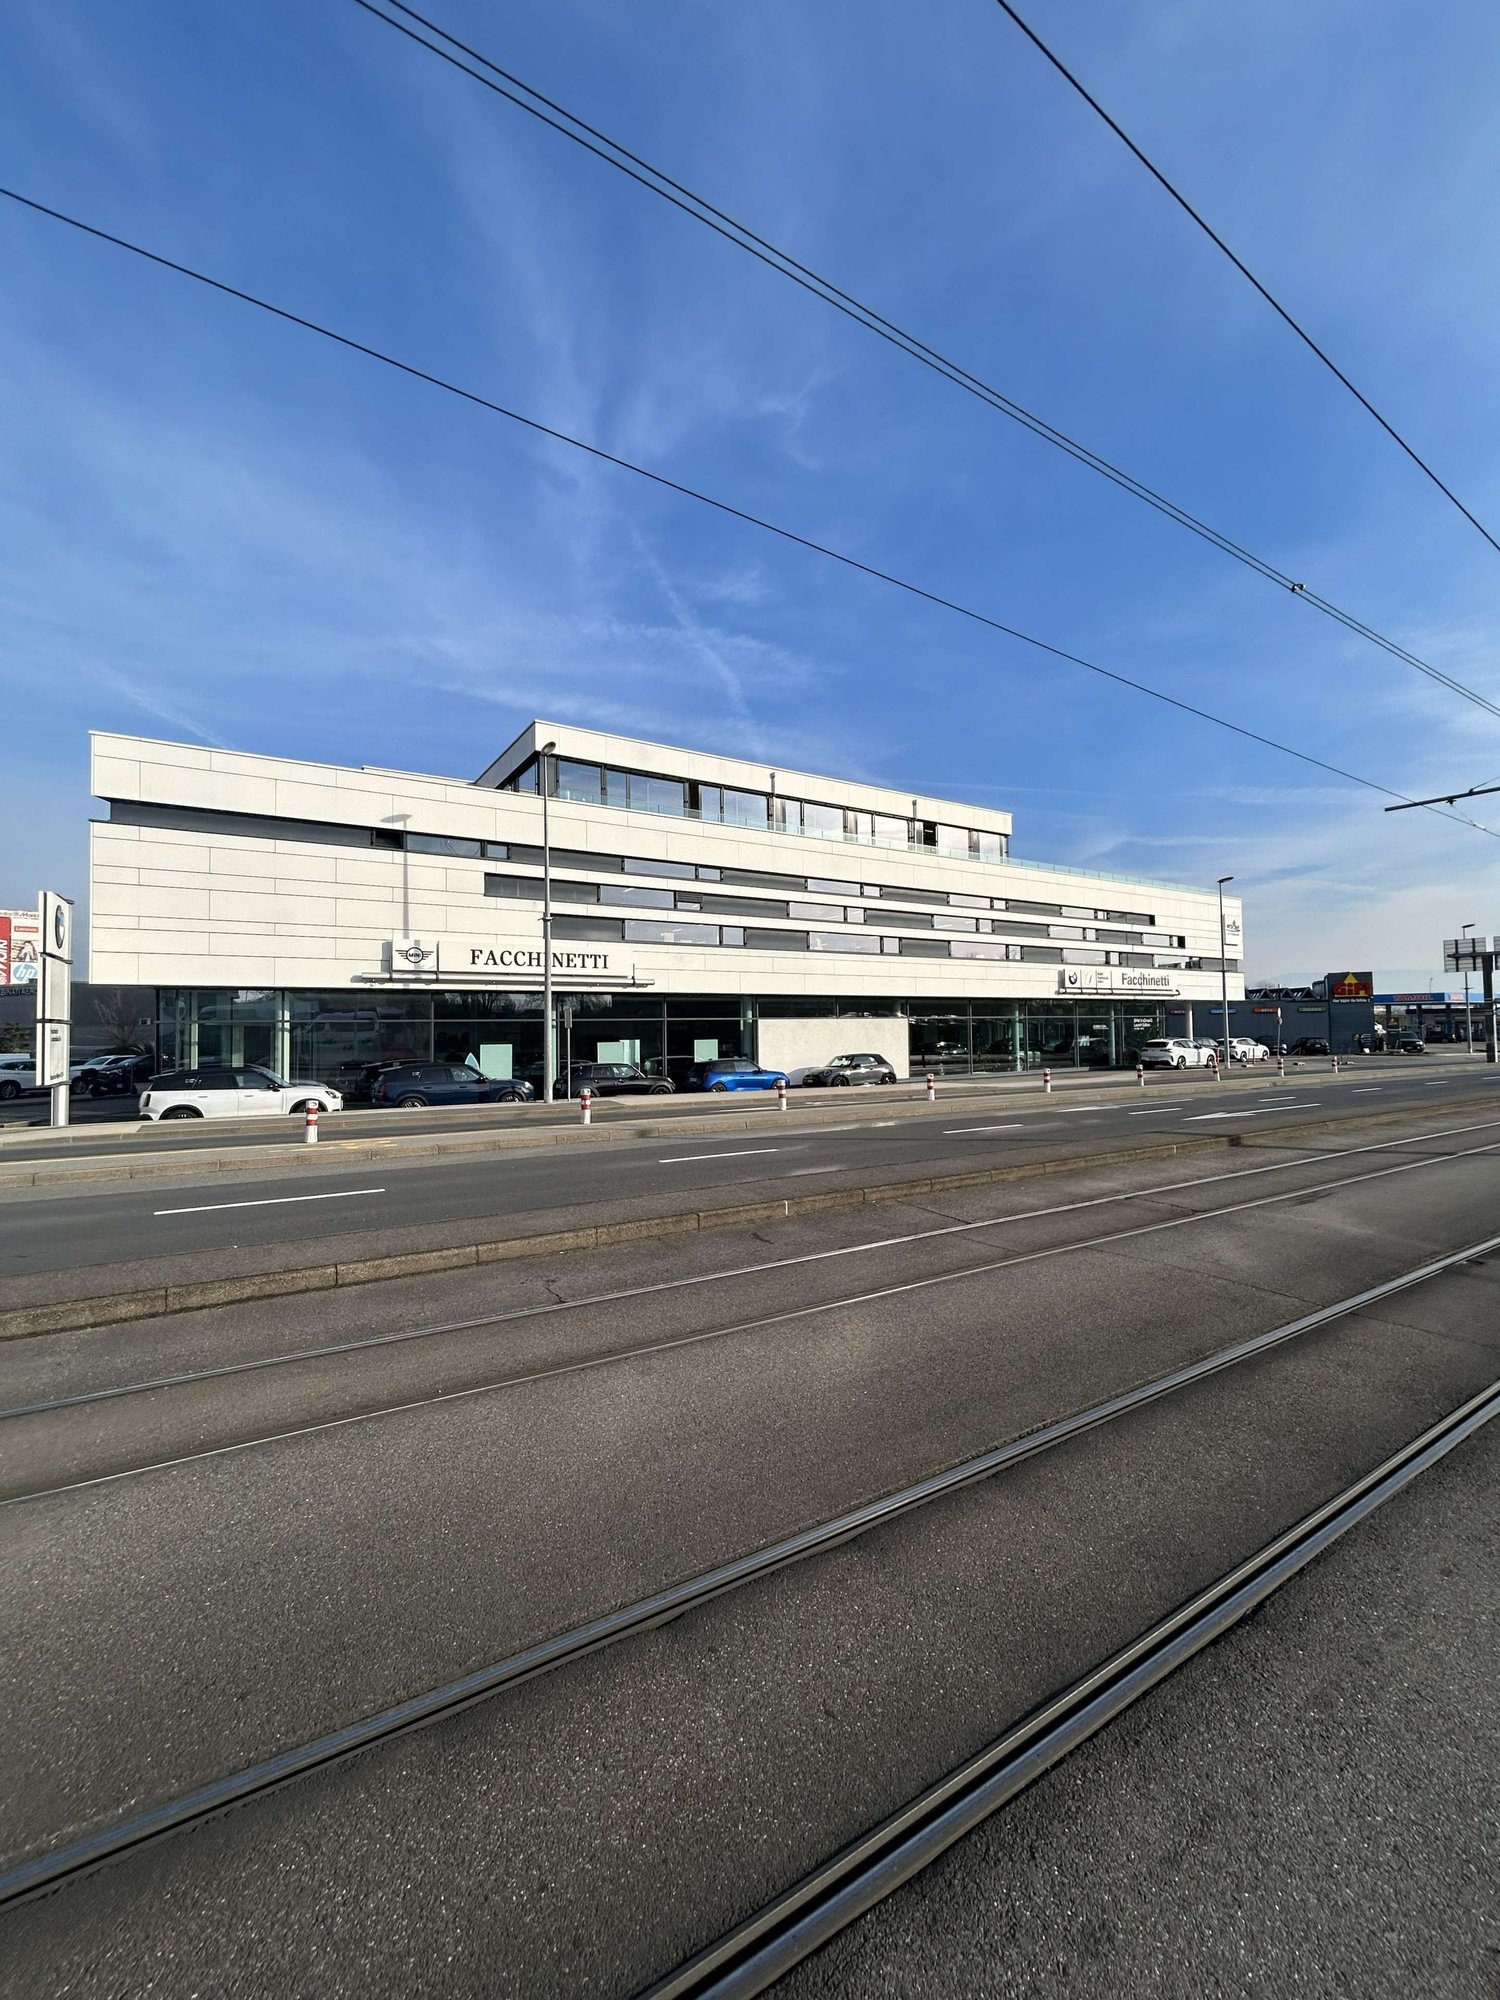
Located in the heart of Meyrin, in a strategic sector offering optimal visibility, this building in excellent condition represents a rare opportunity for companies active in the automotive, motorcycle, or high-end showroom sector. Thanks to its modular surfaces, generous heights, and exceptional parking capacity, it perfectly meets the needs of activities requiring image, functionality, and accessibility.Key features:3000+ m² divided between showroom, offices, workshops, and social areas.First-line visibility on a major axis in MeyrinDirect access by ramp to the 1st-floor workshopIdeal for automotive/motorcycle activities or premium showroomsBuilding in excellent condition, ready for occupation92 underground parking spaces15 outdoor parking spacesTechnical characteristics:Ground floor1242 m² laid out in showroom, offices, and small workshopCeiling height: 3.5 m1st floor1530 m² of workshop space accessible via rampCeiling height: 4.10 m to 4.40 mMezzanine212 m² of social areas: kitchen, changing rooms, showersBasement2 levels dedicated to parking and workshopTotal capacity: 60 to 100 parking spacesLocation:Located on the Route de Meyrin, in one of the most dynamic sectors of the commune, the building benefits from exceptional visibility and direct access to the main axes, the airport, and surrounding amenities. This strategic location reinforces the appeal for activities requiring a strong commercial presence or easy logistical access.Why CBRE:Detailed analysis of your real estate needsComplete comparison of available surfaces on the marketAccess to exclusive off-market opportunitiesExpert accompaniment in negotiation and leasingContact us today to receive the complete dossier or discuss your needs to identify the most suitable real estate solution for your activity.

Travel time
-

Suggested properties for you based on search results