165 results - Commercial & industry for rent in Region Rive droite - Campagne
1 / 6
Price on request
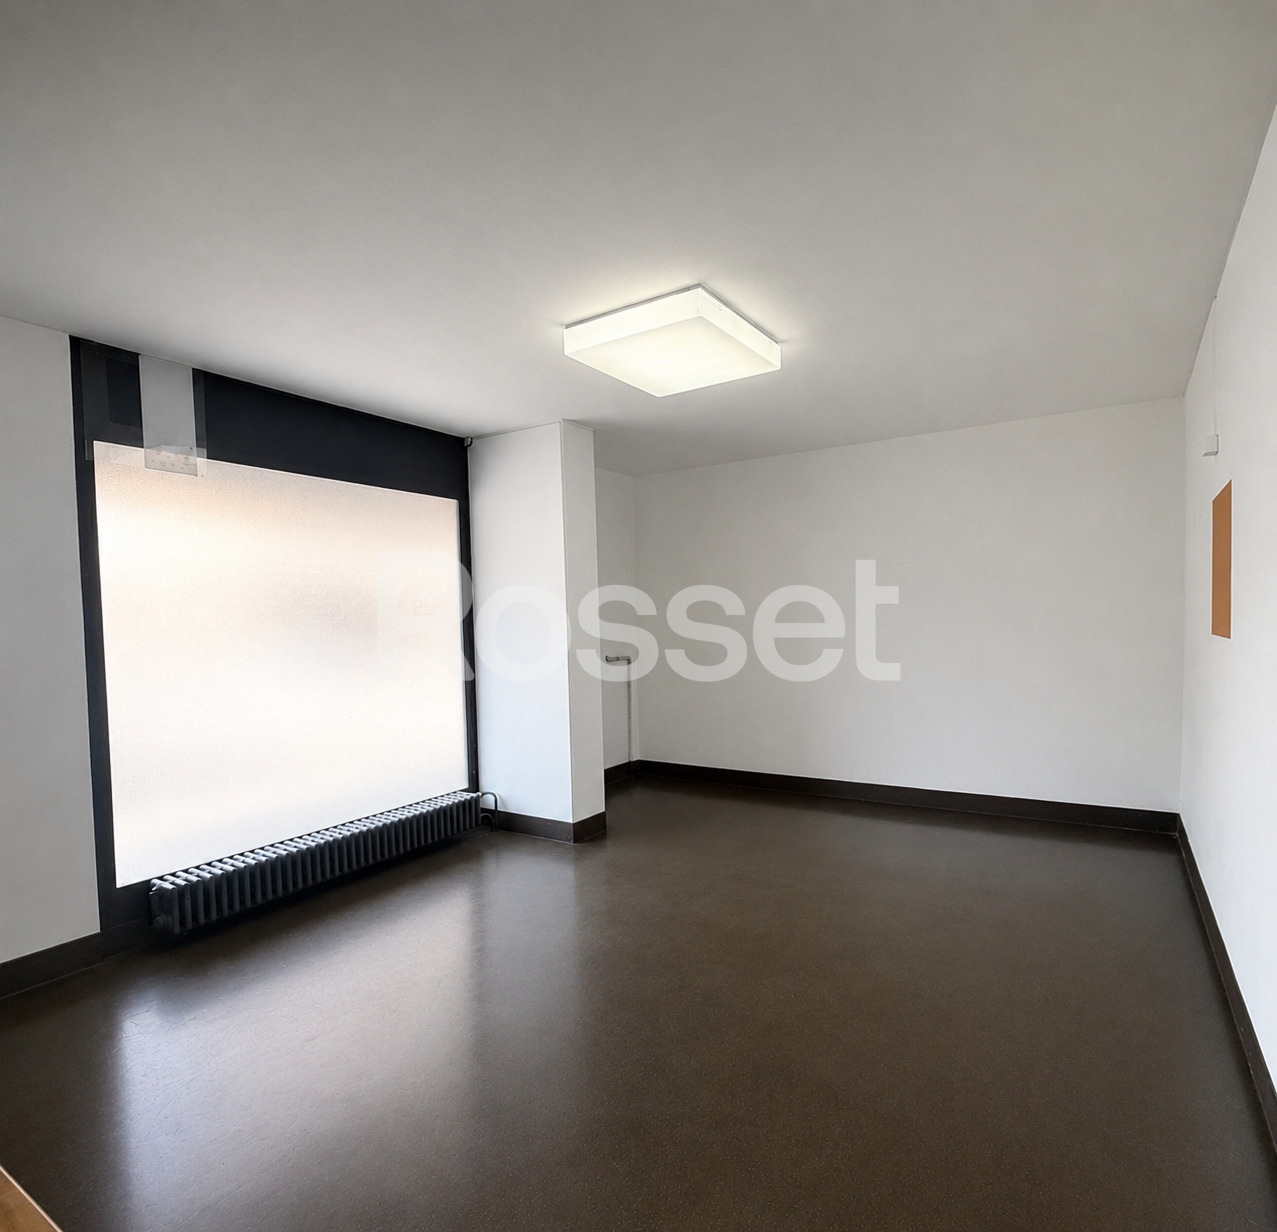
500m² floor space
rue du pré-bouvier 31, 1242 Satigny

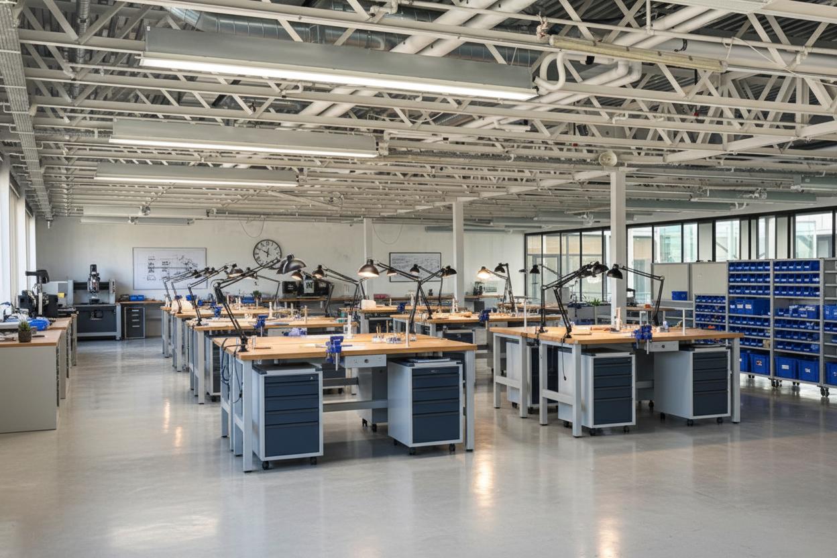
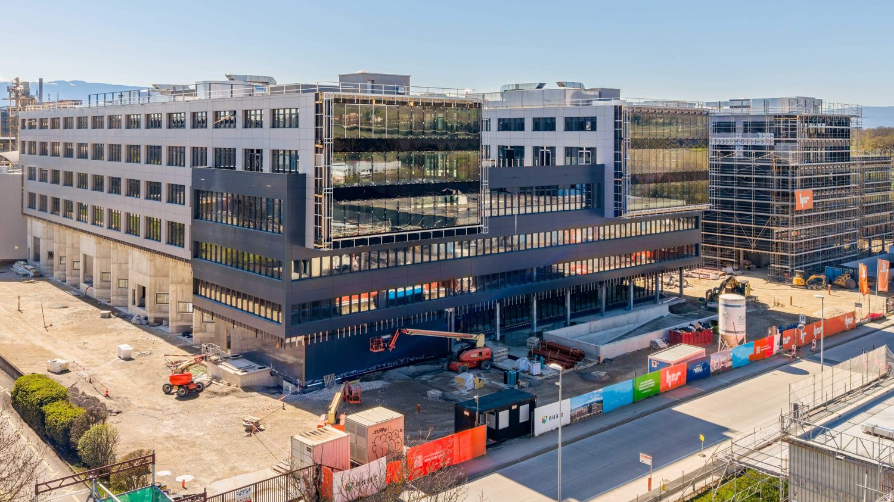
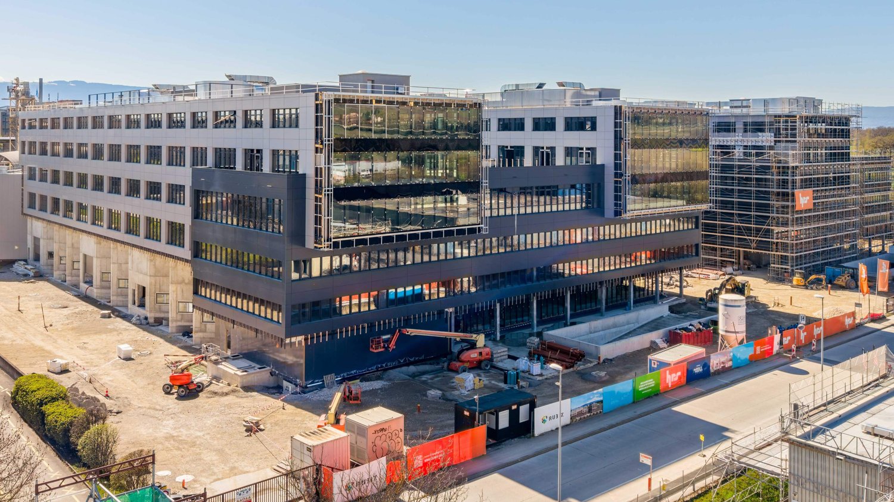
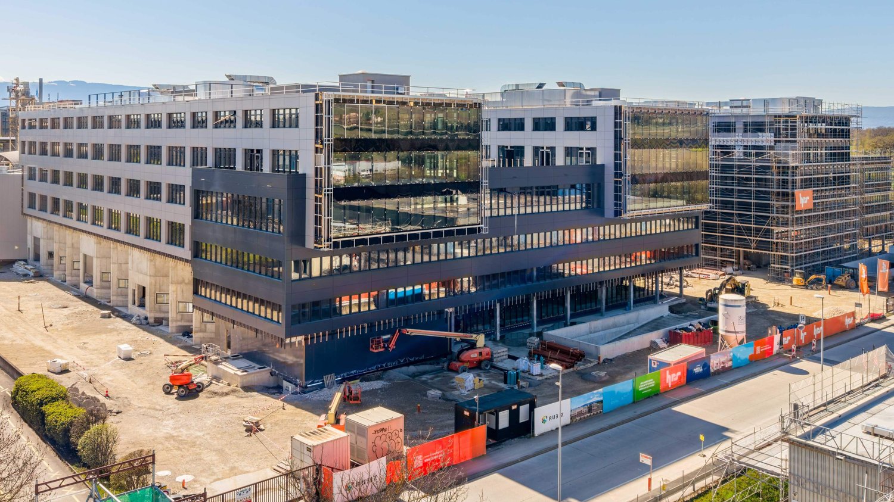
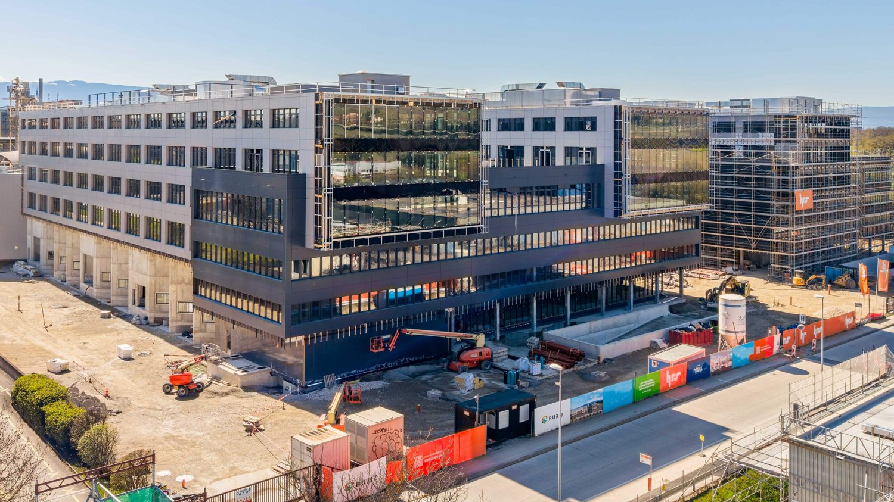
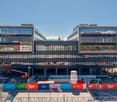
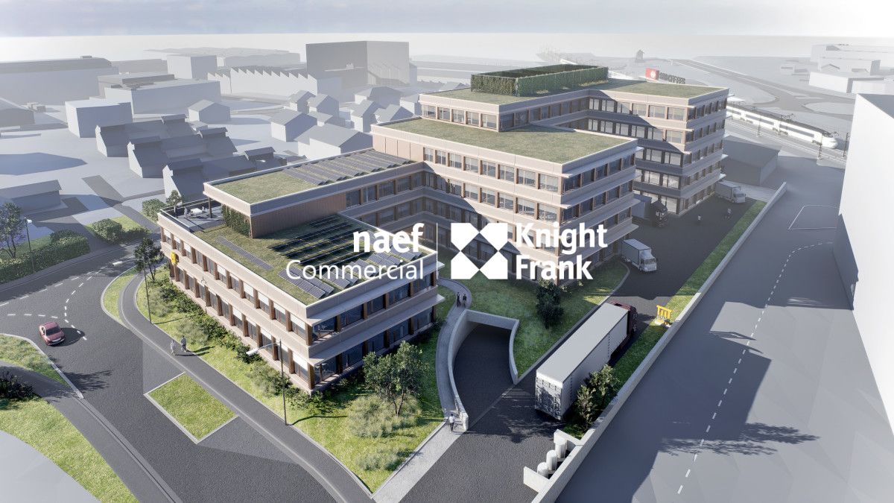
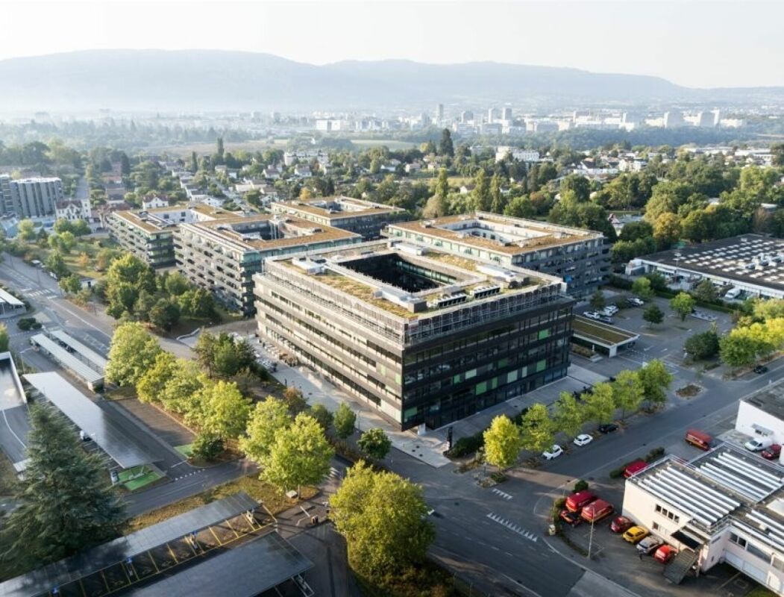
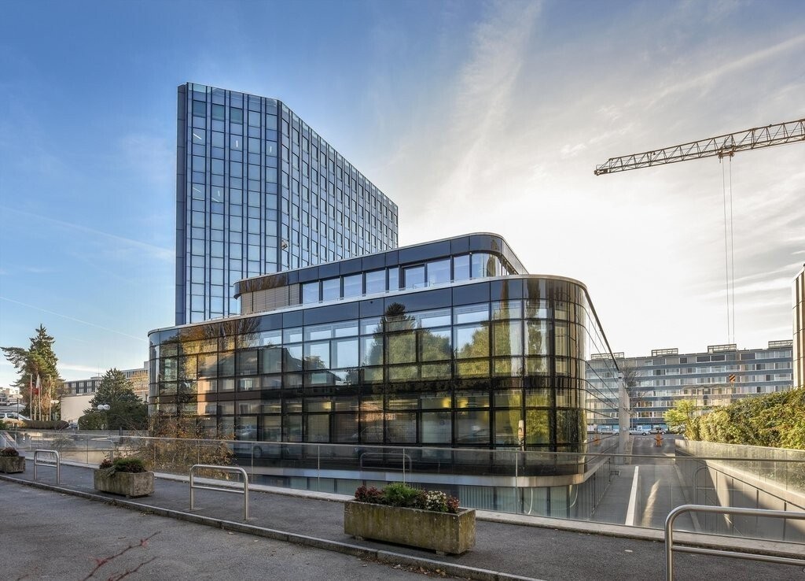
RUBIX - Large-scale technology park at ZIMEYSA - State-of-the-art industrial and logistics spaces

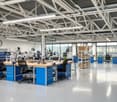
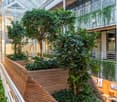
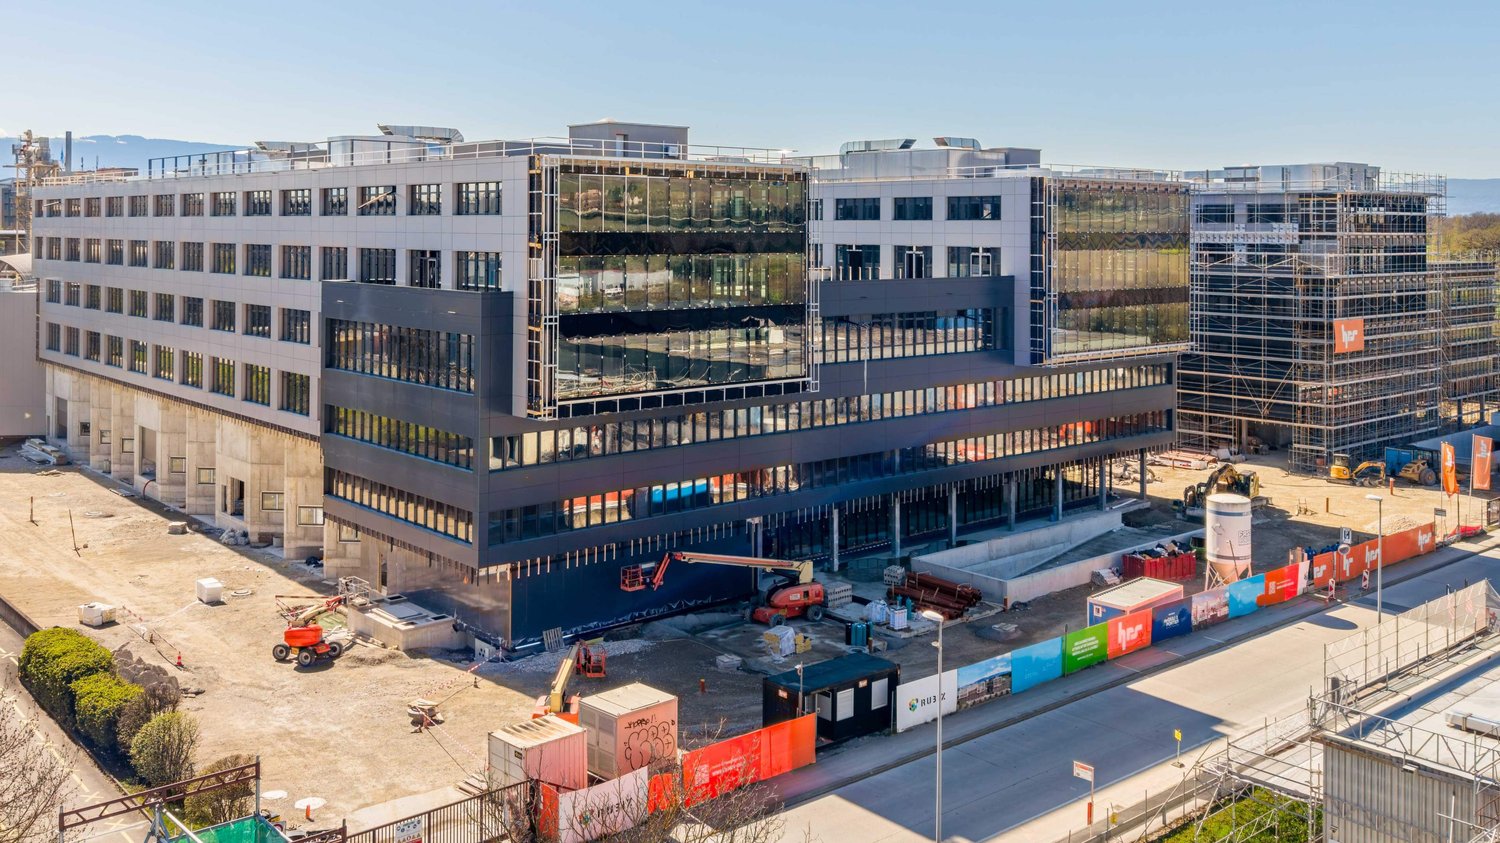
Discover RUBIX, a flagship real estate project by ZIMEYSA, designed to accommodate industrial, logistics, and technology companies seeking high-performance, scalable, and sustainable spaces.Located in the heart of one of the most dynamic economic hubs in the canton of Geneva, RUBIX positions itself as a next-generation technology park, combining operational efficiency, sustainability, and optimal accessibility.The project:New building with 47,000 m² of mixed-use spaceFully modular and divisible spacesModern architecture meeting the highest technological standardsCentral, tree-lined square with restaurant and shops on the ground floorDelivery: From September 2026Spaces and technical capabilitiesDivisibility from approximately 500 m², depending on the lotCeiling height up to 6.90 m on the ground floor and 4.5 m on the upper floorsFloor load:Ground floor: up to 1,500 kg/m²Upper floors: up to 1,200 kg/m²Spaces suitable for light production, technical activities, storage, and logisticsLogistics and access10 shared loading baysFacilitated truck access6 forklifts with a capacity of up to 6 tonsThought-out traffic routes for a fluid and efficient operationSustainability and energy efficiencyMinergie labelPhotovoltaic panelsDesign oriented towards reducing energy consumption and operating costsAccessibility - ZIMEYSA1 minute from ZimeysaPark6 minutes from the A1 highwayIn close proximity to TPG (ZIMEYSA-Ouest / Pré-Bouvier)ZIMEYSA train station within a few minutesGeneva airport accessible in less than 20 minutesRental conditionsRent from CHF 250/m²/yearEstimated charges: approximately CHF 45/m²/yearAvailable from September 2026Why RUBIX??? New project with high added value?? Rare technical capabilities on the Geneva market?? Maximum flexibility of spaces?? Strategic location in the heart of ZIMEYSA?? Modern and sustainable image for usersContact us to receive the complete documentation, detailed plans, or to organize a personalized presentation of the project.

Travel time
-

Find a new tenant for free

Create a free listing on Homegate to find the perfect next tenant for your apartment in no time at all.

List your property now
1 / 6
Price on request
1,000m² floor space
rue du pré-bouvier 31, 1242 Satigny

RUBIX - Large-scale technology park at ZIMEYSA - State-of-the-art industrial and logistics spaces

Discover RUBIX, a flagship real estate project by ZIMEYSA, designed to accommodate industrial, logistics, and technology companies seeking high-performance, scalable, and sustainable spaces.Located in the heart of one of the most dynamic economic hubs in the Geneva canton, RUBIX positions itself as a next-generation technology park, combining operational efficiency, sustainability, and optimal accessibility.The project:New building with 47,000 m² of mixed-use spacesFully modular and divisible spacesModern architecture meeting the highest technical standardsCentral, tree-lined square with restaurant and shops on the ground floorDelivery: From September 2026Spaces and technical capabilitiesDivisibility from approximately 500 m², depending on the plotCeiling height up to 6.90 m on the ground floor and 4.5 m on the upper floorsFloor load:Ground floor: up to 1,500 kg/m²Upper floors: up to 1,200 kg/m²Spaces suitable for light production, technical activities, storage, and logistics.Logistics and access10 shared loading docksFacilitated truck access6 forklifts with a capacity of up to 6 tonsThought-out traffic routes for a smooth and efficient operationSustainability and energy efficiencyMinergie labelPhotovoltaic panelsDesign focused on reducing energy consumption and operating costsAccess to ZIMEYSA1 minute from ZimeysaPark6 minutes from the A1 highwayIn immediate proximity to TPG (ZIMEYSA-Ouest / Pré-Bouvier)ZIMEYSA train station within a few minutesGeneva airport accessible in less than 20 minutesRental conditionsRent from CHF 250/m²/yearEstimated charges: around CHF 45/m²/yearAvailability from September 2026Why RUBIX??? New project with high added value?? Rare technical capabilities on the Geneva market?? Maximum flexibility of spaces?? Strategic position in the heart of ZIMEYSA?? Modern and sustainable image for usersContact us to receive the complete documentation, detailed plans, or to organize a personalized project presentation.

Travel time
-
1 / 6
Price on request
1,500m² floor space
rue du pré-bouvier 31, 1242 Satigny

RUBIX - Large-Scale Technology Park at ZIMEYSA - State-of-the-Art Industrial and Logistics Spaces

Discover RUBIX, a flagship real estate project by ZIMEYSA, designed to accommodate industrial, logistics, and technology companies seeking high-performance, adaptable, and sustainable spaces.Located in the heart of one of the most dynamic economic hubs in the canton of Geneva, RUBIX positions itself as a next-generation technology park, combining operational efficiency, sustainability, and optimal accessibility.The project:New building with 47,000 m² of mixed spacesFully modular and divisible spacesModern architecture meeting the highest technological standardsCentral, tree-lined plaza with restaurant and shops on the ground floorDelivery: From September 2026Spaces and technical capabilitiesDivisibility from approximately 500 m², depending on the unitCeiling height up to 6.90 m on the ground floor and 4.5 m on the upper floorsFloor load:Ground floor: up to 1,500 kg/m²Upper floors: up to 1,200 kg/m²Spaces suitable for light production, technical activities, storage, and logistics.Logistics and access10 shared loading baysFacilitated truck access6 forklifts with a capacity of up to 6 tonsThought-out traffic routes for a fluid and efficient operationSustainability and energy efficiencyMinergie labelPhotovoltaic panelsDesign oriented towards reducing energy consumption and operating costsAccess to ZIMEYSA1 minute from ZimeysaPark6 minutes from the A1 highwayIn immediate proximity to TPG (ZIMEYSA-Ouest / Pré-Bouvier)ZIMEYSA train station within a few minutesGeneva airport accessible in under 20 minutesRental conditionsRent from CHF 250/m²/yearEstimated charges: approximately CHF 45/m²/yearAvailability from September 2026Why RUBIX??? New project with high added value?? Rare technical capabilities on the Geneva market?? Maximum flexibility of spaces?? Strategic location in the heart of ZIMEYSA?? Modern and sustainable image for usersContact us to receive the complete documentation, detailed plans, or to organize a personalized project presentation.

Travel time
-
1 / 6
Price on request
2,000m² floor space
rue du pré-bouvier 31, 1242 Satigny

RUBIX - Large-Scale Technological Park in ZIMEYSA - State-of-the-Art Industrial and Logistics Spaces

Discover RUBIX, a flagship real estate project by ZIMEYSA, designed to accommodate industrial, logistics, and technological companies seeking high-performance, adaptable, and sustainable spaces.Located in the heart of one of the most dynamic economic hubs in the canton of Geneva, RUBIX positions itself as a next-generation technological park, combining operational efficiency, sustainability, and optimal accessibility.The project:New building with 47,000 m² of mixed spacesFully modular and divisible spacesModern architecture meeting the highest technological standardsCentral, tree-lined square with restaurant and shops on the ground floorDelivery: From September 2026Spaces and technical capacitiesDivisibility from approximately 500 m², depending on the lotCeiling height up to 6.90 m on the ground floor and 4.5 m on the upper floorsFloor load:Ground floor: up to 1,500 kg/m²Upper floors: up to 1,200 kg/m²Spaces suitable for light production, technical activities, storage, logistics, etc.Logistics and access10 shared loading docksFacilitated truck access6 forklifts with a capacity of up to 6 tonsThought-out traffic routes for a fluid and efficient operationSustainability and energy efficiencyMinergie labelPhotovoltaic panelsDesign oriented towards reducing energy consumption and operating costsAccess to ZIMEYSA1 minute from ZimeysaPark6 minutes from the A1 highwayIn immediate proximity to TPG (ZIMEYSA-Ouest / Pré-Bouvier)ZIMEYSA train station within a few minutesGeneva airport accessible in less than 20 minutesRental conditionsRent from CHF 250/m²/yearEstimated charges: around CHF 45/m²/yearAvailable from September 2026Why RUBIX??? New project with high added value?? Rare technical capacities on the Geneva market?? Maximum flexibility of spaces?? Strategic position in the heart of ZIMEYSA?? Modern and sustainable image for usersContact us to receive the complete documentation, detailed plans, or to organize a personalized presentation of the project.

Travel time
-
1 / 6
Price on request
2,500m² floor space
rue du pré-bouvier 31, 1242 Satigny

RUBIX - Large-Scale Technology Park at ZIMEYSA - State-of-the-Art Industrial and Logistics Spaces

Discover RUBIX, a flagship real estate project by ZIMEYSA, designed to accommodate industrial, logistics, and technology companies seeking high-performance, adaptable, and sustainable spaces.Located in the heart of one of the most dynamic economic hubs in the canton of Geneva, RUBIX positions itself as a next-generation technology park, combining operational efficiency, sustainability, and optimal accessibility.The project:New building with 47,000 m² of mixed-use spacesFully modular and divisible spacesModern architecture meeting the highest technical standardsCentral, tree-lined plaza with restaurant and shops on the ground floorDelivery: From September 2026Spaces and technical capabilitiesDivisibility from approximately 500 m², depending on the layoutCeiling height up to 6.90 m on the ground floor and 4.5 m on the upper floorsFloor load:Ground floor: up to 1,500 kg/m²Upper floors: up to 1,200 kg/m²Spaces suitable for light production, technical activities, storage, and logistics.Logistics and access10 shared loading baysFacilitated truck access6 forklifts with a capacity of up to 6 tonsThought-out traffic routes for a smooth and efficient operationSustainability and energy efficiencyMinergie labelPhotovoltaic panelsDesign oriented towards reducing energy consumption and operating costsAccessibility to ZIMEYSA1 minute from ZimeysaPark6 minutes from the A1 highwayIn immediate proximity to TPG (ZIMEYSA-Ouest / Pré-Bouvier)ZIMEYSA train station within a few minutesGeneva airport accessible in under 20 minutesRental conditionsRent from CHF 250/m²/yearEstimated charges: around CHF 45/m²/yearAvailable from September 2026Why RUBIX??? New project with high added value?? Rare technical capabilities on the Geneva market?? Maximum flexibility of spaces?? Strategic location in the heart of ZIMEYSA?? Modern and sustainable image for usersContact us to receive the complete documentation, detailed plans, or to organize a personalized project presentation.

Travel time
-
1 / 5
Price on request
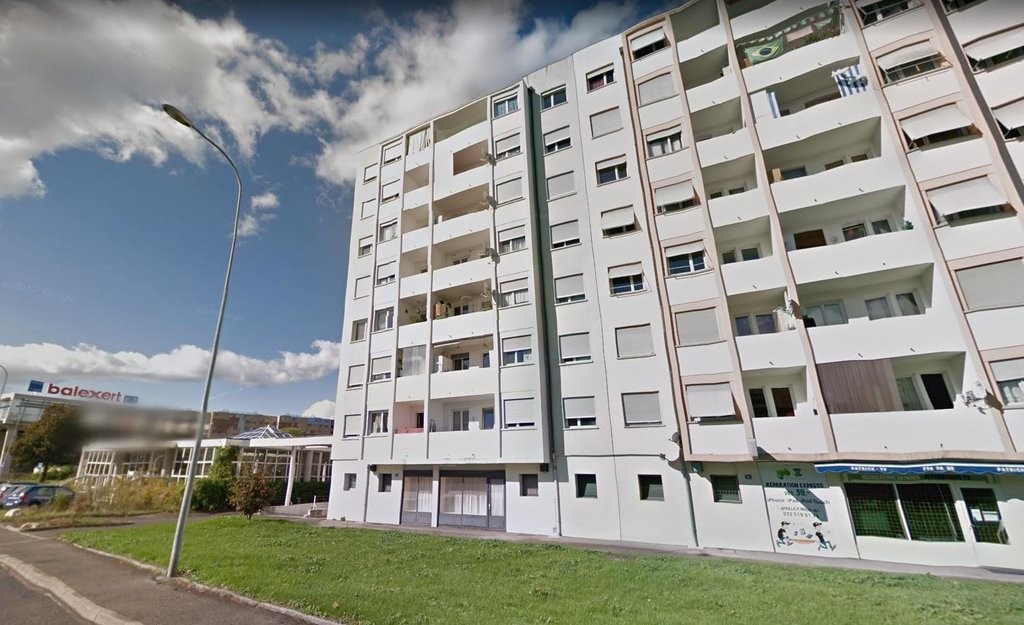
Rue du Pré-Bouvier 8, 1242 Satigny

Surface divisible dès 50 à 430 m²

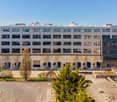
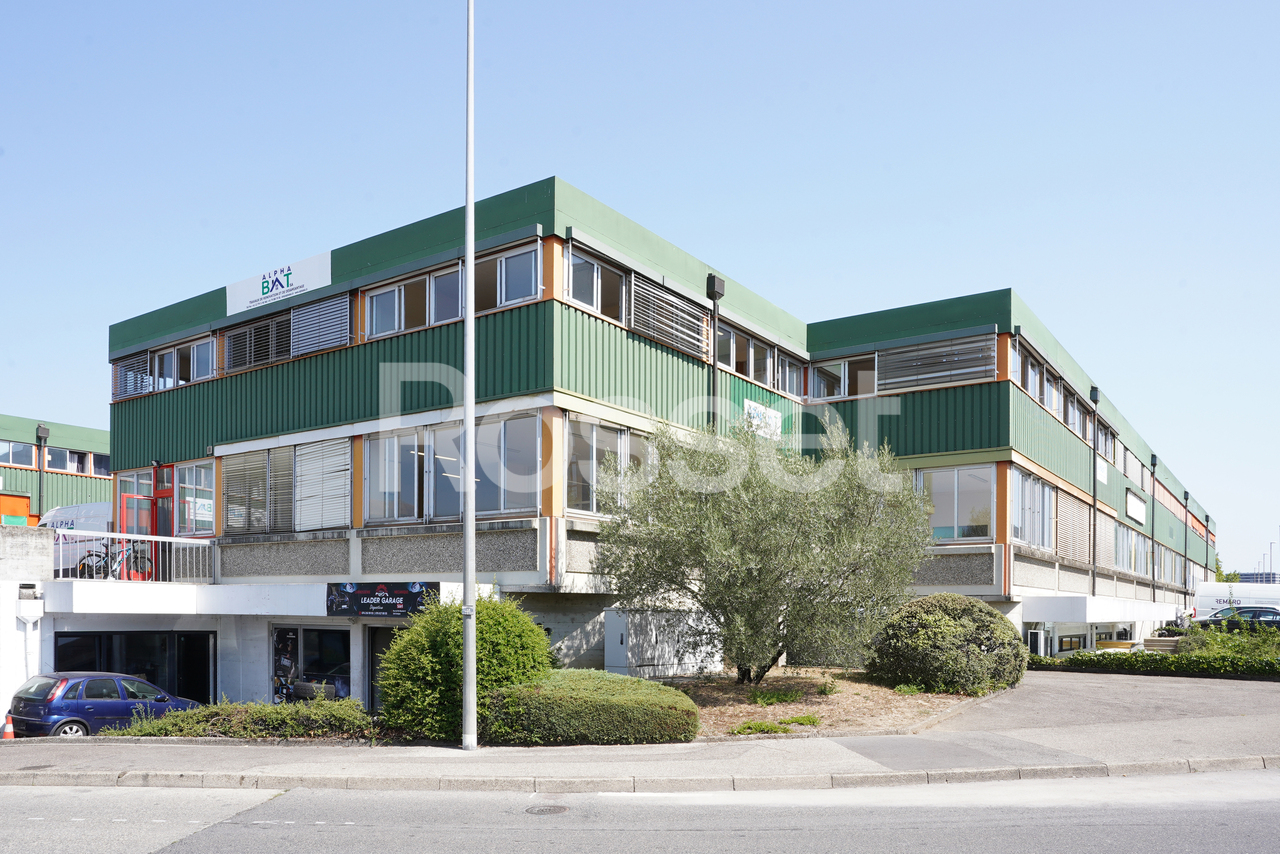
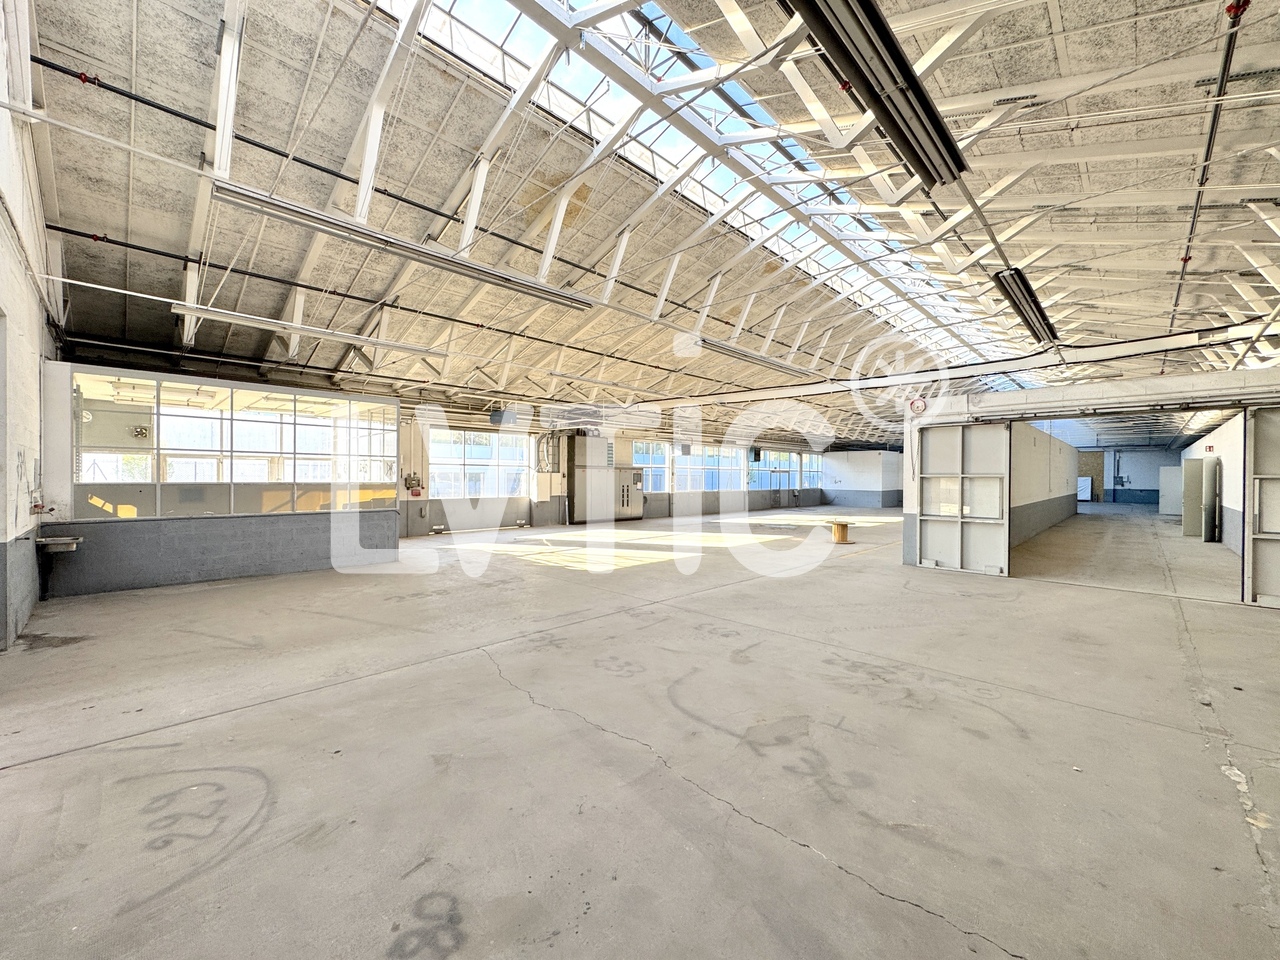
Situé entre Meyrin - Satigny, plus précisément sur Zimeysa dans une zone FTI, au 8 Rue du Pré-Bouvier, nous proposons un bâtiment artisanal et de bureaux d'une surface totale d'environ 430 m² modulable au 1er étage .Locaux multifonctionnels, répondant à la fois aux besoins de l'industrie légère, de l'artisanat et du commercial, avec une part dévolue à l'administratif.Ils comprennent différentes caractéristiques :oBureaux au 1er étage : env. 430 m².o6 places de parking disponibleEnvironnement : oCommodités (fitness, hôtel, restaurants, commerces).oProche des entreprises industrielles. oAccès rapide aux axes autoroutiers.oTransports publics : ligne 71 et gare Zimeysa (rejoint rapidement l'aéroport de Genève.Conditions locatives :oPlaces de parc : CHF 200.- / place / mois, en sus du loyeroCharges : à définiroGarantie de loyer : minimum 6 moisoDurée minimale du bail : 5 ansoIndexation : 100 % selon l'ISPCLocated between Meyrin and Satigny--more specifically in Zimeysa within an FTI zone, at 8 Rue du Pré-Bouvier--we are offering a commercial and office building with a total flexible floor area of approximately 430 m² on the first floor.These multifunctional spaces are suitable for light industry, crafts, and commercial use, with a section designated for administrative purposes.The property features the following:o Offices on the first floor: approx. 430 m².o 6 parking spaces availableSurroundings: o Amenities (gym, hotel, restaurants, shops).o Close to industrial businesses. o Quick access to major highways.o Public transportation: Line 71 and Zimeysa Station (provides quick access to Geneva Airport).Lease terms:o Parking spaces: CHF 200.- per space per month, in addition to rento Utility charges: to be determinedo Rent deposit: minimum 6 monthso Minimum lease term: 5 yearso Rent adjustment: 100% based on the ISPC
Travel time
-
1 / 3
CHF 230.– / m²/ year
373m² floor space
Chemin du Vieux-Bureau 81-83, 1217 Meyrin

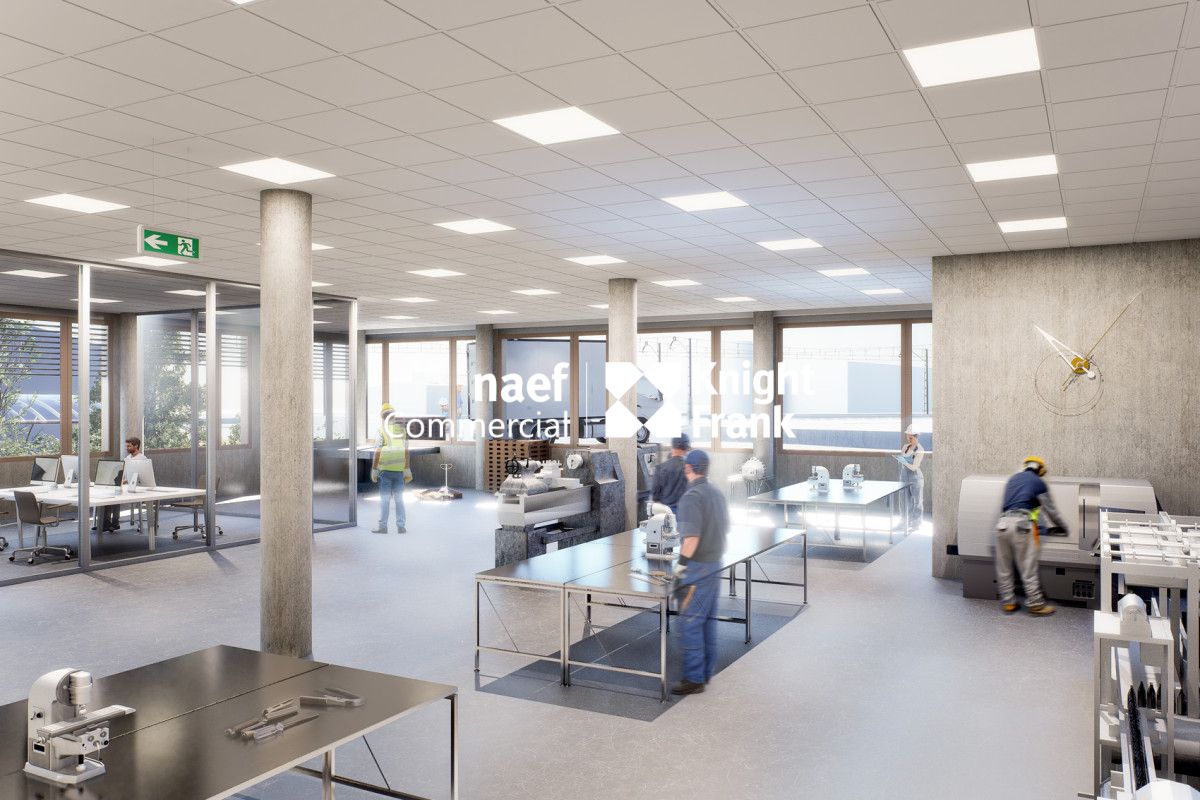
New project: arcade of approx. 373 m²

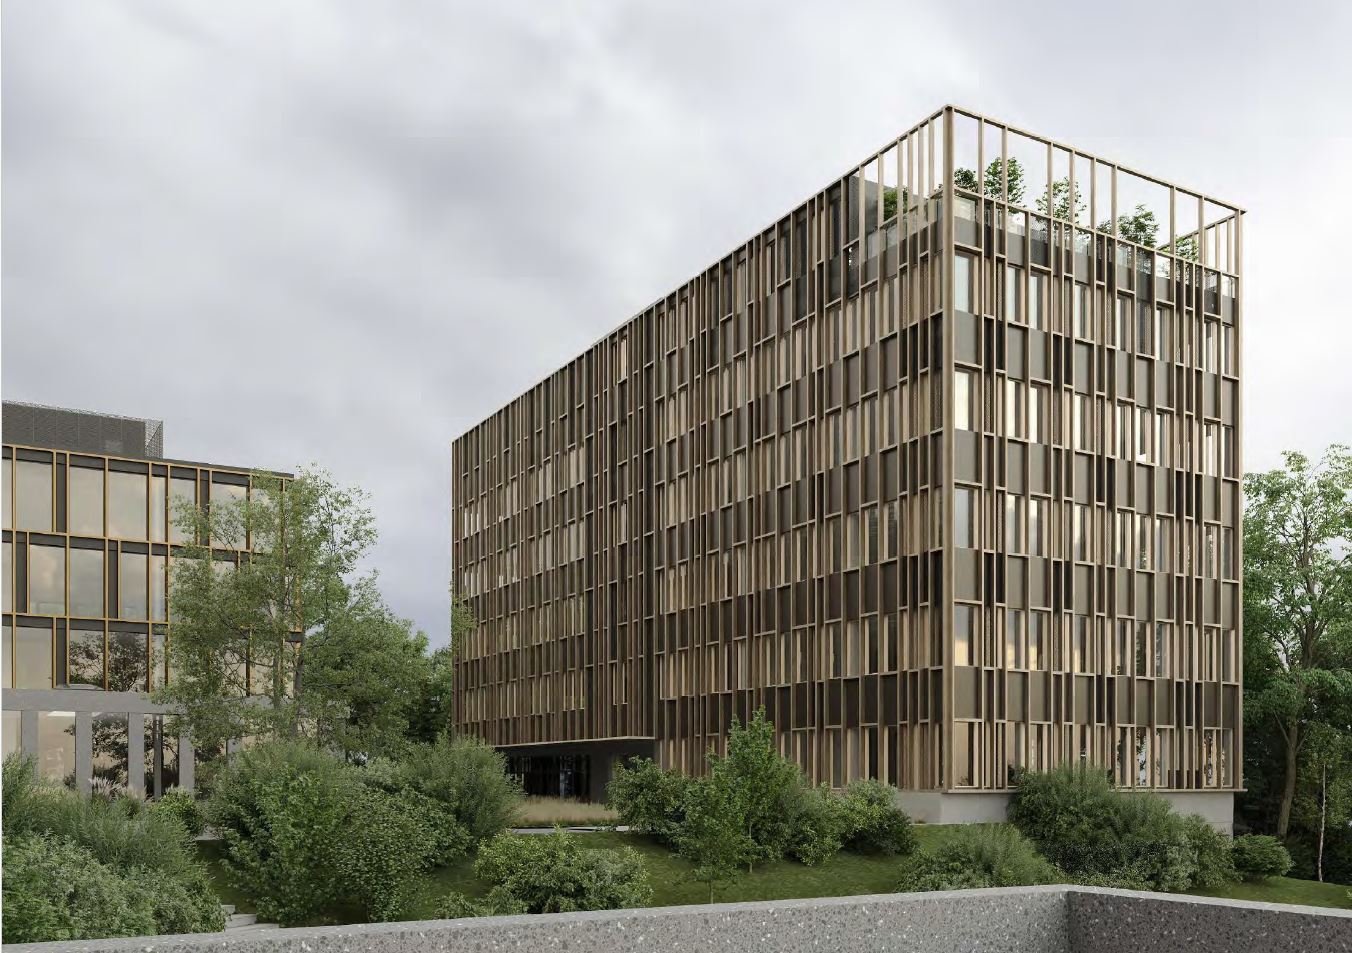
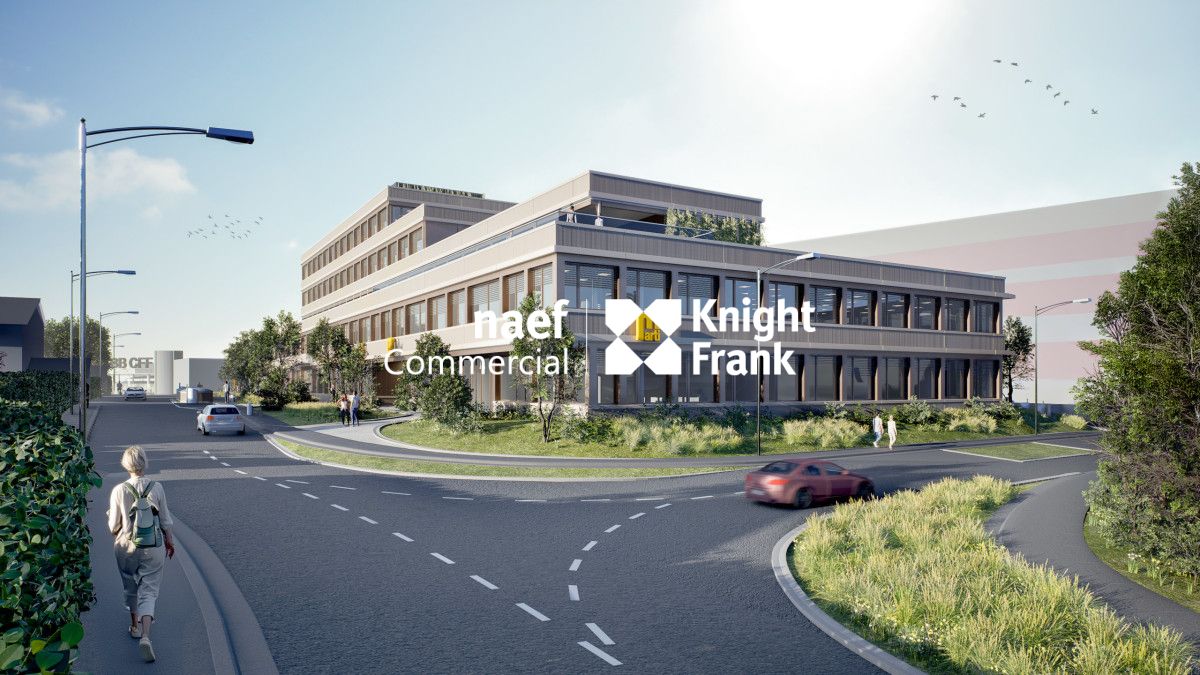
PROJECTMaison des Métiers is a new large-scale project located in the industrial zone of Meyrin, in close proximity to the train station and all amenities: a wide range of shops, restaurants, medical services, schools, two shopping centers, and a hospital accessible in less than 10 minutes by car.Access is facilitated by the direct proximity to strategic highway axes, Meyrin train station, and the airport.The building offers large, flexible, and divisible office spaces of over 1500 m², meeting the needs of expanding companies. Underground parking spaces and storage units are also available for rent.Maison des Métiers was designed to accommodate several companies from the tertiary, artisanal, and industrial sectors.AVAILABLE COMMERCIAL SPACESDivisible arcades from 340 m²Rent: CHF 230./m²/yearThe spaces are delivered raw, offering great freedom of layout. A proposal for partially or fully furnished premises can be considered according to the tenant's needs.The building is equipped with a high-performance cooling system, meeting the new energy and environmental challenges.Maison des Métiers is a new building labeled "Very High Energy Performance". Its facade, composed of large floor-to-ceiling windows, offers bright and modern workspaces. The gross height under the ceiling is 4.10 m and the permissible load is 1000 kg/m².The spaces will be available by the end of September 2027 at the latest.

Travel time
-
1 / 4
CHF 230.– / m²/ year
760m² floor space
Chemin du Vieux-Bureau 81-83, 1217 Meyrin

New project: arcade of approx. 760 m²

PROJECTMaison des Métiers is a new large-scale project located in the industrial zone of Meyrin, in close proximity to the station and all amenities: a wide range of shops, restaurants, medical services, schools, two shopping centers and a hospital accessible in less than 10 minutes by car.Access is facilitated by the direct proximity to strategic highway axes, Meyrin station and the airport.The building offers large, flexible and divisible office spaces of over 1500 m², meeting the needs of expanding companies. Underground parking spaces and storage spaces are also available for rent.Maison des Métiers was designed to accommodate several companies from the tertiary, artisanal and industrial sectors.COMMERCIAL SPACES AVAILABLEDivisible arcades from 340 m²Rent: CHF 230./m²/yearThe spaces are delivered raw, offering great freedom of layout. A proposal for partially or fully furnished premises, according to the needs of the tenant, can be considered.The building is equipped with a high-performance cooling system, meeting the new energy and environmental challenges.Maison des Métiers is a new building labeled "Very High Energy Performance". Its facade, composed of large floor-to-ceiling windows, offers bright and modern workspaces. The raw height under the ceiling is 4.10 m and the permissible load is 1000 kg/m².The spaces will be available by the end of September 2027 at the latest.

Travel time
-
1 / 3
CHF 230.– / m²/ year
1,518m² floor space
Chemin du Vieux-Bureau 81-83, 1217 Meyrin

New project: arcade of approx. 1518 m²

PROJECTMaison des Métiers is a new large-scale project located in the industrial zone of Meyrin, in close proximity to the train station and all amenities: a wide range of shops, restaurants, medical services, schools, two shopping centers, and a hospital accessible in less than 10 minutes by car.Access is facilitated by the direct proximity to strategic highway axes, Meyrin train station, and the airport.The building offers large, flexible, and divisible office spaces of over 1500 m², meeting the needs of expanding companies. Underground parking spaces and storage areas are also available for rent.Maison des Métiers was designed to accommodate several companies from the tertiary, artisanal, and industrial sectors.COMMERCIAL SPACES AVAILABLEDivisible arcades from 340 m²Rent: CHF 230./m²/yearThe spaces are delivered raw, offering great freedom of layout. A proposal for partially or fully furnished premises can be considered according to the tenant's needs.The building is equipped with a high-performance cooling system, meeting the new energy and environmental challenges.Maison des Métiers is a new building labeled "Very High Energy Performance". Its facade, composed of large floor-to-ceiling windows, offers bright and modern workspaces. Gross height under ceiling of 4.10 m and permissible load of 1000 kg/m².The spaces will be available by the end of September 2027 at the latest.

Travel time
-

Suggested properties for you based on search results