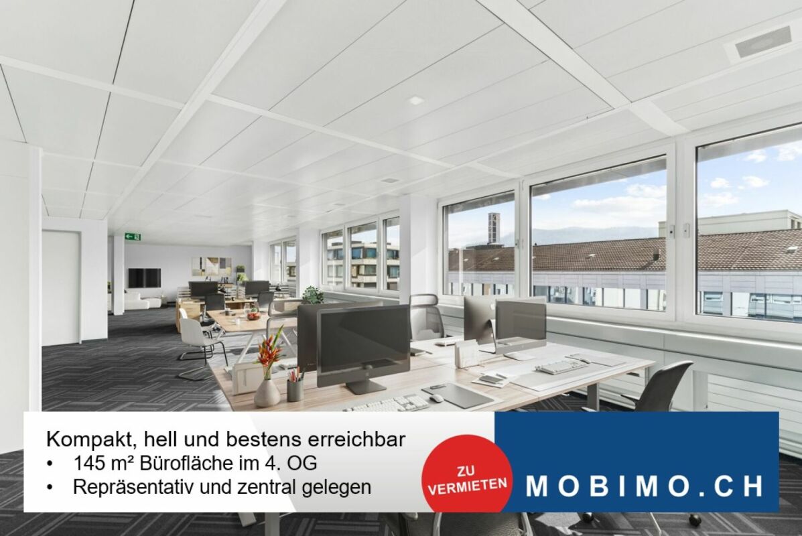
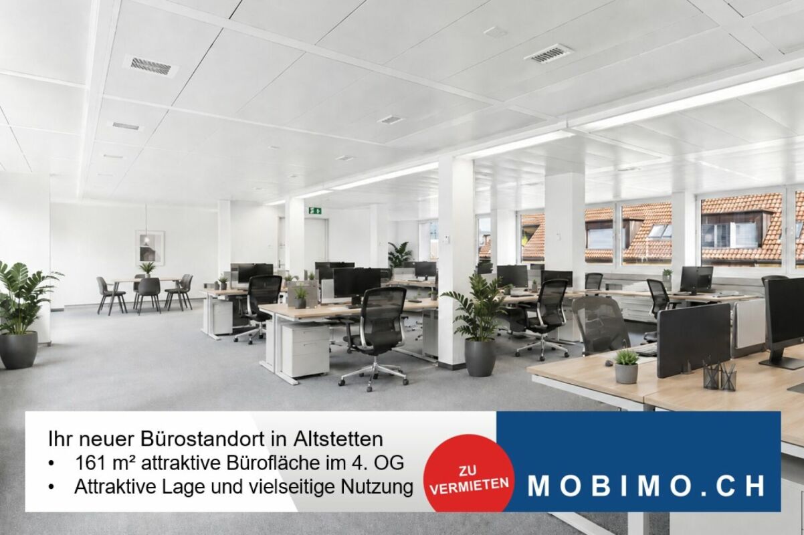
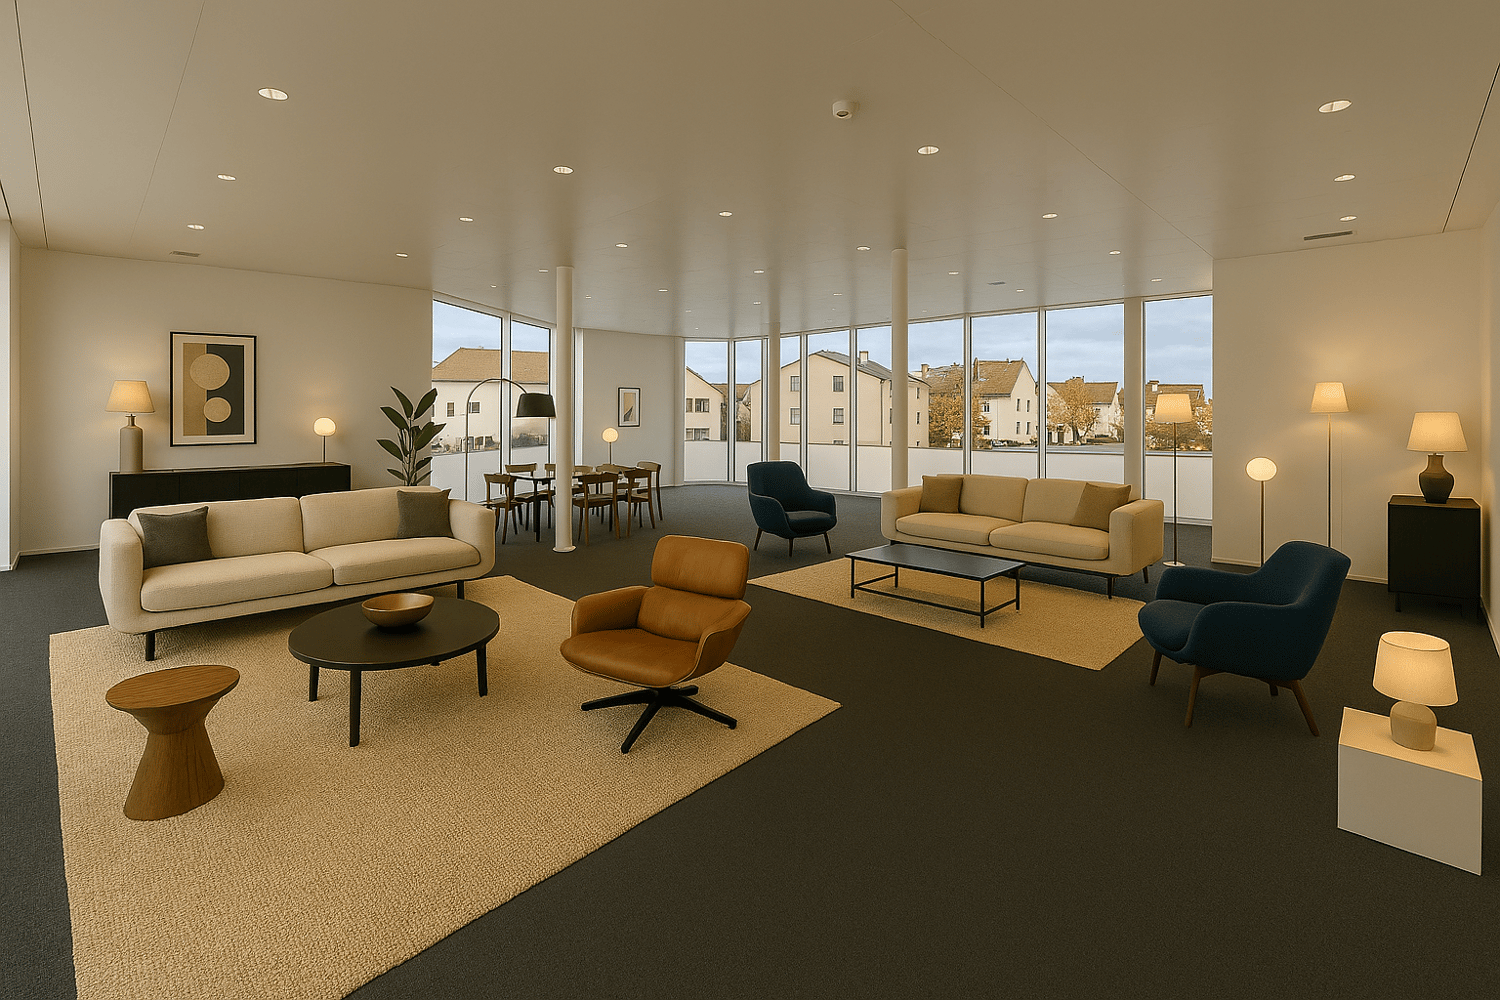
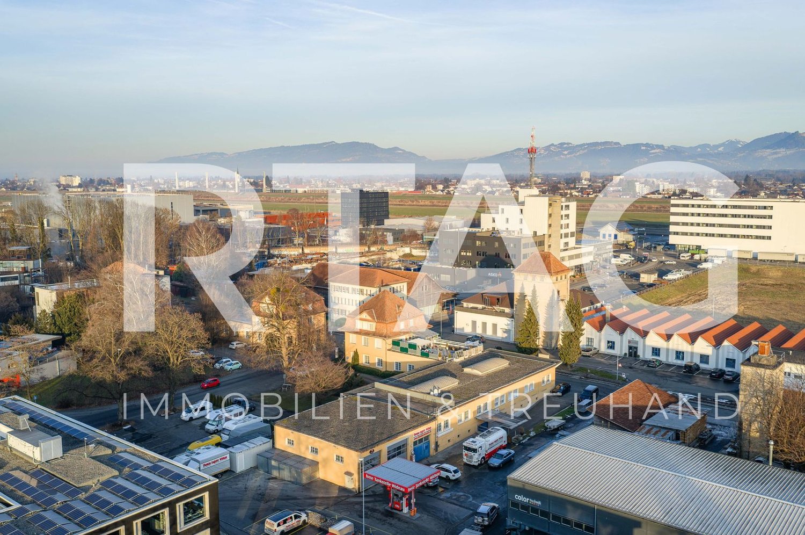
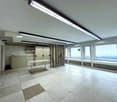
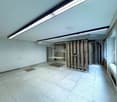
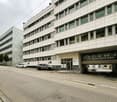
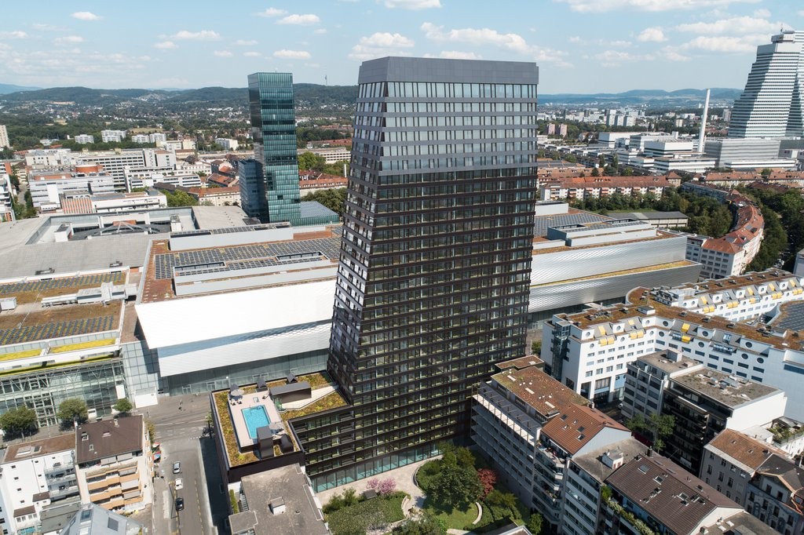
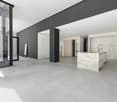
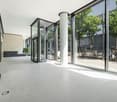
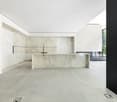
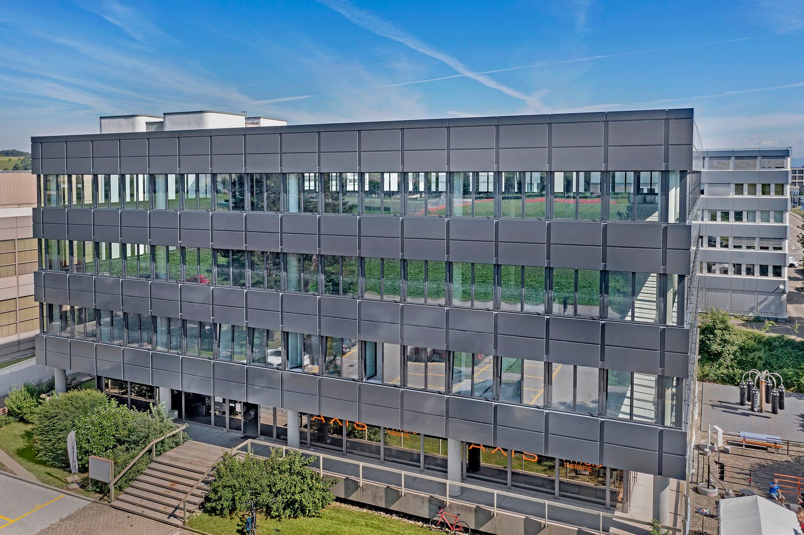
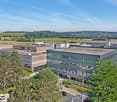
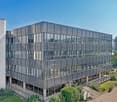

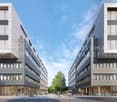
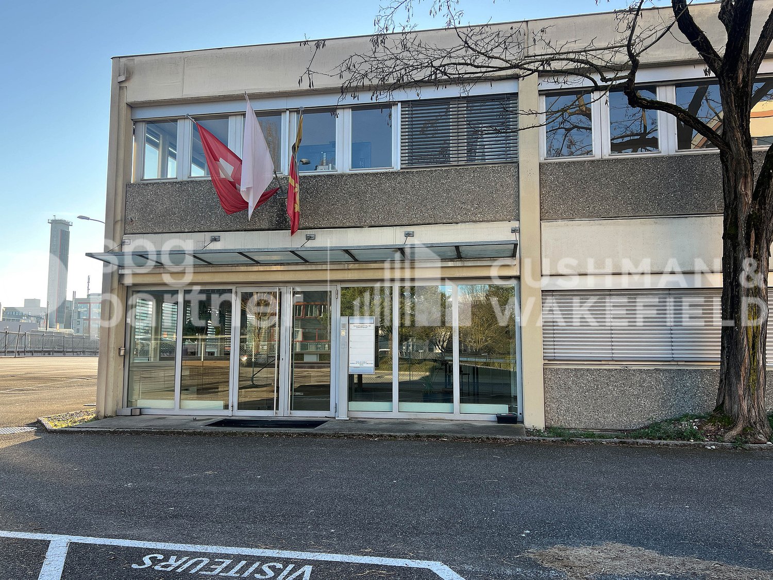
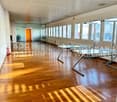
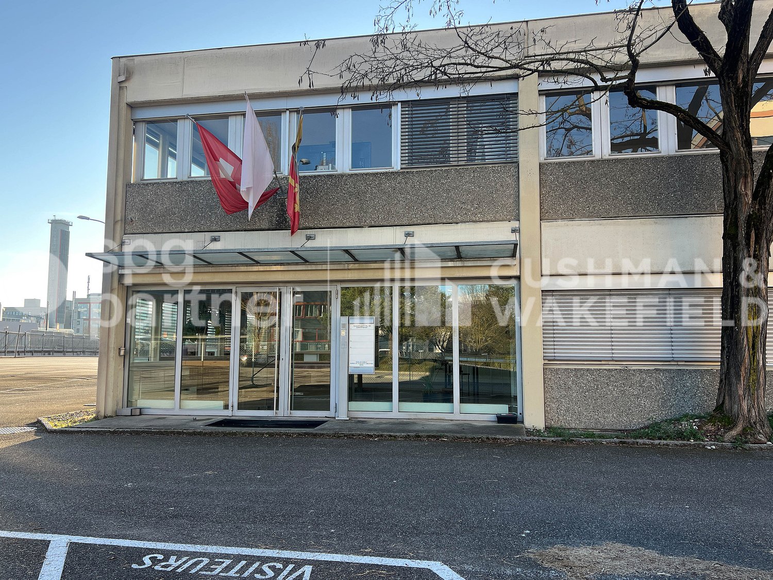
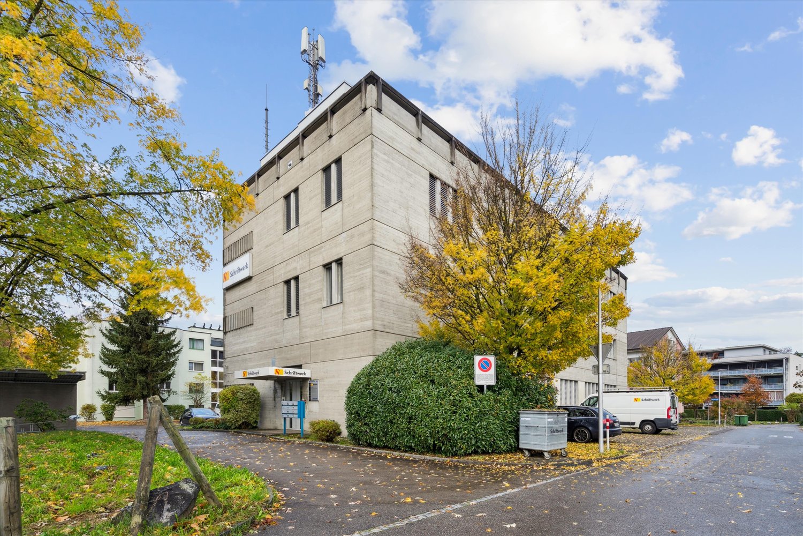
Moderne Bürofläche mit guter Anbindung in Zürich-Altstetten
Moderne Bürofläche mit guter Anbindung in Zürich-Altstetten • Büroflächen von 145 m² bis 681 m² • Grosszügige Raumwirkung, • Flexible Nutzungsmöglichkeiten • Hervorragende Erreichbarkeit Highlights: • Gemeinschaftlich nutzbare Dachterrasse • Helle Räumlichkeiten mit angenehmer Arbeitsatmosphäre • Repräsentative, gepflegte Liegenschaft mit zeitgemässer Gebäudetechnik • Ideal geeignet für klassische Büronutzung, Dienstleistungsunternehmen oder administrative Tätigkeiten • Liftanlage im Gebäude vorhanden Lage: • 5-10 Gehminuten zum Bahnhof Zürich-Altstetten • Tram- und Bushaltestelle in unmittelbarer Nähe • Direkte Anbindung an die A1H in ca. 5 Fahrminuten • Einkaufsmöglichkeiten und Gastronomie in Gehdistanz • Attraktiver Geschäftsstandort im etablierten Quartier Zürich-Altstetten Perfekt für: • Unternehmen, die einen gut erreichbaren Standort in Zürich-Altstetten suchen. • Büro-, Dienstleistungs- oder Verwaltungsnutzungen Mietzins pro Monat: • Nettomietzins: CHF 3'383.- • Nebenkosten: CHF 544.- • Bruttomietzins zzgl. MwSt.: CHF 3'927.- Kontaktieren Sie uns. Wir unterstützen Sie gerne vom Anmietungsprozess bis hin zum Bezug Ihres neuen Firmenstandorts<span id="acw_response_data" aria-hidden="true" style="width: 0; height: 0; overflow: hidden; display: inline-block; opacity: 0"> 0234 09 66 612 014 37 612 e3</span>.Wir freuen uns auf Ihre Kontaktaufnahme.
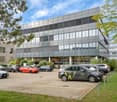
Repräsentative Bürofläche im 4. Obergeschoss in Zürich-Altstetten
Das könne Ihr neues Büro in Zürich-Altstetten sein • Büroflächen von 145 m² bis 681 m² • Grosszügige Raumwirkung • Flexible Nutzungsmöglichkeiten • Hervorragende Erreichbarkeit Highlights: • Gemeinschaftlich nutzbare Dachterrasse • Helle Räumlichkeiten mit angenehmer Arbeitsatmosphäre • Repräsentative, gepflegte Liegenschaft mit zeitgemässer Gebäudetechnik • Ideal geeignet für klassische Büronutzung, Dienstleistungsunternehmen oder administrative Tätigkeiten • Liftanlage im Gebäude vorhanden Lage: • 5-10 Gehminuten zum Bahnhof Zürich-Altstetten • Tram- und Bushaltestelle in unmittelbarer Nähe • Direkte Anbindung an die A1H in ca. 5 Fahrminuten • Einkaufsmöglichkeiten und Gastronomie in Gehdistanz • Attraktiver Geschäftsstandort im etablierten Quartier Zürich-Altstetten Perfekt für: • Unternehmen, die einen gut erreichbaren Standort in Zürich-Altstetten suchen • Büro-, Dienstleistungs- oder Verwaltungsnutzungen Mietzins pro Monat: • Nettomietzins: CHF 3'757.- • Nebenkosten: CHF 603.- • Bruttomietzins zzgl. MwSt.: CHF 4'360.- Kontaktieren Sie uns. Wir unterstützen Sie gerne vom Anmietungsprozess bis hin zum Bezug Ihres neuen Firmenstandorts<span id="acw_response_data" aria-hidden="true" style="width: 0; height: 0; overflow: hidden; display: inline-block; opacity: 0"> 0234 09 66 612 014 37 612 e3</span>.Wir freuen uns auf Ihre Kontaktaufnahme.
Show-Room an perftektem Standort in Pfäffikon SZ
Entdecken Sie diese aussergewöhnliche Liegenschaft im Herzen von Pfäffikon SZ, einem der attraktivsten Wirtschaftsstandorte der Zentralschweiz. Das Geschäftshaus an der Churerstrasse 120 bietet auf rund 4'400 m² die perfekte Kombination aus erstklassiger Lage, moderner Infrastruktur und flexiblen Nutzungsmöglichkeiten.Das Gebäude besticht durch seine moderne Glasfassade, die für helle, lichtdurchflutete Räume sorgt, sowie durch die erstklassige Lage an der stark frequentierten Churerstrasse. Ideal für Showrooms oder andere gewerbliche Nutzungen.Highlights • Gute Visibilität von Churerstrasse • Separater Eingang • Grossräumige Fläche im Erdgeschoss • Deckenbelüftung und -kühlung • Genügend Parkplätze vorhanden • Teeküche sowie sanitäre Anlagen • Elektro- und IT-Verkabelung (Kat 5e) • Dusche im Untergeschoss vorhanden Zentrale Lage mit ausgezeichneter Anbindung • Bushaltestelle Campus unmittelbar beim Gebäude (Bus 521/522) mit direktem Anschluss an den Bahnhof Pfäffikon SZ in 4 Minuten • Zürich HB ist ab Bahnhof Pfäffikon SZ in 30 Minuten erreicht • Schnelle Erreichbarkeit der Autobahnanschlüsse A3 und A53 (Zürich Nord) • Ca. 8 Minuten bis nach Rapperswil SG mit dem Auto Infrastruktur und Umgebung • Ca. 2 Minuten mit dem Auto bis zum Seedamm-Center • Diverse Restaurants in der Nähe • 10 minütiger Spaziergang bis zum See • Parkmöglichkeiten in der Tiefgarage und vor dem Haus • Lebendiges Umfeld mit vielfältigem Angebot Für weitere Details und eine unverbindliche Besichtigung stehen wir Ihnen jederzeit zur Verfügung. Rufen Sie uns an oder kontaktieren Sie uns über das Kontaktformular. Wir freuen uns auf Ihre Kontaktaufnahme.
Rorschach hat viele Fenster - Dieses hier schaut anders
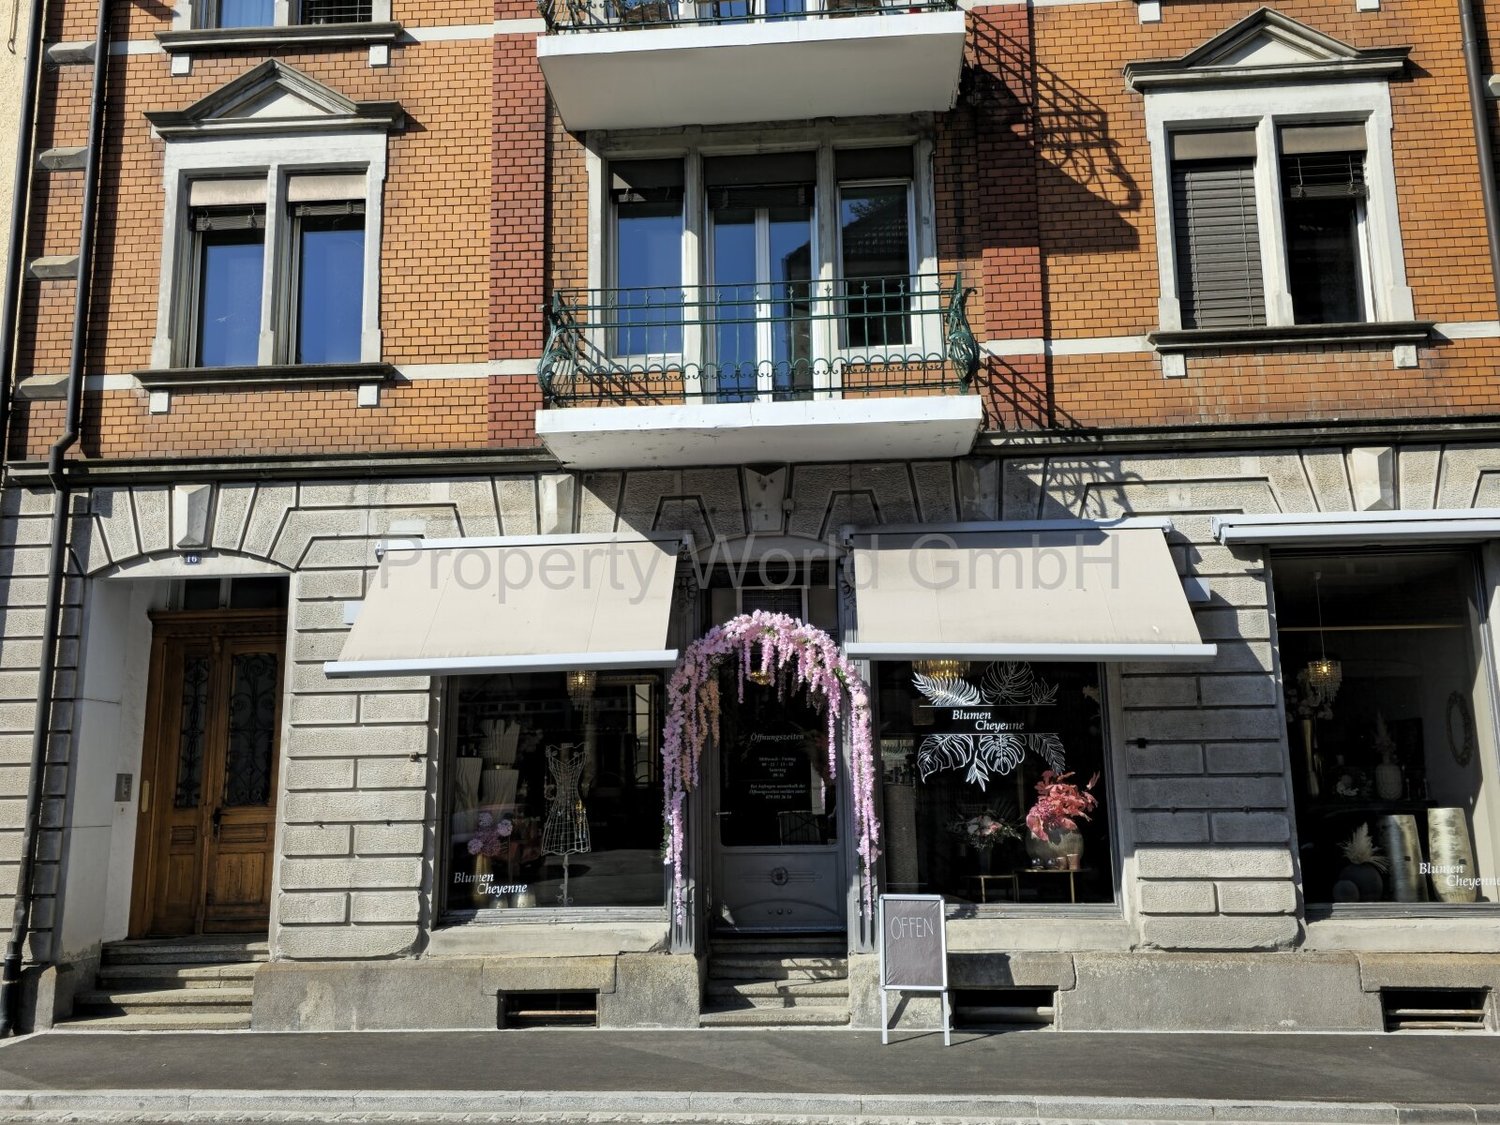
Sie möchten einen speziellen Gewerberaum? Mehr Kunden? Mehr auffallen? Inmitten von Rorschach?Manche Häuser stehen. Dieses hier hält stand.Seit 1932 trägt es Geschichten in seinen Wänden Gewerbe, Gemeinschaft, Stille zwischen den Etagen. Denkmalgeschützt nicht aus Pflicht, sondern aus Verdienst.Sechs Wohneinheiten. Ein Gewerbe. Und ein Raum, den kein Grundrissplan zeigt: die spürbare Substanz einer Liegenschaft, die nicht gebaut wurde, um zu gefallen sondern um zu bleiben.Hier präsentiert man nicht nur. Man erscheint.Hier arbeitet man nicht nur. Man verankert sich.Hier bietet man nicht nur an. Man hinterlässt einen Eindruck.Das ist das Mehr, das sich nicht inserieren lässt. Es öffnet sich dem, der versteht, dass der wahre Wert eines Gewerberaums nicht in Quadratmetern gemessen wird sondern in dem, was bleibt, wenn man durch die Tür tritt.Rorschach kennt viele Adressen.Aber nur wenige, die man nicht vergisst und an denen man wirklich ankommen möchte.AusstattungWas unter der Oberfläche liegt, gehört oft zum Wertvollsten.Nur wenige Stufen von der Gewerbefläche entfernt öffnet sich ein Raum, der sich nicht festlegen lässt: Ladenfläche, Lager, Rückzugsort für das Wesentliche. Der sogenannte Quasi-Keller ist kein Anhang er ist eine stille Reserve, die wartet, genutzt zu werden.Und weil auch das Alltägliche seinen Platz verdient: Eine Toilette ist selbstverständlich vorhanden. Denn ein Haus, das so viel trägt, denkt auch an das Naheliegendste.LageDie Thurgauerstrasse 16 liegt dort, wo Rorschach nicht inszeniert sondern einfach ist.Zwischen Hauptstrasse und Seeufer, wenige Gehminuten vom Bahnhof entfernt, an einer Adresse, die Menschen täglich passieren zu Fuss, mit dem Velo, auf dem Weg irgendwohin.Die Thurgauerstrasse führt direkt ans Wasser, zur Seepromenade am Bodensee einem der meistbesuchten Orte der Stadt. Das bedeutet: Frequenz ohne Lärm. Sichtbarkeit ohne Kulisse. Der öffentliche Verkehr ist unmittelbar erreichbar. Die Innenstadt zu Fuss. Der See in Sichtweite. Und doch: eine Adresse, die ihren eigenen Charakter trägt kein anonymes Gewerbegebiet, kein gesichtsloses Erdgeschoss in einem Neubau.Wer hier ein Gewerbe betreibt, steht nicht am Rand. Er steht mittendrin in einem Quartier, das lebt, das wächst, und das sich erinnert.SonstigesWas bleibt, ist der erste Eindruck. Und der zweite. Und der dritte.Kommen Sie. Sehen Sie selbst.Nicht um zu prüfen sondern um zu spüren, ob dieses Haus zu dem gehört, was Sie vorhaben. Manche Entscheidungen treffen sich nicht am Schreibtisch. Sie treffen sich in einem Raum, der schon länger auf den Richtigen wartet.Ansehen. Eindrücke sammeln. Mieten.Drei Schritte. Aber der erste genügt, um zu verstehen, worum es geht.
Create a free listing on Homegate to find the perfect next tenant for your apartment in no time at all.
Gewerbefläche
Lage FACTS • verkehrstechnisch gut erschlossen • rasche Erreichbarkeit der Autobahn sowie nähe zum EU-Raum [Grenze Österreich] • helle Büroräumlichkeiten • Aufenthaltsraum • zwei eigene Sanitäranlage [WC] vorhanden • flexible Nutzung für verschiedenste Gewerbezwecke • Parkplatzmöglichkeiten zumietbar
Bezugsbereite Gewerbeflächen ab 267 m² für vielfältige Nutzung
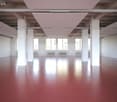
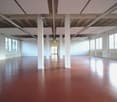
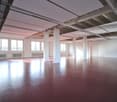
Entdecken Sie diese vielfältig nutzbaren Flächen direkt am Rheinufer in Basel. Wo urbane Dynamik auf industriellen Charme trifft.Die offenen Grossräume ermöglichen vielfältige Nutzungsmöglichkeiten, ob als Büro, Atelier, Galerie, Vereinslokal oder für andere kreative, sportliche und gewerbliche Zwecke. Die hohe Raumhöhe schafft ein repräsentatives Ambiente mit hervorragenden Lichtverhältnissen.Highlights • Überhohe Decken • Grosse Fensterfronten auf zwei Seiten • Eigene Garderobe im Treppenhaus • Elektro- und IT-Verkabelung • Duschen im Untergeschoss vorhanden • Parkplätze auf dem Areal • Preis inkl. Nebenkosten Zentrale Lage mit ausgezeichneter Anbindung • Tramhaltestelle Ciba und Dreirosenbrücke nur wenige Gehminuten entfernt • Basel SBB ist mit dem öffentlichen Verkehr in knapp 15 Minuten zu erreichen • Schnelle Erreichbarkeit der Autobahnanschlüsse A3 und A2 Infrastruktur und Umgebung • Diverse Restaurants und Einkaufsmöglichkeiten in der Umgebung • Rheinufer sorgt für Erholung in der Mittagspause Flächenangebot: • EG: 267 m², vollausgebaut und bezugsbereit • 1. OG: 280 m², vollausgebaut und bezugsbereit • 2. OG: 290 m², vollausgebaut und bezugsbereit • 4. OG, 300 m², vollausgebaut und bezugsbereit Die Flächen sind voraussichtlich befristet bis März 2028 zu vermieten.Für weitere Details und eine unverbindliche Besichtigung stehen wir Ihnen jederzeit zur Verfügung. Rufen Sie uns an oder kontaktieren Sie uns über das Kontaktformular. Wir freuen uns auf Ihre Kontaktaufnahme.
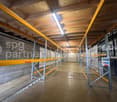
Flexible Gewerbe-/Lagerfläche mit Tageslicht
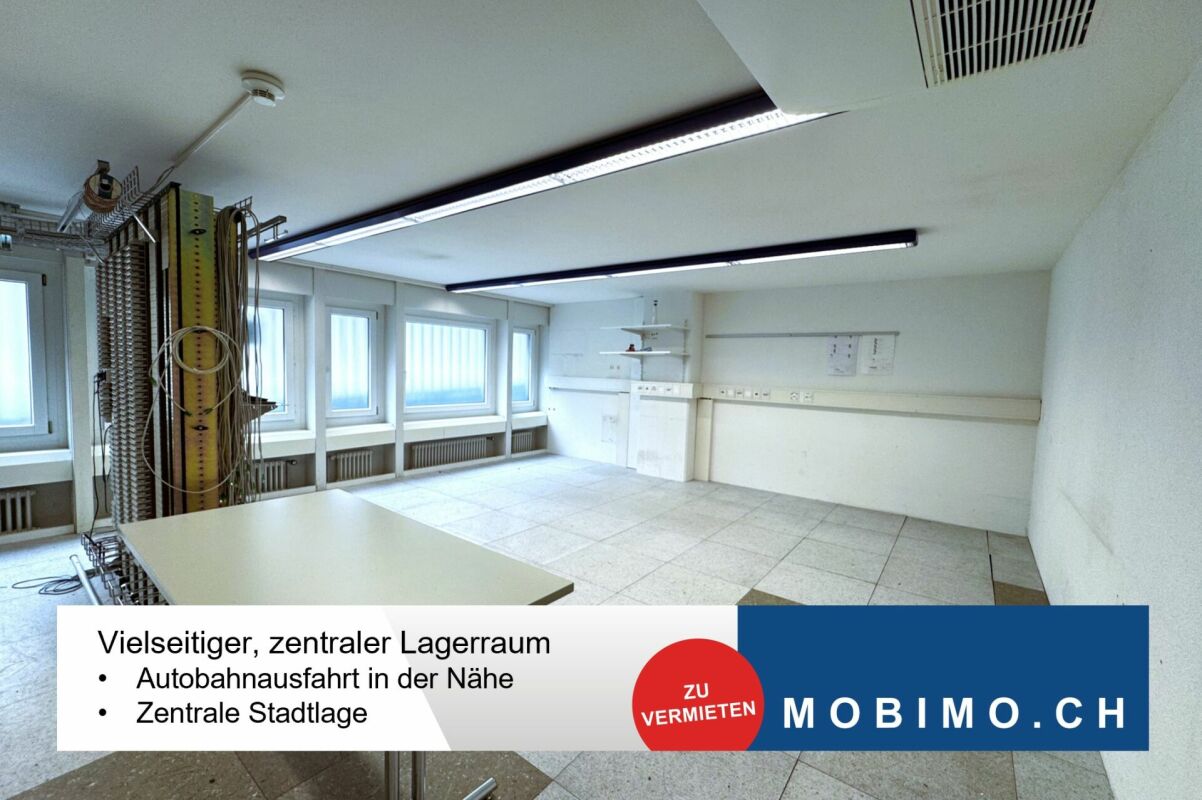
Sie brauchen entsprechende Flächen? Wir haben sie! AUSBAU / INFRASTRUKTUR • Mitbenützung der Toiletten • Öffnungsbare Fenster • Doppelboden • Tiefgarage mit zahlreichen Parkplätzen • Zugang über den Hinter- und Haupteingang sowie via Tiefgarage möglich • Stilles Gewerbe, kein Wasseranschluss in Fläche • Nebenkosten inklusive Strom akonto CHF 100.-/Monat zzgl. MwSt. • Einschränkungen durch Einbauten (siehe Fotos) = im Mietpreis berücksichtigt STANDORT / LAGE • Zentrale Stadtlage • 5 Min. zu Fuss zum Bahnhof St. Gallen • Sehr gute Anbindung an den öffentlichen Verkehr • Zahlreiche Verpflegungsmöglichkeiten in der Nähe • Nähe zur Autobahnauffahrt Kreuzbleiche KONTAKTÜberzeugen Sie sich selbst und vereinbaren Sie einen Besichtigungstermin.
Repräsentative Luxus-Fläche im Claraturm
An erstklassiger und hochfrequentierter Lage am Riehenring 65 in 4058 Basel vermieten wir per sofort oder nach Vereinbarung eine moderne, lichtdurchflutete Gewerbefläche, die sich ideal als Showroom, repräsentatives Büro oder Praxis eignet.Die Fläche besticht durch ein durchdachtes, hochwertiges Layout und eine erstklassige Infrastruktur. Highlights der Fläche: • Einladender Empfang & Aufenthalt: Grosszügiger Entrée- und Loungebereich sowie eine offene, moderne Küche mit einer stilvollen Bartheke, perfekt für Kundenempfänge oder Teamevents. • Flexible Arbeitsplätze: Zwei separate Bürobereiche (Büro 1 & Büro 2) sowie ein separater Meetingraum für ungestörte Besprechungen. • Kreativzonen: Zwei praktische Materialbibliotheken, die optimal als Archiv oder Musterlager genutzt werden können. • Exklusive Nasszellen: Die Fläche verfügt über zwei moderne Showbäder sowie zwei separate Gäste-WCs. • Komfort & Technik: Angenehmes Raumklima dank einer bereits installierten, hocheffizienten Fussbodenheizung sowie einer durchdachten Elektroplanung Einmalige Chance: Ausbau gratis übernehmen oder flexibel anpassen! Das Besondere an diesem Angebot ist die maximale Flexibilität für Ihr Business: • Gratis-Übernahme des aktuellen Ausbaus: Sie können den bestehenden, hochwertigen Innenausbau (inkl. Küche, Trennwänden und Beleuchtungskonzept) kostenlos übernehmen. Sie sparen dadurch erhebliche Investitionskosten und können direkt durchstarten! • Rückbau nach Wunsch: Der aktuelle Ausbau passt nicht ganz zu Ihrem Konzept? Kein Problem. Wir können den Ausbau vor Ihrem Einzug komplett oder auch nur teilweise entfernen, um die Fläche exakt an Ihre Bedürfnisse anzupassen. Haben wir Ihr Interesse geweckt? Gerne zeigen wir Ihnen diese attraktive Fläche bei einer persönlichen Besichtigung vor Ort. Wir freuen uns auf Ihre Kontaktaufnahme zur Terminvereinbarung!
Moderne Büroflächen - 100 m² im P201 in Aesch BL
Im Gewerbe- und Bürogebäude P201 am Pfeffingerring 201 in Aesch vermieten wir helle, hochwertig ausgestattete Büro- und Geschäftsräume, welche nach ihren Bedürfnissen neu ausgebaut werden können. Die Flächen wurden im Zeitraum von 2021 bis 2025 vollständig renoviert und bieten eine repräsentative Arbeitsumgebung für Unternehmen jeder Grösse.Ausstattung: • Flexible Raumaufteilung: die Büro- und Gewerbeflächen lassen sich flexibel aufteilen und individuell gestalten • Hochwertige Ausstattung: Holzböden, weisse Wände, Glasfaser und moderne Decken mit quadratischen LED-Leuchten • Grosse Fensterfronten: Viel Tageslicht und schöne Aussicht ins Grüne dank grosszügiger Verglasung • Hohe Decken: 3.3 Meter Deckenhöhe für ein grosszügiges Raumgefühl • Barrierefreier Zugang: Rollstuhlgängig und mit Aufzug direkt erreichbar • Parkplätze: Ausreichend Parkmöglichkeiten direkt vor Ort.Parkplatz kann für monatlich CHF 80.00 zusätzlich gemietet werden. Lage und Anbindung:Das Gewerbehaus P201 mit seinem breiten Mietermix liegt in ruhiger Umgebung und ist dennoch sehr gut erschlossen. • Direkte Anbindung an die Autobahn A18 via H18 • Bushaltestelle Butthollen: 4 Gehminuten • Tramhaltestelle Arlesheimerstrasse: 8 Gehminuten • Verpflegungsmöglichkeiten in unmittelbarer Nähe (Landi, ALDI, Restaurants, Imbiss) Geeignet für:Büros, Gewerbe, Showrooms, Labore, Produktion, PraxisgemeinschaftenVerfügbarkeit: per sofort oder nach Vereinbarung
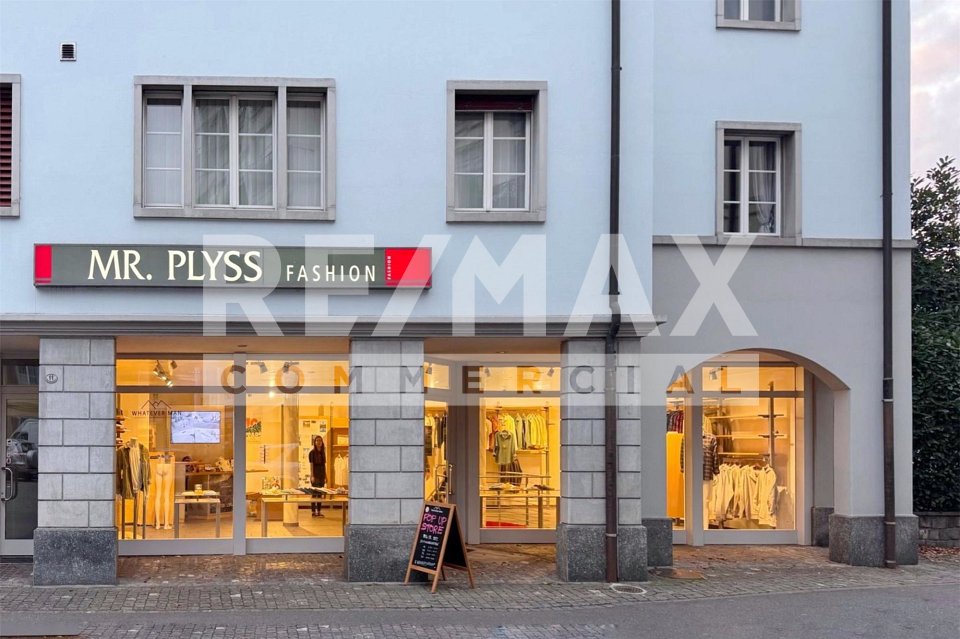
Repräsentatives Ladenlokal an zentraler Lage mit maximaler Sichtbarkeit in Brunnen SZ
Ihr Geschäftstraum an der Top-Lage in Brunnen: repräsentatives Ladenlokal an der Gersauerstrasse mit grosser Schaufensterfront, viel Tageslicht und starkem Auftritt. Die Lokalflächen auf zwei Ebenen (EG + UG) mit direkter Verbindung über die Wendeltreppe ideal für Detailhandel, Beratung, Consulting, kleine Architektur oder Planungsbüro oder ein Atelier für kreative Formate oder ein Yoga-Studio. Komfortabel ausgestattet mit hochwertigen Bodenbelägen, Fussbodenheizung, Klimaanlage und Alarmanlage und Leuchtreklame. Weitere Informationen und Bilder unter remax.ch/119871001-149- Ladenfläche: 140 m²- EG: ca. 86.73 m²- UG: ca. 62.52 m², Kellerraum nach Anfrage- Wendeltreppe zum Verkaufsraum vom EG in UG- Hochwertige Ausstattung- Fussbodenheizung- Klimaanlage- Alarmanlage- Leuchtreklame - Sanitär: WC zur Mitbenutzung im 1. OG- Verfügbar ab 01.08.2026 oder nach VereinbarungAUSSTATTUNG:Dieses repräsentative Ladenlokal an der Gersauerstrasse überzeugt mit einer grossen Schaufensterfront, viel Tageslicht und einem eleganten Auftritt, der sofort ins Auge fällt. Der ebenerdige Zugang unter der gedeckten Passage ist wettergeschützt und angenehm für Ihre Kundschaft. Die Ladenflächen verteilen sich auf zwei Ebenen (EG und UG) und sind über eine elegante Wendeltreppe direkt miteinander verbunden ideal für Detailhandel, Beratung, IT/Consulting, ein kleines Architektur- oder Planungsbüro sowie Studio-Nutzungen wie Yoga. Die moderne Theke mit grossem Bildschirm für Geschäfts- und Produktepräsentation eignet sich sehr gut für den Kundenempfang oder Kundenberatungs- und Servicecounter.Das Untergeschoss ist als vollwertige zweite Ebene eingerichtet. Neben den weiteren Ladenfläche stehen dort zwei Kellerbereiche sowie der Technikraum (als Mietfläche) zur Verfügung. Dadurch lässt sich das UG sauber strukturieren, z.B. als Lager plus Backoffice/Server und IT- Raum oder je nach Ausbau- und Nutzungskonzept ein separater Beratungsraum oder als zusätzlicher Showroom. Für spürbaren Komfort und Sicherheit sorgen Fussbodenheizung, Klimaanlage und Alarmanlage; eine Leuchtreklame rundet Ihre Sichtbarkeit im Zentrum perfekt ab.UMGEBUNG, ANBINDUNGDas Ladenlokal liegt in einer gepflegten Liegenschaft im Herzen von Brunnen nur wenige Schritte vom Vierwaldstättersee und der Schiffstation entfernt. Die zentrale Lage verbindet starke Stammkundschaft mit zusätzlicher, saisonaler Frequenz durch Ausflügler; Bahnhof Brunnen (Gotthardlinie) und die Nähe zur Autobahn sichern eine hervorragende Erreichbarkeit. Brunnen bietet eine stabile Infrastruktur mit Nahversorgung, Gastronomie und Dienstleistungen und profitiert als touristischer Einstiegspunkt besonders von Frühling bis Herbst. Die solide regionale Nachfrage und geplante Verbesserungen der Axen-Achse stärken den Standort zusätzlich für Retail-, Beratungs- und Servicekonzepte.ALLGEMEINE DATENGemeinde: Ingenbohl, 6440 Brunnen - Kanton SchwyzSprache: DeutschBevölkerung: ca. 9'000 EinwohnerEs lohnt sich das Vorzeigegeschäft zu besichtigen und die einzigartige Atmosphäre auf sich wirken zu lassen. Gerne laden wir Sie zu einer Besichtigung ein.
Développez votre activité dans cette surface au cur de Genève!
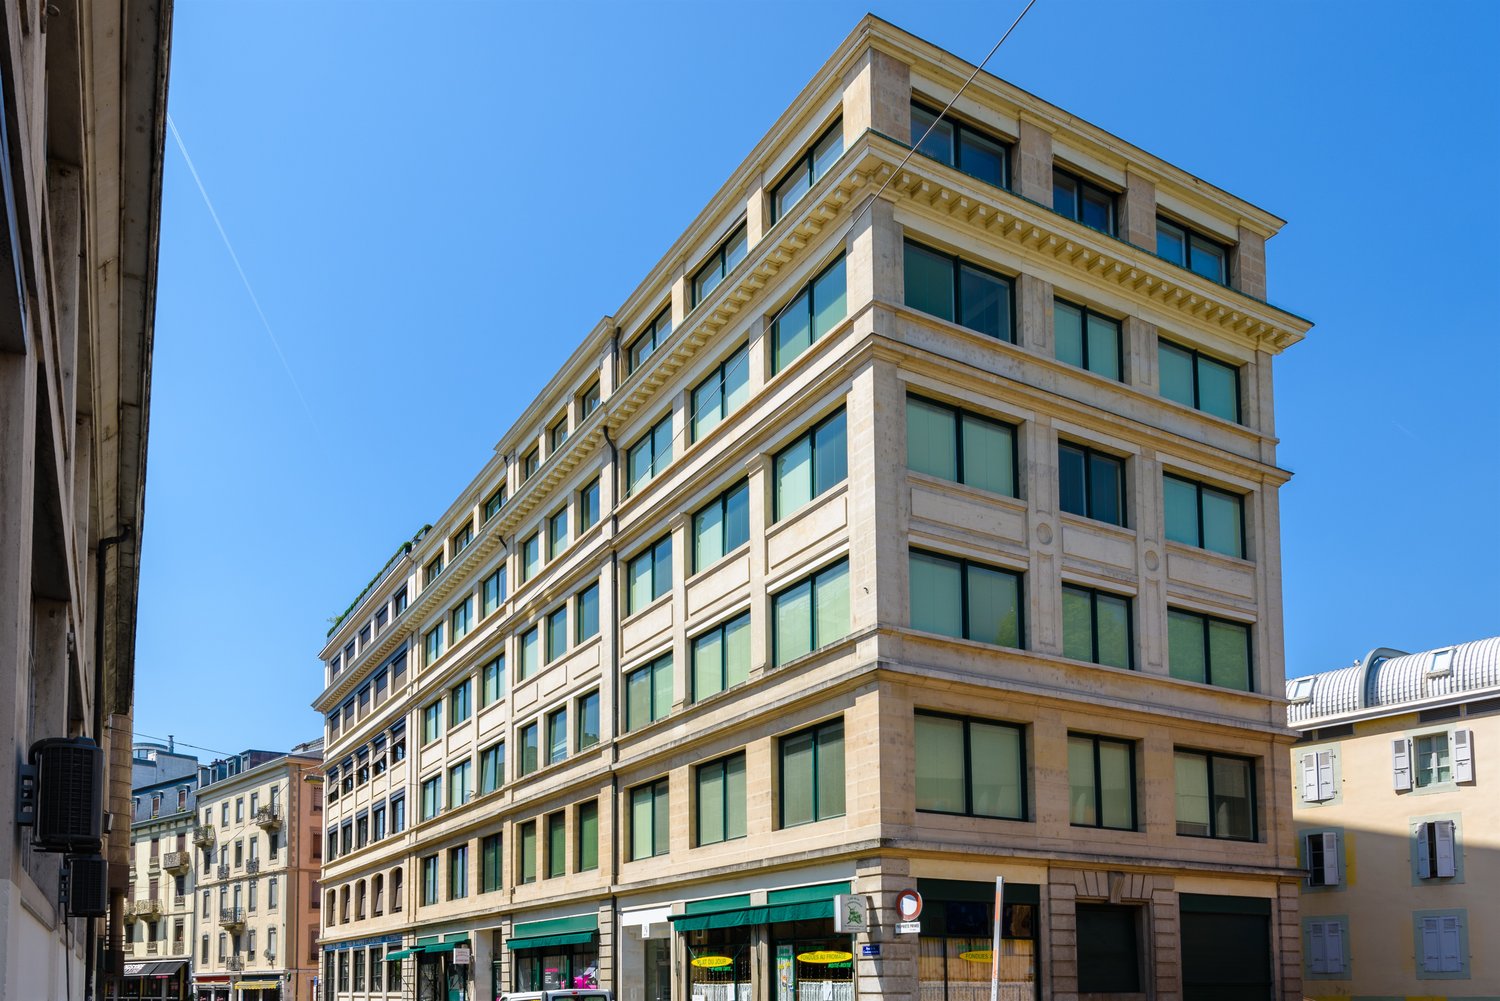
Surface sur 3 niveaux offrant de nombreuses perspectives d'aménagement.Ce local commercial est composé de 3 espaces distincts:- Une belle arcade d'environ 40m2 au rez-de-chaussée avec grande hauteur sous plafond- Un rez supérieur d'environ 130m2 avec une vue imprenable sur le Rhône et la Bâtiment des forces motrices (BFM), open space et un bureau- Un rez inférieur lumineux d'environ 115m2 , munie de deux WC dont personnes à mobilité réduite et un accès de plain-piedIdéale pour recevoir un café, bar à jus et/ou divers cours de yoga, Pilates, etc. ainsi que de possible consultation en soins / bien être, sport.Une visite s'impose!Pour les visites, merci de contacter Mathieu Favre au 058 360 38 03 ou par mail à mathieu.favre@livit.ch
Erfüllen Sie sich Ihren Business-Traum!
Wir vermieten nach Vereinbarung einen attraktiven Gewerberaum, welcher sich auch bestens als Bistro oder Bäckerei eignet. Hier einige Highlights zu den Räumlichkeiten:- Praktischer Grundriss - Lichtdurchflutete Räume mit grossen Schaufensterfronten- Individuell unterteilbar, somit individuelle Nutzungsmöglichkeiten- Heizung und Lüftungskanale vorhanden- Deckenbeleuchtung- Erweiterter Grundausbau bereits vorhanden- Übernahme jetziger Mieterausbau mit Mobiliar und Inventar möglich- Attraktive Mietkonditionen- Pop-up Shop/Restaurant etc. möglich- Gute Erreichbarkeit mit ÖV und Auto- Tolles Parkplatzangebot für Kunden- Kaufkräftige und dynamische Zielgruppe in der SiedlungWeitere Informationen erhalten Sie auf https://xn--neugren-r2a.ch/mieten oder rufen Sie uns einfach an.Haben wir Ihr Interesse geweckt? Wir freuen uns auf Ihre Anfrage!
Rubix - Locaux modulables artisanaux, bureaux et logistique - dès 500 m² à Meyrin Satigny
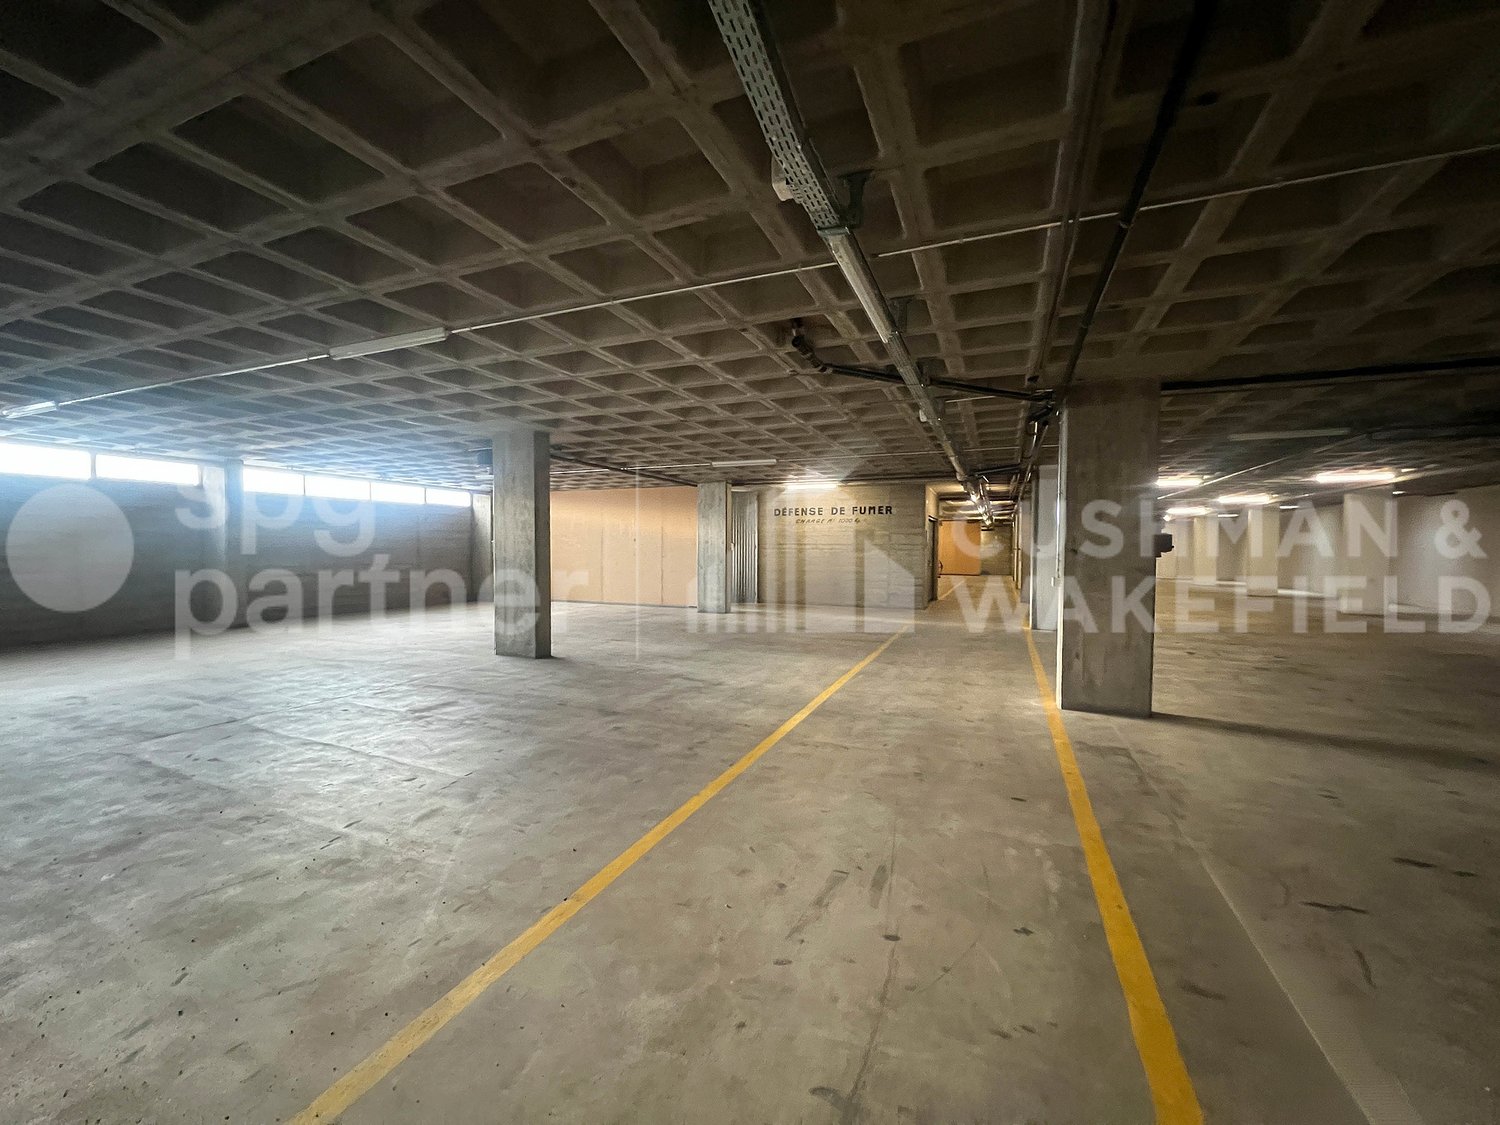
RUBIX une opportunité UNIQUE de réunir sa logistique et ses locaux artisanaux (ateliers, laboratoires, bureaux) sous un même toit à Genève. Rubix propose des surfaces high-tech et modulables qui peuvent être aménagées sur-mesure selon votre domaine d’activité au cœur de la zone industrielle de Meyrin Satigny (ZIMEYSA), à proximité de l’aéroport de Genève: • Composé de deux bâtiments qui totalisent plus de 47’000 m² de surfaces à louer dès 500 m². • RUBIX est adapté aux besoins des entreprises. Sa dimension futuriste ainsi que son approche entièrement personnalisée en font la destination idéale pour des sociétés aux exigences élevées, actives par exemple dans les hautes technologies, la recherche et le développement, les domaines pharmaceutiques et médicaux, la chimie ou l’horlogerie. • L’accès logistique aux étages est facilité par des quais de déchargement pour les poids lourds, ainsi que des monte-charges de grande capacité (6 tonnes). • Les surfaces bénéficient par ailleurs de grandes hauteurs sous plafond jusqu’à 6.90 mètres et d’une charge utile sur les dalles jusqu’à 1’500 kg/m². Tous les éléments sont réunis pour vous permettre de regrouper l’ensemble de vos activités dans un même bâtiment, voire de faire construire votre propre bâtiment sur mesure pour vos besoins et à votre image dès 8'000 m². Plus d'infos: https://rubix-gva.ch/spg partner, votre spécialiste en immobilier d’entreprises.Aménagements • Monte-charge • Finition: Brute
Lignon ? Surface de 312 m² en RDC pour activité artisanale ou showroom
À louer au Lignon, surface d’activité de 312 m² en rez-de-chaussée, idéale pour un atelier, un showroom ou une activité B2B.Située dans un environnement dynamique, à proximité immédiate de Genève, de l’aéroport et des principaux axes routiers, cette surface bénéficie d’un accès pratique et d’une configuration fonctionnelle.Les atouts du bien • 312 m² de surface d’activité • Affectation idéale pour atelier, showroom, commerce B2B • Porte sectionnelle • Hauteur env. 2.60 m • Environnement professionnel actif et recherché • Accès rapide à Genève, à l’aéroport et aux axes majeurs • Disponibilité immédiate Conditions locatives • Loyer: CHF 275.–/m²/an • Parking: CHF 2’160.–/place/an • Charges: CHF 16.–/m²/an • Garantie de loyer: minimum 6 mois • Bail: minimum 5 ans • Indexation: selon l’ISPC
312 m² en rez-de-chaussée | Atelier / showroom / activité B2B
FORTIS - Ein Standort mit Potenzial
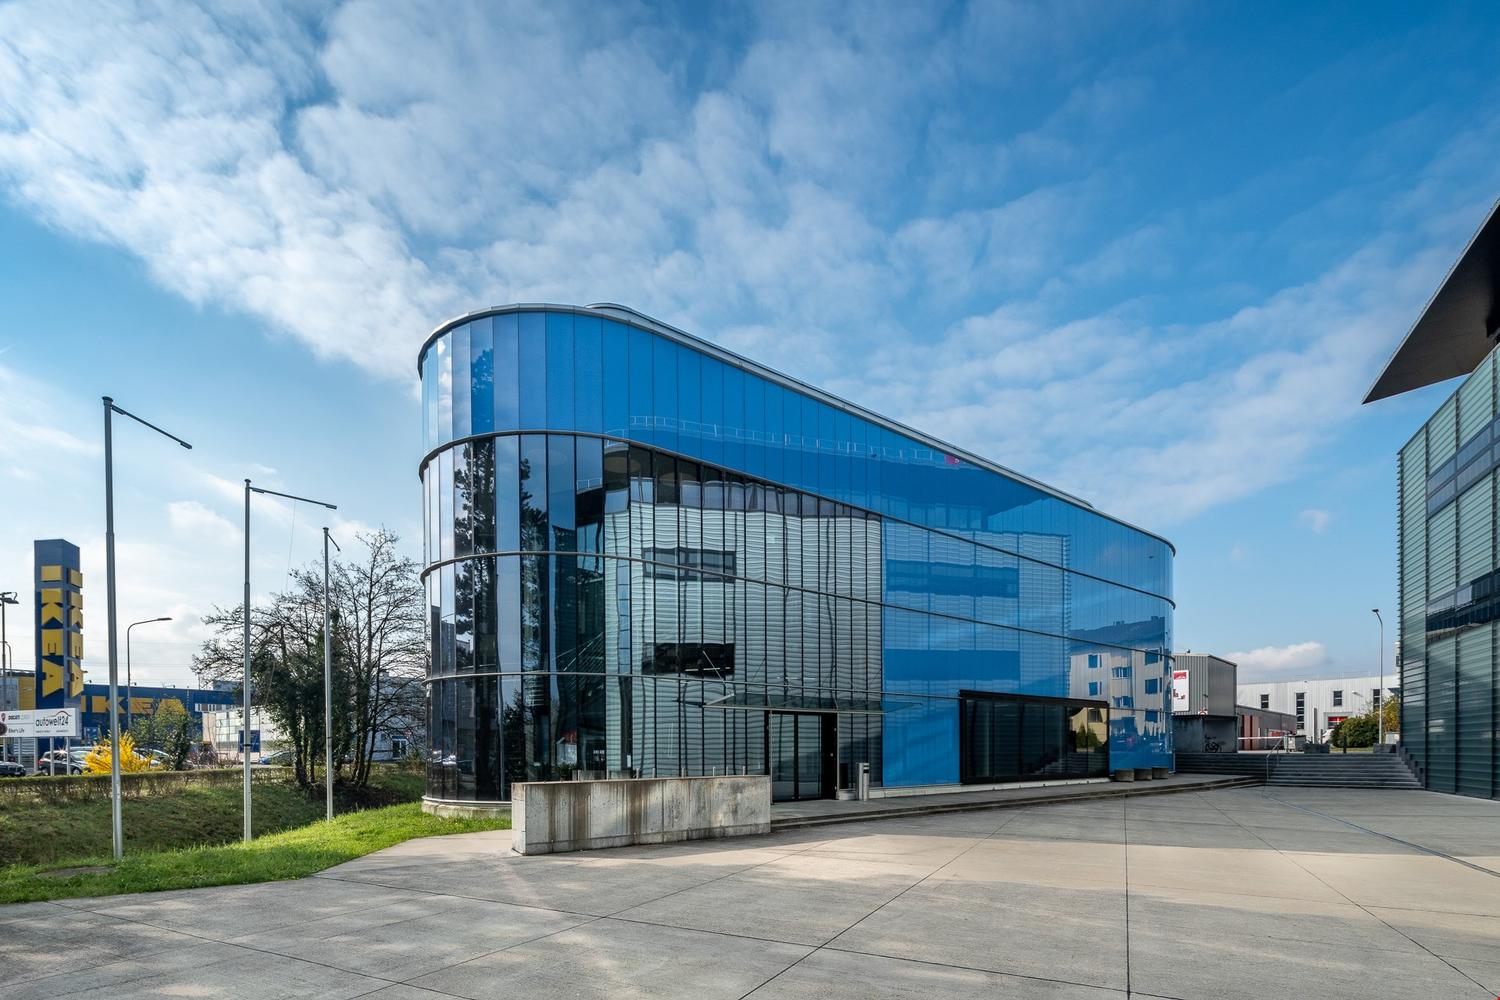
Entdecken Sie FORTIS – eine markante Retail-Liegenschaft an der Alte Dübendorferstrasse 17 in Dietlikon, mitten im dynamischen Fachmarktcluster und einem der grössten Einzugsgebiete der Schweiz. Die Lage direkt am Kreisel sorgt für maximale Visibilität, während die Nähe zur A1 (Ausfahrt Brüttiseller Kreuz) eine hervorragende Erreichbarkeit garantiert.Die Fläche überzeugt durch: • Hervorragende Sichtbarkeit: Prominente Lage am Kreisel mit markanter blauer Fassade für maximale Markenpräsenz. • Flexible Nutzungsmöglichkeiten: Grosszügige Flächen mit bis zu 4 m Raumhöhe – ideal für Retail, Outlet, Showroom oder Gastro-Konzepte. • Moderne Infrastruktur: Rollstuhlgängige Lifte, 2'000‑kg‑Warenlift, Rolltreppen, Hebebühne sowie moderne Lüftungs- und Kühltechnik. • Parkierung & Logistik: 54 Tiefgaragenplätze, 9 Aussenparkplätze und zusätzliche Lagerflächen im 2. OG. • Ausbau & Zusatzräume: Fertig ausgebaute Kundenzonen, diverse WC-Anlagen, Umkleiden und ein Aufenthaltsraum mit Terrasse. • Erstklassige Erreichbarkeit: Im stark frequentierten Fachmarktgebiet Dietlikon, wenige Minuten zur A1 und umgeben von etablierten Retail-Anbietern. Ein Standort mit PotenzialFORTIS bietet die ideale Plattform für Unternehmen, die Wert auf Sichtbarkeit, Flexibilität und eine starke Positionierung im Retail-Umfeld legen. Die Liegenschaft lässt sich mit Ihren Ideen weiterentwickeln – ob klassisch, innovativ oder erlebnisorientiert.Zögern Sie nicht lange und vereinbaren Sie mit uns einen Besichtigungstermin.
Grosszügige Gewerbehalle zur vielfältigen gewerblichen Nutzung an bester Lage Mitte
Grosszügige Gewerbehalle zur vielfältigen gewerblichen Nutzung an bester Lage Gamsen als Teil der dynamischen Stadtgemeinde Brig-Glis hat sich in den letzten Jahren zu einem bedeutenden Standort für Gewerbe, Dienstleistung und Produktion im Oberwallis entwickelt. Die Region überzeugt durch wirtschaftliches Wachstum, eine starke Unternehmensstruktur sowie eine hervorragende Verkehrsanbindung. Die Nähe zu Italien, der rege grenzüberschreitende Handel sowie laufende Infrastrukturinvestitionen - unter anderem der Spitalneubau - stärken die Standortattraktivität nachhaltig.In zentraler Lage im Gewerbegebiet Gamsen befindet sich eine moderne Gewerbeliegenschaft mit vielseitigem Nutzungspotenzial. In unmittelbarer Umgebung liegen zahlreiche Einkaufsmöglichkeiten, Handwerksbetriebe sowie das Gewerbezentrum Olympica. Die Autobahn A9 sowie der Simplonpass sind in wenigen Minuten erreichbar und gewährleisten optimale logistische Voraussetzungen. Zur Vermietung - Einheit EG & OG MitteDieses Inserat betrifft die Gewerbeeinheit EG & OG Mitte, welche Teil einer grösseren Gewerbehalle ist.Zur Vermietung stehen mehrere separat nutzbare Teilflächen innerhalb der Liegenschaft.Fläche Einheit Mitte:ca. 200 m² NutzflächeKombination aus Hallen-, Arbeits- oder Lagerfläche mit Büroanteil möglichflexible Nutzung und RaumgestaltungGebäude & AusstattungDie Gewerbehalle wurde im Jahr 2017 erstellt und überzeugt durch eine moderne, funktionale Bauweise sowie eine hochwertige Ausführung.Objektmerkmale:ebenerdige Andienunggrosse Rolltore für einfache WarenanlieferungLKW-Zufahrt möglichhochwertiger Fertigboden im ErdgeschossObergeschoss mit modernen Holzplatten und Lärchenfensternintegrierte technische Installationenflexible Unterteilungsmöglichkeitenvielseitige gewerbliche Nutzung Technik & Infrastrukturenergieeffizientes Heiz- und Klimasystemwirtschaftlicher Heiz- und Kühlbetriebganzjährige NutzungStarkstromanschlüsse vorhandenmoderne Gebäudetechnikschnelle Datenanbindung möglich Parkierung & Erreichbarkeitinsgesamt 15 Aussenparkplätze auf dem Arealgute Manövrierflächen für Lieferverkehrschnelle Anbindung an Autobahn A9optimale Erreichbarkeit für Mitarbeitende, Kunden und Lieferanten NutzungsmöglichkeitenIdeal geeignet für:Gewerbe- und HandwerksbetriebeProduktion / MontageLager und LogistikDienstleistungsunternehmenAtelier- oder Werkstattnutzung MietkonditionenMietzins: gemäss separates MietangebotNebenkosten: separat ausgewiesenMWST-pflichtigMindestmietdauer nach VereinbarungBezug nach Vereinbarung Haben wir Ihr Interesse geweckt?Gerne stellen wir Ihnen weitere Unterlagen zur Verfügung oder vereinbaren eine Besichtigung vor Ort.
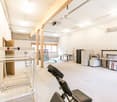
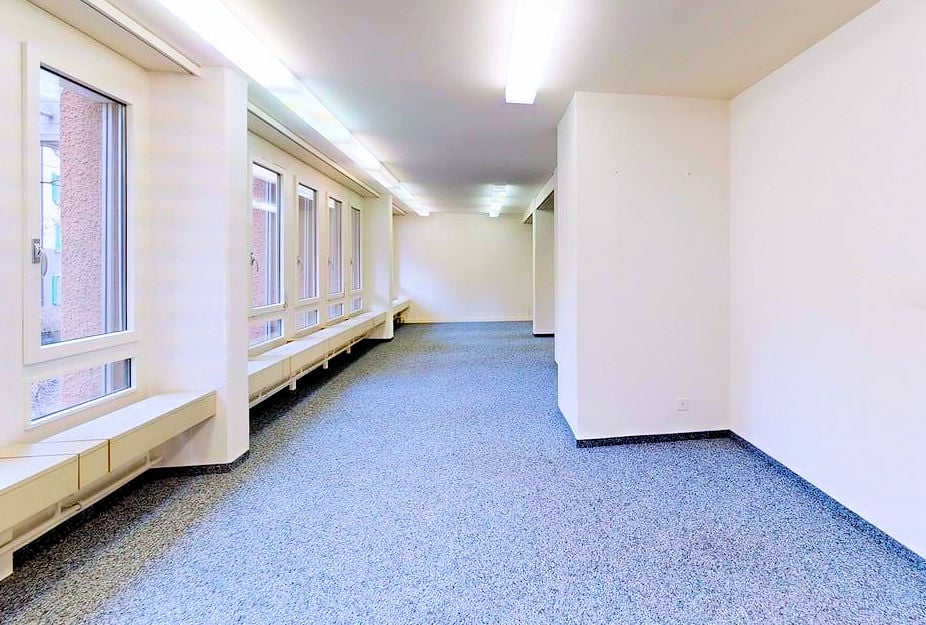
190 m2 Büro im Breitenrain
Wir vermieten nach Vereinbarung 190m2 Bürofläche mitten im Breitenrain. Archivräume sowie Parkplätze können ebenfalls direkt in der dazugehörenden Einstellhalle dazugemietet werden.Die Räumlichkeiten sind momentan wie folgt ausgestattet: • WC-Anlage mit 2 getrennten Toiletten • kleine separate Küche • Einbauschränke • pflegeleichter Kugelgarn in allen Räumen • Durchgehender Kabelkanal • Glasfaseranschluss möglich Für bauliche Änderungen, spezifische Mieterausbauwünsche sind wir offen.Die Fläche könnte je nach dem auch unterteilt werden.Diverse Restaurants und Einkaufsmöglichkeiten sowie Bäckereien sind in unmittelbarer Gehdistanz erreichbar.Auch Tram- oder Busstationen in der nahen Umgebung sind in 2 bis 3 Minuten erreichbar.
Jeunes 23 - Dépôt logistique au rez-de-chaussée de 2?500 m², La Praille
À louer plateforme logistique d’environ 2’500 m², répartie entre rez-de-chaussée et étage, offrant une grande flexibilité d’exploitation pour des activités de logistique, stockage et distribution.Ce format mixte permet une organisation optimale entre zones de réception, stockage et préparation. Caractéristiques • Surface totale : env. 2’500 m² • Répartition : rez-de-chaussée + étage • Hauteurs adaptées aux activités logistiques • Charges au sol selon les surfaces • Quais de chargement privés et communs • Accès poids lourds • Monte-charges • Parking disponible Atouts • Configuration flexible • Site logistique reconnu • Emplacement stratégique à Genève Sud • Accès rapide autoroutier et urbain Disponibilité : de suiteLoyer indicatif : CHF 160.–/m²/an HT/HC
Viel Platz für Ihre Ideen 293 m² lichtdurchflutete Gewerbefläche in Top-Lag
Diese großzügige Gewerbefläche im 1. Obergeschoss bietet Ihnen293 m² mit einer flexiblen Raumaufteilung und idealen Voraussetzungen für Büro-, Praxis- oder Dienstleistungsnutzung. Die Fläche überzeugt durch zahlreiche Fenster, die für viel Tageslicht sorgen, sowie eine moderne Infrastruktur.Highlights:- Gesamtfläche: 293 m²- 1. Obergeschoss mit Lift- Helle Räume dank vieler Fenster- Teeküche inkl. Aufenthaltsraum- Toiletten im Allgemeinbereich zur Mitbenutzung- Außenparkplätze für Mitarbeitende und Kunden können dazugemietet werdenRaumaufteilung:3 kleinere Räume perfekt für Einzelbüros oder Besprechungen1 mittlerer Raum ideal für Teamarbeit1 großer, offener Bereich optimal für Open-Space oder kreative ArbeitszonenInteressiert? Wir freuen uns auf Ihre Anfrage und vereinbaren gerne einen Besichtigungstermin.
Additional real estate searches