3 results - Commercial & industry for rent in 8135 (Langnau am Albis, Sihlbrugg Station, Sihlwald)

1 / 8
CHF 1,851.– / month
112m² floor space
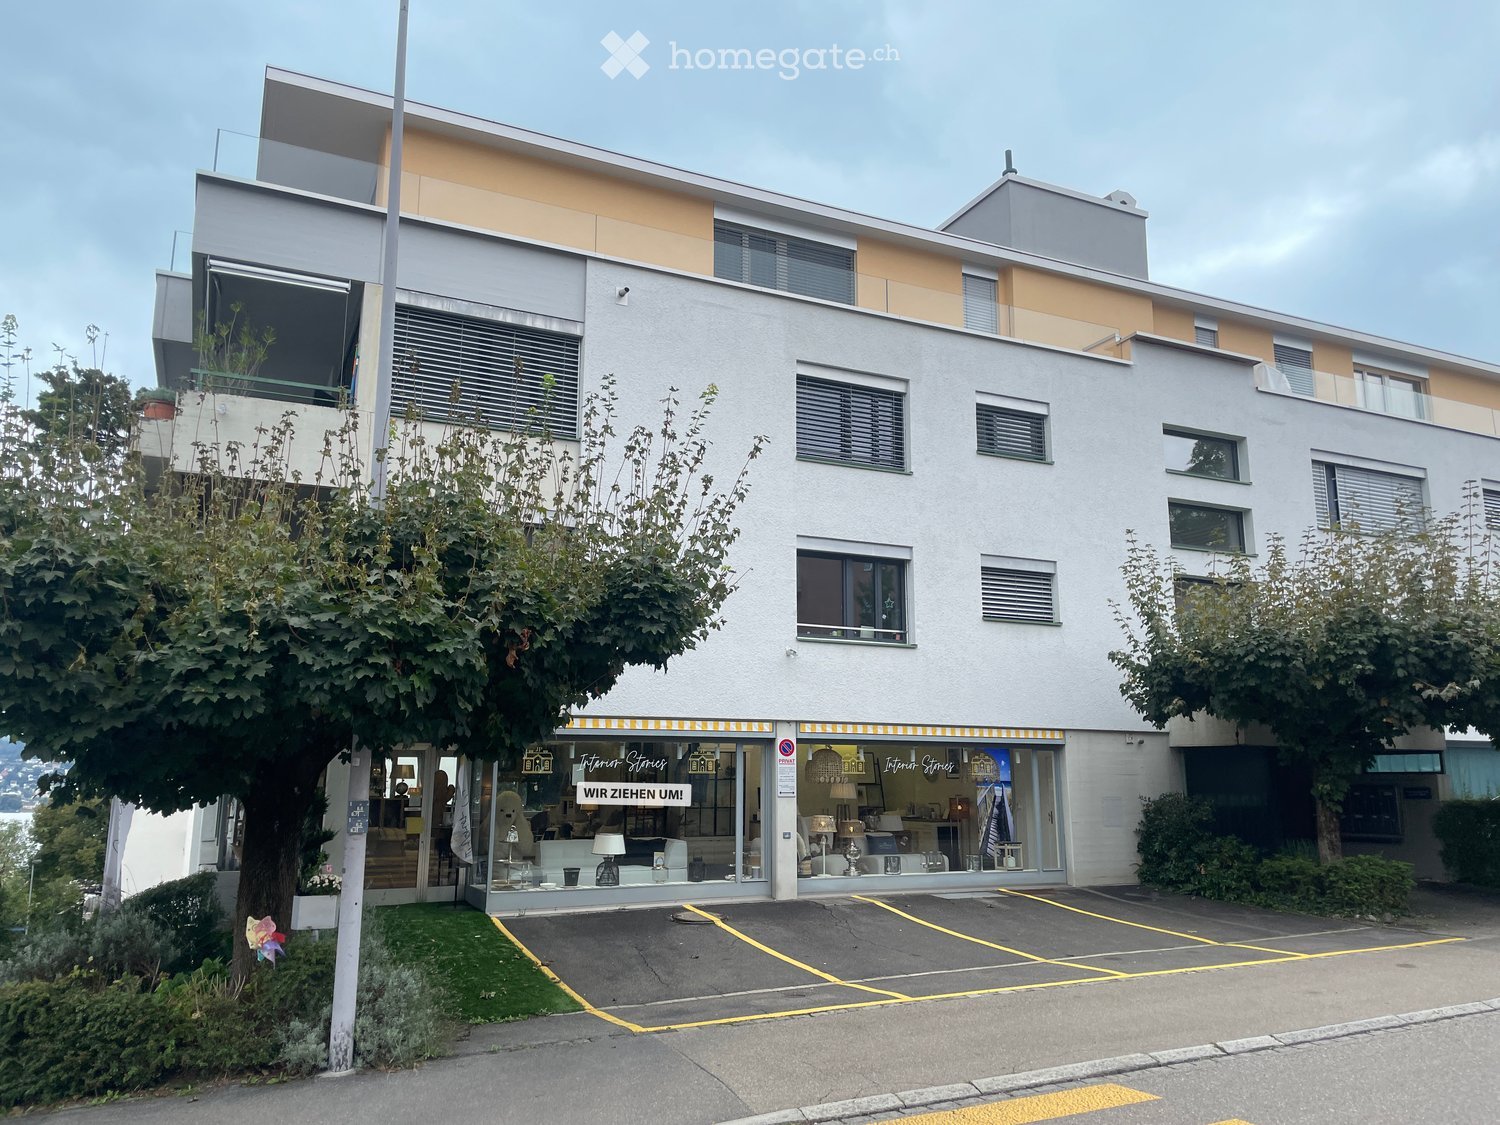
Neue Dorfstrasse 20a, 8135 Langnau am Albis

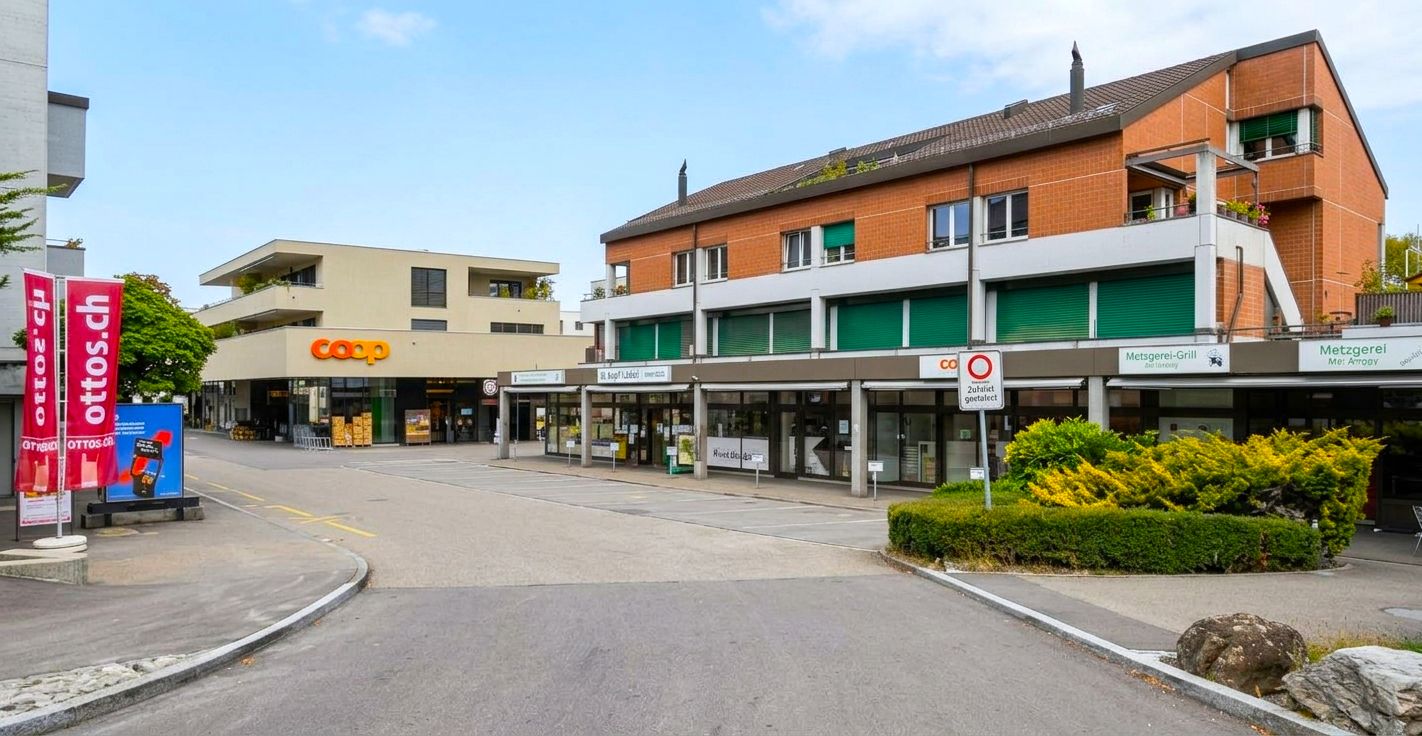
Profit from the customer traffic of COOP and Otto's!

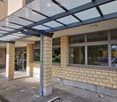
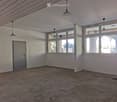
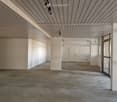
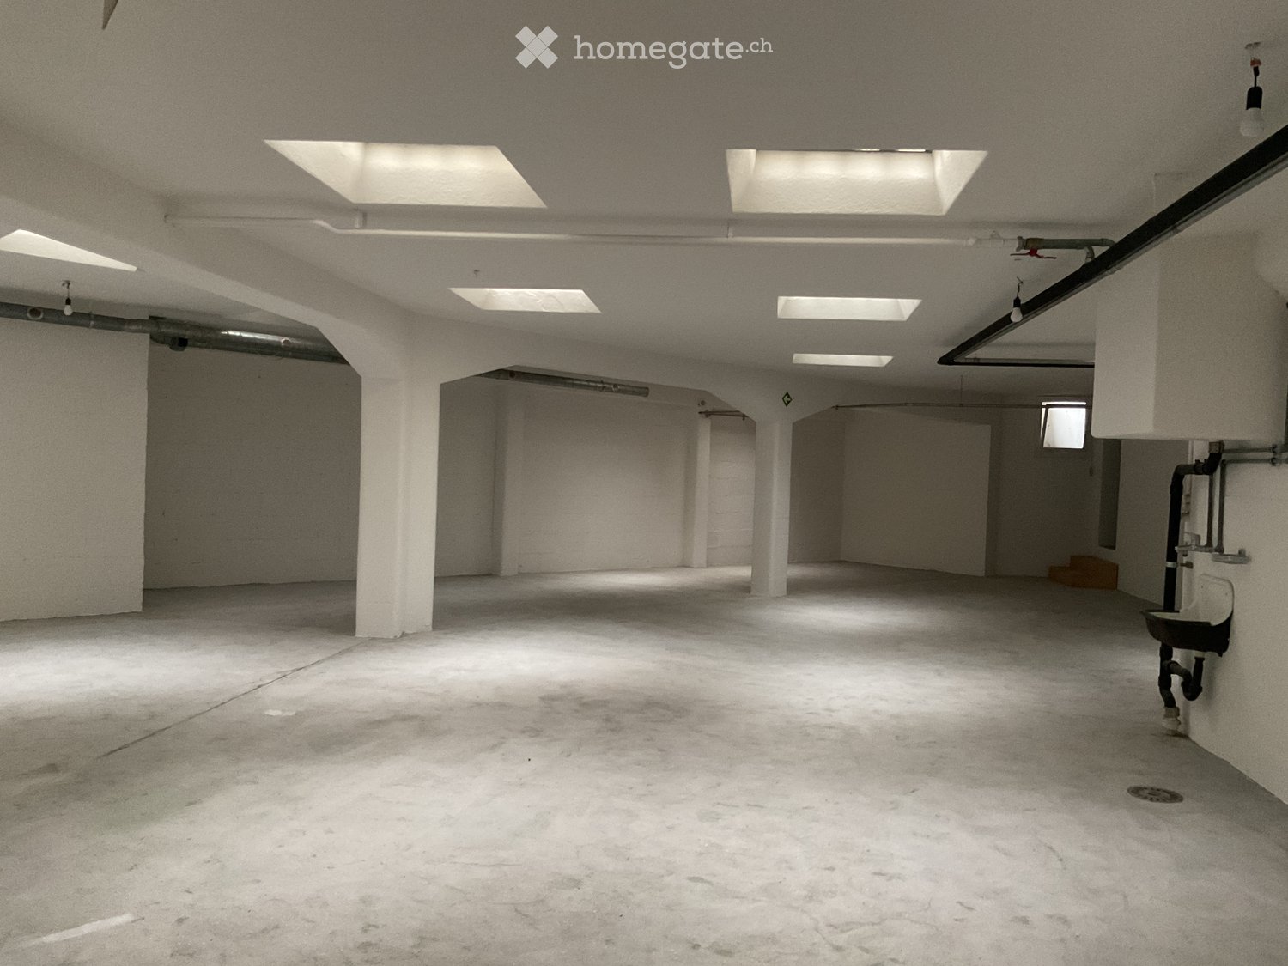
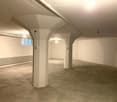
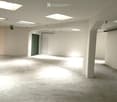
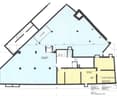
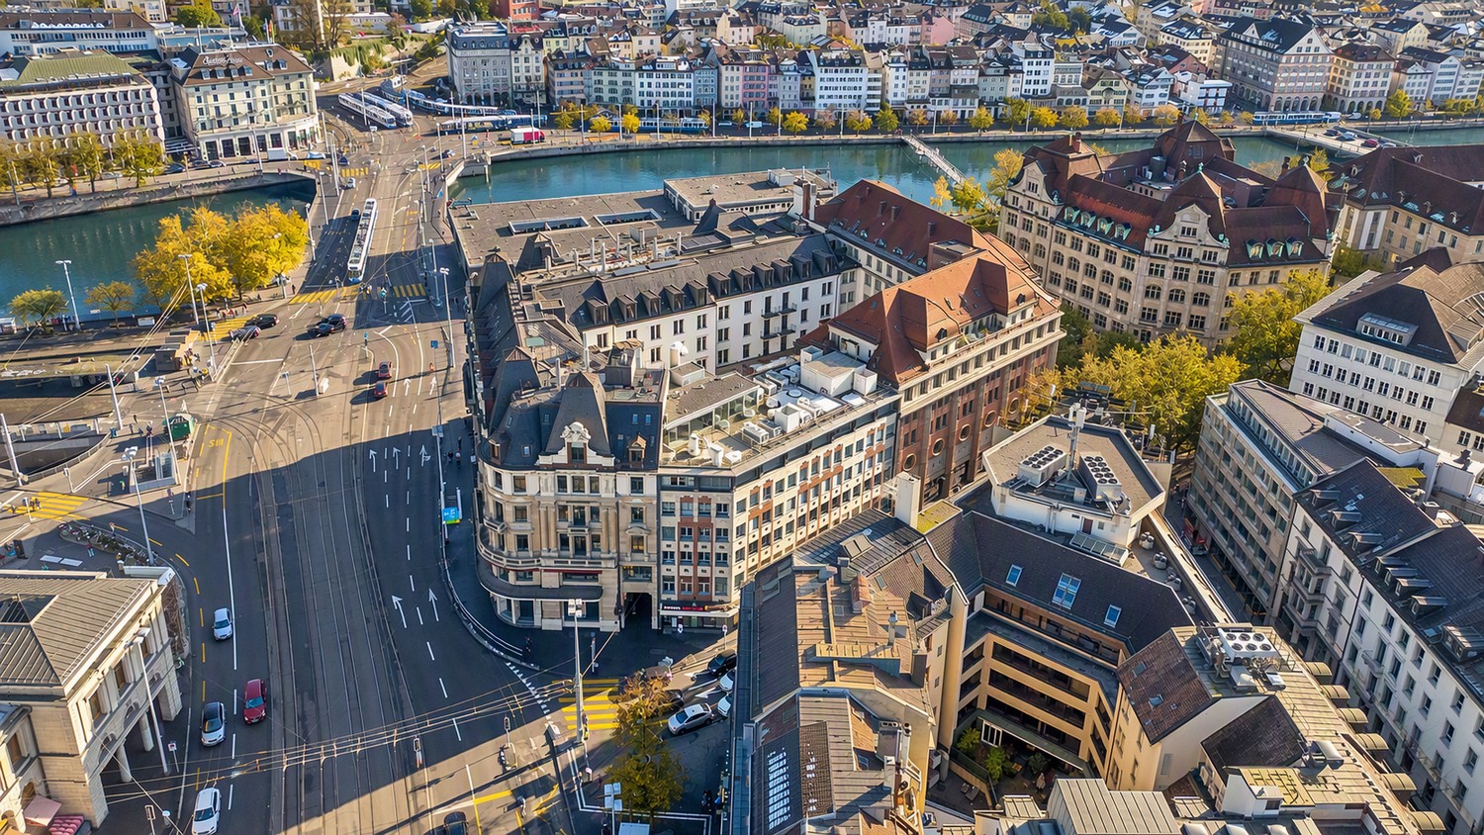
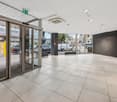
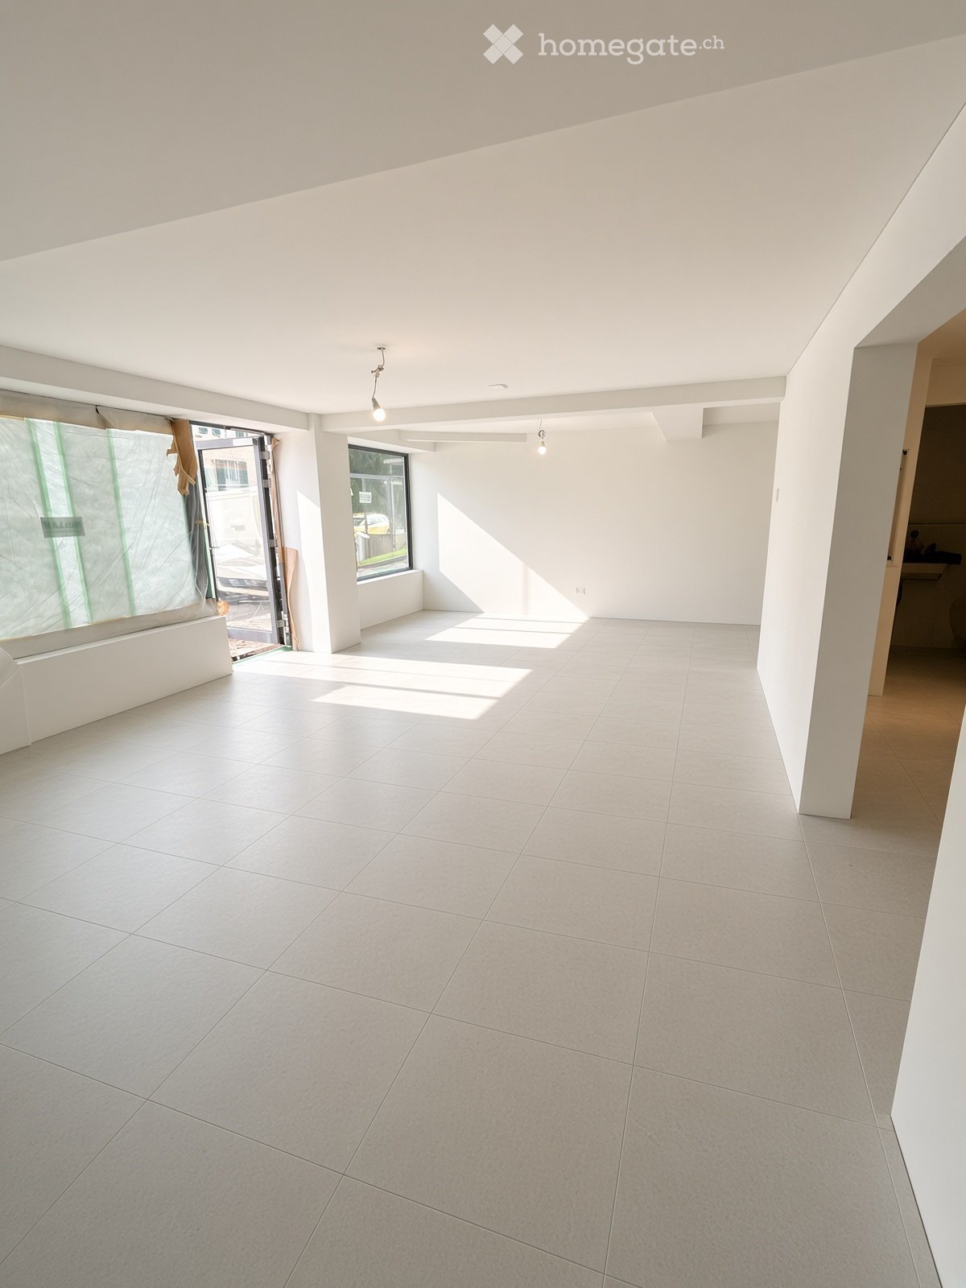
For rent is a sales area perfect for small businesses with approximately 112 m² and high customer frequency due to COOP's, Otto's, and other stores in the immediate vicinity.The highlights of the area are: • Bright, modern commercial space on the ground floor with a shop window front • In the Albispark in the middle of the village center with attractive offers such as Coop, pharmacy, butcher, nail studio, library, bank, etc. • Visitor parking spaces in front of the door, further parking possibilities in the Coop parking garage • Storage space in the basement belongs to the business • Small delivery with goods lift to the area In addition to the net rent, a NK account of CHF 200 per month will be charged.A parking space in the underground garage can also be rented for CHF 140 per month.We would be happy to show you this exciting opportunity on site.Images are partially AI-supported and serve for illustration purposes.Disclaimer: Eichelmann Real Estate GmbH and its clients reject any obligation to pay proof, brokerage, or similar fees to brokers, agents, or other intermediaries. The same applies to the delivery of object documents with regard to suitable tenants or buyers. Eichelmann Real Estate expressly objects to the passing on of the published information by third parties to potential tenants/buyers without consent.

Travel time
-
More objects in your automatically expanded search area
20 results - Radius: + 10km
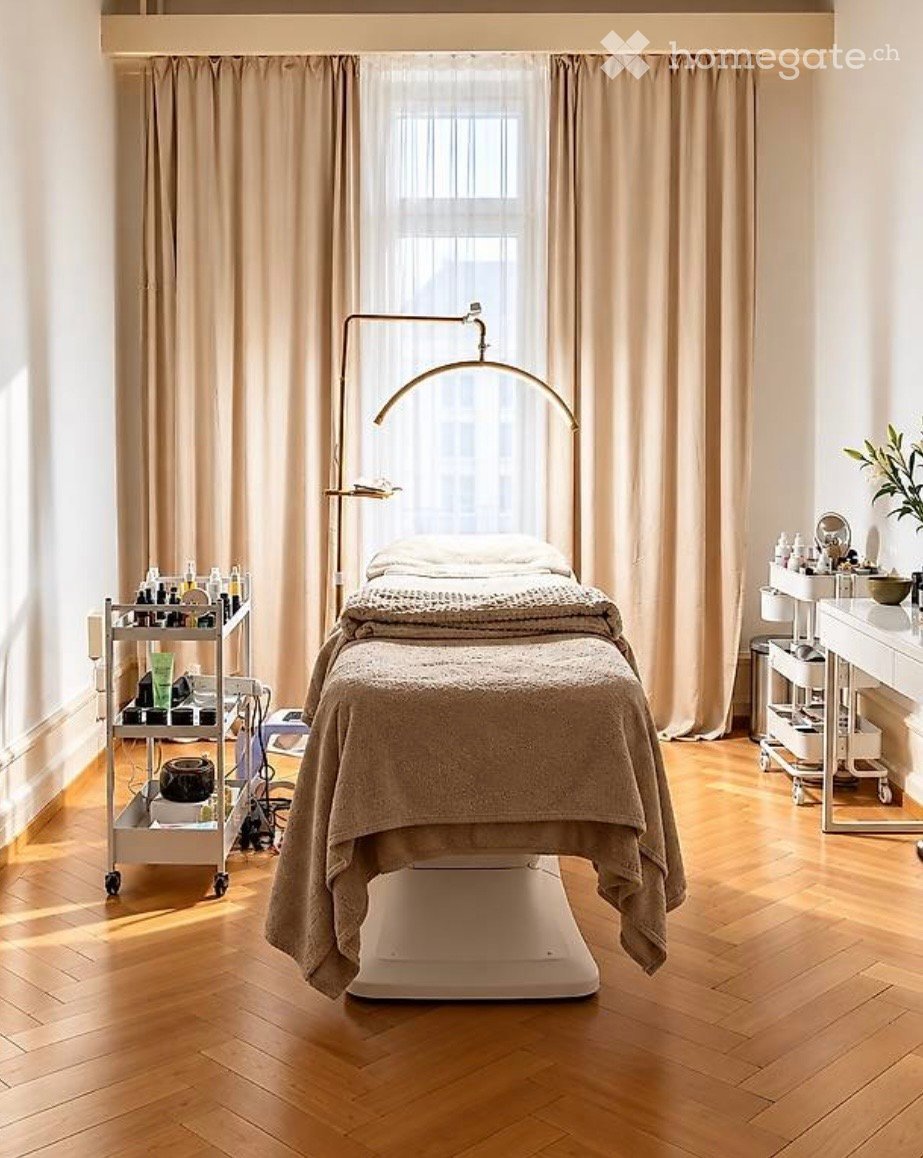
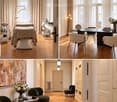
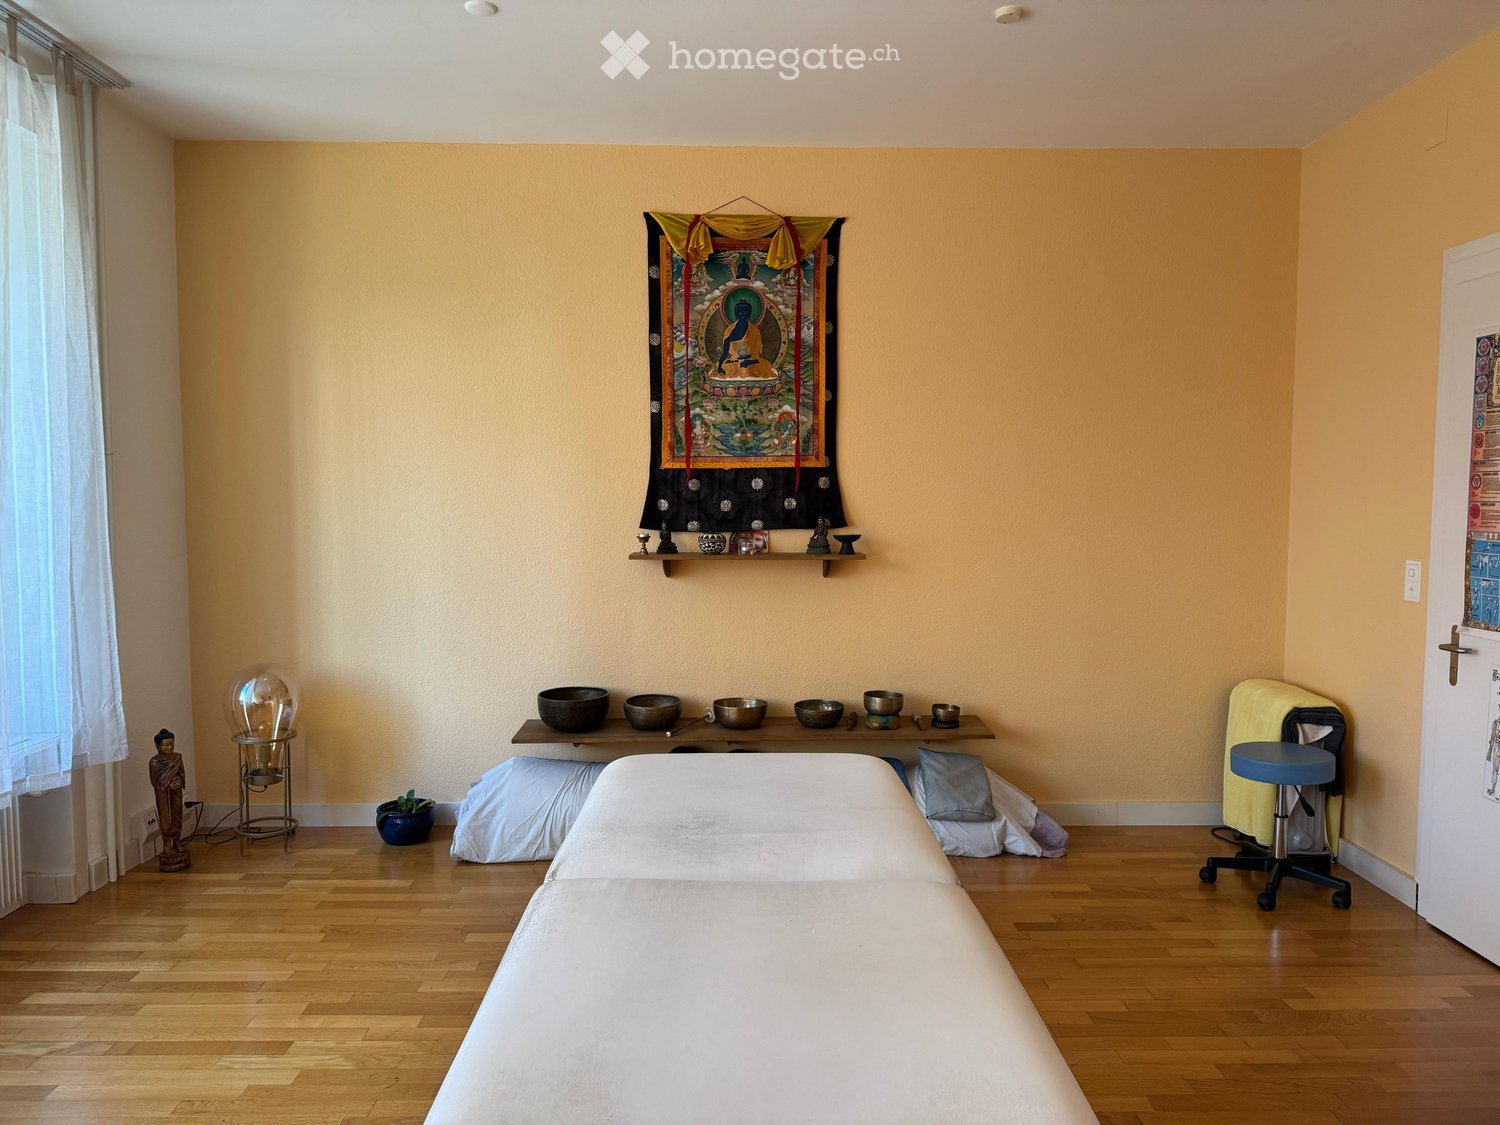
  • A well-lit, modern massage room with a massage table, a cart with various items, a large window with curtains, a floor lamp, and a small plant on a side table.
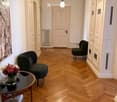
  • A modern hallway with herringbone wooden flooring, white walls, and two dark green chairs flanking a small round table with a vase of flowers. A closed door leads to another room.
  • Three distinct rooms: a bedroom with a bed, a workspace with a desk and chairs, and a lounge area with green armchairs and a coffee table.
1 / 3
A modern hallway with herringbone wooden flooring, white walls, and two dark green chairs flanking a small round table with a vase of flowers. A closed door leads to another room.
Three distinct rooms: a bedroom with a bed, a workspace with a desk and chairs, and a lounge area with green armchairs and a coffee table.
CHF 1,250.– / monthPremium
65m² floor space
Genferstrasse 21, 8002 Zürich

Praxis in Zürich

Attractive 18 m² Practice, Treatment or Studio Space for Rent – Prime Location in Zurich EngeLocated in a highly attractive and central area at Genferstrasse 21, 8002 Zurich, this versatile 18 m² practice, treatment, therapy or studio space is available for immediate rental until 31.12.2026 for CHF 1.250. unlimited extension is also possible and needs to be discussed. The space is situated within a shared professional practice but can be operated independently, offering flexibility and privacy for your business.Ideally suited for professionals in the healthcare, medical, beauty, wellness and therapy sectors, the premises provide an excellent opportunity to establish or expand your business in a prestigious Zurich location.Versatile Business OpportunitiesThe space is suitable for a wide range of professional activities, including: • Medical & Aesthetic Treatments: Medical consultations, aesthetic medicine, Botox and dermal filler treatments • Beauty & Cosmetics: Beauty studio, facial treatments, skincare and permanent makeup • Massage & Wellness: Massage therapy, medical massage and body treatments • Therapy & Healthcare: Physiotherapy, osteopathy, psychotherapy and alternative medicine • Consulting & Coaching: Personal coaching, nutritional consulting and health advisory services Other commercial uses may also be considered upon request.Key Features & Benefits • Prime Central Location: Situated in the sought-after Zurich Enge district • 18 m² Flexible Space: Suitable for a variety of professional activities • Unfurnished: Freedom to design and furnish the space according to your business needs • 24/7 Access: Complete flexibility with no fixed opening hours • Independent Operation: Your own professional space within an established shared practice • Shared Restroom Facilities: Included in the rental • Regular Cleaning: Included in the monthly rent • Professional Environment: Ideal for welcoming clients and patients • Immediate Availability: Ready for occupancy Rental DetailsMonthly Rent: CHF 1,250Availability: ImmediatelyAddress: Genferstrasse 21, 8002 Zurich, Switzerland——————————————————-An attraktiver, zentraler Lage an der Genferstrasse 21 in Zürich Enge vermieten wir per sofort einen vielseitig nutzbaren, 18 m² grossen Praxis-, Therapie-, Behandlungs- oder Studioraum.Der Raum befindet sich in einer Gemeinschaftspraxis, kann jedoch individuell und unabhängig genutzt werden. Er eignet sich für unterschiedlichste gewerbliche Tätigkeiten im Bereich Gesundheit, Medizin, Beauty, Wellness.Vielseitige NutzungsmöglichkeitenMedizin: Arztpraxis, ästhetische Medizin, Botox- und Hyaluronsäure-Behandlungen Beauty & Kosmetik: Kosmetikstudio, Gesichtsbehandlungen, Hautpflege, Permanent Make-up Massage & Wellness: Massagestudio, medizinische Massage, Körpertherapie Therapie: Physiotherapie, Osteopathie, Psychotherapie, Naturheilkunde * Beratung: Coaching, Ernährungsberatung, GesundheitsberatungAuch weitere gewerbliche Nutzungen sind nach Absprache möglich.Ihre VorteileAttraktive, zentrale Lage in Zürich Enge 18 m² flexibel nutzbare Fläche Unmöbliert individuelle Einrichtung möglich 24/7 Zugang keine festen Öffnungszeiten Eigenständige Nutzung innerhalb einer Gemeinschaftspraxis WC-Mitbenutzung inklusive Regelmässige Reinigung inklusive Professionelles Umfeld * Sofort verfügbarMietkonditionenMonatsmiete: CHF 1250. Verfügbarkeit: Ab sofort Adresse: Genferstrasse 21, 8002 Zürich
Travel time
-
1 / 1
CHF 15,700.– / monthPremium
8003 Zürich

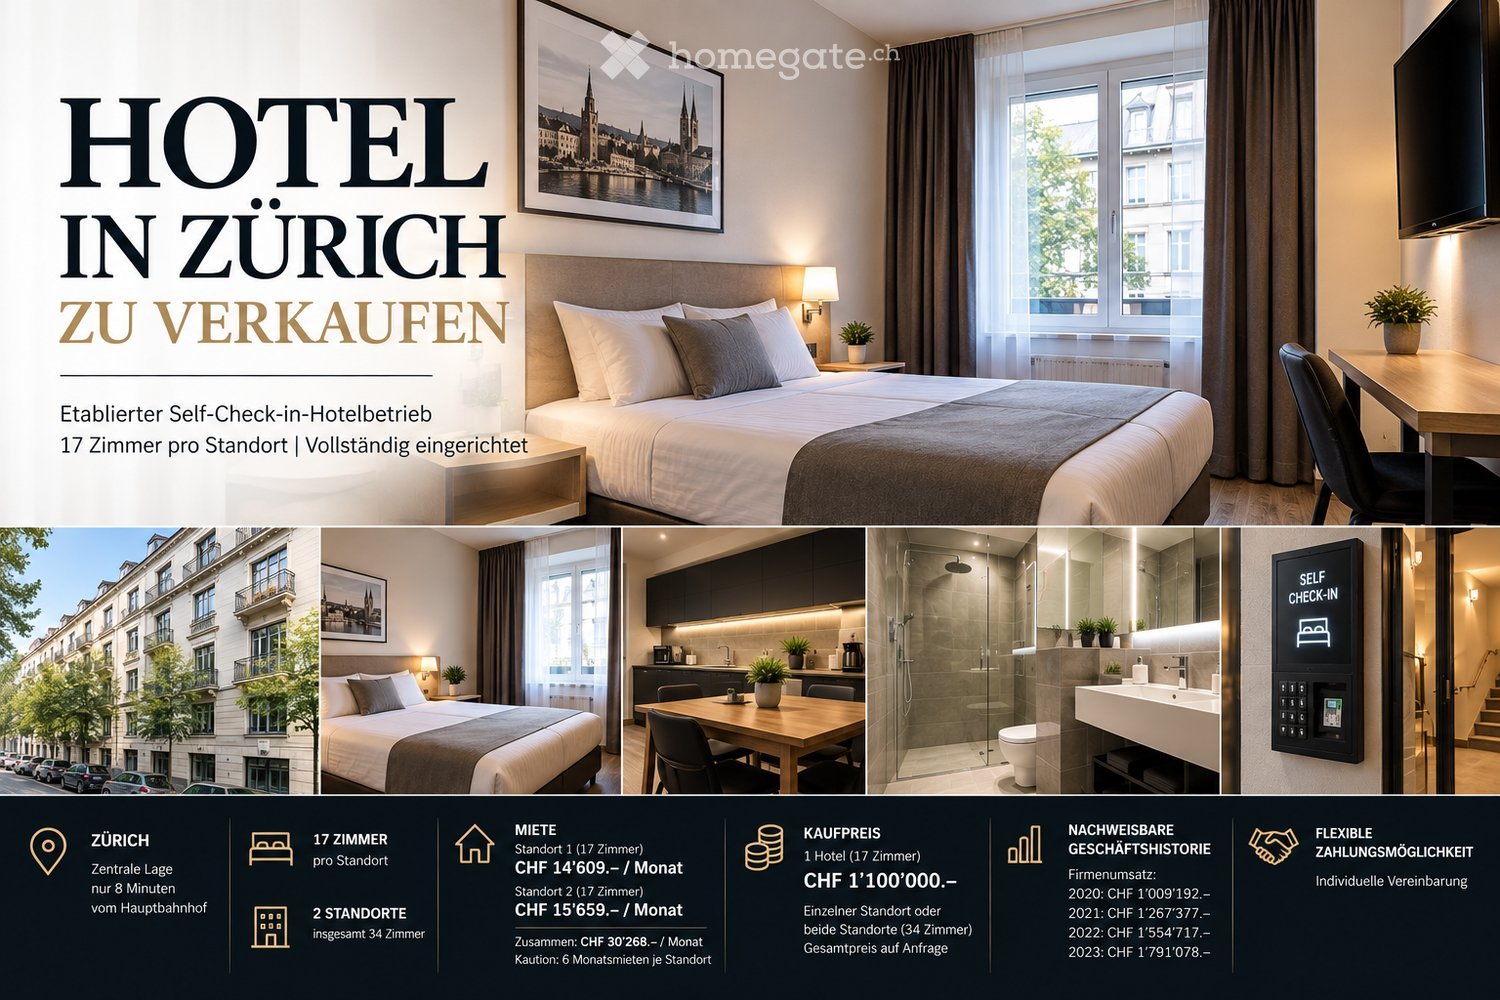
Exclusive hotel offer in Zurich City – 2 established hotels with 34 rooms

Rare opportunity to take over an existing hotel business in the city of Zurich.For sale is a fully equipped self-check-in hotel business with 17 rooms. A second location with also 17 rooms is available – thus, 17 or a total of 34 hotel rooms can be taken over.The business is already set up and has furnished rooms, inventory, self-check-in system, existing business processes, direct customers, regular customers, and established booking channels.Thanks to the self-check-in concept, daily operations are possible without a classic hotel reception.AT A GLANCE🏨 Hotel business in Zurich🛏 17 rooms per location🏢 2 locations available / total of 34 rooms🔑 Self-check-in system🪑 Fully equipped and furnished👥 Existing direct and regular customers🌐 Existing online and booking channels🏠 Flexible rental of units📈 Long-standing company and business historyRENTHotel 1: 17 rooms · CHF 14’609.– / monthHotel 2: 17 rooms · CHF 15’659.– / monthDeposit of 6 months' rent each.Both locations together have 34 rooms at a total rent of CHF 30’268.– per month.The existing contract structure includes a long-term option logic until 2033.PURCHASE PRICE1 hotel / 17 rooms: CHF 1’100’000.–Either a single location or the entire hotel portfolio with 34 rooms can be taken over.If both locations are taken over, an attractive total price can be agreed upon.FLEXIBLE PAYMENT OPTIONSFor suitable and financially capable buyers, we are flexible in the purchase processing.In addition to paying the full purchase price, there is also the option of a higher down payment with subsequent monthly installment payments.Down payment, term, and monthly payment can be individually agreed upon depending on the buyer.FURTHER INFORMATIONUpon serious interest, we provide further information and documents:Pictures · exact location · room distribution · inventory · cost structure · rental documents · revenue records · economic calculationsViewings are possible by appointment.Please indicate when inquiring whether you are interested in a hotel with 17 rooms or in both locations with a total of 34 rooms.Contact Mr. Bastian Boschi: 076 715 58 98

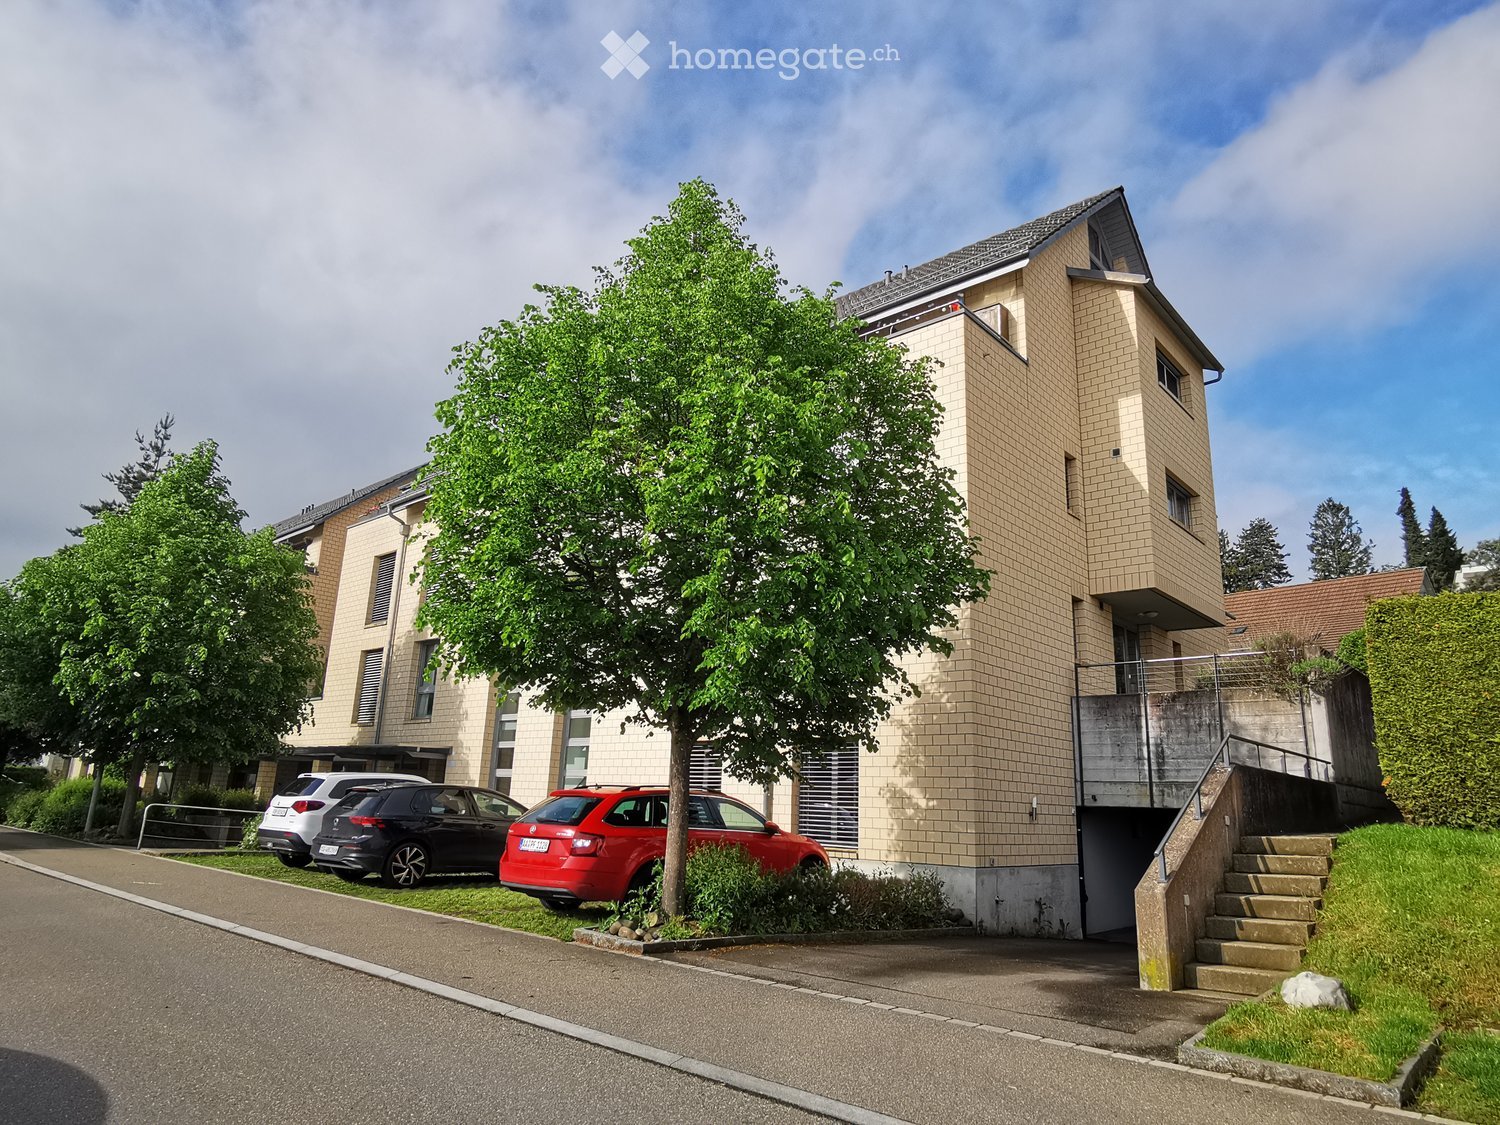
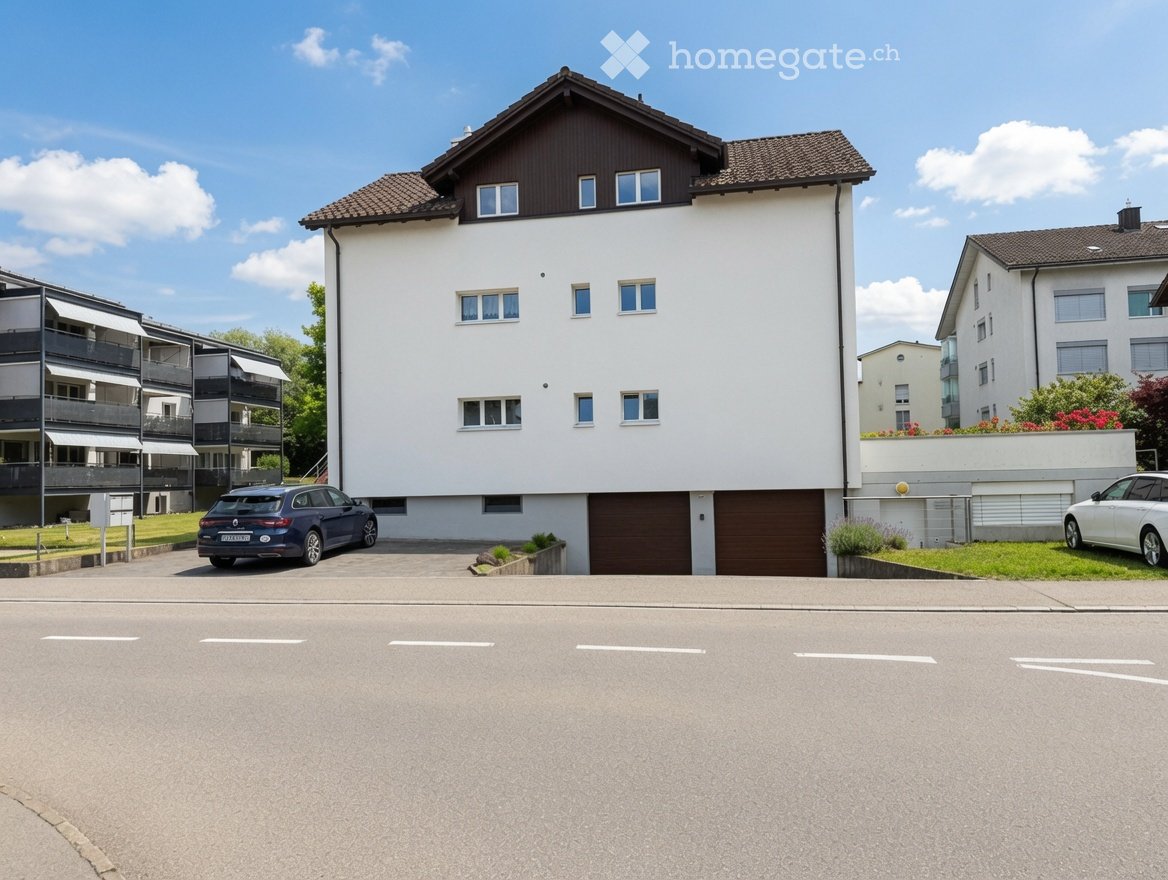
  • A modern, multi-story residential building with white walls, multiple windows, and a brown garage. Two cars are parked in front of the building.
  • Modern white building with a raised entrance, glass railing, and flower boxes on the roof. The entrance features a white door with a small window above it, and the surrounding area includes a well-maintained lawn and lavender plants.
  • A clean, unfurnished room with a washing machine, white cabinets, and dark tiled flooring.
  • Empty room with tiled floor, white walls, and a private washing machine in the corner. Windows with blinds and built-in storage units are visible.
1 / 14
CHF 2,800.– / monthTop
92m² floor space
Chlingenstrasse 21, 6340 Baar

Quiet commercial unit with office, storage and sauna in Baar

Versatile rooms for quiet businesses in the popular SchutzengelquartierAt Chlingenstrasse 21 in Baar, we are renting a versatile commercial unit with a total area of approximately 92.5 m². The rooms are located in the basement of a well-maintained three-family house and combine a separate office with spacious additional areas.The quiet residential area offers a pleasant environment for concentrated work. Shopping facilities, restaurants, and public transport are within short distance.The rooms at a glance • Office space: Office room with separate access and carpeted floor – approximately 41.5 m² • Additional room: Spacious additional area with practical uses – approximately 23.5 m² • Storage room: Versatile storage area with built-in cabinets – approximately 22.5 m² • Basement: Additional storage space (air-conditioned) – approximately 5.0 m² The storage room, additional room, and basement have a concrete floor. The built-in cabinets provide additional storage space and facilitate the organization of your work materials.A special extra: Sauna with shower and toiletThe existing sauna with shower and toilet gives this commercial unit a special character. The possible uses and any conditions will be explained during the viewing.Ideal for quiet business activitiesThe area is particularly suitable for office and administrative work, consulting, planning, IT services, or other quiet commercial activities with corresponding space requirements.Please note that the rooms are located in a residential area and are therefore exclusively intended for quiet businesses. Uses with disturbing noise or odor emissions, as well as with significant public or delivery traffic, are not permitted. The specific use must be agreed upon with the administration in advance.Rental conditionsNet rent: CHF 2,400.00 per monthAdditional costs: CHF 400.00 per monthGross rent: CHF 2,800.00 per monthTwo outdoor parking spaces can be rented for an additional CHF 60.00 per month each.Are you looking for a quiet location for your company and need not only an office but also practical additional and storage space?We look forward to your contact and will show you the rooms personally.

Travel time
-
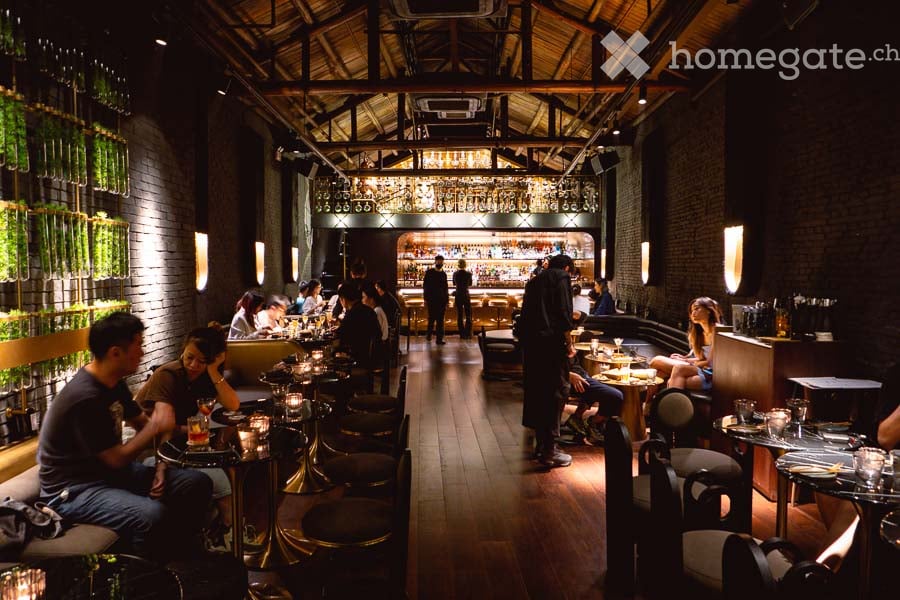
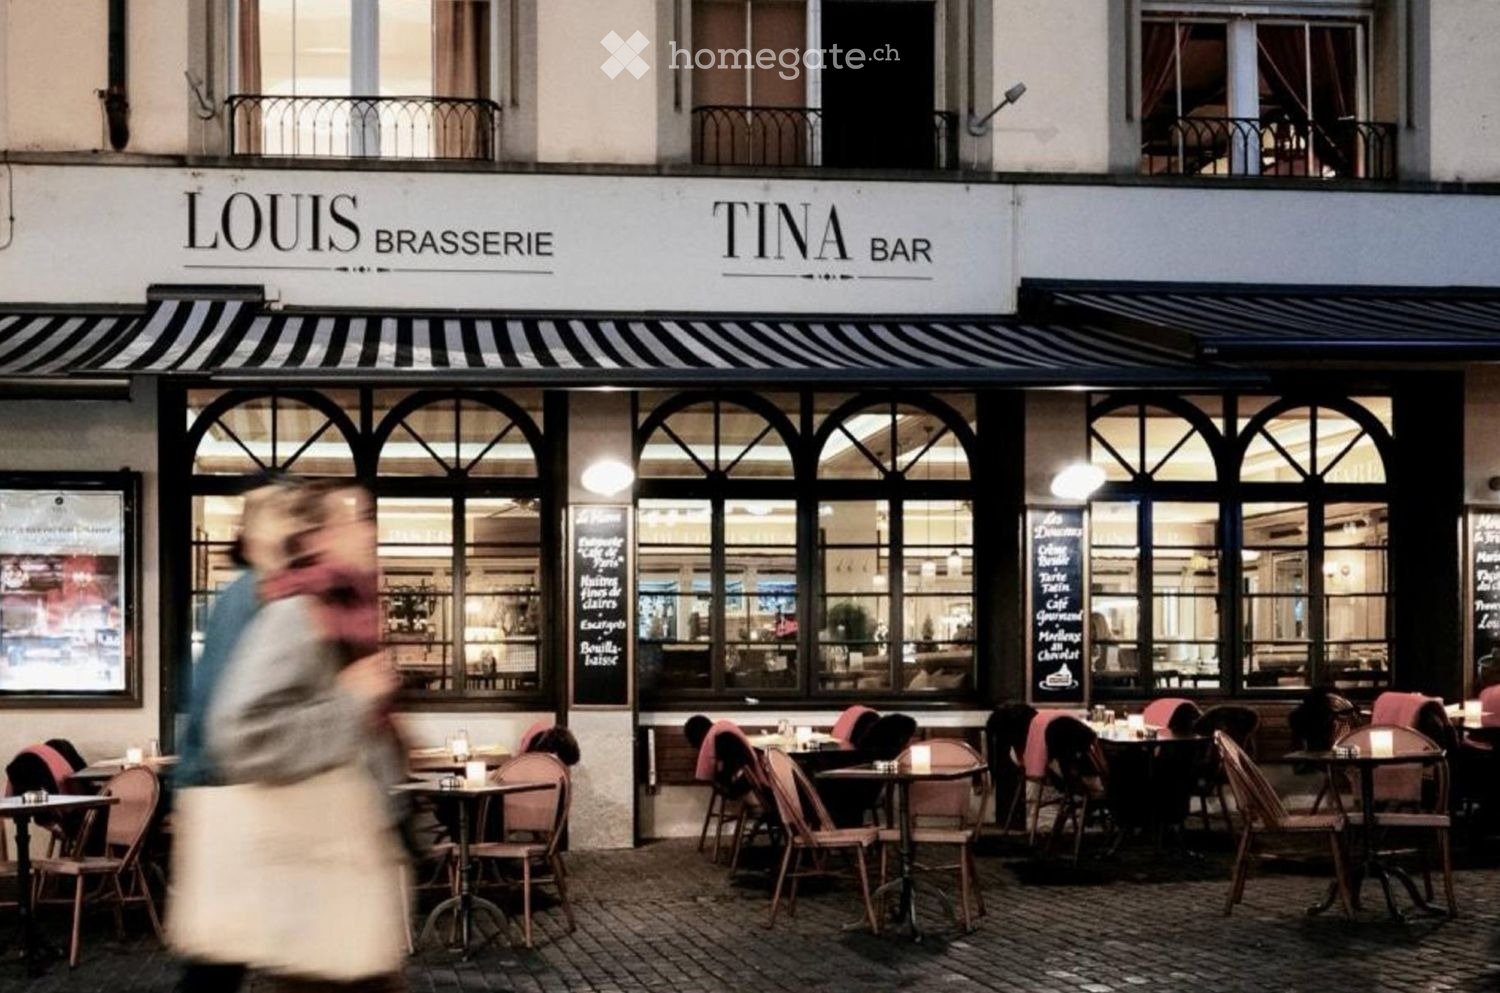
  • Outdoor seating area of a restaurant with tables and chairs, large windows showing interior, and a striped awning above.
  • Restaurant interior with checkered flooring, large windows, round tables with wine glasses, and red and black chairs.
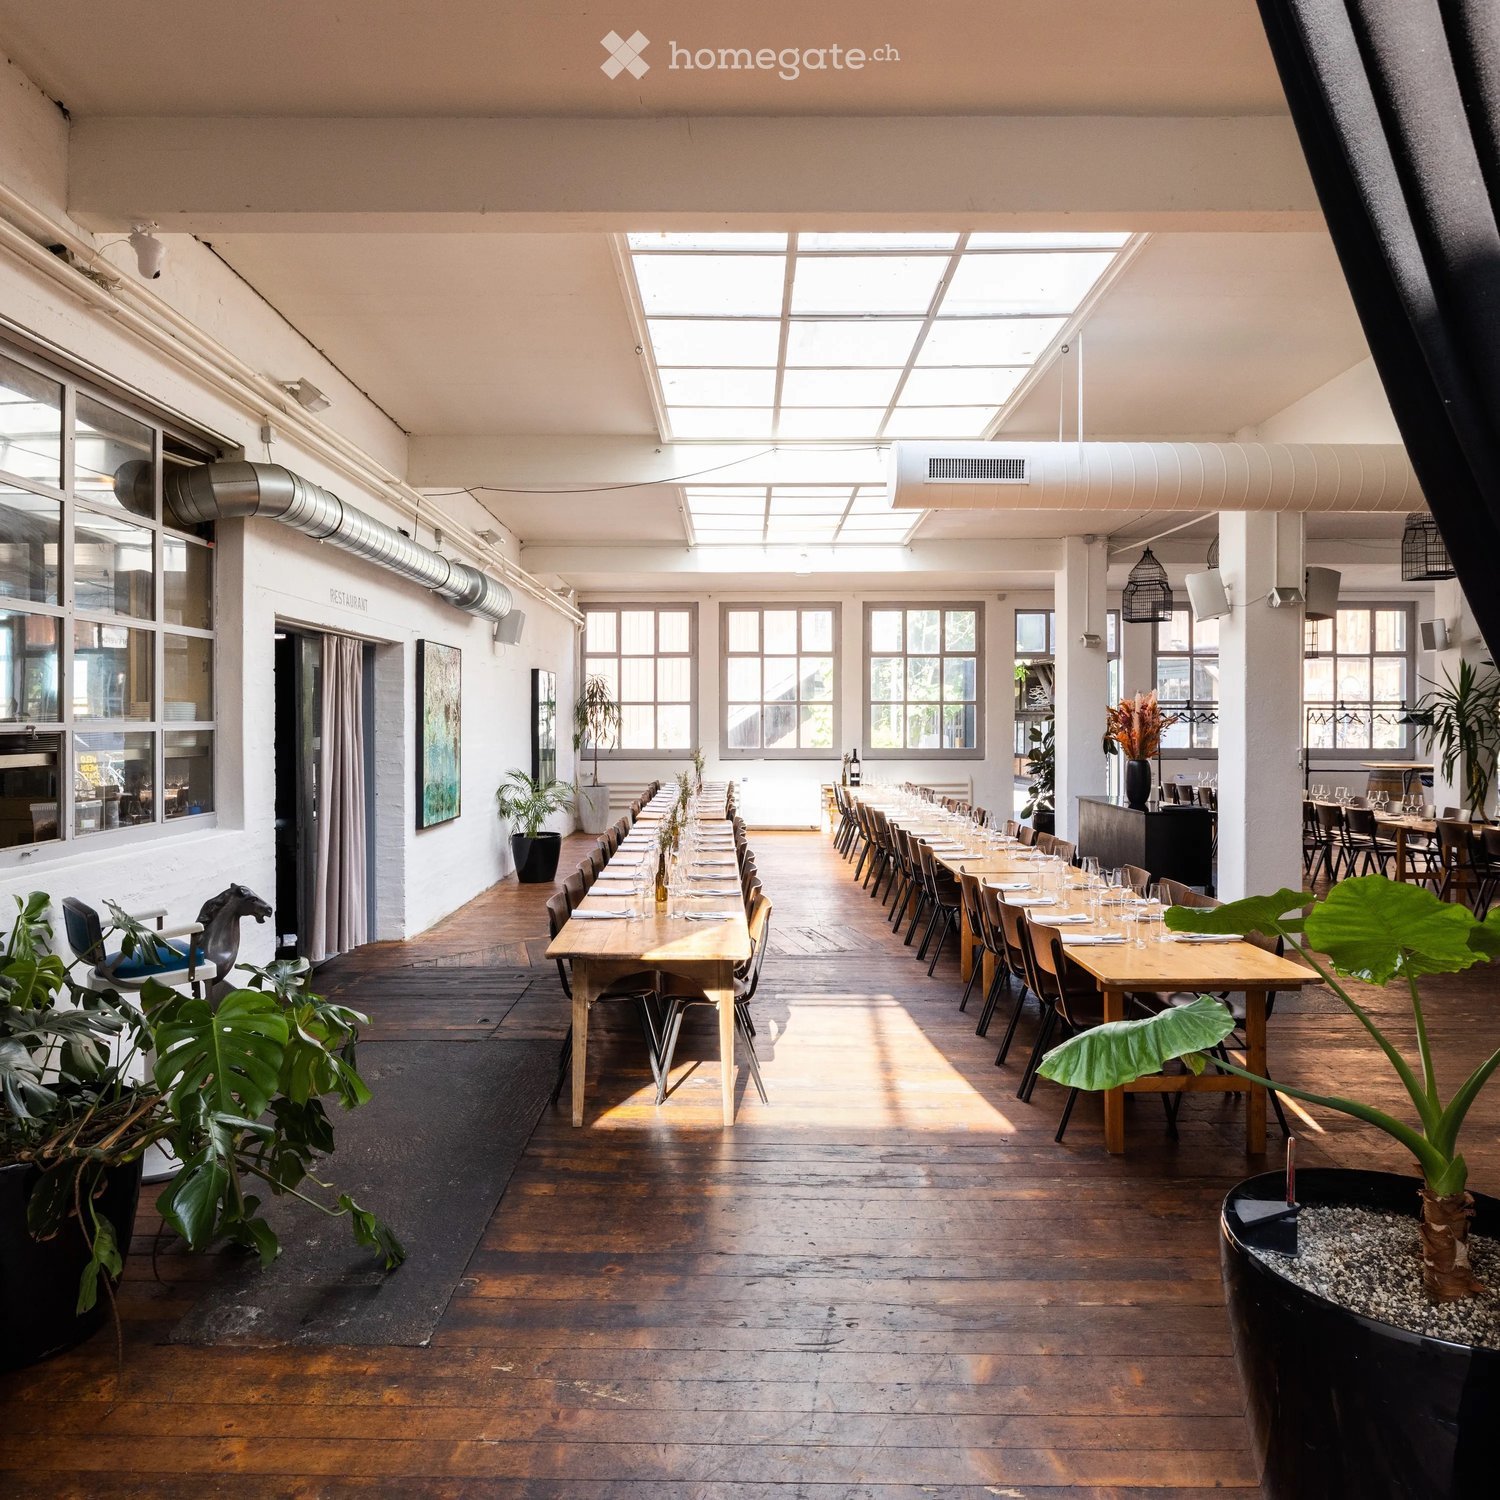
  • Elegant restaurant interior with large arched windows, checkered flooring, multiple dining tables set with wine glasses, cutlery, and napkins, and a central bar counter.
  • {"type": "Furnished Room", "objects": ["stool", "chair", "table", "stool", "stool", "stool", "stool", "stool", "stool", "stool", "stool", "stool", "stool", "stool", "stool", "stool", "stool", "stool", "stool", "stool", "stool", "stool", "stool", "stool",
  • Elegant bar area with wooden bar counter, multiple bar stools, plush seating, small tables, and decorative lighting.
  • Bar area with wooden counter, shelves filled with bottles, and four white stools.
  • Elegant lounge area with dark wood furniture, plush leather stools, a sofa, small tables, wall-mounted lamps, and a decorative mirror.
  • Outdoor seating area of a restaurant with red chairs, tables, and potted plants, illuminated by streetlights.
  • Facade of a restaurant named "Louis Take Away" with a small outdoor seating area featuring tables and chairs, illuminated signage, and a balcony above.
  • Modern take-away restaurant interior with a counter, lamp, menu board, and screen. The walls are decorated with patterned tiles, and the space is well-lit with recessed lighting.
  • Floor plan of a restaurant with a take-away section, seating area, and surrounding buildings.
  • Floor plan of a commercial space with a bar area, two restrooms (Wc Damen and Wc Herren), an office (Büro), and a kitchen area.
  • Floor plan of a multi-story building with multiple rooms and corridors, including living areas, bedrooms, and bathrooms.
1 / 13
Price on requestTop
514m² floor space
Niederdorfstrasse 10, 8001 Zürich
Gastro Ensemble at Hirschenplatz – Restaurant, Bar & Take-away, 188 seats

In the heart of Zurich's old town, directly on Hirschenplatz in Niederdorf, Wellenberg AG is renting a well-established gastronomy ensemble – restaurant, bar, and take-away as a unit, starting January 1, 2027. Restaurant (ground floor): approx. 185 m², 80 seats. Spacious dining area with high arched windows to Niederdorfstrasse, checkerboard floor, and long bar. Tina Bar (1st floor): approx. 87 m², 36 seats, own toilet facilities, plus office approx. 32 m². Wooden counter, coffered ceiling – an institution in Niederdorf. The bar will remain in its current form and name. Take-away (ground floor): approx. 20 m², own access on the alley, 6-8 standing and 4 outdoor seats. Boulevard: covered terrace with 72 outdoor seats along Niederdorfstrasse. Basement: storage, kitchen, cooling, and staff rooms approx. 190 m². Location: pedestrian zone with frequency from morning to late at night, just a few steps to Limmatquai and Grossmünster. Tram Central approx. 4 minutes, main station approx. 10 minutes on foot. Synergy: the Boutique Hotel Wellenberg with 45 rooms and around 35,000 guests per year is located in the same building. Handover: in the existing condition – floors, equipment, and a large part of the kitchen remain. We look forward to inquiries from experienced restaurateurs with a concept. Viewing by appointment.

Travel time
-
1 / 6
CHF 390.– / m²/ yearTop
268m² floor space
Renggerstrasse 57, 8038 Zürich
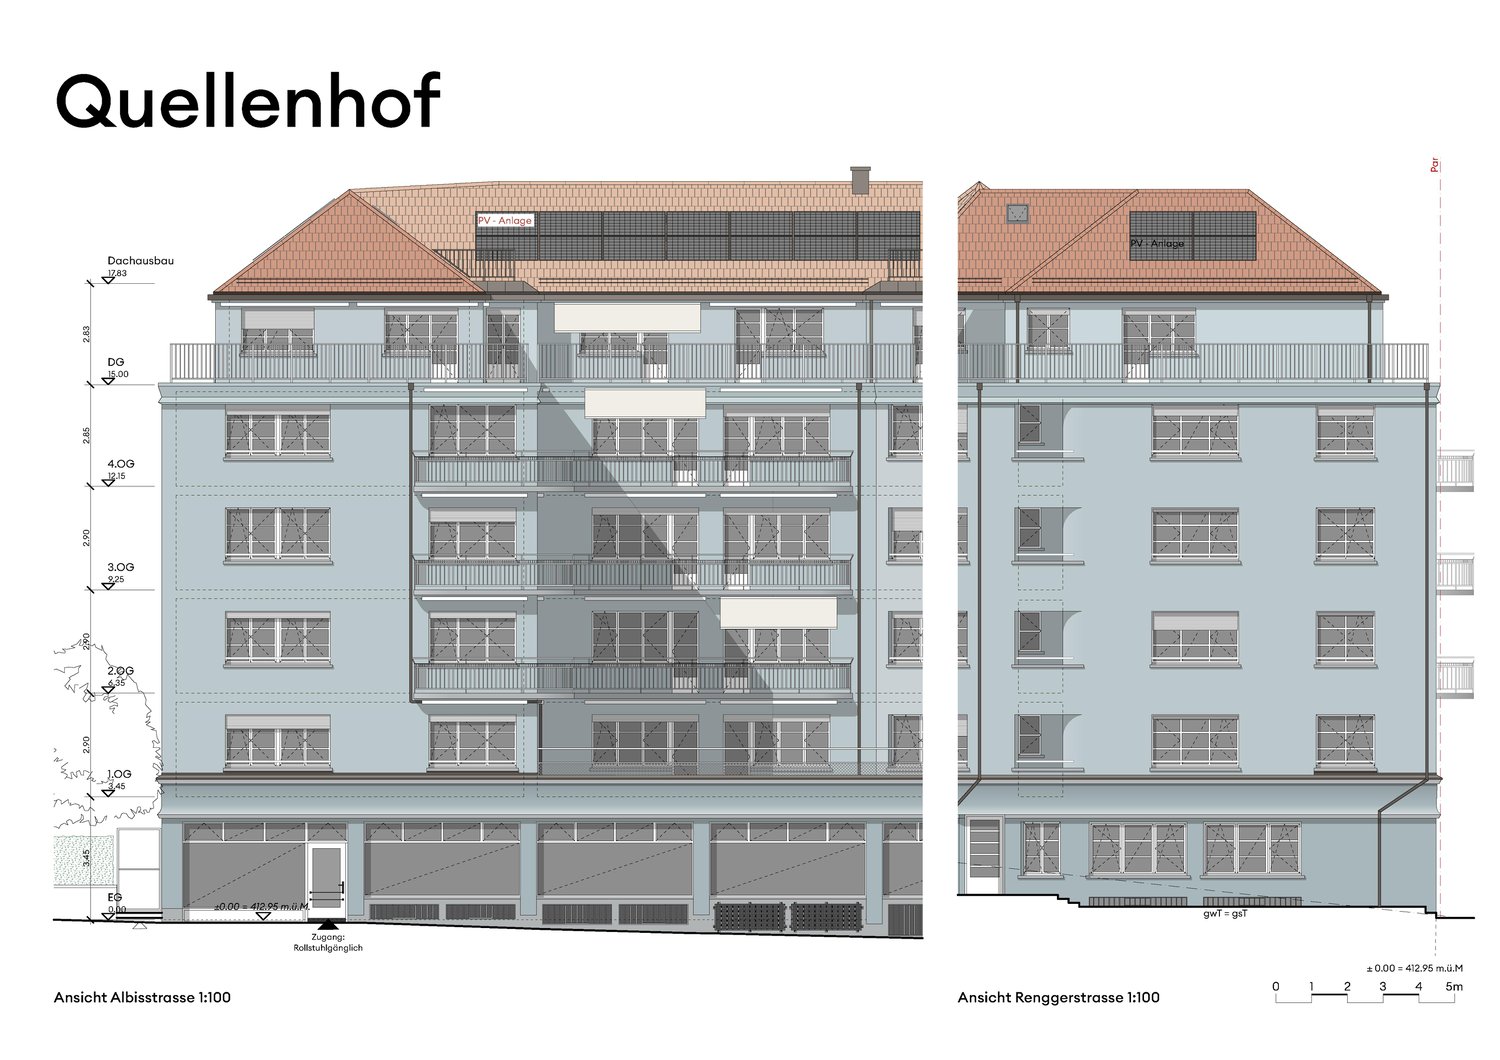
Attractive business space in top location in Quellenhof Wollishofen

In a prime location in the sought-after Zürich-Wollishofen, the Quellenhof offers a business space that convinces with its perfect combination of visibility, accessibility, and flexibility. Just a few steps from Lake Zurich and in close proximity to Wollishofen train station, you benefit from a highly attractive and vibrant environment with excellent infrastructure.The approximately 268 m² large space on the ground floor offers you maximum design freedom. Whether a modern office, yoga studio, innovative service, or a customer-oriented concept – the flexible floor plan can be individually tailored to your vision. Thanks to the generous window fronts, bright, inviting rooms are created that provide a pleasant atmosphere for both employees and customers.The excellent connection to public transport and the proximity to the lake make this location an address with high quality of stay and sustainable appeal.Highlights at a glance • Attractive, open floor plan with versatile usage possibilities • High-end raw construction, the perfect basis for your individual expansion concept • Modern, newly built sanitary facilities • Bright, friendly rooms with large window fronts • Additional storage rooms optionally available • Three parking spaces optionally rentable • Top location near Lake Zurich & Wollishofen train station Interested parties are cordially invited to visit the space. Our team is available at any time for questions and to arrange appointments.We look forward to your contact.
Travel time
-
  • Urban street scene with modern buildings, streetlights, and trees. A few people are walking on the sidewalk, and some bicycles are parked. Vehicles are driving on the road.
  • A modern architectural design of a building complex with a green space in front.
  • Industrial facility with large open space, metal structures, and machinery. Large tanks, conveyors, and storage units are visible.
  • An empty room with a concrete floor, metal beams, and large windows. There are no visible objects or furniture.
  • Open office space with desks, chairs, and people working. Large windows provide natural light.
  • A modern furnished room with a large white sofa, a wooden coffee table, and a round white chair. A rug is placed on the wooden floor. A woman is sitting on the sofa, and a man is standing near the door. A table with a sewing machine and clothes is placed
  • Floor plan showing a living room, kitchen, 2 bedrooms, and 2 bathrooms with a balcony.
1 / 10
CHF 280.– / m²/ yearTop
220m² floor space
Flüelastrasse 30, 8047 Zürich
Commercial space in MACH Zurich – 220 m² in the new Koch Quarter
In the new MACH in the Koch area of Zurich, we are renting a flexibly usable commercial space on the 1st floor.The area covers around 220 m² and offers an open, clearly structured basis for different forms of work. With a room height of 2.63 m, large-scale glazing, wooden CLT flooring, and an exposed concrete ceiling, a clear, contemporary character is created.The space has a separate entrance as well as a separately accessible tea kitchen. For commercial uses, truck delivery is possible; a goods lift accesses the 1st floor.The tenant can individually expand the open structure as needed – for example, with partition walls, meeting rooms, or separate work areas.MACH was conceived as a robust commercial building and combines different forms of work under one roof. The offered space benefits from this environment and is located directly adjacent to Walter Buchmann, the anchor tenant in the building.The Koch area is developing into a new urban quarter in the west of Zurich – with commerce, housing, public spaces, and a quarter park as a central meeting point.A detailed dossier with visualizations, current construction site photos, location plan, floor plan, and further information can be found under the documents.Facts • 220 m² on the 1st floor • Room height 2.63 m • Available from October 2025 or by agreement • Rent: CHF 5’130 / month excl. ancillary costs of CHF 730.- • Separate entrance • Separately accessible tea kitchen • Truck delivery possible • Goods lift to the 1st floor • Large-scale glazing • Wooden CLT flooring • Exposed concrete ceiling • Motorized roller shutters • Badge system • Open structure can be flexibly designed • Individual expansion by the tenant is possible • Partition walls / meeting rooms / separate work areas possible • Directly adjacent to Walter Buchmann Object dataAddress Flüelastrasse 30, 8047 ZurichObject type CommercialArea 220 m²Floor 1st floorRoom height 2.63 mAvailability from October 2026 or by agreementRent CHF 5’130 / month excl. ancillary costs of CHF 730.-LocationMACH is located in the Koch area in the west of Zurich, between Altstetten and Albisrieden. The area is developing into a self-contained urban quarter with a mix of commerce, housing, gastronomy, public spaces, and a quarter park.The location offers good accessibility and at the same time an environment with a clear identity.ContactWalter Buchmann AGDavid Stämpflidst@walterbuchmann.ch044 807 57 33

Travel time
-
  • Modern multi-story building with white facade, large windows, and a storefront on the ground floor. The storefront has glass windows displaying furniture and interior design items. There is a small parking area in front of the building, surrounded by tree
  • Empty room with white walls, polished concrete floor, large windows with scenic view, and two display cabinets.
  • Empty, modern hallway with light-colored walls, a polished floor, and large glass doors leading outside. A television is mounted on the wall, and a small display case is visible.
  • Empty room with light-colored wooden flooring, white walls, and large windows allowing natural light. The space is clean and unfurnished, with a small potted plant visible in an adjacent area.
  • Compact bathroom with a white sink, toilet, mirror, and cabinet. Features a towel, toilet paper, and a small trash bin.
  • Empty room with white built-in shelving units, closed wardrobes, and a small desk area. No furniture or personal items present.
1 / 6
CHF 2,655.– / monthTop
106m² floor space
Alte Landstrasse 186, 8800 Thalwil

Retail space in Thalwil

Description We are renting out a 108m² commercial space, located directly on the Alte Landstrasse, with parking spaces right in front of the building, available immediately or by agreement. Whether you use this property as a retail store, office, or practice, you will benefit from the central location (about 5 minutes from the train station) on the Alte Landstrasse. The use of the three parking spaces in front of the building during office hours is included in the rent. Additionally, you will enjoy the lake view from the rear window front. The previous tenant's furniture can be taken over if desired. Certain construction measures will still be carried out in consultation with you. Optionally, a commercial room/storage room can be rented in the same building from mid-January 2023. We would be happy to show you this beautiful property, please contact us for a non-binding viewing. The location: • In the popular lake community of Thalwil • Partial lake view • 250m (3 minutes on foot) to the next public transport stop • 400m (5 minutes) to the lake • 450m (6 minutes) to the Coop Center with other shops • 500m (7 minutes) to Thalwil train station Thalwil: • Low municipal tax rate of only 85% • Very well connected in terms of transport • 9 train connections per hour to Zurich • Thalwil -> Zurich main station in 9 minutes • Thalwil -> Zurich Enge in 6 minutes • By car: 2 km (3 minutes) to the A3 highway (15 minutes to Zurich Bürkliplatz)

Travel time
-
  • Empty room with white tiled flooring, white walls, and large windows allowing natural light. No furniture or equipment is present.
  • Empty room with white walls, large windows, and tiled floor. No furniture or equipment present.
  • Empty room with white walls, grey tiled floor, and large windows on one side.
  • Floor plan of a ground floor commercial space, including a kitchen area, customer WC, customer area, heating system, electrical panel, and garage access.
  • Modern, minimalist bathroom with white tiles, a wall-mounted sink, and a toilet. The space is clean and uncluttered with a sleek design.
  • Multi-story building with balconies, garage, and parking area with a van and car.
1 / 6
CHF 1,900.– / monthTop
114m² floor space
Einsiedlerstrasse 66, 8810 Horgen

Studio space Horgen – 114 m² for rent on Einsiedlerstrasse 66 in Horgen

Studio space Horgen – 114 m²Rent Net CHF 1,900.– excl. ancillary costs (ancillary costs not yet defined)Additionally: 2 outdoor parking spaces for rent (CHF 80.-/month)OfferVersatile, totally renovated studio space with 114 m² on the ground floor, HorgenBright, high-quality commercial space in a well-connected location. Ideal for: practice, studio, showroom, office or workshop.Additionally, two outdoor parking spaces can be rented for CHF 80.-/month.Object descriptionAt Einsiedlerstrasse 66 in Horgen, we are renting, by arrangement (viewing dates from mid-October), a spacious studio space (first rental) of 114.40 m² on the ground floor.Large window fronts up to the ceiling bring a lot of daylight into the rooms. The floor plan is well thought out and already equipped with all the ancillary rooms that customer use requires.The space can be used in a variety of ways and can be adapted to your own concept without much effort.Possible uses: • Cosmetics & beauty, hairdresser • Physiotherapy, podology, massage • Yoga or Pilates, personal training • Photo studio, showroom, sales room • Architecture or design office • Shared practice We will clarify the desired use with you gladly.Equipment • 114.40 m² usable space on the ground floor • Generous glazing, total window area of 10.60 m² • Tea kitchen • WC and wardrobe for customers • Wardrobe and shower and WC for staff • Storage and cellar • Comfort ventilation with fresh air and exhaust air • Well-insulated construction, partially suspended ceiling • Separate emergency exit with outward-opening door LocationCentral location on a main axis of Horgen with good visibility. Bus stop in immediate proximity, Horgen train station and A3 motorway access in a few minutes.Shopping facilities and lake shore are within walking distance.We look forward to your inquiry via the contact form.

Travel time
-
1 / 8
CHF 240.– / m²/ yearTop
275m² floor space
Inwilerriedstrasse 57, 6340 Baar

Space for opportunities in the Inwilerried business house

Located at Inwilerriedstrasse 57 in Baar, modern, flexibly usable commercial and office spaces are available for rent on five floors. The building, constructed in 2005, is part of a overall development and offers contemporary, fitted-out open-space areas.What to expect: • Five spaces with 275 m², including a small kitchen and break room • Three smaller units with 63 m² on the 1st to 3rd upper floors • Modern equipment for efficient working • Bright rooms thanks to generous window fronts • Shared rooftop terrace on the 5th upper floor • Air-conditioned spaces for a pleasant room climate The business house is located in a well-connected commercial area. Zug train station can be reached by bus in about 10 minutes, and the A4 highway is just a few minutes' drive away. Shopping and dining options are within walking distance. • A participation of the ownership in tenant expansions can be examined within the framework of contract negotiations. • When renting multiple spaces, there is the possibility to individually design conditions. Parking spaces are available and can be rented for CHF 240.– per month.Take advantage of this opportunity and secure your new business location. Further information and all available spaces can be found at www.inwilerried.chArrange a viewing today and experience the potential of this modern office space for yourself. Please specify your desired usage and parking requirements directly in your inquiry so that we can efficiently review your request.

Travel time
-
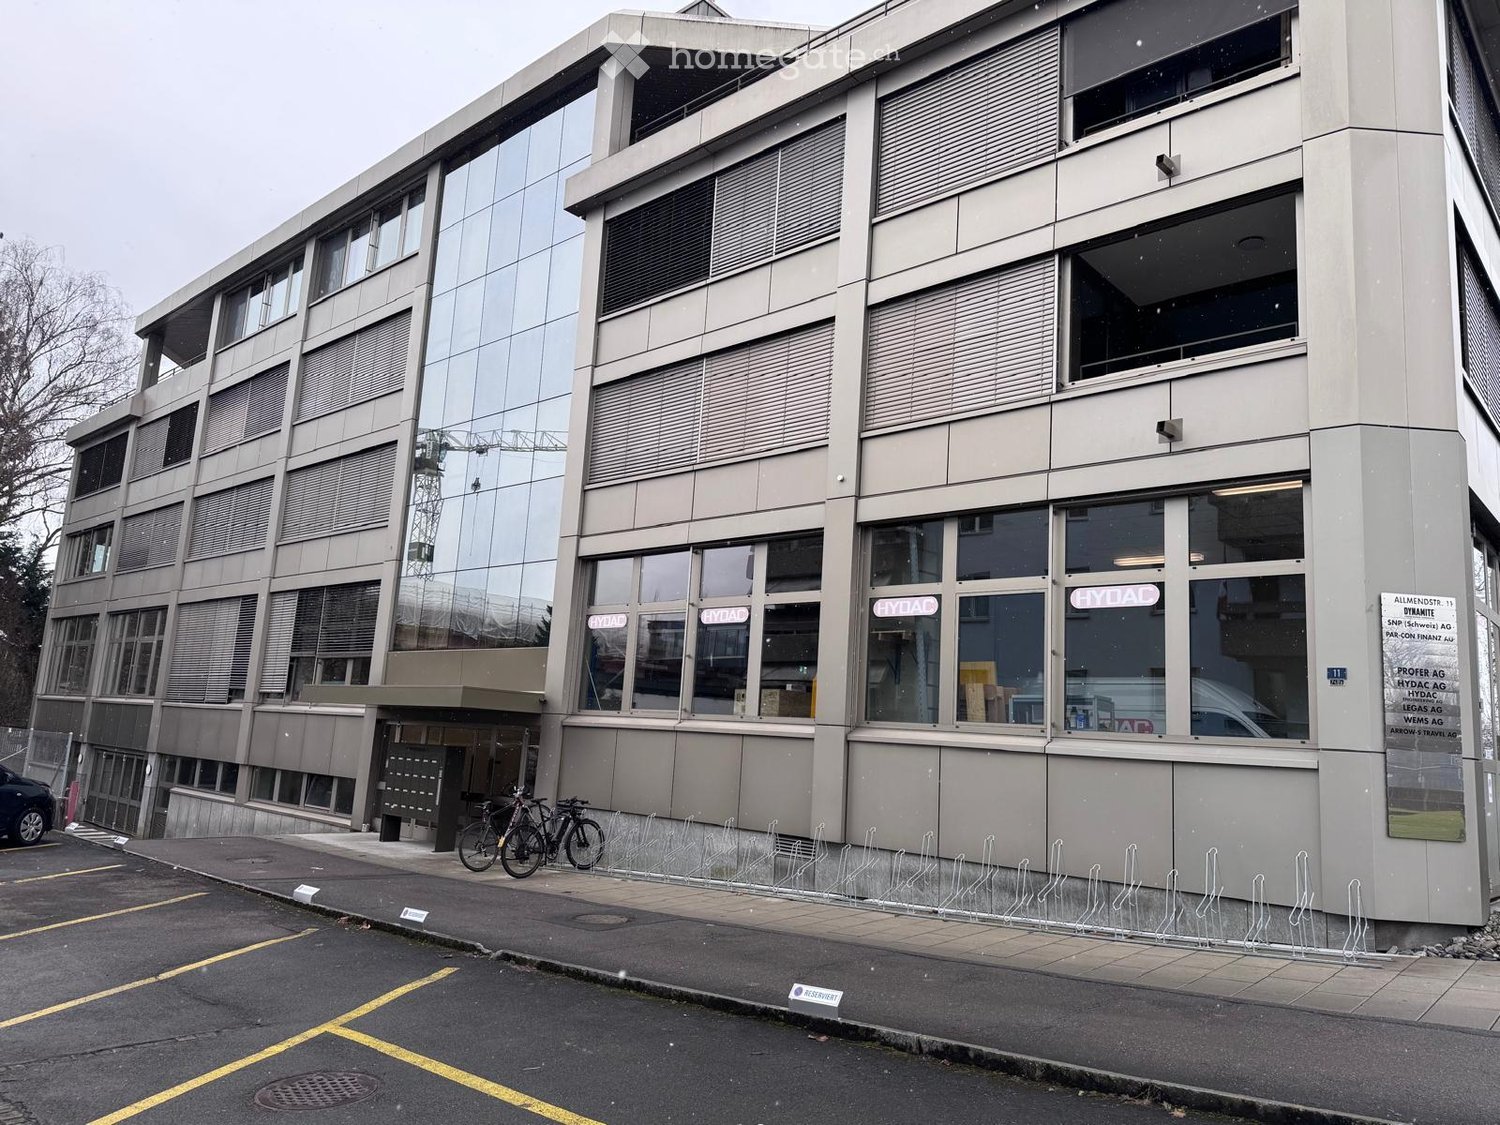
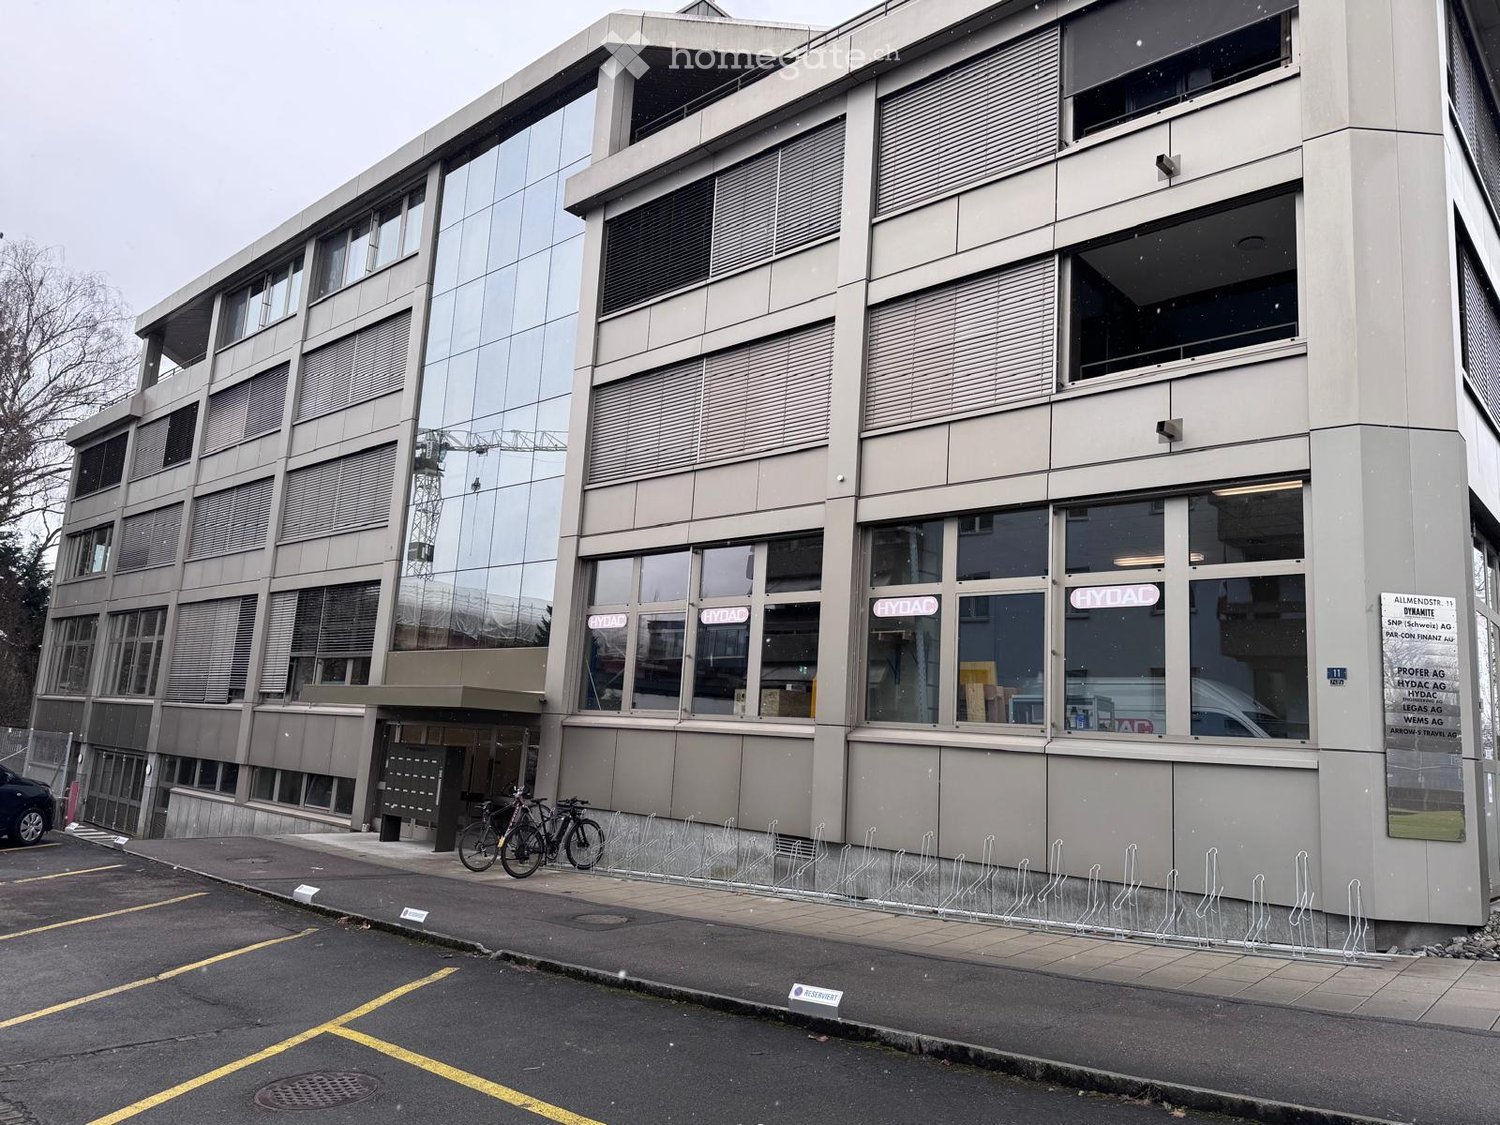
  • Modern multi-story building with large windows and reflective glass panels, featuring signage for 'HYDAC' and other companies, with bicycles parked in front.
  • Modern multi-story building with large glass windows and a central entrance marked with "HYDAC" signage. The building has a clean, contemporary design with a mix of glass and concrete surfaces.
  • Warehouse space with concrete floor, white walls, and metal shelving units holding numerous cardboard boxes on wooden pallets. A rolling cart with tools and equipment is visible, along with a door and a window letting in natural light.
  • Modern, open space with large windows, grey walls, and red accents. Features multiple red-seated stools and cylindrical display units labeled "HYDAC ENGINEERING".
  • Empty garage with large windows, metal floor, and several large wrapped items on pallets, likely machinery or equipment.
  • Empty indoor space with large glass doors and windows, a white van parked inside, and a clean, polished concrete floor.
1 / 6
CHF 190.– / m²/ yearTop
300m² floor space
Allmendstrasse 11, 6312 Steinhausen

Flexible commercial space on Allmendstrasse 11 in Steinhausen

Welcome to this attractive commercial and industrial space on the ground floor of a modern, multi-story building on Allmendstrasse 11 in Steinhausen (ZG). The property impresses with its contemporary, well-maintained appearance featuring spacious glass fronts and a representative central entrance. The commercial space offers the following highlights: • Spacious usable area: approximately 300 m² on one level, ideal for production, storage, or commercial purposes. • Impressive ceiling height: with 4 meters of room height, the space offers maximum flexibility for various usage concepts. • Direct delivery: closed delivery with an electric ramp up to 4,000 kg • Equipment: shell construction, sanitary facilities, and storage areas (shelf systems can be taken over) • Flexible usage possibilities: combination of storage, office, and production areas • Elevator available: comfortable access to all floors of the building. • Parking and garage: sufficient parking spaces and a garage are available – ideal for employees and delivery traffic. • Prime location: bus stop Eichholz in 5 minutes, shopping opportunities in 6 minutes, highway access in 10 minutes • Availability: the space can be occupied from February 1, 2027. Location and surroundings: The property is located in a quiet area in Steinhausen in the canton of Zug – during the day, there is a pleasant atmosphere, and the surroundings are quiet both day and night. The property is sunny and benefits from good sunlight. This commercial space is ideal for companies looking for a modern, well-connected, and soon-to-be-occupied space in the economically strong canton of Zug. Take advantage of this opportunity and secure your new company location in the best location in Steinhausen.

Travel time
-

Suggested properties for you based on search results