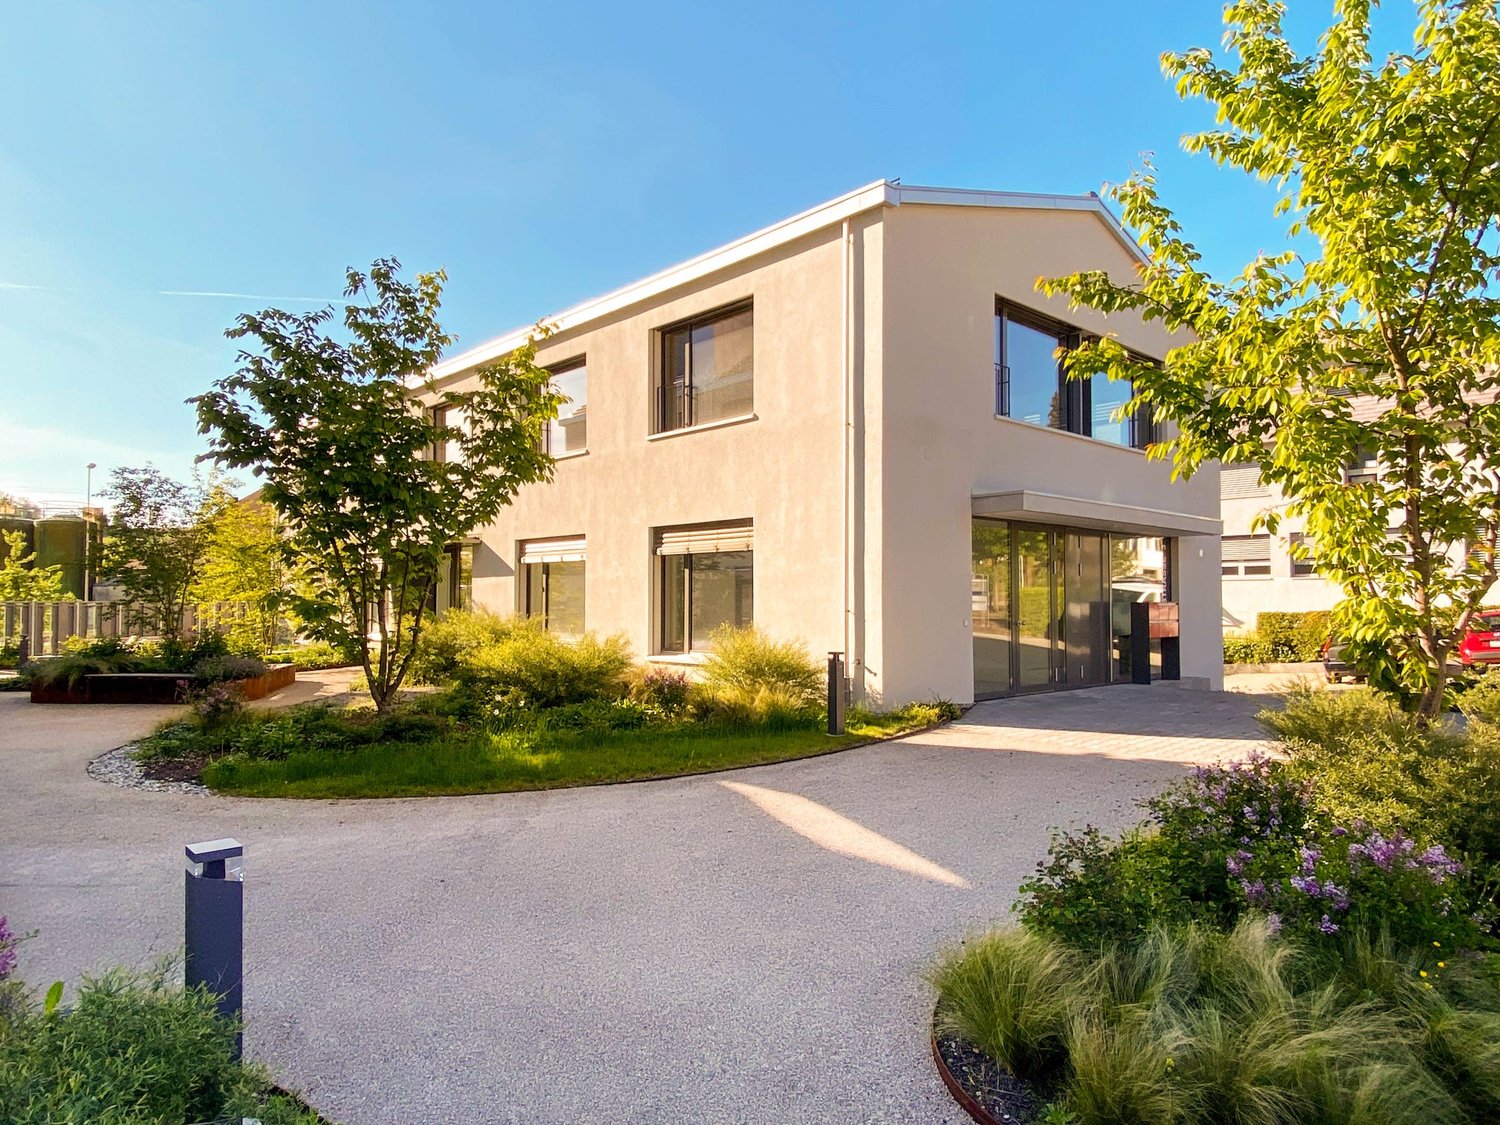
8135 (Langnau am Albis, Sihlbrugg Station, Sihlwald) - Commercial, Office, Storage room to buy

Try expanding your search criteria so we can show you similar properties. Currently, there are no matches.

We suggest you try to:

  • increase the radius
  • change filters, such as price

You can create a search alert with the current criteria and get notified when matching properties are available.

More objects in your automatically expanded search area
43 results - Radius: + 10km
Michael Kämpf

Michael Kämpf

1 / 13
Michael Kämpf

Michael Kämpf

  • Parking space
  • Balcony / Terrace
  • Garage
  • +1
CHF 2,900,000.–
465m² floor space
Niederweg 3A, 8907 Wettswil

Spacious, semi-detached 7.5-room single-family house with drivable storage hall

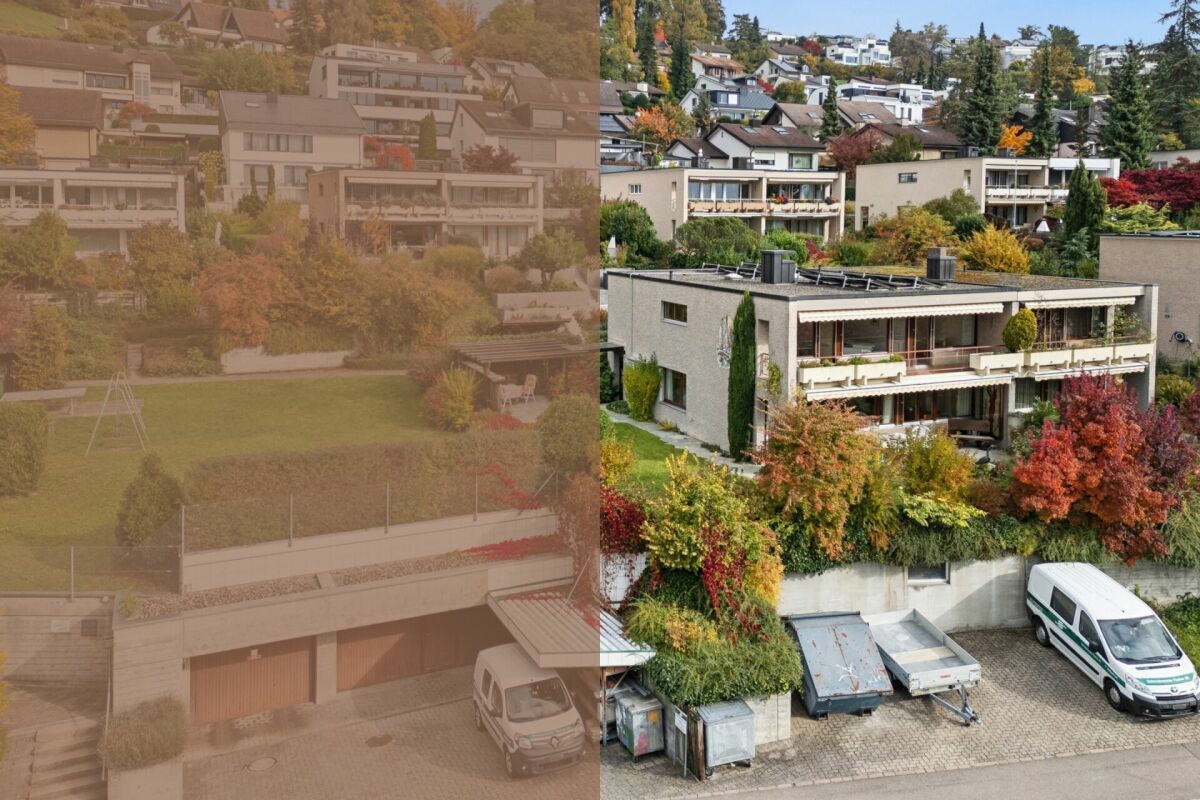
This stylish, semi-detached 7.5-room single-family house at Niederweg 3a in Wettswil am Albis combines spacious living areas with an exceptional additional use and offers a home with a special character. The property, built in 1976 in solid construction, convinces with its clear architecture, a well-thought-out room layout, and a remarkable room offer that ideally combines living and working or storage. The approach already conveys a well-maintained and discreet impression of the neighborhood. In addition to a garage parking space with a wall box for electric vehicles, three outdoor parking spaces are available, so there are sufficient parking options for both residents and guests. From here, you can easily reach the house entrance, which leads you to the entrance hall on the ground floor.On this level, a harmonious living concept unfolds with a spacious living and dining area, which is pleasantly lit by large window areas. The separate kitchen with granite countertops and high-quality appliances was renewed in 2000 and presents itself as functional and well-maintained. A room and a wet cell with a shower complement the room offer on the ground floor in a meaningful way. The living areas are equipped with natural stone floors and characteristic cloister plaster, which gives the house a warm and at the same time timeless appearance.On the upper floor, you will find several well-proportioned rooms that can be used flexibly as bedrooms, children's or work areas. A bathroom with a bathtub and double sink as well as a separate toilet provide additional comfort in everyday life. The balcony extends the living space to the outside and is directly accessible from three rooms. It offers a pleasant neighborhood view and creates a protected outdoor area.A special feature of this property is the directly accessible, spacious storage or magazine in the second basement with an impressive usable area of almost 200 square meters. With a room height of 3.70 meters, this area is ideal for handicrafts, collections, vehicles, or versatile commercial purposes. In addition, there are further secondary areas such as cellar, laundry room, and storage rooms in the first basement.The outdoor area with two seating areas and a well-maintained lawn creates a pleasant privacy and provides space for relaxed hours in the green.The combination of quiet hillside location, spacious plot of 499 square meters, and versatile usable area makes this object a rare opportunity in the canton of Zurich. An exceptional home with plenty of space, substance, and development potential that combines living, working, and storage under one roof, focusing on comfort and individuality.Request our detailed sales documentation for more interesting information.Haven't found the right thing yet? The IMMOSEEKER team is happy to assist you.

  • Parking space
  • Balcony / Terrace
  • Garage
  • +1
Travel time
-
1 / 15
CHF 3,300,000.–
662m² floor space
Eichacherstrasse 3, 8904 Aesch

Fully rented commercial units in Eichacher, Aesch Zürich

Are you looking for a high-quality commercial property in the Greater Zurich area that combines ongoing returns with flexible usage options?In Eichacherstrasse in 8904 Aesch ZH, an attractive package is for sale. The units are located in a well-maintained building in the industrial zone at the village entrance towards Zurich and benefit from very good accessibility.The highway can be reached in a few minutes and Zurich HB is about 30 minutes away. This connects the location to the proximity to the Zurich economic area with a practical, industrial location outside the city.The offer includes around 662 m² of usable space, distributed over bright commercial and office spaces, supplementary storage rooms, and 15 parking spaces. The units are currently rented and thus offer a solid starting point with ongoing returns.At the same time, the structure of the spaces opens up interesting perspectives for buyers who want to examine partial self-use in the medium term or strategically reposition individual areas.The rooms convince through modern construction, bright spaces, functional floor plans, and high-quality commercial infrastructure. A goods lift with 1'275 kg payload, lift, underground parking spaces, and storage rooms create good conditions for various types of use.Whether as a long-term commercial rental property, as a location for your own company with a rented investment share, or as a versatile addition to an existing real estate portfolio: this property offers more than a classic investment property.The property is particularly interesting for investors, regional companies, entrepreneurs with their own space requirements, or buyers who want to combine returns and self-use. The existing rental agreements create stability, while the division into different units leaves room for different strategies.For an efficient first impression, a digital twin of the rooms is available. This allows the spaces, room layout, and usage options to be experienced realistically even before a viewing.We will gladly provide further information on the rental agreements, plans, and object documents to qualified interested parties upon request.Have we sparked your interest? We will gladly coordinate a viewing and provide you with the further documents.

Travel time
-
Volkan Gercin

Volkan Gercin

1 / 15
Volkan Gercin

Volkan Gercin

  • Parking space
CHF 12,500,000.–
16 rooms
Lindenmoosstrasse 8, 8910 Affoltern am Albis

Versatile industrial and commercial property in Affoltern am Albis

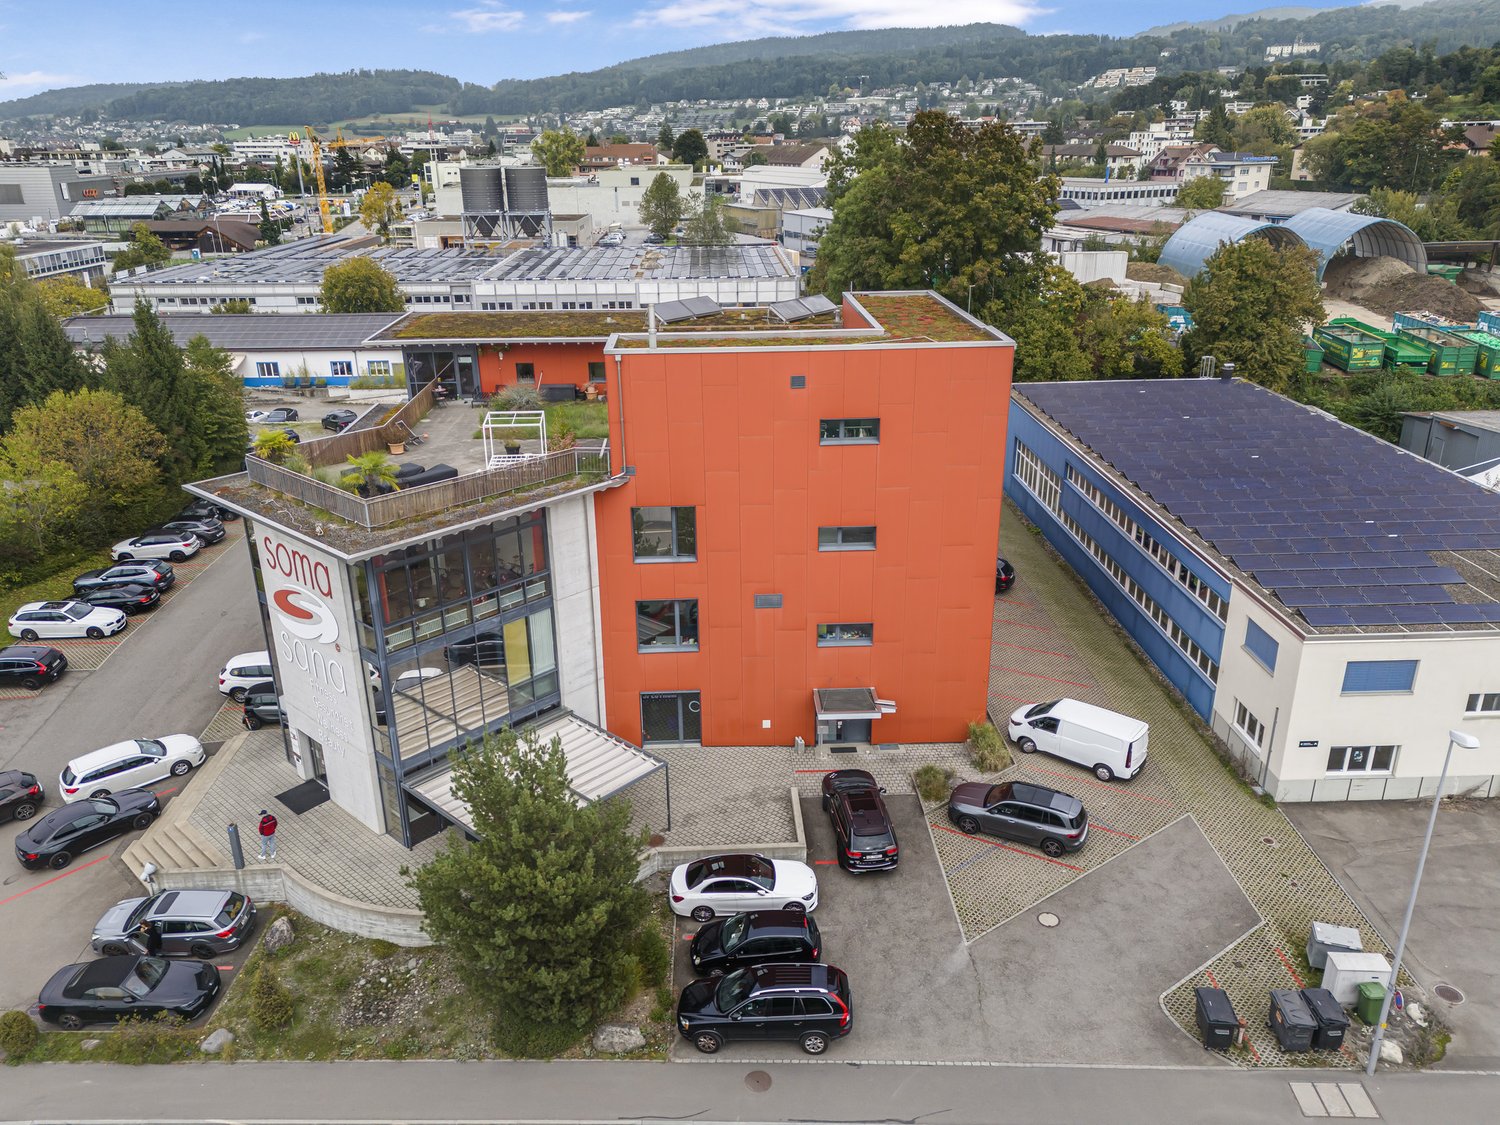
Discover this impressive commercial and industrial property at Lindenmoosstrasse 8 in Affoltern am Albis. The 1963 building, fully renovated in 2008, offers a variety of possibilities for your company on three floors and 2,832 m² of usable space.The property impresses with: • Spacious room layout: 16 rooms on three floors offer maximum flexibility for different usage concepts • Modern equipment: Fully renovated with contemporary infrastructure • Wellness area: Sauna room with wooden walls, sink, and shower • Fitness studio: Well-equipped fitness area with various training equipment, treadmills, and large windows • Adequate parking: Spacious parking facilities for employees and visitors • Location and connection: The property benefits from a quiet location with sunny conditions and is yet excellently connected. The Lindenmoos bus stop can be reached in just 3 minutes on foot, Affoltern am Albis train station is 11 minutes away. An Aldi supermarket is 7 minutes away on foot, and the Vitalis pharmacy can be reached in 8 minutes.The modern architecture with orange walls and green roofs makes the building a striking and representative location. High ceilings, large windows, and bright rooms create a pleasant working atmosphere.The property is fully rented and can also be taken over as such. The building offers additional expansion possibilities and can be further developed.

  • Parking space
Travel time
-
1 / 13
Price on request
1,117m² floor space
Wädenswilerstrasse 2, 8824 Schönenberg

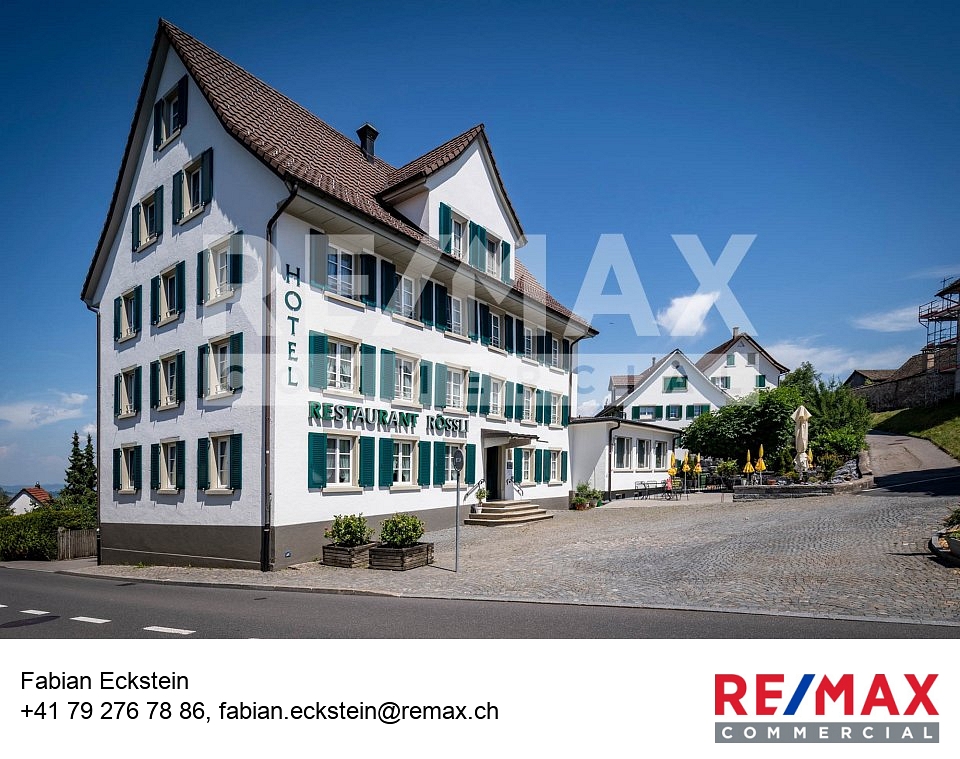
Hotel-Restaurant with 15 rooms, 120 seats, and potential for renovation and expansion

In the heart of the village of Schönenberg, this traditional hotel-restaurant from 1800 presents itself as a versatile property with exceptional development potential. The stately building with a volume of around 3,804 m³ combines gastronomy, hospitality, and attractive expansion and development opportunities under one roof.A particular advantage of this property is that the hotel and gastronomy business is successfully operated and enjoys good occupancy. The property therefore offers not only long-term development potential but also allows for seamless continuation of an established and well-frequented business.The gastronomy area offers space for a total of around 120 guests in the indoor and outdoor areas. Inside, there is a spacious restaurant, two cozy parlors, a hall for social events, and a separate party room with its own entrance. The party room received a new roof in 2025 and has a bowling alley (currently out of operation). The room offer is complemented by a functional gastro kitchen with a separate washing kitchen.In the outdoor area, two attractive spaces - a terrace and a garden - invite you to linger. The terrace is covered, and the garden was completely renovated in 2022 and offers a well-maintained ambiance for guests in the summer months.The hotel area includes a total of 15 guest rooms. Of these, the five standard rooms are each equipped with their own bathroom, and the ten single rooms have shared showers and toilets on the floor. Additionally, a 3-room apartment for the owner without a kitchen is available.In the basement, the property offers extensive infrastructure for a professional operation. This includes several storage rooms, a climate-controlled wine cellar, a laundry room with ironing room, freezer and refrigeration room, a heating room with new oil heating (2021), an adjacent disposal room, and a garage or additional storage room. Further spacious storage areas are located in the attic.In recent years, various investments have been made. Almost all windows on the ground floor and in the basement were replaced in 2020, and further windows were renewed in 2026. The new roof of the party room and the renovated terrace underline the ongoing maintenance of the property. Further renovations will be shown during a visit. The location is convincing all around. Located directly in the village center, the bus stop is right outside the door. Shopping opportunities like Volg and Landi are easily accessible on foot. Guests also have ten public community parking spaces available for free use.A particular highlight of this property is its significant development potential. According to a feasibility study, there is the possibility of realizing another building with a similar volume to the existing main building. This opens up exciting perspectives for investors, project developers, or operators.Whether as a traditional gastronomy and hotel business, a modern boutique hotel, a generational project, or a forward-looking residential concept with senior apartments - this exceptional property offers a rare opportunity to connect history with new ideas. Benefit from an ongoing, well-utilized business and simultaneously tap into the great potential of this unique property.GENERAL INFORMATIONObject type: Hotel-Restaurant with expansion potentialStreet and No.: Wädenswilerstrasse 2Postal code and place: 8824 SchönenbergYear of construction: 1800Cadastral number: SO1600Land area: 1,435 m²Cubature (GVZ): 3,804 mBuilding zone: Core zone 1Available from: 2nd half of 2027

Travel time
-
1 / 11
CHF 400,000.–
42m² floor space
Spätzstrasse 35, 8810 Horgen

Versatile commercial or practice spaces in an attractive location

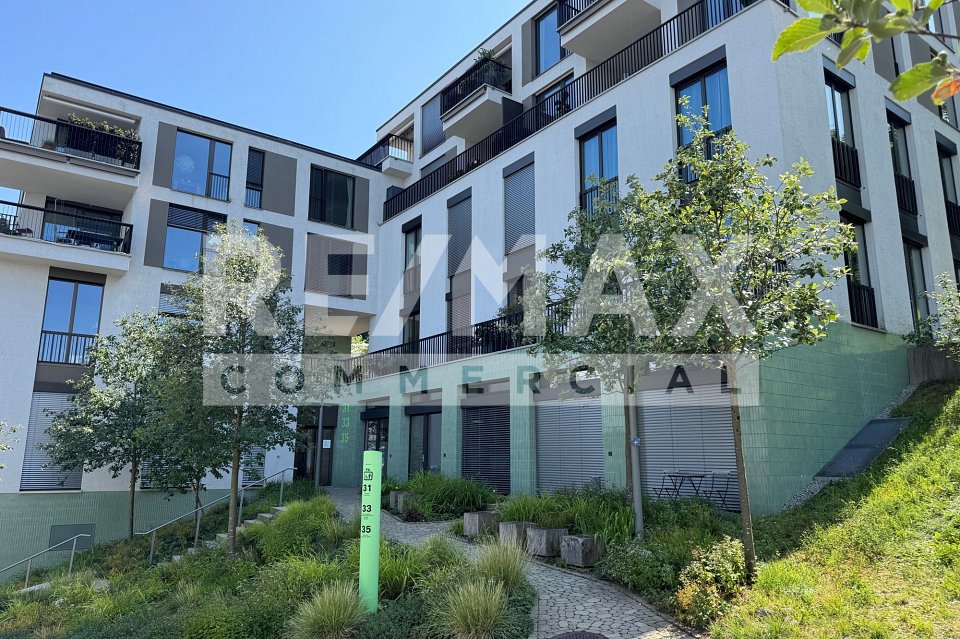
In a quiet and representative location in the popular Horgner Oberdorf, these modern office or practice rooms are located on the 2nd floor of a residential and commercial building built in 2018. The wheelchair-accessible commercial unit is easily accessible by lift and impresses with its bright, friendly atmosphere and spacious, floor-to-ceiling windows. The approximately 42 m² of usable space are divided into two offices or practice rooms, a reception or waiting area, and a modern toilet with sink. Parquet floors with underfloor heating, electric sun blinds, and high-quality equipment create a pleasant working environment for various service or practice uses. If required, the two rooms can be combined into a spacious, open room, providing additional flexibility for different usage concepts.The offer also includes two underground parking spaces. The premises are currently rented and are suitable as an attractive capital investment or for later personal use at a popular location in Horgen.GENERAL INFORMATIONObject type: Commercial rooms 2nd floorStreet and No.: Spätzstrasse 35Postal code and town: 8810 HorgenYear of construction: 2018Number of rooms: 2.5Number of toilets: 1Room height: 2.95 mCadastral number: HN11698Availability: by arrangementHEATING:Heating type: Heat pumpHeating bodies: Underfloor heatingROOM PROGRAMOffice / practice room: 17 m²Office / practice room: 15 m²Waiting / reception area: 5.5 m²Toilet: 4.5 m²Total usable area: 42 m²PRICEGuiding price for commercial rooms: CHF 400,000.--Guiding price for underground parking spaces: CHF 120,000.--Total guiding price: CHF 520,000.--Down payment: 5% of the purchase priceThe municipality of Horgen, located on the left bank of Lake Zurich, combines natural recreation with urban proximity. As a district capital and economically significant location, Horgen offers an excellent infrastructure, high quality of living, and sustainable value stability - a residential location that appeals to families, professionals, and investors alike. The well-maintained center with its historic buildings, diverse shopping opportunities, restaurants, and cafes creates a lively and at the same time charming atmosphere. Schools of all levels, a wide range of childcare options, and modern sports and leisure facilities underline the attractiveness of the municipality. The direct location on Lake Zurich with a promenade, bathing areas, and a harbor gives Horgen a special quality of life. At the same time, the Zimmerberg and the surrounding forests offer ideal opportunities for relaxation, sports, and nature enjoyment. Another plus is the proximity to the See-Spital Horgen, which guarantees modern medical care and short distances in the event of illness.Thanks to excellent traffic connections with S-Bahn, Autobahn A3, and the Lake Zurich ferry, Zurich and Zug can be reached quickly. Horgen thus combines lake, nature, excellent medical care, and optimal accessibility - a popular residential location with sustainable potential and high location quality.

Travel time
-
Ruth Kistler

Ruth Kistler

1 / 9
Ruth Kistler

Ruth Kistler

CHF 480,000.–
1 room
8002 Zürich

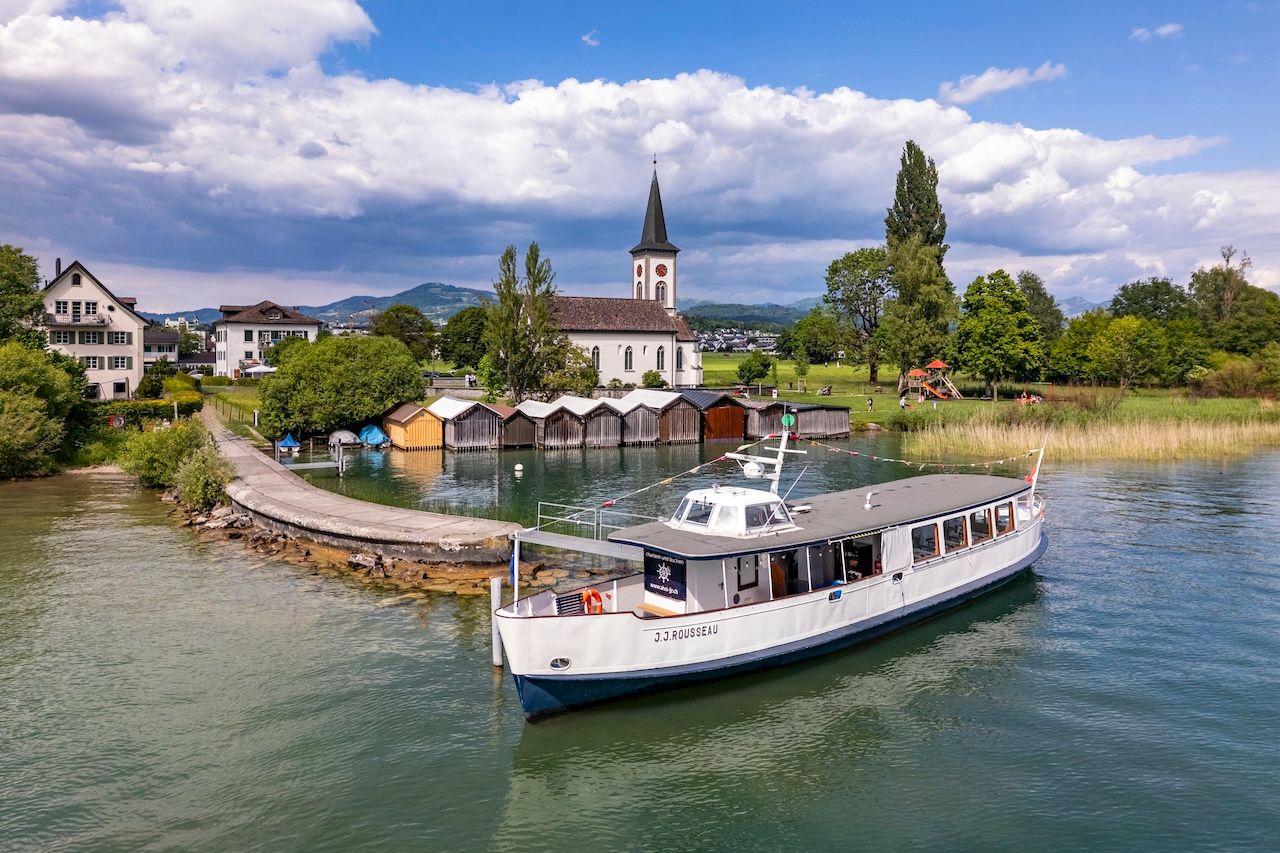
Historic Passenger Ship with Berth on Lake Zurich

Passenger ship with berth on Lake Zurich HISTORIC PASSENGER SHIP MS J. J. ROUSSEAUThe MS J. J. Rousseau, a charming and lovingly restored passenger ship with a rich history, is for sale. This unique motor ship combines nostalgic character with modern technology and is ready for new adventures – whether as an event ship, for scheduled services, or as a private collector's item.EXPERIENCE THE MS J. J. ROUSSEAU IN NEW GLORY!After a comprehensive restoration in 2019, the MS J. J. Rousseau presents itself technically up-to-date. Thanks to ongoing maintenance, the ship shines in stylish glory. The charming passenger ship was modernized with great attention to detail and combines nostalgic charm with modern comfort.OPERATION AND USEThe MS J. J. Rousseau is currently approved for commercial operation and has a federal concession (BAV concession) for passenger transport.The ship is used, among other things, for public operations. During the summer months as a passenger ferry between Schmerikon, Rapperswil, Lachen, and Altendorf with an existing contract with the participating municipalities. Additionally, monthly public full-moon cruises are offered.Furthermore, the ship can be rented privately for weddings, corporate parties, team events, birthdays, baptisms, and farewell rituals. The ship is suitable for group sizes of 10 to approximately 35 people.TARGET GROUP AND USAGE POSSIBILITIESThe MS J. J. Rousseau is ideal for entrepreneurs and investors who want to take over an already established passenger ship with permits or tourist and gastronomic businesses that are looking for a unique event or excursion ship.This offer is also aimed at private individuals and classic car enthusiasts who want to acquire a historic ship for private use or conversion.We look forward to your contact.

1 / 12
CHF 690,000.–
80m² floor space
Brunaustrasse 19, 8002 Zürich

Versatile use - central in Zurich

This spacious, heated room in the basement offers a variety of possibilities for quiet businesses, offices, practices, or personal use. Thanks to the open floor plan, the space can be flexibly adapted to individual needs; for example, as a workplace, practice room, studio, or personal retreat.The rooms are extremely well-maintained and cozy. The floor is equipped with high-quality laminate in an attractive parquet look, creating a pleasant atmosphere. The separate wet cell with shower and toilet was recently modernly renovated and complements the room perfectly. This makes the space particularly suitable for uses where a separate sanitary infrastructure is an advantage.Existing light shafts provide brightness. There is no direct daylight incidence through windows. The rooms are fully heated and can therefore be used all year round.Whether as an office for concentrated work, a practice room for a therapist or masseur, a studio, home office, or spacious hobby room, the space can be adapted to different needs. It also offers the possibility of expanding the personal living area by an additional, clearly separated room.The room at Brunaustrasse 19 benefits from an extremely well-connected location. The Brunaustrasse tram stop is in the immediate vicinity; tram line 7 connects the location directly to Enge station, Paradeplatz, and Zurich main station. Enge station with its S-Bahn connections can be reached in just 2, and Paradeplatz in about 5 tram minutes.The address is also easily accessible by individual transport. The address can be reached from the Brunau motorway exit in less than 5 minutes.For customers, clients, and employees, the surroundings offer short distances to numerous amenities. Around Enge station, there are shopping facilities, cafes, restaurants, and various services. Sihlcity is also quickly accessible and complements the offer with numerous shops, gastronomic offerings, and other services.Particularly pleasant is the immediate surroundings of Brunaustrasse: despite the central location, it presents itself as quiet and characterized by a lot of greenery. The nearby lake shore with Mythenquai and the adjacent green and recreational areas offers opportunities for a short break or a walk. The nearby Belvoir and Brunau area also complements the attractive surroundings.The room offers an interesting solution for all those who are looking for additional space in a central Zurich location and value a well-maintained, well-equipped, and versatile room.

Travel time
-
1 / 12
CHF 1,245,000.–
110m² floor space
Grabenstrasse 15a, 6340 Baar

Modern 110m2 office space in Baar - Prime business location

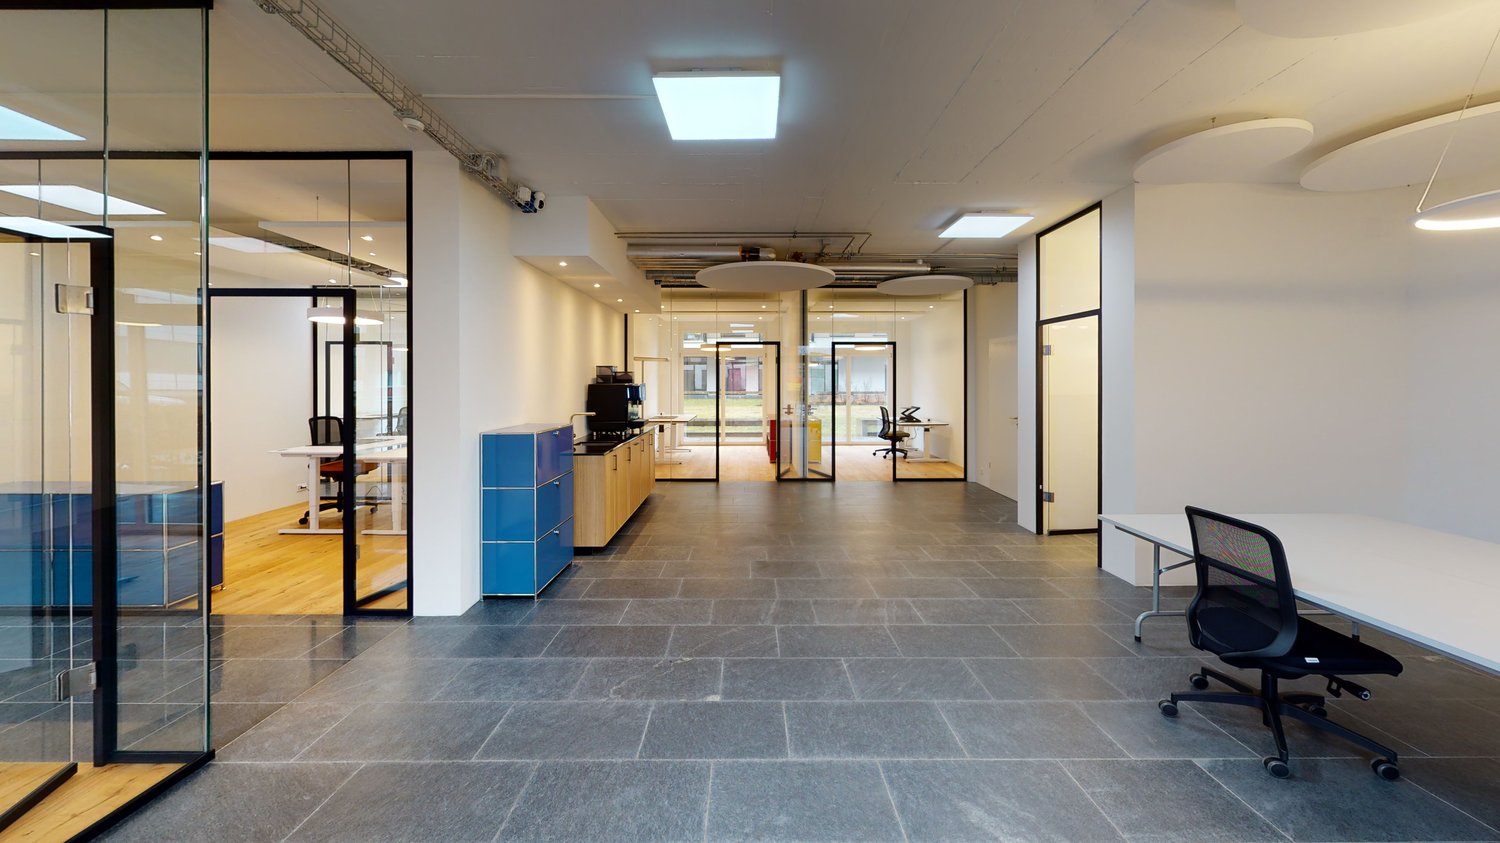
Discover these state-of-the-art office spaces in Grabenstrasse 15a in 6340 Baar, perfectly designed for demanding companies. The 2020 and 2024 fully renovated premises offer an ideal working environment with modern equipment on 110 m² of usable space.Currently, 2 commercial rooms à 110m2 are being used together, which can also be separated (as shown in the picture) and sold individually if desired.Left area with 110m2 - CHF 1'245'000.- (31.5/1000 co-ownership)Right area with 110m2 - CHF 1'245'000.- (31.5/1000 co-ownership)-------------------------------------------------------------Both areas together = CHF 2'380'000.- (63/1000 co-ownership)The office spaces convince with: • Modern workplaces: Bright offices with white magnetic walls, elegant oak parquet flooring and large windows in the offices and natural stone plates in the corridor for an elegant flair. • Flexible room division: 5.5 rooms with glass partitions and fully equipped rooms • Comfortable equipment: Wheelchair accessible, elevator, balcony and private garage spaces (for rent) • High ceilings: Spacious 2.92 m ceiling height for a comfortable room feel including acoustic panels • Full equipment: Coffee bar, lounge, meeting room, offices, lighting, IT infrastructure, cable TV, wastewater, electricity and water connections available, furniture (on request) Prime location: The office spaces are located in a quiet environment and are yet excellently connected and virtually on the city border of Zug. Baar Lindenpark train station is only 7 minutes' walk away, and the Baar Neufeld stop can be reached in 5 minutes. A Lidl supermarket is conveniently located just 3 minutes' walk away. The location is very quiet both during the day and at night and offers plenty of sunshine in the summer.These representative business premises from 2011 with their modern renovation from 2020/2024 offer everything a successful company needs. The combination of central location, modern equipment and quiet working atmosphere makes these office spaces the ideal choice for your company.Note: According to the STWEG regulations, it is permitted to divide the commercial space into several storey units without the approval of the co-owners' meeting, at one's own discretion, or to combine them (without changing the value quotas for the other shares).

Travel time
-
1 / 9
CHF 2,150,000.–
525m² floor space
Auf Anfrage 1, 6312 Steinhausen

Flexible business space in a central location in the Zug economic area

This modern and versatile commercial unit combines generosity, functionality, and a prime location in Steinhausen. In a central and excellently connected environment, you benefit from optimal accessibility, visibility, and professional infrastructure.The property offers a well-thought-out room concept with modern office and training areas, as well as a separately accessible additional area. The main area impresses with bright, open structures, spacious rooms, and a representative atmosphere - ideal for reception, customer contacts, and productive work. The additional area with separate entrance and internal connection offers versatile usage possibilities, such as a practice, coaching rooms, or management area. A fully equipped kitchen, several rooms, and a bathroom with shower provide additional comfort. This area is currently rented and generates ongoing income.A modern infrastructure with a server room and existing IT cabling, as well as a spacious elevator and a usable inner courtyard, underlines the quality of this property.This ImmoSky offer provides you with the following *added value*:+ Representative reception area+ Additional area rented (ongoing income)+ Server room & IT infrastructure+ Elevator & inner courtyard+ Renovations 2025 / 2026+ Archive and storage spaces as well as 8 underground parking spaces on requestSecure this attractive unit - we look forward to your contact.

Flamur Sylejmani

Flamur Sylejmani

1 / 12
Flamur Sylejmani

Flamur Sylejmani

  • Garage
  • Elevator
CHF 2,375,000.–
5.5 rooms
6300 Zug

Top location. Future potential. Commercial property in Zug.

In one of the most sought-after regions of Switzerland, in the internationally renowned location of Zug, an extraordinary opportunity arises for investors and owner-occupiers with a vision. This spacious commercial property convinces with its flexible usability and its enormous development potential. In addition to its current use as a commercial or studio space, the unit can be converted into residential space - a rare chance to realize individual living space in this location and create lasting value. Whether modern loft or versatile room concepts: The floor plan leaves room for visions. The combination of central location and pleasant tranquility makes this property particularly attractive - both today and in the future. A property for visionaries - and an investment with perspective. Here, no wishes are left unfulfilled. Take advantage and convince yourself! This PREMIUM HOMES offer includes: • Attractive location https://phnet.premium-homes.ch/ • Central, sunny location • High potential • Flexible use • Also available for individual purchase • Tax-attractive • Very good accessibility • Bright rooms • Large window front over the corner • Good basis for value increase • Ideal outdoor area • 4x parking spaces excl. at CHF 35,000.- Interested? We would be happy to take you through a non-binding viewing! Do you want to sell your house or apartment worry-free? We will tell you the current market value of your property, discreetly and non-bindingly! Are you interested in a first non-binding exchange of ideas? Don't hesitate and contact us. We look forward to hearing from you.

  • Garage
  • Elevator
Mark Willers

Mark Willers

1 / 11
Mark Willers

Mark Willers

  • Parking space
  • Elevator
  • Minergie certified
  • +2
CHF 1,150,000.–
122m² floor space
6330 Cham

Central. Exclusive. Tax-attractive

This unique commercial studio combines the rough charm of historic industrial architecture with modern high-end construction. The symbiosis of imposing exposed concrete, warm clinker brick, and impressive ceiling heights gives the room an extraordinary dynamic and representative appearance. Originally part of the historic paper machine halls, the property was energetically and architecturally updated to the latest standards in 2023 as part of a comprehensive transformation.The room concept spans two levels and convinces with maximum flexibility for creative work, representative customer receptions, or modern office concepts. On the lower floor, a freestanding, massive concrete column makes an architectural statement, while generous window surfaces flood the room with plenty of daylight. A glance out over the river is always worth it. The well-thought-out lighting and acoustic concept with integrated ceiling sails guarantees a first-class working atmosphere. The high-quality designer kitchen blends seamlessly into the modern design claim. The entire electronics can be regulated via a modern control center in the entrance area. The 122m² commercial space is complemented by an elegant bathroom with dark ceramic tiles and a walk-in glass shower.The following highlights are offered by this property: • Historic substance • Impressive architecture • High-quality renovation for office, studio, or showroom • Working on two levels with open room structure and flexible usage options • Modern kitchen with accent lighting and complete equipment for breaks and catering • A bathroom with shower/WC • Professional soundproofing and lighting concepts • Modern phone booth • Large lounge area with a view of the Lorze Take this rare opportunity and let yourself be convinced of the uniqueness of this exceptional property during a personal viewing.

  • Parking space
  • Elevator
  • Minergie certified
  • +2
1 / 8
CHF 2,875,000.–
528m² floor space
Bahnhof-Park 5, 6340 Baar

Top Investment - Attractive Office/Commercial Spaces - Directly at Baar Train Station

Are you looking for well-maintained and versatile office, commercial, or retail spaces? The objects for sale at Bahnhof-Park 5 in Baar are exactly right for this!The two commercial spaces of 254 m² and 274 m² are located on the ground floor of the property and impress with spacious floor plans and large window fronts in an ideal pedestrian location. The spaces extend from the ground floor to an intermediate floor, which guarantees extremely flexible use (office, showroom, sales, shop, etc.).Located directly at the train station, the spaces benefit from an excellent infrastructure. In the nearby surroundings, there are numerous restaurants, shops, shopping opportunities, as well as banks and post offices.The 254m² space with an associated parking space is rented until March 2029 (extension option until 2034). As of September 30, 2026, the 274 m² commercial space, including storage room and parking space, will be vacant. This opens up attractive opportunities for future use, whether for own use or for re-rental.Your advantages at a glance • Central location directly at the train station • Attractive office/commercial spaces for various uses • Top building condition and well-maintained appearance • Extensive visitor parking spaces • Optimal traffic connection for public transport and highway Offer • Commercial space 274 m² ground floor • Commercial space 254 m² ground floor • Storage space 48 m² in the basement • 2 parking spaces Acquisition as a complete package or individual objects possible

Travel time
-
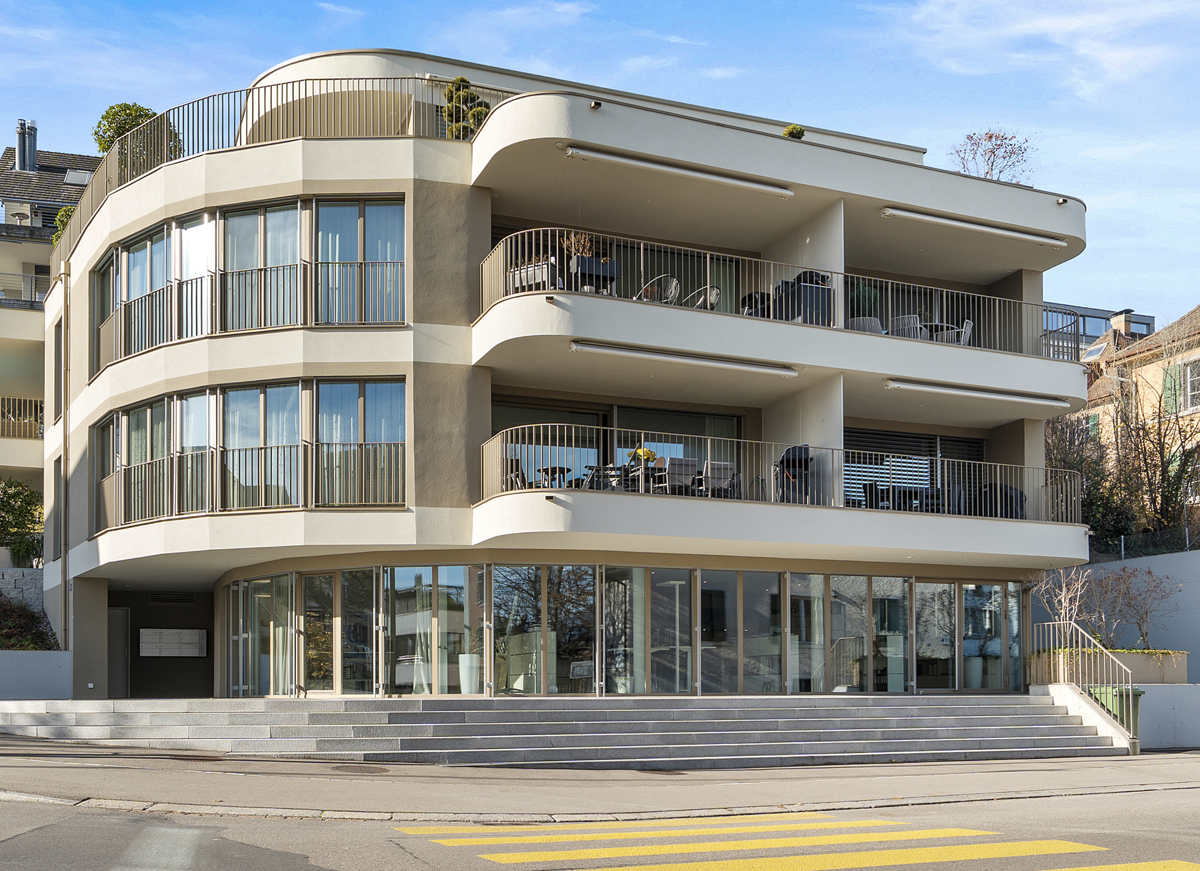
  • Contemporary multi-storey building with a curved facade, several balconies, glass railings, and a modern glass entrance.
  • Small bathroom with white tiles, sink, toilet, toilet paper holder, soap dispenser, and vent.
  • modern building, glass facade, paved walkway, street lights, greenery on the side
  • A modern office space with white walls, wooden floors, and glass windows.
  • Office room, modern design, large windows, wooden floor, office equipment, bright daylight
  • modern kitchen, white countertops, wooden floors, modern light fixtures, table, chairs
  • Large window with panoramic view, wooden floor, potted plant, curtains, whiteboard
1 / 7
CHF 1,395,000.–
131m² floor space
Mühlebachstrasse 36, 8800 Thalwil

Commercial property at Mühlebachstrasse 36: Your new success location with 3 parking spaces in Thalwil

Commercial property at Mühlebachstrasse 36: Your new success location in ThalwilWelcome to Mühlebachstrasse 36: Your new business address in the heart of Thalwil. Just a few minutes' walk from the train station, the Aureum development blends harmoniously into the urban environment of the lively community. The location benefits from outstanding visibility with high foot traffic and attracts both local residents and visitors - ideal conditions for successful business activities.Here, the commercial unit on the ground floor with two ancillary rooms offers a unique opportunity to position yourself in a highly frequented, excellently connected, and forward-looking environment. Three parking spaces, including two standard and one compact space, provide convenient parking options for your visitors.The immediate proximity to Migros, numerous other parking options, and the location directly on the main axis of local events guarantee maximum visibility and customer proximity. With the ongoing upgrading of the Thalwil center, whose redesign is expected to be completed by mid-2026, the location gains additional attractiveness.The commercial space in Aureum combines character-rich architecture with an outstanding micro-location and becomes a strong hub in the further ascending Thalwil. Companies that settle here secure a strategic place in the economic growth core of the community in the long term.

Travel time
-
1 / 13
CHF 4,200,000.–
489m² floor space
8002 Zurich

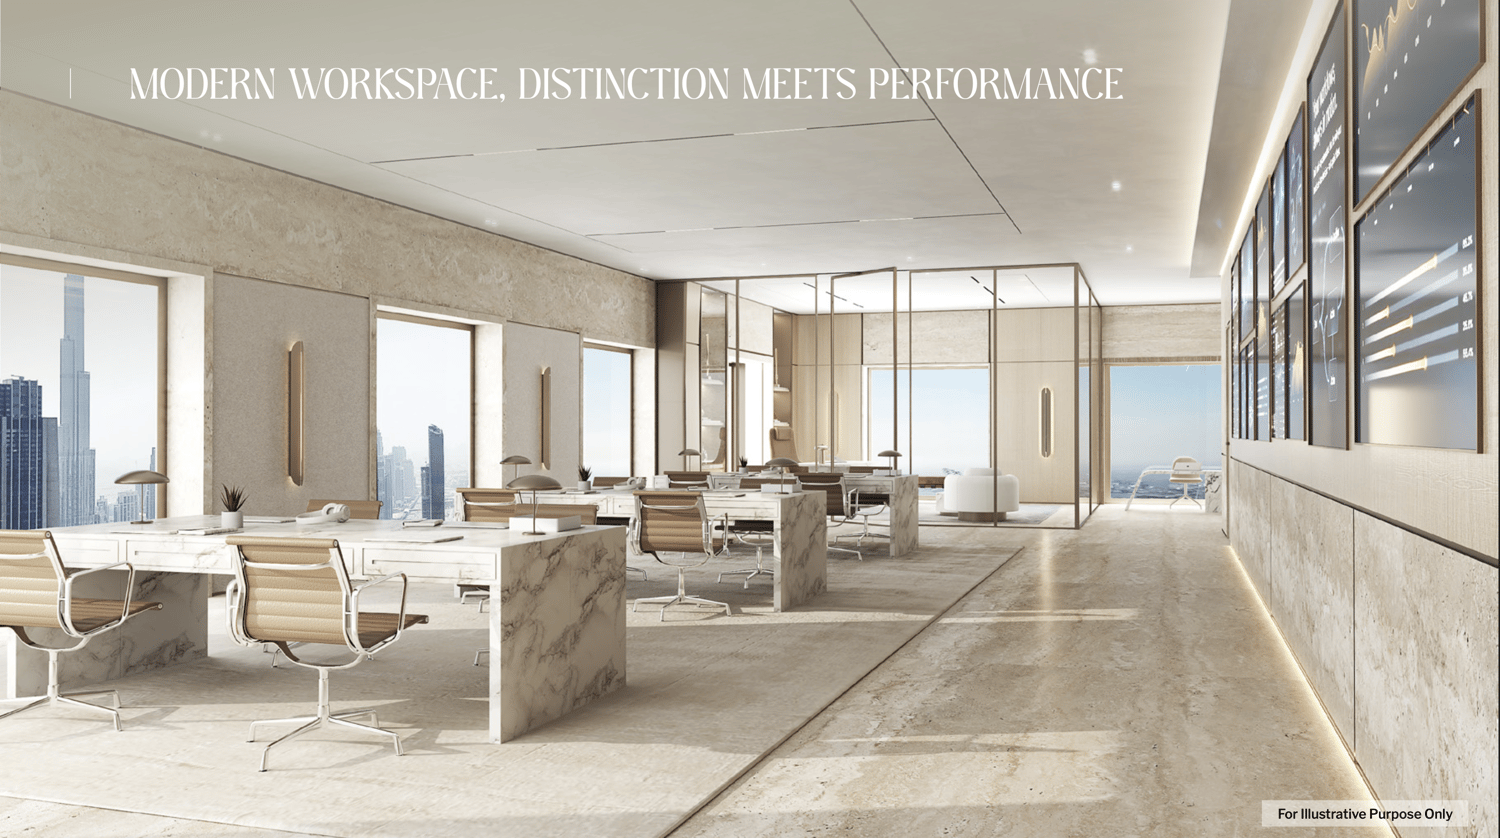
AHS TOWER - NEW AND LUXURIOUS OFFICES IN DUBAI

An experience of commercial excellence, designed for your business. Located in the heart of Sheikh Zayed Road, AHS Tower represents a new era of commercial prestige in Dubai. The 69-story skyscraper stands as a symbol of elegance and innovation, with direct access to the Dubai Metro in just 3 minutes and panoramic 360-degree views of the skyline and sea.Strategically located between DIFC, Downtown Dubai, Dubai Mall, and Business Bay, AHS Tower offers modern, flexible, and tailored workspaces designed by Killa Design and AHS Atelier, combining visionary design with functional comfort. The units range from 320 to 620 sqm, perfect for all business needs, from startups to large multinationals.The spaces are designed for:* Large open spaces and private executive offices* Bright meeting rooms with a view* Lounge for networking and breaks* Pantry and equipped services* Secure storage and storage roomsAHS Tower stands out for its exclusive services distributed over two floors dedicated to amenities. Here you can enjoy:* A luxurious reception lounge with coffee bar and retail concept store* A private club for executives with hobby area, lounge, and exhibition space* A high-tech fitness center with yoga, pilates, barber shop, and beauty salon* A spa and wellness center with pool, sauna, and relaxation areas* A panoramic sky gallery on the 69th floor, ideal for exclusive events and meetingsAdditional features:* 17 high-speed elevators with international security standards* Underground parking with 17,500 spaces and charging stations for electric vehicles* 24/7 concierge service* Bike parking and secure storage spacesStress-free buying:Ideal for high-net-worth investors, prices from CHF 960/m² (CHF 2.88M + half floor, up to CHF 6.96M for a full floor), flexible payment plan model: 5% pre-booking, 20% SPA, quarterly during construction, 40% Q4 2026. Resilient projections from AHS Properties (No. 1 luxury 2024): returns from 9.6 to 12.72% (CHF 132/m²), ROI 4 years 50.89% post-service charge (CHF 36,897/year). High liquidity and appreciation of 10-15% in 3 years. AHS Tower is not just an office building: it's a statement of success that propels the growth of your business in Dubai's dynamic market.Contact us today for the exclusive investor brochure, financial details, or personalized consultation. Position your business in the heart of Dubai with AHS Tower - limited off-market opportunities for visionaries.

1 / 8
CHF 1,250,000.–
117m² floor space
Seestrasse 53, 8703 Erlenbach

Office/Studio/Practice on the ground floor and basement near the lake and S-Bahn station

Attractive ground floor and basement unit with garden seating, parking spaces, and ongoing rental income.This versatile floor ownership unit spans the ground floor and basement. The spaces are currently used as offices and are rented until the end of October 2027. This makes the property suitable for both buyers looking for an existing rental property and interested parties with long-term own usage ideas.The ground floor features a spacious room with large window fronts and direct access to a private garden seating area. Two outdoor parking spaces also belong to the property.The basement comprises 3.5 rooms and offers plenty of daylight despite its location. This is achieved through large window areas and a patio in front. There is no direct view of the outside, but the patio offers attractive potential and could be significantly enhanced through appealing landscaping.A practical kitchenette with a dishwasher, refrigerator, and microwave is available in the basement. The small bathroom has a toilet and a sink. There is sufficient space for the additional installation of a shower, and the required water and power connections are nearby.The rooms present themselves as well-maintained. The walls are plastered, and the floors are equipped with high-quality carpeting.The building was constructed in the Minergie standard and features controlled residential ventilation, a heat pump with a geothermal probe, and comfortable underfloor heating.The purchase price also includes two outdoor parking spaces and an advertising panel, which currently generates rental income.The most important features at a glance:• Floor ownership spanning two floors• Currently used as office space and rented• Existing rental agreement until the end of October 2027• A spacious room on the ground floor• 3.5 rooms in the basement• Private garden seating area• Bright rooms thanks to large window areas and patio• Kitchenette with dishwasher, refrigerator, and microwave• Toilet with sink• Possibility to install a shower• Two outdoor parking spaces• Advertising panel with additional rental income• Minergie standard, controlled ventilation, and underfloor heating• Heat pump with geothermal probeThe listed purchase price is a guideline price. Offers can be submitted both below and above this guideline price.

Travel time
-
1 / 8
CHF 1,250,000.–
117m² floor space
Seestrasse 53, 8703 Erlenbach

Office/Studio/Practice on the ground floor and basement near the lake and S-Bahn station

Attractive ground floor and basement unit with garden seating, parking spaces, and ongoing rental income.This versatile floor ownership unit spans the ground floor and basement. The spaces are currently used as offices and are rented until the end of October 2027. This makes the property suitable for both buyers looking for an existing rental property and interested parties with long-term own usage ideas.The ground floor features a spacious room with large window fronts and direct access to a private garden seating area. Two outdoor parking spaces also belong to the property.The basement comprises 3.5 rooms and offers plenty of daylight despite its location. This is achieved through large window areas and a patio in front. There is no direct view of the outside, but the patio offers attractive potential and could be significantly upgraded with appealing landscaping.A practical kitchenette with a dishwasher, refrigerator, and microwave is available in the basement. The small bathroom has a toilet and a sink. There is enough space for the additional installation of a shower, and the required water and power connections are nearby.The rooms present themselves as well-maintained. The walls are plastered, and the floors are equipped with high-quality carpeting.The building was constructed to the Minergie standard and features controlled residential ventilation, a heat pump with a geothermal probe, and comfortable underfloor heating.The purchase price also includes two outdoor parking spaces and an advertising panel, which currently generates rental income.The most important features at a glance:• Floor ownership spanning two floors• Currently used as office space and rented• Existing rental agreement until the end of October 2027• A spacious room on the ground floor• 3.5 rooms in the basement• Private garden seating area• Bright rooms thanks to large window areas and patio• Kitchenette with dishwasher, refrigerator, and microwave• Toilet with sink• Possibility to install a shower• Two outdoor parking spaces• Advertising panel with additional rental income• Minergie standard, controlled ventilation, and underfloor heating• Heat pump with geothermal probeThe quoted purchase price is a guideline price. Offers can be submitted both below and above this guideline price.

Travel time
-