36 results - Commercial & industry for rent in Oberwinterthur (Winterthur)
1 / 10
CHF 151.– / m²/ year
228m² floor space
Ohrbühlstrasse 25, 8409 Winterthur

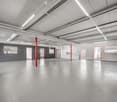
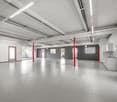
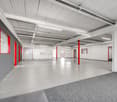
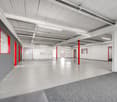
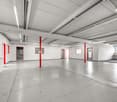
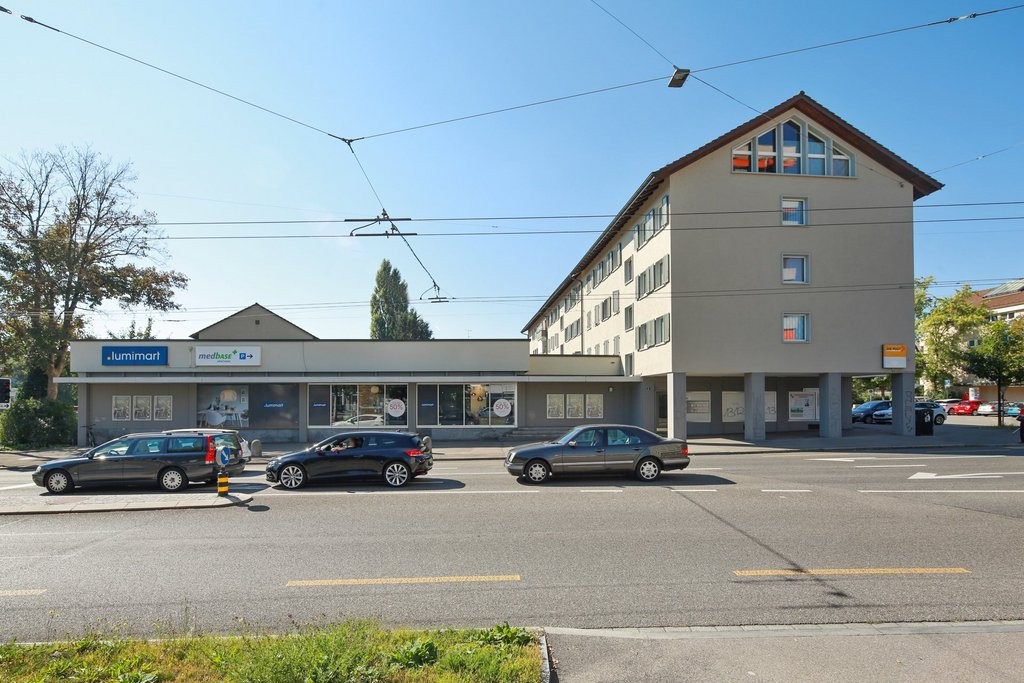
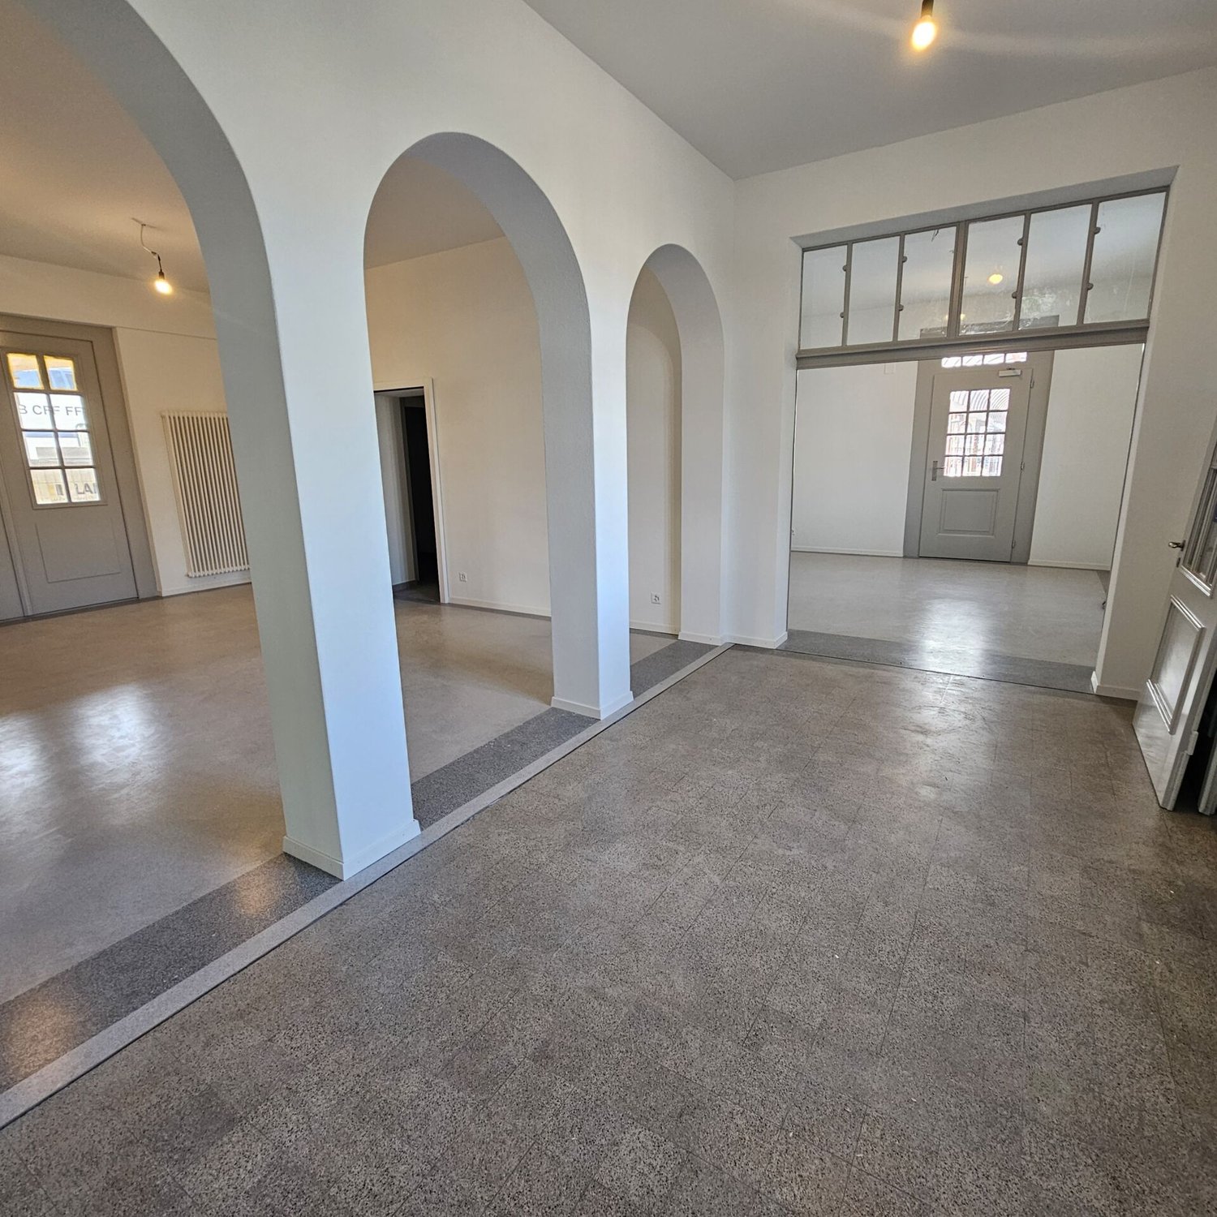
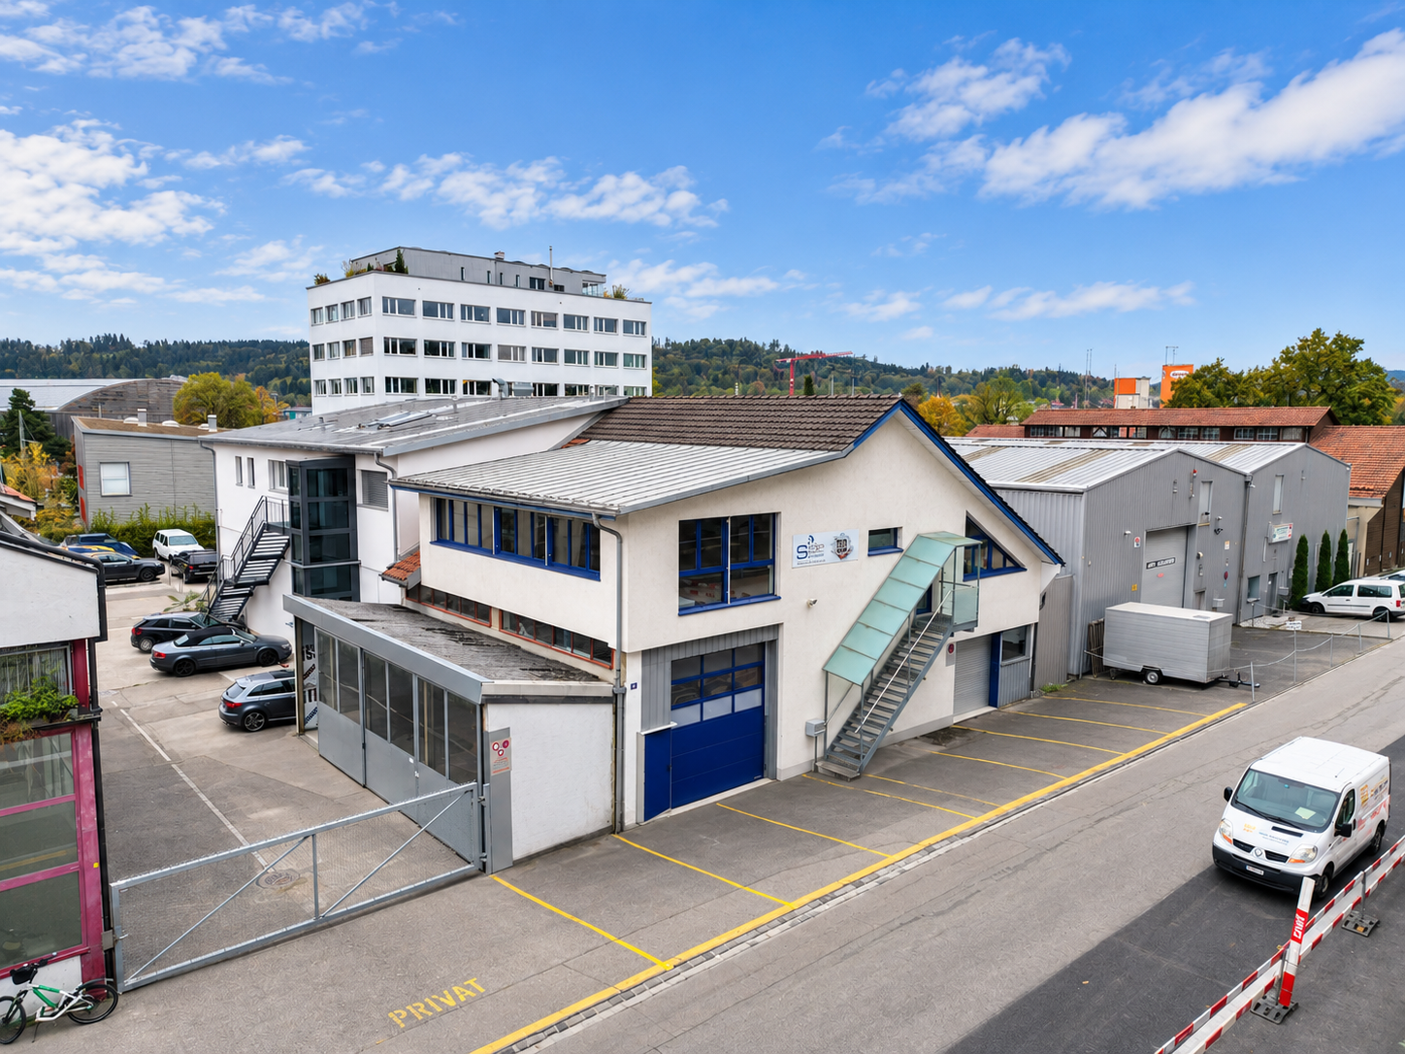
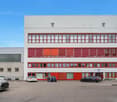
Spacious, versatile office space with optimal traffic connections

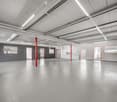
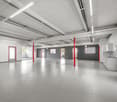
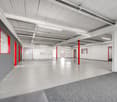
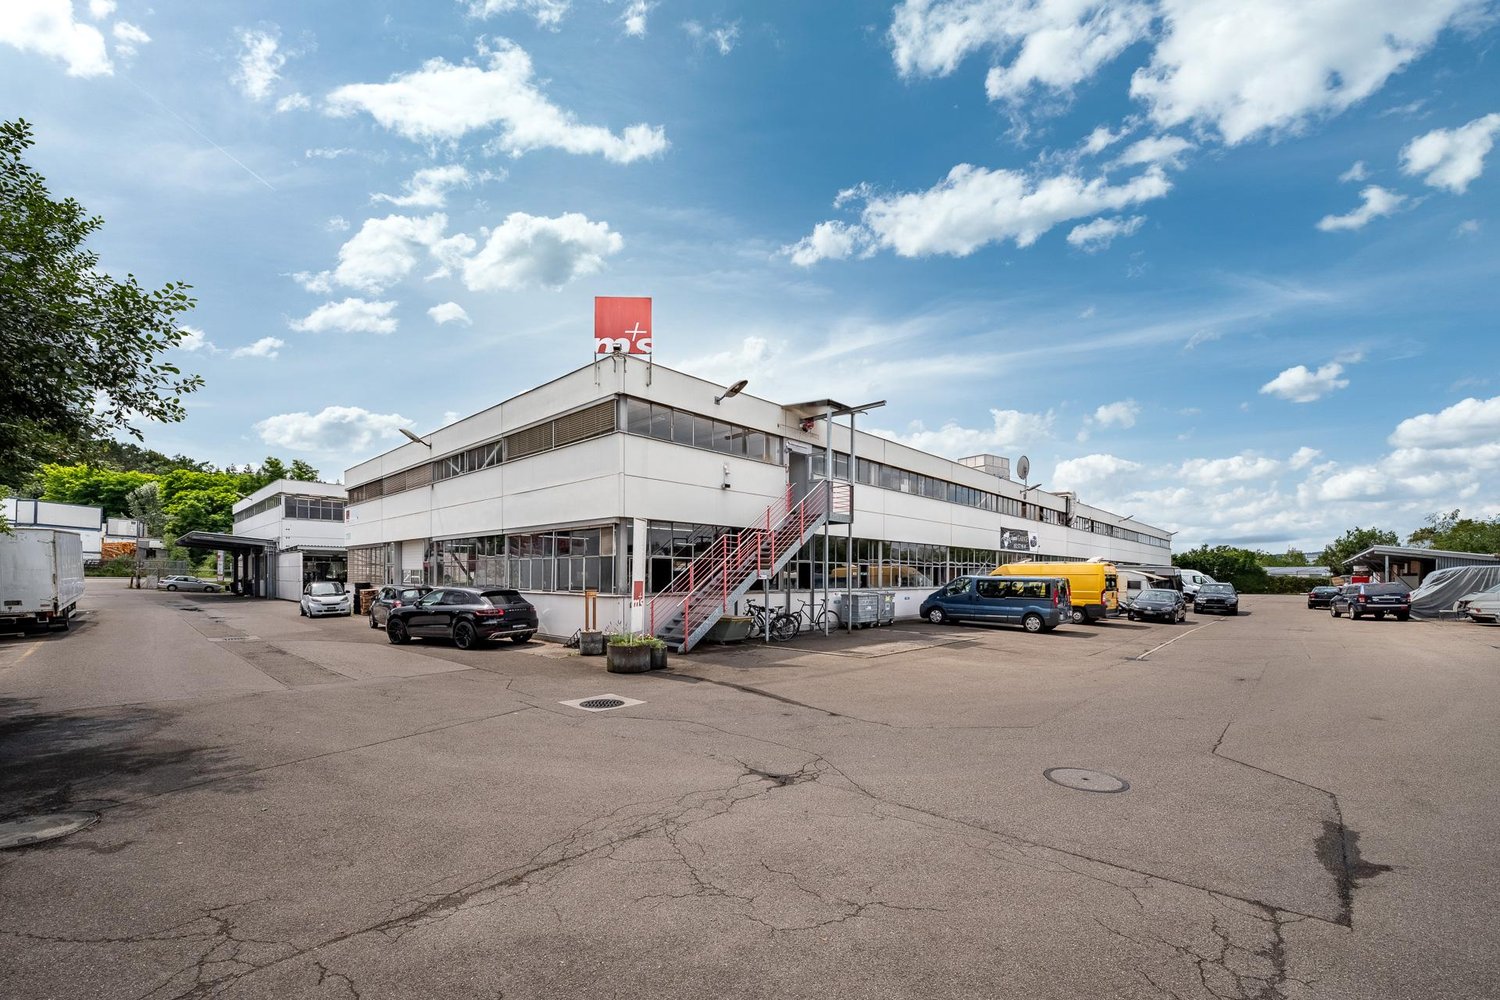
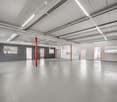
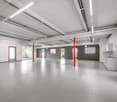
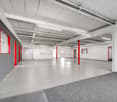
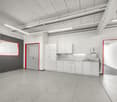
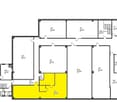
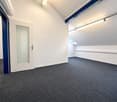
In the popular Ohrbühl quarter in Winterthur, we are renting an attractive office space with approximately 228 m² plus a share of the area for co-use (kitchen, entrance, corridor) on the 1st floor. The property impresses with its excellent location, with the A1 highway accessible in just 5 minutes by car.Take a 360-degree tour here:https://my.matterport.com/show/?m=cbSrW8K15LFAdditional benefits:The technical room and the central middle area (including a small tea kitchen) can be co-used.The rooms are flexible and can be rented in a different combination or division if required.Your advantages at a glance: • Direct access via external staircase • Flooded with light, the office room has numerous windows (on both sides) • Flexible room design through existing or new partition walls • Numerous outdoor parking spaces available • WC facility in the basement for co-use • Handover possible in shell condition or takeover of the current tenant's expansion • Craning facility available in the stairway area • Rent excluding VAT This space is ideal for service companies, consulting firms, agencies, craftsmen, hobby craftsmen, or as a quiet administrative location.Have we sparked your interest?We would be happy to show you this rental property personally on site or advise you by phone. Our Mrs. Anja Kolecki looks forward to your contact: anja.kolecki@hbre.ch or +41 44 250 52 66
Travel time
-
1 / 10
CHF 151.– / m²/ year
131m² floor space
Ohrbühlstrasse 25, 8409 Winterthur

Compact & bright office space near A1 Würenlos

In the popular Ohrbühlquartier in Winterthur, we are renting an attractive office space with approximately 131 m² (including a share for co-use) on the 1st floor, available immediately or by arrangement. The property impresses with its excellent location, with the A1 highway accessible in just 5 minutes by car.Take a 360-degree tour here:https://my.matterport.com/show/?m=cbSrW8K15LFAdditional benefits:The technical room and the central middle area (including a small tea kitchen) can be co-used.The rooms are flexible and can be rented in a different combination or division if required.Your advantages at a glance: • Direct access via external staircase • Flooded with light, the office room has numerous windows (on both sides) • Flexible room design through existing or new partition walls • Numerous outdoor parking spaces available • Shared toilet facilities in the basement • Handover possible in shell condition or takeover of the current tenant's fit-out • Craning facility available in the stairway area • Rent excluding VAT This space is ideal for service companies, consulting firms, agencies, craftsmen, hobbyists, or as a quiet administrative location.Have we sparked your interest?We would be happy to show you this rental property in person or advise you by phone. Our Mrs. Anja Kolecki looks forward to your contact: anja.kolecki@hbre.ch or +41 44 250 52 66

Travel time
-
1 / 10
CHF 151.– / m²/ year
212m² floor space
Ohrbühlstrasse 25, 8409 Winterthur

Representative office space with plenty of daylight & flexible use

In the popular Ohrbühlquartier in Winterthur, we are renting an attractive office space with approximately 212 m² (including a share for co-use) on the 1st floor, available immediately or by agreement. The property impresses with its excellent location, with the A1 highway just 5 minutes' drive away.Take a 360-degree tour here:https://my.matterport.com/show/?m=cbSrW8K15LFAdditional benefits:The technical room and the central middle area (including a small tea kitchen) can be co-used.The rooms are flexible and can be rented in a different combination or division if required.Your benefits at a glance: • Direct access via external staircase • Flooded with light through numerous windows (on both sides) • Flexible room design through existing or new partition walls • Numerous outdoor parking spaces available • Shared toilet facilities in the basement • Handover possible in shell condition or takeover of current tenant's fit-out • Craning facility available in the stairway area • Rent excl. VAT This space is ideal for service companies, consulting firms, agencies, craftsmen, hobbyists, or as a quiet administrative location.Have we sparked your interest?We would be happy to show you this rental property in person or advise you by phone. Our Mrs. Anja Kolecki looks forward to your contact: anja.kolecki@hbre.ch or +41 44 250 52 66

Travel time
-

Find a new tenant for free

Create a free listing on Homegate to find the perfect next tenant for your apartment in no time at all.

List your property now
1 / 10
CHF 195.– / m²/ year
530m² floor space
Technoramastrasse 15, 8404 Winterthur

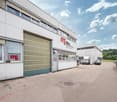
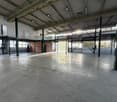
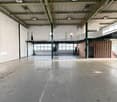
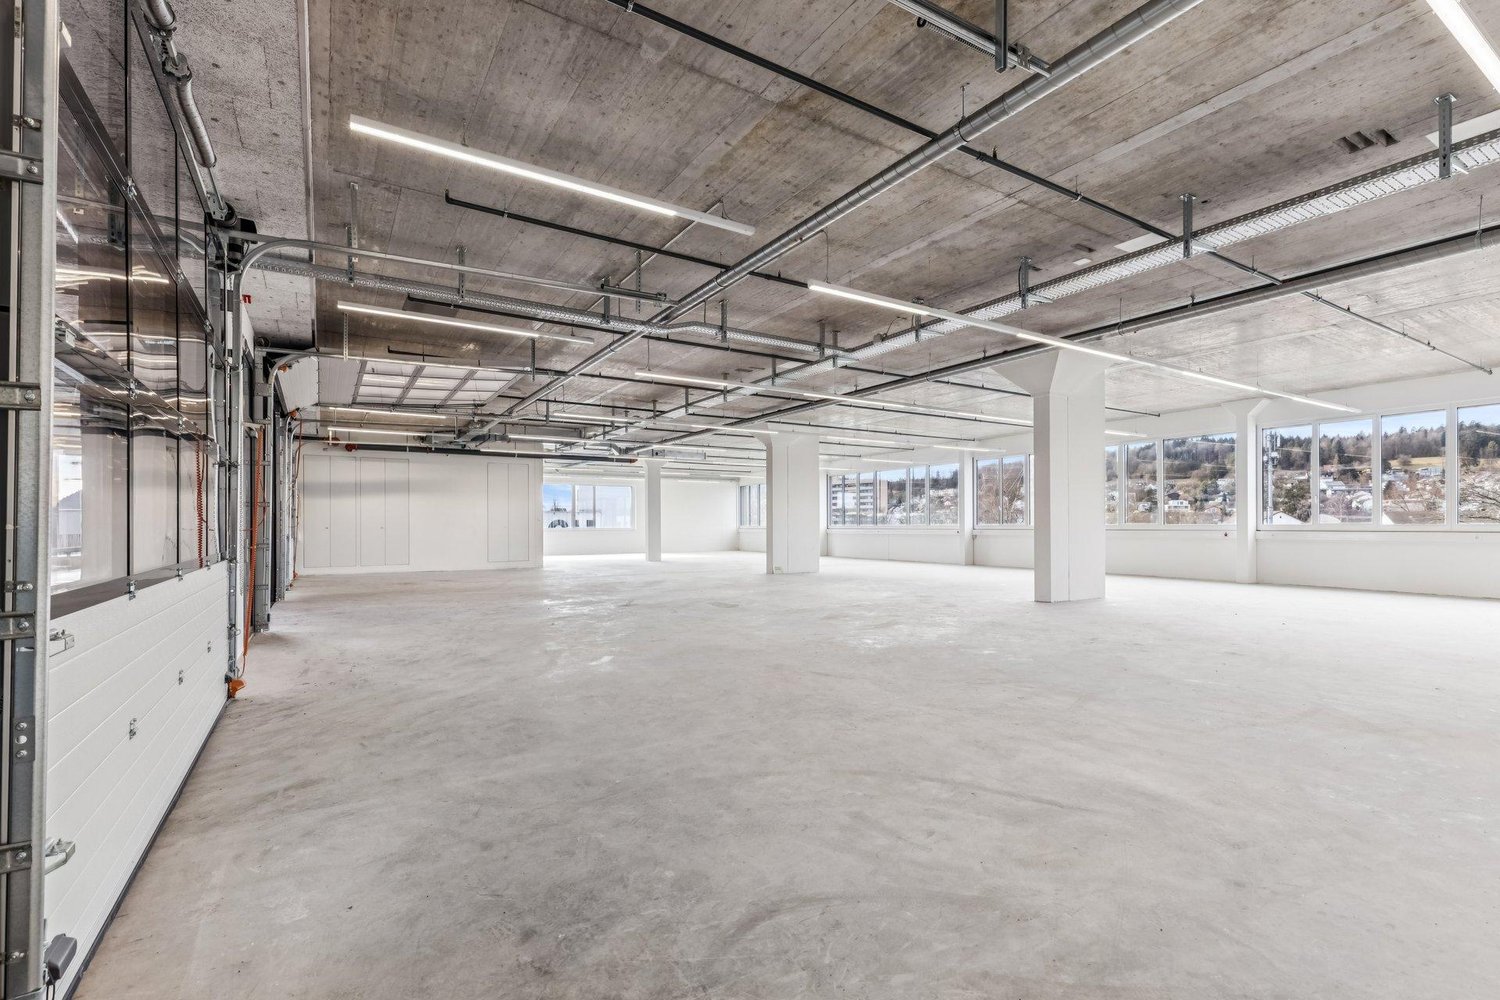
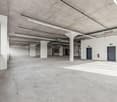
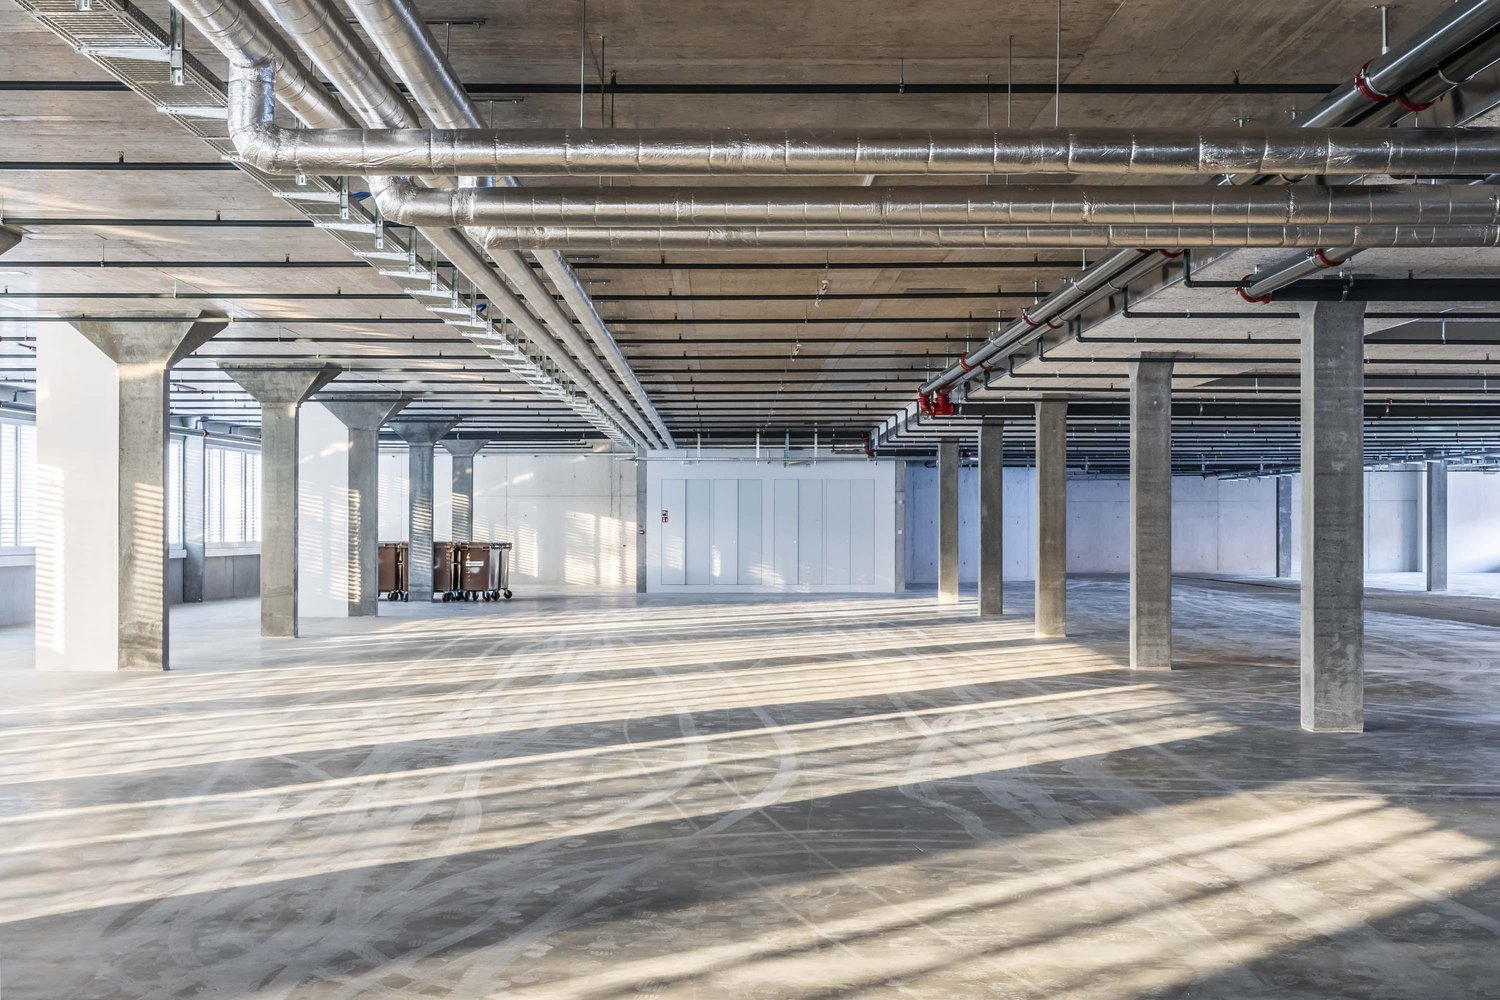
FAHRWERK Winterthur 530m² versatile commercial space for rent

Versatile commercial space in FAHRWERK WinterthurIn FAHRWERK Winterthur, you will find an attractive and flexibly usable commercial space with 530 m². The rooms convince with their open floor plan, generous room heights, and the characteristic industrial charm of the building.Whether showroom, studio, creative workspace, training center, office, exhibition space, or a combination of work and presentation - the space offers a variety of usage possibilities for companies looking for space for ideas.Your advantages: • 530 m² of flexibly usable space • Open room structure with various usage possibilities • Room height of 3.5 meters • Bright rooms with industrial charm • Goods lift and delivery option available • Minergie-ECO certified • 100% solar power • Attractive location in FAHRWERK Winterthur • Individual space division possible • The spaces are directly accessible by vehicle • LKW delivery with lifting platform, storage, and goods lift are available for shared use on the ground floor • 1'500kg/m² floor load Rent: CHF 170/m² p.a.Operating costs: CHF 25/m² p.a.FAHRWERK offers an inspiring environment for companies from the fields of design, architecture, interior design, technology, consulting, trade, training, or creative economy.Arrange a viewing appointment today and discover the possibilities of this special space.

Travel time
-
1 / 12
CHF 185.– / m²/ year
290m² floor space
Hegifeldstrasse 38, 8404 Winterthur

Individually designable practice spaces in Winterthur Neuhegi!

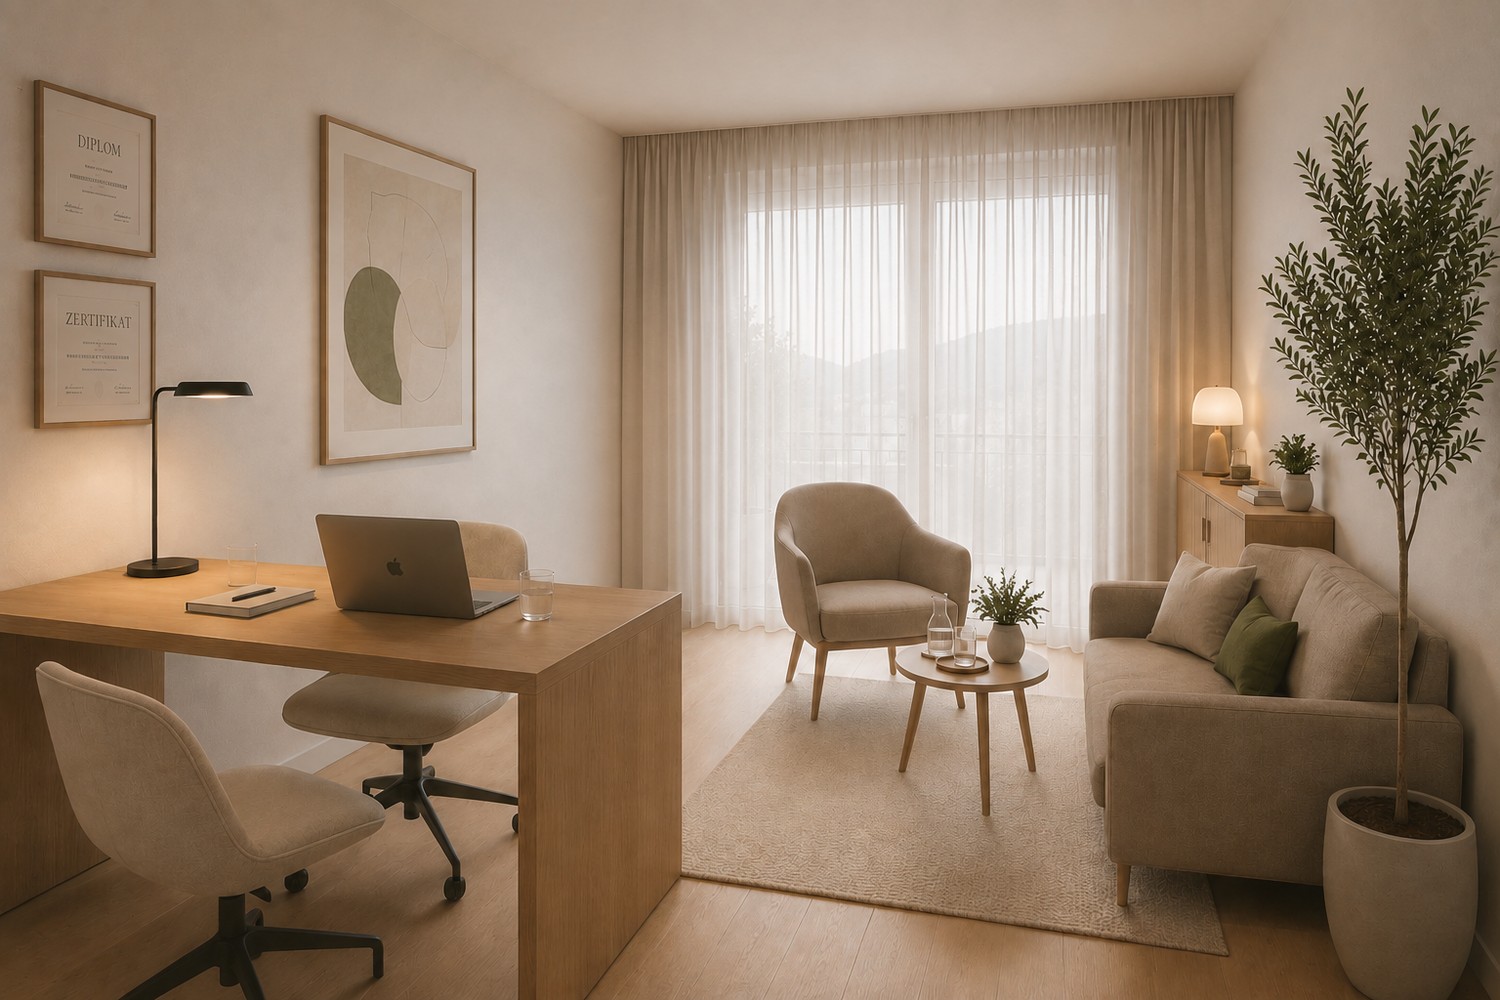
Are you looking for a new practice location? Whether you're a general practitioner, physiotherapist, or dentist, this property can accommodate various usage concepts.The practice spaces in the "7 am Park" building are located in the heart of the booming trend quarter Winterthur Neuhegi. Become a part of it!- Rentable partial areas from 107 m2 to 290 m2 on the 2nd upper floor- Construction: Raw building 2- Light-filled rooms- Passenger elevator and toilet facilities in the staircase for shared use.- Tasteful color scheme and materialization of the common areas- Modern building technology with e.g. photovoltaic roof system, e-charging stations in the underground garage, fiber optics and ventilation/cooling.- Customer parking spaces available, blue zone in the immediate vicinity- Bus stop Schlossäcker directly in front of the house- Oberwinterthur train station and Neuhegi can be reached in about 7 minutes on foot.- A fitness center has rented space on the ground floor of the property, all 109 residential units are occupied.- Further information: www.7ampark.ch/gewerbe/angebot*HIGHLIGHT*The rent is structured in stages and is composed as follows (minimum term 5 years, calculation for office space with 290 m2):Rent in the 1st year: CHF 4'470.85 per month, net (CHF 185.00 m2/year)Rent in the 2nd year: CHF 4'712.50 per month, net (CHF 195.00 m2/year)Rent from the 3rd year: CHF 4'954.15 per month, net (CHF 205.00 m2/year)The ancillary costs amount to CHF 725.00 per month (CHF 30.00 m2/year).Interested? We would be happy to advise you on the various options. We look forward to your contact.The visualizations and photos listed are protected by copyright and may not be used by third parties.

Travel time
-
1 / 7
Price on request
72m² floor space
Frauenfelderstrasse 25, 8404 Winterthur

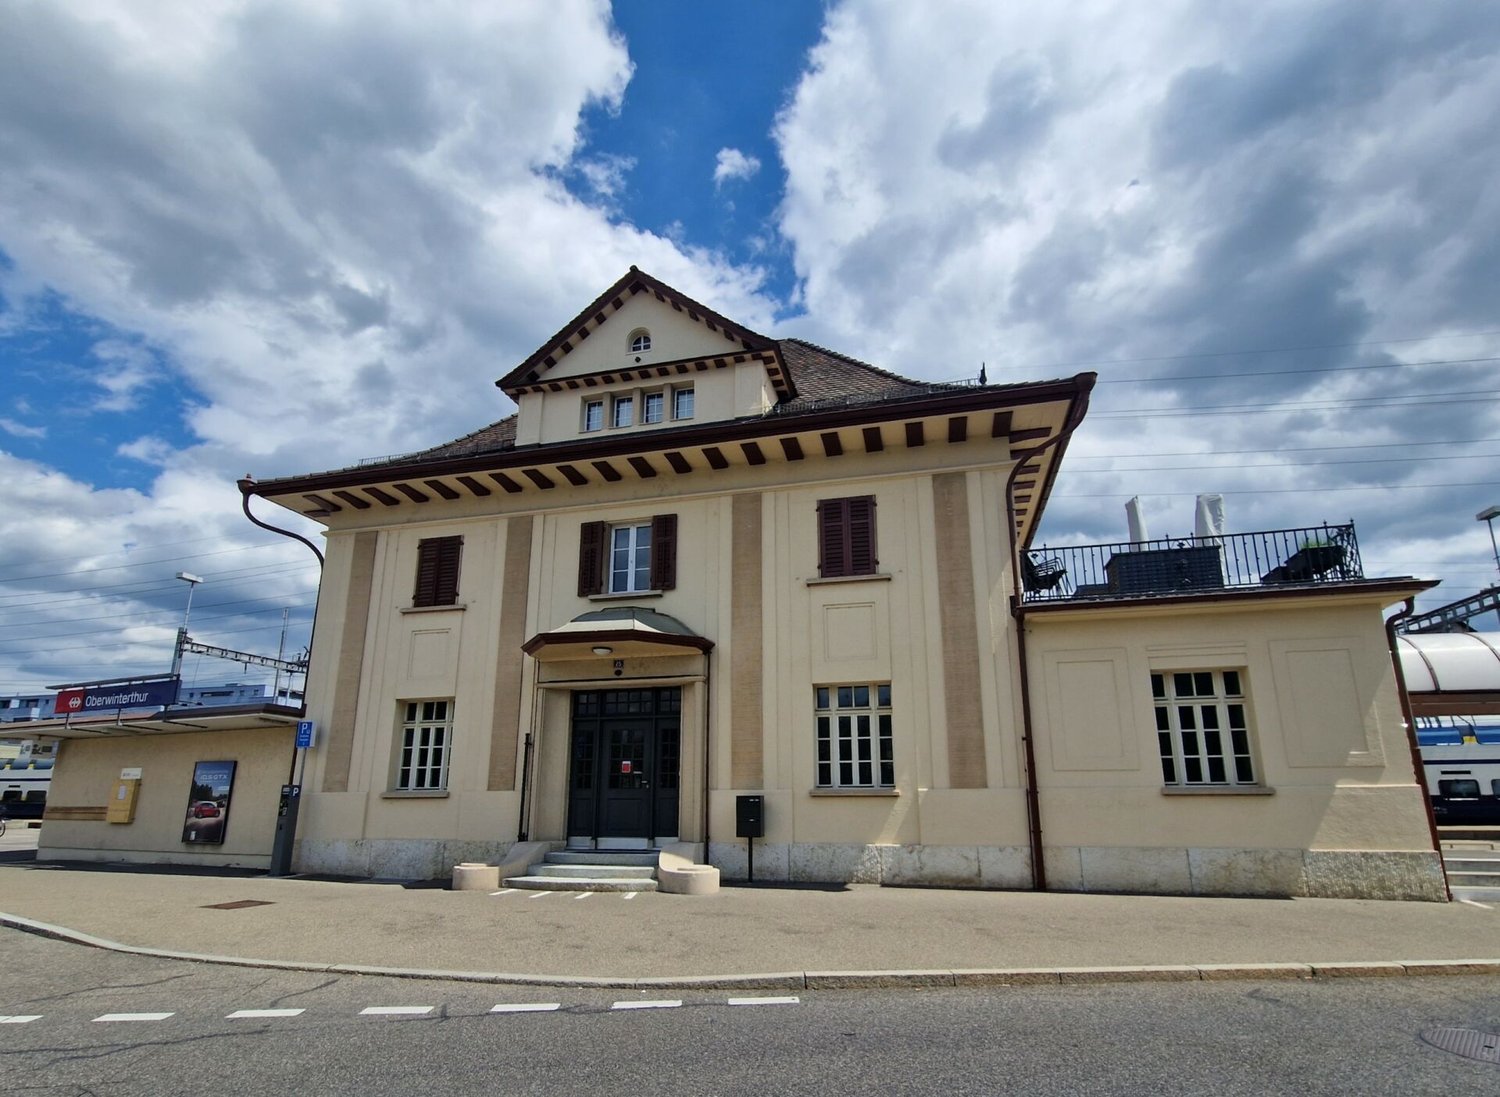
Coffee Spot at Oberwinterthur Station Wanted

At Oberwinterthur station, there is an opportunity for a modern café or take-away concept with an urban character. The attractive rental space is located in a frequented area and reaches daily commuters, local residents, students, and passers-by. The handover of the space is planned for autumn 2026. A fresh gastronomic concept with a focus on quality, atmosphere, and uncomplicated enjoyment is being sought – ideal for operators with a sense of design, good products, and contemporary gastronomy. The space has an extended basic fit-out and thus offers an attractive basis for an individual implementation of your concept. Important: There is no ventilation system in the space. The rental space is therefore particularly suitable for innovative light-gastro and take-away concepts without complex kitchen infrastructure or cooking operations, such as: – Specialty Coffee – Bakery & Pastries – Matcha-, Juice- or Smoothie-Bar – Grab-and-Go offers – Dessert or Breakfast concepts Your advantages at a glance – Direct location in Oberwinterthur station – High daily customer frequency – Extended basic fit-out available – Modern, urban environment with development potential – Excellent public transport connection – Ideal for concepts without kitchen ventilation – Handover from autumn 2026 A location for creative ideas, high-quality products, and concepts that make people want to come back. Do you have an exciting concept and want to help shape a vibrant location? We look forward to your contact. Viewing information: For more information about this object and to arrange a non-binding viewing appointment on site, we are at your disposal.

Travel time
-
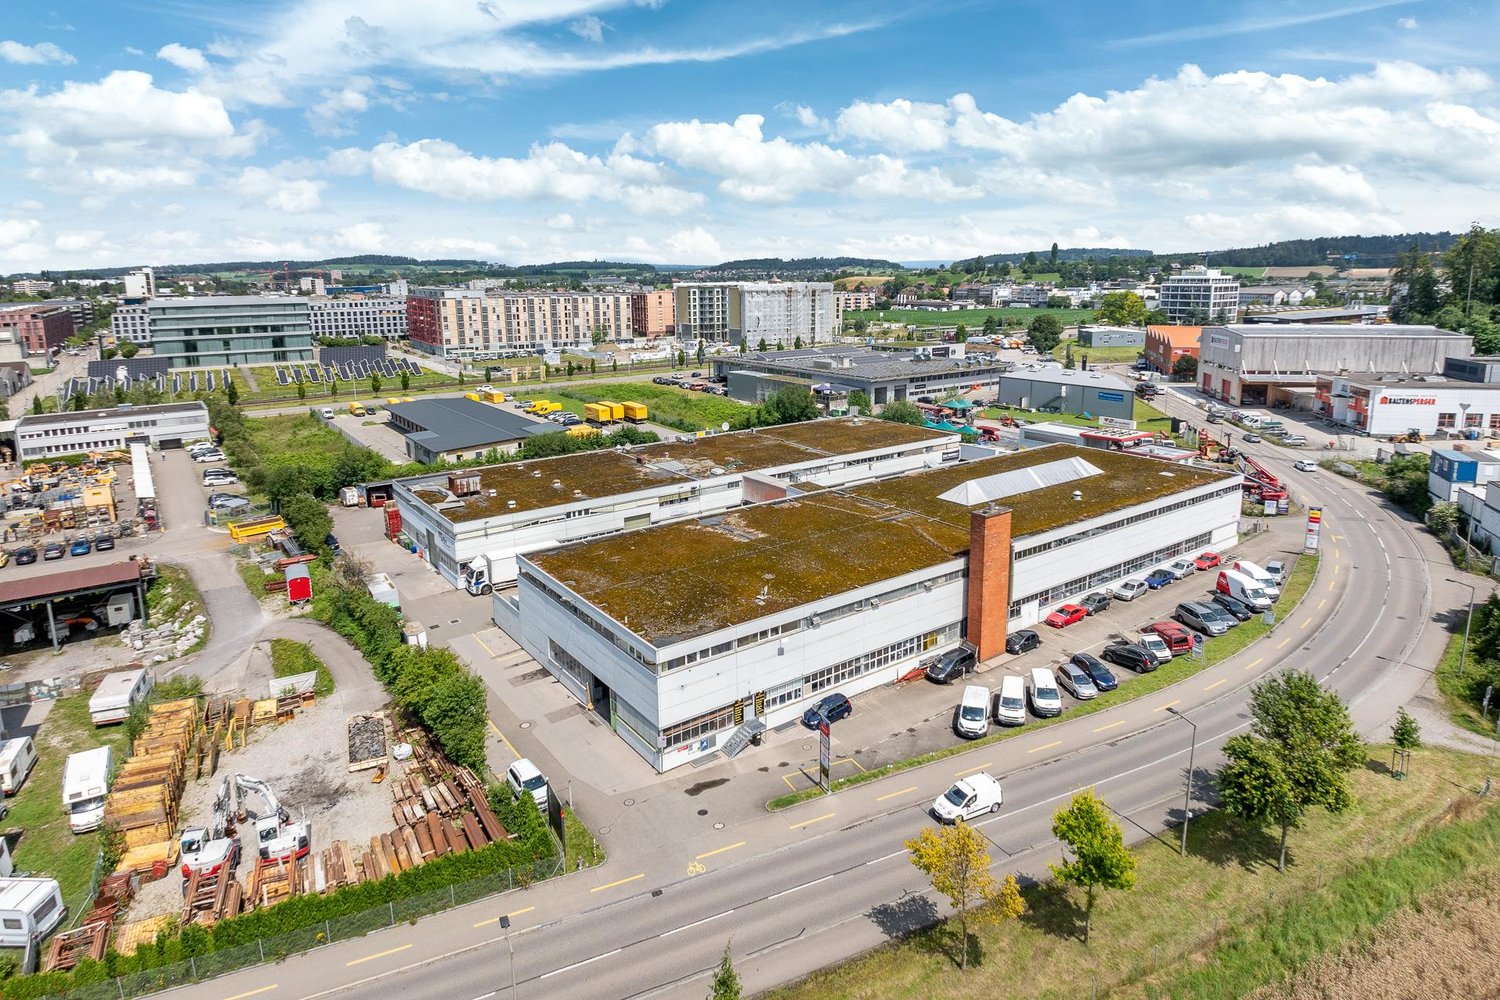
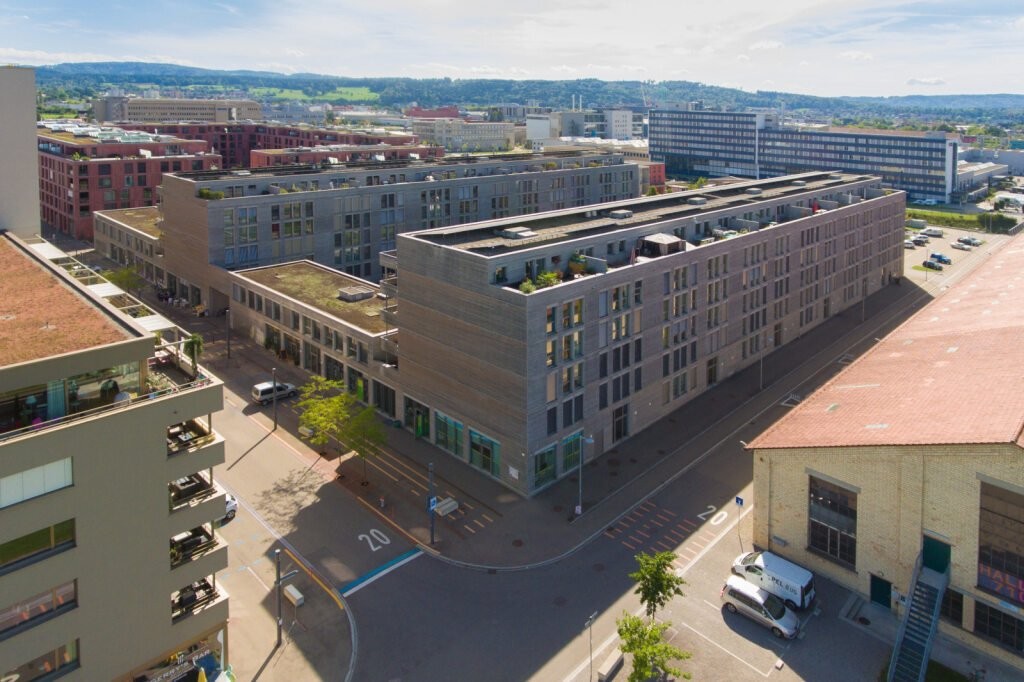
  • Aerial view of an urban area with buildings, parking lots, trees, and distant hills.
  • Industrial complex with multiple buildings, surrounded by parking lots, trees, and open green spaces.
  • Industrial buildings with parking lots and solar panels on rooftops, roads, and surrounding greenery.
  • Empty corridor, tile floor, metal elevator doors, fluorescent lights on ceiling, glass doors, clean environment
  • white walls, long black desks with red chairs, movable board in the corner
  • Empty room with desk, printer, storage boxes, white walls, carpet floor, windows with shutters
  • Empty room with tables and chairs, white walls, large windows, ceiling lights
  • Wide corridor with tiled flooring, white walls, mounted monitors, and light fixtures on the ceiling, with a power outlet on the left wall and an exit sign above a door on the right.
  • empty office room, large windows, gray laminate flooring, white walls, bookshelf, windows with blinds
  • empty kitchen with tiles, windows, cabinets, and sinks
  • An empty room with white walls, gray floor, ceiling lights, a printer, and two windows with outside view.
  • White walls, gray floor, 3 rectangular tables, white cabinets, fluorescent lighting
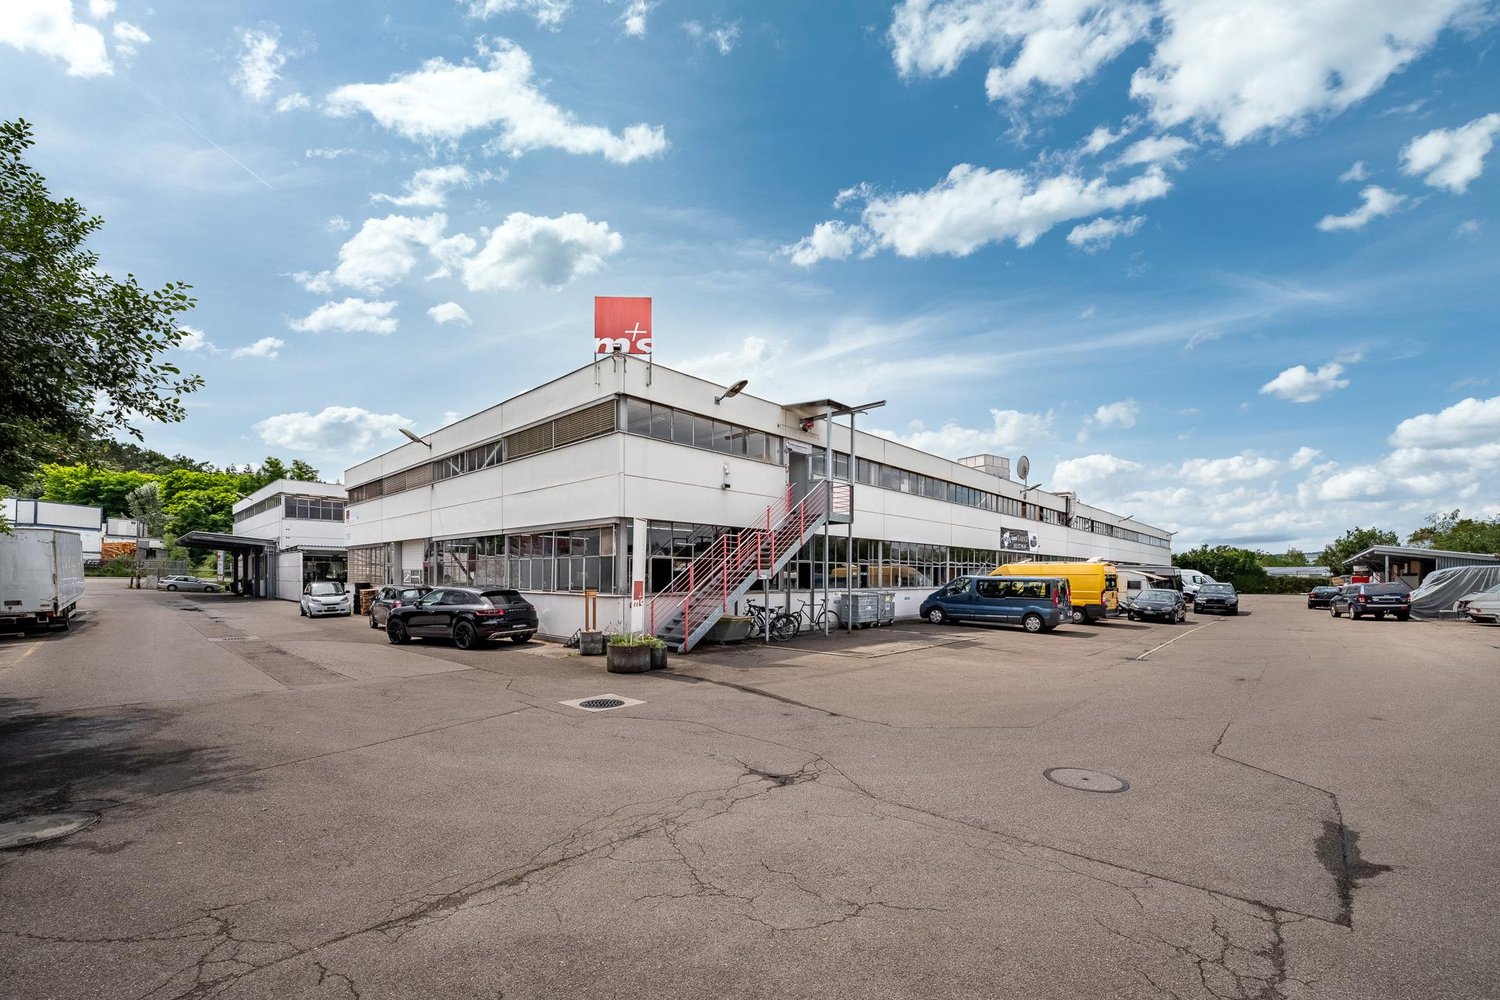
  • A paved driveway with trees and bushes leading to a white building with glass windows
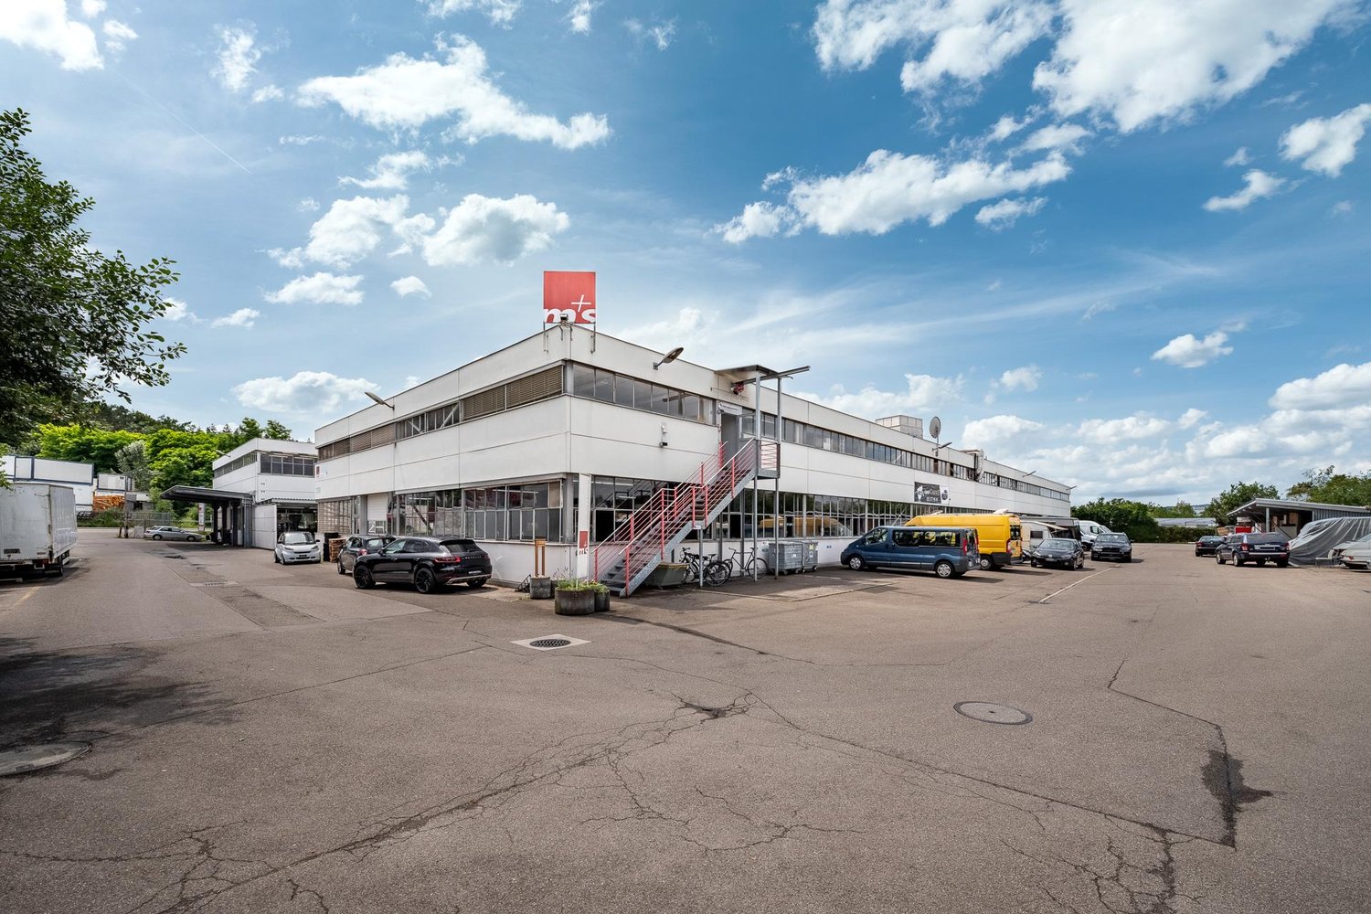
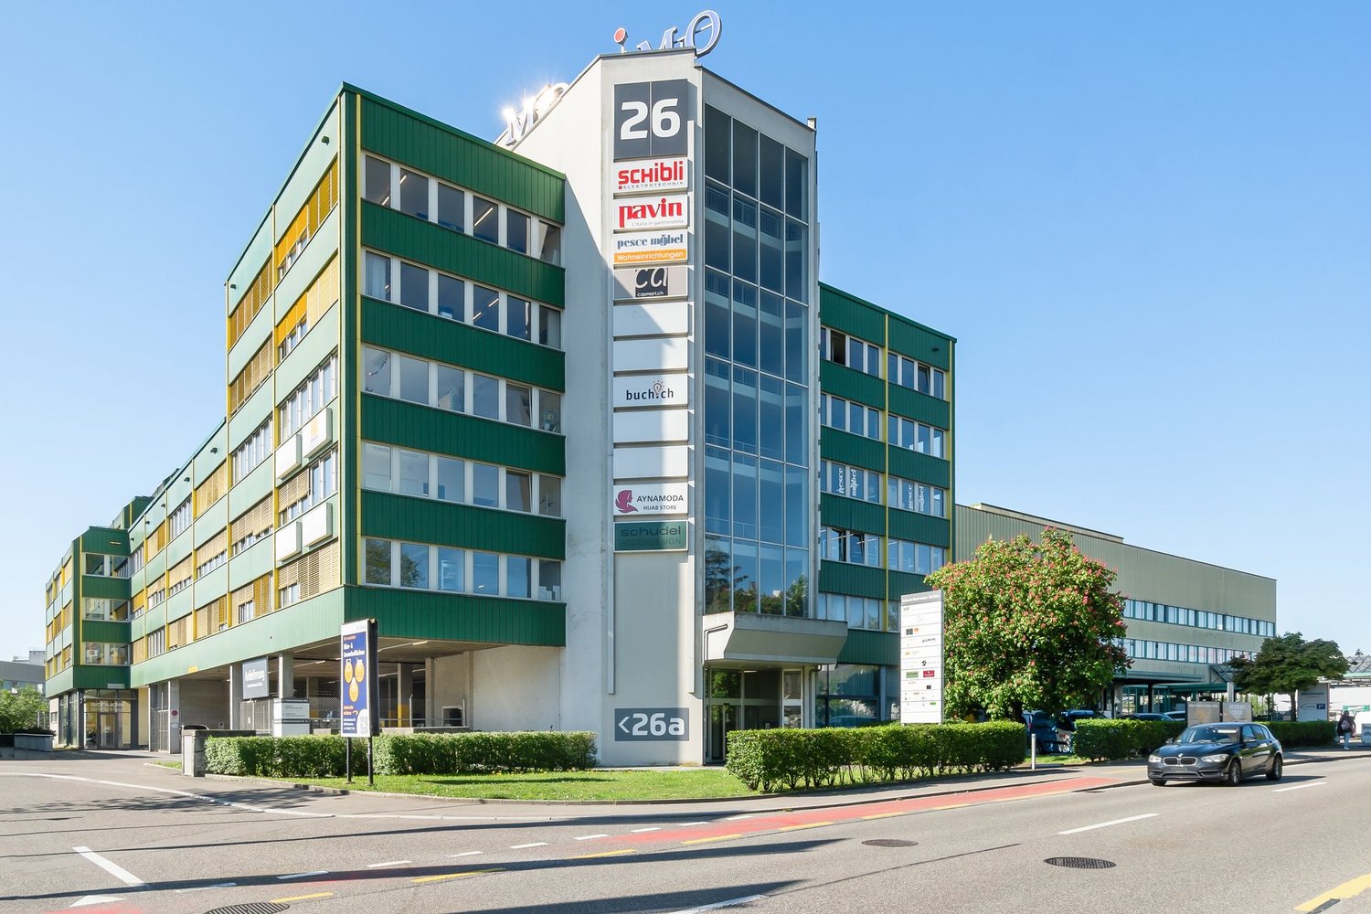
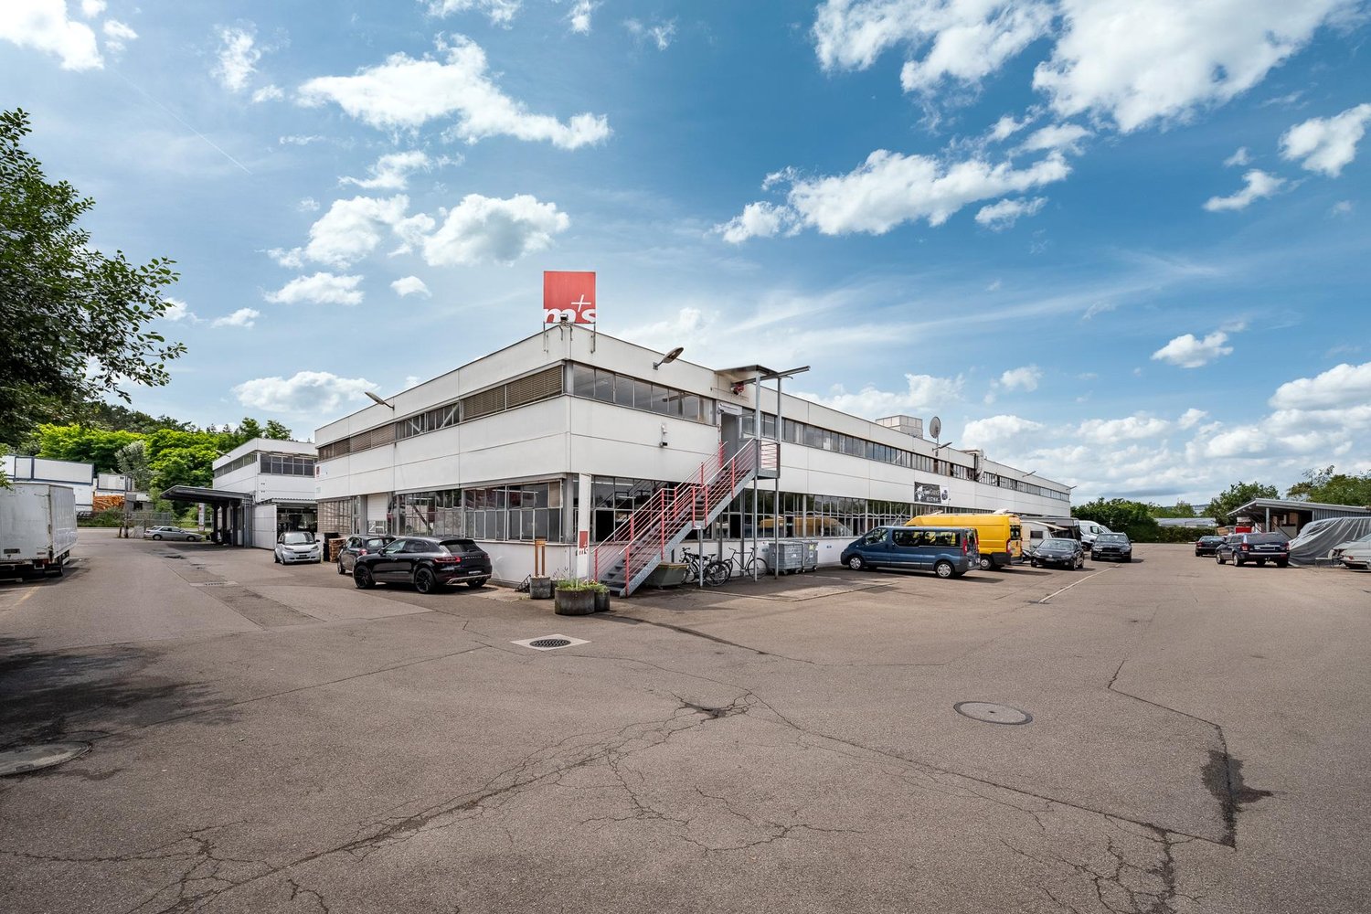
  • white building, many windows, cars parked, logo on side
1 / 18
CHF 180.– / m²/ year
840m² floor space
Grüzefeldstrasse 47, 8404 Winterthur

Ready-to-occupy training rooms in a conveniently located area in Winterthur

The Grüzefeldstrasse connects as a main axis the city center with the emerging industrial and service area "Grüzefeld", which is located between Oberwinterthur and Seen.The area is well connected by public transport (bus). The highway connections Oberwinterthur: A1 Zurich - St. Gallen / A7 Zurich - Kreuzlingen can be reached in 5 to 10 minutes by car.Rental startThe spaces on the 5th and 6th upper floors are available from 01.09.2026 or by agreement.Usage offerThe property presents itself in a well-maintained and well-kept condition. The areas for rent were used for training purposes. The floors are therefore modern and contemporary in design and equipment.Thanks to the flexible room division per floor and the good infrastructure (e.g. reception, training room, elevators, toilet facilities, etc.), the following further uses are possible: • Administrative building • Office, studio • Practice / laboratory • Exhibition / sales Thanks to the existing building structure, conversions to open-plan offices or exhibition spaces are possible.Rental areas • 6th upper floor: approx. 420 m2 • 5th upper floor: approx. 420 m2 • Ground floor: break room in the outdoor area with covered shelter, parking spaces by arrangement and bicycle stand for staff and visitors RentThe rent is exclusive of ancillary costs.For more detailed information based on documentation and/or a viewing appointment, please do not hesitate to contact us.

Travel time
-

Suggested properties for you based on search results