RESERVED - Stylish Living in the City
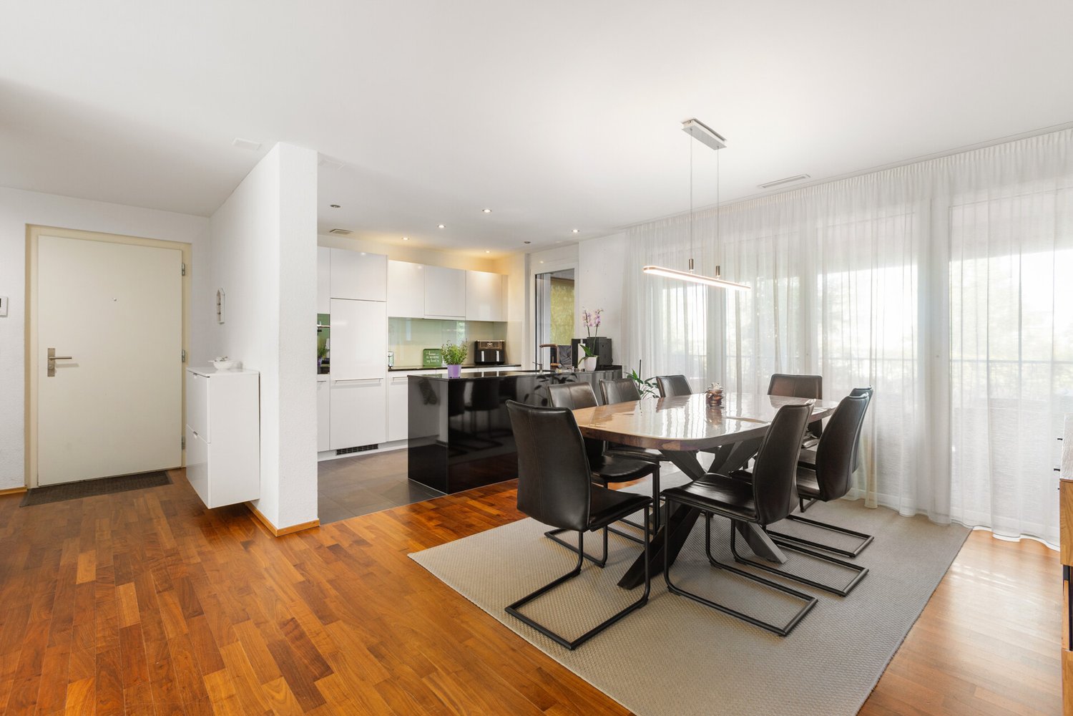
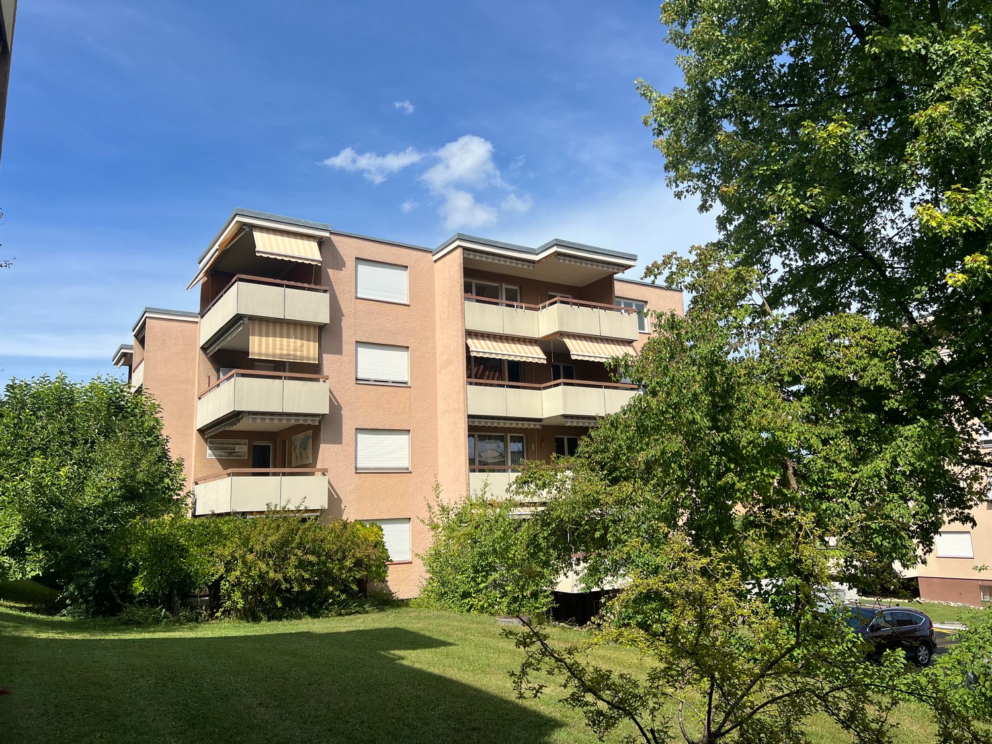
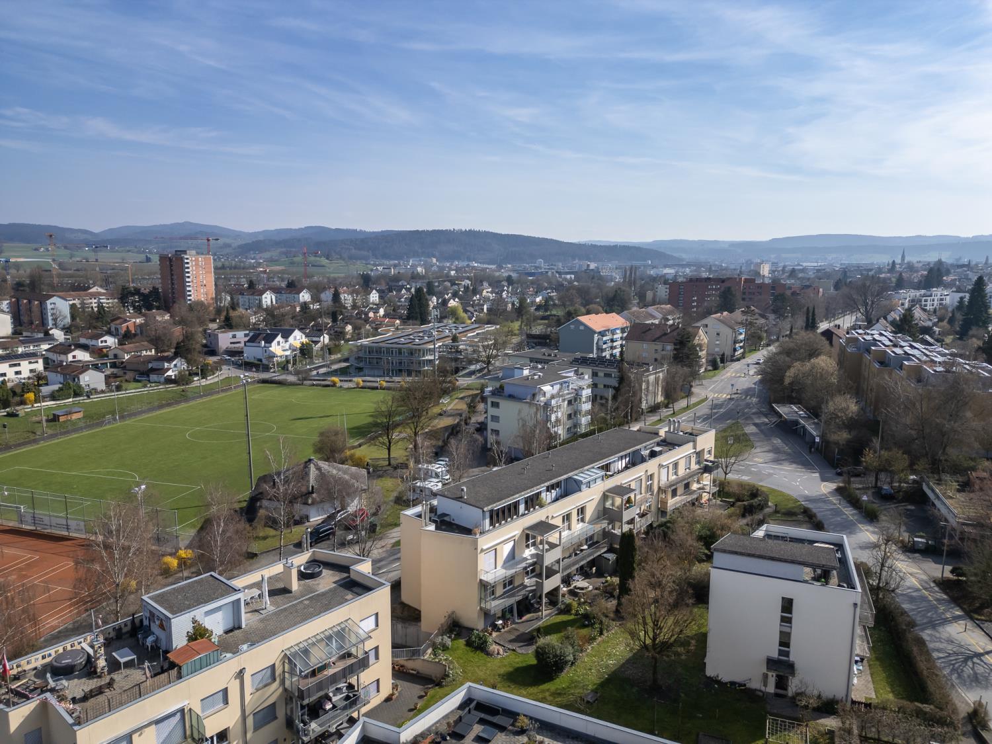
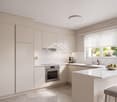
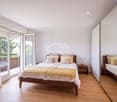
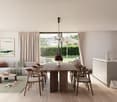
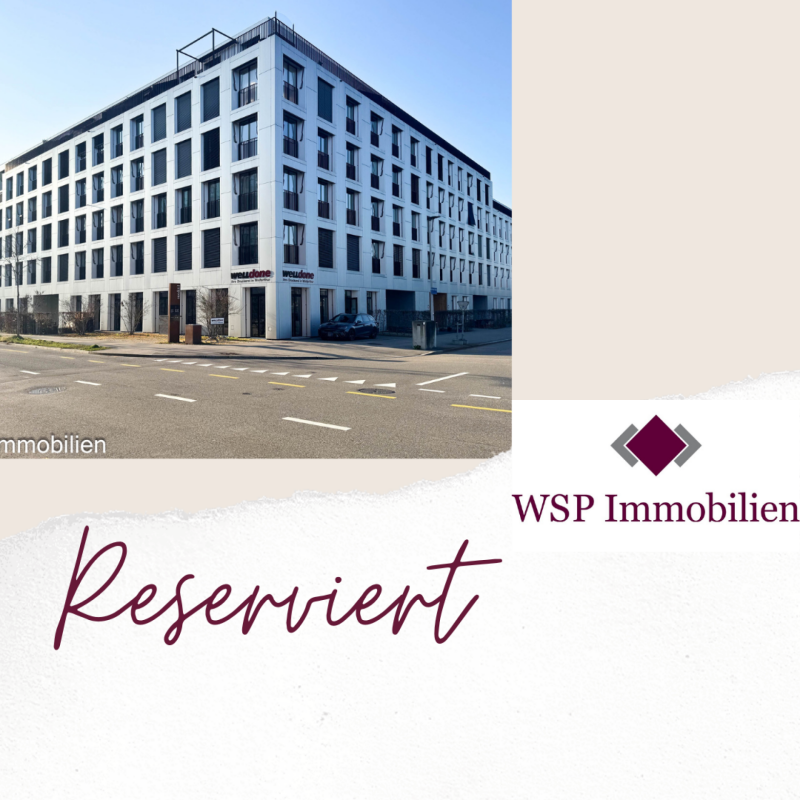
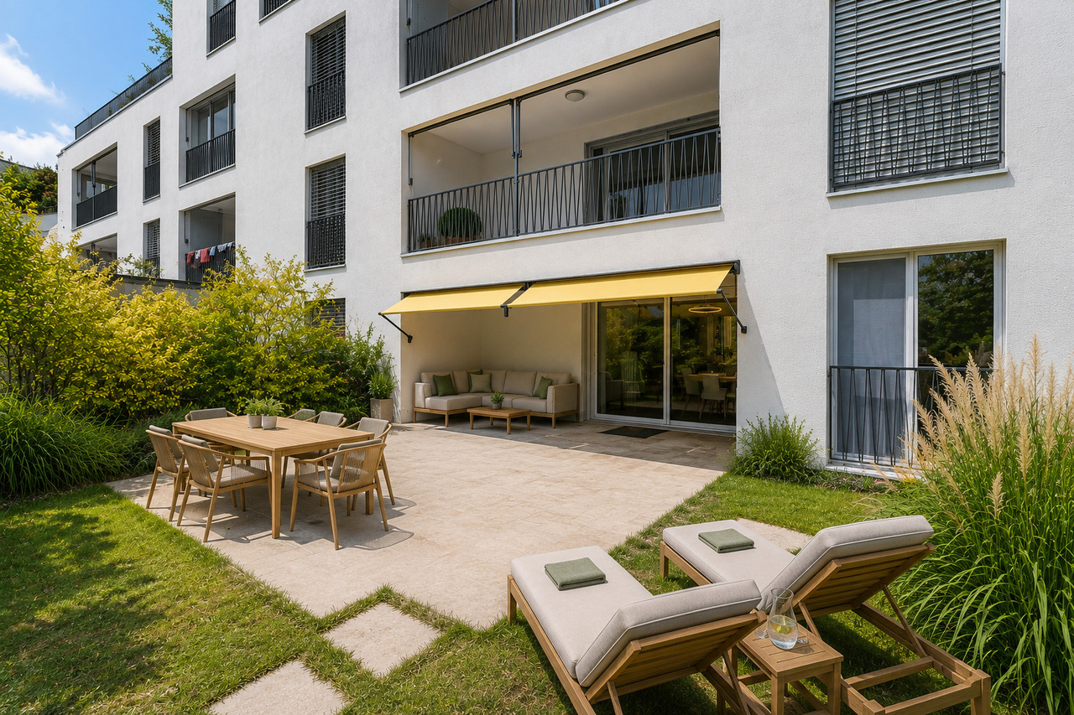
Urban living in Winterthur A unique living experience is offered by this modern 3.5-room apartment in Winterthur. With a spacious net living area of 107 m² and a well-thought-out floor plan, it is ideal for couples or small families.This apartment offers you a variety of amenities that make everyday life comfortable and pleasant and is Minergie certified. The property was built in 2015 and is in excellent condition. • Modern apartment with 3.5 rooms • Loggia • Spacious net living area of 107 m2 • Urban environment • Elevator in the building • Private washing machine and dryer in the apartment • Underground parking • Basement The unique room layout offers you a comfortable living experience. With one bathroom and a guest toilet, a réduit, and a modern kitchen, this property convinces on every level.Currently, the apartment is declared as a 3.5-room apartment and offers an open living/dining room, two rooms, a loggia, a réduit, a guest toilet, and a wet cell with a bathtub and a washing tower. The bright loggia with glass separation to the spacious living/dining room replaces the missing balcony or can be used optionally as a 4th room.In the entrance area, there is an open wardrobe with two shelves, and the kitchen has sufficient storage space, a ceramic glass stove, a dishwasher, an oven, and a Combi-Steamer (steamer).Except for the wet cells, the entire apartment was equipped with a uniform, beautiful, and timeless parquet floor. The wooden ceiling is "cozy" and contributes to an excellent living climate. Even during the warm summer months, the temperatures in the apartment are very pleasant.The community and thus the neighborhood cultivates an uncomplicated and helpful togetherness.With the elevator, you can access the house's own underground parking with your own parking space No. 79, including prepared E-Mobility. Only the wall box would need to be installed. Paid visitor parking spaces can be found in the underground parking. Also, in the basement, there is a cellar that belongs to the apartment.For general use, a bike room and a shared drying room are available in the basement.The apartment will be ready for occupancy by the new owners in early spring 2027.Have we sparked your interest? We would be happy to show you this exceptional property. Environment Beautiful, spacious park in the inner courtyard of the building with benches and planters, connecting paths with paving, various plants and perennial areas; Vorzonenbereich at Ida-Sträuli-Strasse with asphalt paving in the accessible area.In the immediate vicinity is the attractive Eulach Park with countless opportunities for a relaxing stay.In the direct neighborhood, there are some nice restaurants and cafes, kindergartens, shops, fitness centers, physiotherapies, bike shops, beauty and hairdressing salons, etc.