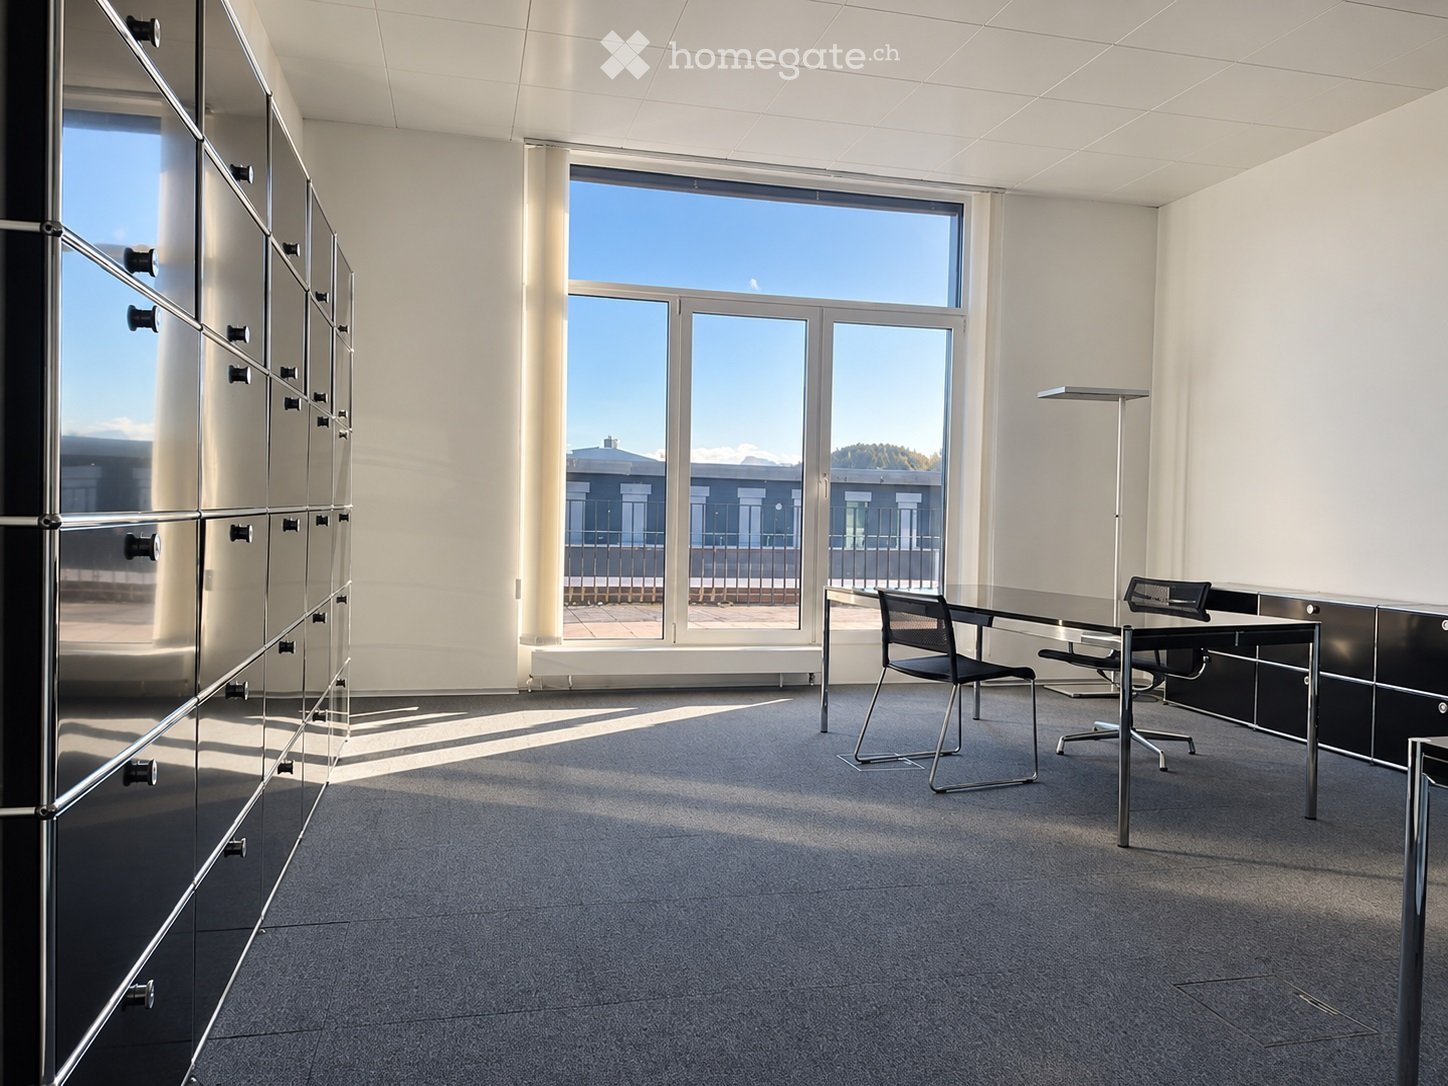
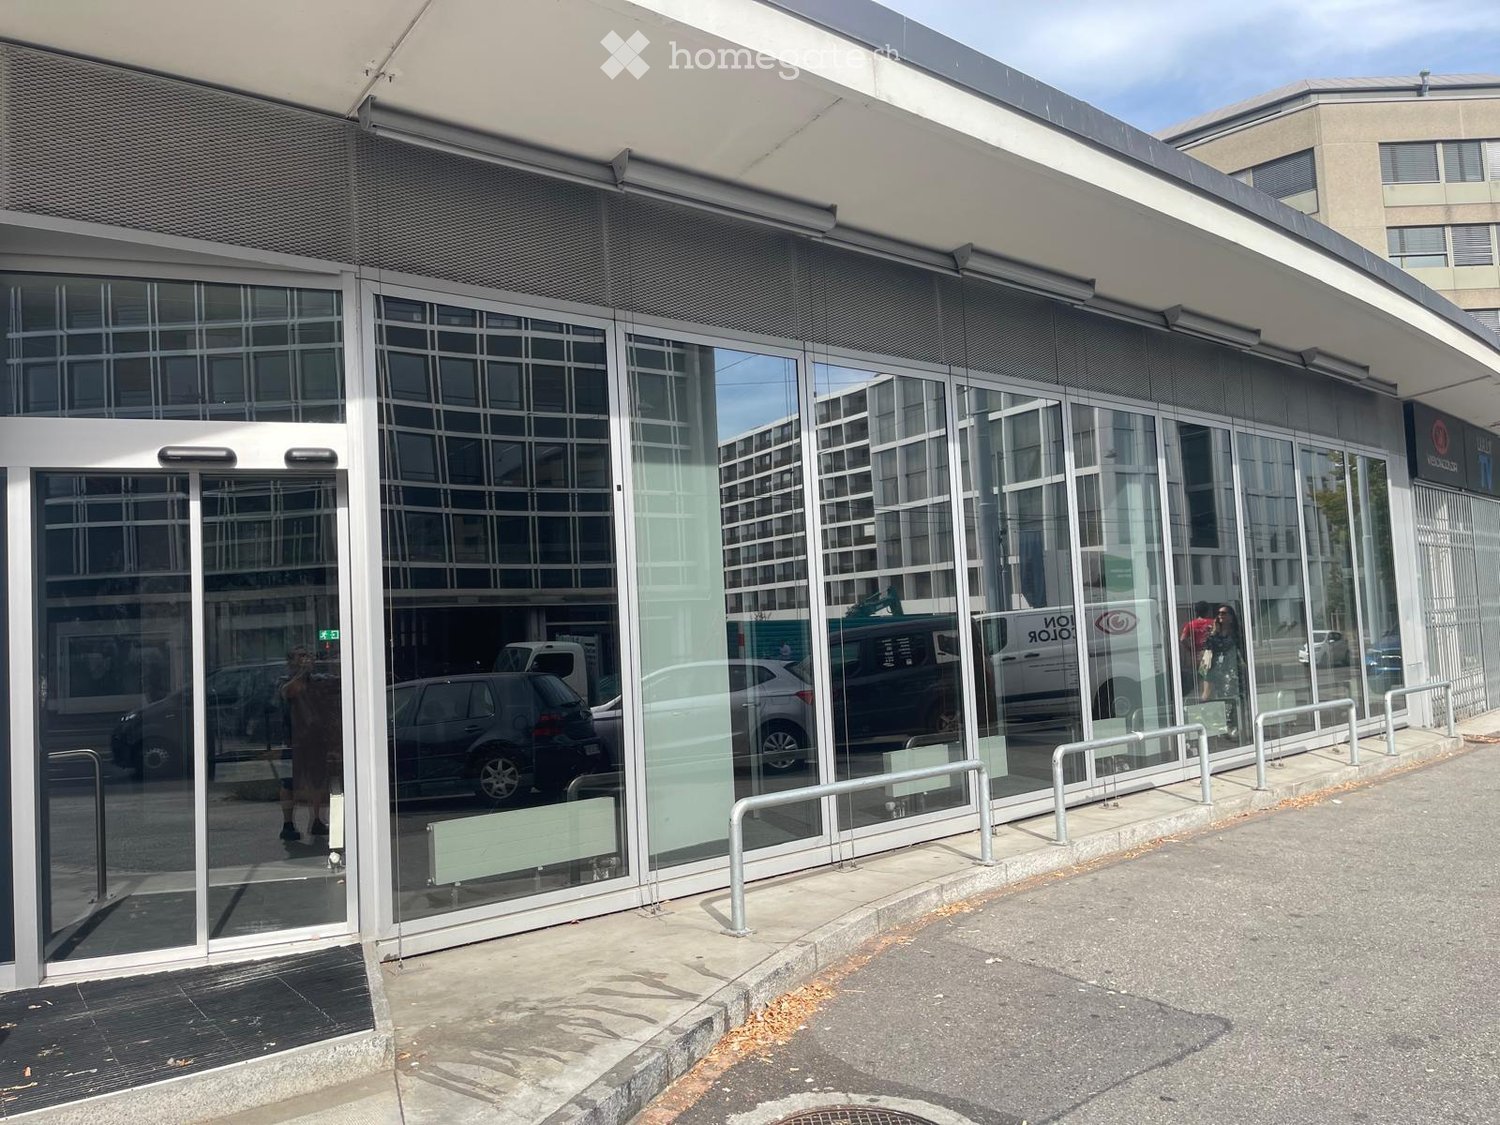
Single office in office community
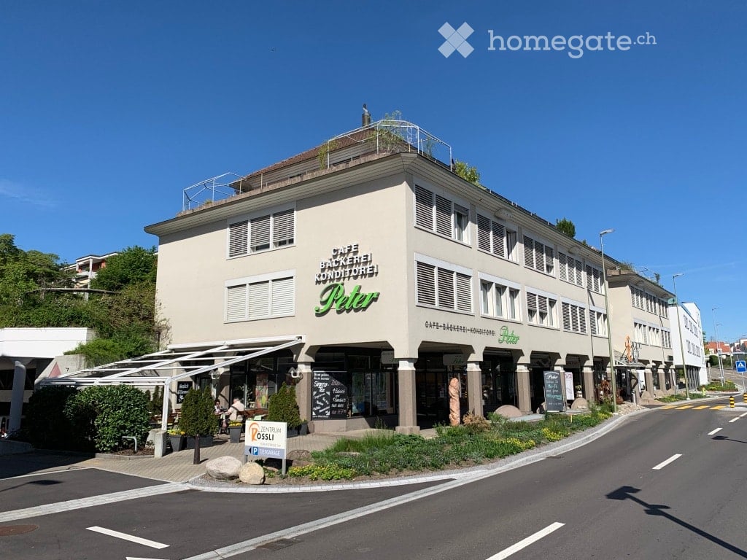
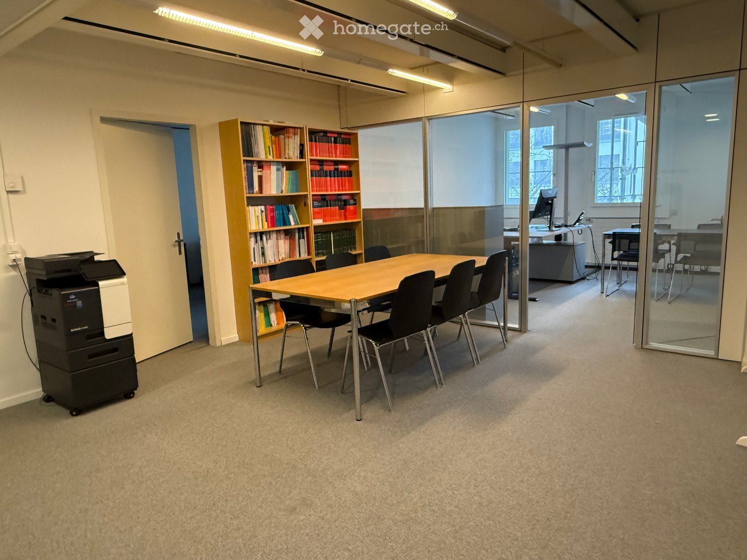
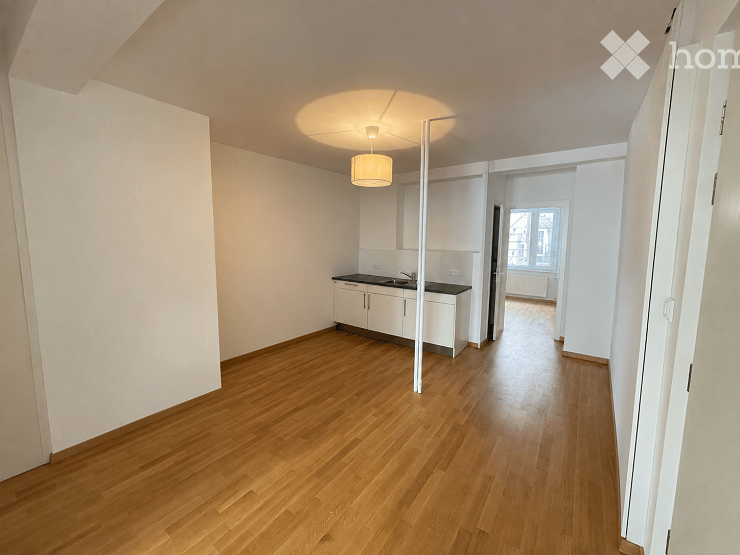
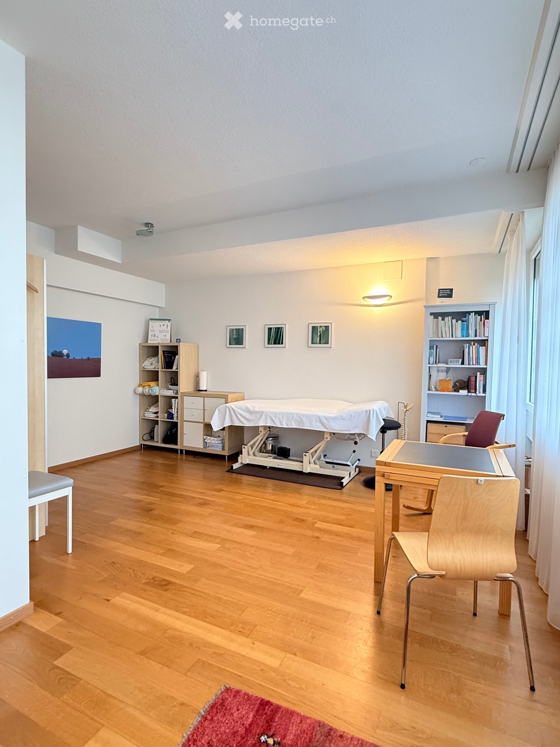
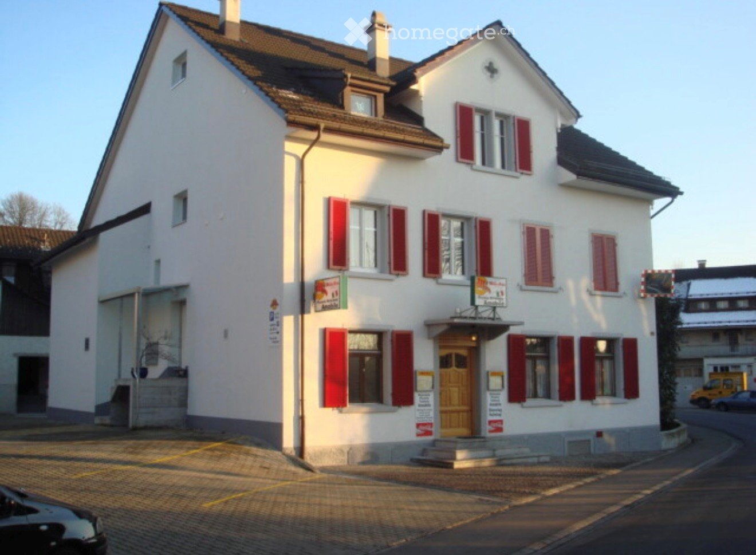
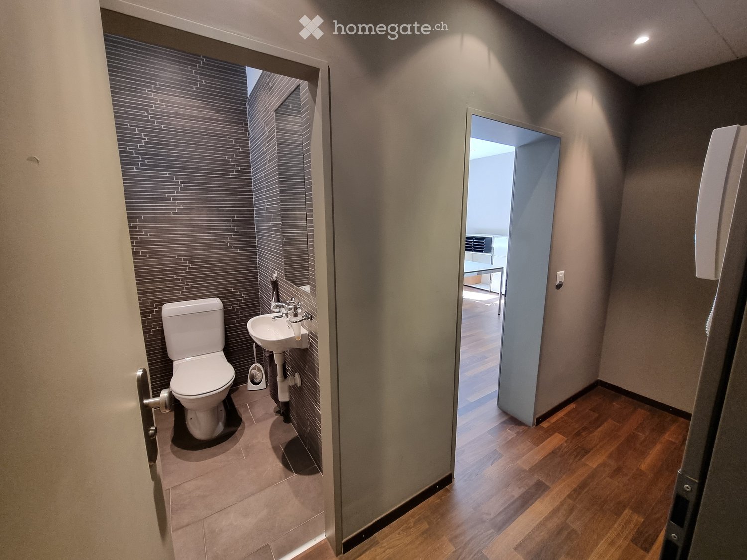
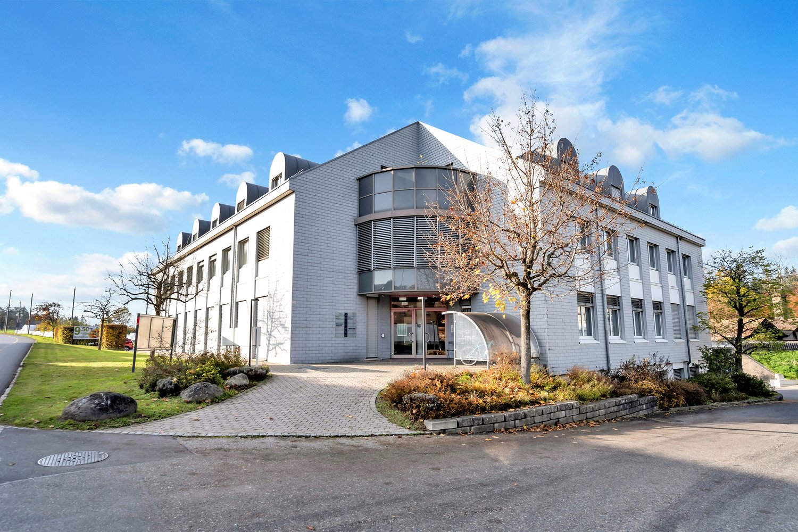
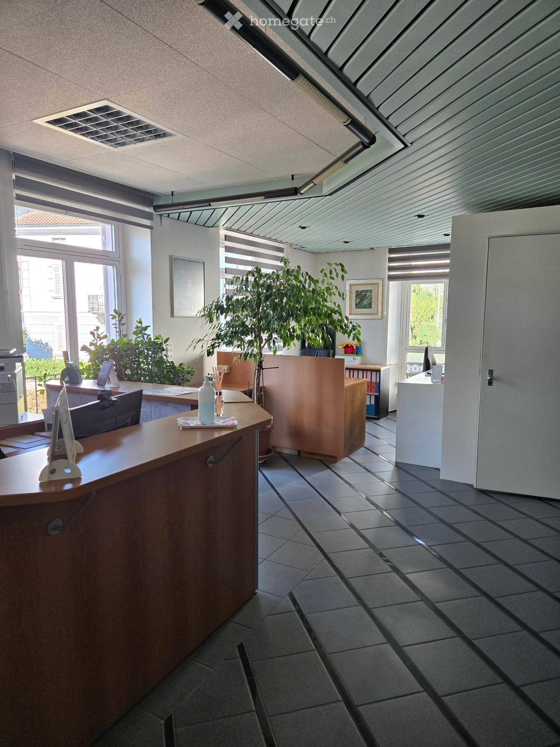
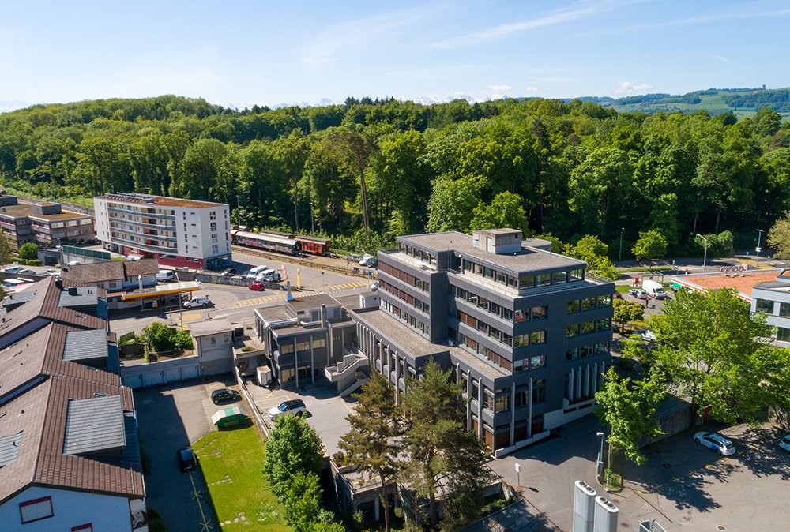
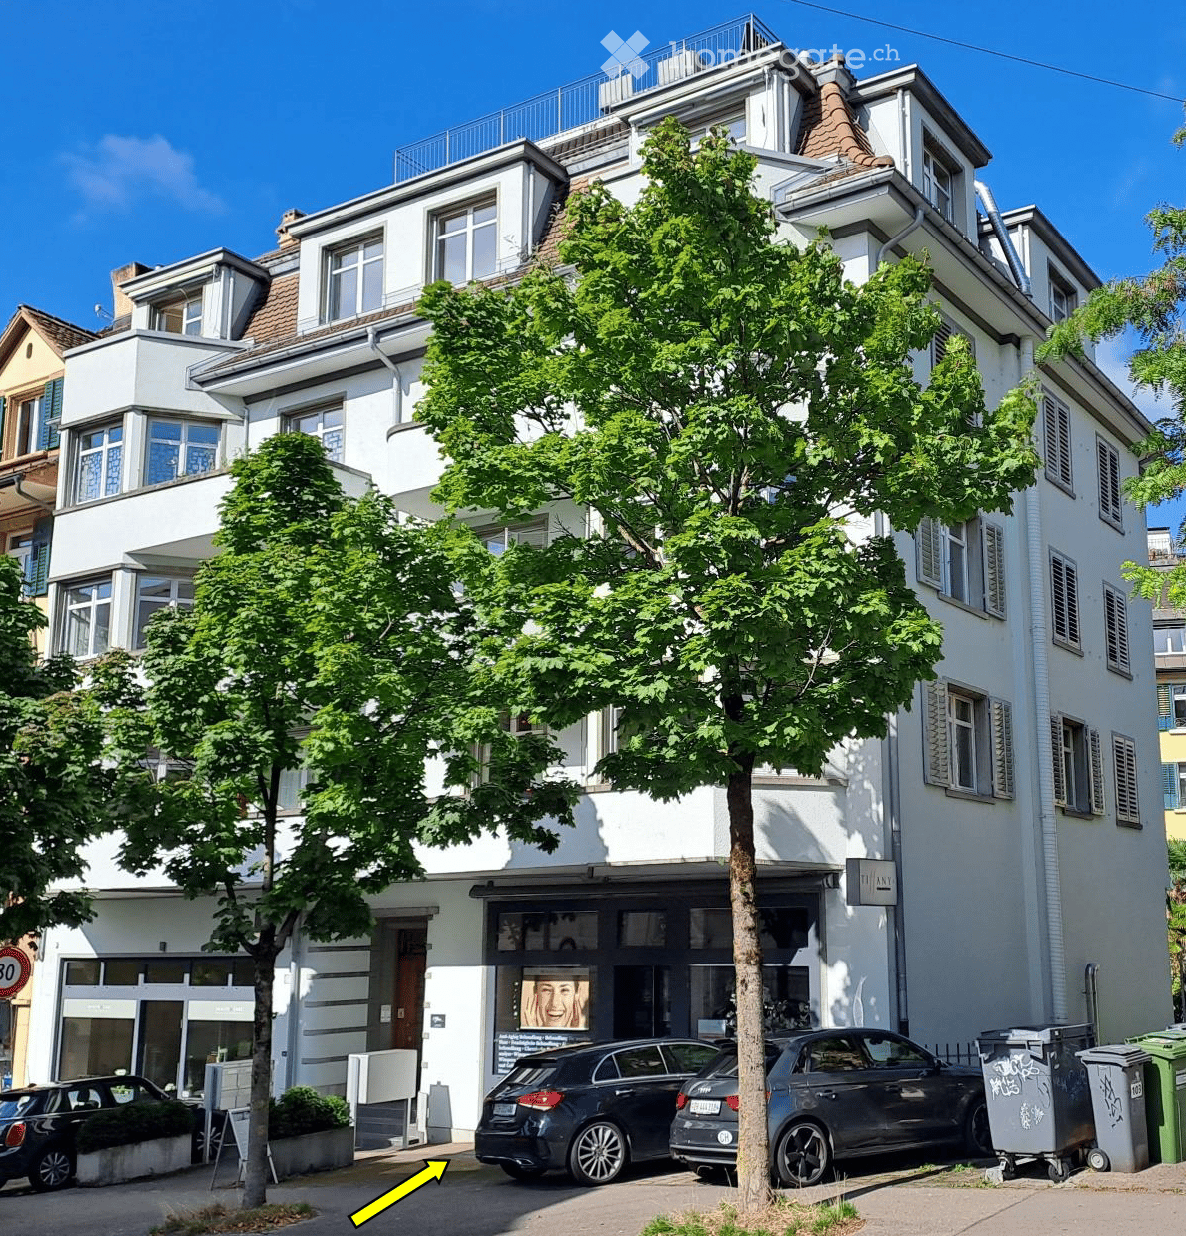
We rent a single office in the "Zentrum Rössli" property, Forchstrasse 149, EggThe following rooms are available for shared use: • Meeting room • Break room with small kitchen • WC with shower and double WC The rent includes heating costs, janitor costs, and general area cleaning.Additional advantages: • Forchbahn station opposite • Autobahn access "Egg" one minute away • Elevator • Free customer parking in the parking garage The "Zentrum Rössli" is located in the heart of Egg, right next to the town hall. In addition to apartments and further office spaces on the upper floors, there is a café/bakery, a gift shop, a goldsmith's studio, an optician, the Spitex, and a hairdresser in the building. The property is well-maintained and impresses with its striking appearance and the invitingly designed arcade and representative entrance area.
Takeover of Lease / Offices of 111 m² close to Cornavin Station and City Centre
Discover this superb office space of 111 m², located on the third floor of a building with a lift, in the heart of Geneva (close to Cornavin Station and the shopping streets of the City Centre) in a calm environment.Address: Rue du Cendrier 12-14, 1201 Geneva (with a view of Rue Kléberg)· entrance / open space office· 3 individual offices· computer room / storage room· kitchenetteAvailable from December 1st, 2026 or by agreement.This is a takeover of the lease.Rent: CHF 4’661 / monthCharges: CHF 200 / monthTotal (excluding VAT): CHF 4’861 / month
Riverbank, offices for rent
Beautiful premises, ideally located in the city center, close to public transportation as well as the St-Antoine and River parking lots.The premises consist of an entrance hall with a kitchen area as well as three offices closed off by movable partitions.
Office at Albisriederplatz - LIMITED UNTIL 30.06.2028
Directly at Albisriederplatz, we rent from April 1, 2027 LIMITED UNTIL 30.06.2028 an office / commercial space with the following equipment: • Parquet floor • bright and light-filled room • small anteroom as entrance area The toilet is located in the corridor and is for shared use.Interested? We look forward to your contact.
Restaurant in a prime location in the heart of Hinwil
As of 1 February 2027 or by agreement, we are renting a restaurant on the ground floor of the Walderstrasse 17 property in Hinwil.The establishment is located directly on Walderstrasse, in the heart of Hinwil, and is highly visible. It is suitable for a restaurant, bistro, or café, for both newcomers and experienced restaurateurs.What we offer: • Restaurant with approximately 40 seats (plus a terrace with approximately 50 seats) • Fully equipped commercial kitchen • Small inventory can be purchased (dishes, cutlery, glasses, furniture, etc.) • Guest toilet, ancillary rooms/storage included • 6 parking spaces available (included in the rent) • Bus stop directly in front of the house (lines 854/885), Hinwil train station (S14) within walking distance Conditions: • Rent: CHF 3,000.-/month net, including large inventory, plus CHF 500.- for operating costs • Small inventory: price upon request • Fixed rental period by agreement • Availability: 1 February 2027 or by agreement Interested? We look forward to your contact with a brief description of your project.
Top modern extended office in Pfäffikon SZ
The exclusive office with a size of 34m2, impresses with its high-quality construction standard. The entire infrastructure (reception, meeting room, kitchen) can be used by the tenant as needed.The location is easily accessible by car, as well as by public transport.It has enough visitor parking spaces and the tenant can rent the use of a parking space separately if needed.
Representative commercial space in an excellent location in Gümligen
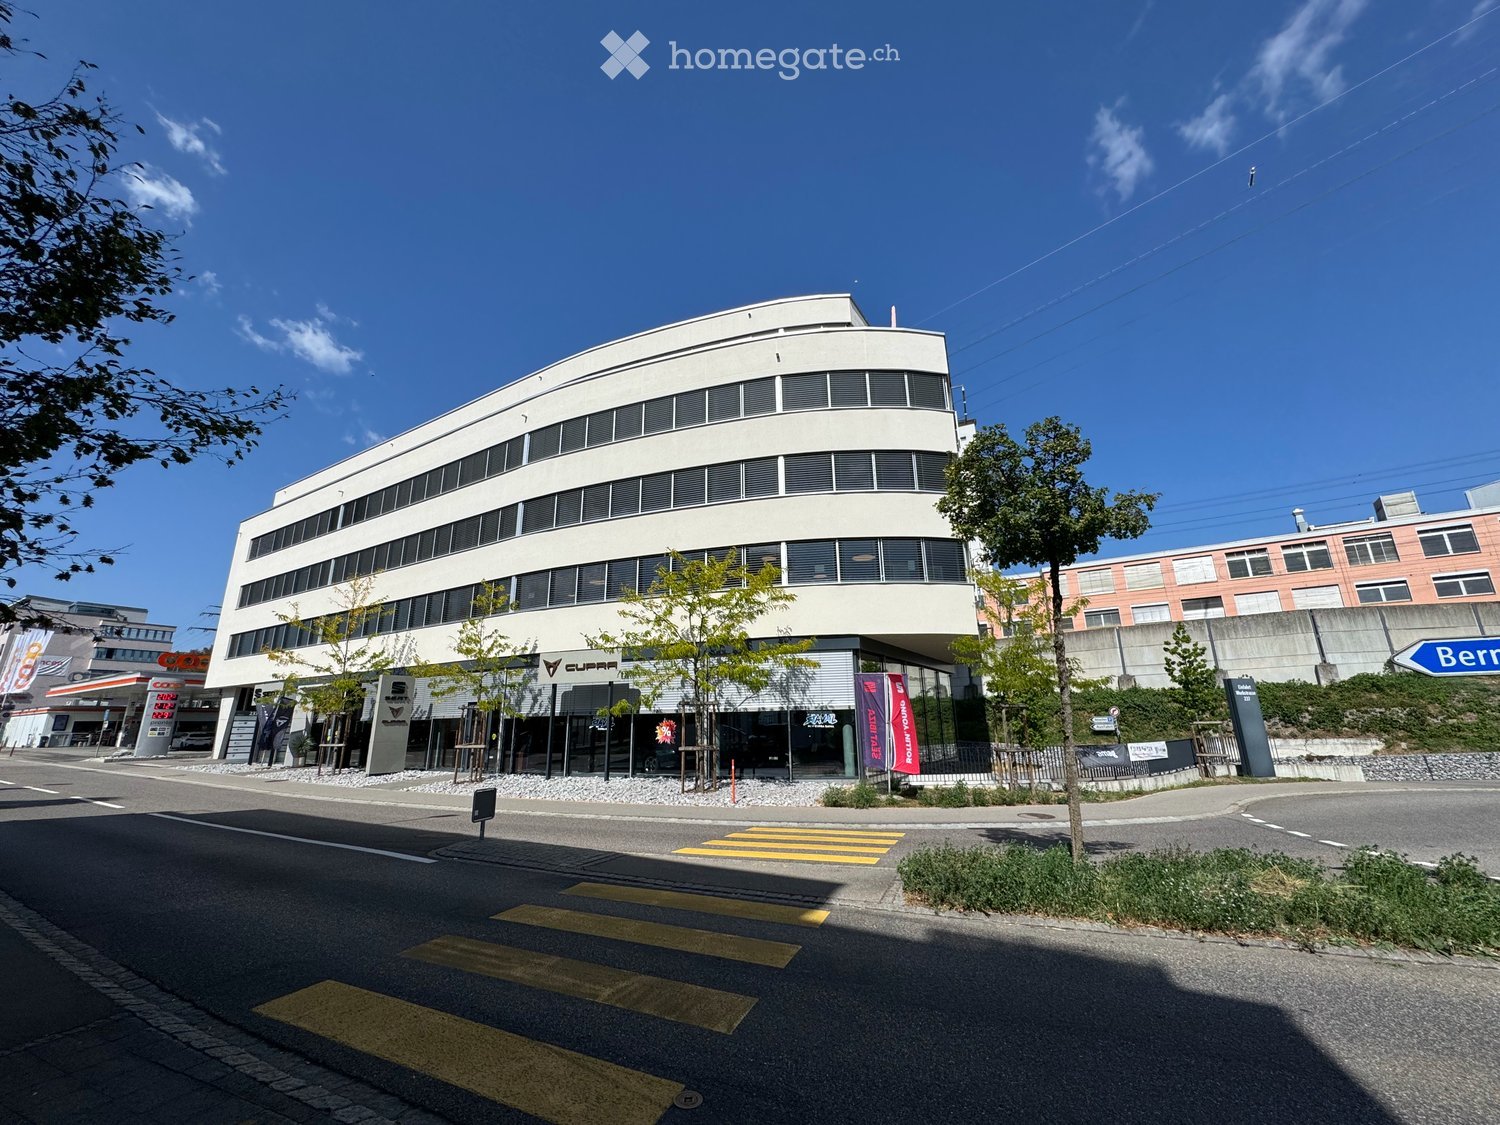
394 m² showroom, sales or exhibition space with attractive parkingIn a prime location in Gümligen, we offer a spacious and representative commercial space with approximately 394 m² of usable space on the ground floor for rent as of 01.01.2028. The property impresses with its excellent visibility, outstanding public transport connections, and immediate proximity to shopping facilities and services.The space is currently used as an exhibition space for cars and is ideal for exhibitions, sales spaces, service businesses with customer reception, or other public-oriented uses.Your advantages at a glance • Approx. 394 m² of commercial space on the ground floor • Representative and high-quality tenant construction • Bright and well-visible location with customer frequency • Ideal as a showroom, sales or exhibition space • Kitchenette and customer toilet on rental area available • Good connection to public transport • 8 underground parking spaces (additional spaces can be rented on request) • 2 outdoor parking spaces directly in front of the building (additional spaces can be rented on request) • Customer and employee parking spaces available • Occupancy possible as of January 1, 2028 • Rental period of 5-10 years possible The Worbstrasse 237 in 3073 Muri near Bern is located immediately at the Gümligen train station. Thanks to the central location, employees and customers benefit from excellent accessibility by train, tram, bus, and individual transport. Shopping facilities, gastronomy, and various service offerings are located in the immediate vicinity.Have we sparked your interest? Then we look forward to your contact.
Approved single-family house project in Wilchingen – Living with a wide view
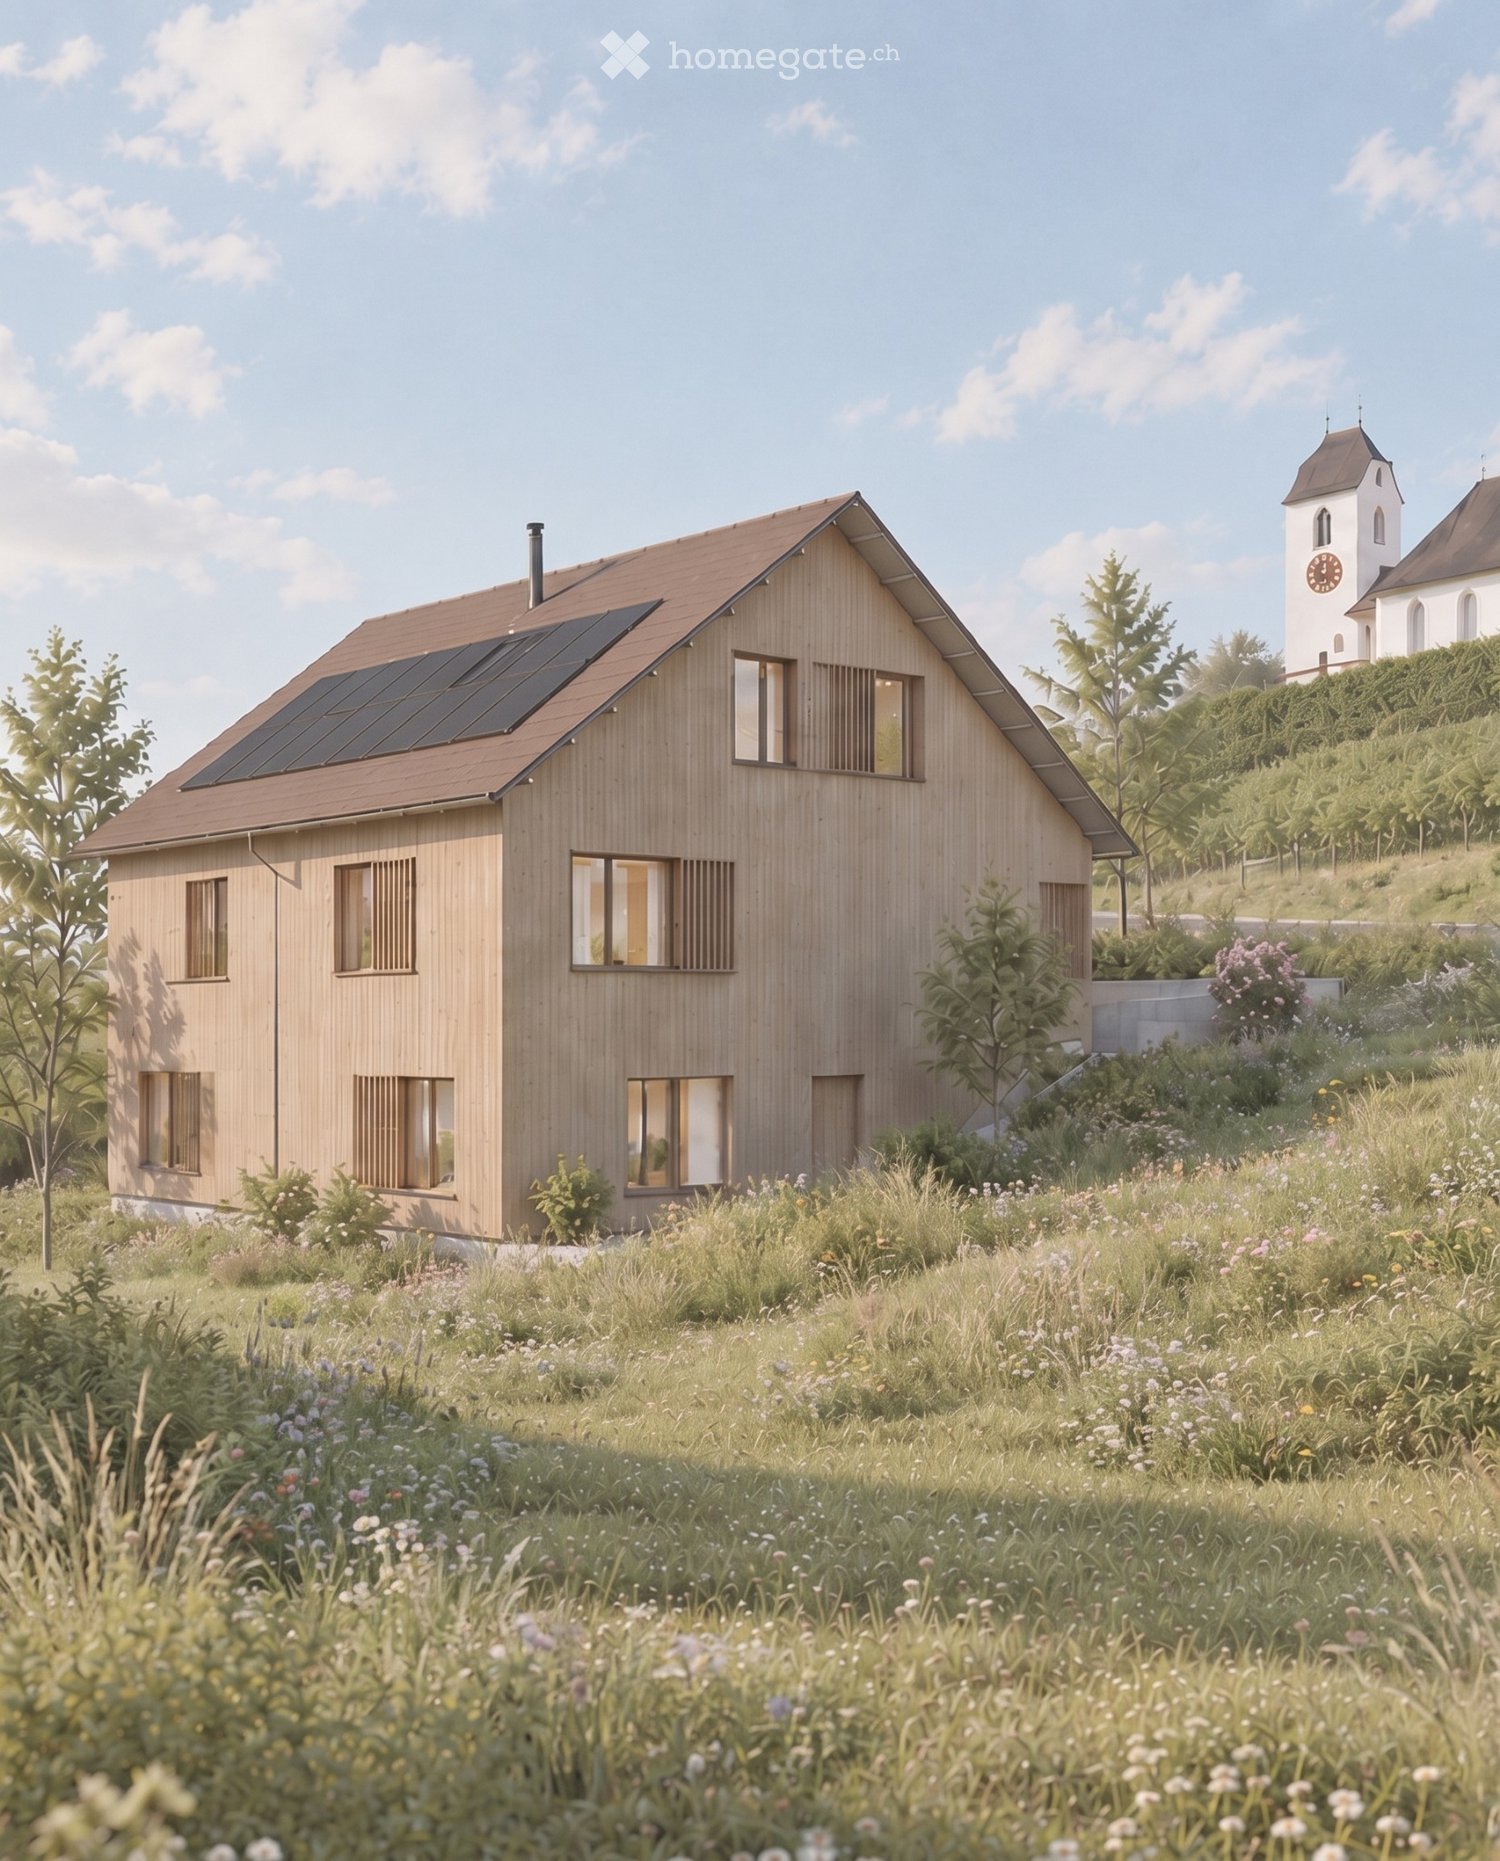
Your new home is already plannedIn a natural hillside location on Chilchhofstrasse in Wilchingen, a special project awaits its realization: For sale is a plot of land of approximately 463 m² with an already approved single-family house project.The modern 5-room house is planned over three levels and combines spacious room proportions with contemporary architecture. The openly designed living, dining, and kitchen area forms the heart of the house and opens up to the spacious terrace with approximately 38 m².With around 177.7 m² of main usable area and an additional 50.6 m² of secondary usable area, the project offers plenty of space for family, work, and guests.The project at a glance • Plot of land approximately 463 m² • Approved single-family house project • 5 rooms according to approved planning • Approximately 177.7 m² of main usable area • Approximately 228.3 m² of main and secondary usable area • Spacious living, dining, and kitchen area • 38 m² terrace • Two bathrooms and separate guest toilet • Integrated garage • Separate bicycle room • Photovoltaic system included in the approved project • Attractive, natural hillside location • Options for adapting the interior design and non-load-bearing room divisions, as far as technically and legally permissible A project with a valuable head startThe special advantage: The basis for realization has already been created. The single-family house was designed and the building permit was granted. The buyer can thus build on an existing plan and individually design the future home within the framework of technical and legal possibilities.Sales price of the plot including approved project: CHF 415,000.–We would be happy to present the project, plans, and available documents to you in person.Note: Broker inquiries are not desired. Real estate agents are asked to refrain from contacting us.
Attractive single office at Kreuzplatz – ideal for extended real estate industry
In an excellent and central location at Kreuzplatz in Zurich, Apollostrasse 6, we are renting a separate, fully furnished single office with its own toilet on the 1st floor.The office is particularly suitable for self-employed individuals, consultants or small companies from the real estate, construction, architecture, planning or finance industry as well as from related service areas. The spatial proximity to the existing real estate environment offers interesting opportunities for possible synergies – while working completely independently.The office offers: • separate, furnished single office • own toilet • representative and easily accessible location at Kreuzplatz • Shared use of the reception area by arrangement • optional possibility of a telephone service or reception of calls • professional working environment with reference to the real estate and construction industry We are looking for a person or company that sensibly complements the existing environment in a professional manner. Activities around real estate, architecture, construction, planning, valuation, financing, law or consulting are particularly welcome.The office is ideal for someone who is looking for their own, professional workplace in a good Zurich location without having to build up the infrastructure of a complete own office.We would be happy to show you the premises during a personal viewing.
Car dealership with showroom & outdoor spaces – New building in top location near Weesen (See-Gaster) highway exit
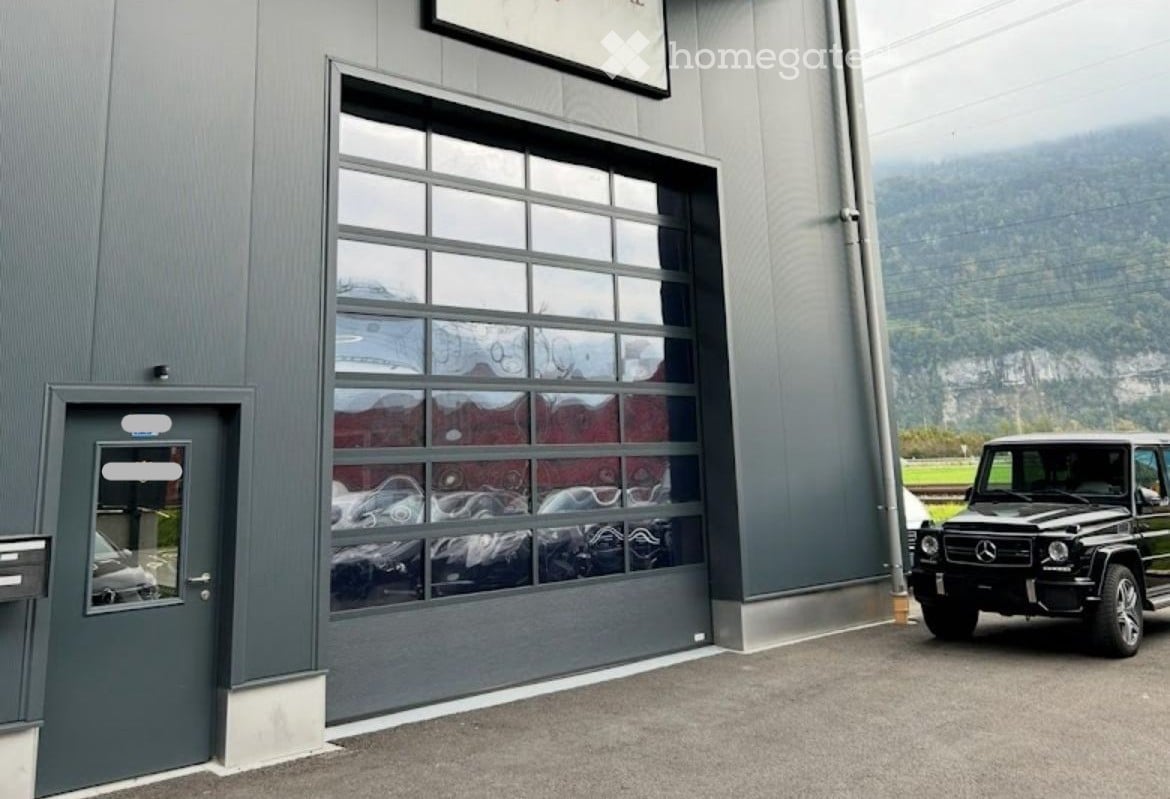
Object description:For sale are the rental property and the inventory of a modern car dealership with a high-quality showroom, office space, and outdoor spaces in the attractive See-Gaster region. The property is located in an ongoing operation and impresses with its new building, functional room layout, and convenient location in the immediate vicinity of the Weesen highway exit.Areas & equipment:• Showroom: approx. 225 m²• Office space: approx. 110 m²• New building, well-maintained condition• Bright, modern office and exhibition rooms• Parking spaces directly in front of the building• Vehicle access, electric gates• Modern technology & security systems (video surveillance)• Good accessibility and visibilityLocation:Only 5 minutes from the highway, the location is ideal for customers from the entire See-Gaster region and beyond. The location offers optimal traffic connections and high visibility – perfect for operating a car dealership or vehicle trade.Special features:• Ongoing operation• Takeover possible by agreement• New building• No further investments required• Ideal for premium vehicle trade or specialized dealers• Handover possible from January 1, 2027, or by agreement• Takeover price for inventory: CHF 65,000.- (basis for negotiation)Contact: If you are interested or would like more information, please contact us via the ad by email or phone.📧 Email: carexclusive@gmx.ch✆ Phone +41(0)787576531
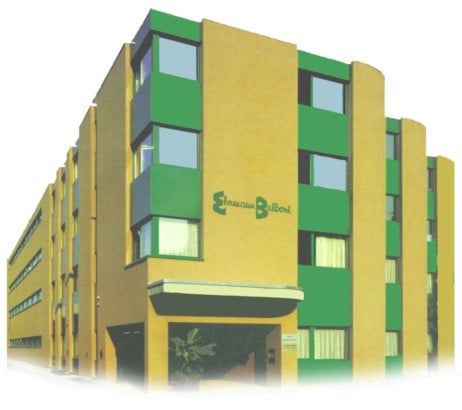
Commercial premises with diverse usage possibilities Zurzach
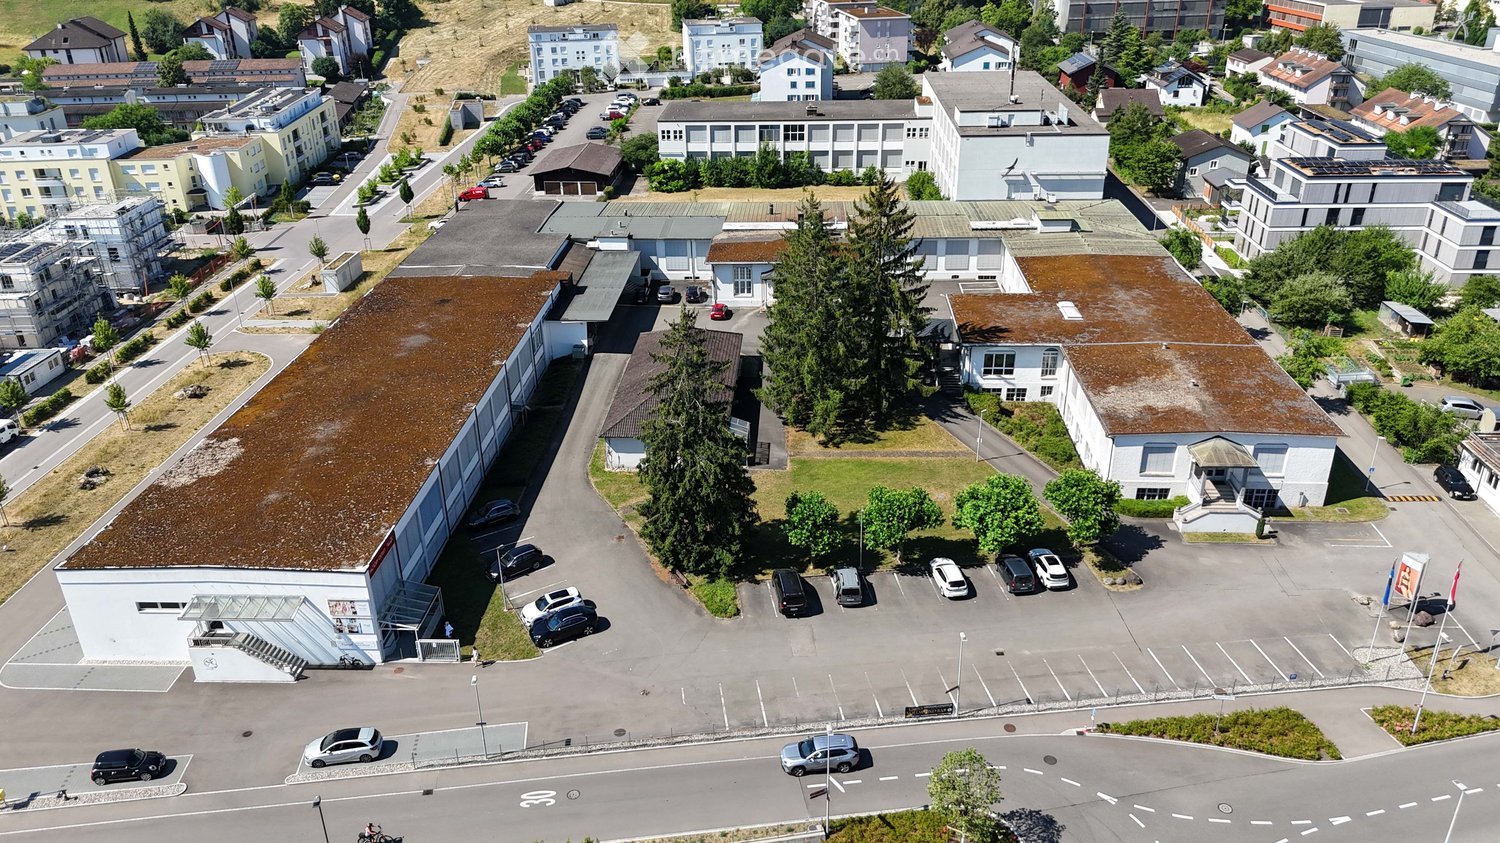
Temporary commercial spaces in the Triumph area in Bad Zurzach The former Triumph area is being revitalized. As part of an interim use, we rent out versatile spaces for commerce, offices, studios, art, culture, sports, and other individual usage concepts by agreement. For rent are attractive areas of 26 m² to 250 m², which can be used flexibly. Thanks to the central location, the spaces offer ideal conditions for start-ups, established companies, associations, creative professionals, and service providers. Your advantages at a glance: • Commercial spaces from 26 m² to 250 m² • Prices per m² per month • Flexible usage possibilities • Central location in Bad Zurzach • Individual room sizes and expansion possibilities • Rental by agreement • Outdoor parking spaces can be rented for CHF 65.-/month • Visitor parking spaces are available • Interim use until June 2029 To the website: www.triumph-areal.ch Would you like to schedule a viewing? Take the opportunity to realize your ideas at a versatile location. We would be happy to show you the available spaces during a personal viewing. EDELMANN IMMOBILIEN AG – Your expert for real estate in the Zurzibiet area.
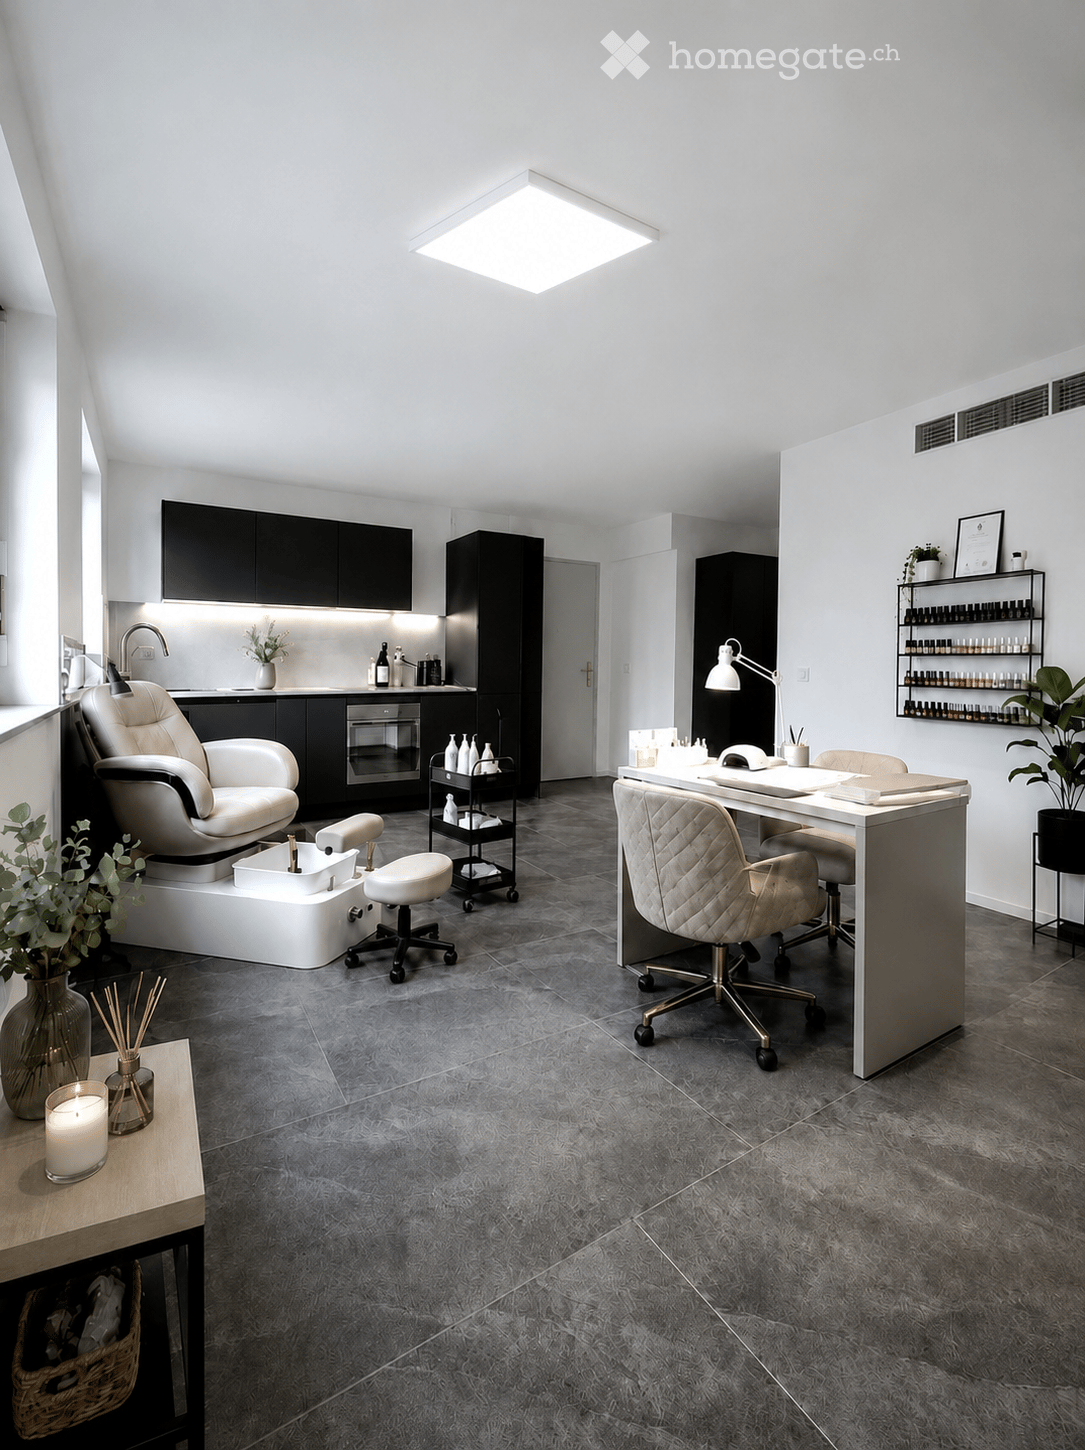
Renting shared spaces for professional activities in the field of personal care
Renting within a 140 m2 medical studio, 2 rooms of 25 m2 + shared reception and other shared common areas (kitchenette, WC, client WC) for personal care activities (Doctor, Psychologist, Aesthetician, Complementary Therapist, Physiotherapist, etc.).Available from a date to be agreed, at the latest 1.5.2027
Generous storage space
Are you looking for a new storage space to turn your vision into reality? Your search has come to an end, as the Bernstrasse 5 property offers you the following generous, versatile options that perfectly match your requirements:The building was constructed in 1979 as an office and commercial building with three basement levels, ground floor, and 4 upper floors.We are currently renting the following spaces in the 3rd basement:- 97m2- 112m2- 142m2Further key facts about the storage space:- Goods and passenger lift is available- Power connection is available- The storage rooms are separated by grills- EHP can be rented additionallyThe location of your new site is optimal. Various dining options are located in the immediate vicinity. The bus stop is just a one-minute walk away, while you can reach Ostermundigen train station in just 4 minutes on foot. Additionally, you can reach the highway with a short 3-minute drive.We look forward to your contact.
Commercial, practice, or retail space, centrally located at Römerhof
Retail space for rent as commercial premises, practice, or retail space for quiet businesses. Directly at Römerhof. Parking spaces for customers available on the forecourt. Separate garages for tenants in the inner courtyard available (optional for rent). From the 1st quarter of 2027, by arrangement. Photos and floor plan of the rooms can be seen in a separate document. See document 'Appendix'. Expressions of interest please with information about your company or business. In particular: activities, owners and managers, existing company or new foundation.
Arcade for rent, Route des Acacias 49-1227 Les Acacias
Main informationDescriptionLocated at 49, route des Acacias, this spacious commercial space of approximately 371 m², laid out in offices, rooms with 550 safes and ventilated between the ground floor and the basement and connected by an internal staircase, benefits from a strategic location in the heart of one of the most dynamic and expanding neighborhoods of Geneva. The building benefits from excellent visibility as well as optimal accessibility, thanks to the immediate proximity of public transport, tram 15, 17, Pont-Rouge station and main axes.
Vielseitig nutzbarer Gewerberaum in Zürich-Seefeld
Behandlungsraum in Zürich-Seefeld – 30 m² – sofort verfügbarAttraktiver Behandlungsraum mit ca. 30 m² am Ottenweg 11, 8008 Zürich-Seefeld, in unmittelbarer Nähe zum Stadelhofen. (6 Gehminuten vom Bahnhof Stadelhofen, 2 Gehminuten von der Haltestelle Kreuzplatz)Der Raum eignet sich ideal für selbstständig arbeitende Fachpersonen aus Bereichen wie PMU, Lashes, Brows, Massage, Physiotherapie oder ähnliche Dienstleistungen. Eine Kosmetikerin arbeitet bereits im angrenzenden Raum.Die Räumlichkeiten wurden 2026 renoviert und bieten eine ruhige Arbeitsatmosphäre sowie eine sehr gute Anbindung an den öffentlichen Verkehr.Unbefristete Untermiete, ab sofort verfügbar.📍Besichtigungen sind nach Vereinbarung möglich. Bei Interesse freue ich mich über Ihre Nachricht und vereinbare gerne einen Besichtigungstermin._________________________________Treatment Room in Zurich-Seefeld – 30 m² – Available ImmediatelyAttractive treatment room of approximately 30 m² at Ottenweg 11, 8008 Zurich-Seefeld, in close proximity to Stadelhofen. (6 minutes’ walk from Stadelhofen station, 2 minutes’ walk from Kreuzplatz tram stop)The room is ideal for self-employed professionals working in fields such as permanent makeup (PMU), lash and brow treatments, massage, physiotherapy or similar services. A beauty therapist is already working in the adjacent room.The premises were renovated in 2026 and offer a quiet working environment as well as excellent public transport connections.Indefinite sublease, available immediately.📍Viewings are available by appointment. If you are interested, I look forward to hearing from you and will be happy to arrange a viewing.
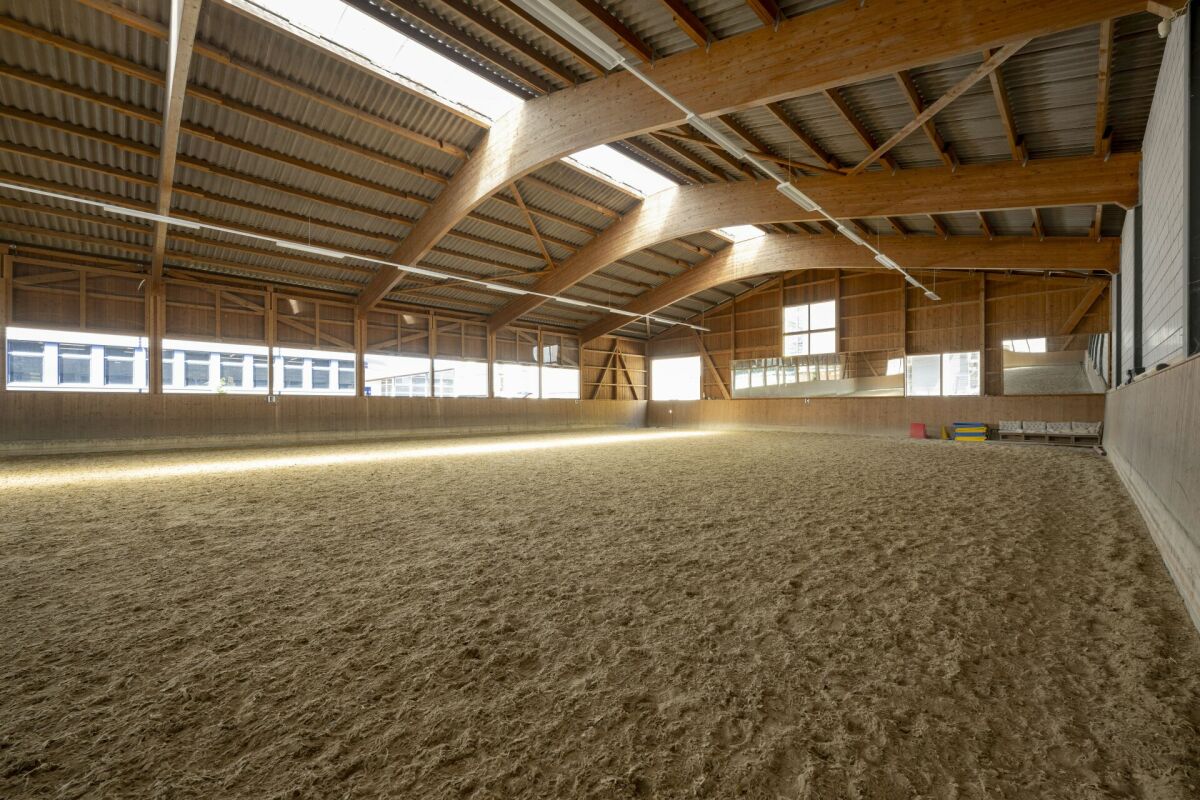
Equestrian Facility Mellingen
Equestrian facility with a wonderfully lit 20 x 40 m hall Dear buyerWe are pleased about your interest in the beautiful equestrian facility with a 20 x 40 meter riding hall in Mellingen.Please study the attached documentation (for download) and contact us at info@schraner-immobilien.ch.
Office/Commercial space for rent in central Basel (Dreispitz Viertelkreis next to FHNW)
In a central location in Basel, we rent out versatile office/commercial space on the 1st floor. The area is ideal as an office, workshop, studio, or hobby room.Highlights • Central and easily accessible location • Possible use as a workshop • Good connection to public transport • Varied usage possibilities The premises offer ideal conditions for trade, creative work or handicraft activities.If you are interested or would like to schedule a viewing, we look forward to your contact.
Approved terraced house project with 5 apartments | Niedergösgen
Don't start from scratch, but rather get in where others still have to go.In an attractive hillside location in Niedergösgen, an approved new construction project with five residential units is for sale.A modern terraced house with approximately 749 m² of main usable floor space is planned on a 1,077 m² large plot of land. The apartment mix ranges from 3.5 to 5.5 rooms and combines spacious floor plans with extensive terraces and the special architecture of the hillside location.What makes this project particularly interesting: • 5 residential units • approx. 749 m² of main usable floor space • 1,077 m² plot of land • 3.5- to 5.5-room apartments • spacious terraces • elevator and parking garage • attractive hillside location in Niedergösgen • architecture and planning costs already included A significant part of the preliminary work has already been done. You are not only taking over a plot of land, but a concretely planned and approved residential project.Would you like to see the floor plans, project documents, and further details?Contact us without obligation. We will be happy to send you the complete project dossier and discuss the possibilities with you in person.bameas living gmbh
Additional real estate searches