83 results - Office for rent in Canton Valais

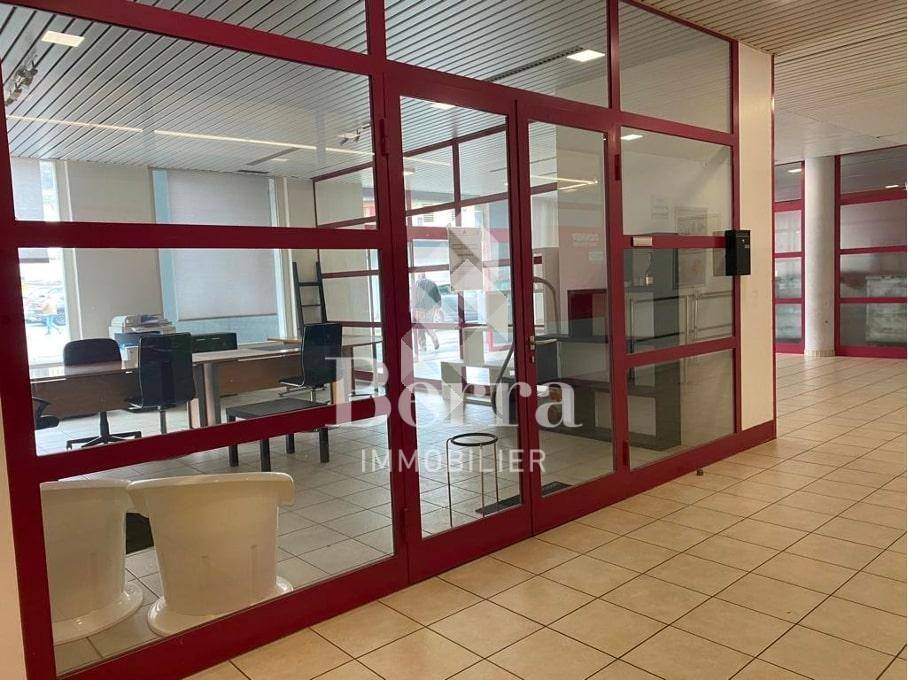
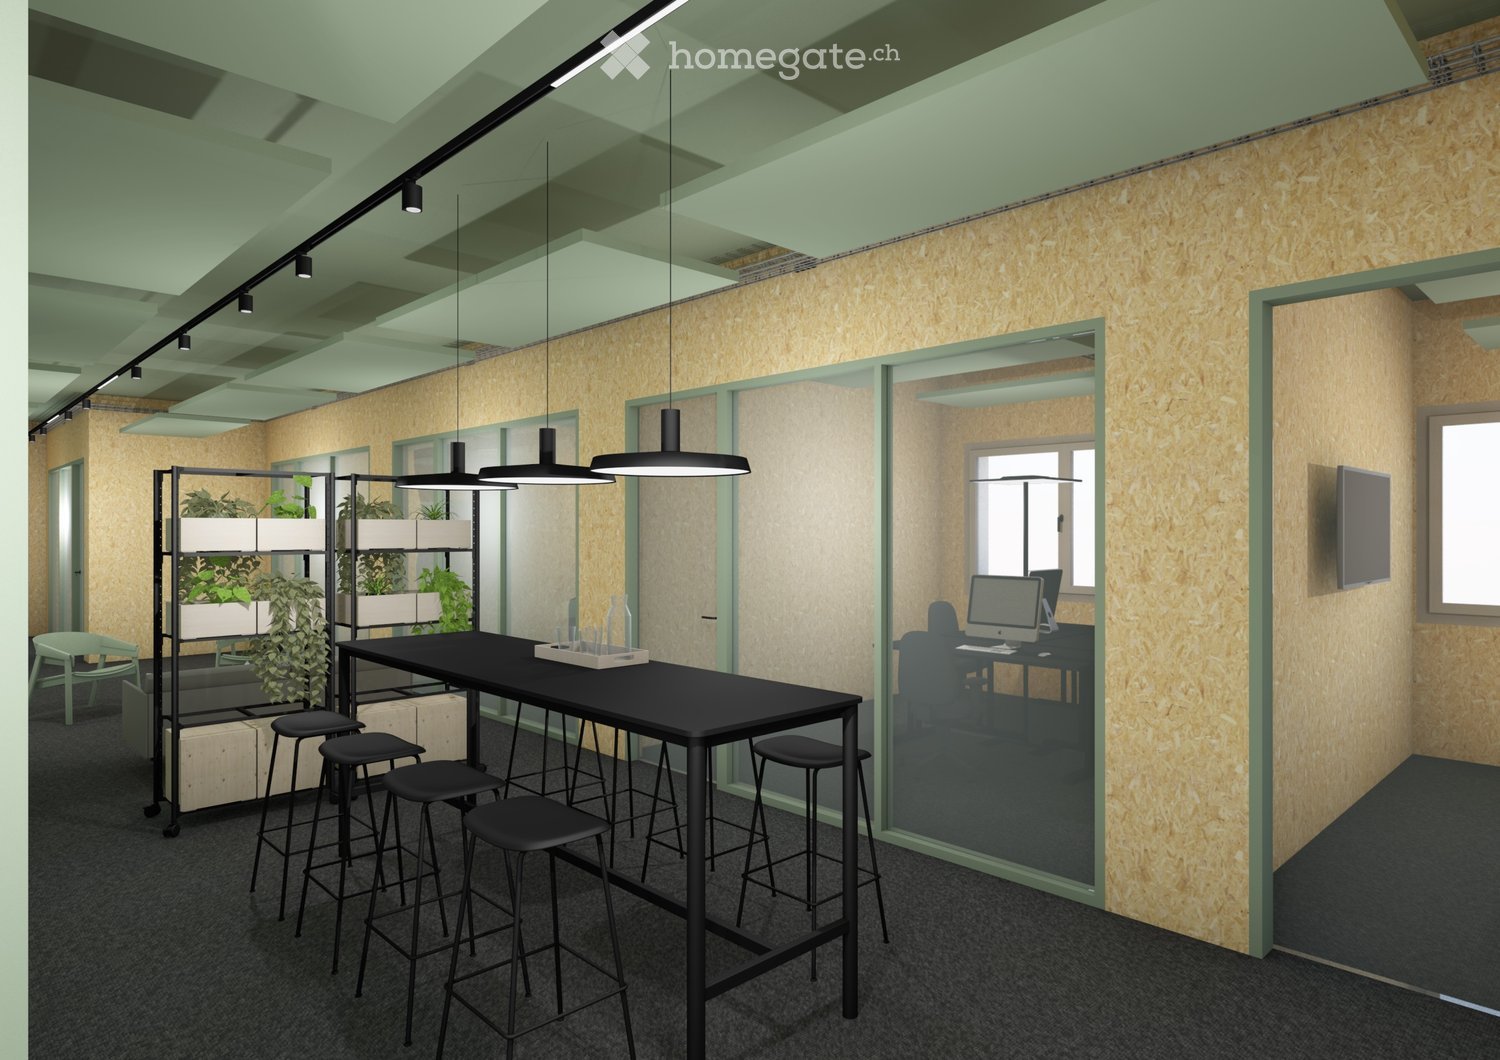
  • Modern office space with a long black table surrounded by black stools, a glass partition, a computer workstation, and a shelving unit with plants.
  • Modern multi-story building with wooden and glass facade, balconies, and a covered outdoor seating area with chairs and tables.
  • Modern office space with a lounge area featuring a grey sofa, coffee table, and chairs. Glass partitions separate work areas with desks, office chairs, and computer screens. Green plants add a touch of nature.
  • Modern office lounge area with a grey sofa, coffee table, chairs, printer, and potted plants.
  • Modern office space with a long black table surrounded by black stools, glass partitions, a computer screen, and a shelf with plants.
  • Modern office lounge area with a grey sofa, coffee table, chairs, a desk with a computer, and plants in the background.
  • Modern, minimalist room with grey sofa, coffee table, chairs, printer, and cabinet. Features a textured wall and a potted plant.
  • Modern multi-story building with brick facade, multiple balconies, and surrounding greenery.
1 / 8
CHF 1,350.– Top
25m² floor space
Mondstrasse, 3930 Visp

Modern 3rd office in EyaPark Visp

Your new office in EyaPark – flexible, modern, and in the heart of Upper ValaisIn the new EyaPark in Visp, modern and fully equipped team offices for 2 to 6 people are being created. A workplace for companies, teams, and freelancers who are looking for more than just four walls.EyaPark combines offices, coworking, kindergarten, apartments, meeting and event rooms, gastronomy, and sports in one place. This creates a vibrant environment where work, exchange, and encounter naturally belong together.What to expect- Air-conditioned private team offices for 2 to 6 people- Bright, modern, and high-quality workspaces- Ergonomic furniture with height-adjustable tables- Professional meeting and conference rooms- Coworking and community areas- Encounter zones for exchange and informal meetings- Modern digital infrastructure and access system- Flexible usage options for growing teams- Parking possibilities directly on siteFlexible, transparent, and uncomplicatedWith our flexible rental model, you get a ready-to-move-in office including infrastructure and services. Instead of expanding and equipping your own office space in the long term, you can move in directly and focus on your company.The team offices are available for 2 to 6 people. For larger companies and individual space requirements, we offer customized solutions.More than an officeAs a tenant, you will become part of EyaPark and benefit from the entire infrastructure:- Professional meeting rooms for up to 20 people- Event and workshop areas- Coworking areas for employees, customers, and partners- Coffee bar and gastronomy- Sports and leisure activities- Community events and opportunities for networking with companies from the region- Personal contact persons on siteEyaPark creates a unique breeding ground in the heart of Upper Valais, where people and companies can create more value together.Opening in early 2027Secure your dream office in EyaPark today.Interested? Contact us for more information or a non-binding viewing.

Travel time
-
1 / 11
CHF 2,390.–
150m² floor space
Neue Strasse 38, 3945 Gampel

Your new business location in Gampel - attractive office space for rent

Your new business location in Gampel - attractive office space for rent Gampel offers companies an attractive location in the Upper Valais: centrally located in the Rhone Valley, easily accessible and embedded in an economically active region with short distances to Visp, Brig, Leuk and Siders. The proximity to important regional transport axes and the Gampel-Steg train station creates ideal conditions for companies looking for a well-connected, customer-friendly and at the same time pleasantly manageable location. At the same time, companies benefit from an attractive environment, regional visibility and high quality of life for employees, customers and clients.In this advantageous location, a approximately 150 m² large commercial and office space with a well-thought-out room layout, bright rooms and versatile usage possibilities awaits you on the ground floor of the MFH Drielmattu.The unit includes five offices, a spacious meeting room, a cafeteria, a server or storage room and two day-toilet facilities. Generous window areas provide plenty of daylight and create a pleasant, productive working atmosphere. The inviting entrance area already conveys a professional first impression to customers, clients and employees when entering.The space offers ideal conditions for concentrated work, efficient team processes and further growth. It is particularly suitable for service-oriented uses such as an osteopathy or trauma therapy practice, a real estate office, an engineering or architectural firm, a trust company, a consulting firm or similar concepts.Thanks to its central location, the property convinces with good accessibility and an attractive, professional environment for your company. The clear room structure allows for both discreet individual offices and meeting, consulting and reception areas, offering a lot of leeway for individual usage concepts.The commercial space will be available from January 1, 2027. An earlier move-in is possible by arrangement. Please note that no basement areas belong to the unit.Parking spaces in the underground garage can be rented for CHF 100.- per month and parking space. Outdoor parking spaces are available for CHF 70.- per month and parking space.In case of additional space requirements, there is the possibility to also rent the unit on the 1st upper floor and to flexibly expand the rental space. Furthermore, the owner is willing to discuss a possible sale of the unit or both units in case of concrete interest.We are happy to provide you with further information or a viewing. We look forward to your contact. • Net rent: CHF 2'250.- / month • Operating costs: CHF 140.- / month acconto • Gross rent: CHF 2'390.- / month The operating costs are paid monthly acconto and annually settled according to actual expenses. Parking spaces can be rented additionally, as mentioned above.

Travel time
-
1 / 12
  • Balcony / Terrace
  • View
  • Elevator
CHF 290.– / m²
1 room
Avenue de Tourbillon 20, 1950 Sion

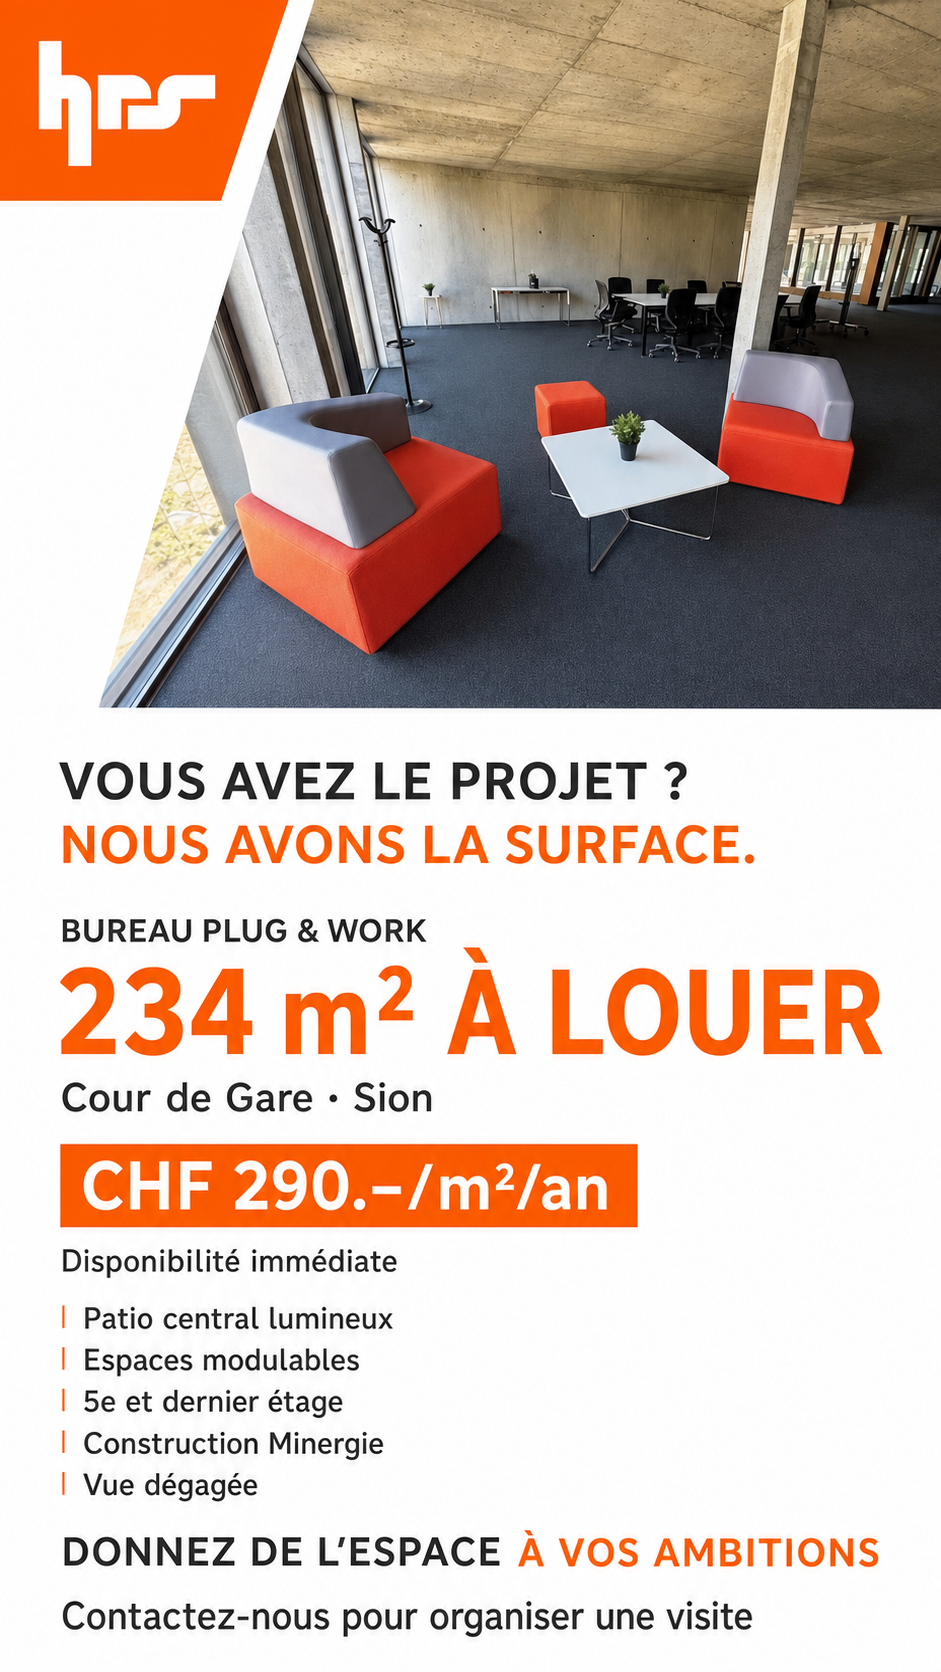
Give space to your ambitions!

Bureau Plug & Work of 234 m² in the heart of Cour de Gare, in SionAre you looking for a modern, flexible and immediately operational professional space in Sion? Discover this area of 234 m², ideally located in the heart of the new Cour de Gare district, on the 5th and last floor of a building constructed in 2025 according to the Minergie standard.Thanks to its Plug & Work layout, this space allows you to quickly start your activity in a contemporary, bright and pleasant environment. Its modular configuration adapts to your needs and the evolution of your business.A space designed for your activityThe office benefits from a central patio, the true heart of the space, which provides pleasant natural light and contributes to creating a convivial and stimulating work environment.The area can be arranged according to your requirements: • Configuration in individual offices or open spaces; • Possible division into several independent lots; • Shared common areas, including circulation and sanitation; • Surface extension possible according to needs; • Already installed floor boxes; • Electrical and water connections available; • Existing sanitation; • Magnificent view of the Basilique de Valère; • Bicycle storage available. Accessibility and logisticsLocated in a central and dynamic district, the property offers excellent accessibility and particularly appreciable equipment for businesses: • Lift; • Goods lift with a capacity of 900 kg; • Floor load capacity of 200 kg/m²; • Heavy goods access ramp; • Parking spaces available for rent. Main information • Surface: 234 m² • Rent: CHF 290.–/m²/year, including charges • Availability: immediately • Floor: 5th and last floor • Type: office • Room height: 2.68 m • Year of construction: 2025 • Construction standard: Minergie

  • Balcony / Terrace
  • View
  • Elevator
Travel time
-

Find a new tenant for free

Create a free listing on Homegate to find the perfect next tenant for your apartment in no time at all.

List your property now
1 / 13
  • Parking space
  • Elevator
CHF 9,500.–
1,053m² floor space
Chemin de l'Industrie 30, 1926 Fully

Perfect for vehicle storage thanks to a car lift

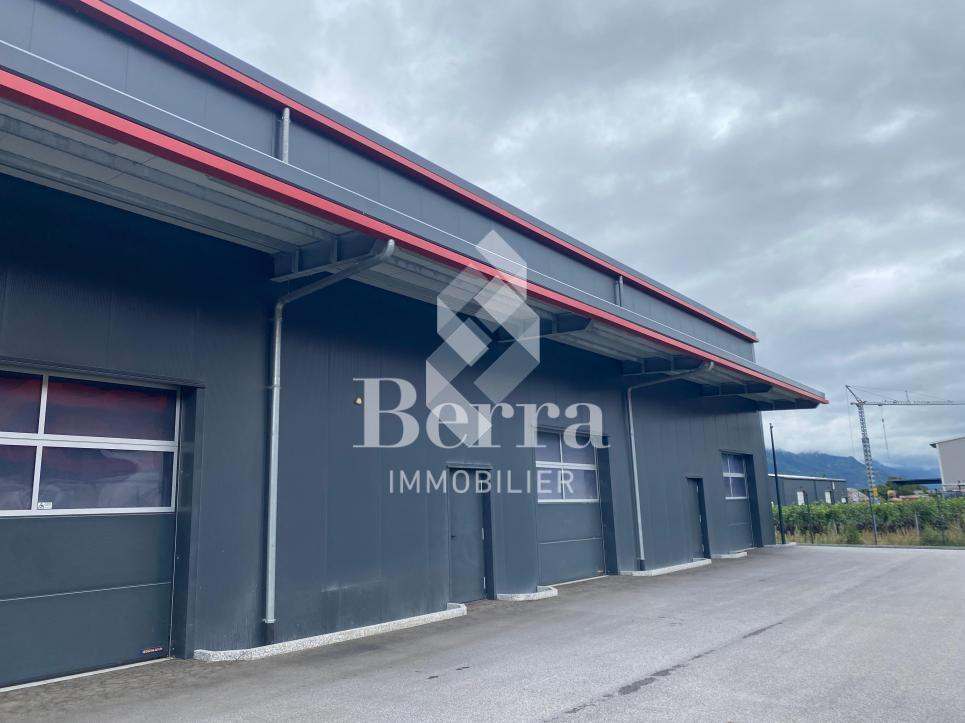
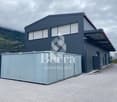
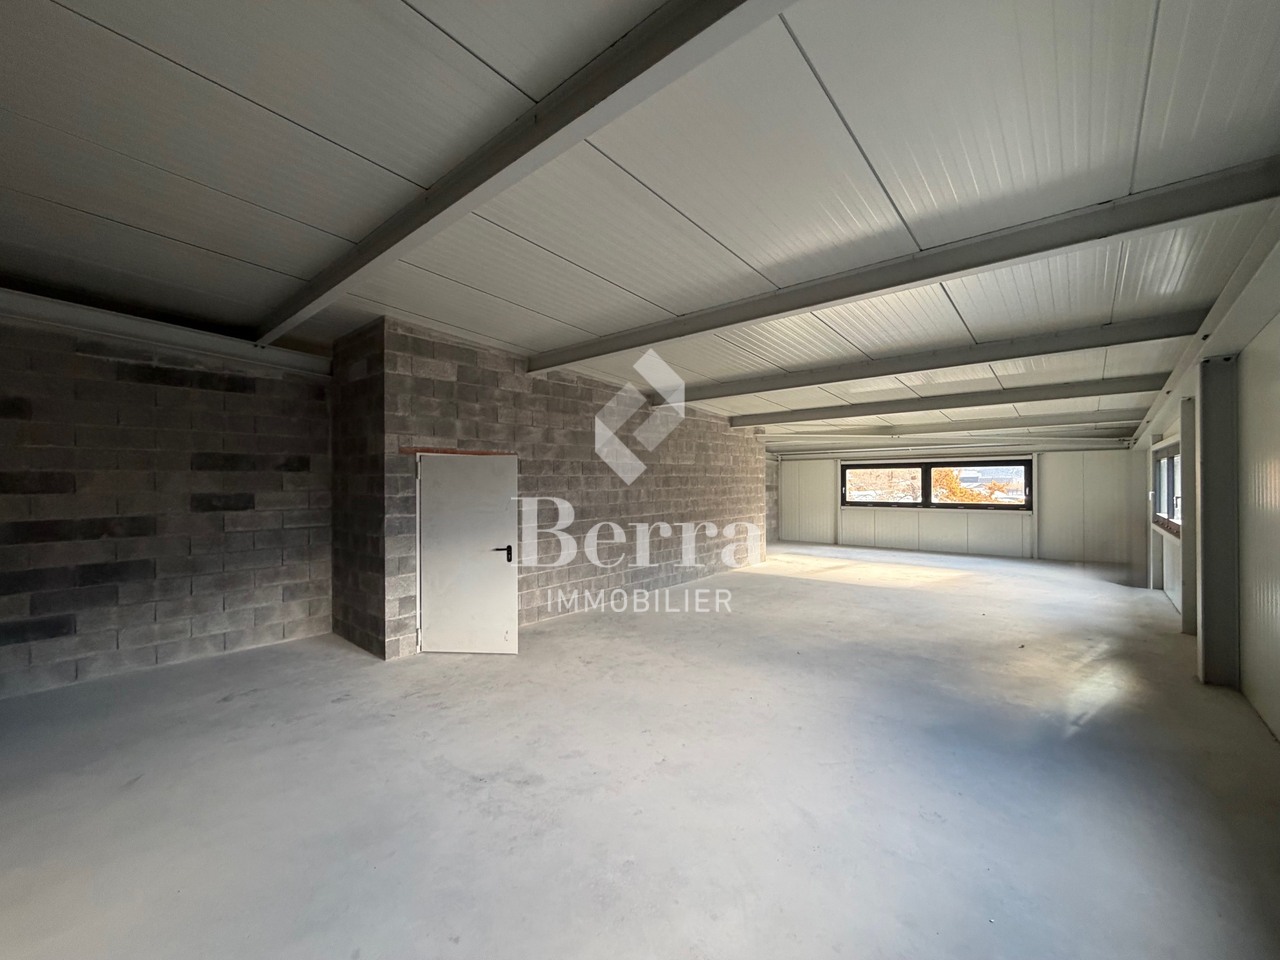
Located in the Fully Industrial Zone, near the highway, this industrial hall offers a unique opportunity for your business.Available from May 2026!Ideal for vehicle storage thanks to a car lift.FEATURES of this hall:- Plot of 1053.46 m2 with variable height (see section BB)- 1 hydraulic lift with direct access to the hall (for vehicles)- 2 outdoor parking spaces included in the price- Hot and cold water and drainage in the plot- Load-bearing structure made of metal- Facade walls made of 140mm thick sandwich panels- Foundations made of reinforced concrete and insulated- Building floor made of concrete and cleaned- Rooms are delivered raw- Electricity: a secondary switchboard is installed in the plot- The hall is not heated- Sectional industrial doors with electric and manual drive, with chain hoist and integrated emergency exitIt is possible to rent this hall in modular areas. Do not hesitate to contact us to discuss further details:OUTDOOR STORAGE CONTAINERS:3x2.4m - CHF 130.-/month6x2.4m - CHF 180.-/monthventilated / not heated (no vehicles and tires allowed)OUTDOOR PARKING SPACE:CHF 65.-/monthINDOOR STORAGE CONTAINERS IN 3 DIMENSIONS:3x2m - CHF 160.-/month2x2m - CHF 110.-/month1.5x2m - CHF 100.-/monthSTORAGE OR WORKSHOP AREA:(closed and heated rooms)140m2 - 25 - 40.-/month/m2variable rates depending on equipment and contract durationSECURE INDOOR PARKING SPACE FOR VEHICLES:3.4x5.5m - CHF 230.-/monthPARKING SPACE FOR MOTORCYCLES:1x2.2m - CHF 95.-/monthWith socket + wardrobe for helmet and overallAccess to the longitudinal side, conference room, bar and WC for office tenants and parking space tenants: CHF 10.-/monthCall us for more information: 027 565 85 55***All our properties are available on www.berra-immobilier.ch***

  • Parking space
  • Elevator
1 / 13
CHF 275.–
20m² floor space
Techno-pôle 10, 3960 Sierre

Bureaux à louer au coeur du Swiss Digital Center

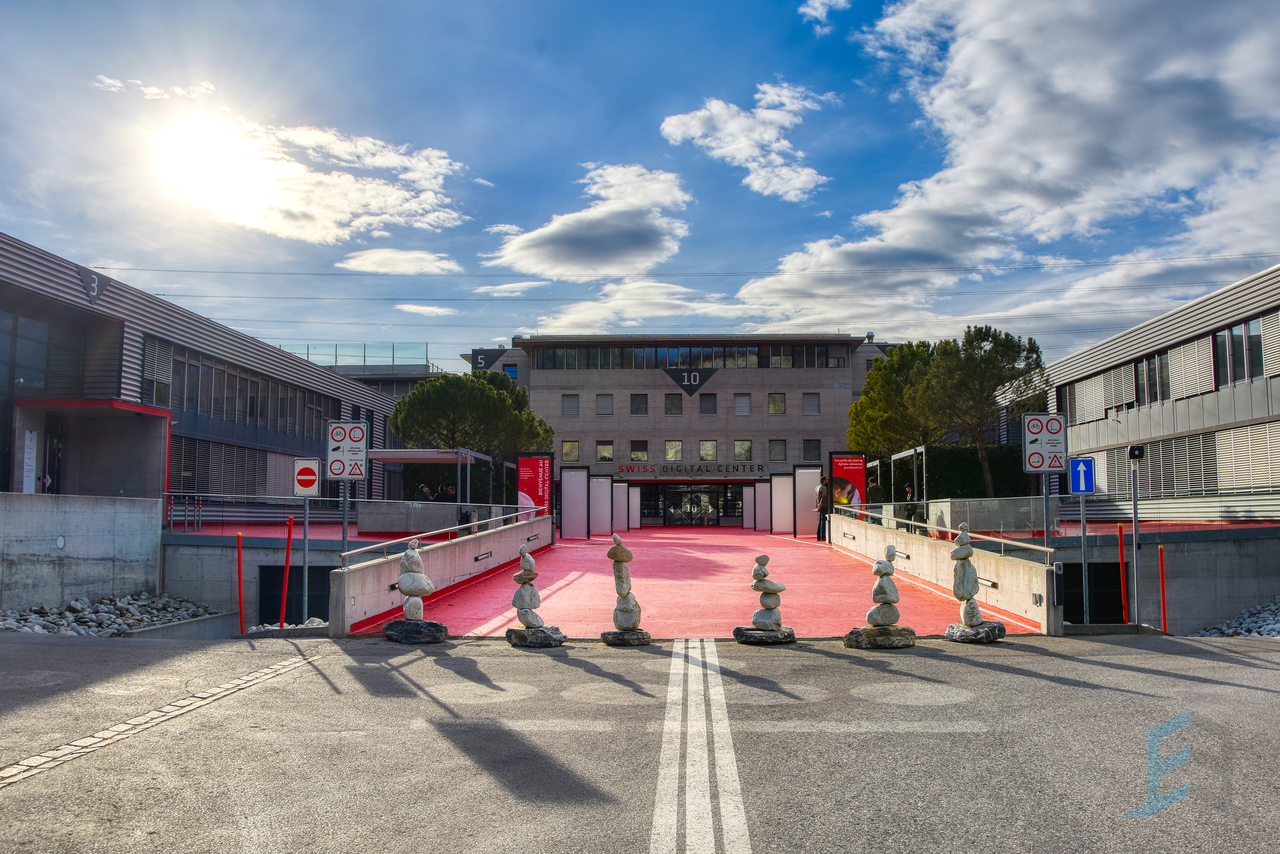
A louer bureaux modulaires de 20 à 79 m2 au coeur du SwissDigital Center à Sierre, lieu réunissant une multitude de compétences et de services destinés aux entreprises de toutes tailles. Situé à proximité des transports publics, les bureaux s'adaptent aux besoins de chacun et offrent un cadre de travail idéal.Cet écosystème de plus de 60 entreprises vous offre un accès à : • 8 Salles de conférences/visioconférence avec une capacité de 10 à 200 personnes. • 2 restaurants et service traiteur Le Mikado et Le Restaurant du Foyer . • Espaces de réception de 100 à 150 m2. • Espaces de détente,WC, espaces de jeux (échecs, ping-pong, babyfoot, billard,mur de grimpe), mobilier design. • A choix locaux entièrement meublés ounon. • Coworking régulier ou occasionnel et Business Corner. • Data Center et salle d'hébergement à la pointe. • Salle de fitness entièrement équipée, vestiaires et douches. • Invitations à divers événements et conférences tout au long de l'année visant à créer des synergies. Divers: • L'accès à tous les services communs est facturé une fois par an via la taxe de base de CHF 300.- puis CHF 150.- par tranche de 4 collaborateurs. • Des caves sont également mises en location sur demande. • Parking: Place de parc intérieure CHF 1200.-/an, extérieure CHF 480.-/an, 16 stations de recharge électrique, parking visiteur. • Service de conciergerie sur demande pour 45.- / heure. • Service de nettoyage des bureaux sur demande pour 32.-/ heure. • Flotte de trottinettes électriques mise gratuitement à disposition des résidents. • Station Velospot installée à l'entrée et abonnement à prix préférentiel proposé aux résidents. N'attendez plus et contactez-nous pour de plus amples informations sur cette opportunité exclusive d'établir votre entreprise au coeur de la vallée du Rhône, au Swiss Digital Center.TOUTES NOS PROPRIETES EN LOCATION SUR WWW.EIMMOBILIER.CHZu vermieten sind modulare Büros von 20 bis 79 m2 im Herzen des SwissDigital Center in Sierre, einem Ort, der eine Vielzahl von Kompetenzen und Dienstleistungen für Unternehmen aller Grössen vereint. In der Nähe der öffentlichen Verkehrsmittel gelegen, passen sich die Büros den Bedürfnissen jedes Einzelnen an und bieten eine ideale Arbeitsumgebung.Dieses Ökosystem von über 60 Unternehmen bietet Ihnen Zugang zu: • 8 Konferenz-/Videokonferenzräume mit einer Kapazität von 10 bis 200 Personen. • 2 Restaurants und Catering-Service "Le Mikado" und "Le Restaurant du Foyer". • Empfangsräume von 100 bis 150 m2. • Entspannungsbereiche,WC, Spielbereiche (Schach, Tischtennis, Tischfußball, Billard,Kletterwand), Designmöbel. • Wahlweise voll möblierte Räumlichkeiten odernicht. • Regelmäßiges oder gelegentliches Coworking und Business Corner. • Data Center und Hosting-Raum auf dem neuesten Stand der Technik. • Voll ausgestatteter Fitnessraum, Umkleideräume und Duschen. • Einladungen zu verschiedenen Veranstaltungen und Konferenzen das ganze Jahr über, die auf die Schaffung von Synergien abzielen. Sonstiges: • Der Zugang zu allen Gemeinschaftsdiensten wird über die Grundgebühr von 300.-/Jahr abgerechnet, danach 150.- pro 4 Mitarbeiter. • Kellerräume werden auf Anfrage ebenfalls vermietet. • Parkplätze: Innenparkplatz CHF 1200.-/Jahr, Aussenparkplatz CHF 480.-/Jahr, 16 Elektroladestationen, Besucherparkplatz. • Hausmeisterservice auf Anfrage für 45.- / Stunde. • Reinigungsservice für die Büros auf Anfrage für 32.- / Stunde. • Elektrische Scooter-Flotte, die den Bewohnern kostenlos zur Verfügung gestellt wird. • Velospot-Station im Eingangsbereich installiert und vergünstigtes Abonnement für die Bewohner angeboten. Warten Sie nicht länger und kontaktieren Sie uns für...
Travel time
-
1 / 10
  • Parking space
CHF 2,445.–
200m² floor space
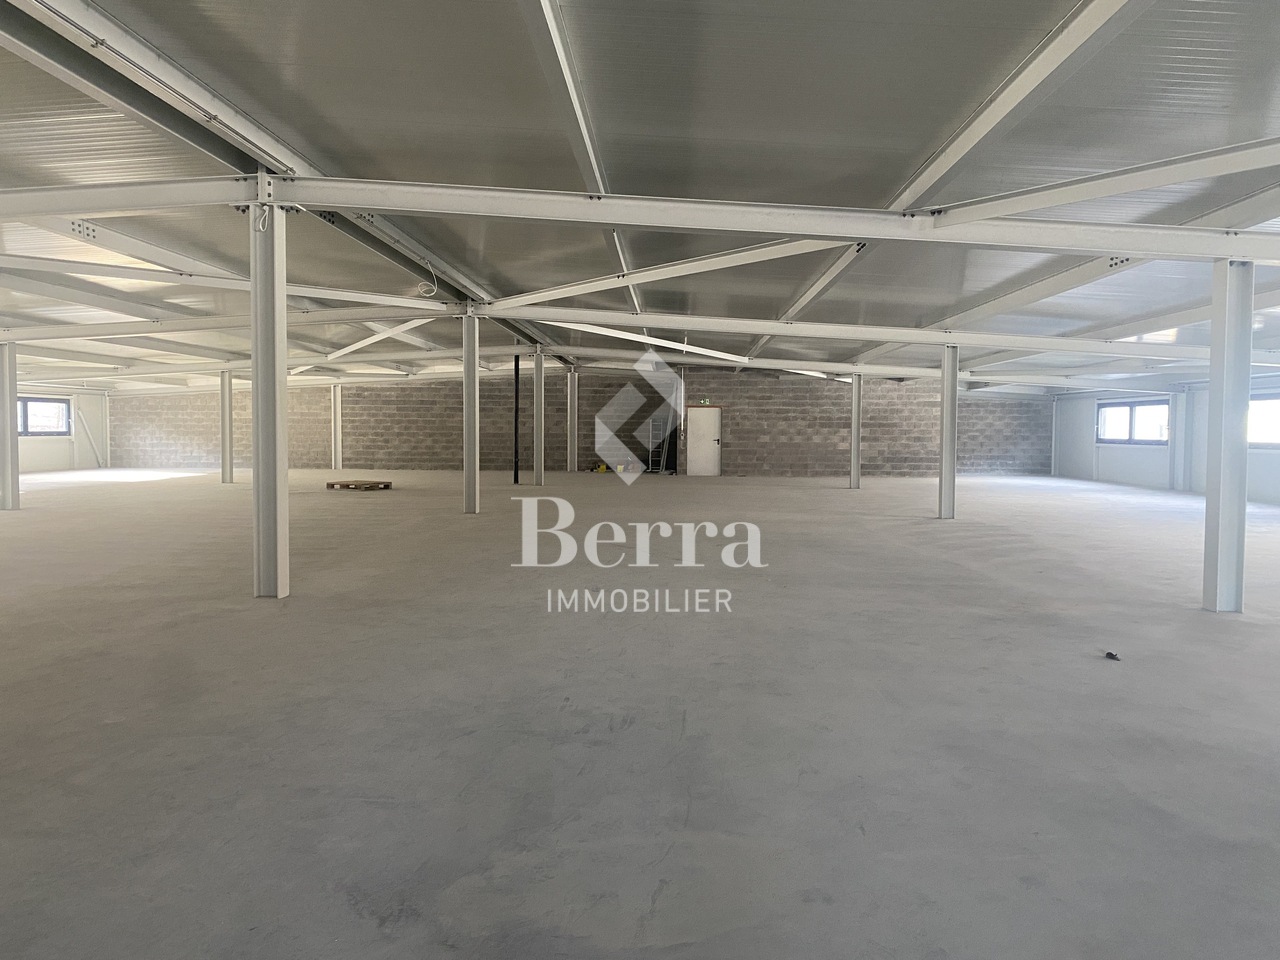
Chemin de l'Industrie 30, 1926 Fully

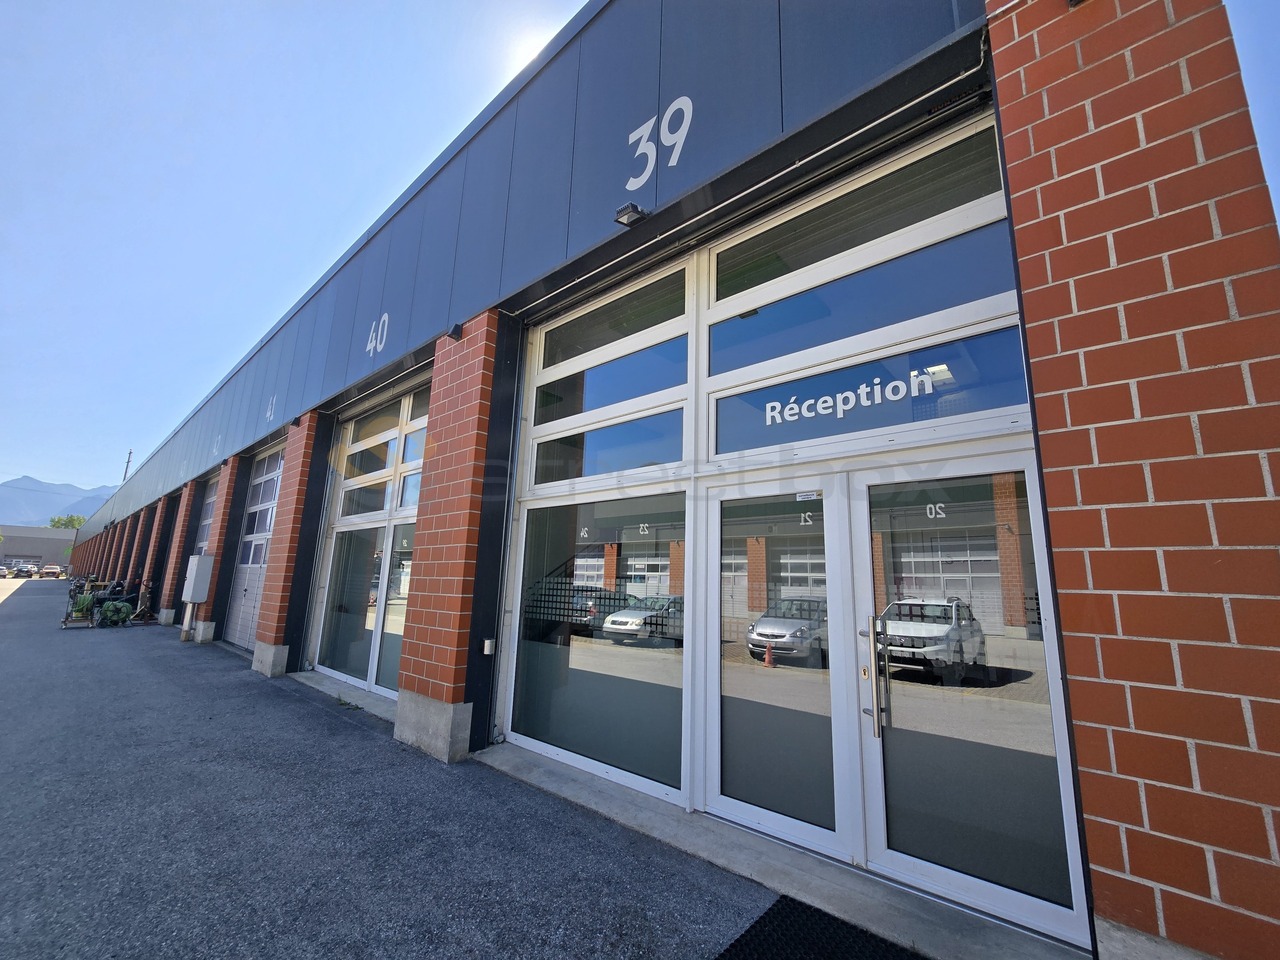
Last hall of over 200m2 available!

For rent from November 1st, 2025, 7 artisanal halls located on Chemin de l'Industrie in Fully.?The halls are under construction and will be rented out raw.Several sizes are available between 200m2 and 230m2 on 2 floors.The ground floor is accessible through a sectional door of 4m x 4.3m high with a service door.?The floor is accessible via a staircase and a door located next to the sectional door.Each unit has a toilet with a sink in the workshop on the ground floor.One parking space per unit is included.AVAILABLE HALLS:- PPE2: (hall 3 on plans) Workshop 3 + mezzanine 26: 190.44 m2 (space P3) - with 1 window - CHF 2095.- RESERVED- PPE3: (hall 5 on plans) Workshop 5 + mezzanine 27: 222.23 m2 (space P4) - with 1 window - CHF 2445.- RESERVED- PPE4: (hall 7 on plans) Workshop 6 + mezzanine 28: 223.7 m2 (space P5) - with 1 window - CHF 2450.- RESERVED- PPE14: (hall 8 on plans) Workshop 20 + mezzanine 30: 222.23 m2 (space P18) - with 1 window - CHF 2445.-- PPE15: (hall 6 on plans) Workshop 22 + mezzanine 31: 190.44 m2 (space P16) - with 1 window - CHF 2095.- RESERVED- PPE16: (hall 4 on plans) Workshop 23 + mezzanine 32: 222.23 m2 (space P19) - with 1 window - CHF 2445.- RESERVED- PPE17: (hall 2 on plans) Workshop 25 + mezzanine 33: 190.56 m2 (space P17) - with 5 windows - CHF 2195.- RESERVEDCall us for more information at 027 565 85 55***All our properties are available on www.berra-immobilier.ch***

  • Parking space

Suggested properties for you based on search results