1045 results - Apartment for rent in Canton Valais
  • Clean, modern hallway with dark tiled floor, white walls, and a ceiling light. Features a partially open door leading to another room and a staircase with granite steps.
  • Modern hallway with sleek white cabinetry, dark wooden flooring, and recessed lighting. Features a built-in storage unit with drawers and shelves, and a door leading to a balcony area.
  • Modern, empty walk-in closet with built-in storage units, glass-fronted shelves, and drawers. The space features sleek, grey cabinetry with metallic handles and a dark tiled floor.
  • Empty room with modern design, white cabinetry, large windows with blinds, and a dark tiled floor.
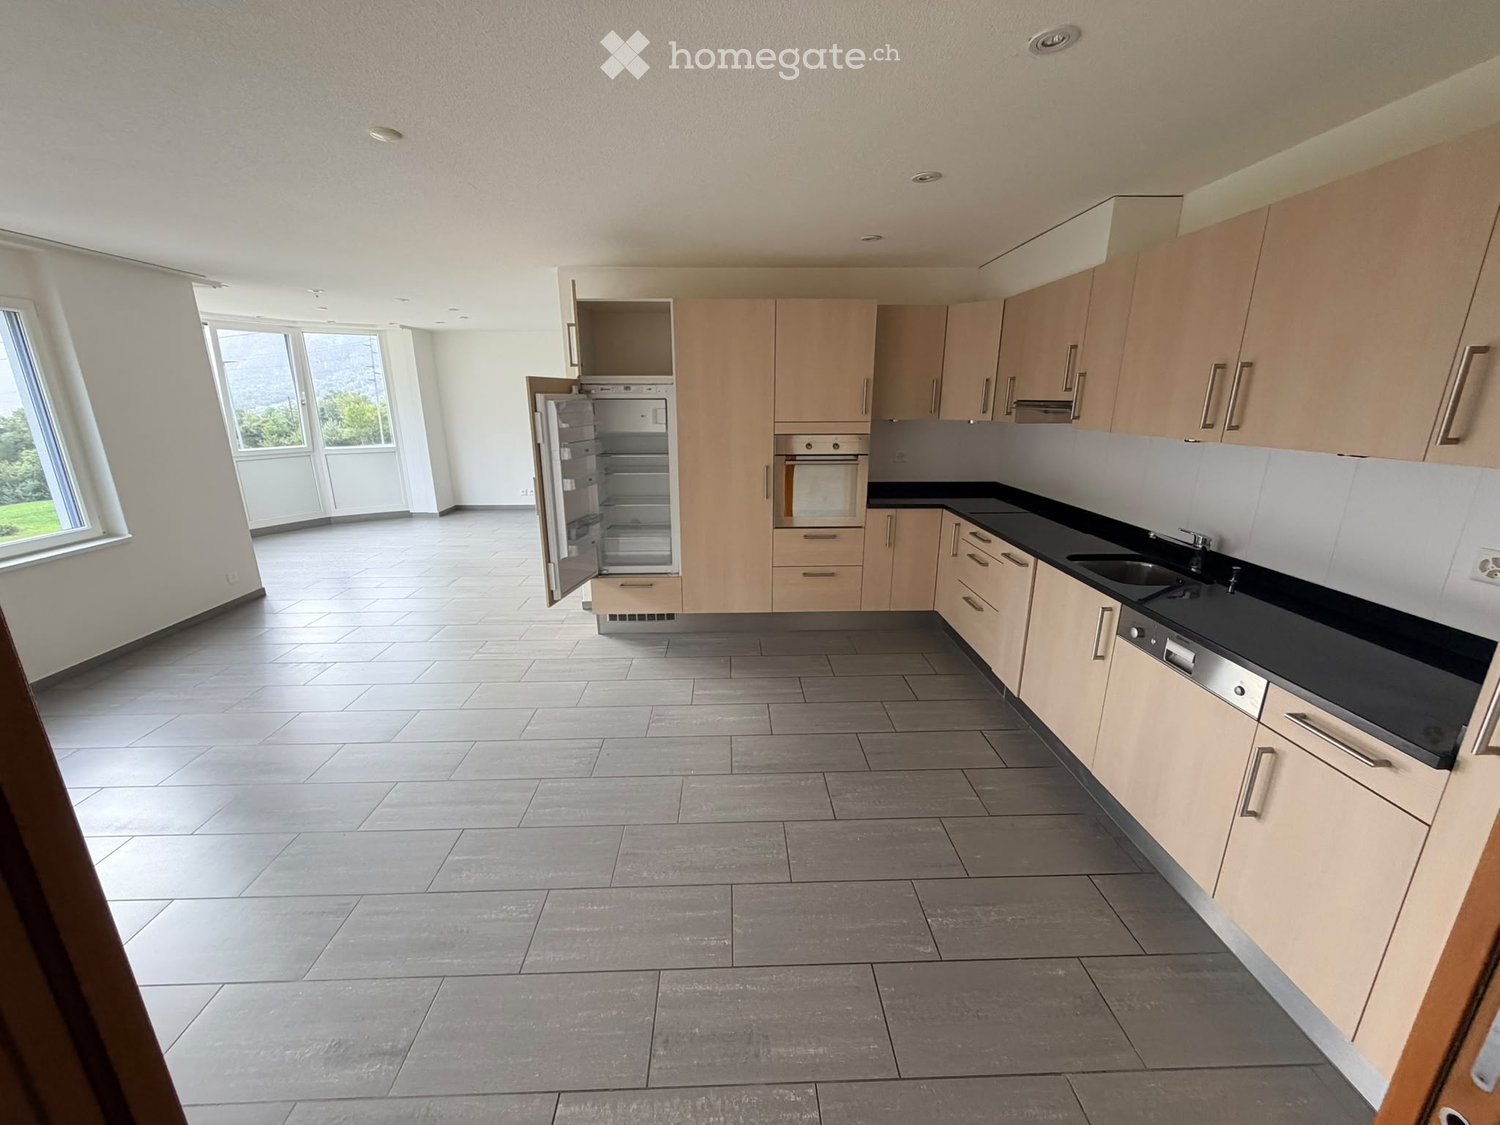
  • Modern kitchen with white cabinets, stainless steel appliances, dark tiled floor, and a central island.
  • Modern kitchen with a light-colored island, pendant lighting, and large windows with blinds.
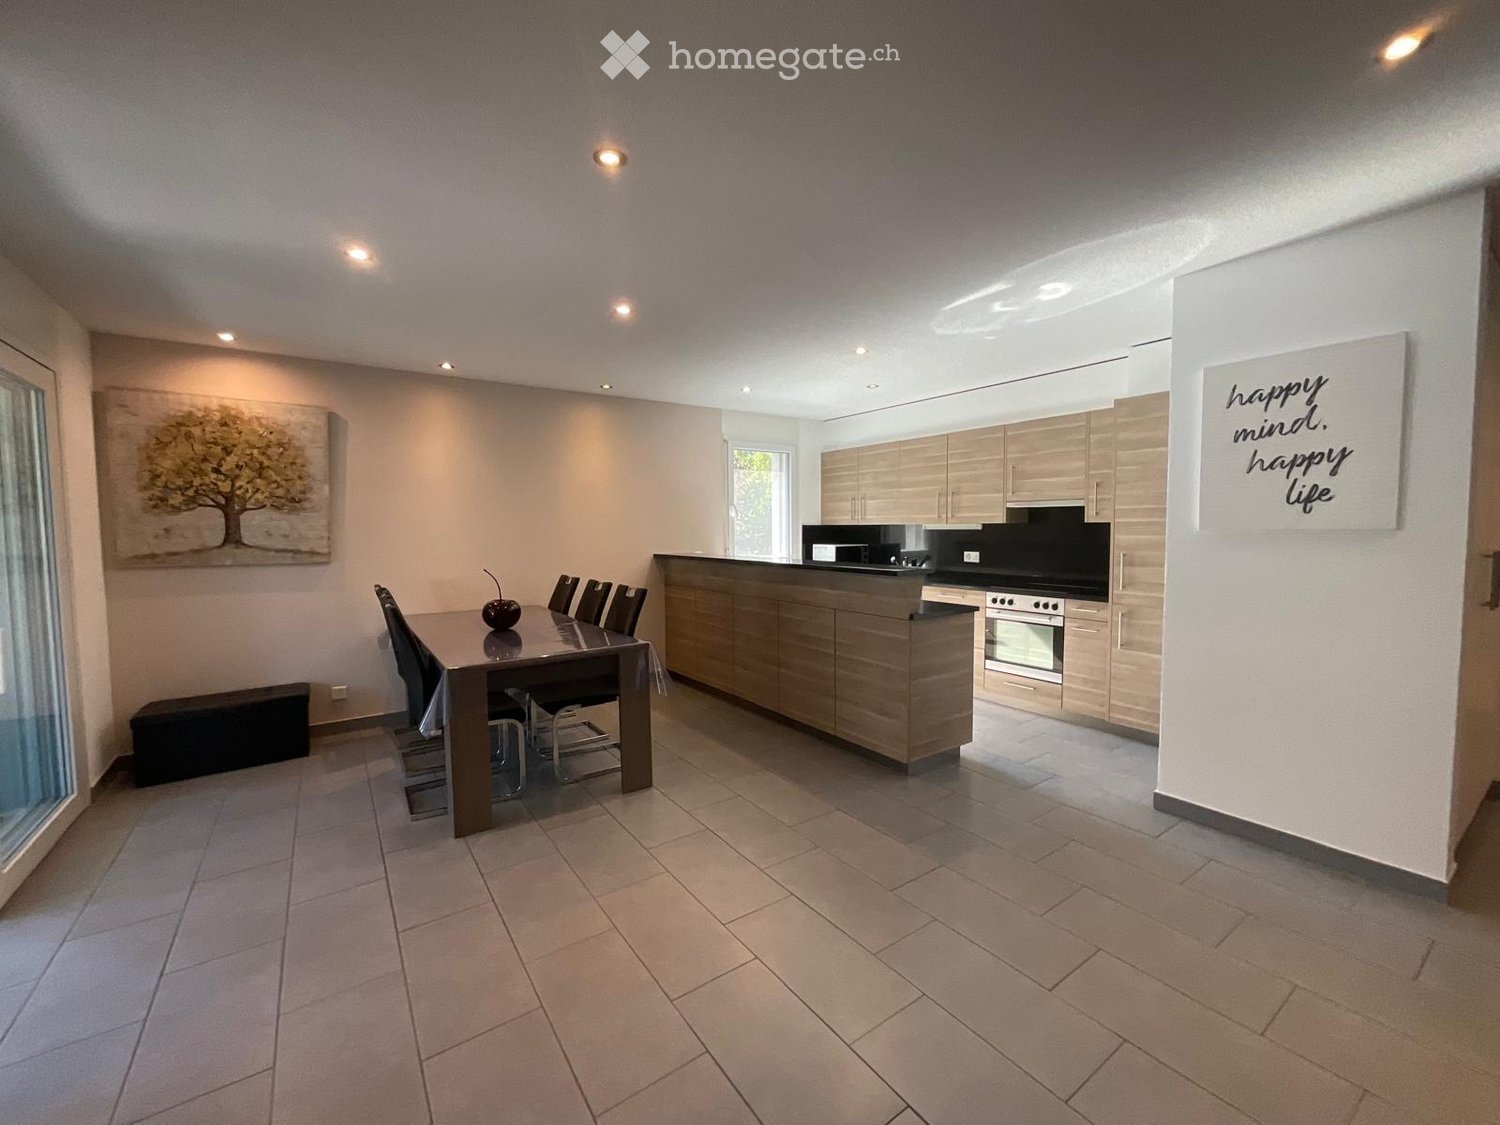
  • Modern kitchen with white cabinets, a central island, dark tiled floor, and built-in appliances including an oven and sink.
  • Empty room with dark tiled floor, white walls, large windows with blinds, and a small counter area.
  • Modern kitchen with a central island, built-in cabinets, and sleek lighting fixtures. The space features dark tiled flooring and white walls.
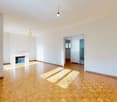
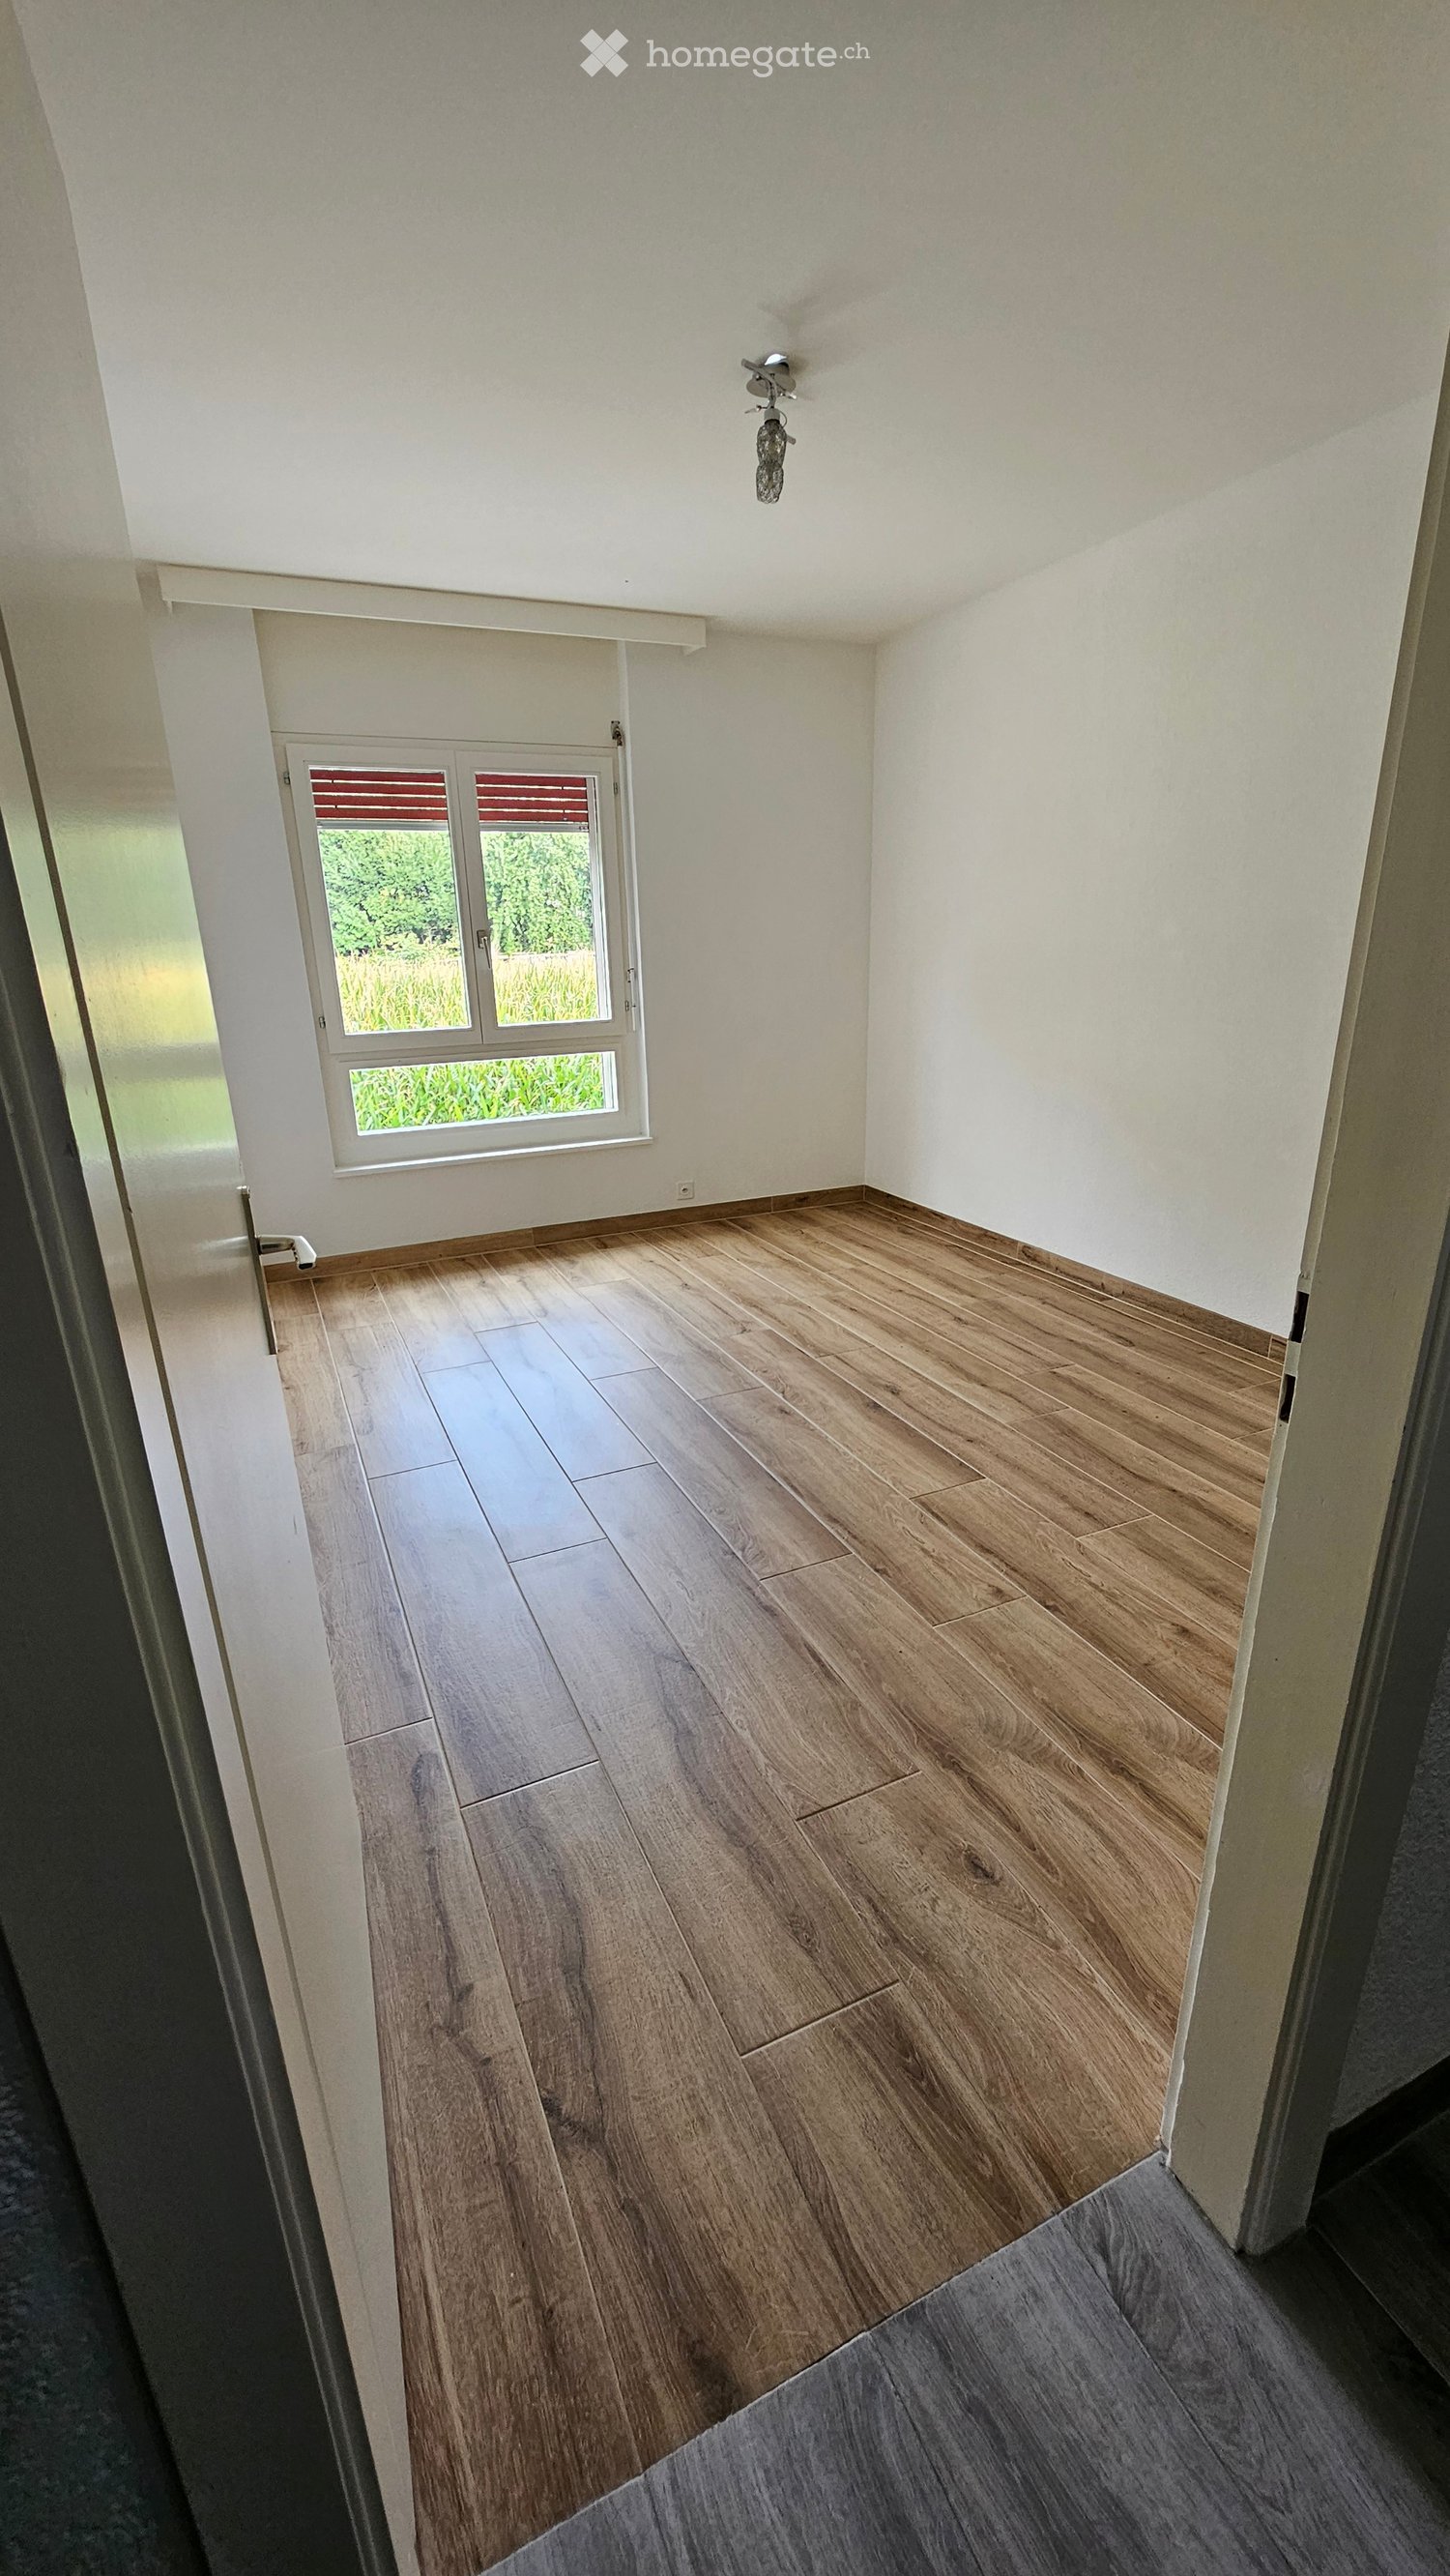
  • Empty room with light grey walls, wooden flooring, and a large window with blinds. The room has a modern ceiling light fixture and a door with a handle visible on the left side.
  • Empty room with wooden flooring, white walls, large window with blinds, and a closed white door.
  • Modern bathroom with a freestanding bathtub, toilet, and shower hose. Blue tiled floor and white tiled walls with a decorative border.
  • Bathroom with large windows offering a scenic view of mountains, trees, and buildings. The windows are framed in white and have a modern design.
  • Modern bathroom with a bathtub, toilet, sink, and showerhead. Features a large mirror, sleek fixtures, and a window with a scenic view.
  • Modern bathroom with white tiles, a large bathtub, a sink with a mirror cabinet, and a shower with a handheld sprayer.
  • Modern bathroom with white tiled walls, dark blue mosaic border tiles, and a sleek chrome showerhead with handheld sprayer.
  • A hallway with light wooden flooring and white walls, leading to a modern bathroom with a toilet, sink, and shower area.
  • Empty room with wooden flooring, light grey walls, and large windows with blinds, offering a view of greenery outside.
  • Modern bathroom with white tiles, black floor, toilet, shower, washing machine, and dishwasher.
  • Modern bathroom with white tiles, black accents, a toilet, a showerhead with a flexible hose, and a towel rack.
  • Modern bathroom with a white sink, chrome faucet, large mirror with built-in lighting, toilet, and a showerhead visible in the reflection.
  • Modern bathroom with white tiled walls, black tiled floor, toilet, urinal, and towel rack.
  • Modern kitchen with white cabinets, black tiled floor, built-in oven, and sink area.
  • Modern hallway with white built-in storage units, open shelving, and recessed lighting. The hallway features dark tiled flooring and leads to a bathroom with a visible toilet and bathtub.
  • Empty room with dark tiled floor, white walls, and a modern kitchen area with white cabinets and a countertop.
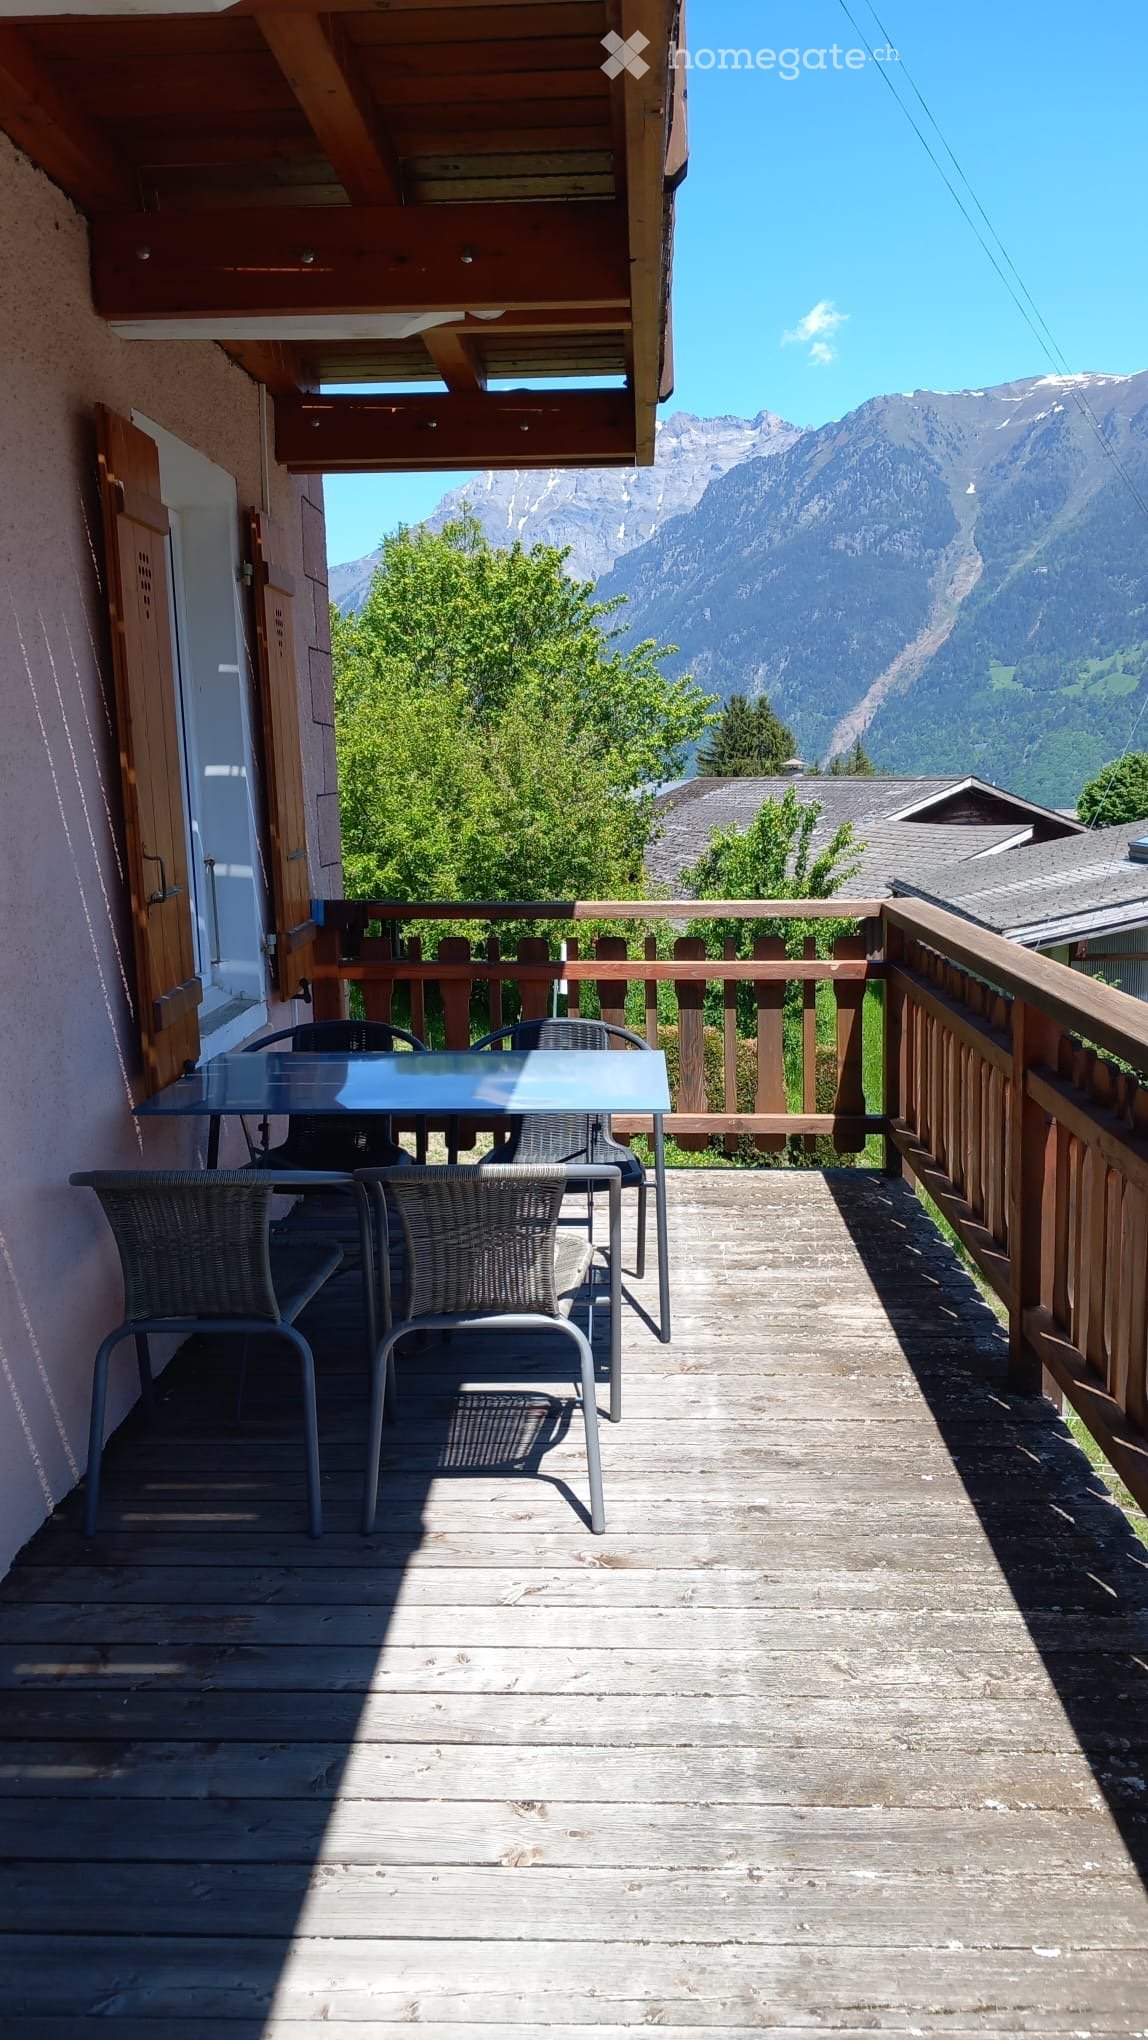
  • Balcony with wooden decking, metal railing, and scenic mountain view.
  • Balcony with wooden decking, metal railing, and scenic mountain view.
  • Balcony overlooking a parking lot, residential buildings, and a scenic mountain view.
  • Balcony with wooden decking, metal railing, and scenic mountain view.
  • Balcony with wooden decking, metal railing, and closed blinds on the windows.
  • A narrow hallway with unfinished wooden walls and a grey carpeted floor. A partially open wooden door leads to a room with visible shelving units.
  • Empty storage room with wooden shelves and yellow measuring tape markings on the walls. No furniture or equipment present.
1 / 32
Modern hallway with sleek white cabinetry, dark wooden flooring, and recessed lighting. Features a built-in storage unit with drawers and shelves, and a door leading to a balcony area.
Modern, empty walk-in closet with built-in storage units, glass-fronted shelves, and drawers. The space features sleek, grey cabinetry with metallic handles and a dark tiled floor.
Empty room with modern design, white cabinetry, large windows with blinds, and a dark tiled floor.
CHF 2,495.– Premium
4.5 rooms116m² living space
Chemin des Pâquerettes 39, 1950 Sion

Modern 4.5-room apartment in Sion with mountain view, available immediately

Welcome to this modern and spacious 4.5-room apartment on the 3rd floor of a carefully maintained 4-story building at Chemin des Pâquerettes 39 in Sion-Champsec. With its 116 m², this apartment offers everything you could want – comfort and functionality in an urban environment sought after by families, high-quality finishes, and an ideal location in the Valais. It is inclusive, as it adapts to any life situation.The apartment is available immediately and has been renovated at great expense. The Minergie certification is sought after and confirms its sustainability, energy efficiency, and the inner comfort of the occupants. The air drawn in is filtered against dust and pollen and circulates without being noticeable.Some highlights: • Wardrobe with two built-in closets and drawers at the entrance, automatically lit. • Modern kitchen: its elegance with white cabinets, its worktops in the color of river water (Borgne, Rhône), its central island with oven, infrared plates, dishwasher, and recessed lighting – functional and aesthetically pleasing at the same time. • Living and dining area with plenty of light: cozy and modern with dark flooring and white walls, this large room is illuminated by a glass front with ample daylight, regulated by blinds and accessible through a sliding door to a large wooden balcony on one side and a loggia in continuation of the dining area on the other. Storage, workspace, and internet access in the kitchen bar. Continuous and imperceptible ventilation openings. • Bedrooms: quiet, wooden floor, white walls, large windows. Large built-in wardrobe in the parents' bedroom. Continuous and imperceptible ventilation openings. • Modern bathrooms: walls with white tiles, Italian showers without thresholds, handles, doors, or glass walls, very easy to clean like in a luxury hotel or a hospital, also accessible by wheelchair and visually enlarged. Another advantage: toilets near the showers. The showers offer a large overhead showerhead in addition to the flexible shower. The freestanding and spacious bathtub in the center of the bathroom with blue tiles allows playing with a child, helping someone, or relaxing. The second bathroom houses the washing column. • Large L-shaped balcony: runs from the living room to the loggia. With wooden flooring and glass railings, it offers a panoramic and picturesque view of the Valère church, the Tourbillon castle, and the Valais Alps on the right side – ideal for relaxing during the beautiful season. In addition: • Elevator • Free movement for people with wheelchairs, • Possibility to play a musical instrument or keep a pet • Child-friendly • Certified with Minergie – living in an environmentally friendly way and protected from dust and pollen (filtered ventilation). • Sunny location all year round • Good sound insulation • Fiber optic internet • Devices for hanging pictures • Lighting everywhere • Fixed costs for 5 years • Garage space (CHF 140/month) and outside (CHF 60/month), charging station for electric cars, ordered by the condominium association Location and environment:The apartment is ideally located in a quiet and residential area – pleasant during the day and at night. Access to public transportation is excellent: the bus stop is 4 minutes away. Families appreciate the immediate proximity to the Champsec primary school, the new Ella Maillart middle school, and the large play and promenade area "Bonvin". Pharmacy and Aldi store, etc. are 3 minutes away, Migros Outlet, Otto Solder, etc. a little further away, ideal for daily shopping. On the outskirts of the neighborhood, there is a hospital, SUVA, universities, and access to the highway. The city center is easily accessible on foot or by bike via a pedestrian bridge. The CFF and postal train stations are 23 minutes away on foot.

Travel time
-
  • Modern kitchen and dining area with white cabinets, stainless steel appliances, a dining table with four chairs, and a refrigerator. The space features light wood flooring and large windows with white curtains.
  • Modern kitchen with white cabinets, stainless steel appliances, and a wooden floor. Features include a refrigerator, oven, sink, coffee maker, and a small dining area with a chair and table.
  • Balcony with wooden railing, overlooking a scenic mountain valley with houses and a road below.
  • Balcony with tiled floor, metal railing, small round table, four chairs, and several flower boxes.
  • Modern kitchen with white cabinets, grey countertops, and a stainless steel sink. Features a range hood and wooden flooring.
  • Modern bathroom with white tiles, a large shower enclosure, double sink vanity, bathtub, and decorative plants on the windowsill.
  • Modern bathroom with white tiles, double sink vanity, toilet, large mirror, towel, hair dryer, and decorative shelves with plants and picture frames.
  • Modern bathroom with a glass-enclosed shower, toilet, sink, and a large window offering a scenic view.
  • Empty room with wooden flooring, white walls, exposed wooden beams on the ceiling, large windows and a sliding door leading to a balcony with mountain views.
  • Empty room with light wooden flooring, white walls, and a large window with wooden frame. Exposed wooden beams on the ceiling.
  • Modern hallway with light wooden flooring, white walls, and a small wooden console table with a framed picture and two tall candles. The hallway leads to another room with a visible wooden door and a round mirror on the wall.
  • Modern living room with a beige sectional sofa, coffee table, desk with chair, television, and small potted plants.
  • Cozy bedroom with wooden floors, large window, green upholstered headboard, nightstand with lamp, and radiator.
  • Cozy bedroom with a double bed, matching headboard, patterned pillows, and a radiator under a large window. The room features wooden flooring and exposed wooden beams on the ceiling.
  • Modern living room with a grey sectional sofa, multiple throw pillows, a small round coffee table with a potted plant, and a table lamp near the window.
  • Empty room with wooden flooring, white walls, exposed wooden beams on the ceiling, and two large windows with wooden frames offering a view of the mountains.
  • Balcony with a view of a village and mountains, featuring a table and chairs, and an awning.
  • A multi-story wooden building with balconies, green shutters, and a stone base, surrounded by greenery and a mountainous backdrop.
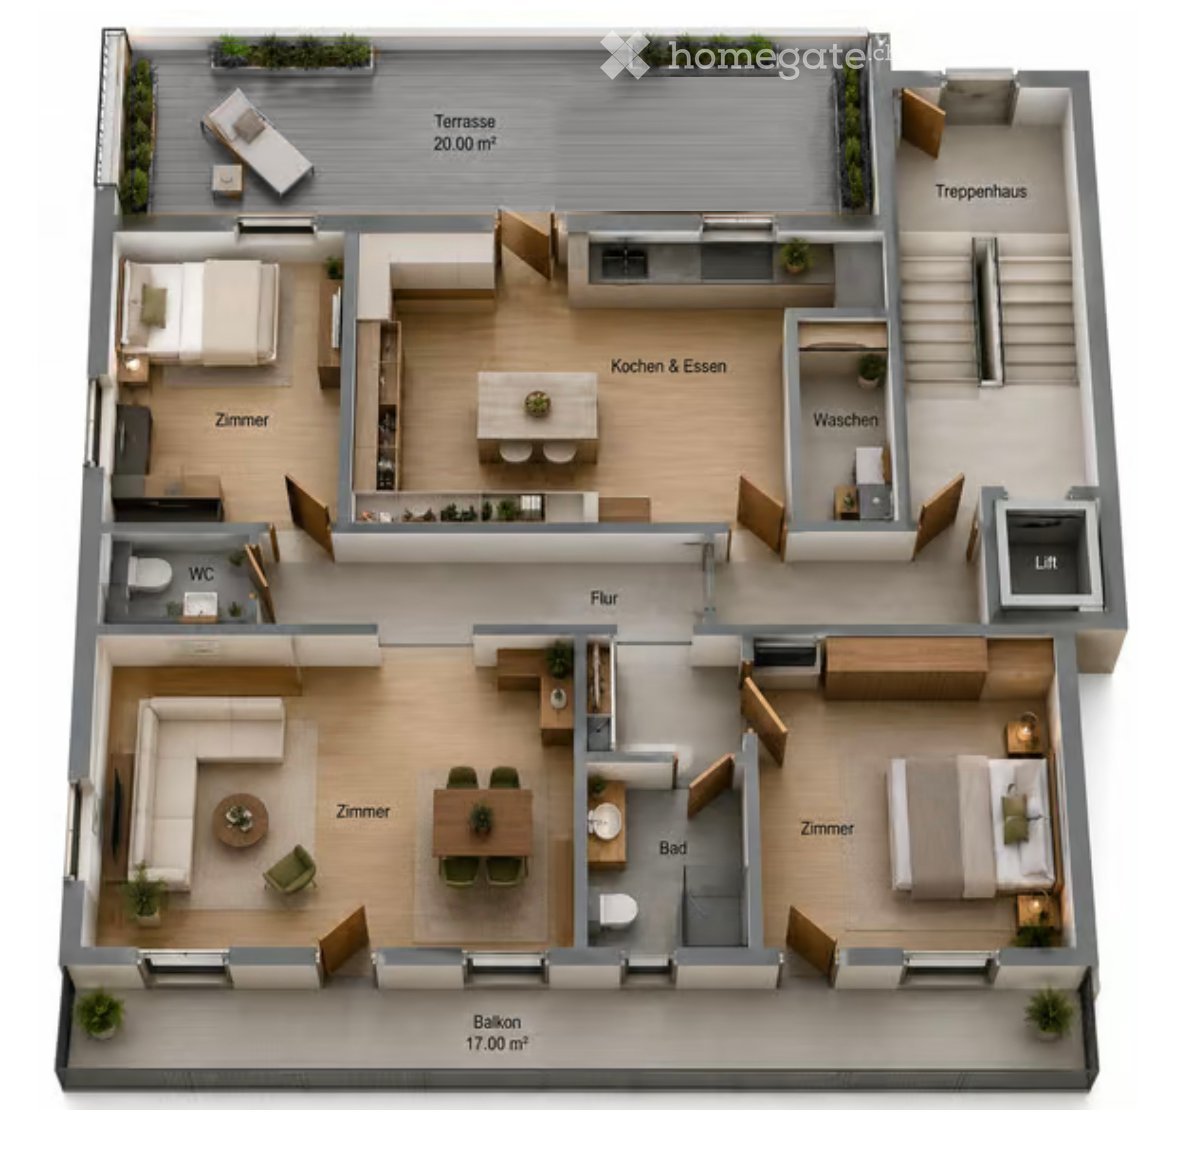
  • Floor plan showing a multi-level layout with a terrace, staircase house, kitchen & dining area, living room, bedrooms, bathroom, balcony, and elevator.
  • 3D floor plan of a modern apartment with multiple rooms including living room, bedrooms, kitchen, bathrooms, and a terrace.
1 / 20
Modern kitchen with white cabinets, stainless steel appliances, and a wooden floor. Features include a refrigerator, oven, sink, coffee maker, and a small dining area with a chair and table.
Balcony with wooden railing, overlooking a scenic mountain valley with houses and a road below.
Balcony with tiled floor, metal railing, small round table, four chairs, and several flower boxes.
CHF 1,850.– Premium
4.5 rooms105m² living space
Raaftstrasse, 3938 Ausserberg

4.5-room apartment - electricity & WLAN included | Panorama, balcony, terrace | Sauna | Furnishing possible

This sunny 4.5-room apartment on the 1st floor offers plenty of space to live and feel good on 105 m². It is located in a quiet multi-family house in Ausserberg and convinces with a dreamy panoramic view over the Rhone Valley and the Valais mountains.The spacious living and dining area with modern built-in kitchen forms the heart of the apartment. The room offer is complemented by three bedrooms, a separate living room, a modern bathroom with floor-level shower and an additional guest toilet. The apartment is unfurnished, the photos serve for visualization.A special highlight is the sunny balcony and the spacious terrace, which offers plenty of space to relax, eat outdoors or enjoy the wonderful view. In the basement of the house, tenants have access to a sauna for shared use, in addition to their own basement compartment.Thanks to the house's own photovoltaic system, the electricity consumption is included in the rent - no separate electricity bill, no nasty surprises. A simple but rare plus in the current market situation. Fiber optic WLAN is also available free of charge, so you can move in and get started immediately without additional costs.Are you looking for a flexible solution for a shared apartment or a temporary stay in Valais? On request, we will furnish the apartment before moving in, so you can move in immediately without your own household effects.The rent with furniture is CHF 2,200.The advantages at a glance: • Electricity included • WLAN (fiber optic) included • Shared sauna in the house • Balcony and terrace • Basement compartment • Elevator in the house • Pets welcome by arrangement • Parking space available directly at the house for CHF 50.-/month • Pets are allowed by arrangement The apartment is ideal as a family apartment, but also for shared apartments due to the separate rooms.Thanks to the good bus connection, you can reach Visp in about 15 minutes. The bus stop is only about 100 meters away from the house. The apartment is ready for immediate occupancy and can also be viewed conveniently by video call on request.We look forward to your contact and will be happy to show you this attractive apartment in person or by video tour.

Travel time
-
  • A two-story wooden chalet with multiple balconies, surrounded by greenery and a grassy lawn.
  • Living room with a dark grey sectional sofa, a small round coffee table, a television on a wooden cabinet, a fireplace, and a large window with a view of the mountains.
  • Panoramic mountain view from a balcony with snow-covered peaks and a clear blue sky.
  • Living room with a grey sectional sofa, coffee table, TV on a wooden cabinet, fireplace, and large windows with a scenic view.
  • A cozy kitchen with a wooden table, two chairs, a built-in wooden bench seating, a window with white curtains, a decorative hanging lamp, and a wall clock.
  • Floor plan of a multi-room building with labeled areas including workshops, storage, and other utility spaces.
  • Floor plan of a multi-bedroom apartment with separate rooms for children and parents, including balconies.
  • Floor plan of a garage with labeled sections and dimensions.
  • Modern kitchen with light wooden cabinets, granite countertops, stainless steel sink, dishwasher, oven, and stove.
  • Bathroom with a white sink, mirror, cabinet, shower curtain, and a toilet. The walls are tiled, and there is a small rug on the floor.
  • A bedroom with a wooden bed, a large wooden wardrobe, and a small wooden stool. The bed has a blue and green striped duvet cover.
  • A small bedroom with a wooden bed, two nightstands, and matching lamps. The bed is made with blue and green striped bedding.
1 / 12
CHF 1,450.– Top
3.5 rooms80m² living space
Obere Ringstrasse 86, 3935 Bürchen

Cool woodland location at 1,600 m above sea level – just 20 minutes from Visp

Obere Ringstrasse 86, 3935 Bürchen Available from 01.09.2026Are you looking for peace, nature, and fresh mountain air, but still want to be close to the valley?Then this charming and furnished 3.5-room maisonette apartment in Bürchen is just right for you.The apartment is located in a particularly quiet area directly on the edge of the forest at an altitude of around 1,600 m above sea level. While in the summer the valley often experiences great heat, you can enjoy pleasant temperatures and a relaxing living climate here.Despite its natural location, you can reach the town of Visp in just around 20 minutes by car.Highlights • 80 m² living space on two floors • Furnished maisonette apartment • Living area with fireplace • Two balconies with views of the Upper Valais mountains • Modern kitchen with dishwasher • Bathroom with bathtub • Separate guest toilet • Underground parking space included • Cellar compartment • Communal laundry room • Direct forest edge location • Bus and restaurant within walking distance • Ski area Moosalp in immediate proximity Ideal for • Working professionals in Visp, Brig, or surrounding areas • Home office users • Those seeking peace and quiet • Nature lovers • Couples or small familiesThe chairlift and ski slopes are just a few minutes away. After an eventful day on the slopes, you can enjoy the peace by the fireplace or the breathtaking view of the Valais Alps.

Travel time
-
  • A landscaped outdoor area with trees, benches, and modern buildings in the background, set against a mountainous backdrop.
  • Red brick apartment building with multiple balconies and a well-maintained garden area, set against a backdrop of mountains and trees.
  • Empty room with wooden flooring, white walls, large windows, and a balcony door leading outside.
  • Empty room with wooden flooring, white walls, and a built-in fireplace with a tiled surround.
  • Bright, open hallway with wooden flooring and white walls, featuring exposed wooden beams on the ceiling and a small built-in cabinet.
  • Modern kitchen with white cabinets, a central island, and a sleek countertop. Features include a dishwasher, a sink with a modern faucet, and large windows with blinds.
  • Modern kitchen with white cabinets, a central island, and a dark countertop. Features include a sink with a faucet, a dishwasher, and a window with blinds.
  • Modern kitchen with white cabinets, stainless steel appliances, and a tiled backsplash.
  • Empty room with wooden flooring, white walls, a window with a view, and a radiator under the window.
  • Empty room with wooden flooring, white walls, and a large window with a balcony view.
  • Empty room with light wooden flooring and white walls, featuring a wooden door and a window with a built-in shelf.
  • Empty room with wooden flooring, white walls, and a large window with a view of greenery outside. The room features a simple wooden ceiling and a radiator on the wall.
  • Bright bathroom with tiled walls and floor, featuring a sink, toilet, bathtub, and a mirror above the sink. Light-colored curtains cover the window.
  • Modern bathroom with white tiles, a toilet, a sink with a mirror, and a glass-enclosed shower area.
1 / 14
CHF 1,890.– Top
4.5 rooms115m² living space
FO Strasse 9, 3904 Naters

Bright 4.5-room apartment with balcony and beautiful view in Naters

Spacious 4.5-room attic apartment with new kitchen and chimney in the center of Naters Available for rent immediately or by arrangement In a sunny and family-friendly location, this attractive 4.5-room apartment awaits you on the 2nd floor of a well-maintained multi-family house. Shopping facilities (Migros, Coop, and Denner), bus stop, schools, and sports facilities are in the immediate vicinity. The train station is also easily accessible on foot. The apartment impresses with a well-thought-out room layout, a spacious room height in the attic, and a quiet yet central location. Apartment highlights • New, high-quality kitchen (completely renovated in July 2026) • Open living and dining area with cozy chimney • Three spacious bedrooms, one with balcony access • Two bathrooms (shower and bathtub) with connection for a washing machine • Two balconies with beautiful views – one with a view towards Simplon, the other overlooking the quiet inner courtyard with a playground • Large separate cellar with natural floor • Lockable bicycle room and additional storage facilities for bicycles in the underground garage • Garage box in the entrance hall can be rented for CHF 120.–/month The new kitchen leaves no wishes unfulfilled and is equipped with high-quality appliances, including a hot air oven with steamer and hot air frying function, a second hot air oven with grill function and microwave, as well as a large refrigerator/freezer combination. The bright living and dining area forms the heart of the apartment. The chimney provides a pleasant living atmosphere, especially in the colder season. From the dining area, you can directly access the second balcony with a view of the green inner courtyard and the playground - ideal for families. In front of the house, further play and seating areas along the Roten Meile invite you to linger. Rent CHF 1,890.– per month including ancillary costs Garage box: CHF 120.– per month (optional) Naters – central living with high quality of life Naters is one of the most popular residential areas in the Upper Valais. The excellent infrastructure, short distances, and diverse leisure activities make the place particularly attractive. The Roten Meile, various sports facilities, the outdoor pool, the Aletsch Spa, the World Nature Forum, and the Zentrum Missione are just a few of the plus points. Numerous hiking and cycling trails are located in the immediate vicinity. The nearby Blatten-Belalp holiday region offers countless opportunities for hiking, mountain biking, and skiing in summer and winter. Thanks to its very good connection to public and individual transport, Naters is excellently connected in terms of transport. Have we piqued your interest? We look forward to your contact and will be happy to show you the apartment during a viewing. Contact: Phone: 077 476 34 84

Travel time
-

Find a new tenant for free

Create a free listing on Homegate to find the perfect next tenant for your apartment in no time at all.

List your property now
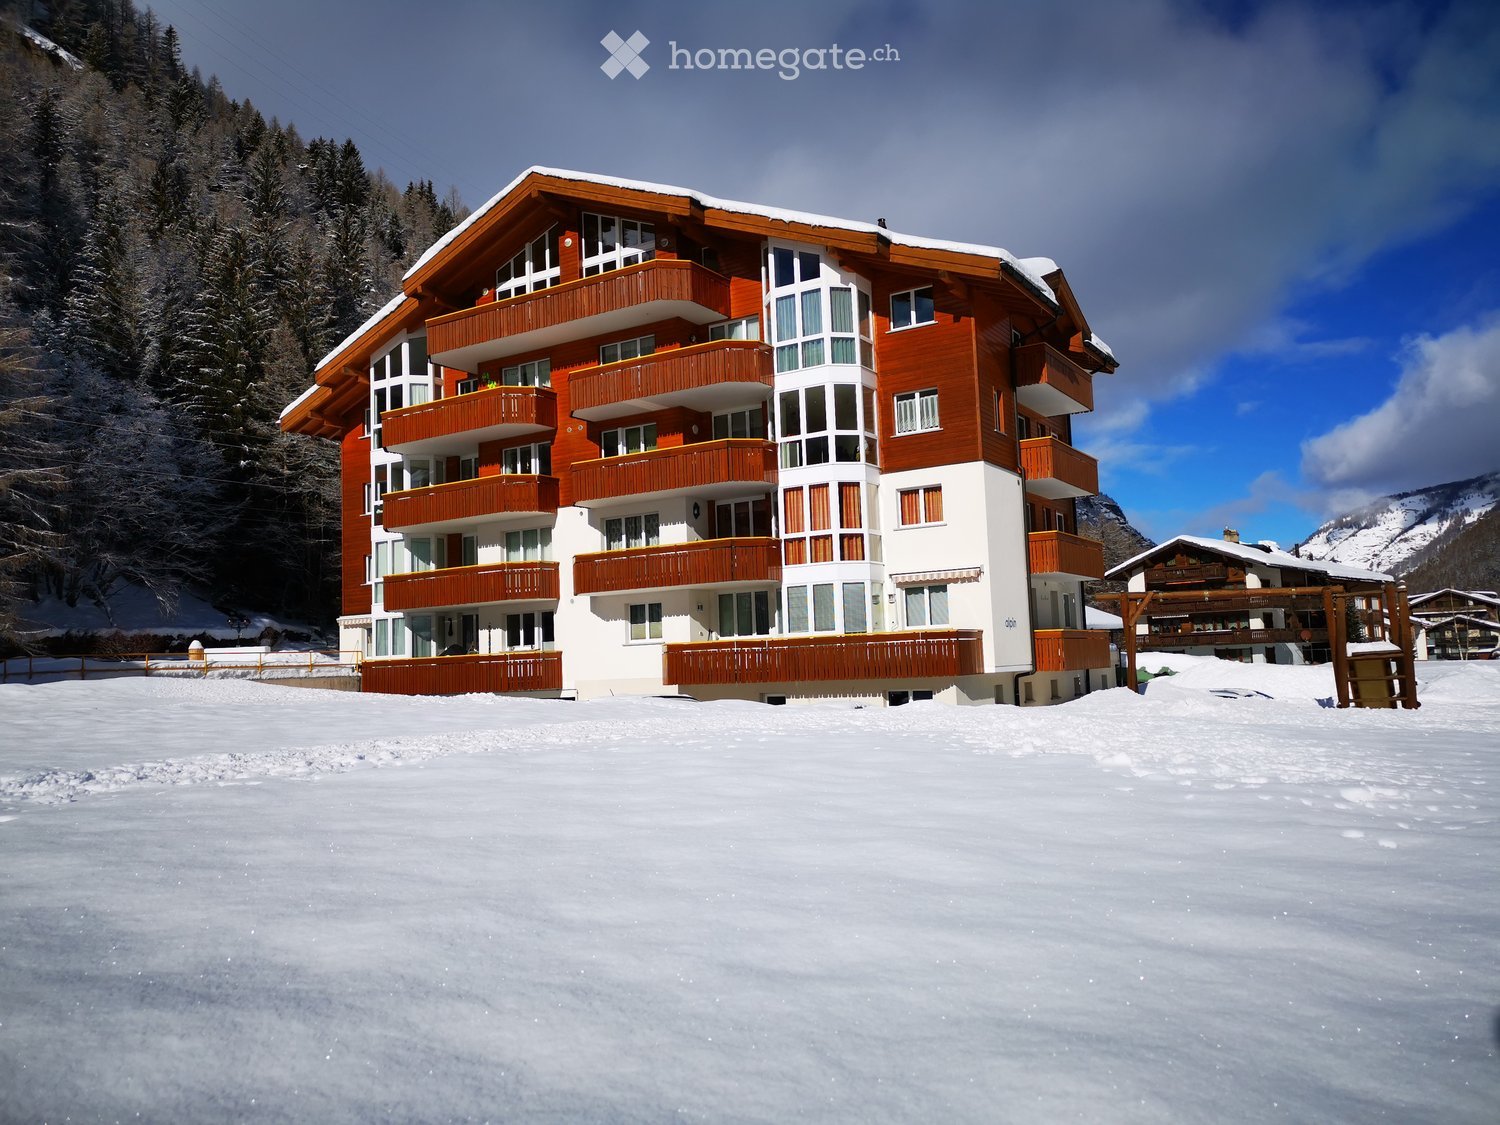
  • A large, multi-story building with red and white exterior, multiple balconies, and snow-covered surroundings.
  • A multi-story residential building with wooden balconies and large windows, surrounded by a parking area and a small playground with a swing.
  • Spacious hallway with wooden flooring, light-colored walls, and a large wooden cabinet with a mirror on top. The hallway leads to an open area with visible furniture and decor.
  • Modern kitchen with light wooden cabinets, stainless steel appliances, and a wooden dining table with a chair.
  • Modern living room with dark leather sofa, armchair, glass coffee table, floor lamp, clock, and decorative shelves with picture frames.
  • Bright living and dining area with wooden flooring, large windows with white curtains, a black sofa, a round coffee table, a dining table with four chairs, a wooden shelf, and a clock on the wall.
  • Bright living and dining area with wooden flooring, large windows with white curtains, a dining table with four chairs, a television on a stand, and decorative items including a vase with flowers and glass jars on a shelf.
  • Modern bathroom with a white sink cabinet, mirror, washing machine, and tiled walls.
  • Modern bathroom with beige tiled walls and floor, featuring a toilet, sink with chrome faucet, mirror, and toilet paper holder.
  • Modern bedroom with a large bed, white bedding, a wooden wardrobe, and a small nightstand.
  • A modern bedroom with a neatly made bed, pillows, a wooden nightstand, and a small wooden tray on top.
  • Cozy bedroom with wooden flooring, a neatly made bed with pillows and blankets, a nightstand with a lamp, a small table with a lamp, and a built-in bookshelf with storage compartments.
  • Cozy bedroom with a wooden bed, pillows, a fur throw, and a light wooden wardrobe. The room has wooden flooring and an open doorway leading to another room.
1 / 13
CHF 2,190.– Top
4.5 rooms99m² living space
Dammstrasse 157, 3910 Saas-Grund

Use as a permanent residence or holiday apartment. All rooms are fully furnished!

Discover this beautiful 4.5-room apartment on the 1st floor of a modern multi-family house from 2003 in the picturesque municipality of Saas-Grund. The apartment was completely renovated in 2024 and offers the highest comfort and coziness on 99 m² of living space.The apartment convinces with: • Open bright living and dining area: Bright room with wooden floor, white walls and large windows, tastefully furnished with sofa, dining table, TV and sideboard • Spacious bedrooms: 3 comfortable rooms with wooden beds (including pillows), nightstands and practical storage options • Modern living kitchen: Fully equipped with wooden cabinets, ceramic glass cooktop, oven, large refrigerator and dishwasher (dishes, cutlery, pots, various kitchen appliances, etc. all available) • Bathroom WC: Stylishly equipped with beige tiles, bathtub with shower/bathtub/WC with its own washing machine and tumble dryer tower • Guest WC • Private balcony (east and south side): With a beautiful view of the surrounding mountain landscape • Option: Single garage (+ CHF 130 per month) Special equipment: The apartment has a lift, parking, is wheelchair accessible and child-friendly. The quiet location guarantees relaxing hours, while the sunny orientation in summer provides plenty of natural light.This charming apartment in the wonderful Valais mountain world is perfect for families or anyone who wants to enjoy life in the mountains. The combination of modern comfort and alpine flair makes this property a special home.Minimum rental period: 1 year

Travel time
-
  • Modern two-story house with beige facade, large windows, and a garage entrance. Features a balcony on the upper level and a paved driveway.
  • Floor plan of a residential space showing a living room, dining area, kitchen, bedrooms, bathrooms, and a balcony.
  • Modern bathroom with grey tiled walls and floor, large window with view, bathtub, toilet, sink, glass shower enclosure, and towel rack with towels.
  • Spacious outdoor terrace with modern furniture, including a sofa, coffee table, and dining area, overlooking a scenic mountain view.
  • Balcony with a scenic mountain view, featuring a hammock and a few chairs.
  • Modern kitchen with white cabinets, island, induction cooktop, stools, table, chairs, and a piano in the background.
  • Bright, open-plan living and dining area with wooden flooring, a blue sofa, a black piano, a small round table with chairs, and a modern kitchen area with cabinets and bar stools.
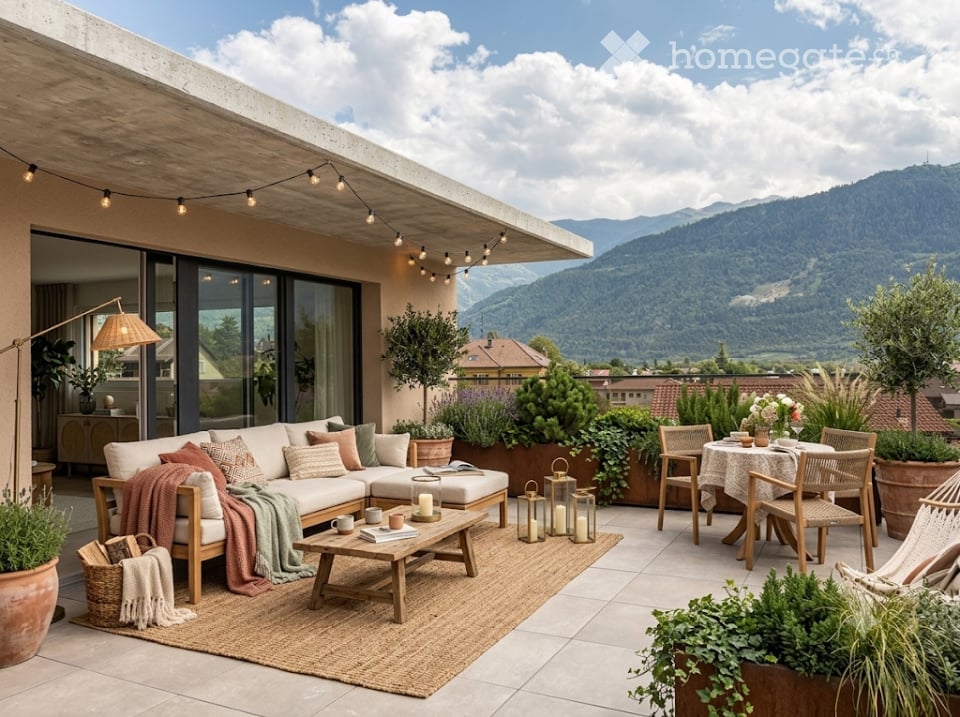
  • Balcony with tiled floor, metal railing, outdoor furniture including a sofa, table, and chairs, overlooking a scenic mountain view.
  • Bright bedroom with wooden flooring, large window offering a mountain view, a bed with blue bedding, a nightstand, and a picture frame on the wall.
1 / 9
CHF 2,500.– Top
3.5 rooms106m² living space
Jesuitenweg 104, 3902 Glis

Stylish 3.5-room attic apartment in Brig-Glis

Welcome to this modern attic apartment on the 3rd floor of a well-maintained building in Glis, Valais. The apartment, built in 2016, impresses with a spacious living area of 106 m² and offers a comfortable home for discerning tenants.The apartment offers the following highlights: • Bright, spacious rooms: 3.5 rooms with a well-thought-out room layout for maximum living comfort. • Beautiful balcony: Enjoy the magnificent view of the surrounding Valais mountain landscape. • Sunny location: The apartment benefits from plenty of sunlight in the summer. • Modern equipment: Washing machine in the house and a lift for convenient access to the apartment. • Garage and parking: Individual garage box and an outdoor parking space directly at the building. • Wheelchair accessible: The lift leads directly into the apartment. • Air conditioning is installed. Location and surroundings: The apartment is located in a quiet environment and yet offers an excellent connection to public transport. The Glis bus stop is just 1 minute's walk away. The Simplon Center can be reached on foot in 8 minutes. The Napoleonstrasse school is also just 3 minutes' walk away - ideal for families. The Simplon Center pharmacy is an 8-minute walk away.This quiet and well-maintained attic apartment combines modern living with an idyllic location in the heart of Valais. A real highlight for all those who appreciate comfort, nature, and quality of life. We look forward to your contact!

Travel time
-
  • Open-plan living and dining area with large windows, a dining table with chairs, a shelf with plants, and a mirror on the wall.
  • Dining area with tiled floor, large window with blinds, dining table with chairs, pendant light, and a mirror on the wall.
  • Modern kitchen with white cabinets, a countertop, and two black bar stools. A small shelf with items is visible in the background.
  • Modern kitchen with white cabinets, tiled floor, stainless steel oven, sink, and countertop.
  • Modern kitchen with white cabinets, stainless steel appliances, tiled floor, and a window with blinds.
  • Modern bathroom with white tiled walls and floor, featuring a toilet, sink, mirror, and towel rack.
  • Modern bathroom with a glass-enclosed shower, a white sink, a mirror, and a towel hanging on the wall.
  • Modern living room with a grey sofa, a black coffee table, a white chair, a television on a wooden stand, and a floor lamp.
  • Balcony with a round table and four black plastic chairs, overlooking a residential area with buildings and parked cars.
  • Modern bedroom with a grey upholstered headboard, wooden floor, large wardrobe with mirrored doors, and a nightstand with a lamp.
  • Bedroom with wooden herringbone flooring, a single bed with a grey duvet and brown pillow, a grey headboard, a small brown rug, and a radiator under a window with blinds.
1 / 12
CHF 1,580.– Top
3.5 rooms65m² living space
Rue du Mont Noble, 3960 Sierre

Apartment 3.5 rooms bright and quiet in Sierre – available immediately

Discover this pleasant apartment of 3.5 rooms and 65 m², ideally located in the Rue du Mont-Noble in Sierre, in the heart of the magnificent canton of Valais.Available immediately, this bright, quiet and spacious accommodation seduces with its beautiful distribution of rooms and comfortable living environment. It is perfectly suited for a couple, a family or anyone looking for a functional and pleasant apartment to live in.The apartment offers: • Two large bedrooms: Two spacious and similarly sized bedrooms, ideal as bedrooms, office or guest room. • Recently renovated kitchen: A modern, functional and pleasant kitchen for daily use. • Equipped bathroom: A complete and functional bathroom. • Balcony: An outdoor space ideal for enjoying the beautiful sunny days of Valais. • Garage and parking: Parking is facilitated by a garage and a parking space. • Private cellar: An additional storage space, ideal for storing bicycles, equipment, boxes or other personal belongings. • Lift and accessibility: The building has a lift and the apartment is wheelchair accessible. It is also suitable for families with children. • Quiet and bright environment: A pleasant accommodation offering comfort and tranquility. Situation and environment: The apartment benefits from a quiet and well-served location. The Maison Rouge bus stop is only 3 minutes away on foot, while the Sierre/Siders train station is accessible in 13 minutes on foot. The Centre Scolaire des Glariers is 3 minutes away on foot, making it an ideal choice for families. The Pharmacie Beytrison SA and the Nazar Market are 7 minutes away on foot and meet your daily needs.Quiet during the day and night, sunny in summer, and located near a river, this apartment offers a serene living environment in the heart of Valais. Don't miss this opportunity to settle in one of the most pleasant cities in the region!

Travel time
-
  • Empty hallway with wooden flooring, light blue walls, and a ceiling light fixture. Doors on both sides lead to other rooms.
  • Kitchen with wooden cabinets, tiled floor, and a window with double doors leading outside. Cleaning supplies are on the counter, and a small stool is near the oven.
  • Modern bathroom with beige tiled walls, a white bathtub, a sink with a faucet, a mirror, and a showerhead. The floor is tiled with light-colored tiles.
  • Balcony with a view of a town, railway tracks, and distant mountains. The balcony has a metal railing and tiled flooring.
  • Empty room with wooden flooring, white walls, large sliding glass door leading to a balcony, radiator, and scattered cleaning supplies and tools.
  • Empty room with wooden parquet flooring, white walls, large sliding glass door leading to a balcony, and a radiator on the wall.
  • Empty room with wooden herringbone flooring, white walls, and a large window with a radiator below. Cleaning supplies and a trash bin are visible.
  • Empty room with wooden flooring, white walls, large window with view, radiator, and light fixture on ceiling.
  • Empty room with wooden flooring, white walls, a large window with a scenic view, and a radiator below the window.
1 / 9
CHF 1,800.– Top
4.5 rooms85m² living space
Rue du Pré Raye 11B, 1868 Collombey

Charming 4.5-room apartment in Collombey – available immediately

Discover this character apartment with 4.5 rooms located on the 3rd floor of a renovated old building, ideally situated in Collombey (1868), in the canton of Valais. With its 85 m² of living space, this bright and quiet apartment is available immediately.The apartment offers: • Bright rooms: Several rooms with wooden flooring – including an elegant chevron parquet – with large windows offering beautiful views of the city, the mountains and the surroundings. • Balcony with panoramic view: Accessible via a large glass sliding door, the balcony offers an breathtaking view of the city, the distant mountains and the Valaisan landscape. The metal railing and the tiled floor complete this pleasant outdoor space. • Equipped kitchen: With its wooden cabinets, tiled floor and double doors leading outside, the kitchen is both functional and cozy. • Modern bathroom: Fully tiled with beige tones, it includes a white bathtub, a shower, a sink with mirror and a light floor covering. • Spacious hallway: A bright hallway with parquet and light walls distributes the different rooms harmoniously. • Parking space included. Additional advantages: The apartment is quiet, suitable for families with children, and benefits from beautiful brightness in summer. It has been completely renovated, combining the charm of the old with modern comfort.Location and accessibility: The apartment benefits from an ideal location: • Bus stop Le Foyer only 2 minutes on foot • Collombey train station only 7 minutes on foot • School Centre scolaire des Perraires only 7 minutes on foot – ideal for families • Pharmacy La boutique de l'apothicaire SA only 8 minutes on foot Whether you are a family, a couple or a professional looking for tranquility and comfort, this apartment will seduce you with its exceptional living environment in the heart of Valais.

Travel time
-
  • Modern kitchen with white cabinets, a four-burner electric stove, a sink with a faucet, and a built-in oven. The floor is dark, and the walls are white.
  • Empty room with wooden flooring, large windows, and sliding glass doors leading to a balcony or outdoor area.
  • Balcony with concrete floor, dark wooden railings, and lush greenery in the background.
  • Empty room with wooden flooring, large sliding glass doors leading to a balcony, radiator under the window, and a small portion of a black table visible in the foreground.
  • Modern bathroom with a bathtub, toilet, sink, mirror, and shower area with a curtain.
  • A compact, modern studio apartment with a wooden floor, white walls, a small kitchen area with cabinets and a sink, and a dining table with chairs.
  • Empty room with white walls, wooden flooring, and a window with wooden frame. No furniture or equipment present.
  • A compact kitchen area with a small table and chairs, a sink, and an oven.
1 / 8
CHF 890.– Top
1 room
Dorfstrasse 361, 3928 Randa

Cozy studio in a quiet location with balcony and garden

Discover this charming studio apartment on the 1st floor of a well-maintained old building on Dorfstrasse 361 in Randa (3928), Valais. The apartment was last renovated in 2026 and combines the charm of a classic building with modern living comfort – available from 1 September 2026.The quiet location and beautiful view make this studio a real retreat in the Valais mountains. Thanks to the sliding doors, plenty of daylight flows into the living room, which creates a welcoming atmosphere with its warm wooden floor.The studio offers: • Bright living area: With wooden floor, large windows, and glass sliding doors that lead directly to the balcony. • Balcony: With concrete floor, dark wood railings, and lush greenery in the background – ideal for relaxation. • Modern kitchen: Equipped with white cabinets, four-burner electric stove, built-in oven, sink, and faucet. • Modern bathroom: With bathtub, shower area with curtain, toilet, sink, and mirror. • Parking: A parking space is available. Location and surroundings: The apartment is located in a quiet environment – both during the day and at night, there is pleasant silence. Randa train station is conveniently accessible within around 10 minutes on foot.This cozy studio is ideal for single people who want to enjoy the quiet mountain village life in Randa – with good connections to public transport and the impressive Valais mountain world right on the doorstep.The studio includes a cellar and a large laundry room for shared use with a washing machine and tumble dryer (coin-operated)Additional costs are effectively settled with an advance payment.

Travel time
-
1 / 6
  • Balcony / Terrace
  • Elevator
  • Wheelchair access
CHF 1,800.– Top
4.5 rooms86m² living space
3960 Sierre

A modern dwelling in a quiet neighborhood

This beautiful 4.5-room apartment in Sierre not only benefits from a quiet location but also from light-filled living areas, a modern open kitchen equipped with high-end appliances, and an open living room with large windows. The quiet bedrooms offer plenty of space to relax and the comfortable bathroom has a shower. The practical ceramic and wood laminate flooring creates a pleasant atmosphere. Enjoy the sunny terrace with a stunning view and use the basement and shared laundry room. Ideal for families or couples looking for a modern home.This BETTERHOMES offer is characterized by the following advantages: - quiet location- light-filled living areas- modern open kitchen with high-end appliances- open living room with large windows- quiet bedrooms with plenty of space- comfortable bathroom with shower option- practical ceramic and wood laminate flooring- Built-in closets- sunny terrace with stunning view- Basement, shared laundry room- etc., etc., etc. ...Interested? Contact us for a non-binding visit - online viewing also possible!Not found the right one? You can find over 2,000 other properties on: www.betterhomes.ch - The Swiss specialist for real estate transactions.Do you have a property to market?Take advantage of our expertise: https://www.betterhomes.ch/en/benefitDo you want to know the value of your property?Discover its value now with our free, non-binding, and immediate valuation!https://www.betterhomes.ch/en/knowledge/estimationMore detailsLocation: quiet neighborhoodBuilding condition: modern and ready to move in / parking space in the underground garage optionalBathrooms: 1 (1 x bathtub with shower option / WC / sink)Heating system: Underfloor heatingPublic transport: bus, 50 m / train station, 3 kmSchool: Primary school / kindergarten, 500 mShopping: Lidl / Denner / Migros, 500 m

  • Balcony / Terrace
  • Elevator
  • Wheelchair access
  • Modern kitchen with a wooden island, black cabinets, and stainless steel appliances.
  • Modern kitchen with dark grey cabinets, a central island with an induction cooktop, and built-in appliances including an oven and microwave. The space features a sleek, minimalist design with a wooden floor and large windows leading to a balcony.
  • Empty room with wooden flooring, large sliding glass doors leading to a balcony, and a view of the surrounding area.
  • Modern interior with large glass sliding doors leading to a wooden deck, a wooden table, and a view of the outdoor area and neighboring houses.
  • Empty room with light wooden flooring and white walls, featuring two open doors leading to other rooms.
  • Modern bathroom with dark stone walls, two black sinks, wooden cabinet, large mirror with LED lighting, and a toilet.
  • Modern bathroom with a large mirror, sleek sink, wooden cabinet, and glass-enclosed shower area.
  • Modern bathroom with a sleek black sink, wooden cabinet, large mirror with LED lighting, and a glass-enclosed shower with a modern showerhead.
1 / 8
CHF 2,650.– Top
4.5 rooms132m² living space
Thermalbadstrasse 86, 3900 Brig

Modern 4.5-room new apartment

Welcome to this exclusive 4.5-room new apartment on the first floor at Thermalbadstrasse 86 in Brig. The building, constructed in 2025, combines modern design with the highest sustainability standards, offering you a contemporary home in the heart of Valais.With a spacious living area of 132 m² and a well-thought-out floor plan, this apartment convinces on all levels. Bright wooden floors and white walls create an inviting atmosphere that invites you to feel at home.The apartment offers, among other things: • Stylish bathrooms: Two modern bathrooms with elegant black sinks, wooden cabinets, large mirrors with LED lighting, and glazed showers with modern shower heads. • Designer kitchen: A modern kitchen with a wooden island, black cabinets, and high-quality stainless steel appliances – a dream for cooking enthusiasts. • Bright rooms: Open, light-filled rooms with bright wooden floors and spacious passages. • Balcony: A private outdoor area for relaxation and enjoyment. • Garage & parking: Comfortable parking for your vehicle directly at the building. • Minergie certification: Highest energy efficiency and sustainable building for a pleasant living climate all year round. Location & surroundings: The apartment is quiet – both during the day and at night, it is pleasantly quiet. In the summer, you benefit from plenty of sunlight. The Gamsen bus stop is just a 2-minute walk away, and a Lidl supermarket for your daily shopping is about 10 minutes away on foot. The train station is also nearby, and the river gives the surroundings a natural touch.This child-friendly new apartment is available from November 1, 2026, and is aimed at discerning tenants who value quality, sustainability, and a prime location in Brig. Take the opportunity and secure your new home in Valais!

Travel time
-
  • Modern multi-story building with balconies, surrounded by greenery and a scenic mountain view.
  • Modern open-plan living and dining area with a fireplace, kitchen island, and four stools.
  • Empty room with wooden flooring, white walls, large windows, and exposed wooden beams on the ceiling.
  • Empty room with wooden flooring, white walls, large windows, and a wooden staircase leading to an attic space.
  • Bright hallway with wooden flooring, a large mirror, a small round rug, and two wooden baskets near the wall.
  • A multi-functional room with a wooden staircase leading to a loft area, a desk with a laptop and printer, a chair, a padded seat, and a cabinet.
  • Living room with dark tiled floor, large windows, orange sofa, coffee table, wooden table, and decorative items on the windowsill.
  • Modern kitchen with light wooden cabinets, stainless steel appliances, and a dark tiled floor.
1 / 8
CHF 1,980.– Top
5.5 rooms138m² living space
Alti Gassa 33, 3911 Ried-Brig

Duplex/Maisonette Apartment in Ried-Brig

Available for immediate occupancy or by arrangementIn a quiet, child-friendly environment of Ried-Brig, this spacious 5½-room maisonette apartment awaits new occupants. The construction standard corresponds to that of a condominium and convinces with a well-maintained condition and generous room layout.Apartment details1st floor: • Built-in kitchen with plenty of storage space, generous shelving, and breakfast bar. • Partially covered balcony (south side) with a view of the Rosswald and the Simplon area – ideal for social outdoor dining. • Living room with Swedish stove and access to a covered balcony (north side) with evening sun and a view of the Valais Alps. • Continuous floors made of Portuguese slate. • Daytime toilet. • Reduit for additional storage space. 2nd floor: • Four high ceilings, three of which have been expanded with stairs and intermediate floors. • Bathroom with double sink, "jetted" tub, and skylight. • Floors made of natural wood parquet (beech). • Additional attic with generous storage space. Additional areas: • Lockable basement with approximately 5 m² of secondary use area. • Parking space in the garage (approximately 2.90 m x 5.00 m). Area overview • Gross floor area: 138 m² • Main usable area: 120 m² • Outdoor usable area (2 balconies): 16 m² • Secondary usable area (basement): 5 m² Highlights • Quiet residential area with well-maintained house entrance and surroundings. • Spacious rooms and high-quality materials. • Direct connection to the garage. • Very good public transportation connections (bus stop 3 minutes' walk away). • Shopping opportunities and schools are within a 15-minute walk. Rent per month CHF 1690.- (excluding utilities); utility deposit per month CHF 290.-Contact us for a viewing and secure this attractive home in Ried-Brig!

Travel time
-

Suggested properties for you based on search results

Additional information

Summary

The population of the Canton Valais is currently 371'288, which is a population change of 5.12% over the last 3 years.
Demographics

The 63'205 is CHF 60,350. 17.99% of the population have a university degree, 10.53% have a higher vocational education qualification, 46.31% of the population have an SEK II qualification (school-leaving certificate or apprenticeship), 24.9% of residents are currently completing compulsory schooling and 0.28% of the population did not indicate their higher education qualifications. Consequently, the area has high social standards. The total 1.5%.

Taxes

The overall tax rate is 12.43%. This differs from person to person and is based on income, marital status and the amount of deductions, among other factors. In the Canton Valais, for example, a married couple on a pension (over 65) pays an average of 17% tax, a married couple with two children 6.39% and a childless couple 11.41%. The tax percentage for an unmarried person without children is 19.63%.

New builds

The housing market in the Canton Valais has shown positive growth in the past 5 years. A total of 12'126 apartments have been constructed. Of these new apartments, a total of 836 apartments have exactly one room to live in. More 2-room apartments have also been created; 2482 apartments of this type were added in total. Additionally, 3196 3-room apartments and 2926 4-room apartments have been added to the pool of housing available locally in recent years. For people looking for more spacious housing, 1905 5-room apartments and 781 apartments with at least 6 rooms have been built.
Housing stock

The new builds have contributed to an additional expansion of the housing stock, and there are now 277'689 apartments in the Canton Valais. There are 23'211 1-room apartments on the housing market. The total number of properties comes to 45'996 apartments with 2 rooms, 74'996 apartments with 3 rooms and 79'487 apartments with 4 rooms. Finally, the stock of 5-room properties comprises 36'375 apartments, and there are also 17'624 large apartments with at least 6 rooms.

Unoccupied apartments

The 1.2% of apartments in the Canton Valais are vacant. Of this number, 1.64% of 1-room apartments, 1.35% of the apartments with 2 rooms, 1.24% of apartments with 3 rooms, 1.14% of 4-room apartments and 0.82% of all 5-room apartments are presently empty. Apartments with more than 5 rooms have a vacancy rate of 0.92%; of that figure, 1.13% are apartments with more than 6 rooms.
Housing market (letting only)

The average rent for properties is CHF 1400. 25% of all rents on the market are below a monthly rent of CHF 1125, or they are equal to this amount (25th percentile). In addition, 75% of all monthly rents are less than or equivalent to CHF 1685.