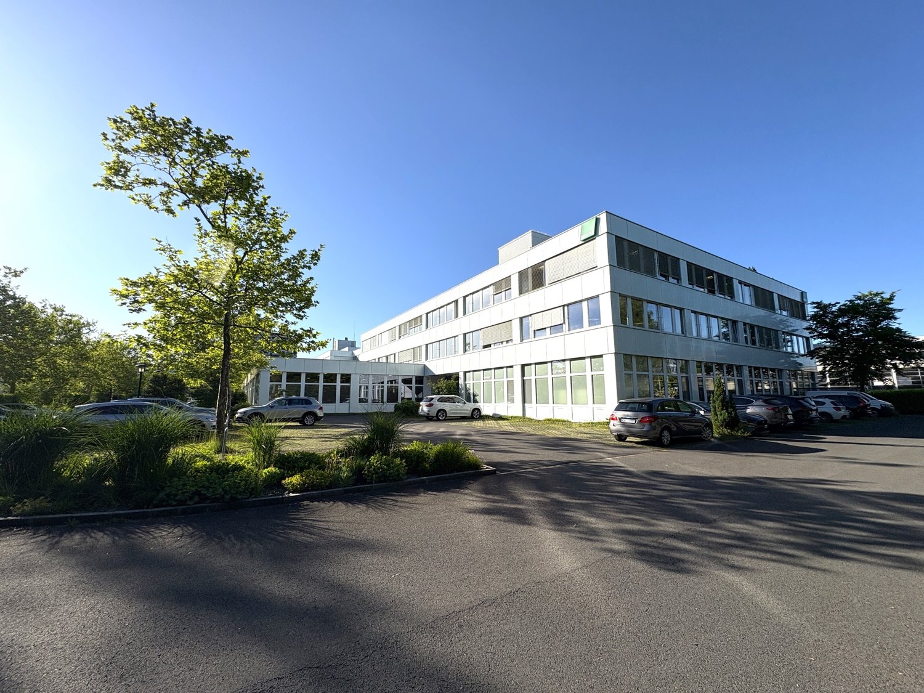
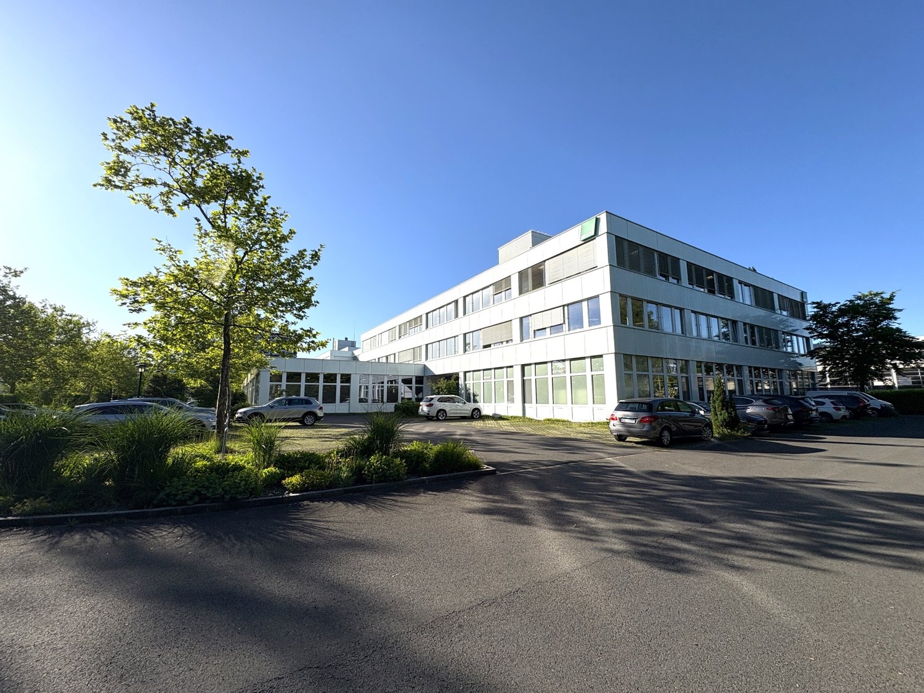
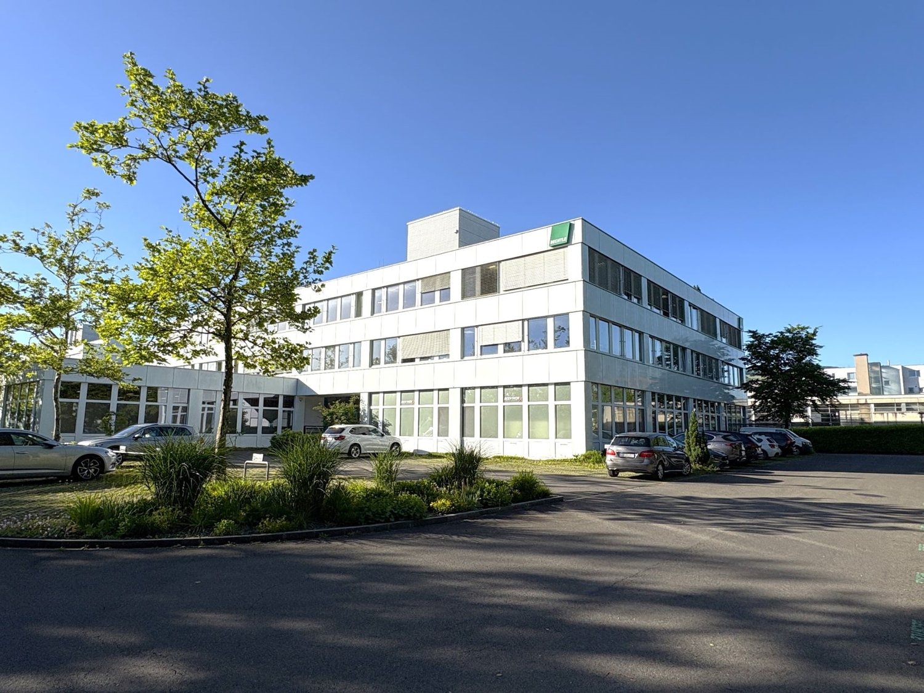
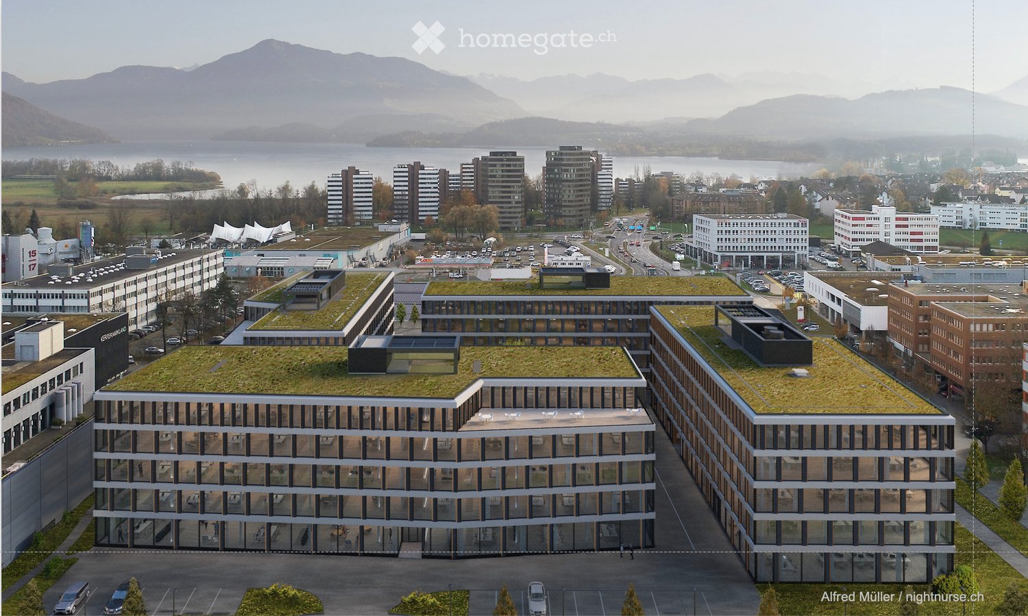
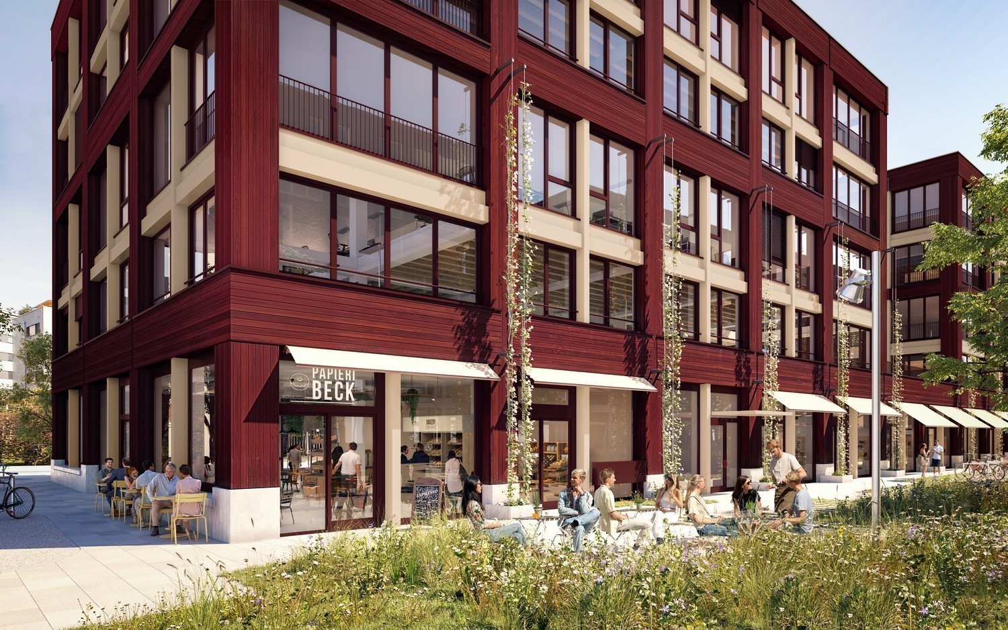
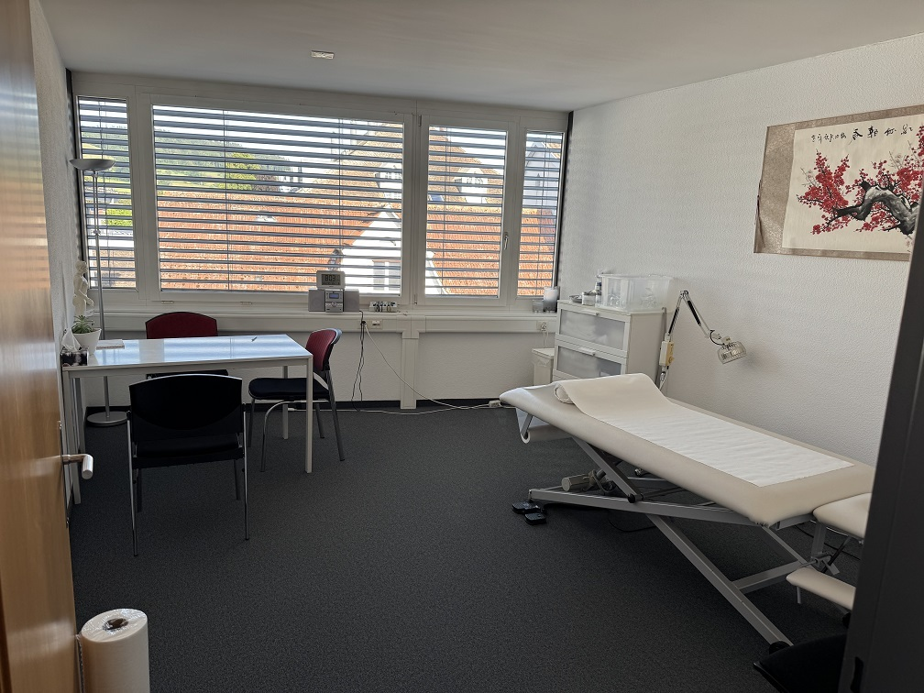
Kleinwangen - Office for rent

Try expanding your search criteria so we can show you similar properties. Currently, there are no matches.

We suggest you try to:

  • increase the radius
  • change filters, such as price

You can create a search alert with the current criteria and get notified when matching properties are available.

More objects in your automatically expanded search area
76 results - Radius: + 10km
1 / 13
CHF 140.– / m²Top
3,052m² floor space
Birkenstrasse 43a/b, 6343 Rotkreuz

A location that convinces - suitable for a variety of uses!

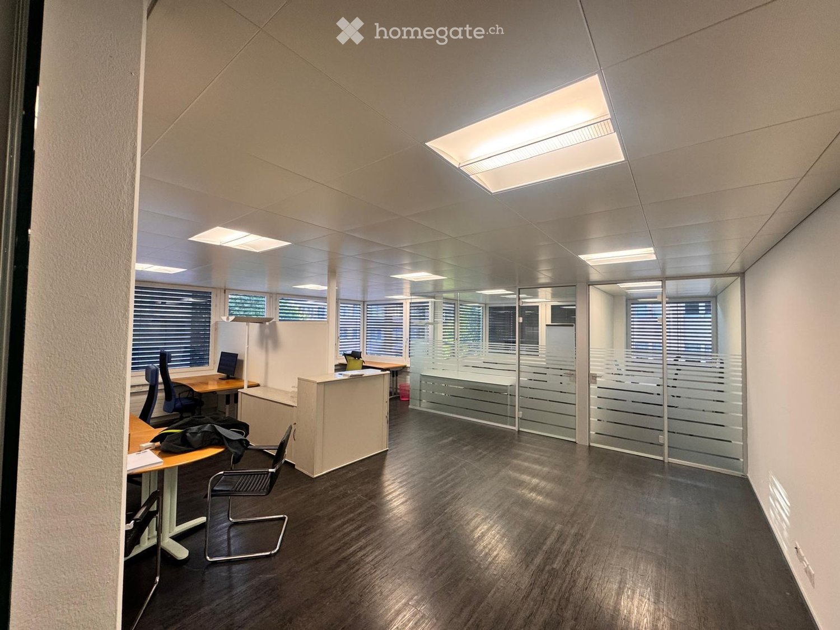
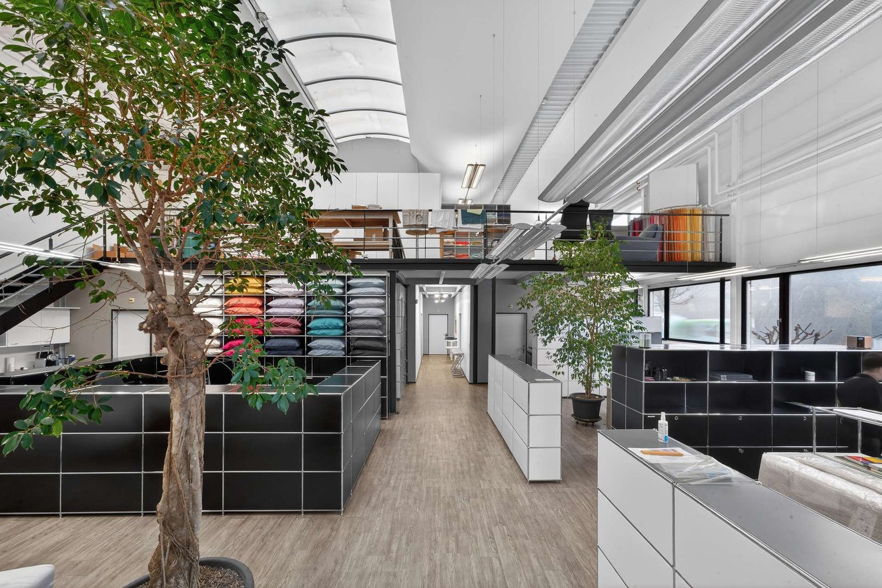
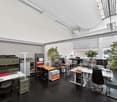
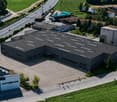
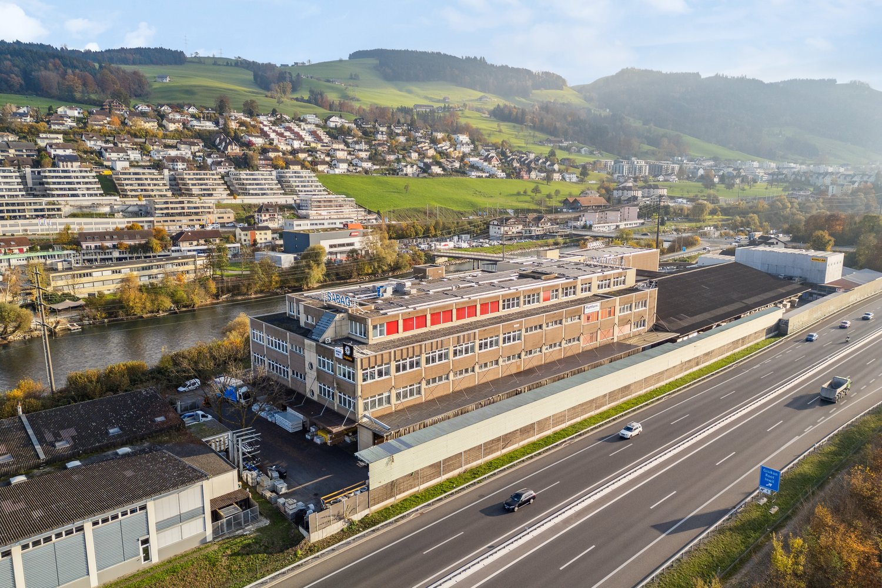
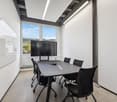
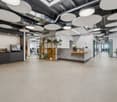
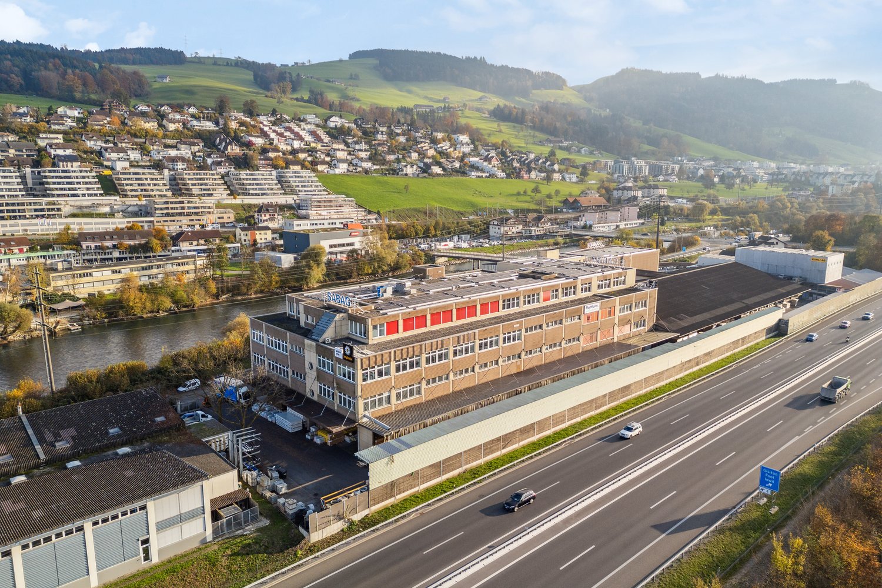
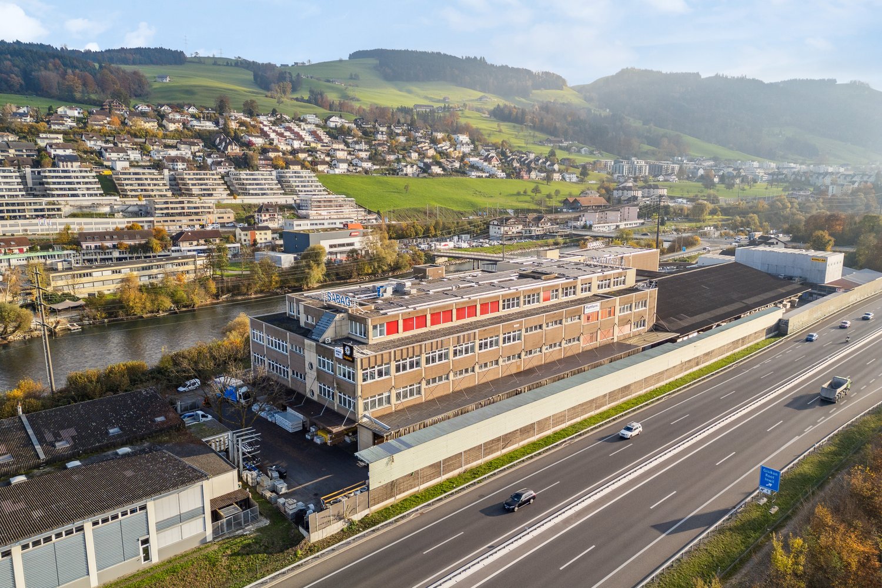
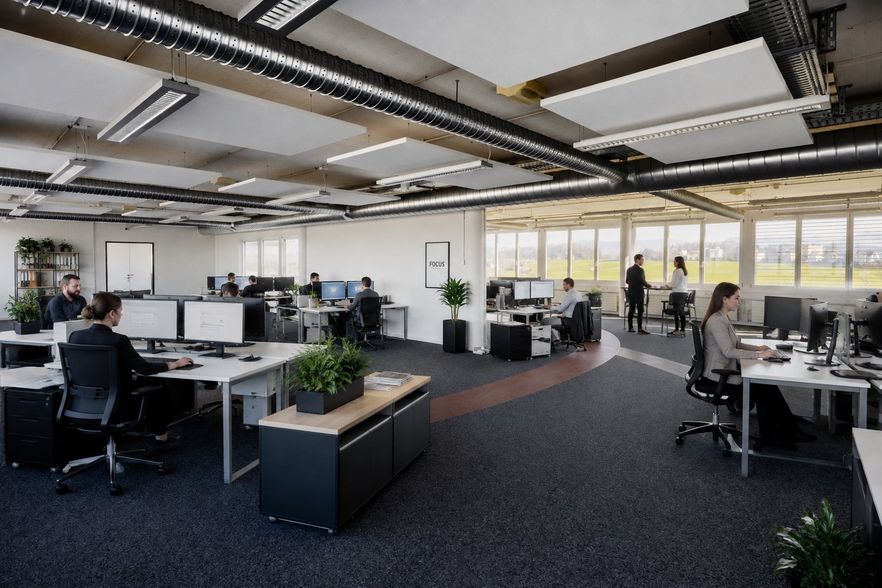
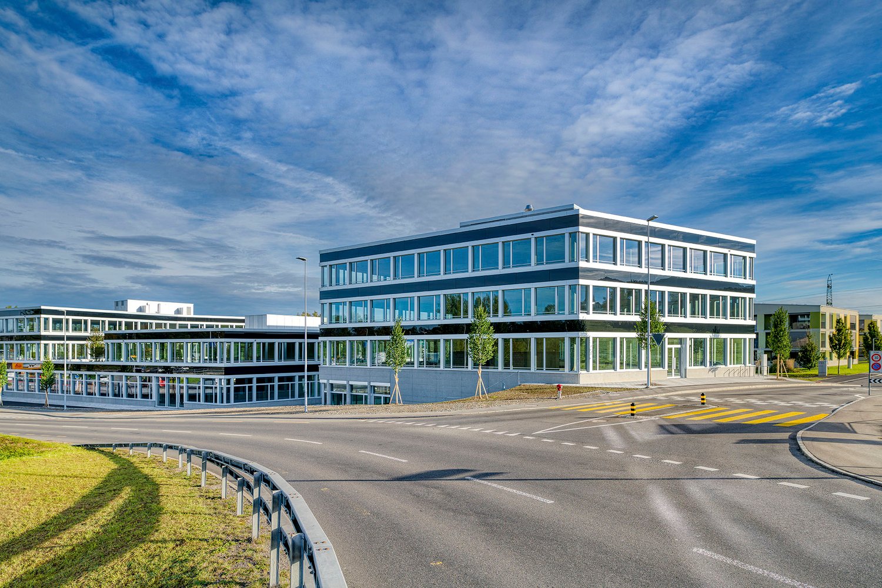
The 3052 m² rental space at Birkenstrasse 43a/b in Rotkreuz is the ideal solution for companies looking for a well-accessible, functional, and versatile location. It is perfectly suited for office, commercial, trade, and service businesses.The existing fit-out includes ready-to-occupy office space, several meeting rooms, and two break rooms with a tea kitchen. Additionally, areas with PVC flooring are available in the commercial fit-out.Benefit from maximum flexibility: take over the existing fit-out or realize your own ideas according to your operational requirements.With 3 meters of ceiling height, plenty of natural light, and an open floor plan, a pleasant and productive working environment is created. On the ground floor, there is a loading ramp that enables efficient goods delivery. Two spacious freight elevators lead directly to the rental space and offer ideal conditions for logistical processes. As an additional benefit, a rooftop terrace is available for shared use.The location is also convincing: the highway can be reached in just a few minutes, and the connection to public transportation with trains and buses is within comfortable walking distance. Numerous dining and shopping options are located in the immediate vicinity.This is what your new office and commercial space could look like (example from partial area 1, 512 m²): 3D tour of office and commercial spaceYour advantages at a glance • Take over existing fit-out or realize your own ideas • Attractive price-performance ratio • Two freight elevators lead directly to the rental space • Bright rooms thanks to all-around window fronts and skylights • Top location for connections in all directions • Highway access and public transportation within short reach Offer • Rental space 3,052 m² on the 2nd floor • Terrace for shared use • Parking spaces outdoors The net rent of CHF 140./m² applies to the basic fit-out.Various partial area variants are available from 340 m² to 3,052 m². Contact us and find your ideal space!
Travel time
-
1 / 13
CHF 150.– / m²Top
340m² floor space
Birkenstrasse 43a/b, 6343 Rotkreuz

From 340 m² versatile office and commercial space - suitable for a variety of uses!

The total rental area of 3052 m² at Birkenstrasse 43a/b in Rotkreuz is the ideal solution for companies looking for a easily accessible, functional and versatile location. It is perfectly suited for office, commercial, trading and service companies.The space offer includes various office and commercial spaces, which can be rented as partial areas from 340 m².You can also benefit from maximum flexibility: take over the existing fit-out or realize your own ideas according to your operational requirements.With 3 meters of ceiling height, plenty of daylight and an open floor structure, a pleasant and productive working environment is created. On the ground floor, there is a loading ramp that enables efficient goods delivery. Generous cargo lifts lead directly to the rental area and provide ideal conditions for logistical processes.The location is also convincing: the highway can be reached in a few minutes, and the connection to public transport with train and bus is within walking distance. Numerous dining and shopping options are located in the immediate vicinity.This is what your new office and commercial space could look like (example from partial area 1 512 m²): 3D tour of office and commercial spaceYour advantages at a glance • Take over existing fit-out or realize your own ideas • Attractive price-performance ratio • Bright rooms through all-around existing window fronts and skylights • Top location for connections in all directions • Highway connection and public transport accessible in a short time Offer • Usable area 3,052 m² on the 2nd floor • Terrace for shared use • Parking spaces outdoors The net rent of CHF 150./m² applies to the basic fit-out.Various partial area variants are available from 340 m² to 3,052 m². Contact us and find your ideal space!

Travel time
-
1 / 12
CHF 145.– / m²Top
1,512m² floor space
Birkenstrasse 43a/b, 6343 Rotkreuz

Attractive office/commercial address in Rotkreuz - suitable for a variety of uses!

The 1,512 m² rental space at Birkenstrasse 43a/b in Rotkreuz is the ideal solution for companies looking for a easily accessible, functional, and versatile location. It is perfectly suited for office, commercial, trade, and service businesses.The existing layout includes ready-to-occupy office spaces, several meeting rooms, and a break room with a tea kitchen. Additionally, areas with PVC flooring are available in the commercial layout.Benefit from maximum flexibility: take over the existing layout or realize your own ideas according to your business needs.With 3 meters of ceiling height, plenty of daylight, and an open floor plan, a pleasant and productive work environment is created. On the ground floor, there is a loading ramp that enables efficient goods delivery. A goods elevator leads directly to the rental space and offers ideal conditions for logistical processes.The location is also convincing: the highway can be reached in just a few minutes, and the connection to public transportation with train and bus is within walking distance. Numerous dining and shopping options are located in the immediate vicinity.This could be what your new office and commercial space looks like: 3D tourYour advantages at a glance • Take over existing layout or realize your own ideas • Attractive price-performance ratio • Goods elevator leads directly to the rental space • Bright rooms through all-around existing window fronts and skylights • Top location for connections in all directions • Highway access and public transportation within short reach Offer • Usable area 1,512 m² on the 2nd floor • Parking spaces outdoors The net rent of CHF 145./m² applies to the basic layout.Various partial area variants are available from 340 m² to 3,052 m². Contact us and find your ideal space!

Travel time
-
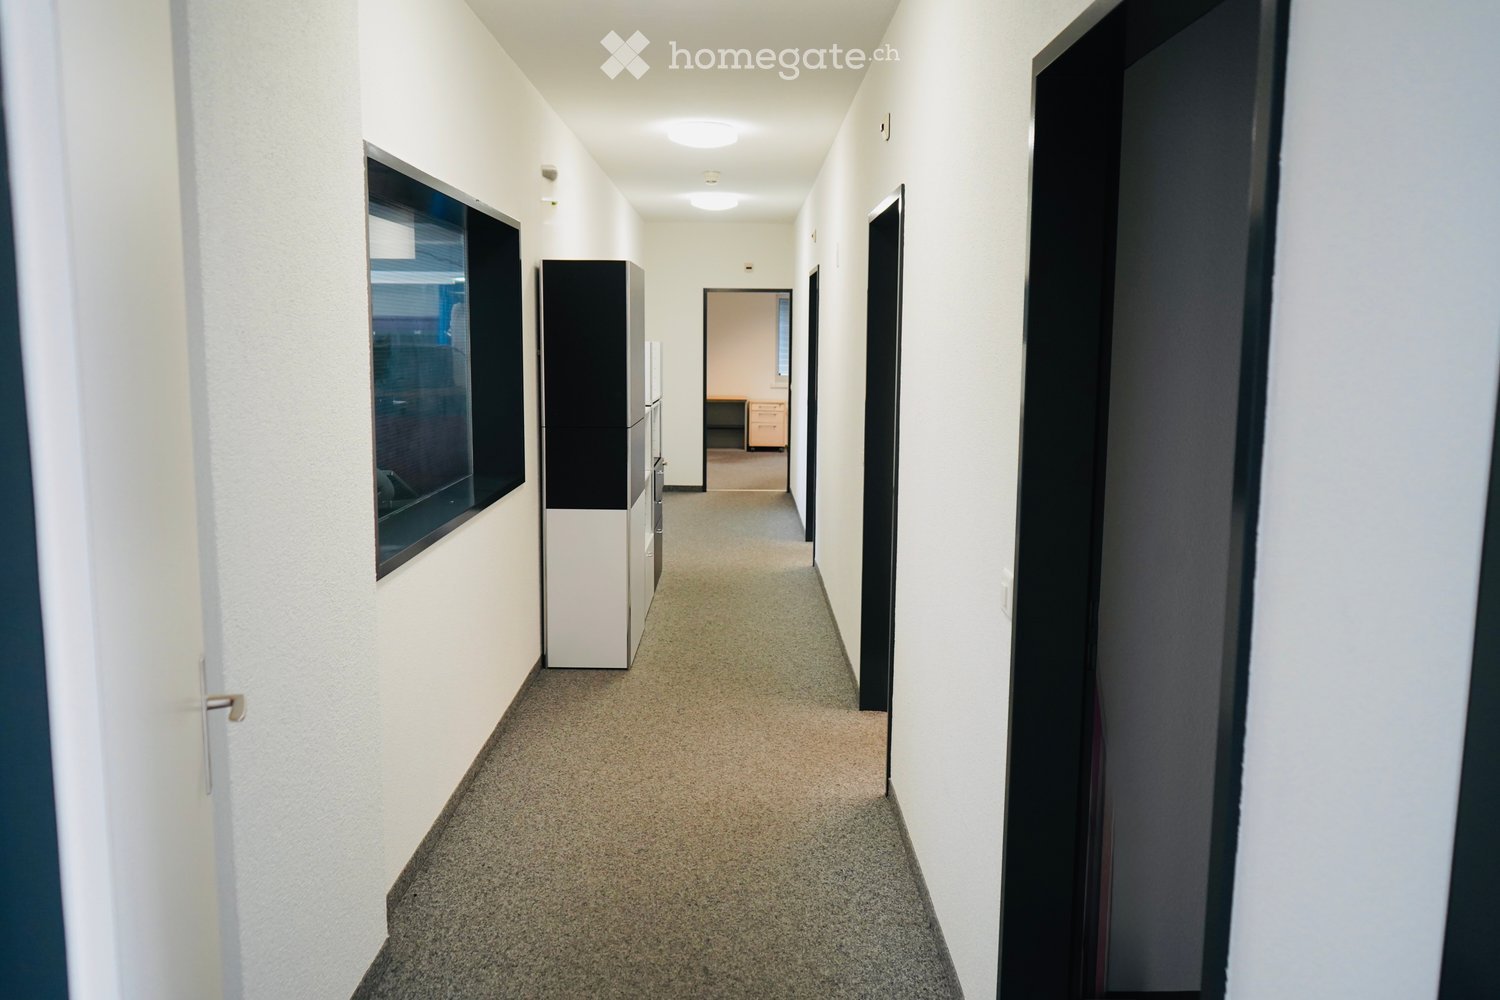
  • Clean, modern hallway with white walls, carpeted floor, and several doors leading to rooms. A large window on the left side provides natural light, and a small cabinet is visible near the window.
  • Empty room with white walls and a tiled floor, containing a server rack, an air conditioning unit, and electrical panels.
  • Office space with a large white table, a black and white shelving unit, and a yellow rolling cabinet.
  • Office space with a white desk, black office chair, and a small cabinet. Large windows with blinds and an air conditioning unit are visible.
  • Office space with grey carpet, white walls, large windows with blinds, and modern furniture including a black chair, black table, and a small cabinet.
  • Floor plan of the upper floor (OG) showing four rooms and a hallway. Room sizes are labeled: 28.30 m², 20.90 m², 18.70 m², and 7.90 m².
1 / 6
CHF 1,500.– Top
93m² floor space
Moospark 10, 6221 Rickenbach LU

Modern office in Rickenbach LU – 3.5 rooms, 92.5 m² - also available individually

Welcome to this modern and bright office at Moospark 10 in Rickenbach LU. The spacious commercial space on the 1st floor convinces with its pleasant room height of 2.8 meters and offers optimal conditions for a productive working environment on 92.5 m². Thanks to the planned renovation in 2026, you will benefit from a contemporary standard and modern equipment.The office space offers: • Spacious area: 92.5 m² on a floor plan with 3.5 rooms – ideal for small to medium-sized teams. • Pleasant room height: With 2.8 meters of ceiling height, an open and airy working climate is created. • Immediate availability: The space is available for occupancy immediately. • Quiet location: Both during the day and at night, there is a pleasant silence – ideal conditions for concentrated work. • Sunny views: The location benefits from plenty of sunlight, especially in the summer months. • Everything newly painted, office is in a super condition • Fiber optic internet • All offices are air-conditioned • 2 parking spaces included in the price, additional spaces available on request Location and infrastructure: The office is located in a well-connected area in Rickenbach LU. The bus stop Rickenbach Dorf can be reached in just 5 minutes on foot and provides a convenient connection to public transport. A Denner supermarket for daily catering is also just 5 minutes away on foot. The school Buttenbergstrasse can be reached in about 10 minutes on foot – practical for employees with school-age children.This quietly located and modern office space is an excellent choice for companies looking for a professional and pleasant working environment in the Lucerne region. Take the opportunity and secure this attractive commercial space.

Travel time
-
  • A modern multi-story building with a green roof, surrounded by other structures and a parking lot, with a scenic lake and mountains in the background.
  • Roof terrace with tiled floor, multiple black tables and blue chairs arranged for seating, overlooking a cityscape with buildings and power lines.
  • Modern office space with large windows, grey carpet, white cabinets, and a potted orchid on a table.
  • Modern multi-story building with large windows and a landscaped courtyard featuring trees and shrubs.
  • Modern office space with desks, chairs, computer screens, and a flower pot on a reception desk. Large windows provide natural light, and the ceiling features unique circular light fixtures.
  • Conference room with a long wooden table, multiple chairs, and a large screen at the back.
  • Modern rooftop terrace with outdoor furniture, solar panels, and a scenic mountain view.
  • Modern kitchen area with white cabinets, stainless steel appliances, and a central island. There are multiple tables and chairs arranged for seating, along with a refrigerator, oven, and a display screen.
  • Modern multi-story building with large glass windows and a sleek design, surrounded by a paved area with picnic tables and greenery.
1 / 9
Price on requestTop
1,279m² floor space
Alte Steinhauserstrasse 18, Cham, Schweiz, 6330 Cham

Alte Steinhauserstrasse 18 in 6330 Cham

Welcome to the Zug business locationThe representative office building Helix 18 is located on the outskirts of Zug, in close proximity to the highway and the Zugerland shopping center. The office space on the 3rd floor offers open work areas, individual offices, meeting rooms, an archive room, and a cafeteria. Spacious windows provide plenty of daylight and a pleasant working atmosphere. Sanitary facilities and a already built-out server room are directly available on the rental area.The building is occupied by renowned national and international tenants. The traffic connection is excellent: The highway and the S5 stop Rigiblick (Zug/Zurich main station) can be reached in just two minutes. Zurich Airport can be reached via the A4 in about 30 minutes. Numerous dining, sports, and shopping facilities are within walking distance.High location qualityLocationAlte Steinhauserstrasse 18, 6330 ChamNear Zug and Zurich (airport)View of the mountains and into natureVisible and modern building / headquarters buildingConnectionCar: City of Zug (10 minutes), Lucerne (20 minutes), Zurich (28 minutes)Train: City of Zug (19 minutes), Lucerne (49 minutes), Zurich (50 minutes)Near public transport: Steinhausen Rigiblick train station (450 m) and Alpenblick (1 km), bus stops Riedstrasse (80 m), Gewerbestrasse (140 m) and Chamried (400 m)EnvironmentHighest quality of life and work (near lake, mountains)Near the infrastructure of the city of ZugNear shopping centers and sports facilitiesHigh construction qualityOffice spacesApprox. 1,279 m2 on the 3rd floorHigh-quality and new construction. Furniture availableAdditional spaces on the 4th floor (including boardroom) availableBuildingHigh building standard including showerOption to share reception, guest restaurant, (roof) terraceNumerous parking spaces (underground parking, outdoor parking)InfrastructureVarious services (reception, post, facility management)High security standard (access control, security service)ICT room on floor

Travel time
-
1 / 13
CHF 220.– / m²
700m² floor space
Chamerstrasse 48, 6331 Hünenberg

Büroflächen von 270 m² bis 700 m² für Unternehmen mit Produktion, Logistik oder technischem Betrieb

Objektbeschrieb DEDiese Büroflächen richten sich an Unternehmen, die ihre Administration nahe am operativen Geschäft ansiedeln möchten. Projektleiter, Verkauf, Disposition, Kundendienst und Geschäftsleitung arbeiten dort, wo Wertschöpfung entsteht. Statt eines isolierten Bürostandorts profitieren Nutzer von der unmittelbaren Nähe zu Hallen-, Lager- und Werkstattflächen. Dadurch werden Entscheidungswege verkürzt und Prozesse effizienter gestaltet.Property Description ENThese offices are designed for companies looking to keep management and administration close to day-to-day operations. Project managers, sales teams, dispatchers and executives work directly beside production, warehouse and service activities. This creates shorter decision paths and more efficient processes than a traditional stand-alone office location.Lagebeschrieb DEDie Liegenschaft befindet sich an strategisch hervorragender Lage im steuergünstigen Kanton Zug, mitten im wirtschaftlichen Zentrum der Schweiz. Die Regionen Zürich, Zug, Luzern sowie die gesamte Zentralschweiz sind in kurzer Zeit erreichbar. Mit der Inbetriebnahme der Umfahrung Cham wird der Standort ab 2027 zusätzlich aufgewertet: Die Autobahnauffahrt ist künftig in rund drei Minuten erreichbar und bietet eine direkte Anbindung an die wichtigste Nord-Süd-Verkehrsachse Europas. Dies schafft ideale Voraussetzungen für Unternehmen aus Produktion, Logistik, Gewerbe und Handel.Location Description ENThe property enjoys a strategically prime location in the tax-efficient Canton of Zug, at the heart of Switzerland's economic region. Zurich, Zug, Lucerne and the wider Central Switzerland area are all within easy reach. With the completion of the Cham bypass in 2027, the location will benefit from even stronger accessibility: the motorway interchange will be reachable within approximately three minutes, providing direct access to one of Europe's most important north-south transport corridors. This creates ideal conditions for production, logistics, commercial and trading companies.

Travel time
-
1 / 9
  • Balcony / Terrace
  • Elevator
CHF 175.– / m²
360m² floor space
An der Reuss 5, 6300 Zug

Top office spaces directly on the A14 – modern, fully equipped & ready for occupancy

Work in a modern atmosphere – move in immediately and get started!At the attractive location Reuss 5 in Gisikon, 150 or 360m² of representative office space awaits you, combining high-quality equipment, thoughtful room concept, and modern technology. The direct access to the terrace with a view of the Reuss provides a pleasant working environment with additional free space.The location convinces with perfect accessibility: Direct motorway access to the A14 with fast connections to Lucerne, Zug, and Zurich, as well as the nearby Gisikon-Root train station for convenient arrival by public transport. The combination of industrial surroundings and natural river location makes the location both functional and attractive.Highlights:- Fully equipped & ready for occupancy: Ergonomic workstations with standing desks, office chairs, widescreen monitors, and high-quality furniture.- Modern room design: Light-filled rooms with glass walls, open work areas with visual and acoustic protection, separate IT and archive rooms.- Representative & inviting: Spacious reception area, modernly equipped meeting rooms for video calls.- Comfort & meeting: Tea kitchens and toilet facilities on each floor, attic with large kitchen and lounge area.- Technology & sustainability: Cooling ceilings, KNX control, modern IT infrastructure, PV system, electric vehicle charging stations from 2025.- Best accessibility: Direct connection to the A14, idyllic location on the Reuss with rooftop terrace, sufficient parking spaces for employees and visitors. Rental conditions:Net rent: CHF 150/m2/p.a. (optional, plus 8.1% VAT)Operating costs: CHF 25/m2/p.a. (lump sum)Construction and furnishing costs by agreement. Outdoor parking: CHF 35/mtl. (optional, plus 8.1% VAT) Contract term: by agreement Secure this first-class office space and benefit from a modern infrastructure at a perfectly located traffic hub. For further information and viewing appointments:Mr. Stefan KollerTel: +41 58 474 24 53Mail: stefan.koller@implenia.com

  • Balcony / Terrace
  • Elevator
Travel time
-
1 / 9
  • Balcony / Terrace
  • Elevator
CHF 175.– / m²
360m² floor space
An der Reuss 5, 6003 Luzern

Top office spaces directly on the A14 – modern, fully equipped & ready for occupancy

Work in a modern atmosphere – move in immediately and get started!At the attractive location Reuss 5 in Gisikon, you will find 150 or 360 m² of representative office space, combining high-quality equipment, well-thought-out room concept, and modern technology. The direct access to the terrace with a view of the Reuss provides a pleasant working environment with additional free space.The location convinces with perfect accessibility: Direct motorway access to the A14 with fast connections to Lucerne, Zug, and Zurich, as well as the nearby Gisikon-Root train station for convenient arrival by public transport. The combination of industrial surroundings and natural river location makes the location both functional and attractive.Highlights:- Fully equipped & ready for occupancy: Ergonomic workstations with standing desks, office chairs, widescreen monitors, and high-quality furniture.- Modern room design: Light-filled rooms with glass walls, open work areas with visual and acoustic protection, separate IT and archive rooms.- Representative & inviting: Spacious reception area, modernly equipped meeting rooms for video calls.- Comfort & meeting: Tea kitchens and toilet facilities on every floor, attic with large kitchen and lounge area.- Technology & sustainability: Cooling ceilings, KNX control, modern IT infrastructure, PV system, from 2025 charging stations for electric vehicles.- Best accessibility: Direct connection to the A14, idyllic location on the Reuss with rooftop terrace, sufficient parking spaces for employees and visitors. Rental conditions:Net rent: CHF 150/m²/p.a. (optional, plus 8.1% VAT)Operating costs: CHF 25/m²/p.a. (flat rate)Fit-out and furnishing costs by agreement. Outdoor parking: CHF 35/mtl. (optional, plus 8.1% VAT) Contract term: by agreement Secure this first-class office space and benefit from a modern infrastructure at a perfectly located traffic hub. For further information and viewing appointments:Mr. Stefan KollerTel: +41 58 474 24 53Mail: stefan.koller@implenia.com

  • Balcony / Terrace
  • Elevator
Travel time
-
1 / 10
  • Balcony / Terrace
  • Parking space
  • Elevator
  • +2
CHF 280.– / m²
1,200m² floor space
Lagergasse 1-5, 6330 Cham

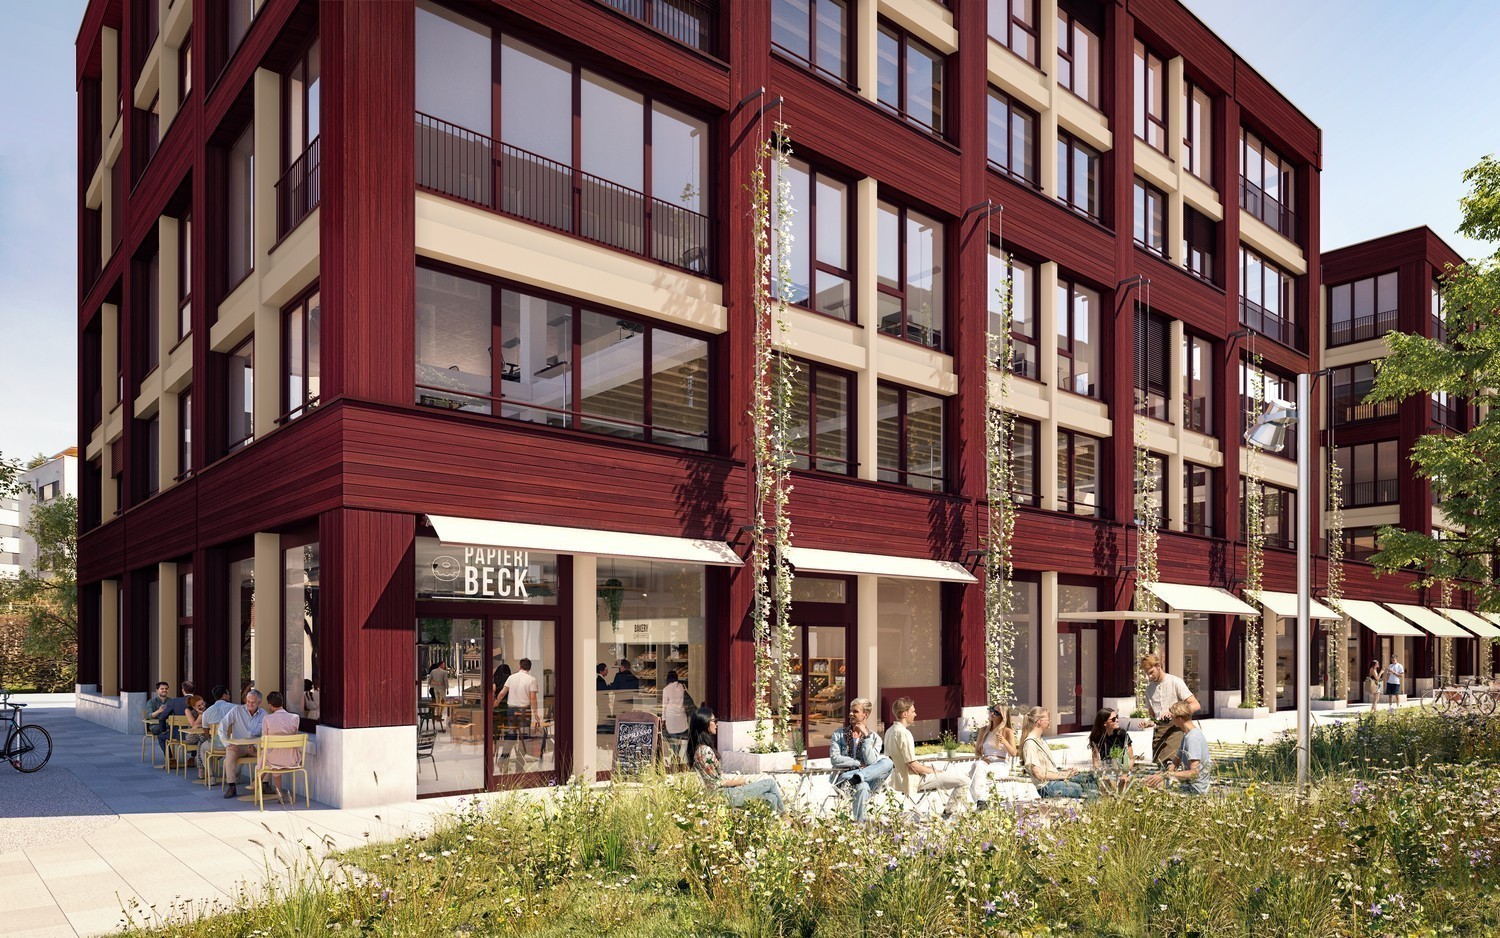
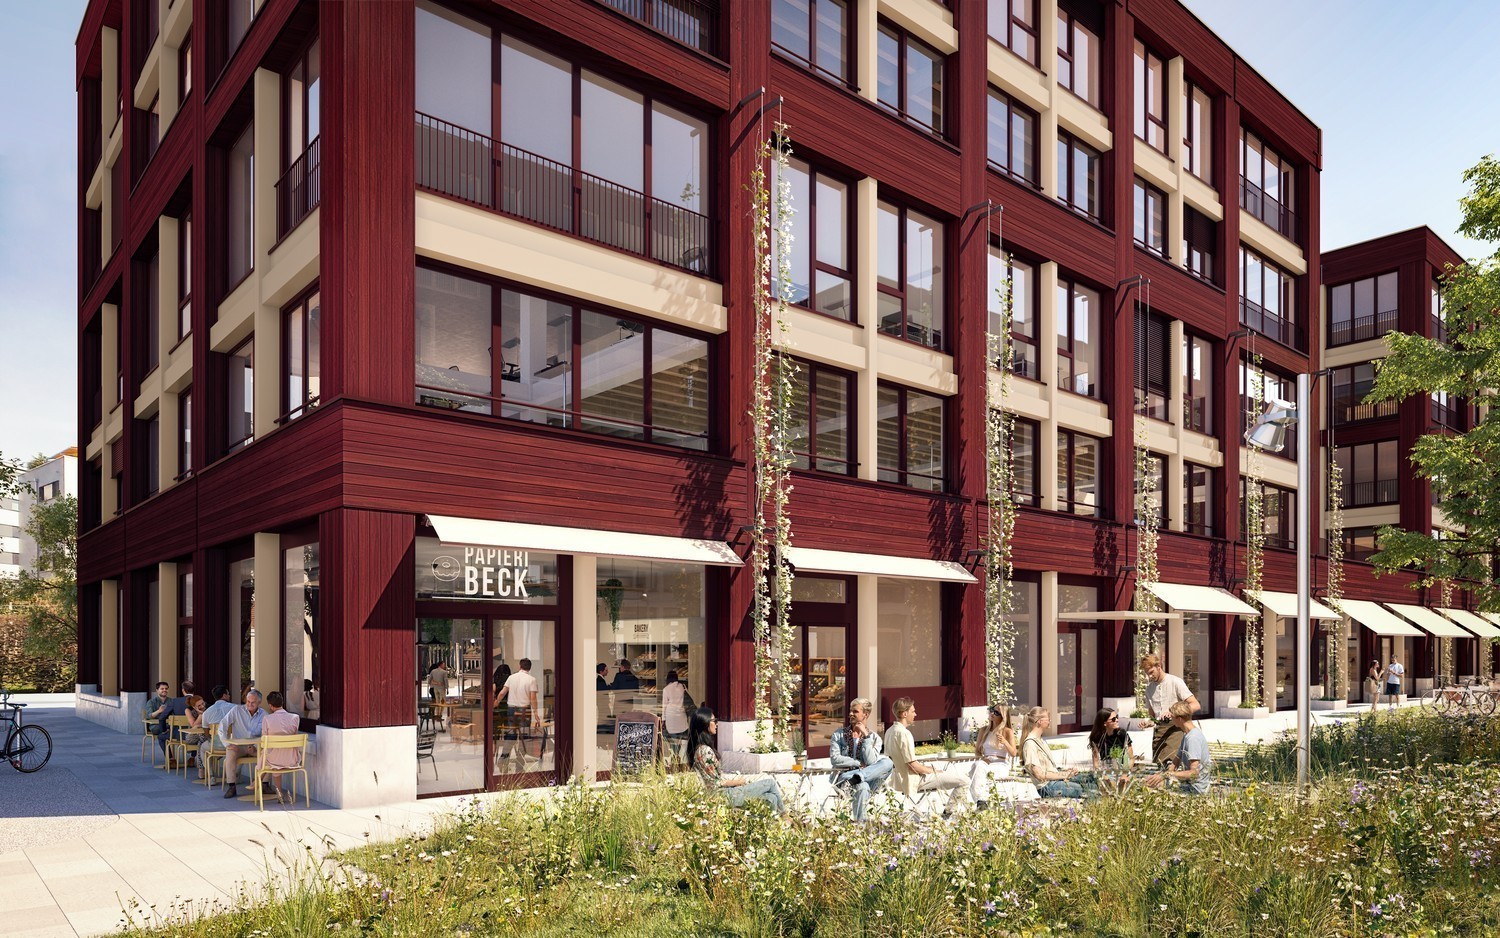
Next Level Spaces - highly flexible office and commercial spaces on the Papieri-Areal in Cham

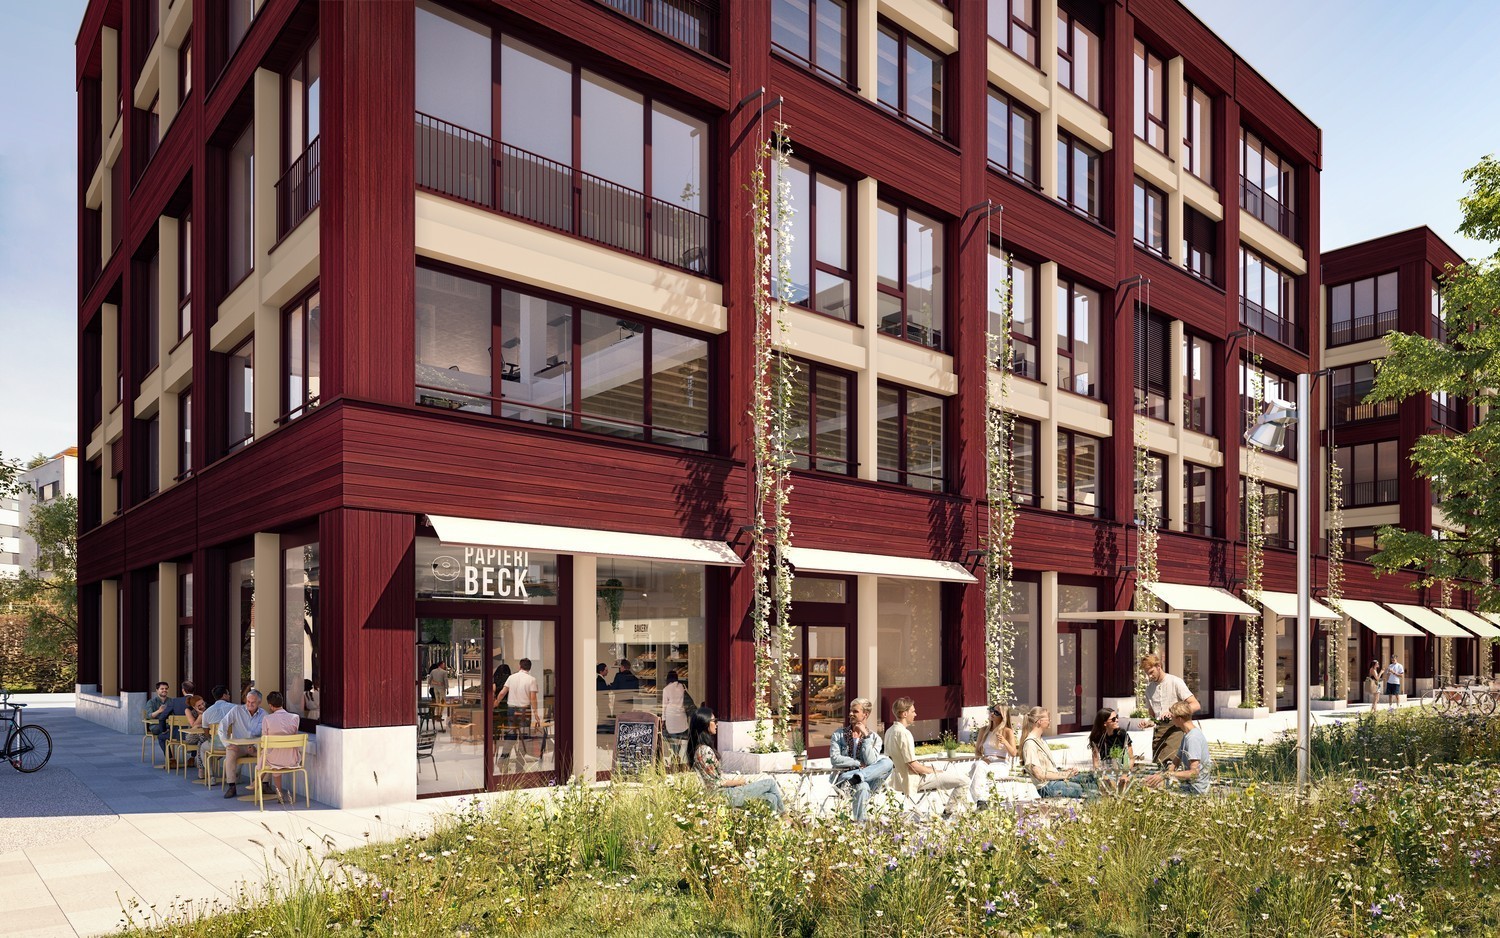
The Next Level Spaces comprise a total of 10,000 m² of office, commercial, and sales space. They are being built on the Papieri-Areal in Cham, a new, vibrant residential and working quarter with industrial charm. Completion is scheduled for summer 2026. - Office space on the 3rd and 4th upper floors of the middle high-rise building- wonderful long-distance view towards Zug / Zuger Seebecken- room height of around 2.8 meters- internal floor connection possible- showers in the basement for shared use - attractively designed and spacious service lifts with a payload of 2.5t- truck delivery tunnel for goods deliveries- sprinter delivery area in the underground car park - supply of all rental spaces with CO2-neutral heat, cold, and electricity- certification of the building with the internationally known sustainability label LEED Platinum (Core & Shell)- 2000-watt certified area- award of the Papieri-Areal with the Watt d'Or 2024, the quality seal for energy excellence from the Federal Office of Energy - location on the attractive Papieri-Areal- best visibility to Knonauerstrasse (possibility of building signage)- diverse range of offers with food shopping, café & bakery, gastronomy, kindergarten, micro apartments, etc. Interested? We look forward to your contact and will get back to you soon for a Next Level of information and a personal conversation.

  • Balcony / Terrace
  • Parking space
  • Elevator
  • +2
Travel time
-
1 / 10
  • Balcony / Terrace
  • Parking space
  • Elevator
  • +2
CHF 260.– / m²
600m² floor space
Lagergasse 1-5, 6330 Cham

Next Level Spaces - highly flexible office and commercial spaces on the Papieri site in Cham

The Next Level Spaces comprise a total of 10,000 m² of office, commercial, and sales space. They are being built on the Papieri site in Cham, a new, vibrant residential and working quarter with an industrial charm. Completion is scheduled for summer 2026. - the entire high-rise building L (middle) is available to you here- on the 1st floor, the rental space is connected to the rooftop garden on both sides, which can be used for a break, a brainstorming session, or an after-work drink- on the upper floors, you can enjoy a wonderful view towards Zug / Zuger Seebecken- showers are available for shared use in the basement- the facade signage on Knonauerstrasse gives you even more visibility - attractively designed and spacious service lifts with a payload of 2.5t- truck delivery tunnel for goods delivery- sprinter delivery area in the underground car park- various storage spaces available in the basement - supply of all rental spaces with CO2-neutral heat, cold, and electricity- certification of the building with the internationally known sustainability label LEED Platinum (Core & Shell)- 2000-watt certified area- award of the Papieri site with the Watt d'Or 2024, the quality seal for energy excellence from the Federal Office of Energy - location on the attractive Papieri site- best visibility on Knonauerstrasse (possibility of building signage)- diverse range of offerings with food shopping, café & bakery, gastronomy, kindergarten, micro apartments, etc. Interested? We look forward to your contact and will get back to you promptly for a Next Level of information and a personal conversation.

  • Balcony / Terrace
  • Parking space
  • Elevator
  • +2
Travel time
-
1 / 9
  • Balcony / Terrace
  • Elevator
CHF 175.– / m²
360m² floor space
An der Reuss 5, 6038 Gisikon

Top office spaces directly on the A14 – modern, fully equipped & ready for occupancy

Work in a modern atmosphere – move in immediately and get started!At the attractive location Reuss 5 in Gisikon, you will find 150 or 360 m² of representative office space that combines high-quality equipment, thoughtful room concept, and modern technology. The direct access to the terrace with a view of the Reuss provides a pleasant working environment with additional free space.The location convinces with perfect accessibility: Direct motorway access to the A14 with fast connections to Lucerne, Zug, and Zurich, as well as the nearby Gisikon-Root train station for convenient arrival by public transport. The combination of industrial surroundings and natural river location makes the location both functional and attractive.Highlights:- Fully equipped & ready for occupancy: Ergonomic workstations with standing desks, office chairs, widescreen monitors, and high-quality furniture.- Modern room design: Light-filled rooms with glass walls, open work areas with visual and acoustic protection, separate IT and archive rooms.- Representative & inviting: Spacious reception area, modernly equipped meeting rooms for video calls.- Comfort & encounter: Tea kitchens and toilet facilities on every floor, attic with large kitchen and lounge area.- Technology & sustainability: Cooling ceilings, KNX control, modern IT infrastructure, PV system, charging stations for electric vehicles from 2025.- Best accessibility: Direct connection to the A14, idyllic location on the Reuss with rooftop terrace, sufficient parking spaces for employees and visitors. Rental conditions:Net rent: CHF 150/m2/p.a. (optional, plus 8.1% VAT)Operating costs: CHF 25/m2/p.a. (flat rate)Fit-out and furnishing costs by agreement. Outdoor parking: CHF 35/mtl. (optional, plus 8.1% VAT) Contract term: by agreement Secure this first-class office space and benefit from a modern infrastructure in a perfectly located traffic area. For further information and viewing appointments:Mr. Stefan KollerTel: +41 58 474 24 53Mail: stefan.koller@implenia.com

  • Balcony / Terrace
  • Elevator
Travel time
-
1 / 13
  • Parking space
  • Elevator
  • Garage
  • +1
CHF 185.– / m²
866m² floor space
Rothusstrasse 15/17, 6331 Hünenberg

High-quality office space in the Zug economic area

High-quality office space in the Zug economic area At Rothusstrasse 15/17 in Hünenberg, you will find modern and representative office space in one of the most attractive business locations in Switzerland. The location convinces with its proximity to Zug, excellent accessibility, and a dynamic economic environment with numerous international companies and innovative SMEs. The property offers a professional working environment with a high-quality fit-out standard and immediate availability. Three flexibly usable office spaces are available:1. Upper floor: approx. 254 m²2. Upper floor: approx. 261 m²2. Upper floor: approx. 866 m²All areas can be taken over in the existing high-quality fit-out. If desired and by agreement, partial furnished takeover is also possible.Your advantages at a glance • High-quality office space from 254 to 866 m² • Taking over the existing high-quality fit-out • Partially furnished use possible • Flexible floor plans with open-space areas and meeting rooms • Ventilation and cooling via the ceiling • Bright, light-flooded work areas thanks to generous window fronts • Tea kitchen including break room • Sanitary facilities in the core areas for shared use • Numerous indoor and outdoor parking spaces directly at the building • Available immediately or by arrangement Take the opportunity to position your company at a economically strong and excellently connected location in the canton of Zug.

  • Parking space
  • Elevator
  • Garage
  • +1
Travel time
-
1 / 5
  • Balcony / Terrace
  • Parking space
  • Elevator
  • +2
CHF 475.– / m²
250m² floor space
Lagergasse 1-5, 6330 Cham

Next Level Spaces - Fully Developed Office and Commercial Spaces on the Papieri-Areal in Cham

The Next Level Spaces comprise a total of 10,000 m² of office, commercial, and sales space. They are being built on the Papieri-Areal in Cham, a new, vibrant residential and working quarter with industrial charm. Completion is scheduled for summer 2026. - Fully developed offices on the 3rd floor with tea kitchen and toilet facilities- showers are available for shared use in the basement- the facade signage on Knonauerstrasse gives you even more prestige - attractively designed and spacious service lifts with a payload of 2.5t- truck delivery tunnel for goods deliveries- sprinter delivery area in the underground car park- various storage spaces available in the basement - supply of all rental spaces with CO2-neutral heat, cold and electricity- certification of the building with the internationally recognized sustainability label LEED Platinum (Core & Shell)- 2000-watt certified area- award of the Papieri-Areal with the Watt d'Or 2024, the quality seal for energy excellence of the Federal Office of Energy - location on the attractive Papieri-Areal- best visibility on Knonauerstrasse (possibility of building signage)- diverse range of offers with food shopping, cafe & bakery, gastronomy, kindergarten, micro apartments, etc. Interested? We look forward to your contact and will get back to you promptly for a Next Level of information and a personal conversation.

  • Balcony / Terrace
  • Parking space
  • Elevator
  • +2
Travel time
-
1 / 5
  • Balcony / Terrace
  • Parking space
  • Elevator
  • +2
CHF 475.– / m²
500m² floor space
Lagergasse 1-5, 6330 Cham

Next Level Spaces - Fully Developed Office and Commercial Spaces on the Papieri-Areal in Cham

The Next Level Spaces comprise a total of 10,000 m² of office, commercial, and sales space. They are being built on the Papieri-Areal in Cham, a new, vibrant residential and working quarter with industrial charm. Completion is scheduled for summer 2026. - Fully developed offices on the 4th floor with tea kitchen and toilet facilities- showers are available for shared use in the basement- the facade signage on Knonauerstrasse gives you even more visibility - attractively designed and spacious service lifts with a payload of 2.5t- truck delivery tunnel for goods deliveries- sprinter delivery area in the underground car park- various storage spaces available in the basement - supply of all rental spaces with CO2-neutral heat, cold, and electricity- certification of the building with the internationally known sustainability label LEED Platinum (Core & Shell)- 2000-watt certified area- award of the Papieri-Areal with the Watt d'Or 2024, the quality seal for energy excellence from the Federal Office of Energy - location on the attractive Papieri-Areal- best visibility on Knonauerstrasse (possibility of building signage)- diverse range of offers with food shopping, café & bakery, gastronomy, kindergarten, micro apartments, etc. Interested? We look forward to your contact and will get back to you promptly for a Next Level of information and a personal conversation.

  • Balcony / Terrace
  • Parking space
  • Elevator
  • +2
Travel time
-
1 / 5
  • Balcony / Terrace
  • Parking space
  • Elevator
  • +2
CHF 475.– / m²
1,000m² floor space
Lagergasse 1-5, 6330 Cham

Next Level Spaces - Fully Developed Office and Commercial Spaces on the Papieri-Areal in Cham

The Next Level Spaces comprise a total of 10,000 m² of office, commercial, and sales spaces. They are being built on the Papieri-Areal in Cham, a new, vibrant residential and working quarter with industrial charm. Completion is scheduled for summer 2026. - Fully developed offices on the 3rd and 4th floors with tea kitchens and toilet facilities- separate entrances per floor- showers are available for shared use in the basement- the facade signage on Knonauerstrasse gives you even more visibility - attractively built and spacious service lifts with a payload of 2.5t- truck delivery tunnel for goods deliveries- sprinter delivery area in the underground car park- various storage spaces available in the basement - supply of all rental spaces with CO2-neutral heat, cold, and electricity- certification of the building with the internationally recognized sustainability label LEED Platinum (Core & Shell)- 2000-watt certified area- award of the Papieri-Areal with the Watt d'Or 2024, the quality seal for energy excellence from the Federal Office of Energy - location on the attractive Papieri-Areal- best visibility on Knonauerstrasse (possibility of building signage)- diverse range of offerings with food shopping, café, restaurant, kindergarten, micro apartments, etc. Interested? We look forward to your contact and will get back to you promptly for a Next Level of information and a personal conversation.

  • Balcony / Terrace
  • Parking space
  • Elevator
  • +2
Travel time
-