2 results - House, chalet, rustico to buy in Kleinwangen

1 / 13
CHF 1,690,000.–
5.5 rooms200m² living space
Hauptstrasse 53B, 6277 Hohenrain

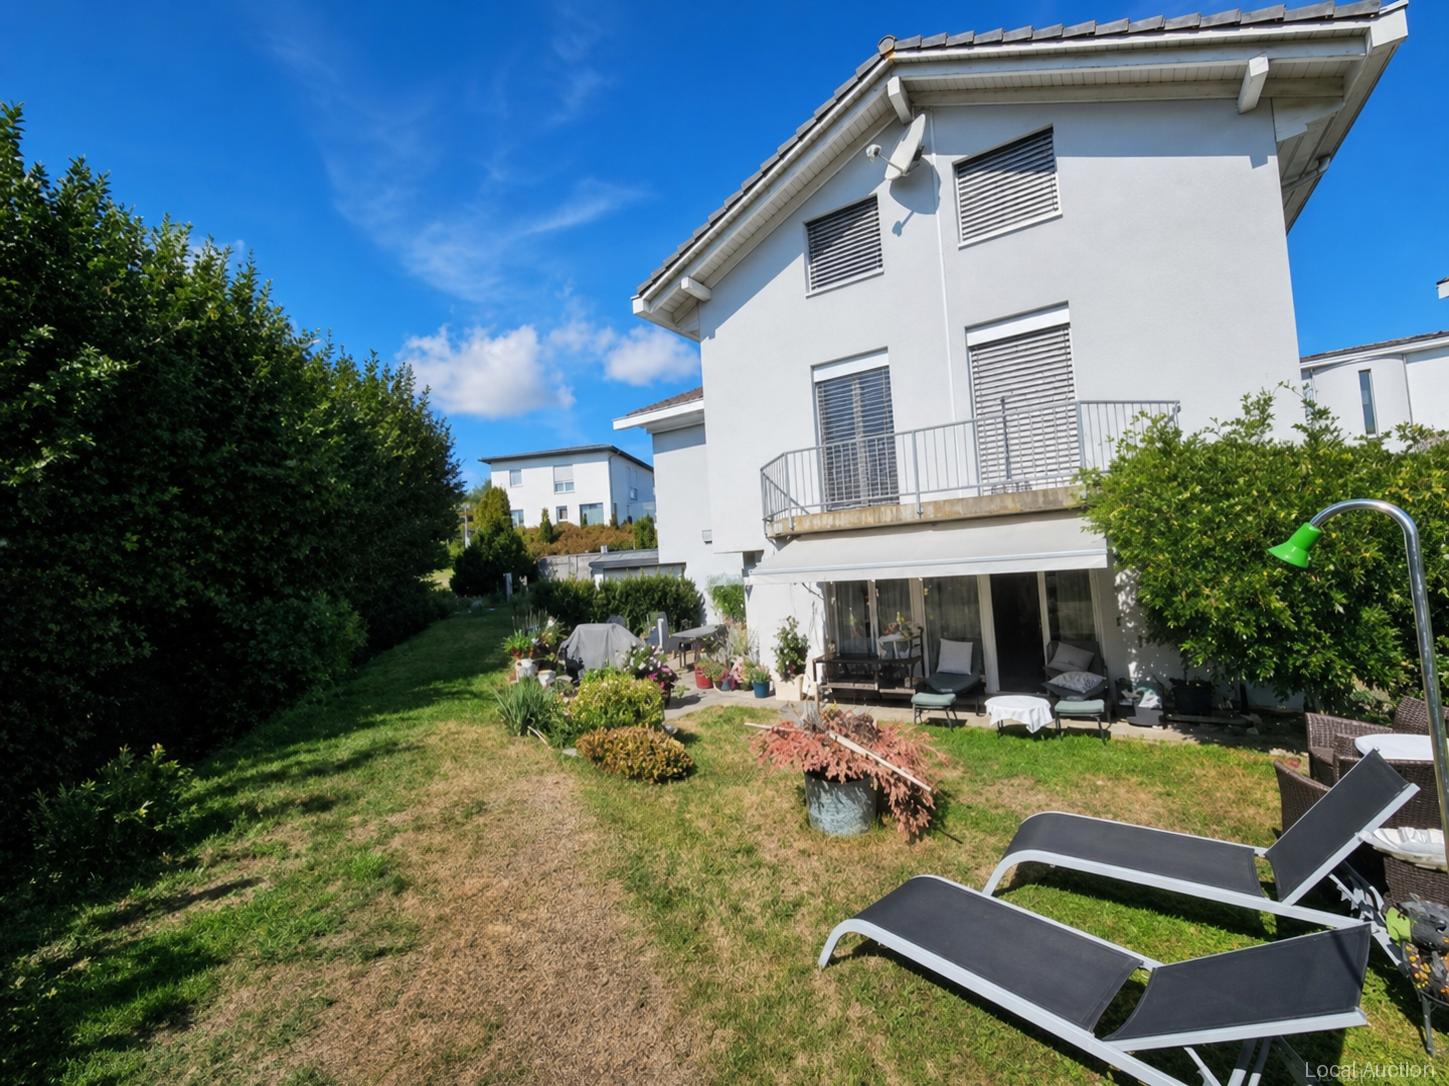
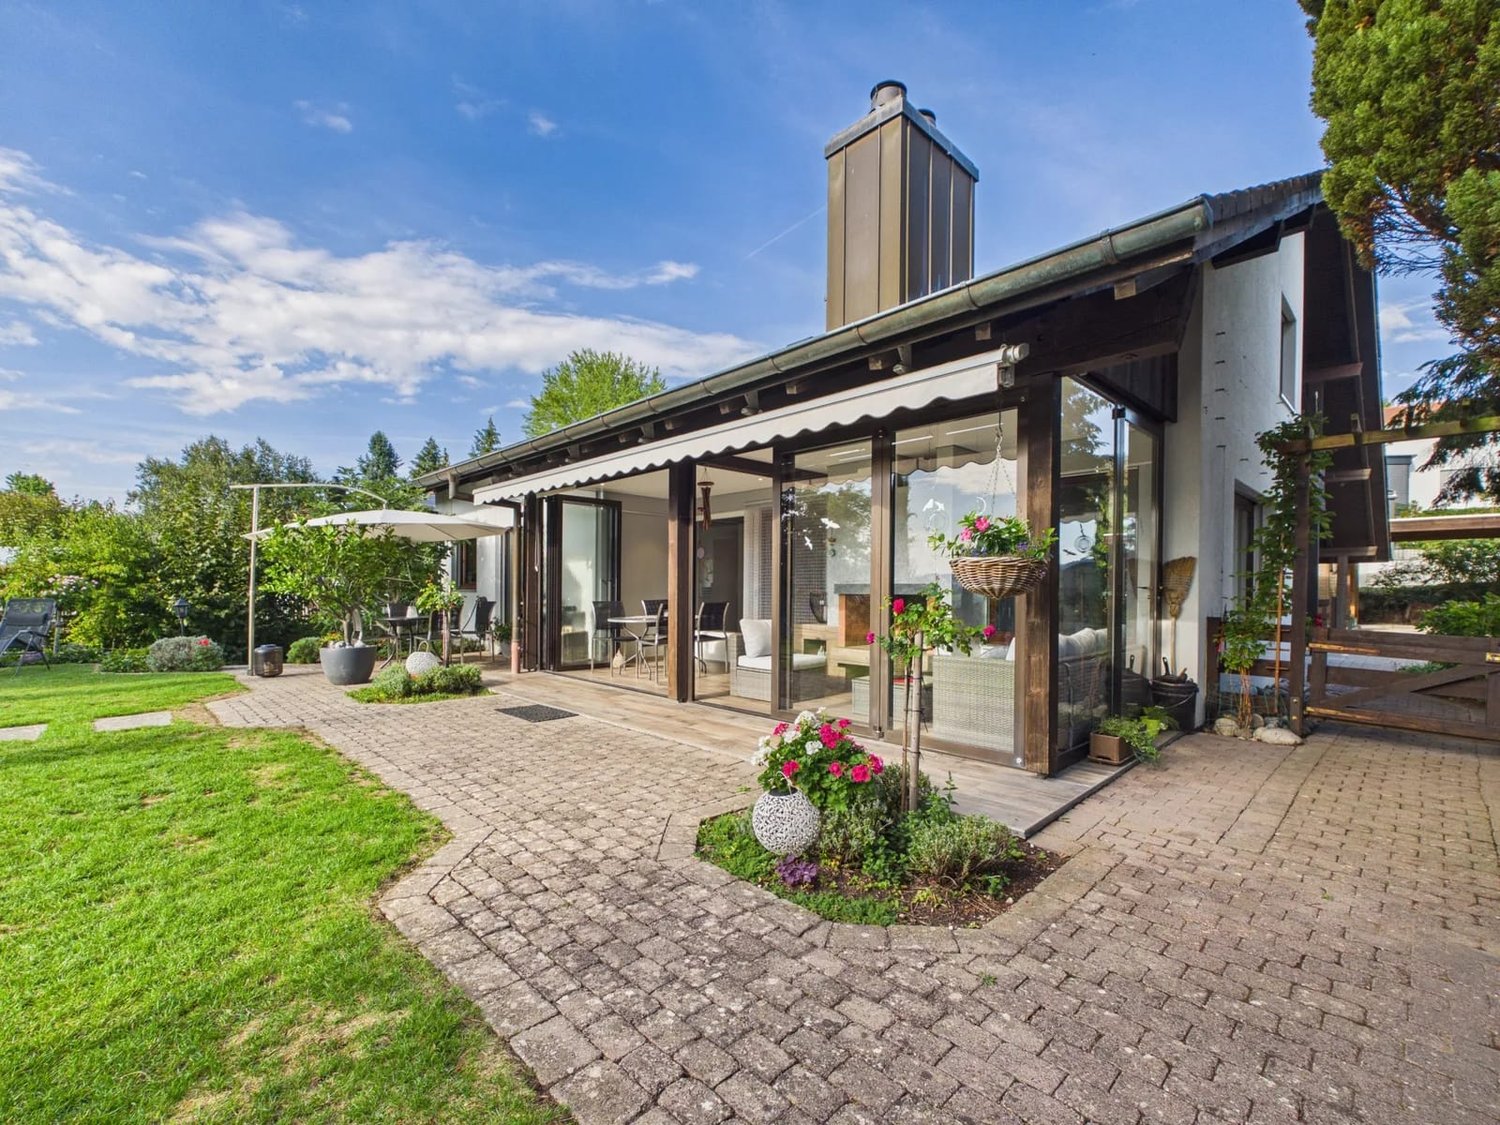
200 M² of dreamy living with lake view & space for the whole family

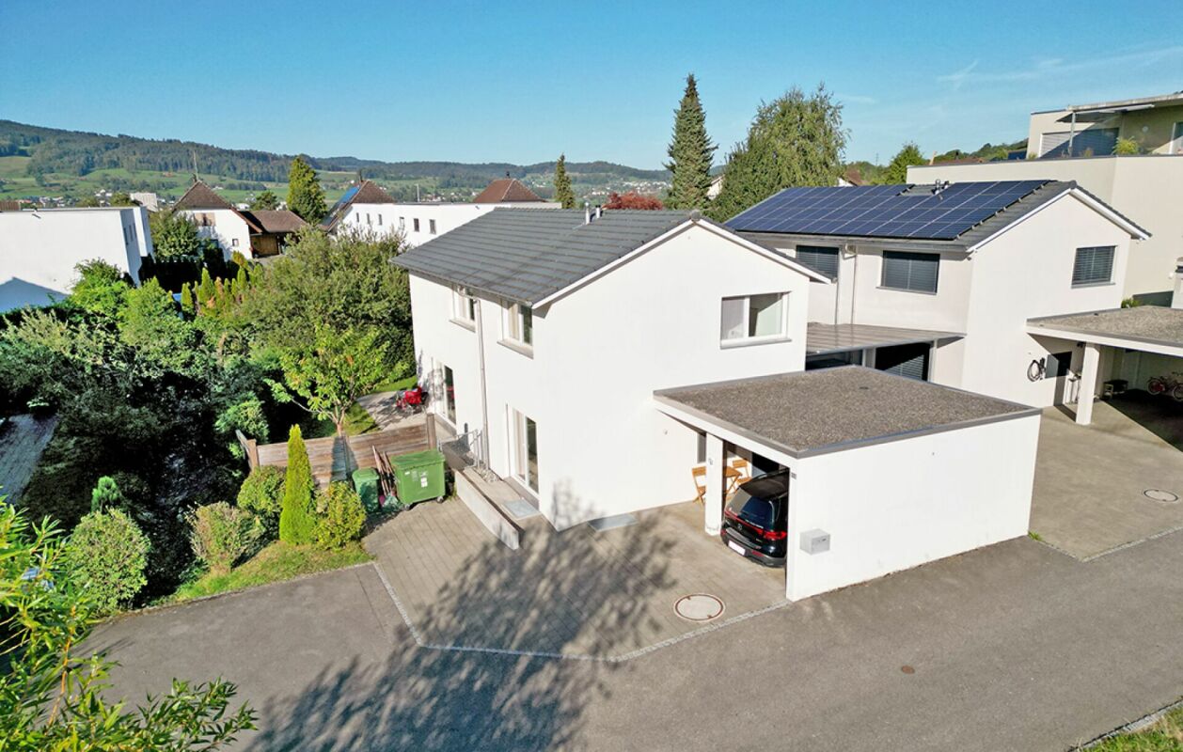
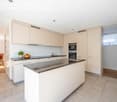
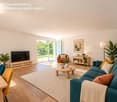
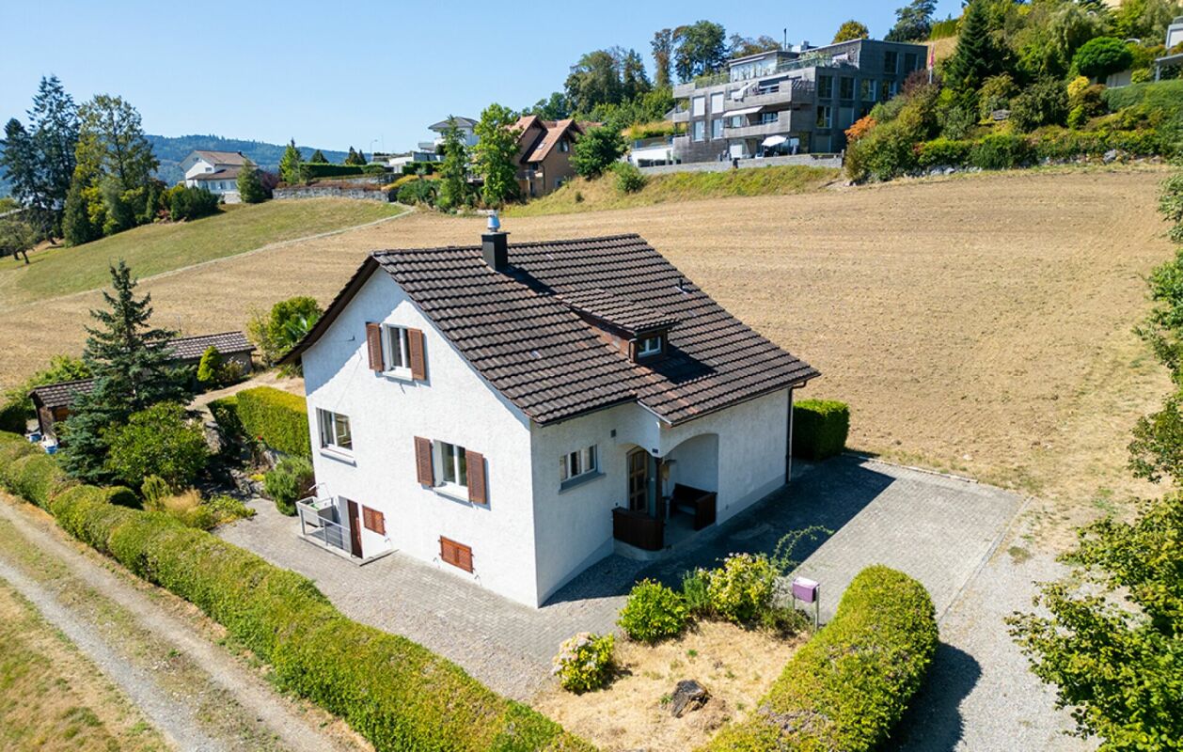
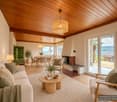
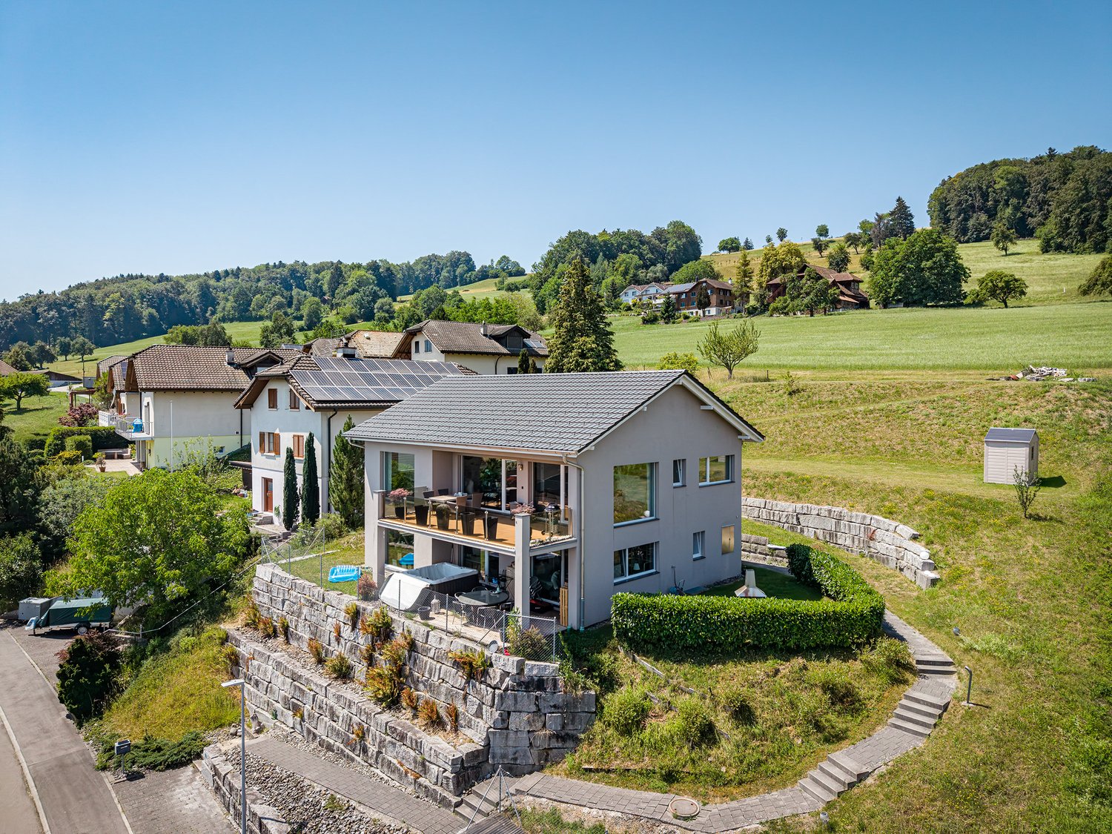
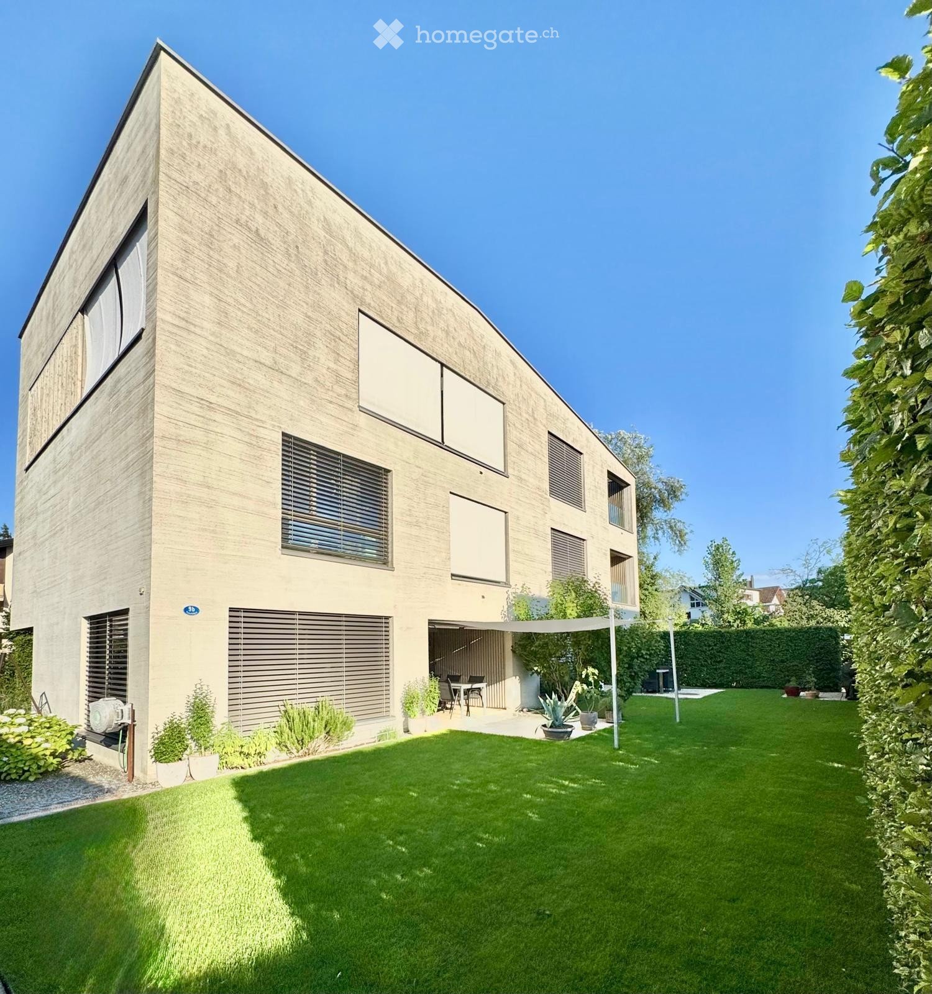
Living with a wide view. And space for life. Some houses convince with their size, others with their view. This home in Kleinwangen combines both with an exceptionally flexible room concept, high-quality equipment, and a living feeling that unfolds over three floors.The detached 5.5-room single-family house was built in 2005 and offers approximately 200 m² of living space on a 597 m² large plot of land. The property has been continuously maintained and presents itself with the 2023 completely renewed design kitchen modern and ready for occupancy.Highlights at a glance • Approximately 200 m² of living space on three floors • 597 m² plot of land with a spacious garden • High-quality design kitchen from 2023 with Siemens StudioLine appliances and BORA cooktop • Bright living area with chimney and floor-to-ceiling windows • Open gallery with impressive room height and balcony • Spacious parent area with possibility of dividing into two separate rooms • Large bathroom with corner bathtub, shower, and double sink • Versatile basement with spacious hobby and leisure area • Heat pump and underfloor heating • Fiber optic connection and electric shutters2 garage spaces and 3 outdoor parking spaces • Beautiful view and family-friendly living environment This house can hardly be reduced to a list of key data.In the complete exposé, you will discover all three floors in detail, high-quality interior and exterior photos, floor plans, visualizations, and additional information on equipment, modernizations, and the versatile usage possibilities of this special property.Request the complete exposé now and discover a home that combines generosity, view, and flexibility in a special way. We look forward to you!

Travel time
-
More objects in your automatically expanded search area
19 results - Radius: + 10km
New building
1 / 13
CHF 1,170,000.– Premium
5.5 rooms157m² living space
Friedstrasse 15a, 5734 Reinach AG

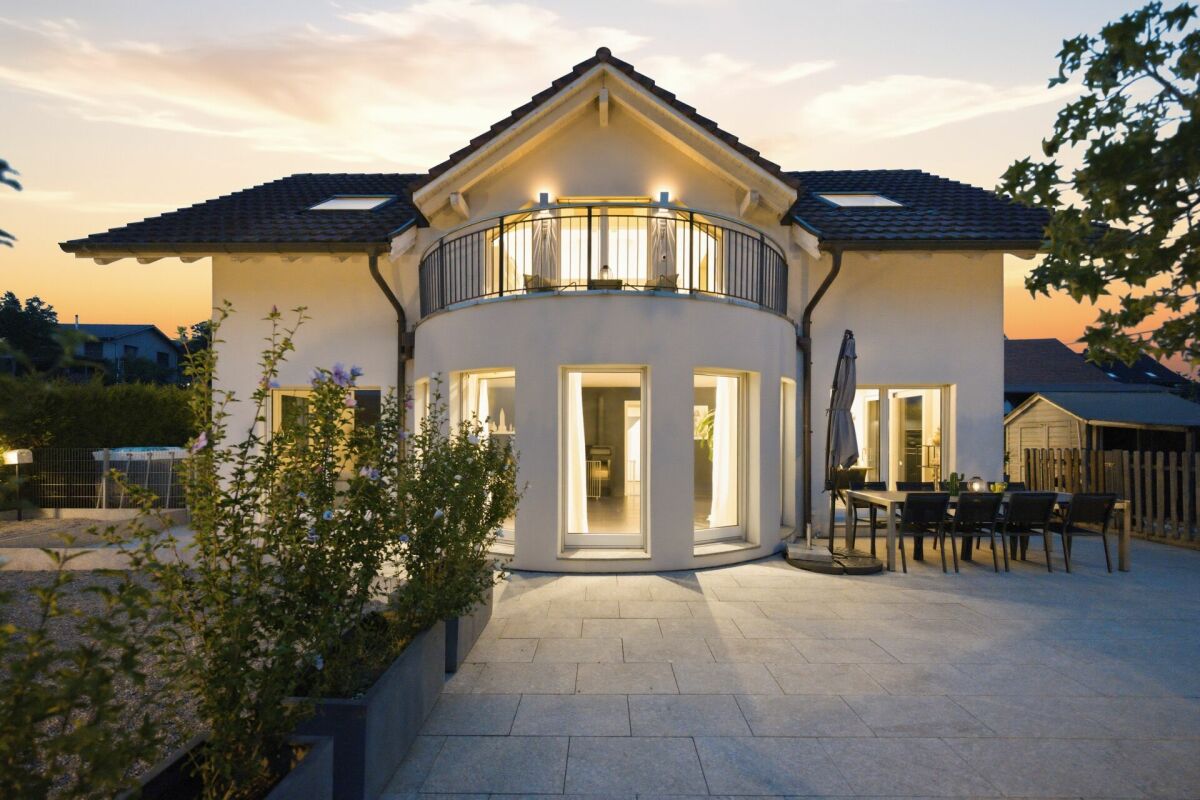
Your new home with space for your wishes

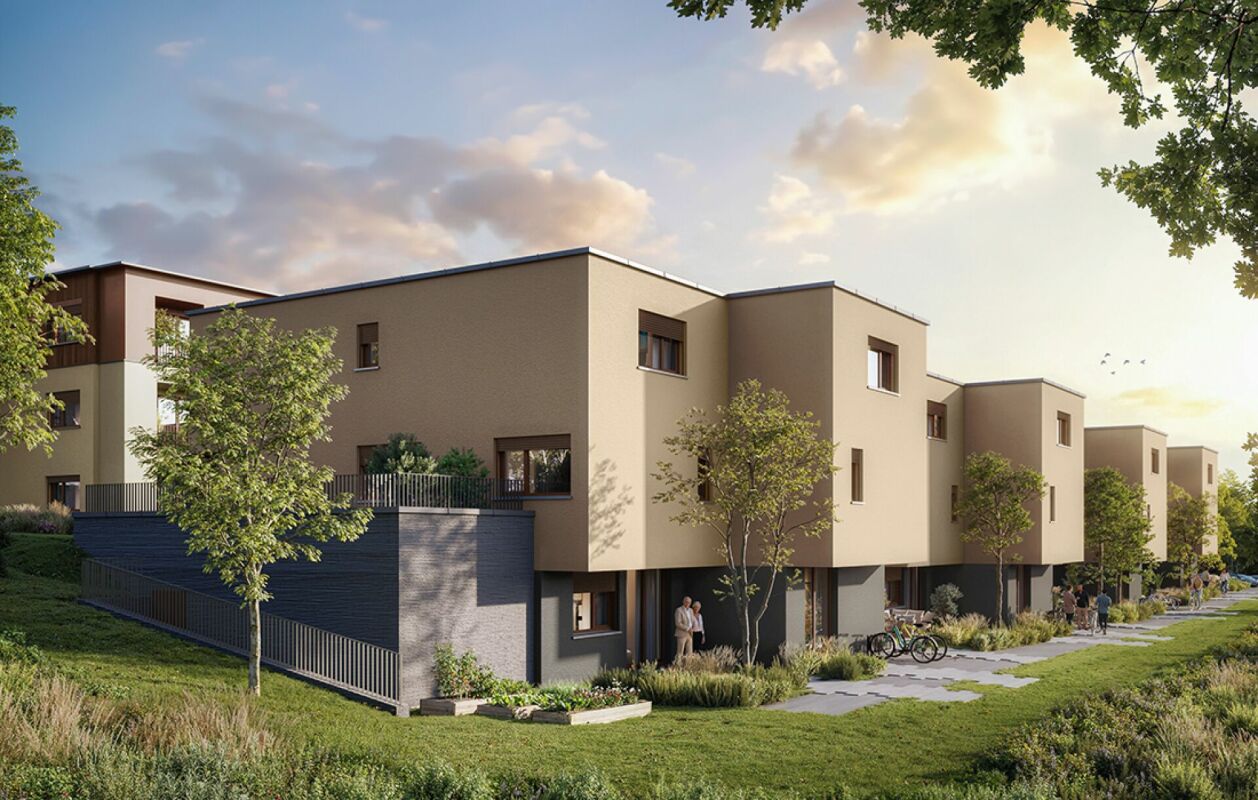
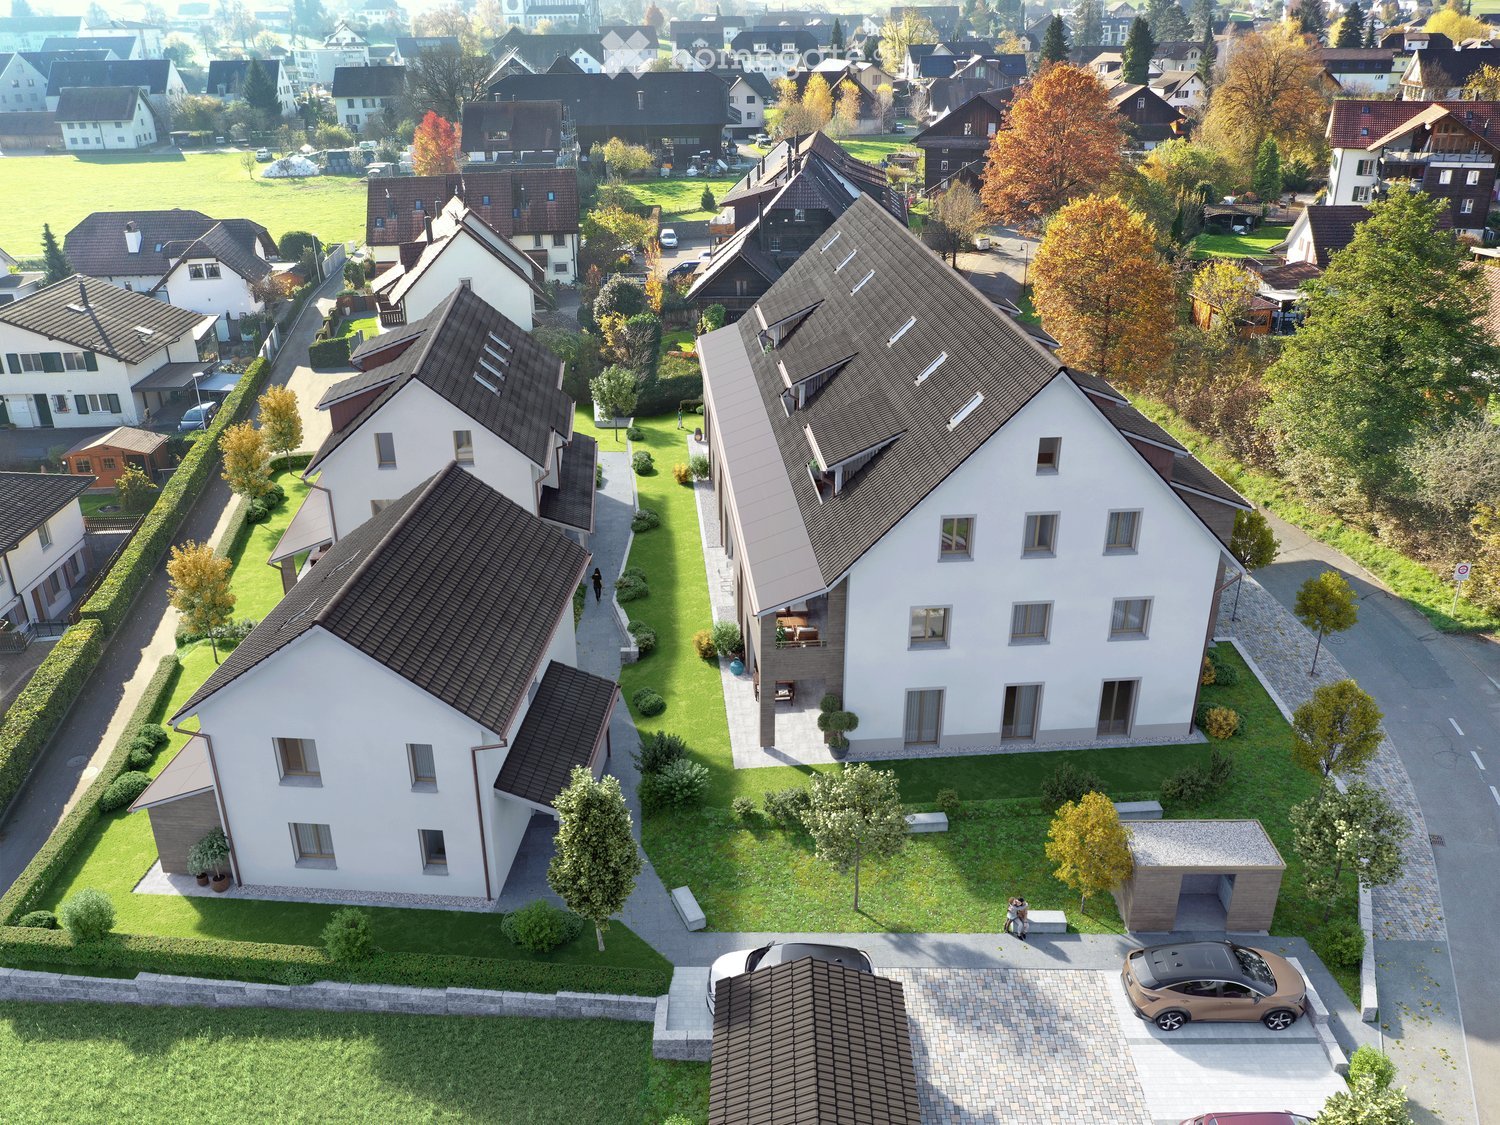
WOHNÜBERBAUUNG FRIEDSTRASSEA modern new construction project with 13 condominiums and 8 single-family homes is being built on Friedstrasse. The WOHNALLEE FRIEDSTRASSE and the MEHRFAMILIENHAUS CHILEBREITI are part of this project and offer different forms of living for various life situations.The Wohnallee Friedstrasse includes four 4.5-room and four 5.5-room single-family homes. Each 4.5-room house has an independent 2.5-room garden apartment attached. This special combination opens up additional living possibilities and is suitable, among other things, for multiple generations, adult children, guests, or working in close proximity to one's own home. 5.5-ROOM SINGLE-FAMILY HOME WITH GARDENThe 5.5-room single-family home offers a lot of space and diverse usage possibilities on approximately 163 m² of living space. The three levels create space for communal living and also offer individual retreat possibilities.The private garden with a seating area extends the living area outdoors and provides space for playing, relaxing, and enjoying.Through the direct access to the underground garage, you can easily enter the house in any weather. SPACIOUS AND VERSATILEThe three levels create space for communal living and personal retreat possibilities. You also have a lot of leeway when it comes to room design: Non-load-bearing interior walls and thus the room layout can be individually adapted to your needs within the structural possibilities. YOUR HOME, YOUR WISHESOak parquet, carefully selected materials, and modern equipment create a pleasant living atmosphere. The kitchen, flooring, and sanitary facilities can be selected according to your personal ideas. SUSTAINABLE AND FUTURE-ORIENTEDThe development impresses with modern building technology for sustainable and comfortable living: • Photovoltaic systems for self-generated power • Ground probes heat pumps for heating and hot water • Floor heating with Free Cooling • Preparation for Smart Home and E-Mobility LIVING WITH A LOT OF GREENThe naturally designed surroundings offer green spaces, play areas, and meeting zones. The communal outdoor areas create space for play, relaxation, and socializing. Collected rainwater is used for resource-conserving irrigation of the green spaces. CONVENIENT PARKINGThe houses and apartments are easily accessible via the shared underground garage. Parking spaces can be purchased for CHF 35,000 each. QUIET LIVING, CENTRAL LIFEThe residential development on Friedstrasse is located in a quiet and family-friendly residential area of Reinach. Schools and kindergartens are in the immediate vicinity. Shopping facilities for daily needs and bus stops are easily accessible.Reinach offers a diverse range of leisure activities with sports facilities, clubs, and local recreation areas. By car, you can quickly reach Menziken, Beromünster, and the important connecting axes of the region. RELIABLY PLANNED, SECURELY REALIZEDThe Alberto Casco AG in Cham is realizing the project with around 30 years of experience. The construction start is independent of the number of sold units - an important advantage and additional planning security for buyers. DISCOVER YOUR NEW HOMECould this be your new home? We would be happy to take the time for you and present the project, the single-family home, and the various design possibilities personally.In our customer center, you can experience on a large-format screen how your new home and its surroundings could look in the future.Arrange a personal consultation today - we look forward to getting to know you and discovering your new home together.
Travel time
-
New building
1 / 13
CHF 1,080,000.– Premium
4.5 rooms145m² living space
Friedstrasse 15b, 5734 Reinach AG

More than a home: space for your life plans

WOHNÜBERBAUUNG FRIEDSTRASSEA modern new construction project with 13 condominiums and 8 single-family homes is being built on Friedstrasse. The WOHNALLEE FRIEDSTRASSE and the MEHRFAMILIENHAUS CHILEBREITI are part of this project and offer different forms of living for various life situations.The Wohnallee Friedstrasse includes four 4.5-room and four 5.5-room single-family homes. Each 4.5-room house has an independent 2.5-room garden apartment attached. This special combination opens up additional living possibilities and is suitable, among other things, for multiple generations, adult children, guests, or working in close proximity to one's own home. 4.5-ROOM SINGLE-FAMILY HOME WITH GARDENThe 4.5-room single-family home offers a lot of space and diverse usage possibilities on approximately 150 m² of living space. The three levels create a clear separation of the different living areas. The private garden with a seating area extends the living area outdoors and provides space for playing, relaxing, and enjoying.Through the direct access to the underground garage, you can comfortably enter the house in any weather. FLEXIBLY EXPANDABLE, INDEPENDENTLY USABLEEach 4.5-room house has an independent 2.5-room garden apartment. If it is purchased together with the house, it expands the living possibilities in a special way - for example, for multiple generations, adult children, guests, or a separate workspace. At the same time, the garden apartment remains usable as an independent home. YOUR HOME, YOUR WISHESOak parquet, carefully selected materials, and modern equipment create a pleasant living feeling. The kitchen, floor coverings, and sanitary facilities can be selected according to your personal ideas. The room layout can also be adapted to your needs within the structural possibilities. SUSTAINABLE AND FUTURE-ORIENTEDThe development convinces with modern building technology for sustainable and comfortable living: • Photovoltaic systems for self-generated power • Ground probes for heating and hot water • Floor heating with Free Cooling • Preparation for Smart Home and E-Mobility LIVING WITH A LOT OF GREENThe naturally designed environment offers green spaces, play areas, and meeting zones. The communal outdoor areas create space for play, relaxation, and socializing. Collected rainwater is used for resource-efficient irrigation of the green spaces. CONVENIENT PARKINGThe houses and apartments are easily accessible via the shared underground garage. Parking spaces can be purchased for CHF 35,000 each. PEACEFUL LIVING, CENTRAL LIFEThe residential development on Friedstrasse is located in a quiet and family-friendly residential area of Reinach. Schools and kindergartens are in the immediate vicinity. Shopping facilities for daily needs and bus stops are easily accessible.Reinach offers a diverse range of leisure activities with sports facilities, clubs, and recreational areas. By car, you can quickly reach Menziken, Beromünster, and the important connecting axes of the region. RELIABLY PLANNED, SECURELY REALIZEDThe Alberto Casco AG in Cham realizes the project with around 30 years of experience. The construction start is independent of the number of sold units - an important advantage and additional planning security for buyers. DISCOVER YOUR NEW HOMECould this be your new home? We would be happy to take the time for you and present the project, the single-family home, and the various design possibilities personally.In our customer center, you can experience on a large-format screen how your new home and its surroundings could look in the future.Arrange a personal consultation today - we look forward to getting to know you and discovering your new home together.
Travel time
-
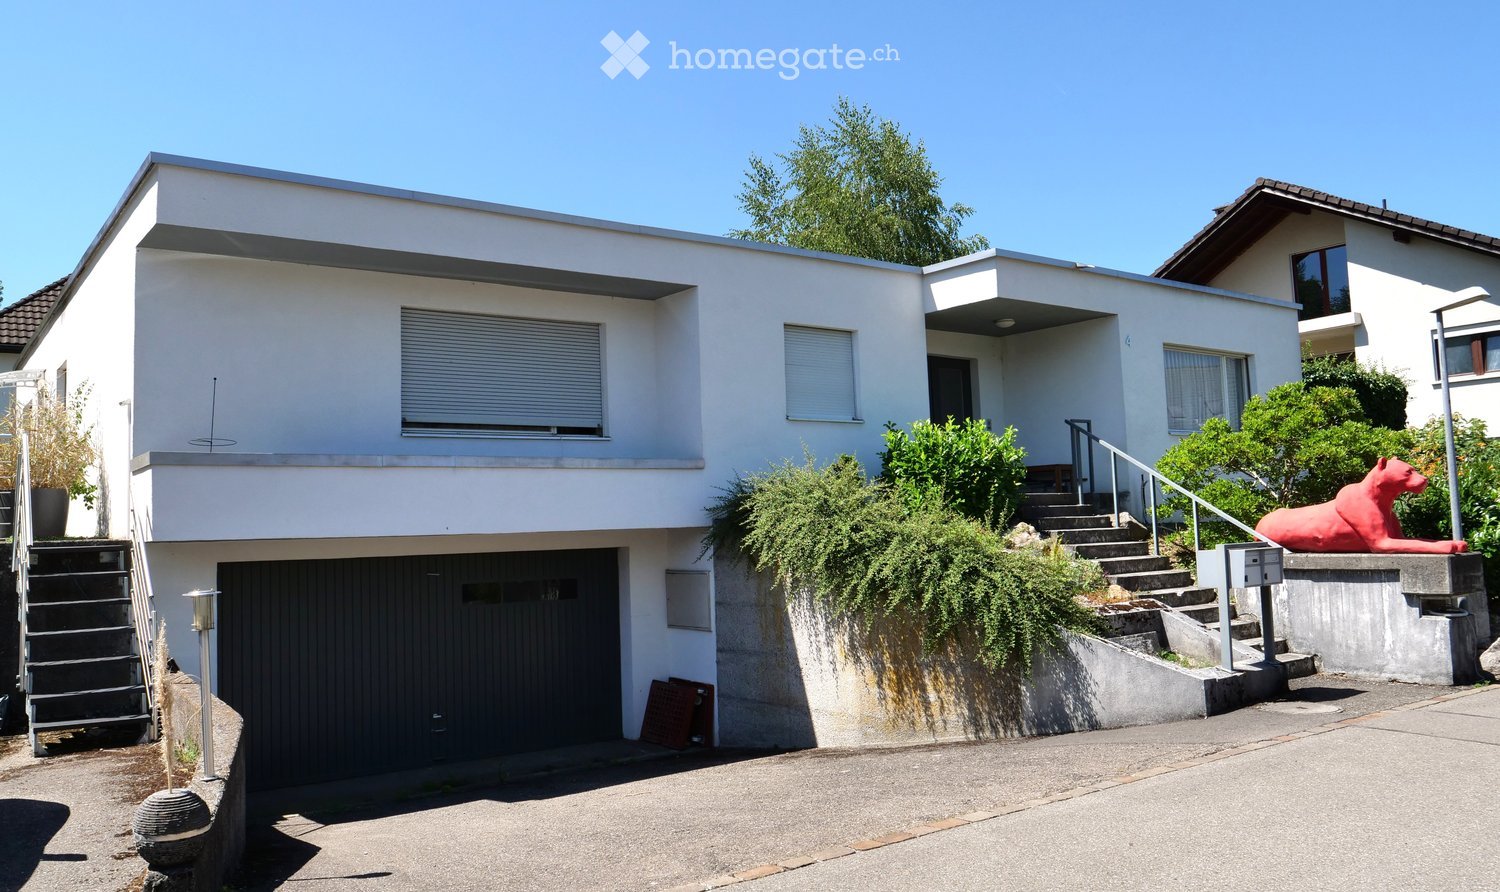
  • Modern two-story house with white exterior, flat roof, garage, and landscaped garden with hedges and flowering plants.
  • Modern two-story concrete house with large windows, a balcony, and a raised ground floor.
  • Modern living room with large windows, white leather sofa, coffee table, chairs, ottomans, and artwork.
  • Modern living room with a white sofa, round coffee table, two wooden chairs, a bottle of wine, and two cups on the table. There are two paintings on the wall and a plant in the corner.
  • Balcony with tiled floor, metal railing, small table and chair, overlooking a residential area with greenery and houses.
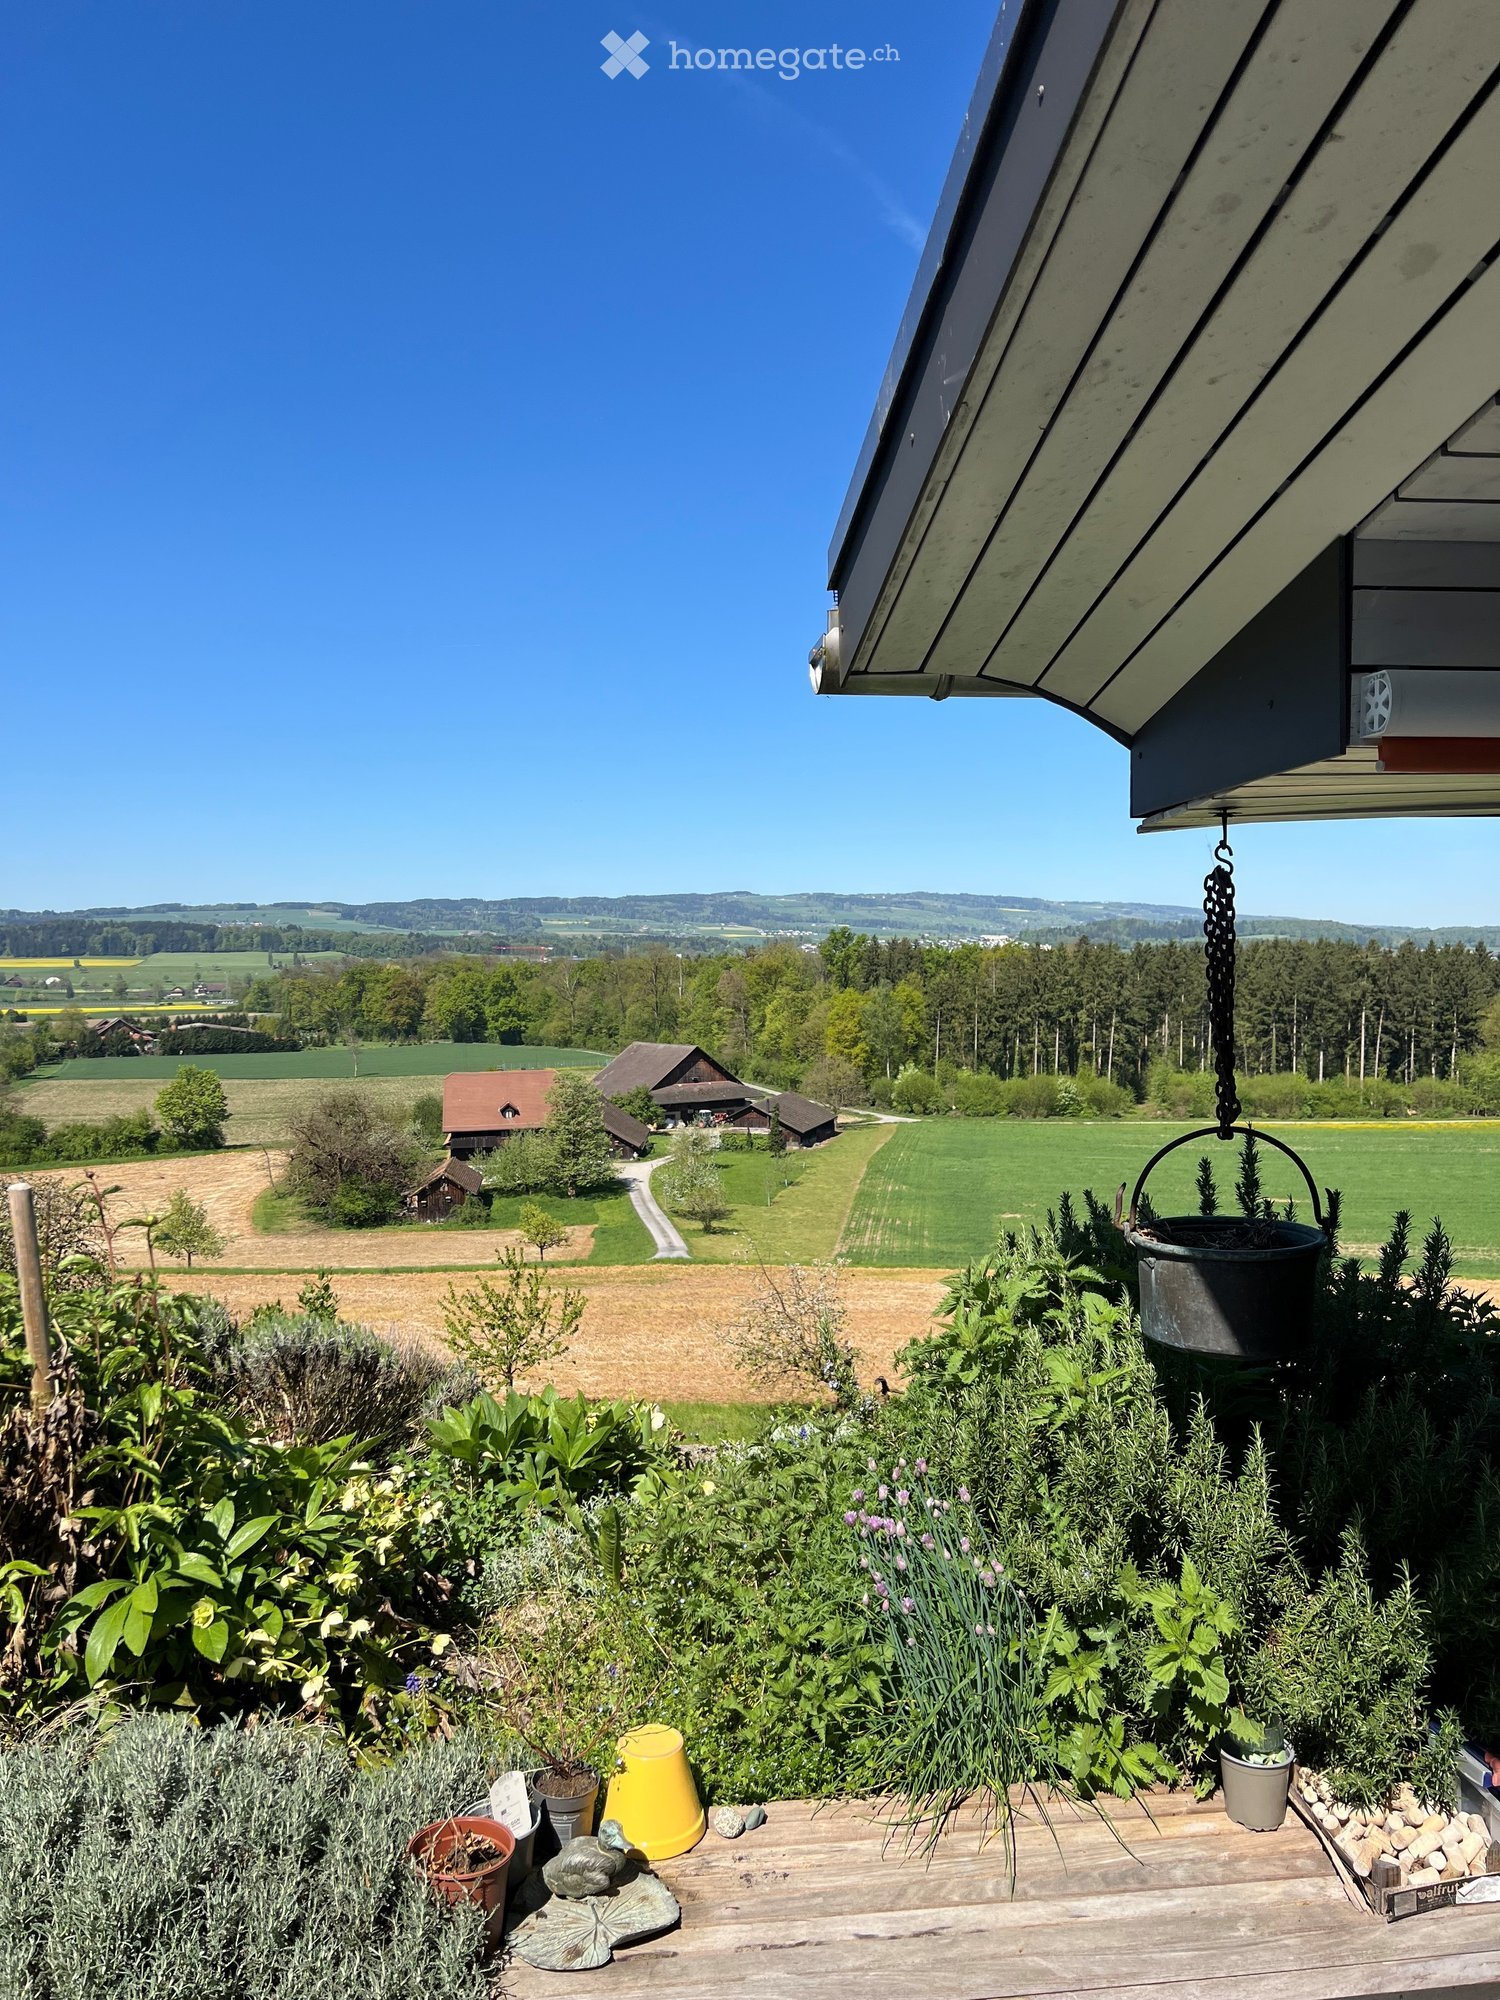
  • A panoramic view of a residential area with multiple houses, surrounded by green fields and distant mountains under a clear blue sky.
  • Modern living room with a lounge chair, glass table, wooden cabinet, potted plants, and artwork on the walls.
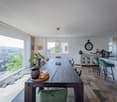
  • Bright dining area with a round wooden table surrounded by six chairs, a vase with flowers, and a large picture frame on the wall. The space features light wooden flooring, white walls, and large windows with sheer curtains.
  • Modern patio with a stone-tiled floor, a rectangular table with four chairs, and surrounding greenery including shrubs and trees.
  • Modern kitchen with marble countertops, wooden cabinets, stainless steel appliances, and a large window overlooking greenery.
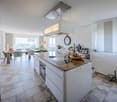
  • Modern kitchen with white cabinets, a central island, and stainless steel appliances. Features pendant lights, a sink with a modern faucet, and a vase with flowers on the counter.
  • Bright bedroom with a wooden bed, nightstand, potted plants, a round stool, and a painting on the wall. The room features large windows with white curtains and a light wooden floor.
  • A modern, well-lit room with a desk, chair, laptop, books, a plant, a cabinet, and a radio. The room features large windows with white curtains and decorative artwork on the walls.
  • Modern living room with large windows, white walls, a beige sofa, yellow armchairs, a coffee table, a floor lamp, and a television on a white stand.
  • {"type": "Furnished Room", "objects": ["toy car", "toy car", "toy car", "toy car", "toy car", "toy car", "toy car", "toy car", "toy car", "toy car", "toy car", "toy car", "toy car", "toy car", "toy car", "toy car", "toy car", "toy car", "toy car", "toy ca
  • A modern, multi-functional room with a bed, desk, and guitar. Features include a wooden ceiling, white walls, large window with white curtains, and a variety of decorative items.
  • A modern, well-lit room with a desk, laptop, ergonomic chair, floor lamp, table lamp, bicycle, bed, and potted plants.
  • Garden area with a paved patio, surrounded by greenery, flowers, and a house in the background.
  • A well-maintained garden with a stone pathway, neatly trimmed bushes, and a flower pot with purple flowers. The garden is bordered by rocks and steps lead up to higher sections.
  • Modern two-story house with white exterior, surrounded by greenery and a well-maintained garden. Features include a driveway, a small garden area with plants and a stone sculpture, and a tall hedge along the front.
  • Aerial view of a residential property with a large house, surrounding greenery, a swimming pool, and neighboring houses.
  • Ground floor floor plan showing living room, kitchen, bathroom, bedroom, entrance, balcony, garage, garden seating area, parking space, and stone garden.
  • Floor plan of the basement level showing utility room, hobby room, storage, WC, rooms, and terrace with garden area.
  • Floor plan of the upper floor showing a studio (30.5 m²), a flat-roof garage (30.5 m²), and a flat-roof ground floor area.
1 / 24
Modern two-story concrete house with large windows, a balcony, and a raised ground floor.
Modern living room with large windows, white leather sofa, coffee table, chairs, ottomans, and artwork.
Modern living room with a white sofa, round coffee table, two wooden chairs, a bottle of wine, and two cups on the table. There are two paintings on the wall and a plant in the corner.
CHF 1,570,000.– Premium
5.5 rooms170m² living space
5630 Muri AG

Unique opportunity in a beautiful location

On the southern edge of Muri, in a quiet and elevated location with a view of the Alps, you will find this special single-family house. Built in the spirit of Le Corbusier, the timeless architecture impresses with a flat roof, large window fronts, exposed concrete, clinker flooring, and a central chimney. Surrounded by a well-maintained garden with a large seating area and terrace, you live in the middle of nature. This rare object from the first hand combines outstanding architecture with the best location and living quality. A rare opportunity in Muri – secure your new home!LayoutIn the openly designed ground floor with entrance, living and dining area, kitchen, parents' room, and bathroom, large window fronts with access to the balcony and garden seating area provide plenty of light and a Mediterranean ambiance. In the front area of the basement, the two rooms have a nice view of the garden, and the open studio offers direct access to the terrace. In the rear area, there is a large hobby room with heating and laundry room, cellar, and WC/sink. On the upper floor, a spacious bright studio with fantastic views offers even more space and possibilities. Garage and storage space are directly next to the front door. Seventeen built-in closets provide plenty of storage space, order, and clear lines throughout.LocationThe property is the uppermost and southernmost of ten row houses in a quiet cul-de-sac of a charming neighborhood on the edge of the building zone. The slope location offers a magnificent view to the Alps. Part of the north side is attached to the lower-lying neighboring house, but there is no visual contact, neither from the inside nor from the outside. The village center with Migros and Coop is just a few minutes' walk away. By car, it is 30 minutes to Zurich, Zug, Lucerne, or Aarau. Muri is a highly sought-after place to live due to its ideal size, very central but quiet location, and good infrastructure.RenovationsRenovations were carried out between 2000 and 2015, including the renovation of the flat roof and facade painting, new natural stone flooring for the outdoor areas, redesign of the garden, as well as replacement of window fronts, kitchen, heating, boiler, garage door, front door, toilets, and awnings.We only consider private interested parties and inquiries (no brokers, intermediaries, companies).

1 / 13
CHF 1,980,000.– Top
8.5 rooms260m² living space
Bühlweg 8, 5737 Menziken

Living like in a castle

LIVING ON THE SUNNY HILL OF MENZIKEN The Bühlweg is one of the preferred residential areas of Menziken. Located on the sunny hill, the well-maintained residential quarter combines tranquility and privacy with plenty of light and beautiful views.A special quality is offered by the location of the house at the end of a quiet cul-de-sac on a private road. Without through traffic, you can enjoy an undisturbed living feeling and a lot of privacy here. At the same time, the village center and shopping facilities, schools, and other daily amenities are within easy reach.A particularly pleasant living situation, which combines tranquility, sun, and privacy, and thus perfectly matches the special character of this property. THE PROPERTYThis representative single-family house at Bühlweg 8 impresses with its exceptional room proportions and the palpable generosity from the moment you enter. With around 260 m² of living space on a plot of 1,176 m², the property offers plenty of space for comfortable and stylish living.The spacious entrance hall conveys an impressive feeling of width and leads to the approximately 60 m² large living area - the heart of the house. Its dimensions offer a variety of possibilities for different living and staying areas and provide a stylish framework for both family life and receiving guests.The separate dining room with a stylish chimney and the spacious kitchen complement the room offer on this floor. An additional room, a study, and a shower with a toilet create valuable flexibility and are ideal for guests, home office, or individual retreat areas.Through the wide staircase, you reach the upper floor with the private bedrooms. The spacious master bedroom has its own shower with a toilet en suite. Three more rooms offer plenty of space for family and guests. From the master bedroom and two other rooms, there is direct access to the spacious balcony. A separate, spacious bathroom complements this floor. The wide corridor also contributes to the open room feeling, while the attic provides additional storage space.The exceptional space offer continues in the basement. In addition to the laundry room and house technology, a hobby room, a vegetable cellar, another cellar room, and a shelter are available. The spacious double garage offers comfortable space for up to three vehicles.The well-maintained garden with a garden house forms a protected framework for relaxing hours outdoors and offers a lot of privacy. Whether for family, guests, or simply for enjoyment - the outdoor area also underlines the special living quality of this house.For modern living comfort, the geothermal heating system with pleasant underfloor heating is responsible.The entire property presents itself in a very well-maintained and good condition. The house and its surroundings have been maintained with great care and lovingly cared for over the years.This special home is aimed at people who appreciate exceptional room proportions, a representative appearance, and a lot of personal freedom. A house with impressive dimensions, a lot of privacy, and numerous possibilities for family, career, guests, and individual life designs. GET TO KNOW THIS SPECIAL PROPERTY BETTERPLEASE PROVIDE COMPLETE INFORMATIONFor the delivery of the sales documents, we kindly ask you to provide complete information in the following form. Thank you. After receiving your request, we will send you the sales documentation and the link to the virtual tour.We look forward to presenting this special property to you in more detail.

Travel time
-
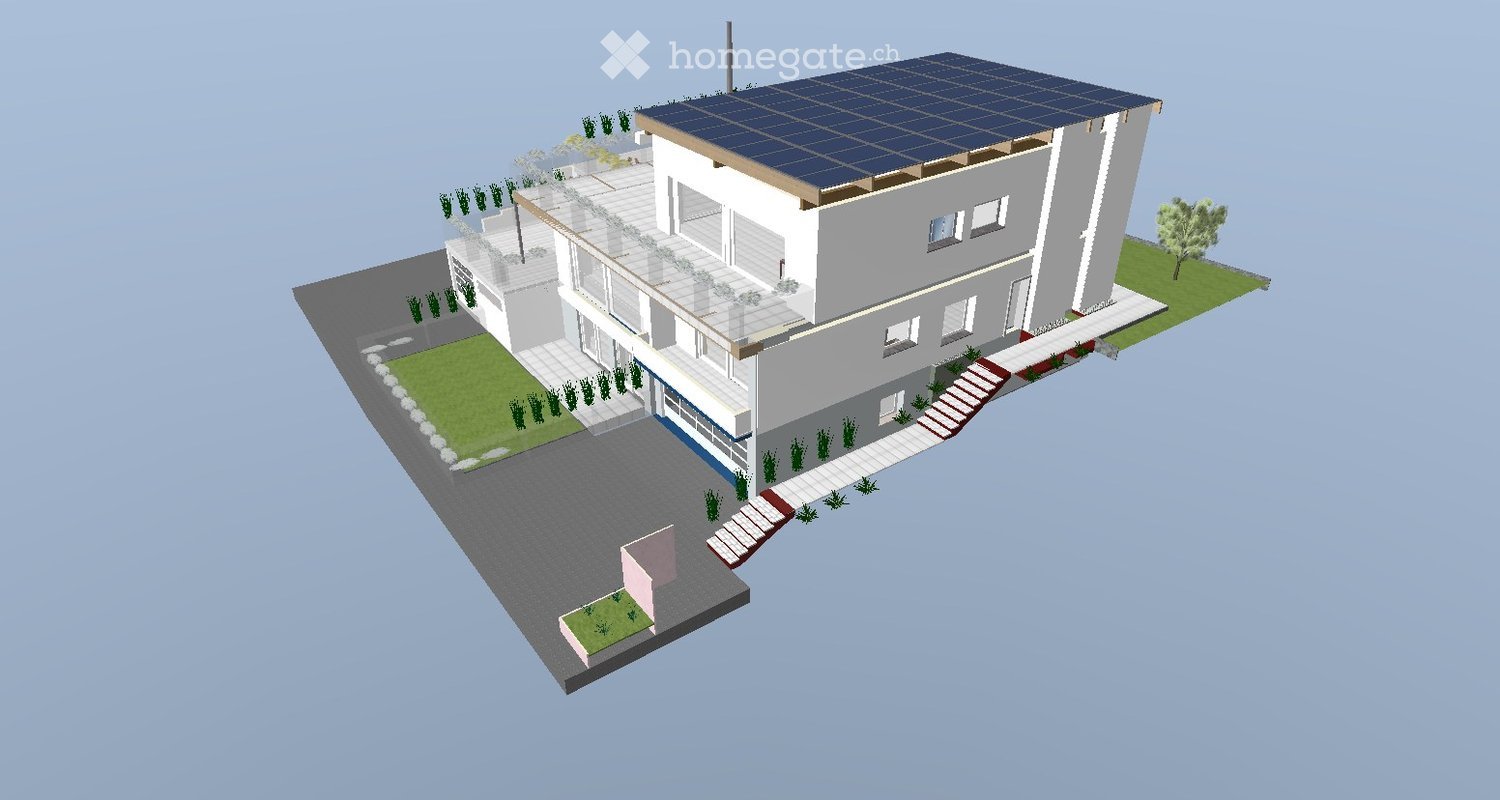
  • 3D model of a modern two-story house with solar panels on the roof, surrounded by a landscaped garden and driveway.
  • 3D model of a modern house with a raised ground floor, solar panels on the roof, and a small garden area.
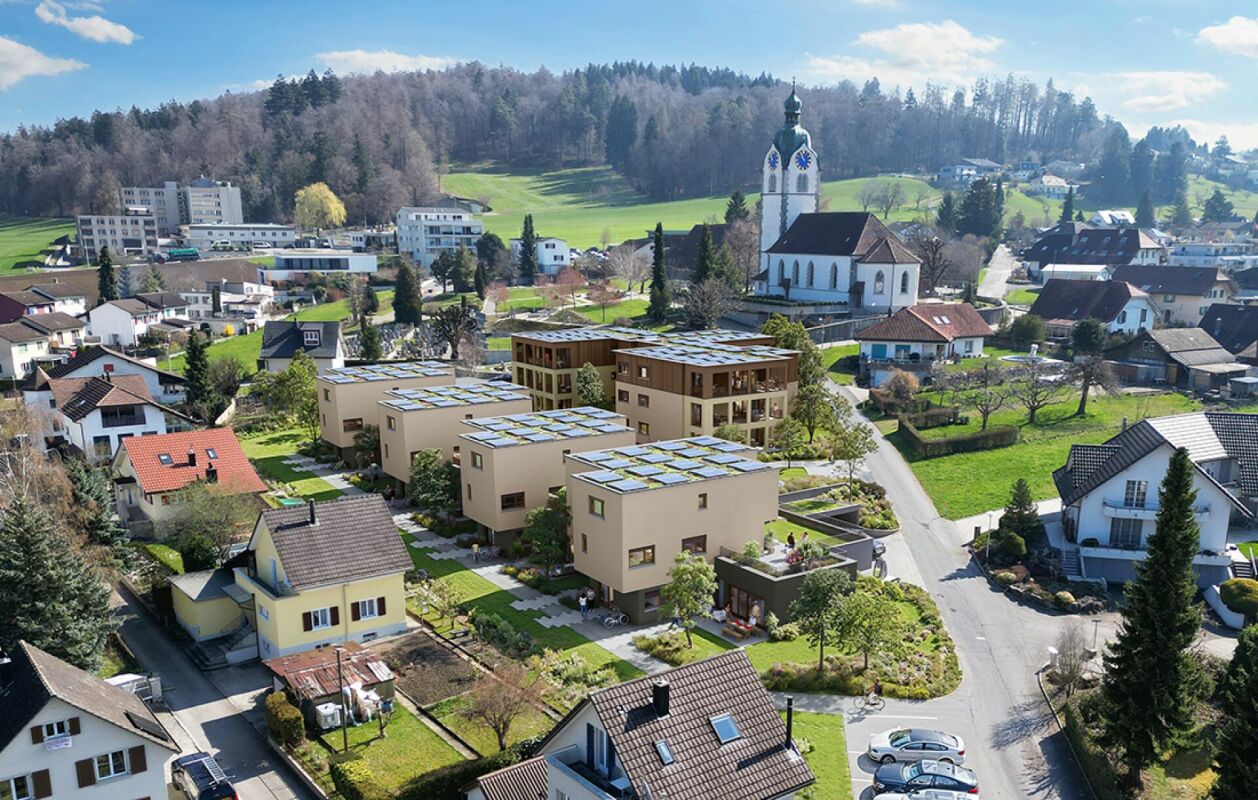
  • 3D model of a modern, multi-level house with a flat roof, solar panels, balconies, and landscaped garden areas.
  • 3D model of a modern house with a raised ground floor, solar panels on the roof, and a surrounding garden area with plants and a staircase leading to the entrance.
1 / 4
CHF 1,390,000.– Top
12 rooms304m² living space
Chilefeldstrasse 4, 5634 Merenschwand

Modern multi-family house with 12 rooms in Merenschwand – New build 2026

Welcome to Chilefeldstrasse 4 in Merenschwand! This impressive, modern multi-family house will be completed in 2026/2027 and offers everything you need on 304 m² of living space and a 761 m² large plot. With a total of 12 rooms on 3 floors, this property is ideal for families or as a rental property.The house impresses with the following highlights: • New build with solar panels: Modern architecture with an elevated ground floor, solar panels on the roof, and a well-maintained garden area with planting and an outdoor staircase (emergency exit in case of fire, otherwise use the elevator) to the entrance. • Wheelchair accessible: The house is fully wheelchair accessible and therefore suitable for all life situations. • Balcony/terraces & garden: Enjoy the beautiful view from the balcony or relax in your own garden area. • Garage & parking: Comfortable parking facilities directly at the house as well as 7 garage spaces • Fireplace: Cozy evenings are guaranteed with the existing fireplace. • Child-friendly: The house and surroundings are ideal for families with children. Location & surroundings: The house is located in a quiet area – both during the day and at night it is pleasantly quiet. In summer, you benefit from plenty of sunshine. The Merenschwand Unterdorf bus stop is about a 9-minute walk away. For daily shopping, the Volg is available in about 12 minutes on foot. Families appreciate the proximity to the Schule Merenschwand, which is about a 13-minute walk away.This forward-looking new building project combines sustainable construction, spacious living areas, and a family-friendly location in the idyllic community of Merenschwand. Secure your new home or investment property now!

Travel time
-
1 / 8
  • Balcony / Terrace
  • Garage
  • Tumble dryer
  • +2
CHF 960,000.– Top
5.5 rooms144m² living space
5737 Menziken

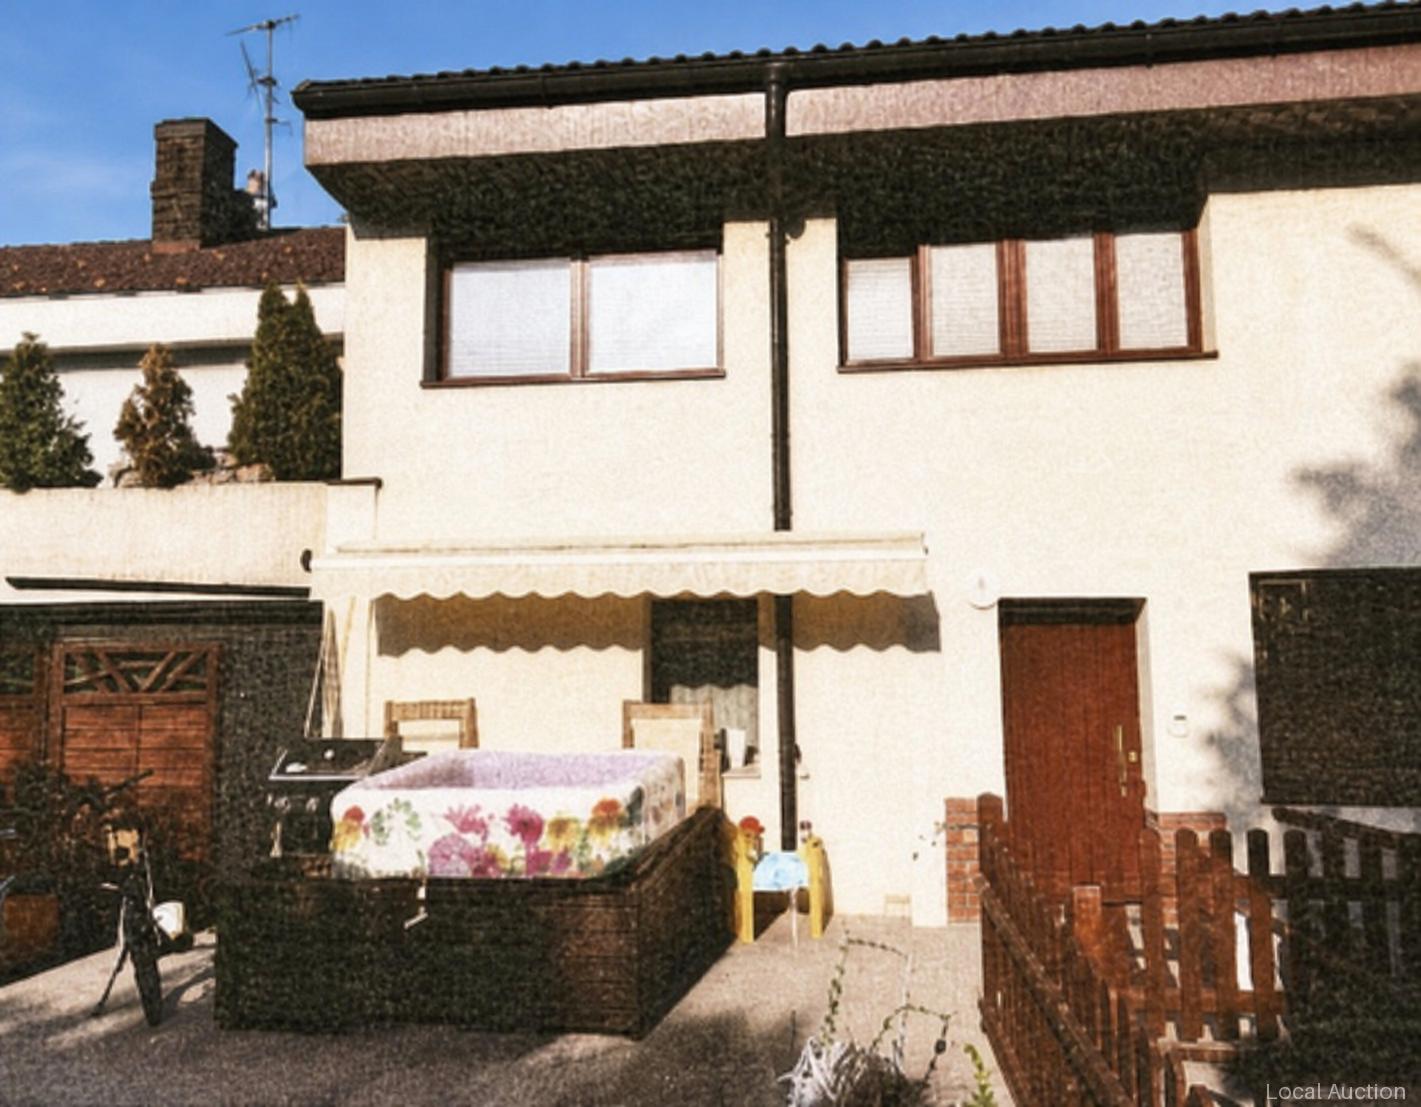
RELIABLE AND WELL-MAINTAINED - 5.5 ROOM SEMI-DETACHED HOUSE

Welcome to your new home in Menziken! This inviting semi-detached house offers generous space for you and your family on 144m² of living area. The 5.5 rooms are optimally divided and promise a cozy living atmosphere. The quiet location and the view from the winter garden invite you to relax. The house also impresses with a fireplace and a whirlpool, providing cozy warmth and pure relaxation. The large balcony and terrace extend the living space outdoors and offer ideal conditions for sociable summer evenings. The double garage protects your vehicles from wind and weather. In the surrounding area, you will find a perfect combination of nature and urban life. Experience the advantages of a quiet residential location with good access to shopping and recreational activities.Welcome to your new home in Menziken! This inviting semi-detached house offers generous space on 144m² of living space . The 5.5 rooms are optimally divided and promise a cozy living ambience. The quiet location and the conservatory invite you to relax . The house also impresses with a fireplace and a whirlpool, which provide cozy warmth and luxury . The large balcony and the terrace extend the living space into the outdoors and offer ideal conditions for sociable summer evenings. The two garage boxes protect your vehicles from wind and weather. In the surroundings you will find a perfect combination of nature and urban life. Experience the advantages of a quiet place to live with yet good connections to shopping and leisure activities.Interested? Further information, pictures and a virtual tour as well as viewing options can be found at: propertyowner.ch/en/real-estate/26-00129 Determine property value free of charge. See exclusive listings first. As a member of the Swiss Property Owners Association, you benefit from a free property valuation and get access to exclusive listings on propertyowner.ch before they are published publicly.
  • Balcony / Terrace
  • Garage
  • Tumble dryer
  • +2
  • A well-maintained garden with a patio area featuring lounge chairs, a dining table with chairs, a large umbrella, and a barbecue in the background. The garden is surrounded by greenery and a house with a covered entrance.
  • Two-story house with a tiled roof, white exterior, and well-maintained garden featuring a lawn, patio seating, and various plants.
  • Well-maintained garden with a swimming pool, lounge chairs, and a house with a tiled roof and chimney.
  • Garden area with a brick pathway leading to a house, featuring a stack of firewood, a small decorative rooster, and a green trash bin.
  • A view of a house with a tiled roof, surrounded by greenery and a scenic mountain backdrop.
  • Garden area with a modern grey fence, a large ceramic vase with white lilies, a paved brick pathway, and a small grassy patch.
  • Modern kitchen with light-colored cabinets, a central island, and a black countertop. Features include an oven, a fruit bowl, a potted plant, and several jars on the counter.
  • Modern open-plan area with a kitchen counter, a bowl of vegetables, a painting on the wall, and a plant in the corner.
  • Modern living room with a fireplace, large windows offering a view of the garden, a white leather sofa, a round marble coffee table, and decorative vases with flowers.
  • Modern bathroom with a white sink, large mirror, glass shower enclosure, and neatly folded towels on the floor. The space features a wooden floor, decorative candles, and a small plant on the counter.
  • Modern living room with exposed wooden beams, skylights, a grey sectional sofa, a coffee table, a bookshelf, and a television. The space features a white shag rug, potted plants, and decorative items on side tables.
  • Cozy living room with exposed wooden beams, skylights, a sofa, coffee table, bookshelf, TV, and a kitchen island in the background.
  • Modern bedroom with a white bed, pink throw, purple chair, white side table, vase with flowers, and candles.
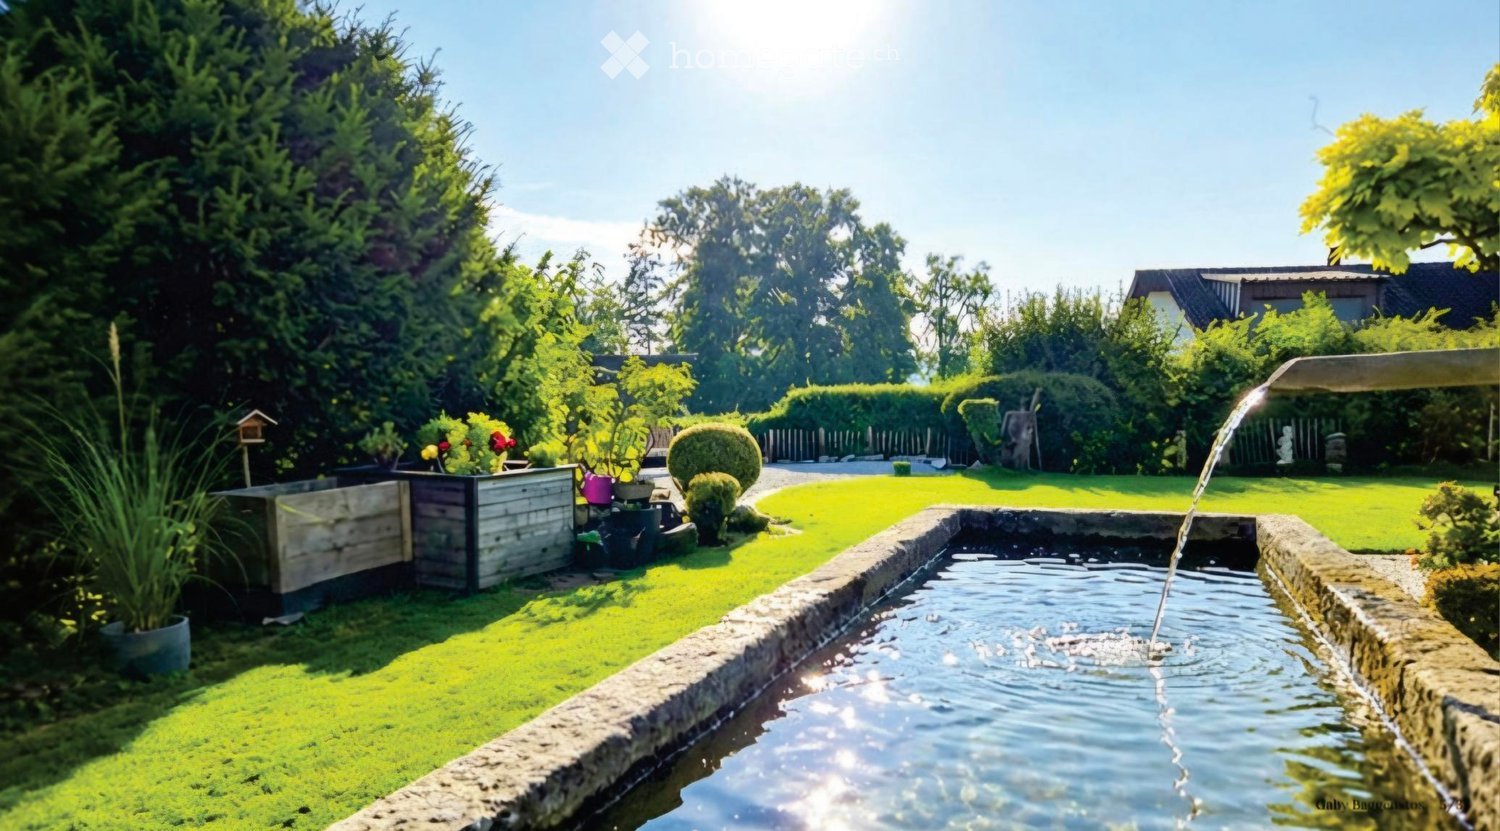
  • Well-maintained garden with a water fountain, neatly trimmed lawn, various plants, and trees.
  • A two-story house with a tiled roof and chimney, partially covered by lush green foliage, with a garage containing a white car and a motorcycle.
  • Well-maintained garden with green lawn, various trees, shrubs, potted plants, and a wooden bench.
  • Garden area with a modern grey fence, lush greenery, and a colorful sunset sky in the background.
1 / 17
Price on requestTop
6.5 rooms322m² living space
6331 Hünenberg

6.5-room single-family house in top location in Hünenberg ZG – 820 m² plot

Welcome to this spacious single-family house in the canton of Zug. The house, built in 1979 and renovated in 2014, impresses with a living area of 322 m² on three floors and offers space and comfort for the whole family.The house offers the following highlights: • Spacious living area: With 6.5 rooms and 322 m² of living space, this house offers ample space for families and guests. • Beautiful large garden: A well-maintained garden with lawn, a cozy seating area on the terrace, and surrounding trees and shrubs invites you to linger. • Terrace: Enjoy the view from your terrace. Enjoy the peaceful surroundings with many sunny hours as well as the sunset and the view of the mountain landscape – a daily luxury. • Fireplace: A fireplace provides cozy evenings and warm comfort. • Parking: Two covered parking spaces (carport) and two visitor parking spaces. • Child-friendly: The house and its surroundings are ideal for families with children. This single-family house with mutual building rights also impresses with many other advantages, such as:Location and surroundings: • Quiet location: The house is located in a quiet environment – ideal for relaxation and recreation. • Full sun: The property enjoys maximum sunlight from morning to evening. • Bus stop Gartenstrasse: Just 2 minutes' walk away – excellent connection to public transport. • Coop supermarket: Can be reached in just 6 minutes on foot – convenient for daily shopping. • Drogerie Schleiss AG: Also just 6 minutes' walk away. • Rony schoolhouse and Rony school: Within walking distance – perfect for families with school-age children. • Kantonsschule Rotkreuz (KSR) • Close to the ISZL-International School of Zug and Luzern (Riverside Campus) • ISCS International School of Central Switzerland • ISCS - The British School of Zug, Lorzenparkstrasse 8, 6330 Cham The property impresses with a spacious plot of 820 square meters, offering plenty of space for garden dreams and privacy. This is a standalone single-family house with mutual building rights. The property has a gross living area of approximately 322 square meters, a net living area of approximately 234 square meters, and a volume of approximately 946 cubic meters. The heat distribution is comfortably provided by underfloor heating, which is powered by an oil heating system from 2020.The basement impresses with a second, separate entrance directly to the parking lot. In addition to practical utility areas – such as a spacious hobby room, cellar areas, a workshop, and a shelter – this floor also offers residential comfort. A highlight is the very bright room with en-suite bathroom. This private area is ideal for accommodating an au-pair, older children, or as an undisturbed guest area.This charming single-family house combines spacious living with excellent infrastructure and a quiet, family-friendly location. Plus, an attractive tax rate of currently 53% – another plus point for the future. The property is available immediately – a rare opportunity in the sought-after canton of Zug!

1 / 5
Price on requestTop
4.5 rooms160m² living space
Bachstrasse 14A, 5623 Boswil

Attractive 4.5 room maisonette apartment on the top floor

Your new home in the Wissenbach development – a place to feel good Discover the Wissenbach development – your future home in one of the most sought-after locations in the region. With a diverse range of living options, this development offers a perfect environment for families, couples, and singles looking for something special: • Modern living comfort: Spacious, open living, dining, and kitchen areas create a welcoming and bright atmosphere, supported by partially floor-to-ceiling windows that provide daylight and optimal sunlight throughout the day. • Barrier-free access: All units are accessible without obstacles and equipped with at least two wet cells and practical reducers. • Sustainable heat supply: The environmentally friendly ground probe heat pump guarantees efficient and sustainable energy supply. • Direct access to nature: The residential location offers direct access to nature, perfect for families and nature lovers. • Comfortable parking options: A total of 27 underground parking spaces are available, with direct access to the residential buildings. • Safety: An integrated protection room according to high construction standards offers additional safety and quality. • Further information: Last remaining apartment for sale with 4.5 rooms and approximately 160 m² of living space. Attractive top floor with balcony and gallery with glass railing and open airspace. Additionally, a basement room with 11.5 m² of floor space is available. Perfect location for work, family, and leisure Thanks to the central connection, Zurich, Zug, and Lucerne can be reached quickly, making the Wissenbach development particularly attractive for commuters. At the same time, you can enjoy the peace and quiet of a natural environment here. Take the first step into your new home Let yourself be convinced by the Wissenbach development and arrange a non-binding consultation. We are at your disposal to answer all your questions and bring you closer to the progress of the project. Your dream home is waiting – contact us today https://wissenbach-boswil.ch Sales & Consulting Wissenbach AG Weissenbachstrasse 6b 5623 Boswil Josef Keusch / Aldo Barmettler 079 608 52 47 jos.keusch@bluewin.ch

Travel time
-
Conrad G. Rudat

Conrad G. Rudat

1 / 16
Conrad G. Rudat

Conrad G. Rudat

  • Parking space
  • Balcony / Terrace
  • Tumble dryer
  • +3
CHF 895,000.–
6.5 rooms138m² living space
Vorderdorf 11, 6287 Aesch LU

Welcome to the living area paradise with mountain views and garden!

Already when entering, you are greeted by a well-kept entrance area, from which you can access the modern kitchen to the left and the bathroom with shower to the right. The path continues into the open, bright living and dining area with a cozy fireplace - a heart of the house with a view of the greenery. Large window fronts open onto the sunny terrace and into the lovingly designed garden, which directly leads to the two carports.On the first floor, three bright bedrooms, the sun balcony, and a new spacious bathroom with bathtub await you - full comfort for the evening.The attic offers two more bedrooms, each with a charming retreat, perfect as an office or walk-in closet.In the basement, there are two additional rooms, a spacious laundry room with washing machine and dryer. A separate outdoor cellar in the security bunker offers plenty of space for ideas.This special property also offers you: • Spacious bright living room • Triple glazing throughout the house • Cozy fireplace (2015) • Sunny garden with granite terrace • Lovingly maintained vegetable bed in front of the house • Modern kitchen (2015) • Plate floor throughout the house • Laminate in the bedrooms • White plate floor on the ground floor (2015) • 1 x bathroom with shower on the ground floor (2015) • 1 x bathroom with bathtub on the upper floor • 1 x spacious balcony on the upper floor • 2 x spacious retreats in the attic • 1 x laundry room including washing machine in the house • 3 x cellar rooms in the basement • 1 x security bunker (externally located) • 2 x outdoor parking spaces with carport included • Gross living area: 138 m² • Net living area: 120 m² Now get in touch and arrange a non-binding viewing!

  • Parking space
  • Balcony / Terrace
  • Tumble dryer
  • +3
Travel time
-
1 / 19
CHF 1,295,000.–
5.5 rooms170m² living space
Holunderweg 4, 5737 Menziken

Modern single-family house in a quiet, sunny location with a garden paradise

In a family-friendly, sunny location, close to the recreation area, this stylish single-family house with 170 m² of living space and high-quality furnishings awaits you. The 2012-built property convinces with modern architecture, bright 4.5 rooms, three bedrooms, and an additional room in the basement – currently used as a home cinema, ideal for relaxed movie evenings.High-quality materials, a well-thought-out room concept, and a kitchen with high-quality Miele appliances create a stylish living ambiance with plenty of comfort. For cozy winter evenings, preparation for a Swedish stove is already available. The lovingly designed garden with a pond, palm tree, and lounge area is west-facing and pampered with numerous hours of sunshine – a place of peace and relaxation in the green.A home with timeless elegance that combines living quality, peace, and comfort in a perfect way.Highlights: • Optimal sun exposure • High-quality materials • Professional Miele kitchen appliances • Preparation for Swedish stove • Quiet, child-friendly location • Idyllic garden with pond and palm tree • Immediate proximity to the recreation area • Spacious living area with additional room in the basement Have we sparked your interest? We would be happy to provide you with the detailed sales documentation, including a virtual 360° tour. Convince yourself – we look forward to your contact.

Pascal Hunziker

Pascal Hunziker

Travel time
-
1 / 19
CHF 1,200,000.–
6.5 rooms141m² living space
Freienmattstrasse 3, 5712 Beinwil am See

6.5-room family paradise in a quiet neighborhood location

In a sunny and quiet neighborhood location in Beinwil am See, this well-maintained 6.5-room single-family house with a lovingly designed garden and plenty of space for the whole family awaits you. The property convinces with a harmonious living atmosphere, ongoing modernizations, and versatile usage possibilities in the interior and exterior areas.The house is being sold directly by the owner and has a transparent and traceable history. The property has been carefully maintained and continuously serviced over the years.The bright living and dining area with an open transition to the kitchen creates a pleasant living feeling with plenty of daylight. A stylish heat air chimney additionally provides a cozy atmosphere. The living comfort is complemented by a pleasant floor heating in the entire living area. From the living room, you can directly access the two seating areas and the well-maintained garden with an idyllic fish pond, a garden house with electricity and water connection, and a magnificent ornamental cherry tree as a special highlight.On the upper floor, there are four bedrooms and a bathroom with a bathtub and shower. The basement offers, in addition to classic cellar and auxiliary rooms, an additional heated room with large windows, ideal as an office, guest room, or hobby room. The room offer is complemented by a spacious attic with additional usable space.The property has been continuously modernized. Among other things, the windows and the kitchen have been renewed. The modern air/water heat pump from 2017 provides a contemporary and energy-efficient heating solution.The attractive offer is rounded off by two garages, three outdoor parking spaces, and a spacious maneuvering area.Highlights: • Sale from the first hand with a transparent history • Sunny and quiet neighborhood location in Beinwil am See • Spacious garden with a fish pond and a magnificent ornamental cherry tree • Bright living and dining area with a heat air chimney • Two garages and several outdoor parking spaces • Continuously modernized with an air/water heat pump and an investment list Have we sparked your interest? We would be happy to provide you with the detailed sales documentation, including a virtual 360° tour. Convince yourself - we look forward to your contact.

Pascal Hunziker

Pascal Hunziker

Travel time
-
Manuela Häfliger

Manuela Häfliger

1 / 13
Manuela Häfliger

Manuela Häfliger

  • Parking space
  • Garage
CHF 1,875,000.–
5.5 rooms195m² living space
Im Hof 10, 5628 Aristau

Modern 5.5-room row house with garden in Aristau

This high-quality 5.5-room row house in Aristau from 2012 impresses with a generous room layout, modern house technology, and a high standard of construction. On three floors, the property offers plenty of space for families, couples, or living and working under one roof. Highlights at a glance ? 5.5-room row house, built in 2012 ? high to luxurious standard of construction ? generous and well-thought-out room layout ? Minergie standard ? air-water heat pump, underfloor heating, and controlled ventilation ? basement with direct access to the garage ? 2 garage parking spaces included ? beautiful garden for relaxation The bright living area offers a pleasant living atmosphere and direct access to the garden, which invites you to relax and enjoy. The modern house technology provides high living comfort and energy-efficient living. The air-water heat pump in combination with underfloor heating and ventilation creates a pleasant room climate in any season. Another advantage is the basement with direct access to the garage. The two garage parking spaces are included in the purchase price and offer additional comfort in everyday life. Aristau impresses with its quiet and family-friendly location as well as the good accessibility of the surrounding centers. The natural surroundings offer a high quality of life and a variety of leisure activities. We look forward to your contact and to presenting this attractive property to you in person. INTERESTED IN A VIEWING? PLEASE REGISTER: https://neho.ch/b/5628-26-1

  • Parking space
  • Garage
Travel time
-
Michael Kämpf

Michael Kämpf

1 / 13
Michael Kämpf

Michael Kämpf

  • Parking space
  • Balcony / Terrace
  • Garage
  • +3
CHF 1,980,000.–
5.5 rooms148m² living space
Hölibachstrasse 117, 8912 Obfelden

Attractive 5.5-room semi-detached house on four levels - spacious and low-maintenance

This semi-detached house spans four levels and impresses with a generous space offer, a well-maintained condition, and a well-thought-out layout. The house, built in 2012, offers plenty of space for families and combines modern living with a pleasant living environment. Access to the property is via the Hölibachstrasse in a well-maintained and family-friendly residential area of Obfelden. The surroundings are quiet, well-connected, and offer a pleasant mix of living quality, nature, and infrastructure. For vehicles, there are two garage parking spaces, one of which provides direct and convenient access to the house, and two north-east-facing outdoor parking spaces. Particularly comfortable is the access via the car lift, which complements everyday life in a practical way. The main entrance is located on the upper floor due to the slight slope and welcomes you with a spacious entrance hall with a wardrobe, which opens up the various rooms on this floor. On this level, there are three well-proportioned rooms that can be flexibly used as bedrooms, children's rooms, or home offices. The offer is complemented by a bathroom with a bathtub. The well-thought-out layout creates a pleasant separation between the private retreat areas, particularly the master bedroom or parent's area on the top floor, and the communally used living areas. Via the stairs, you reach the ground floor, where the spacious and bright living, dining, and kitchen area is located. The open design creates a pleasant and, thanks to the beautiful color concept, harmonious room feeling and forms the heart of the house. Large window areas provide plenty of daylight and create a bright and friendly atmosphere. The open and practical kitchen has a granite countertop and offers ample space for cooking, preparing, and enjoying. From here, the garden seating area with adjacent lawn opens up, inviting you to cozy hours with family and friends. This floor is rounded off by the utility room, which can be used as a laundry room, and a separate toilet. The top floor is designed as a private retreat area. Here, there is a spacious room with an adjacent dressing room and another bathroom with a bathtub and integrated sauna. The directly connected terrace is a special highlight and offers a beautiful view and panoramic view of the surroundings. On clear days, the view extends to the Rigi and Pilatus and the Alpine chains behind them, creating a special living atmosphere. In the basement, a practical cellar room is available, which sensibly complements the living comfort with additional storage space and has a direct door to the two garage parking spaces. A home with a generous room structure, attractive outdoor areas, and plenty of space for family life in a quiet and preferred location in the optimally situated Knonaueramt between Zurich and Zug Request our detailed sales documentation for more interesting information. Not found the right thing yet? The IMMOSEEKER team is happy to assist you.

  • Parking space
  • Balcony / Terrace
  • Garage
  • +3
Travel time
-
Sandra Birrer

Sandra Birrer

1 / 13
Sandra Birrer

Sandra Birrer

CHF 1,450,000.–
8 rooms290m² living space
Ermensee, 6294 Ermensee

Family-friendly house with large plot and expansion options

Spacious lighting conditions and a lot of charm and potential, experience a home that convinces at first glance. This house not only offers an ideal environment for families but also versatile possibilities for individual design. The large garden invites you to linger and relax and offers plenty of space. The house spans two floors and impresses with a spacious room layout, including five bedrooms - perfect for larger families or guest accommodation. With two bathrooms and additional guest toilets, comfort is guaranteed. Additionally, the property includes four plots with a total area of 1059 m² and is located in the core and village zone, offering a central location with development potential. This combination of location and development opportunities makes the property particularly attractive. An additional plot of 162 m² with a share of a barn as well as a forest plot can be purchased separately. Ermensee is an idyllic community that impresses with its quiet location between Lake Baldegg and Lake Hallwil. Here you can enjoy a high quality of life, numerous leisure activities, and a natural environment. Realize your housing dreams and secure a property with character and future potential. Arrange a viewing appointment today and let yourself be personally convinced of this special home.Exact address available after registration on neho.ch.INTERESTED IN A VIEWING? PLEASE REGISTER: https://neho.ch/b/6294-26-1

1 / 12
  • Parking space
  • Balcony / Terrace
  • Garage
  • +3
CHF 1,340,000.–
6.5 rooms184m² living space
Schürrain 113, 5637 Geltwil

On the sunny side of Freiamt – family home with a far-reaching view

Spacious living, relaxation, and enjoying the view over Freiamt to the Alpine panorama every day: This high-quality, 6.5-room semi-detached house in Schürrain, Geltwil, offers approximately 184 m² of living space, plenty of privacy, and a well-thought-out room layout for family life.The ground floor, with its bright living and dining area and open kitchen, forms the heart of the house. Large window fronts and direct access to the terrace and garden create a smooth connection between indoors and outdoors.The upper floor features three generously sized rooms, a separate dressing area, a comfortable family bathroom, and a balcony. The charming attic expands the room layout with two additional rooms. Already existing water and sewage connections allow for the realization of an additional bathroom if needed.The fully fenced, sunny, and wind-protected garden with a wooden terrace offers plenty of space for children, pets, and relaxing hours outdoors. A garden house, tool shed, raised bed, and natural sandpit complement the versatile outdoor area.Your advantages at a glance: • Approximately 184.4 m² of living space on three levels • High-quality, modern construction • Five spacious and flexibly usable rooms • Approximately 134.1 m² of fully fenced and beautifully designed garden • Optimal sunlight • Laundry room, cellar, hobby room, and two attic areas • Ground-source heat pump with underfloor heating • Direct access to the parking space • Additional outdoor parking space available for rent directly in front of the house • Quiet location at the end of a cul-de-sac Geltwil combines natural living with short distances. The bus stop is about a two-minute walk away, and Muri, with its comprehensive shopping, education, health, and leisure facilities, can be reached in a few minutes by car. With a communal tax rate of 50%, Geltwil is also one of the most tax-friendly municipalities in the canton of Aargau.Let yourself be convinced by the special location, generosity, and high living quality of this family home during a personal viewing. We look forward to your contact.Note: Individual photos were virtually furnished. The depicted furniture and decorative elements are not part of the offer.

  • Parking space
  • Balcony / Terrace
  • Garage
  • +3
Travel time
-
Markus Gyhr

Markus Gyhr

1 / 12
Markus Gyhr

Markus Gyhr

  • Parking space
  • Garage
CHF 1,780,000.–
5.5 rooms165m² living space
Obfelden, 8912 Obfelden

Detached two-family house with garden in a cul-de-sac

In a quiet cul-de-sac without through traffic, this two-family house offers its residents a lot of space to live, reside and grow over several floors. On the ground floor, an open living and dining area with kitchen and the covered seating area invite you to linger, with direct access to the garden, where summer evenings and children's laughter feel equally at home. A guest toilet and an inviting entrance area with wardrobe complete the floor. On the upper floor, there are two children's rooms, one with its own balcony, and a bedroom with access to the terrace. In the bathroom with double sink, shower and whirlpool bathtub, you can relax wonderfully after a long day. Under the roof, a developed, open loft with its own bathroom awaits, a retreat according to your own taste, whether as a home office, studio or quiet oasis for yourself. In the basement, there are cellar rooms, a laundry room and a large hobby room with direct access to the garage. The modern heat pump and the private solar system on the roof provide a good feeling about energy. Windows, shutters and interior paint were renewed in recent years. The garden with lawn, sandbox and fencing is a small kingdom for children and all who like to be outside, the covered seating area makes it usable in any season. The house also includes an additional lawn area of 174 square meters. And the location is perfect: in the quiet cul-de-sac without through traffic, bus, Volg, bank, kindergarten, school and playground are within short walking distance, while Affoltern am Albis and the motorway access are within a few minutes' drive. Highlights • Quiet cul-de-sac without through traffic • Developed attic with own bathroom • Private solar system and modern heat pump • Cozy garden with covered seating area and additional lawn area • Short distances to school, kindergarten, shopping and public transport Exact address available after registration on neho.ch.INTERESTED IN A VIEWING? PLEASE REGISTER: https://neho.ch/b/8912-26-2

  • Parking space
  • Garage

Suggested properties for you based on search results