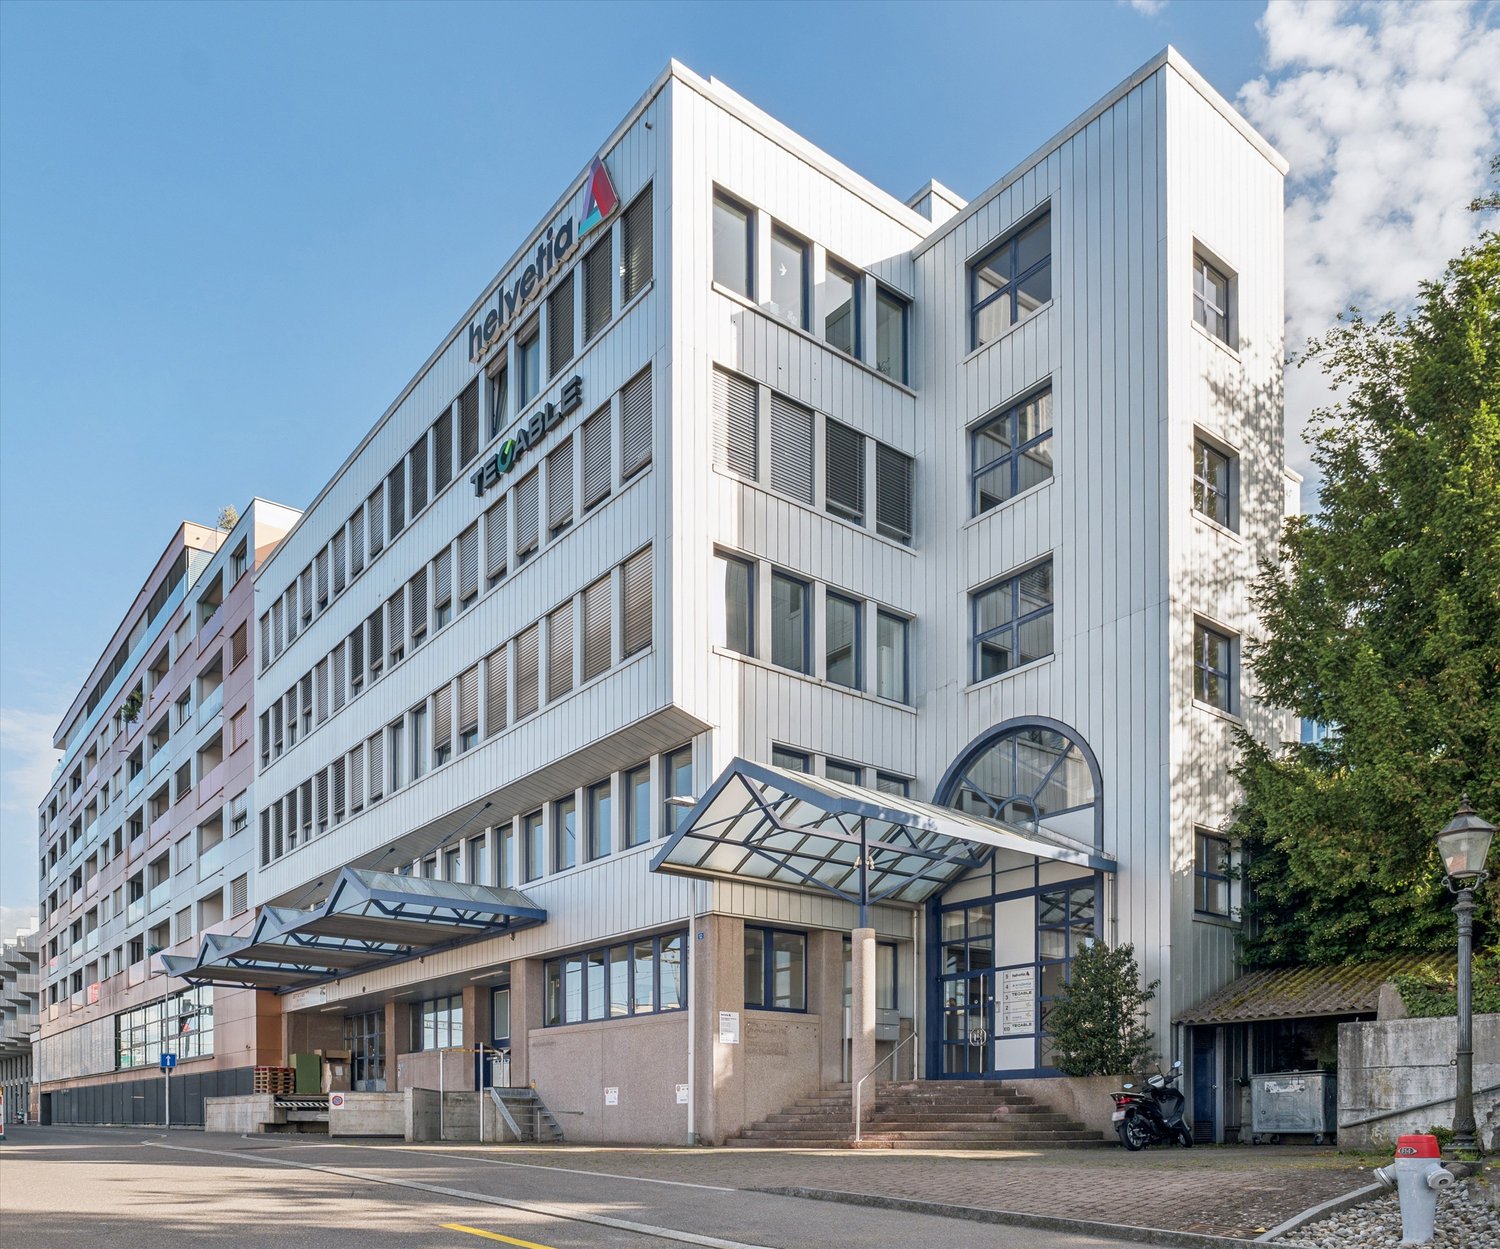
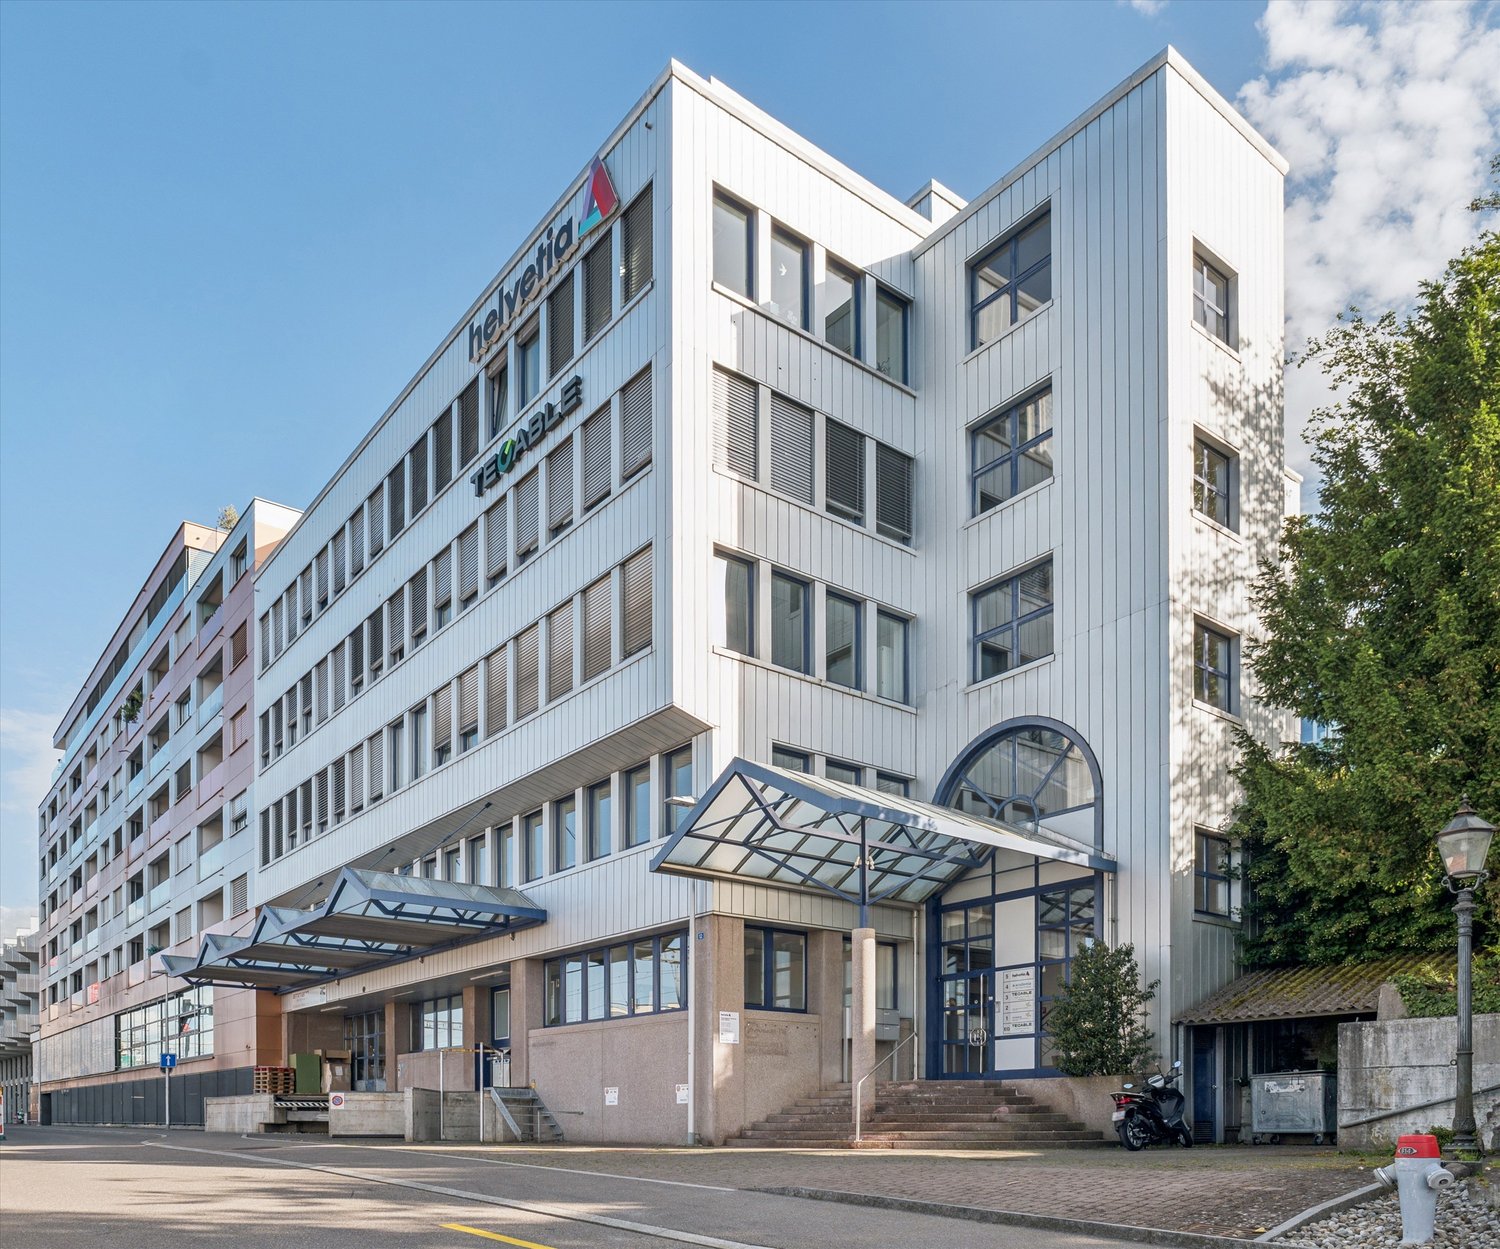
Menzingen - Office for rent

Try expanding your search criteria so we can show you similar properties. Currently, there are no matches.

We suggest you try to:

  • increase the radius
  • change filters, such as price

You can create a search alert with the current criteria and get notified when matching properties are available.

More objects in your automatically expanded search area
286 results - Radius: + 10km
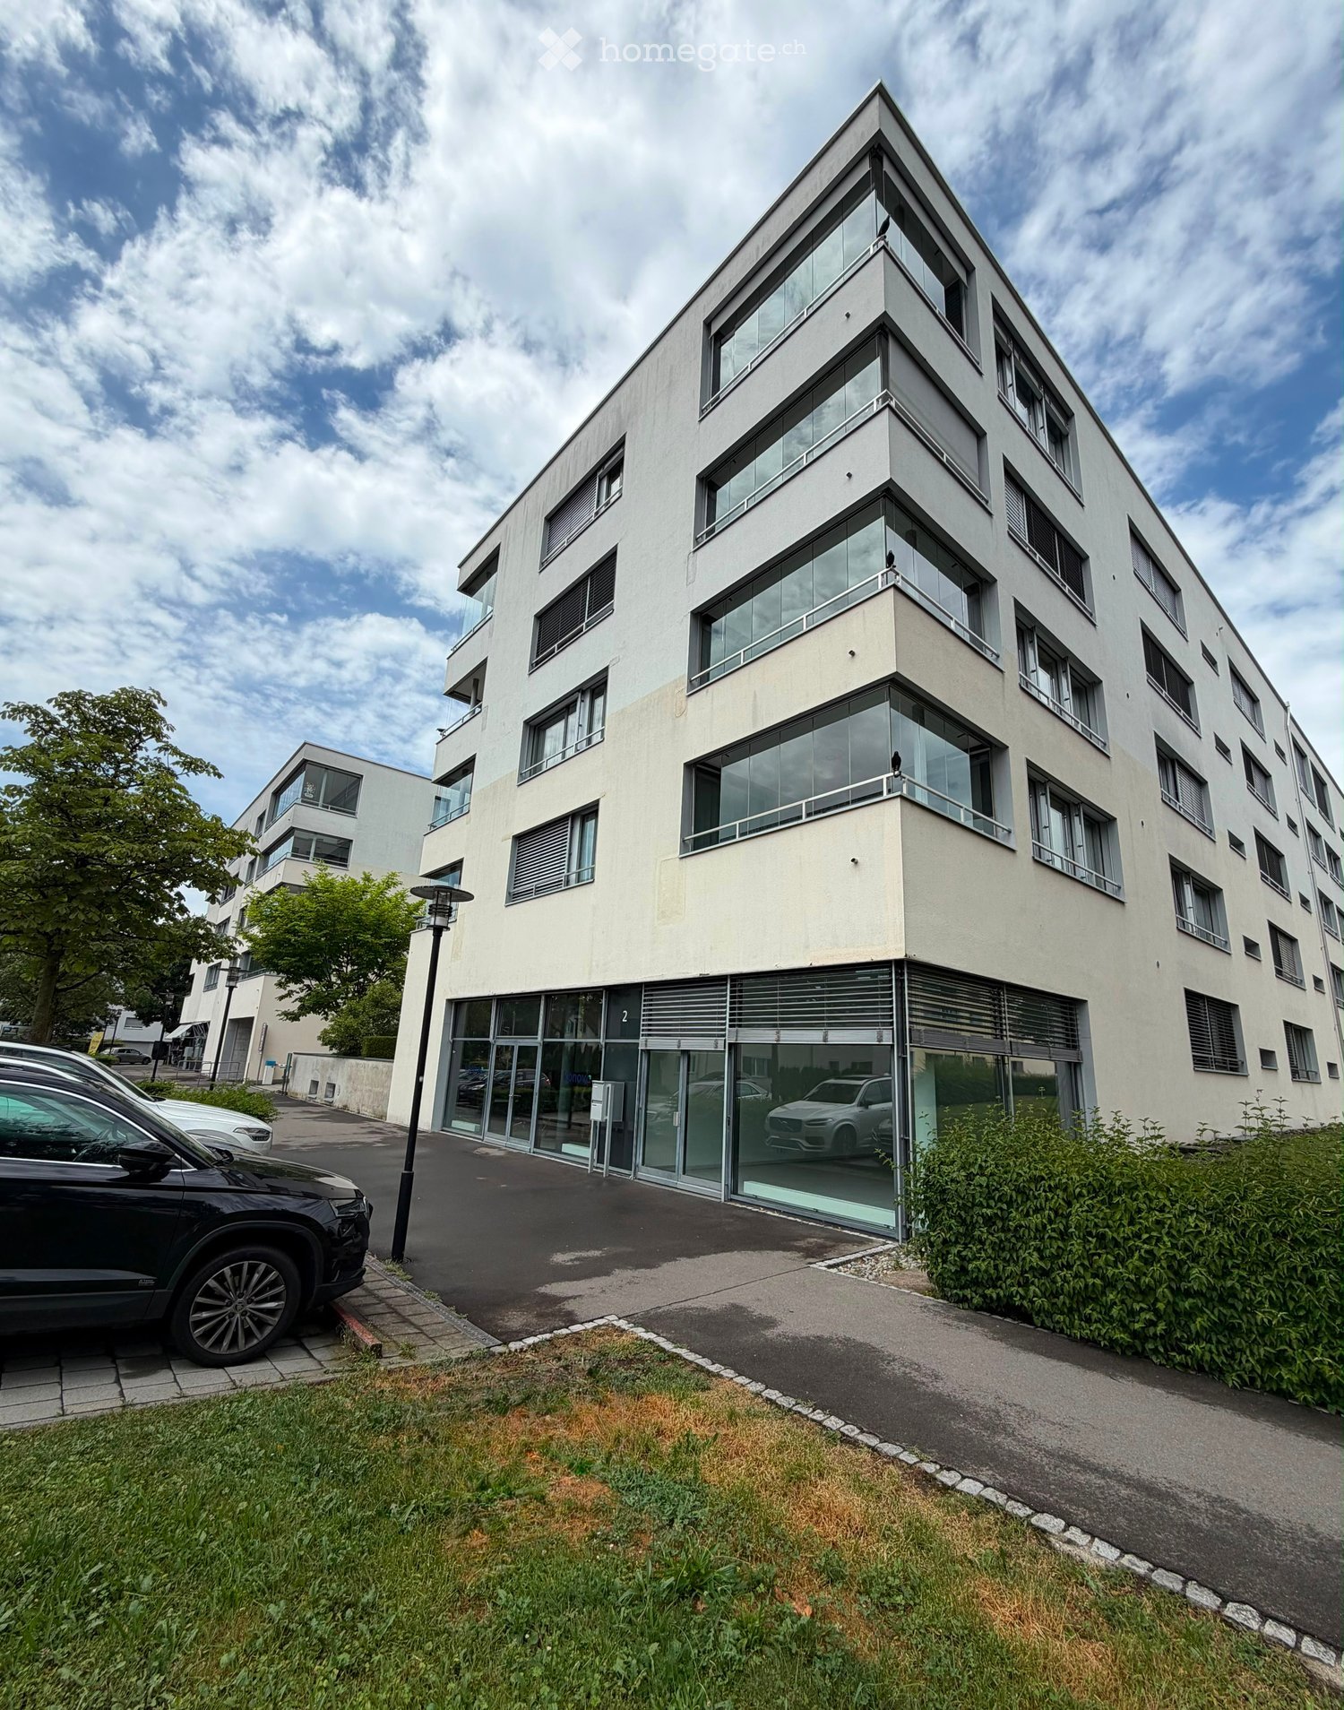
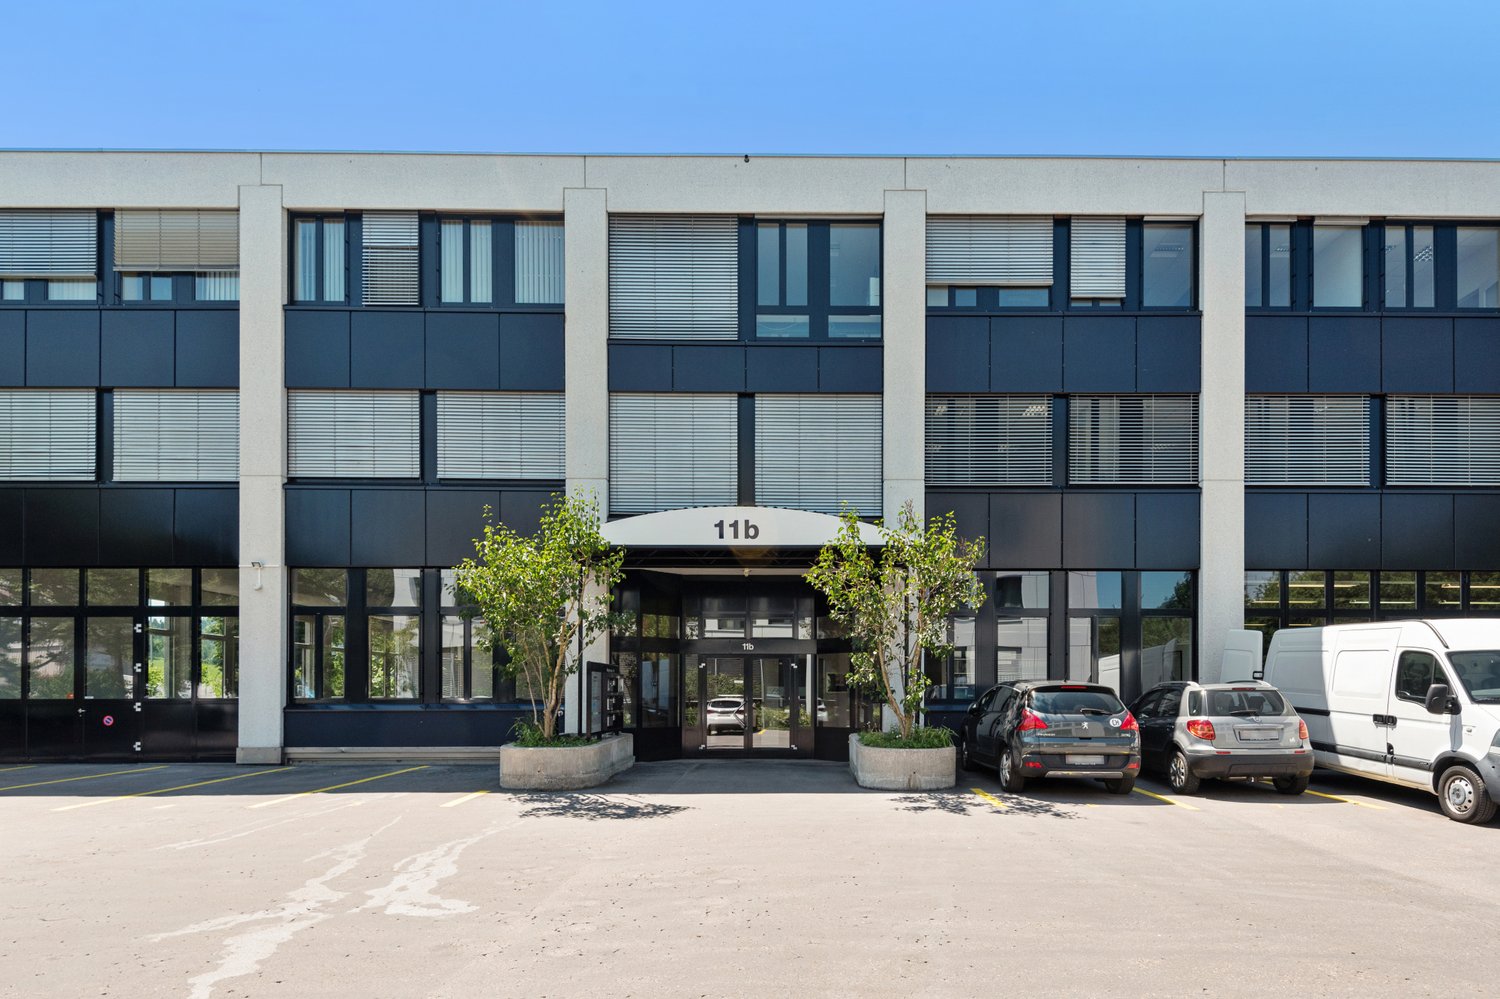

  • Modern multi-story building with large glass windows and balconies, surrounded by greenery and parked cars.
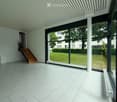
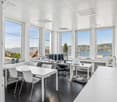
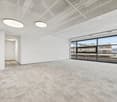
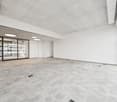
  • Bright, minimalist room with large glass windows, white tiled floor, and a wooden staircase leading upwards.
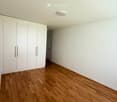
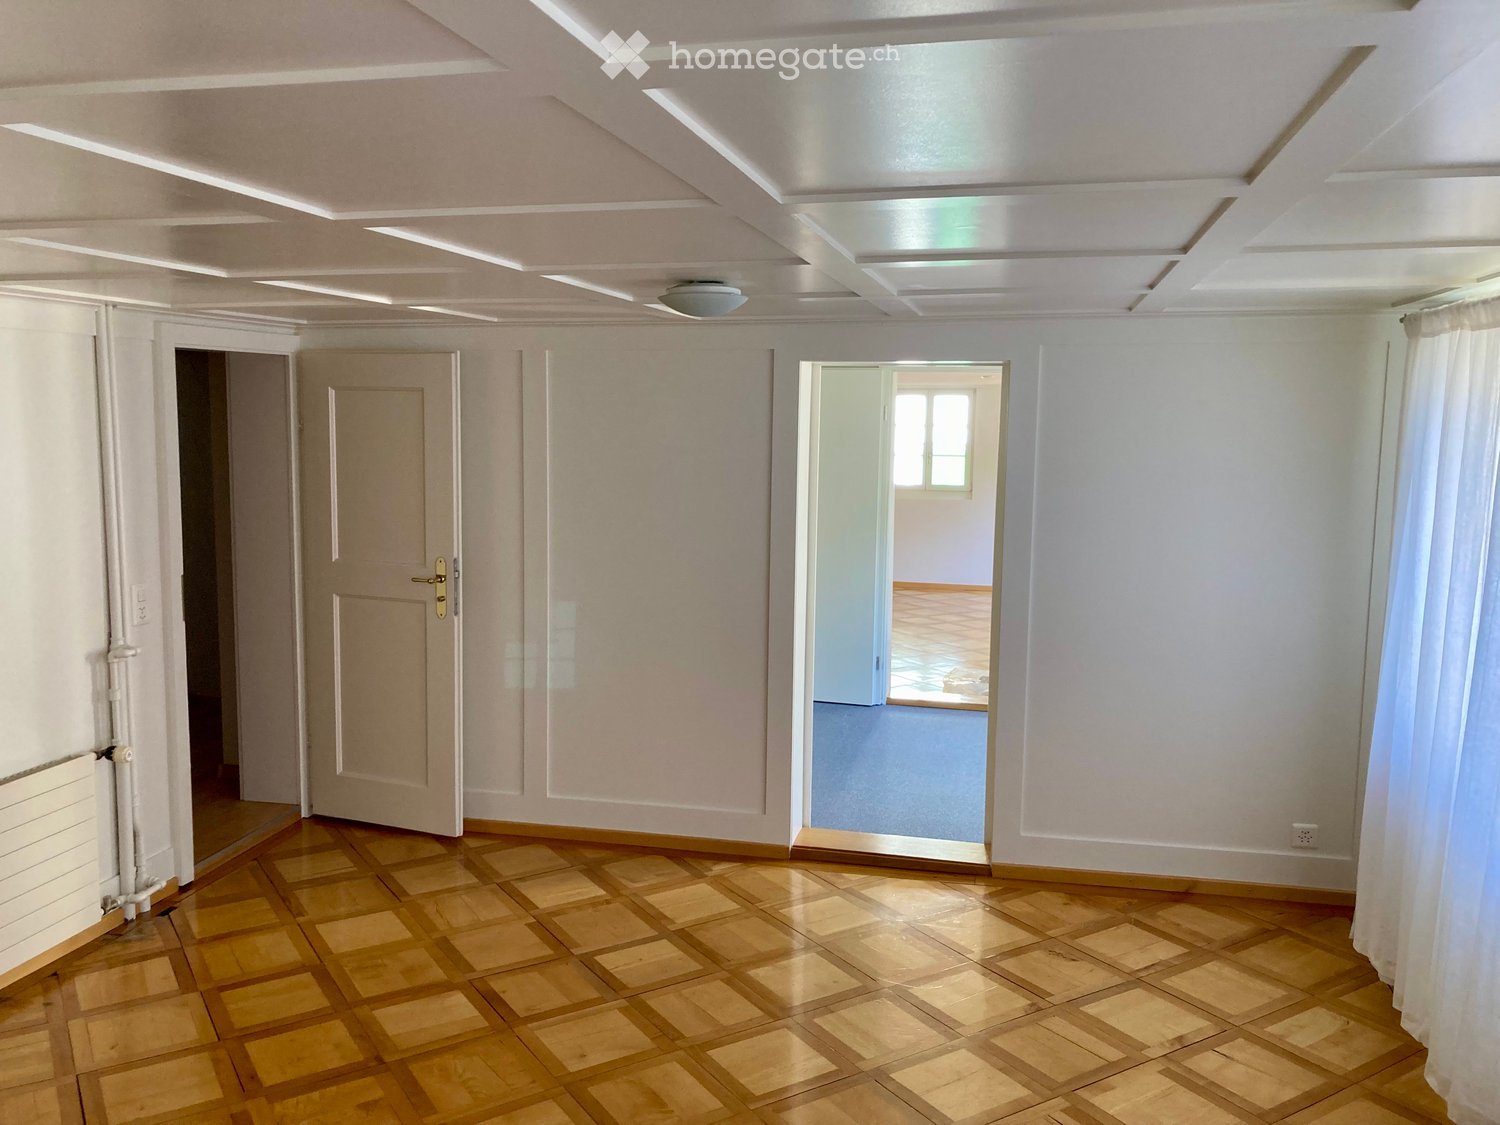
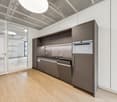
  • Empty room with light wooden flooring and white walls, featuring built-in white cabinetry on one side and a recessed ceiling light.
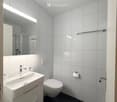
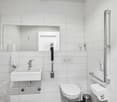
  • Modern bathroom with white tiles, a white sink with a chrome faucet, a toilet, a large mirror, and a towel rack.
  • Modern shower stall with white tiles, black tiled floor, and silver fixtures including a handheld showerhead and a wall-mounted faucet.
1 / 5
Bright, minimalist room with large glass windows, white tiled floor, and a wooden staircase leading upwards.
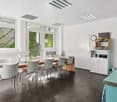
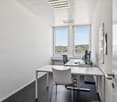
Empty room with light wooden flooring and white walls, featuring built-in white cabinetry on one side and a recessed ceiling light.
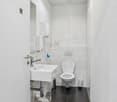
Modern bathroom with white tiles, a white sink with a chrome faucet, a toilet, a large mirror, and a towel rack.
CHF 3,200.– Premium
65m² floor space
Feldhof 2, 6300 Zug

Bright Office Space for Rent in Zug – Feldhof 2

Description: Modern, light-filled commercial unit in the sought-after Feldhof quarter, bordering the green Lorzenebene yet only minutes from Zug centre, the station and the motorway. The unit faces the quiet street, with visitor parking directly in front.A generous main room with floor-to-ceiling glazing opens onto greenery. An internal staircase leads to a raised gallery room with extensive fitted storage. A private bathroom with shower completes the space.Highlights: • Approx. 65 m², ground floor, own entrance • Large open main room plus raised gallery room • Private WC / bathroom with shower • Floor-to-ceiling windows, quiet green outlook • Visitor parking in front of the building • Own parking space and cellar available (on request, approx. 3 months’ notice) Availability: office immediately; parking and cellar on request.Rent: CHF 3,200/month (office) Parking: CHF 150/month · Cellar: CHF 100/month Service charges (on account): typically around CHF 200/monthPlease direct all inquiries by email — this helps us respond to everyone promptly. Viewings by appointment.DEUTSCHTitel: Helle 65 m² Bürofläche / Showroom im Erdgeschoss — Feldhof, ZugBeschreibung: Moderne, lichtdurchflutete Gewerbefläche im begehrten Feldhof-Quartier, angrenzend an die grüne Lorzenebene und dennoch nur Minuten vom Stadtzentrum, Bahnhof Zug und Autobahnanschluss entfernt. Die Einheit liegt an der ruhigen Strasse, Besucherparkplätze direkt vor dem Gebäude.Der grosszügige Hauptraum mit raumhoher Verglasung öffnet sich ins Grüne. Eine interne Treppe führt zu einem erhöhten Galerieraum mit umfangreichem Einbauschrank. Ein eigenes Bad mit Dusche rundet die Fläche ab.Highlights: • Ca. 65 m², Erdgeschoss, eigener Zugang • Grosser, offener Hauptraum plus erhöhter Galerieraum • Eigenes WC / Bad mit Dusche • Raumhohe Fenster, ruhige Lage im Grünen • Besucherparkplätze vor dem Gebäude • Eigener Parkplatz und Kellerabteil verfügbar (auf Anfrage, ca. 3 Monate Kündigungsfrist) Verfügbar: Büro per sofort; Parkplatz und Keller auf Anfrage.Miete: CHF 3’200/Monat (Büro) Parkplatz: CHF 150/Monat · Kellerabteil: CHF 100/Monat Nebenkosten (akonto): erfahrungsgemäss ca. CHF 200/MonatAnfragen bitte ausschliesslich per E-Mail — so können wir allen Interessenten rasch antworten. Besichtigung nach Vereinbarung.

Travel time
-
New building
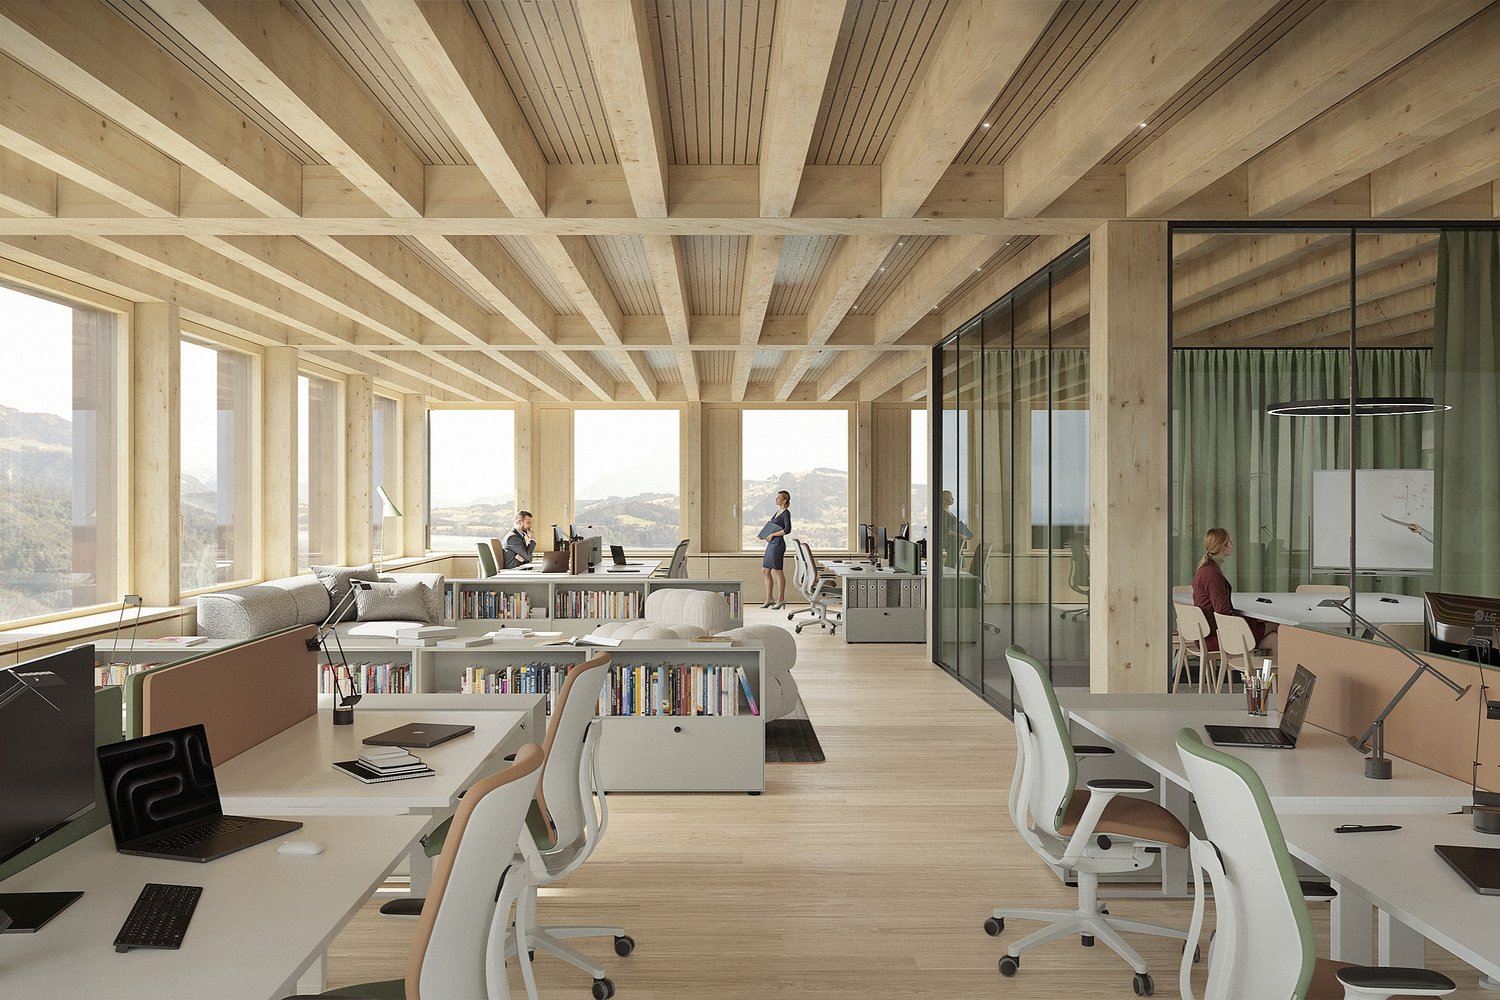
  • modern office with wooden beams, large windows, desks, chairs, bookshelves, laptops, monitors, and a view of the mountains
  • modern office building, multiple floors, large windows, balconies, surrounded by trees and greenery
  • Wooden deck, pergola, garden with various plants, people sitting and standing
  • Modern building with multiple floors, large windows, and a landscaped entrance area with plants and trees.
  • modern building, large glass windows, wooden walls, circular windows, open space, people walking
  • modern office space, large windows, wooden ceiling, reception desk, meeting room, people sitting, plants
  • modern interior, wooden beams, large glass doors, wooden floor, bar counter, stools, people
1 / 7
CHF 365.– / m²Premium
2,453m² floor space
Unternehmer-Park, 6340 Baar

Inspirational office architecture: The Nexus combines sustainable building with the workplaces of the future

Welcome to the Nexus, the forward-thinking office building that combines modern workspaces with a clear focus on sustainability, flexibility, and inspiration. Developed by the renowned Dietrich | Untertrifaller Architekten on behalf of KIRKBI AG, the Nexus sets new standards for office concepts that combine innovation, efficiency, and well-being.The highlights of the Nexus: • Visionary wooden hybrid construction The Nexus sets new standards in sustainable building with LEED Platinum certification. The use of renewable raw materials and Cradle-to-Cradle design ensures an ecological contribution to the future • Maximum energy efficiency Minimal energy consumption through low-tech climate systems, photovoltaic roofs, and CO₂-controlled ventilation – sustainable and cost-saving • Flexible workspaces Individually adaptable office spaces with bright room heights of up to 4 meters create an inspiring atmosphere for modern work concepts – whether open-plan offices or hybrid solutions. Floor areas from 273 m² to 10,927 m² can be freely combined to meet your requirements • Exclusive comfort zones The Nexus combines comfort and inspiration: Green roofs offer space for relaxation and creative exchange, while modern community areas like the event room (101m²) and showers with changing facilities create additional value. The concept is rounded off by exclusive private toilet facilities in each rental unit – for maximum independence and comfort • Culinary delights and flexibility The multifunctional gastronomy area (477m²) on the ground floor offers high-quality catering for employees and guests. Additionally, it can be used flexibly as a meeting room, boardroom, or conference area outside of lunchtimes – a practical and inspiring extension of your office infrastructure. The additional value created for the tenants of the property from this offer is charged with a rent surcharge of CHF 20.00 (excluding VAT) per m² of rented space (excluding storage spaces in the basement). In return, the net sales rent paid by the operator of the gastronomy areas is distributed among the tenants of the property according to this contract. This means that the tenants of the property participate in the success of the overall Nexus concept and at the same time benefit from efficient use of space • Outstanding location and mobility Perfect public connections (3 minutes on foot from Lindenpark station), e-charging stations, and a economically strong environment in the heart of the Zug region Availability and progress • Construction work started: In December 2024 • Move-in from mid-2027: Secure your space now in one of the most innovative and sustainable office buildings in Switzerland Experience the future of workBenefit from a building that combines sustainability, efficiency, and inspiration. The Nexus offers you flexible spaces, an outstanding infrastructure, and a modern environment that redefines the working day

Travel time
-
New building
  • modern office building, multiple floors, large windows, balconies, surrounded by trees and greenery
  • Wooden deck, pergola, garden with various plants, people sitting and standing
  • Modern building with multiple floors, large windows, and a landscaped entrance area with plants and trees.
  • modern building, large glass windows, wooden walls, circular windows, open space, people walking
  • modern office space, large windows, wooden ceiling, reception desk, meeting room, glass doors, plants
  • modern interior, wooden ceiling, large glass doors, wooden floor, bar counter, stools, people
  • modern office with wooden beams, large windows, desks, chairs, bookshelves, laptops, monitors, and a view of the mountains
1 / 7
CHF 365.– / m²Premium
747m² floor space
Unternehmer-Park, 6340 Baar

Inspirational Office Architecture: The Nexus Combines Sustainable Building with Future Workspaces

Welcome to the Nexus, the forward-thinking office building that combines modern work environments with a clear focus on sustainability, flexibility, and inspiration. Developed by the renowned Dietrich | Untertrifaller Architekten on behalf of KIRKBI AG, the Nexus sets new standards for office concepts that combine innovation, efficiency, and well-being.The highlights of the Nexus: • Visionary wood-hybrid construction The Nexus sets new standards in sustainable building with LEED-Platinum certification. The use of renewable raw materials and Cradle-to-Cradle design ensures an ecological contribution for the future • Maximum energy efficiency Minimal energy consumption through low-tech climate systems, photovoltaic roofs, and CO₂-controlled ventilation – sustainable and cost-saving • Flexible workspaces Individually adaptable office spaces with bright room heights of up to 4 meters create an inspiring atmosphere for modern work concepts – whether open-plan offices or hybrid solutions. Floor areas ranging from 273 m² to 10,927 m² can be freely combined to meet your requirements • Exclusive comfort zones The Nexus combines comfort and inspiration: green rooftop terraces offer space for relaxation and creative exchange, while modern community areas such as the event room (101m²) and showers with changing facilities create additional value. The concept is rounded off by exclusive private toilet facilities in each rental unit – for maximum independence and comfort • Culinary delights & flexibility The multifunctional gastronomy area (477m²) on the ground floor offers high-quality catering for employees and guests. Additionally, it can be used flexibly as a meeting room, boardroom, or conference area outside of lunch hours – a practical and inspiring extension of your office infrastructure. The additional value created for the tenants of the property from this offer is charged with a rent surcharge of CHF 20.00 (excluding VAT) per m² of rented space (excluding storage spaces in the basement). In return, the net sales rent paid by the operator of the gastronomy areas is distributed among the tenants of the property according to this contract. This allows the tenants of the property to participate in the success of the overall Nexus concept and to benefit from efficient space utilization at the same time • Outstanding location & mobility Perfect public connections (3 minutes on foot from Lindenpark station), e-charging stations, and a economically strong environment in the heart of the Zug region Availability & progress • Construction work started: In December 2024 • Move-in from mid-2027: Secure your space now in one of the most innovative and sustainable office buildings in Switzerland Experience the future of workBenefit from a building that combines sustainability, efficiency, and inspiration. The Nexus offers you flexible spaces, an outstanding infrastructure, and a modern environment that redefines the working day

Travel time
-
  • Empty room with wooden flooring and large windows offering a view of greenery outside. No furniture or equipment present.
  • Modern, open-concept living and dining area with large windows offering a view of greenery. Features include a sofa, coffee table, dining table with chairs, desk with computers, and potted plants.
  • Empty room with light wooden flooring, white walls, and a small kitchenette area with cabinets and a sink. Large windows provide natural light.
  • Modern office space with a large wooden table, several chairs, a laptop, a small kitchen area with a coffee machine, and a seating area with a round table and armchairs.
  • Empty room with light wooden flooring, white walls, and large glass partitions. No furniture or equipment present.
  • Modern office or meeting room with a large round wooden table surrounded by chairs, a smaller round table with a cup and bottle, a plant, and a coffee machine in the background.
  • Modern bathroom with white tiles, a white sink cabinet, a mirror with LED lighting, and a toilet.
  • Empty room with light wooden flooring, white walls, and large glass doors leading to another space.
  • Modern commercial building with large glass windows and awnings, located on a tree-lined street with parked cars and signage for "KOCH OPTIK".
  • Modern building entrance with glass doors, mailboxes, and a promotional sign advertising a 30% discount on baby clothes.
  • Well-maintained lawn with a brick pathway, surrounded by trees and buildings, including a tower with a dome in the background.
  • Open, empty room with wooden flooring, large windows, and a modern glass staircase leading to an upper level.
1 / 12
Price on requestTop
148m² floor space
Bahnhofstrasse 16, 6340 Baar

Air-conditioned private floor 148 m² · Baar train station · two accesses · freshly renovated

REPRESENTATIVE OFFICE SPACE · 148 m² · PRIVATE FLOOR AT BAAR TRAIN STATIONFull air conditioning — pleasantly cool even on hot days. Additionally, comfort ventilation with heat recovery (Helios KWL) for permanent fresh air without opening windows.A private floor with two separate accesses, a discreet elevator access, and daylight from two sides — a rare combination in Baar for demanding consulting and office concepts.THE SPACE — FRESHLY RENOVATED (JUNE 2026)· 148 m² private floor in the intermediate floor, rented as a whole· Complete renovation June 2026: new design floor Oak Fresh (Swiss brand coating, commercial-tolerant, A+ room air quality), Q2-plastered walls and ceilings, newly installed wet cell, new LED panels — immediately available· Clearly zonable division — reception, consulting/meeting rooms, and back office on one floor; can be separated with glass partition if required· Built-in tea kitchen · Air conditioning available· Daylight from two sides — train station street and courtyard sideTWO ACCESSSES · DISCREET AND BARRIER-FREE· Own entrance directly from the train station street — own address, own signage, own staircase· Additionally, barrier-free access via the house entrance with elevatorThis double access allows for a clear separation of client and staff paths — particularly relevant for confidential mandates.IDEAL FOR· Trust · Tax consulting · Financial Advisory (regio-tier)· Coaching · Consulting · Advisory· Insurance and asset consulting· Representative solo or team office (up to approx. 12 people on-site)Reception, back office, and meeting room on a discreet floor.LOCATION — 1 MINUTE FROM BAAR TRAIN STATIONS1 and S2 connect you to Zug and Lucerne every 15 minutes by train; the A4 is reachable in 4 driving minutes. Coop, Migros, banks, and notaries are 1-2 walking minutes away. The public park St. Martinspark borders the house directly. Baar is one of the most attractive municipalities in the canton of Zug in terms of taxes.CONDITIONS· Rent on request — including ancillary costs (all ancillary costs except electricity for rental area)· Expansion according to tenant's wishes; staggered rent and fit-out contribution negotiable· Rental without VAT (not opted) · Available for occupancy by agreementRental is subject to a suitability test by the ownership. More photos, the floor plan, and a video walkthrough on bh16-baar.ch — I would be happy to arrange a personal viewing appointment.

Travel time
-
1 / 7
CHF 280.– / m²Top
1,327m² floor space
Hinterbergstrasse 16, 6312 Steinhausen

First-class office space with great views and comfort - Rent in the Prisma service park

On the outskirts of Zug, not far from the Zug-West motorway junction and the Zugerland shopping center, is the representative Prisma service park.For rent is a first-class office space of 1327 m² on the 6th upper floor. The space can be rented in the existing interior design or in the basic design for the realization of individual office design. The existing interior design impresses with a noble design with first-class materials. The office space is optimally designed for different requirements and includes individual and team offices, open work areas, meeting rooms, modern tea kitchens, showers, and an attractive break room.A highlight is the spacious rooftop terrace with an impressive panoramic view of the mountains and lake, which offers space for breaks and exchange.Thanks to the very good traffic connection and excellent infrastructure, this office space is perfectly suited for companies with high demands on quality, location, and working comfort.Your advantages at a glance • Modern and representative business house with internationally known neighbors • Rent in basic design or take over existing interior design • Entire area air-conditioned and ventilated • Rooftop terrace with mountain and lake view (for shared use) • Excellent accessibility with private and public transport • Large selection of catering, sports, and shopping facilities within walking distance Offer • 1,327 m² office space on the 6th floor • 78 m² storage space • Pool parking spaces in the car garage and outdoors

Travel time
-
  • Multi-story office building with a modern, angular design featuring large windows and a mix of glass and metal panels. The building is surrounded by a grassy area with some trees and a paved parking area in the foreground.
  • The image shows a scenic view of a lakeside town surrounded by lush greenery and hills. The town appears to be nestled along the shores of a lake, with houses and buildings visible among the trees. The landscape is characterized by a mix of residential an
  • The image shows a large, open office space with white walls, hardwood floors, and large windows. The room has a high ceiling with overhead lighting fixtures. There are two doors visible, leading to other rooms or areas.
  • Spacious office with large windows overlooking a green outdoor area, wooden desk, office chair, and additional seating.
  • Large open room with hardwood floors, multiple windows providing a view of the surrounding area, and a clean, minimalist interior design.
  • Large open room with hardwood floors, large windows overlooking a wooded area, and blinds on the windows.
  • Reception area with a desk and chair, potted plant, wooden floor, glass wall, wooden door, radiators, track lighting, glass walls, windows with blinds.
  • Office room with wooden floors, large windows, ceiling mounted lights, glass partition walls, large desks
  • modern office room with wooden floors, glass partitions, tables, chairs, large windows with blinds
  • large grassy field, gravel pathway, trees, bushes, house, distant buildings, mountains, lake, crane
1 / 10
Price on requestTop
520m² floor space
Gewerbestrasse 16, 8800 Thalwil

Bright office spaces with a view for inspiring work

Located in a prime spot in Thalwil (with a lake view), we are renting out flexibly divisible office spaces. The modern, refurbished spaces of approximately 180m2 on the 2nd floor (available for rent immediately) and approximately 340m2 on the 1st floor (available for rent from 01.04.2026) offer full flexibility in design and subdivision and are suitable for various uses (e.g., office, practice, commerce, etc.).The property is situated in a quiet, prime location between Zurich and Zug, on the edge of a green zone, with excellent connections to private and public transport and numerous offers for food, shopping, and sports.The most important things in brief: • Modern, refurbished, bright offices with generous window fronts • Flexibly adaptable room layout • High-quality infrastructure and fiber optic connection for high-speed internet • Kitchenette with refrigerator and dishwasher • Modern and well-maintained sanitary facilities • Passenger elevator and freight elevator • Storage possibilities in the basement • Parking spaces for tenants and customer parking spaces for visitors • Direct public transport connection to Thalwil train station The property is located in a quiet, prime spot between Zurich and Zug, on the edge of a green zone, and can be easily reached by car and public transport. By car, you can reach your new business location in about 15 minutes from Zurich. Parking spaces are available upon request. For public transport, bus stops with direct connections to Thalwil train station and connections to the S-Bahn and long-distance network are located in the immediate vicinity. Thalwil has direct train connections to Zurich Airport and an autobahn access/exit.In the immediate vicinity (within walking distance), you will find numerous offers for food (restaurants, takeaways, delivery services), shopping (Bönicenter with Coop/Jumbo), and sports (Thalwil Sports and Health Park with a wide range of sports, fitness, and wellness offers). Directly adjacent to the property is the Thalwil-Oberrieden-Zimmerberg-Sihlwald recreational area, with numerous outdoor sports opportunities in a green environment.Dieter Brechlin, the owner of the commercial property, looks forward to meeting you: "I would be happy to show you the property, the office spaces, the pleasant tenant environment, and the many opportunities that the new business premises offer. Please contact me at +41 79 608 42 32 or by email at dj.brechlin@bluewin.ch, and arrange a non-binding viewing appointment with me."
Travel time
-
  • A modern multi-story building with a green roof, surrounded by other structures and a parking lot, with a scenic lake and mountains in the background.
  • Roof terrace with tiled floor, multiple black tables and blue chairs arranged for seating, overlooking a cityscape with buildings and power lines.
  • Modern office space with large windows, grey carpet, white cabinets, and a potted orchid on a table.
  • Modern multi-story building with large windows and a landscaped courtyard featuring trees and shrubs.
  • Modern office space with desks, chairs, computer screens, and a flower pot on a reception desk. Large windows provide natural light, and the ceiling features unique circular light fixtures.
  • Conference room with a long wooden table, multiple chairs, and a large screen at the back.
  • Modern rooftop terrace with outdoor furniture, solar panels, and a scenic mountain view.
  • Modern kitchen area with white cabinets, stainless steel appliances, and a central island. There are multiple tables and chairs arranged for seating, along with a refrigerator, oven, and a display screen.
  • Modern multi-story building with large glass windows and a sleek design, surrounded by a paved area with picnic tables and greenery.
1 / 9
Price on requestTop
1,279m² floor space
Alte Steinhauserstrasse 18, Cham, Schweiz, 6330 Cham

Alte Steinhauserstrasse 18 in 6330 Cham

Welcome to the Zug business locationThe representative office building Helix 18 is located on the outskirts of Zug, in close proximity to the highway and the Zugerland shopping center. The office space on the 3rd floor offers open work areas, individual offices, meeting rooms, an archive room, and a cafeteria. Spacious windows provide plenty of daylight and a pleasant working atmosphere. Sanitary facilities and a already built-out server room are directly available on the rental area.The building is occupied by renowned national and international tenants. The traffic connection is excellent: The highway and the S5 stop Rigiblick (Zug/Zurich main station) can be reached in just two minutes. Zurich Airport can be reached via the A4 in about 30 minutes. Numerous dining, sports, and shopping facilities are within walking distance.High location qualityLocationAlte Steinhauserstrasse 18, 6330 ChamNear Zug and Zurich (airport)View of the mountains and into natureVisible and modern building / headquarters buildingConnectionCar: City of Zug (10 minutes), Lucerne (20 minutes), Zurich (28 minutes)Train: City of Zug (19 minutes), Lucerne (49 minutes), Zurich (50 minutes)Near public transport: Steinhausen Rigiblick train station (450 m) and Alpenblick (1 km), bus stops Riedstrasse (80 m), Gewerbestrasse (140 m) and Chamried (400 m)EnvironmentHighest quality of life and work (near lake, mountains)Near the infrastructure of the city of ZugNear shopping centers and sports facilitiesHigh construction qualityOffice spacesApprox. 1,279 m2 on the 3rd floorHigh-quality and new construction. Furniture availableAdditional spaces on the 4th floor (including boardroom) availableBuildingHigh building standard including showerOption to share reception, guest restaurant, (roof) terraceNumerous parking spaces (underground parking, outdoor parking)InfrastructureVarious services (reception, post, facility management)High security standard (access control, security service)ICT room on floor

Travel time
-