2 results - Property for buy in Menzingen

1 / 12
CHF 1,535,000.–
3.5 rooms78m² living space
Eustrasse 10, 6313 Menzingen

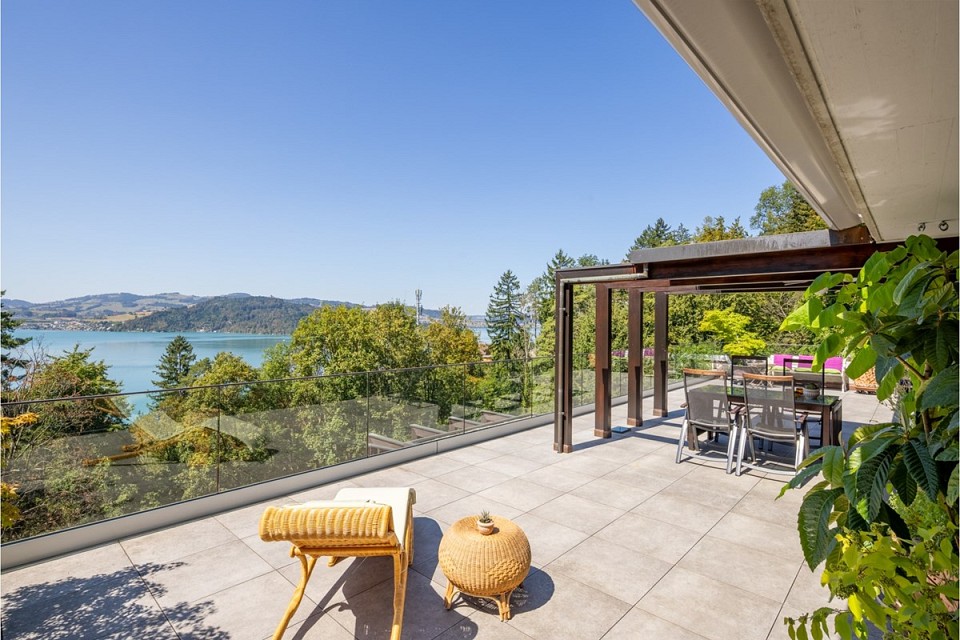
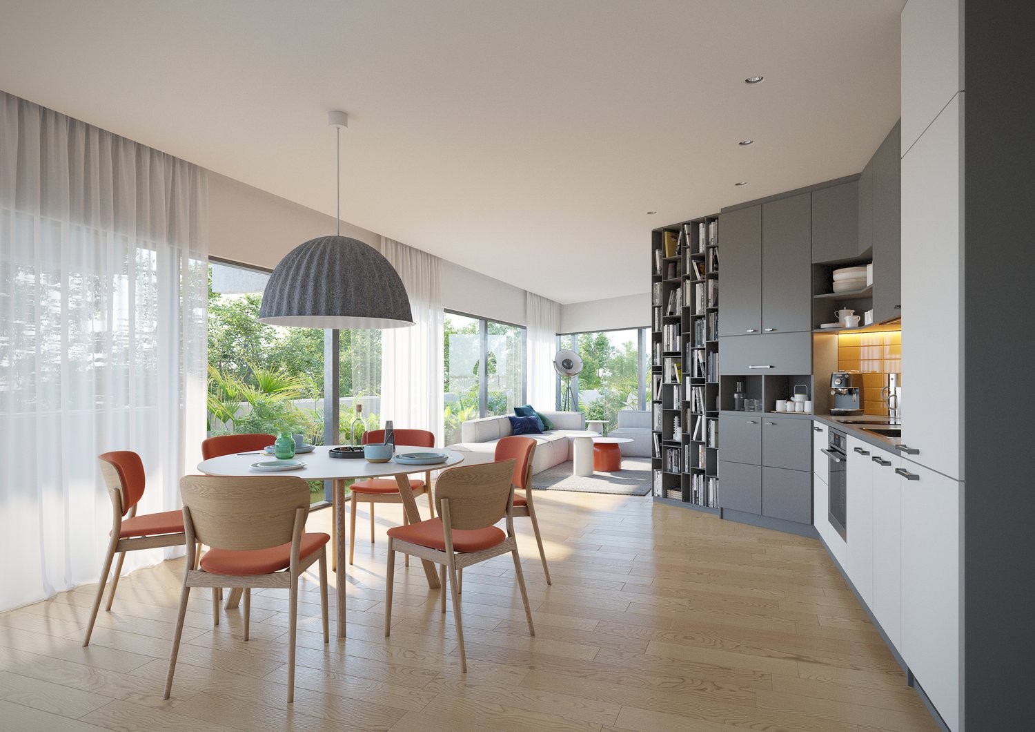
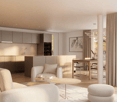
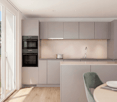
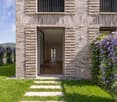
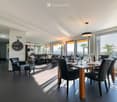
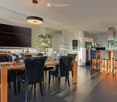
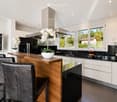

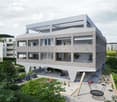
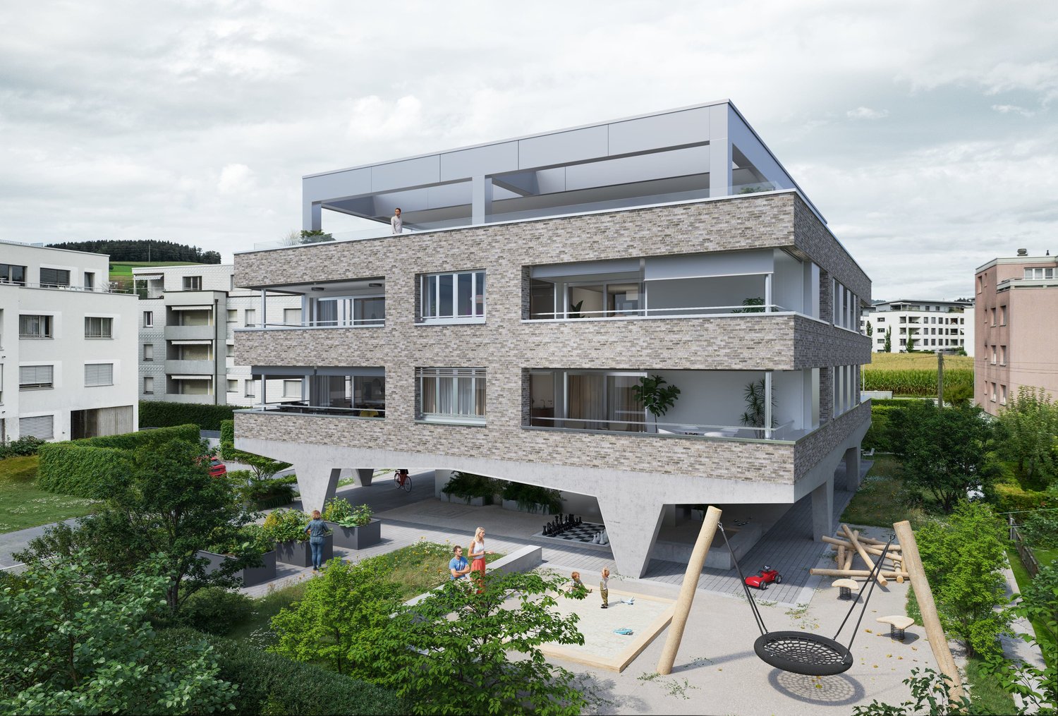
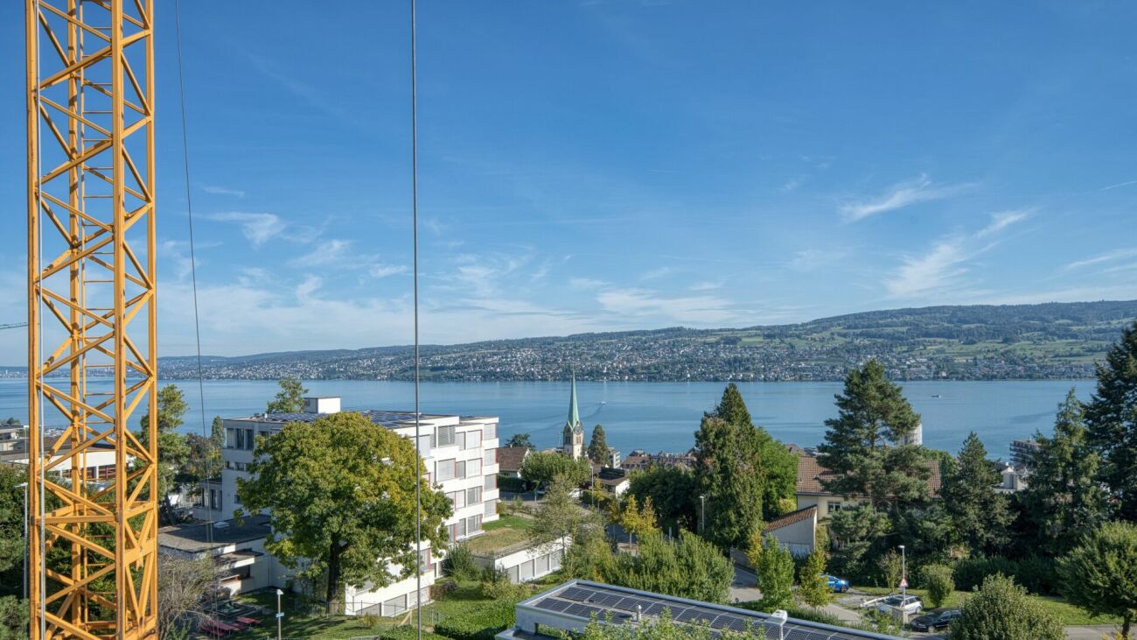
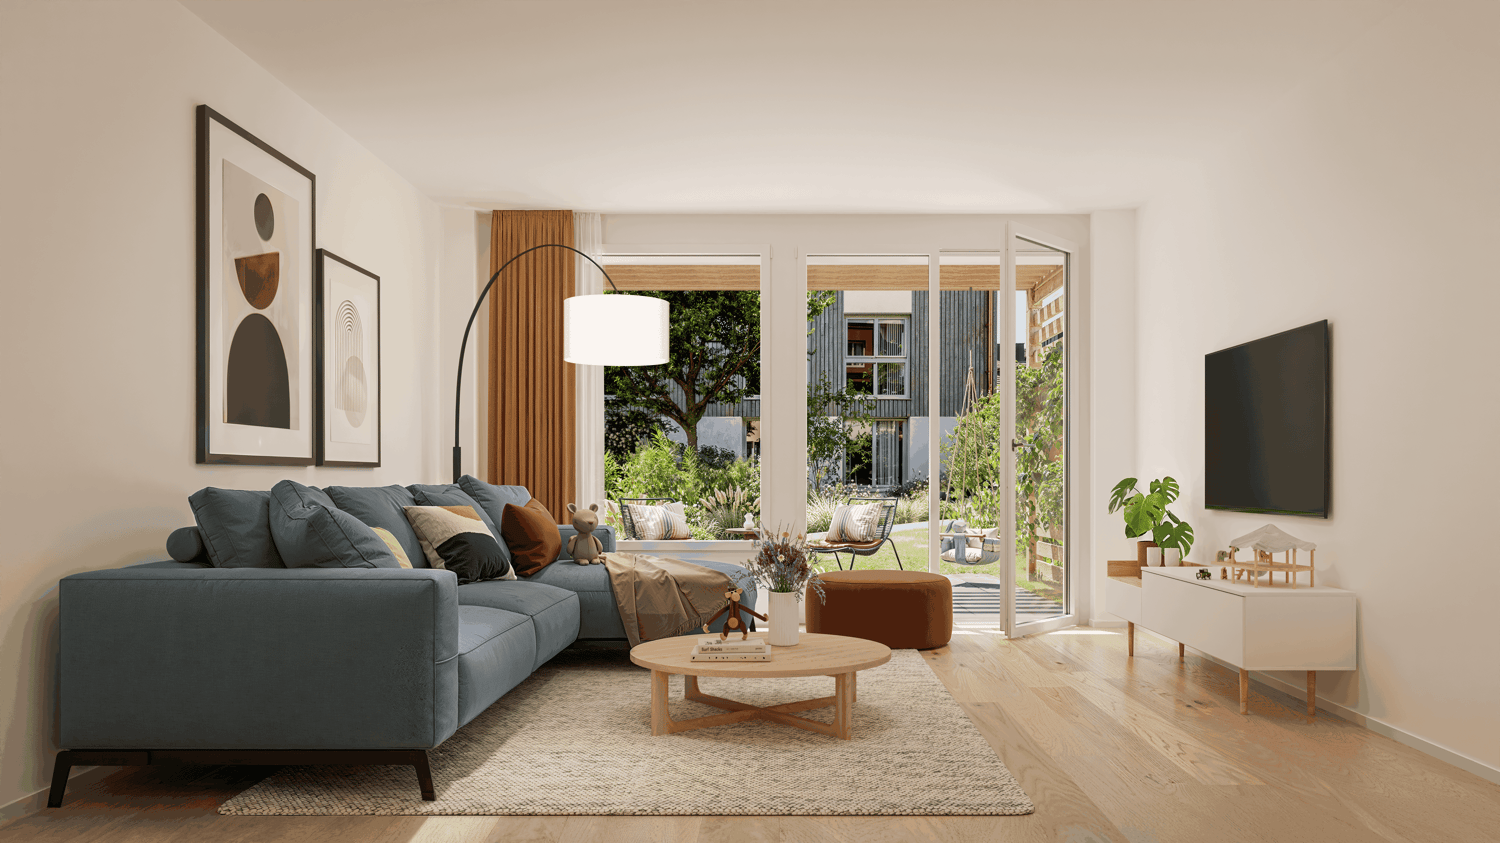
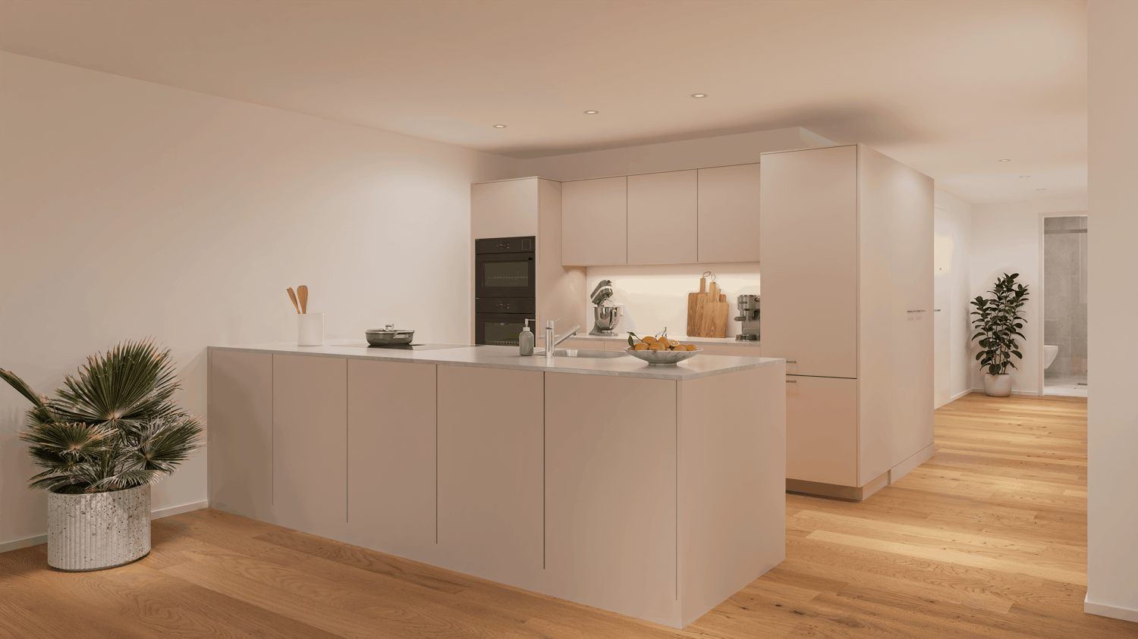
Bidding Procedure | Exclusive Condominium with Jacuzzi & Unobstructed Long-Distance View

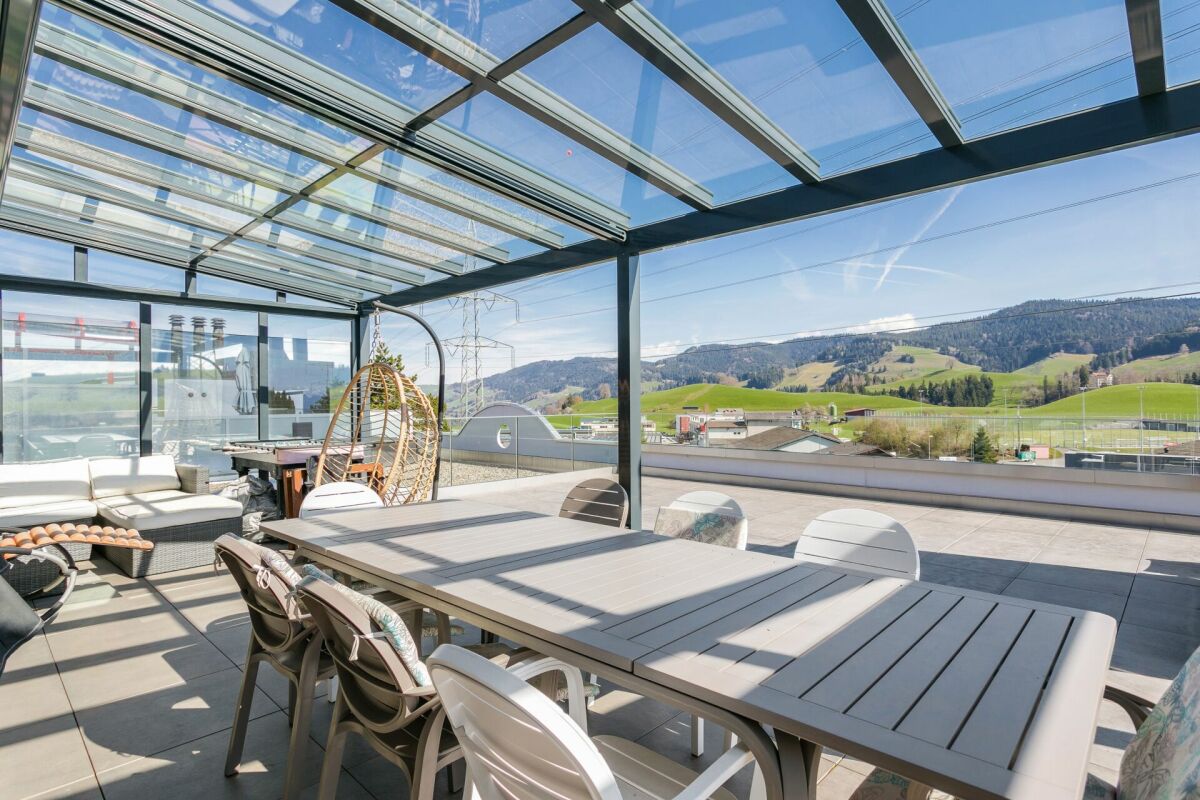
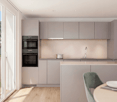
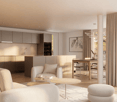
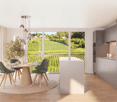
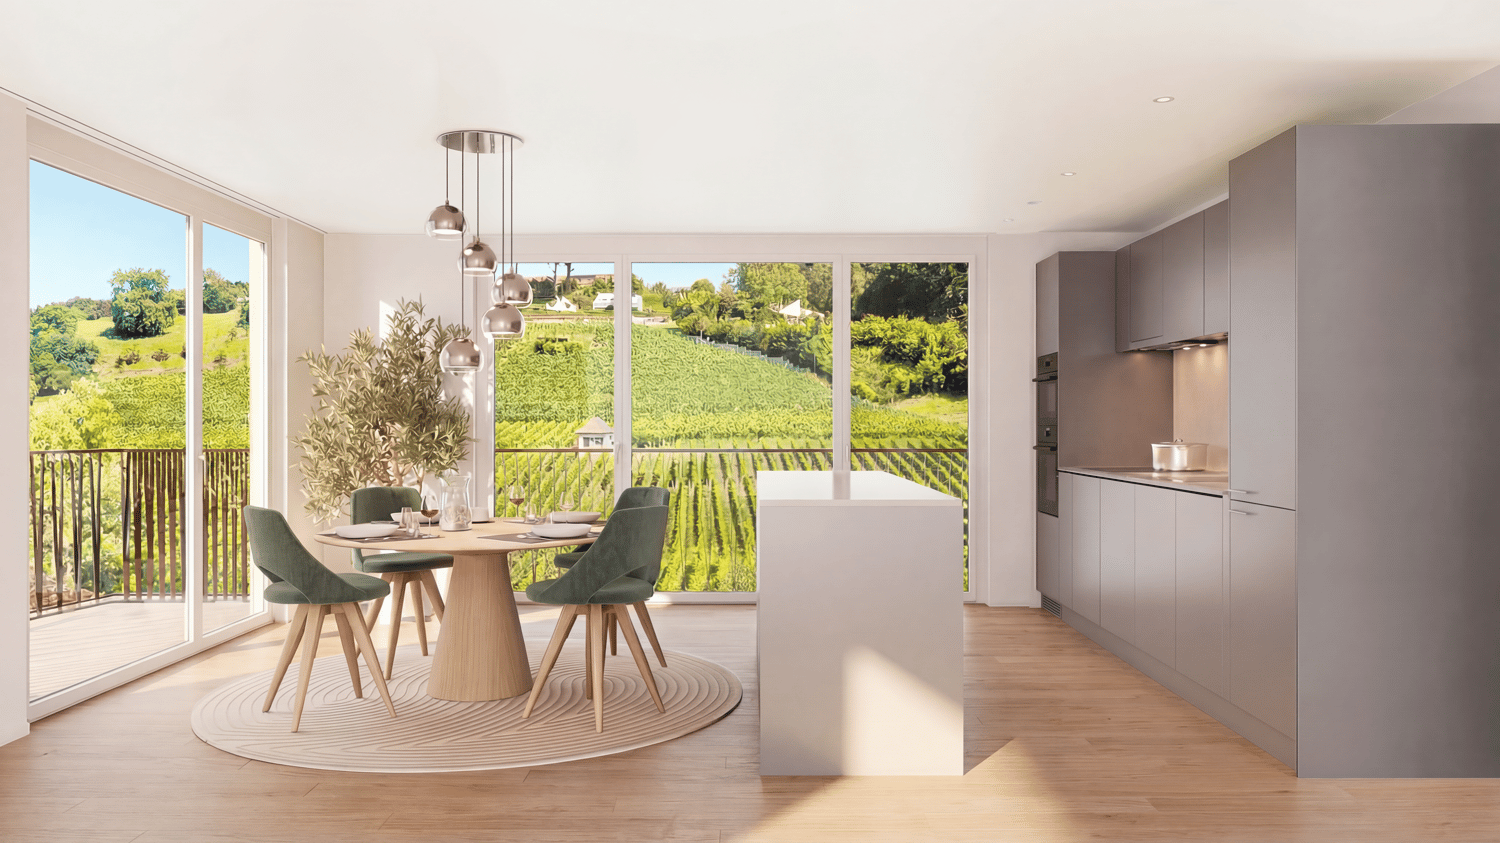
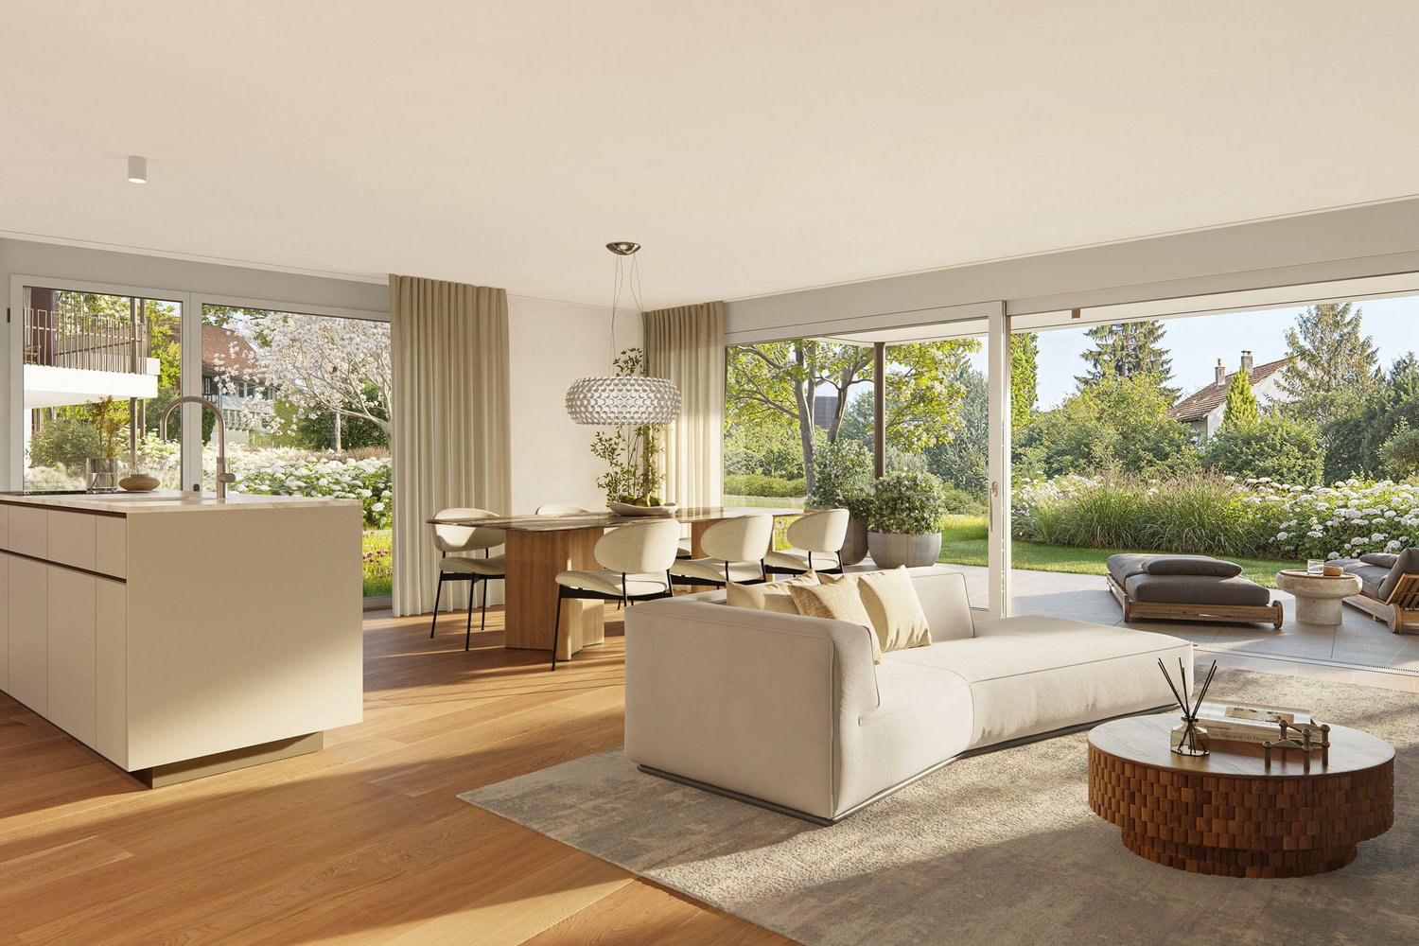
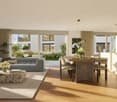
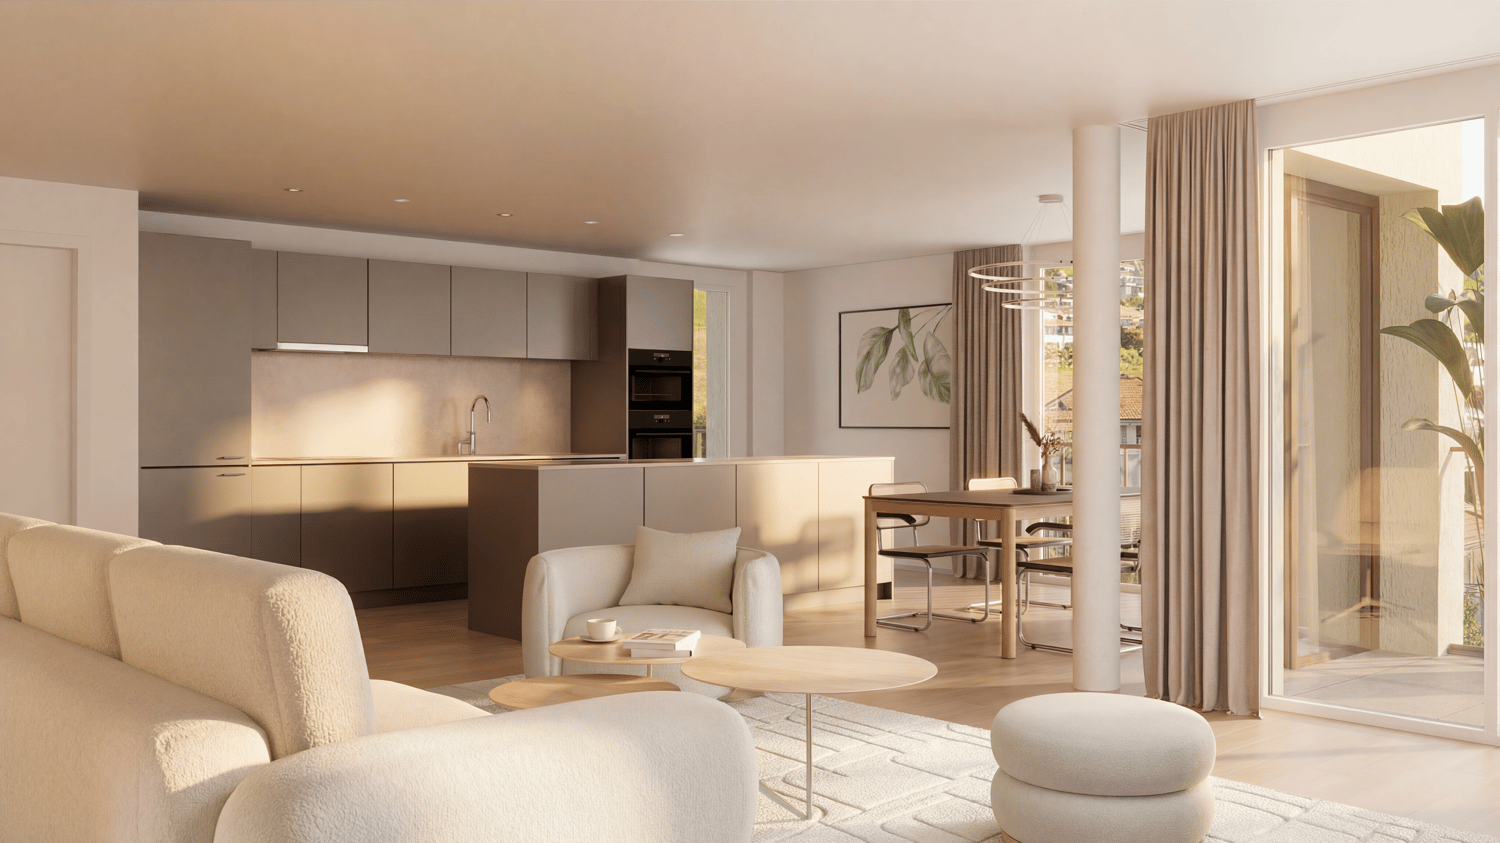
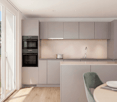
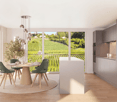
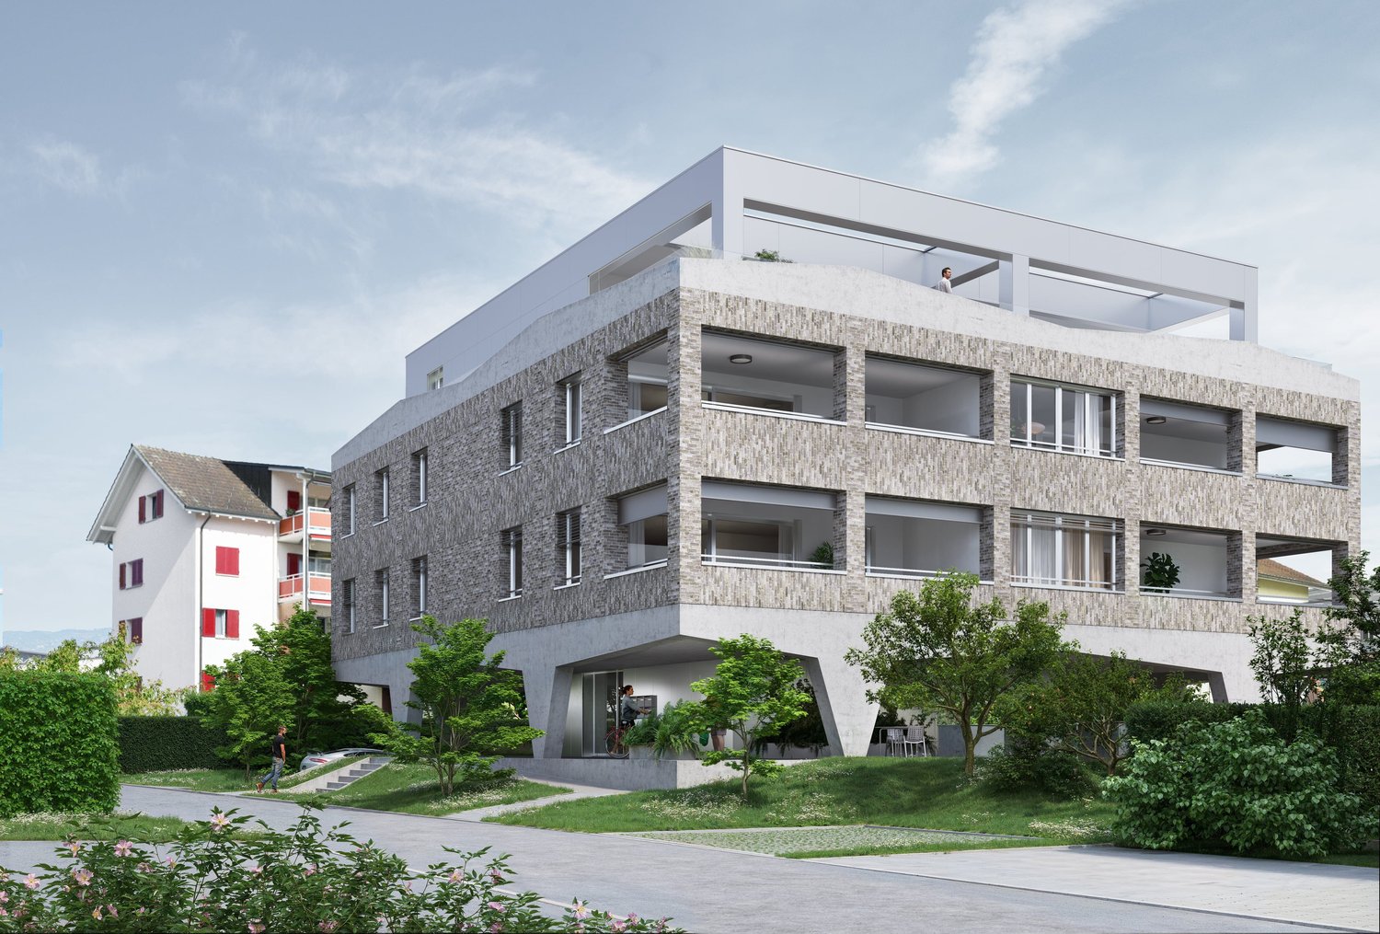
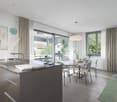
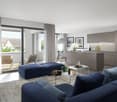
Exclusive living with a view in MenzingenThis modern and high-quality condominium convinces with a sunny terrace, its own jacuzzi, and an unobstructed view of the surrounding countryside. The open living and dining area with a stylish kitchen creates a spacious living feeling and offers the ideal framework for relaxed hours or social evenings. The apartment also includes a underground parking space, an outdoor parking space, and a practical basement compartment, which provide additional comfort and sufficient storage space. Thanks to the quiet location, the high-quality construction, and the tax-friendly community of Menzingen, this property combines nature, comfort, and quality of life at the highest level.The Bidding ProcedureA transparent and fair bidding procedure is being carried out for the sale of this property.After your inquiry, we will provide you with the complete exposé and all relevant sales documents. This gives you sufficient time to thoroughly familiarize yourself with the property. Of course, we are at your disposal during the entire sales process for a personal viewing and to answer any questions you may have.The first bidding round ends on Sunday, September 20, 2026. By this time, you can submit your written purchase offer, including a financing confirmation from a Swiss financial institution.After the first bidding round, all potential buyers will be informed of the highest bid received. Subsequently, all bidders will have the opportunity to adjust their offer or submit a new, binding purchase offer during a second and final bidding round by Sunday, September 27, 2026.After the second bidding round, the owner will carefully review all received offers and decide on the award. All potential buyers will then be informed promptly about the outcome of the bidding procedure.This procedure ensures a fair, transparent, and traceable sales process for all parties involved.Have we sparked your interest? Then we look forward to your contact!

Travel time
-
1 / 10
Price on request
7.5 rooms203m² living space
Gutschstrasse 18, 6313 Menzingen

Living with a view: 7.5-room terraced house with panoramic terrace

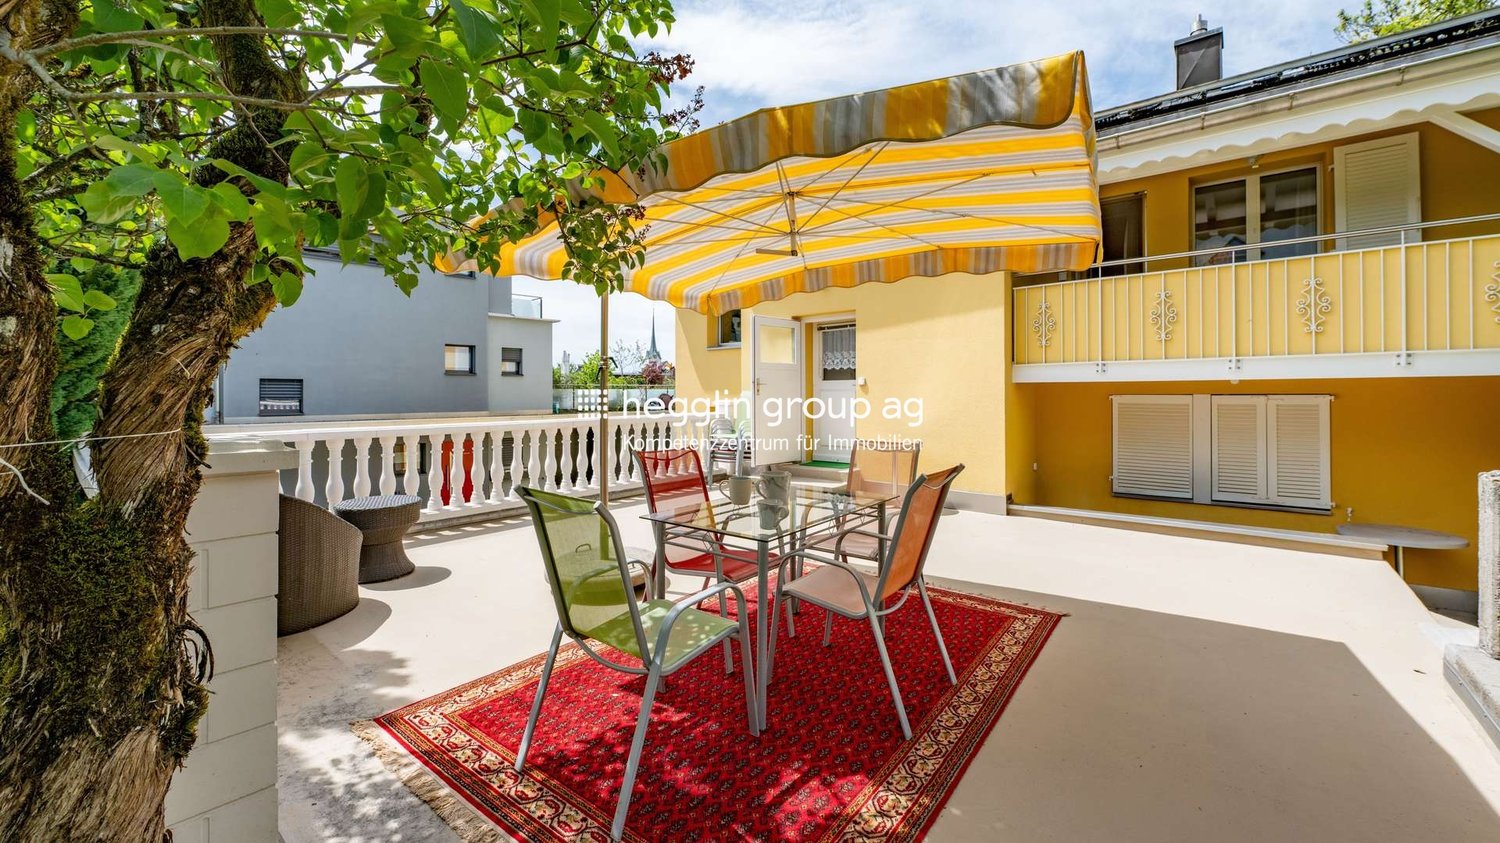
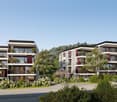
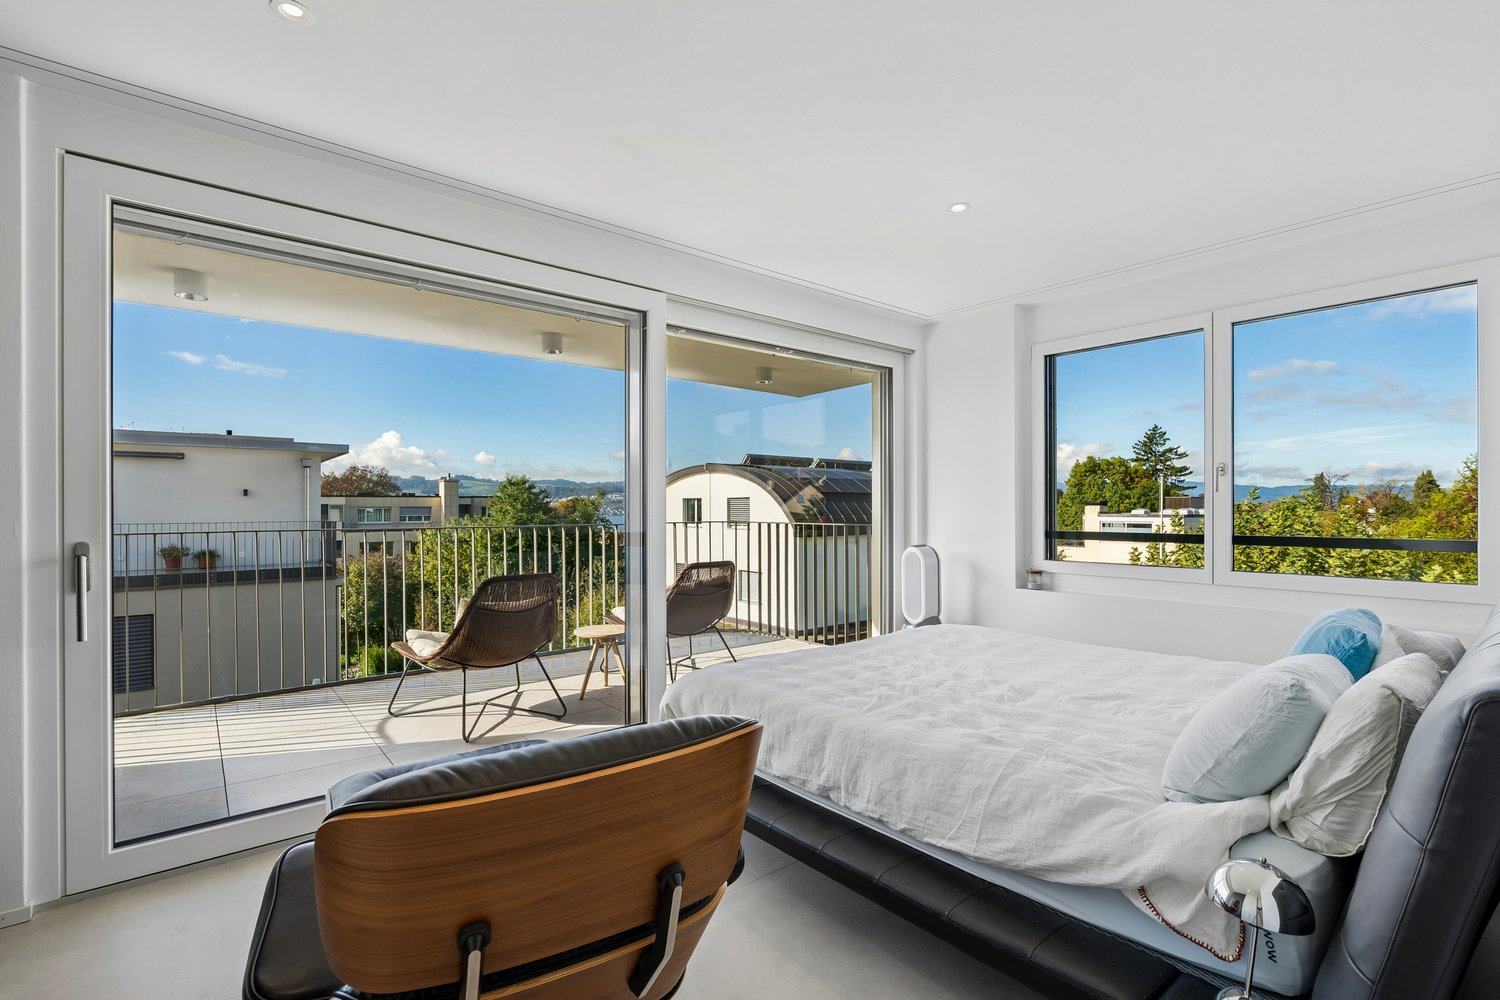
Menzingen The attractive 7.5-room terraced house is located in a quiet and elevated position in Menzingen and impresses with a well-thought-out living concept and an impressive range of rooms. The living area extends over two floors and offers a bright, pleasant living feeling.The open living and dining area with direct access to the outdoor area creates a harmonious connection between indoors and outdoors. Large window fronts provide plenty of daylight and a friendly atmosphere.A special highlight is the approximately 150 m² large panoramic terrace, which is partially covered and offers a wonderful morning sun. Here you can enjoy the first sunbeams with a magnificent view of the surrounding landscape.The outdoor area is complemented by the garden area in the rear part of the property, which offers privacy and invites you to linger, especially in the evening hours.The quiet location in combination with the proximity to the village center, schools, and shopping facilities makes this terraced house particularly attractive. The good transport links also enable convenient access to the surrounding centers.Highlights: • Quiet, elevated location in Menzingen • Partially covered panoramic terrace • Open living and dining area with fireplace • Spacious garden area • Spacious secondary rooms with plenty of storage space • Own photovoltaic system Availability: By arrangementParking spaces: Two underground parking spaces (included in the purchase price)For further information, a detailed exposé, or a viewing appointment, we are at your disposal.

Travel time
-
More objects in your automatically expanded search area
20 results - Radius: + 10km
1 / 33
Price on requestPremium
4.5 rooms128m² living space
Eulenbachstrasse 54, 8832 Wilen b. Wollerau

Well-maintained row house with garden in Wilen bei Wollerau

In one of the most sought-after residential areas in Switzerland – Wilen bei Wollerau in the tax-friendly canton of Schwyz – this well-maintained 4.5-room row house with private garden awaits you. Here, peace, nature, and quality of life combine with the immediate proximity to Zurich, Lake Zurich, and an excellently developed infrastructure.Already upon arrival, you can feel the special atmosphere of this residential area: a quiet neighborhood, plenty of greenery, and an environment in which families, couples, and people with high standards of living quality immediately feel at home.The house offers a living area of around 128 m² and convinces with a pleasant room layout and a cozy living ambiance. The living area with chimney creates a warm and inviting atmosphere – perfect for relaxed evenings with family or friends. A special highlight is the sunny garden, which offers you a private retreat in everyday life. Whether breakfast on the terrace, children playing in the greenery, or a glass of wine in the evening – here you can enjoy a piece of quality of life that is becoming increasingly rare today.The heat pump provides sustainable and efficient heat supply and underlines the contemporary character of the property.The most important advantages at a glance • Tax-friendly canton of Schwyz • 4.5 rooms with approx. 128 m² living area • Bathroom renovated in 2023 • Private garden with plenty of peace and privacy • Cozy chimney in the living area • Sustainable heat pump • 1 garage and 2 outdoor parking spaces • Proximity to nature, Lake Zurich, and recreational areas • Quick access to Zurich, Zug, and Pfäffikon SZ Quality of life between Zurich and Lake Zurich Wilen bei Wollerau is one of the most sought-after residential regions around Lake Zurich. The combination of natural living, excellent infrastructure, and attractive tax conditions makes this location particularly popular.The Lake Zurich, numerous recreational areas, schools, shopping facilities, and restaurants are within short distance. At the same time, you can reach the economic centers Zurich and Zug in a short time – ideal for commuters who appreciate peace and quality of life outside the city.ContactHave we sparked your interest?We would be happy to send you the complete sales documentation with further pictures, floor plans, video, and virtual tour or arrange a personal viewing on site.

Kruno Zuparic

Kruno Zuparic

Geschäftsführer und Inhaber

Travel time
-
  • Modern white house with glass windows and a balcony, surrounded by hedges and a driveway.
  • Modern white house with multiple windows, a balcony, and a driveway.
  • Modern white house with a garage, glass doors, and a brick driveway.
  • Modern white house with glass windows and a wooden deck, surrounded by a well-maintained garden.
  • Modern white house with glass windows and a balcony, surrounded by a well-maintained garden with hedges and a paved driveway.
  • A balcony with a wooden floor, glass railings, and a view of the city and lake.
  • Aerial view of a residential area with multiple houses, driveways, and greenery.
  • Aerial view of a residential area with various houses and buildings, some with solar panels on the roofs, surrounded by trees and grass, with a body of water in the distance.
  • Empty room with hardwood floors, white walls, a fireplace, and a glass door leading to a balcony.
  • Modern kitchen with white cabinets, granite countertops, stainless steel appliances, and a window with a view.
  • Empty hallway with tiled floor, blue wall, wooden handrail, and a modern staircase.
  • Modern hallway with wooden floor, white walls, and a spiral staircase with blue accent wall.
  • Bathroom with white tiles, blue floor, double sink, mirror, and toilet.
  • Modern bathroom with white tiles, blue floor, large mirror, double sink, toilet, and bathtub.
  • Empty room with wooden floors, white walls, and large windows with a view of the city and lake.
1 / 15
Modern white house with multiple windows, a balcony, and a driveway.
Modern white house with a garage, glass doors, and a brick driveway.
Modern white house with glass windows and a wooden deck, surrounded by a well-maintained garden.
CHF 2,950,000.– Premium
5.5 rooms187m² living space
Untere Weidstrasse 14, 8820 Wädenswil

Double-family house in Wädenswil

Welcome to your dream home! This exclusive double-family house impresses with its unique location in Wädenswil, offering breathtaking lake views and a beautiful garden with several terraces.The two halves of the house share a private elevator, which connects three floors barrier-free – ideal for wheelchair users or older people. The attic floor is not accessible by elevator.Best location in Wädenswil The property is situated in a quiet, sunny, and family-friendly area of a single-family home district, 10 minutes' walk from the center of Wädenswil. Schools and shopping facilities are also within walking distance. There are good bus connections, including to the train station, and the highway is also quickly accessible. Wädenswil offers excellent infrastructure and numerous shopping opportunities.High-quality equipment and well-thought-out room concept The house features an exclusive selection of materials: warm floor coverings harmonize perfectly with bright, friendly walls and create a pleasant living atmosphere. All four floors can be accessed via a specially designed staircase or conveniently via the modern elevator.In the entrance and basement floor, you will find a double garage with direct access to the spacious entrance area with a guest toilet and built-in wardrobe, a basement room, a laundry room, and a technical room. Here, you will find a door to the neighboring house.In the living floor, a very spacious living and dining area awaits you, with a cozy Swedish stove, floor-to-ceiling windows, and direct access to the corner terrace on two facades and the adjacent garden. The semi-open kitchen is elegantly designed and equipped with high-quality appliances. From here, you can access the second terrace and the private garden area at the back of the house.Privacy and light on the upper floor The upper floor houses three well-proportioned private rooms and two timeless bathrooms – equipped with a shower or bathtub. Thanks to the individually designed windows in cross-formats, across house corners, or floor-to-ceiling, you can enjoy plenty of daylight with maximum privacy. A highlight is the room with a huge, five-part built-in wardrobe.Luxurious attic with spectacular views The attic is entirely focused on the phenomenal lake view and presents itself as a luxurious master bedroom or studio with a charming sloping roof and a dormer window, as well as ample storage space. The adjacent, protected attic terrace invites you to enjoy the view over Wädenswil, the lake, and the Alpine ranges.Modern infrastructure and sustainable energy solution The houses are connected by a shared elevator and have a shared heating system. Currently, the heating is operated with gas, but as early as September 2026, a switch to a modern geothermal heating system (ground probe) is planned. The drilling will take place at the house being sold. The costs for the new heating system are included in the purchase price.New building 2006 – original condition The house, built in 2006, is still in its original condition and thus offers the perfect basis for individual design ideas.In summary: This exclusive double-family house combines high-quality equipment, well-thought-out design, plenty of comfort, and a dreamlike location to create a unique living experience.Have we piqued your interest? Please do not hesitate to contact us. We would be happy to arrange a non-binding viewing appointment with you. We look forward to getting to know you personally.

Travel time
-
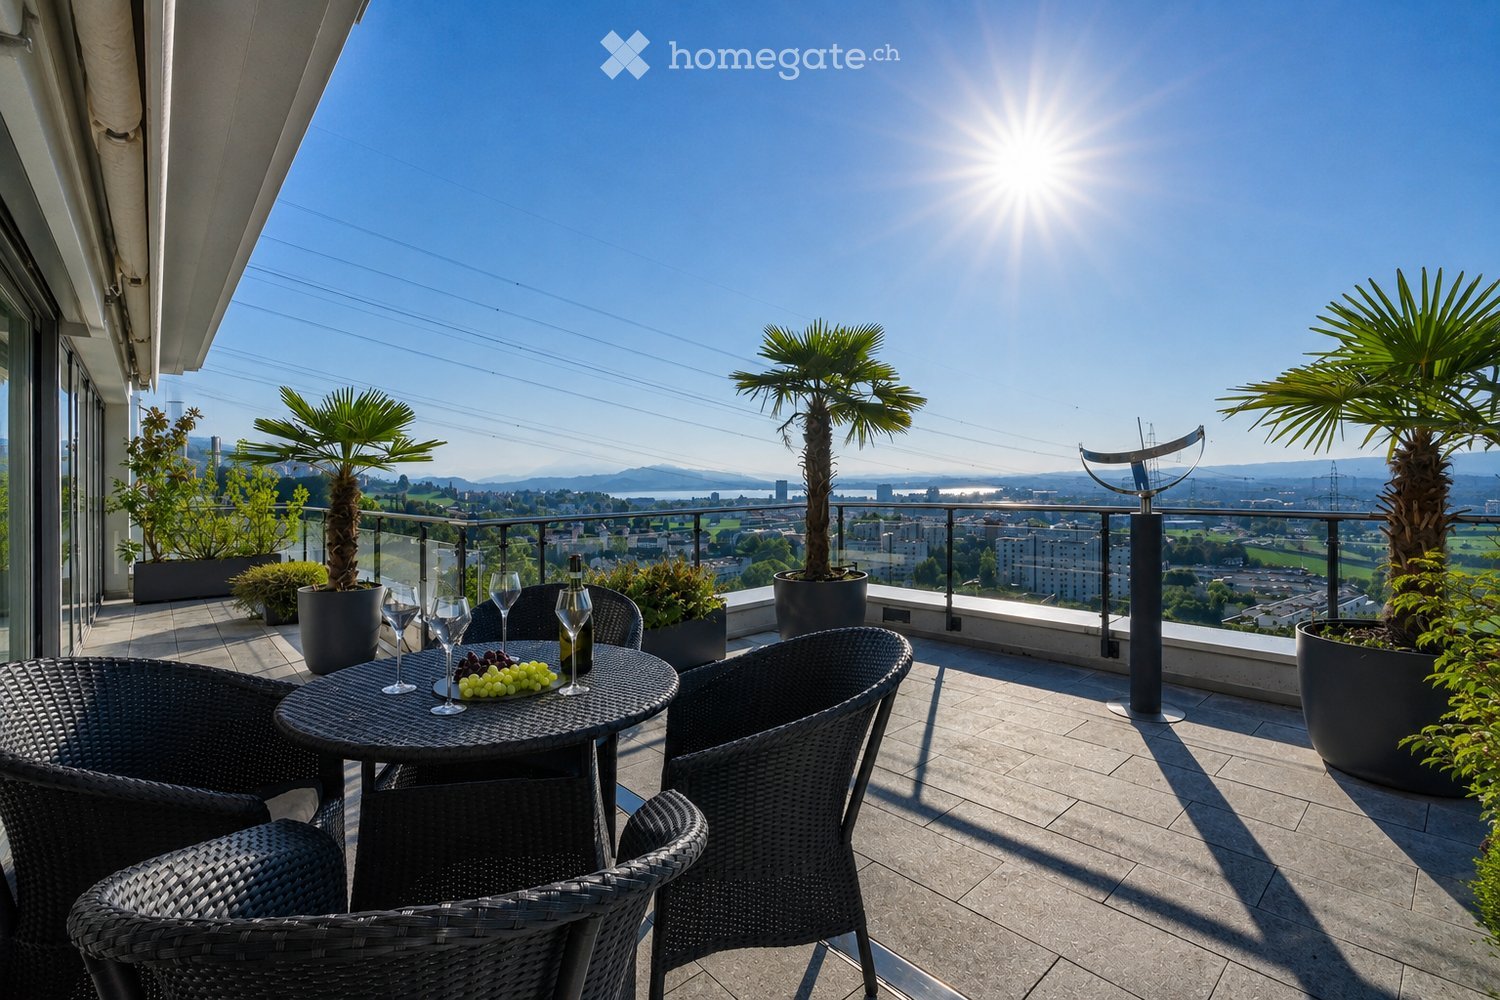
  • Balcony with a round table, four wicker chairs, wine glasses, a bottle, and a bowl of grapes, surrounded by potted plants and offering a scenic city view.
  • Modern dining and living area with dark tiled flooring, large windows, a dining table with chairs, a sofa, coffee table, and decorative items.
  • Modern dining room with a wooden dining table, black leather chairs, and grey bar stools. A large flat-screen TV is mounted on the wall, and a hanging pendant light illuminates the space. The room features a sleek, contemporary design with a mix of dark a
  • Modern kitchen with white cabinets, wooden island, black countertops, and stainless steel appliances. Features include a wine rack, mixer, and decorative flowers on the island.
  • Modern living room with a fireplace, large windows offering a scenic view, a dining table with chairs, and a glass table with wine glasses and a bottle.
  • Modern hallway with white walls, dark tiled floor, and black carpeted area. Features a small seating area with a sofa, chairs, and a small table with a flower arrangement.
  • Balcony with a view of the city and surrounding landscape, featuring a table, chairs, and potted plants.
  • Modern, well-lit room with large windows, black leather sofa, glass coffee table, ergonomic chair, laptop on desk, and decorative items including a typewriter and potted plants.
  • Modern bedroom with a large bed, nightstand, lamp, chair, table, and a view of the landscape through large windows. The room features a sleek, contemporary design with a mix of dark and light tones.
  • Modern bedroom with a large bed, nightstands, lamps, and a view of the city through large windows.
  • Modern bedroom with a large bed, white linens, decorative pillows, a nightstand with a lamp, a round side table with a flower arrangement, and a large window with a view of a balcony area.
  • Modern bathroom with a large bathtub, double sink vanity, large mirror, and a glass-enclosed shower. Features include a potted plant, candles, and a view of greenery through large windows.
  • Modern bathroom with dark tiled floor, white toilet, double sink with modern faucets, large mirror, and a panoramic view through large windows.
  • Modern bathroom with dark tiled walls, a bathtub, a sink, a large round mirror, and decorative vases on the windowsill.
  • Modern bathroom with white cabinets, black tiled floor, large windows, sink, washing machine, and towels.
  • {"type": "Furnished Room", "objects": ["stool", "table", "stool", "stool", "stool", "stool", "stool", "stool", "stool", "stool", "stool", "stool", "stool", "stool", "stool", "stool", "stool", "stool", "stool", "stool", "stool", "stool", "stool", "stool",
  • Modern fitness room with wooden flooring, large mirrors, and multiple exercise machines including treadmills, ellipticals, and stationary bikes.
  • Modern office space with wooden flooring, glass desk, office chair, sofa, printer, and shelves.
  • Modern balcony with a glass roof, tiled floor, and two large potted plants, one with white orchids and the other with green foliage. A door leads to an interior living space with visible furniture.
  • Balcony with a panoramic city view, featuring a metal railing, potted plants, and distant mountains.
  • Balcony with a round table, four wicker chairs, wine glasses, a bottle, and a fruit bowl, overlooking a cityscape at sunset.
1 / 21
Modern dining and living area with dark tiled flooring, large windows, a dining table with chairs, a sofa, coffee table, and decorative items.
Modern dining room with a wooden dining table, black leather chairs, and grey bar stools. A large flat-screen TV is mounted on the wall, and a hanging pendant light illuminates the space. The room features a sleek, contemporary design with a mix of dark a
Modern kitchen with white cabinets, wooden island, black countertops, and stainless steel appliances. Features include a wine rack, mixer, and decorative flowers on the island.
Price on requestPremium
5.5 rooms268m² living space
Weinberghöhe 30, 6340 Baar

Baar. Unbeschränkte Sicht auf den Zugersee und die Berge

Baar. Unbeschränkte Sicht auf den Zugersee und die BergeDiese besondere Attika bietet grosszügiges Wohnen, viel Privatsphäre und ein flexibles Nutzungskonzept. Sie wird heute als zusammenhängende Einheit genutzt und kann bei Bedarf in zwei separate Attikawohnungen aufgeteilt werden. Sehr Komfortabel residieren, Wohnen und Arbeiten verbinden oder einen separaten Bereich vermieten – diese Attika bietet maximale Flexibilität.Ergänzt wird das einzigartige Angebot durch zwei separate und ausgebaute Multifunktionsräume mit insgesamt ca. 92 m².Highlights • Unbeschränkte See- und Bergsicht • Sonne von morgens bis abends • ca. 268 m² Bruttonutzfläche • ca. 80 m² private Westterrasse • Zwei separate Eingänge mit direktem Liftzugang • Zwei Multifunktionsräume mit insgesamt ca. 92 m² • Vier Badezimmer mit Fenstern • Zwei Warmluft-Cheminées: eines im Wintergarten, eines im Wohnbereich • Grosser Hauswirtschaftsraum mit Fenstern und viel Platz • Über 50 hochwertige Einbauschränke in Schleiflackausführung • Fünf Garagenplätze und zwei Aussenparkplätze • Gepflegter Zustand – kurzfristig bezugsbereit Persönliche EinzelbesichtigungenFür diese besondere Attikaliegenschaft bieten wir diskrete Einzelbesichtigungen nach vorgängiger Vereinbarung an. Aus Rücksicht auf die Privatsphäre der Eigentümerschaft werden Besichtigungstermine an ausgewiesene Kaufinteressenten vergeben. Voraussetzung ist ein geeigneter Finanzierungs- oder Kapitalnachweis mit verfügbaren Eigenmitteln von ca. CHF 2,5 Mio. Für weitere Informationen und die Koordination eines persönlichen Besichtigungstermins wenden Sie sich bitte an den von der Eigentümerschaft bevollmächtigten Vertreter:Gianluca Dell’Acqua +41 78 709 70 42gianluca.dellacqua@tramondo.chBaar. Unobstructed views of Lake Zug and the mountains.This exceptional penthouse offers generous living space, a high degree of privacy and a flexible layout. It is currently used as a single residence and can, if required, be divided into two separate penthouses. Enjoy exceptionally comfortable living, combine living and working, or let a separate area – this penthouse offers maximum flexibility.This exceptional property is complemented by two separate, fully fitted multi-purpose rooms with a combined area of approx. 92 m².Highlights • Unobstructed lake and mountain views • Sunshine from morning until evening • Approx. 268 m² of gross usable floor area • Approx. 80 m² private west-facing terrace • Two separate entrances with direct lift access • Two multi-purpose rooms with a combined area of approx. 92 m² • Four bathrooms with windows • Two warm-air fireplaces: one in the conservatory and one in the living area • Large utility room with windows and ample space • More than 50 high-quality built-in cupboards with a lacquered finish • Five garage spaces and two outdoor parking spaces • Well-maintained condition – ready to move into at short notice Private ViewingsDiscreet private viewings of this exceptional penthouse are available by appointment. To protect the owners' privacy, viewings are offered only to verified prospective purchasers. Evidence of financing or capital is required, confirming readily available equity of approximately CHF 2.5 million. For further information or to arrange a private viewing, please contact the owners' authorised representative:Gianluca Dell’Acqua +41 78 709 70 42gianluca.dellacqua@tramondo.ch
Travel time
-
  • Modern two-story building with white siding, large glass windows, and a wooden roof. Features a balcony with a metal railing and a scenic view of the surrounding landscape.
  • A modern residential complex with multiple buildings, green roofs, balconies, and surrounding greenery.
  • Bright, open living space with large windows and sliding doors leading to a balcony, tiled floor, fireplace, and a small screen on a stand.
  • Bright, modern room with large windows offering a scenic view, a white cabinet with drawers, and pendant lights hanging from the ceiling.
  • Empty room with tiled floor, white walls, fireplace, and large sliding glass doors leading to a balcony.
  • Modern kitchen with white cabinets, stainless steel appliances, a wooden island, and a small stool.
  • Empty room with light wooden flooring, large windows, and white walls. No furniture or equipment present.

  • Empty room with tiled floor and white walls, featuring a window with wooden frame and a mirrored cabinet.
  • Empty room with tiled floor, white walls, and a sliding glass door leading to a balcony with a view of the landscape.
  • Empty room with tiled floor, white walls, and large sliding glass doors leading to a balcony.
  • Empty room with tiled floor, white walls, and large sliding glass doors leading to a balcony with a view of the outdoors.
  • Modern bathroom with a toilet, bidet, double sink, large mirror, and light blue cabinets. The walls are tiled in light gray, and the floor is dark gray.
  • Wooden sauna with multiple benches, towels, a wooden bucket, and a wooden paddle for stirring water.
  • Floor plan showing multiple buildings and plots with numbered sections, surrounded by roads and pathways.
  • Floor plan showing multiple rooms including living/dining areas, kitchens, bathrooms, and a rooftop terrace. Includes labeled dimensions and structural details.
  • Floor plan showing multiple rooms including a sauna, bathroom/WC, and several bedrooms labeled Zimmer 2.03 to Zimmer 2.016, with an atelier and staircase area.
  • Two images of a modern multi-story residential building with balconies, green roof, and scenic view of mountains and lake.
1 / 17
A modern residential complex with multiple buildings, green roofs, balconies, and surrounding greenery.
Bright, open living space with large windows and sliding doors leading to a balcony, tiled floor, fireplace, and a small screen on a stand.
Bright, modern room with large windows offering a scenic view, a white cabinet with drawers, and pendant lights hanging from the ceiling.
CHF 2,970,000.– Premium
6.5 rooms183m² living space
Weidstrasse 11, 8706 Meilen

Very large, bright 6.5-room attic maisonette apartment in Meilen on Lake Zurich

Hello in this bright 6.5-room attic maisonette apartment at Weidstrasse 11 in Meilen, on top of an attractive residential complex. With a living area of 183 m² on two floors, this apartment offers a desirable amount of living space and is available immediately.The apartment convinces: • Maisonette apartment with two entrances: Spacious apartment with internal staircase plus two independent floor accesses from the stairwell and direct lift access on both levels. • Balcony and terrace: Enjoy the surrounding attractive environment day by day with up to 180-degree panoramic views. • Oriented south and bright: Large glass windows and sliding doors flood the apartment with natural light and create a welcoming atmosphere. Also, light shafts maximize brightness. • Private sauna: For your personal wellness break directly at home. • Creative studio: Every creative person wishes for such a studio! • Child-friendly: Ideal for families. Convince yourself on site. In addition to the sales price of the apartment of 2,970,000.00 francs, 160,000.00 francs will be added for the two adjacent underground parking spaces directly at the house entrance and the separate large hobby room.At the foot of the unique Pfannenstiel recreation area (viewing tower at 821 m), walks, jogging, and bike tours can be started directly from the front door.The idyllic small family beach "Ländeli" (tip on Lake Zurich) is in the immediate vicinity (550 m).Brigitte's Backstube (260 m), P. + L Ruckstuhl-Brunner Obstbau Obermeilen (240 m), Heiri Bolleter Weinbau (400 m), Hofladen Aeberli (400 m), and Hofladen Pichler (650 m) are authentic Zurich discoveries "around the house".This exceptional attic maisonette apartment combines spacious living, comfort, and a beautiful environment in one of the most sought-after communities on Lake Zurich (communal tax rate 2026 unchanged at 79%).SUCCESS IS A CHOICE!

Travel time
-
Markus Gyhr

Markus Gyhr

1 / 12
Markus Gyhr

Markus Gyhr

  • Parking space
  • Garage
  • Swimming pool
Price on requestPremium
6 rooms265m² living space
Neuheim, 6345 Neuheim

Villa in Neuheim

The U-shaped single-family house offers approximately 265 m² of living space and a spacious usable area of around 420 m². Thanks to its south-facing orientation and immediate proximity to the agricultural zone, the property enjoys plenty of light, peace, and privacy. The house has been continuously renovated and modernized. The spacious living and dining room features a striking chimney as well as floor-to-ceiling windows with a view of the garden. The kitchen is equipped with high-quality V-ZUG appliances, an induction cooktop, and a bar. The east wing, renovated in 2019, includes a bedroom with an en-suite bathroom, dressing room, and office. The basement features a fitness room, a hobby room, and a former indoor swimming pool with a sauna and versatile potential for use. The well-maintained garden has a pond, a fountain, various seating areas, and a section for a vegetable garden. Highlights ? 265 m² of living space and approximately 420 m² of usable space ? 6 rooms on a plot of 1,159 m² ? East wing renovated in 2019: bedroom, bathroom, dressing room, and office ? Kitchen with V-ZUG appliances, induction cooktop, and bar ? Living and dining room with large chimney and floor-to-ceiling windows ? Bathroom with double sink, shower, bathtub, and shower toilet ? Underfloor heating in the living areas and partially in the basement ? Garden with pond, fountain, seating areas, and vegetable garden ? Garage for three vehicles with a maintenance pit and two outdoor parking spaces ? Former indoor swimming pool with sauna and development potential Exact address available after registration on neho.ch. INTERESTED IN A VIEWING? PLEASE REGISTER: https://neho.ch/b/6345-26-2

  • Parking space
  • Garage
  • Swimming pool
  • Rooftop terrace with a panoramic view of a lake and mountains, featuring a sofa, dining table with chairs, and a fireplace surrounded by plants and flowers.
  • Modern multi-story building with large glass windows and a sleek concrete facade, located on a city street with pedestrians nearby.
  • Modern living room with a view, featuring a sectional sofa, coffee table, fireplace, TV, dining area, and large windows overlooking the water.
  • A picturesque town with traditional red-roofed houses, a prominent church tower, and a serene lake surrounded by lush green hills and distant mountains.
  • Modern living room with a large sectional sofa, coffee table, fireplace, dining area with a round table and chairs, and a sleek entertainment unit with a TV and shelves.
  • A scenic view of a waterfront at sunset, featuring a calm lake, docked boats, trees, and distant cityscape.
  • Modern living and dining area with a large sectional sofa, coffee table, dining table with chairs, and a fireplace. The space features pendant lighting, a view of the ocean, and a sleek design.
  • A serene landscape with a calm body of water reflecting the pink and purple hues of a sunset, surrounded by trees and distant hills.
  • A scenic view of a lake surrounded by lush green trees and distant mountains under a colorful sunset sky.
  • Aerial view of a cityscape with a waterfront, featuring a mix of residential and commercial buildings, trees, boats, and a promenade area.
1 / 10
Modern multi-story building with large glass windows and a sleek concrete facade, located on a city street with pedestrians nearby.
Modern living room with a view, featuring a sectional sofa, coffee table, fireplace, TV, dining area, and large windows overlooking the water.
A picturesque town with traditional red-roofed houses, a prominent church tower, and a serene lake surrounded by lush green hills and distant mountains.
Price on requestPremium
4.5 rooms195m² living space
Bahnhofstrasse 7, 6300 Zug

Bahnhofstrasse 7. Above the roofs of Zug.

Three residences above the roofs of Zug One already sold. Two still available.In the heart of Zug – in a sunny location and close to the lake promenade – a vastness opens up that one hardly expects here.At Bahnhofstrasse 7, three exclusive residences are being built, which extend over the top full floor and the set-back attic floor. One of the three residences has already been sold off-market; two are currently for sale.The location – the uniqueEach of the three residences has a private rooftop terrace with breathtaking panoramic views of Lake Zug, the mountains, and the historic heart of Zug: the old town. A view that impresses and gives the apartments an unmistakable character.Privileged living and residingGoethe is said to have written that the sun sets most beautifully over Lake Zug.Both available residences extend over the 3rd and 4th upper floors. Spacious living and dining areas, the connection of the two living levels, and private outdoor areas create the feeling of a house above the city. A covered terrace area and the direct indoor access to the private rooftop terrace with panoramic views offer an exceptional living and residential experience with high privacy.On the rooftop terrace, additional living space is created under the open sky – for breakfast, a quiet afternoon, or an evening with panoramic views of the mountains and to the west, where the sun sets over the water.Apartment 24.5 rooms · approx. 183 m² living space · approx. 83 m² private outdoor areas · 2 underground parking spaces · cellarApartment 34.5 rooms · approx. 195 m² living space · approx. 85 m² private outdoor areas · 2 underground parking spaces · cellarInterior design can still be influencedThe residences are currently being renovated. Depending on the progress of the construction work and the technical possibilities, the future owners can still incorporate individual wishes into the interior design and interior architecture.Excellent architectureThe residential and commercial building at Bahnhofstrasse 7 was designed by Wiederkehr Krummenacher Architekten – today Antosch Architekten – and awarded the "Auszeichnung guter Bauten im Kanton Zug". The current renovation is being carried out by Antosch Architekten.SaleThe sale is carried out directly by the ownership: Bowal Immobilien AG. We kindly ask to refrain from broker and intermediary inquiries.We will be happy to provide further documents upon request.We look forward to inquiries from solvent buyers via the contact form, stating the complete contact details.Note on the visualizations: The visualizations contained in the advertisement serve for illustration purposes. The depicted furniture, planting, and materialization are non-binding.

Travel time
-
  • Modern two-story house with large glass windows, balconies, and a raised ground floor. Features a paved driveway, small garden area, and a blue car parked nearby.
  • Modern hallway with a sleek black spiral staircase, wooden ceiling, and large windows overlooking a green landscape.
  • Modern kitchen with white cabinets, a large island, and a sleek black refrigerator. The space features a concrete ceiling with recessed lighting and expansive windows offering a view of the garden.
  • Minimalist unfurnished room with exposed wooden ceiling, concrete walls, and large window overlooking a landscaped garden.
  • Modern bathroom with wooden flooring, a sleek black spiral staircase, and a built-in sink and toilet.
  • Modern rooftop terrace with metal railings, a small structure, and a scenic view of the surrounding landscape and water.
  • Modern two-story house with large glass windows, a raised ground floor, and a rooftop terrace with a metal railing.
  • Aerial view of a modern residential complex with multiple buildings, balconies, and a scenic lake view in the background.
1 / 8
Modern hallway with a sleek black spiral staircase, wooden ceiling, and large windows overlooking a green landscape.
Modern kitchen with white cabinets, a large island, and a sleek black refrigerator. The space features a concrete ceiling with recessed lighting and expansive windows offering a view of the garden.
Minimalist unfurnished room with exposed wooden ceiling, concrete walls, and large window overlooking a landscaped garden.
Price on requestPremium
5.5 rooms144m² living space
Reithystrasse 12, 8810 Horgen

Modern 5.5-room semi-detached house in Horgen – New build 2026

Welcome to your new home on Reithystrasse 12 in Horgen. This exclusive semi-detached house combines modern architecture, high-quality materials, and a well-thought-out living concept on four living levels, crowned by a approximately 51 m² large roof terrace. With a living area of 144 m² on a plot of 247 m², this house offers everything your heart desires – available immediately and ready for occupancy.Spacious, triple-glazed window fronts flood the rooms with daylight and create an open living feeling. Exposed concrete walls, noble parquet floors, and the floating chimney give the house a unique and timeless character.The heart of the house is the openly designed living and dining area with an exclusive designer kitchen, BORA cooktop, and high-quality built-in appliances. Four bedrooms, two stylish bathrooms, and a spacious hobby room offer a variety of uses for families, guests, or home offices. The approximately 51 m² large roof terrace with a partial view of Lake Zurich forms the crowning conclusion of this exceptional property and invites you to relax. Thanks to prepared connections, it offers ideal conditions for a Jacuzzi or a stylish outdoor lounge. The offer is rounded off by state-of-the-art home technology with a water-to-water heat pump, underfloor heating, and up to four outdoor parking spaces – a home for the highest demands. • Open living, dining, and kitchen area, 4 bedrooms, and 2 bathrooms • Large window fronts – Maximum light penetration and harmonious connection with nature • Floating chimney – An architectural statement that combines elegance and coziness • Exposed concrete walls – Purist aesthetics meet timeless elegance • Exclusive kitchen with high-quality appliances and illuminated cooking island – Function meets design in a harmonious interplay of noble materials • High-quality materials – Noble wood floors and glass create a stylish ambiance • Low-temperature underfloor heating with individual room control • Air-to-water heat pump including hot water storage • Electric, vertical fabric shutters for optimal sun and sight protection • Rooftop terrace with 51 m² – Breathtaking view and spacious outdoor area for relaxation • Hobby room with 29 m² – Versatile use as a fitness room, home office, or home cinema • 2 outdoor parking spaces and 2 visitor parking spaces, with preparation for an electric charging station Location and surroundings:The house is located in a quiet area in Horgen – both during the day and at night, there is pleasant silence. In the summer, you benefit from plenty of sunlight, and even in winter, the sun's rays are good. Lake Zurich is in the immediate vicinity, as is Horgen train station – ideal for commuters and nature lovers alike.This exclusive new building project combines modern living, a sunny location, and excellent infrastructure in one of the most attractive municipalities on Lake Zurich. Secure your dream home in Horgen now – a place where quality of life and nature go hand in hand.We kindly ask you to refrain from broker inquiries. Thank you for your understanding.

Travel time
-
1 / 5
  • Balcony / Terrace
  • View
CHF 3,260,000.– Premium
4.5 rooms117m² living space
8832 Wollerau

Wollerau I OCEAN EYES

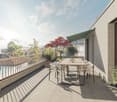
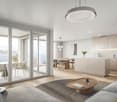
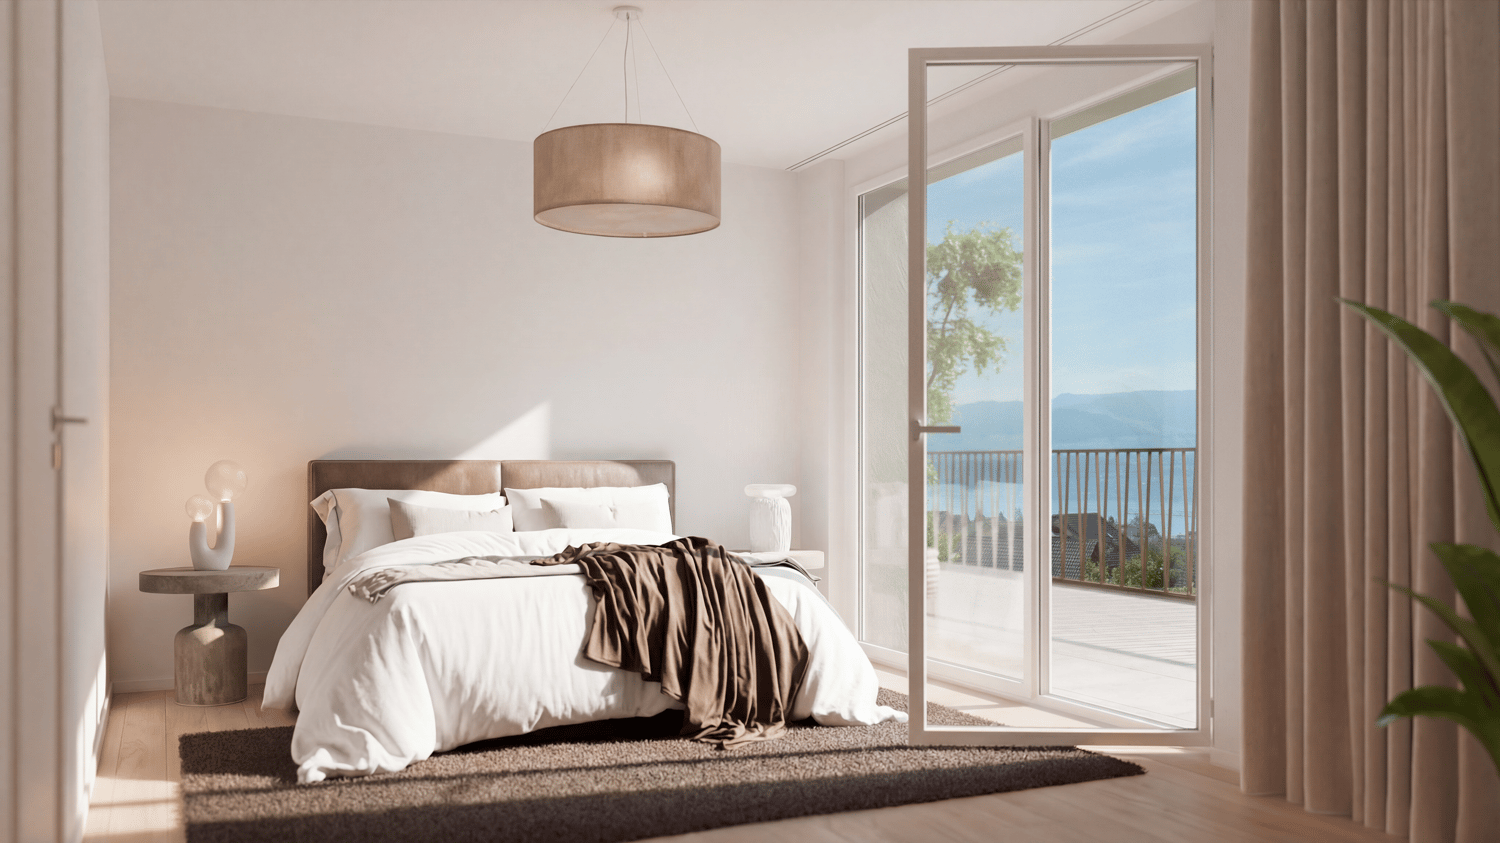
Diese Attikawohnung ist eine besondere Wohnperle, die man in dieser Art zwischen Zurich und Rapperswil kaum noch findet. An höchst privilegierter Lage situiert, besticht sie durch einen atemberaubenden Blick uber den Zurichsee und bietet Ihnen wertvollen Spielraum bei der individuellen Gestaltung Ihres persönlichen Wohntraums. Willkommen in Ihrer exklusiven Immobilie der Königsklasse in Wollerau SZ.Besonderes • Seesicht • Attikawohnung • Panoramasicht • Privatsphäre • Familienfreundliches Quartier * Bitte beachten Sie, dass es sich bei der Wohnküche und dem abgebildeten Schlafzimmer um eine Visualisierung handelt.Verkaufspreis: CHF 3'260'000 + 1 Garagenbox à CHF 60'000 + 1 Aussenparkplatz à CHF 30'000 = Total CHF 3'350'000Wir freuen uns auf Ihre Kontaktaufnahme und senden Ihnen gerne die detaillierte Broschüre sowie den Grundrissplan der Wohnung zu.This penthouse apartment is a special residential pearl that is hardly ever available on the open market between Zurich and Rapperswil. Situated in a highly privileged location, it captivates with a breathtaking view over Lake Zurich and offers you valuable scope for the individual design of your personal dream home. Welcome to your exclusive property of the exclusive class in Wollerau SZ.Highlights • Lake view • Penthouse • Panoramic view • Privacy • Family friendly neighbourhood * Please note that the kitchen and the bedroom shown is a rendering.Selling price: CHF 3'260'000 + 1 Garagenbox à CHF 60'000 + 1 Aussenparkplatz à CHF 30'000 = Total CHF 3'350'000We look forward to hearing from you and would be happy to send you a detailed brochure and floor plan of the apartment.

  • Balcony / Terrace
  • View

Suggested properties for you based on search results