1 result - Property for rent in Menzingen

More objects in your automatically expanded search area
20 results - Radius: + 10km
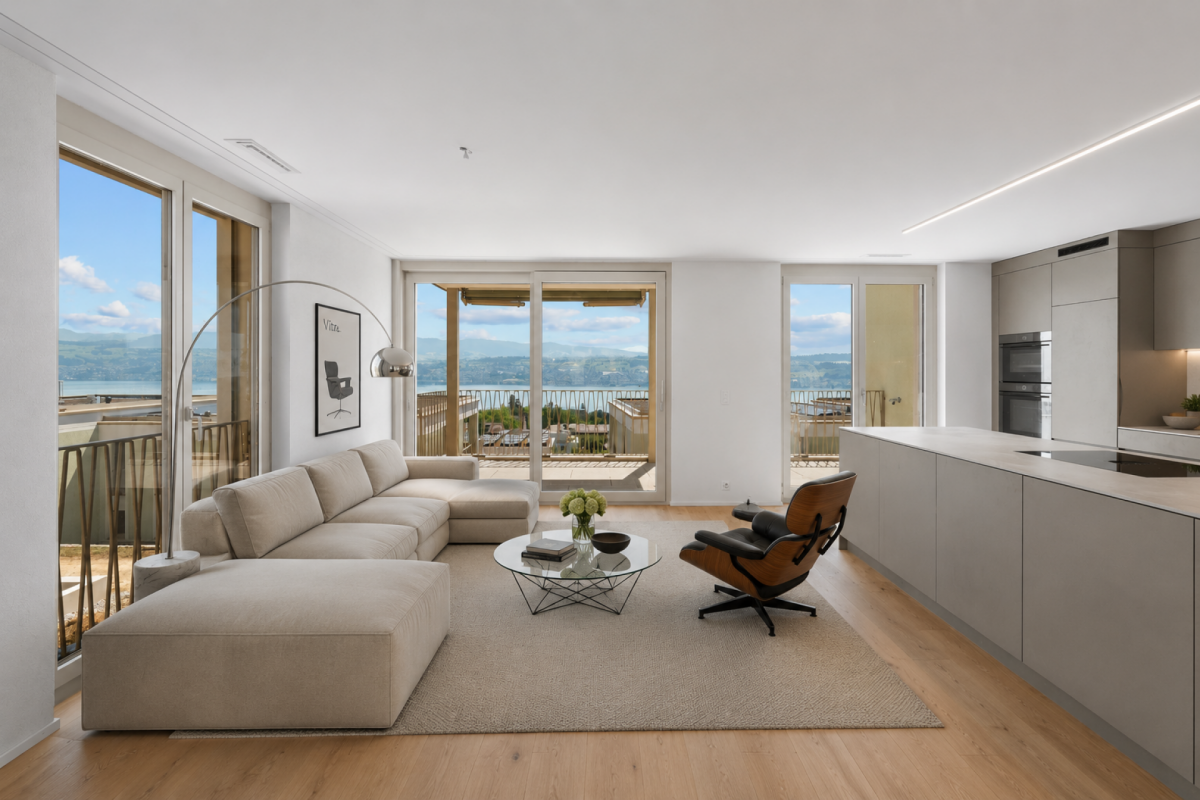
  • Modern kitchen with dark tiled flooring, white cabinets, a central island, and large windows overlooking an outdoor area.
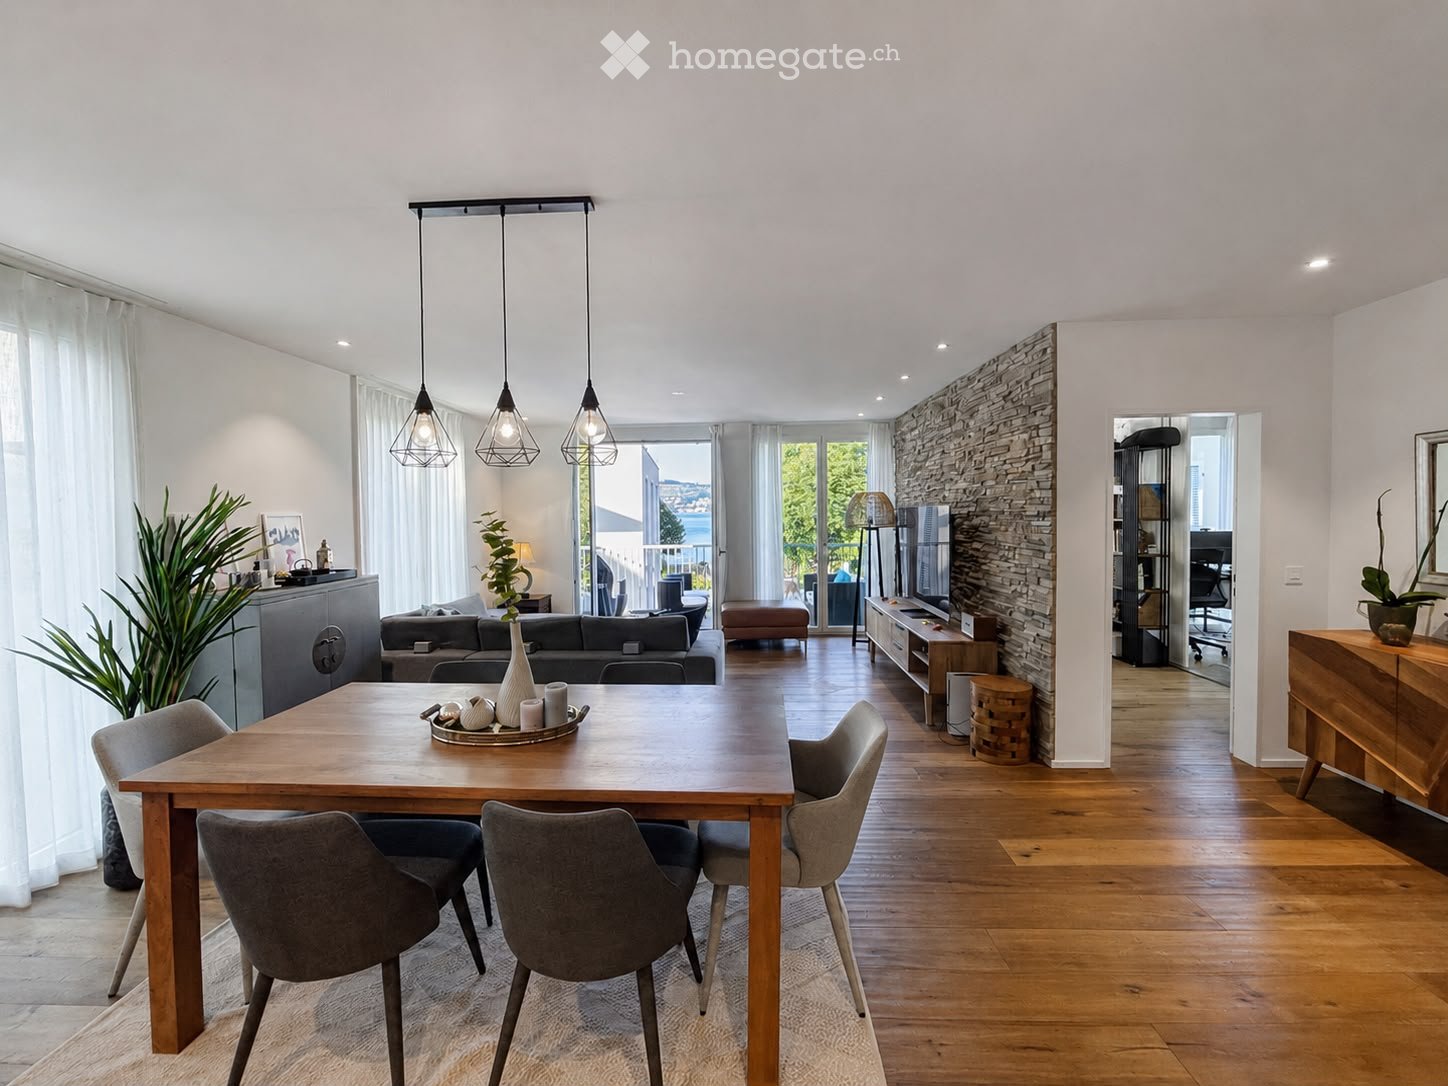
  • An empty, modern living space with large glass sliding doors leading to an outdoor area, polished dark tile flooring, and a textured stone accent wall.
  • Modern outdoor patio with a built-in barbecue, stone flooring, metal railings, and potted plants.
  • Modern open-concept kitchen and living area with dark hardwood floors, white cabinets, stainless steel appliances, and a built-in fireplace.
  • Modern kitchen with white cabinets, dark countertops, a central island, and a stainless steel range hood.
  • Modern kitchen with white cabinets, stainless steel appliances, a large central island, and a fireplace in the background.
  • Modern outdoor terrace with stone tiles, white columns, large glass sliding doors, and surrounding greenery.
  • A modern outdoor patio area with a wooden sauna, stone tiles, and a covered section with wooden beams. The area includes a tall chimney, a closed umbrella, and surrounding greenery.
  • Wooden sauna with benches, a stove, and a bucket, featuring a sloped wooden ceiling and tiled floor.
  • Modern bathroom with a large bathtub, sleek dark wood vanity, and expansive windows offering a scenic view of greenery and open landscape.
  • Modern bathroom with dark tiled floor, white walls, large windows, bathtub, sink, and mirror.
  • Modern bathroom with sleek glass partitions, a double sink, and large mirrors. The space features a polished dark wood floor and recessed lighting.
  • Empty room with wooden flooring, white walls, a stone accent wall, large glass doors leading outside, and a built-in fireplace.
  • Modern living room with a sleek concrete fireplace, large windows offering a scenic view, and light wooden flooring.
  • A small, well-lit room with a stone wall, wooden ceiling, and a built-in wine refrigerator with wooden shelves.
  • Modern kitchen with white cabinets, stainless steel appliances, a red backsplash, and a large island with a sink and faucet.
  • Modern balcony with tiled floor, potted plants, and a clear view of the surrounding landscape.
  • Open-concept living space with high ceilings, dark hardwood floors, and a built-in fireplace. Large windows allow natural light to fill the room, and the space is completely unfurnished.
  • Modern bathroom with white tiles, a toilet, bidet, and a glass-enclosed shower with mosaic tiles and a handheld showerhead.
  • Modern bathroom with white tiles, a large mirror, a sink with a modern faucet, a toilet, and a glass-enclosed shower area with a rainfall showerhead.
  • Balcony with tiled floor, metal railing, and view of a parking lot and surrounding greenery.
  • Floor plan of an attic apartment with multiple rooms including living area, dining area, kitchen, bedrooms, bathrooms, and terraces.
1 / 22
An empty, modern living space with large glass sliding doors leading to an outdoor area, polished dark tile flooring, and a textured stone accent wall.
Modern outdoor patio with a built-in barbecue, stone flooring, metal railings, and potted plants.
Modern open-concept kitchen and living area with dark hardwood floors, white cabinets, stainless steel appliances, and a built-in fireplace.
CHF 7,500.– Premium
4.5 rooms303m² living space
Chaltenbodenstrasse 21, 8834 Schindellegi

303 m² Attika mit Terrassen auf drei Seiten und Sauna

Über den Dächern von Schindellegi: 4.5-Zimmer-Attikawohnung mit 303 m² Wohnfläche, Terrassen auf drei Seiten und eigener Sauna-Hütte. Mehr als die Hälfte der Fläche ist ein einziger offener Wohn-, Ess- und Küchenbereich mit Fensterfront zur Terrasse. Dazu drei Schlafzimmer, eine Ankleide und zwei Bäder. Raumhöhe 2.8 m, Baujahr 2003, 2025 renoviert. Bezug sofort oder nach Vereinbarung.Die Räume (Masse ca.)• Wohnen, Essen und Küche in einem Raum von rund 147 m², mit Cheminée, Natursteinwand und Eckverglasung ins Grüne• Küche mit grosser Kochinsel, Dampfabzug und Speisekammer• grosses Schlafzimmer 44 m² mit Kaminofen und eigenem Terrassenzugang, auch als Büro oder Atelier nutzbar• Schlafzimmer 30 m² mit Natursteinwand, Cheminée-Ecke und Terrassentür• Schlafzimmer 16 m² mit Ankleide (20 m², Glasschränke) und Bad (18.5 m²) als zusammenhängende Suite: Badewanne mit Panoramafenster ins Grüne, Doppellavabo, Mosaikdusche• Zweites Bad mit Dusche und WC• Waschküche mit Waschturm, Weinkeller mit Klimaschränken, Einbauschränke, Loxone Smart HomeDraussen• Terrassen auf drei Seiten mit Zugang aus Wohnbereich, Essbereich, Medienraum und Schlafzimmer• Eigene Sauna-Hütte mit Ofen und Bänken direkt auf der Terrasse• Aussenkamin, gedeckter Sitzplatz, Hochbeete, freie Sicht auf Wald und HügelLage, ehrlich beschriebenDie Wohnung liegt im obersten Geschoss eines Gewerbegebäudes an der Chaltenbodenstrasse, über dem Betrieb der Schreiner Plus GmbH, der das Haus gehört. Tagsüber wird unten gearbeitet, abends und am Wochenende ist es ruhig. Die Schnellstrasse ist in Sichtweite, Seesicht gibt es keine. Autobahnzubringer in wenigen Minuten, Pfäffikon SZ und der Zürichsee in zehn Minuten, die Stadt Zürich in rund einer halben Stunde; S-Bahn ab Schindellegi-Feusisberg nach Wädenswil und Einsiedeln.SteuernFeusisberg gehört zu den steuergünstigsten Gemeinden der Schweiz (Gemeindesteuerfuss 2026: 55 Prozent, Rang 3 von 30 im Kanton Schwyz). Bereits bei CHF 120'000 Einkommen zahlt eine Einzelperson hier rund CHF 8'000 pro Jahr weniger Einkommenssteuern als in der Stadt Zürich, bei höheren Einkommen entsprechend mehr.KonditionenMietzins CHF 6'970 netto plus CHF 530 Nebenkosten pauschal, zusammen CHF 7'500 pro Monat. Mietvertrag ab drei Jahren mit Staffelmiete: 2. Jahr CHF 7'170, 3. Jahr CHF 7'370 netto, danach keine weitere Staffel; eine Kündigung durch die Vermieterin ist in dieser Zeit ausgeschlossen. Kürzere Laufzeit auf Anfrage. Eigene sehr grosse Garage ca. 60 m² für CHF 650 pro Monat, optional. Haustiere willkommen. Strom vom eigenen Solardach.Für wenFür Paare und kleine Familien mit Home-Office, für Expats und für Unternehmer, die Wohnen und Arbeiten verbinden: Das grosse Schlafzimmer eignet sich auch wunderbar als Büro, für Firmen ist ein separater Geschäftsraum-Mietvertrag für den Büroanteil möglich.Rundgang und Besichtigung3D-Rundgang: https://my.matterport.com/show/?m=9AQtES1r75eBesichtigungen nach Vereinbarung, auch am Samstag oder Sonntag möglich. Sie mieten direkt von der Eigentümerin, ohne Makler.English summary 4.5-room penthouse, 303 m², top floor of a commercial building in Schindellegi (Feusisberg, among Switzerland's lowest-tax municipalities). Open living, dining and kitchen area of around 147 m² with fireplace; three bedrooms (44, 30 and 16 m²), walk-in wardrobe, two bathrooms, wine cellar, Loxone smart home. Terraces on three sides with own sauna cabin, outdoor fireplace and views of forest and hills. The expressway is within sight, no lake view; the owner's workshop is downstairs, quiet in the evenings and at weekends. Rent CHF 6,970 net plus CHF 530 flat-rate service charges, CHF 7,500 per month; three-year lease with stepped rent (CHF 7,170 in year 2, CHF 7,370 in year 3), shorter terms on request. Optional garage, approx. 60 m², CHF 650. Pets welcome. Available immediately. Viewings by appointment, also at weekends, directly from the owner. 3D tour: link above.
Travel time
-
New building
1 / 16
CHF 4,300.– Premium
3.5 rooms111m² living space
Lohstrasse 10, 8708 Männedorf

TILIA NEW BUILD | Living with 180° lake view - 3.5-room apartment with 111 m2 NWF - Ready for occupancy from mid-October 2026

TILIA | Living with lake view in Männedorf - exclusive 3.5-room new apartment for rent in the middle residential floor with 180° lake view of Lake ZurichGolden prospects over the Golden Coast of Lake ZurichOn the sunny southern slope of the Pfannenstiel, a unique new building project is being built - quietly located, on the green meadow, with unobstructed views over the lake to the Glarus Alps.3.5-room apartment on the middle residential floor111 m² net living area | 180° lake view | House E / Apartment E102This attractive 3.5-room apartment combines spacious living with a natural living feeling on the sunny slope above Männedorf. The apartment is located in House E and impresses with its location on the middle residential floor, the high-quality architecture, and the impressive panoramic view of Lake Zurich.The apartment offers a well-thought-out room layout, bright living areas, and a direct connection to the outdoors. From the living and dining area as well as from the terrace, you can enjoy an impressive 180° lake view over Lake Zurich. The parent's bedroom also benefits from this unique panorama and offers a magnificent view of the lake. Generous window fronts bring the landscape into the interior and create a bright, open living atmosphere with an exceptional view.On the gently terraced slope, the residential buildings rise harmoniously into the landscape. Paved streets with small squares and seating areas create meeting spaces, play areas, and green retreats.The apartment was built in a high-end ownership standard and thus clearly stands out from the pure rental apartments within the development, which are created in the classic rental standard. Two modern bathrooms, an open living and dining area with kitchen, optimally furnishable rooms, and a spacious terrace with garden access characterize the high-quality living feeling.Oak parquet, ceramic tiles, and high-quality materials underline the elegant living feeling. An elevator leads comfortably from the underground garage to each floor.Highlights at a glance • 111 m² net living area • Terrace and living area with 180° lake view • Two high-quality bathrooms with shower toilet, glazed shower, under-sink furniture from talsee, recessed mirror cabinets, and large-format ceramic tiles • Smart home system • Freecooling function for pleasant temperatures in summer, via underfloor heating • Elevator from the underground garage • Quiet, sunny location on the Pfannenstiel above Männedorf • High-quality new building with occupancy from autumn 2026 • Construction in a high-end ownership standard Rental conditions • Net rent apartment including basement compartment: CHF 3,900.- per month • Ancillary costs advance: CHF 400.- per month • Parking space in the underground garage: CHF 150.- per month • Gross rent total including 1x parking space: CHF 4,450.- per month A parking space in the underground garage can be rented for CHF 150.- per month. Only one parking space is currently available. A basement compartment is included in the rent.Rent deposit: CHF 8,000.-, via rent deposit accountThis is a non-smoking apartment. Pets are not allowed.Ready for occupancy from October 15, 2026, or by agreement. The minimum contract period is 1 year.The blooming time of TILIA begins - we look forward to your contact if you want to live above Lake Zurich soon, accompanied by the sweet scent of the linden tree.Immobilitas AG, Thomas GrüningerYour certified real estate expert SMK/SVITDo you want to sell or rent your property and are looking for a reliable and competent partner?We offer you professional advice and support you in determining the current market value of your property. Our experienced team of real estate experts accompanies you through every step of the sales process and ensures that you achieve the best possible price. We place great emphasis on transparent and honest communication and ensure that you are always informed about the current status.Contact us now and let us successfully complete your property sale or rental together. We look forward to hearing from you.www.immobilitas.ch
Travel time
-
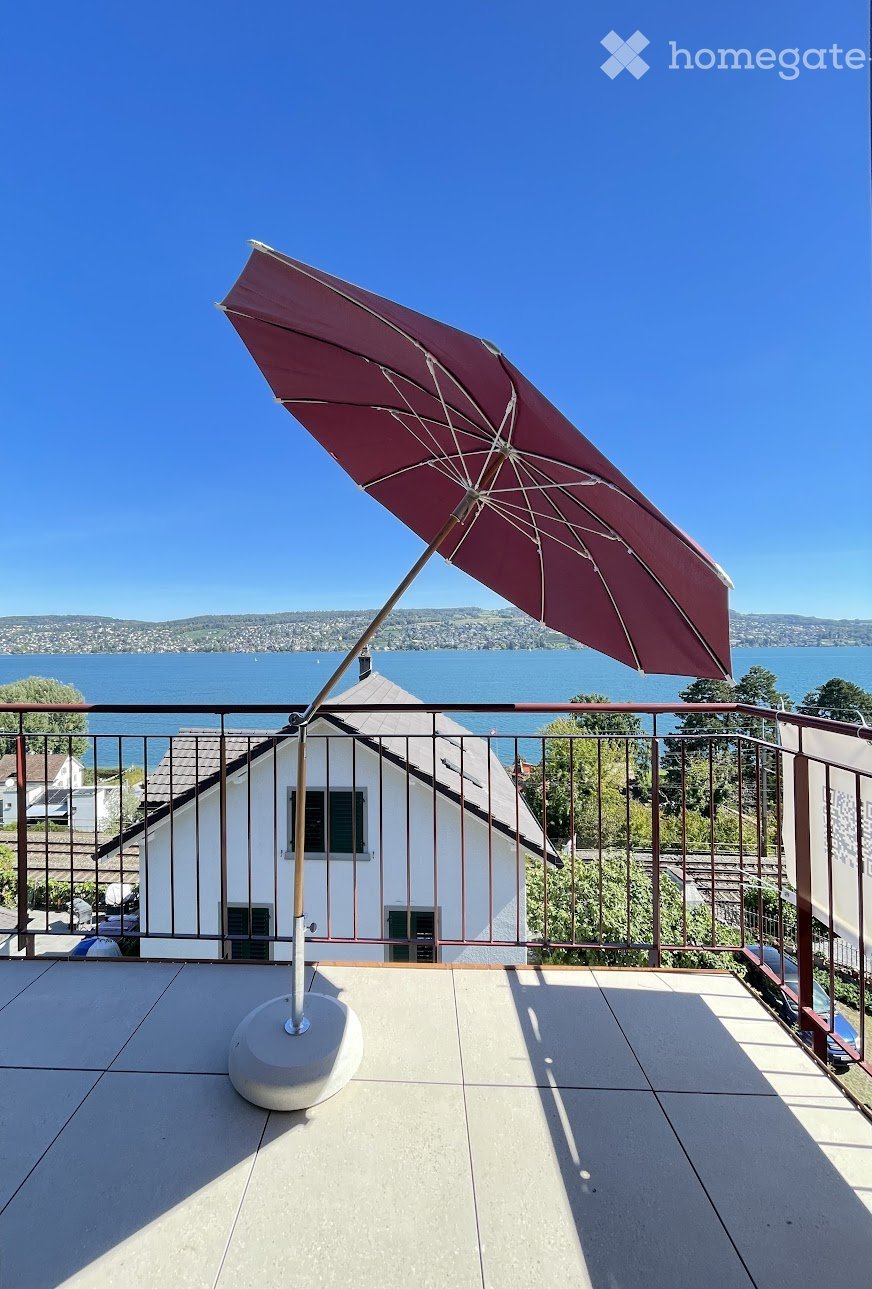
  • Balcony with a large umbrella, overlooking a lake and distant hills under a clear blue sky.
  • Modern kitchen with red cabinets, a sink, and an oven. An open doorway leads to a small bathroom with a toilet and sink.
  • Modern kitchen with red cabinets, a sink, a faucet, and an oven, featuring a large window and a sliding door leading outside.
  • Open-plan room with modern cabinetry, an oven, and large sliding glass doors leading to a balcony.
  • Modern, compact bathroom with a sink and toilet, featuring a skylight window for natural light and a sleek, minimalist design.
  • Empty attic space with exposed wooden beams, white walls, and a doorway leading to a windowed area.
  • Modern kitchen with red cabinets, a sink, and a faucet, featuring exposed wooden beams on the ceiling and warm lighting.
  • Empty room with wooden flooring, white walls, large window with view, radiator, and electrical outlet.
  • Empty room with wooden flooring, white walls, large windows, radiator, and electrical outlets.
  • A two-story white house with a brown roof, situated near a lake with mountains in the background. The house has multiple windows and a driveway with a parked car. There are trees and greenery surrounding the property.
1 / 10
Modern kitchen with red cabinets, a sink, and an oven. An open doorway leads to a small bathroom with a toilet and sink.
Modern kitchen with red cabinets, a sink, a faucet, and an oven, featuring a large window and a sliding door leading outside.
Open-plan room with modern cabinetry, an oven, and large sliding glass doors leading to a balcony.
CHF 3,909.– Premium
3.5 rooms92m² living space
Eisenbahnstrasse 27, 8800 Thalwil

Exceptional Attic Apartment in Thalwil with 180° Views of Lake Zurich and the Alps

Für die deutsche Version bitte nach unten scrollen.Inspection on demand / Besichtigung nach AnfrageA unique, beautifully renovated attic apartment in Thalwil with spectacular 180° panoramic views over Lake Zurich and the Alps.The apartment combines the charm of a historic building with a carefully considered contemporary renovation. High-quality Swiss and Italian materials, natural finishes and restrained architectural design create a warm and sophisticated living environment.Approx. 92 m² living space, plus a 7 m² balcony, attic storage and separate cellar.More images can be found at https://tinyurl.com/bd64uj3y.Highlights • Exceptional 180° views over Lake Zurich and the Alps • Bright 3.5-room attic apartment with distinctive architectural character • Newly and comprehensively renovated • New kitchen with V-ZUG dishwasher, oven, induction hob with downdraft extractor and fridge • New Catalano sanitary fittings • Natural clay-plastered bedroom walls • High-quality herringbone parquet flooring • Seamless floors in living room and kitchen • High-quality stoneware balcony flooring • Modern lighting • Generous attic storage and separate cellar • Mobile air conditioner and balcony parasol • Washing machine in the apartment; shared washing machine and dryer in the basement • Parking space available separately Lake Zurich, Thalwil's public bath and harbor are approx. 5 minutes' walk away; restaurants and grocery stores approx. 10 minutes.Thalwil is ideally located between Zurich and Zug with excellent direct rail connections: Zurich HB: from approx. 10 min by IR Zug: approx. 16–18 min by IRWith a municipal tax rate of 78% in 2026, Thalwil is among the ten lowest-tax municipalities in the canton of Zurich.An exceptional home for tenants seeking architectural character, high-quality finishes, outstanding views, and excellent connections rather than a conventional new-build apartment.Strictly non-smoking. Pets are not allowed.Eine einzigartige, hochwertig renovierte Dachwohnung in Thalwil mit spektakulärem 180°-Panoramablick über den Zürichsee bis zu den Alpen.Die Wohnung verbindet den Charme eines historischen Gebäudes mit einer sorgfältig geplanten, zeitgemässen Renovation. Hochwertige Materialien aus der Schweiz und Italien, natürliche Oberflächen und eine zurückhaltende architektonische Gestaltung schaffen ein warmes und anspruchsvolles Wohnambiente.Ca. 92 m² Wohnfläche, ergänzt durch einen rund 7 m² grossen Balkon, Stauraum im Estrich und ein separates Kellerabteil.Weitere Bilder können Sie unter https://tinyurl.com/bd64uj3y finden.Highlights • Aussergewöhnlicher 180°-Blick auf Zürichsee und Alpen • Helle 3.5-Zimmer-Dachwohnung mit eigenständigem architektonischem Charakter • Neu und umfassend saniert • Neue Küche mit V-ZUG Geschirrspüler, Backofen, Induktionskochfeld mit Muldenlüfter und Kühlschrank • Neue Sanitäranlagen von Catalano • Schlafzimmerwände mit natürlichem Lehmputz • Hochwertiger Fischgrätparkett • Fugenlose Böden in Wohnzimmer und Küche • Hochwertiger Steinzeugboden auf dem Balkon • Moderne Beleuchtung • Grosszügiger Estrich und separates Kellerabteil • Mobile Klimaanlage und Sonnenschirm • Waschmaschine in der Wohnung; Gemeinschafts-Waschmaschine und Tumbler im Keller • Parkplatz separat verfügbar Zürichsee, Freibad und Hafen sind ca. 5 Gehminuten entfernt, Restaurants und Einkaufsmöglichkeiten ca. 10 Minuten.Thalwil liegt ideal zwischen Zürich und Zug und bietet ausgezeichnete direkte Bahnverbindungen: Zürich HB: ab ca. 10 Min. mit dem IR Zug: ca. 16–18 Min. mit dem IRMit einem Gemeindesteuerfuss von 78 % im Jahr 2026 gehört Thalwil zu den zehn steuergünstigsten Gemeinden im Kanton Zürich.Ein aussergewöhnliches Zuhause für Mieterinnen und Mieter, die architektonischen Charakter, hochwertige Materialien, eine besondere Aussicht und hervorragende Verkehrsanbindungen einer konventionellen Neubauwohnung vorziehen.Die Wohnung ist strikt rauchfrei. Haustiere sind nicht erlaubt.

Travel time
-
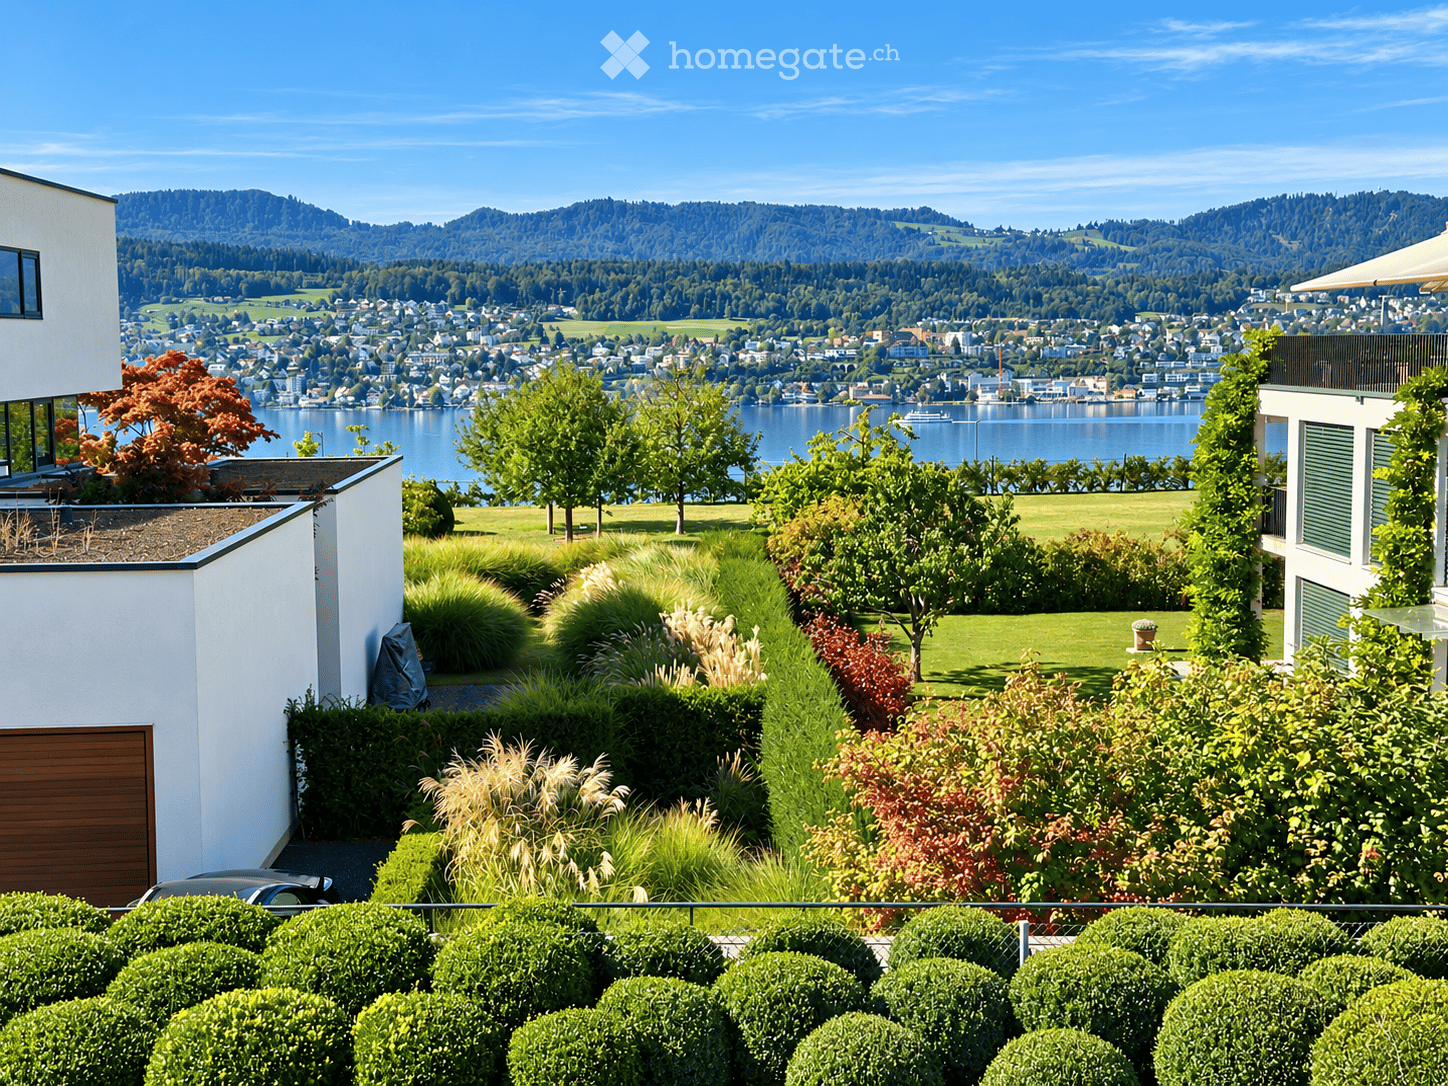
  • A well-maintained garden with neatly trimmed hedges, various plants, and trees, overlooking a scenic lake and distant mountains.
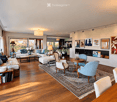
  • Spacious living room with hardwood floors, large windows, and a fireplace. Features a white sectional sofa, coffee table, ottoman, armchairs, and a dining area with a round table and chairs. Decor includes artwork, bookshelves, and decorative candles.
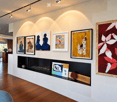
  • Modern living room with hardwood floors, a sleek black fireplace, and several contemporary art pieces displayed on the walls. A sofa and coffee table are visible in the background, along with large windows letting in natural light.
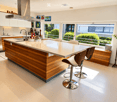
  • Modern kitchen with a large island, white countertops, wooden cabinetry, and four bar stools. Large windows provide natural light, and the space features a sleek, minimalist design.
  • Modern living room with large windows offering a scenic view, featuring a cream-colored sofa, wooden coffee table, armchair, and a television mounted on the wall.
  • Elegant bedroom with hardwood floors, large windows offering a scenic view, a wooden bed, nightstands with lamps, and decorative artwork.
  • Modern bathroom with a large bathtub, beige tiles, a window with a view, and a wooden tray on the tub.
  • Modern bathroom with beige marble tiles, a white bathtub, built-in storage cabinet, and decorative hats on shelves.
  • Balcony with wooden decking, table, chairs, potted plants, and scenic view of a lake and mountains.
  • Modern living room with hardwood floors, large built-in bookshelf, sofa, armchair, coffee table, decorative art, and plants.
  • Modern bathroom with double sinks, sleek mirrors, and built-in cabinets. Features a beige tiled floor and a clean, minimalist design.
  • A well-organized laundry room with a washing machine, drying machine, cabinets, and various cleaning supplies neatly arranged on shelves.
  • {"type": "Parking place", "objects": [], "description": "Modern underground parking area with sleek, metallic finishes, illuminated by green and yellow lighting, featuring several parked cars and a clean, spacious layout.", "localized_descriptions": {"EN"
1 / 13
Spacious living room with hardwood floors, large windows, and a fireplace. Features a white sectional sofa, coffee table, ottoman, armchairs, and a dining area with a round table and chairs. Decor includes artwork, bookshelves, and decorative candles.
Modern living room with hardwood floors, a sleek black fireplace, and several contemporary art pieces displayed on the walls. A sofa and coffee table are visible in the background, along with large windows letting in natural light.
Modern kitchen with a large island, white countertops, wooden cabinetry, and four bar stools. Large windows provide natural light, and the space features a sleek, minimalist design.
CHF 15,000.– Premium
8.5 rooms345m² living space
Im Bungert, 8704 Herrliberg

Exclusive apartment with lake and mountain views

The exclusive and spacious 8.5-room apartment is located high above the popular Gold Coast, on the Herrliberger Schipf plateau. The lake is at your feet, to the left, the view stretches out to the Alps. Here you live far away from the noise – in a spacious and exclusively equipped property.The property offers an incredible sense of space on 345 m² of living space, which is created by a sophisticated floor plan. Although the entire apartment is on one level, the sleeping area is cleverly separated from the living and living area. In the center of the apartment are the bathrooms, the walk-in closet, and a laundry room.The outer ring of the apartment forms five bedrooms, a media room with an adjacent library, and a playroom.Large window fronts provide plenty of daylight in the spacious living and dining area with an adjacent kitchen.On warm summer evenings, the two loggias can be opened almost completely and elegantly extend the living area.The room concept is ideal for a large family as well as for couples with a generous need for space. When choosing materials, particular emphasis was placed on high-quality and select quality. In all living and living areas, there is beautiful, dark solid wood parquet. The modern designer kitchen is fully equipped with high-quality Gaggenau appliances.A central control system enables comfortable and easy operation of the comfort ventilation system in the entire apartment as well as the heating and cooling system. The Freecooling function provides a pleasant, light cooling of the floors in the summer. At the same time, the shutters can also be conveniently opened and closed via the system.The apartment includes three garage spaces. A lift leads directly to the apartment. A spacious hobby room and a private, air-conditioned wine cellar round off this exceptional offer.Those who live here not only appreciate the attractive and tax-friendly community but also the exclusive comfort that this apartment offers. Here, natural, rural living and the immediate proximity to the city are uniquely combined.

Travel time
-
  • Modern kitchen with white cabinets, stainless steel sink, and built-in oven. Features a sleek, minimalist design with a dark countertop and tiled floor.
  • Modern kitchen with white cabinets, dark countertop, tiled floor, and large windows allowing natural light.
  • Modern bathroom with a white sink, chrome faucet, large mirror, and a washing machine. The sink has a sleek design with integrated drawers.
  • Modern bathroom with a sleek sink, glass shower enclosure, and large windows allowing natural light.
  • Empty room with wooden flooring, white paneled ceiling, large window with double glass panels, radiator below the window, and exposed wooden beam on the right side.
  • Empty attic room with wooden flooring, white walls, a window, and a radiator. The ceiling has exposed wooden beams.
  • Empty room with wooden flooring, white walls, a window with white frame, and a white radiator below the window.
  • Empty room with wooden flooring, white walls, a window with double doors, and a radiator below the window.
  • A narrow hallway with light wooden flooring and white walls, featuring recessed ceiling lights and a slightly angled ceiling design.
  • Empty attic room with wooden flooring, white walls, a single window, and a radiator. The ceiling has exposed wooden beams.
  • Empty hallway with light wooden flooring, white walls, and a white door with a frosted glass panel.
  • Floor plan showing a layout with five rooms, a kitchen, a bathroom, and a living area. Rooms are labeled with numbers and dimensions, and the plan includes a staircase leading to another level.
1 / 12
Modern kitchen with white cabinets, dark countertop, tiled floor, and large windows allowing natural light.
Modern bathroom with a white sink, chrome faucet, large mirror, and a washing machine. The sink has a sleek design with integrated drawers.
Modern bathroom with a sleek sink, glass shower enclosure, and large windows allowing natural light.
CHF 2,818.– Premium
4 rooms110m² living space
Dorfstrasse 110, 8706 Meilen

Charming 4-room attic apartment on Dorfstrasse in Meilen

Welcome to this beautiful 4-room attic apartment on the 3rd floor of a renovated old building from 1904 on Dorfstrasse 110 in Meilen. With a living area of 110 m² and a comprehensive total renovation in spring 2026, this apartment combines historic charm with modern living comfort. Available immediately and first rental after the total renovation of the apartment.The apartment offers: • Characteristic old building: renovated with great attention to detail. • Modern kitchen: high-quality equipped with white cabinets, dark worktop, stainless steel sink, built-in oven and dishwasher, as well as a tiled floor and two windows that let in plenty of natural light. • New bathroom: with tiled floor and walls and with double sink, spacious shower and private laundry room (washing machine and dryer) • Attic apartment: With spacious entrance area and 4 rooms with the special charm of an attic apartment. All rooms have new parquet floors in country house style. Two rooms with built-in wall cabinets. • Of course, a spacious attic and a basement compartment also belong to the apartment. Location and surroundings:The apartment is located in the center of Meilen, opposite the train station. The lake is only a short walk away. The infrastructure leaves nothing to be desired: • Meilen train station with bus stop: ideal connection to public transport (S-Bahn and regional bus network). Within 15 minutes at Zurich main station. • Shopping: all daily necessities, banks, post office, etc. are in the immediate vicinity This attic apartment combines the charm of an old building with modern comfort. A rare opportunity for all those who are looking for something special and appreciate the central location. Ideal for e.g. working couple. • Special features: • no elevator in the house • in the center, unfortunately no parking space or garage! • no pets • small garden seating area can be used

Travel time
-
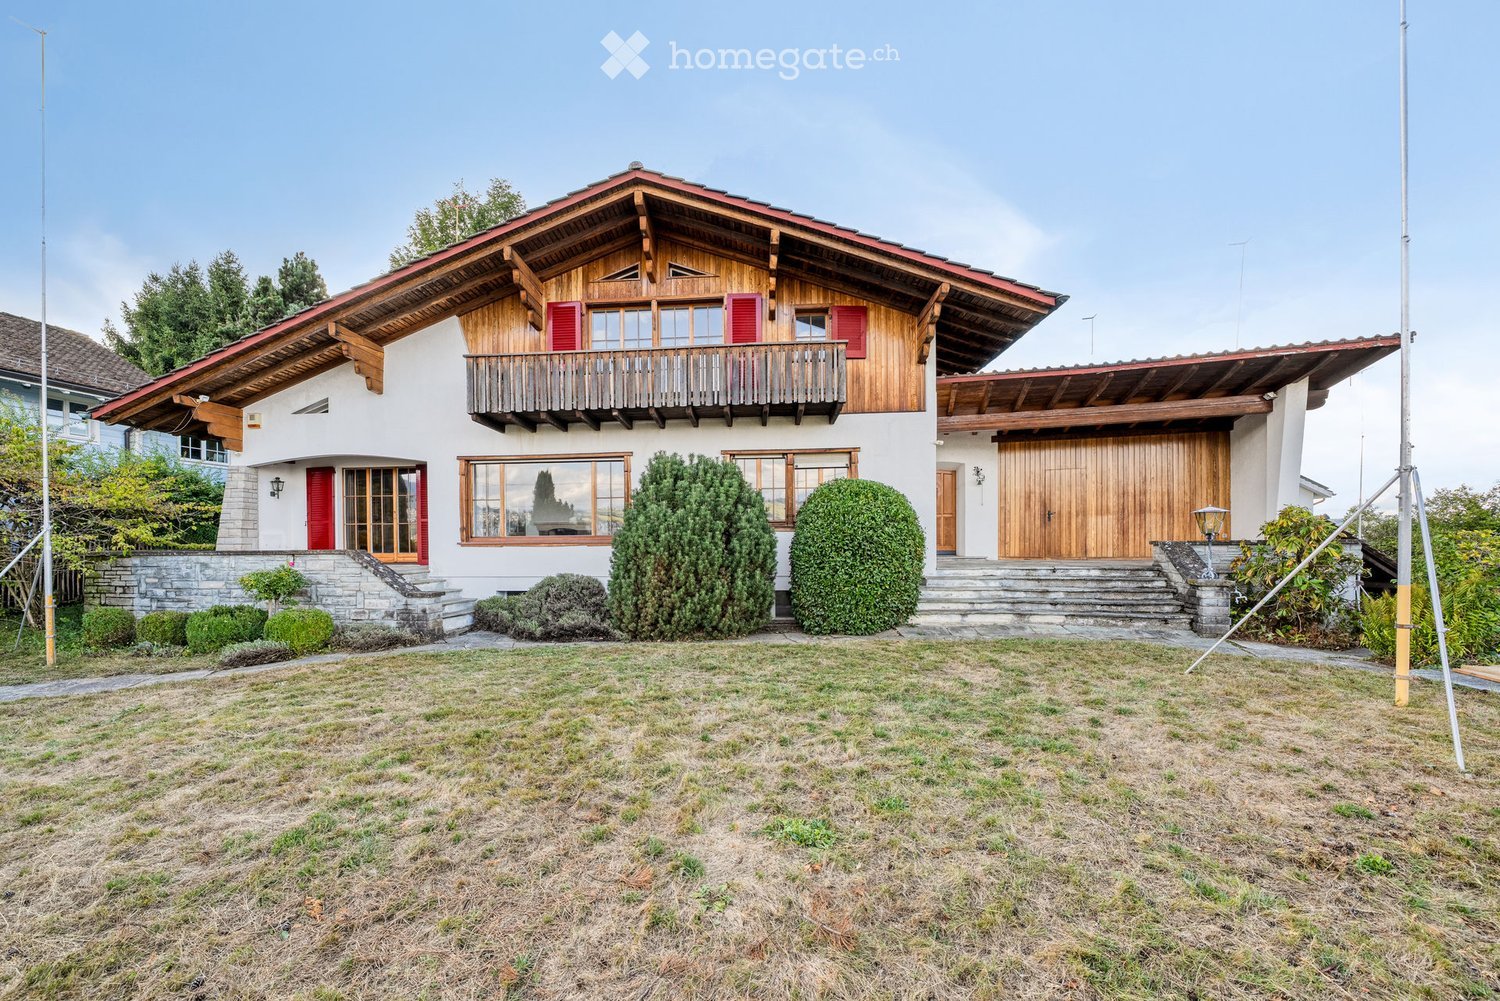
  • Two-story house with a wooden balcony, red shutters, and a garage. The house features a stone foundation, large windows, and a well-maintained garden with trimmed bushes.
  • Spacious hallway with wooden flooring, exposed wooden beams on the ceiling, and a wooden staircase with a carved railing leading upwards. Several doors open to adjacent rooms, including a kitchen area visible in the background.
  • An empty room with wooden walls, a wooden ceiling, and a wooden floor. The room features built-in wooden cabinets and shelves, with large windows allowing natural light to enter.
  • Wooden balcony with railing overlooking a scenic lake and town, with distant mountains visible.
  • Empty room with white walls, carpeted floor, large windows, and a radiator. No furniture or equipment present.
  • Empty room with white walls, wooden baseboards, carpeted floor, large window with wooden sill, radiator, and built-in closet.
  • Bathroom with mint green tiles, two sinks, a bathtub, a bidet, and a mirror. Features a window and towel racks.
  • A two-story house with a red-tiled roof and white exterior walls, featuring a wooden garage door and a small staircase leading up to the entrance.
  • Modern bathroom with white tiles, a white sink with a chrome faucet, a toilet, a mirror with a wooden frame, and a shelf above the sink.
1 / 9
Spacious hallway with wooden flooring, exposed wooden beams on the ceiling, and a wooden staircase with a carved railing leading upwards. Several doors open to adjacent rooms, including a kitchen area visible in the background.
An empty room with wooden walls, a wooden ceiling, and a wooden floor. The room features built-in wooden cabinets and shelves, with large windows allowing natural light to enter.
Wooden balcony with railing overlooking a scenic lake and town, with distant mountains visible.
CHF 2,500.– Premium
5 rooms140m² living space
Feldstrasse 2, 8805 Richterswil

Befristet bis Juni 2027 – Einfamilienhaus mit Seesicht, grossem Garten & Garage in Richterswil

Mietzins: CHF 2'500.– pro Monat exkl. Nebenkosten Mietdauer: Befristet bis 30. Juni 2027 Verfügbar: Ab sofortWillkommen in diesem charmanten, charaktervollen Einfamilienhaus an der Feldstrasse 2, 8805 Richterswil. Mit ca. 140 m² Wohnfläche auf einem Grundstück von ca. 200 m² bietet dieses besondere Zuhause viel Charme und ein angenehmes Wohngefühl.Die schöne Aussicht auf den Zürichsee, der grosse private Garten sowie die eigene Garage machen diese Liegenschaft zu einem attraktiven Zuhause für Familien, Paare oder alle, die naturnah wohnen und gleichzeitig von einer guten Anbindung an Zürich profitieren möchten.Besonders praktisch für Familien: Die Schule ist nur ca. 2 Gehminuten entfernt.Highlights der Liegenschaft • Schöne Aussicht auf den Zürichsee • Ca. 140 m² Wohnfläche • Ca. 200 m² Grundstück • Grosser privater Garten • Eigene Garage • Charmantes älteres Haus mit viel Charakter • Grosszügige Wohnbereiche • Ruhige und familienfreundliche Wohnlage • Schule nur ca. 2 Gehminuten entfernt • Gute Anbindung an den öffentlichen Verkehr • Einkaufsmöglichkeiten in der Nähe • Zürichsee und Naherholungsgebiete schnell erreichbar • Ab sofort verfügbar Attraktive Lage & gute VerkehrsanbindungRichterswil ist eine attraktive Gemeinde am Zürichsee und verbindet eine hohe Lebensqualität mit Natur, guter Infrastruktur und einer schnellen Verbindung nach Zürich.Viele wichtige Einrichtungen sind bequem zu Fuss erreichbar: • Bahnhof Burghalden: ca. 5 Gehminuten • Bushaltestelle Speerstrasse: ca. 7 Gehminuten • SPAR: ca. 7 Gehminuten • Schule Breitenstrasse: ca. 2 Gehminuten • Paracelsus Apotheke: ca. 12 Gehminuten • Zürich: ca. 25–30 Minuten mit dem Auto, je nach Verkehr Weitere Einkaufsmöglichkeiten wie Migros und Coop befinden sich ebenfalls in Richterswil und der näheren Umgebung.MietkonditionenMietzins: CHF 2'500.– pro Monat exkl. Nebenkosten Mietdauer: Befristet bis 30. Juni 2027 Verfügbarkeit: Ab sofortDieses besondere Einfamilienhaus vereint Charme, viel Platz, einen grossen Garten, Seesicht und eine familienfreundliche Lage.Für weitere Informationen oder zur Vereinbarung eines Besichtigungstermins freuen wir uns auf Ihre Kontaktaufnahme.EnglishCharming Family Home with Lake View, Large Garden & Garage in Richterswil – Available ImmediatelyMonthly rent: CHF 2,500.– excl. utilities Rental period: Fixed-term until 30 June 2027 Availability: ImmediatelyWelcome to this charming character-filled detached house at Feldstrasse 2, 8805 Richterswil. Offering approximately 140 m² of living space on a 200 m² plot, this unique home combines traditional charm with comfortable modern living.With its beautiful views of Lake Zurich, large private garden and private garage, the property offers a wonderful setting for families, couples or anyone looking for a special home close to nature while remaining well connected to Zurich.A particular advantage for families is the school located just a 2-minute walk away.Property Highlights • Beautiful views of Lake Zurich • Approx. 140 m² of living space • Approx. 200 m² plot • Large private garden • Private garage • Charming older property with plenty of character • Spacious living areas • Quiet and family-friendly residential setting • School only 2 minutes away • Excellent public transport connections • Shopping facilities nearby • Lake Zurich and recreational areas within easy reach • Available immediately Excellent Location & ConnectionsRichterswil is a picturesque lakeside community offering an excellent quality of life, combining nature, convenience and easy access to Zurich.Everything you need for everyday life is within easy walking distance: • Burghalden train station: approx. 5 minutes on foot • Speerstrasse bus stop: approx. 7 minutes on foot • SPAR supermarket: approx. 7 minutes on foot • Breitenstrasse School: approx. 2 minutes on foot – ideal for families • Paracelsus Pharmacy: approx. 12 minutes on foot • Zurich: approx. 25–30 minutes by car, depending on traffic Migros, Coop and additional shopping facilities are also available in Richterswil and the surrounding area.

Travel time
-
  • Modern open-plan living and dining area with wooden flooring, pendant lights, a dining table with chairs, a sofa, a television, and decorative plants.
  • Well-maintained garden with green lawn, small trees, shrubs, and a view of a lake and surrounding landscape.
  • Modern two-story house with light beige exterior, large windows, and balconies. The front yard features a playground with a slide and wooden play structure, along with benches and greenery.
  • Modern bedroom with wooden flooring, large window with curtains, bed, small wooden cabinet with decorative items, table lamp, and an open door leading to a modern bathroom with a sink, mirror, and cabinet.
  • Modern dining area with a wooden dining table, grey chairs, pendant lights, and a kitchen area with white cabinets and stainless steel appliances.
  • Modern bathroom with beige tiles, a white toilet, a white sink with a cabinet, a mirror, and a glass-enclosed shower area.
  • Modern hallway with wooden flooring, white walls, large abstract artwork, and a view into a living area with a sofa and coffee table.
  • Modern bathroom with black tiled walls and floor, white bathtub, double sink with wooden cabinet, and glass-enclosed shower area.
  • A clean, well-lit hallway with wooden flooring, white built-in shelving units on one side, and an open doorway leading to a bathroom with black tiles and a sink.
  • Floor plan of a 4.5-room apartment on the second floor, including living/dining/kitchen area, three bedrooms, two bathrooms, hallway, and balcony.
1 / 10
Well-maintained garden with green lawn, small trees, shrubs, and a view of a lake and surrounding landscape.
Modern two-story house with light beige exterior, large windows, and balconies. The front yard features a playground with a slide and wooden play structure, along with benches and greenery.
Modern bedroom with wooden flooring, large window with curtains, bed, small wooden cabinet with decorative items, table lamp, and an open door leading to a modern bathroom with a sink, mirror, and cabinet.
CHF 4,570.– Premium
4.5 rooms127m² living space
Dorfgasse 4, 8708 Männedorf

Exclusive 4.5-room apartment with direct lake view in Männedorf

Welcome to this spacious and modern 4.5-room apartment with approximately 127 m² of living space in a attractive location in Männedorf. The apartment, built in 2014, is located on the 2nd floor and impresses with a well-thought-out floor plan, high-quality construction standard, and a beautiful direct view of Lake Zurich and the mountains.Viewings: Tuesdays and Thursdays from 6:00 pm to 7:30 pm, only by prior appointment. Additional dates, especially on Saturdays, are possible by arrangement.The apartment is available from November 1, 2026.The heart of the apartment is the bright and spacious living/dining area with large window fronts. From here, you can directly access the approximately 11 m² large balcony, which offers a magnificent view of Lake Zurich.The open kitchen blends harmoniously into the living area and offers plenty of space for joint cooking and social evenings.The apartment offers● approximately 127 m² of living space● spacious, bright living/dining area● 3 bedrooms● open, modern kitchen● 2 bathrooms● approximately 11 m² balcony with direct lake and mountain view● large window fronts and plenty of daylight● elevator and wheelchair-accessible entrance● Minergie standard● child-friendly residential area● parking spaces availableThe apartment is located in a well-maintained and pleasantly quiet property. At the same time, the lake, shopping facilities, schools, and public transportation are practically at your doorstep.Excellent location● Lake Zurich: approximately 3 minutes' walk● Coop and Beck Steiner: approximately 3 minutes' walk● Männedorf train station: approximately 5 minutes' walk● harbor and boat dock: approximately 5 minutes' walk● further shopping facilities: approximately 10 minutes' walk● SIS Swiss International School and public schools easily accessible on footThe excellent public transportation connection enables a quick connection to Zurich and Rapperswil.This apartment uniquely combines spacious living, direct lake view, tranquility, and an excellent infrastructure – ideal for families or couples who appreciate high-quality living on Lake Zurich.Rental conditionsNet rent: CHF 4,050.– / month Utility costs deposit: CHF 520.– / month Parking space: CHF 160.– / month and spaceAvailable from November 1, 2026We look forward to your contact and would be happy to show you the apartment during a personal viewing.

Travel time
-
  • Modern bedroom with a large bed, a sleek black headboard, a modern chair, a desk with a laptop, and potted plants on the windowsill.
  • Modern kitchen with sleek black cabinets, a central island table, and a sink with a faucet. Large windows with white curtains provide natural light.
  • Modern kitchen with white and black decor, featuring a black shelf unit, a sink, a small table with two chairs, and a bowl of fruit on the counter.
  • Wooden balcony with metal railing, overlooking a town with a church tower and surrounding houses.
  • Wooden balcony with metal railing, overlooking a residential area with traditional houses and greenery.
  • A row of traditional half-timbered houses with pitched roofs and colorful shutters, situated on a quiet street with parked cars and pedestrians.
  • Empty room with unfinished walls, tiled floor, and a window with blinds. Kitchen cabinets are visible on one side.
  • Empty attic space with exposed wooden beams, white tiled floor, large windows, and a staircase leading upwards. Some construction materials and tools are visible.
1 / 8
Modern kitchen with sleek black cabinets, a central island table, and a sink with a faucet. Large windows with white curtains provide natural light.
Modern kitchen with white and black decor, featuring a black shelf unit, a sink, a small table with two chairs, and a bowl of fruit on the counter.
Wooden balcony with metal railing, overlooking a town with a church tower and surrounding houses.
CHF 1,950.– Premium
2.5 rooms42m² living space
Schönenbergstrasse 18, 8820 Wädenswil

Lovingly renovated and modernized residential units with a lot of charm (2.5-3.5 room apartments)

In the heart of Wädenswil's city center, just a short walk from Oberdorfstrasse, we offer several furnished new apartments with 2.5 to 3.5 rooms in a beautifully renovated and historic half-timbered house on Schönenbergstrasse, starting from around October/November 2026. The sizes of the apartments vary between approximately 42 and 95 m2. Divided rental accommodations are also possible. The charming building with gray wooden beams and shutters exudes history and character – a true gem in the heart of the city. The apartments have a modern, built-in kitchen with appliances, a built-in wardrobe, a bed, a table, and a workspace. Additionally, some apartments come with a basement compartment. The apartments are ideal for students, singles, or couples who appreciate the indescribable charm of a historic and listed old building and at the same time value modern living. Many historic elements, such as old stoves and a wooden beam ceiling with ceiling painting, have been preserved (see photos) and have been partially combined with modern installations. Through detailed planning of the installations, including the most important furniture such as beds, tables, wardrobes, kitchen, workspace, curtains, and a bright lighting concept, we increase your living comfort and the space offer by about 30%. This means that 30 m2 become felt 40 m2. Examples: Apartment - 2.5 rooms - 42 m2 - rent 1'950 CHF + ancillary costs 175 CHF Apartment - 3.5 rooms - 84 m2 - rent 3'290 CHF + ancillary costs 200 CHF The largest apartment in the property, with approximately 95m2, divided into two levels, is equipped with a 26 m2 large roof terrace, which offers a fantastic view over the city. (Price around 3'770 CHF.) Connection and location: - public transport connection in the immediate vicinity (bus); S-Bahn in 6 minutes walking distance. - shopping opportunities and health centers around the corner Contact: We are starting a list of applicants immediately. We look forward to your application to the following email address: marketing@eloni.ch As soon as all residential units are completed, we will arrange viewing appointments. We look forward to you! ELONI Group marketing@eloni.ch / Tel.: 077 288 5504

Travel time
-
1 / 12
CHF 2,660.– Top
4 rooms74m² living space
Einsiedlerstrasse 37, 8810 Horgen

Your new home in a freshly renovated family apartment!

In a recently freshly renovated and well-maintained property located in an ideal residential area, we are renting out this great 4.0-room apartment immediately. This residential object offers you, in addition to an optimal room layout and the spacious balcony, the following comfort:- spacious living/dining room with parquet floor- all bedrooms with parquet floor- modern, lockable kitchen with window- with induction cooker, dishwasher, and oven- large refrigerator with 3 freezer drawers- modern, bright bathroom with bath/WC- wet cell with gray and beige ceramic tiles- useful built-in closets in the corridor- cozy balcony- basement and attic compartment- no elevatorThe following parking options are available, which can be rented optionally:- Parking spaces in the underground garage for CHF 145.- per month.- Single garages in garage boxes for CHF 180.- per month.- Outdoor parking spaces for CHF 80.- per month.- Motorcycle parking spaces in the underground garage for CHF 35.- per month.The bus stop "Horgen, Widmerheim" with bus lines 131 and 145 in the direction of "Horgen, train station" and "Thalwil, center" is located directly on the opposite side of the street from the property. Right next door, children attend school at "Tannenbach" school. It is located immediately behind the bus stop. Therefore, the apartment is particularly attractive for families with school-age children. In the nearby center of Horgen, you will find various shopping opportunities (such as Coop, Migros, Denner) as well as numerous service providers. Additionally, you can reach a small quarter shop in two to three minutes on foot, which covers your daily needs.You can also easily reach the beautiful Lake Zurich, which invites you to bathe, walk, and linger, on foot in a few minutes.Here you can unwind and forget the stressful everyday life!Have we sparked your interest? Then contact us directly in the online ad via "Contact provider". You will then receive an automated email with the viewing information and the opportunity to apply digitally for the apartment and/or ask us any questions.

Travel time
-
1 / 12
CHF 2,660.– Top
4 rooms74m² living space
Einsiedlerstrasse 37, 8810 Horgen

Feel-good object - freshly renovated - your new home?

In a recently freshly renovated and well-maintained property located in an ideal residential area, we are renting this great 4.0-room apartment immediately. This residential object offers you, in addition to an optimal room layout and the spacious balcony, the following comfort:- spacious living/dining room with parquet floor- all bedrooms with parquet floor- modern, lockable kitchen with window- with induction cooker, dishwasher and oven- large refrigerator with 3 freezer drawers- modern, bright bathroom with bath/WC- wet cell with gray and beige ceramic tiles- useful built-in closets in the corridor- cozy balcony- basement and attic compartment- no elevatorThe following parking options, which can be rented optionally if needed:- Parking spaces in the underground garage for CHF 145.- per month.- Single garages in garage boxes for CHF 180.- per month.- Outdoor parking spaces for CHF 80.- per month.- Motorcycle parking spaces in the underground garage for CHF 35.- per month.The bus stop "Horgen, Widmerheim" with bus lines 131 and 145 in the direction of "Horgen, Bahnhof" and "Thalwil, Zentrum" is located directly on the opposite side of the street from the property. Right next door, children attend school at "Tannenbach" school. It is located immediately behind the bus stop. Therefore, the apartment is particularly attractive for families with school-age children. In the nearby center of Horgen, you will find various shopping facilities (such as Coop, Migros, Denner) as well as numerous service providers. Additionally, you can reach a small quarter shop in two to three minutes on foot, which covers daily needs.You can also easily reach the beautiful Lake Zurich, which invites you to bathe, walk and linger, on foot in a few minutes.Here you can switch off and forget the stressful everyday life!Have we aroused your interest? Then contact us directly in the online ad via "Contact provider". You will then receive an automated email with the viewing information and the possibility to apply digitally for the apartment and/or ask us any questions.

Travel time
-
  • A modern balcony with a glass railing, overlooking a scenic lake and distant mountains. The balcony features potted plants and a paved surface.
  • Modern living room with large windows offering a scenic view, featuring a grey sofa, coffee table, armchair, television, and decorative items.
  • Modern open-plan kitchen and dining area with a central island, sleek dining table, green upholstered chairs, and a chandelier. Large windows offer a scenic view of the landscape.
  • Modern kitchen and dining area with a sleek island, dark wooden dining table, green upholstered chairs, and a chandelier. The kitchen features white cabinets, a stainless steel oven, and a large window overlooking a scenic view.
  • Modern kitchen with stainless steel sink, faucet, built-in oven, and chandelier. Features a large window with a scenic view, a dining area with a table and chairs, and decorative items on the counter.
  • Modern bedroom with large windows offering a scenic view, a large bed with pillows and a fur throw, a decorative toy horse, and a chandelier.
  • Modern bathroom with large windows offering a scenic view, featuring a white bathtub, sink, and a small sofa visible through the glass doors.
  • Modern bathroom with white tiles, wooden vanity, double sinks, large mirror, bathtub, and a view through a glass door.
  • Modern bathroom with white tiles, a toilet, a sink with a modern faucet, a towel, a mirror, and a candle on the sink counter.
  • Modern, compact living space with a grey sofa, white desk, and a large window letting in natural light. A picture frame and a fur rug are also visible.
  • Well-organized walk-in closet with wooden shelves and clothing racks, featuring neatly arranged clothing, shoes, and accessories, with a washing machine in the background.
  • Balcony with a view of a lake, featuring a sofa, coffee table, wicker chairs, and potted plants.
  • A modern outdoor terrace with a view of a lake and mountains, featuring a grey sofa, coffee table, dining area with chairs and table, and potted plants.
  • Modern rooftop terrace with sun loungers, umbrella, and potted plants, overlooking a scenic lake and distant hills.
  • Modern, multi-story white building with large windows and balconies, situated on a hillside with surrounding greenery.
1 / 15
CHF 5,700.– Top
2.5 rooms99m² living space
Seestrasse 115, 8704 Herrliberg

Luxurious 2.5-room penthouse with studio and unique 180-degree lake view

A spacious 2.5-room penthouse with a grand panoramic view awaits you in the tax-friendly Herrliberg (75%) directly on the shore of Lake Zurich. It occupies the entire top floor of the 2012-built multi-family house with linear architectural language. This guarantees you valuable privacy in the interior as well as in the exterior.The attic apartment and its large terrace are consistently oriented so that you can maximally benefit from the fascinating view of the lake and the optimal sunlight until the evening hours: The openly designed living and dining area with integrated kitchen, the bedroom, and the extremely spacious bathroom with lake view bathtub, walk-in shower, and double sink are lined up and all provide access to the terrace. Wide, floor-to-ceiling windows bring the landscape and light into the rooms. On the hillside are the guest toilet and the dressing room, which also serves as a household room. A separate studio on the same level is the perfect home office or guest refuge.The living area of around 100 m² conveys, in combination with the bright atmosphere, the selected materials, and the reduced aesthetics, an impression of width and lightness. You can also look forward to a luxurious equipment and a contemporary construction standard in the penthouse realized according to the Minergie standard. In addition to your future home, you will also have a cellar and a parking space in the underground garage, where an electric charging station with load management is already installed. The rent for the parking space is CHF 200.00 per month, and a second parking space can be rented on request.Location and surroundings: The apartment is located in a very sunny spot directly on Lake Zurich. The bus stop Herrliberg Schulhaus can be reached in just 2 walking minutes, the Herrliberg-Feldmeilen train station in about 14 minutes on foot. A Coop supermarket is located within 7 walking minutes, the Drogerie Herrliberg in just 5 minutes.The ancillary costs are flat-rate and, if desired, this exclusive penthouse can also be purchased (see separate advertisement).Interested?Then Marco C. Grava is looking forward to your contact under 079 667 07 67 and is available for a viewing.Grava & Grava Consulting GmbH, Sennweidstrasse 45, CH-6312 Steinhausen ZG

Travel time
-

Suggested properties for you based on search results