1 result - Apartment for rent in Menzingen
More objects in your automatically expanded search area
20 results - Radius: + 10km
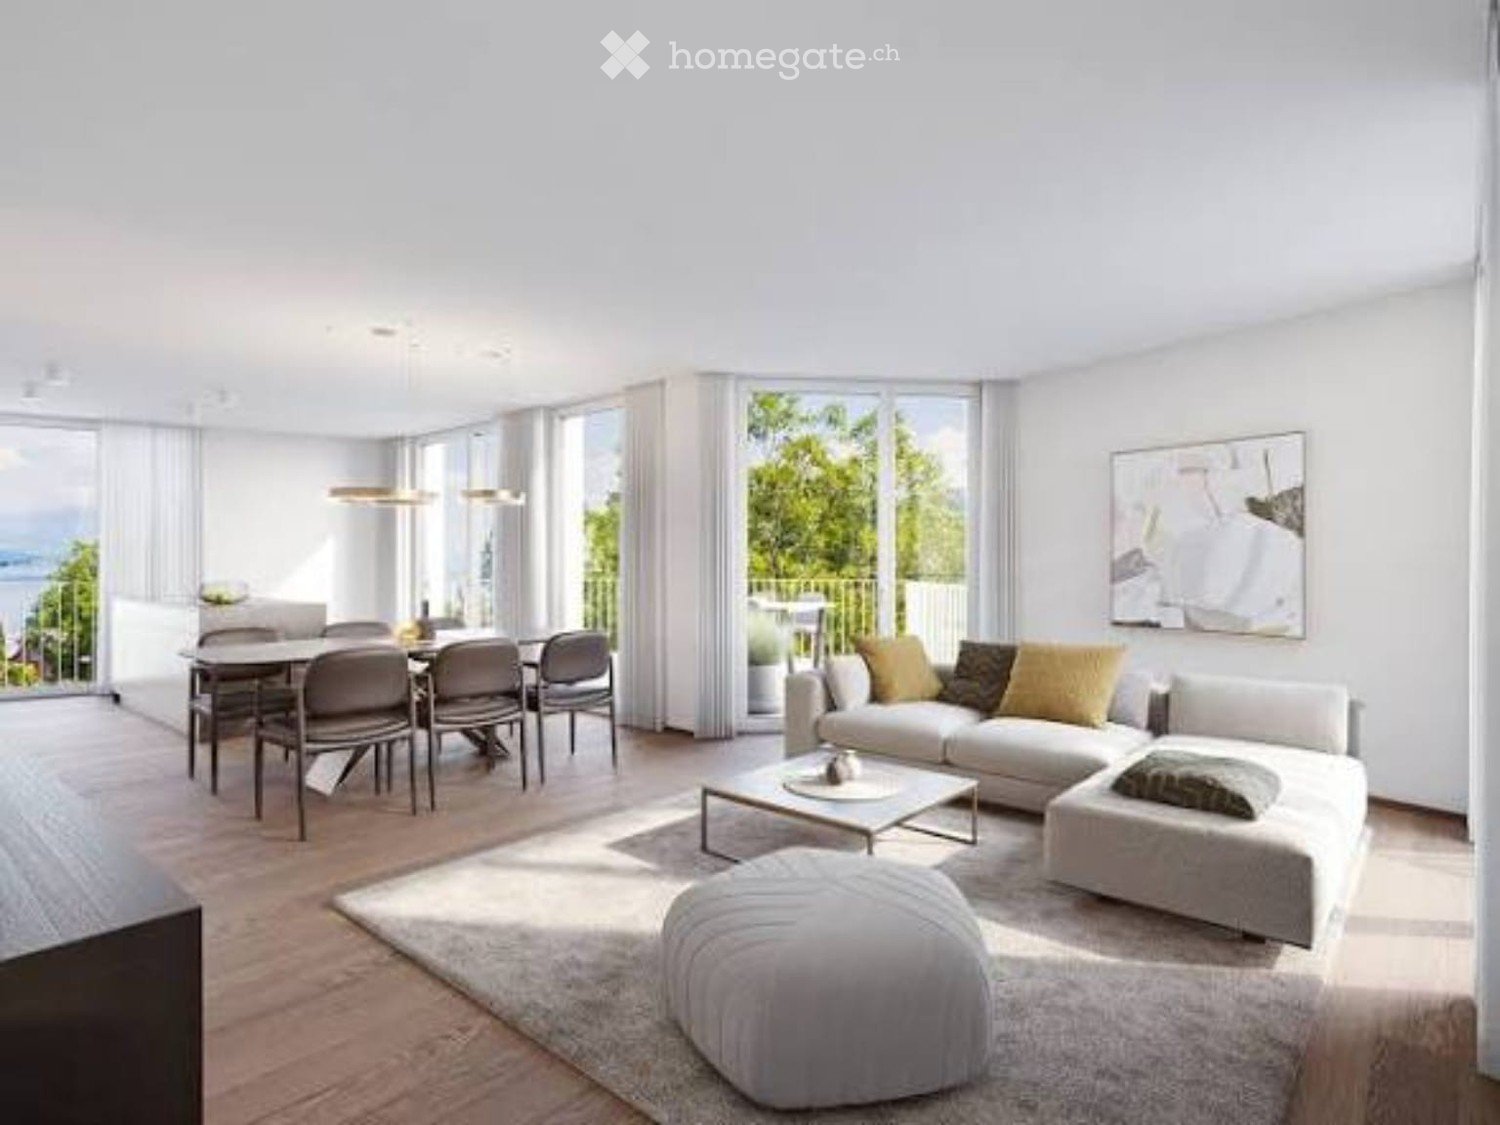
  • Bright living room with a white sofa, dining table with grey chairs, and glass doors opening to a balcony overlooking trees and a lake.
  • Living and dining room with a wooden table and chairs, a light sofa, a lounge chair, and large windows opening onto a balcony with a view of trees and hills.
  • Bedroom with an upholstered bed, a dark slatted wardrobe, and a glass balcony door opening onto a balcony with a railing and leafy trees beyond.
  • Balcony with two cushioned armchairs, a small round side table with a cup, and a view over green hills and mountains.
  • Kitchen with white cabinets, black countertop, stainless steel sink, and built-in oven and hob along one wall.
  • Residential complex of several multi-storey buildings with stacked balconies and a green lawn with trees in front.
  • Open-plan living area with a dining table, a kitchen island with sink, a sofa seating group, and a glass door to a terrace with outdoor furniture.
  • Bedroom with a bed, white shelving, a desk and chair, and a glass door opening onto a balcony with a view of neighboring buildings.
  • Balcony with a wooden railing overlooking green fields, trees, and distant mountains under a bright sky.
  • Open glass sliding door onto a covered terrace with tiled floor, wooden lattice railing, and a view over fields, trees, and power lines.
  • View from a balcony with a metal railing over trees, a park path, grassy fields, and a distant landscape under a clear sky.
  • Balcony with a beige metal railing overlooking a green park, wooded slopes, and a distant landscape under a clear sky.
  • Balcony with a metal railing overlooking a park, green fields, trees, and power pylons under a clear sky.
  • Balcony with a grey railing overlooking wooded land, green fields, and distant hills under a clear blue sky.
  • Floor plan with a living/dining/kitchen area, 2 bedrooms, a bathroom, a shower room, an entrance, a storage room, and a balcony.
  • Floor plan of a cellar room labeled Keller 09.0601, 8.82 m².
1 / 16
Living and dining room with a wooden table and chairs, a light sofa, a lounge chair, and large windows opening onto a balcony with a view of trees and hills.
Bedroom with an upholstered bed, a dark slatted wardrobe, and a glass balcony door opening onto a balcony with a railing and leafy trees beyond.
Balcony with two cushioned armchairs, a small round side table with a cup, and a view over green hills and mountains.
CHF 5,550.– Premium
3.5 rooms103m² living space
Lorzenparkstrasse 9, 6330 Cham

Freier Blick zur Lorze Stilvoll in Cham 6.Etage von 7/Open Views of the Lorze in Cham 6th floor of 7

Freier Blick zur Lorze Stilvoll wohnen in der 6. EtageViel Grün vor Augen, die Lorze im Blick und kein direkt gegenüberliegende Haus: Diese grosszügige Neubauwohnung im 6. Obergeschoss (7 Etagen total) bietet eine besondere Wohnlage im neuen Livingstone CHAMA. Der fast 48 m2 grosse Wohn-, Ess- und Küchenbereich bildet das Herzstück der Wohnung. Er bietet Raum für gesellige Abende und gemütliche Stunden zu Hause. Auf dem rund 16 m² grossen Balkon geniessen Sie den offenen Blick ins Grüne – beim Morgenkaffee oder zum Ausklang des Tages. Die Nebenkosten werden pauschal abgerechnet, d.h. es erfolgen keine Akontozahlungen und keine jährliche Nachbelastung. Ihre Highlights • Erstbezug mit modernem Ausbaustandard • Rund 103 m2 Wohnfläche in der 6. Etage (total 7 Etagen) • Freier Blick zur Lorze und ins Grüne • Grosszügiger Wohn- und Essbereich mit offener Küche • Zwei Schlafzimmer – auch als Gästezimmer oder Homeoffice nutzbar • Zwei Bäder: eines mit Badewanne, eines mit Dusche • Balkon mit rund 16 m2 • Praktisches Reduit und eigenes Kellerabteil Naturnah wohnen, gut verbunden bleiben Ein Garagenparkplatz (auch nutzbar für Elektroautos) für CHF 250.- sollte idealerweise dazugemietet werden. In der sehr steuergünstigen Gemeinde Cham verbindet das CHAMA-Quartier modernes Wohnen mit Grünflächen und Erholung am Wasser. Die Lorze und die Bushaltestelle Lorzenpark erreichen Sie in etwa zwei Gehminuten. Mit dem Velo sind Sie in rund acht Minuten im Zentrum von Cham und in sieben Minuten am Zugersee.* Ein Zuhause für Menschen, die Platz, Aussicht und die Nähe zur Natur schätzen. Besichtigungstermine können gerne via Kontaktformular vereinbart werden. Der Mietzins ist quartalsweise im Voraus zu entrichten. Vermietet wird unmöbliert. *Ungefähre Wegzeiten gemäss Projektangaben. Open Views of the Lorze Top-floor living in Cham Green surroundings, views of the River Lorze and no building directly opposite: this spacious new apartment on the sixth floor enjoys a special setting within the new Livingstone CHAMA development. The generous open-plan living, dining and kitchen area of almost 48 m2 forms the heart of the home, with plenty of space for entertaining and relaxing. The approximately 16 m2 balcony invites you to enjoy the open green outlook, whether over morning coffee or at the end of the day. Utility costs are charged at a fixed rate (not on account, with no annual settlement or additional charges). Highlights • First occupancy with contemporary finishes • Approximately 103 m2 of living space on the 6th floor (out of 7 floors in total) • Open views of the River Lorze and green surroundings • Spacious living and dining area with an open-plan kitchen • Two bedrooms, with flexibility for a guest room or home office • Two bathrooms: one with a bathtub, one with a shower • Balcony of approximately 16 m2 • Storage room within the apartment and private basement storage Close to nature, well connected Located in Cham, a municipality with very favourable tax rates, the CHAMA neighbourhood combines contemporary living with green spaces and riverside recreation. The River Lorze and the Lorzenpark bus stop are approximately a two-minute walk away. Cham town centre is around eight minutes away by bicycle, and Lake Zug around seven minutes.* A home for those who appreciate space, open views and nature close at hand. One parking lot (also suitable for electric cars) for CHF 250.-/ month should ideally be rented as well. Appointments for viewings can be arranged via the contact form. The rent is payable quarterly in advance. The apartment is offered unfurnished. *Approximate travel times according to the development’s published information.

Travel time
-
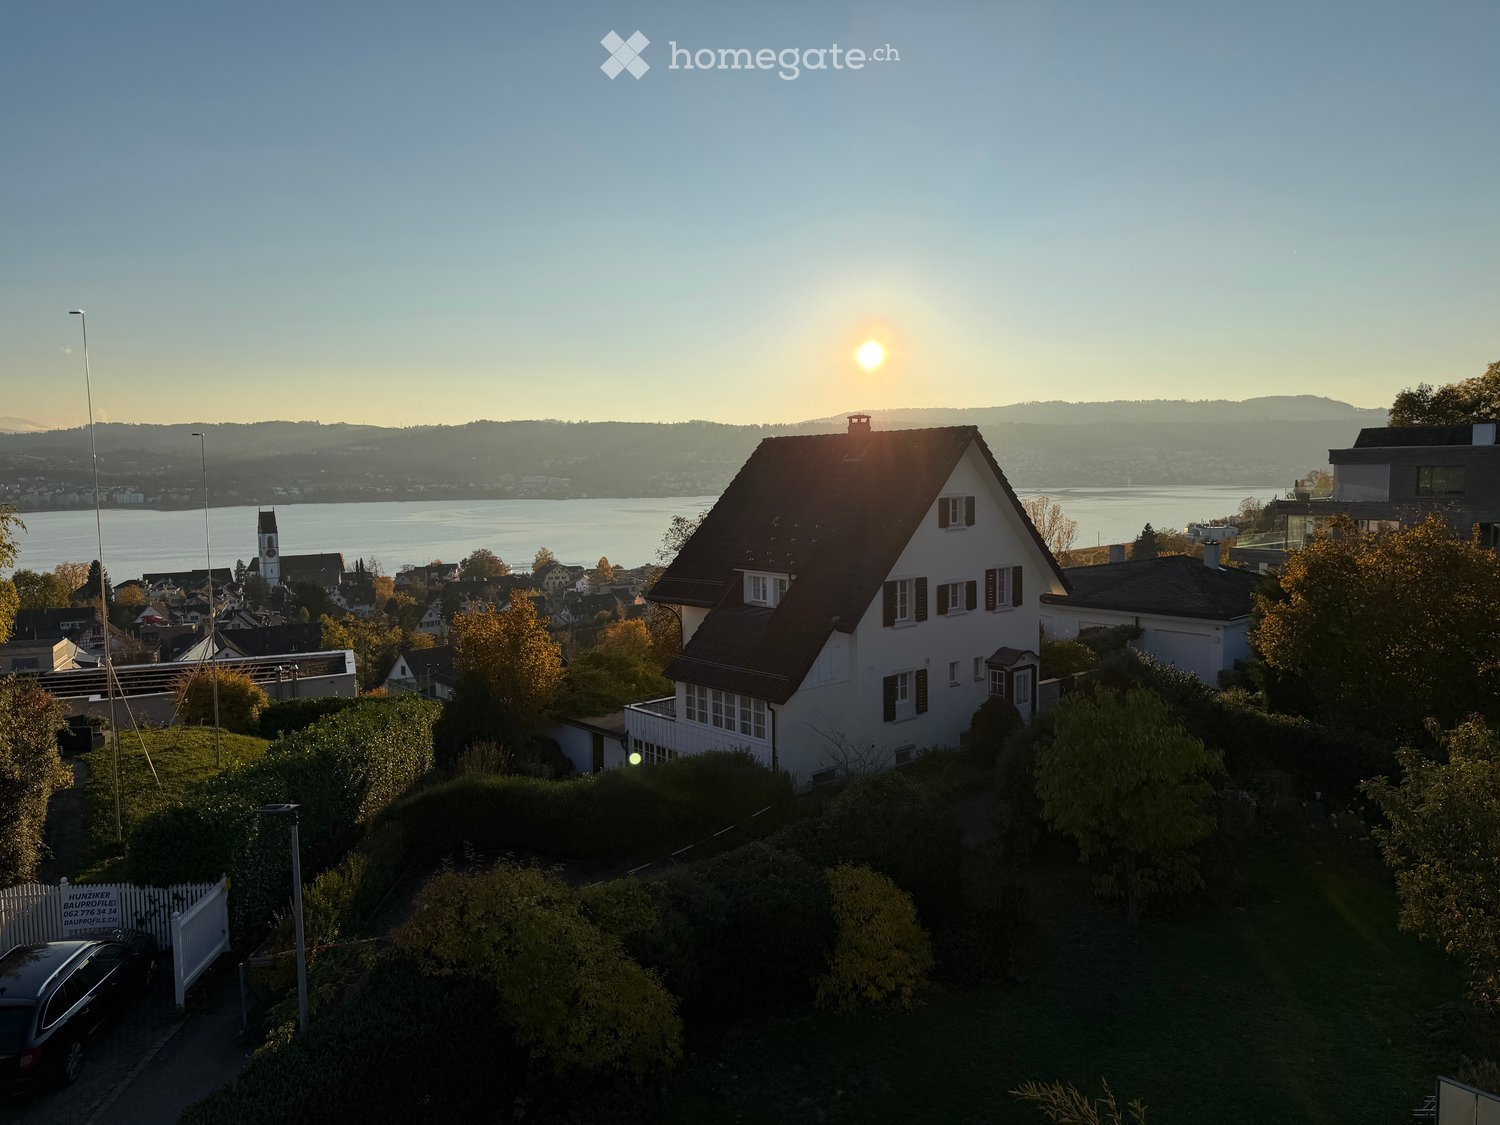
  • White house with a dark gabled roof and a view over a lake and hills at sunset.
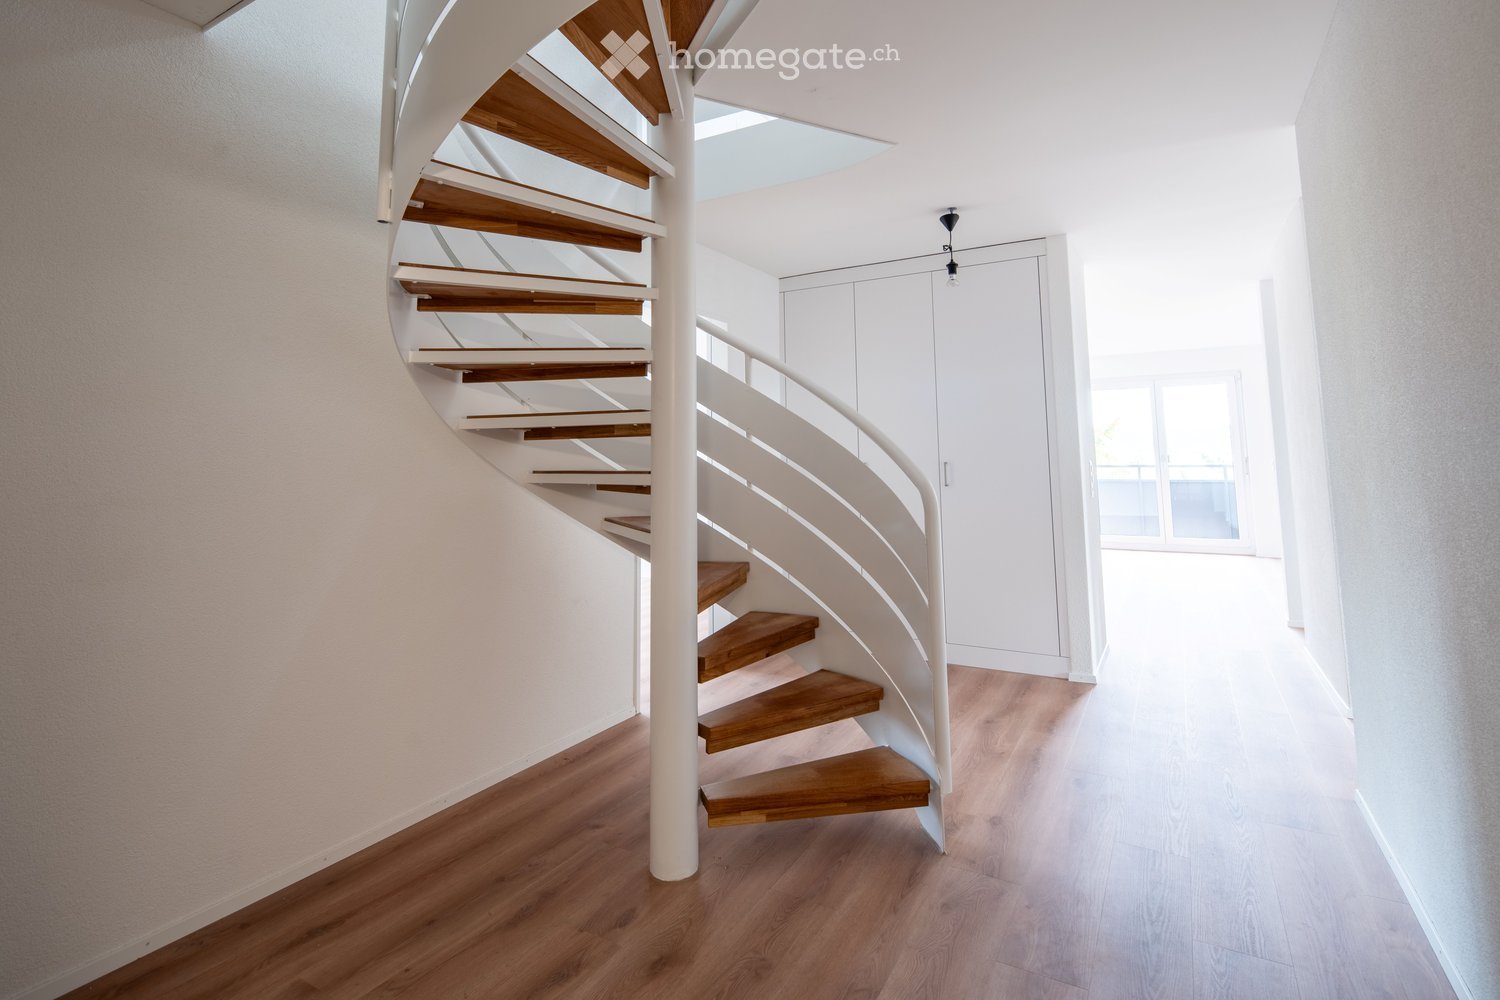
  • Unfurnished room with a wooden floor, a spiral staircase with metal railing, and a sliding glass door to a balcony overlooking neighboring houses.
  • Kitchen island with dark stone countertop, integrated sink and hob, a marble-backed cabinet niche, and a spiral staircase in an open-plan room.
  • Kitchen sink with a dark matte pull-out faucet in front of a window overlooking a lake and hills.
  • Empty room with a wooden floor and large sliding glass doors opening onto a balcony with a white railing, overlooking a lake and hills.
  • Unfurnished room with bare white walls, a wooden floor, and a glass door with a metal railed balcony overlooking hedges and neighboring houses.
  • Empty room with a wooden floor and a full wall of built-in light wood cabinets and open shelving.
  • Bathroom with a walk-in shower behind glass, a floating double vanity with two white basins and oval mirrors, and a window showing autumn trees.
  • Bathroom with a walk-in shower behind a black-framed glass screen, a wall-hung toilet, a wall-mounted sink, and large grey tiles.
  • Corridor with light wood flooring, a stainless steel railing, and cellular blinds on a glass wall; no clear view.
  • Large wooden terrace with a metal railing overlooking a lake, hills, and neighboring houses at sunset.
  • Rooftop terrace with a wooden deck and metal railing, overlooking a lake and hills at sunset.
  • Outdoor view of clay tennis courts with a white dome hall, autumn trees, and players on court, seen from above a concrete wall.
  • Floor plan of an upper-floor apartment with a living/dining area, a kitchen, 2 bedrooms, a bathroom, a separate WC, and a balcony.
1 / 14
Unfurnished room with a wooden floor, a spiral staircase with metal railing, and a sliding glass door to a balcony overlooking neighboring houses.
Kitchen island with dark stone countertop, integrated sink and hob, a marble-backed cabinet niche, and a spiral staircase in an open-plan room.
Kitchen sink with a dark matte pull-out faucet in front of a window overlooking a lake and hills.
CHF 5,275.– Premium
3.5 rooms110m² living space
Auf der Hürnen 65, 8706 Meilen

Exklusive Designer-Maisonette mit Zürichseesicht und 100 m² Sonnenterrasse

3.5-Zimmer Designer Maisonette mit 100 m² Terrasse und Zürichseesicht – MeilenHier wohnen Sie mit Blick auf den Zürichsee.110 m² Wohnfläche auf zwei Etagen, dazu eine 100 m² grosse Terrasse mit freier Sicht über den See und Sonne von morgens bis abends.Das erwartet Sie: • Massgefertigte Designerküche mit Bora X Pure Kochfeld und Quooker (kochendes und sprudelndes Wasser direkt aus dem Hahn) • Massgefertigte Dusche in höchstem Standard (Wasserfall Modus inkludiert, versteht sich) • 2 Schlafzimmer und ein offenes Studio im oberen Stock, ideal als Homeoffice oder Rückzugsort • Sonne den ganzen Tag Lage: Der Tennisplatz Meilen liegt direkt vor dem Haus (5m), der Bahnhof Meilen ist in 7 Minuten erreicht und Zürich in Kürze mit der S7 die direkt nach Tiefenbrunnen durchfahrt.2 Kellerabteile, Waschmachine und Trockner inkludiert🇬🇧 EnglishLakeview Designer Maisonette with 100 m² Sun Terrace – MeilenHere you wake up to Lake Zurich.110 m² over two floors, plus a 100 m² terrace with an open view across the lake and sun all day. • Custom designer kitchen with a Bora X Pure cooktop and a Quooker tap for boiling and sparkling water • Bespoke top-standard shower (waterfall mode included of course!) • 2 bedrooms, plus a study on the top floor that works as a home office or retreat • The Meilen tennis court is right outside the door (literally 5 meters away), and Meilen station is 7 minutes away

Travel time
-
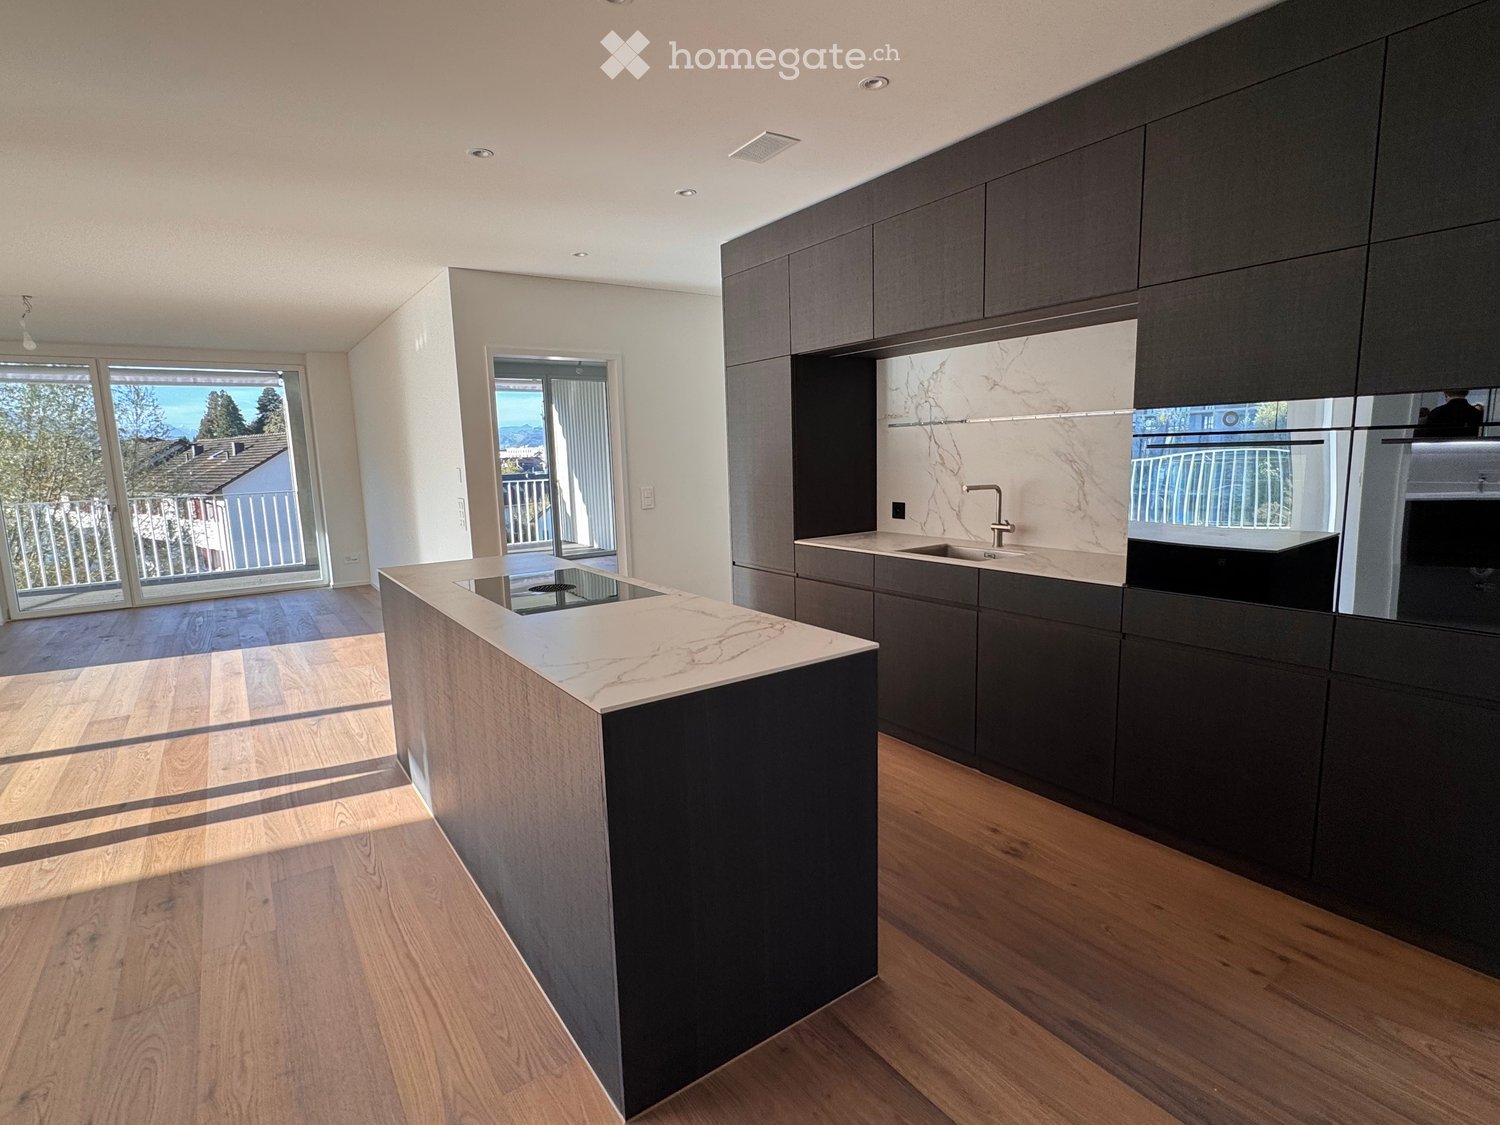
  • Kitchen with dark cabinets, a marble-look island with a built-in hob, and a sink and oven along the wall, with an open living area and balcony beyond.
  • Aerial view of a dense residential neighborhood with multi-storey apartment buildings, houses, and a lake with mountains in the distance.
  • Empty open-plan living room with wood flooring, a black kitchen island with a cooktop and dark cabinets, and glass doors to a balcony overlooking town and mountains.
  • Unfurnished room with wooden floors, large sliding glass doors to a balcony, and a view of mountains through the right-hand windows.
  • Unfurnished room with a wooden floor and large glass sliding doors opening onto a balcony with a white railing, overlooking hills and a neighboring building.
  • Bathroom with a walk-in glass shower, a wall-hung toilet, and a dark floating vanity with a white basin under an illuminated mirror cabinet.
  • Bathroom with a wall-mounted vanity and white basin, an illuminated mirror cabinet, a built-in bathtub with hand shower, and a wall-hung toilet.
  • Unfurnished room with bare white walls, a wooden floor, and a glass door to a balcony with a metal railing.
  • Empty room with bare white walls, a wooden floor, and glass doors to a balcony with a white railing overlooking mountains and rooftops.
  • Compact laundry corner with a stacked white washing machine and tumble dryer beside a metal ventilation duct on a wood-look floor.
  • Outdoor view over a residential neighborhood of houses and trees, with mountains and a city skyline in the distance.
  • Courtyard view of a multi-storey building with stacked open galleries, white railings, and wooden-decked walkways, with doors leading off the galleries.
  • Open-plan living area with a kitchen island, dining table, and sofa, with dark cabinetry and large windows overlooking trees and a balcony.
  • Floor plan of a 3.5-bedroom apartment on the third floor, including a kitchen/dining/living area, two bathrooms, two bedrooms, a hallway, and a balcony.
1 / 14
Aerial view of a dense residential neighborhood with multi-storey apartment buildings, houses, and a lake with mountains in the distance.
Empty open-plan living room with wood flooring, a black kitchen island with a cooktop and dark cabinets, and glass doors to a balcony overlooking town and mountains.
Unfurnished room with wooden floors, large sliding glass doors to a balcony, and a view of mountains through the right-hand windows.
CHF 7,200.– Premium
3.5 rooms113m² living space
Göblistrasse 34, 6300 Zug

Luxurious 3.5-room new apartment with large corner balcony and mountain view in the heart of Zug city

Exceptional architecture meets timeless elegance and highest living comfort. The distinctive five-sided new building sets an independent accent in Zug. Its centerpiece is a bright atrium that brings daylight deep into the building and creates a special atmosphere from the moment of arrival. On the 3rd floor, you will find an exclusive 3.5-room apartment with 113 m² of living space, a well-thought-out floor plan, and high-quality interior design. The impressive, over 60 m² large living, dining, and kitchen area forms the centerpiece of the apartment. Generous window fronts create a bright, spacious room feeling and harmoniously connect the living area with the spacious corner balcony. On the 34 m² large balcony, you can enjoy the sunny south-facing orientation, plenty of space to relax, and a magnificent view of Pilatus, Rigi, and Zugerberg. Whether cozy hours outdoors or sociable evenings with guests – here, the outdoor area becomes an extended living space. The elegant design kitchen with a cooking island and noble fronts in smoked oak, together with the high-quality appliances from V-ZUG, forms a stylish centerpiece of the living area. An integrated wine cooler, selected materials, and thoughtful room design underline the high standard of construction. Two spacious bedrooms and two elegant bathrooms – one with a bathtub, the other with a walk-in shower – offer additional comfort and privacy. A room height of 2.60 m and modern building technology with underfloor heating, cooling function, and controlled living room ventilation round off the exclusive living concept. Highlights • Architecture: Distinctive, five-sided new building with open atrium • Living: 112.5 m² of living space on the 3rd floor with a spacious floor plan • Room concept: Open living, dining, and kitchen area with 61.4 m² • Outdoor area: Spacious corner balcony with 34.3 m², sunny south-facing orientation, and magnificent view of Pilatus, Rigi, and Zugerberg • Bedrooms: Two spacious bedrooms with 15.1 m² and 14.7 m² • Design kitchen: Luxurious smoked oak fronts and island. Surface induction cooking field with integrated recirculation extractor, refrigerator, oven, Combi Steamer, and dishwasher. Wine cooler in the kitchen island. All appliances V-ZUG • Bathrooms: Two stylish bathrooms – one with a bathtub, the other with a walk-in shower. Under-sink furniture made of oak Mocca • Built-in closets: High-quality, room-high built-in closets with elegant fronts • Climate: Underfloor heating with cooling function via district heating and district cooling, temperature controllable per room • Ventilation: Controlled living room ventilation for always fresh air • Sun protection: Electric fabric blinds on all windows, electric vertical awnings on the balcony with wind and rain monitor • Security and comfort: Burglar-resistant apartment door, video intercom, package boxes, wheelchair-accessible elevator, fiber optic connection • Laundry and storage: Separate utility room with V-ZUG washing machine and dryer, as well as 11.6 m² cellar compartment • Sustainability: Energy-efficient heating and cooling system, as well as photovoltaic system, basic installation for e-charging stations in the entrance hall • Parking: Two garage parking spaces in the entrance hall Attractive location between city and nature The new building project is located in the attractive Göbli quarter of the city of Zug and combines urban living with natural recreation. The train station, restaurants, cafes, and shopping facilities are easily accessible on foot. At the same time, the apartment, which is located away from the Göblistrasse, offers a pleasant, quiet living environment. The green outdoor areas with walking paths and meeting zones create additional quality of life. The nearby Zugerberg invites you to various leisure activities, while Lake Zug and the charming old town of Zug round off the attractive overall offer. Conditions • Available 01.12.2026 • Minimum rental period 2 years • Rent per month CHF 6,900 plus CHF 300 for utilities (2 garage parking spaces plus CHF 500) • Viewing dates: 23.11., 27.11., 28.11.

Travel time
-
  • Panoramic view of a cityscape at sunset, with a lake in the background and scattered buildings in the foreground.
  • Living room with a sectional sofa and round coffee table on one side and a round dining table with upholstered chairs on the other, with large windows showing a lake and mountains.
  • Rooftop terrace seen through sliding glass doors, with a wicker corner sofa, glass coffee table, potted plants, and a distant lake and city view at sunset.
  • Living room with a sofa, a leather armchair, a central fireplace with a lit firebox, and a wooden coffee table on a woven rug.
  • Kitchen with white cabinets, a black countertop island with two wooden bar stools, and built-in oven.
  • Bathroom with a double vanity and wall-mounted toilet, a walk-in glass shower with a rain showerhead, and frosted windows.
  • Bedroom with a large bed, green bedding, a wooden floor, and a window looking onto a neighboring building and greenery.
  • Floor plan of an attic apartment with multiple rooms including kitchen/dining area, living room, lounge, office, guest room, bathroom, and terraces.
  • Floor plan of a multi-level building showing garages, storage areas, stairwell, and basement spaces. Includes labeled areas such as Garage 9, Garage 10, Garage 11, Garage 12, Vorplatz (entrance), Waschküche (laundry room), and Heizung (heating room).
  • Aerial view of a residential area with multiple buildings, surrounded by greenery and a lake in the background.
1 / 10
Living room with a sectional sofa and round coffee table on one side and a round dining table with upholstered chairs on the other, with large windows showing a lake and mountains.
Rooftop terrace seen through sliding glass doors, with a wicker corner sofa, glass coffee table, potted plants, and a distant lake and city view at sunset.
Living room with a sofa, a leather armchair, a central fireplace with a lit firebox, and a wooden coffee table on a woven rug.
CHF 6,400.– Premium
5.5 rooms125m² living space
Weinbergstrasse 5a, 6300 Zug

Exclusive 5.5-room attic apartment with 180° panoramic view of Lake Zug

Unique views meet spacious living, privacy, and high quality of life. In a privileged, elevated location in the sought-after Rosenberg quarter on Zugerberg, an exceptional attic apartment with impressive panoramic views awaits you. High above the roofs of Zug, a wide view opens up over Lake Zug, the city, and the surrounding mountains. The sunsets over the lake are particularly impressive, when the warm evening light bathes the entire landscape in a special atmosphere. The 5.5-room apartment spans the entire floor and offers a high degree of privacy and design freedom on 125 m² of living space. The bright and airy living and dining area with a fireplace creates a welcoming atmosphere. The versatile room layout with a separate guest room, office, workspace, and lounge offers numerous usage possibilities – ideal for families, discerning couples, or the combination of living and home office. A special highlight is the spacious terraces on three sides with a total of around 70 m² of space. Whether it's breakfast outdoors, cozy hours with guests, or relaxed evenings with a view of Lake Zug – here, the outdoor area becomes an extended living space. The south/west orientation ensures plenty of sunshine until the evening hours. The modernized equipment with an elegant kitchen including a cooking island and V-ZUG appliances, as well as a 2024 renovated bathroom with a floor-level walk-in shower, combines timeless design with elevated living comfort. The 2026 newly laid oak parquet and the freshly painted rooms give the apartment a stylish, contemporary appearance. Highlights • Exclusive 5.5-room attic apartment with 125 m² of living space • Unique 180° panoramic view of Lake Zug, the city of Zug, and the mountains • Spacious terraces on three sides with a total of around 70 m² of space – dreamy views and plenty of privacy • Quiet, elevated residential location on Zugerberg in the sought-after Rosenberg quarter • Optimal sunlight thanks to south/west orientation with beautiful evening sun • Exclusive use of the entire floor • Flexibility: versatile floor plan with guest room, office, workspace, and separate lounge • Bright and airy living and dining area with fireplace • Double garage with electric gate and additional parking space on the forecourt and direct access to the staircase Equipment • Modern kitchen with cooking island, renewed in 2018 and equipped with V-ZUG appliances (stove, refrigerator/freezer, dishwasher) • 2024 renovated bathroom with double sink, floor-level walk-in shower with rain showerhead, and illuminated mirror cabinet with storage space; separate guest toilet • High-quality oak parquet in all living areas. The floor is currently being newly laid. The pictures are AI visualizations. Ceramic tiles in the bathroom • Own washing machine and own tumble dryer in the apartment (both new, from V-ZUG) • High-quality ceiling lights from the brand RIBAG, model Vior • Entire apartment freshly painted in 2026; double garage with new floor covering and freshly painted walls • Separate basement compartment in the basement Environment • Quiet, elevated residential location in the sought-after Rosenberg quarter on Zugerberg • City center of Zug with diverse cultural and gastronomic offerings within approx. 10 minutes' walking distance • Attractive recreational opportunities on Zugerberg with numerous hiking trails and varied bike routes • All school levels, from kindergarten to high school, easily accessible on foot • Shopping opportunities and diverse sports and leisure activities in the vicinity Conditions • Available 01.12.2026 • Renovation and cleaning until 26.11.2026. Viewings possible from 27.11. • Minimum rental period 2 years • 3rd floor without elevator • Rent per month CHF 5,900 plus NK CHF 500 (2x garage space/forecourt plus CHF 500)

Travel time
-
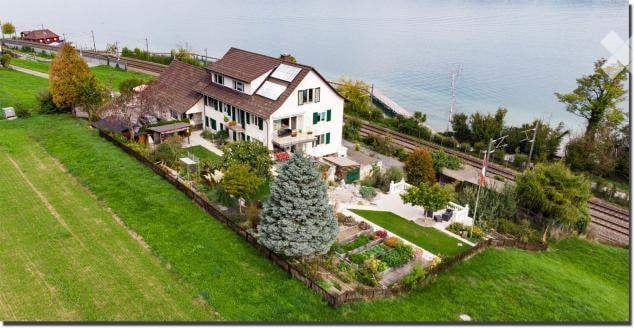
  • 2-story house with solar panels, garden, view of a lake
  • yellow wall, wooden floor, sliding glass door, balcony with railing, ocean view
  • large windows, balcony with railing, view of water and mountains, dark wooden floor
  • Empty room, hardwood floors, large windows, modern design, white walls, two windows, small balcony, outdoor view
  • Empty room, wooden cupboards, tile flooring, glass doors leading to balcony, radiator
  • Empty room with wooden floor, white walls, and a white radiator underneath the window
  • Empty room with window, radiator, wooden floors
  • A bathroom with a bathtub, double sink, mirror, and a window with a lake view.
  • The bathroom features a white toilet, a beige wall design, a sink, and a shower area. The floor is wooden.
  • garden with various plants and a view of the lake
  • modern kitchen with a view of the lake, black and white countertops, white cabinets, two sinks, double oven, modern radiator
  • Sunset over the lake with a view of trees, sky, and railroad
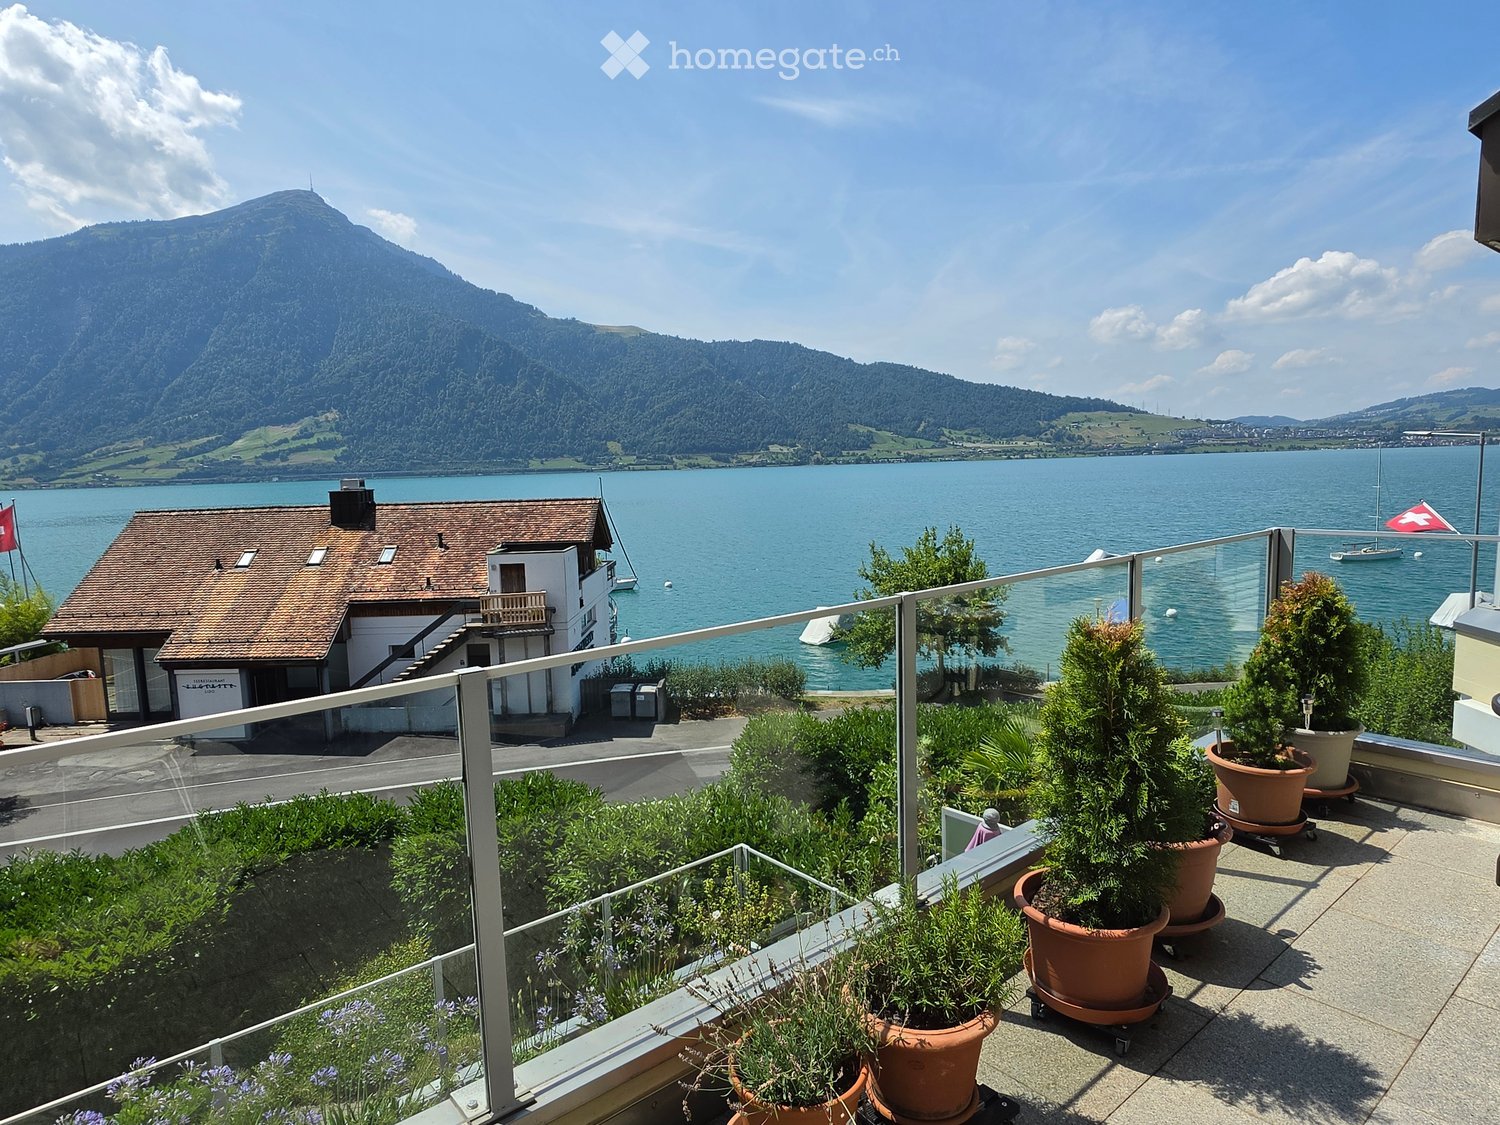
  • terrace overlooking a lake with 3 large potted trees, metal fence and table with chairs
1 / 13
yellow wall, wooden floor, sliding glass door, balcony with railing, ocean view
large windows, balcony with railing, view of water and mountains, dark wooden floor
Empty room, hardwood floors, large windows, modern design, white walls, two windows, small balcony, outdoor view
CHF 3,500.– Premium
4.5 rooms120m² living space
Seestrasse 96, 8805 Richterswil

Feel like you’re on holiday every day? You will in this apartment!

We are renting out our 4 ½-room apartment from March 2027 or by arrangement (or 5 rooms, of which the 5th room has no door). The apartment also includes a basement storage unit, an attic storage unit with an electricity connection for a freezer, etc., as well as an outdoor parking space. In addition to offering you a wonderful lake view, you can even hear the waves lapping from the balcony.The apartment was completely renovated last year. The floors in the rooms and living room were covered with dark, easy-care vinyl; the induction cooker, oven and dishwasher in the kitchen were replaced. The bathroom was newly built and also contains the stacked washer and dryer. A small additional guest toilet was also added to the apartment.As the apartment is on the 2nd floor, your daily exercise is included, since there is no elevator. The apartment comes with (actually) 3 private balconies. In addition, our large “Palm-Beach” terrace is available for shared use by all tenants. This means there are terraces in all 4 compass directions, 3 of them with lake views. You will, however, need to bring your own sunscreen!The house is in a rural setting. The train is not a disturbance at all, and the mooing of the neighbours’ cows or bleating of their goats is no problem either—we live in the countryside, after all. When you look towards nearby Lake Zurich early in the morning, you can sometimes watch the professional fisherman hauling in his nets. In summer, you can enjoy the sunrise over the Säntis every day over breakfast on your lake-view balcony; you don’t even have to pay a tourist tax to enjoy this spectacle. With a key, you can use the private railway crossing to reach the lakeside path and, if the weather permits, take a refreshing swim or go for a paddle on your SUP. Unfortunately, in our opinion, the apartment is not suitable for families with children, as they would have to make a very long journey to school, partly along the busy Seestrasse.We have a very close-knit community in the building (3 apartments and 2 businesses). It is important to us that this continues in the future. When you are away on holiday, someone will certainly empty your mailbox and water your flowers! Unfortunately, vacuuming and dusting are not included.Richterswil train station can be reached on foot in approx. 15 minutes. (Please note: we do not go to Burghalde station, as stated in the listing!) From mid-December 2026, there will be a bus stop nearby, with connections to both Richterswil train station and Wädenswil train station.Would you like to know more? We would be happy to help. So, get on your computer—we look forward to receiving your application by email! Perhaps you in particular will then be able to enjoy spring right on the shore of Lake Zurich.

Travel time
-
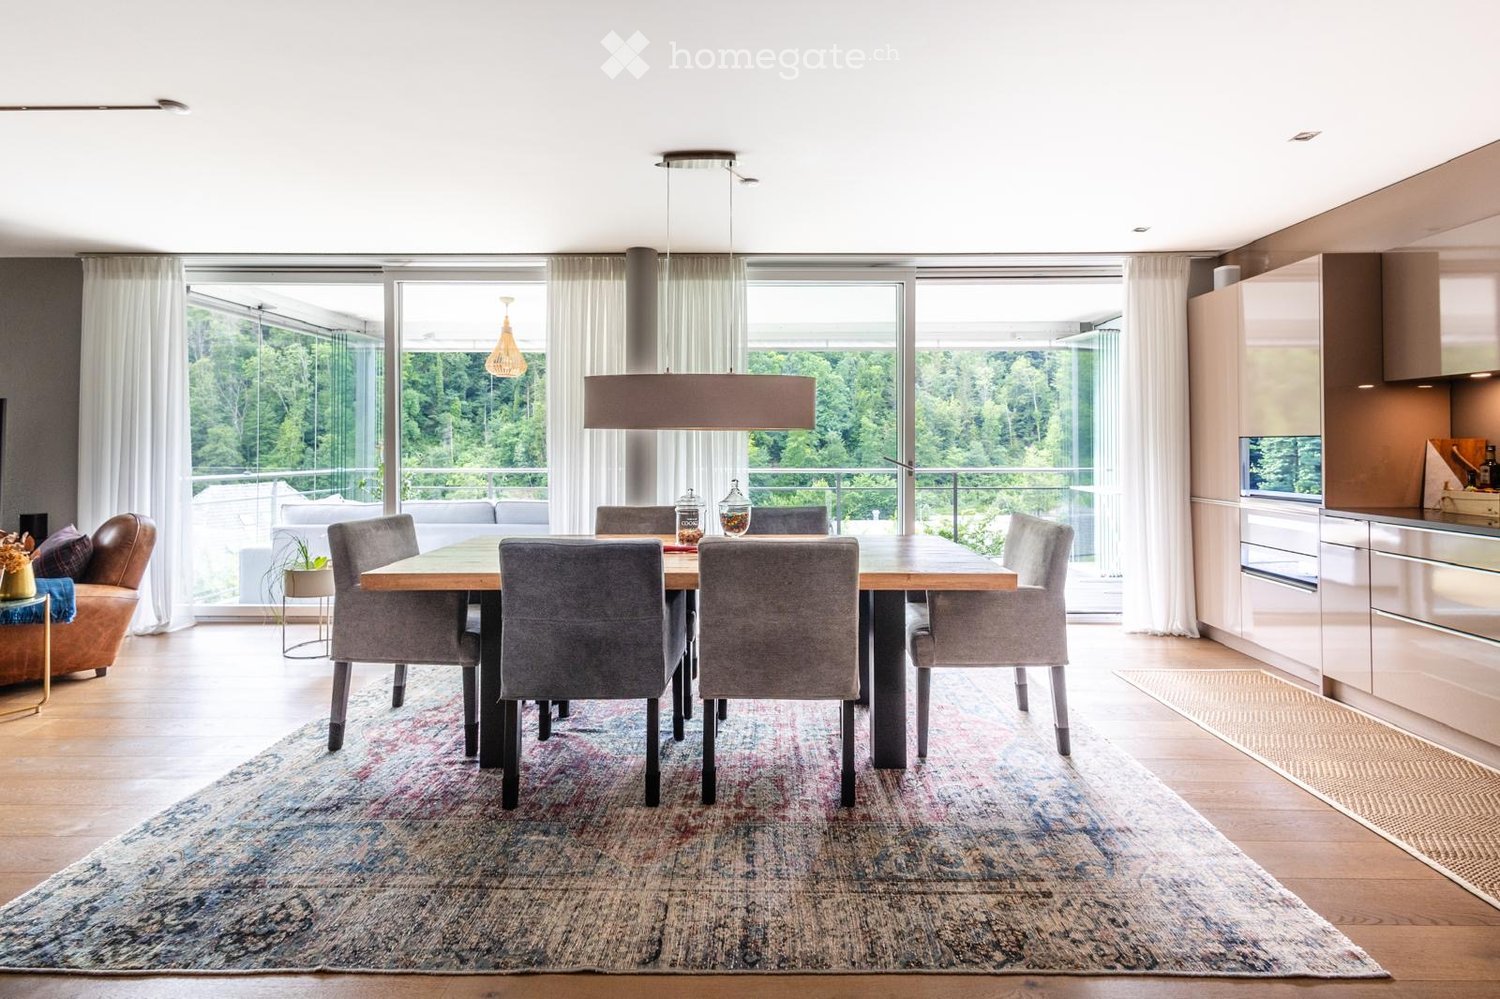
  • Open-plan living and dining room with a wooden table and grey chairs, large glass doors showing forest beyond a balcony railing, and a glossy kitchen along the right wall.
  • Kitchen with light glossy cabinets, dark countertops, built-in ovens, and a dining table in the foreground.
  • Bedroom with a large bed, wooden slat wall, and a glass door to a balcony overlooking greenery and neighboring buildings.
  • Bathroom with a bathtub, a glass-enclosed walk-in shower with a rain showerhead, a wall-hung vanity, and a toilet.
  • Bedroom with a double bed, a white dresser, a desk with a lamp, and a window looking onto neighboring buildings.
  • Bathroom with a glass-enclosed shower, a wall-mounted sink with a dark vanity, a wall-hung toilet, and a round woven rug on the floor.
  • Room with a wooden desk, white office chair, and tall glass-door bookcase by a window looking onto trees and buildings.
  • Glazed balcony with a grey sofa, ottoman, jute rug, and side tables overlooking a wooded hillside and a pink house.
  • Modern multi-storey residential building with light rendered facade, stacked balconies with glass railings, and a paved path lined with hedges and trees.
  • Glazed balcony with grey sofas, a jute rug, and a snowy forest view.
  • Snow-covered garden with conifers and bare trees in front of apartment blocks and houses, with several cars parked along the driveway.
1 / 11
Kitchen with light glossy cabinets, dark countertops, built-in ovens, and a dining table in the foreground.
Bedroom with a large bed, wooden slat wall, and a glass door to a balcony overlooking greenery and neighboring buildings.
Bathroom with a bathtub, a glass-enclosed walk-in shower with a rain showerhead, a wall-hung vanity, and a toilet.
CHF 3,985.– Premium
4.5 rooms132m² living space
Gattikonerstrasse 123, 8136 Gattikon

Apartment in Gattikon (Thalwil)

In a prime location in the Zimmerberg recreation area, we are renting this attractive, very well-maintained 4.5-room apartment in Gattikon (Thalwil municipality). The apartment, situated on the 3rd floor of a four-story multi-family house, offers sophisticated living in simple elegance. Slightly elevated and not far from the Sihl river, you can enjoy a magnificent view of the meadows and forests of the Sihl valley and the Albis chain thanks to the large glass surfaces in the living area. The large balcony with glass sliding walls on the west side invites you to linger. The development is perfectly located: bus stop (2 minutes), Langnau-Gattikon train station (5 minutes), shopping opportunities (1 minute), as well as the Schweikrüti school and the Schweikrüti school house with indoor pool are in the immediate vicinity. The Zurich city center can be reached by public transport in around 20 minutes. High-quality materials and sophisticated functionality characterize the interior design. Robust and striking wooden parquet flooring in the entire living area, except for the wet cells, creates a cozy atmosphere that also meets higher demands. Furthermore, the kitchen, doors, bathroom, and guest toilet have been renewed, rebuilt, and the ceilings and walls have been repainted. 3 rooms, a spacious living room with a Swedish stove and open kitchen, 2 wet cells, a spacious entrance with wardrobe, a retreat, and two balconies form the room portfolio. The great real estate offer is complemented by a private basement compartment and a parking space in the underground garage of the residential estate. 1 underground parking space included in the price.

Travel time
-
  • Balcony with glass railing, potted plants, and scenic view of a lake and mountains.
  • Bright room with wooden flooring, large sliding glass doors leading to a balcony, a bed, a desk with a laptop and lamp, a bicycle, and an exercise bike.
  • Modern bedroom with a large window, a neatly made bed, a fan, and three picture frames on the wall.
  • Bright living room with wooden flooring, large windows offering a sea view, a grey sofa, a fireplace, a TV, and a small coffee table.
  • Balcony with a scenic mountain and lake view, featuring a glass railing and a wooden lounge chair.
  • A large, multi-story house with a brown tiled roof, multiple balconies, and a well-maintained garden with shrubs and trees.
1 / 6
Bright room with wooden flooring, large sliding glass doors leading to a balcony, a bed, a desk with a laptop and lamp, a bicycle, and an exercise bike.
Modern bedroom with a large window, a neatly made bed, a fan, and three picture frames on the wall.
Bright living room with wooden flooring, large windows offering a sea view, a grey sofa, a fireplace, a TV, and a small coffee table.
CHF 3,850.– Premium
3.5 rooms125m² living space
Artherstrasse 25, 6318 Walchwil

3.5-room apartment, 125 m², front row on Lake Zug with Rigi view – Walchwil

Furnished 3.5-room apartment of 125 m² in a front-row location in Walchwil, directly across the road from Lake Zug. Available immediately as a sublet; the length of the sublet is flexible and can be agreed individually.The apartment has a bright living and dining area, two bedrooms, two bathrooms (one with bathtub, one with shower, each with WC) and a large storage room (réduit). Two terraces face the lake with uninterrupted views across the water to the Rigi. A parking space in the underground garage is available.Quiet, sunny lakeside setting. Walchwil station is nearby, with the S-Bahn reaching Zug in around 10 minutes, and Zurich and Lucerne are both easily accessible. Walchwil is a low-tax municipality with local shops, schools and a lakeside lido.Rent: CHF 3,850 per month incl. utilities (Nebenkosten), plus CHF 300 per month for the underground parking space.Sublet with the landlord's consent. Viewings by agreement – please send a short message with a few words about yourself and your preferred move-in date.Alternatively, I'd consider a permanent swap: if you're giving up a smaller apartment in the canton of Zug, we could each take over the other's lease, subject to both landlords' consent.=======Möblierte 3.5-Zimmer-Wohnung mit 125 m² in erster Reihe in Walchwil, direkt gegenüber dem Zugersee. Ab sofort zur Untermiete verfügbar; die Dauer der Untermiete ist flexibel und wird individuell vereinbart.Die Wohnung verfügt über einen hellen Wohn- und Essbereich, zwei Schlafzimmer, zwei Badezimmer (eines mit Badewanne, eines mit Dusche, jeweils mit WC) sowie ein grosses Réduit. Zwei Terrassen sind zum See ausgerichtet und bieten freie Sicht über den See auf die Rigi. Ein Parkplatz in der Tiefgarage ist verfügbar.Ruhige, sonnige Lage am See. Der Bahnhof Walchwil ist in der Nähe; mit der S-Bahn ist Zug in rund 10 Minuten erreichbar, Zürich und Luzern sind gut angebunden. Walchwil ist eine steuergünstige Gemeinde mit Einkaufsmöglichkeiten, Schulen und Seebad.Mietzins: CHF 3'850 pro Monat inkl. Nebenkosten, zuzüglich CHF 300 pro Monat für den Tiefgaragenplatz.Untermiete mit Zustimmung der Vermieterschaft. Besichtigung nach Vereinbarung – bitte senden Sie eine kurze Nachricht mit ein paar Worten zu Ihnen und Ihrem gewünschten Einzugstermin.Alternativ ist ein dauerhafter Wohnungstausch denkbar: Wer eine kleinere Wohnung im Kanton Zug abgibt, kann diese gerne anbieten – wir würden dann gegenseitig die Mietverträge übernehmen, mit Zustimmung beider Vermieterschaften.

Travel time
-
  • Modern bedroom with a large bed, a sleek black headboard, a modern chair, a desk with a laptop, and potted plants on the windowsill.
  • Modern kitchen with sleek black cabinets, a central island table, and a sink with a faucet. Large windows with white curtains provide natural light.
  • Modern kitchen with white and black decor, featuring a black shelf unit, a sink, a small table with two chairs, and a bowl of fruit on the counter.
  • Wooden balcony with metal railing, overlooking a town with a church tower and surrounding houses.
  • Wooden balcony with metal railing, overlooking a residential area with traditional houses and greenery.
  • A row of traditional half-timbered houses with pitched roofs and colorful shutters, situated on a quiet street with parked cars and pedestrians.
  • Empty room with unfinished walls, tiled floor, and a window with blinds. Kitchen cabinets are visible on one side.
  • Empty attic space with exposed wooden beams, white tiled floor, large windows, and a staircase leading upwards. Some construction materials and tools are visible.
1 / 8
Modern kitchen with sleek black cabinets, a central island table, and a sink with a faucet. Large windows with white curtains provide natural light.
Modern kitchen with white and black decor, featuring a black shelf unit, a sink, a small table with two chairs, and a bowl of fruit on the counter.
Wooden balcony with metal railing, overlooking a town with a church tower and surrounding houses.
CHF 1,950.– Premium
2.5 rooms42m² living space
Schönenbergstrasse 18, 8820 Wädenswil

Lovingly renovated and modernized residential units with a lot of charm (2.5-3.5 room apartments)

In the heart of Wädenswil's city center, just a short walk from Oberdorfstrasse, we offer several furnished new apartments with 2.5 to 3.5 rooms in a beautifully renovated and historic half-timbered house on Schönenbergstrasse, starting from around October/November 2026. The sizes of the apartments vary between approximately 42 and 95 m2. Divided rental accommodations are also possible. The charming building with gray wooden beams and shutters exudes history and character – a true gem in the heart of the city. The apartments have a modern, built-in kitchen with appliances, a built-in wardrobe, a bed, a table, and a workspace. Additionally, some apartments come with a basement compartment. The apartments are ideal for students, singles, or couples who appreciate the indescribable charm of a historic and listed old building and at the same time value modern living. Many historic elements, such as old stoves and a wooden beam ceiling with ceiling painting, have been preserved (see photos) and have been partially combined with modern installations. Through detailed planning of the installations, including the most important furniture such as beds, tables, wardrobes, kitchen, workspace, curtains, and a bright lighting concept, we increase your living comfort and the space offer by about 30%. This means that 30 m2 become felt 40 m2. Examples: Apartment - 2.5 rooms - 42 m2 - rent 1'950 CHF + ancillary costs 175 CHF Apartment - 3.5 rooms - 84 m2 - rent 3'290 CHF + ancillary costs 200 CHF The largest apartment in the property, with approximately 95m2, divided into two levels, is equipped with a 26 m2 large roof terrace, which offers a fantastic view over the city. (Price around 3'770 CHF.) Connection and location: - public transport connection in the immediate vicinity (bus); S-Bahn in 6 minutes walking distance. - shopping opportunities and health centers around the corner Contact: We are starting a list of applicants immediately. We look forward to your application to the following email address: marketing@eloni.ch As soon as all residential units are completed, we will arrange viewing appointments. We look forward to you! ELONI Group marketing@eloni.ch / Tel.: 077 288 5504

Travel time
-
New building
1 / 12
CHF 3,100.– Premium
3.5 rooms97m² living space
Seestrasse 123, 8820 Wädenswil

First occupancy – stylish 3.5-room new apartment in Wädenswil

Modern living in a prime location – central, high-quality, and just a few minutes from Lake Zurich.This attractive 3.5-room new apartment with 97 m² of living space convinces with a well-thought-out floor plan, high-quality interior design, and sustainable construction. Bright rooms, noble materials, and modern technology create a living ambiance with high comfort – ideal for couples, singles, or small families. The apartment is waiting for its first occupants – maybe you will be soon.Your advantages at a glance • First occupancy in high-quality new building • 97 m² of living space on the 1st floor • Bright living and dining area with large window fronts • Loggia with electric sunshade • Noble oak parquet in all living and bedrooms • Modern kitchen with natural stone countertop, induction cooktop, oven, steamer, dishwasher, and large refrigerator • Two stylish bathrooms with high-quality materials, bathtub, and shower • Own washing machine and dryer in the apartment • Floor heating with environmentally friendly earth probe heat pump and Free-Cooling function Wädenswil combines the advantages of a lively small town with proximity to nature. Lake Zurich, numerous recreational areas, and a diverse range of leisure and cultural activities are practically at your doorstep. At the same time, you benefit from an excellent infrastructure and a quick connection to the city of Zurich. In short: you live where others like to spend their free time.Note: Currently, no private parking spaces are available for the apartment. However, there are sufficient public parking spaces in the white zone directly by the lake. Additionally, CHF 200.– will be charged as a deposit for heating and ancillary costs.Have we piqued your interest? We look forward to your contact and will be happy to show you this attractive new apartment in person.

Travel time
-
1 / 3
CHF 2,995.– Premium
3.5 rooms78m² living space
8820 Wädenswil

First Occupancy | Elegant 3.5-Room Apartment in AuPark – Modern Lakeside Living

ENGLISH – Deutsches Inserat siehe untenModern 3.5-room apartment in AuPark | First occupancy 2026Discover your new home in AuPark (8804 Au-Wädenswil), a modern residential development where contemporary architecture meets landscaped green spaces and the relaxed lifestyle of Lake Zurich. This elegant 78.1 m² apartment on the second floor offers warm oak parquet, refined «Cosy Light» finishes and energy-efficient technology.The generous 35 m² open-plan living, dining, kitchen and entrance area creates an inviting setting for everyday life. Two well-proportioned bedrooms (15.6 m² and 13.4 m²) make the home ideal for couples, small families or professionals. The second room works equally well as a child's room, guest bedroom or dedicated home office.APARTMENT FEATURES: • New build (2026), first occupancy; second floor with lift • 10.5 m² covered balcony (loggia) • Modern kitchen with Silestone worktop and Electrolux appliances • Bathroom with shower/WC plus separate guest WC • Private laundry/utility room with washing machine and tumble dryer • Private cellar and communal bicycle storage • Electric blinds• underground parking at CHF 150/month additionalSUSTAINABLE COMFORT: Minergie certified and SNBS Gold; photovoltaic system generating renewable electricity; geothermal underfloor heating with summer free cooling; three-stage adjustable ventilation supplying fresh air to every room.LOCATION: Enjoy peaceful lakeside living with convenient access to both Au and Wädenswil train stations, and easy connections to Zurich. • Coop: 1 min walk; bus stop Austrasse: 2 min walk • Aldi, Au train station, Lake Zurich and Au peninsula: 7 min walk • Wädenswil: approx. 11 min by public transport / 4 min by car • Zurich HB: approx. 27 min by train • Lakeside walking paths, green spaces and recreation nearbyDEUTSCHModerne 3.5-Zimmer-Neubauwohnung im AuPark | Erstbezug 2026Entdecken Sie Ihr neues Zuhause im AuPark (8804 Au-Wädenswil), einer modernen Wohnüberbauung, in der zeitgemässe Architektur auf schön gestaltete Grünflächen und die hohe Lebensqualität am Zürichsee trifft. Diese elegante Wohnung mit 78.1 m² Wohnfläche im 2. Obergeschoss überzeugt durch warmes Eichenparkett, das stilvolle Ausbaukonzept «Cosy Light» und energieeffiziente Gebäudetechnik.Der grosszügige, 35 m² grosse offene Wohn-, Ess-, Küchen- und Eingangsbereich lädt zum Wohlfühlen ein. Zwei gut geschnittene Schlafzimmer (15.6 m² und 13.4 m²) bieten Platz für Paare, kleine Familien oder Berufstätige. Das zweite Zimmer kann flexibel als Kinderzimmer, Gästezimmer oder separates Homeoffice genutzt werden.AUSSTATTUNG:• Neubau (2026), Erstbezug; 2. Obergeschoss mit Lift • 10.5 m² gedeckter Balkon (Loggia) • Moderne Küche mit Silestone-Arbeitsplatte und Electrolux-Geräten • Badezimmer mit Dusche/WC und separates Gäste-WC • Eigenes Reduit mit Waschmaschine und Wäschetrockner • Eigenes Kellerabteil und gemeinschaftlicher Veloraum • Elektrische Storen• Tiefgaragenplatz für extra CHF 150/MonatNACHHALTIGER WOHNKOMFORT: Minergie-zertifiziert und SNBS Gold; Photovoltaikanlage zur Stromerzeugung; Erdsonden-Fussbodenheizung mit Free Cooling im Sommer; dreistufig regulierbare Wohnungslüftung mit Frischluftzufuhr in allen Räumen.LAGE Ruhiges Wohnen in Seenähe mit guter Anbindung an die Bahnhöfe Au und Wädenswil sowie bequemen Verbindungen nach Zürich.• Coop: 1 Gehminute; Bushaltestelle Austrasse: 2 Gehminuten • Aldi, Bahnhof Au, Zürichsee und Halbinsel Au: 7 Gehminuten • Wädenswil: ca. 11 Min. mit ÖV / 4 Min. mit dem Auto • Zürich HB: ca. 27 Min. mit dem Zug • Spazierwege am See, Grünflächen und Naherholungsgebiete in der Nähe

  • Courtyard area of a house with a tree, small garden, patio furniture, and a modern building in the background.
  • Modern kitchen with white cabinets, a central island, and a sink. The space features a clean, minimalist design with a visible staircase leading to another level.
  • Modern kitchen with a white island, induction cooktop, and large windows offering a view of the garden.
  • Empty room with large sliding glass doors, light grey tiled floor, white walls, and a window with a view of greenery.
  • Living room with a sofa, a dining table with chairs, and an open kitchen with grey cabinets and a built-in oven along the back wall.
  • Open-plan kitchen and living area with white handleless island featuring induction hob, dining table with chairs, sofa, pendant lamp, large windows and tiled floor.
  • Modern staircase with wooden steps and metal railing, leading to an open area with natural light.
  • Modern, compact bathroom with white walls, a toilet, a sink with a chrome faucet, and a light fixture on the ceiling.
  • Modern bathroom with a white sink, toilet, large mirror, and a glass-enclosed shower with a modern showerhead.
  • Empty room with light wooden flooring, white walls, and large windows showing a view of a neighboring roof and greenery.
  • Empty room with wooden flooring, white walls, large windows, and a small dog visible in the corner.
  • Modern bathroom with a skylight window, grey tiles, white sink, toilet, and glass shower enclosure.
  • Modern bathroom with a white sink, mirror, and toilet. The shower area has a glass enclosure and tiled walls. A small window provides natural light.
  • Empty attic room with wooden flooring, white walls, and a single window letting in natural light. The sloped ceiling features exposed wooden beams.
  • Staircase with wooden steps, black metal railing, and a skylight window at the top, allowing natural light into the space.
  • Modern staircase with wooden steps and black metal railing, beige tiled floor, white walls.
  • Utility room with a sink, washing machine, dryer, and exposed pipes. The room features a grey floor, white brick walls, and a white door.
  • Modern single-story house with white exterior, large windows, and a spacious garden area with lounge chairs and potted plants.
  • Well-maintained garden with a patio area, white lounge chairs, a small table, potted plants, and a view of the house with large sliding glass doors.
1 / 19
CHF 4,700.– Top
4 rooms100m² living space
Bönistrasse 6B, 8800 Thalwil

Modernes Reihenfamilienhaus in Thalwil-Oberdorf (Katzenbrunnen)

Stilvoll wohnen auf vier Ebenen in ruhiger und familienfreundlicher LageIm beliebten Quartier Thalwil-Oberdorf erwartet Sie dieses attraktive und kompakte Reihenfamilienhaus (Neubau). Das moderne Haus überzeugt durch eine durchdachte Raumaufteilung auf vier Ebenen, helle Wohnräume und einen wunderschönen Blick ins Grüne.Highlights auf einen Blick • Neubau aus dem Jahr 2025 • 4 Zimmer auf vier Ebenen verteilt • Moderne offene Küche mit Kochinsel • Heller Wohn- und Essbereich mit direktem Blick in den Garten • Zwei Schlafzimmer, jeweils mit eigenem Badezimmer • Zusätzlicher Büro- bzw. Arbeitsraum • Separates Gäste-WC im Erdgeschoss • Waschküche und Keller im Untergeschoss • Ruhige und attraktive Wohnlage in Thalwil-Oberdorf • ab 01. Dezember 2026 oder nach Vereinbarung • Optional kann ein Aussenparkplatz direkt neben dem Haus oder ein Tiefgaragenplatz in unmittelbarer Nähe dazu gemietet werden RaumaufteilungErdgeschoss • Offener Wohn- und Essbereich mit grossen Fensterfronten • Moderne Küche mit Kochinsel • Direkter Blick und Zugang zum Garten • Gäste-WC 1. Obergeschoss • Grosszügiges Hauptschlafzimmer • Privates Badezimmer mit Badewanne und Dusche Dachgeschoss • Helles Schlafzimmer mit viel Charme • Eigenes Badezimmer mit Dusche Untergeschoss • Büro oder Homeoffice-Raum • Waschküche • Keller- und Abstellfläche Dieses moderne Zuhause eignet sich ideal für Paare, kleine Familien oder Berufstätige, die Wert auf hochwertige Ausstattung, flexible Nutzungsmöglichkeiten und eine ausgezeichnete Wohnlage am Zürichsee legen.Lassen Sie sich bei einer Besichtigung von diesem besonderen Zuhause überzeugen.******************************************************************************************Designed with modern living in mind, this stylish home offers a well-planned layout across four levels, bright and airy living spaces, and lovely views of the surrounding greenery and private garden.Property Highlights • Newly built in 2025 • Four-room townhouse spread across four levels • Modern open-plan kitchen with a spacious island • Bright living and dining area overlooking the garden • Two bedrooms, each with its own private bathroom • Separate office, ideal for remote work or study • Guest WC on the ground floor • Private laundry room and cellar/storage area • Quiet and attractive residential location in Thalwil-Oberdorf • Available from December 1, 2026 • Optional outdoor parking space directly next to the house or underground parking space available nearby LayoutGround Floor • Spacious open-plan living and dining area with large windows • Modern kitchen with island • Direct access to and views of the garden • Guest WC First Floor • Generous primary bedroom • En-suite bathroom with bathtub and shower Top Floor • Bright and charming bedroom • Private bathroom with shower Lower Ground Floor • Separate office/home office room • Private laundry room • Cellar and additional storage space This attractive home is perfectly suited for couples, small families, or professionals seeking a high-quality living environment in one of the most desirable locations on Zurich's Silver Coast. With excellent access to public transportation, schools, shopping facilities, and Lake Zurich, it offers the ideal combination of comfort, convenience, and modern design.We would be delighted to arrange a viewing and show you everything this exceptional home has to offer.

Travel time
-
  • Decking, lawn chairs, small table, flower pots, house in background.
  • Outdoor space with terrace, lounger, small table, chairs, wooden fence, trees, potted plants, urban residential area in background.
  • Terrace with lounge chairs, sun umbrella, outdoor plants, clear blue sky, buildings, pathway
  • Dining area with wooden dining table, chairs, black rug, decorative paintings, side table, shelves, rug, open door
  • open to living room, large wooden dining table, chairs, wooden benches, sliding doors to patio, large framed painting, bookshelf, rug
  • White walls, beige floor, a painting on the wall, glass sliding door, a sofa and a bookcase with books, a table with picture frames, a decorative chair, and a decorative item.
  • white walls, large windows, brown sofa with decorative pillows, glass top coffee table, wooden desk, picture frame, potted plants
  • bedroom with a queen size bed, rug, blue desk, chair, wooden chest, wall decor
  • Bedroom with wooden floor, white walls, a bed with a grey cover and white pillows, a mirror above the bed, a rug, a cabinet with drawers, a nightstand, a clock, a window with curtains, and a wooden bench with pillows.
  • Modern kitchen with white cabinets, brown countertop, silver sink, toaster, kettle, and colorful utensils
  • modern design, white cabinets, stainless steel appliances, tiled floor, glass door, window with blinds, rug
  • Compact bathroom with white tiled walls, wooden floor, toilet, shelves with towels and items, and an adjacent doorway.
  • white tiled walls, double sink, mirrors, window, shower curtain, towel, flowers, bathroom cabinet, toilet, toilet paper holder
  • Living room, Kitchen, 2 bedrooms, 2 bathrooms, balcony
1 / 14
CHF 4,450.– Top
4.5 rooms109m² living space
Fachstrasse 31, 8942 Oberrieden

Exclusive living by the lake: Modern 4.5-room apartment with large terrace

From February 1, 2027, or by agreement, we are renting this high-quality 4.5-room apartment in Oberrieden, just a few steps from Lake Zurich.The very good building quality, the high-end interior design, and the carefully selected, timeless materials provide a unique living experience. Thanks to the ideal orientation, you can enjoy extensive evening sun and a lot of privacy on the exceptionally large terrace.The highlights at a glance: • Spacious room offer: 109 m² living space, supplemented by a huge terrace (128 m²) and a private basement/storage room (19 m²). • Modern kitchen: High-quality equipped with induction cooktop, steamer, oven, dishwasher, and practical reduction. • Noble materials: Living area with natural stone and parquet, wet cells with easy-to-maintain ceramic tiles. • Highest comfort: Private washing machine and dryer in the bathroom, as well as a pleasant room climate thanks to a geothermal heat pump (underfloor heating and cooling). • Perfect connection: Both SBB train stations (Oberrieden and Oberrieden Dorf) with direct connections to Zurich, Zug, and Chur can be reached in just 5 minutes on foot. Parking options: If required, an outdoor parking space for CHF 60.–/month or a garage space for CHF 180.–/month can be rented. The garage space already has its own electric charging station.Viewing: Have we sparked your interest? We are happy to arrange a personal viewing appointment. We look forward to your contact.(Note: Please no broker calls.)

Travel time
-
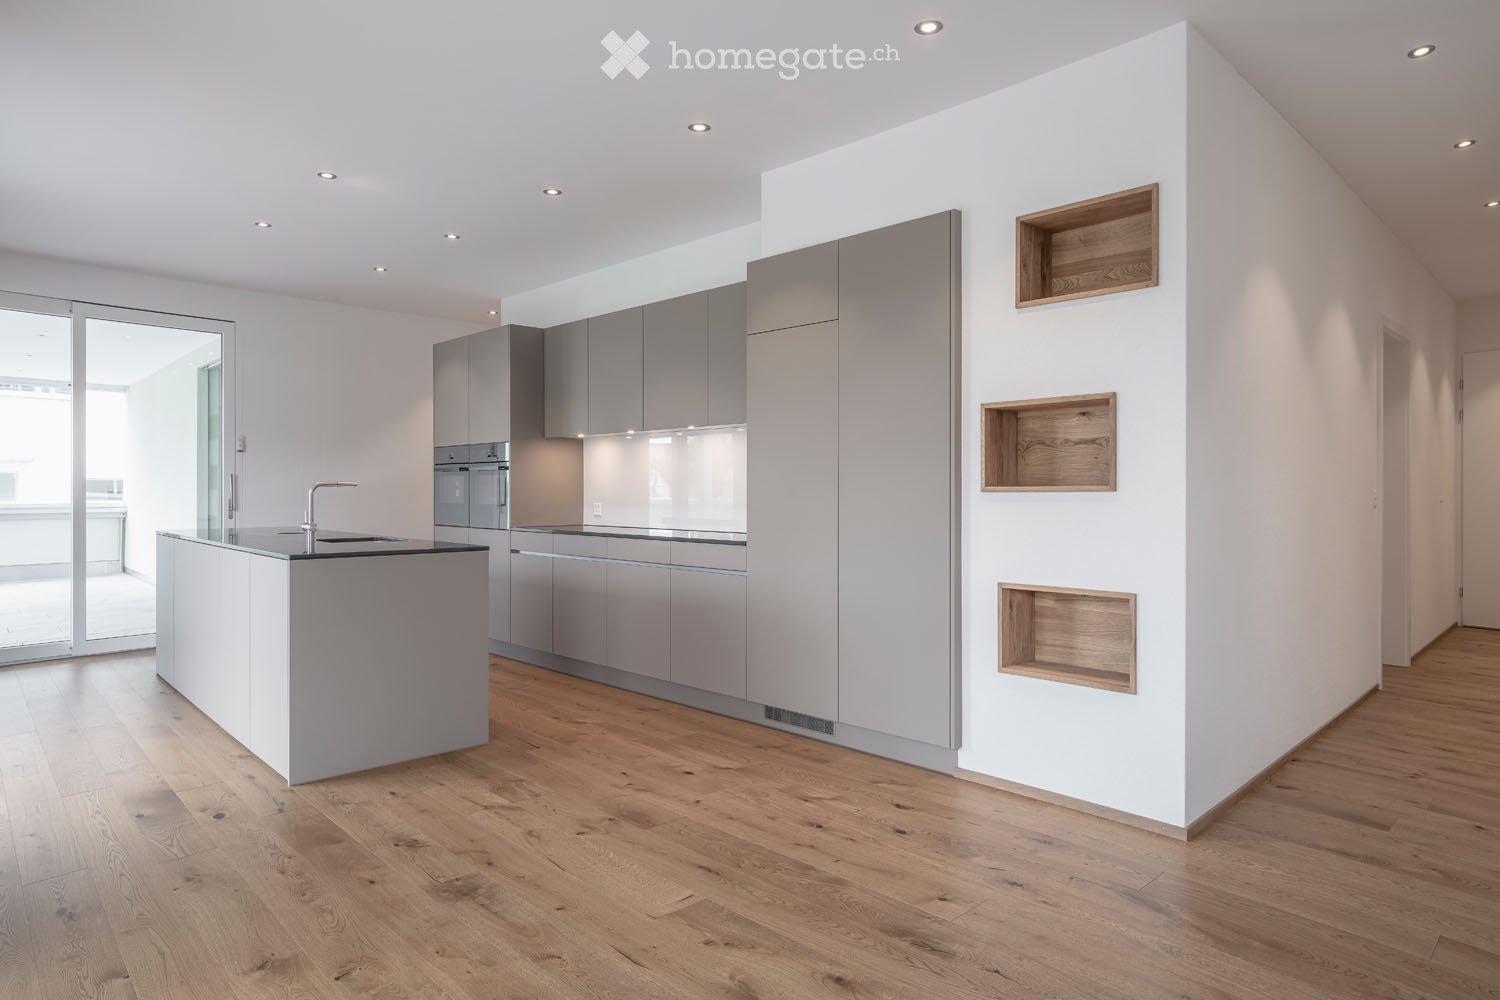
  • Open-plan kitchen with grey cabinets, an island with a sink, built-in ovens, and wooden wall niches, with a balcony visible through sliding glass doors.
  • Several white multi-storey residential buildings with stacked balconies along a sloped road, with a garage entrance at the base.
  • Modern kitchen with grey cabinets, an island with a dark countertop and sink, built-in oven, and wood flooring.
  • Open-plan room with a grey kitchen island, a sink and hob on a dark countertop, wooden floors, and large windows opening onto a balcony with a view of trees and houses.
  • Glazed balcony with grey tiled floor, glass panels along the sides, and a view of trees and houses in the distance.
  • Glazed balcony with grey tile floor, a glass wall overlooking green hills, trees, and houses.
  • Bathroom with a walk-in shower with glass screen, a double washbasin on a wall-mounted wooden vanity, an illuminated mirror cabinet, and a toilet.
  • Bathroom with a wall-mounted sink in a wood vanity, a built-in bathtub with a hand shower, grey tiled walls, and a small high window.
  • Empty room with white walls, grey wood-look flooring, and two windows looking onto a fenced slope.
  • Covered terrace with large grey tiles and a glass railing, overlooking a lawn and a hillside with houses.
  • Unfurnished room with white walls, a wooden floor, three built-in wooden wall niches, and a window and glass door showing a hillside outside.
  • Walk-in closet with white built-in shelving, a hanging rod, and wardrobe cabinets.
1 / 12
CHF 5,300.– Top
7.5 rooms181m² living space
Hauptstrasse 66, 6313 Edlibach

Attractive rental apartment including two offices next to the apartment

Living and working on the same floor Arrive, feel at home and feel comfortable - in the apartment on Hauptstrasse 66 in Edlibach / Menzingen ZG, it's very easy. Enjoy the quiet country life in close proximity to the city of Zug. You live in a home with character: spacious, well-thought-out floor plans combine modern lifestyle with the highest comfort. The bus line to Zug and Baar is just a few steps away - ideal for those who appreciate peace and quiet, but still want to be well connected. The two offices next to the apartment are the ideal solution for a quiet home office on site. With its high-quality interior design, this apartment and home office offer everything you need to feel comfortable. Highlights: • Attractive, spacious and practical floor plans • High standard of construction • Open living and kitchen area • Oven and combination steamer as well as BORA extractor hood in the kitchen • The apartment has two bathrooms • Master bedroom with walk-in closet • Laundry room with washing machine / dryer • Large walk-in wardrobe • Glazed balcony with acoustic ceiling • Covered terrace • The rent includes two offices plus WC directly next to the apartment • Machinery room in the outdoor area • Bicycle storage room • Two parking spaces in the garage • Directly on the bus line to Zug and Baar

Travel time
-
  • Modern living room with a sectional sofa, coffee table, ottoman, dining area with a table and chairs, floor lamp, pendant light, and a vase with flowers on the coffee table.
  • A multi-story residential building with a classic facade, green shutters, and multiple windows. The building has a flat roof and a small entrance area with steps leading up to the door.
  • Modern kitchen with light grey cabinets, stainless steel sink, faucet, and oven. Wooden flooring and white walls.
  • White building facade with multiple windows featuring grey shutters, arranged in a grid pattern across three visible floors.
  • A multi-story building with white walls, multiple windows, and decorative architectural details including a curved section and a small dome on the roof.
  • Modern staircase with concrete steps, wooden handrail, and metal balustrade, leading to a grey door.
  • Modern bathroom with a white toilet, wall-mounted sink, chrome faucet, and illuminated round mirror.
  • Modern bathroom with white walls, a large window, a sink, a toilet, and a glass shower enclosure.
  • Floor plan of a 4.5-room apartment with living room, kitchen, two bedrooms, two bathrooms, and balcony.
  • Floor plan of a 4.5-room apartment with a living room, kitchen, two bedrooms, two bathrooms, and a balcony.
1 / 10
CHF 2,780.– Top
4.5 rooms77m² living space
Oberdorfstrasse 60, 8810 Horgen

Great apartment in Horgen with excellent public transport connections

We are renting a great apartment with a far-reaching view and partial lake view in Horgen Oberdorf as of October 1st.The multi-family house was recently completely renovated and shines in new splendor. The house comprises six apartments, all of which have been stylishly renovated and rebuilt with high-quality materials. A medical practice is located on the ground floor.With a cleverly designed floor plan, a bathroom/shower, a separate toilet, a built-in closet/dressing room, and partially two outdoor areas per apartment, the modernized apartments offer a lot.Architecturally, today's demands have been met, and the floor plans have been optimized. However, the original character of the building has been preserved. The choice of materials and colors underlines the architecture of the house, meets ecological requirements, is timeless, and modern. Oak parquet in the rooms, beige terrazzo flooring in the bathrooms, kitchen, and corridors, as well as color-coordinated mosaic wall tiles characterize the surfaces. The kitchens with islands and modern V-Zug appliances and Bora steam extraction integrate into the overall picture. The standard of the apartments can therefore be classified in the upscale segment. The apartments are heated via underfloor heating (supplied by geothermal probes).Apartments No. 1 and 2 on the 1st floor will be available soon. A parking space in front of the house could also be rented on request.

Travel time
-
  • A white building with a tiled roof and multiple windows, situated near a body of water with a scenic view of the lake and distant hills.
  • Modern multi-story residential building with white and blue facade, large windows, balconies, and surrounding greenery.
  • Modern kitchen with white cabinets, light wood flooring, and large windows overlooking a garden.
  • Modern bathroom with white tiles, a glass-enclosed shower, a sink with a modern faucet, a mirror, a dark cabinet, and a white Siemens washing machine and dryer unit.
  • Modern bathroom with white tiles, a glass-enclosed shower, a white sink with a dark cabinet, a mirror, and a toilet.
  • Empty room with light wooden flooring and white walls, featuring a large white closet on one side and a glass door leading to another space.
  • Empty room with light wooden flooring and white walls, featuring large sliding glass doors opening to a garden area.
  • Balcony overlooking a scenic view of a lake, trees, and distant mountains.
  • Empty room with tiled floor, large sliding glass doors leading to an outdoor area, and a small window with a shutter on the left wall.
  • Floor plan of a multi-room apartment with labeled rooms including living/dining/kitchen area, bedrooms, bathrooms, and entrance areas.
1 / 10
CHF 3,950.– Top
3.5 rooms91m² living space
Dorfstrasse 89, 8805 Richterswil

Moderne 3.5-Zimmer-Wohnung im Herzen von Richterswil

Ab 1. Januar 2027 oder nach Vereinbarung vermieten wir unsere schöne und grosszügige 3.5-Zim-Wg im 2.Stock einer familienfreundlichen Liegenschaft.Die Wohnung befindet sich im Dorfkern von Richterswil, an einer ruhigen und dennoch zentralen Lage. Der Bahnhof Richterswil, die Post, Einkaufsmöglichkeiten sowie das Seeufer sind in ca. 4 Gehminuten erreichbar.Vom Bahnhof Richterswil bestehen direkte Verbindungen mit der S2 und S8 nach Zürich sowie zum Flughafen Zürich.Neubau, Baujahr 2018. Die Wohnung überzeugt durch ihre hellen und grosszügigen Räume und eine moderne Ausstattung: • Moderne Küche mit Induktionsherd, Backofen und Geschirrspüler. • 2 Badezimmer mit insgesamt 2 WC, Badewanne und Dusche. • Eigene Waschmaschine und Tumbler • Praktische Einbauschränke im Eingangsbereich • Grosser Balkon mit 14.6 m² und wunderschöner See und Horn blick. • Helle keramische Bodenbeläge • Bodenheizung mit separaten Raumthermostaten • Eigenes Kellerabteil. Lift. • Parkmöglichkeiten: Ein Aussenparkplatz kann für CHF 100.– pro Monat oder ein Garagenplatz für CHF 200. pro Monat dazu gemietet werden. Wir freuen uns, Ihnen die Wohnung bei einer persönlichen Besichtigung zu zeigen, und freuen uns auf Ihre Kontaktaufnahme.For rent from January 1, 2027, or by arrangement: beautiful and spacious 3.5-room apartment on the 2nd floor in a family-friendly residential building.The apartment is located in the heart of the village, in a quiet yet central location. Richterswil train station, the post office, shopping facilities and the lakeside are all approximately a 4-minute walk away.Richterswil train station offers direct connections to Zurich via the S2 and S8 lines, as well as connections to Zurich Airport.Newly built in 2018. The apartment features bright and generously sized rooms and offers: • Modern kitchen with induction hob, oven and dishwasher • 2 bathrooms with 2 toilets, a bathtub and a shower • Washing machine and tumble dryer • Built-in wardrobes in the hallway • Spacious 14.6 m² balcony with beautiful lake and mountain views • Bright ceramic flooring with underfloor heating and individual room thermostats • Private cellar storage unit • Elevator An outdoor parking space can be rented for CHF 100 per month, or a garage parking space for CHF 200 per month.We would be delighted to show you the apartment in person and look forward to hearing from you.

Travel time
-

Suggested properties for you based on search results

Additional information

Abstract

Menzingen is a highly sought-after residential area. Over the past 3 years, the population has changed to 4700, which equates to a population change of 2.24%.

Demographic data

The average income here is CHF 86'120. Of the population, 20.73% have a university degree, 20.38% have completed higher vocational education, 42.33% have an SEK II qualification (school-leaving certificate or apprenticeship), 16.53% are currently enrolled in compulsory schooling and 0% of the population did not specify their highest educational qualification. According to the data, this area has high social standards and an educated population. The unemployment rate is 1.17%.

Taxes

The overall 4.65%. This varies on a case-by-case basis and is based on income, marital status and the overall level of deductions, among other factors. In Menzingen, the 8.39%. A 6.66%, a 1.75% and a 4.11%.

New builds

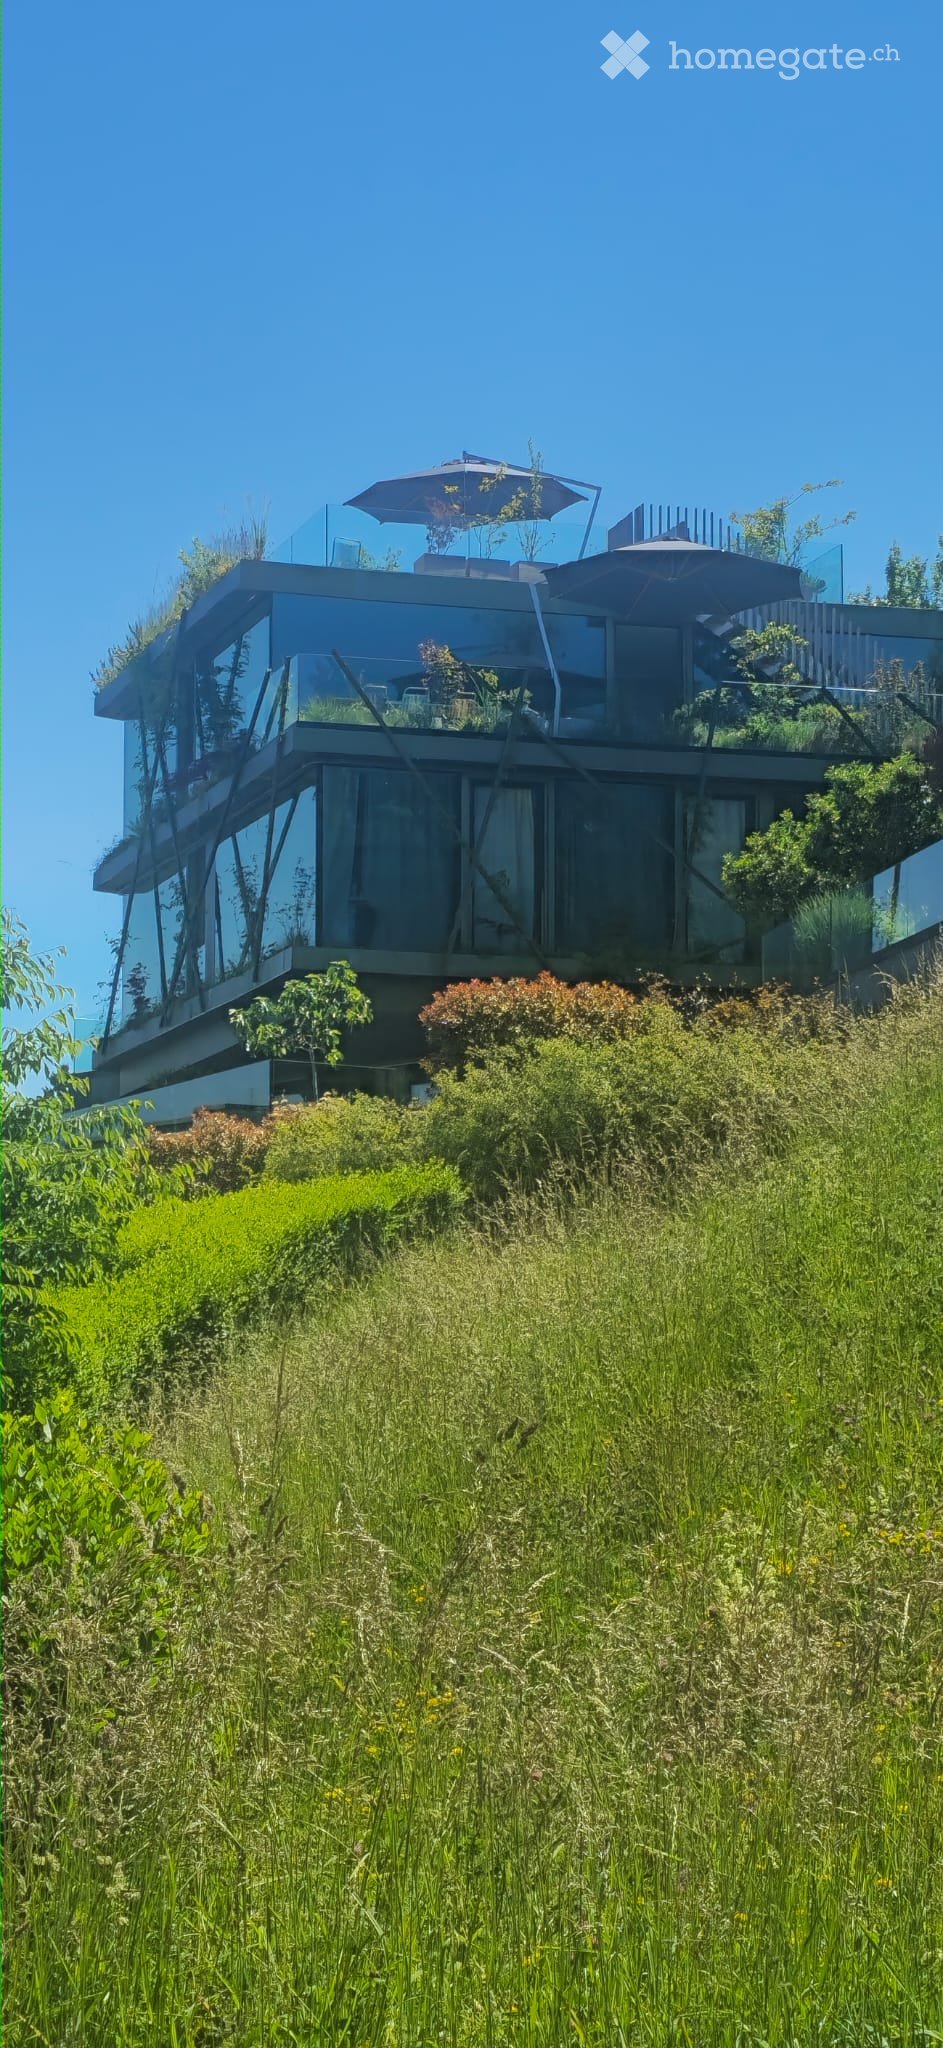
The 130 new apartments have been created in Menzingen over the last 5 years. 2 new 1-room apartment was added. The number of new 2-room apartments amounts to 17. With 54 new 3-room apartments and 43 4-room apartments, the region is ideal for families. For people looking for more spacious accommodation, 10 5-room apartments and 4 apartments with a minimum of 6 rooms have been constructed.
Housing stock

The new buildings provide more living space in the region. There are a total of 2122 apartments in Menzingen. There are a total of 93 1-room apartments available in the area. In terms of medium-sized to large apartments, the housing stock includes 293 apartments with 2 rooms, 411 3-room apartments and 688 with 4 rooms. In total, there are 363 5-room apartments and 274 large apartments with a minimum of 6 rooms.

Empty apartments

The 0.94% of apartments in Menzingen are vacant. 1.37% of the apartments with 2 rooms, 1.22% of apartments with 3 rooms, 0.73% of 4-room apartments and 0.83% of 5-room apartments are empty. The rate of vacancy is 0.79% for apartments with more than 5 rooms and 0.73% for apartments with more than 6 rooms.
Property market (letting only)

Rental properties are offered for prices averaging around 2300 CHF per month. In terms of the rents on the market, a quarter of them are equivalent to or cheaper than a monthly rent of 1741 CHF. The 75th percentile of monthly rents is 3000 CHF.