80 results - Office for rent in Plan-les-Ouates

1 / 5
  • Parking space
  • Elevator
  • Minergie certified
CHF 250.– / m²
1,145m² floor space
1228 Plan-les-Ouates

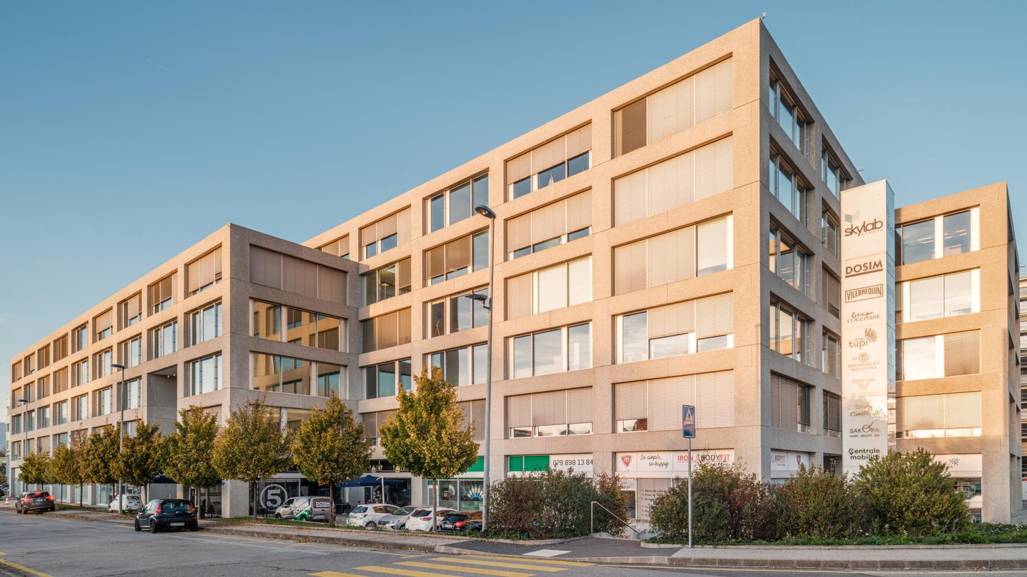
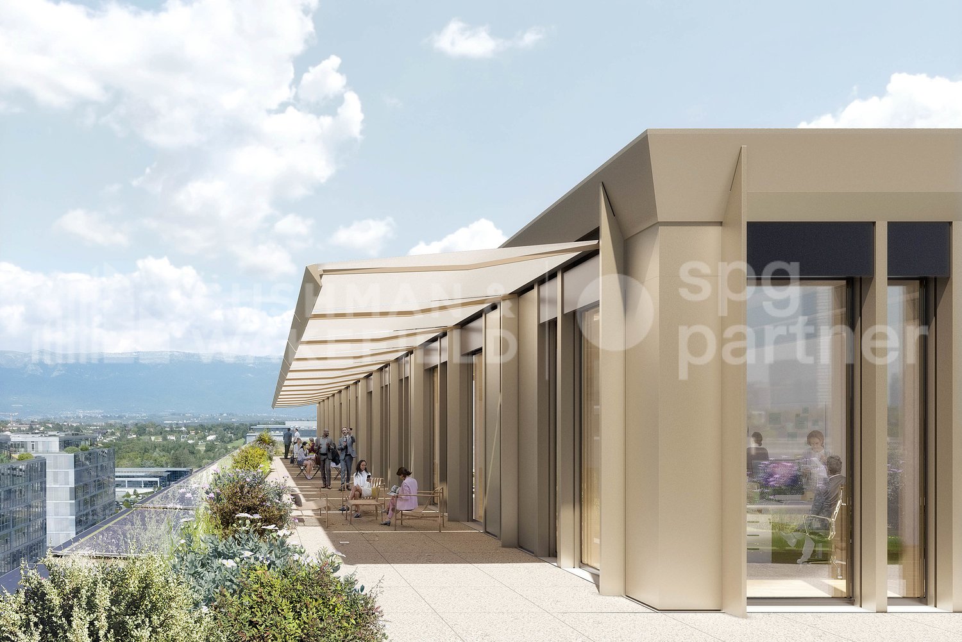
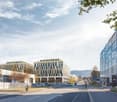
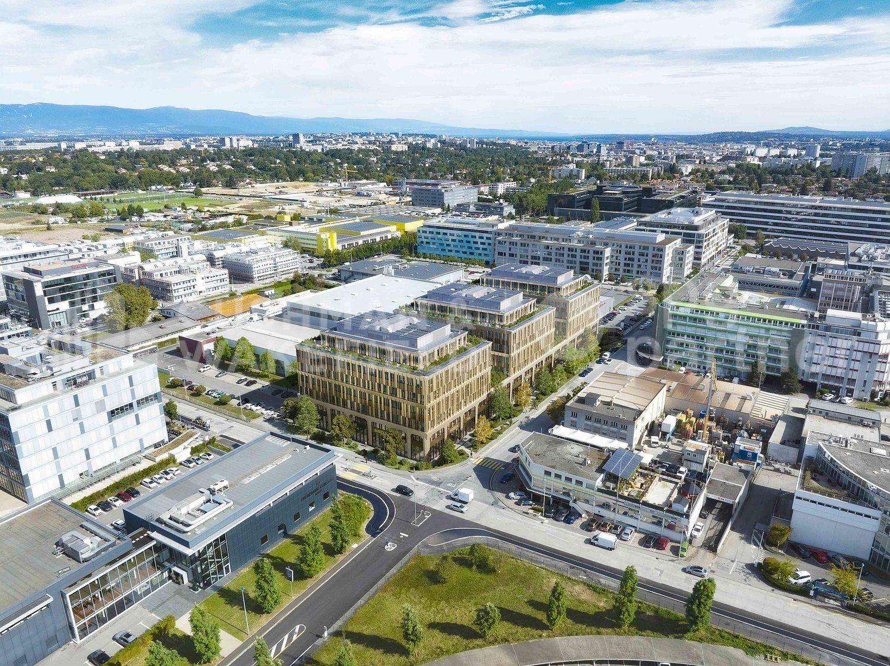
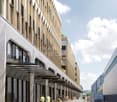
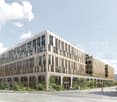
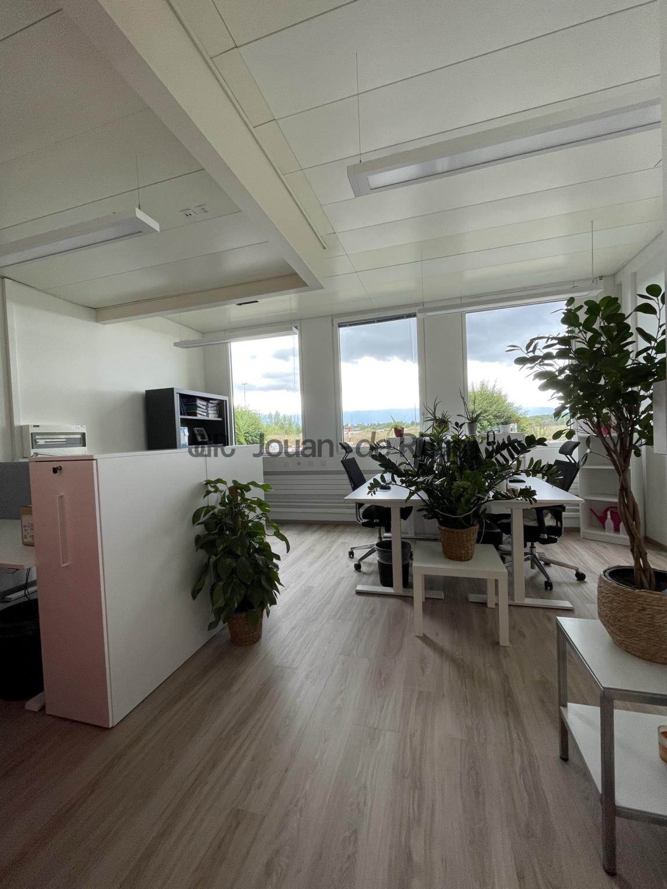
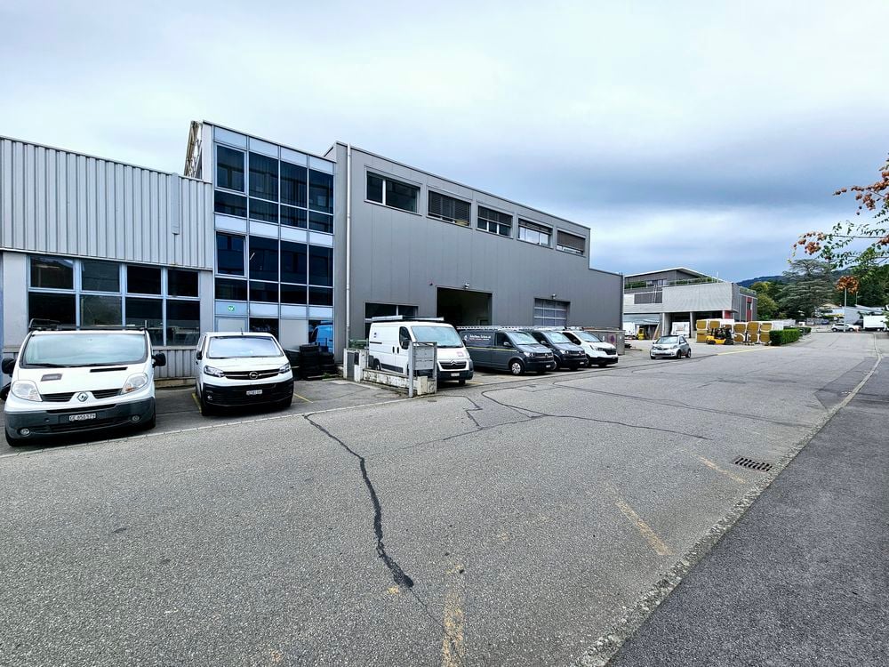
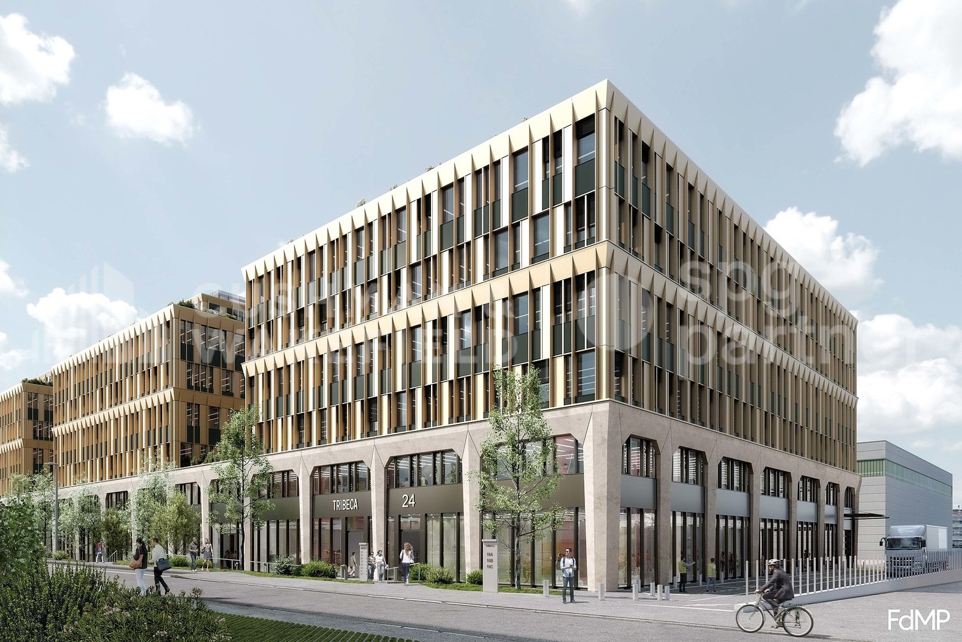
SPARK - Industrial and artisanal premises with terrace and 180-degree view

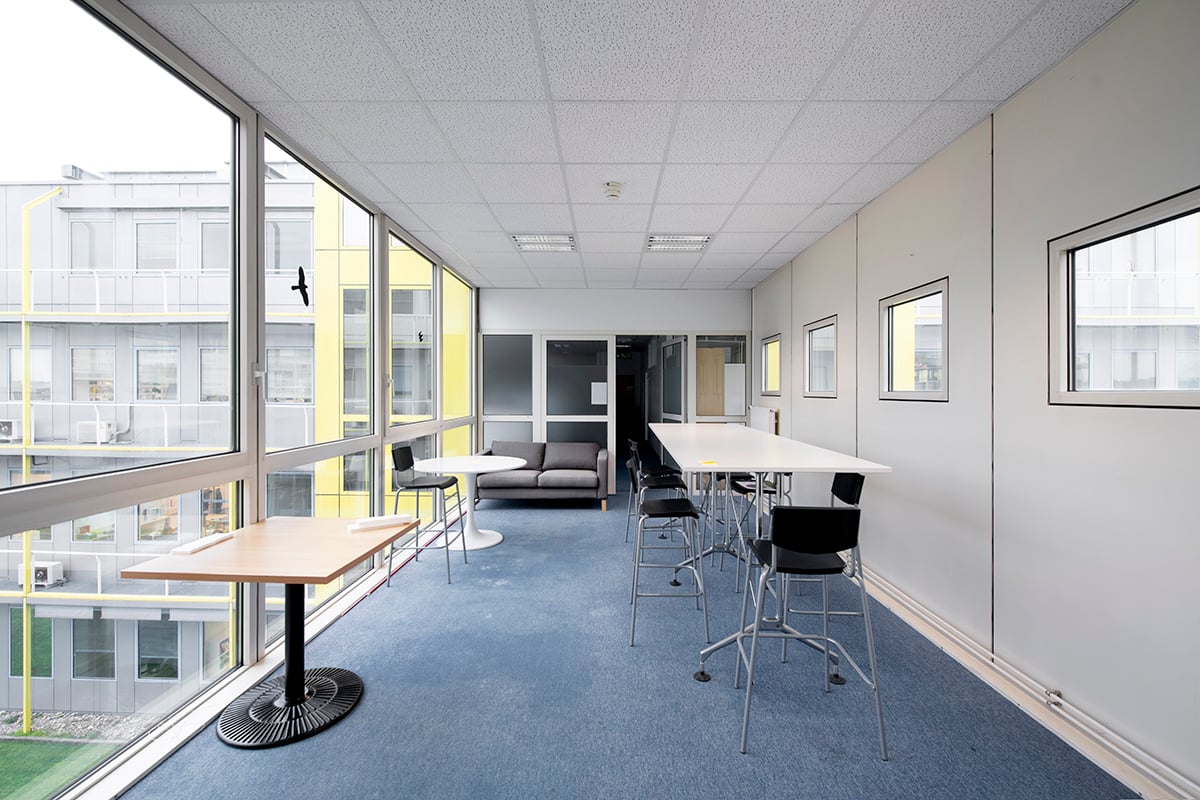
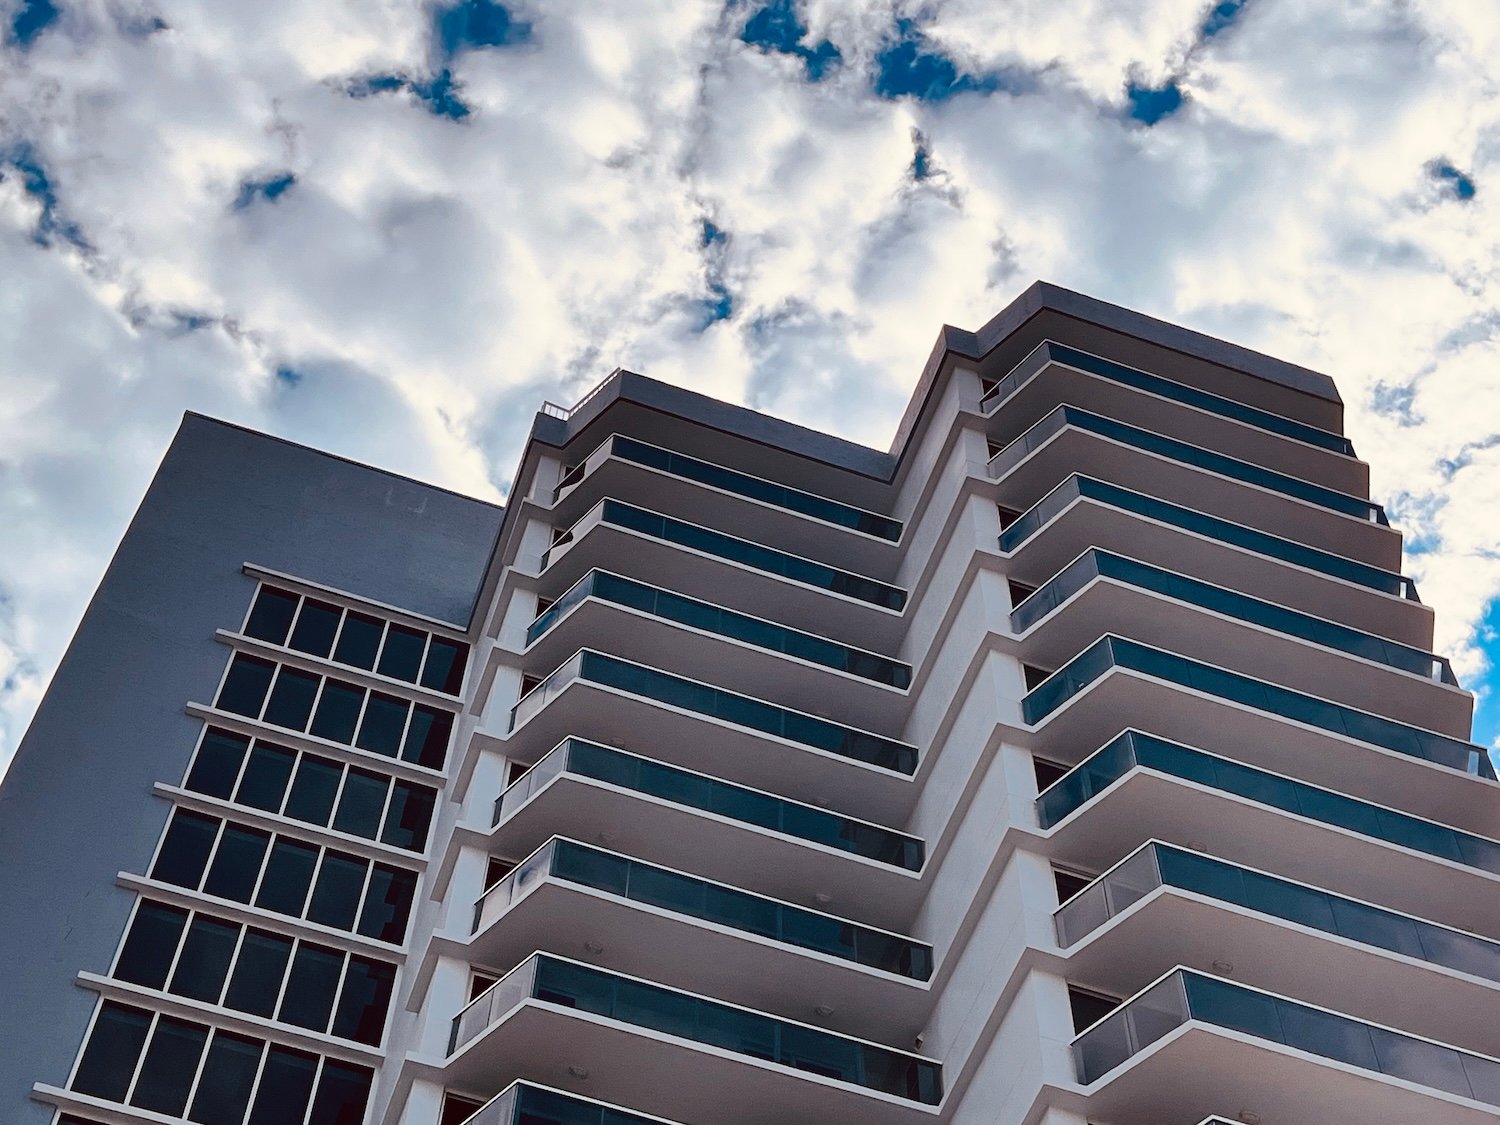
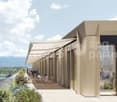
Your attic in Plan-les-Ouates with terrace and panoramic view!Rent your future workspaces of 1'145m² in a contemporary, Minergie-certified building, strategically located in the heart of the Plan-les-Ouates industrial zone.A high-profile location aiming to promote vocational training, SPARK is a project carried by the FER Genève, in collaboration with the canton, the municipality of Plan-les-Ouates and the CIEPP.The premises are delivered raw to allow for flexible fittings.Intended for both the craft and industrial sectors, its modular surfaces and logistical infrastructures are designed to serve all types of needs: offices, workshops…Technical information: • Ground-level loading/unloading area • 1 elevator (maximum load 1'000kg) with direct access to the area • 1 freight elevator (maximum load 4'000kg) with direct access to the area from the loading quays • Floor load: 750kg/m² • Height under ceiling 3.2m • Very beautiful terrace accessible with 180-degree view of the ZIPLO • Parking: numerous parking spaces Areas of 703m² and 625m² on the ground floor, 770m² on the 1st floor and 140m² on the 4th floor are still available, do not hesitate to contact us!The tenant's field of activity must respect the purpose pursued by the FTI.spg partner, your specialist in business real estate.Fittings • Freight elevator • Finishing: Raw

  • Parking space
  • Elevator
  • Minergie certified

Find a new tenant for free

Create a free listing on Homegate to find the perfect next tenant for your apartment in no time at all.

List your property now
1 / 8
CHF 15,782.–
526m² floor space
1228 Plan-les-Ouates
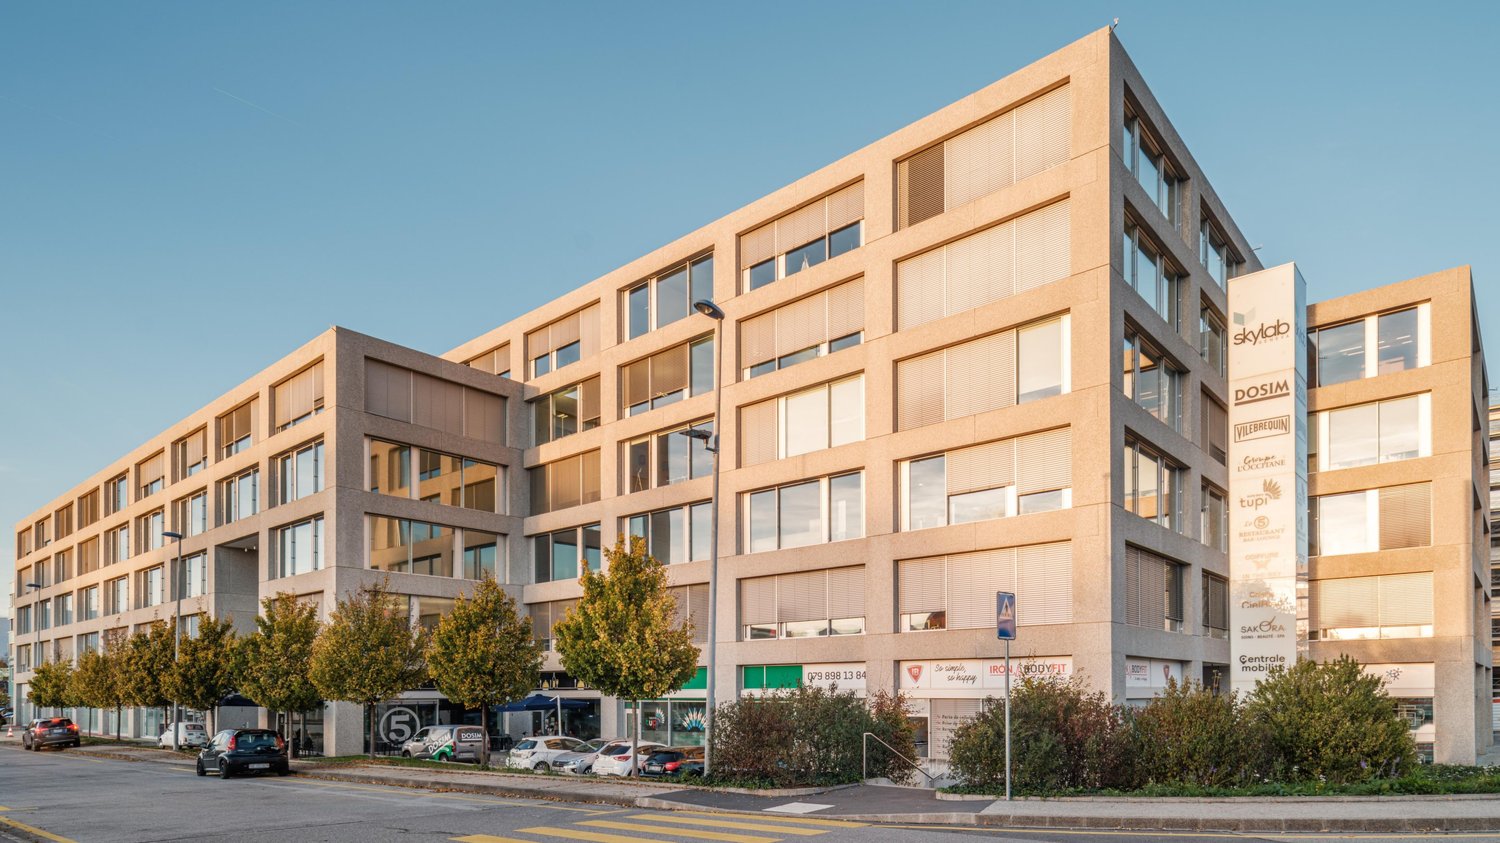
Plan-les-Ouates | Biological laboratories and fully fitted offices - 526 m²

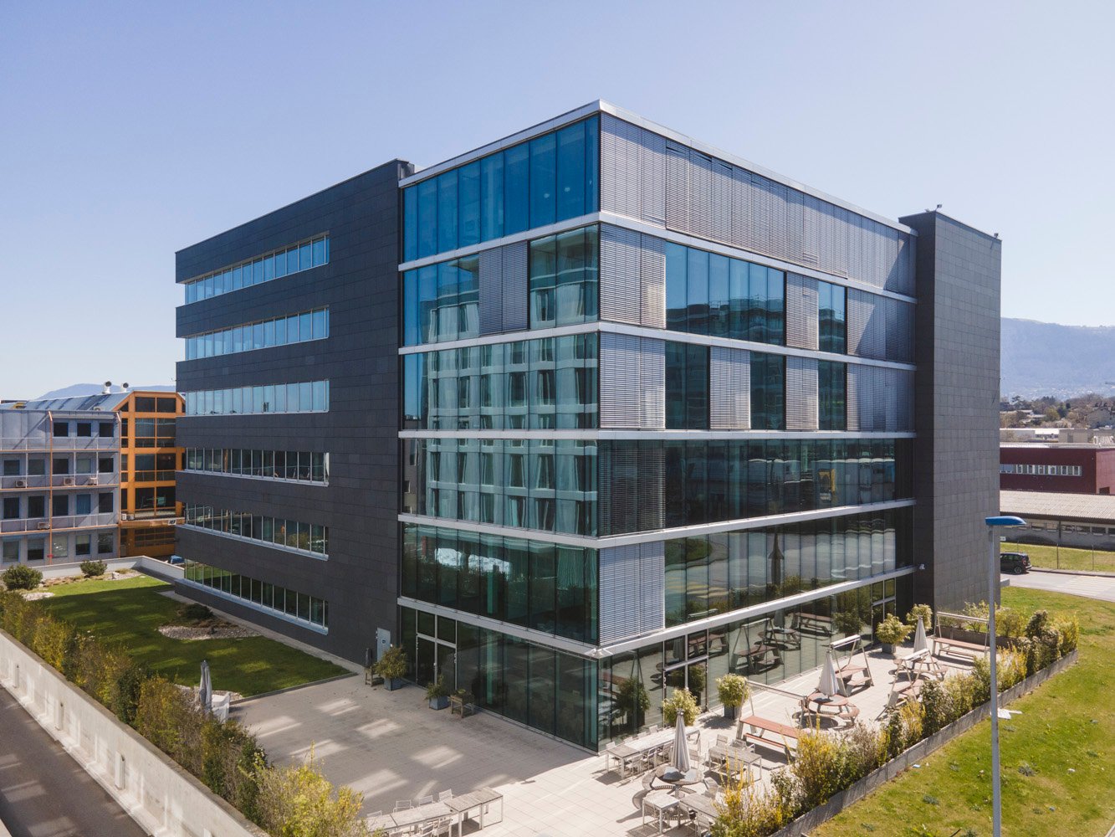
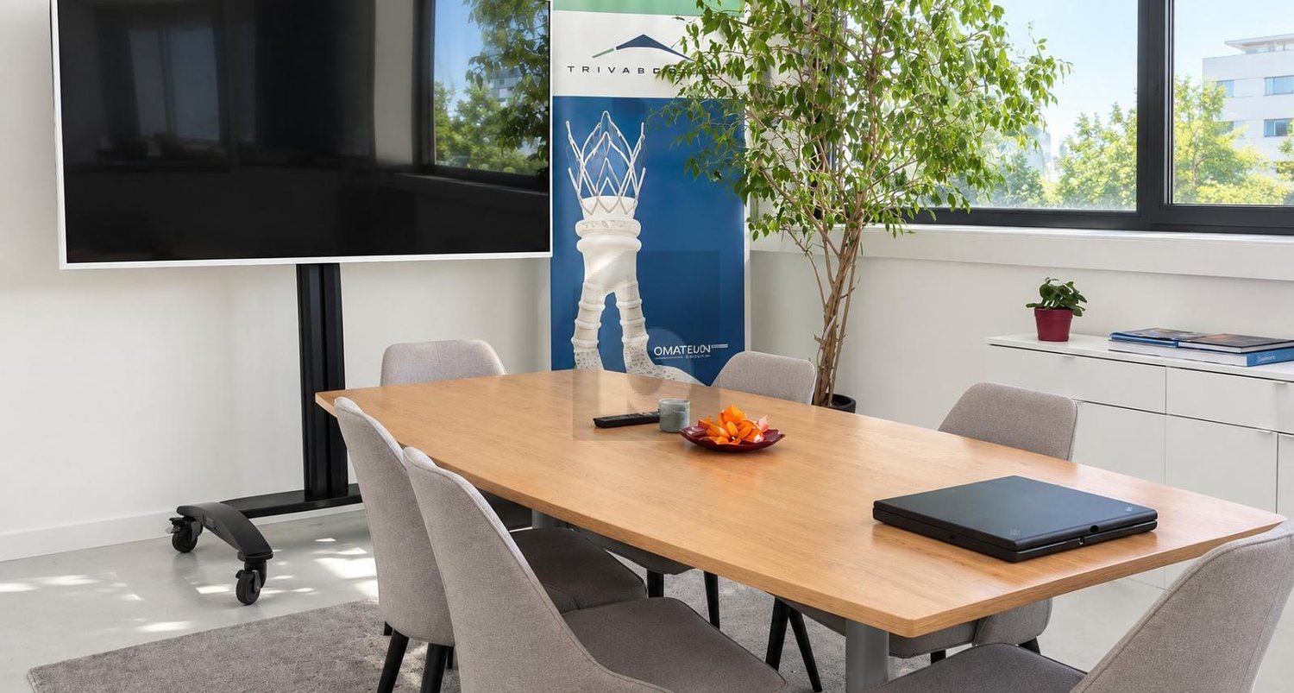
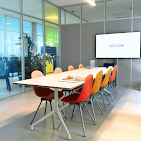

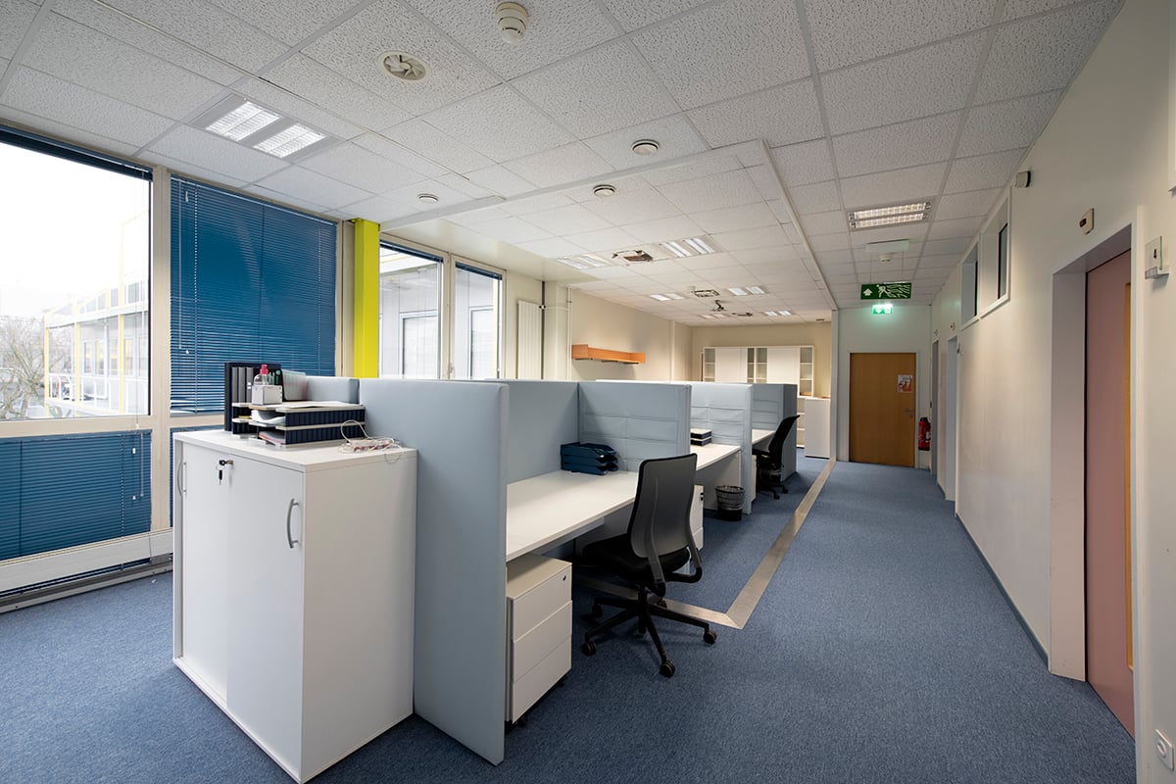
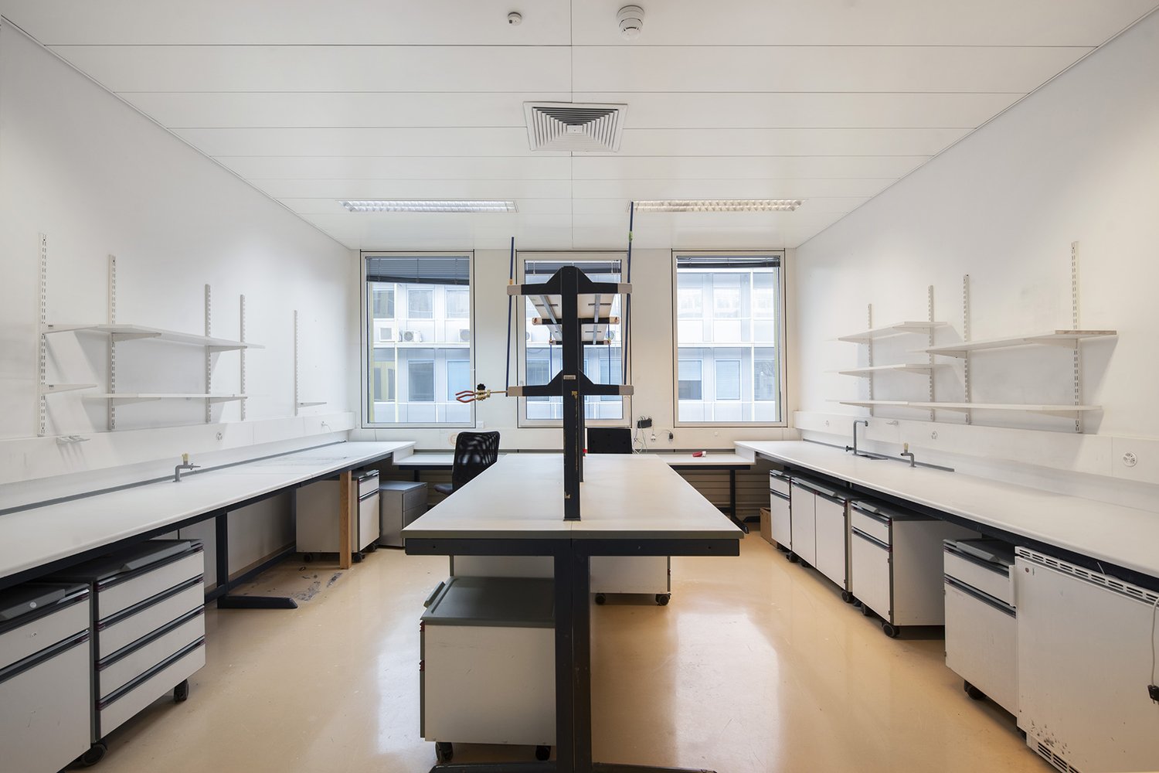


Located on the ground floor of the Centre des Technologies Nouvelles (CTN), these premises of around 500 m², fully renovated in 2023, offer a modern, functional and immediately operational working environment for companies active in the life sciences, biotechnology or research.Divided between 300 m² of biological laboratories and 200 m² of offices, these spaces benefit from a complete, high-quality fit-out. Delivered fully fitted, they allow for immediate installation without additional work or investment.Characteristics- Approximately 500 m² of fully fitted space- 300 m² of biological laboratories and 200 m² of offices- Fully renovated in 2023- 10 parking spaces available- Level 2 (P2) safety laboratory- New laboratory workbenches- Cold rooms +4C and -20C- Fully equipped kitchen / cafeteria- IT room- Electrical installations and exhaust systems comply with current standardsSpace distribution- Reception hall with reception area / open-space (3 workstations)- 2 meeting rooms, 1 conference room- 2 large offices with 4 workstations each- 1 open space- Equipped kitchen with cafeteria area- 7 specialized laboratory areas- Shared sanitary facilities:- 3 men's toilets, including 2 urinals- 2 women's toiletsThese premises constitute a rare opportunity for a company wishing to benefit from a high-quality scientific infrastructure, combined with modern offices, within an environment recognized for technology and life sciences. Thanks to their configuration, they are immediately exploitable and allow for rapid activation.

Suggested properties for you based on search results