Widen - Office for rent

Try expanding your search criteria so we can show you similar properties. Currently, there are no matches.

We suggest you try to:

  • increase the radius
  • change filters, such as price

You can create a search alert with the current criteria and get notified when matching properties are available.

More objects in your automatically expanded search area
367 results - Radius: + 10km
1 / 8
  • Parking space
  • Elevator
CHF 1,329.– Premium
1 room
Badenerstrasse 549, 8048 Zurich

Private office space for 4 in Regus Letzigrund Altstetten

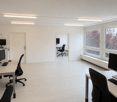
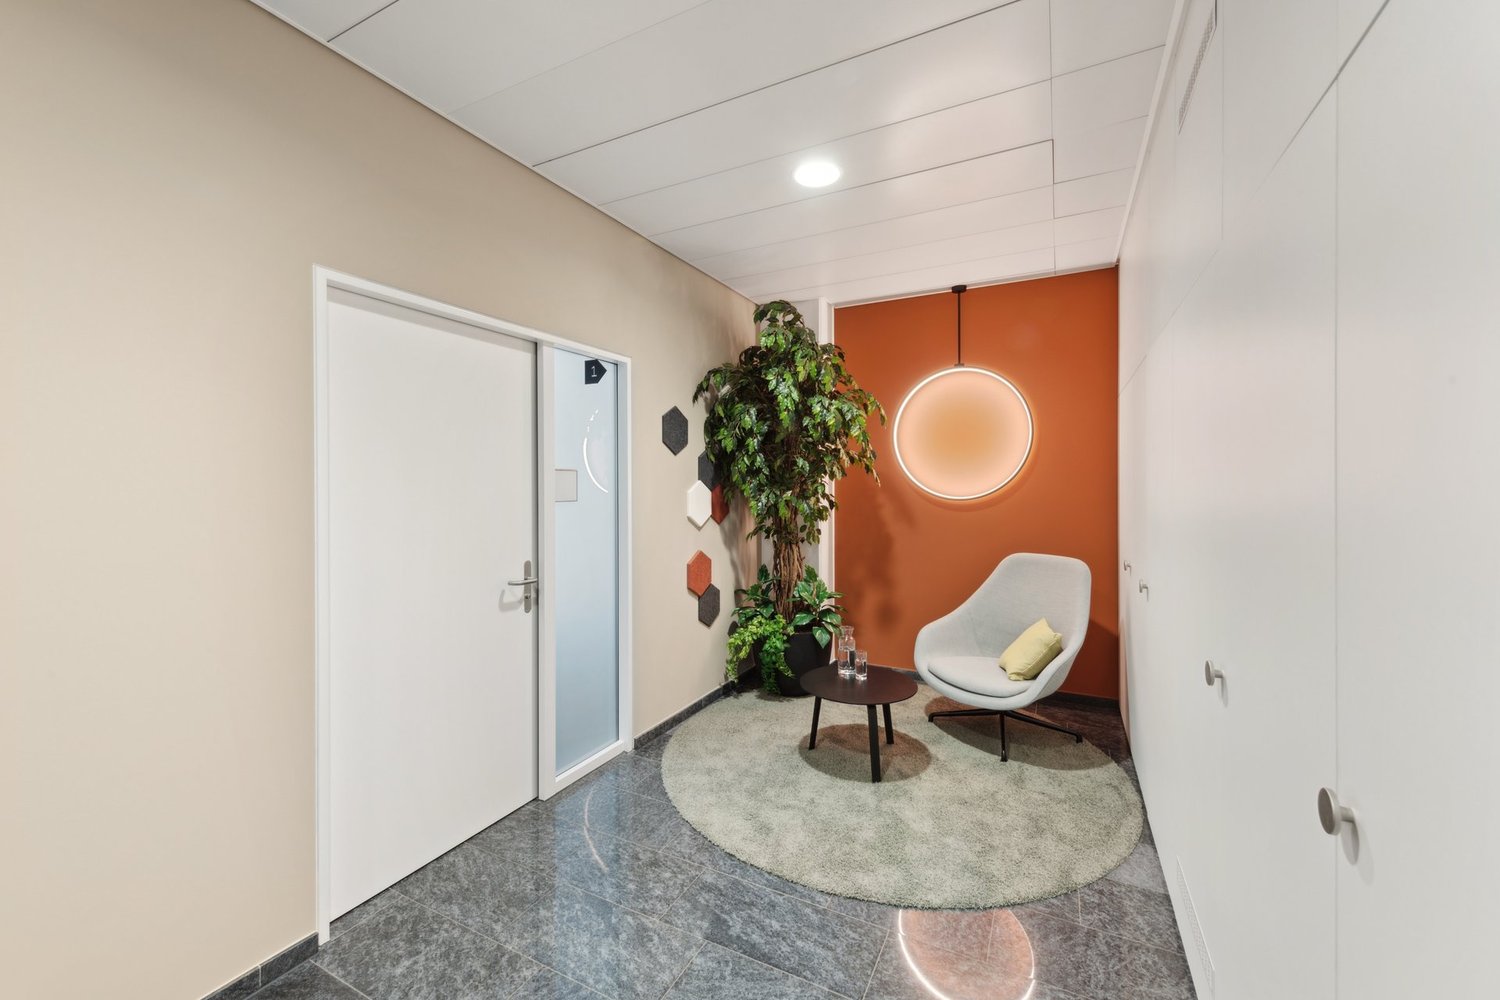
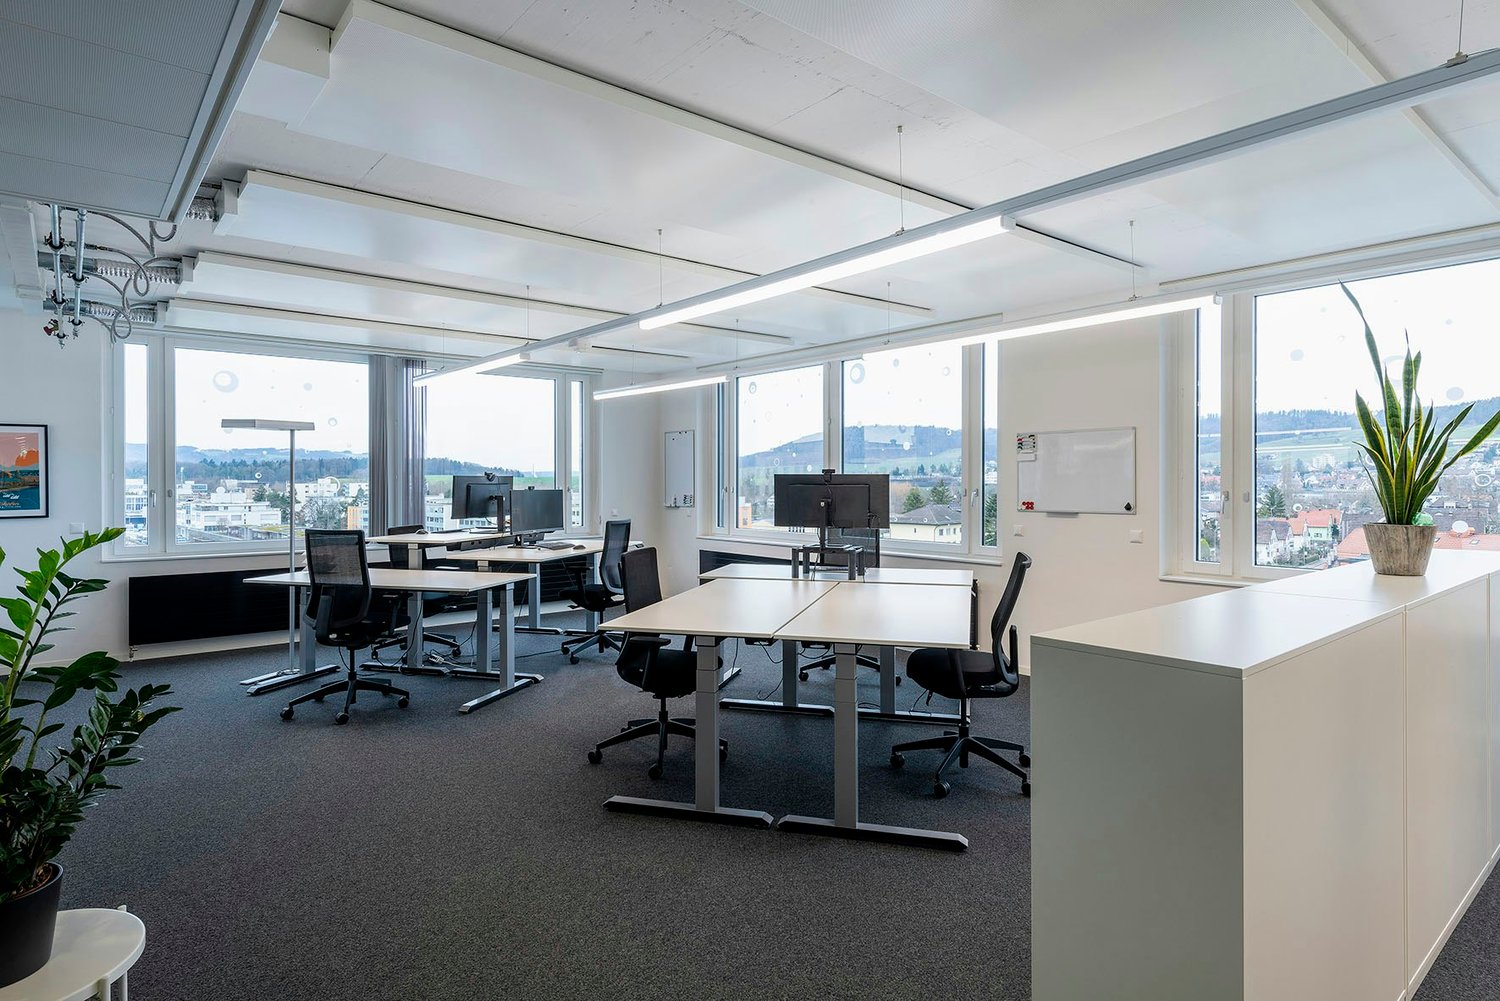
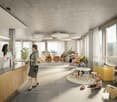
Productive workspace for 4 people, where you don't have to worry about anything else.This offer includes a furnished private office for 4 people and access to the communal areas: meeting rooms, open coworking area, lounge, kitchen, and reception area with office equipment.All prices quoted are "starting" prices and may vary depending on the selection and services included.Settle in the Zurich-West business district, a dynamic urban development area that is also home to leading financial institutions. Locate your business in Badenerstrasse 549 in the city center of Zurich. The building with its impressive glass façade is close to Altstetten train station.Work productively in modern, light-filled spaces with floor-to-ceiling windows and breathtaking views of the city. Become part of the dynamic environment with numerous restaurants and bars, as well as the famous market hall with its food market, just a few minutes' drive away.Give your business a home with a private office, ideal for 4 employees in Regus Letzigrund Altstetten. In our fully equipped, medium-sized offices, we take care of everything - from furniture to super-fast WLAN - and you can focus entirely on the success of your business. Find flexible office spaces for rent for just one day or stay longer and adapt your spaces to the individual needs of your business.Benefits of a private office at Regus:- Access to our global network with thousands of locations worldwide- Excellently trained reception and support team- Business-class technology and WLAN with high security standards- Printer and access to administrative support- Cleaning, utilities, and security- Desks available by the hour, day, or month- Regular networking and community events- Easy booking and account management via our app- Customizable and flexible layouts- Expand your office space or change locations to meet your needs- High-quality, ergonomic furniture with the option to choose from an individual catalog as well.All images shown were taken in our spaces, but do not necessarily correspond to the respective center.Inquire now

  • Parking space
  • Elevator
Travel time
-
  • Aerial view of a large industrial or commercial building complex with multiple sections, surrounded by greenery and a river, with parking areas and vehicles visible.
  • Modern building entrance with a glass canopy, steps, and a sign displaying company names. The surrounding area includes a landscaped garden with flowers and shrubs.
  • Modern hallway with a staircase featuring colorful panels and a teal railing, an elevator on the left, and a tiled floor.
  • Floor plan of the third floor showing two commercial spaces (Gewerbefläche 3.1 and 3.2), restrooms, storage, and a lift.
  • Empty, modern corridor with white walls, a geometric white ceiling, and large glass windows. The floor is light-colored and the space is well-lit with recessed lighting.
  • Empty room with white walls, carpeted floor, and large windows. Features include a wooden counter and radiators along the wall.
  • Empty room with white walls, a large window, a radiator, and a red door.
  • Empty room with white walls, grey speckled floor, large window with brown frame, and white radiator below it.
  • Empty room with white walls, grey carpeted floor, and a red door leading to another space. The ceiling has a grid pattern with integrated lighting.
  • A long, clean, and well-lit hallway with white walls, a smooth floor, and a red-framed glass door on the left side. The ceiling features recessed lighting and a grid pattern, with large windows allowing natural light to enter.
  • Empty room with white walls, large windows, and a polished concrete floor. No furniture or equipment is present.
  • Empty room with white walls, large windows, and a smooth concrete floor. No furniture or equipment is present.
  • Empty room with white walls, a large window with a view, and a radiator below it. The room has a smooth, light-colored floor and a ceiling with recessed lighting.
  • Empty room with white walls, large windows, and a modern ceiling with skylights. No furniture or equipment is present.
  • Empty room with white walls, a smooth grey floor, and a red door. The space is well-lit with large windows and a ceiling light fixture.
  • Empty room with white walls, a geometric white ceiling, and a smooth concrete floor. Features include a red-framed glass door and large windows allowing natural light.
  • Empty room with white walls, a concrete floor, and large windows showing greenery outside. The ceiling has recessed lighting and a central column. Radiators are visible beneath the windows.
  • Empty hallway with white walls, grey speckled floor, and large windows at the end. Features a red door on the right and a white pillar in the center.
  • Empty room with white walls, a white ceiling with recessed lighting, large windows with brown frames, and white radiators along the wall.
  • Empty room with white walls, a geometric ceiling, large windows, and a smooth, speckled floor.
  • Empty room with white walls, a ceiling fan, large windows, and radiators along the wall.
  • Empty room with white walls, a speckled concrete floor, large windows with wooden frames, and a ceiling fan with lights.
  • Empty room with white walls, a grey floor, large windows with brown frames, and a radiator under the windows. The ceiling has a grid pattern with recessed lighting.
  • Empty room with white walls, a speckled concrete floor, large windows, and recessed lighting fixtures.
  • Empty room with white walls, a tiled ceiling, and large windows with brown frames. The floor is a smooth, light-colored material, and there are heating units along the base of the wall beneath the windows.
  • Empty room with white walls, large windows, geometric ceiling, and a smooth concrete floor.
  • Empty room with white walls, a large window, and a door. The space features a tiled ceiling with integrated lighting and a smooth, light-colored floor.
  • Empty room with white walls, a large window with a wooden frame, and a radiator below the window. The ceiling is white with a geometric pattern and recessed lighting.
  • Empty room with white walls, a tiled ceiling, large windows with wooden frames, and built-in radiators along the walls.
  • Empty room with white walls, grey carpeted floor, and a large window with brown frame. The ceiling has a grid of square tiles with integrated lighting.
  • Empty room with grey cabinets, sink, and a small refrigerator. The ceiling has a skylight, and the floor is a speckled concrete surface.
  • Open, modern corridor with white walls, a sleek floor lamp, and a small kitchenette area visible at the end.
  • Empty kitchen with white cabinets, a sink, and a refrigerator, featuring a speckled concrete floor and a skylight above.
  • Empty, modern corridor with white walls, a smooth floor, and large windows on one side. The ceiling features a grid pattern with recessed lighting. A few doors are visible along the corridor.
  • Empty hallway with white walls, a smooth concrete floor, and a geometric white ceiling with recessed lighting. Large windows line one side, and a few doors are visible along the corridor.
  • Clean bathroom with white tiled walls, blue tiled floor, a white sink, a mirror, a paper towel dispenser, and a small trash bin.
  • Clean public restroom with white and blue tiled walls, a sink, urinal, mirror, toilet paper dispenser, and a trash bin. The floor is covered with light blue tiles.
  • A clean, well-lit hallway with tiled flooring and several doors, including a restroom sign on one door.
  • Roof terrace with paved concrete floor, low concrete walls, small green bushes, and a view of the city and surrounding landscape.
  • Staircase with colorful, abstract wall art and modern railings, leading to an open area with wooden flooring and tiled steps.
  • Empty hallway with tiled floor, teal-colored walls, and glass doors leading to adjacent spaces.
  • Empty room with white walls and a concrete floor, featuring an open doorway leading to another room with wooden flooring and a visible elevator shaft.
  • Aerial view of a large industrial or commercial building complex with multiple sections, surrounded by greenery and a river, with parking areas visible.
  • Aerial view of a cityscape with a mix of commercial buildings, parking lots, and green spaces, surrounded by trees and a river.
  • Aerial view of a cityscape with a mix of residential and commercial buildings, surrounded by greenery and a river running through the area.
  • Multi-story building with a covered entrance, blue doors, and a paved parking area with marked spaces.
  • Aerial view of a cityscape with a mix of residential and commercial buildings, surrounded by greenery and a river running through the area.
  • Aerial view of a modern multi-story building with a flat roof, surrounded by parking areas, greenery, and nearby industrial structures.
1 / 48
CHF 6,600.– Top
Heimstrasse 46, 8953 Dietikon

680m² office space on the 3rd floor at Heimstrasse 46 in Dietikon

Versatile office space, your room for ideas, growth, and success Modern commercial space with approximately 680 m² in an attractive location At Heimstrasse 46, a spacious and flexibly usable commercial space with a total of approximately 680 m² awaits you on the 3rd floor, of which around 530 m² of pure office space and additional ancillary rooms. The premises are divided into various offices and work areas, offering versatile usage possibilities. Whether as a representative company location, modern office landscape, studio, or workshop – the space can be optimally adapted to different requirements. A special plus is the excellent accessibility: the commercial space can be easily reached via a passenger elevator and a freight elevator. For efficient goods handling, a loading ramp with a lifting platform is also available. Separate ladies' and gentlemen's toilet facilities as well as practical ancillary rooms round off the functional room offer. As an additional added value, a spacious rooftop terrace is available for general use by tenants on the 4th floor. It offers a pleasant retreat for breaks, promotes an inspiring work environment, and creates space for informal exchange among employees, a valuable contribution to a modern and attractive work climate. Your advantages at a glance · Approximately 680 m² of commercial space, of which around 530 m² of office space · Flexible room division with diverse usage possibilities · Passenger elevator and freight elevator for optimal accessibility · Loading ramp with lifting platform · Separate ladies' and gentlemen's toilets · Rooftop terrace available for general use on the 4th floor · Sufficient garage parking spaces available (CHF 100.– per space and month) · Visitor parking spaces for customers · Bus stop in just 2 minutes' walk · Dietikon train station reachable in around 5 minutes · Excellent traffic connection with immediate proximity to the A1 highway Attractive location with optimal accessibility The property convinces with its excellent location and outstanding accessibility – both by individual transport and by public transport. Thanks to the proximity to the A1 highway and the good connection to public transport, employees, customers, and suppliers benefit from short distances and a comfortable journey. Take this opportunity and secure a versatile commercial space at an excellently accessible location. We look forward to your inquiry for a viewing appointment.

Travel time
-
1 / 8
CHF 230.– Top
852m² floor space
Bernstrasse 39, 8952 Schlieren

Cosmos Schlieren - Your new business address in a prime location

Are you looking for a modern, spacious, and excellently connected area for your practice, agency, administration, or service company?At Bernstrasse 39 in Schlieren, you'll find exactly that - and more.Highlights of the property • Attractive location directly on the main axis between Zurich and Limmattal • Flexible floor plans - open-space, individual offices, or practice rooms possible • Central ventilation and cooling system available • Large window fronts with plenty of daylight • Modern infrastructure, IT/EDV cabling available • Elevator and barrier-free access • Sustainable through connection to district heating • Parking spaces and storage rooms available • Partial areas from approx. 426 m² possible • Available by arrangement Top location advantages • Only 5 minutes to the A1/A3 highway • Schlieren train station within 3 minutes' walking distance • Quick connection to Zurich main station and Zurich airport • Gastronomy, fitness, and shopping facilities in the immediate vicinity • Green recreation areas and Limmat promenade within walking distance • Nearby childcare and schools The office and service areas are also available for rent on a floor-by-floor basis.Take the opportunity to further develop your business activities at a highly accessible, modern, and versatile location.Contact us for more information or a non-binding viewing.

Travel time
-
  • Modern multi-story building with large windows and a storefront labeled "YONEX" at the ground level, surrounded by urban elements including bicycles and construction scaffolding.
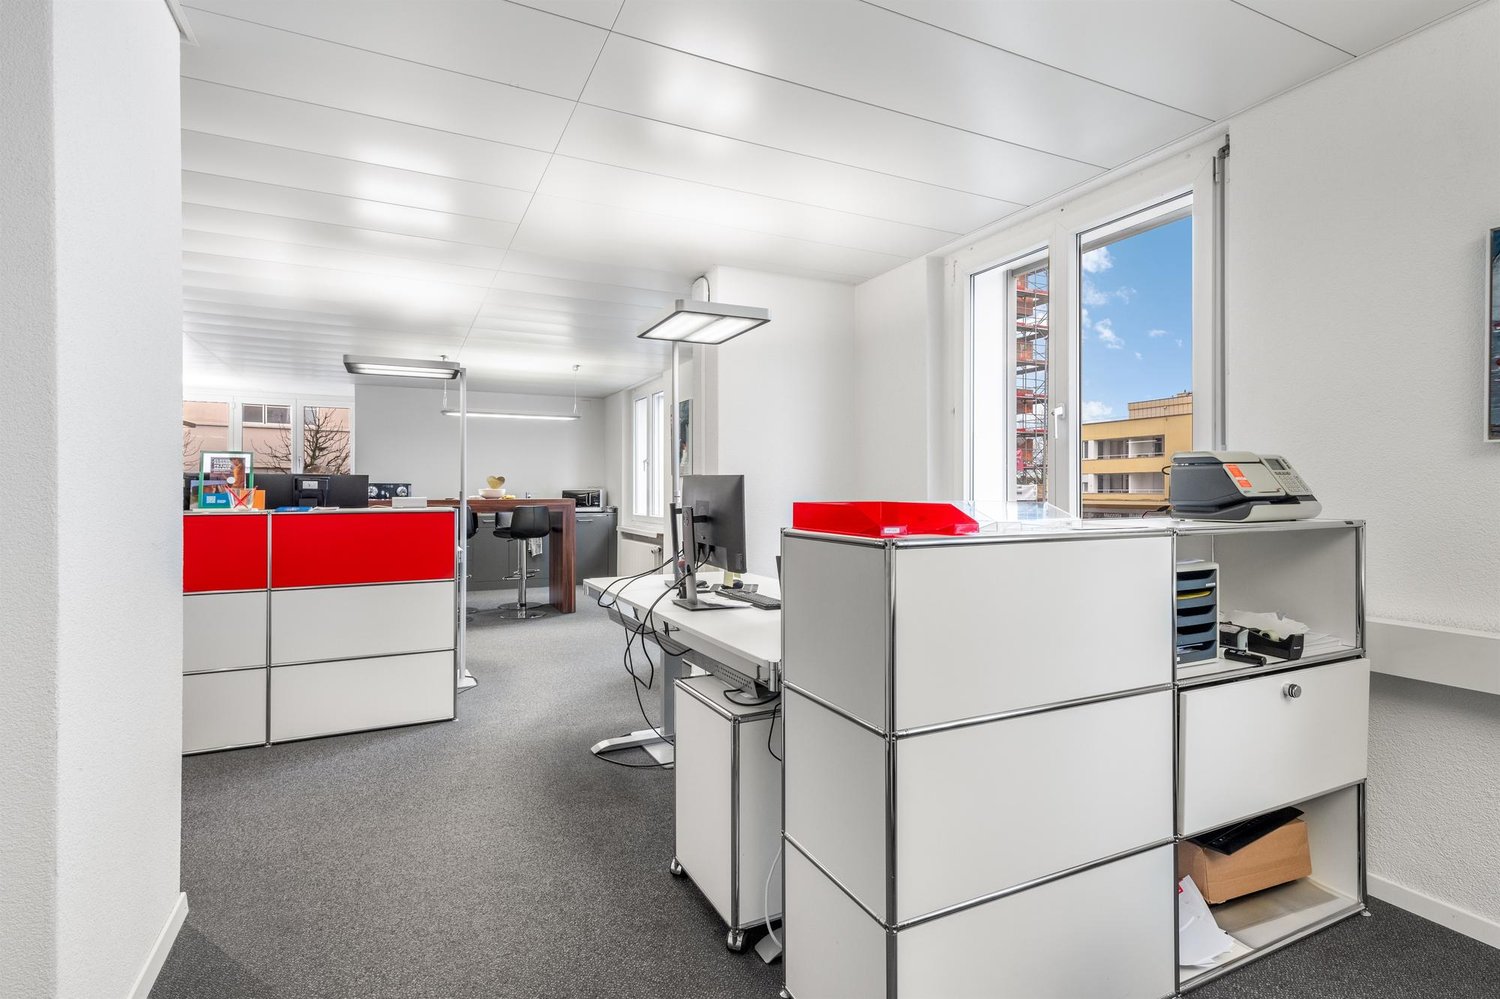
  • Modern office space with desks, chairs, computers, and lamps. Large windows provide natural light.
  • Modern office space with a large window, desk, ergonomic chair, computer monitor, keyboard, telephone, bookshelf, and a mirror.
  • Modern conference room with a large central table, chairs, a screen, and a comfortable sofa area with additional seating.
  • Balcony with tiled floor, metal table and chairs, metal railing, and a view of surrounding buildings and greenery.
  • Modern kitchen with dark grey cabinets, stainless steel appliances, and a small dining area with a round table and chairs.
1 / 6
CHF 1,995.– Top
97m² floor space
Flüelastrasse 27, 8047 Zürich

Modern office on Flüelastrasse in Zürich-Albisrieden

Welcome to this modern and bright office on the 1st floor of a well-maintained building on Flüelastrasse 27 in Zurich's city district 9. The spacious office area of 97 m² impresses with its contemporary design and excellent infrastructure – ideal for companies that value a professional working environment.The office offers the following highlights: • Bright workspace: Large window fronts provide plenty of daylight and create a pleasant working atmosphere. • Modern equipment: The office is equipped with desks (height-adjustable), chairs, and modern technology, and is immediately ready for use. The workspace can be rented with or without furniture. • Room height: With a ceiling height of 2.8 meters, the office appears spacious and airy. • Lift & wheelchair access: The building has a lift and is fully wheelchair accessible. • Parking: Parking spaces can be rented in the nearby area. • Year of construction 2009: The building is in a modern and well-maintained condition. Location & surroundings: The location is quiet – both during the day and at night, it is pleasantly quiet. In the summer, the office benefits from plenty of sunlight. The connection to public transport is excellent: The tram stop Freihofstrasse can be reached in just 5 minutes on foot, as well as the bus stop Kappeli in 4 minutes. A garden restaurant is in the immediate vicinity. For daily needs, an Aldi supermarket is available within 5 minutes' walk. The Utogrund pharmacy can be reached in 6 minutes. Families and employees with children appreciate the proximity to the Kinder Campus, which can be reached in just 4 minutes on foot.This modern office in a central location in Zurich offers everything a professional working environment needs. Take the opportunity and secure this attractive commercial space for your company.

Travel time
-
  • modern, spacious, black tile flooring, white walls, large windows, steel handrail
  • large open room, black tiled floor, white walls, 2 red chairs, no furniture
  • modern interior, white and black color scheme, black floor tiles, glass and metal tables and chairs, modern kitchen and storage area
  • modern office room, dark tiles, white walls, white table and chairs, kitchen area with sink
  • Empty kitchen with white cabinets, black countertops, stainless steel faucet, and built-in electrical outlets.
  • Empty room with a wooden floor, white walls, white ceiling, lights, door, and interior lights.
  • white tiles, modern sink, window, black tiled floor
  • modern, white walls, black tiled floor, blue railing, white doors, elevator
1 / 8
CHF 260.– / m²Top
264m² floor space
Zürcherstrasse 145, 8952 Schlieren

First-class office space in the heart of Schlieren – Modern, bright and immediately available

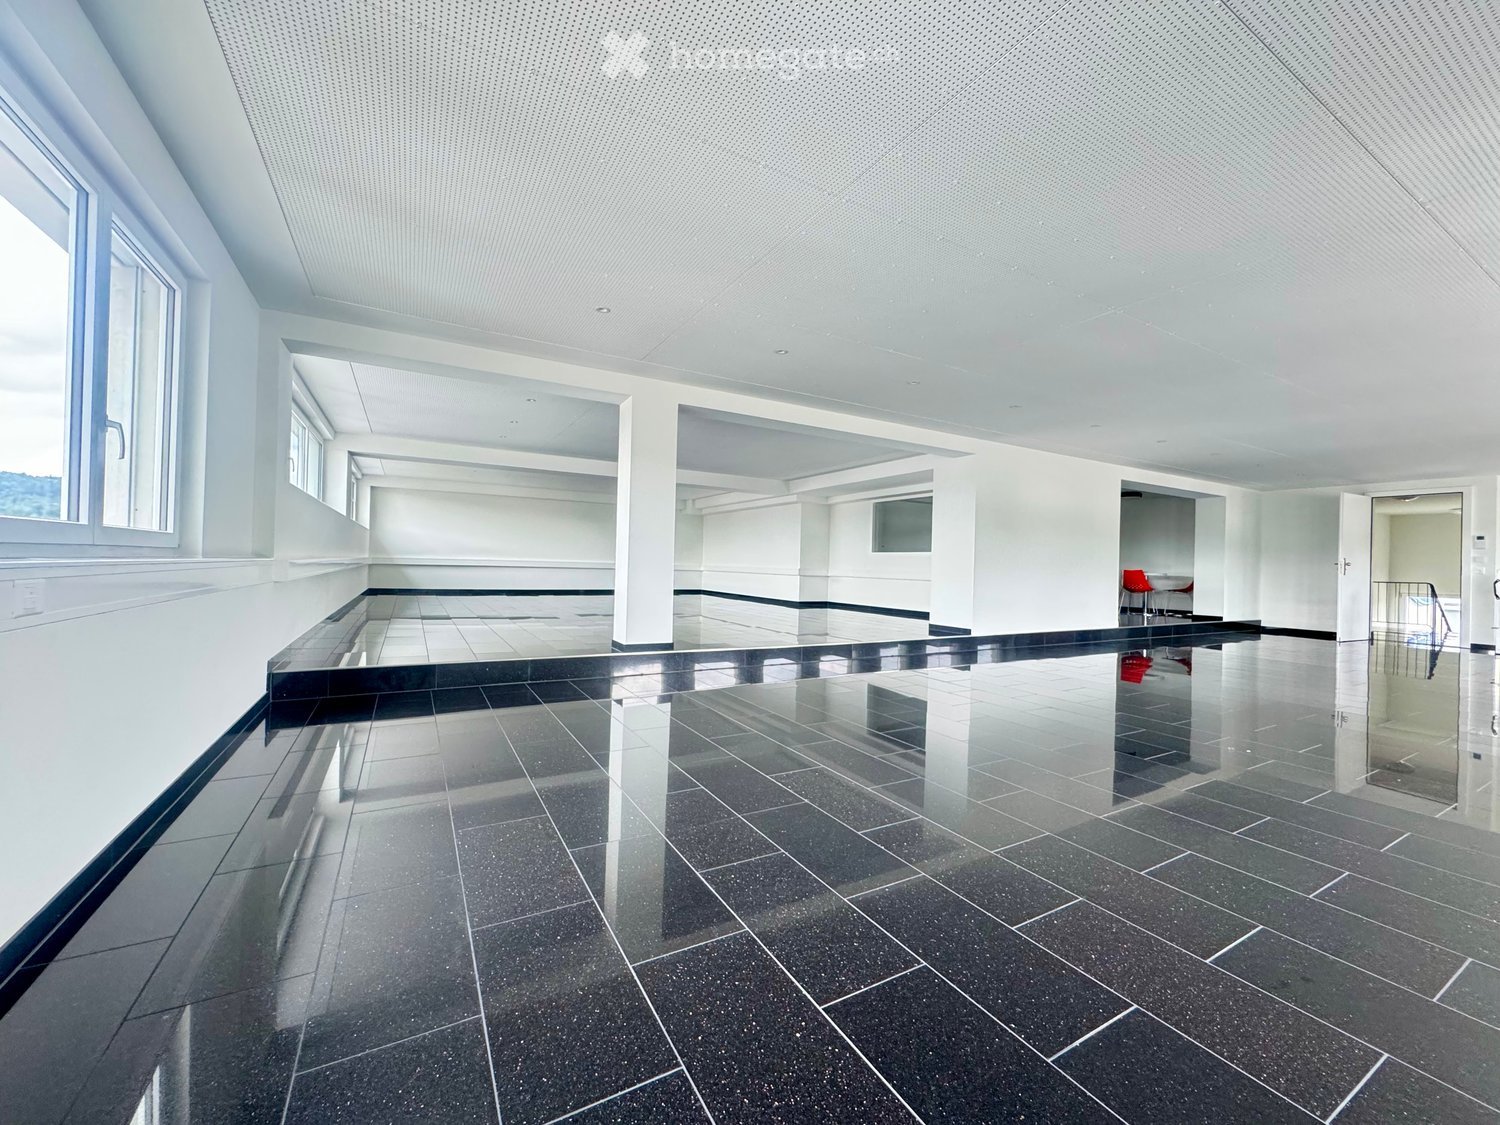
Address: Zürcherstrasse 145, 8952 Schlieren Area: 263.5 m² Available: Immediately Floor: 4th floor (with elevator) Completion: Office renovation, completed 2025Discover this high-quality office space on the 4th floor of a modern office building – perfect for companies that value a central location with excellent infrastructure and modern amenities.Highlights of the office space: • Completely renovated interior with stylish granite floor tiles • Acoustic cooling and heating ceiling for a pleasant room climate • Modern kitchenette with dishwasher and refrigerator • Parapet channels for the subsequent integration of power outlets and network connections • Electrically adjustable louvers • Dimmable ceiling lighting in the kitchenette • LED passage lighting for efficient basic lighting • Separate technical room with network rack and fiber optic connection • Video intercom system for maximum security • Separate ladies' and gentlemen's toilets in the stairwell Top location in Schlieren: • Only 2 minutes' walk to the tram stop "Mülligen" • Lidl supermarket within 4 minutes' walk • Central location • Sunny rooms, particularly pleasant in summer Your benefits at a glance:✔ Available immediately ✔ Central location with excellent connections ✔ Sustainable, forward-looking new building ✔ Ideal for individual workspace design ✔ High-quality, modern amenitiesTake advantage of this opportunity and secure a state-of-the-art office space in a prime location. Ideal for start-ups, SMEs or service companies looking for a professional and pleasant working environment.Contact us now for a non-binding viewing – we look forward to your inquiry!

Travel time
-
  • Aerial view of a modern multi-story residential building with colorful facades, surrounded by urban infrastructure, greenery, and parked cars.
  • Empty room with concrete floor, white walls, and large skylight. Minimalist design with no furniture or equipment.
  • Empty, spacious room with concrete floors, large windows, and white structural columns. No furniture or equipment present.
  • Modern, open-plan office space with a large skylight, featuring a seating area with a sofa and coffee table, desks with chairs, and a reception area with a counter and chairs.
  • Floor plan showing multiple residential units with labeled areas and dimensions, including living spaces, bedrooms, and bathrooms.
  • Floor plan of a multi-unit building with labeled rooms and areas, including residential units, common areas, and outdoor spaces.
1 / 6
CHF 240.– / m²Top
346m² floor space
8048 Zürich

Office/Commercial/Sales Space for Rent on the Ground Floor, Quartierzentrum Grünau, ZH-Altstetten

Welcome to this attractive office, commercial and sales space on the ground floor of a well-maintained building in the Zürcher Stadtkreis. With a total area of around 933 m², this property on Meierwiesenstrasse 56 in 8064 Zürich offers optimal conditions for your company – available from January 1, 2027 or by agreement and ready for your move-in.The rental object offers the following amenities: • Spacious areas: Between 240-347 m² on one level on the ground floor – flexible and adaptable. • Modern construction: Bright rooms with white walls, concrete floor and large windows for a modern appearance. • Elevator available: Barrier-free access for employees and customers. • Garage: Practical parking option directly on site. • Sanitary facilities • Quiet environment: The property is located in a quiet environment – ideal for concentrated work or a pleasant shopping experience. • On the project website https://www.vision-gruenau.ch you will find further details about the project. Location and connection: The property benefits from an excellent infrastructure. The Werdhölzli tram stop is just a 6-minute walk away, as is the Werdhölzli platform. The Bändliweg bus station is a 9-minute walk away. For daily supplies, a VOI supermarket is available within a 10-minute walk. Additionally, the property is close to the train station and river, which further increases its accessibility.This versatile commercial space is ideal for offices, practices, studios or retail stores. Take the opportunity to establish your company in a modern and well-connected environment in Zürich.For further information, please contact Peter Halter AG, Mr. Daniel Stutz at phone number 044 437 87 94.

  • Aerial view of a modern apartment complex with colorful facades, surrounded by trees, roads, and other buildings in an urban setting.
  • Empty room with white walls, grey carpeted floor, large windows, and white structural columns.
  • Empty room with concrete floor, white walls, large windows, and visible structural columns.
  • Modern, open-plan office space with a large conference table, chairs, a lounge area with a sofa and coffee table, and a potted plant.
  • Floor plan of a multi-unit building with labeled rooms and areas, including residential units, common areas, and outdoor spaces.
1 / 5
CHF 240.– / m²Top
217m² floor space
8048 Zürich

Office space for rent on the ground floor, Quartierzentrum Grünau, ZH-Altstetten

Welcome to this attractive office space on the ground floor of a well-maintained building in the Zürcher Stadtkreis. With a total area of around 217 m², this property on Meierwiesenstrasse 52 in 8064 Zürich offers optimal conditions for your company – available from January 1, 2027, or by arrangement and ready for your move-in.The rental object offers the following amenities: • Spacious area: 217 m² on one level on the ground floor – flexible and designable. • Modern construction: Bright rooms with white walls, concrete floor, and large windows for a contemporary appearance. • Elevator available: Barrier-free access for employees and customers. • Garage: Practical parking option directly on site. • Sanitary facilities • Quiet environment: The property is located in a quiet environment – ideal for concentrated work or a pleasant shopping experience. • On the project website https://www.vision-gruenau.ch you will find further details about the project. Location and connection: The property benefits from an excellent infrastructure. The Werdhölzli tram stop is just a 6-minute walk away, as is the Werdhölzli platform. The Bändliweg bus station is a 9-minute walk away. For daily catering, a VOI supermarket is available within a 10-minute walk. Additionally, the property is close to the train and river, which further increases its accessibility.This versatile commercial space is ideal for offices, practices, studios, or sales shops. Take the opportunity to establish your company in a modern and well-connected environment in Zürich.For further information, Peter Halter AG, Mr. Daniel Stutz, is available under the phone number 044 437 87 94.

1 / 13
  • Balcony / Terrace
  • View
  • Elevator
  • +1
CHF 165.– / m²
26m² floor space
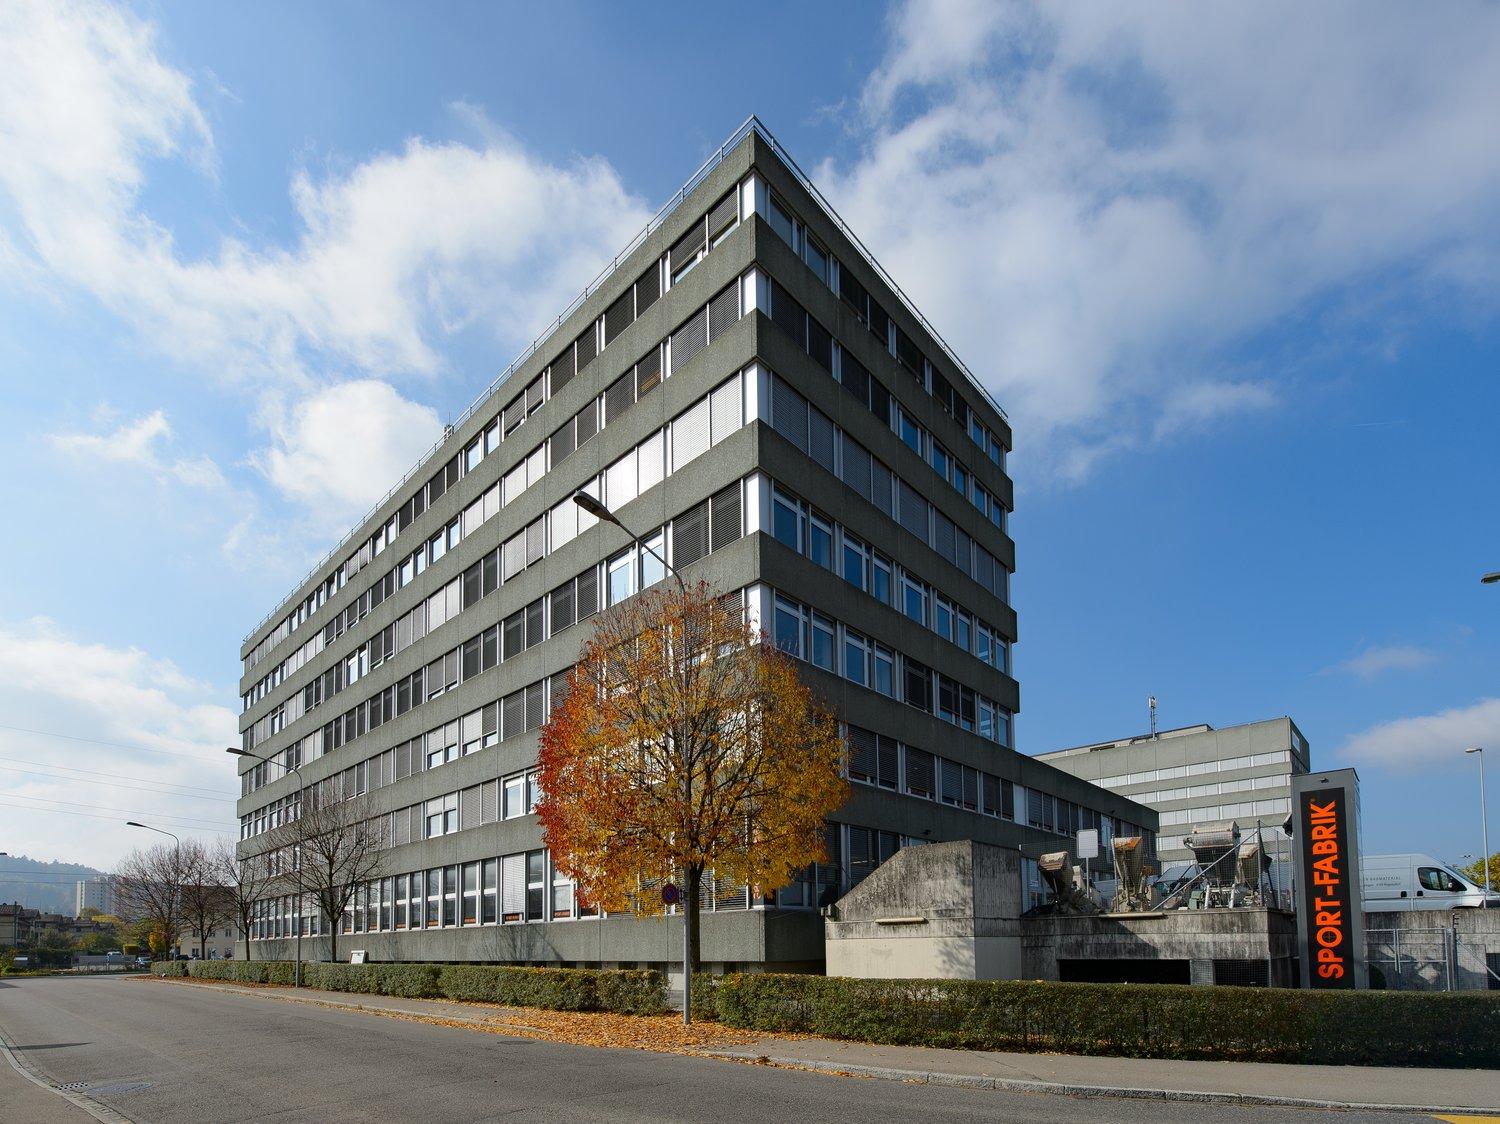
Riedstrasse 1, 8953 Dietikon

Small area, many possibilities – centrally located

In the dynamic Silbern district, the widely visible Pestalozzihaus awaits you in an excellent location directly at the A1 motorway junction. As a striking entrance gate to the development area, the building offers an ideal environment for companies that value visibility, excellent accessibility, and an attractive price-performance ratio.Your advantages at a glance • Representative, modern designed entrance hall • Developed office spaces – ready for immediate occupancy • Three passenger lifts • Tea kitchen on the 3rd floor for shared use • Shared toilet facilities and showers in the basement • Spacious terrace on the 7th floor for shared use • Visitor parking spaces directly in front of the building Optimal traffic connection • Bus stop only 2 minutes' walk away • Only 15 minutes by S-Bahn to Zurich HB • Just 50 m from the Dietikon Silbern (A1) motorway junction • Shopping opportunities and restaurants in the immediate vicinity Important details about the office space • The photos shown serve as an example of the construction standard and may differ from the actually available spaces. • Parking spaces are currently not available for rent. • The representative entrance of the Pestalozzihaus will be completely modernized and redesigned by summer. The new entrance area creates an attractive, contemporary, and inviting atmosphere for tenants, customers, and visitors, and underlines the high-quality positioning of the office location. Ancillary costs advance payment: • CHF 30.- / m² p.a. More space required?In the Pestalozzihaus, up to 845 m² of office and commercial space are available in total.Interested? Please feel free to contact us for further information or to arrange a viewing appointment. We look forward to your inquiry.

  • Balcony / Terrace
  • View
  • Elevator
  • +1
Travel time
-