5 results - House, chalet, rustico to buy in Widen

1 / 13
CHF 1,480,000.–
5.5 rooms136m² living space
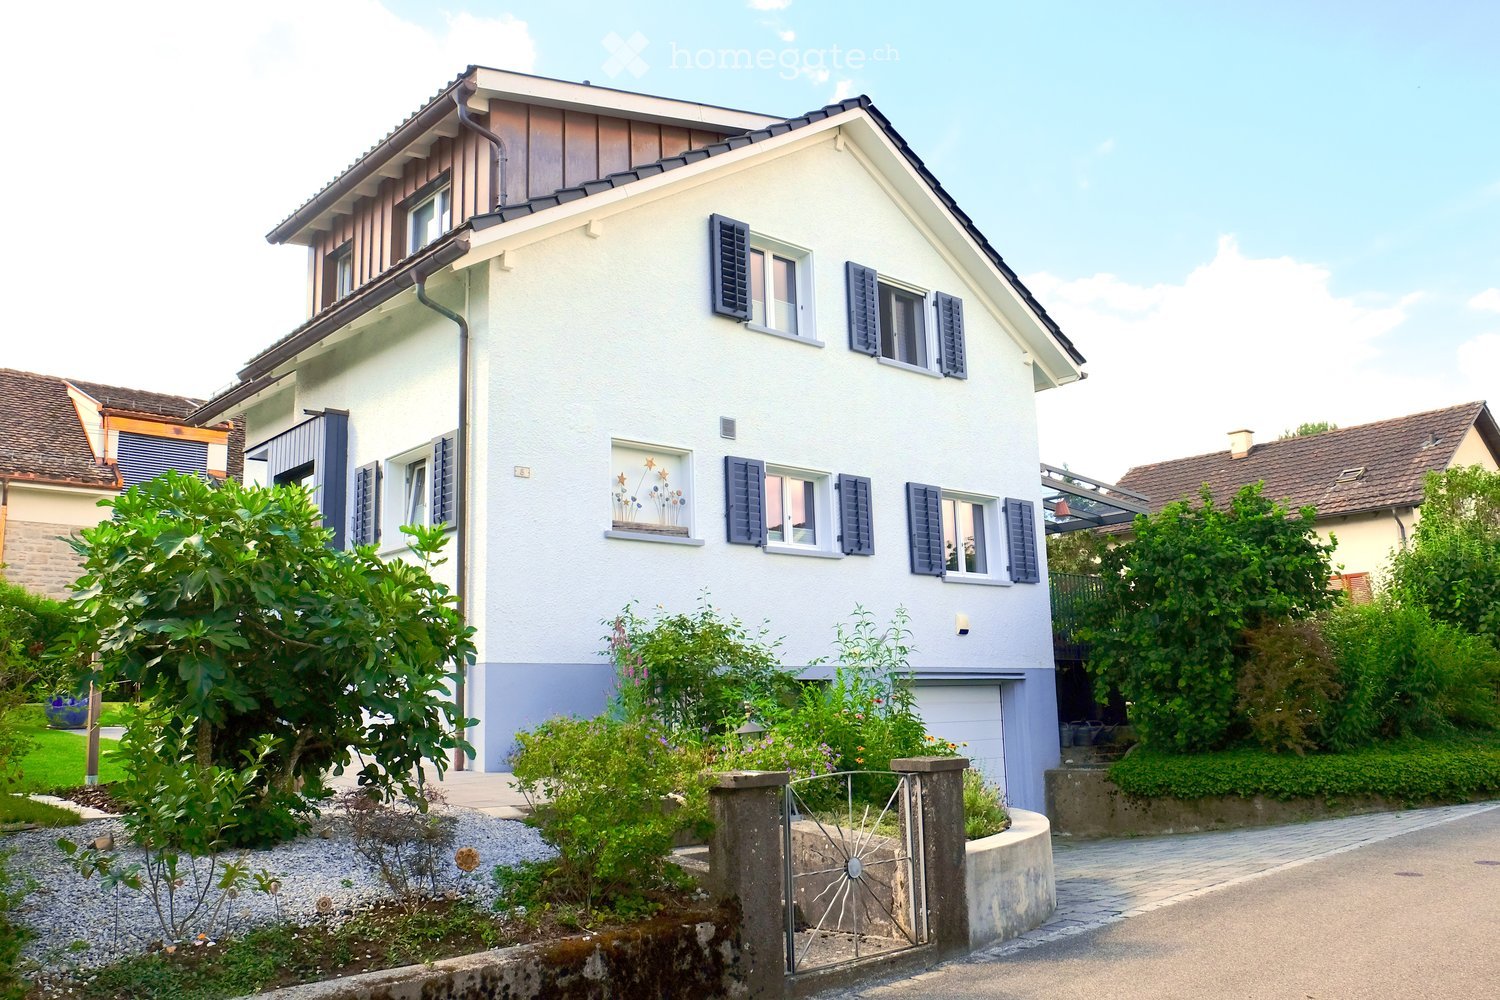
Im Rebberg 5, 8967 Widen

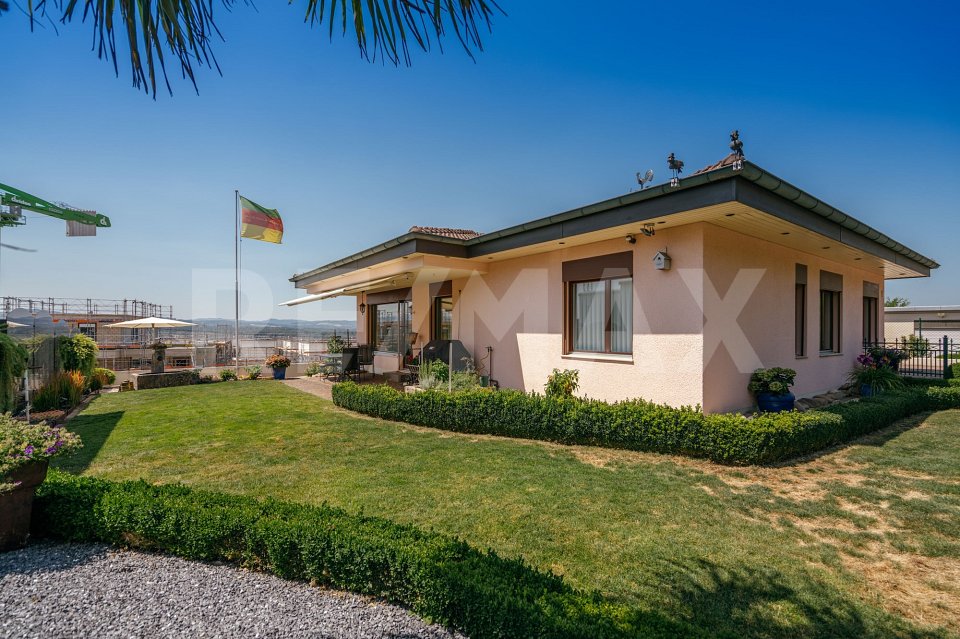
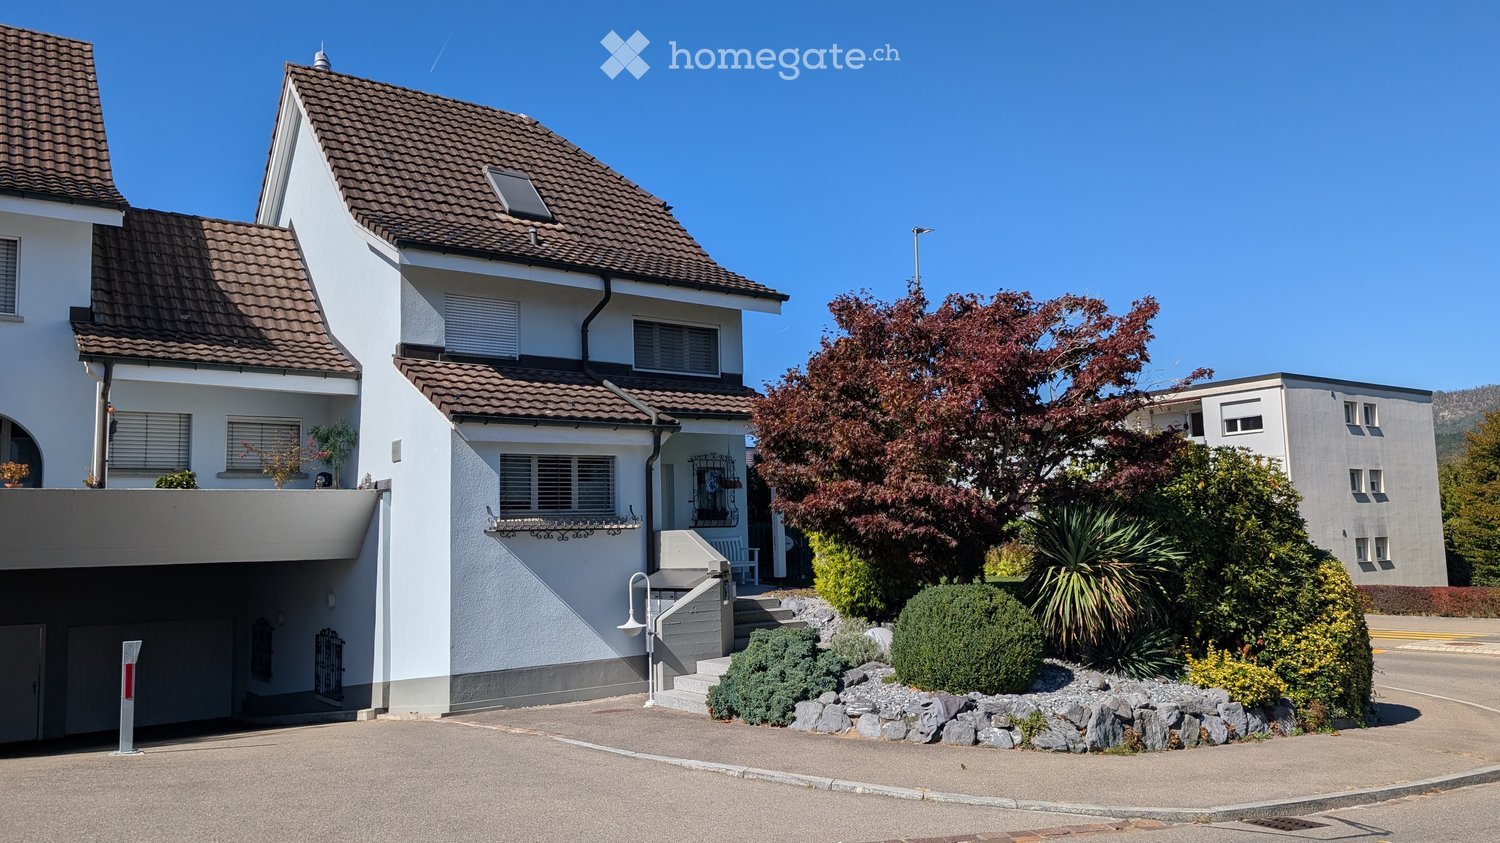
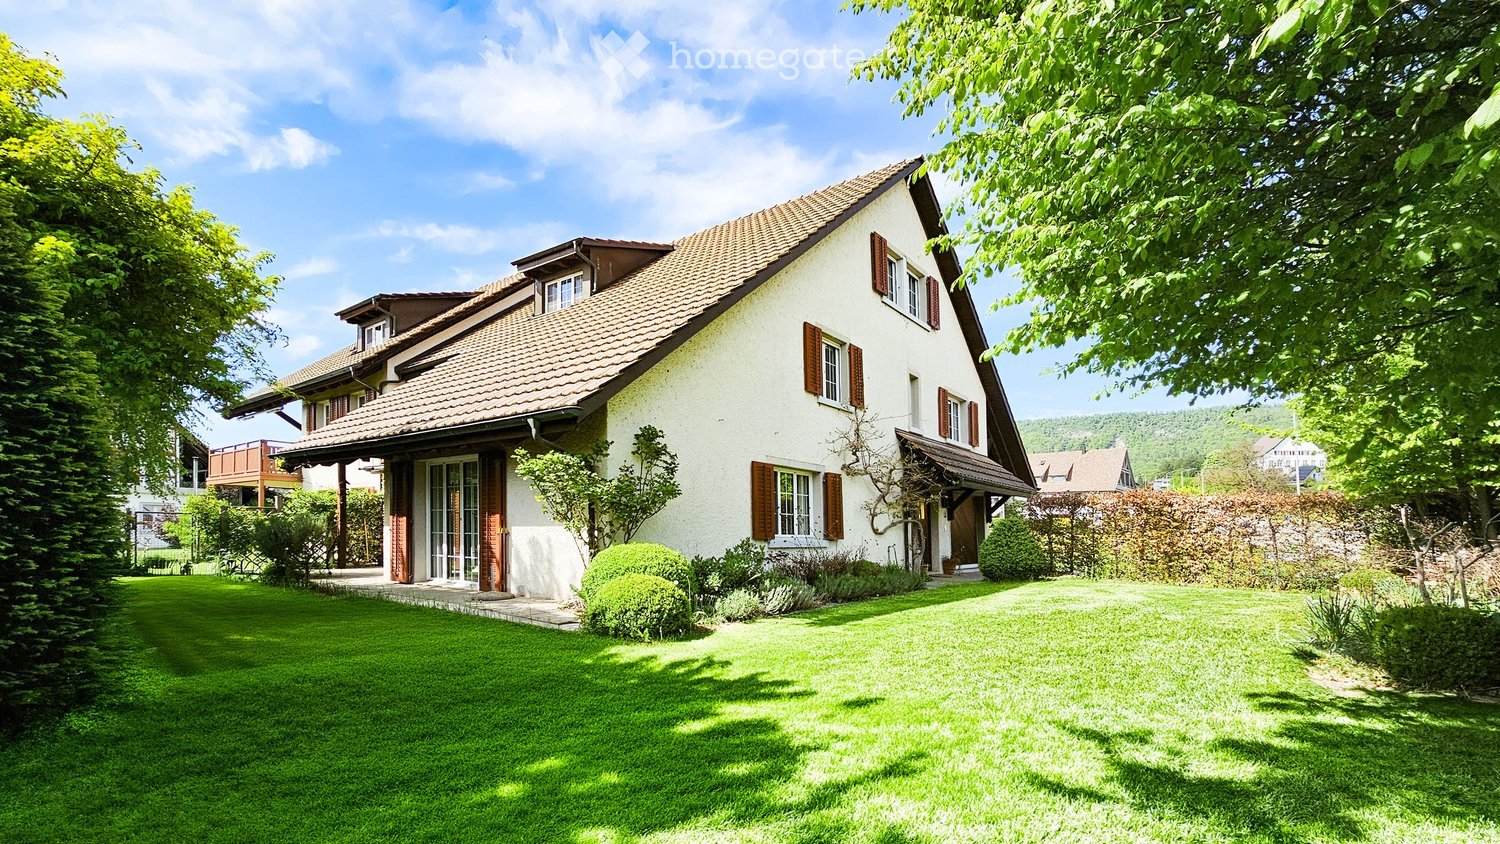
Southern flair on the sun hill above the Reusstal

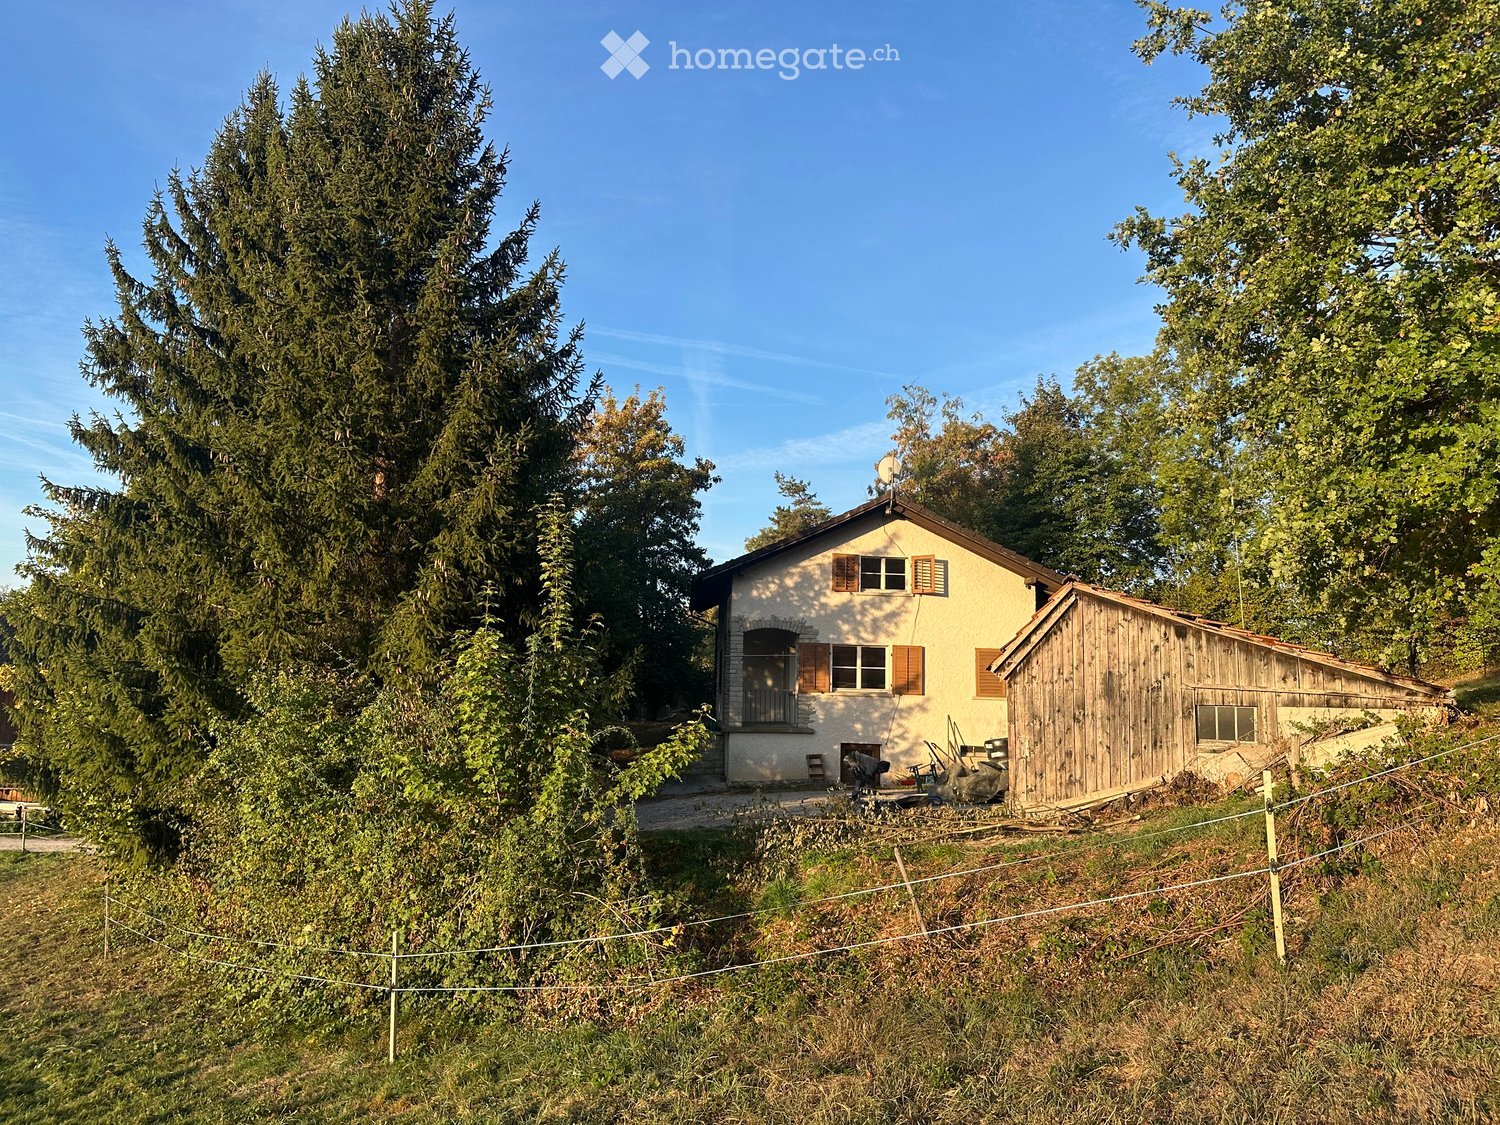
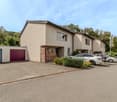
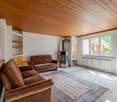
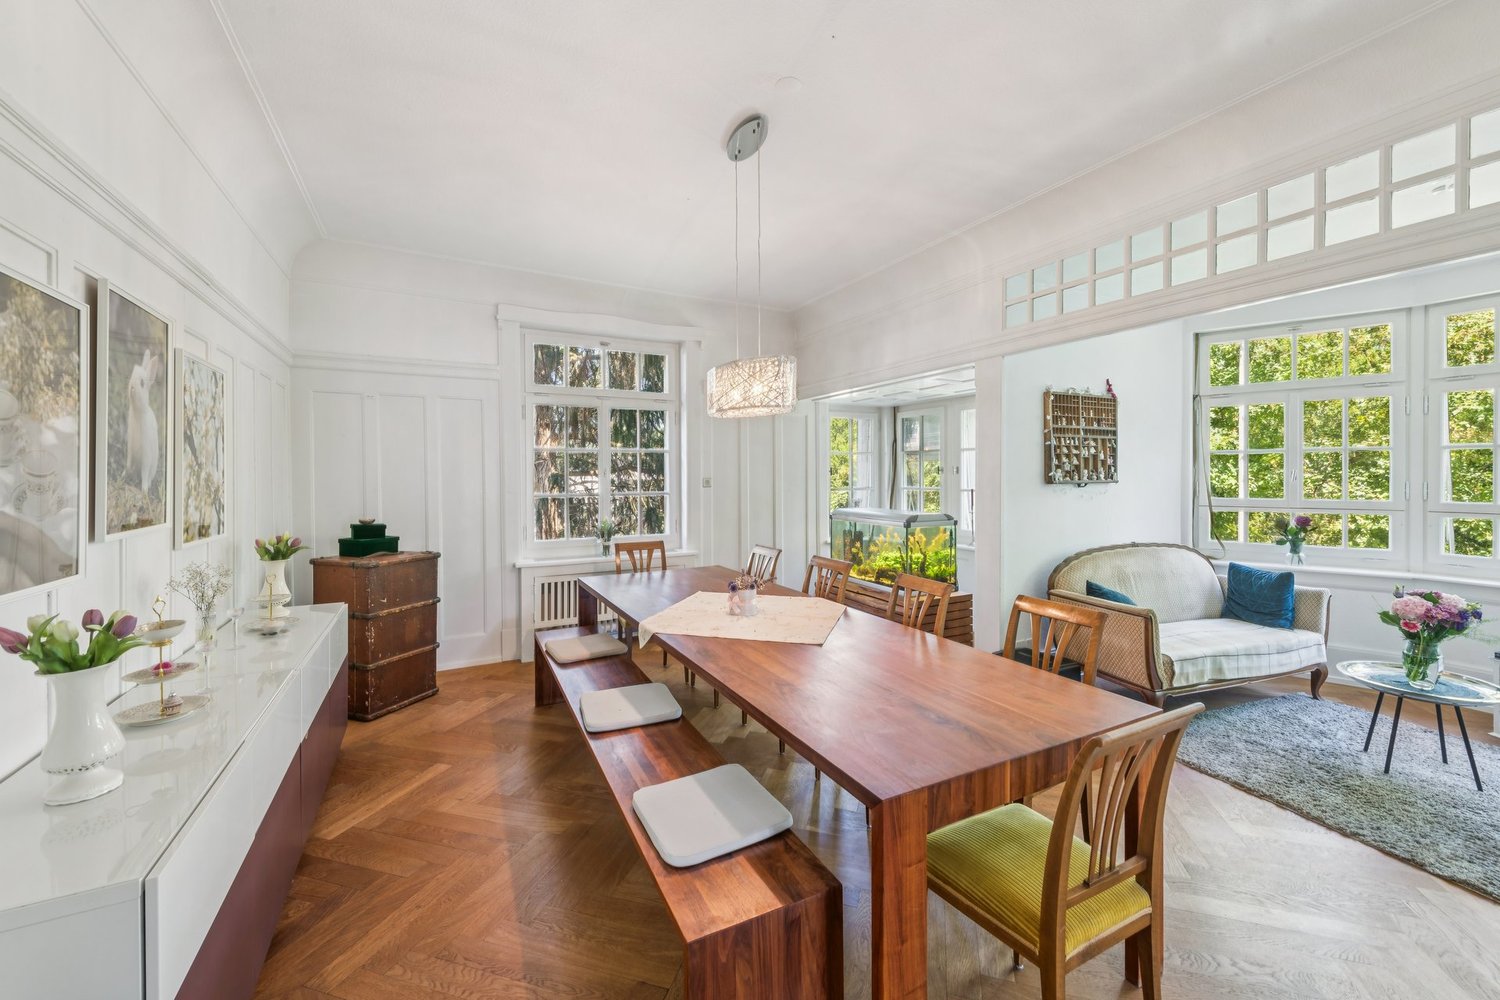
*** More pictures on www.remax.ch/118921016-197 ***On the west slope of Widen, high above the Reusstal, pampered by the sun until the evening hours and with a far-reaching view from the Alpine peaks to the Jura range, this detached single-family house from 1977 offers 5½ rooms on approximately 136 m² of living space.The house combines southern flair with a well-maintained surroundings. Boxwood hedges, colorful flower beds, and a palm tree adorn the lawn, the covered seating area, and gravel paths. Mostly, you live very comfortably on the upper garden level, where the L-shaped living and dining area with a chimney, the open kitchen in rich red, and three rooms around the bathroom with a corner tub and shower, as well as a separate toilet, are divided.The ground floor provides plenty of space for fitness, hobbies, or even a quiet business, in addition to practical ancillary rooms. Because a versatile room on this level has direct access to the outside. A natural cellar, into which a large rock protrudes, is ideal for storing wine and supplies.The house presents itself to you in a well-maintained and ready-to-move-in condition, thanks to ongoing investments. Windows and heating were renewed in recent years. Vehicles can be parked in the single garage and on the property's forecourt.Interested? We would be happy to provide you with the detailed sales documentation with further information and floor plans in a first step. Let yourself be convinced on site during a viewing appointment in a second step. We look forward to your contact.

Travel time
-
1 / 10
  • Parking space
  • Garage
  • View
  • +1
CHF 2,798,000.–
4.5 rooms164m² living space
Rebbergstrasse 21, 8967 Widen

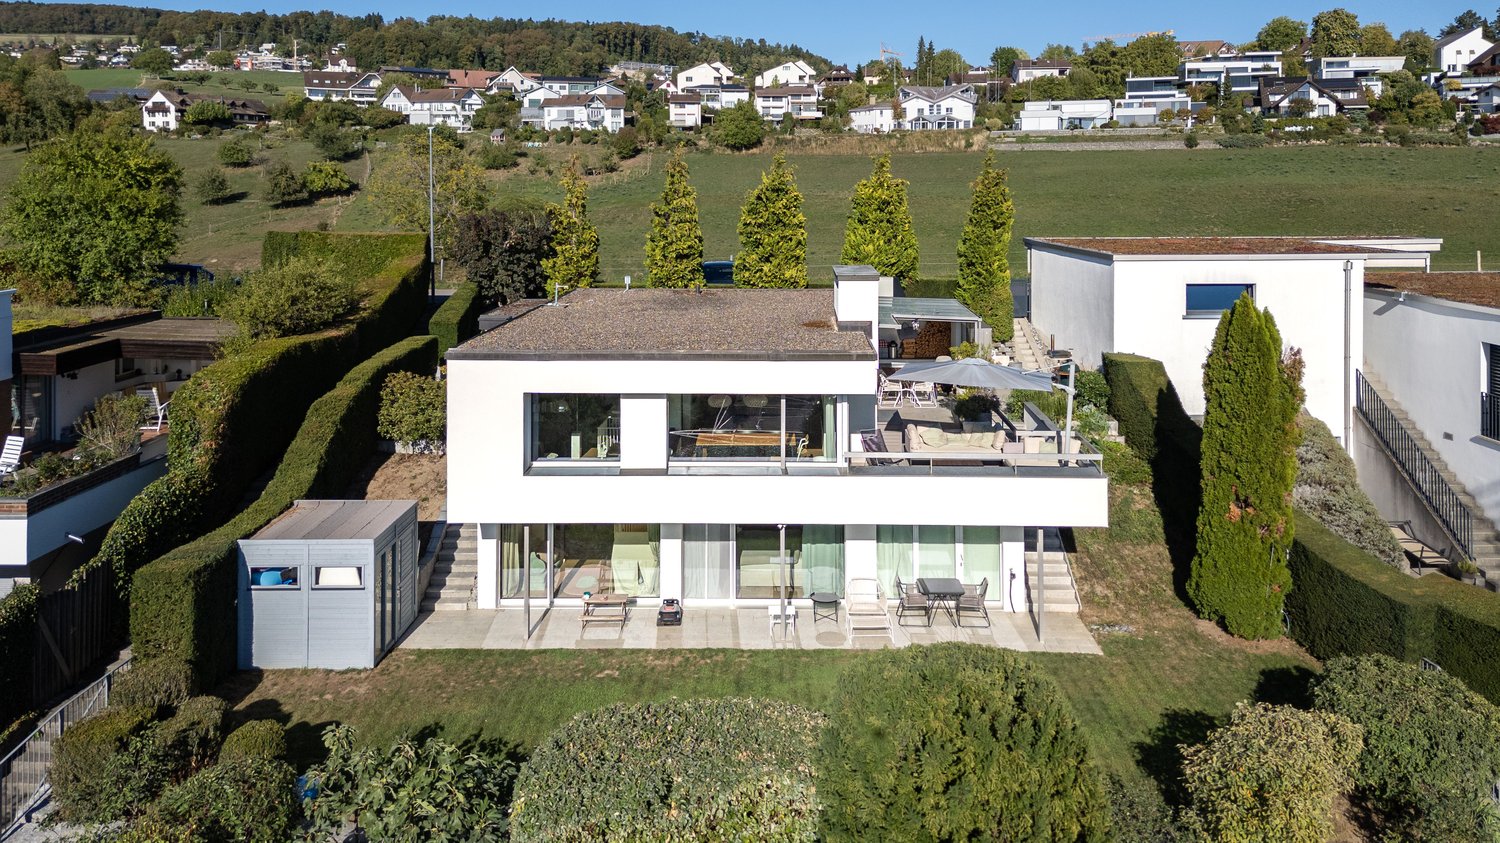
4.5-room house with a grandiose view in Widen

This spacious 4.5-room single-family house in Widen impresses with a high-quality core renovation, high-quality materials, and a well-thought-out Smarthome concept. On 164 m² of living space, the property combines timeless design with modern comfort and offers a large terrace with its own garden, a breathtaking view of the surrounding mountains, and additional development potential in the attic.The house, originally built in 1963, underwent a comprehensive core renovation in 2011 and has been continuously upgraded since then: in 2012, the facade renovation and the construction of the covered terrace were carried out, in 2013 the garden was redesigned, and in 2014 a storage oven was installed - followed by a comprehensive renewal in 2019 with a new Poliform kitchen, new oak parquet, new windows, and the renovation of the wet cells.At the center of the living concept is the main living area on the upper floor, which perfectly combines the living room, dining area, and an open, spacious kitchen. Thanks to its high-quality equipment, it makes the hearts of cooking enthusiasts beat faster, who can prepare delicious dishes for family and guests here to their heart's content. The large, well-equipped kitchen island also enables a sociable togetherness while cooking. Between the kitchen and the dining area, there is a beautiful oven that is also visible from the living room and provides a cozy atmosphere on cold winter evenings. From the kitchen and dining area, you can access a spacious terrace with spectacular views - ideal for beautiful summer days. A guest toilet and a beautiful entrance area with plenty of storage space round off this floor.A staircase leads down to the garden floor with three beautiful bedrooms, all of which have direct access to the outside - one of which also scores with a spacious dressing area. This level offers a first large bathroom with a bathtub and a walk-in shower. A second bathroom is located at the end of the corridor; it integrates the laundry tower and is directly connected to the third bedroom, so that this bedroom has its own en-suite bathroom if desired.Outside, the lovingly designed garden offers a beautiful flat area that is ideal for play and relaxation with family and friends. The house has a garage space in the immediate vicinity and an additional outdoor parking space directly in front of it. Five more outdoor parking spaces are also available directly at the house.Tech enthusiasts will also be impressed by the powerful Loxone Smarthome system. It enables the central control of shutters, light moods, door opening, heating, and alarm system. The lighting automatically adapts to the weather and the desired mood, which ensures noticeably more efficient energy management. The heating is provided by an air-water heat pump with underfloor heating, while the continuous triple glazing guarantees excellent thermal insulation.All in all, an extraordinary home for families who value high-quality equipment, intelligent technology, and a first-class living environment.Brixel presents you with this object, which is being sold privately. You can get a comprehensive impression on the website: https://page.gridwork.ch/de-CH/p/wieden-Bq8CKWRVz1There you will find, among other things:- All photos- 3D tour- Floor plans- Important documents such as land register extract, etc.

  • Parking space
  • Garage
  • View
  • +1
Travel time
-
1 / 14
CHF 1,920,000.–
7.5 rooms173m² living space
8967 Widen

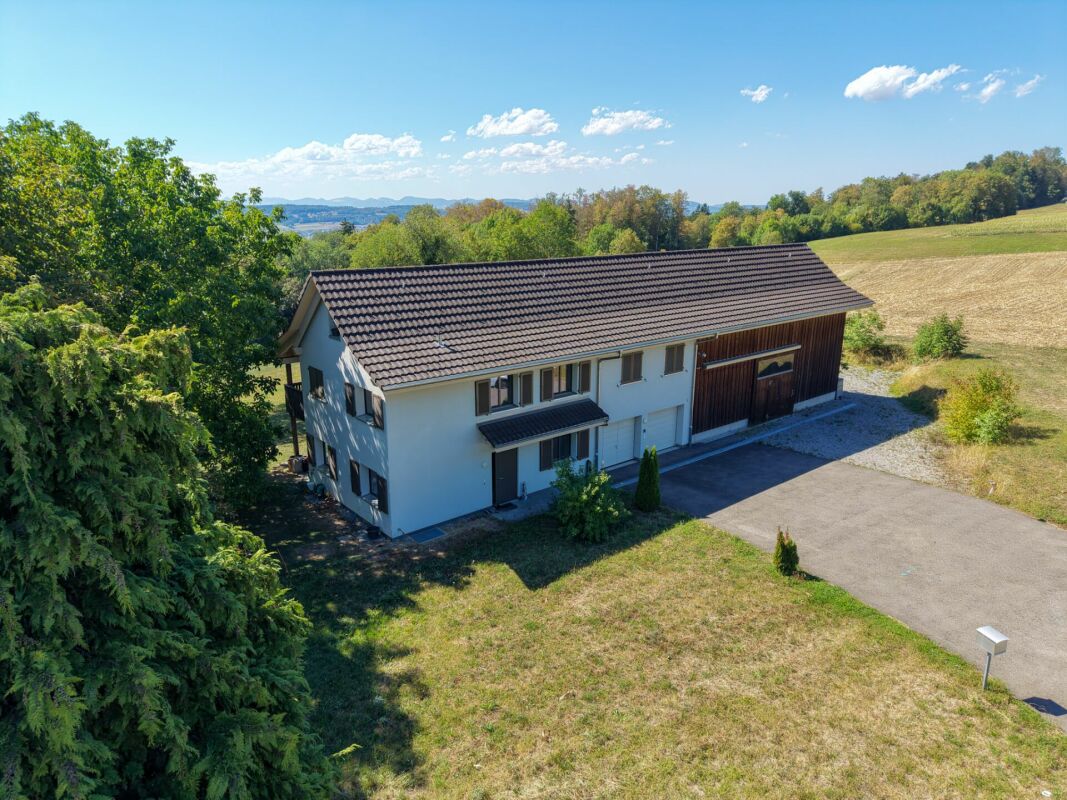
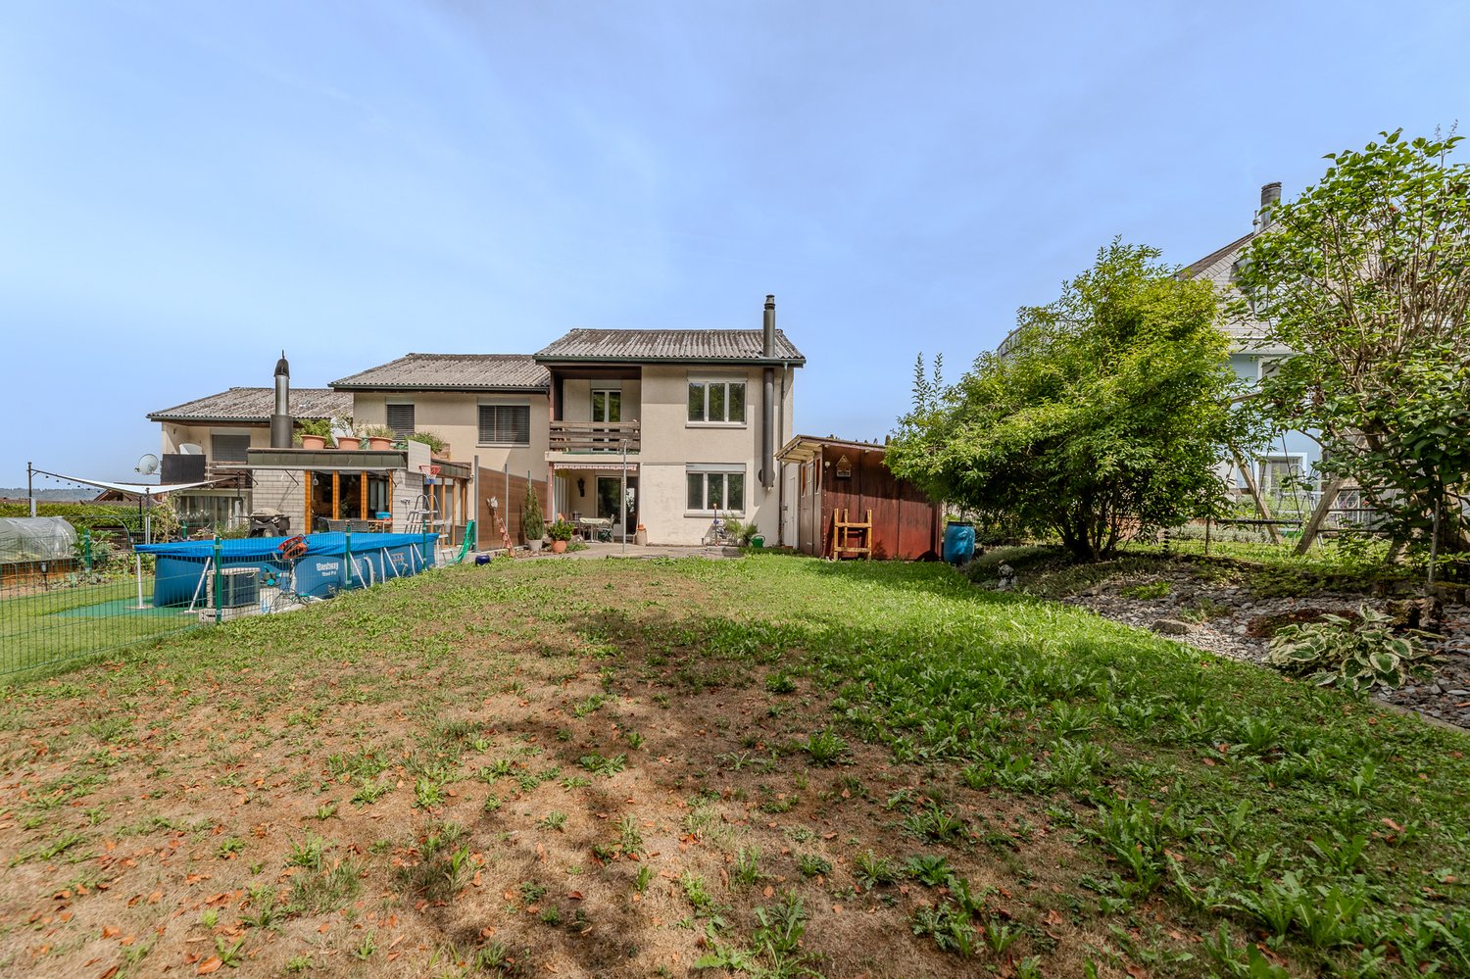
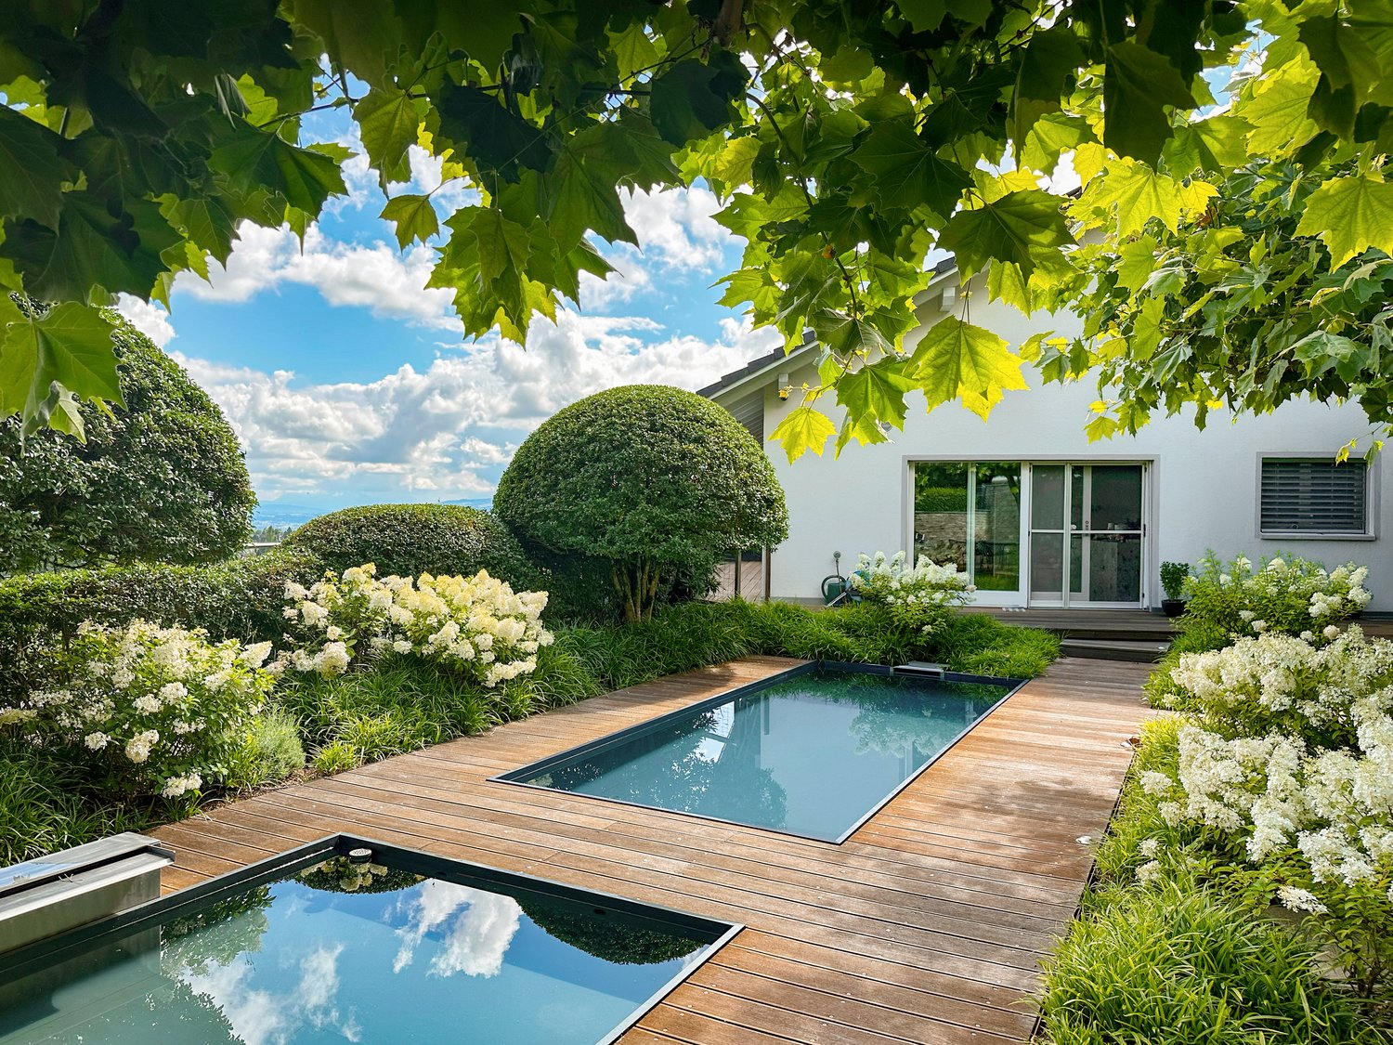
Living with a view: 7.5-room single-family house with pool and large garden

Rare opportunity in Widen: 7.5 rooms, pool, large garden, and a great view This spacious 7.5-room single-family house in Widen combines a lot of space, an attractive location, and exceptionally versatile usage possibilities. With a net living area of around 173 m², spread over two residential floors and a spacious basement, the property offers ideal conditions for families, multi-generational households, or buyers who want to combine living and working under one roof. The current room layout already offers the possibility of using the house practically as a two-family house. Both the ground floor and the upper floor have their own kitchen, bathroom, and several living and bedrooms. This creates two almost independent living areas with a lot of privacy and flexibility. On the ground floor, you will find a comfortable 3.5-room layout with two bedrooms, a spacious living room, a bathroom, and a practical kitchen. A special highlight is the balcony, from which you can enjoy a beautiful view of the surroundings. This creates a pleasant retreat for relaxed hours outdoors. The upper floor also impresses with further 3.5 rooms, its own kitchen, and a bathroom. Particularly impressive is the spacious room with its beautiful view over the Reusstal. The long-distance view gives this floor a special living feeling and underlines the attractive character of the property. The basement offers additional storage space and valuable secondary areas. Whether for supplies, sports equipment, hobbies, workshops, or seasonal items - there is enough space available to keep the living area comfortable and tidy. Another big plus is the beautiful and spacious garden. The extensive outdoor area offers a lot of privacy and numerous possibilities for individual design. The private swimming pool makes the garden a small private oasis and provides an exceptional quality of life, especially in the summer months. Whether relaxed afternoons by the water, barbecue evenings with friends, or play opportunities for children - this outdoor area offers space for different needs. The parking situation is also comfortably solved: the property includes a garage and three additional outdoor parking spaces. Despite the spacious property and the high leisure value, the future owners benefit from a central location in Widen. Public transport is in the immediate vicinity, making the surrounding communities and important centers of the region easily accessible. This combines natural living with short distances and a very good everyday suitability. This house is particularly interesting for buyers who value flexibility and long-term usage possibilities. Whether as a classic single-family house, a multi-generational house, a combination of living and working, or as a property with two separate living areas - this object can be adapted to different life phases and needs. Highlights at a glance: • Spacious 7.5 rooms on approximately 173 m² of net living space - plenty of room for family, guests, home office, and individual living ideas • Two almost independent residential floors - ideal as a single-family house, multi-generational house, or already usable as a two-family house today • Each with its own kitchen and bathroom per residential floor - maximum flexibility for different lifestyles • Beautiful long-distance view over the Reusstal - especially from the spacious room on the upper floor, a real highlight • Balcony with attractive views - the perfect place for the first coffee in the morning or relaxed evening hours • Spacious, well-maintained garden with a lot of privacy - ideal for families, garden lovers, and social hours outdoors • Private swimming pool - holiday feeling directly at home and a special plus in the summer months • A lot of additional storage space in the basement - practical for hobbies, supplies, sports equipment, workshops, or seasonal items • Garage plus three additional outdoor parking spaces - comfortable parking even for multiple vehicles or visitors • Central location in Widen - short distances to shopping, school, everyday life, and important connections • Public transport in the immediate vicinity - conveniently connected and yet with a high residential and leisure value • Versatile usage potential - living, working, multi-generational living, or two separate living areas under one roof • A rare combination of space, views, garden, pool, and flexibility - ideal for buyers looking for more than a classic single-family house This property offers much more than just spacious living space: it combines flexibility, long-distance views, garden, pool, and a central location into a overall package that is rarely found in this combination. Convince yourself of the special living feeling and the diverse possibilities of this house. We would be happy to show you the property during a personal viewing and look forward to your contact.


More objects in your automatically expanded search area
20 results - Radius: + 10km
New building
1 / 16
CHF 2,175,000.– Premium
5.5 rooms161m² living space
Gibelhütteweg, 8917 Oberlunkhofen

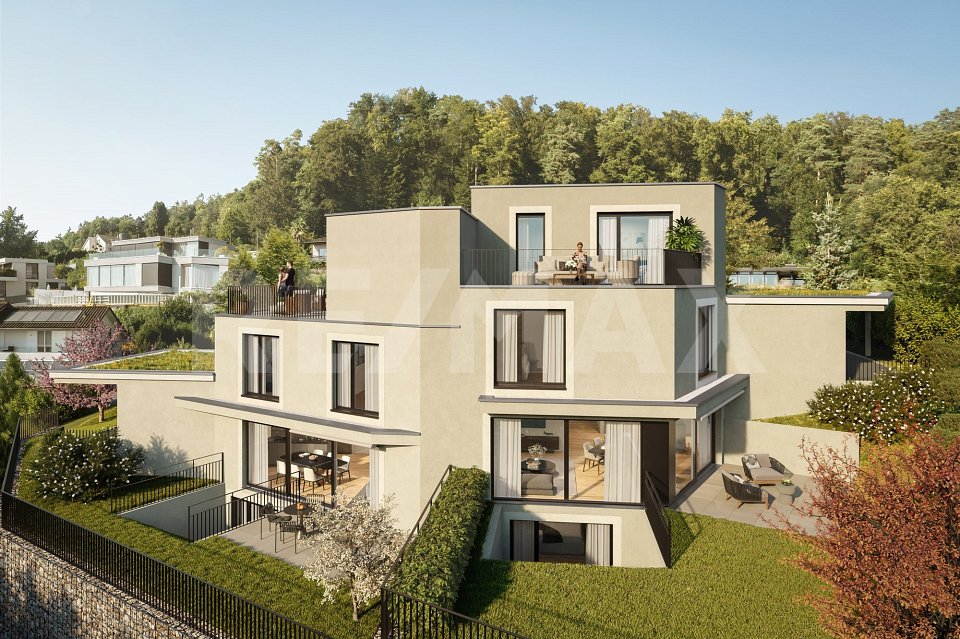
Sun Mattress – Exclusive Location with a Far-Reaching View of the Alps

With great dedication, the wonderful «Sonnenmatte» project has been designed over the past few months by all parties involved – regionally anchored and active. The new construction project «Sonnenmatte» is being built on the southern outskirts of the rural municipality of Oberlunkhofen – on a sunny western slope with an unobstructed view over the Reussebene to the Alps. The unique mix of rural idyll and central location is particularly attractive.Furthermore, the new construction project «Sonnenmatte» not only sets aesthetic highlights – including floor-to-ceiling doors, spacious window areas, and high-quality kitchens and floor coverings – but also stands for sustainable building and living. The PV systems, heat generation using geothermal probes (including Free-Cooling), and E-Mobility-Management are just three of many valuable details that make the project a prime example of ecological and forward-looking construction.Facts & Highlights • 4 multi-family houses with 5 apartments & 1 single-family house • Modern & timeless architecture with a harmonious color and material concept • Sustainability – geothermal heating, Free-Cooling, PV systems & E-Mobility-Management • Living spaces – thoughtfully & generously designed in terms of space planning & high-quality interior construction • Attractive outdoor areas – balconies, terraces & seating areas • Play areas, natural meeting zones & green spaces • Participation in the design of the interior construction surfaces • Video trailer «Sonnenmatte» https://youtu.be/MccFlq7ierw Would you like to learn more about this exciting new construction project?Upon request, we will be happy to send you the detailed sales documents. You can also get more impressions via https://youtu.be/MccFlq7ierw. We also take the time for a personal meeting. We look forward to introducing you to the «Sonnenmatte» project in Oberlunkhofen.

Travel time
-
  • Modern white house with a green roof, garage, and scenic countryside view.
  • Modern hallway with wooden flooring, a staircase with glass railing, stone wall, and decorative pendant lights.
  • Modern living room with a stone fireplace, sectional sofa, coffee table, armchairs, ottoman, bookshelf, and decorative items.
  • {"type": "Kitchen", "objects": ["oven", "microwave", "fridge", "sink", "faucet", "fridge", "oven", "cupboard", "cupboard", "cupboard", "cupboard", "cupboard", "cupboard", "cupboard", "cupboard", "cupboard", "cupboard", "cupboard", "cupboard", "cupboard",
  • Modern bedroom with a wooden bed, nightstand, chair, and large windows offering a scenic view. Features include a chandelier, potted plants, and artwork on the walls.
  • Modern hallway with light wooden flooring, white walls, and built-in storage unit on the right side. Features a large window at the end and a door leading to another room.
  • Modern bathroom with wooden sauna area, sink, mirror, and decorative plants.
  • Modern bedroom with a white bed, nightstand, mirror, and a view through large windows.
  • Bright, minimalist room with wooden flooring, large window offering scenic view, modern chair, desk, lamp, small plant, and open cabinet.
  • Modern bathroom with a freestanding bathtub, double sink vanity with wooden cabinetry, large mirror, and decorative plants.
  • Modern bathroom with a large sink, toilet, wooden vanity, decorative tiles, and potted plants.
  • Modern white house with a green roof, surrounded by a well-maintained garden and a swimming pool.
  • Modern two-story house with white exterior, green roof, large windows, and a swimming pool in the garden.
  • A swimming pool surrounded by a wooden deck, with purple and yellow flowers along the edge and a scenic view of a green landscape and mountains in the background.
1 / 17
Modern hallway with wooden flooring, a staircase with glass railing, stone wall, and decorative pendant lights.
Modern living room with a stone fireplace, sectional sofa, coffee table, armchairs, ottoman, bookshelf, and decorative items.
{"type": "Kitchen", "objects": ["oven", "microwave", "fridge", "sink", "faucet", "fridge", "oven", "cupboard", "cupboard", "cupboard", "cupboard", "cupboard", "cupboard", "cupboard", "cupboard", "cupboard", "cupboard", "cupboard", "cupboard", "cupboard",
CHF 3,950,000.– Premium
6.5 rooms260m² living space
Bahnhofstrasse 72a, 8965 Berikon

Detached house in Berikon

PLEASE NO CALLS OR INQUIRIES FROM REAL ESTATE AGENTS.6.5-room dream villa with pool, roof terrace, and panoramic view in BerikonHigh above the Reusstal, this detached single-family house reigns and offers one of the most beautiful views in the region. From the ground floor, the view extends over the Reusstal to the Jura, and from the spacious roof terrace, the full panorama opens up to the Black Forest and the peaks of the Bernese Oberland and Central Switzerland. On clear days, the house is often above the fog sea – a natural spectacle that makes this place unique.Located at Bahnhofstrasse 72a, the property combines spacious living space with privileged tranquility. The house is in the second row to the street, protected and quiet, and the property borders on an undevelopable agricultural area – thus guaranteeing permanent free visibility and undisturbed privacy.The house, built in 2013/2014 with high-quality materials, has 6.5 rooms and approximately 260 m² of net living space. The heart of the house is the open living and dining area with a kitchen island, high-quality kitchen, and cozy chimney. Large windows flood the rooms with plenty of light. The property is also convincing in terms of energy: heated with a geothermal probe, the house reaches almost the Minergie standard.The basement also offers plenty of space: spacious cellar rooms include a separate playroom, a craft room, and a spacious storage room. Additionally, there is a large laundry room with a washing machine, dryer, and ample space to hang and dry clothes. Next to the garage, there is another large storage room for garden equipment and pool maintenance equipment.The roof terrace is a special highlight: an exclusive retreat in absolute privacy with spectacular sunsets that can be enjoyed to the fullest.The 772 m² property features a approximately 537 m² garden. The private pool with terrace turns every summer day into a vacation day.Despite the quiet, protected location, the house is well connected in everyday life: shopping facilities, public transport, kindergarten, and school are nearby. The bus stop is only 20 meters away and offers a direct connection to Zurich, and the city is also easily accessible by car. Thus, the property combines a spacious, quiet home with a far-reaching view and practical proximity to Zurich.I look forward to your inquiry and would be happy to show you the house during a personal viewing.Nicolas Seiler +41 78 693 34 39 nicolaseiler@outlook.com

Travel time
-
  • Two-story house with a gray garage door, white walls, and decorative corn stalk wall art. The house features a paved driveway and is surrounded by greenery.
  • Empty hallway with tiled floor, white walls, multiple wooden doors, and a round ceiling light fixture.
  • Dining room with a black glass dining table surrounded by six black chairs, a painting on the wall, and a large window with white curtains.
  • Spacious living and dining area with a large sectional sofa, coffee table, dining table with chairs, television, and a fireplace. The room features a staircase leading to an upper level and large windows with curtains.
  • Living room with a grey sectional sofa, coffee table, TV, fireplace, chandelier, and staircase leading to an upper level.
  • Modern kitchen with white cabinets, black countertops, and a large window with lace curtains. Features a sink, faucet, and a towel hanging from a cabinet.
  • Well-lit room with wooden flooring, large windows with sheer curtains, an ironing board, a chair, a small table with a screen, and a cabinet.
  • Cozy bedroom with a wooden bed, purple bedspread, nightstand, mirror, and picture frame. Light-colored curtains cover the windows, and a soft rug lies on the wooden floor.
  • Bathroom with beige tiled walls and floor, a bathtub with a faucet, a toilet, a showerhead, and a wooden shelf above the bathtub.
  • Spacious hallway with wooden floors, exposed wooden beams, and a wooden railing leading to an upper level.
  • A room with wooden flooring and large glass doors leading to a balcony with outdoor furniture.
  • Bright bedroom with wooden floors, slanted wooden ceiling, bed with patterned bedding, white wardrobe, dresser, mirror, and picture frames on the wall.
  • Balcony view overlooking a lush garden with dense shrubs and a wooden chair, with a distant house and open fields under a partly cloudy sky.
  • Spacious attic room with wooden floors, white built-in wardrobe, a bed, and a chandelier. The room features exposed wooden beams and a skylight window.
  • Bathroom with a wooden slanted ceiling, white tiled walls and floor, a large bathtub, a sink with a mirror, a glass-enclosed shower, and a radiator.
  • Compact bathroom with a sink, toilet, mirror, and towel. Features a window with wooden frame and a small shelf above the sink.
  • Empty hallway with concrete floor, exposed pipes, and a wooden door on the left. A small room is visible at the end of the hallway.
  • A small bathroom with a washing machine and dishwasher stacked vertically, a sink with a faucet, a trash bin, and a pink mat on the floor.
  • A well-lit room with wooden flooring, a white marble desk, a blue office chair, two computer monitors, a printer, and a shelf with various items.
  • A modern bedroom with a wooden floor, a bed with a colorful bedspread, a large white wardrobe, a drawer unit, and a mirror. The room also includes a picture frame, a shoe rack, and a shower cap on the floor.
  • Modern bathroom with a white sink, mirror, glass shower enclosure, and grey tiled walls and floor.
  • Living room with wooden flooring, a green sofa, a blue sofa, a wooden coffee table, a beige armchair, a shelf, and a punching bag hanging from the ceiling.
  • Empty basement room with concrete floor, exposed ductwork, and a wooden door leading to another area. Shelving unit with some items is visible on the right side.
  • Utility room with a water heater, coats and a helmet hanging on the wall, bags stacked on the floor, and a small window providing natural light.
  • A well-organized workshop or storage room with wooden flooring, green metal shelving units filled with tools, boxes, and supplies, and a workbench with drawers.
  • A narrow concrete staircase leading to a brown door, flanked by rock-filled planters and a small window on the left.
  • Balcony with metal railing, steps leading up, view of countryside and trees, wooden front door with decorative glass panel.
  • A narrow, paved pathway leads to a small wooden shed. A bicycle is parked near a wall with a small garden area. The pathway is bordered by a wooden fence and lush greenery.
  • Wooden storage shed with shelves holding gardening tools, containers, and equipment. Features a tiled floor and a window for natural light.
  • Garden area with a table, chairs, and a swing, adjacent to a house with a balcony and awning.
  • Balcony with a table and chairs, covered by a striped awning, overlooking a green lawn and neighboring house.
  • Garden area with a paved pathway, a swing, a round table, and a grassy lawn bordered by a hedge and fence.
  • Clean, organized garage with a parked car, shelves filled with storage bins and cleaning supplies, and a large overhead garage door.
  • Promotional image for real estate services featuring two modern houses, one with a garage and driveway, and another multi-story building with balconies and greenery.
1 / 34
Empty hallway with tiled floor, white walls, multiple wooden doors, and a round ceiling light fixture.
Dining room with a black glass dining table surrounded by six black chairs, a painting on the wall, and a large window with white curtains.
Spacious living and dining area with a large sectional sofa, coffee table, dining table with chairs, television, and a fireplace. The room features a staircase leading to an upper level and large windows with curtains.
CHF 1,550,000.– Premium
7.5 rooms250m² living space
Hauacker 8, 5628 Aristau

Detached single-family house in Aristau with a dreamy far-reaching view and plenty of potential

This single-family house, built in 1987 in solid construction, impresses witharound 250 m² of net living space, a well-thought-out floor plan, and a bright,friendly living atmosphere. The generous room layout and the solid building substanceform an attractive basis for transforming the property into a home tailored to yourown ideas with contemporary renovations and personal design ideas.Basement:The fully developed basement offers two finished rooms, one with direct access toits own bathroom. The room offer is complemented by a spacious, insulated cellarequipped with a vinyl floor. A spacious hallway with laundry room, an air raid shelter,and the heating room with additional storage space and separate access to anotherstorage room complete the basement.Ground floor:The spacious entrance leads to the open, light-filled living and dining areawith a view to the gallery on the upper floor. A spacious kitchen and two separaterooms that can be ideally used as a study, guest or playroom offer versatile livingpossibilities. A bathroom and a separate toilet complete this floor.Upper floor:A beautiful, classic gallery characterizes the upper floor and leads to the twobedrooms. One of them delights with particularly generous space and a dreamyfar-reaching view. Another bathroom with a corner bathtub and shower, as well asa separate toilet, complete the room offer on this floor.Further information:Additional details and more photos of the property can be found in the real estateexposé in the appendix. We would be happy to send you further information andphotos of this property upon request.If we have piqued your interest, please do not hesitate to contact us for a personalviewing - we look forward to showing you this property.

Travel time
-
New building
1 / 7
CHF 2,950,000.– Premium
6.5 rooms212m² living space
Zihlstrasse 21, 8107 Buchs ZH

6.5-Room Semi-Detached House with Panoramic View in Buchs ZH for Sale

Modern living in a scenic hillside location in Buchs ZH: This high-quality 6.5-room semi-detached house is being built on a plot of approximately 554 m² and combines spacious interior rooms with attractive outdoor areas. On three floors, there are approximately 212 m² of net living space, approximately 243 m² of gross living space, and a usable area of approximately 271 m². The planned rooms offer plenty of space for families, guests, and working from home.The room program: • 6.5 rooms on three floors • Four bathrooms • Master bedroom with dressing room and access to the roof terrace • Two more rooms and an additional bathroom in the attic • Additional bedroom with bathroom in the basement • Wine cellar, large laundry room, and spa/fitness area with kitchenette The ground floor opens up with large window areas to the approximately 22 m² large loggia. The roof terraces create additional retreats with a lot of quality of stay and a panoramic view. The hillside location is integrated into the architecture in a harmonious way and creates a special living atmosphere.Comfort and equipment: Underfloor heating provides comfortable warmth and is powered by a geothermal heat pump. A sauna in the basement is planned. An infinity pool can be realized optionally. Two parking spaces are available in a garage for vehicles; the direct double garage complements the comfortable offer. The modern interior design and the clear, high-quality architecture underline the claim of this project.Buchs ZH is located in the Furttal and convinces with a good connection to the region. The Buchs-Dällikon train station offers an S-Bahn connection with the S6 towards Zurich Oerlikon and Zurich HB. The proximity to the highway and the natural surroundings combine everyday practicality and relaxation. The sales price is CHF 2'950'000.

Travel time
-
1 / 11
CHF 1,650,000.– Top
6.5 rooms167m² living space
Oberdorfstrasse 2, 5445 Eggenwil

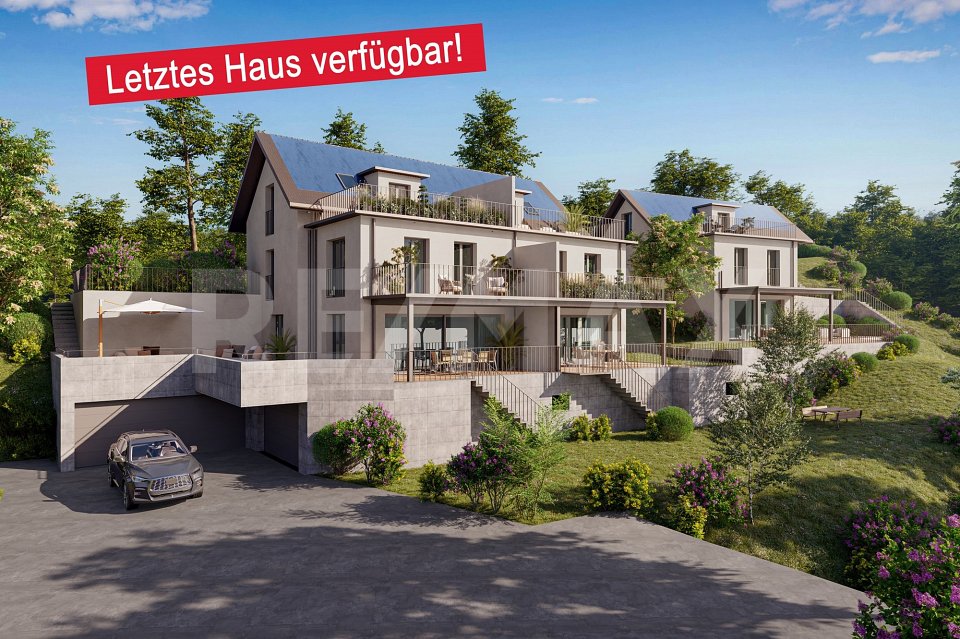
Last house available! 6.5-room semi-detached house in new building

In a quiet location, directly on the idyllic Junebach and embedded in the rural surroundings of Eggenwil, this stylish new building residential oasis is being created. Here, two spacious 6.5-room semi-detached houses and a detached single-family house are being built, which harmoniously combine modern living, thoughtful architecture, and a natural location.The floor plans convince with a practical, well-thought-out room layout. Special highlight: The selection of kitchen, floor coverings, sanitary facilities, and house technology is made according to individual taste within the framework of the cost plan - so you can design your new home entirely according to your wishes. Further individual adjustments are also possible.Sustainability is a central theme: The property is heated with a ground probe heat pump and is also equipped with a photovoltaic system - for an energy-efficient, future-oriented lifestyle.Exclusive use includes a double garage in the communal garage and one outdoor parking space each.Your highlights at a glance- New building with modern equipment standard- Design freedom for kitchen, floor coverings, and bathrooms- Individual wishes can be considered- Quiet, child-friendly residential area in a rural setting- Bus stop and school within 3 minutes' walk- Garden, sunny terrace, and a cozy balcony- Double garage in the communal garage- 1 additional outdoor parking space each- 98 m² terrace area- 17 m² balcony area- 2 bathrooms- 1 guest toiletLive where others seek relaxationThe Reusstal, between Bremgarten and the Aare estuary, is one of the most species-rich and scenically attractive regions of the Swiss Plateau. Eggenwil, located on the sunny southwest slope of the Reuss, as a suburb of Bremgarten AG, offers a unique mix of nature, tranquility, and central proximity: Not far from Zurich and Baden, you can enjoy a view of the Reuss, the Jura Mountains, and on clear days even the Alps.Interested? We would be happy to provide you with the detailed sales documentation with further information and floor plans in a first step. In a second step, we can gladly arrange a meeting on the property. We look forward to your contact.
Travel time
-
New building
1 / 7
  • Garage
  • Pets allowed
  • Tumble dryer
  • +3
CHF 1,850,000.– Top
5.5 rooms132m² living space
Steigstrasse 28, 5452 Oberrohrdorf

Exclusive living of a special class - new building project on Steigstrasse in Oberrohrdorf

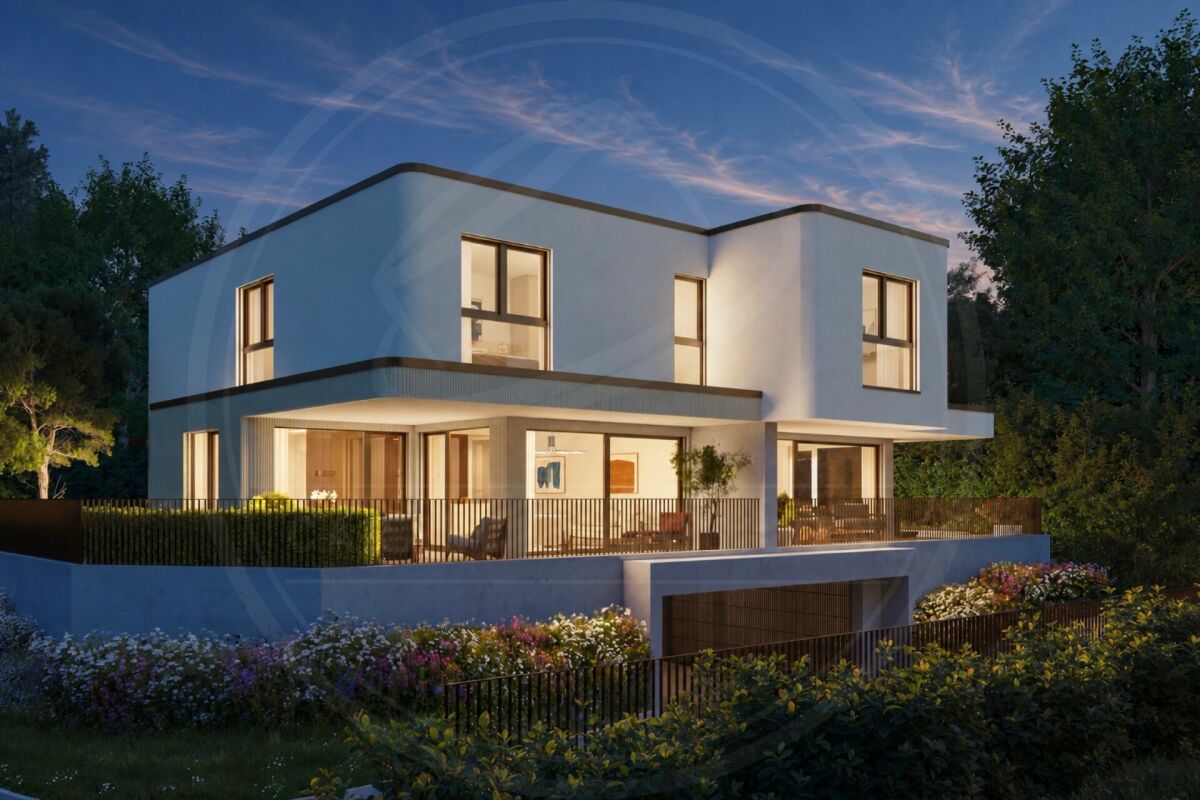
Modern semi-detached house on Steigstrasse in OberrohrdorfSpacious rooms, modern living comfort, and high-quality equipment: On Steigstrasse 28 in Oberrohrdorf, a modern semi-detached house is being built, combining contemporary living comfort with thoughtful architecture.The unit impresses with spacious, bright rooms, clear lines, and a well-thought-out floor plan over three floors. The open living and dining area forms the heart of the house and connects the interior with the exterior.What to expect • Spacious, bright living and dining area • Open kitchen with cooking island and modern equipment • Guest room and guest bathroom on the ground floor • Partially covered seating area with midday and evening sun • Second seating area behind the house • Spacious master bedroom with en-suite bathroom • Two additional rooms on the upper floor • Additional bathroom on the upper floor • Spacious basement rooms (basement, technical room, laundry room, and storage room) • Space for 2 vehicles in the house's own underground garage • Direct stairway from the basement and garage to the ground floor of the house High-quality equipmentEven in terms of materialization, value is placed on quality and a consistent overall picture: • Wood-aluminum windows with 3-fold glazing • Electric slat blinds • High-quality parquet flooring in living areas • Fine stoneware in wet cells and secondary rooms • Modern kitchen with high-quality appliances • Recessed spotlights in kitchen, entrance, and wet cells • Intercom system with camera at the house entrance Modern home technologyTechnically, the house is equipped with modern and energy-efficient home technology: • Ground probe • Underfloor heating • Free Cooling System • Controlled living room ventilation with heat recovery • Photovoltaic system to support self-generated power production • Preparation for a wall box Your home, your personal touchConstruction will begin soon. There is still the opportunity to incorporate personal wishes into the materialization and interior design and to individually shape the future home.A modern home for all who value quality, comfort, and thoughtful living.Interested?Then we look forward to your contact. We will be happy to send you further documents and inform you personally about the project.
  • Garage
  • Pets allowed
  • Tumble dryer
  • +3
Travel time
-
  • Two-story house with a tiled roof, white exterior, garage, and landscaped garden with shrubs and trees.
  • A serene garden area with a small pond, stepping stones, lush greenery, and a decorative bird sculpture. The area is bordered by a modern concrete platform.
  • Garden with a covered patio area, white furniture including a table, chairs, and a sofa, surrounded by greenery and a well-maintained lawn.
  • Modern kitchen with white cabinets, granite countertops, and built-in appliances including an oven and induction cooktop. The space features a mix of open shelving and closed cabinets, with decorative items on the countertops.
  • Modern kitchen with granite countertops, white cabinets, a central island table with two chairs, and a dishwasher. Features large windows with blinds and a framed picture on the wall.
  • Living room with a red leather sofa, coffee table, fireplace, and large windows. The room features a mix of modern and classic decor, including artwork and a staircase leading to another level.
  • Modern bathroom with a bathtub, double sink, toilet, shower, and large mirror. Features tiled walls, a dark round rug, and a window with blinds.
  • Bright bedroom with wooden flooring, a colorful bed, a small table, a fan, and a cabinet with a lamp on top. Large windows with curtains lead to a balcony.
1 / 8
CHF 1,400,000.– Top
5 rooms
Baumgartenstrasse 2, 8114 Dänikon

Dänikon: Home with Charm – 5-Room Single-Family House with Garden and Pergola

Well-maintained single-family house with garden, pergola, and plenty of living space in Dänikon In the heart of Dänikon, this well-maintained, single-family house awaits you. The house is part of a small row house settlement with nine residential units and offers surprisingly ample space on three living levels and in the basement. Upon entering, the generous character of the house is immediately apparent. On the ground floor, you will find the cloakroom, a separate guest toilet, and the spacious kitchen with dining area. The bright living and dining area forms the heart of the house. The chimney provides a particularly cozy atmosphere, especially in the cooler months. From the living area, you can directly access the garden. Here, you can wonderfully transfer your daily life outdoors: a protected seating area with pergola and the lovingly designed pond system create a private space for relaxation, eating, and socializing. On the upper floor, there is another room and the exceptionally spacious master bedroom with dressing room and balcony. This floor is complemented by a spacious bathroom with bathtub and shower. The developed attic is a special plus. The open room with visible wooden elements and its own tea kitchen can be used in a variety of ways – for example, as a studio, workspace, guest room, or retreat. If needed, two rooms are also possible here. The basement also offers a lot of usable space. In addition to the laundry room, cellar, and technical rooms, there is additional space for hobbies, workshops, or storage. Particularly practical: the two parking spaces in the underground garage are directly accessible from the house. The highlights at a glance • 5 rooms on three living levels • 422 m² plot • Spacious living/dining area with chimney • Kitchen with dining area and granite countertops • Large master bedroom with dressing room and balcony • Bathroom with bathtub and shower, as well as separate guest toilet • Developed attic with tea kitchen • Protected garden seating area with pergola • Garden with pond system • Spacious basement with cellar and hobby areas • Two parking spaces in the underground garage with direct access to the house • Well-maintained and very good condition • Available immediately Location Quiet living and yet well connected Dänikon is a small community in the Zürcher Furttal and combines rural living with good accessibility to the surrounding centers. The nearest bus stop is just a few minutes' walk away. The Otelfingen Golfpark train station with a connection to the S6 is approximately 1.7 km away and can be easily reached by bike or on foot. For daily shopping, the Volg is about 400 meters from the house. Further shopping opportunities can be found, among other things, in Otelfingen, Würenlos, Wettingen, Buchs, and Regensdorf. The location is also practical for families: kindergarten and primary school are located in the village. At the same time, the Furttal, the surrounding nature, and the nearby golf park offer numerous opportunities for walks, sports, and relaxation. A home with plenty of space, a beautiful outdoor area, and versatile usage possibilities – in the heart of the Furttal. Would you like to get an on-site impression? We would be happy to show you the property personally. Viewings will be held in October 2026 exclusively on personal request and by prior appointment. If you are seriously interested, we will be happy to inform you about the available dates.

Travel time
-
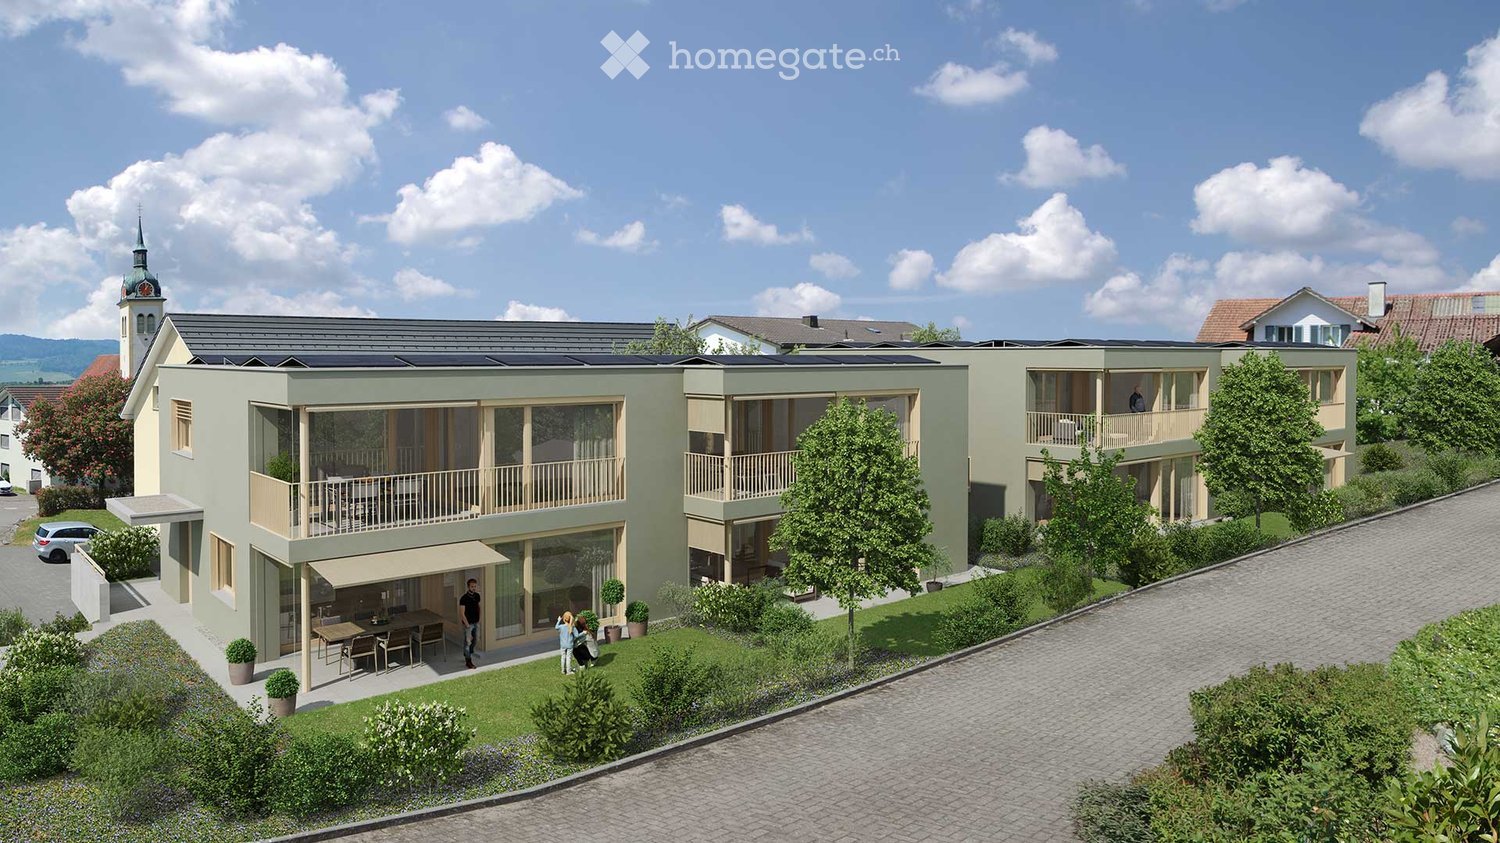
  • Modern two-story building with balconies, solar panels on the roof, and a small outdoor seating area with a table and chairs.
  • Modern two-story house with green exterior, large windows, garage, and outdoor seating areas.
  • Open-plan living and dining area with a modern kitchen, large windows, and a balcony view. Features include a sofa, coffee table, TV, dining table with chairs, and a kitchen island with appliances.
  • Open-plan living and dining area with a grey sectional sofa, coffee table, dining table with chairs, and a modern kitchen island with a sink and faucet. The space features large windows with sheer curtains, a potted plant, and decorative artwork on the wa
  • Bright, modern living and dining area with a large sliding glass door leading to a balcony. The space features a wooden dining table with chairs, a board game, a book, a candle, a vase with flowers, and a cup. A sofa and television are visible in the back
  • Modern two-story house with grey concrete facade, large windows, raised ground floor, garage, and parking area.
1 / 6
CHF 1,345,000.– Top
5.5 rooms165m² living space
Bogenstrasse 1a-d, 5614 Sarmenstorf

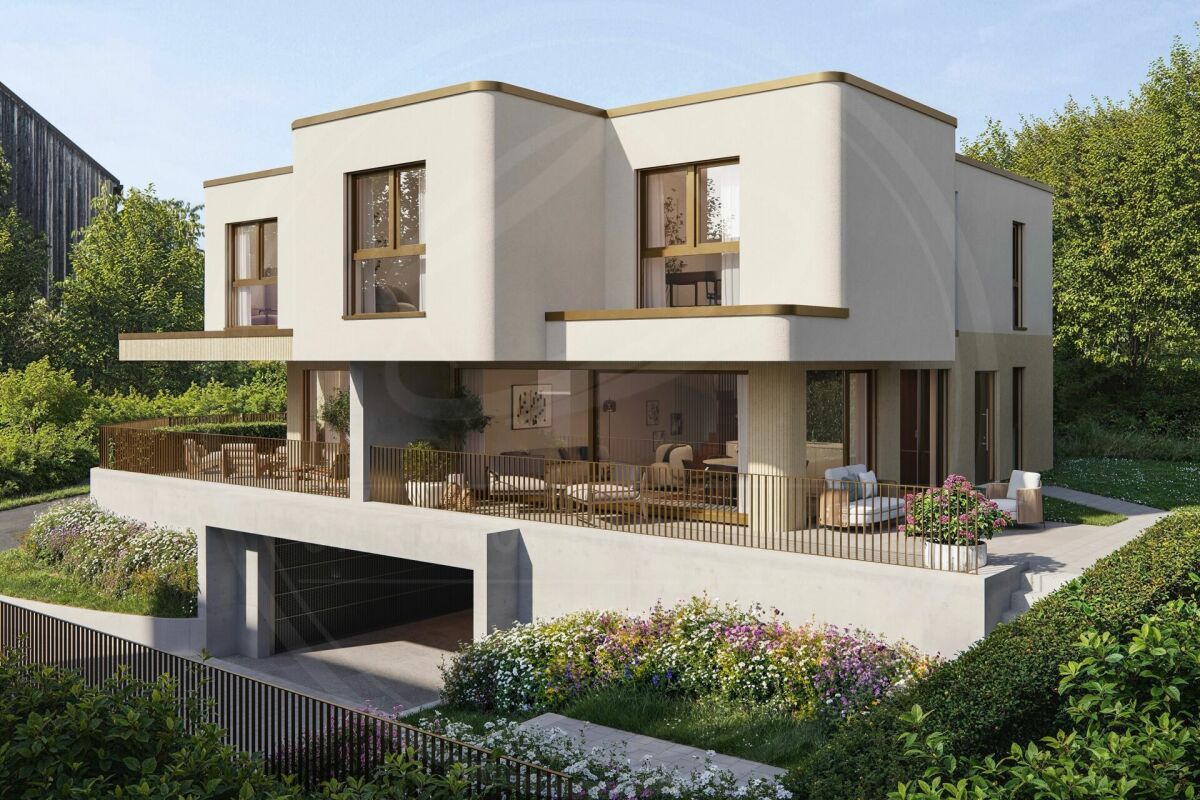
2 DEFH, 5.5-room semi-detached houses - Bogenstrasse 1a-d Sarmenstorf

On Bogenstrasse 1a-d in Sarmenstorf, 2 semi-detached houses with four 5.5-room apartments are being built - 2 DEFH BOTANICA - at home in the green. New building ready for occupancy in spring 2028 The apartments with well-thought-out room layouts offer the highest living comfort for families. Your advantages at a glance: • Minergie-A® certified • Sustainable energy supply with geothermal heat pump per house and photovoltaic system • High-quality interior design and individual choice of interior fittings • Controlled living room ventilation in all rooms • Floor heating with freecooling for passive cooling • Energy monitoring according to Minergie-A® • Water softening system based on salt per house Living comfort & equipment: The semi-detached houses are realized in a modern ownership standard and convince through the use of high-quality building materials. The entrance area on the ground floor welcomes you with a spacious wardrobe. The open living and dining area with plenty of daylight creates a welcoming living atmosphere and offers direct access to the seating area and the outdoor area. The modern kitchens are equipped with appliances from V-Zug (oven, combi-steamer, dishwasher, large refrigerator) and an induction cooktop with steam extraction from Bora. Furthermore, there is a spacious room/office with access to the second seating area, as well as a toilet with shower on the ground floor. The living and sleeping rooms are covered with noble natural oak parquet on the floor and radiate a cozy atmosphere. On the upper floor, there are further rooms, one of which has access to the balcony, as well as a wet room with toilet, shower, and bathtub. The surfaces of the wet rooms are covered with high-quality ceramic plates. In the basement, there is a cellar room and the technical/drying room with washing machine and tumble dryer. Via the additional house entrance, you can easily reach your apartment directly from your own garage. Parking: Each apartment has a garage with two parking spaces and an outdoor parking space Location & surroundings: The semi-detached houses "BOTANICA" are being built in a family-friendly residential area of Sarmenstorf. In the immediate vicinity, there are shopping facilities, restaurants, and public transport. The diverse leisure and recreation offer at the nearby Hallwilersee is a paradise for families and nature lovers. The apartments combine modern living comfort and sustainable construction. They are ideal for families who value high comfort, a natural environment, and short distances to regional centers. The semi-detached houses will be ready for occupancy in spring 2028. We are happy to be at your disposal for a viewing on the construction site and a personal discussion. Stöckli & Partner Baumanagement AG 056 664 45 00 www.derbaumanager.ch

Travel time
-
1 / 12
CHF 3,600,000.– Top
12 rooms369m² living space
Zürcherstrasse 79, 5400 Baden

Rare jewel with large surroundings and various outbuildings

This exceptional villa from 1911 combines historic charm with versatile usage possibilities and offers a unique living ambiance on an extensive plot of 1,245 m².The property has a total of 12 rooms, including 3 rooms in a separate annex, which is ideal for multi-generational living, guests, or rental. The room layout offers plenty of space for families, living and working under one roof, or for individual usage concepts.A highlight is also a storage room, which is currently used as a small café. Together with the spacious party room, this opens up numerous possibilities.The villa has 3 bathrooms and 3 separate toilets for high living comfort, even in larger households. The air-conditioned cellar provides optimal storage conditions and versatile usage possibilities.In the outdoor area, you can expect a beautifully designed garden with plenty of privacy. Several seating areas invite you to linger, including two sunny terraces, a bright winter garden, a covered seating area, and a cozy fireplace for atmospheric evenings outdoors.This attractive offer is rounded off by 2 garage parking spaces in a separate building and the extensive plot area.The main house is listed on the city of Baden's inventory list. This means that there is a municipal entry, but no protection status yet. We would be happy to inform you about this point in detail.This unique property offers a rare opportunity for people looking for an exclusive property with character, plenty of space, and potential.Are you interested? Order our detailed exposé today.

Travel time
-
New building
1 / 5
  • Garage
  • Pets allowed
  • Tumble dryer
  • +3
CHF 1,890,000.– Top
5.5 rooms139m² living space
Steigstrasse 28, 5452 Oberrohrdorf

Exclusive living of a special class - New construction project on Steigstrasse in Oberrohrdorf

Modern semi-detached house on Steigstrasse in OberrohrdorfSpacious rooms, modern living comfort, and high-quality equipment: On Steigstrasse 28 in Oberrohrdorf, a modern semi-detached house is being built, combining contemporary living comfort with thoughtful architecture.The unit impresses with spacious, light-flooded rooms, clear lines, and a well-thought-out floor plan over three floors. The open living and dining area forms the heart of the house and connects the interior with the exterior.What to expect • Spacious, light-flooded living and dining area • Open kitchen with cooking island and modern equipment • Guest room and guest bathroom on the ground floor • Partially covered seating area with midday and evening sun • Second seating area behind the house • Loggia on the upper floor • Spacious master bedroom with en-suite bathroom • Two additional rooms on the upper floor • Additional bathroom on the upper floor • Spacious basement rooms (basement, technical room, laundry room, and storage room) • Space for 2 vehicles in the house's own underground garage • Direct stairway from the basement and garage to the ground floor of the house High-quality equipmentQuality and a consistent overall picture are also emphasized in the materialization: • Wood-aluminum windows with 3-fold glazing • Electric louvers • High-quality parquet flooring in living areas • Fine stoneware in wet cells and secondary rooms • Modern kitchen with high-quality appliances • Recessed spotlights in kitchen, entrance, and wet cells • Intercom system with camera at the house entrance Modern home technologyTechnically, the house is equipped with modern and energy-efficient home technology: • Ground probe • Underfloor heating • Free Cooling System • Controlled living room ventilation with heat recovery • Photovoltaic system to support self-generated power production • Preparation for a wall box Your home, your personal touchConstruction will begin shortly. There is still the opportunity to incorporate personal wishes into the materialization and interior design and to individually shape the future home.A modern home for all who value quality, comfort, and thoughtful living.Interested?We look forward to your contact. We will be happy to provide you with further documents and inform you personally about the project.
  • Garage
  • Pets allowed
  • Tumble dryer
  • +3
Travel time
-
1 / 6
CHF 2,420,000.– Top
6.5 rooms169m² living space
Chratzstrasse 14, 8954 Geroldswil

New construction project VITIS in a sunny location with a view in Geroldswil - House B already reserved

With the new construction project VITIS, a high-quality semi-detached house is being built. The quiet and privileged hillside location in a single-family home district in Geroldswil offers an impressive view over the Limmattal to the Alps. Thanks to the optimal orientation of the house, you can enjoy sunshine and plenty of light in your own home all day long.The well-thought-out, striking architecture convinces with a clear line management and spacious interior rooms. Here, aesthetics and functionality combine to form a stylish living concept that offers you 6½ rooms, three bathrooms, and practical secondary rooms on four floors. In addition, there are attractive outdoor spaces with valuable privacy and a far-reaching view.The surroundings with little traffic allow for natural relaxation and a high quality of life. VITIS is the ideal home for people who appreciate a first-class living location and an exclusive ambiance. The two units are expected to be ready for occupancy in 2027.Sales price House A: CHF 2'420'000.-Sales price House B: RESERVEDInterested? We would be happy to provide you with the detailed sales documentation with further information and floor plans in a first step. In a second step, we can gladly arrange a meeting on the property. We look forward to your contact.
Travel time
-
1 / 26
CHF 1,090,000.– Top
5.5 rooms146m² living space
5605 Dottikon

Living in a traffic-calmed neighborhood

Object description The foundation slab and ceilings are made of concrete.The Einstein masonry with brick and the exterior insulation of 10 cm.The barrel vault roof is made of wood construction, insulation 12 cm, wood paneling and metal cladding in UGINOX metal.The terrace is equipped with heat and moisture insulation, accessible. Paving made of concrete paving stones.The lamella shutters are powder-coated, with hinge crank operation in front of all windows in the living and bedroom areas.Electrical installations: All rooms are equipped with sufficient lamp sockets, switches and power outlets. TV/telephone connection in the living room, in the parents' bedroom and in the attic/atelier. Connection for all electrical appliances. Object description The house has its own low-temperature gas heating system with hot water preparation. Outside temperature-dependent regulation as well as underfloor heating.Ventilated by means of single ventilation in WC/DU. Cooking area with steam extractor, also in the laundry room.Hot water preparation with gas boiler. Laundry room with washing machine. Sanitary appliances in commercial quality white. Fittings and fixtures. Guest toilet with shower on the ground floor.Spacious living room with integrated dining area, approx. 30 m2.Fantastic attic studio, approx. 38m2.Large roof terrace, adjacent to the studio, approx. 18 m2.Large hobby room in the basement, approx. 28 m2.Underground garage with direct access to the house. Renovations / renewals 2022 New glass roof-understand seals2022 New Smartlook front door2021 New garden slabs; granite2018 New kitchen including wall breakthrough, column and beam2018 New gas heating system2018 New plastic windows2018 New staircase; tile

Suggested properties for you based on search results