144 results - Office for rent in District Uster

1 / 11
  • View
  • Parking space
  • Elevator
  • +2
CHF 160.– / m²
976m² floor space
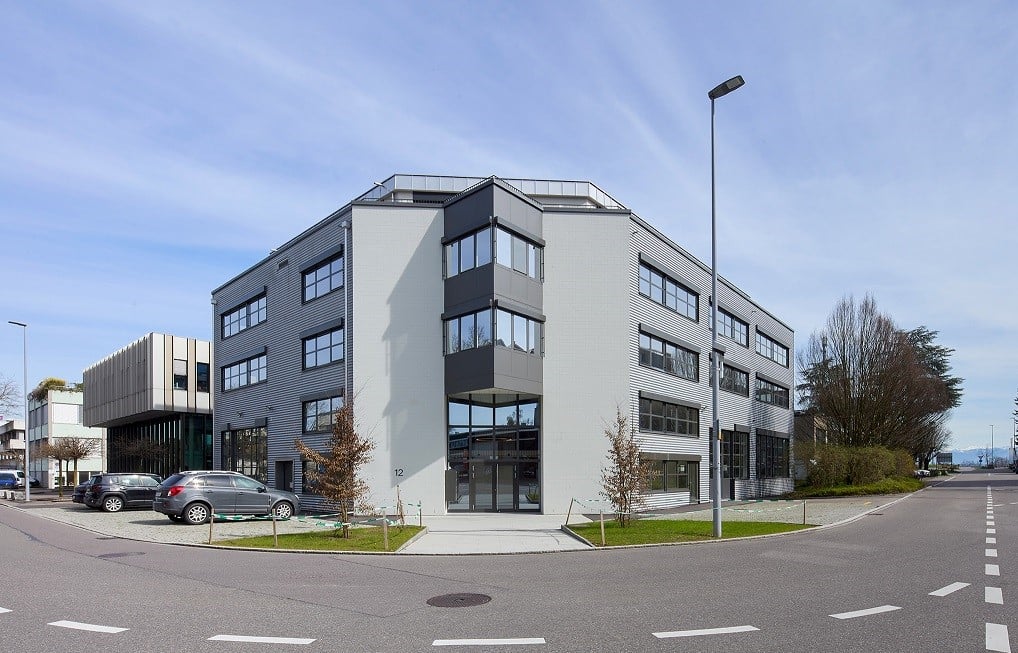
Industriestrasse 12, 8117 Fällanden

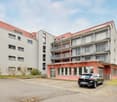
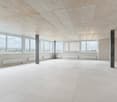
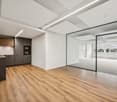
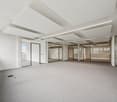
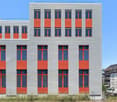
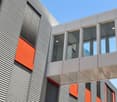
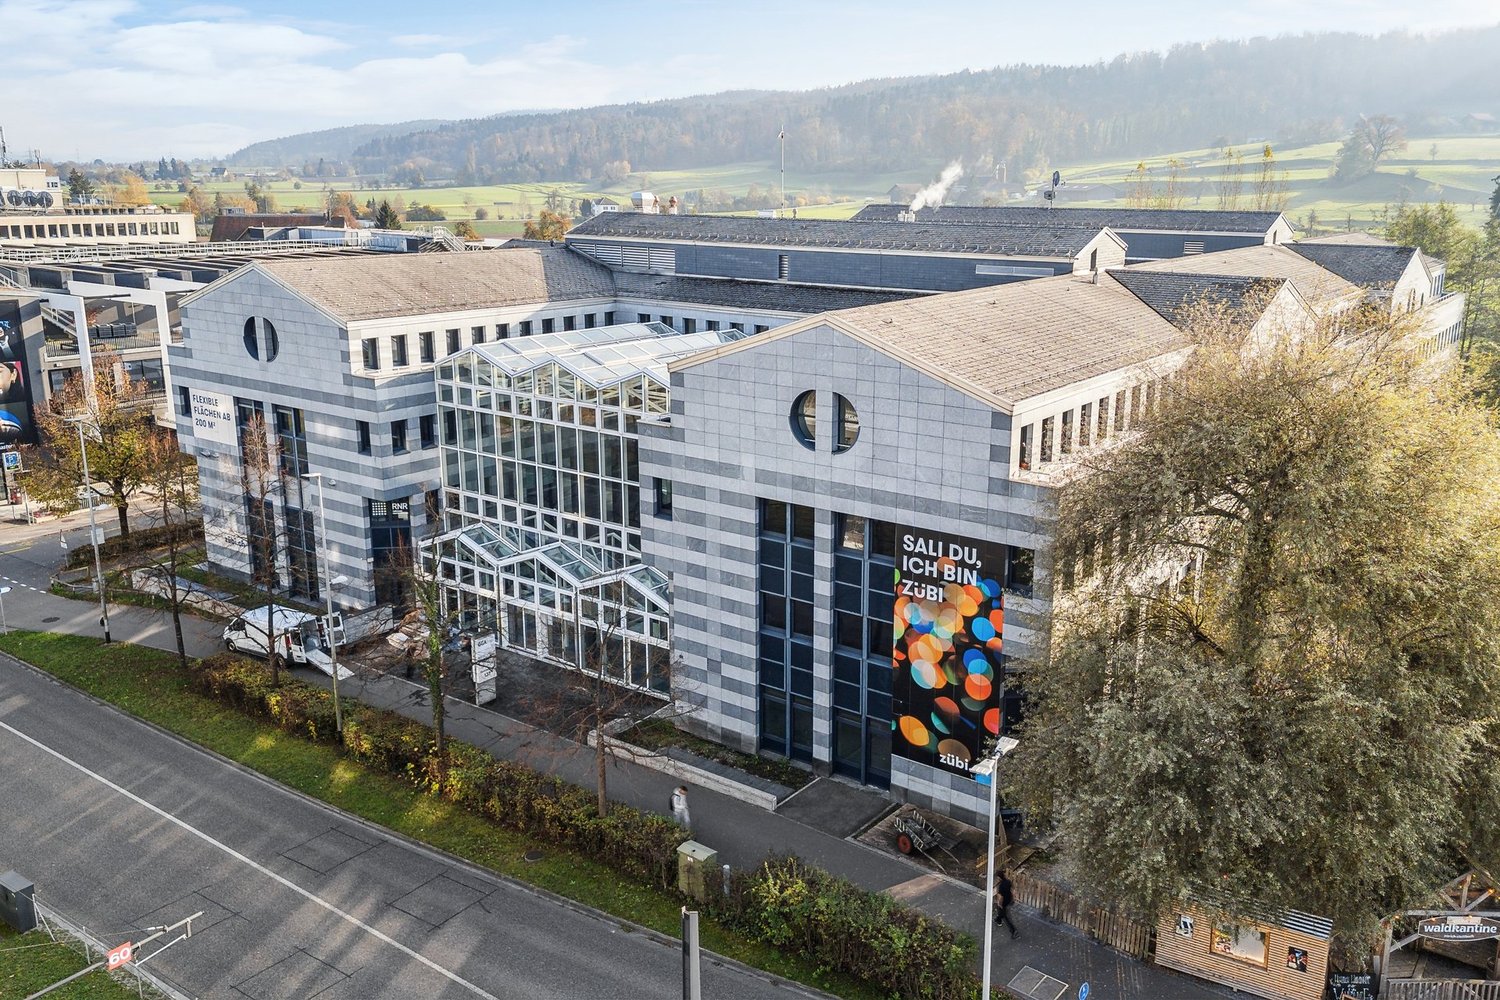
VERSATILE OFFICE AND COMMERCIAL SPACE

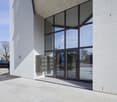
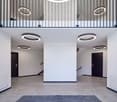
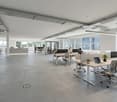
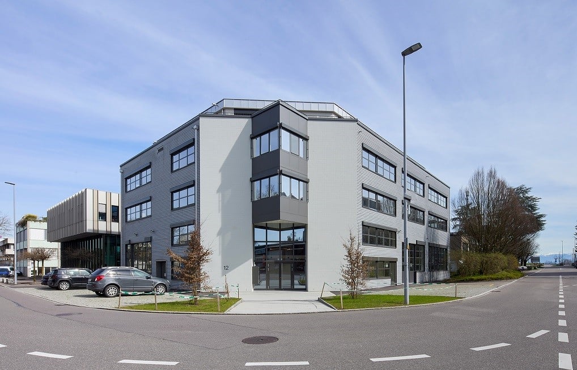
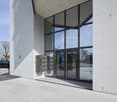
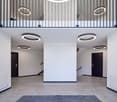
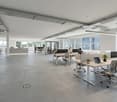
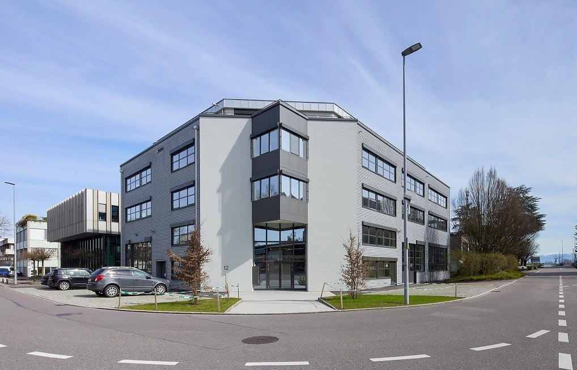
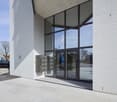
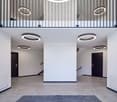
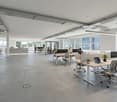
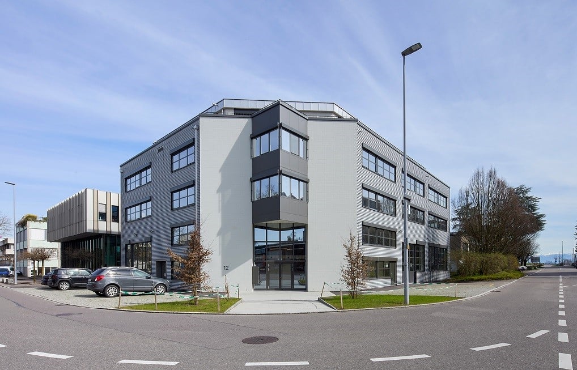
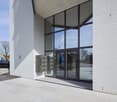
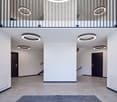
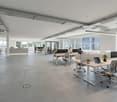
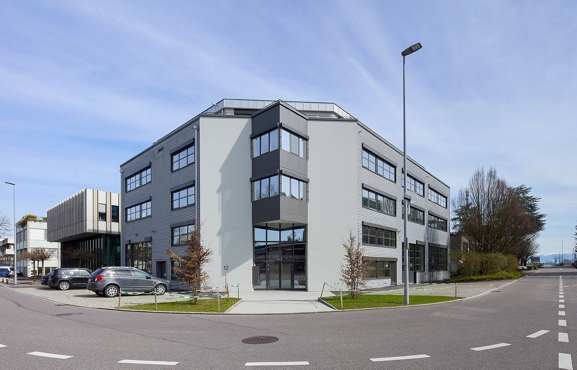
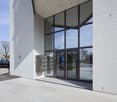
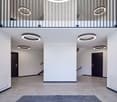
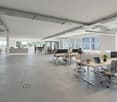
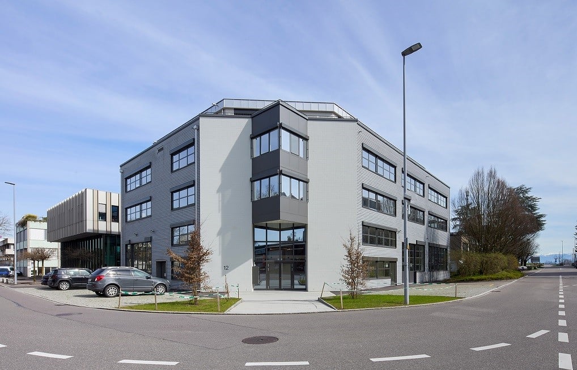
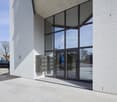
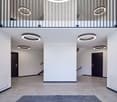
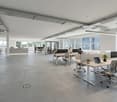
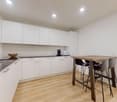
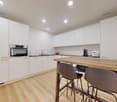
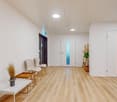
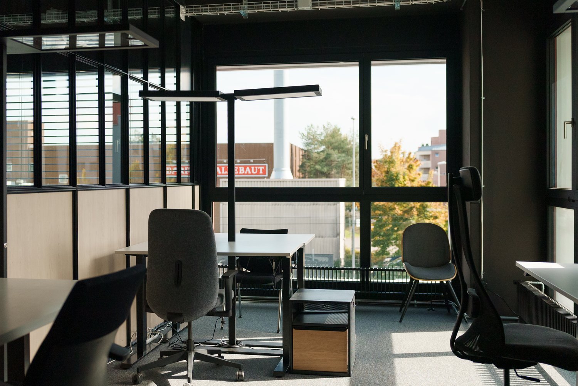
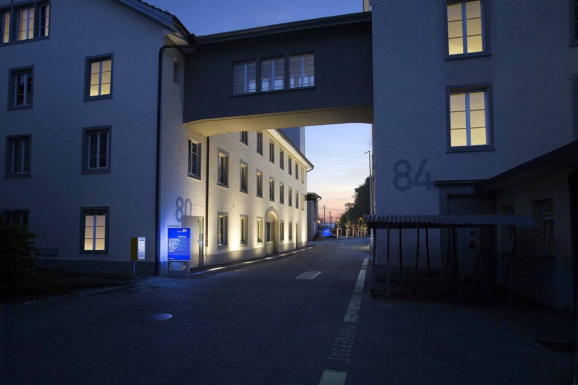
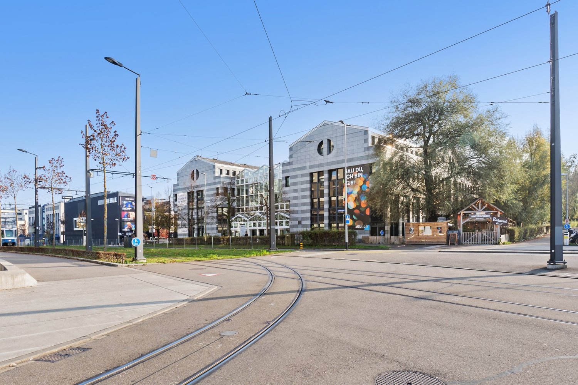
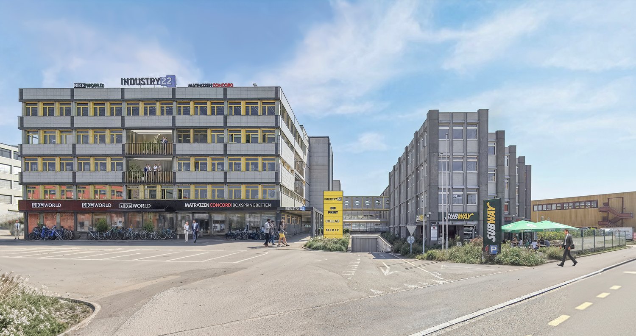
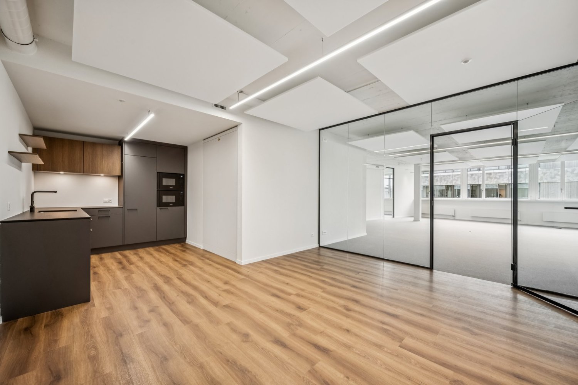
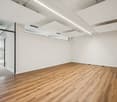
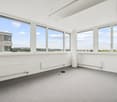
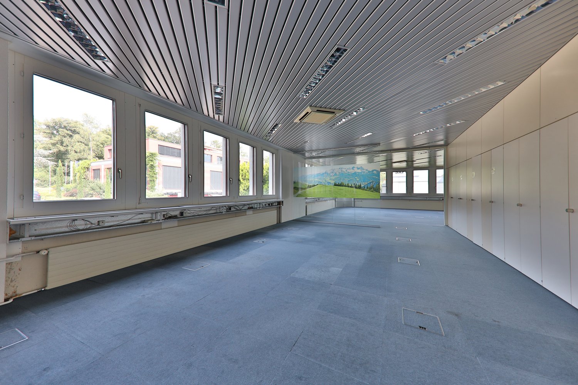
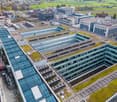
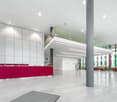
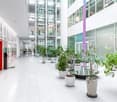
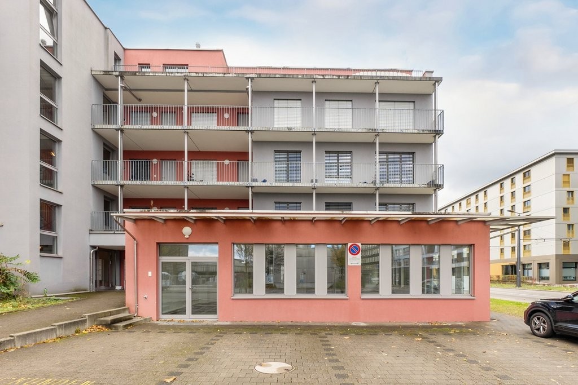
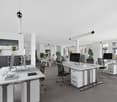
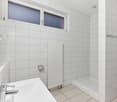
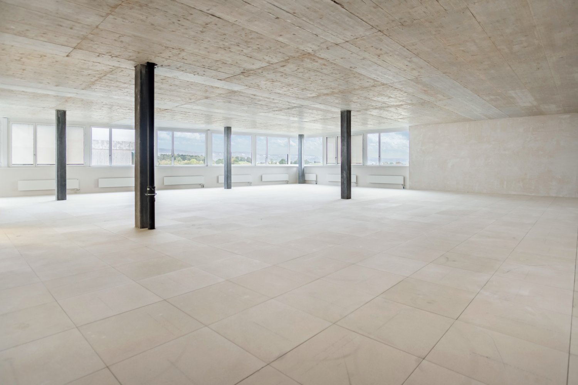
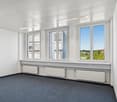
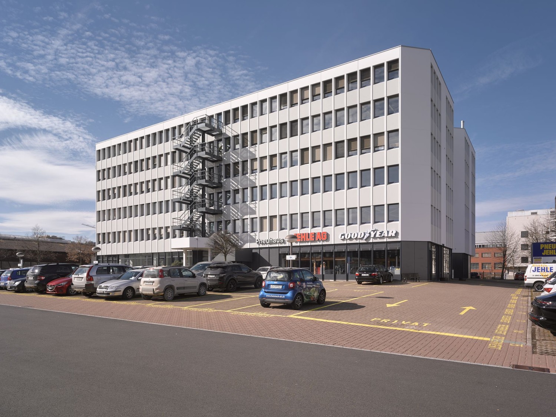
In the freshly renovated residential and commercial property INDUU, we rent office and commercial spaces of approximately 172 m² to 1,216 m² on the 2nd and 3rd upper floors. The space offer includes two separately accessible floors, which can be rented individually or in combination. There are space variations of approximately 172 m² / 368m² / 608 m² / 780 m² / 976 m² and 1,216 m² *.Further object special features: • Completely renovated building (first rental) • Goods lift directly into the spaces • Flexible floor plan division (few columns) • Various space sizes possible • Floor load capacity of up to approximately 800 kg / m² • Ceiling heights of approximately 2.6 meters • Bright rooms through wide window fronts • Option for ventilation / air conditioning available • Preparation for tea kitchens • New toilet facilities on all floors • Barrier-free toilet for shared use • Representative entrance area • Various signage options • Underground and outdoor parking spaces • Bicycle and motorcycle parking spaces • Optional storage spaces The revitalized property is located in the middle of the Fällanden industrial area. The municipality of Fällanden has developed into a solid location with a diverse company landscape, mainly in the industrial and service sectors. Thanks to the strategically interesting traffic connection, Fällanden is optimally connected to the most important economic centers in Switzerland and the DACH region. The A15 motorway access is reachable in under 10 minutes. In just two minutes' walk, you can reach the bus stop "Fällanden, Gemeindehaus" from where you can reach Schwerzenbach train station in 5 minutes. From the train station, there are further connections to Zurich main station and the airport, both of which can be reached in around 25 minutes.* Disclaimer: The rent can vary depending on the space option and the images are partially renderings. These are for illustration purposes only and are not true to scale.Have we sparked your interest? Then we look forward to your contact!

  • View
  • Parking space
  • Elevator
  • +2
Travel time
-
1 / 11
  • View
  • Parking space
  • Elevator
  • +2
CHF 160.– / m²
780m² floor space
Industriestrasse 12, 8117 Fällanden

Versatile office and commercial spaces

In the freshly renovated residential and commercial property INDUU, we rent office and commercial spaces of approximately 172 m² to 1,216 m² on the 2nd and 3rd upper floors. The space offer includes two separately accessible floors, which can be rented individually or in combination. There are space variations of approximately 172 m² / 368m² / 608 m² / 780 m² / 976 m² and 1,216 m² *.Further object special features: • Completely renovated building (first rental) • Goods lift directly into the spaces • Flexible floor plan division (few columns) • Various space sizes possible • Floor load capacity of up to approximately 800 kg / m² • Ceiling heights of approximately 2.6 meters • Bright rooms through wide window fronts • Option for ventilation / air conditioning available • Preparation for tea kitchens • New toilet facilities on all floors • Barrier-free toilet for shared use • Representative entrance area • Various signage options • Underground and outdoor parking spaces • Bicycle and motorcycle parking spaces • Optional storage spaces The revitalized property is located in the middle of the Fällanden industrial area. The municipality of Fällanden has developed into a solid location with a diverse company landscape, mainly in the industrial and service sectors. Thanks to the strategically interesting traffic connection, Fällanden is optimally connected to the most important economic centers of Switzerland and the DACH region. The A15 motorway access is reachable in under 10 minutes. In just two minutes' walk, you can reach the bus stop "Fällanden, Gemeindehaus" from where you can reach Schwerzenbach train station in 5 minutes. From the train station, there are further connections to Zurich main station and the airport, both of which can be reached in around 25 minutes.* Disclaimer: The rent can vary depending on the space option and the images are partially renderings. These are for illustration purposes only and are not true to scale.Have we sparked your interest? Then we look forward to your contact!

  • View
  • Parking space
  • Elevator
  • +2
Travel time
-
1 / 11
  • View
  • Parking space
  • Elevator
  • +2
CHF 160.– / m²
608m² floor space
Industriestrasse 12, 8117 Fällanden

Versatile office and commercial spaces

In the freshly renovated residential and commercial property INDUU, we rent office and commercial spaces of approximately 172 m² to 1,216 m² on the 2nd and 3rd upper floors. The space offer includes two separately accessible floors, which can be rented individually or in combination. There are space variations of approximately 172 m² / 368m² / 608 m² / 780 m² / 976 m² and 1,216 m² *.Further object special features: • Completely renovated building (first rental) • Goods lift directly into the spaces • Flexible floor plan division (few columns) • Various space sizes possible • Floor load capacity of up to approximately 800 kg / m² • Ceiling heights of approximately 2.6 meters • Bright rooms through wide window fronts • Option for ventilation / air conditioning available • Preparation for tea kitchens • New toilet facilities on all floors • Barrier-free toilet for shared use • Representative entrance area • Various signage options • Underground and outdoor parking spaces • Bicycle and motorcycle parking spaces • Optional storage spaces The revitalized property is located in the middle of the Fällanden industrial area. The municipality of Fällanden has developed into a solid location with a diverse company landscape, mainly in the industrial and service sectors. Thanks to the strategically interesting traffic connection, Fällanden is optimally connected to the most important economic centers of Switzerland and the DACH region. The A15 motorway access is reachable in under 10 minutes. In just two minutes' walk, you can reach the bus stop "Fällanden, Gemeindehaus" from where you can reach Schwerzenbach train station in 5 minutes. From the train station, there are further connections to Zurich main station and the airport, both of which can be reached in around 25 minutes.* Disclaimer: The rent can vary depending on the space option and the images are partially renderings. These serve for illustration purposes and are not true to scale.Have we sparked your interest? Then we look forward to your contact!

  • View
  • Parking space
  • Elevator
  • +2
Travel time
-
1 / 11
  • View
  • Parking space
  • Elevator
  • +2
CHF 160.– / m²
368m² floor space
Industriestrasse 12, 8117 Fällanden

Versatile office and commercial spaces

In the freshly renovated residential and commercial property INDUU, we are renting office and commercial spaces of approximately 172 m² to 1,216 m² on the 2nd and 3rd upper floors. The space offer includes two separately accessible floors, which can be rented individually or in combination. There are space variations of approximately 172 m² / 368m² / 608 m² / 780 m² / 976 m² and 1,216 m² *.Further object special features: • Completely renovated building (first rental) • Goods lift directly into the spaces • Flexible floor plan division (few columns) • Various space sizes possible • Floor load capacity of up to approximately 800 kg / m² • Ceiling heights of approximately 2.6 meters • Bright rooms through wide window fronts • Option for ventilation / air conditioning available • Preparation for tea kitchens • New toilet facilities on all floors • Barrier-free toilet for shared use • Representative entrance area • Various signage options • Underground and outdoor parking spaces • Bicycle and motorcycle parking spaces • Optional storage spaces The revitalized property is located in the middle of the Fällanden industrial area. The municipality of Fällanden has developed into a solid location with a diverse company landscape, mainly in the industrial and service sectors. Thanks to the strategically interesting traffic connection, Fällanden is optimally connected to the most important economic centers in Switzerland and the DACH region. The A15 motorway access is reachable in under 10 minutes. In just two minutes' walk, you can reach the bus stop "Fällanden, Gemeindehaus" from where you can reach Schwerzenbach train station in 5 minutes. From the train station, there are further connections to Zurich main station and the airport, both of which can be reached in around 25 minutes.* Disclaimer: The rent can vary depending on the space option and the images are partially renderings. These are for illustration purposes only and are not true to scale.Have we sparked your interest? Then we look forward to your contact!

  • View
  • Parking space
  • Elevator
  • +2
Travel time
-

Find a new tenant for free

Create a free listing on Homegate to find the perfect next tenant for your apartment in no time at all.

List your property now
1 / 11
  • View
  • Parking space
  • Elevator
  • +2
CHF 160.– / m²
172m² floor space
Industriestrasse 12, 8117 Fällanden

Versatile office and commercial spaces

In the freshly renovated residential and commercial property INDUU, we rent office and commercial spaces of approximately 172 m² to 1,216 m² on the 2nd and 3rd upper floors. The space offer includes two separately accessible floors, which can be rented individually or in combination. There are space variations of approximately 172 m² / 368m² / 608 m² / 780 m² / 976 m² and 1,216 m² *.Further object special features: • Completely renovated building (first rental) • Goods lift directly into the spaces • Flexible floor plan division (few columns) • Various space sizes possible • Floor load capacity of up to approximately 800 kg / m² • Ceiling heights of approximately 2.6 meters • Bright rooms through wide window fronts • Option for ventilation / air conditioning available • Preparation for tea kitchens • New toilet facilities on all floors • Barrier-free toilet for shared use • Representative entrance area • Various signage options • Underground and outdoor parking spaces • Bicycle and motorcycle parking spaces • Optional storage spaces The revitalized property is located in the middle of the Fällanden industrial area. The municipality of Fällanden has developed into a solid location with a diverse company landscape, mainly in the industrial and service sectors. Thanks to the strategically interesting traffic connection, Fällanden is optimally connected to the most important economic centers in Switzerland and the DACH region. The A15 motorway access is reachable in under 10 minutes. In just two minutes' walk, you can reach the bus stop "Fällanden, Gemeindehaus" from where you can reach Schwerzenbach train station in 5 minutes. From the train station, there are further connections to Zurich main station and the airport, both of which can be reached in around 25 minutes.* Disclaimer: The rent can vary depending on the space option and the images are partially renderings. These are for illustration purposes only and are not true to scale.Have we sparked your interest? Then we look forward to your contact!

  • View
  • Parking space
  • Elevator
  • +2
Travel time
-
1 / 11
  • View
  • Parking space
  • Elevator
  • +2
CHF 160.– / m²
1,216m² floor space
Industriestrasse 12, 8117 Fällanden

Versatile office and commercial spaces

In the freshly renovated residential and commercial property INDUU, we rent office and commercial spaces of approximately 172 m² to 1,216 m² on the 2nd and 3rd upper floors. The space offer includes two separately accessible floors, which can be rented individually or in combination. There are space variations of approximately 172 m² / 368m² / 608 m² / 780 m² / 976 m² and 1,216 m² *.Further object special features: • Completely renovated building (first rental) • Goods lift directly into the spaces • Flexible floor plan division (few columns) • Various space sizes possible • Floor load capacity of up to approximately 800 kg / m² • Ceiling heights of approximately 2.6 meters • Bright rooms through wide window fronts • Option for ventilation / air conditioning available • Preparation for tea kitchens • New toilet facilities on all floors • Barrier-free toilet for shared use • Representative entrance area • Various signage options • Underground and outdoor parking spaces • Bicycle and motorcycle parking spaces • Optional storage spaces The revitalized property is located in the middle of the Fällanden industrial area. The municipality of Fällanden has developed into a solid location with a diverse company landscape, mainly in the industrial and service sectors. Thanks to the strategically interesting traffic connection, Fällanden is optimally connected to the most important economic centers in Switzerland and the DACH region. The A15 motorway access is reachable in under 10 minutes. In just two minutes' walk, you can reach the bus stop "Fällanden, Gemeindehaus" from where you can reach Schwerzenbach train station in 5 minutes. From the train station, there are further connections to Zurich main station and the airport, both of which can be reached in around 25 minutes.* Disclaimer: The rent can vary depending on the space option and the images are partially renderings. These are for illustration purposes only and are not true to scale.Have we sparked your interest? Then we look forward to your contact!

  • View
  • Parking space
  • Elevator
  • +2
Travel time
-
1 / 11
CHF 135.– / m²
6,675m² floor space
Industriestrasse 22, 8604 Volketswil

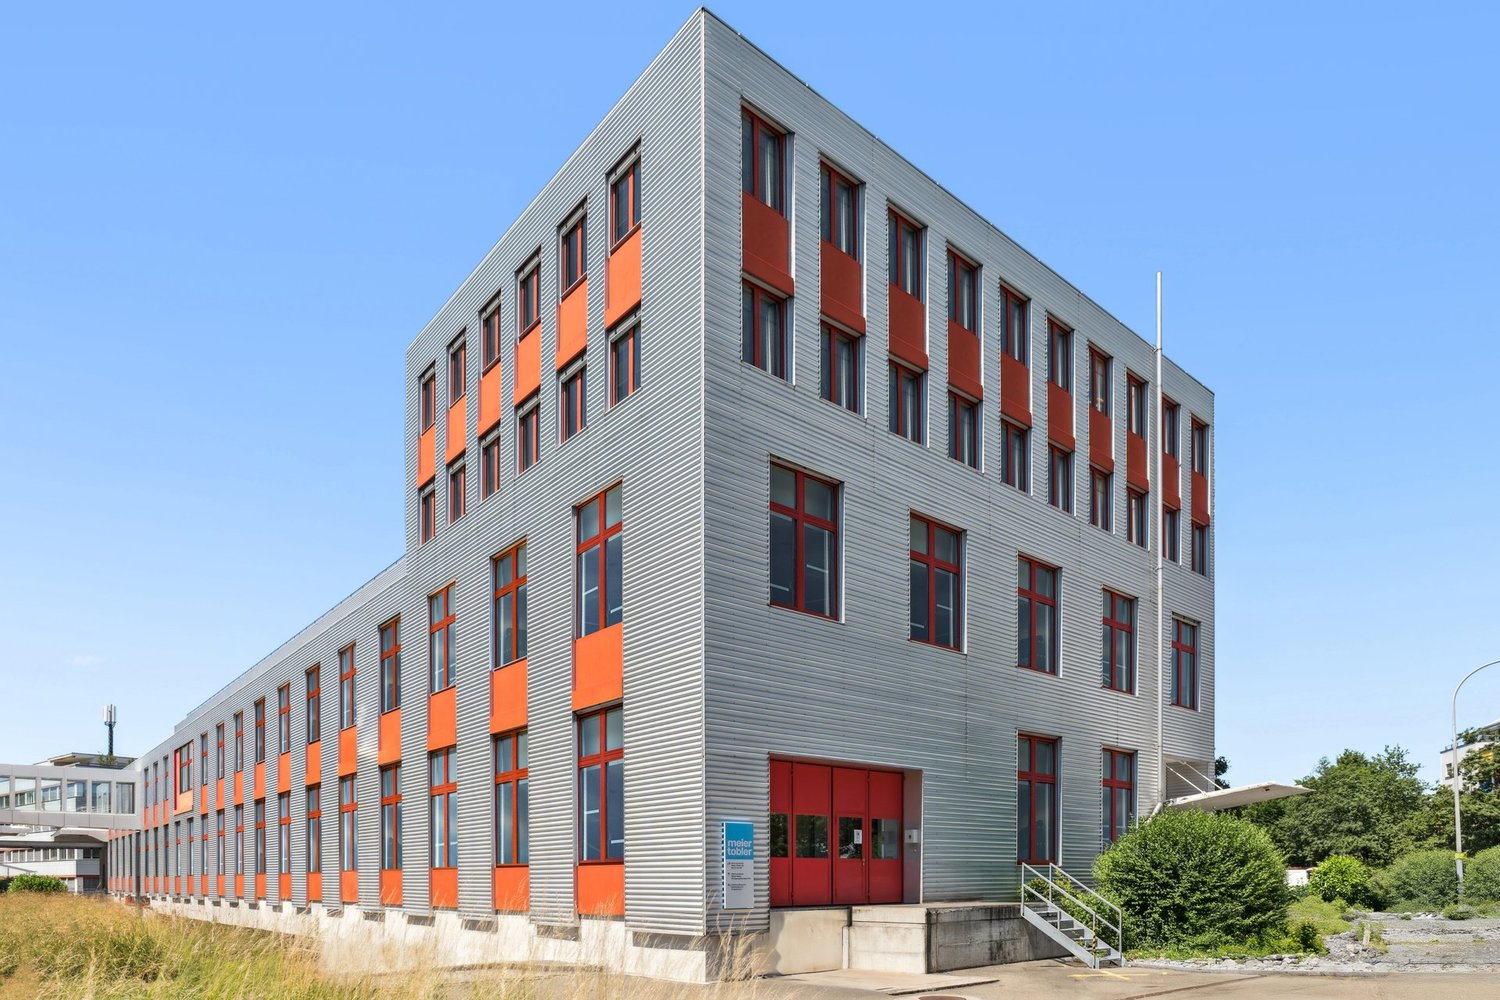
Move with perspective - commercial spaces in a central location in Volketswil

Discover these flexible and spacious commercial rooms at Industriestrasse 22 in Volketswil. With a total area of 6'675 m² and a ceiling height of 3.81 meters, these spaces offer ideal conditions for labor-intensive processes. We think of companies from the light-industrial environment, such as 3D printing, technical departments for the assembly of special devices, as well as laboratory, research, and development companies. As part of the reorientation of the property, the following modernizations will be implemented: • Installation of a 6 m deep elevator • Complete renewal of the shading • Creation of four loggias Properties of the spaces: • Ground floor: approx. 850 m² warehouse with three loading/unloading ramps • 2nd floor: approx. 3'888 m² including separate ladies' and gentlemen's toilets • 3rd floor: approx. 1'937 m² • Floor load capacity of 1 t/m² to 2 t/m² for industrial requirements • Parking spaces: > 40 underground parking spaces Location advantages:The location in Volketswil convinces with its quiet atmosphere and sunny conditions. The connection is excellent: • Bus stop: directly in front of the building for optimal public transport connection • Highway A15 Volketswil: reachable in 2 minutes by car • Lidl supermarket: 3 minutes walk away The availability from February 2027 enables long-term planning for your company.Interested in this commercial property? Call us - we will be happy to explain the various possibilities and check the feasibility for your project. Benefit from our experience and let us develop and implement solution-oriented concepts for your company together.

Travel time
-
1 / 5
  • Parking space
  • Garage
CHF 230.– / m²
218m² floor space
Loren-Allee 20, 8610 Uster

Exclusive office spaces – high-quality construction & individually adaptable

Work in a modern and representative environment! In the attractive property Flor in Uster, we offer you high-quality office spaces that provide an optimal combination of functionality, flexibility, and quality.The planned concept includes a well-thought-out room layout, which already includes a modern tea kitchen, a spacious meeting room, a copy room, and two single offices. If required, an additional third single office can be realized. Depending on the project status, there is also the possibility to participate in the materialization and adapt the interior design to your individual needs.Your advantages at a glance • High-quality office spaces • Participation in materialization – choose surface colors according to your ideas (depending on the project status) • Modern tea kitchen • Spacious meeting room • Copy room or small meeting room • Two single offices, optional expansion of a third single office • Bright, light-filled workspaces with a pleasant working atmosphere • Sanitary facilities for shared use on the corridor • Free customer parking in the outdoor area and in the underground garage • Optimal traffic connection – bus stop directly in front of the building • Shopping and dining options within the development • Attractive business location with regional impact Benefit from excellent accessibility by public and individual transport, as well as from a modern working environment that adapts to your needs.Available for occupancy by arrangement.We would be happy to show you the premises in person and advise you on the various construction and usage options.Convince yourself at www.flor-uster.ch.

  • Parking space
  • Garage
Travel time
-
1 / 13
CHF 255.– / m²
1,470m² floor space
Zürichstrasse 130, 8600 Dübendorf

Up to 1,470 m² of attractive office space in 2 Sides

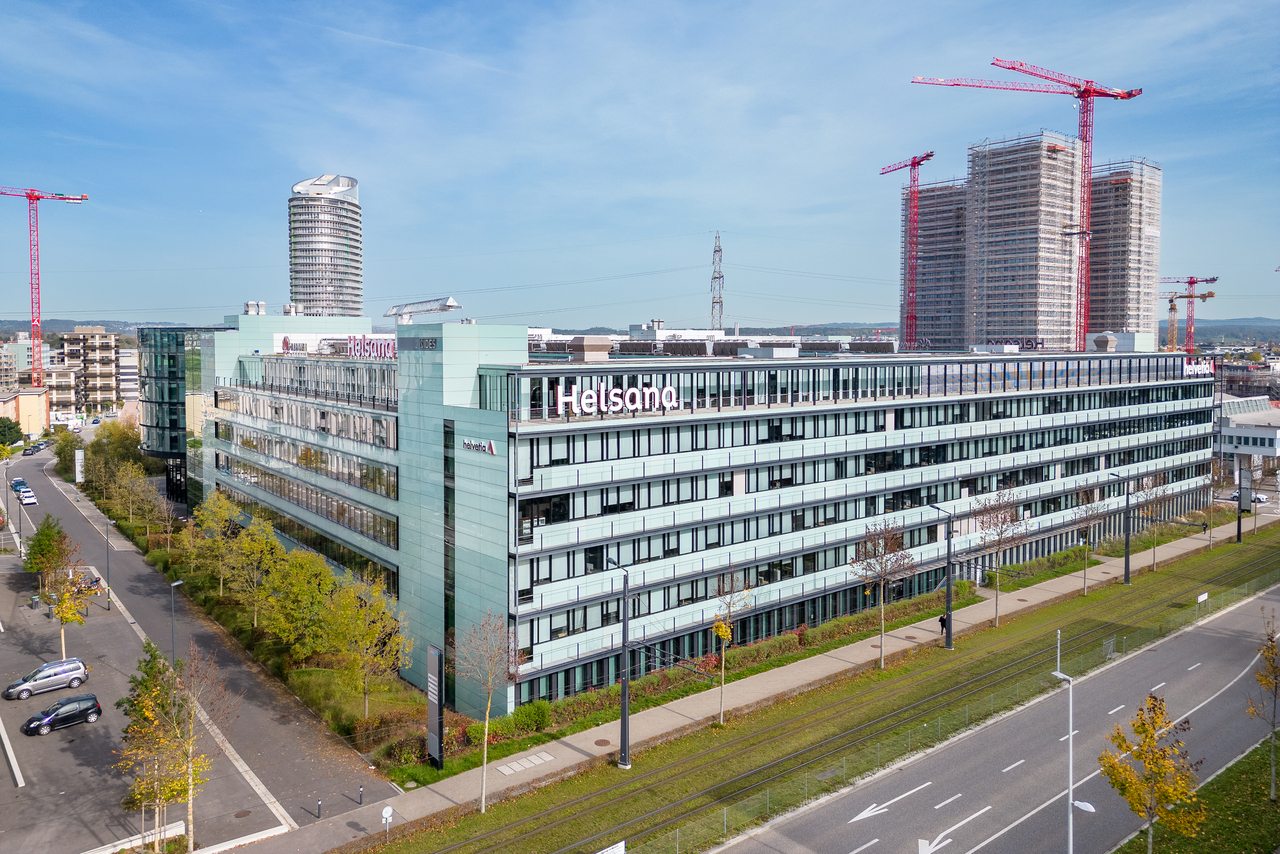
In the 2 Sides building, three attractive and fully developed office spaces with approximately 490 m² each are available for rent by arrangement. The spaces can be rented individually or combined, offering flexible possibilities for different space requirements - from approximately 490 m² to a total of approximately 1,470 m².The modern and representative property offers a high-quality working environment and is particularly convincing due to its excellent accessibility and diverse usage possibilities.Thanks to its immediate proximity to Stettbach train station, the location is optimally connected to public transport. The train station is within walking distance and enables a quick and uncomplicated connection to Zurich and the surrounding regions. The property is also easily accessible by individual transport.The fully developed office spaces offer flexible possibilities for different workplace concepts. Depending on the needs, open-space areas, individual offices, meeting rooms, and break and meeting zones can be combined. This makes the spaces suitable for companies with classic office structures as well as for modern and communicative working worlds.The existing cooling ceilings and ventilation system ensure a pleasant working climate. The toilet facilities are located directly within the respective rental areas and offer additional comfort for employees and visitors.The 2 Sides building also offers various services and amenities that make everyday work easier. A reception service in the building and gastronomic offers with a restaurant and cafeteria provide an attractive infrastructure directly on site. A particular highlight is the communally usable rooftop terrace, which offers additional space for breaks, informal meetings, or a change of perspective during the working day.If required, parking spaces and archive rooms can also be rented.YOUR ADVANTAGES AT A GLANCE • Three fully developed office spaces with approximately 490 m² each • Individual or combined rental possible • Up to approximately 1,470 m² of office space available in total • Attractive and modern office location • Direct proximity to Stettbach train station • Excellent connection to public transport • Flexible room design with open-space areas, individual offices, and meeting rooms • Pleasant room climate thanks to cooling ceilings and ventilation • Toilet facilities within the rental areas • Reception service in the building • Restaurant and cafeteria on site • Communally usable rooftop terrace • Additional parking spaces and archive rooms available The advance additional costs amount to CHF 50.- per m² and year.Please note that the photos shown are reference images from various office spaces in the property. The visualizations also serve as inspiration for possible expansion and design options.We would be happy to present the available office spaces and the advantages of the property to you in person during a viewing. We look forward to your contact.Further information about the property can be found on the homepage:www.2-sides.ch

Travel time
-
1 / 4
  • Parking space
  • Garage
CHF 180.– / m²
218m² floor space
Loren-Allee 20, 8610 Uster

New business location in Uster – High-end shell construction according to your wishes!

Take the chance and design your future business premises entirely according to your individual needs! We offer you flexible high-end shell construction spaces in the modern Flor property in Uster – perfectly suited for companies looking for space for their own ideas and customized equipment.Your advantages at a glance: • Rent-free start-up phase • Individual design options – Adapt the space exactly to your requirements! • High-quality, light-filled spaces – Your new offices or business premises will be flooded with daylight. • Sanitary facilities for shared use on the corridor. • Free customer parking – both outdoors and in the underground garage. • Optimal traffic connection – A bus stop is located directly in front of the building. • Shopping and catering options in the house – Everything for daily needs is within walking distance. Promising environment – A forward-looking location with regional appeal.Benefit from excellent accessibility by public transport and individual transport. Your new location is in an optimal traffic situation and offers you and your customers convenient parking options.Get creative now and design your business premises according to your wishes! Don't miss this opportunity to create your office spaces according to your own ideas.Contact us today to learn more about the available spaces and individual offer packages!Convince yourself at www.flor-uster.ch.

  • Parking space
  • Garage
Travel time
-

Suggested properties for you based on search results