144 results - Office for rent in District Uster
Find a new tenant for free

Create a free listing on Homegate to find the perfect next tenant for your apartment in no time at all.

List your property now
1 / 11
CHF 255.– / m²
490m² floor space
Zürichstrasse 130, 8600 Dübendorf

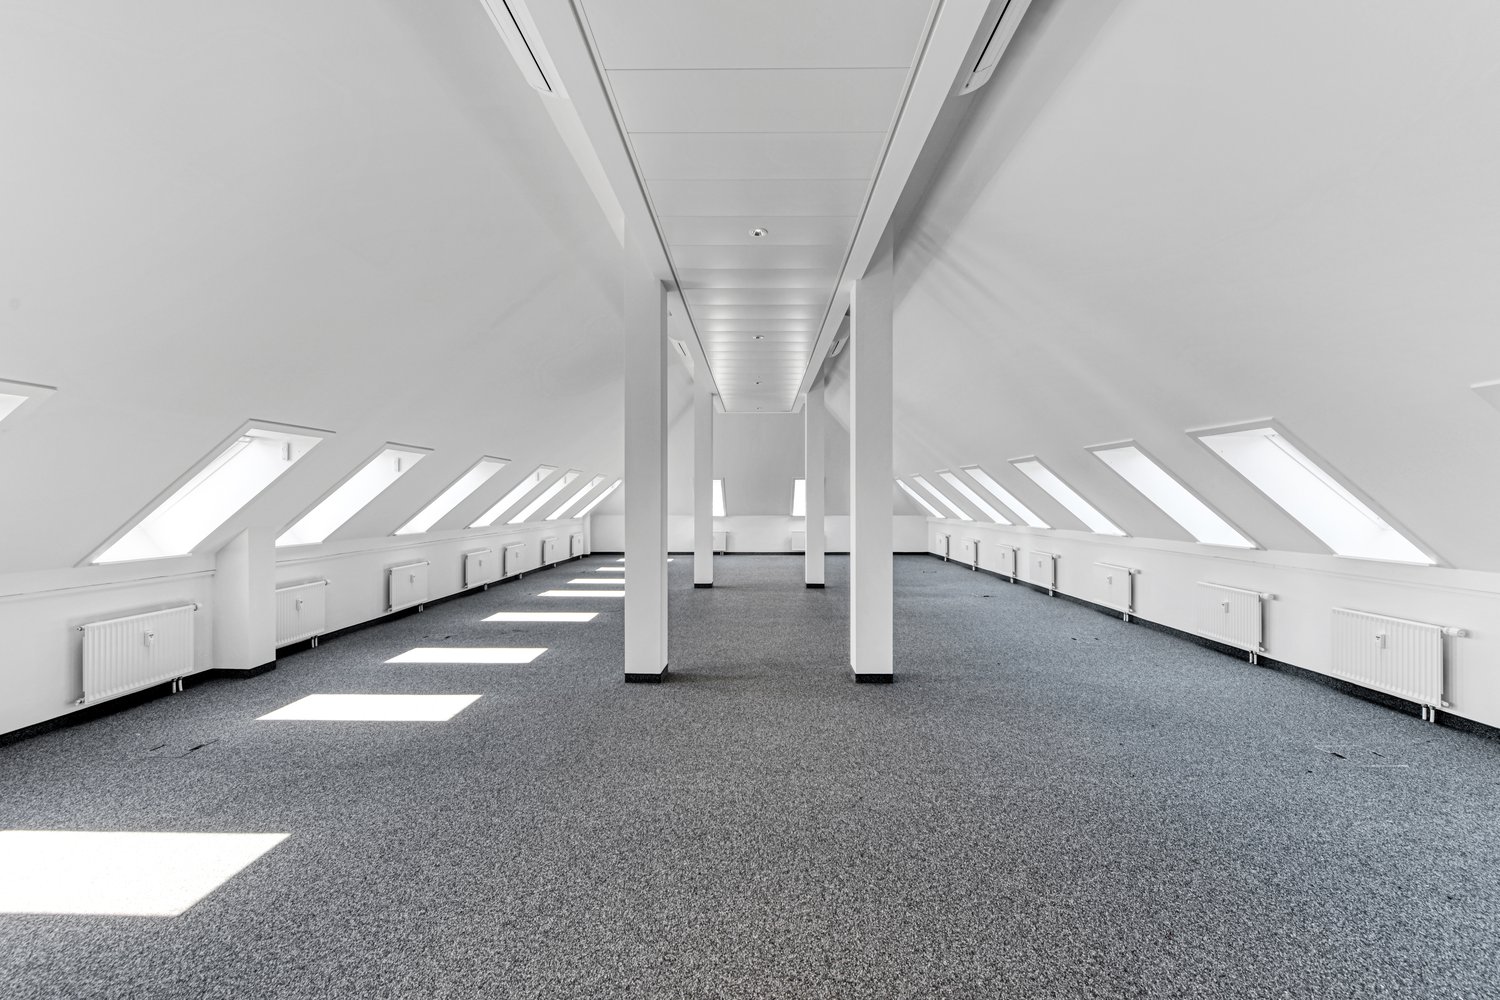
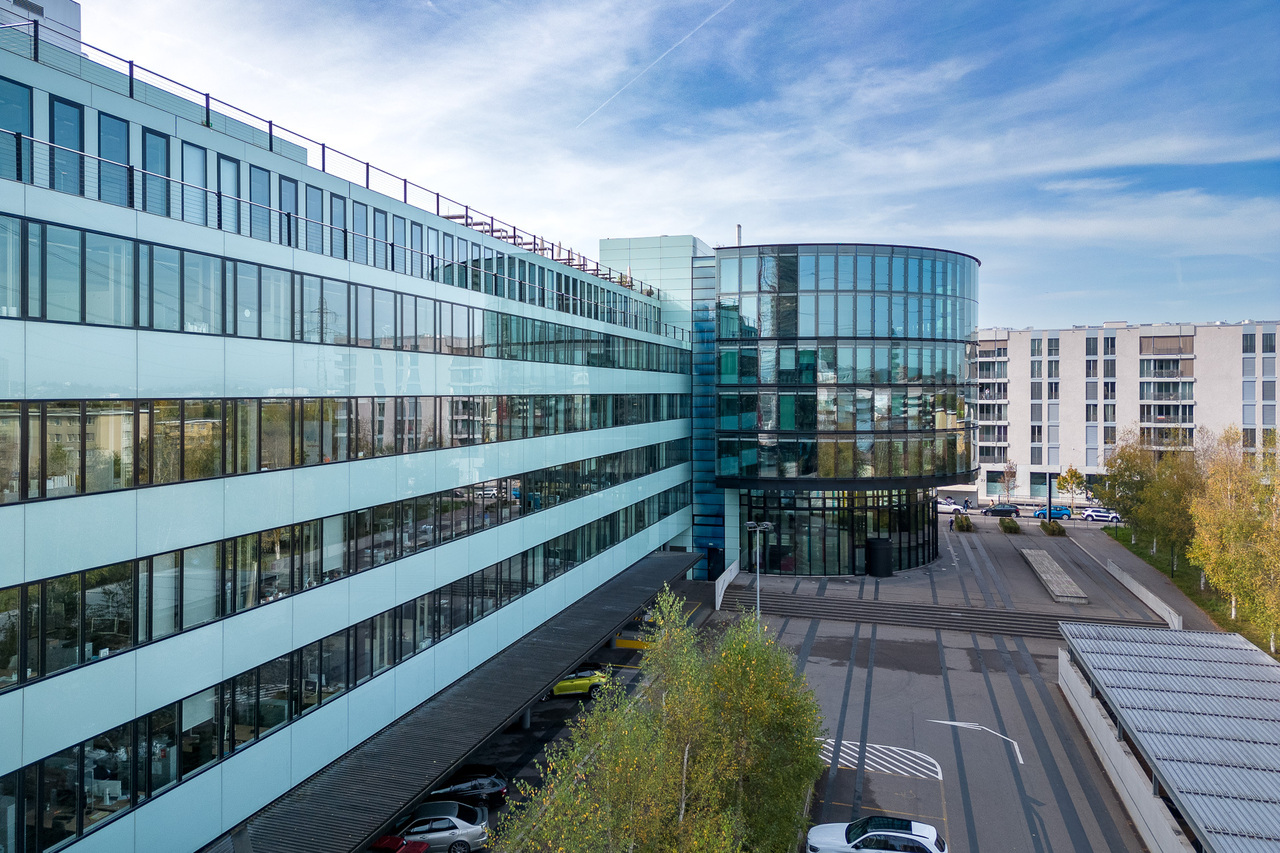
Areas from 490 m² - Modern office spaces directly at Stettbach train station

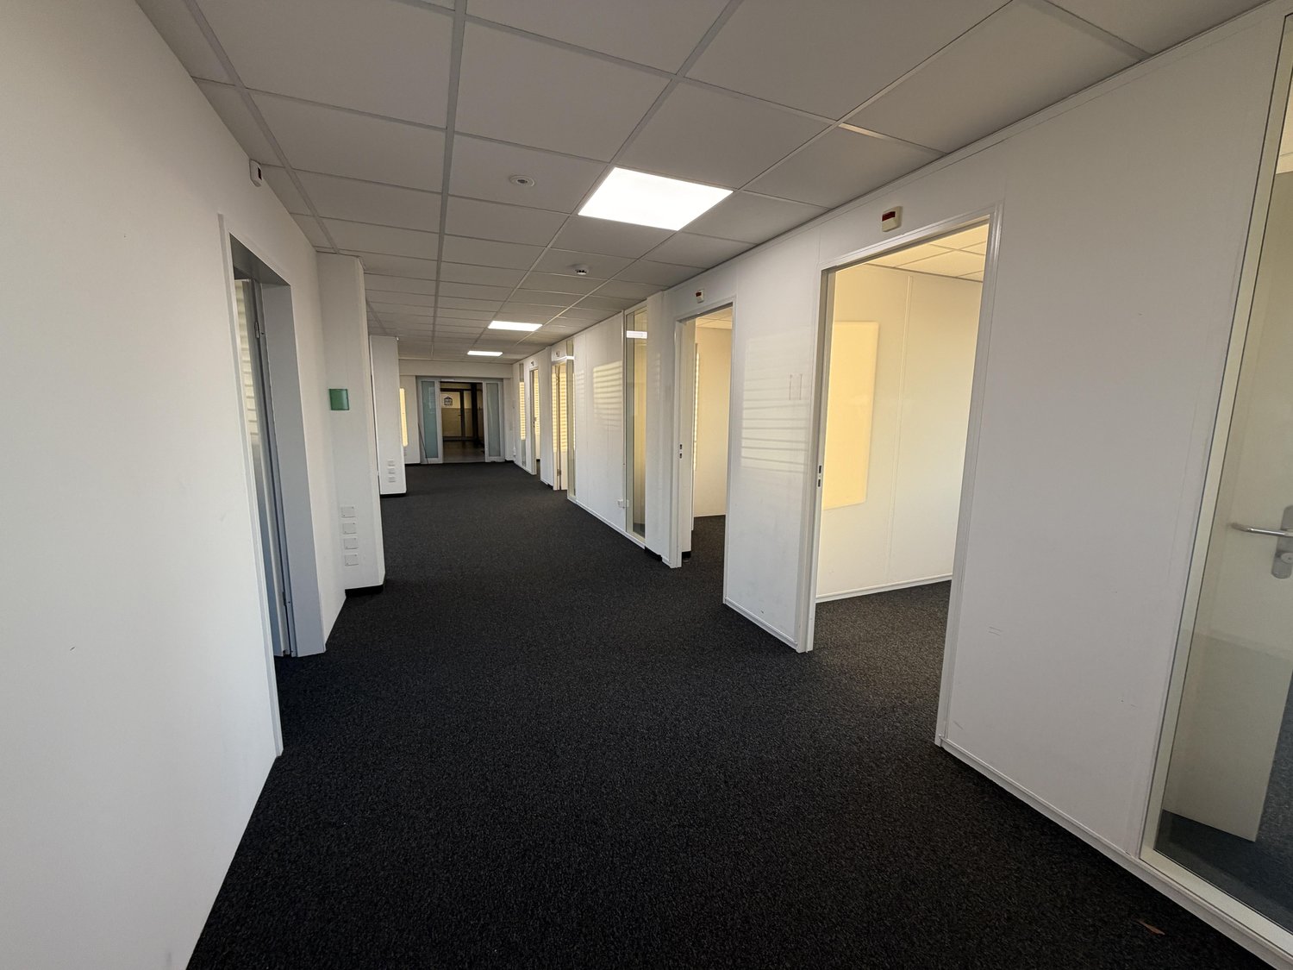
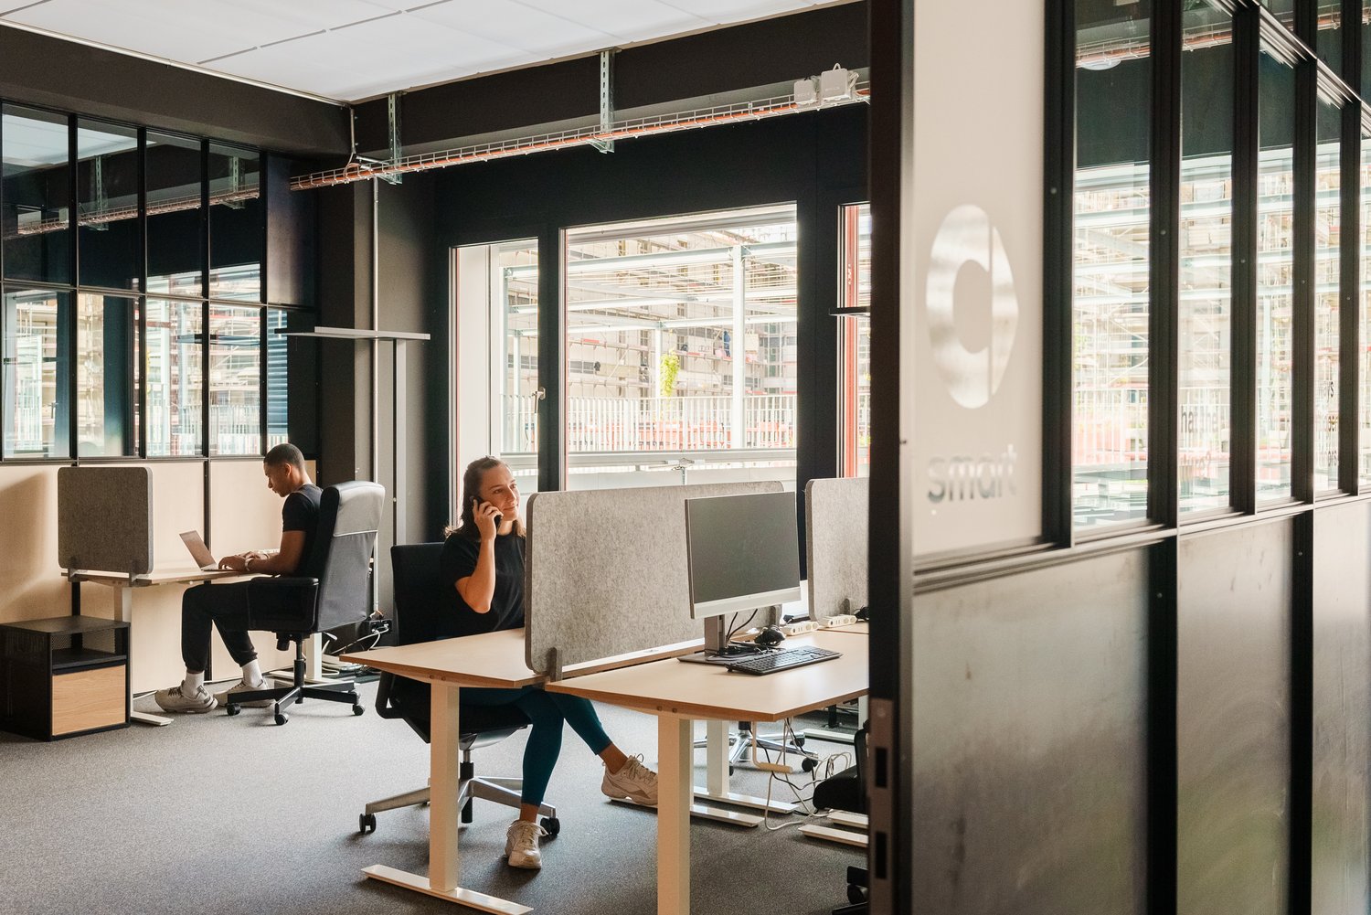
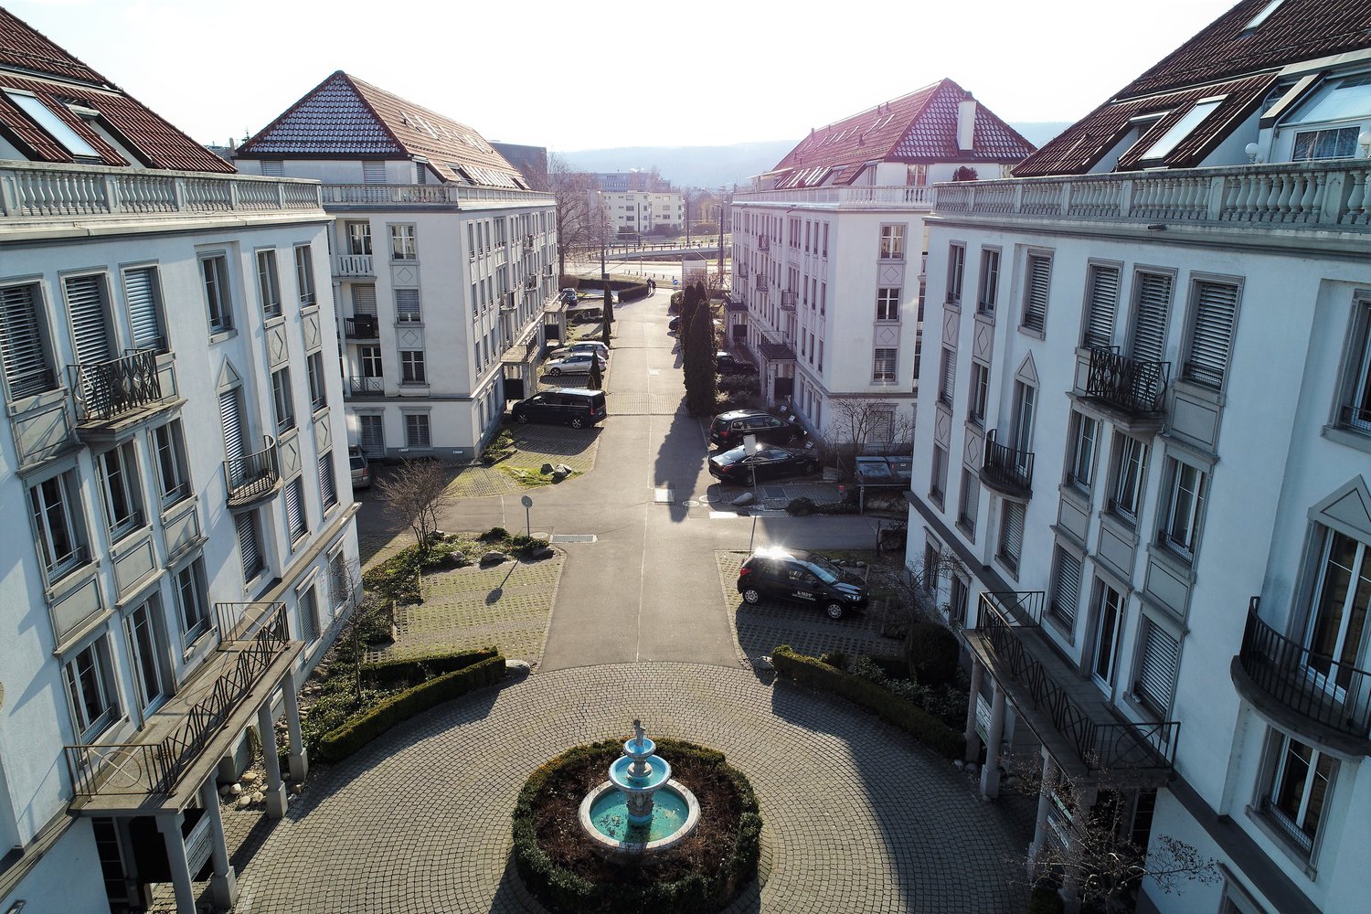
The 2 Sides property has attractive and fully developed office spaces available for rent, starting from 490 m², by arrangement. The modern and representative property offers a high-quality working environment and is particularly convincing due to its excellent accessibility and diverse usage possibilities. Thanks to its immediate proximity to Stettbach train station, the location is optimally connected to public transport. The train station is within walking distance and allows for a quick and uncomplicated connection to Zurich and the surrounding regions. The property is also easily accessible by individual transport. The fully developed office spaces offer flexible possibilities for different workplace concepts. Depending on the needs, open-space areas, individual offices, meeting rooms, and break or meeting zones can be combined. This makes the spaces suitable for companies with classic office structures as well as for modern and communicative working worlds. The existing cooling ceilings and ventilation system ensure a pleasant working climate. The toilet facilities are located directly within the rental area and provide additional comfort for employees and visitors.The 2 Sides property also offers various services and amenities that make everyday work easier. A reception service in the building and gastronomic offers with a restaurant and cafeteria provide an attractive infrastructure directly on site. A special highlight is the communally usable rooftop terrace, which offers additional space for breaks, informal meetings, or a change of perspective during the working day. If required, parking spaces and archive rooms can also be rented. YOUR ADVANTAGES AT A GLANCE • Fully developed office spaces from 490 m² • Attractive and modern office location • Direct proximity to Stettbach train station • Excellent connection to public transport • Flexible room design possibilities • Open-space areas, individual offices, and meeting rooms • Pleasant room climate thanks to cooling ceilings and ventilation • Toilet facilities within the rental area • Reception service in the building • Restaurant and cafeteria on site • Communally usable rooftop terrace • Additional parking spaces available • Archive and secondary spaces available if required The advance additional costs amount to CHF 50.- per m² and year. Please note that the photos shown are reference photos from various office spaces in the property. The visualizations also serve as inspiration for possible expansion and design options.We would be happy to present the available office spaces and the advantages of the property to you in person during a viewing. We look forward to your contact. Further information about the property can be found on the homepage:www.2-sides.ch


Travel time
-
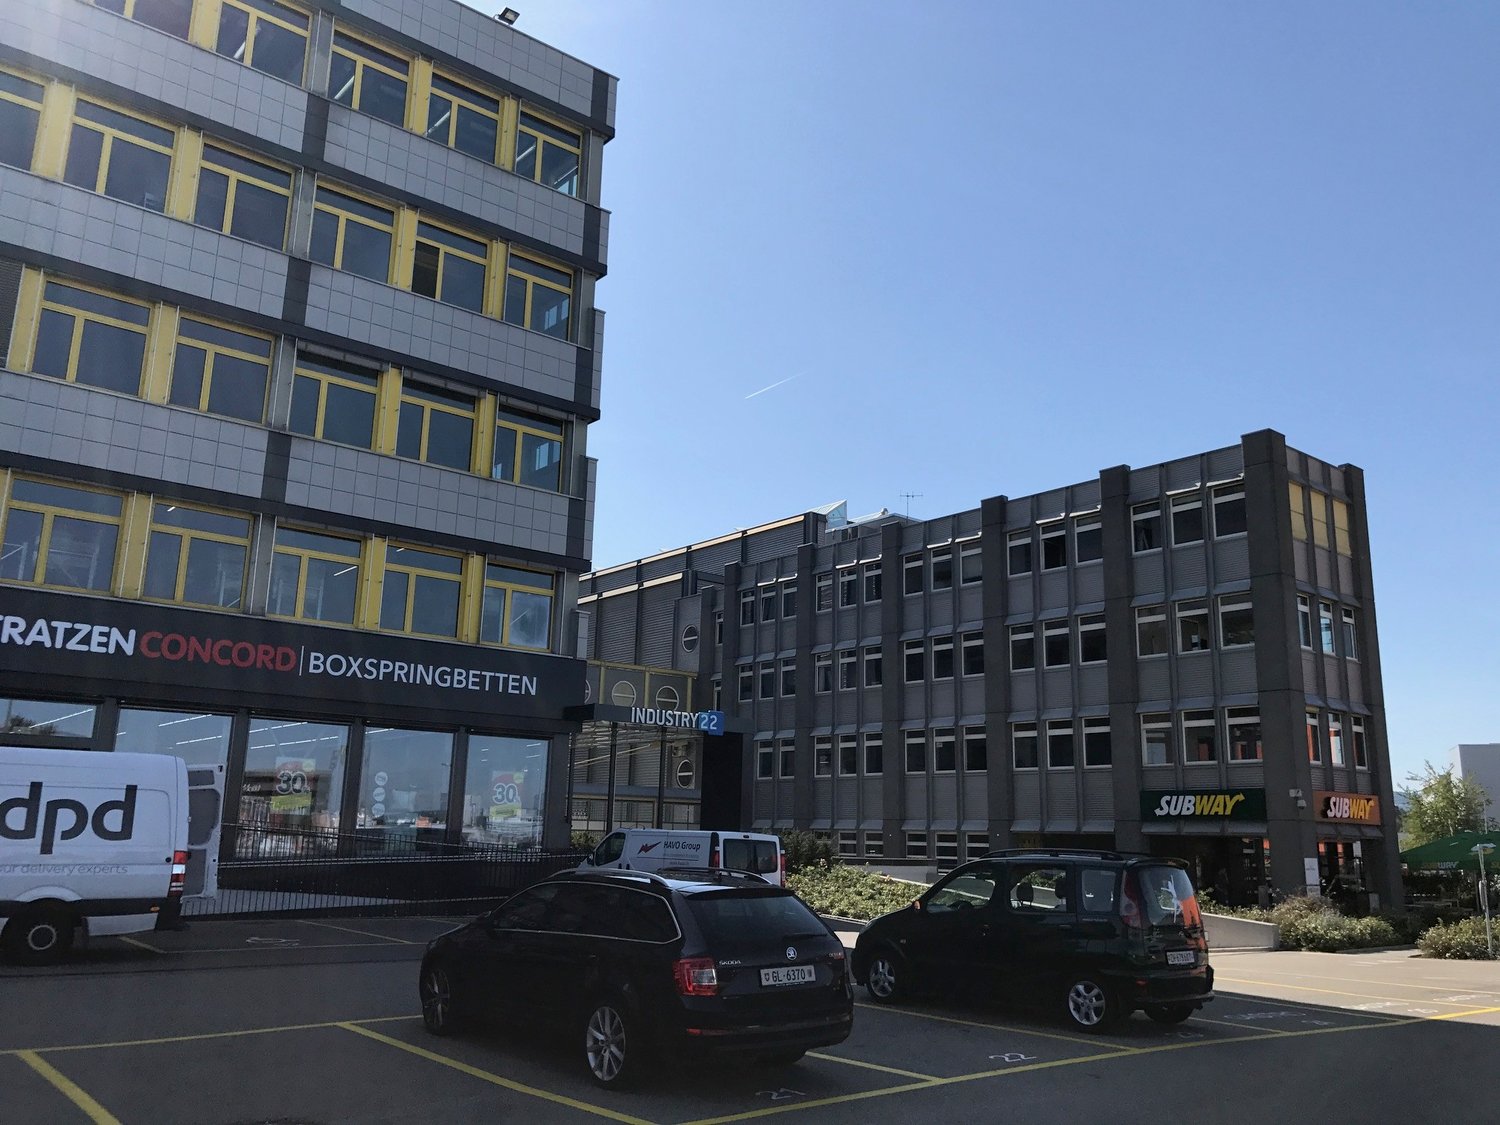
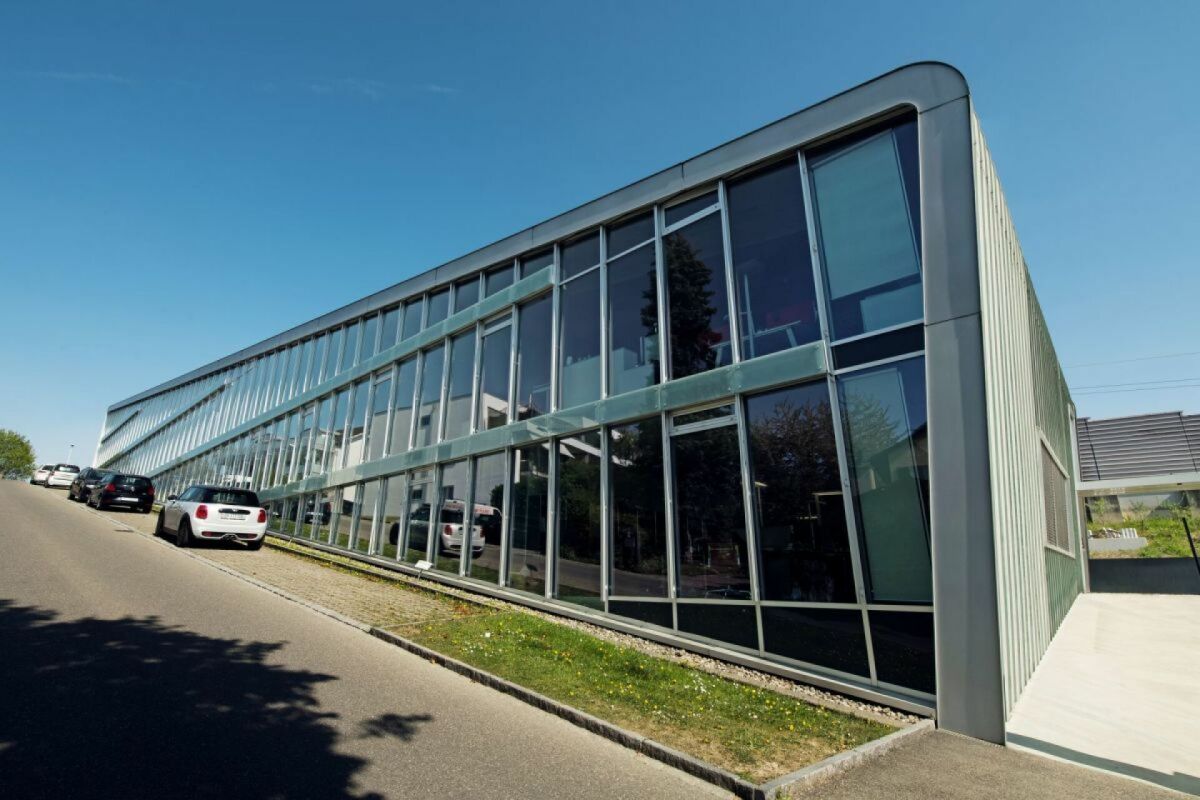
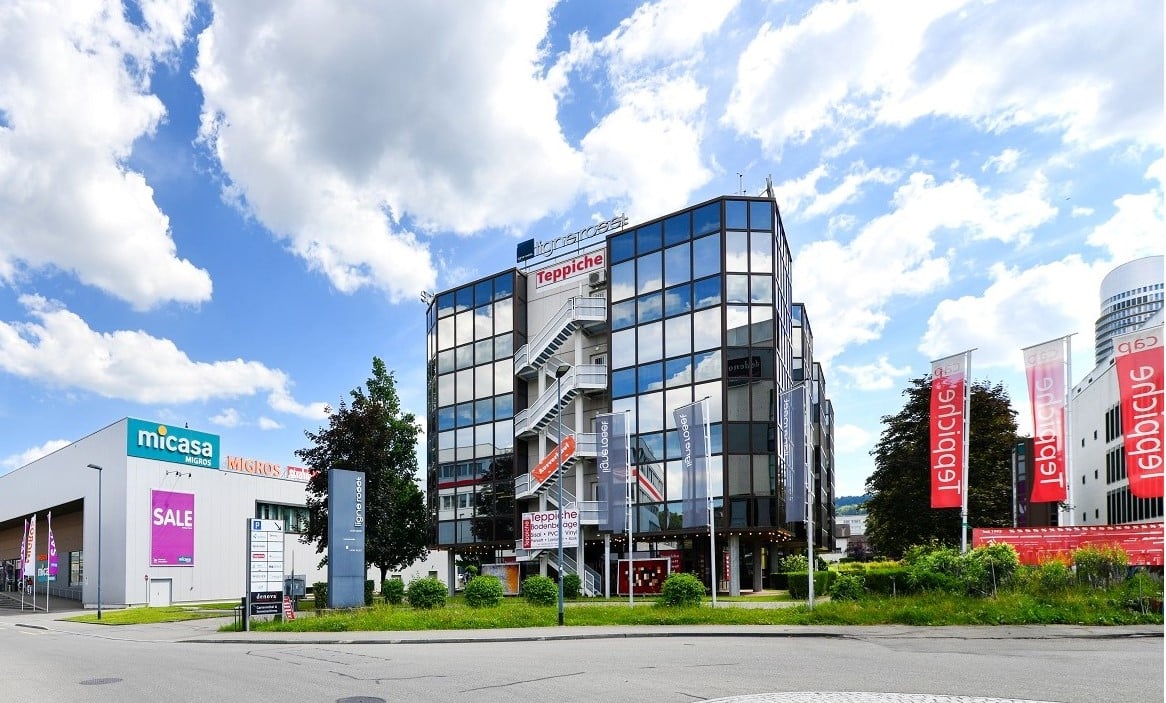
  • Multi-story commercial building with glass facade, Teppiche signage, and Micasa retail store. Outdoor parking area visible in front of the building. Flags and banners displayed on the building exterior.
  • Large open space with blue carpeted floor, various kitchen and home appliances on display, including dishwashers, ovens, and refrigerators. The space has high ceilings with exposed ductwork and large windows providing natural light.
  • Large conference room with floor-to-ceiling windows, white table, black office chairs, blue carpeted floor, and views of trees and buildings outside
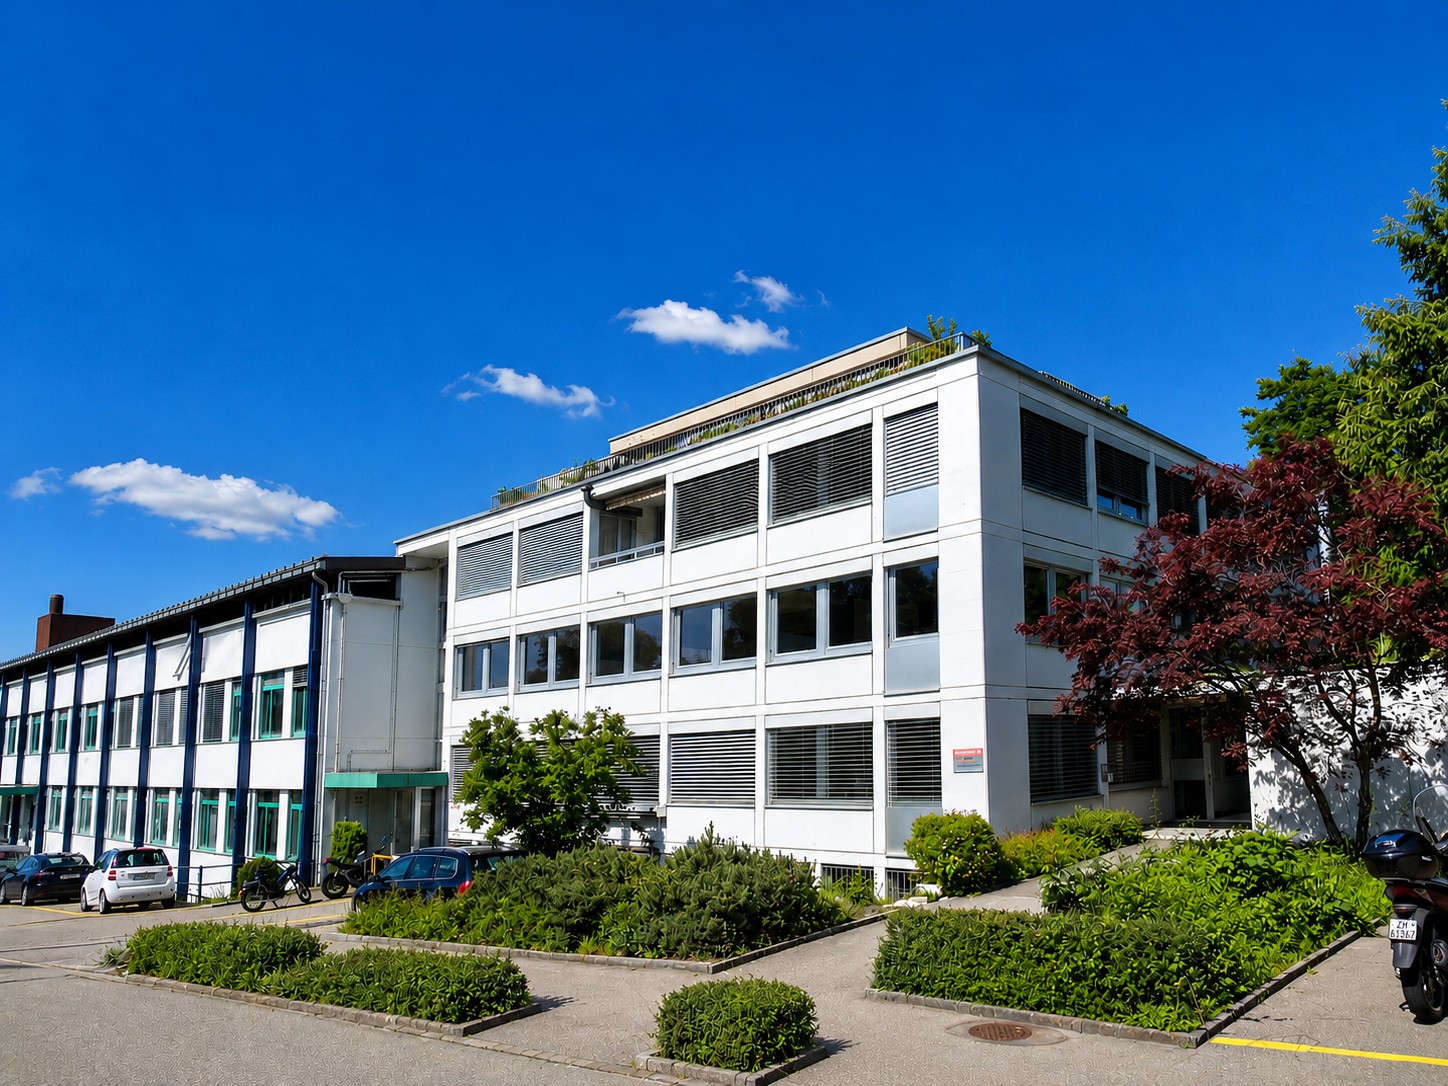
  • Multi-story office building with glass facade, surrounded by trees and greenery, with a paved walkway leading to the entrance.
  • Large commercial building with glass facade, parking entrance, and surrounding landscaping
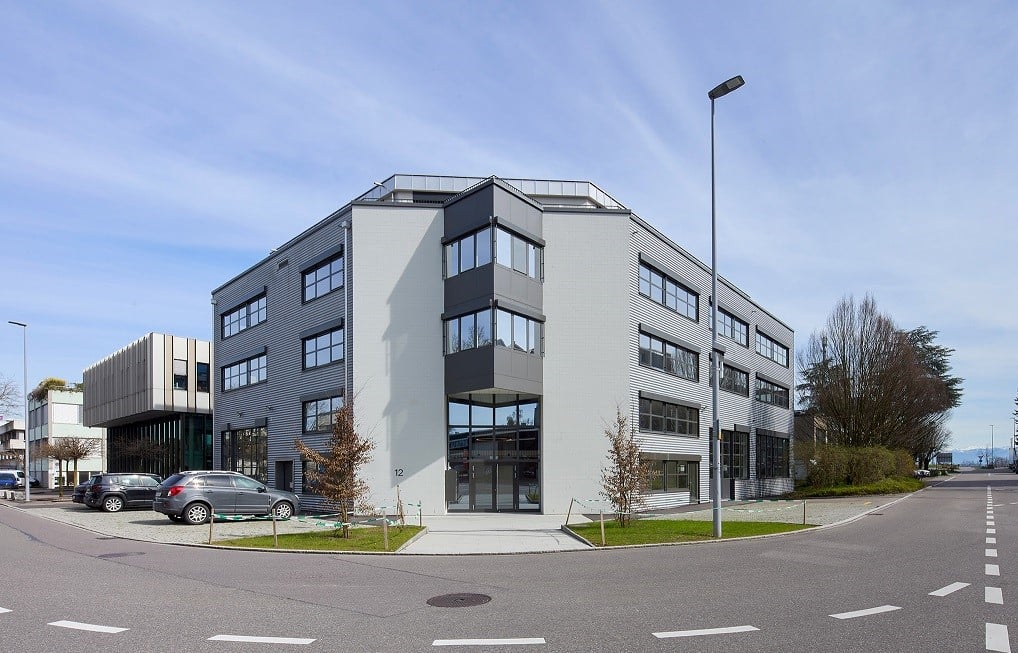
  • Modern glass and concrete building with large windows, surrounded by green trees and grass. The building has a balcony or terrace visible on the upper floor.
1 / 7
Large open space with blue carpeted floor, various kitchen and home appliances on display, including dishwashers, ovens, and refrigerators. The space has high ceilings with exposed ductwork and large windows providing natural light.
Large conference room with floor-to-ceiling windows, white table, black office chairs, blue carpeted floor, and views of trees and buildings outside
  • View
  • Parking space
  • Elevator
  • +1
CHF 175.– / m²
474m² floor space
Neugutstrasse 89, 8600 Dübendorf

VERSATILE OFFICE AND COMMERCIAL SPACE NEAR STETTBACH STATION

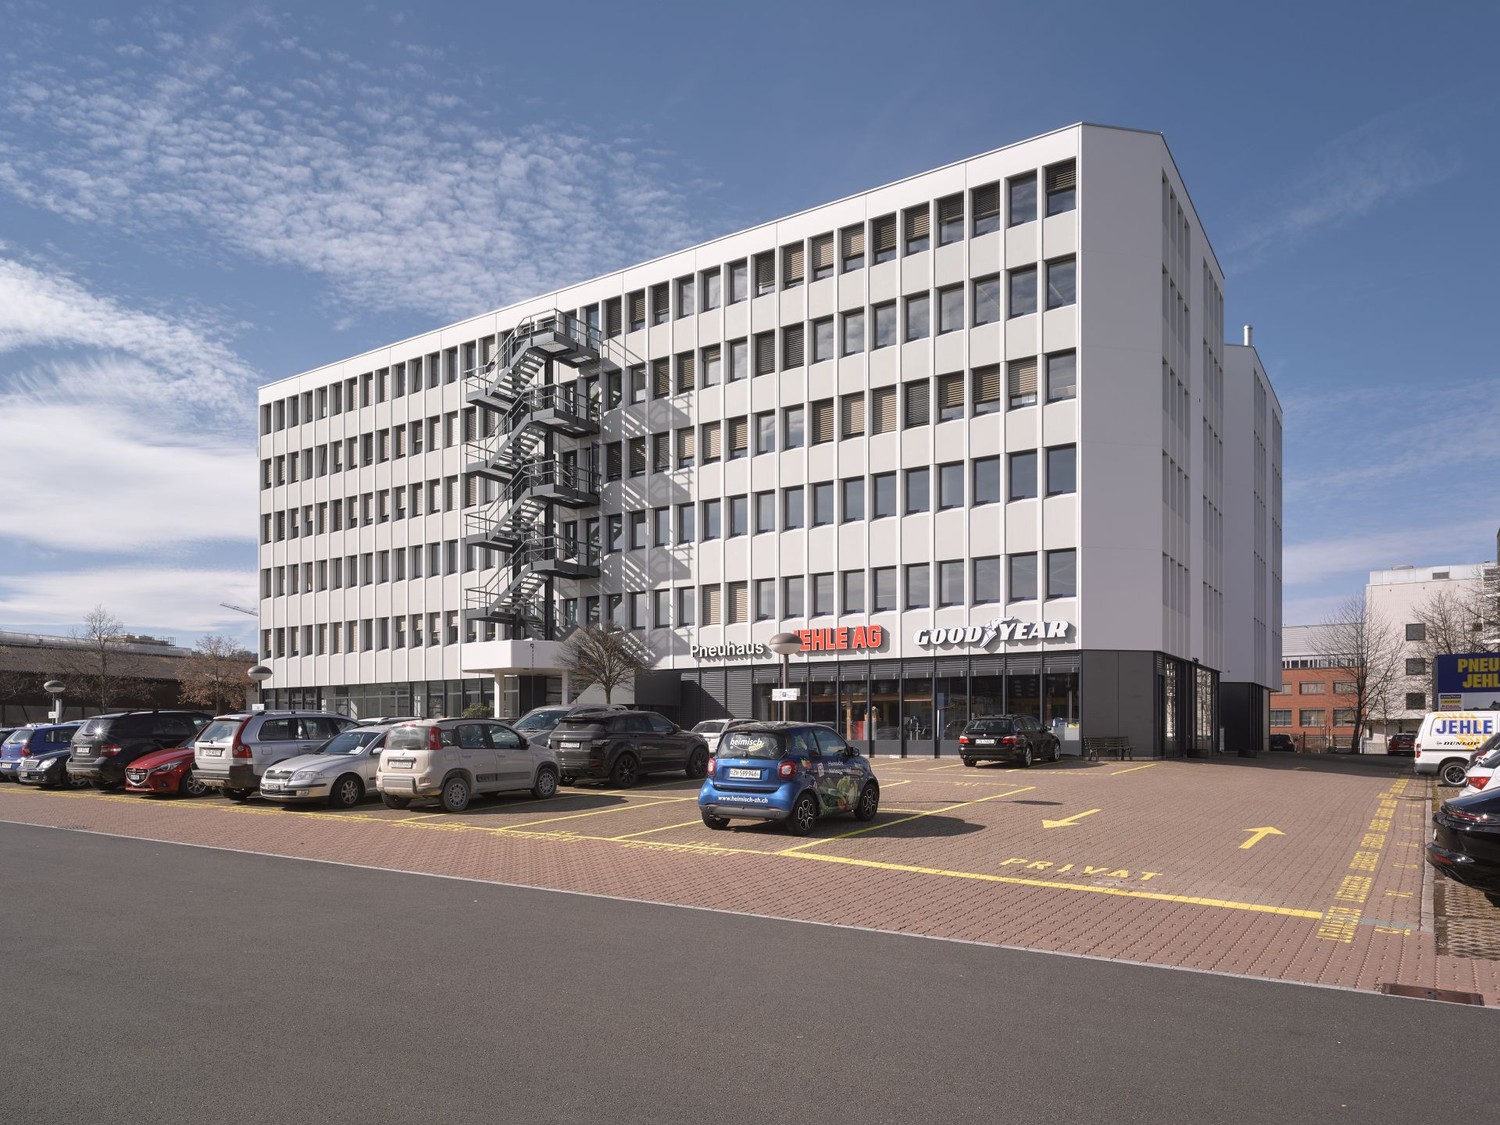
In a central location in the Hochbordquartier in Dübendorf, near Stettbach station, we are renting a multifunctional office and commercial space with approximately 474 m², plus a storage area and parking spaces, in the Neugutstrasse 89 property. The office and commercial space for rent is located on the 4th floor in the southern part of the property.Object highlights: • Mix of open space, offices, and meeting rooms • Open floor plan with design possibilities • Ceiling heights of up to approximately 3.1 meters • Broad window fronts • IT infrastructure with floor outlets • High-current connection • Two passenger elevators (load capacity of 1,000 kg each) • Separate toilet facilities and shared IV toilet • Good signage options • Green outdoor area • Storage space in the basement • Underground parking spaces The commercial building at Neugutstrasse 89 is located just a few hundred meters from the A1 highway entrance at the Zurich East intersection and is ideally connected by private and public transportation. The "Hochbord Nord" stop is just a one-minute walk away, from which you can reach Stettbach station in just a few minutes by bus line 760. Thanks to the dense network of public transportation lines, you can quickly and easily reach the city of Zurich or Zurich Airport by various S-Bahn trains, tram lines, or the Glattalbahn. The Dübendorf train station is also only about a five-minute drive from the property. Public parking garages are available in the immediate vicinity for individual transportation.Have we sparked your interest? Then we look forward to your contact!

  • View
  • Parking space
  • Elevator
  • +1
Travel time
-
1 / 8
CHF 1,746.–
142m² floor space
Lohwisstrasse 32, 8123 Ebmatingen

Expanded and subdivided office space

Ebmatingen is part of the municipality of Maur, the municipal area extends from the western shore of Lake Greifen to the ridge of the Pfannenstiel chain. Ebmatingen is the second largest district. The municipality of Maur has statistically developed into the 30th city in the canton. The city of Zurich is only 4 km away, the A1 motorway junction in Dübendorf is approximately 20 minutes by car, and with public transport, you can reach Klusplatz in Zurich in 28 minutes or Dübendorf train station in 36 minutes. On the outskirts of Ebmatingen, we are renting this 142 m² office space in the well-connected Lohwis business center, available immediately or by arrangement. The spatial division can be taken from the attached floor plan (partial rental of the space is not possible). A partial removal of the subdivision/walls within the offices is possible. Renovations can be made on request. We would be happy to discuss the possibilities with you and support you in the realization. Toilets are located directly in front of the office space for shared use with another tenant. The gross rent is CHF 1,746.00 per month. Parking spaces on the parking deck (direct access) can be rented for CHF 80.00 per month. The tax rate of the municipality is extremely low at 90% (legal entity). Have we sparked your interest? For more information, we are at your disposal. We look forward to your call!

Travel time
-
1 / 11
  • View
  • Parking space
  • Elevator
  • +2
CHF 160.– / m²
368m² floor space
8600 Dübendorf

VERSATILE OFFICE AND COMMERCIAL SPACE

In the freshly renovated residential and commercial property INDUU, we are renting office and commercial spaces of approximately 172 m² to 1,216 m² on the 2nd and 3rd upper floors. The space offer includes two separately accessible floors, which can be rented individually or in combination. There are space variations of approximately 172 m² / 368m² / 608 m² / 780 m² / 976 m² and 1,216 m² *.Further object special features: • Completely renovated building (first rental) • Goods lift directly into the spaces • Flexible floor plan division (few columns) • Various space sizes possible • Floor load capacity of up to approximately 800 kg / m² • Ceiling heights of approximately 2.6 meters • Bright rooms through wide window fronts • Option for ventilation / air conditioning available • Preparation for tea kitchens • New toilet facilities on all floors • Barrier-free toilet for shared use • Representative entrance area • Various signage options • Underground and outdoor parking spaces • Bicycle and motorcycle parking spaces • Optional storage spaces The revitalized property is located in the middle of the Fällanden industrial area. The municipality of Fällanden has developed into a solid location with a diverse company landscape, mainly in the industrial and service sectors. Thanks to the strategically interesting traffic connection, Fällanden is optimally connected to the most important economic centers in Switzerland and the DACH region. The A15 motorway access is reachable in under 10 minutes. In just two minutes' walk, you can reach the bus stop "Fällanden, Gemeindehaus" from where you can reach Schwerzenbach train station in 5 minutes. From the train station, there are further connections to Zurich main station and the airport, both of which can be reached in around 25 minutes.* Disclaimer: The rent can vary depending on the space option and the images are partially renderings. These are for illustration purposes only and are not true to scale.Have we sparked your interest? Then we look forward to your contact!

  • View
  • Parking space
  • Elevator
  • +2
1 / 11
  • View
  • Parking space
  • Elevator
  • +2
CHF 160.– / m²
172m² floor space
8600 Dübendorf

Versatile office and commercial spaces

In the freshly renovated residential and commercial property INDUU, we rent office and commercial spaces of approximately 172 m² to 1,216 m² on the 2nd and 3rd upper floors. The area offer includes two separately accessible floors, which can be rented individually or in combination. There are area variations of approximately 172 m² / 368m² / 608 m² / 780 m² / 976 m² and 1,216 m² *.Further object special features: • Completely renovated building (first rental) • Goods lift directly into the areas • Flexible floor plan division (few columns) • Various floor sizes possible • Floor load capacity of up to approximately 800 kg / m² • Ceiling heights of approximately 2.6 meters • Bright rooms through wide window fronts • Option for ventilation / air conditioning available • Preparation for tea kitchens • New toilet facilities on all floors • Barrier-free toilet for shared use • Representative entrance area • Various signage options • Underground and outdoor parking spaces • Bicycle and motorcycle parking spaces • Optional storage spaces The revitalized property is located in the middle of the Fällanden industrial area. The municipality of Fällanden has developed into a solid location with a diverse company landscape, mainly in the industrial and service sectors. Thanks to the strategically interesting traffic connection, Fällanden is optimally connected to the most important economic centers in Switzerland and the DACH region. The A15 motorway access is reachable in under 10 minutes. In just two minutes' walk, you can reach the bus stop "Fällanden, Gemeindehaus" from where you can reach Schwerzenbach train station in 5 minutes. From the train station, there are further connections to Zurich main station and the airport, both of which can be reached in around 25 minutes.* Disclaimer: The rent can vary depending on the area option and the images are partially renderings. These are for illustration purposes only and are not true to scale.Have we sparked your interest? Then we look forward to your contact!

  • View
  • Parking space
  • Elevator
  • +2
1 / 6
CHF 200.– / m²
152m² floor space

Im Schörli 5, 8600 Dübendorf

Your new business location in the Gfenn industrial area

Welcome to this bright office in Im Schörli 5 in Dübendorf. The spacious commercial area of 152m² is located in a well-maintained, multi-story office building and is available immediately.The office impresses with its open floor plan, parquet floor, and large window fronts with a view of the surroundings. The rooms offer optimal conditions for a professional working environment.The office space offers the following features: • Open office spaces: Bright, spacious area with daylight • Built-in closets The property offers: • Elevator & lift: Barrier-free access for all employees and visitors. • Ramp: Ideal for goods deliveries • Garage & parking spaces: Parking possibilities directly in front of the building • Toilets for shared use on the floor • Showers for tenants who like to engage in sports during lunchtime • Visitor parking spaces - 2 hours free Location & surroundings: The object is located in a good environment and benefits from an excellent infrastructure. The bus stop Schossacher is only a 1-minute walk away, and a Lidl supermarket is located within a 3-minute walk. The location is sunny, and the connection to public transport makes this location particularly attractive.This office space is perfectly suited for companies looking for a modern, well-connected, and functional working environment in Dübendorf. Take the opportunity and secure this attractive commercial space.

Travel time
-
1 / 11
  • View
  • Parking space
  • Elevator
  • +2
CHF 160.– / m²
608m² floor space
8600 Dübendorf

VERSATILE OFFICE AND COMMERCIAL SPACE

In the freshly renovated residential and commercial property INDUU, we rent office and commercial spaces of approximately 172 m² to 1,216 m² on the 2nd and 3rd upper floors. The space offer includes two separately accessible floors, which can be rented individually or in combination. There are space variations of approximately 172 m² / 368m² / 608 m² / 780 m² / 976 m² and 1,216 m² *.Further object special features: • Completely renovated building (first rental) • Goods lift directly into the spaces • Flexible floor plan division (few columns) • Various space sizes possible • Floor load capacity of up to approximately 800 kg / m² • Ceiling heights of approximately 2.6 meters • Bright rooms through wide window fronts • Option for ventilation / air conditioning available • Preparation for tea kitchens • New toilet facilities on all floors • Barrier-free toilet for shared use • Representative entrance area • Various signage options • Underground and outdoor parking spaces • Bicycle and motorcycle parking spaces • Optional storage spaces The revitalized property is located in the middle of the Fällanden industrial area. The municipality of Fällanden has developed into a solid location with a diverse company landscape, mainly in the industrial and service sectors. Thanks to the strategically interesting traffic connection, Fällanden is optimally connected to the most important economic centers in Switzerland and the DACH region. The A15 motorway access is reachable in under 10 minutes. In just two minutes' walk, you can reach the bus stop "Fällanden, Gemeindehaus" from where you can reach Schwerzenbach train station in 5 minutes. From the train station, there are further connections to Zurich main station and the airport, both of which can be reached in around 25 minutes.* Disclaimer: The rent can vary depending on the space option and the images are partially renderings. These are for illustration purposes only and are not true to scale.Have we sparked your interest? Then we look forward to your contact!

  • View
  • Parking space
  • Elevator
  • +2

Suggested properties for you based on search results