145 results - Office for rent in District Uster

1 / 7
CHF 155.– / m²
498m² floor space
Javastrasse 2, 8604 Volketswil

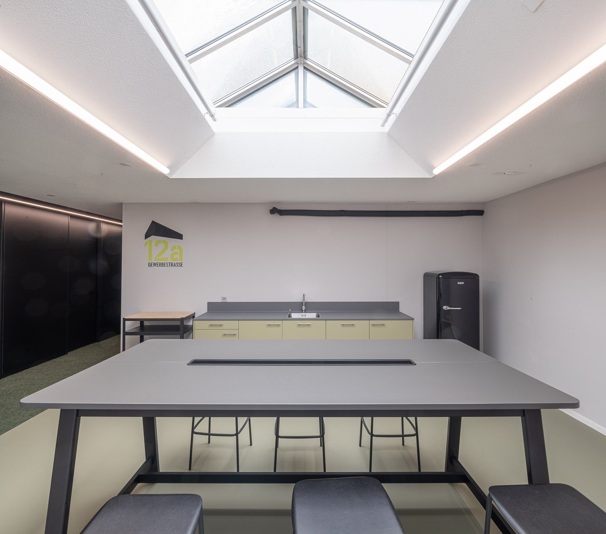
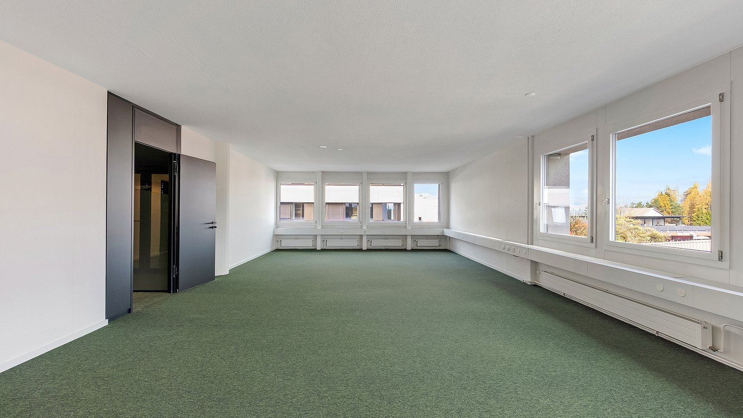
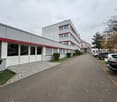
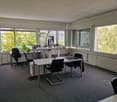
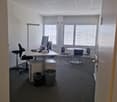
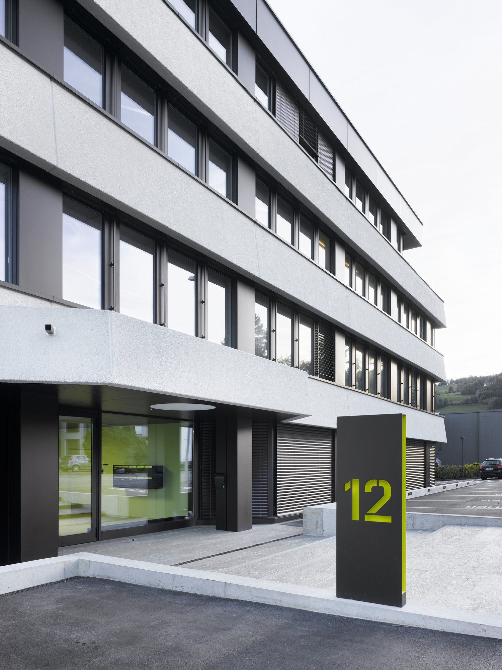
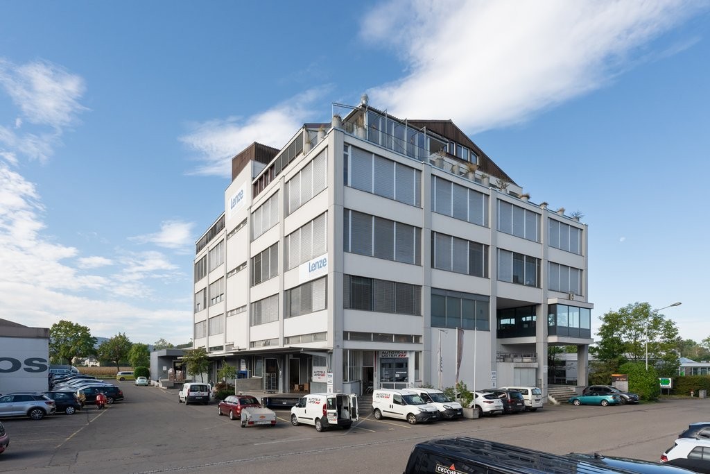
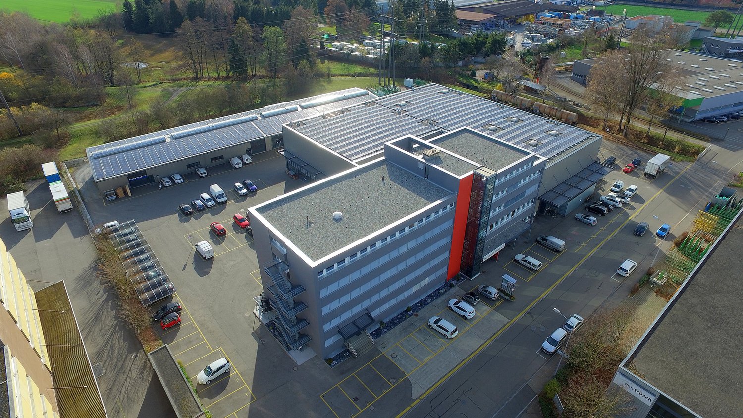
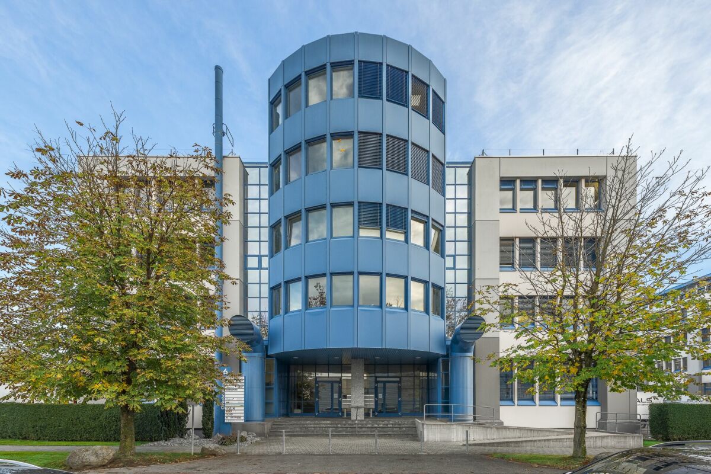
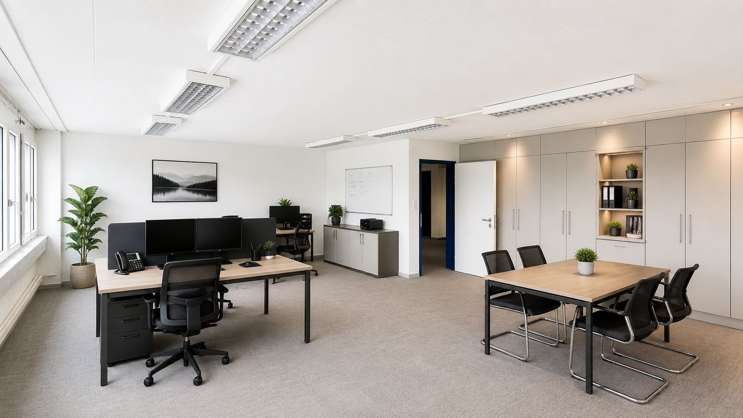
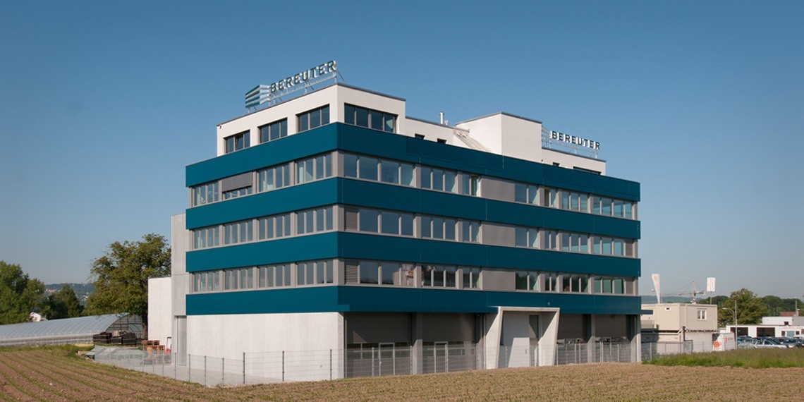
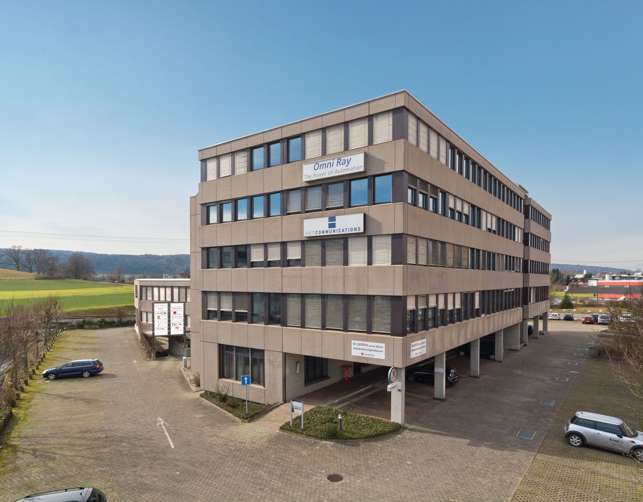
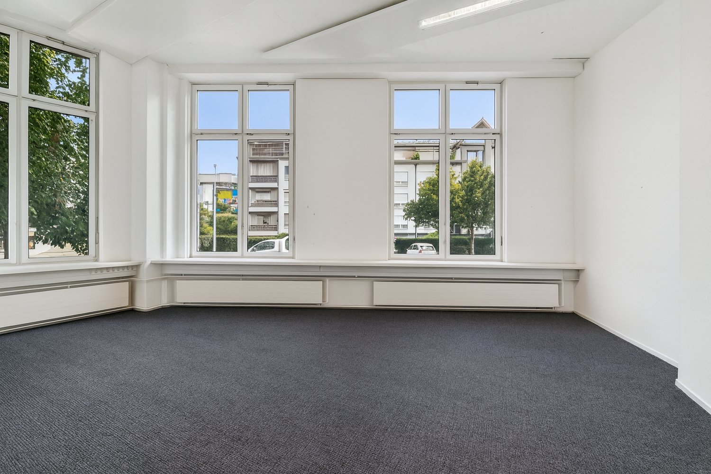
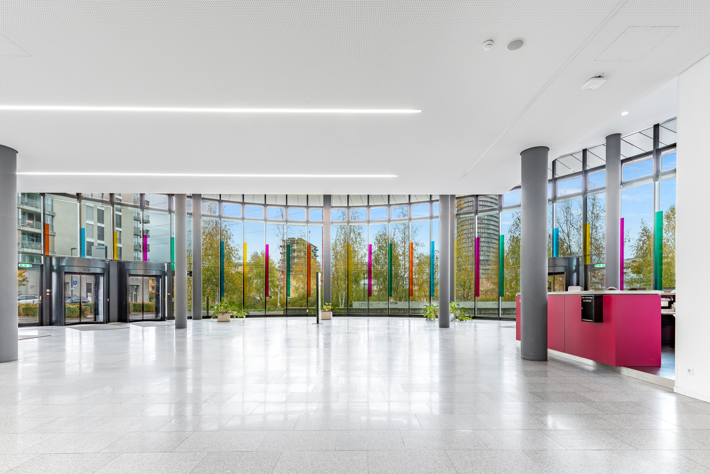
Fully developed office space with excellent infrastructure

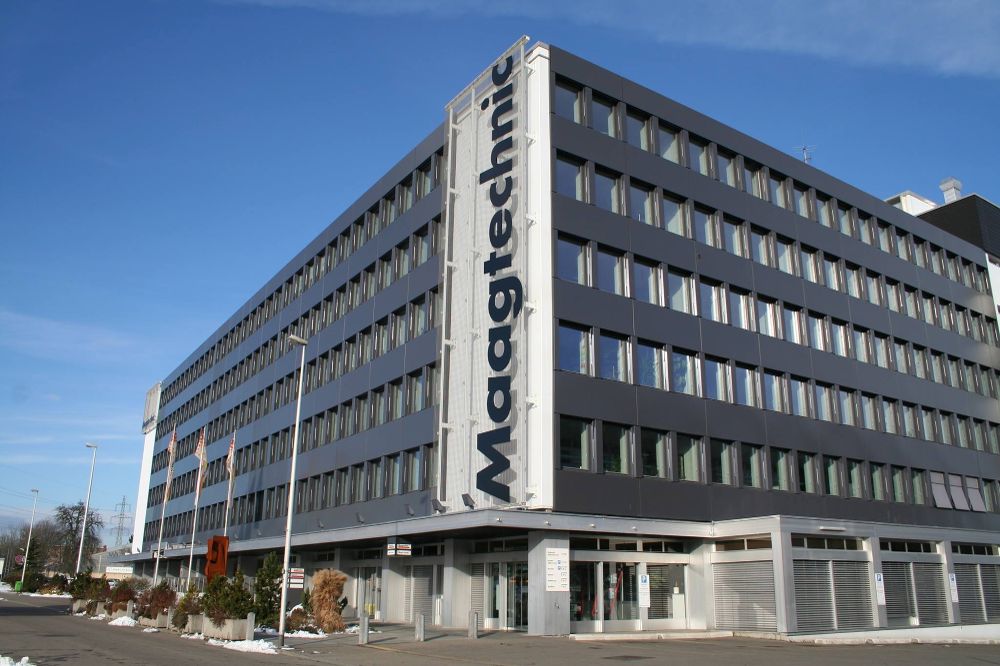
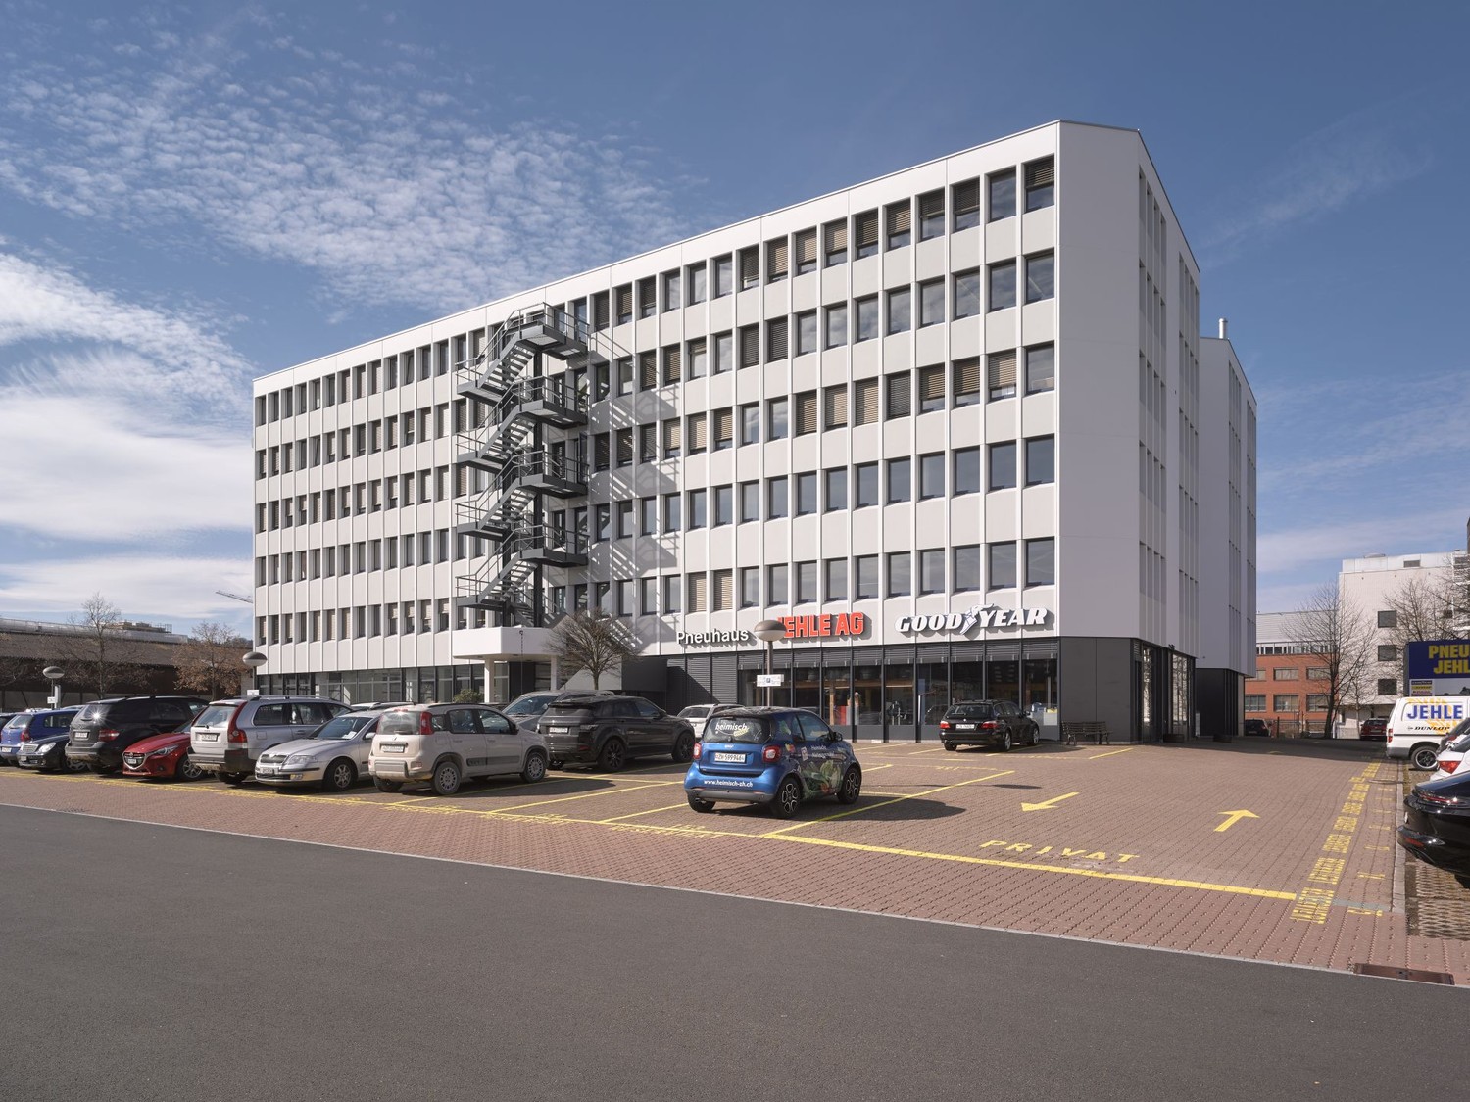
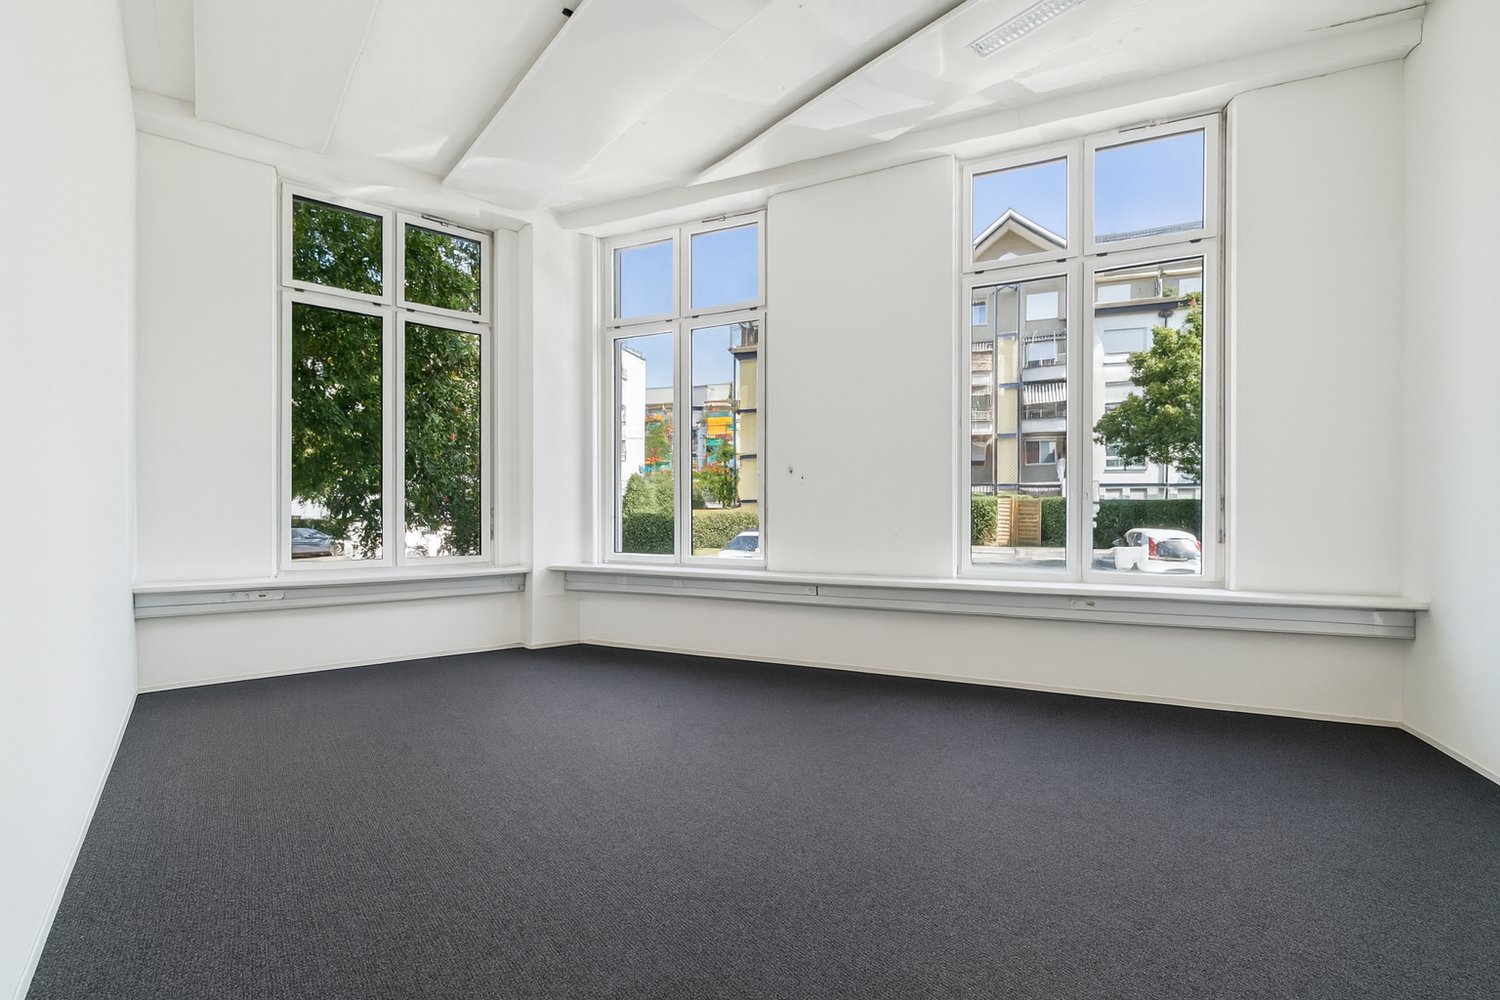
Shape your business future in the "Business Center Volketswil" – your ideal location for success and growth.Representative rooms, high-quality finishes, generous space planning, and a distinctive character. This is what you can expect from your new, modern business location.The excellent location with direct highway access and infrastructure guarantees an excellent working environment for companies.The office spaces of 498 m² on the ground floor and 387 m² on the 1st floor impress with the following standard of construction: • 3.2 m high rooms • Bright rooms thanks to large window fronts • Double floor with electrical connections • Suspended ceiling As a tenant, you benefit not only from the functional construction but also from additional amenities: • Toilet facilities for shared use • Personnel and freight elevator available • Delivery hall with sufficient parking spaces and outdoor parking spaces for rent • Various storage options The ownership offers a generous construction cost contribution as well as a rent-free period during the construction phase.If your space requirements are different, the property offers further flexible office and commercial spaces from 59 m² to 2,700 m², individually adaptable to your needs.The ancillary costs are invoiced as a lump sum. The price of CHF 65.00/m²/year also includes the electricity consumption in the rental object.For detailed information on the rental spaces, click on the link to the website below and contact Mrs. Stevenson today for a viewing appointment.www.business-center-volketswil.ch
Travel time
-

Find a new tenant for free

Create a free listing on Homegate to find the perfect next tenant for your apartment in no time at all.

List your property now
1 / 8
CHF 155.– / m²
1,308m² floor space
Javastrasse 2, 8604 Volketswil

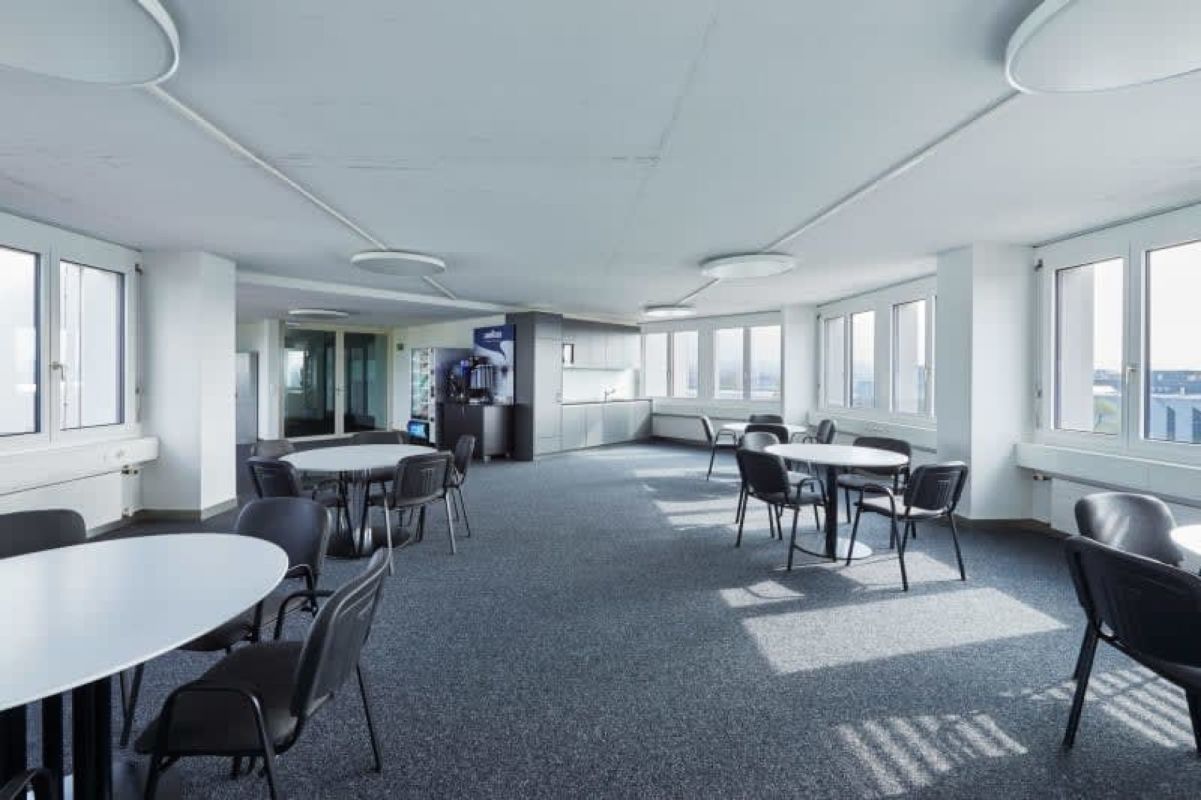
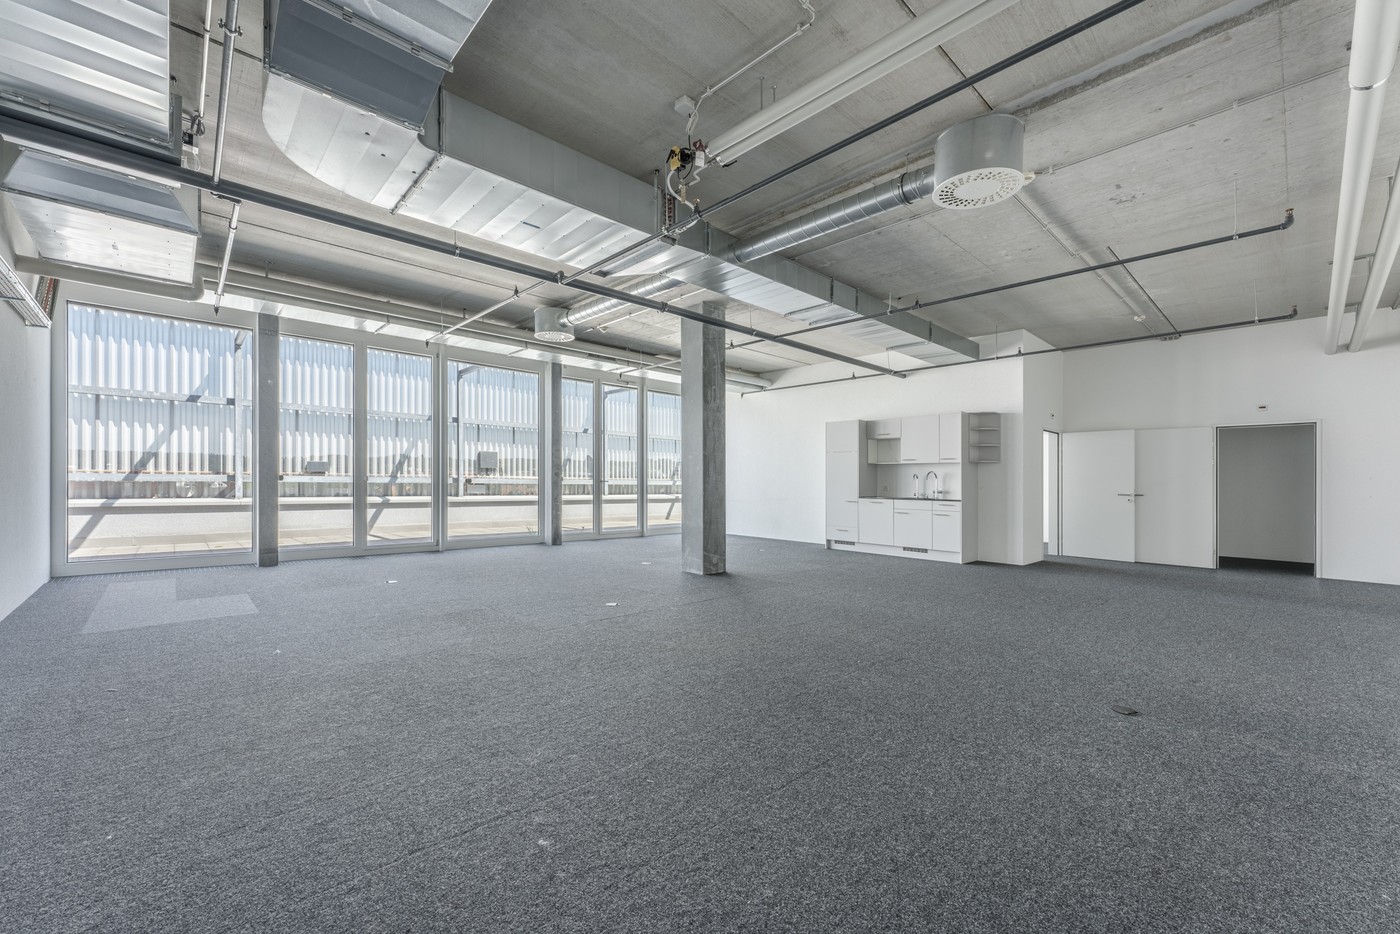
Fully developed offices with a view of Dübendorf airfield

Shape your business future in the "Business Center Volketswil" – your ideal location for success and growth.Representative rooms, high-quality construction, generous room layout, and a distinct character. This is what you can expect from your new, modern business location.The excellent location with direct highway access and infrastructure guarantees an excellent working environment for companies.On the 2nd floor, two office spaces of 514 m² and 794 m² are available, which impress with the following construction standard: • Bright rooms thanks to large window fronts • 3.2 m high rooms • Various individual offices • Own toilet facilities and tea kitchen (794 m²) • Double floor with electrical connections • Suspended ceiling As a tenant, you benefit not only from the functional construction but also from additional amenities: • Toilet facilities for shared use (514 m²) • Personnel and freight elevator available • Delivery hall with sufficient parking spaces and outdoor parking spaces for rent • Various storage options The ownership offers a generous construction cost contribution as well as a rent-free period during the construction phase.If your space requirements are different, the property offers further flexible office and commercial spaces from 59 m² to 2,700 m², individually adaptable to your needs.The ancillary costs are invoiced as a lump sum. The price of CHF 65.00/m²/year also includes the electricity consumption in the rental object.For detailed information on the rental spaces, click on the link to the website below and contact Mrs. Stevenson today for a viewing appointment.www.business-center-volketswil.ch
Travel time
-
  • Large open space with white walls, a high ceiling, and a gray tiled floor. The room appears to be empty, with two doors visible on the side walls.
  • Empty corridor with white walls, grey carpet, white ceiling, white windows with blinds, grey radiators, grey doors.
  • Large open office space with high ceilings, rows of windows, and a gray carpeted floor. The space appears to be empty and ready for use.
  • The image shows a modern office space with large windows overlooking a city skyline. The room has a rectangular orange table, black office chairs, and a carpeted floor. The walls are white and the ceiling has recessed lighting fixtures.
  • The image shows a modern office or break room space. It has a large TV mounted on the wall, a coffee station with a coffee maker, and a bar-style table with stools. The room has a clean, minimalist design with white walls and recessed lighting. There appe
  • Bright and modern office space with large windows, recessed lighting, bar-style seating, and a TV mounted on the wall. The space appears to be equipped with a dishwasher, likely for employee use.
  • The image shows a long, well-lit hallway in a commercial or institutional building. The hallway has a neutral color scheme with white walls and a gray floor. There are several doors along the hallway, and a television screen mounted on the wall. The hallw
  • Long, well-lit hallway with white walls, gray lockers or storage units lining the walls, and a blue accent stripe along the ceiling.
  • Concrete stairs with metal railing, fire extinguisher on the wall, and a fire safety sign visible.
  • The image shows a staircase with terrazzo steps leading up to a landing. The walls are painted in a light blue color, and there is a framed artwork visible on the wall. The floor is tiled with a speckled pattern. The staircase appears to be in a residenti
  • The image shows the interior of a commercial or office space. The space has a glass entrance door leading to a staircase, and there are large windows allowing natural light to enter the space. The walls are painted in a neutral color, and the floor is cov
  • The image shows two elevator doors in a building. The elevators appear to be modern and have a clean, minimalist design with gray panels. There are control panels next to each elevator door, indicating they are functional elevators.
  • The image shows a bathroom with two toilet stalls and a private washing machine visible.
  • Empty hallway with doors, white walls, gray flooring, blue stripes, exit signs, advertisement poster, ceiling lamps.
  • The image shows a large industrial warehouse or storage facility. The space is filled with rows of metal shelving units and storage racks, indicating it is used for storing and organizing various goods and materials. The ceiling is high and the lighting i
  • This image shows the interior of a warehouse or storage facility. The space is filled with rows of shelving units and pallets stacked with various boxes and equipment. The shelves are painted in a bright yellow color, and the overall lighting is bright an
  • Large open warehouse space with concrete floors, shelving units, and storage pallets. The space is well-lit with fluorescent lighting and has large windows along the walls.
1 / 18
CHF 162.– / m²
400m² floor space
8600 Dübendorf

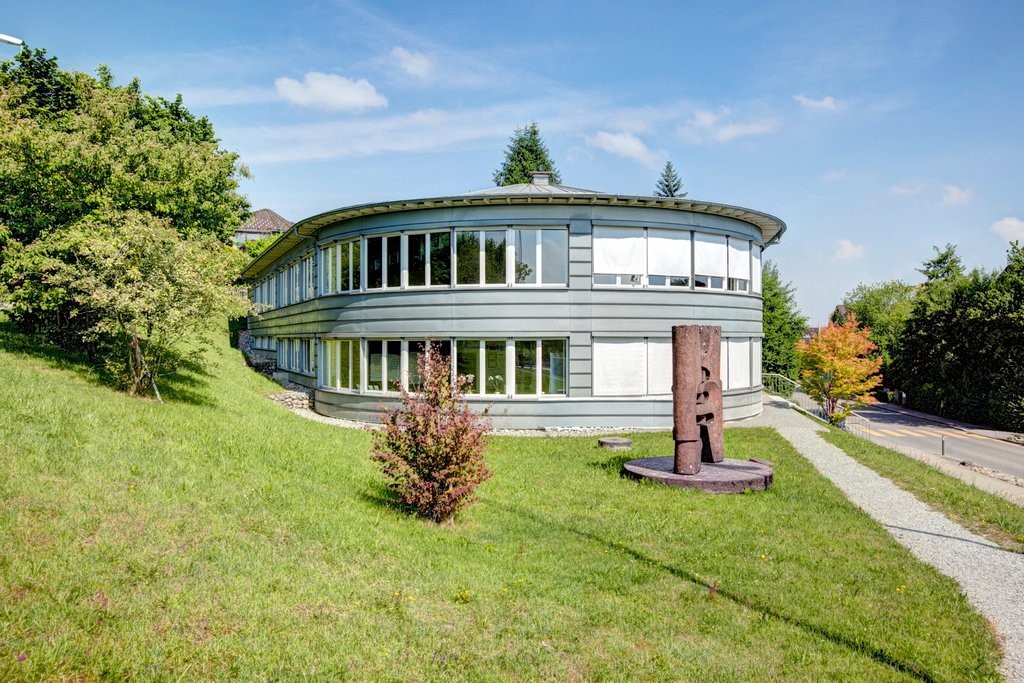
Attractive and flexible office space in Dübendorf

Available immediately or by arrangement, we are renting modern and versatile office space on the 3rd/4th and 5th upper floors at Sonnentalstrasse 8 in Dübendorf. The bright and airy spaces offer the perfect environment for your company – whether as a single office, open-space solution, workshop, storage, or a individual combination of various usage options.Our spaces are modular and can be rented either as a complete unit or in individual, separate areas. This allows you to have a tailored solution that perfectly meets your business requirements.Space overview • 5th floor approx. 200 m² • 4th floor approx. 200 m² • 3rd floor Room No. 312: approx. 33.4 m² • 3rd floor Room No. 321 / 323 / 325: 73.9 m² A detailed overview of the individual spaces can be found in the attached floor plan.The ancillary costs in the amount of CHF 25.00 / m² / year for cleaning (offices, toilets, general rooms) and CHF 50.00 / m² / year for other operating costs are charged flat-rate.Your benefits at a glance • Bright and flexibly designed rooms • Modern infrastructure and versatile usage options • Toilet facilities on the floor • Cargo and passenger elevator for convenient accessibility • Shared coffee lounge for relaxed breaks • In-house restaurant for optimal catering • Reception service during office hours Parking optionsAdequate parking spaces are available for you and your team: • Outdoor parking: CHF 100.00 / month • Underground parking: CHF 160.00 / month • Underground parking with e-mobility connection: CHF 190.00 / month Take the opportunity to make these attractive and versatile spaces your new company location!Contact us for a non-binding viewing – we look forward to your inquiry.*****************************************************More offers and information can also be found on our website www.burgring.ch.Burgring AG ImmobilienThe life cycle of your property in professional accompaniment.Project development - Sales - Marketing - Management*****************************************************

Suggested properties for you based on search results