3 results - Office for rent in Region Vorarlberg AT

1 / 38
Price on request
450m² floor space
Im Schlatt 1, 6845 Hohenems

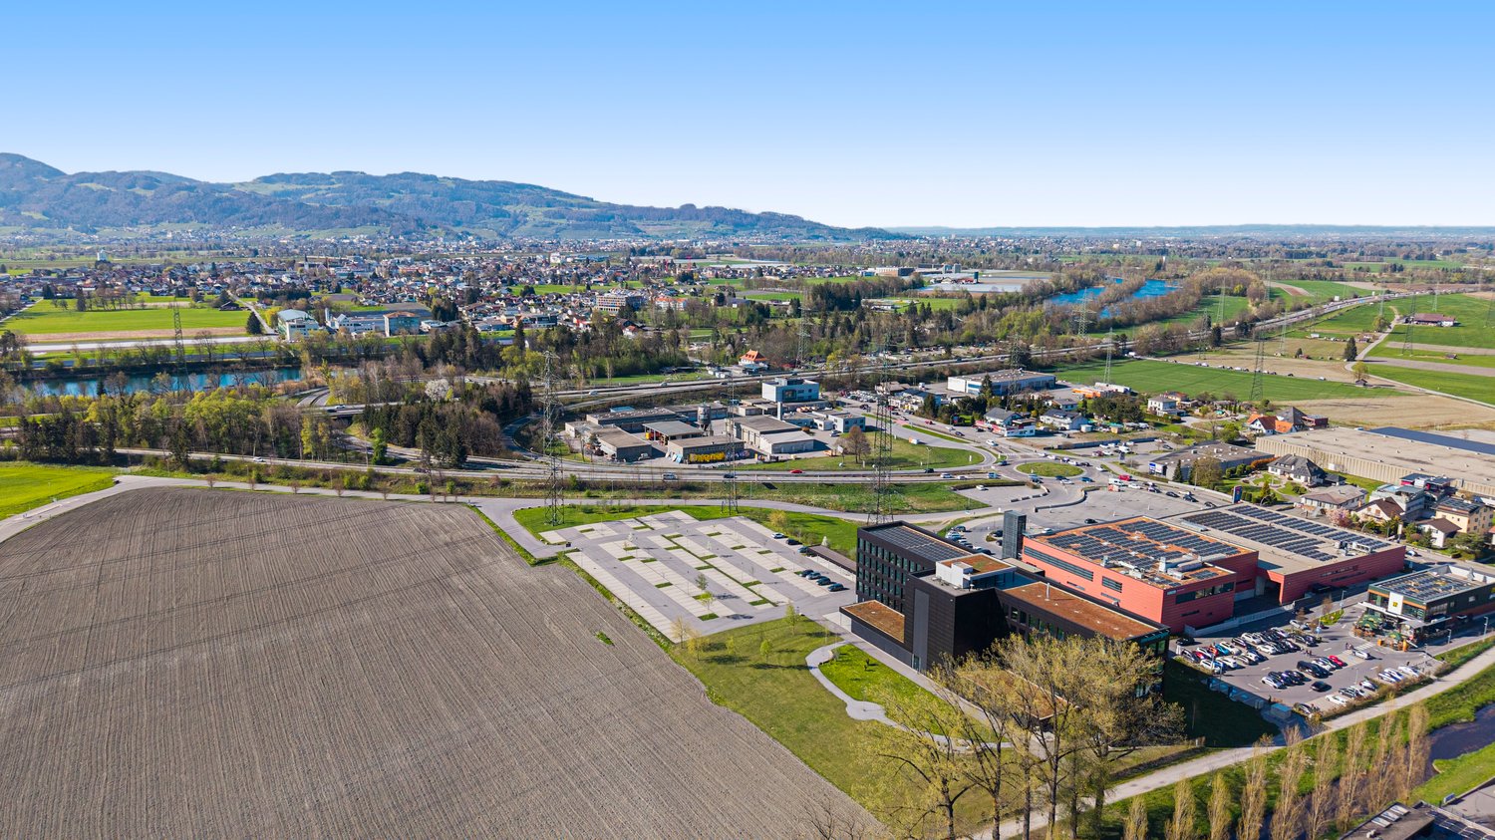
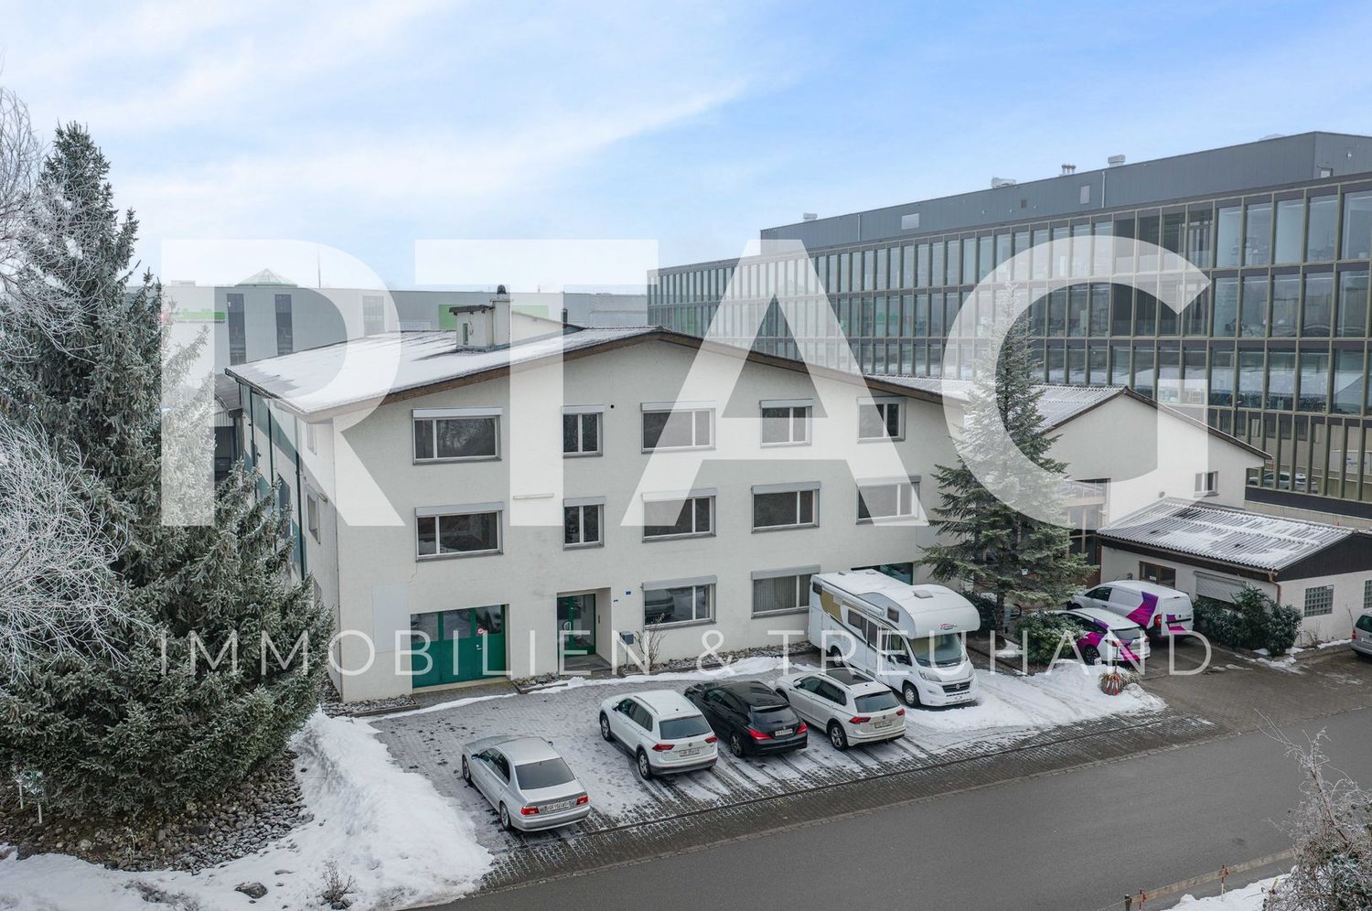
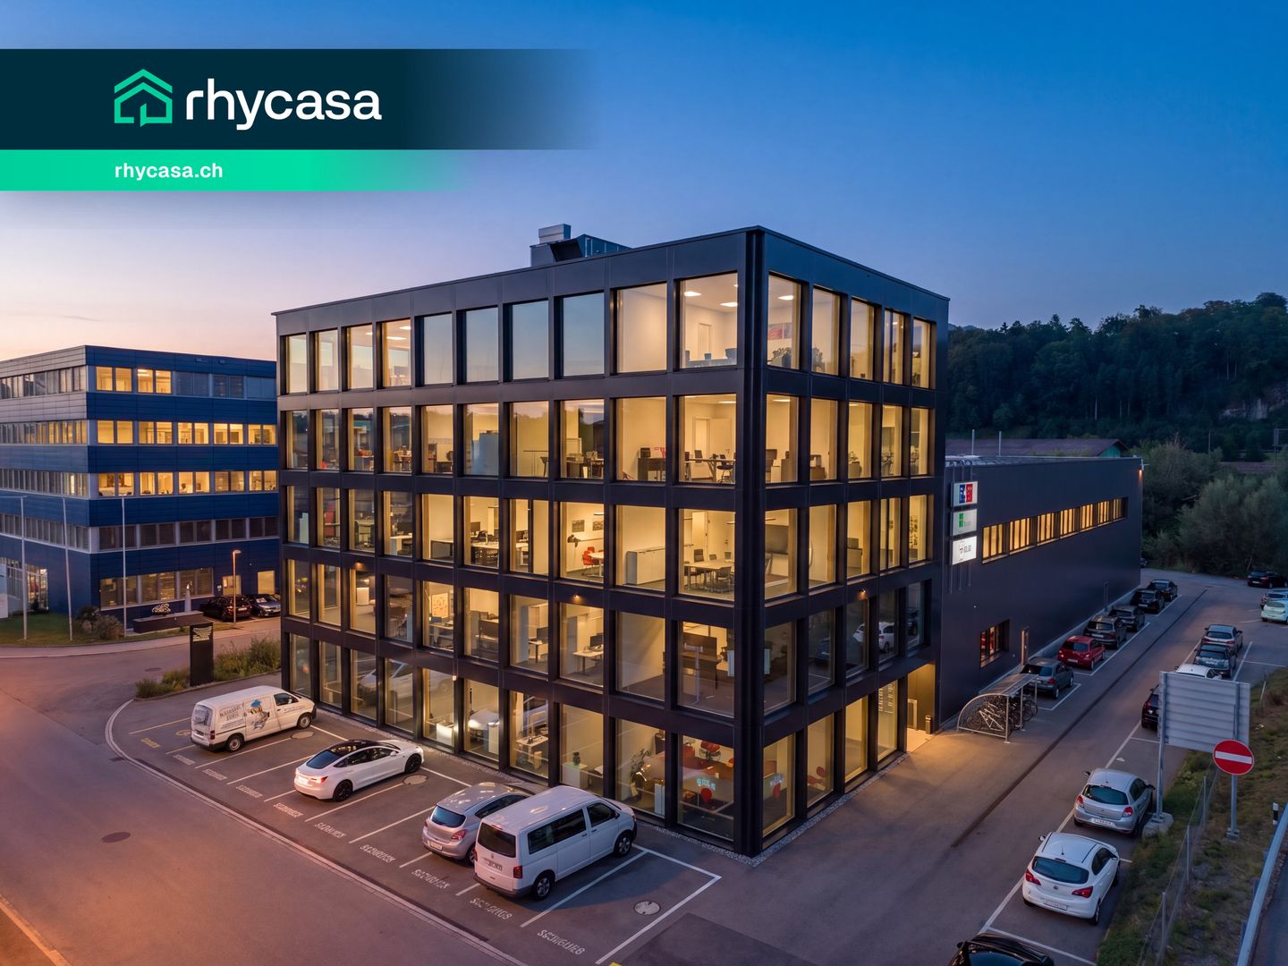
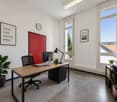
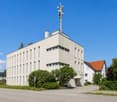
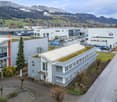
Border-area office or practice spaces - AT, direct motorway access

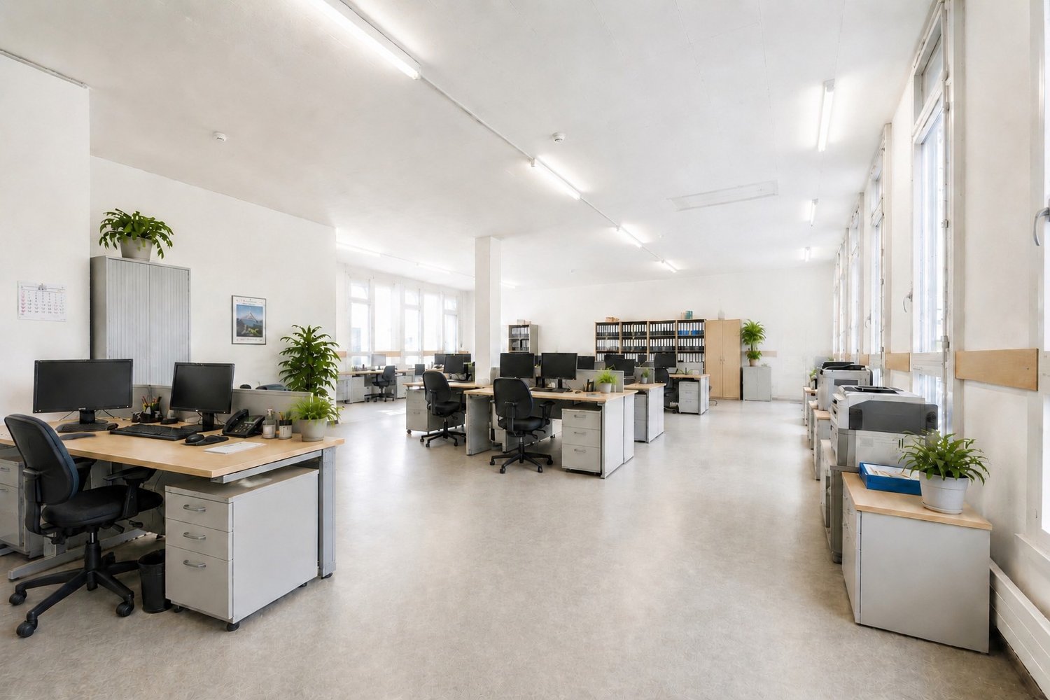
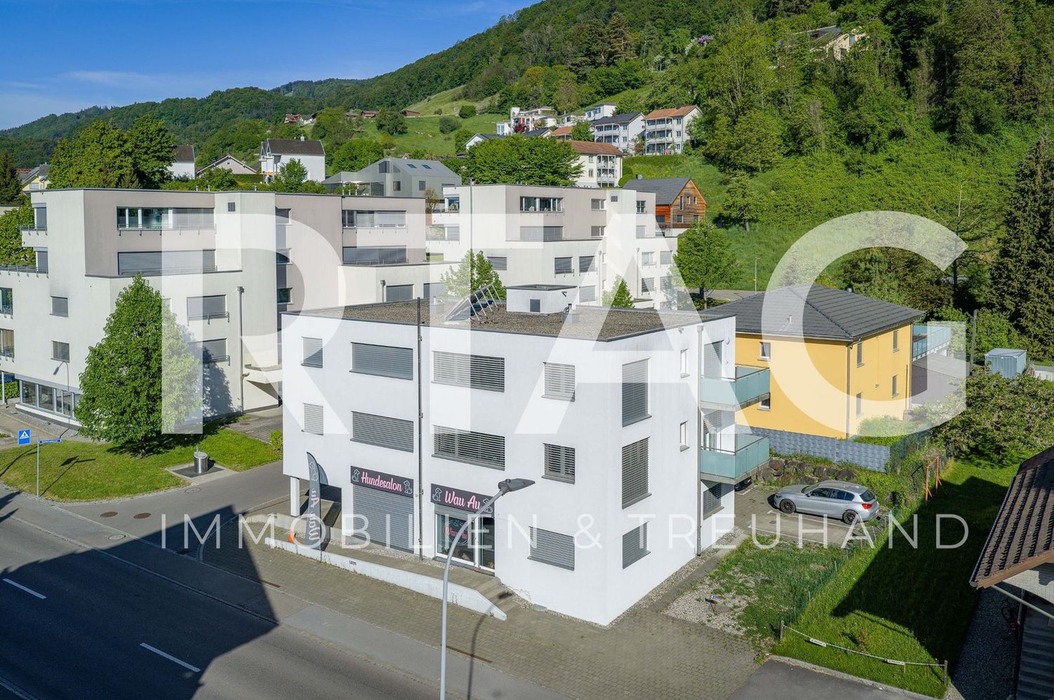
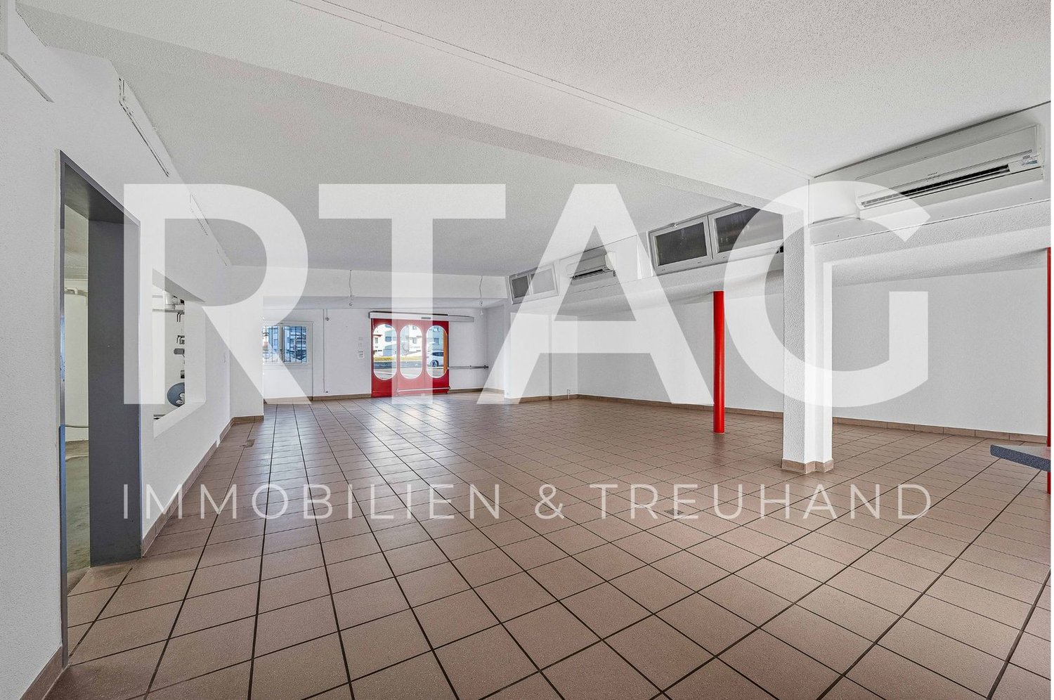
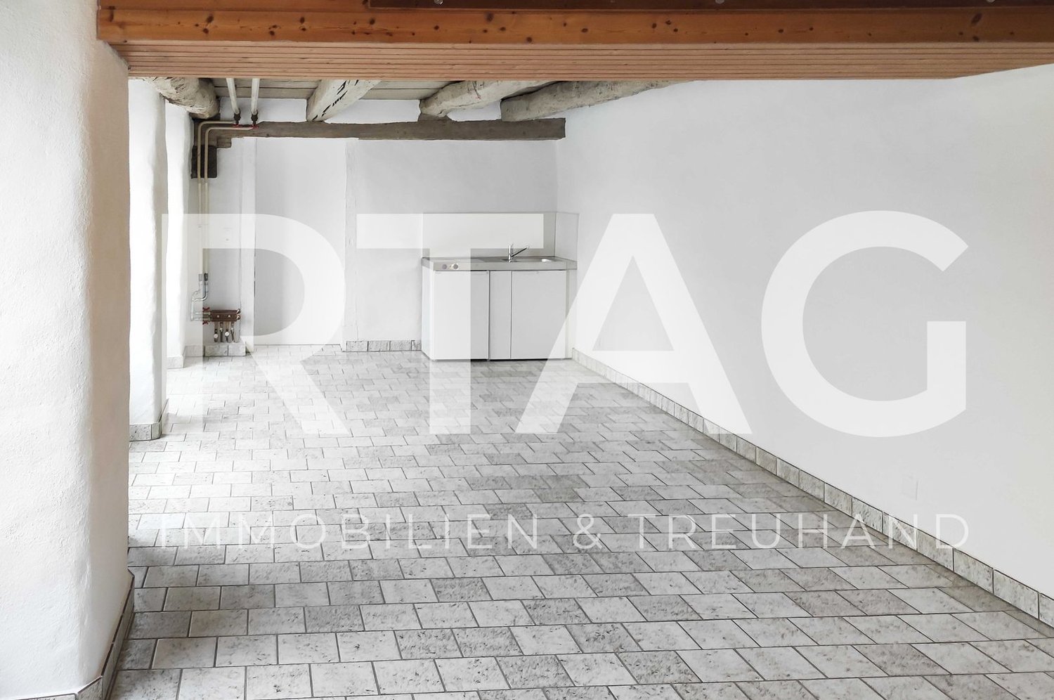
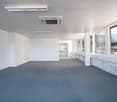
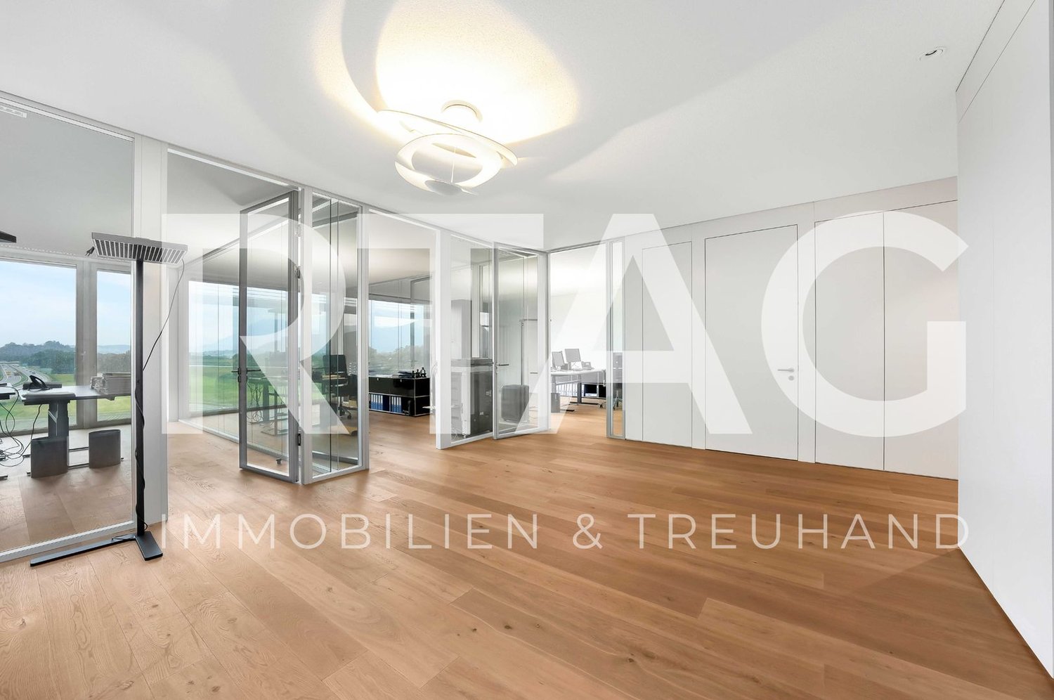
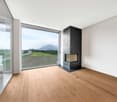
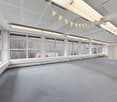
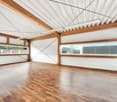
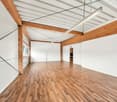
The spacious and bright office spaces are located in a technically advanced commercial property in Hohenems. The building offers modern working conditions and excellent infrastructure.Thanks to the excellent transport links – with direct motorway access and proximity to the Swiss border – the location is ideal for companies with regional and international orientations.The office spaces offer flexible usage possibilities • Total area of approximately 450 m² with space for up to 50 workstations • Equipped with two separate management offices or meeting rooms (each approximately 25 m²) • Spacious general area per floor, with an inviting tea kitchen integrated into a stylish lounge area, as well as sufficient sanitary facilities • Private, lockable entrance area provides additional privacy Alternatively, it is possible to rent an entire floor with approximately 1,220 m² of office and general space or several floors.Highlights of the property • Bright, modern offices with spacious window fronts • Electric external blinds for optimal light and climate control • Pre-installed cable channels and high-performance internet and power connections for modern, networked workstations • Flexible room design to adapt to individual work and team concepts • E-charging stations on the premises for sustainable mobility • Barrier-free access for maximum comfort • Sufficient outdoor parking spaces for employees and customers As an additional convenience, a roof terrace for after-work events, the reception area for customer greetings, and spacious meeting and event rooms for meetings and events on the ground floor are available by arrangement.Availability & Rental Conditions • Available by arrangement • Rent on request Visit now & experience modern working worlds!Convince yourself of these first-class office spaces and arrange a viewing today.You can reach us on the phone number +43 5574 6706 1930 or via email: a.supanz@meusburger.com.I look forward to getting to know you!Angelika SupanzMeusburger Immobilien GmbH

1 / 29
Price on request
480m² floor space
Im Schlatt 1, 6845 Hohenems

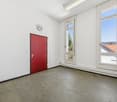
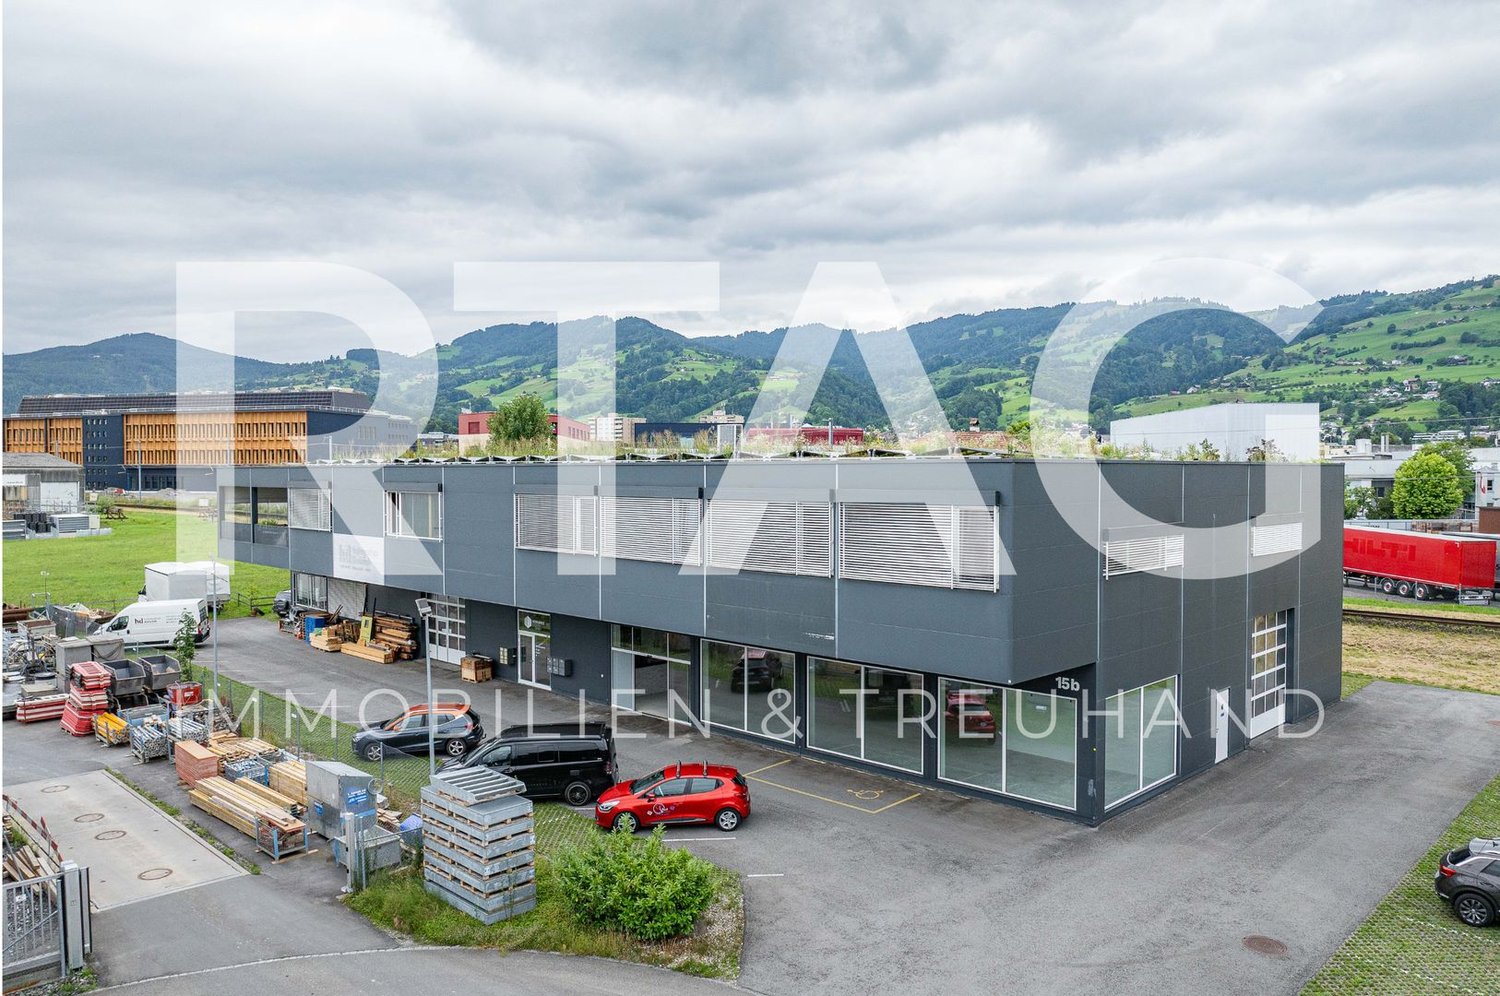
Modern office spaces directly at the border in Hohenems

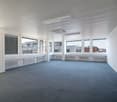
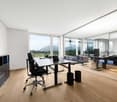
The spacious and bright office spaces are located in a highly modern commercial property in Hohenems, which offers ideal conditions for networked, technology-oriented companies. The building is designed as a modern business and technology location and impresses with excellent working conditions and a powerful infrastructure in an attractive location.Thanks to the excellent transport links – with direct motorway access and proximity to the Swiss border – the location is particularly suitable for companies with regional, international and digital orientation.Flexible usage options for the office spaces • Total area of approx. 480 m² with space for up to 50 workplaces • Two separate management offices or meeting rooms (each approx. 25 m²), ideal for meetings or hybrid collaboration • Spacious common area per floor with modern tea kitchen and stylish break room as a communication and exchange zone • Sufficient sanitary facilities • Private, lockable entrance area for additional privacy Alternatively, it is possible to rent a entire floor with approx. 1,220 m² of office and common space or even several floors – ideal for growing companies or company groups.Highlights of the property • Bright, modern offices with large window fronts • Electric exterior shutters for optimal light and climate regulation • Pre-installed cable channels as well as internet and power connections for modern, networked workplaces • Flexible room design to adapt to individual work and team concepts • E-charging stations on the premises for sustainable mobility • Barrier-free access for maximum comfort • Sufficient outdoor parking spaces for employees and customers As an additional convenience, a rooftop terrace for after-work events and networking, a representative reception area for customer greetings, and spacious meeting and event rooms on the ground floor for meetings, workshops, and events are available by arrangement.Availability & Rental Conditions • Available by arrangement • Rent on request Visit now & experience modern working worlds!Convince yourself of these first-class office spaces and arrange a viewing today.You can reach us on the phone number +43 5574 6706 1930 or via email: a.supanz@meusburger.com.I look forward to getting to know you!Angelika SupanzMeusburger Immobilien GmbH

1 / 32
Price on request
1,220m² floor space
Im Schlatt 1, 6845 Hohenems

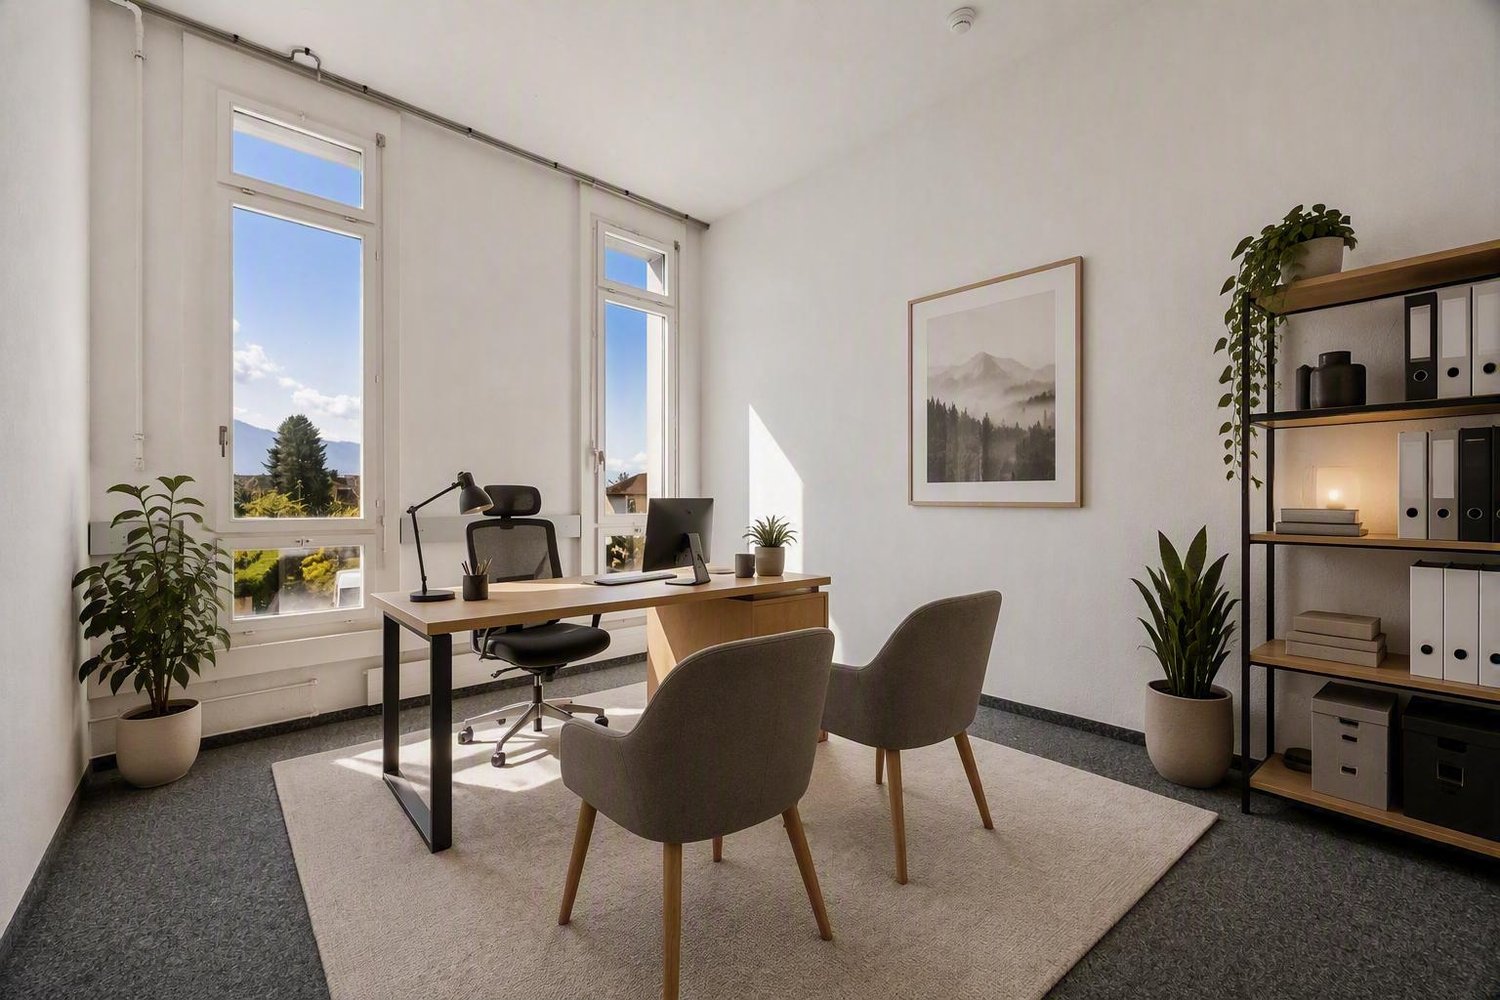
Premium offices with state-of-the-art equipment and ideal transport links in Hohenems

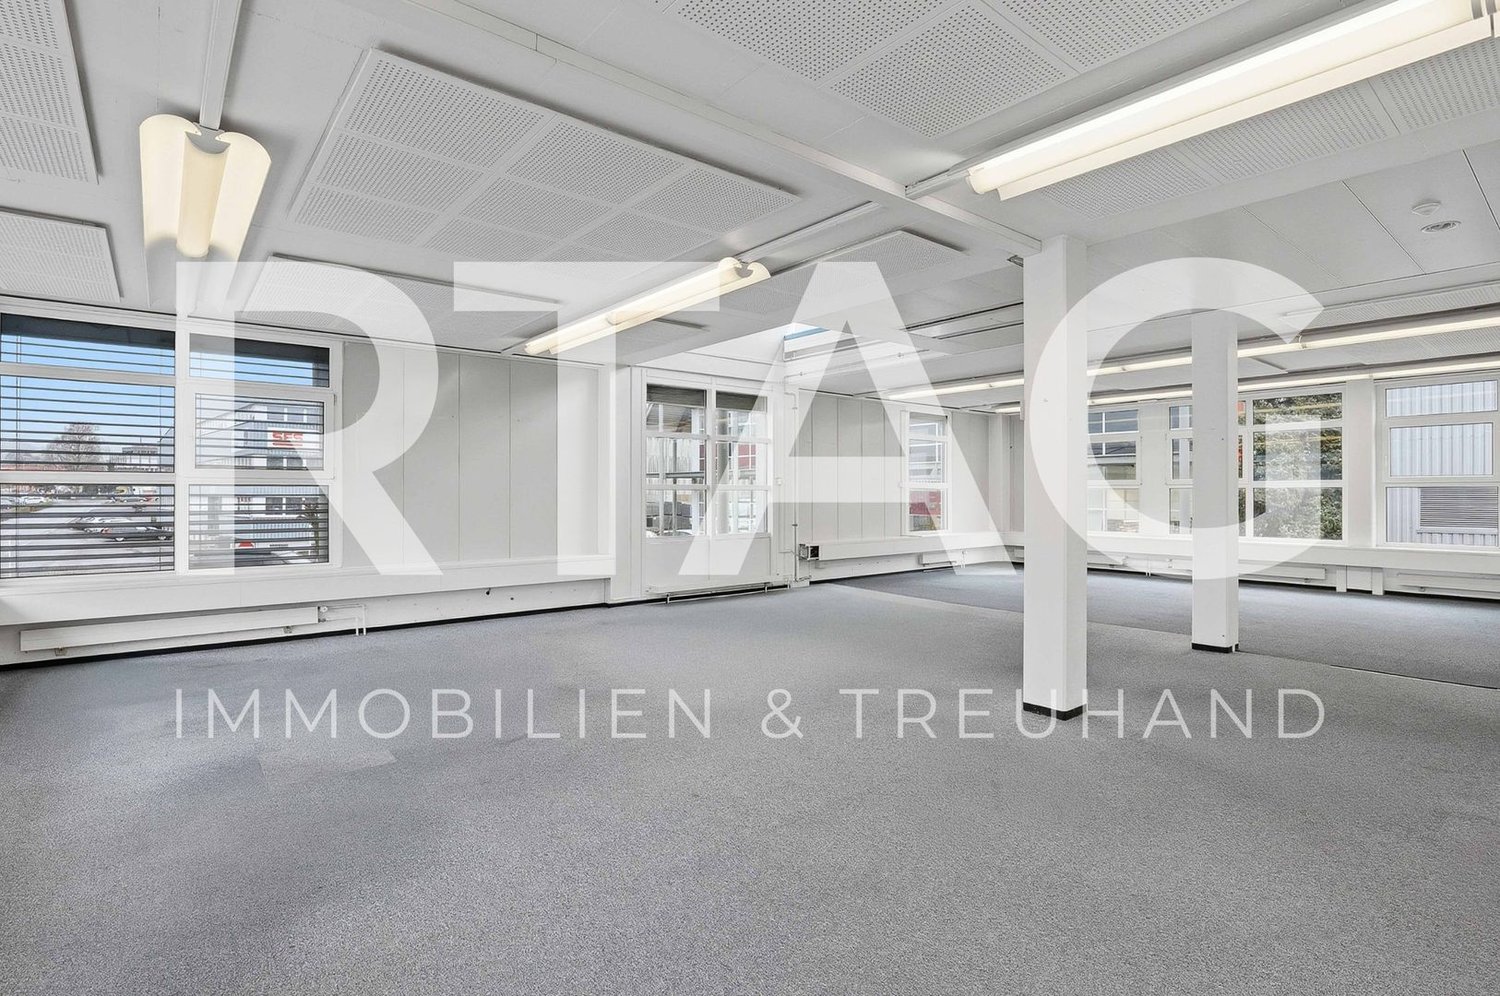
The spacious and bright office spaces are located in a highly modern commercial property in Hohenems, which offers ideal conditions for networked, technology-oriented companies. The building is designed as a modern business and technology location and impresses with first-class working conditions and a powerful infrastructure in an attractive location.Thanks to the excellent transport links – with direct motorway access and proximity to the Swiss border – the location is particularly suitable for companies with regional, international and digital orientation.Flexible usage options for the office spaces • Total area of approximately 480 m² with space for up to 50 workplaces • Two separate management offices or meeting rooms (each approximately 25 m²), ideal for meetings or hybrid collaboration • Spacious common area per floor with modern tea kitchen and stylish break room as a communication and exchange zone • Sufficient sanitary facilities • Private, lockable entrance area for additional privacy Alternatively, it is possible to rent a entire floor with approximately 1,220 m² of office and common space or even several floors – ideal for growing companies or company groups.Highlights of the property • Bright, modern offices with large window fronts • Electric external blinds for optimal light and climate control • Pre-installed cable channels as well as internet and power connections for modern, networked workplaces • Flexible room design to adapt to individual work and team concepts • E-charging stations on the premises for sustainable mobility • Barrier-free access for maximum comfort • Sufficient outdoor parking spaces for employees and customers As an additional convenience, a rooftop terrace for after-work events and networking, a representative reception area for customer greetings, and spacious meeting and event rooms on the ground floor for meetings, workshops, and events are available by arrangement.Availability & Rental Conditions • Available by arrangement • Rent on request Visit now & experience modern working worlds!Convince yourself of these first-class office spaces and arrange a viewing appointment today.You can reach us at phone number +43 5574 6706 1930 or via email: a.supanz@meusburger.com.I look forward to getting to know you!Angelika SupanzMeusburger Immobilien GmbH

More objects in your automatically expanded search area
20 results - Radius: + 10km
New building
1 / 9
CHF 2,250.– Premium
120m² floor space
Güterstrasse 7a, 9470 Buchs

Modern office/practice space in Buchs - New building 2026

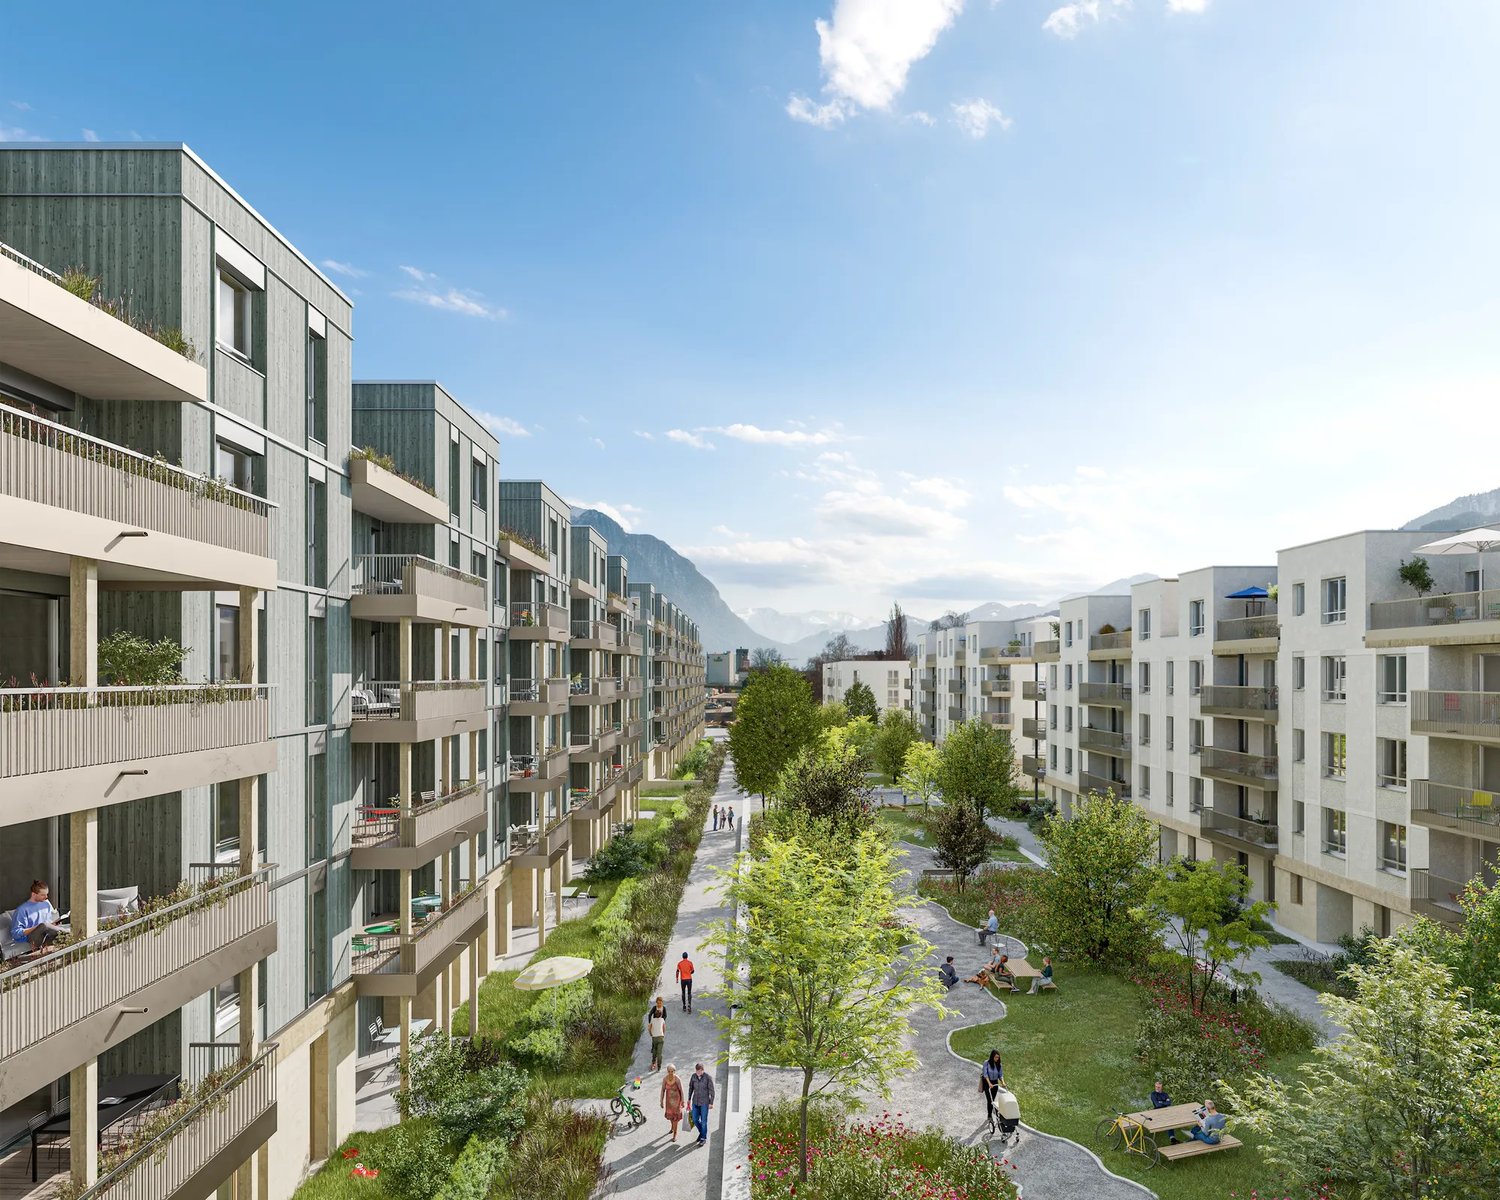
Discover these state-of-the-art offices on the ground floor of a brand-new building in Buchs. With a spacious area of 120.4 m², this space, which was previously an apartment, offers an exceptional working environment.The space impresses with: • Bright rooms with large windows and a private garden seating area for relaxed breaks • Elevator, garage, and parking spaces available • Barrier-free access: wheelchair accessible • Sustainable construction: Minergie-certified for optimal energy efficiency • Fully equipped kitchen available • Two wet cells with bath/WC and shower/WC available • 3 separate and lockable rooms • Garden area 116.1 m² / 2 covered seating areas with 11.5 m² each The photos are from a comparable object, deviations are possible.Rental period approx. 2 years – possibly longer. Ideal for quiet business/office, physio, playgroup, kindergarten, coaching, seminars, consulting, architecture, real estate, etc.Perfect location: The offices are located in a quiet environment and yet offer excellent connections. The Buchs SG train station is right in front of the house, and the Buchs Bahnhof bus stop can be reached in 2 minutes. The Eastern Switzerland University of Applied Sciences is an 8-minute walk away. For daily needs, a Denner supermarket (5 minutes) and the Sankt Georg pharmacy (7 minutes) are available.The combination of the latest building substance, sustainable technology, and optimal traffic connections makes these spaces a first-class choice for your business.In the northern termination of the station square, a lively mix of apartments, businesses, and gastronomy is being created here. To the east lie the railway tracks, to the west are the Giessen stream and smaller single-family homes. The project by Baumschlager Hutter Partner mediates between these different worlds and reacts in a respectful form and height development to the adjacent building volumes.The "green center" functions as an informal meeting space for networking within the residential complex as well as for the surroundings. Another characteristic of the new quarter is the aspect of permeability - with entrances and passages between and within the houses.

Travel time
-
1 / 14
  • Balcony / Terrace
  • Parking space
  • Elevator
  • +1
CHF 5,550.– / month
287m² floor space
Wiesentalstrasse 6, 9425 Thal

Representative office space with cooling ceiling in the Buriet business park

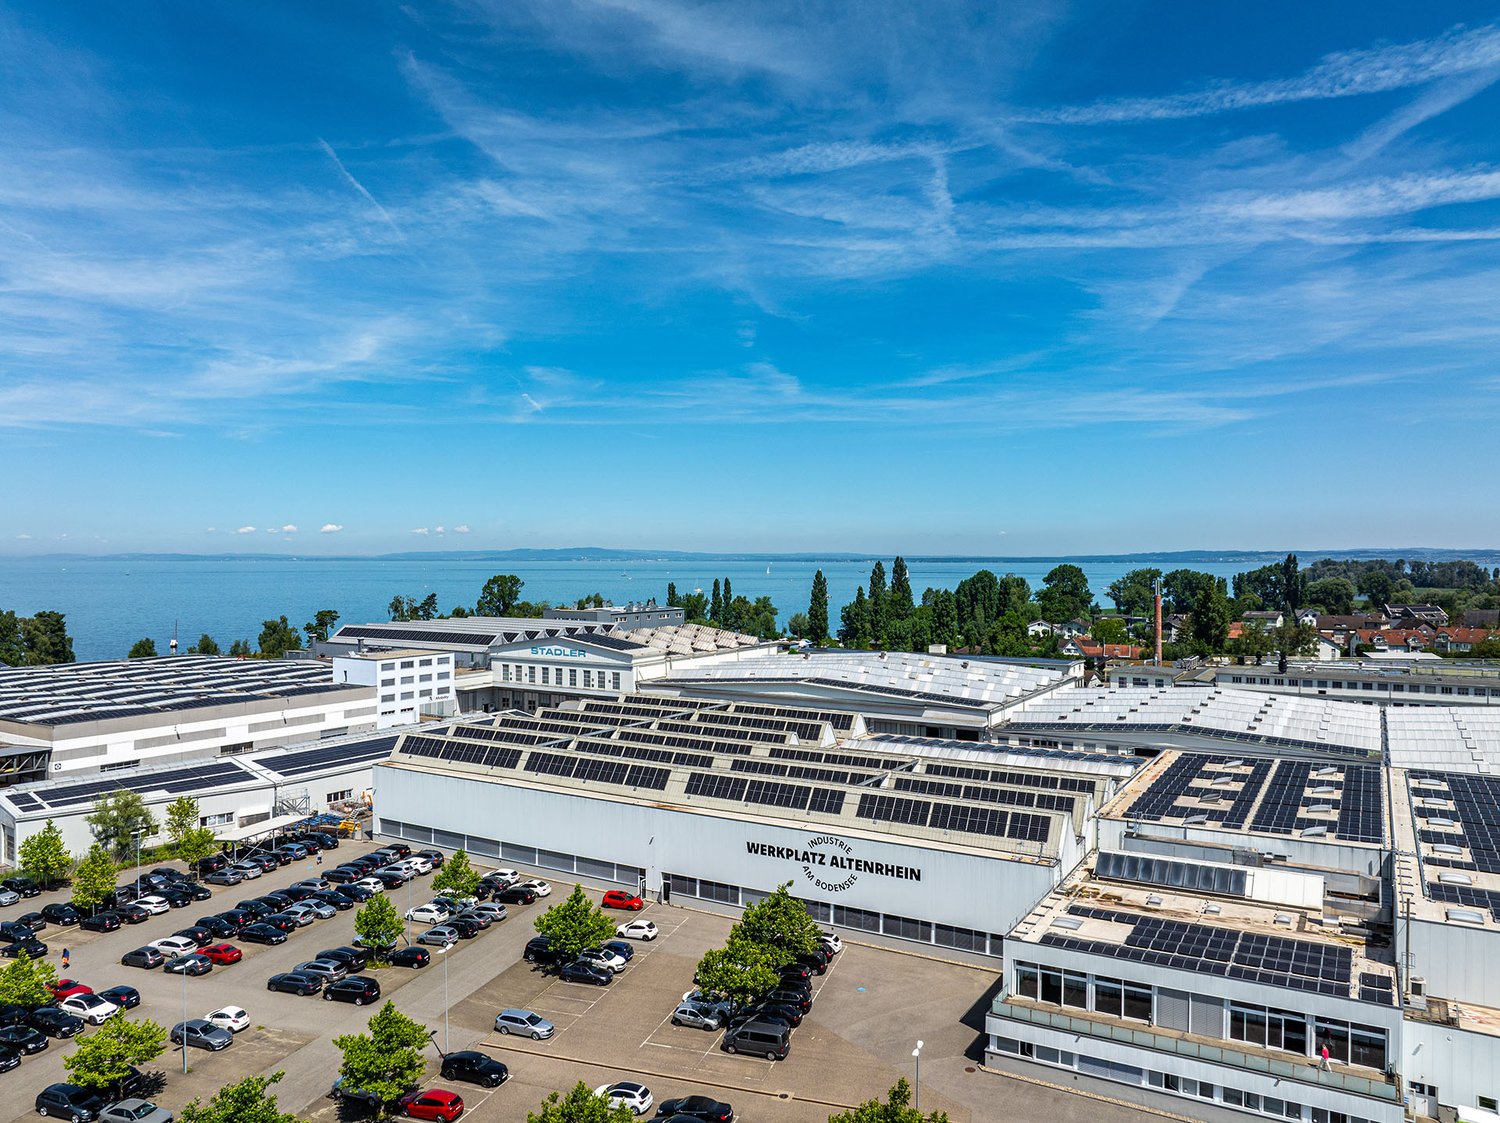
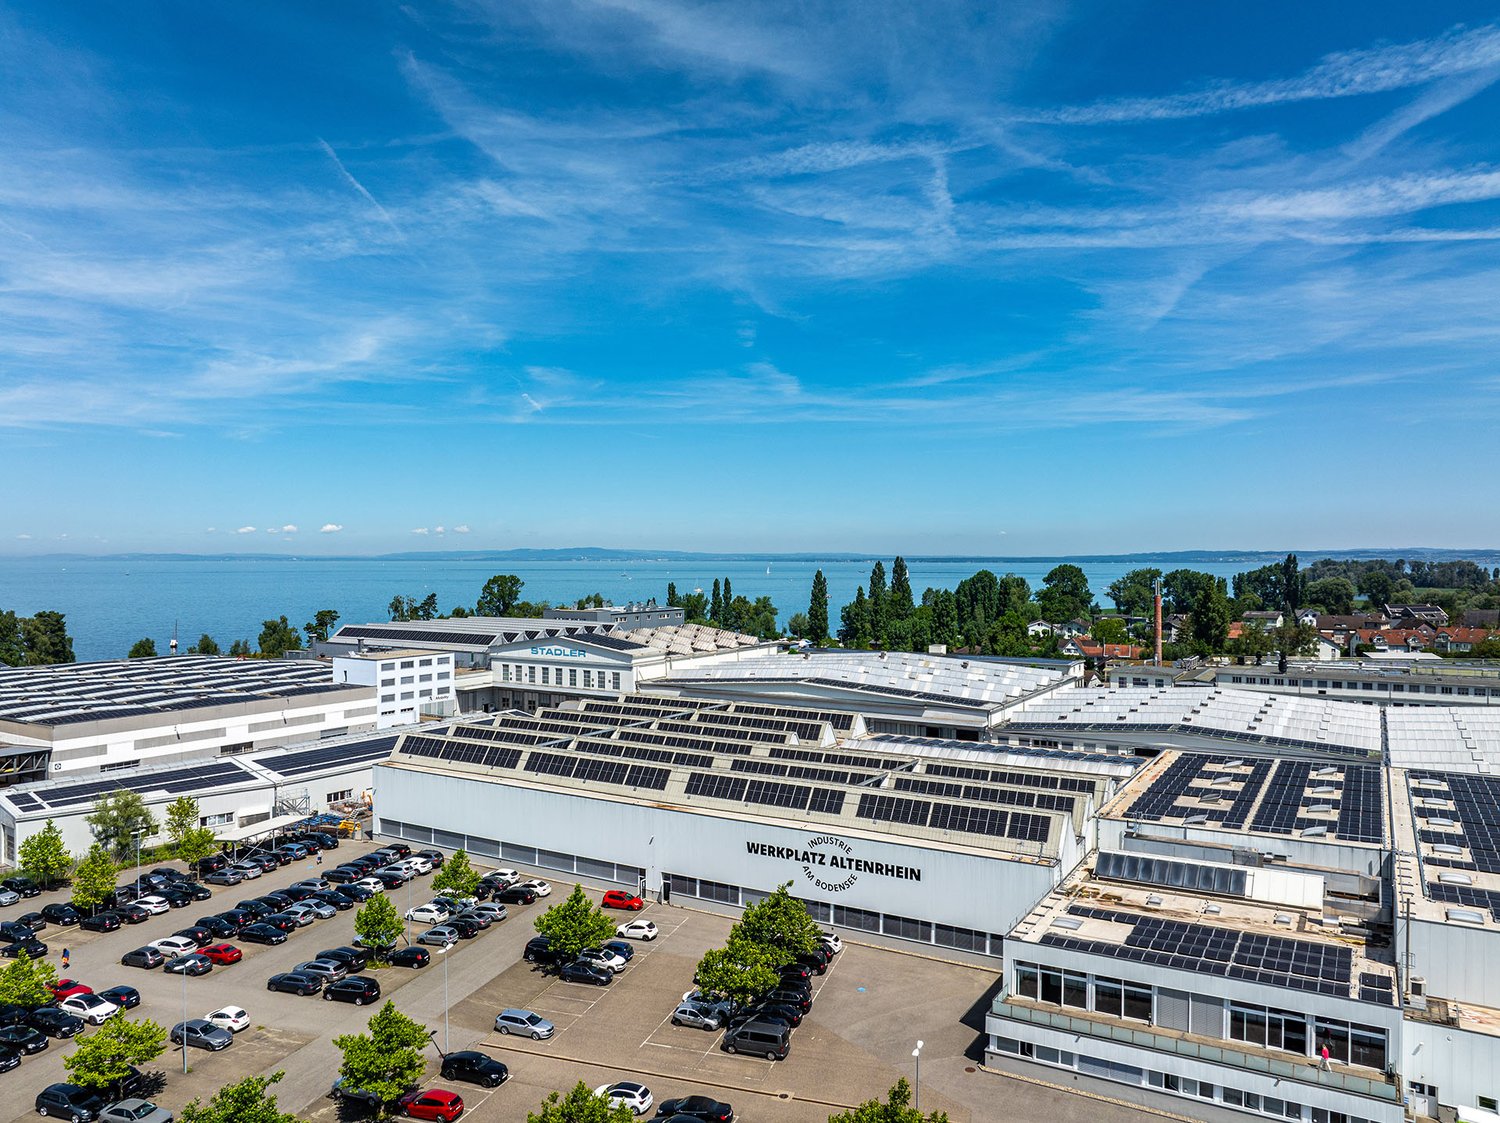
In the Buriet business park in Thal, a contiguous office space of around 287 m² is available on the 1st floor. The new building, which was occupied in 2022, impresses with its spacious glass facade and visible wooden elements on the inside - an appearance that can be seen as a company headquarters.The room layout is well thought out: The reception area is followed by a spacious open-plan office with around 133 m², supplemented by three separate individual offices for concentrated work. For meetings and presentations, a fully glazed meeting room with around 41 m² is available. This is complemented by a cloakroom and break room, a kitchen, two toilets, and a separate server room.Floor-to-ceiling windows run along the entire facade and bring daylight deep into the space. A cooling ceiling and controlled ventilation ensure a pleasant room climate: The floor remains comfortably tempered even on hot summer days, and the fresh air is constantly renewed without the need to open the large window fronts - a noticeable difference, especially in the open-plan office and the glazed meeting room.The space is located on one level and is accessible by elevator and staircase. Visible solid wood columns made of multi-layer wood and glass partitions structure the floor - the room layout can be adapted to your own organization with minimal effort. The kitchen and break room are available for shared use by tenants on the 1st floor, and the communal rooftop terrace with pergola offers a beautiful view over the Rhine Valley - ideal for breaks or informal meetings outdoors.The Buriet business park is excellently connected in terms of transport: close to the highway and in immediate proximity to Altenrhein Airport, surrounded by an established neighborhood of companies. The space includes eight private outdoor parking spaces - the number is flexible and can be adjusted with one month's notice - and ten visitor parking spaces are available for customers and clients. External signage on the building is possible.We would be happy to show you the premises on site and discuss with you how the floor can be tailored to your organization.Highlights:· Representative company headquarters in the modern Buriet business park· Favorable location near the highway - ideal for customers and employees· Sufficient parking spaces for employees and visitors available· Sustainable construction with cooling ceiling· Neighborhood of established companies in the business park· Spacious, communally usable rooftop terrace with a view over the Rhine Valley· External signage / company presence on the building possible· Flexible rental space and layoutWe would be happy to send you a detailed documentation with floor plans for further information and details.We look forward to your contact.

  • Balcony / Terrace
  • Parking space
  • Elevator
  • +1
Travel time
-

Suggested properties for you based on search results